1700 results - Property for buy in District Locarno
1 / 4
CHF 750,000.–
3.5 rooms110m² living space
Via Saliciolo 19, 6598 Tenero-Contra

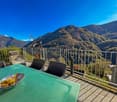
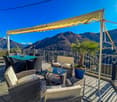
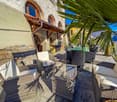
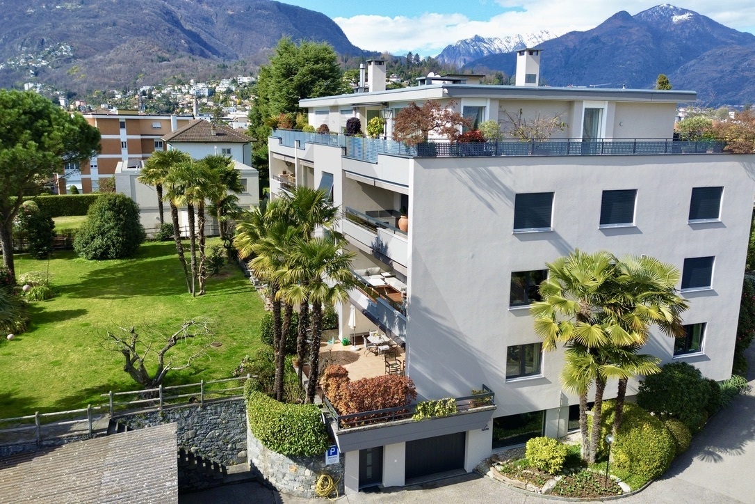
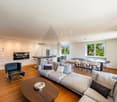
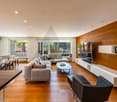
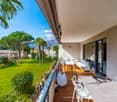
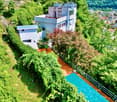
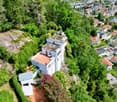
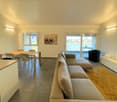
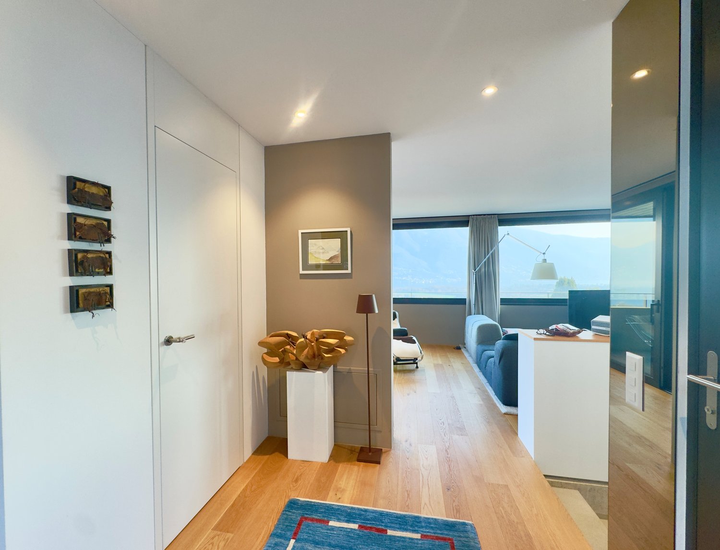
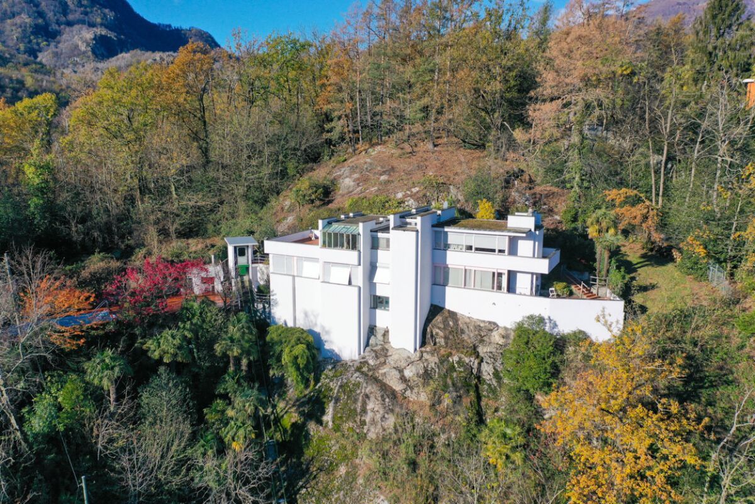
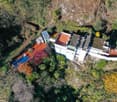
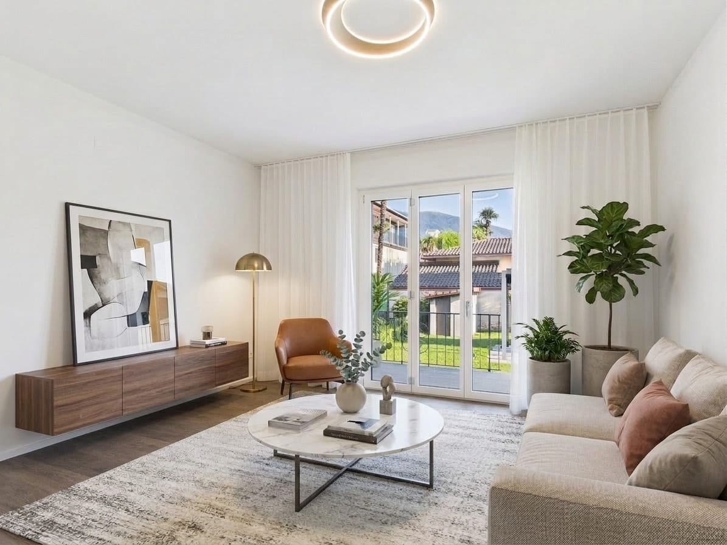
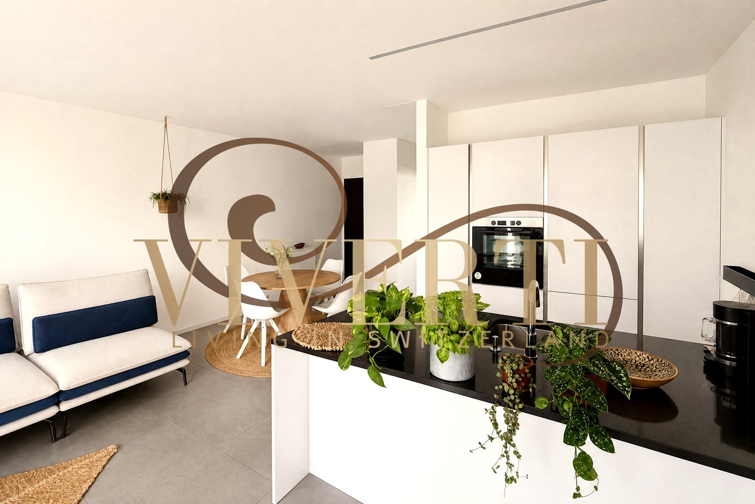
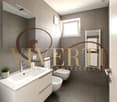
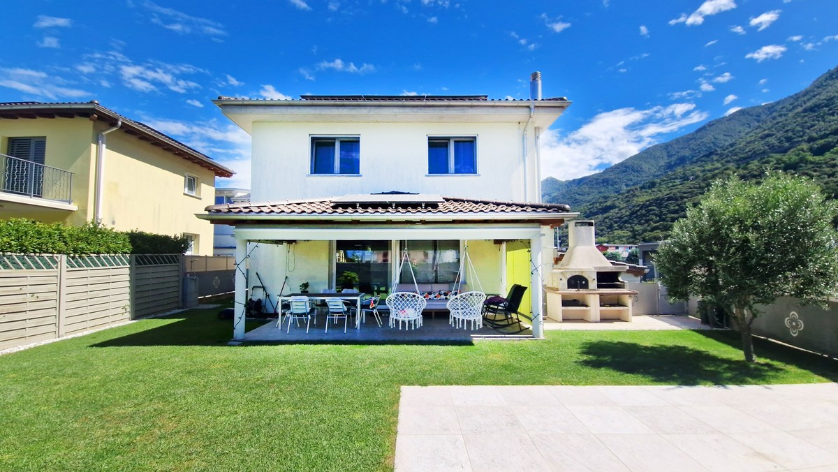
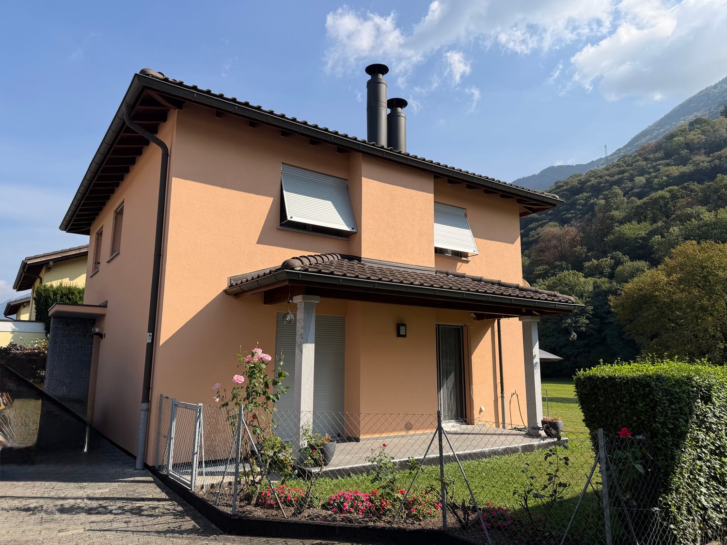
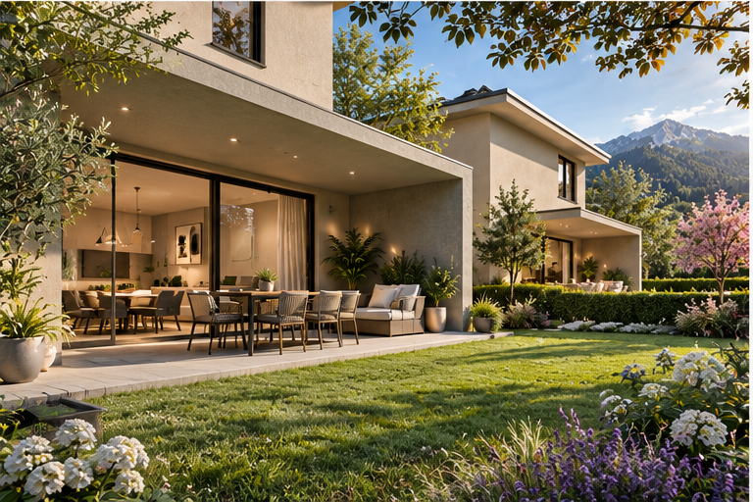
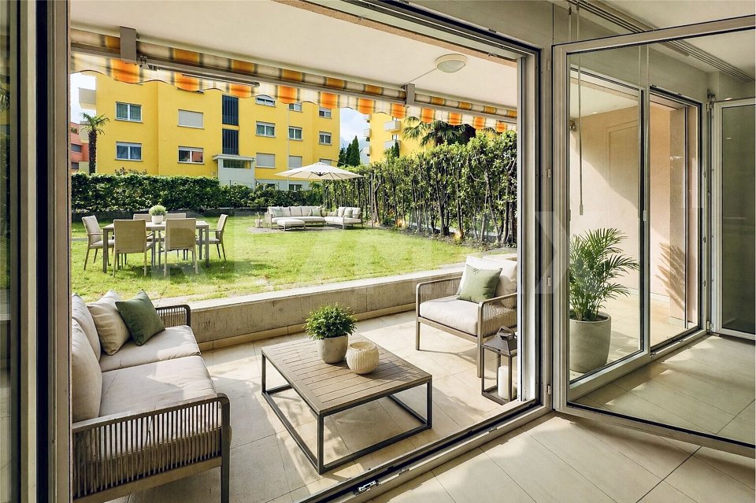
Moderno appartamento di 3.5 locali con giardino vicino ai negozi

Questo e tanti altri immobili e foto sono visibili su remax.ch e newhome.ch.appartamento con giardino in posizione comoda - residenza primariaVisiti immediatamente la proprietà tramite il tour virtuale: https://tour.ogulo.com/TknPL'appartamento è stato ristrutturato e si distingue per i suoi tocchi moderni.Dall'ingresso si accede alle due camere da letto e a un bagno. Dalla cucina a vista con zona pranzo si gode di una splendida vista attraverso il soggiorno sulla terrazza e sul giardino. É disponibile anche un bagno separato con doccia.L'ampio giardino permette di organizzare piacevoli serate barbecue, offre spazio di gioco per i bambini o un'area dove far correre gli animali domestici.L'appartamento comprende una cantina, un posto auto in garage e un posto auto esterno.Tutte le informazioni sono senza garanzia.Vuole saperne di più sulla proprietà? Ci contatti! Siamo con piacere a sua disposizione per ulteriori informazioni e/o per una visita e le invieremo volentieri una documentazione dettagliata.-Diese und weitere Immobilien und Bilder können Sie unter remax.ch und newhome.ch besichtigen.Gartenwohnung an guter Lage - ErstwohnsitzBesichtigen Sie die Immobilie sofort über den virtuellen Rundgang: https://tour.ogulo.com/TknPDie Wohnung wurde renoviert und besticht durch moderne Akzente.Vom Eingang erreicht man die beiden Schlafzimmer und ein Badezimmer. Von der offenen Küche mit Esszimmer hat man einen wunderbaren Blick durch das Wohnzimmer auf die Terrasse und den Garten. Ein separates Badezimmer mit Dusche steht ebenfalls zur Verfügung.Der grosszügige Gartenanteil lässt gemütliche Grillabende zu, erweiterter Spielraum für Kinder oder Auslauf für Haustiere.Zur Wohnung gehören ein Kellerabteil, ein Garagen- sowie ein Aussenparkplatz.Alle Angaben sind ohne Gewähr.Sie möchten mehr über das Objekt erfahren? Kontaktieren Sie uns! Wir stehen Ihnen sehr gerne für weitere Auskünfte und/oder eine Besichtigung zur Verfügung und senden Ihnen eine ausführliche Dokumentation zu. Wir freuen uns auf Ihre Kontaktnahme.

Travel time
-
1 / 13
CHF 775,000.–
4.5 rooms100m² living space
Via Eco 40, 6644 Orselina

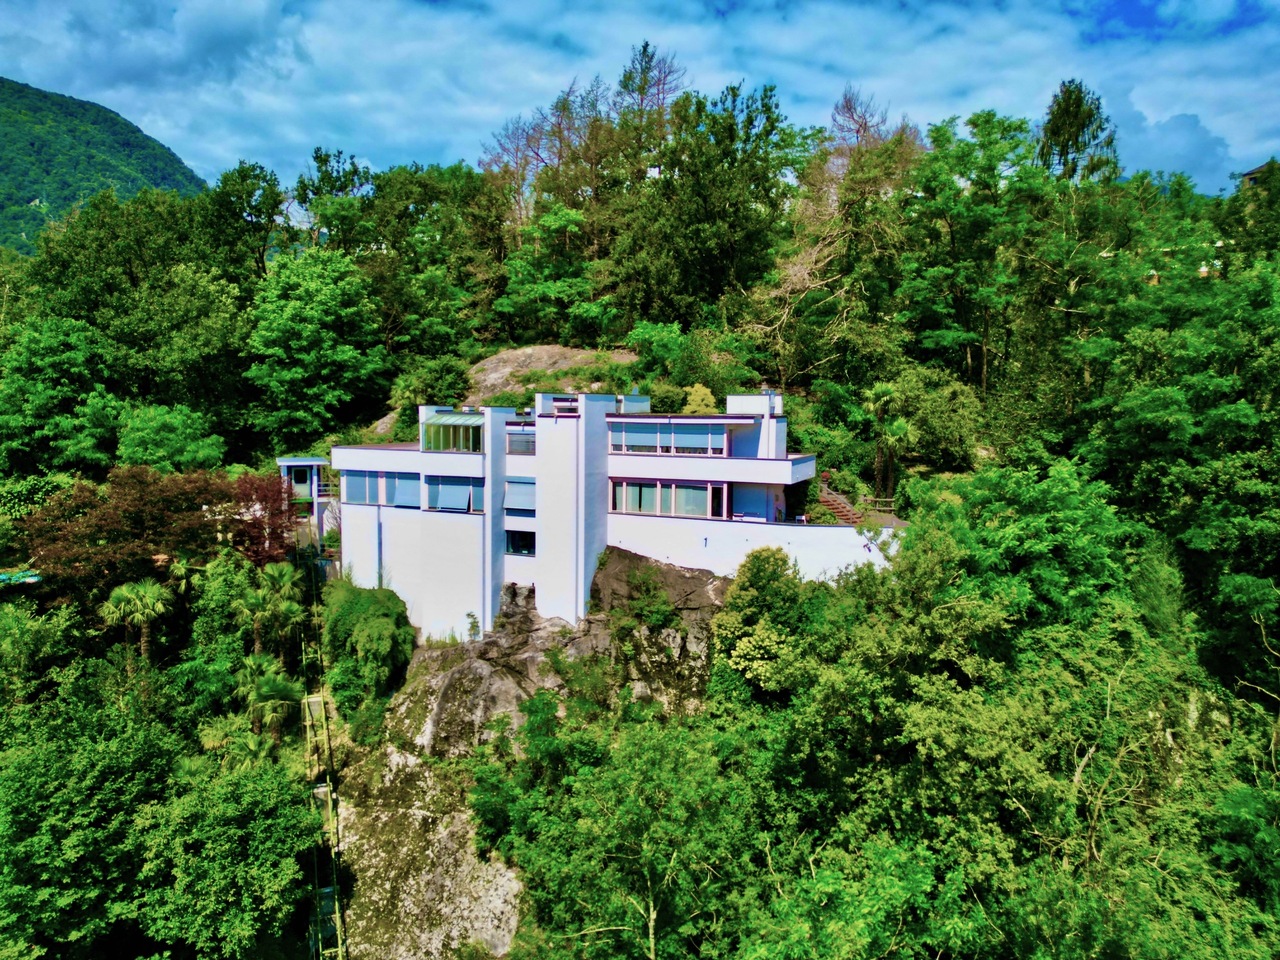
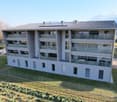

ORSELINA - Vendesi Appartamento Vista Lago - Anche Resid. Secondaria

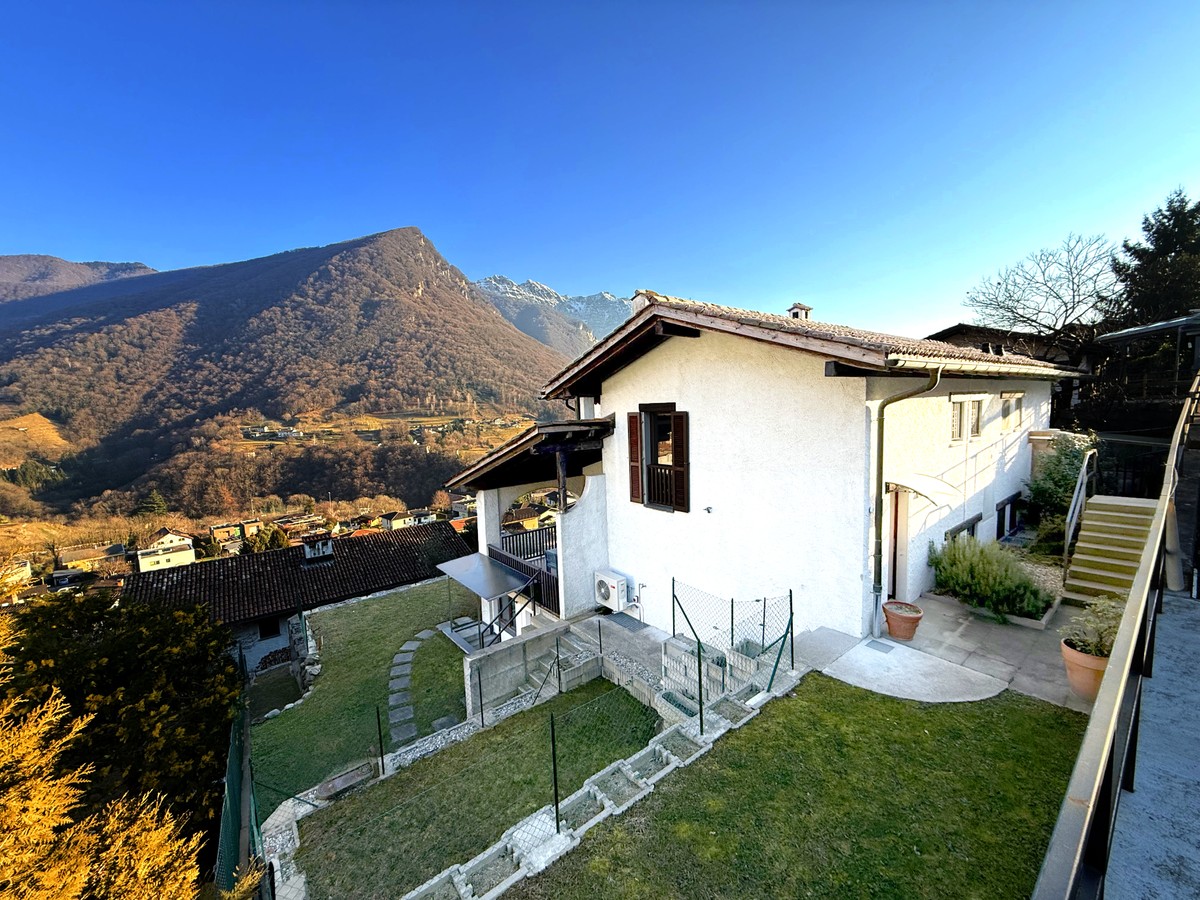
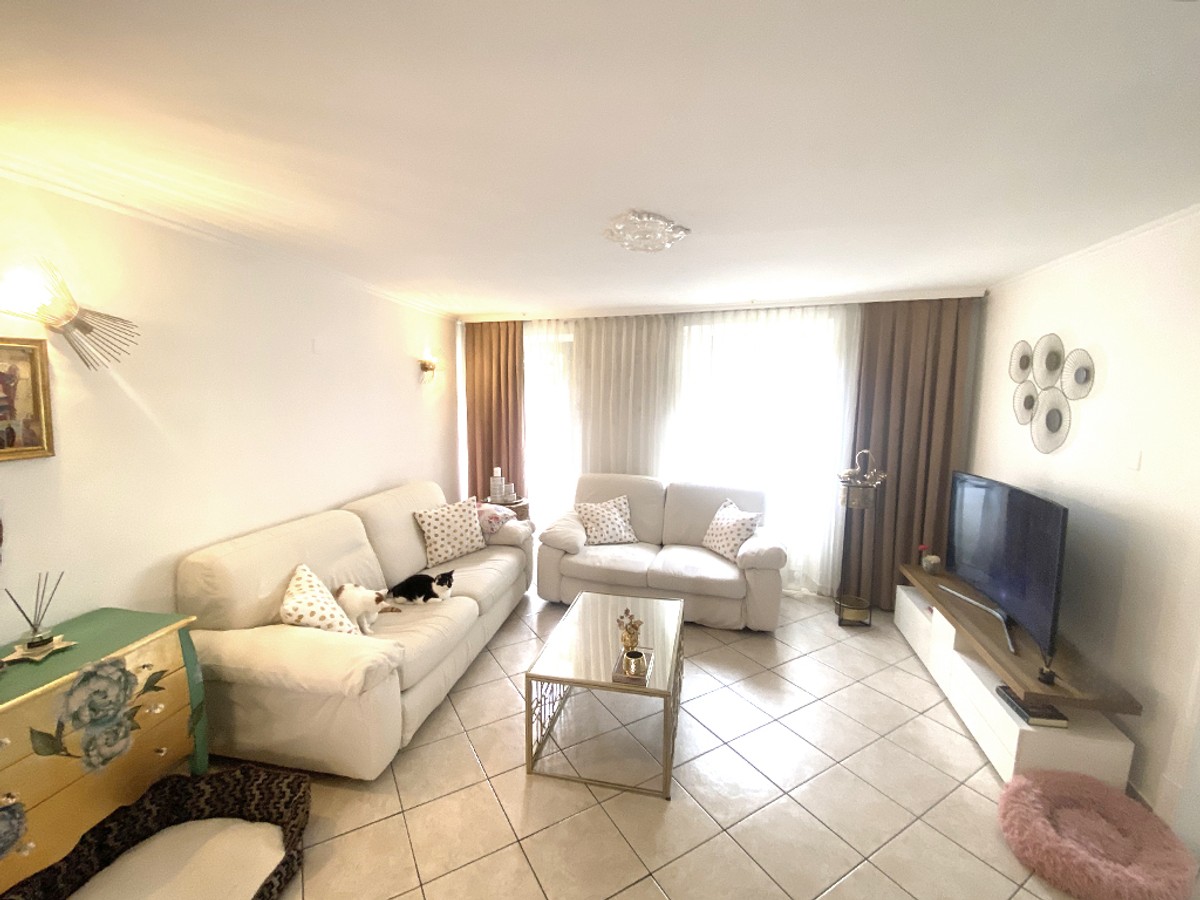
ORSELINA - Occasione Unica: Appartamento 3,5 Locali, Vista MozzafiatoIn vendita splendido appartamento di 3,5 locali in Via Eco 40 a Orselina, in uno dei condomini più tranquilli e rilassanti della zona.La proprietà offre una vista stupenda e imprendibile sul lago Maggiore e sulle montagne circostanti, da godere sia dal luminoso salone che dalla terrazza e dalla loggia.Il condominio è molto ben curato, immerso nella natura e garantisce tranquillità e privacy assoluta.Gli spazi esterni comprendono un giardinetto privato e una zona relax riservata sul retro dell'edificio, perfetta per rigenerarsi in totale serenità.L'appartamento dispone di posteggio auto privato al prezzo di CHF 20'000.-La zona notte, ospitata in una calda camera sul soppalco, regala un'atmosfera accogliente e raffinata.La terrazza panoramica permette di vivere momenti indimenticabili con una delle viste più spettacolari del Ticino.Le ampie finestre del soggiorno offrono un panorama da cartolina e tanta luce naturale.Possibile acquisto anche come residenza secondaria.ORSELINA - Einmalige Gelegenheit: 3,5-Zimmer-Wohnung, atemberaubende AussichtZum Verkauf steht eine herrliche 3,5-Zimmer-Wohnung in der Via Eco 40 in Orselina, in einer der ruhigsten und entspannendsten Wohnanlagen der Gegend.Die Immobilie bietet einen atemberaubenden, unverbaubaren Blick auf den Lago Maggiore und die umliegenden Berge, der sowohl vom hellen Wohnzimmer als auch von der Terrasse und Loggia aus genossen werden kann.Die Wohnanlage ist sehr gepflegt, von Natur umgeben und garantiert absolute Ruhe und Privatsphäre.Zu den Außenbereichen gehören ein kleiner privater Garten und ein privater Entspannungsbereich auf der Rückseite des Gebäudes, der ideal ist, um sich in aller Ruhe zu erholen.Zur Wohnung gehört ein Privatparkplatz zum Preis von CHF 20'000.Der Schlafbereich, der in einem warmen Loft untergebracht ist, bietet eine gemütliche und raffinierte Atmosphäre.Die Panoramaterrasse bietet unvergessliche Momente mit einer der spektakulärsten Aussichten des Tessins.Die großen Fenster des Wohnzimmers bieten ein Postkartenpanorama und viel natürliches Licht.Möglicher Kauf auch als Zweitwohnsitz

Travel time
-
1 / 9
CHF 2,450,000.–
3.5 rooms130m² living space
Via Costa di Fuori 95, 6614 Brissago

Lunasole | TI

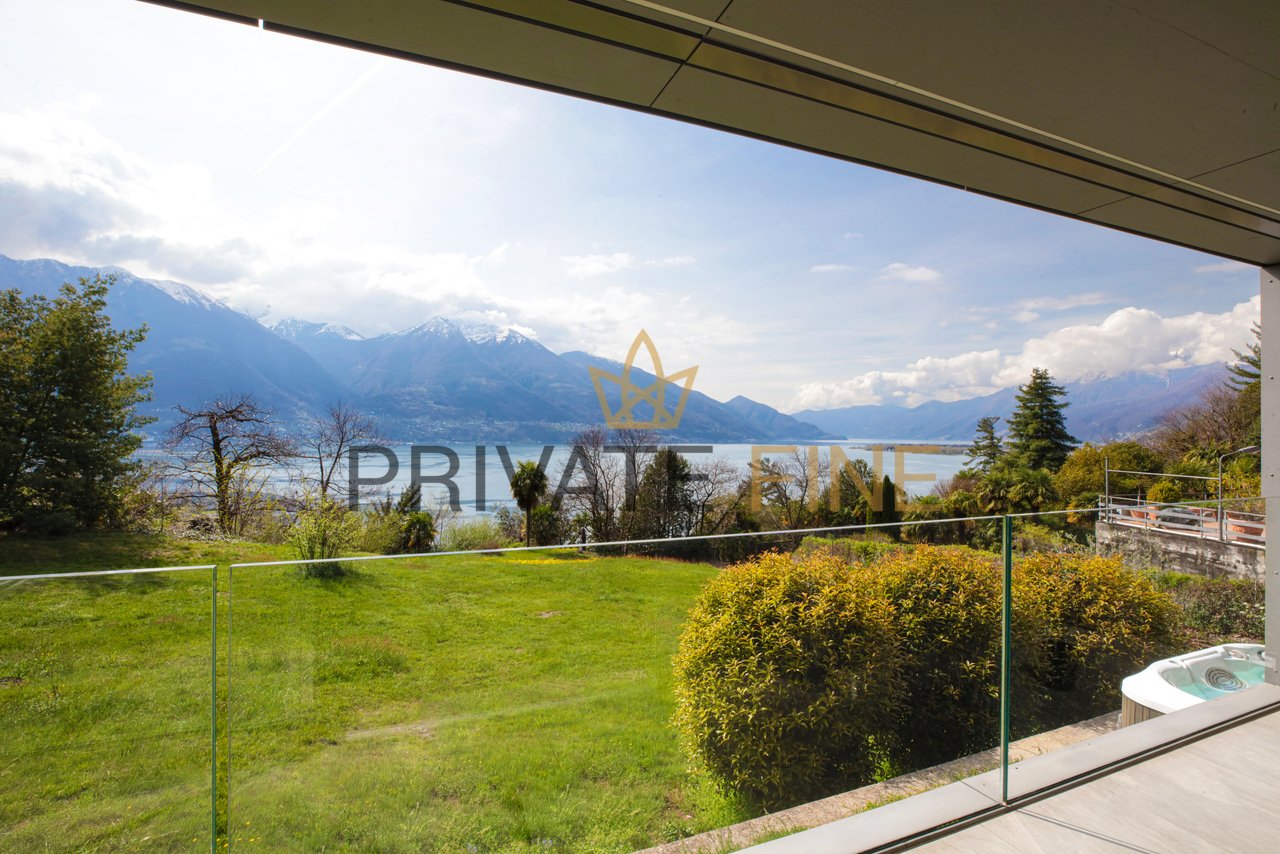
Eine spektakuläre Kulisse als Leinwand, die durch einen perfekten Wohn-Rahmen ergänzt, wird zu einem harmonischen Gesamtkunstwerk. Die scheinbar endlose Seesicht über 180 Grad, von der italienischen Seeseite bis nach Locarno, bietet zusammen mit der grünen Landschaft im Hintergrund, permanent neue Ansichten. Die Attika- Wohnung in der kleinen, edel materialisierten Wohnresidenz, akzentuiert im Inneren mit reduzierter Formen-und Farbsprache. Durch raumhohe Fenster werden alle Räume mit Sonne ganztägig in warmes Licht getaucht. Der einheitlich verwendete, helle Holzfussboden und die Überhöhe der Räume erzeugen die Impression zusätzlicher Grösse. Der aussergewöhnlichen Aussen-Kulisse angemessen, ist die Möblierung mit Klassikern der Möbelgeschichte gekonnt ausgewählt, um eine elegante Leichtigkeit zu erzielen. Der Wohn-und Essraum mit offener Küche ist nahezu komplett verglast und vermittelt so den Eindruck, über dem See zu schweben. Das See-Spektakel lässt sich auch an kühleren Tagen gemütlich vorm Kamin vom Wohnraum aus beobachten. Eine grosszügige, weisse Küchenzeile ist perfekt integriert und verschmilzt optisch mit der Raumwand. Grosse Schiebetüren zur gedeckten Terrasse und dem mediterran angelegten, seitlichen Gartenstreifen vergrössern den Wohnraum nach Aussen und ermöglichen es für viele Monate den See und das milde Klima zu geniessen. Die beiden Schlafräume und ihre zugehörigen Bäder sind im vorderen Teil der Wohnung platziert. So entsteht angenehme Ruhe und Privacy. Auf der gesamten Front, vor den raumhohen Schiebetüren, befindet sich ebenfalls der überdachte Balkon. Am Morgen beim Erwachen vermittelt der Anblick des Sees bereits herrlich südliches Feeling. Die Bäder, in Marmor und Grau, sind grosszügig gestaltet und hochwertig ausgestattet.A spectacular scenery as a canvas, complemented by a perfect living space, becomes a harmonious work of art. The seemingly endless 180-degree lake view, stretching from the Italian side of the lake to Locarno, together with the green landscape in the background, offers constantly changing views. The penthouse apartment in the small, elegantly finished residential building is accentuated inside with a minimalist design and color scheme. Floor-to-ceiling windows bathe all rooms in warm sunlight throughout the day. The uniform light wood flooring and the extra-high ceilings create the impression of additional space. In keeping with the extraordinary outdoor backdrop, the furnishings have been skillfully selected from classics of furniture history to achieve an elegant lightness.The living and dining room with open kitchen is almost completely glazed, giving the impression of floating above the lake.Even on cooler days, you can enjoy the spectacular lake views from the comfort of the living room, in front of the fireplace. A spacious, white kitchenette is perfectly integrated and blends in visually with the wall. Large sliding doors to the covered terrace and the Mediterranean-style garden strip on the side extend the living space outwards and allow you to enjoy the lake and the mild climate for many months of the year.The two bedrooms and their en-suite bathrooms are located at the front of the apartment, creating a pleasant atmosphere of tranquility and privacy. The covered balcony also runs along the entire front of the apartment, in front of the floor-to-ceiling sliding doors. When you wake up in the morning, the view of the lake gives you that wonderful southern feeling. The bathrooms, in marble and gray, are spacious and equipped with high-quality fixtures.Uno scenario spettacolare come sfondo, completato da un ambiente perfetto, diventa un'opera d'arte armoniosa. La vista apparentemente infinita sul lago a 180 gradi, dalla sponda italiana fino a Locarno, insieme al paesaggio verde sullo sfondo, offre panorami sempre nuovi. L'attico si trova in un piccolo residence residenziale dai materiali pregiati, accentuato...

Duncan Voormolen

Duncan Voormolen

Partner, Head Ticino

Travel time
-
1 / 10
CHF 2,290,000.–
4.5 rooms190m² living space
Carrà dei Nasi 20, 6612 Ascona

Hideaway | TI

Dieses schöne Attika-Wohnung befindet sich mitten in der Altstadt (Nucleo) von Ascona. Die Seepromenade, mit ihren Lokalen und dem speziellen Flair, erreichen Sie zu Fuss in wenigen Minuten. Die Raumaufteilung ist sehr gut gewählt und praktisch. Ein grosses Wohnzimmer mit hoher Decke und offener Küche, sowie drei Schlafzimmer und zwei Bäder, verleihen der Wohnung angenehme Grosszügigkeit. Grosse Fensterfronten sorgen für viel Helligkeit und Sonne. Auf der grosszügigen Terrasse geniesst man die Sicht zur Altstadt und auf die umliegenden Berge.This attractive penthouse apartment is located in the heart of Ascona's old town (Nucleo). The lake promenade with its restaurants and special flair is just a few minutes' walk away. The layout, with a large living room with high ceilings and an open kitchen, three bedrooms, and two bathrooms, gives the apartment a unique sense of spaciousness, and the large windows ensure plenty of light. The spacious terrace offers a magnificent view of the old town, the lake, and the surrounding mountains.Questo splendido attico si trova nel cuore del centro storico (Nucleo) di Ascona. Il lungolago, con i suoi locali e la sua atmosfera speciale, è raggiungibile a piedi in pochi minuti. La disposizione degli spazi è molto ben studiata e pratica. Un ampio soggiorno con soffitti alti e cucina a vista, tre camere da letto e due bagni conferiscono all'appartamento una piacevole spaziosità. Le grandi vetrate garantiscono molta luminosità e sole. Dalla spaziosa terrazza si gode della vista sul centro storico e sulle montagne circostanti.

Duncan Voormolen

Duncan Voormolen

Partner, Head Ticino

Travel time
-
1 / 10
CHF 4,950,000.–
5.5 rooms340m² living space
Via Costa di Fuori 44, 6614 Brissago

Sublime | TI

Die Kulisse aus See, Bergpanorama und endlos blauem Horizont ist mindestens so beeindruckend, wie die Villa, aus welcher man dieses Spektakel bewundern kann. Auf zwei Ebenen sind alle Wohn-und Schlafräume zum See hin orientiert und bieten herrliche Ausblicke mit gleichzeitiger Privacy. Die Verwendung edler Materialien und harmonischer Farben war hier ein must, um den luxuriösen Charakter der Villa zu unterstreichen. Einheitlicher Steinbodenbelag in Creme-Tönen vermischt sich mit dem dunklen Holz der Türen und Einbauten zu einer warmen Melange. Der weitläufige Wohnbereich, mit offener Küche, auf oberstem Level, öffnet sich zum mediterranen Garten mit Pergola und edlem Steinpool. Büro und Schlafzimmer mit eigenem Bad vervollständigen das Raumangebot. Ein Level tiefer wurden zwei weitere Schlafräume mit En-suite Bädern und ein Fitnessbereich mit Sauna und toller Seesicht platziert. Auf Strassenniveau befindet sich die Garage für zwei Fahrzeuge. Die Villa kann als Erst- oder Zweitwohnsitz genutzt werden.The backdrop of the lake, mountain panorama and endless blue horizon is at least as impressive as the villa from which you can admire this spectacle. On two levels, the living room and the bedrooms, are orientated towards the lake and offer wonderful views and privacy at the same time. The use of fine materials and harmonious colours underline the luxurious character of the villa. Uniform stone flooring in cream tones blends with the dark wood of the doors and fixtures to create a warm melange.The spacious living area with open kitchen on the top level, opens into the Mediterranean garden with a covered sitting area and an elegant heated pool with stone-finishing. An office and main bedroom with en-suite bathroom complete the space on the top level. Two further bedrooms with en-suite bathrooms and a fitness area and sauna, with a fantastic view of the lake are located one level below. At the street level a garage for two cars is located. The villa can be used as a primary or secondary residence.Lo scenario composto dal lago, dal panorama montano e dall'orizzonte blu infinito è impressionante almeno quanto la villa da cui è possibile ammirare questo spettacolo. Su due livelli, tutti i soggiorni e le camere da letto sono orientati verso il lago e offrono una vista meravigliosa garantendo al contempo la privacy. L'uso di materiali pregiati e colori armoniosi era qui un must per sottolineare il carattere lussuoso della villa. Il pavimento in pietra uniforme nei toni del crema si fonde con il legno scuro delle porte e degli elementi fissi, creando un mix caldo. L'ampia zona giorno con cucina a vista, situata al piano superiore, si apre sul giardino mediterraneo con pergola e piscina in pietra pregiata. L'ufficio e la camera da letto con bagno privato completano lo spazio disponibile. Un piano più in basso sono state collocate altre due camere da letto con bagno privato e un'area fitness con sauna e splendida vista sul lago. A livello della strada si trova il garage per due veicoli. La villa può essere utilizzata come prima o seconda casa.

Duncan Voormolen

Duncan Voormolen

Partner, Head Ticino

Travel time
-
1 / 10
CHF 4,750,000.–
5.5 rooms280m² living space
Via Cantonale 88, 6613 Porto Ronco

Profumo di Lago | TI

Ein magischer Moment für die Sinne entsteht hier aus der Verbindung von den Farben des Sees, dem herrlichen Aroma des mediterranen Gartens und der gesamten Landschaft, von der die Villa eingerahmt wird. In allen Räumen und von den verschiedenen Sitzplätzen auf Terrassen und im Garten, ist der See mit den Brissago-Inseln das dominierende Bildmotiv. Die grosszügigen Räume der Villa verteilen sich auf zwei Ebenen, die beide den Zugang zu Garten und Pool ermöglichen. Als besonderes Highlight gehört zur Villa auch eigener Badeplatz am See, mit Bootsdeck und Sitzplatz. Familie oder Gäste sind herzlich willkommen im gemütlichen Gästehaus, das sich direkt an das Wohnhaus anschliesst. Die geschickte Aufteilung ermöglicht beiden Häusern die Privacy zu wahren. Eine südliche Oase für den mediterranen Ferientraum. Im mediterranen Garten mit Pool auf zwei Ebenen, am See-Badeplatz mit Bootsdeck, oder aber auf einer der gedeckten Terrassen auf Wohn-und Schlafebene-die Möglichkeiten, in der Villa zu entspannen, sind vielfältig. Der klassisch südländische Stil -ein wenig im Retro-Chic gehalten, prägt die Gestaltung aller Räume des Hauses. Ein weitläufiger Wohnbereich, mit Wohnraum und angegliedertem Esszimmer mit grossen Rundbögen-Fenstern bieten viel Wohnqualität im Inneren der Villa. Die grandiosen Ausblicke auf den See bieten unterschiedliche Perspektiven in jedem Zimmer. Lichtdurchflutete Räume konkurrieren mit dem Blau von See und Himmel. Eine grosse Stein-Theke mit integriertem Grill sowie den Brissago-Inseln im Hintergrund sind die perfekte Kulisse für sommerliche Grillabende und Sundowner mit Stil. Ergänzt wird das praktische Layout im Erdgeschoss durch eine separate Küche, ein weiteres Zimmer sowie ein Gäste-WC im Eingangsbereich. Vom Flur erreicht man über eine Treppe die Nebenräume, Keller und Waschküche. Die drei Schlafzimmer im Obergeschoss verfügen ebenfalls über eine herrliche Seesicht, die man bereits am Morgen beim Erwachen geniessen kann. Zwei Badezimmer und ein separates WC ergänzen das Raumangebot sinnvoll. Die Schlafräume sind in hellen Farben dekoriert, mit neuem Teppich versehen und verfügen über praktische Einbauschränke. Neben dem Haupthaus besteht noch ein komplettes Gästehaus mit Wohn-und Schlafzimmer sowie Küche und Bad. Eine wunderbare Seesicht ist hier ebenfalls sichergestellt und es besteht eine kleine, separate Terrasse zum See.A magical moment for the senses is created here by the combination of the colors of the lake, the wonderful aroma of the Mediterranean garden, and the entire landscape surrounding the villa. The lake and the Brissago Islands are the dominant motif in all rooms and from the various seating areas on the terraces and in the garden. The spacious rooms of the villa are spread over two levels, both of which provide access to the garden and pool. A special highlight of the villa is its own bathing area on the lake, with a boat deck and seating area. Family or guests are welcome in the cozy guest house, which is directly adjacent to the main house. The clever layout allows both houses to maintain privacy. A southern oasis for the Mediterranean vacation dream.In the Mediterranean garden with a two-level pool, at the lakeside bathing area with a boat deck, or on one of the covered terraces on the living and sleeping levels--there are many ways to relax in the villa. The classic Mediterranean style--with a touch of retro chic--characterizes the design of all rooms in the house. A spacious living area with a living room and adjoining dining room with large arched windowsoffer a high quality of living inside the villa. The magnificent views of the lake offer different perspectives in every room. Light-flooded rooms compete with the blue of the lake and sky. A large stone counter with an integrated grill and the Brissago-Islands in the background are the perfect backdrop for summer barbecues and sundowners in style. The practical layout on the ground...

Duncan Voormolen

Duncan Voormolen

Partner, Head Ticino

Travel time
-
1 / 12
  • Parking space
CHF 1,290,000.–
10 rooms217m² living space
6616 Losone

Charmantes Tessiner-Haus mit 3 Wohnungen (43)

Da wo einst die einheimischen Tessiner sungen..... Im alten Kern von Losone empfängt Sie ein gemütliches, altes Tessiner-Haus. Das Haus gehört zum nucleo vecchio von Losone und war der Ursprung dieses Dorfes. Es liegt eingebettet in einer Gruppe von pittoresken Häusern. Dieses typische Tessiner Haus umfasst drei Wohnungen mit Potential nach Ihrem Geschmack zu gestalten. Dicke Sichtbalken aus Holz, Terrakottaböden, verschiedene Ebenen, Fenster zum Innenhof und Garten, Holzkamin, Naturstein machen den Charm dieser Immobilie aus.Eine 5.5 Zimmer-Wohnung nimmt zwei Stockwerke mit zwei Balkonen ein. Diese Wohnung auf 121 m2 verfügt über 3 Schlafzimmer, Wohnraum, Essbereich, verschiedene Nischen, Zwischengeschosse und Abstellräume sowie einen Estrich mit 25 m2. Sie verfügt zudem über einen kleinen schönen Garten. Die 3-Zimmer-Wohnung mit 54 m2, ebenfalls auf zwei Stockwerken hat zum Balkon einen "cortile", einen Innenhof. Schlussendlich die 2-Zimmer-Wohnung mit einer Fläche von 42 m2 hat ebenfalls einen Balkon. Im Innenhof gelegen finden Sie 2 Parkplätze. Weitere öffentliche Parkplätze sind in unmittelbarer Nähe. Es werden nicht alle Fotos von den Wohnungen publiziert.Nicht weit vom Haus treffen Sie auf die kulinarische Welt des Tessins. Mehrere gute Grotti sind in unmittelbarer Nähe. Für Naturliebhaber, Biker, Golfer, Wanderer öffnet sich in der Ebene von Losone ein Paradies, welches sich lohnt entdeckt zu werden. Die zwei Flüsse Melezza und Maggia fliessen dort zusammen und die Täler Maggia, Onsernone und Centovalli bergen viele bezaubernde Ecken. Der Monte Verità befindet sich praktisch um die Ecke.Là où autrefois les Tessinois du cru chantaient..... Dans le vieux centre de Losone, une ancienne maison tessinoise accueillante vous reçoit. La maison fait partie du nucleo vecchio de Losone et était à l'origine de ce village. Elle est nichée dans un groupe de maisons pittoresques. Cette maison typiquement tessinoise comprend trois appartements avec un potentiel à aménager selon vos goûts. Poutres apparentes épaisses en bois, sols en terre cuite, différents niveaux, fenêtres donnant sur la cour et le jardin, cheminée en bois, pierre naturelle font le charme de cette propriété.Un appartement de 5,5 pièces occupe deux étages avec deux balcons. Cet appartement de 121 m2 dispose de 3 chambres, d'un salon, d'une salle à manger, de différentes niches, de mezzanines et de débarras ainsi que d'un grenier de 25 m2. Il dispose en outre d'un joli petit jardin. L'appartement de 3 pièces de 54 m2, également sur deux étages, dispose d'un "cortile", une cour intérieure, en plus du balcon. Enfin, l'appartement de 2 pièces de 42 m2 a également un balcon. Deux places de parking se trouvent dans la cour intérieure. D'autres places de parking publiques se trouvent à proximité immédiate. Toutes les photos des appartements ne sont pas publiées.Pas loin de la maison, vous rencontrerez le monde culinaire du Tessin. Plusieurs bons grotti se trouvent à proximité immédiate. Pour les amoureux de la nature, les cyclistes, les golfeurs et les randonneurs, la plaine de Losone est un paradis qui vaut la peine d'être découvert. Les deux rivières Melezza et Maggia s'y rejoignent et les vallées Maggia, Onsernone et Centovalli recèlent de nombreux coins enchanteurs. Le Monte Verità se trouve pratiquement au coin de la rue.The place where the locals of Ticino once sang..... A cozy, old Ticino house welcomes you to the old center of Losone. The house belongs to the nucleo vecchio of Losone and was the origin of this village. It is nestled in a group of picturesque houses. This typical Ticino house comprises three apartments with potential to be customized to your taste. Thick exposed wooden beams, terracotta floors, different levels, windows overlooking the courtyard and garden, wood fireplace, natural stone make up the charm of this property.A 5.5 room apartment occupies two floors with two balconies. This...

  • Parking space
1 / 13
CHF 545,000.–
3.5 rooms96m² living space
Via Francesca 5a, 6596 Gordola

GORDOLA, Vendiamo appartamento di 3½ locali

Vendiamo a Gordola, in Via Francesca 5a, all'interno della moderna Residenza Tre Torri, luminoso appartamento di 3½ locali ideale per chi cerca comfort e qualità in un contesto tranquillo ma ben servito. L'abitazione offre ampi spazi ben distribuiti, una piacevole zona giorno con accesso al balcone coperto e una cucina moderna, completamente attrezzata e integrata nel living per vivere al meglio la quotidianità in famiglia. Il riscaldamento a pavimento, alimentato da caldaia a condensazione centralizzata con supporto di pannelli solari per la produzione di acqua calda, garantisce un clima confortevole tutto l'anno e una buona efficienza energetica. Completano il quadro il pratico locale lavanderia/ripostiglio interno, i serramenti isolanti con oscuranti elettrici per un ottimo comfort termo-acustico, la cantina al piano terreno e il comodo posto auto in autorimessa con accesso diretto agli ascensori della residenza. La posizione è particolarmente apprezzata dalle famiglie: nelle immediate vicinanze si trovano scuole, negozi, fermate dell'autobus, stazione ferroviaria e tutti i principali servizi, permettendo di muoversi facilmente a piedi o con i mezzi pubblici e rendendo la vita di tutti i giorni pratica e serena. Unicamente residenza primaria.Zum Verkauf steht in Gordola, an der Via Francesca 5a, in der modernen Residenz Tre Torri eine helle 3½-Zimmer-Wohnung, ideal für alle, die Komfort und Qualität in einer ruhigen, aber gut erschlossenen Wohnlage suchen. Die Wohnung bietet grosszügig und gut geschnittene Räume, einen einladenden Wohnbereich mit Zugang zum gedeckten Balkon sowie eine moderne, vollständig ausgestattete Küche, die in den Wohnraum integriert ist und den Familienalltag besonders angenehm macht. Die Fussbodenheizung, gespeist durch eine zentrale Brennwertheizung mit Unterstützung von Solarpanels für die Warmwasseraufbereitung, sorgt das ganze Jahr über für ein angenehmes Wohnklima und eine gute Energieeffizienz. Abgerundet wird das Angebot durch einen praktischen Wasch-/Reduitsraum in der Wohnung, isolierende Fenster mit elektrischen Lamellenstoren für hohen thermischen und akustischen Komfort, einen Keller im Erdgeschoss sowie einen komfortablen Autoeinstellplatz in der Tiefgarage mit direktem Zugang zu den Aufzügen der Überbauung. Die Lage wird besonders von Familien geschätzt: In unmittelbarer Nähe befinden sich Schulen, Einkaufsmöglichkeiten, Bushaltestellen, der Bahnhof sowie alle wichtigen Infrastrukturen, sodass man sich bequem zu Fuss oder mit den öffentlichen Verkehrsmitteln fortbewegen kann und der Alltag einfach und entspannt bleibt.Nur als Hauptwohnsitz.We are selling in Gordola, in Via Francesca 5a, inside the modern Residenza Tre Torri, a bright 3½-room apartment ideal for those looking for comfort and quality in a quiet but well-served setting. The apartment offers spacious and well-distributed areas, a pleasant living area with access to the covered balcony and a modern kitchen, fully equipped and integrated into the living area to make the most of family life. The underfloor heating, powered by a central condensing boiler with support from solar panels for hot water production, ensures a comfortable climate all year round and good energy efficiency. The practical internal laundry/storage room, the insulating windows with electric blinds for excellent thermal-acoustic comfort, the cellar on the ground floor and the convenient parking space in the garage with direct access to the residence's lifts complete the picture. The location is particularly appreciated by families: schools, shops, bus stops, the train station and all the main services are in the immediate vicinity, allowing you to move easily on foot or by public transport and making everyday life practical and serene.Primary residence only.

Travel time
-
1 / 19
CHF 1,230,000.–
3.5 rooms165m² living space
Via alle Sorgenti 34, 6600 Locarno
For Sale in Locarno (Solduno) - Modern 3.5-Room Apartment

Discover this modern and spacious 3.5-room apartment, studied in every detail, located in Solduno (Municipality of Locarno).The residence was built in 2014 and is composed of 20 residential units.This 2nd-floor apartment offers a large living space and a panoramic view (GUARANTEED) of the surrounding mountain landscape, the Losone countryside, and the Terre di Pedemonte.The position, the landscape, and the modern architecture make the "Residenza Rascasse" ideal for all those who want to live in a bright, quiet, and natural environment.The apartment consists of the following rooms: • Entrance/dressing room; • Spacious wardrobe and laundry room; • Wine cellar; • Modern open-plan kitchen to the living room; • Bright living room with fireplace and access to the large covered terrace (58 m²); • Bathroom with shower; • Bedroom; • Master bedroom: access to the covered balcony, gas fireplace, bathtub directly in the room, semi-open shower to the room, private bathroom, large walk-in wardrobe, and private sauna; • Large balcony of 58 m² with magnificent views of the Maggia river and the surrounding nature, with a small outdoor pool/bathtub. OTHER: • Primary residence (secondary residence not possible); • Heating: Central pellet heating with floor heating coils; • Solar panels for hot water; • Air conditioning; • Parking: two parking spaces in the underground garage (CHF 40,000.- per parking space) and one outdoor parking space (CHF 20,000.-); • Outdoor pool on the balcony. CONTACT, INFORMATION, AND VISITS:FIDIFIM Sagl - 091 743 44 45

Travel time
-
1 / 11
  • View
  • Elevator
CHF 670,000.–
3.5 rooms84m² living space
6600 Solduno

Moderne 3.5-Zi.-Wohnung zentral mit herrlicher Sicht (19)

Im Herzen von Solduno-Locarno, vor den Toren des Maggia- und Onsernonetals liegt diese moderne und wunderschöne 3.5 Zimmer-Wohnung. Die Wohnung wurde im 2025 komplett renoviert. Sie liegt im 3. Stock eines gepflegten Mehrfamilienhauses und hat einen beeindruckenden und herrlichen Weitblick. Die Wohnung ist hell mit schönem Vinylparkett ausgestattet. Die Küche ist grosszügig geschnitten, mit Quarzabdeckung, Induktionsherd, grossem Kühlschrank mit Gefrierfach, vielen Schränken und lässt keine Wünsche übrig. Die zwei Schlafzimmer verfügen je über ein Badezimmer mit Badewanne und eine mit Dusche. Mehrere Einbauschränke bieten viel Stauraum. Eine private Waschküche gehört zur Wohnung. Der nach Süden ausgerichtete Balkon mit Sonnenstoren ladet zum Entspannen ein.Zur Wohnung gehört ein Aussenparkplatz. Zweitwohnsitz ist möglich.Diese Wohnung eignet sich nicht nur perfekt als dauerhafter Wohnsitz, sondern kann auch ideal als Ferienwohnung genutzt werden. Zögern Sie nicht, diese besondere Wohngelegenheit in Solduno zu besichtigen!C'est au coeur de Solduno-Locarno, aux portes des vallées de la Maggia et de l'Onsernone, que se trouve ce magnifique appartement moderne de 3,5 pièces. L'appartement a été entièrement rénové en 2025. Il se trouve au 3e étage d'un immeuble soigné et jouit d'une vue impressionnante et magnifique. L'appartement est lumineux et doté d'un beau parquet en vinyle. La cuisine est spacieuse, avec un couvercle en quartz, une cuisinière à induction, un grand réfrigérateur avec compartiment congélateur, de nombreux placards et répond à tous les souhaits. Les deux chambres à coucher disposent chacune d'une salle de bain avec baignoire et d'une salle de bain avec douche. Plusieurs armoires encastrées offrent beaucoup d'espace de rangement. Une buanderie privée fait partie de l'appartement. Le balcon orienté au sud et équipé de stores invite à la détente L'appartement dispose d'une place de parking extérieure. Une résidence secondaire est possible.Cet appartement est non seulement parfait comme résidence permanente, mais peut aussi être utilisé idéalement comme maison de vacances. N'hésitez pas à visiter cette opportunité de logement particulière à Solduno!In the heart of Solduno-Locarno, at the gates of the Maggia and Onsernone valleys, lies this modern and beautiful 3.5 room apartment. The apartment was completely renovated in 2025. It is located on the 3rd floor of a well-kept apartment building and has an impressive and wonderful view. The apartment is bright with beautiful vinyl parquet flooring. The kitchen is generously proportioned, with quartz worktop, induction hob, large fridge with freezer compartment, plenty of cupboards and leaves nothing to be desired. The two bedrooms each have a bathroom with a bathtub and one with a shower. Several built-in wardrobes offer plenty of storage space. A private laundry room belongs to the apartment. The south-facing balcony with sun blinds invites you to relax.An outdoor parking space belongs to the apartment. Secondary residence is possible.This apartment is not only perfect as a permanent residence, but can also be ideally used as a vacation home. Don't hesitate to view this special living opportunity in Solduno!Nel cuore di Solduno-Locarno, alle porte delle valli Maggia e Onsernone, si trova questo moderno e bellissimo appartamento di 3,5 locali. L'appartamento è stato completamente ristrutturato nel 2025. Si trova al 3 piano di un condominio ben tenuto e gode di una vista impressionante e meravigliosa. L'appartamento è luminoso e ha un bellissimo parquet in vinile. La cucina è generosa, con piano di lavoro in quarzo, piano cottura a induzione, grande frigorifero con scomparto freezer, molti armadi e non lascia nulla a desiderare. Le due camere da letto hanno ciascuna un bagno con vasca e uno con doccia. Diversi armadi a muro offrono un ampio spazio di archiviazione. L'appartamento è dotato di una...

  • View
  • Elevator
  • Modern apartment building with multiple floors, white and red facade, glass balconies, fenced entrance, hedges, and a small garden
  • Balcony with tile flooring, glass railings, and outdoor dining setup with chairs and table
  • A multi-story building with balconies, glass railings, well-trimmed hedges, and other greenery.
  • Table with chairs, flowers, pillows, view of the building
  • Living room with glass sliding door opening to balcony, a sofa, TV stand, coffee table, dining set
  • modern living room, sliding glass door to balcony, glass table, 2 couches, TV
  • modern couch, coffee table, glass door, tiled floor, wooden shelves
  • modern, clean kitchen, fully equipped with white cabinetry, granite countertops, built-in appliances, ample window space
  • modern kitchen with white cabinetry, tiled flooring, central island, and stainless steel appliances
  • Long hallway with light wooden floor, wooden doors, and white walls
  • Shower stall, glass door, white vanity, mirror, towel rack, toilet, tiled walls
  • Bathroom with bathtub and shower, toilet. Bedroom with bed and television. Walkway leading to an entrance.
  • spacious bedroom with wooden flooring, built-in wardrobes, bed with mattress and pillows, nightstand, and large windows
  • Modern bathroom with bathtub, shower, sink, mirror, and toilet
  • Wooden bed, wooden cabinet with TV, open balcony with balcony table and chairs, sliding glass door, lamp, wooden floor, white walls
  • A room with a wooden floor, two speakers on the desk, monitors, keyboard, and chair.
  • A covered parking lot with multiple cars parked, concrete floor, yellow lines marking parking spaces, white ceiling with lights, yellow arrows on the floor indicating parking spaces
  • Empty parking space for motorcycles with entrance from the left side
1 / 18
CHF 810,000.–
4 rooms109m² living space
Via Prà di Vizi 11, 6612 Ascona

Moderno ed elegante appartamento di 4 locali con terrazza orientata a sud

Scopri questo appartamento di 4 locali situato al secondo piano di un moderno e originale immobile edificato nel 2016. Con i suoi 109 m² di superficie abitabile netta e 127 m² di superficie utile (incluso terrazze) è ideale per una famiglia o coppie che desiderano spazi privati. L'appartamento è composto da: • ampio e luminoso soggiorno con porta scorrevole sulla terrazza • moderna cucina completamente attrezzata • camere da letto con pavimenti in legno, armadi a muro incorporati • due bagni moderni, uno con vasca e uno con doccia • Terrazza orientata a sud • parcheggio privato nell'autorimessa sotterranea • riscaldamento a termopompa, costi condominiali contenuti Situato in una zona residenziale centrale l'appartamento gode di ottimi collegamenti con i mezzi pubblici e con i centri commerciali. Ottimo investimento quale oggetto di reddito. L'abitazione può essere utilizzata unicamente quale residenza primaria.-----------------------------------------------------------Moderne und elegante 4-Zimmer-Wohnung mit nach Süden ausgerichteter TerrasseEntdecken Sie diese 4-Zimmer-Wohnung, die sich im zweiten Stock eines modernen und originellen Gebäudes aus dem Jahr 2016 befindet. Mit einer Nettowohnfläche von 109 m² und einer Nutzfläche von 127 m² (einschließlich Terrassen) ist sie ideal für eine Familie oder Paare, die einen eigenen Wohnbereich wünschen. Die Wohnung besteht aus:- großes, helles Wohnzimmer mit Schiebetür zur Terrasse- moderne, voll ausgestattete Küche- Schlafzimmer mit Holzböden und Einbauschränken- zwei moderne Bäder, eines mit Badewanne und eines mit Dusche- nach Süden ausgerichtete Terrasse- Privatparkplatz in der Tiefgarage- Wärmepumpenheizung, niedrige WohnungseigentumskostenDie Wohnung befindet sich in einer zentralen Wohngegend und verfügt über eine hervorragende Anbindung an öffentliche Verkehrsmittel und Einkaufszentren. Gute Investition als Renditeobjekt. Die Wohnung kann nur als Erstwohnsitz genutzt werden.

Travel time
-
1 / 13
CHF 3,900,000.–
11.5 rooms
6622, 6622 Ronco sopra Ascona

Two houses, one panorama: living between lake and tranquility

Semi-detached house + detached house | 7 rooms in total | Indoor pool | 7 garages Welcome to this unique residence, which combines elegance, comfort, and an unparalleled view – nestled in the quiet and green hillside above Ascona, in one of the most sought-after residential areas in Locarnese.This exceptional property includes a charming semi-detached house with two separate apartments and an elegant detached house with its own indoor pool. The entire estate is located in a quiet, sunny residential area, easily accessible via a recently renovated private road.Semi-detached house: Charm and functionality with a lake viewThe semi-detached house offers two independent living units, perfectly combining privacy and proximity.On the upper floor is the main apartment with 4.5 rooms. Large window fronts let in plenty of light and offer a breathtaking view of Lake Maggiore and the surrounding landscape. The bright living area provides direct access to a cozy balcony, ideal for relaxed hours outdoors.The modern kitchen, with generous window fronts, invites you to enjoy and linger. The sleeping area includes two comfortable bedrooms – one of which also has a lake view – as well as an elegant bathroom. Additionally, the apartment offers a practical intermediate floor, ideal as an office, studio, or hobby room, accessible via an interior staircase. A private laundry room provides additional comfort.On the ground floor is the second apartment with a separate entrance. This 2-room apartment impresses with an open living and dining area with kitchen, a bedroom, and a bathroom with shower. Here, too, you can enjoy the dreamy view of the lake and the Maggiatal. This apartment is ideal for guests, staff, or as a rental property.The house also includes four closed garages and a basement/storage room, offering versatile usage possibilities.Detached house: Stylish design and private indoor poolNext to the semi-detached house is the detached house with 4 spacious, openly designed rooms – a true gem for lovers of space and light.On the upper floor is the expansive living area with open wooden beams, giving the house a rustic and elegant charm. The kitchen and dining area are seamlessly integrated into the living room and form the heart of the house. From the balcony, you can enjoy a magnificent view of the gentle hills and Lake Maggiore – a perfect spot for cozy evenings.On the ground floor are two cozy bedrooms, offering privacy and comfort. The absolute highlight of this property is the private indoor pool – an oasis of relaxation that provides well-being at any time of the year.Three garage spaces are also available, providing ample space for your vehicles.A unique opportunityThis property offers the perfect combination of main residence and holiday home. It is ideal for families looking for plenty of space and flexibility, for hosts who want to offer their guests privacy, or for investors seeking an exclusive property in one of the most sought-after regions of Ticino.The combination of semi-detached house and detached house with pool guarantees maximum versatility, privacy, and highest living comfort – embedded in a dreamlike landscape with a spectacular panorama.Thanks to the quiet yet central location, just a few minutes from Locarno and Ascona, you can enjoy absolute tranquility and at the same time perfect connections to the surroundings.Contact us for more information or a personal viewing – and let yourself be enchanted by the unique charm of this exceptional residence.
Travel time
-
1 / 13
CHF 2,190,000.–
5.5 rooms300m² living space
Via Fiori 25, 6600 Muralto

MURALTO - Elegant apartment with private pool and superb lake view

Prestigious 5.5-room attic apartment with large panoramic terraces, private garden, grotto, and exclusive pool with changing rooms and services, in a dominant hillside location in Muralto-San Biagio, just a few minutes' walk from the FFS station in Locarno-Muralto.Possible purchase only as a primary residenceLocation and contextThe apartment is located on the 4th floor of the "San Biagio" condominium, in Via dei Fiori 25, in a very quiet and sought-after residential area in Muralto, with an unbeatable view of Lake Maggiore. The property is situated in a semi-intensive residential area, well served, about 300-400 meters from the FFS station, an ideal location both as a primary residence and as a high-standing holiday home.Object for saleThe property for sale corresponds to apartment No. 4 on the 4th floor of the condominium built on plot No. 487 RFD Muralto.The object includes a large apartment of about 180 m², terraces of about 120 m², a garden/external area of about 140 m², and various accessory parts that bring the effective total area to about 440 m².In addition, the property is associated with the exclusive right to use the private pool with changing rooms, services, and technical room, situated on plot No. 468, accessible directly from the apartment.Internal spacesThe apartment consists of 5 rooms, kitchen, services, and terrace, organized on one level with generous and rational distribution. The finishes are good to excellent, and the state of maintenance is very careful, with numerous renovation and improvement works carried out in recent years: replacement of carpets with marble floors in the rooms and entrance hall, new sliding aluminum elements with double glazing in the living room, redesign of the master bathroom according to an architect's project, air conditioning of the sleeping area, renovation of the wine cellar with tiles,air conditioning system.The main areas include a large living area with direct access to the lake-view terraces, a well-separated sleeping area with air-conditioned bedrooms, modern services, and accessory rooms (wine cellar, storage room).External spaces and appurtenancesThe apartment has large panoramic terraces of about 120 m², partly with lawn and partly with washed concrete, with flower beds and ornamental shrubs and a waterproof basin with automatic irrigation. The external spaces are completed by a pergola/grotto with a grill chimney, a pergola to the west with a table, benches, a granite fountain, and a tile floor, as well as additional paved ground that creates a real outdoor living area.On the garage floor, there is a double garage with direct access to the elevator that leads to apartment No. 4, a reserved outdoor parking space, a wine cellar, a storage room, and a storage room for garden equipment.Private pool on plot 468A distinctive feature of this property is the private pool with changing rooms, services, and technical room, situated on plot No. 468 (area 166 m²), in a terraced location with south orientation and panoramic view of Lake Maggiore. The area includes a pool of about 50 m² (volume about 96 m), a changing room of about 12 m², services with a shower and hot water, and a technical room, in addition to a terraced garden and vegetable garden to the north with a staircase and a gate to Vicolo San Biagio, burdened with the exclusive right of use in favor of apartment No. 4.The pool was overhauled in 2020, and the coating was renewed in 2025 with special pool paint, ensuring an excellent state of maintenance.Urban planning characteristics and indicative valuesThe condominium property (plot 487) is located in a semi-intensive residential area, with an exploitation index of 0.7 and a maximum building height of 11.50 m, in a hillside area with a regular shape and connection to all public infrastructures....

Travel time
-
1 / 13
CHF 495,000.–
3.5 rooms75m² living space
Via Simen 12, 6648 Minusio

MINUSIO - Vendesi 3.5 locali con piscina coperta anche res. secondaria

A Minusio, in un tranquillo quartiere residenziale a pochi passi dal lago, proponiamo in vendita un luminoso appartamento nel rinomato Condominio Panorama. Nelle immediate vicinanze sono comodamente raggiungibili tutti i principali servizi: negozi, fermata dei mezzi pubblici, banche, ristoranti e la splendida passeggiata lungolago. L'unità, in buone condizioni e subito abitabile, è così composta: - Ingresso con comodo disimpegno - Cucina separata e funzionale - Soggiorno/pranzo con accesso diretto al grande balcone coperto - Due ampie camere da letto - Bagno con doccia idromassaggio Dal generoso balcone si gode una piacevole vista aperta sul lago. L'appartamento viene venduto completamente ammobiliato e attrezzato, pronto per essere utilizzato sia come abitazione che come casa di vacanza. Completano la proprietà: - Cantina privata n. 304.- Posteggio in autorimessa n. 304, al prezzo di CHF 30'000 non incluso. A disposizione di tutti i comproprietari vi è una splendida piscina coperta con accesso diretto a un'ampia terrazza esterna prendisole, ideale per momenti di relax in ogni stagione. L'appartamento può essere acquistato anche come residenza secondaria, rappresentando una soluzione ideale sia per chi cerca un comodo punto d'appoggio sul Lago Maggiore, sia per un interessante investimento in una delle zone più richieste del Locarnese.In Minusio, in einem ruhigen Wohnquartier nur wenige Schritte vom See entfernt, bieten wir eine helle Wohnung im renommierten Condominio Panorama zum Verkauf an. In unmittelbarer Nähe sind alle wichtigen Infrastrukturen bequem erreichbar: Einkaufsmöglichkeiten, Bushaltestelle, Banken, Restaurants sowie die wunderschöne Seepromenade. Die Wohneinheit befindet sich in gutem Zustand und ist sofort bezugsbereit. Sie ist wie folgt aufgeteilt: - Eingang mit praktischem Vorraum - Separate, funktionale Küche - Wohn-/Esszimmer mit direktem Zugang zum grossen, überdachten Balkon - Zwei grosszügige Schlafzimmer - Badezimmer mit Hydromassage-Dusche Vom grosszügigen Balkon geniesst man eine angenehme, offene Seesicht. Die Wohnung wird vollständig möbliert und ausgestattet verkauft und ist sofort bereit, sowohl als Hauptwohnsitz wie auch als Ferienwohnung genutzt zu werden. Zur Liegenschaft gehören: - Privater Keller Nr. 304- Einstellhallenplatz Nr. 304 zum Preis von CHF 30'000, nicht im Verkaufspreis inbegriffen Allen Miteigentümern steht ein wunderschönes Hallenbad mit direktem Zugang zu einer grossen Sonnenterrasse im Aussenbereich zur Verfügung - ideal für Momente der Entspannung in jeder Jahreszeit. Die Wohnung kann auch als Zweitwohnsitz erworben werden und stellt damit eine ideale Lösung dar - sowohl für Personen, die einen komfortablen Stützpunkt am Lago Maggiore suchen, als auch für Investoren, die an einer interessanten Anlagemöglichkeit in einer der gefragtesten Lagen des Locarnese interessiert sind.

Travel time
-

Suggested properties for you based on search results