104 results - Property for buy in Region Rive droite - Lac
1 / 6
CHF 29,850,000.–
20 rooms950m² living space
1294 Genthod

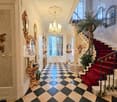
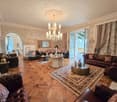
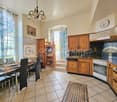
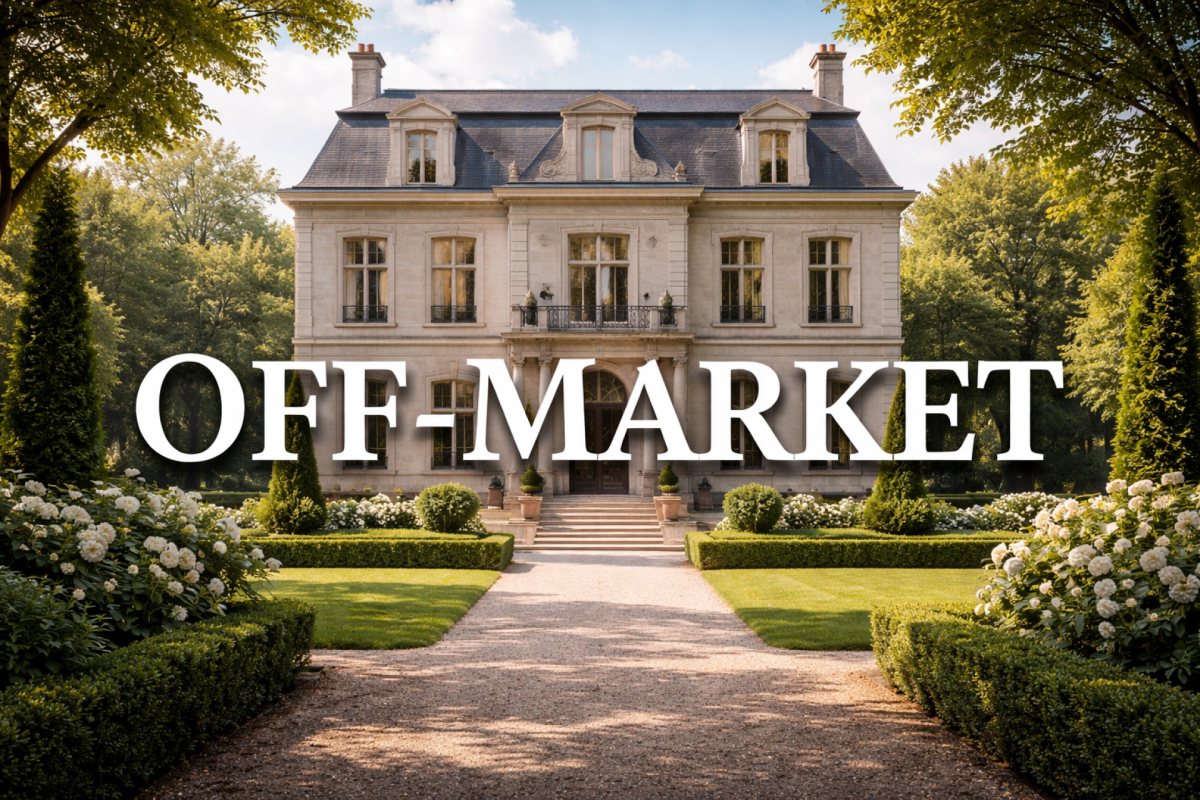
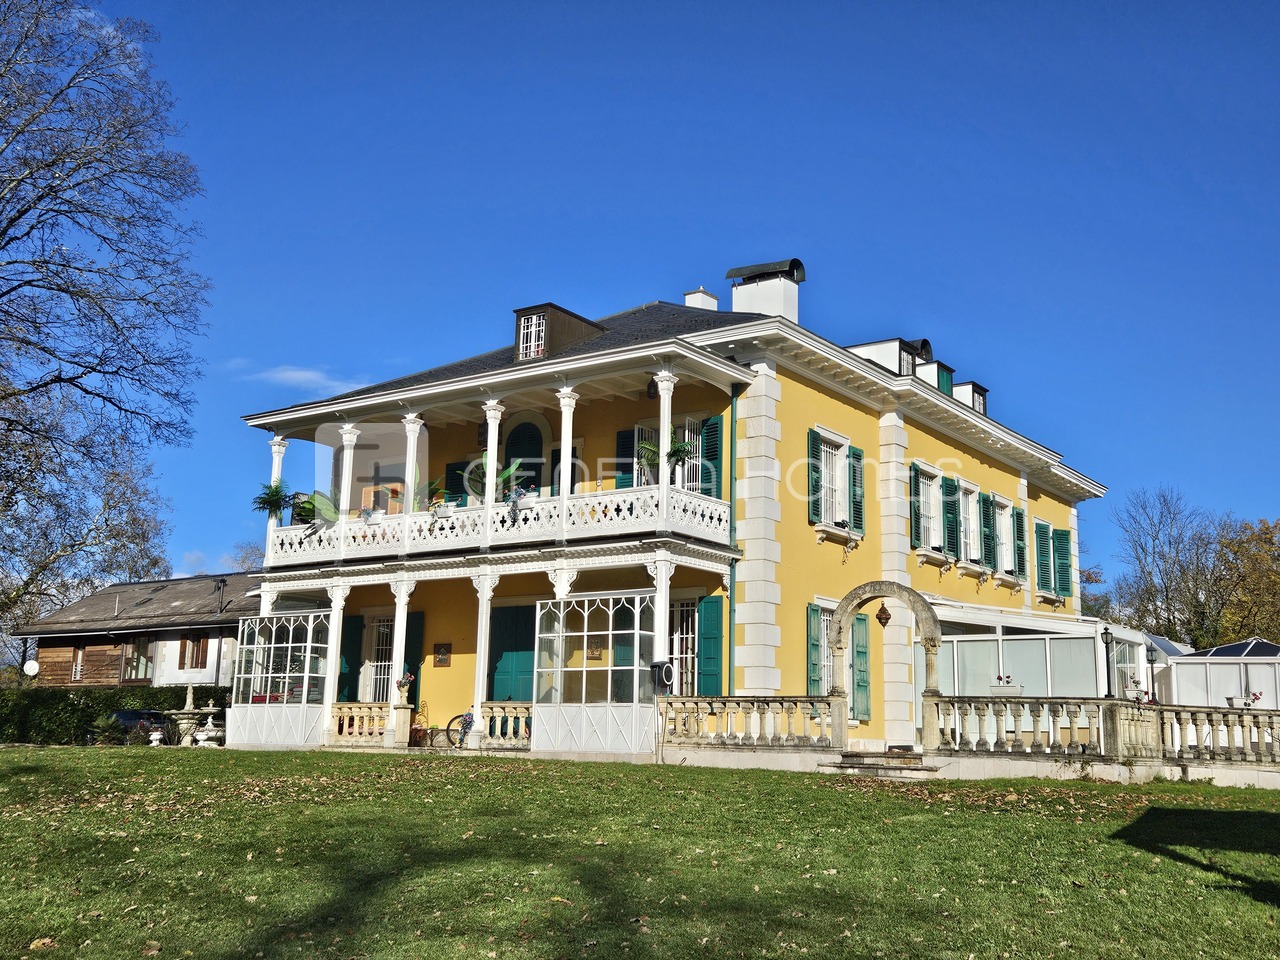
Magnifique et unique propriété classée à Genthod

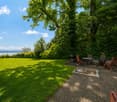
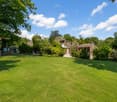
Cette propriété imposante et unique a été construite à l'origine en 1840 et dispose d'un très grand jardin avec des arbres remarquables et une route pavée qui fait le tour du jardin. Elle dispose aussi de deux piscines et plusieurs belles fontaines qui ornent la propriété. Elle offre environ 950 m2 de surface habitable et 1'400m2 de surface utile sur une magnifique parcelle clôturé d'environ 13'000m2.Caractéristiques principales : • Architecture et espace : Maison de maître distribuée sur quatre niveaux avec ascenseur, offrant de vastes volumes. • Espaces de vie : 20 pièces, plus de 12 chambres et 10 salles d'eau ainsi que plusieurs grandes pièces de reception. • Logements annexes : villa independent pour le personnel, garage pour deux voitures et parking sur la cour pour plus des 20 voitures Cette demeure exceptionnelle allie élégance, confort et prestations rares, idéale pour les amateurs de biens d'exception.This impressive and unique property was originally built in 1840 and features a very large garden with remarkable trees and a paved road that circles the grounds.It also includes two swimming pools and several beautiful fountains that enhance the property.The property offers approximately 950 m² of living space and 1,400 m² of usable space on a magnificent enclosed plot of about 13,000 m².Key Features: • Architecture and Layout: A grand mansion spread over four levels with an elevator, offering vast spaces. • Living Areas: 20 rooms, including more than 12 bedrooms and 10 bathrooms, as well as several large reception areas. • Additional Housing: An independent villa for staff, a garage for two cars, and courtyard parking for over 20 vehicles. This exceptional estate combines elegance, comfort, and rare features, making it ideal for those seeking an extraordinary property.

1 / 5
CHF 6,500,000.–
17 rooms450m² living space
1290 Versoix

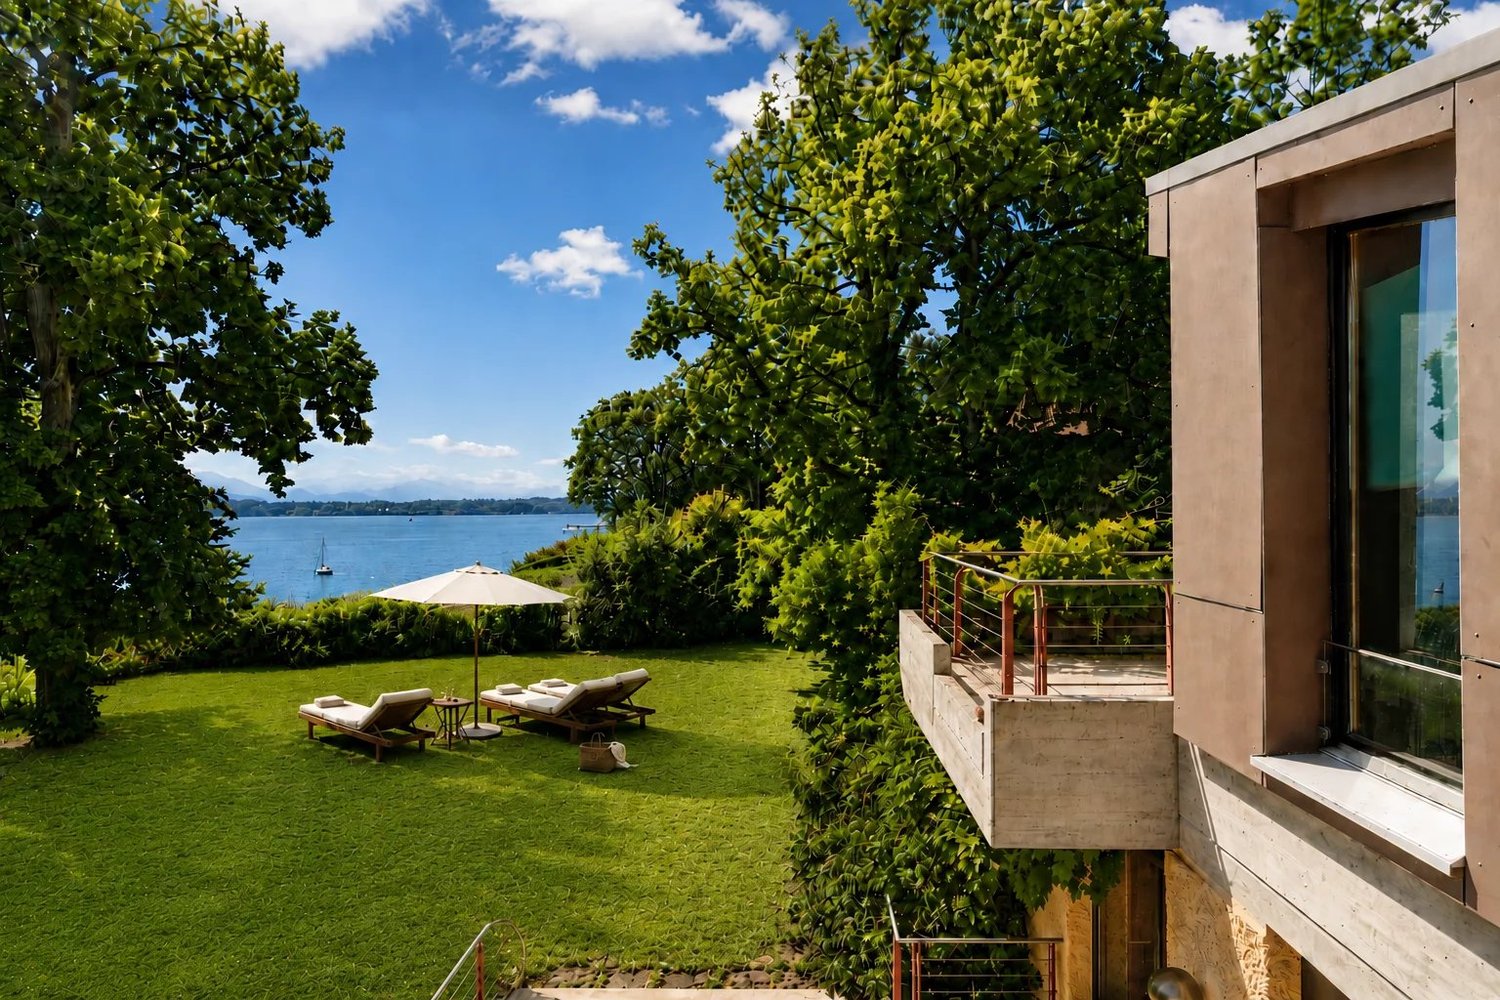
Architect's property facing Lake Geneva

In a privileged residential area in Versoix, in immediate proximity to the lake, this unique property offers a rare setting, marked by vegetation, volumes, and perspectives on Lake Geneva. Located on a beautiful tree-lined plot of approximately 2'400 m², the house benefits from a confidential atmosphere, sheltered from views, with large openings onto the garden and visual escapes onto the lake and the Alps. Its 1970s architecture, expressive and atypical, is distinguished by its generous volumes, level games, and large glass surfaces. The property develops several living spaces, with an internal organization thought around light and relation to the outside. The main rooms open onto the garden, the terraces, and the surrounding vegetation, creating a sense of refuge, between nature, architecture, and intimacy. Today, the house requires a complete renovation to reveal its full potential. It is addressed to buyers sensitive to character properties, capable of imagining an ambitious, elegant, and contemporary transformation. The existing volumes, the architectural structure, the situation, and the size of the plot offer a remarkable basis for creating a unique private residence in one of the most sought-after areas of Versoix. Just a few minutes from shops, transportation, and renowned schools, including the Collège du Léman, the property also benefits from quick access to the center of Geneva and the international airport. A privileged address for those seeking a peaceful living environment between lake and nature, without renouncing proximity to essential infrastructure.

1 / 13
Price on request
18 rooms660m² living space
1290 Versoix

Co-Exclusive: Charming Waterfront House with Private Harbour

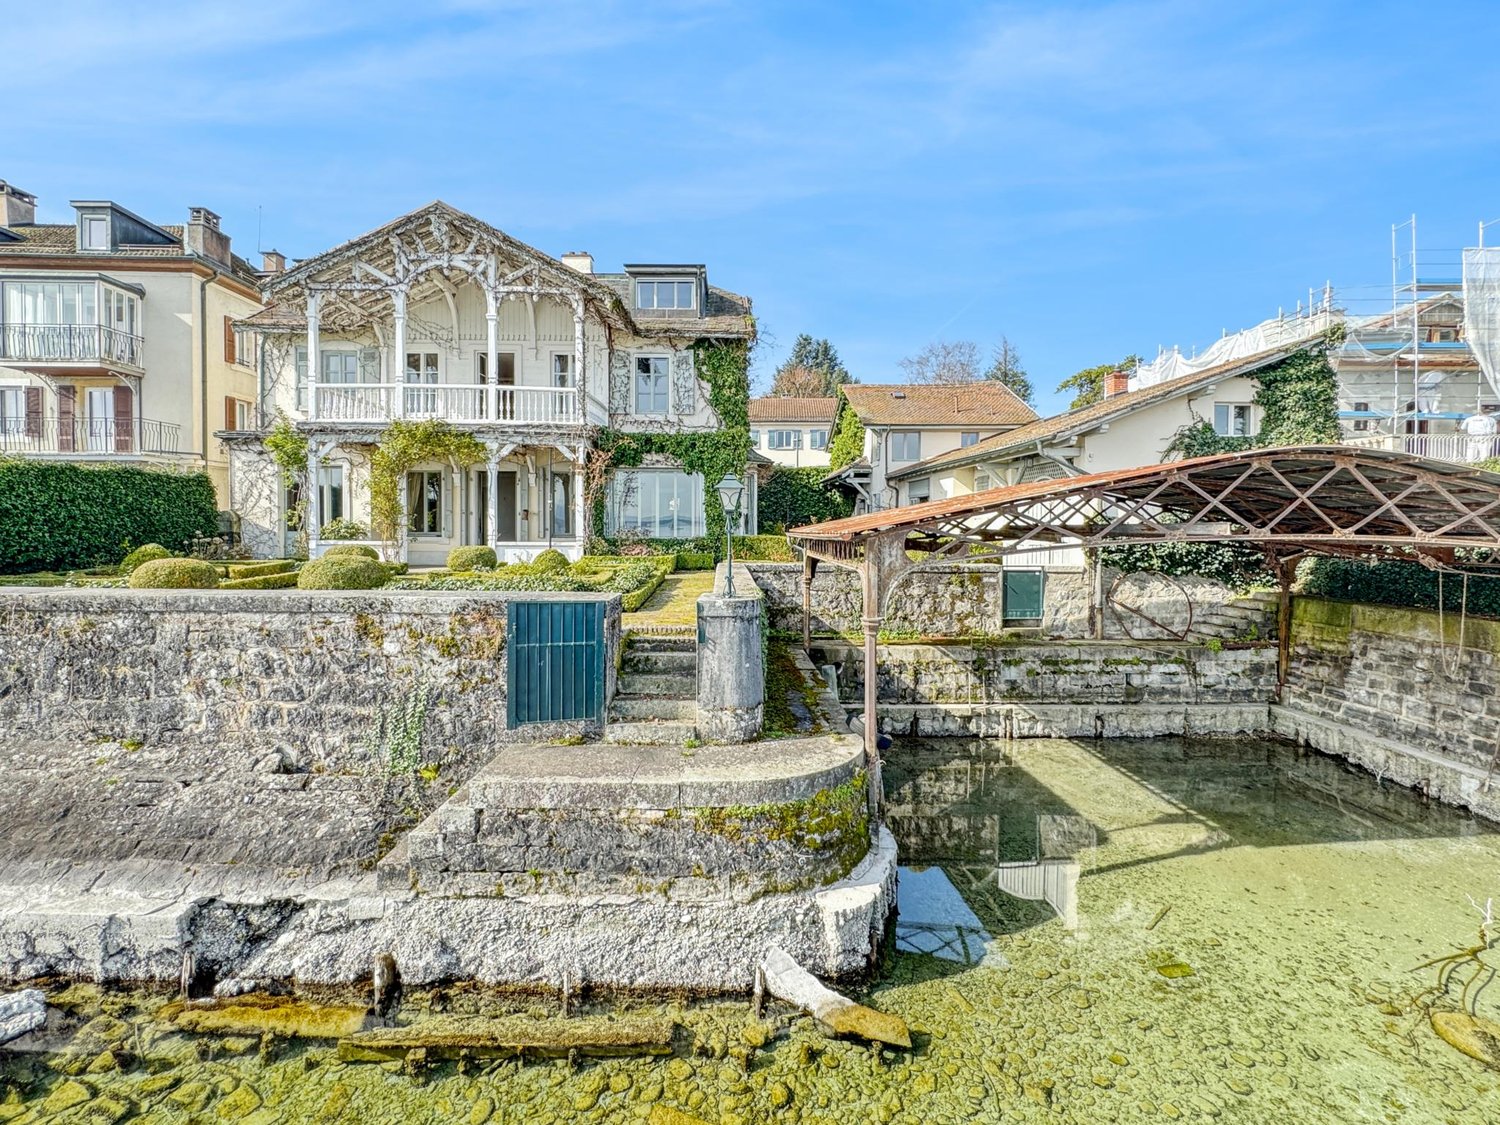
Co-Exclusive: Charming Waterfront House with Private Harbour.Located in Versoix, on a 740 m2 plot bordering Lake Geneva, this 19th-century waterfront house combines charm, romance, intimacy, and panoramic views of the lake and the Alps. It consists of a main building, two outbuildings with accommodation, and a private covered harbour.The house, with a living area of 500 m2 spread over three floors, is laid out as follows:On the ground floor, the entrance hall leads to the main hall with a cloakroom and a majestic staircase serving the first floor.On the lake side, with access to the covered terrace, there are three rooms in a row, a small living room, a large living room with a fireplace, moulded ceilings, and a library.A kitchen with a service door to the inner courtyard, a guest toilet, a shower room with toilet, a cellar, and a laundry room complete this level.On the first floor, there is an elegant semi-hexagonal library with a view of the inner courtyard, four bedrooms, one of which has a fireplace, a lake view, and access to the covered terrace, and three bathrooms with toilets.On the second floor, in the renovated attic offering a direct view of the lake, there is a 3-room apartment with a living room, kitchen, bedroom, and bathroom, as well as two attics.The first outbuilding, with 130 m2 of living space, is spread over three levels and offers a living room with an arcade opening onto the Swiss road and allowing, if needed, an independent commercial activity, a fitted kitchen, three bedrooms on the upper floor, one of which has a lake view, and a complete bathroom. In the basement, there is a large cellar.The second outbuilding consists of a 30 m2 2-room apartment with a cloakroom and kitchen, a bedroom on the mezzanine with a lake view, and a bathroom with toilet.A French garden, an elegant paved inner courtyard, a spacious private covered harbour protected by a jetty, and a garage with a technical room complete this rare, charming, and bucolic property, a true "coup de coeur".A complete renovation is planned.Visits are possible every day, including Saturday and Sunday.

1 / 4
CHF 3,390,000.–
302m² living space
1294 Genthod

Villa individuelle rénovée avec double logement - Genthod

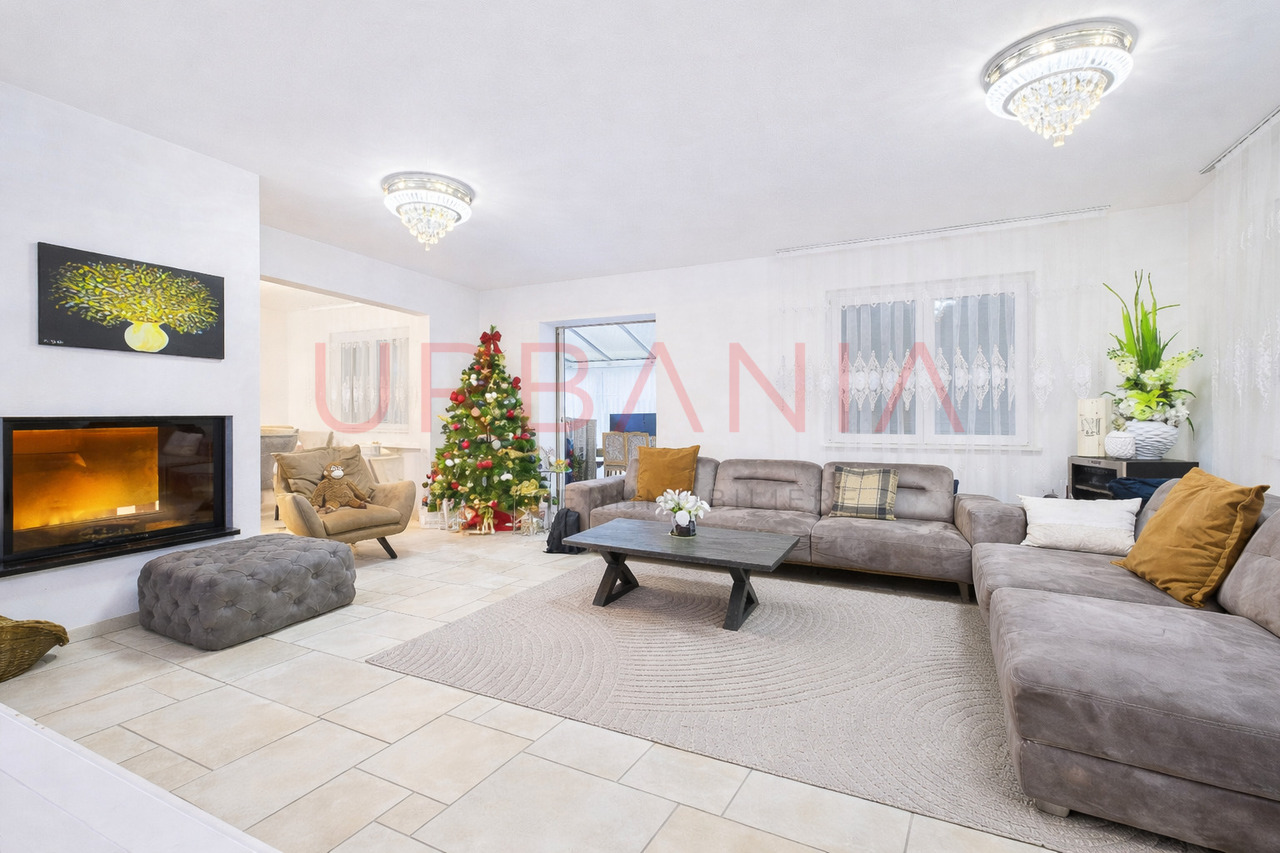
Idéalement implantée à Genthod, dans un quartier résidentiel très prisé, cette superbe villa individuelle construit dans les années 1980 s'élève sur une magnifique parcelle arborée d'environ 1'000 m².Soigneusement entretenue au fil des années et entièrement rénovée en 2008, la propriété développe une surface généreuse d'environ 302 m² habitable brut.Elle se distingue par une configuration rare offrant deux logements entièrement indépendants, convenant parfaitement à une famille multigénérationnelle, à l'exercice d'une activité indépendante ou à un investissement locatif.Rez-de-chaussée • Hall d'entrée accueillant • Spacieux et lumineux séjour avec cheminée fonctionnelle • Véranda attenante au séjour, offrant un espace de détente agréable toute l'année • Salle à manger avec accès direct à la grande terrasse et vue dégagée sur le Jura • Cuisine moderne, entièrement équipée Étage • Corridor avec armoires encastrées • Deux grandes chambres à coucher, dont une avec dressing intégré • Salle de bains complète avec baignoire et douche Sous-sol • Trois grandes pièces polyvalentes, actuellement utilisées comme chambres, dont une avec accès direct à la terrasse et au jacuzzi • Grande pièce de stockage / rangement • Buanderie • Local technique • Salle d'eau complète Deuxième habitation (logement indépendant) • Grand séjour lumineux • Cuisine ouverte sur le séjour • Local de rangement • Salle d'eau complète avec espace buanderie • Chambre à coucher Extérieurs et annexes • Deux garages couverts pouvant accueillir jusqu'à trois véhicules • Nombreuses places de stationnement extérieures dans la cour • Superbe jardin arboré, soigneusement entretenu • Jacuzzi extérieur • Accès à la propriété sécurisé par un portail électrique, avec système d'alarme et interphone à distance pour chacun des logements. Ideally located in Genthod, in a highly sought-after residential area, this superb detached villa built in the 1980s stands on a magnificent wooded plot of around 1,000 sq.m.Dependently maintained over the years and fully renovated in 2008, the property develops a generous surface area of around 302 sq.m gross living area.It features a rare configuration offering two fully independent dwellings, perfectly suited to a multi-generational family, self-employment or rental investment.Ground floor • Welcoming entrance hall • Spacious, bright living room with working fireplace • Veranda adjoining the living room, offering a pleasant space to relax all year round • Dining room with direct access to the large terrace and unobstructed view of the Jura mountains • Modern kitchen, fully equipped Floor • Corridor with built-in wardrobes • Two large bedrooms, one with built-in dressing room • Full bathroom with bath and shower Basement • Three large multi-purpose rooms, currently used as bedrooms, one with direct access to the terrace and jacuzzi • Large storage room • Laundry room • Technical room • Complete shower room Second dwelling (independent accommodation) • Large, bright living room • Kitchen opening onto living room • Storage room storage room • Full bathroom with laundry area • Bedroom Exteriors and annexes • Two covered garages for up to three vehicles • Numerous outdoor parking spaces in the courtyard • Superb garden with trees, carefully maintained • Outdoor Jacuzzi • Secure access to the property via electric gate, with alarm system and remote intercom for each unit.

1 / 5
CHF 1,895,000.–
6 rooms211m² living space
1293 Bellevue

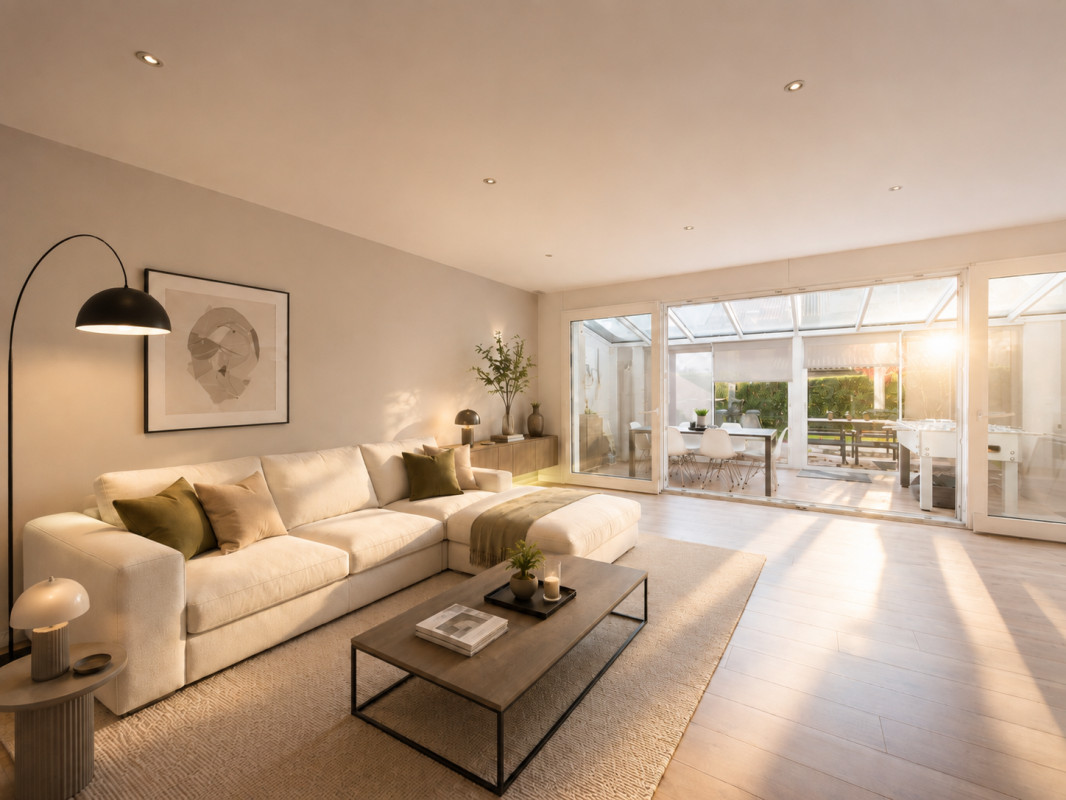
Contemporary villa with mountain views, Bellevue

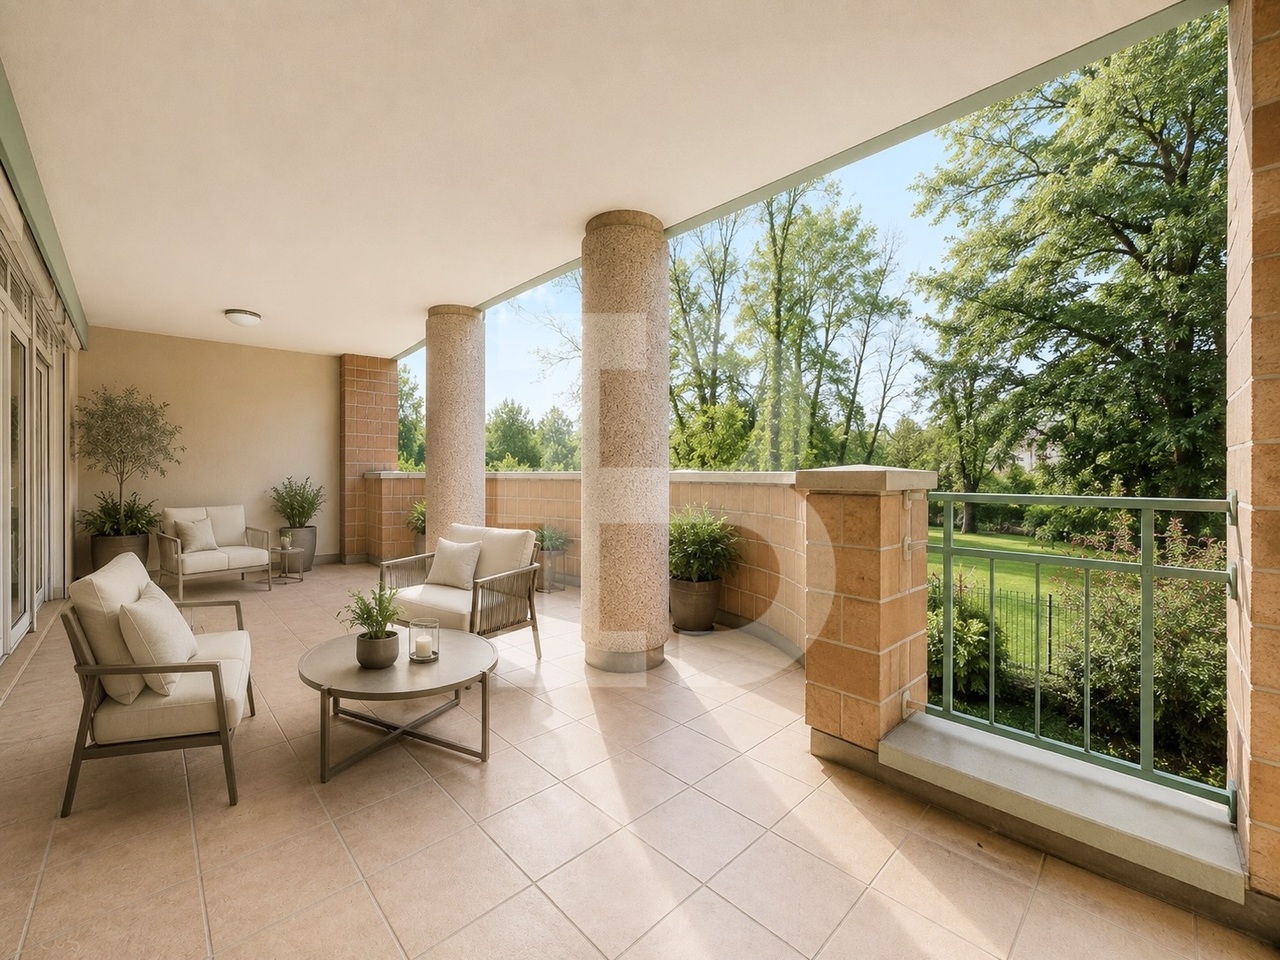
Discover your future Minergie villa, contemporary and family-friendly, ideally located in a residential and family-friendly area, 5 minutes from Geneva. Modern and bright, it offers pleasant and comfortable living spaces. A nice entrance leads to the large, bright living room, the modern and fully equipped kitchen, and a beautiful veranda. The two-level garden benefits from a magnificent view of the mountains and Mont Blanc, as well as a pleasant pergola with an opening roof and lights installed in 2025.The guest toilet is on the ground floor. On the first floor, a nice corridor distributes the three bedrooms and the two bathrooms. The parental bathroom has a skylight. The fourth bedroom and living space are on the lower ground floor, with a large stairwell and a shower room. The bedrooms are pleasant, decorated with nice wooden flooring.The villa spans three floors, in the basement you will find a fourth versatile and large room with multiple stairwells and a laundry room/technical room & a cellar with storage.The closed garage is very pleasant and has windows, it is designed for two cars, you also have two outdoor parking spaces. The villa offers absolute comfort thanks to a Minergie heating system with heat pump and underfloor heating.I look forward to organizing a visit at your convenience, thank you for contacting me by WhatsApp at any time at 0792734147 or by email: Abby@abbybryand-immo.chLooking forward to meeting you, AbbyAbby Bryand real estateAbby@abbybryand-immo.ch0792734147Note: To give you the best projection, some rooms have been virtually furnished to offer you inspirational visuals.

1 / 1
Price on request
11.5 rooms470m² living space
1290 Versoix

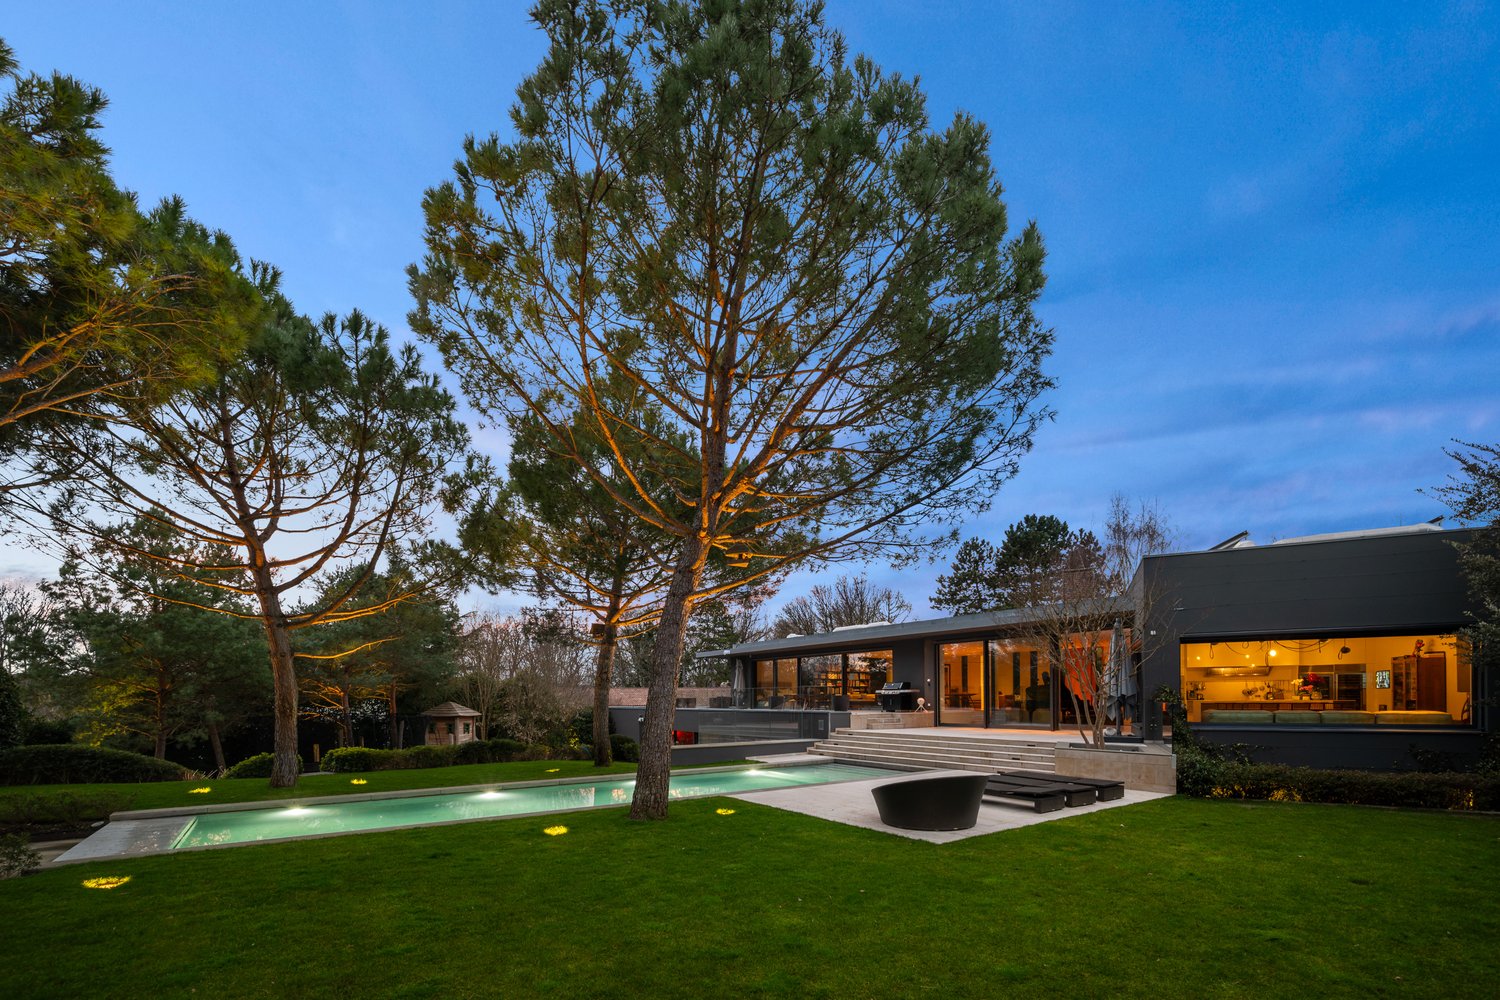
Exceptional Contemporary Property with Indoor and Outdoor Swimming Pools

Exceptional Contemporary Property with Indoor and Outdoor Swimming PoolsNestled in a lush, perfectly secure environment, this fully renovated architect-designed villa spans approximately 700 sqm. It features impressive reception areas with spectacular volumes, enhanced by large openings leading onto a spacious terrace, an elegant mirror pool, and a beautifully landscaped garden (recognized as a model by Bilan Magazine – Immoluxe).The property offers five generously sized bedrooms, each with en-suite bathrooms and dressing rooms, as well as a study.High-quality materials, impeccable finishes, and exclusive amenities give this residence a rare and distinguished standing.A unique property combining contemporary elegance, absolute comfort, and discretion.Further information and a complete dossier are available upon request.Propriété Contemporaine d'Exception avec Piscine Intérieure et ExtérieureNichée dans un environnement verdoyant et parfaitement sécurisé, cette villa d’architecte entièrement rénovée s'étend sur près de 700 m².Elle dispose d'espaces de réception aux volumes spectaculaires, sublimés par de larges ouvertures donnant accès à une vaste terrasse, à une élégante piscine miroir et à un superbe jardin paysager (cité comme modèle par le Bilan Magazine – Immoluxe).La propriété propose cinq belles chambres avec salle de bains et dressings en suite, ainsi qu’un bureau.Matériaux nobles, finitions irréprochables et prestations exclusives confèrent à cette propriété un standing rare.Un bien unique, alliant élégance contemporaine, confort absolu et discrétion.Informations complémentaires et dossier complet disponibles sur demande.

CHF 1,750,000.–
6 rooms150m² living space
1293 Bellevue

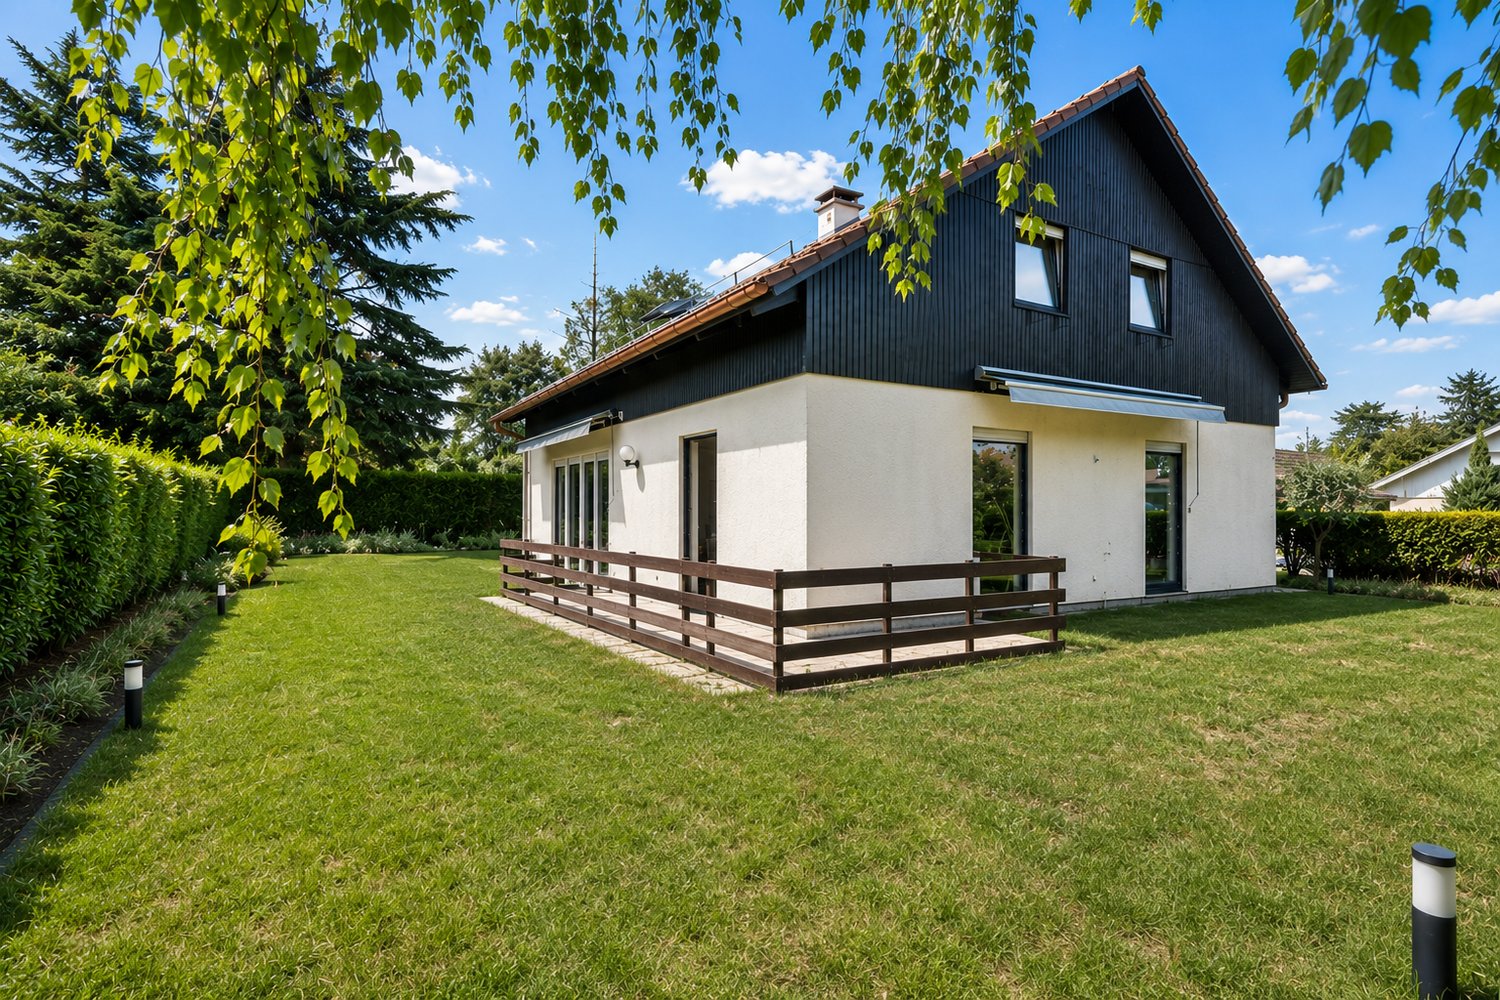
EXCLUSIVE ? FAMILY VILLA WITH 6 ROOMS AND PRIVATE GARDEN

"de LUZE Immobilier" has the pleasure of presenting to you in exclusivity:A family house where interior and exterior naturally communicate, between warm spaces, bright sunroom and preserved garden.Located in Bellevue, in a green residential area close to the Lake (10 minutes on foot), the international airport or Geneva city center, this 6-room semi-detached villa offers approximately 200 m² of usable space (including basement), about 150 m² of living space, including a heated sunroom of approximately 14 m², realized in 2016 and a true extension of the living room towards the garden.The garden level accommodates an entrance hall with storage, guest toilet, a fitted kitchen renovated in 2016 and a living room with fireplace that opens directly onto the heated sunroom.The first floor has two bedrooms in suites with bathroom, one of which could become two smaller bedrooms again (which would give the house four bedrooms instead of three).The attic floor has a bedroom with a office/dressing area and a shower room with toilet.Finally, in the basement, a multipurpose room allows to arrange a leisure room or occasional guest room. There is a shower room with toilet and washing machine connection, a cellar in the shelter and various storage spaces that complete the distribution.The house therefore has a total of four bathrooms/WC and a separate toilet.The private garden, bordered by hedges ensuring a pleasant intimacy, benefits from a terrace, a pergola and an automatic watering system. An individual garage of approximately 23 m², two outdoor parking spaces as well as the possibility of parking in a row complete the set. (In addition to the visitors' parking spaces of the co-ownership)Built in 1985 and regularly maintained, the villa has notably a peripheral insulation, the renovation of the kitchen and the creation of the sunroom. It is also connected to the fiber optic network. It is equipped with individual electric heating by radiators and an individual boiler for hot water production.A functional and generous house, particularly adapted to family life, benefiting from the advantages of Bellevue: green spaces, lake, public transport and immediate proximity to Geneva.

Suggested properties for you based on search results