368 results - Property for buy in Region Rive gauche
1 / 11
CHF 8,000,000.–
9 rooms363m² living space
1223 Cologny

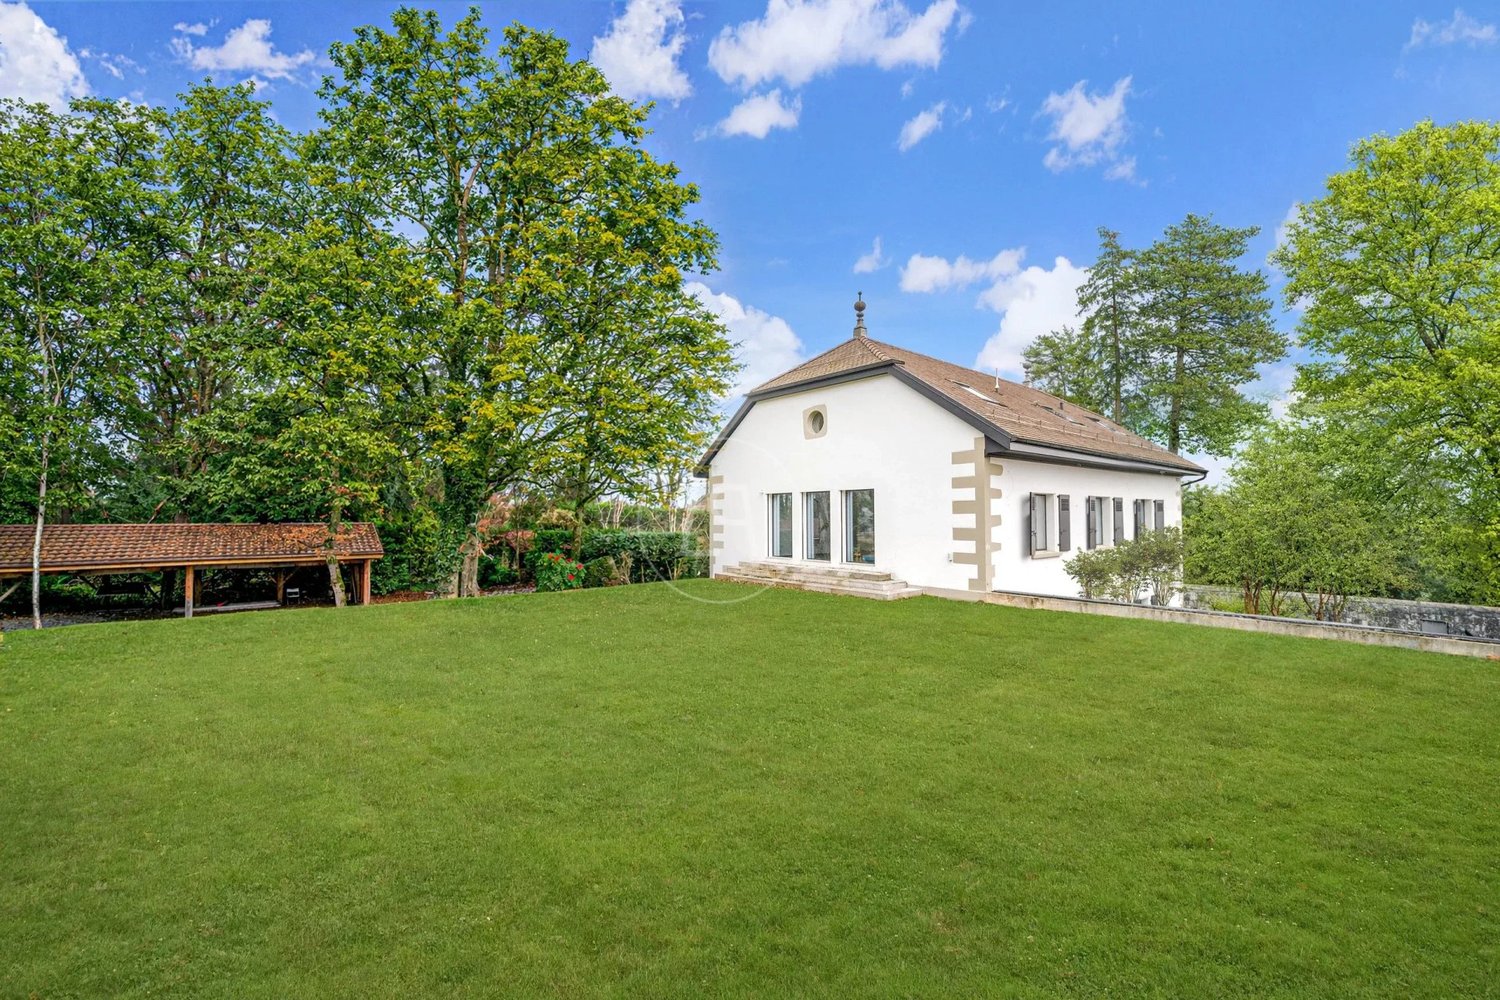
Elegant Family Home in Cologny

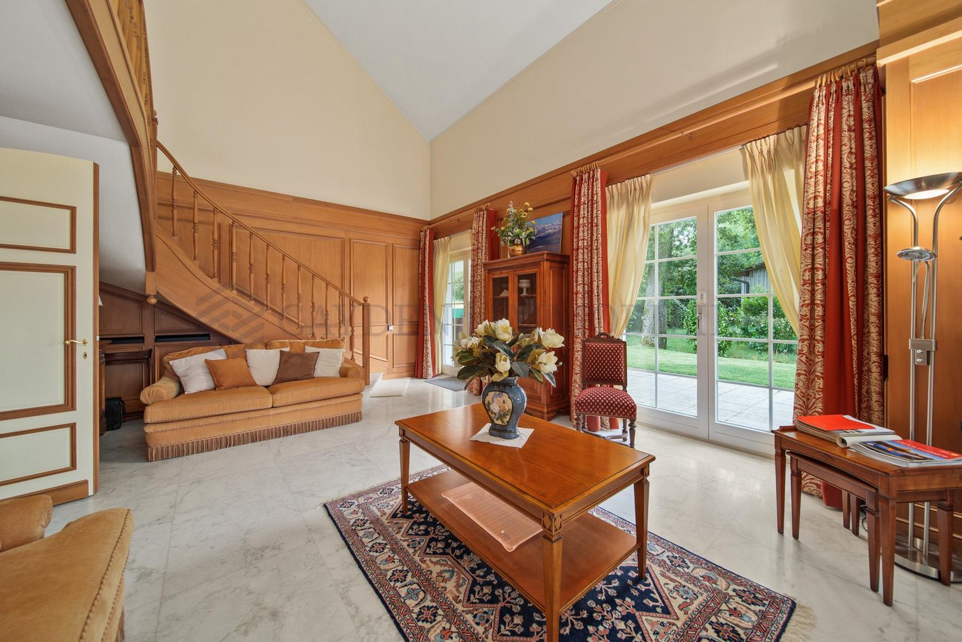
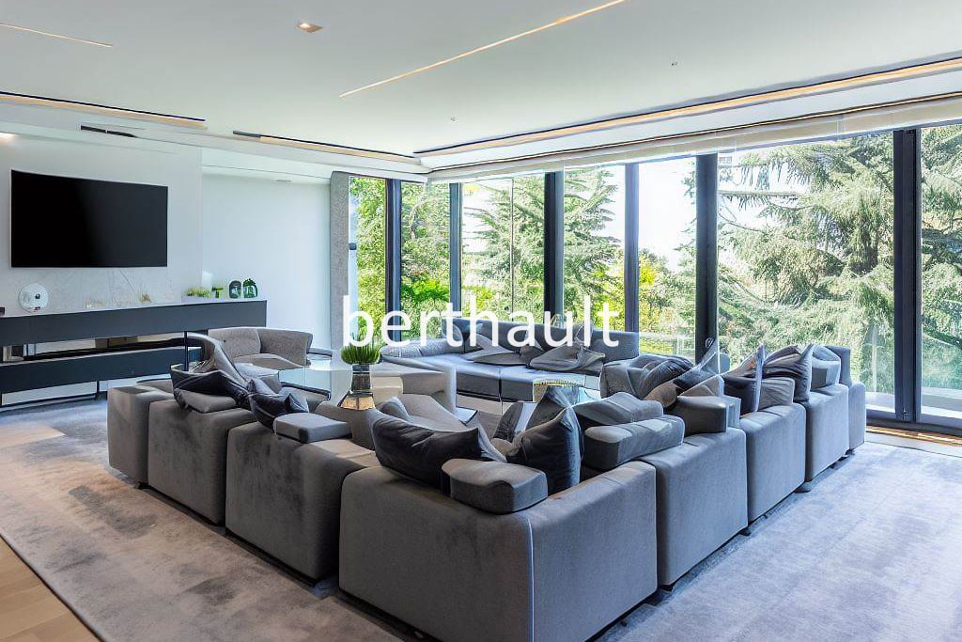
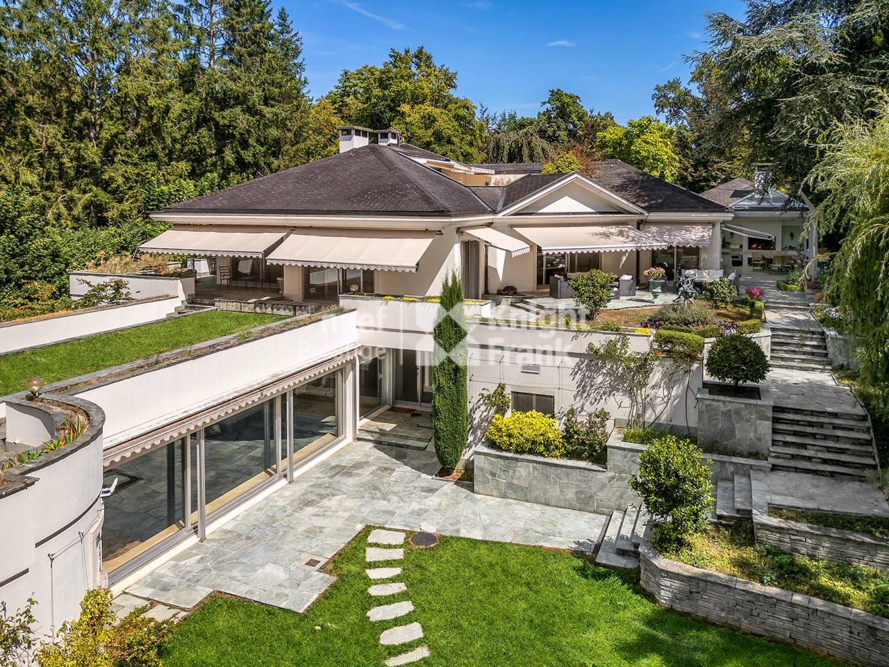
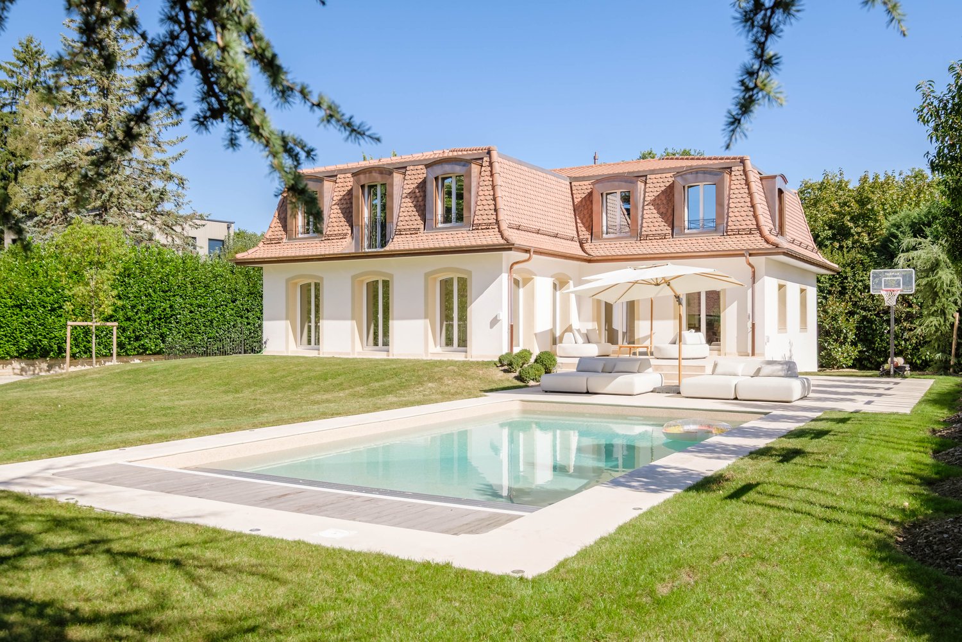
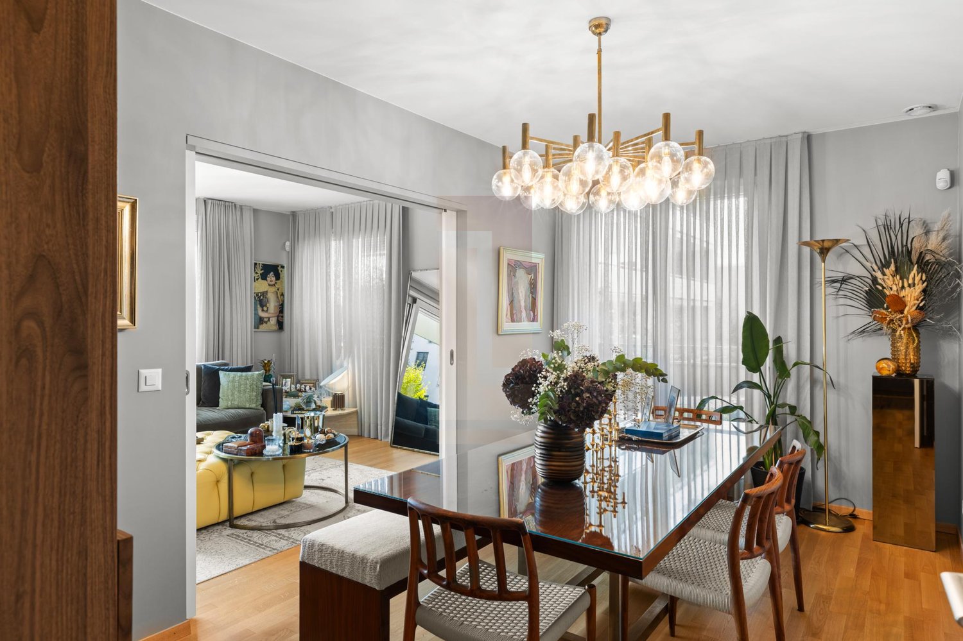
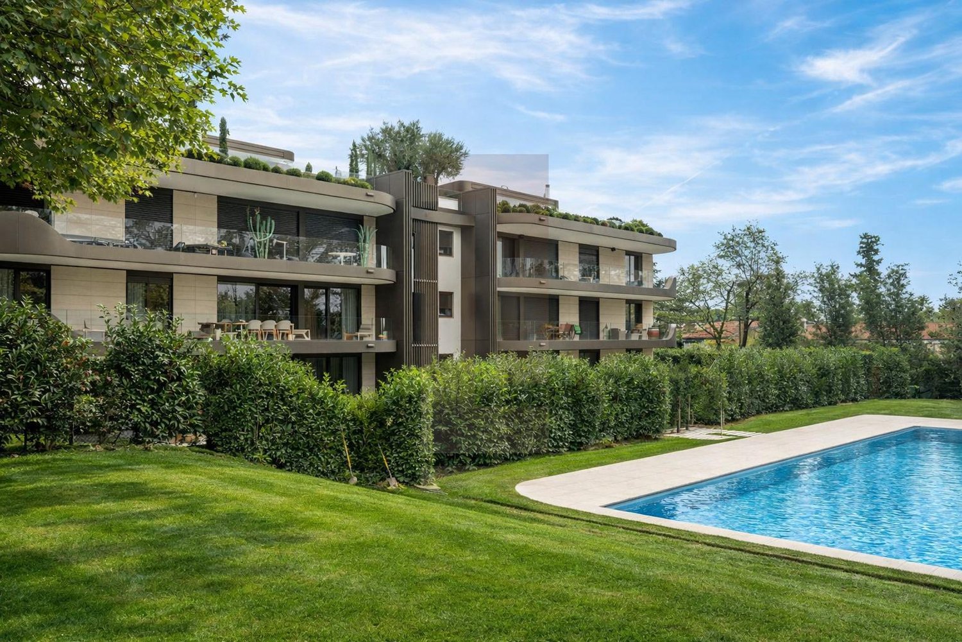
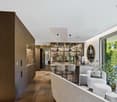
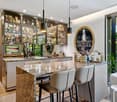
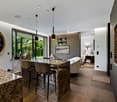
Nestled in the prestigious commune of Cologny, this elegant individual villa offers an exceptional living environment on a beautifully landscaped plot of approximately 1,000 m². Enjoy a calm environment with a partial view of the lake, in a secure and highly sought-after residential area.The property benefits from beautiful natural light and offers generous volumes, designed for comfort and conviviality.The pool presented in the visuals is a suggestion for development. Its realization is possible subject to obtaining a building permit.Ground floor:A welcoming entrance hall opens onto a spacious and bright kitchen with a dining area and a large cellar. The vast living room and dining room with fireplace create a warm and convivial atmosphere, ideal for receiving. An office, a bedroom, and a shower room with WC complete this level.Upper floor:The upper floor includes a luxurious master suite with dressing room and private bathroom/shower. A second bedroom also has its own bathroom, while two additional bedrooms share a modern family bathroom.Attic:The attic offers additional very practical storage space.Basement:The lower level is designed for both leisure and functionality. It includes a multi-purpose game room, a bedroom with its own shower room/WC, a wine cellar, a laundry room, a technical room, as well as several storage spaces.Outdoor & Amenities:A covered terrace, a large garage, as well as several outdoor parking spaces complete this superb property.A rare opportunity in the heart of one of Geneva's most sought-after neighborhoods, combining elegance, comfort, and serenity. Nestled in a green and residential environment, this property offers an idyllic living environment, in immediate proximity to schools, shops, and the city center while preserving an atmosphere of calm and security.Note: The house is currently rented, under a renewable lease by successive periods of one month, thus offering great flexibility regarding the takeover of the property or the continuation of the rental according to the needs of its future buyer.

1 / 6
CHF 8,000,000.–
363m² living space
1223 Cologny

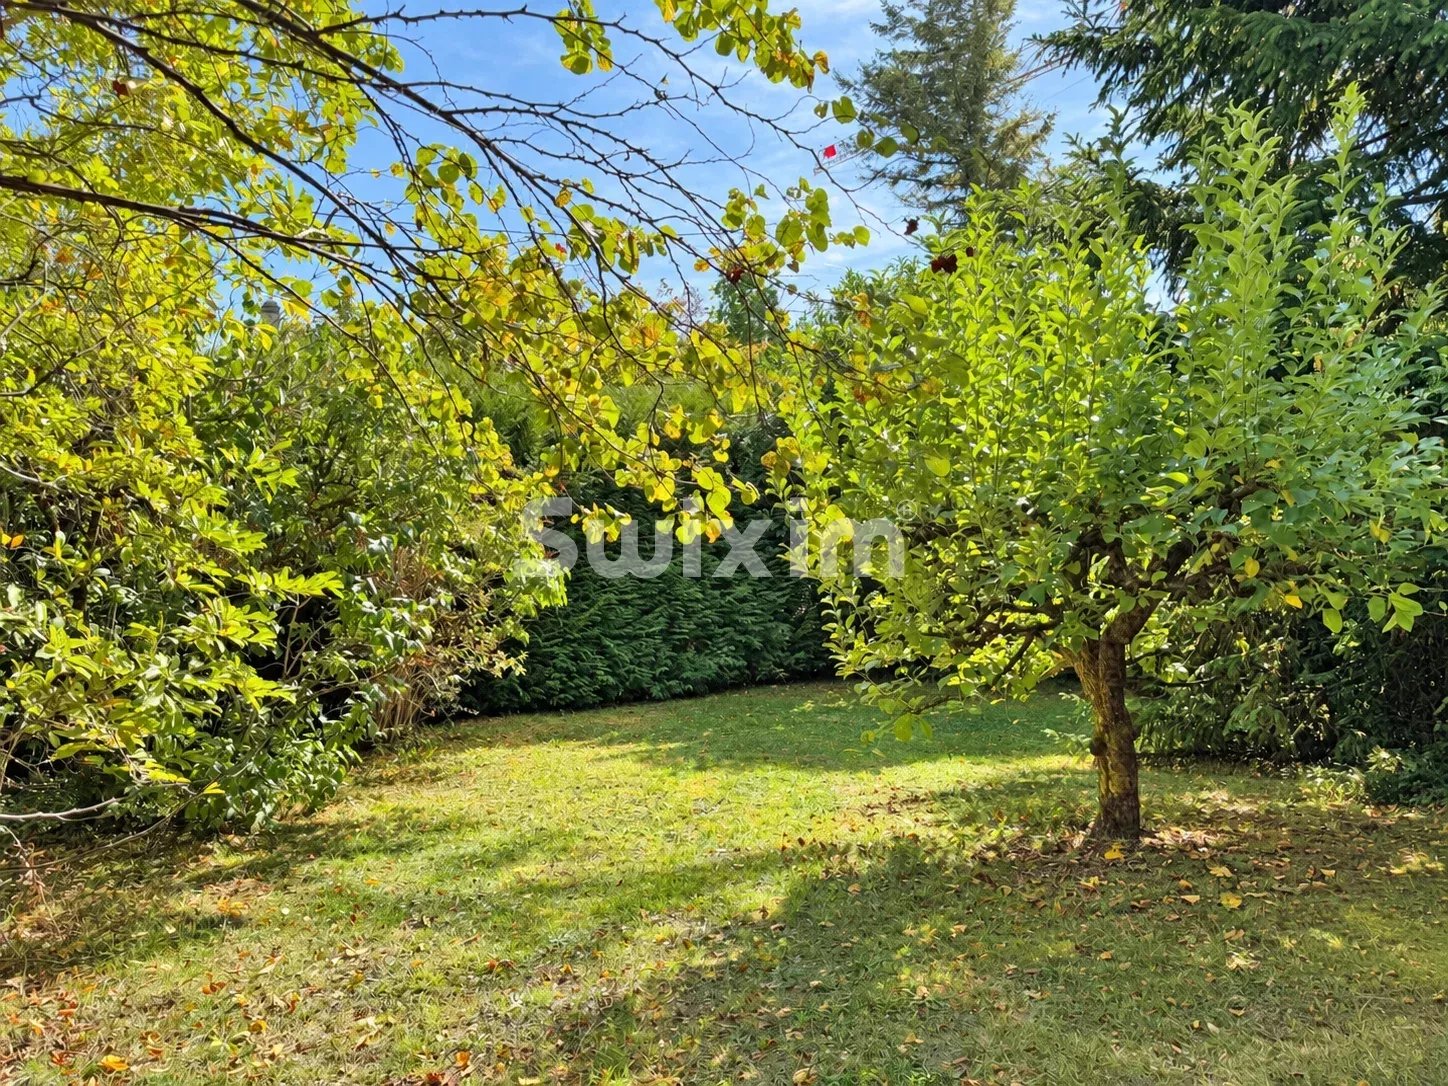
Beautiful villa with lake view in Cologny

Nestled in the heart of a secure and sought-after residence in Cologny, this magnificent individual house offers an exceptional living environment. Built on a plot of approximately 1,000 m², it seduces with its generous space, luminosity, and warm atmosphere. The lake view adds a touch of elegance and serenity to this unique place. A harmonious and functional layout:- Ground floor: A welcoming entrance hall leads to a spacious kitchen with dining area and large office, ideal for gastronomy enthusiasts. The vast living room with fireplace and the adjacent dining room offer a refined setting for receptions. A study, a bedroom, and a shower room/WC complete this floor.- 1st floor: The sleeping area consists of a parental suite with dressing room and private bathroom/shower, a bedroom with en-suite bathroom, as well as two other bedrooms sharing a bathroom.- Attic: A practical storage space that can also serve as a game room.- Basement: A real asset with a large game room, a bedroom with en-suite shower room/WC, a cellar, a technical room, a laundry room, and a storage room.The house benefits from a beautiful covered terrace, ideal for enjoying the beautiful days, as well as a large garage and several outdoor parking spaces.A rare opportunity in one of Geneva's most coveted neighborhoods, combining comfort, security, and an idyllic setting. Note: This property is currently rented through a renewable lease by periods of 3 months.

1 / 6
CHF 5,200,000.–
8 rooms200m² living space
1222 Vésenaz

Detached house 8 rooms in Vésenaz

In a sought-after residential area, sheltered from view and nuisances, this exceptional semi-detached property offers a rare living environment, where architectural elegance and contemporary comfort combine perfectly. Designed for lovers of design, light, and functionality, this residence is much more than just a home: it's a way of life. From the very first steps, the entrance sets the tone with its generous volumes and refined atmosphere. At the heart of the house, the living area surprises with its bold lines: a perfectly integrated open kitchen equipped with a central island, extends into a spectacular dining area. Impressively high ceilings, punctuated by a sunroof and a green wall, flood the space with natural light and create an extraordinary ambiance. The warm and refined living room opens seamlessly to the outdoors: a vast terrace inviting relaxation and a meticulously landscaped garden, perfect for summer evenings or family time. All in a peaceful, green, and secure environment. The upper floor houses three bedrooms, including a sumptuous master suite designed as a true cocoon: double dressing room, private bathroom with high-end amenities, and understated and elegant finishes. Every detail has been carefully considered to offer absolute comfort and a soothing atmosphere. In the basement, the house reveals another facet of its exclusive character: a separate bedroom ideal for a teenager, a guest, or a professional space, as well as a true private wellness center including a massage room, a fully equipped gym, and a state-of-the-art home theater. A technical area and optimized storage complete this perfectly appointed floor.. THE MAJOR ADVANTAGES OF THIS PROPERTY: Quiet, green and secure residential environment Remarkable architectural design and exceptional volumes Refined interior fittings and premium services Spaces dedicated to well-being, leisure and relaxation Excellent connectivity with Geneva and immediate proximity to schools, shops and transport Living space : approx. 200 m² Plot: approx. 800 m² Number of rooms : 8 Rooms: 3 Year of construction : 2018 renovated in 2023 Heating : underfloor heat pump Exposure: southwest ? optimal sunshine Parking : 3 outdoor spaces included Energy label: Minergie® HIGH-END SERVICES AND EQUIPMENT: Designer kitchen with central island, wine cellar and integrated appliances Home automation systems: connected thermostat, air conditioning, smart lighting Complete security: alarm, videophone, cameras, intercom Central vacuum system, water softener, double glazing Electric vehicle charging station Gym, games room, home cinema, wellness area Finishes in noble materials: parquet, tiling, custom joinery Enclosed garden, furnished terrace, calm and green environment AN IDEAL ADDRESS, AN EXCEPTIONAL PROPERTY: Located close to schools, shops, and public transportation, and just minutes from Geneva, this home combines the privacy of a preserved living space with the convenience of urban living. A perfect residence for discerning families, professionals seeking peace and quiet, or those passionate about contemporary architecture. A unique property, to be discovered without delay.

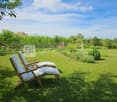
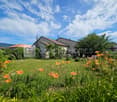
  • Two-story stone house with green shutters, surrounded by a well-maintained garden with a cobblestone driveway, flowering trees, and outdoor seating area
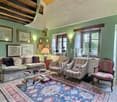
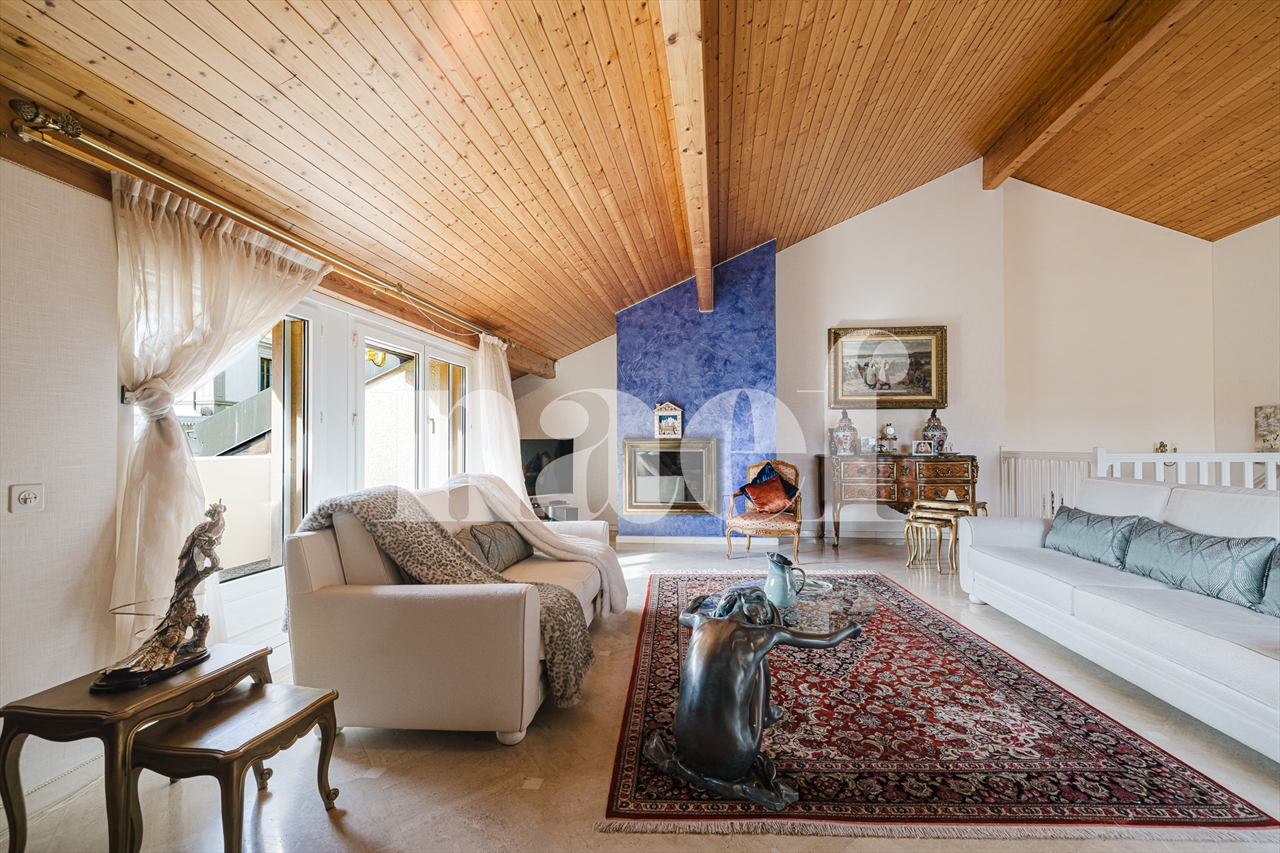
  • Spacious living room with exposed wooden beams on the ceiling, white walls, hardwood floors, a large L-shaped sofa, an armchair, a coffee table, and a fireplace. The room also has built-in shelves and a staircase leading to another level.
  • Spacious living room with exposed wooden beams, a large TV console, a plush sofa, and a decorative rug on the floor. The room has a cozy and rustic feel with the wooden elements and the fireplace visible.
  • Two-story stone house with a cobblestone path leading to a patio area with wrought iron furniture, surrounded by lush greenery, flowering trees, and a well-maintained garden.
  • Two-story stone house with arched entryway, green shutters, and a balcony. The house is surrounded by lush greenery and a paved patio area with outdoor furniture.
  • 2-story wooden house with stone exterior, blue shutters, large windows, cobblestone path, and landscaped garden with plants and flowers
  • Two-story stone and wood house with a garden, cobblestone driveway, and a blooming cherry tree. The house has a balcony and a garage on the side.
1 / 7
Spacious living room with exposed wooden beams on the ceiling, white walls, hardwood floors, a large L-shaped sofa, an armchair, a coffee table, and a fireplace. The room also has built-in shelves and a staircase leading to another level.
Spacious living room with exposed wooden beams, a large TV console, a plush sofa, and a decorative rug on the floor. The room has a cozy and rustic feel with the wooden elements and the fireplace visible.
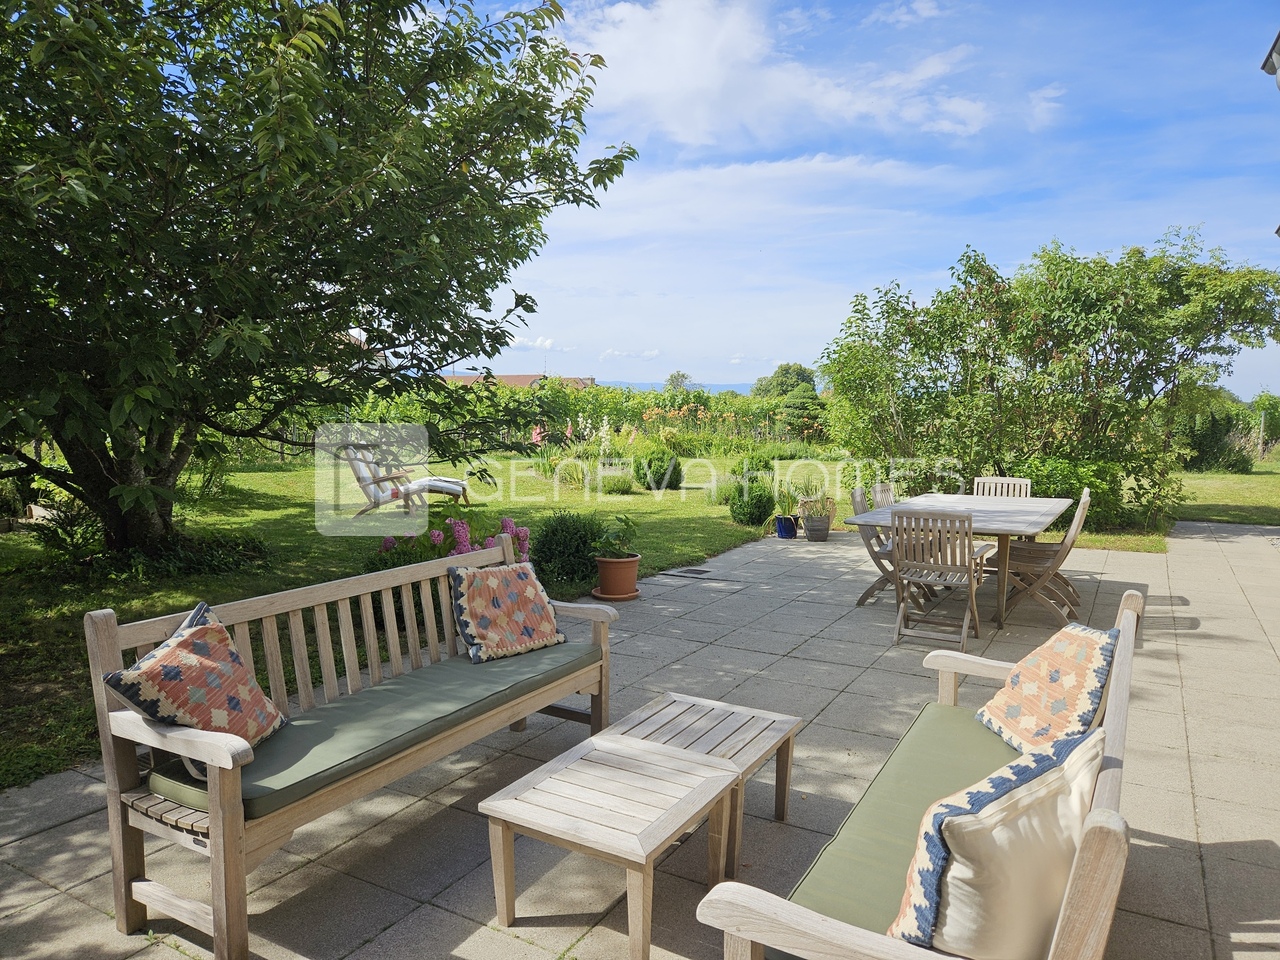
Two-story stone house with a cobblestone path leading to a patio area with wrought iron furniture, surrounded by lush greenery, flowering trees, and a well-maintained garden.
CHF 4,690,000.–
13.5 rooms350m² living space
1243 Presinge

Beautiful Country Villa in Presinge, a paradise

Located in a 17th-century hamlet, this property will seduce youwith its charm as well as its noble materials that offer anuncomparable atmosphere.Originally belonging to a notable family of the Genevan bourgeoisie,the property of nearly 4395 m2 offers a main house of 350 m2and a dependency of 300 m2. The garden is well-treed andpossesses beautiful blooming according to the season. An olddovecote is used to store garden equipment.Magnificently maintained, the 17th-century main house is contiguouson one side to a Master's House dating from the same period.The entrance hall serves the laundry room, a visitor's toilet andleads to the open kitchen on the dining room, then to the livingroom adorned with a fireplace and exposed beams, all extendedby beautiful terraces. An independent studio with adjacentbathroom, a technical room are located on the same floor.The upper level accommodates a second living room with exposedbeams, a main bedroom with adjacent bathroom, three morebedrooms and a bathroom.The dependency includes a barn that has been partiallyconverted on the ground floor. It consists of a studio, a winecellar and 2 storage rooms. The upper floor, accessible fromthe outside, could accommodate several cars or have anotherfunction. 2 covered parking spaces are available.Located in a protected area 4B, the barn could be converted intoresidential apartments (subject to authorization).

New building
1 / 4
CHF 2,850,000.–
5 rooms200m² living space
1226 Genève

THônex ? Contemporary New Villa

Located in a sought-after residential area in Thônex, this contemporary villa is part of an exclusive new development project of three villas certified with the Hautes Performances Énergétiques (HPE) label, designed to offer a modern, sustainable, and particularly comfortable living environment.Built on a plot of 408 m², Villa C develops approximately 200 m² of living space and nearly 300 m² of usable space, spread over three levels. Conceived with particular attention to volume, luminosity, and quality of services, it will seduce buyers looking for a new property that combines contemporary elegance and functionality.The ground floor is organized around an entrance hall with integrated cupboards, leading to a vast living space bathed in natural light, harmoniously combining a fully equipped open kitchen, a dining room, and a generous living room with an ethanol fireplace. This space naturally extends to the outdoors and offers a decidedly convivial atmosphere. A guest toilet completes this level.The first floor accommodates a particularly well-thought-out sleeping area, composed of a spacious master suite benefiting from a dressing room, an adjacent bathroom, and direct access to a 5.86 m² balcony. Two junior bedrooms, each with their own bathroom, complete this level. A fourth bedroom can also be arranged according to needs.The basement offers beautiful complementary spaces with a large game room, a cellar, a laundry room, a technical room, and a shower room with WC, providing additional daily comfort.The exterior includes an 8.7 m² terrace and a balcony on the upper floor, allowing you to fully enjoy the beautiful days. Two private outdoor parking spaces complete the villa, while the project's common areas include dedicated parking for bicycles and two-wheelers, as well as a specially designed area for waste management.A contemporary villa with careful services, offering comfort, energy efficiency, and quality of life in a privileged environment near Geneva.The building permit is in force, and the start of work is planned for autumn, with delivery scheduled for the beginning of 2028.Contact us to obtain more information and organize a visit.

New building
1 / 5
CHF 2,650,000.–
5 rooms165m² living space
1252 Meinier

MEINIER - MINERAL PROJECT - CONTEMPORARY VILLA C

Located in the charming village of Meinier, this contemporary villa is part of MINERAL, an exclusive project signed by the DVK Architectes office. This project offers a contemporary reinterpretation of the old Geneva farmhouses, harmoniously combining respect for local heritage with a resolutely modern architecture, characterized by sleek lines, high-end materials, and living spaces bathed in light.Certified THPE (Very High Energy Performance), Villa C benefits from a south-facing orientation guaranteeing optimal sunlight throughout the day. Developing a gross floor area of approximately 248 m², it is situated on a private plot of 345 m² and offers generous volumes, designed to meet the expectations of modern family life.The ground floor opens onto an entrance hall distributing the various living spaces, including a contemporary kitchen, a dining room, and a bright living room. The whole benefits from direct access to the terrace and private garden, offering an ideal setting to enjoy the beautiful days. A guest toilet completes this level.The first floor is entirely dedicated to the night area. It accommodates a parental suite with a dressing room and a private bathroom, as well as two additional bedrooms and a second bathroom. A balcony completes this level.The fully furnished basement includes a spacious game room, a shower room with a laundry area, a PC shelter, and a technical room.Outside, the villa benefits from a private garden of approximately 131 m², a terrace of 13.80 m², and two outdoor parking spaces.A contemporary villa combining architectural quality, energy performance, and privileged living in the heart of the Geneva countryside.The building permit is in force, and the start of construction is planned for autumn, with delivery scheduled for early autumn 2027.Contact us to obtain more information and organize a visit.

New building
1 / 5
CHF 2,500,000.–
5 rooms161m² living space
1252 Meinier

MEINIER - MINERAL PROJECT - CONTEMPORARY VILLA B

Located in the charming village of Meinier, this contemporary villa is part of the exclusive MINERAL project, signed by the DVK Architectes office. This project revisits with elegance the traditional architecture of the old Genevan farmhouses in a contemporary interpretation, prioritizing purified lines, high-end materials, and bright living spaces.Certified THPE (Très Haute Performance Énergétique), the villa B benefits from a south-facing orientation guaranteeing optimal sunlight throughout the day. Developing a gross floor area of approximately 243 m², it is situated on a private plot of 262 m² and offers generous spaces, designed to meet the expectations of modern family life.The ground floor opens onto an entrance hall distributing the different living areas, including a contemporary kitchen, a dining room, and a bright living room. The entire area benefits from direct access to the terrace and private garden, offering an ideal setting to enjoy the beautiful days. A guest toilet completes this level.The first floor is entirely dedicated to the sleeping area. It accommodates a parental suite with a dressing room and private bathroom, as well as two additional bedrooms and a second bathroom. A balcony completes this level.The fully developed basement includes a spacious game room, a shower room with laundry space, a cellar, and a technical room.Outside, the villa benefits from a private garden of approximately 63 m² and a terrace of 15.50 m², as well as two external parking spaces.A contemporary villa combining architectural quality, energy performance, and privileged living in the heart of the Genevan countryside.The building permit is in force and the start of construction is planned for autumn, with delivery scheduled for early autumn 2027.Contact us to obtain more information and organize a visit.

1 / 10
CHF 6,500,000.–
9 rooms454m² living space
1245 Collonge-Bellerive

Elegant Family Villa near Lake and Beaches of Collonge-Bellerive

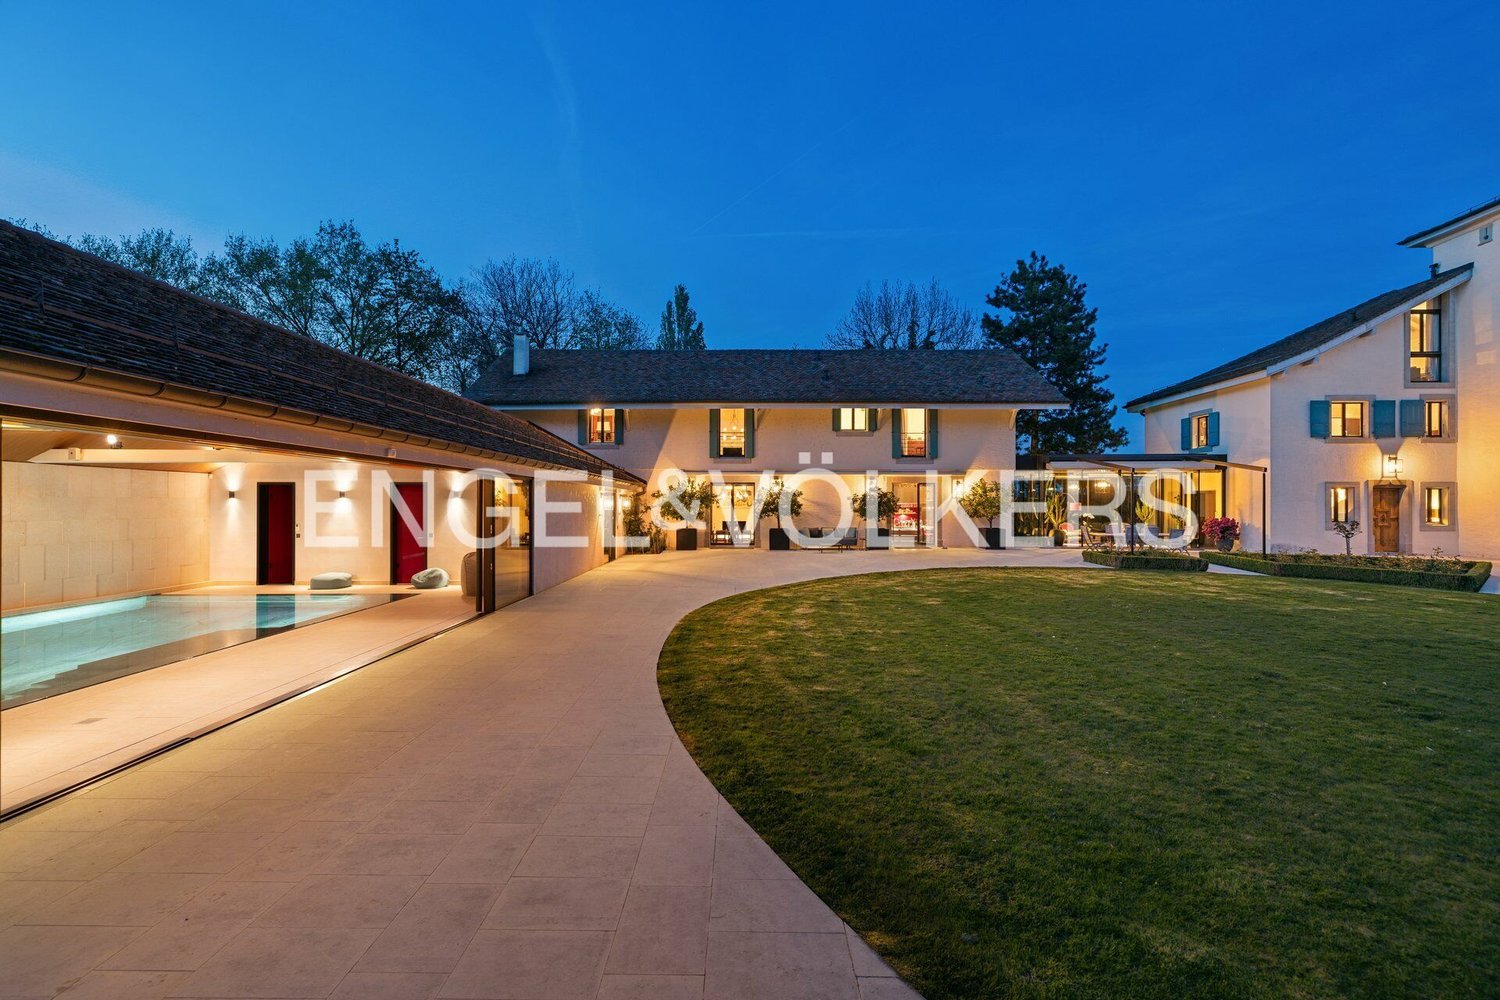
Abby Bryand Luxury Properties is pleased to introduce you to an exceptional property: a high-end family villa located in Collonge-Bellerive.As you step through the gate, you enter a haven of tranquility, just a short walk from the lake and the beach, in the heart of a highly sought-after residential area. This exclusive home spans three levels and is distinguished by a unique design, generous ceiling heights, and light-filled spaces.The ground floor features a spacious entrance hall with built-in closets, leading to a bright living room of 125 m². This living area opens onto a wide terrace and a green garden with a pool and a pool house. The kitchen is modern and fully equipped, also featuring a pantry. A guest toilet completes this level, which also houses the first of the five bedrooms.On the upper floor, you will find the rest of the sleeping areas. The master suite benefits from a beautiful private bathroom with a double sink. Three other spacious bedrooms (17 to 20 m²) are served by two bathrooms with double sinks.The lower level offers a 40 m² space overlooking an English courtyard, as well as a large bathroom with a double sink.This house combines timeless elegance, careful craftsmanship, and beautiful volumes. The tree-lined garden is a true oasis, ideal for relaxation and shared moments with family or friends. For your logistical comfort, a closed garage of 40 m² for two vehicles and four parking spaces are included.Recently renovated with high-quality materials, the villa guarantees absolute comfort thanks to its solid wood flooring, underfloor heating, and heat pump. The high-performance energy renovation (HPE) works include:Complete thermal insulation of the building and peripheral insulation.Replacement of wastewater pipes on the ground floor.Complete renovation of electrical and plumbing installations.Installation of exterior joinery with triple glazing, conforming to current standards.Underfloor heating system throughout the living area (except in technical rooms).A 12.2 kW air-to-water heat pump.Green energy production through 10 kW of photovoltaic panels and 3.6 kW of thermal panels on the roof.The outdoor and technical equipment includes a remote-controlled sliding gate and an 8x4 m pool with electric underwater heating, interior lighting, sand filtration, and salt treatment by electrolysis. The structure is made of reinforced concrete with a reinforced liner.It is my pleasure to present you with this beautiful property. To receive priority visits and more information, please send me an email or contact me by phone.I look forward to meeting you, best regards, Abby079 273 41 47Abby@abbybryand-immo.chAbby Bryand Luxury Propertieswww.abbybryandluxuryproperties.com

1 / 5
CHF 2,550,000.–
4 rooms121m² living space
1223 Cologny

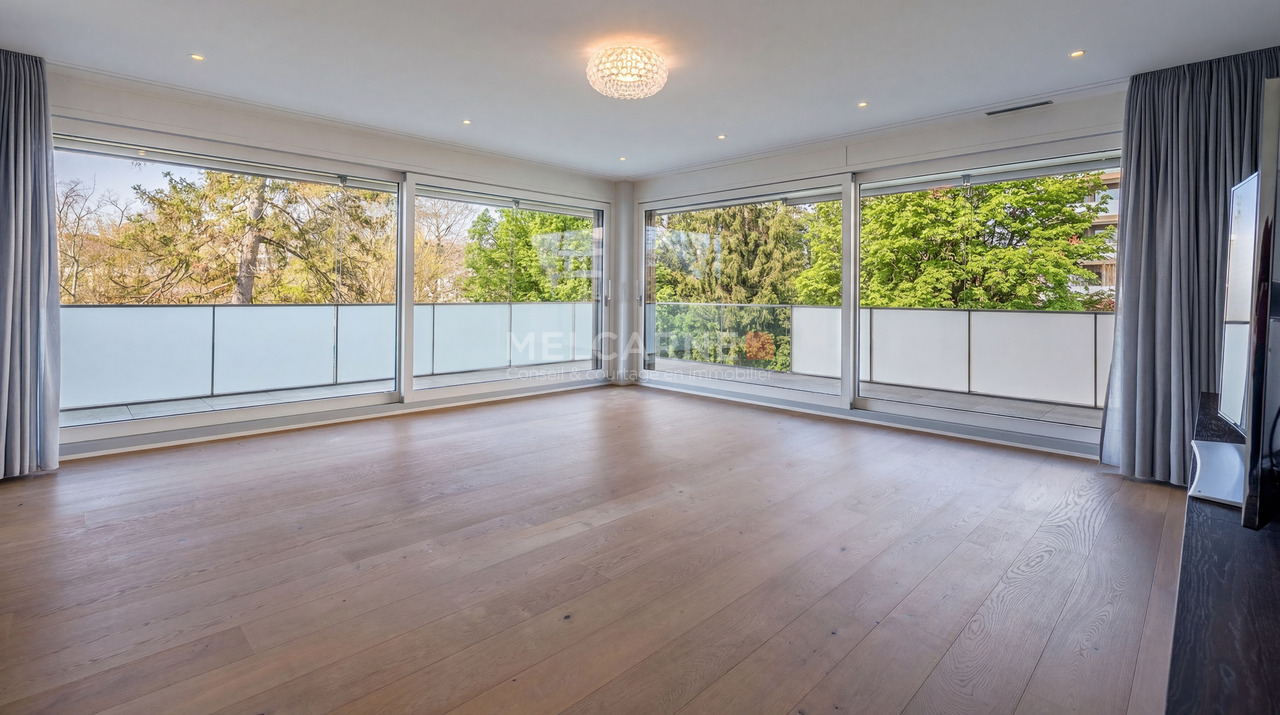
COLOGNY - APARTMENT WITH LAKE VIEW IN A PRESTIGIOUS RESIDENCE

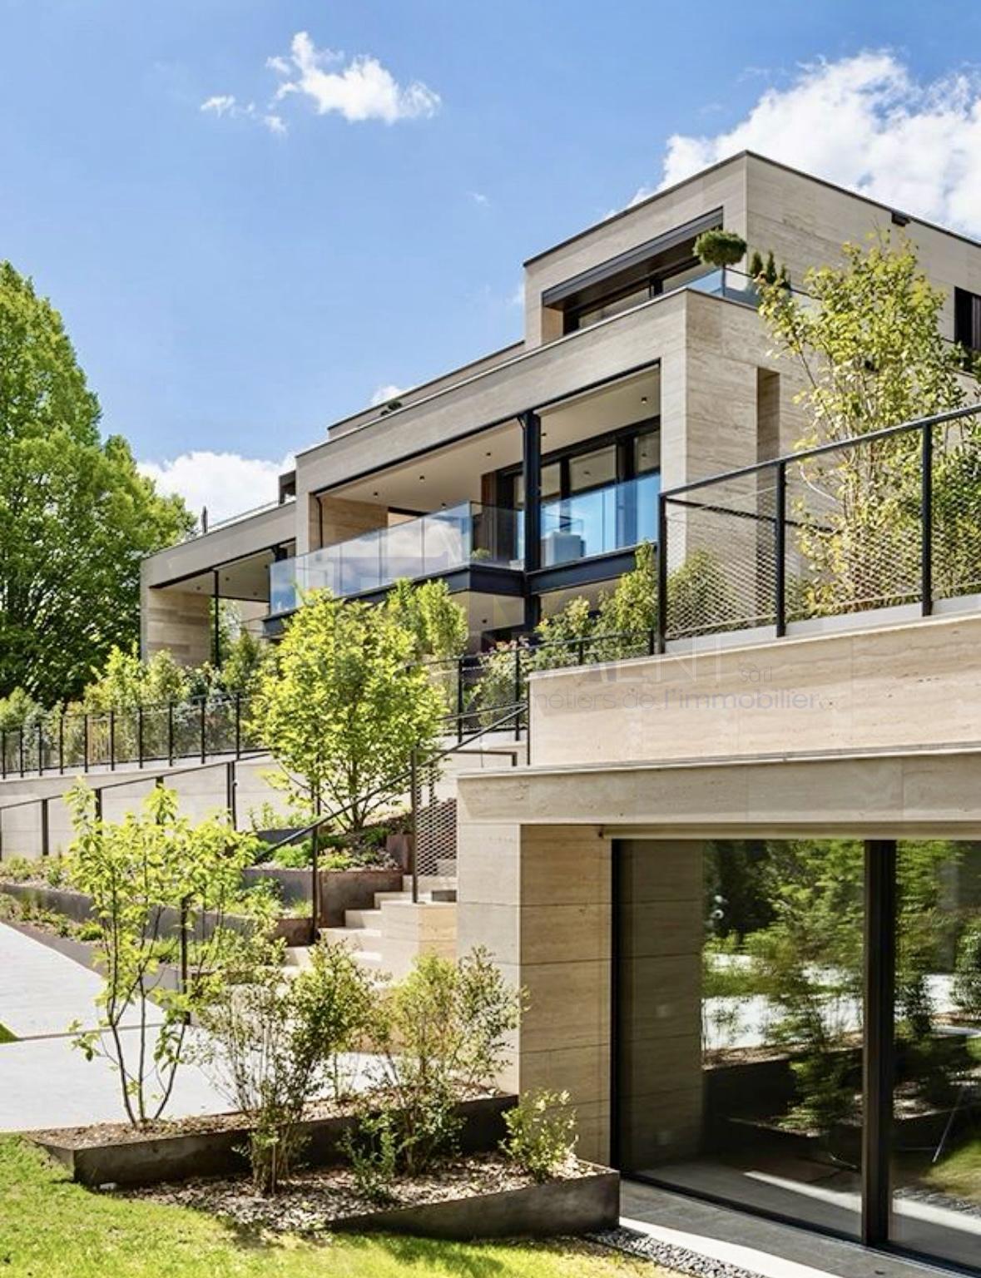
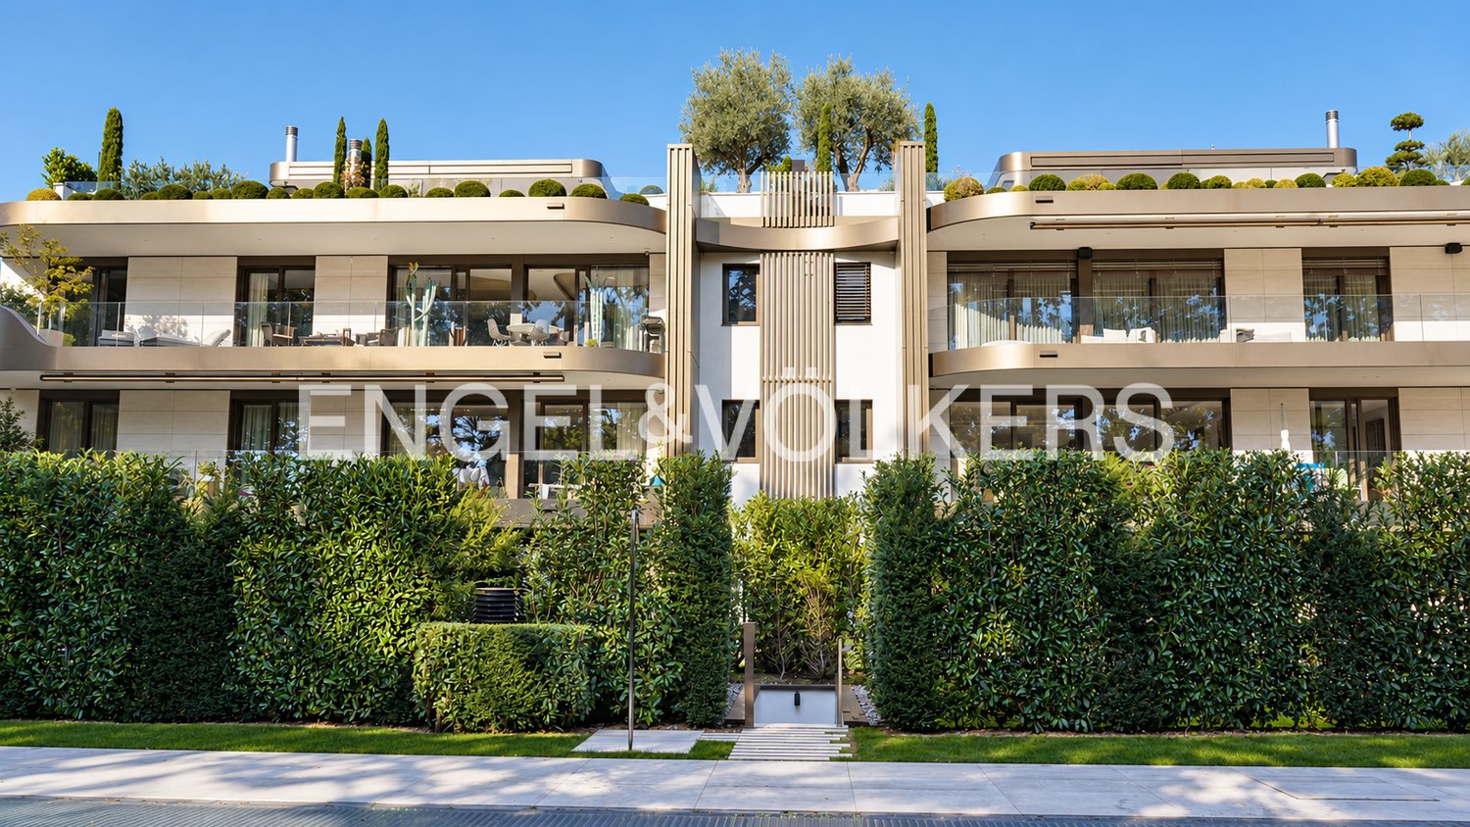
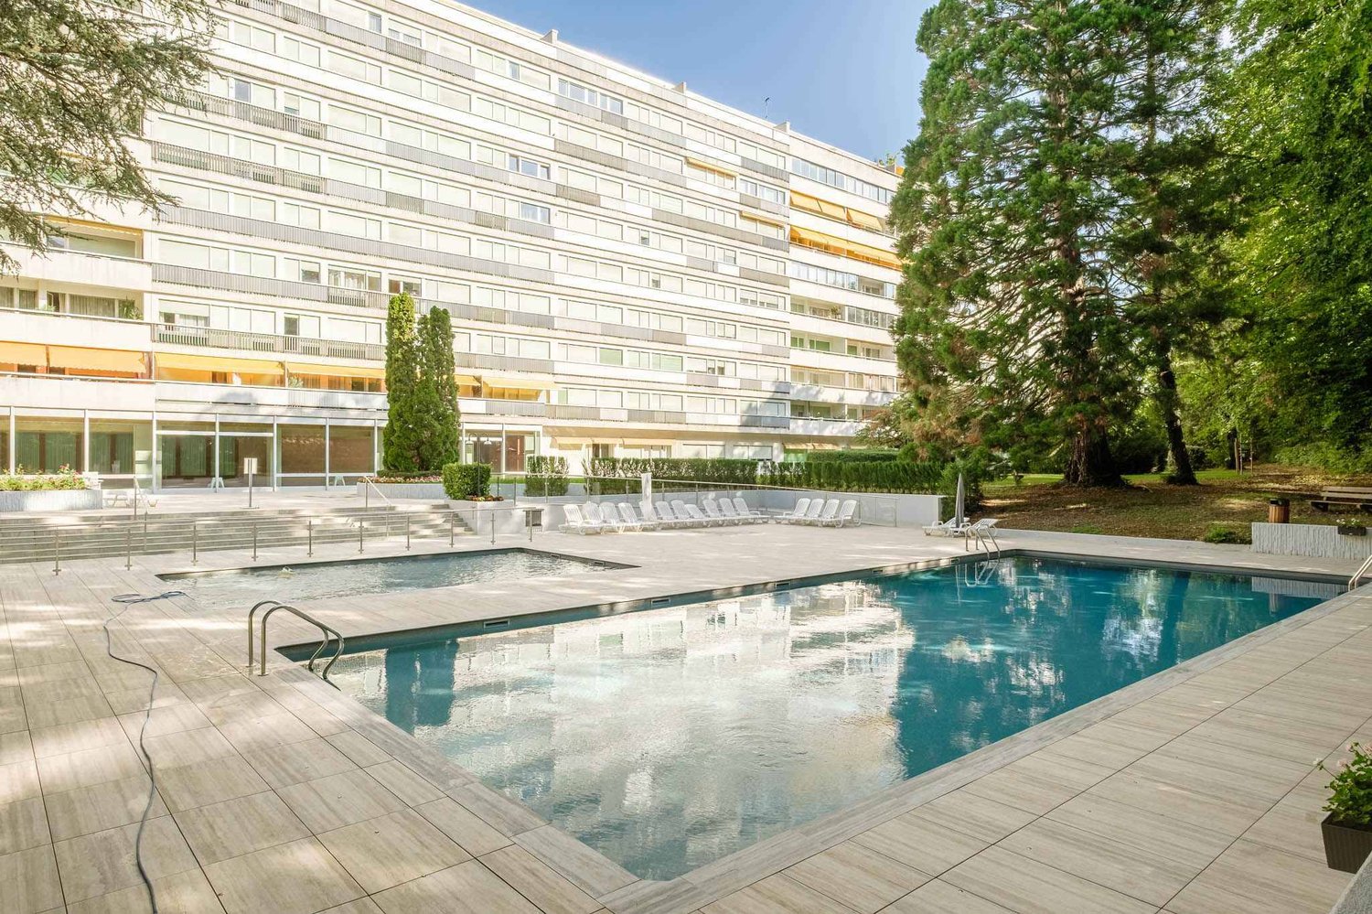
Located in Cologny-Parc, within a prestigious residence nestled in a green setting, this 4-room corner apartment benefits from a privileged location just 5 minutes from the center of Geneva. The building, carefully constructed and finished, offers its residents luxurious common facilities, including an indoor pool, jacuzzi, game room, and meeting room. Situated on the 9th floor, the apartment enjoys a peaceful and tree-lined setting, with immediate proximity to Parc La Grange, Tennis Club des Eaux-Vives, Cologny sports center, shops, schools, public transport, CEVA, Voie verte, and the lake.Renovated in 2023, this apartment offers an internal PPE area of 121 m² as well as a generous balcony of 30 m² with a magnificent view of the lake.The apartment opens onto an entrance hall with built-in closets, an open kitchen, and a spacious living room with a fireplace. A guest toilet completes the living area.The sleeping area includes two bedrooms, each with its own bathroom. The master bedroom also has numerous built-in closets.A cellar completes this property, as well as a parking space in the basement, available as an option.A bright and perfectly maintained apartment, ideally located in one of the most sought-after municipalities on the left bank of Lake Geneva.The photographs in this file are non-contractual.Contact us for more information or to organize a visit.

Suggested properties for you based on search results