370 results - Property for buy in Region Rive gauche
1 / 5
CHF 2,550,000.–
4 rooms121m² living space
1223 Cologny

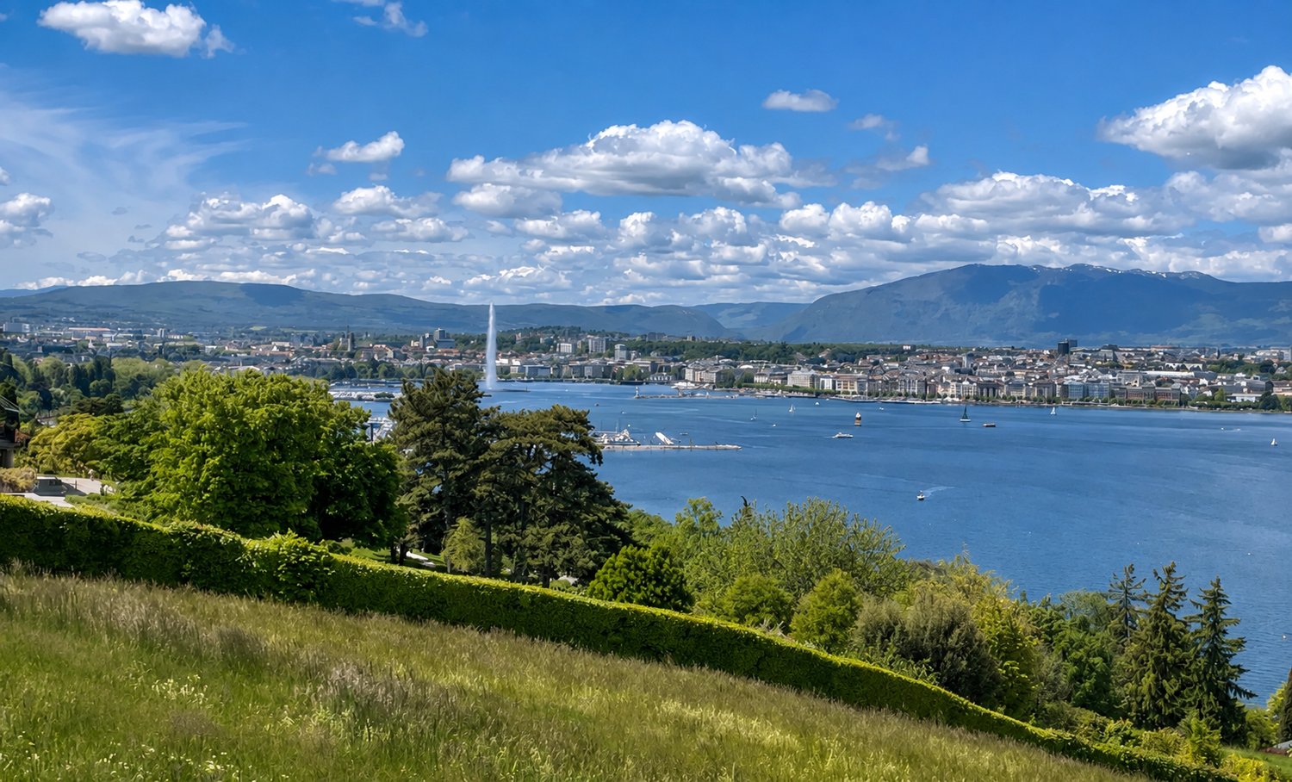
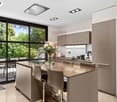
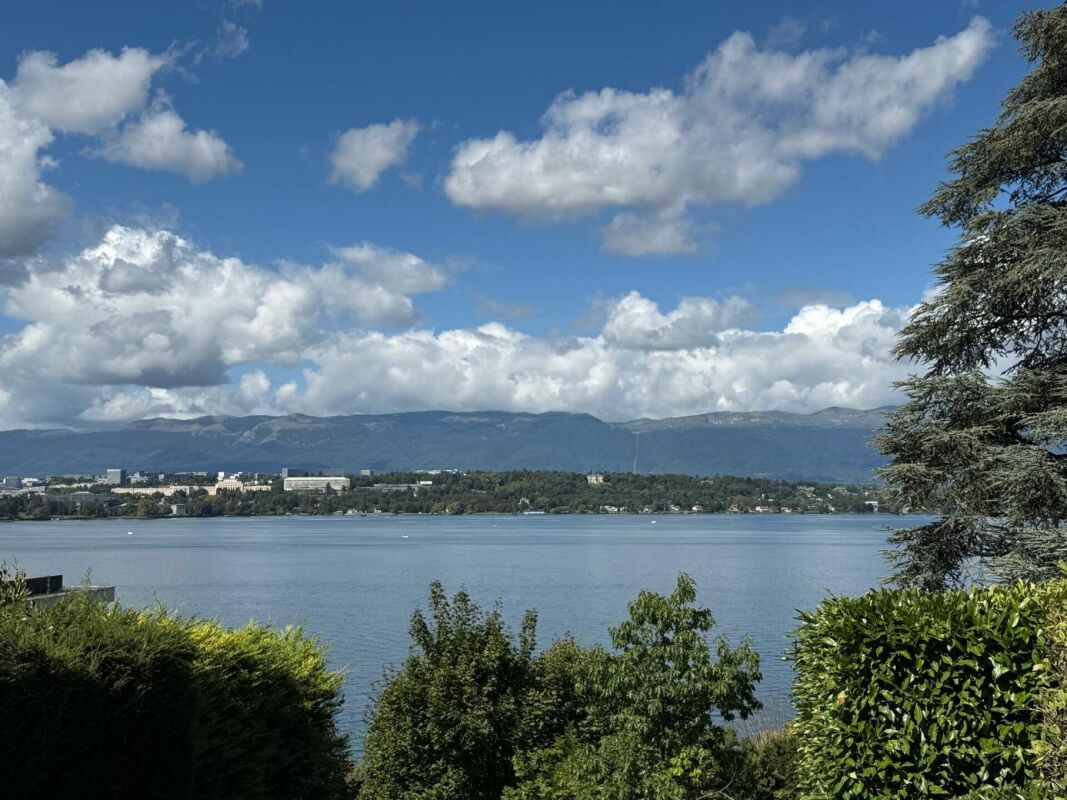
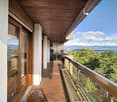
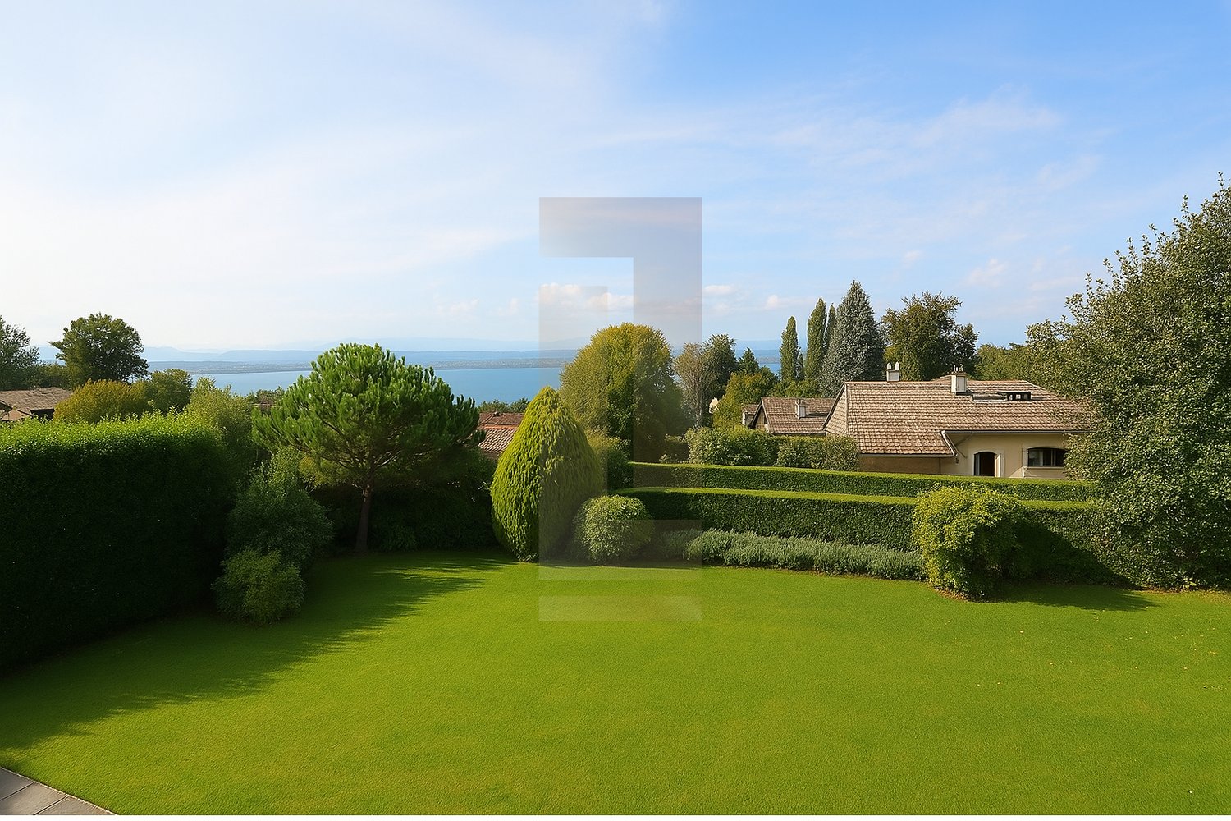
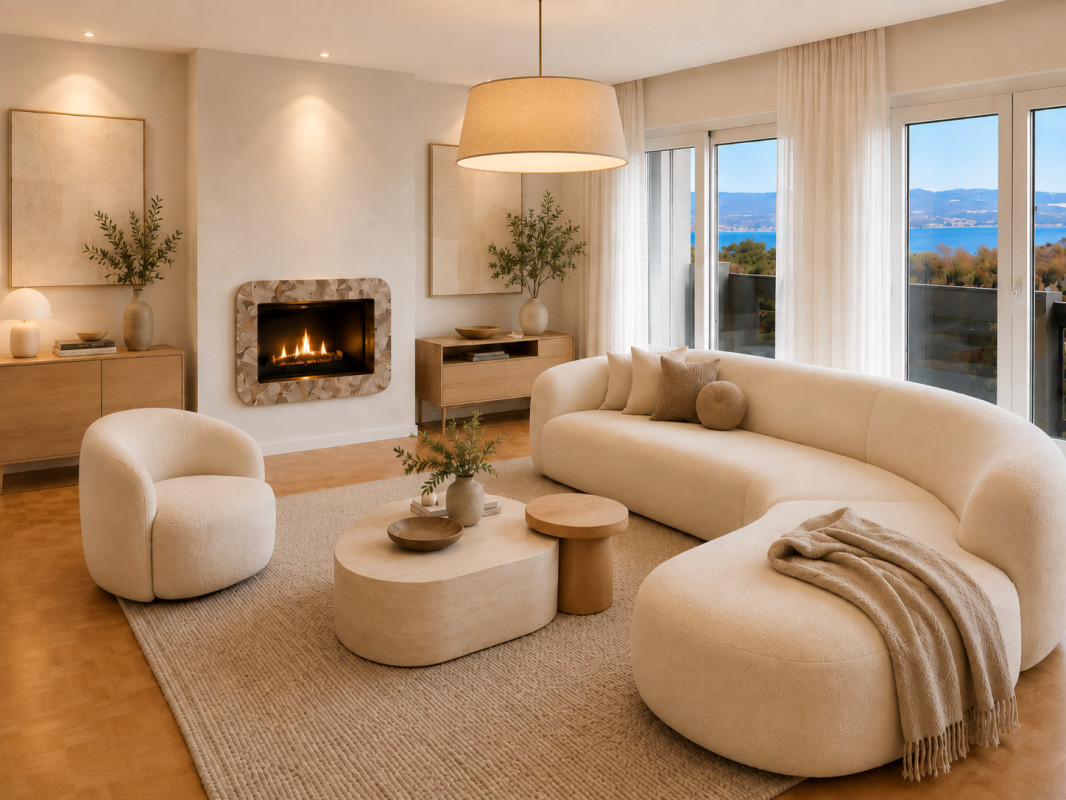
COLOGNY - APARTMENT WITH LAKE VIEW IN A PRESTIGIOUS RESIDENCE

Located in Cologny-Parc, within a prestigious residence nestled in a green setting, this 4-room corner apartment benefits from a privileged location just 5 minutes from the center of Geneva. The building, carefully constructed and finished, offers its residents luxurious common facilities, including an indoor pool, jacuzzi, game room, and meeting room. Situated on the 9th floor, the apartment enjoys a peaceful and tree-lined setting, with immediate proximity to Parc La Grange, Tennis Club des Eaux-Vives, Cologny sports center, shops, schools, public transport, CEVA, Voie verte, and the lake.Renovated in 2023, this apartment offers an internal PPE area of 121 m² as well as a generous balcony of 30 m² with a magnificent view of the lake.The apartment opens onto an entrance hall with built-in closets, an open kitchen, and a spacious living room with a fireplace. A guest toilet completes the living area.The sleeping area includes two bedrooms, each with its own bathroom. The master bedroom also has numerous built-in closets.A cellar completes this property, as well as a parking space in the basement, available as an option.A bright and perfectly maintained apartment, ideally located in one of the most sought-after municipalities on the left bank of Lake Geneva.The photographs in this file are non-contractual.Contact us for more information or to organize a visit.


1 / 9
CHF 1,100,000.–
5 rooms93m² living space
1226 Thônex

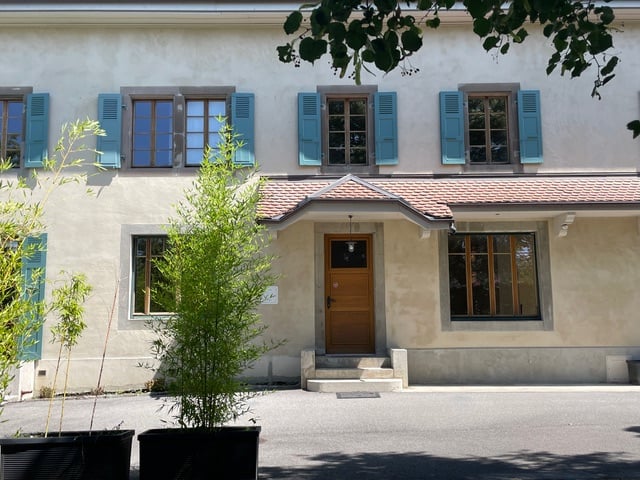
Ideal for a family - 5-room apartment close to amenities

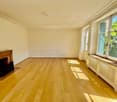
Welcome to this charming apartment located in Thônex. This 5-room apartment offers a comfortable and practical living space, ideal for a family seeking a peaceful environment close to amenities. The living/dining room is spacious and bright thanks to large windows leading to a balcony shared with the kitchen and offering an unobstructed view of a large, quiet green area without vis-à-vis. The parquet floor adds a warm touch to this convivial room. The separate kitchen is fully equipped and recently renovated, including an oven, stove, refrigerator, freezer, and dishwasher. The numerous storage spaces make this room perfect for cooking enthusiasts. The main bedroom is large, with a parquet floor. The two other bedrooms are ideal for children, an office, or a guest room. The bathroom is equipped with a bathtub, a sink with storage, and a mirror. The tiling and ceramics allow for easy maintenance. A separate toilet is practical for guests and is located at the entrance of the apartment. Additional information: The heating is central and the double glazing offers optimal thermal and acoustic insulation. The building has an elevator and an intercom system for security. Location: Located in a quiet and residential area of Thônex, the apartment is close to public transportation, the greenway, schools, shops, the Thônex swimming pool, and the various green spaces of the commune. You also have quick access to the city center of Geneva and the main roads. It is worth noting that the Route de Jussy has been recently covered with sound-absorbing asphalt for more calm. This apartment with a balcony offers a pleasant living environment with all necessary amenities nearby. Finally, a parking space and a large cellar (approximately 12m2) complete this property.

1 / 4
CHF 3,795,000.–
7 rooms180m² living space
1222 Vésenaz

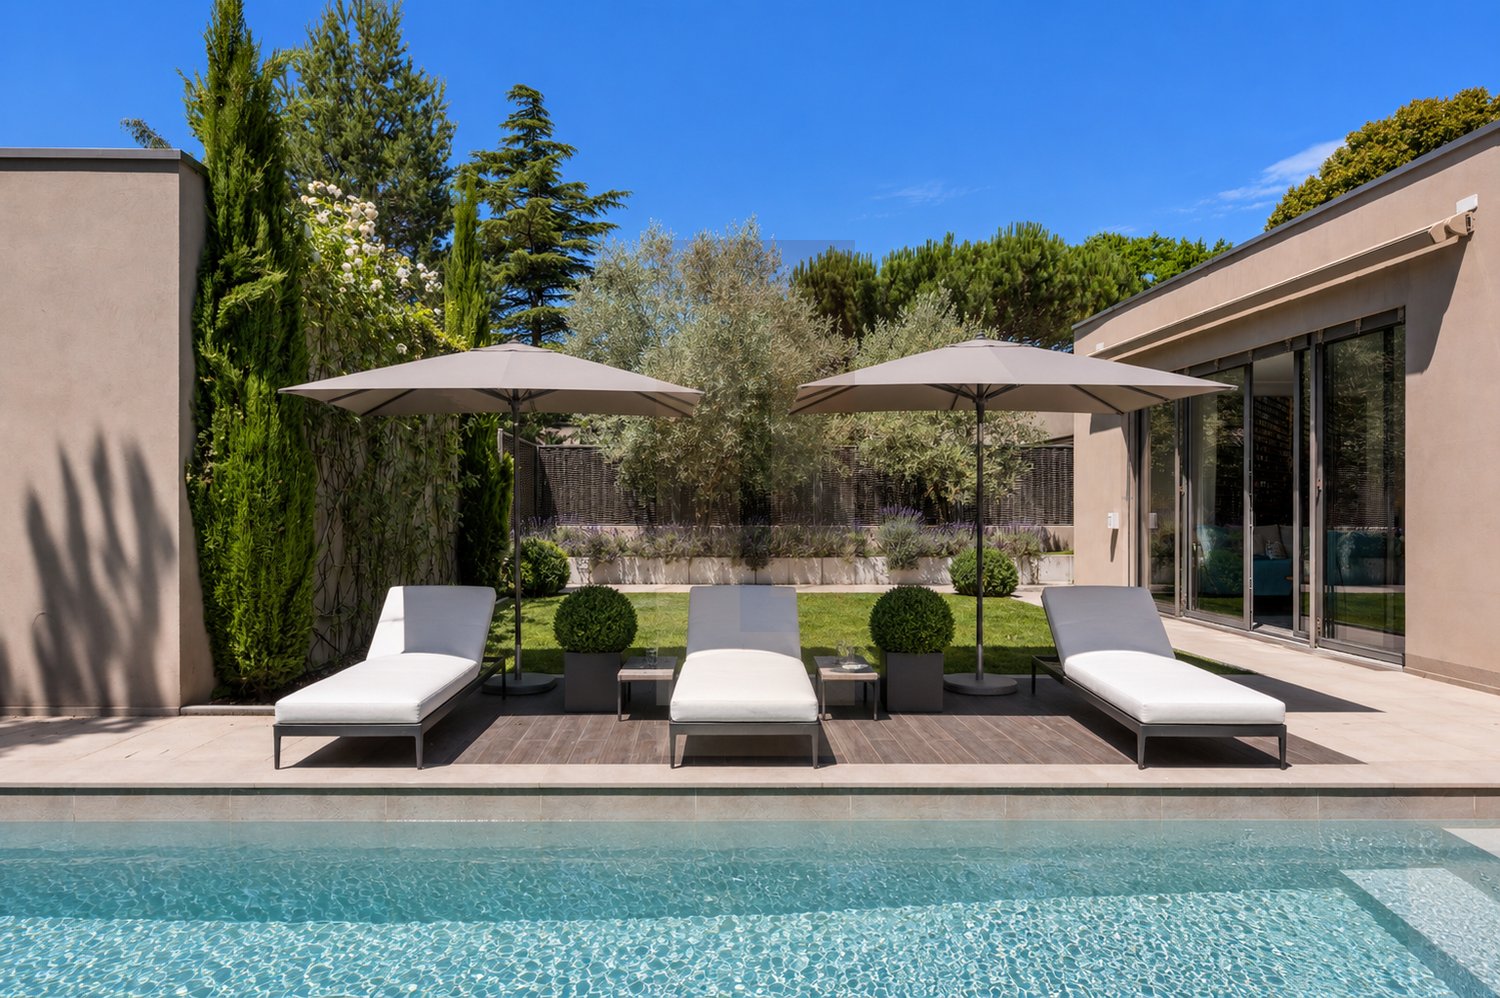
VÉSENAZ - INDIVIDUAL VILLA WITH 4 BEDROOMS

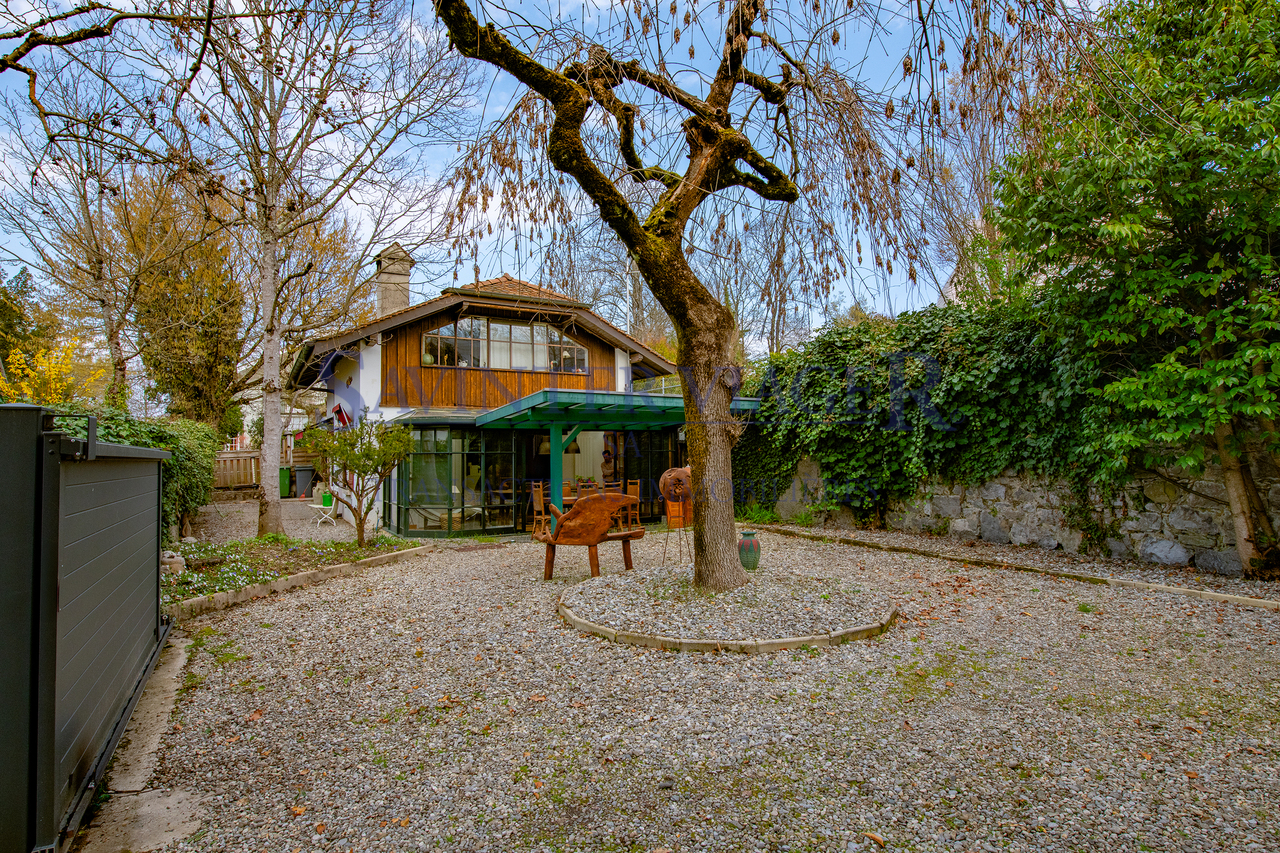
Located in Vésenaz, in the commune of Collonge-Bellerive, this magnificent individual villa benefits from a calm and residential environment, with immediate proximity to all amenities. Built on a plot of 712 m², this property constructed in 2003 and renovated in 2018 offers a useful surface area of approximately 280 m². It seduces with its volumes, high-end materials, and privileged living environment.The ground floor welcomes an entrance hall with a cloakroom, guest toilets, a spacious living room with a fireplace, and a fully equipped kitchen open to the dining room.The floor consists of four bedrooms, including a parental suite with a bathroom and separate WC. Three other bedrooms with a balcony and integrated closets, one of which is currently used as a dressing room, as well as a shower room and a separate WC complete this level.The basement has a large multipurpose room with independent external access, a room used as a guest bedroom, a shower room with toilets, a fitted laundry room, and a cellar.Outside, the villa benefits from a pleasantly arranged garden with a jacuzzi and several terraces sheltered from view. A closed garage for 2 cars with an automatic door and 3 external parking spaces complete this property.A rare property, combining comfort, quality amenities, and a privileged location in the heart of Vésenaz.Contact us for more information or to organize a visit.

1 / 13
Price on request
26 rooms1,000m² living space
1223 Cologny

Exceptional property - sublime mansion with view and lake access

Located in a privileged location, just a few steps from the lake, this magnificent master property benefits from absolute calm and a breathtaking view of the lake and the mountains.Spread over 3 levels and a basement, this master house has 26 rooms and a living area of approximately 1,400 m².Just a few steps from the lake and the prestigious Geneva Yacht Club, this property enjoys a strategic location. Ideally located, it is only 5 minutes from the city center and 10 km from Geneva International Airport, offering an exceptional living environment combining comfort and accessibility.Basement:- A wine cellar- A laundry room- A storage room- A massage room- A spa area with sauna and shower- A technical room- A guest toiletGround floor:- An entrance hall with airlock- A guest dressing room- A large living area including:- A living room- A dining room- A second living room/library- An equipped kitchen- A guest toilet- A bright veranda1st floor:- A master bedroom with dressing room and bathroom- A bedroom with bathroom and access to the shared balcony- An office with access to the shared balcony- A large dressing room of approximately 22m²- A separate toilet2nd floor:- 2 bedrooms with each their dressing room and bathroom- A bedroom with bathroom- A bedroom- A large common roomAnnexes:ANNEX 1: A chalet of 290m² habitable in project, including:In the basement:- 2 levels with 15 parking spaces and a car elevatorOn the ground floor:- An entrance with living room- A fitness room- A yoga room- A guest toiletOn the 1st floor:- A living room- A bedroom with en-suite bathroom- A bedroom- A bathroomIn the attic:A bedroom- A bathroom- Technical roomsANNEX 2: A shed of 9m² including:- A storage room- A shower roomANNEX 3: A pool house including:- A kitchen- A changing room- A guest toiletOutdoor amenities:- A beautifully landscaped park- A terrace overlooking the lake of approximately 44m²- A covered terrace- A balcony- An outdoor pool- A parking lot for 5 vehicles, accessible from Quai de Cologny (possibility of adding an underground garage of 200m²)Cologny, one of the most sought-after municipalities in the canton of Geneva, offers an exclusive living environment, the best views of the lake in the canton, and attractive tax benefits. Renowned for its residential areas with high-end villas, it combines tranquility and proximity to the center of Geneva. Its high-quality infrastructure, including a golf course, an equestrian center, and renowned schools, adds to the breathtaking view of Mont Blanc, making Cologny an ideal destination for an exceptional living environment.

1 / 6
Price on request
12 rooms515m² living space
1222 Vésenaz

Magnifique villa près du lac à Vésenaz

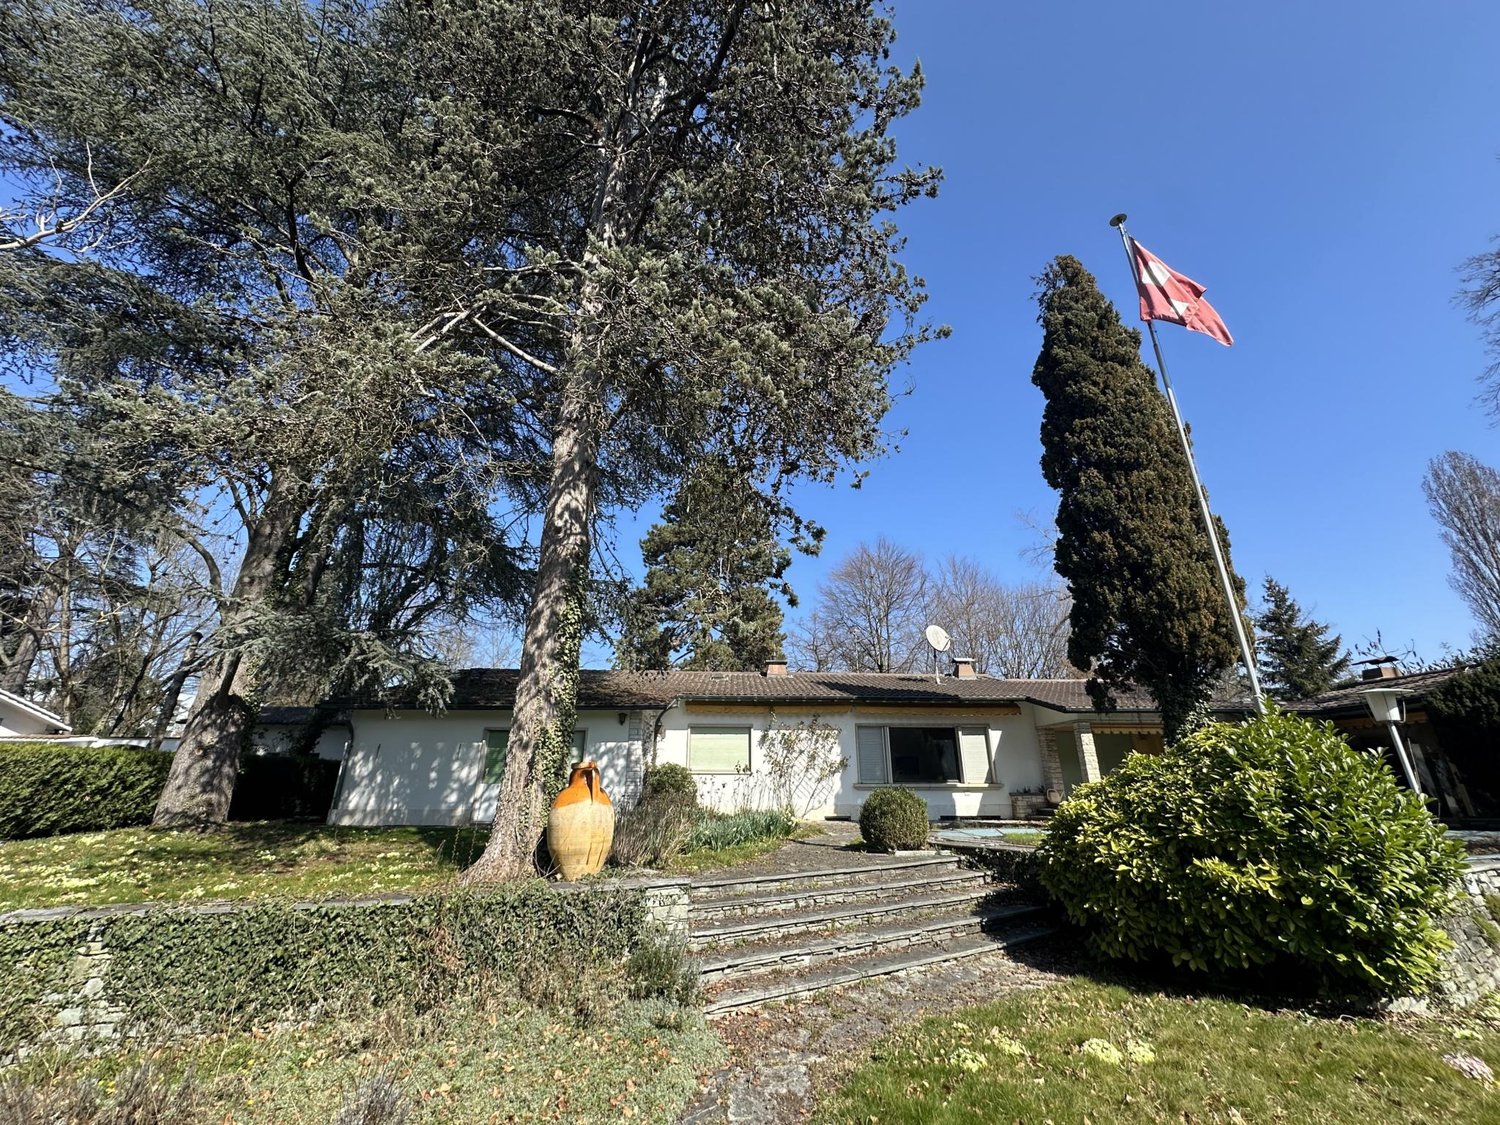
Cette magnifique propriété nichée dans un écrin de verdure a été construite entre 1997 et 2000 et offre une qualité de vie exceptionnelle sur les rives de Vésenaz. Sur une parcelle arborée de 2590 m2, elle est distribuée comme suit :Rez-de-chaussée:- Grand hall d'entrée- Double salon avec cheminée et vue sur le jardin japonais- Grande salle à manger- WC visiteurs - Cuisine avec barbecue, ilot central, donnant sur une terrace avec pergola- Chambre d'amis avec salle de bain en suite et dressing. 1er étage: - Salon / family room avec cheminée et vue sur le jet d'eau et la rade- Master suite avec cheminée, dressing et salle de bain en suite. Accès à terrasse privative de 30m2- Grande chambre avec vue lac et salle de bain en suite- Grande chambre avec vue partielle sur le lac et salle de bain en suiteRez inférieur:- Chambre avec saut de loup et salle de bain en suite- Grande buanderie- Salle technique- CavePool house:Grande pool house d'environ 80 m² comprenant salon, chambre indépendante, une salle de bains et une petite cuisine très fonctionnelle.Extérieur:- Jardin arboré- Garage pour 3 voitures et garage ou salle polyvalente pour 8 voitures, entouré de baies vitrées donnant sur le jardin- Piscine extérieure, terrasse.This beautiful property that is a short walk from the lake, was built between 1997 and 2000 and offers an exceptional quality of life surrounded by nature.Set on plot of 2,590 m², the layout-out is as follows:Ground floor:- Spacious entrance hall- Double living room with fireplace and views of the Japanese style garden- Large dining room- Guest toilet- Kitchen with barbecue and central island, opening onto a terrace with a pergola- Guest bedroom with en-suite bathroom and walk-in wardrobe.First floor:- Living room / family room with fireplace and views of the Jet d'Eau and the harbour- Master suite with fireplace, walk-in wardrobe and en-suite bathroom. Access to a private 30m² terrace- Large bedroom with lake views and en-suite bathroom- Large bedroom with partial lake views and en-suite bathroomLower ground floor:- Bedroom and en-suite bathroom- Large laundry room- Technical room- Storage roomPool house:Large pool house of approximately 80 m² with a lounge, separate bedroom, a bathroom and a very useful kitchen for when you are enjoying the pool and gardenOther:- Mature garden- Garage for 3 cars and a garage or multi-purpose room for 8 cars, surrounded by floor-to-ceiling windows overlooking the garden- Swimming pool, terrace.

1 / 7
CHF 2,790,000.–
6 rooms218m² living space
1224 Chêne-Bougeries

Élégant Duplex 6 pièces dans une résidence sécurisée à Chêne-Bougeries

Dans le cadre paisible et verdoyant de Chêne-Bougeries, découvrez ce superbe duplex de 218 m², niché au coeur d'un quartier résidentiel prisé. Offrant des pièces spacieuses, cet appartement allie confort moderne, luminosité généreuse et atmosphère chaleureuse, le tout dans un environnement calme et sécurisé.L'appartement s'ouvre sur un hall d'entrée avec WC visiteurs intégrant également une douche, offrant ainsi un espace sanitaire supplémentaire particulièrement pratique.Cet étage accueille deux chambres, dont l'une bénéficie d'armoires encastrées et d'un accès à un balcon. Une seconde salle de bains dessert les deux chambres.Le couloir mène ensuite à l'espace parental, composé d'une vaste troisième chambre avec de nombreux rangements, d'un espace dressing ainsi que d'une salle de bains avec baignoire et douche. Cette chambre bénéficie également d'un accès à un balcon.À l'étage supérieur, l'appartement dévoile une vaste et lumineuse pièce de vie, organisée autour d'une cuisine ouverte sur les espaces salon et salle à manger. Cette généreuse pièce bénéficie d'une impressionnante hauteur sous plafond et de deux balcons, disposés de part et d'autre de l'espace de vie, offrant ainsi une belle ouverture sur l'extérieur.Un espace buanderie ainsi qu'un espace de rangement cloisonné, intégré dans le mur, complètent ce niveau.L'appartement a été rénové avec des matériaux de qualité, offrant un ensemble à la fois élégant, confortable et fonctionnel.Cet appartement inclut également une cave, un garage double et une place de parking extérieure, ajoutant praticité et confort au quotidien. La résidence sécurisée, dotée d'un accès contrôlé, garantit tranquillité et sérénité pour vous et vos proches.Ne laissez pas passer cette opportunité et contactez-nous dès aujourd'hui pour organiser une visite.***In the peaceful, leafy setting of Chêne-Bougeries, discover this superb 218 m² duplex apartment, nestled in the heart of a sought-after residential area. Offering five spacious rooms, this apartment combines modern comfort, generous light and a warm atmosphere, all in a quiet, secure environment.The apartment opens onto an entrance hall with a guest WC incorporating a shower, providing an additional and particularly practical bathroom facility.This level comprises two bedrooms, one of which features built-in wardrobes and direct access to a balcony. A second bathroom serves both bedrooms.The hallway then leads to the principal suite, comprising a spacious third bedroom with ample built-in storage, a dedicated dressing area, and an en-suite bathroom with both a bathtub and a shower. The bedroom also enjoys direct access to a balcony.On the upper floor, the apartment reveals a spacious and light-filled living area, centred around an open-plan kitchen flowing seamlessly into the living and dining spaces. This generous room boasts an impressive ceiling height and two balconies positioned on either side of the living area, creating a wonderful connection with the outdoors.A laundry area and a discreet, enclosed storage space integrated into the wall complete this level.The apartment has been renovated using high-quality materials throughout, creating an elegant, comfortable and highly functional home.This apartment also includes a cellar, a double garage and an outside parking space, adding practicality and comfort to everyday life. The secure residence, with controlled access, guarantees peace of mind for you and your loved ones.Don't miss this opportunity and contact us today to arrange a viewing.

1 / 2
CHF 1,350,000.–
3 rooms75m² living space
1224 Chêne-Bougeries

OAK-TREES - NEW CONTEMPORARY APARTMENT

EXCLUSIVITYIn the heart of the highly sought-after commune of Chêne-Bougeries, just a few steps from the center while enjoying a peaceful environment, discover this superb new 3-room apartment located in a newly built residence with particularly well-groomed architecture.From the moment you arrive, the residence seduces with its elegance and choice of materials, notably its magnificent travertine facade, which gives it a character that is both contemporary, warm, and timeless.The apartment develops a living area of approximately 62 m², extended by a generous 25 m² terrace. A true additional living space on beautiful days, it benefits from a particularly sought-after advantage: the absence of vis-à-vis, offering a pleasant feeling of intimacy and tranquility.Inside, the spaces have been designed to combine comfort, modernity, and sweetness of life. The luminosity and opening onto the terrace create a welcoming atmosphere, ideal for enjoying both the interior and exterior in complete serenity.Here, calmness is combined with proximity: the center and its amenities are just a stone's throw away, allowing you to fully enjoy life in Chêne-Bougeries without giving up the quietness of a residential environment.To perfect this property, a closed box, a cellar, and a motorcycle parking space complete the set.A rare apartment that combines elegant architecture, beautiful terrace without vis-à-vis, calmness, and proximity to the center, in a new residence with refined amenities.Contact us to obtain more information and organize a visit.

1 / 7
CHF 2,590,000.–
7 rooms183m² living space
1226 Thônex

New 7-room villa with large garden

New 7-room villa for sale in Thônex with large garden Contemporary villa of 7 rooms located at Chemin de Bedex 7 in Thônex, in the heart of a sought-after residential area, offering a peaceful living environment in immediate proximity to amenities, schools, and transportation.Issued from the Gemini project, inspired by the mythological twins Castor and Pollux, the Villa Castor embodies stability and anchorage. Its elegant architecture, bathed in natural light, proposes harmonious spaces open to a vast private garden, a true extension of the house, conducive to serenity and sharing moments.Designed to combine conviviality and sustainability, it seduces with its large windows, winter garden, and generous volumes favoring a fluid circulation between inside and outside. The warm and contemporary atmosphere makes it an ideal place to live for a family seeking comfort and quality of life. Main featuresYear of construction: New projectLiving area: approx. 183 m²Usable area: approx. 299 m²Land area: 974 m²Number of rooms: 7Garden: approx. 705 m²Veranda: 18 m²Terrace: 57 m²Parking: 2 spaces DistributionGround floor (108 m²)Large bright living room with open dining area, contemporary kitchen, direct access to the terrace and garden, guest toilet, and storage spaces.1st floor (75 m²)4 to 5 bedrooms, depending on the configuration, including a parental suite, as well as several bathrooms offering comfort and functionality.Basement (98 m²)Large multipurpose room (games, fitness, or home cinema), cellar, laundry room, and technical rooms. EnvironmentPrivileged location in Thônex, just:Bus: 8 minSchools: 5 minShops: 5 minStation: 6 minLake: 20 minAirport: 30 min AdvantagesBright - Contemporary architecture - Large private garden - Sought-after residential area - Immediate proximity to shops - Exclusive marketing of two complementary villas ContactFor more information or to organize a visit,Thierry, available 7/7Tel 078 817 69 13Thierry@segimo.ch

Suggested properties for you based on search results