3572 résultats - Immobilier à louer à Canton Tessin

  • Balcony with tiled floor, columns, and a small table and chair set, overlooking a well-maintained lawn and garden area.
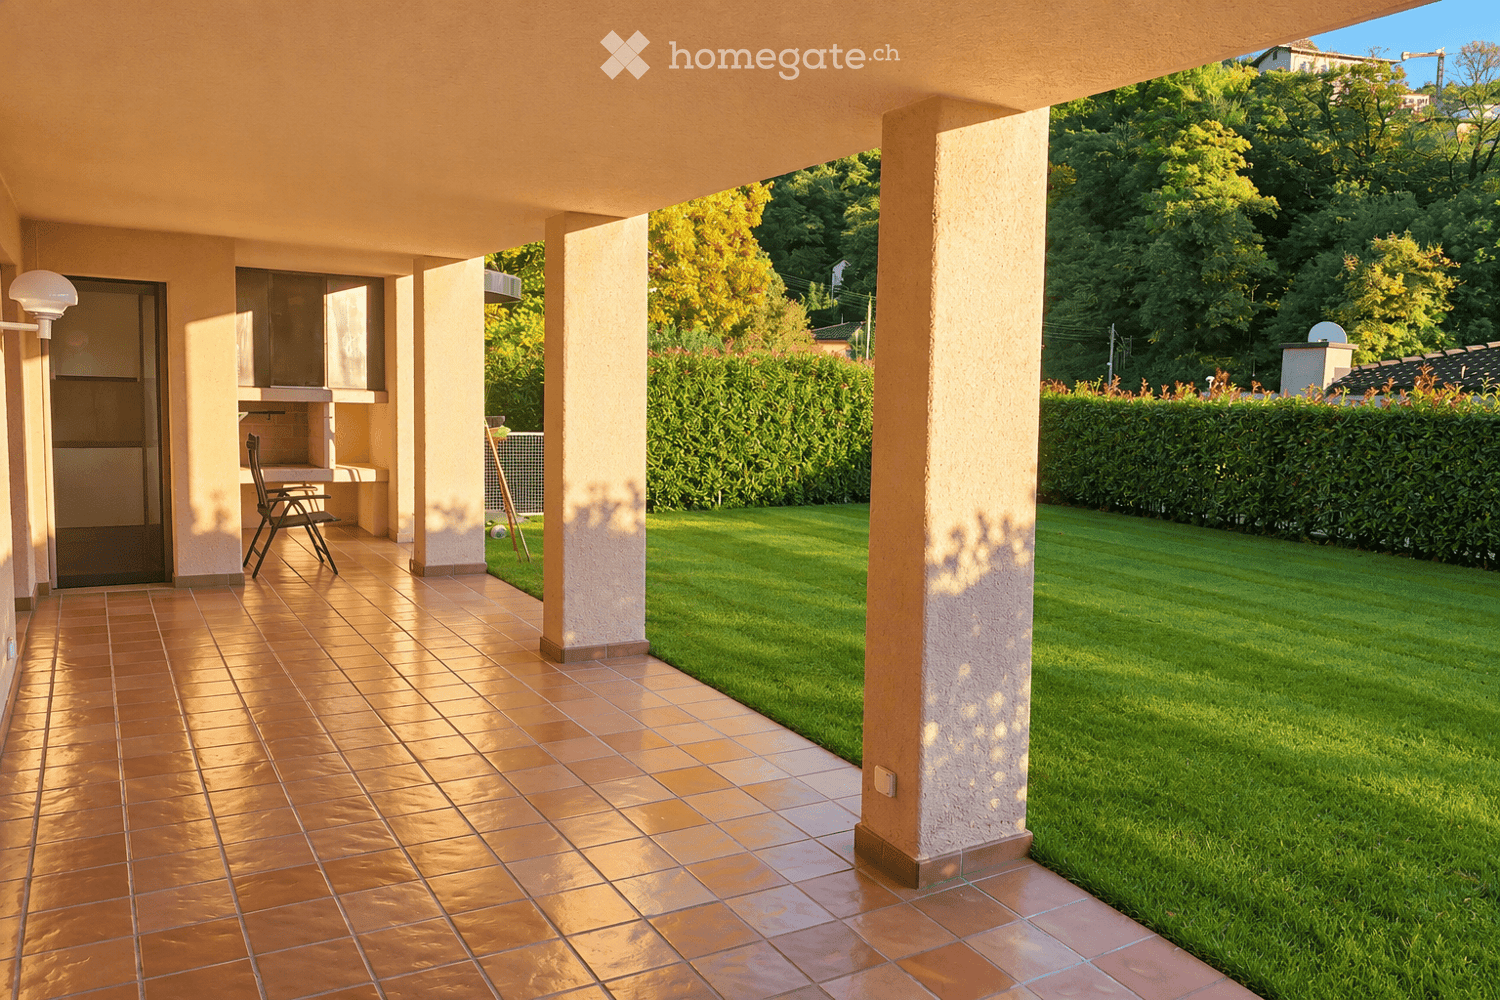
  • A covered outdoor area with tiled flooring, columns, and a well-maintained lawn visible through the open sides.
  • Garden area with a modern sculpture, surrounded by hedges and trees, with a distant mountain view.
  • Empty hallway with tiled floor and white walls, featuring a closed door on the right and an open doorway leading to another room on the left.
  • Empty room with tiled floor, white walls, and large sliding glass doors leading to a garden area.
  • Empty room with terracotta tiled floor, large sliding glass doors leading to a garden, and a wooden staircase visible on the right side.
  • Empty hallway with tiled floor and white walls, featuring a staircase and several doors leading to other rooms.
  • Modern kitchen with white cabinets, stainless steel appliances, tiled floor, and an open refrigerator.
  • Empty hallway with tiled floor, white walls, and a sliding glass door leading to an outdoor area. There is a refrigerator on the right side and a kitchen area visible on the left.
  • Modern bathroom with a large sink, toilet, bathtub, and two windows providing natural light. The space features light-colored tiles and a sleek design.
  • Modern bathroom with grey tiles, a glass-enclosed shower, a toilet, a sink with a mirror, and a window with decorative glass.
  • Small bathroom with white tiled walls and floor, featuring a toilet, a red sink with a faucet, a mirror, and a wall-mounted light fixture.
  • Empty hallway with tiled floor, wooden doors, and a visible bathroom at the end.
  • Empty room with wooden herringbone flooring, white walls, and a large mirrored wardrobe. A sliding glass door leads to an outdoor area.
  • Empty room with wooden herringbone flooring, white walls, and a large window with blinds. A white cabinet is visible in the background, and a doorway leads to another room.
  • Empty room with wooden herringbone flooring, white walls, and large windows with blinds. No furniture or equipment present.
  • Empty room with wooden herringbone flooring, white walls, and built-in white closet units.
  • Empty room with herringbone wooden flooring, white walls, and a single window with blinds.
1 / 18
CHF 3'150.– Top
3.5 pièces120m² surface habitable
Via Pazzalino 12, 6962 Viganello

Viganello | Vaste appartement 3,5 pièces sur deux niveaux avec grand jardin privé et portique

À Viganello, via Pazzalino 12, nous proposons un vaste et lumineux appartement de 3,5 pièces, d'environ 120 m², sur deux niveaux, dans une petite résidence composée de seulement quatre unités d'habitation.L'appartement se distingue par ses espaces particulièrement généreux et, surtout, par le grand espace extérieur à usage privé exclusif, composé d'un grand portique couvert et d'un agréable jardin plat entouré de haies.La zone jour est l'un des points forts de l'appartement : un salon de dimensions importantes, lumineux et caractérisé par de grandes ouvertures vers l'extérieur, avec accès direct au portique et au jardin. La disposition crée une agréable continuité entre intérieur et extérieur et permet de vivre le portique comme une véritable extension de la zone jour pendant une grande partie de l'année.La répartition sur deux niveaux, reliés par un escalier interne, confère à l'appartement une configuration particulière et une plus grande séparation des environnements par rapport à l'appartement traditionnel de 3,5 pièces.La cuisine séparée a été récemment rénovée et est complètement équipée.Les salles de bains ont également été récemment rénovées. L'appartement dispose de deux salles de bains complètes, l'une avec baignoire et l'autre avec douche, en plus d'un WC séparé pour les invités.La zone nuit comprend deux chambres à coucher avec parquet et dispose de nombreuses armoires intégrées, également présentes dans d'autres pièces de l'appartement.Particulièrement agréable est l'espace extérieur : le grand portique couvert donne directement sur le jardin privé et dispose, dans la partie terminale, d'une zone grill/barbecue intégrée, idéale pour les repas en plein air.Le jardin, réservé à l'usage exclusif de l'appartement, est également caractérisé par un élément sculptural, qui contribue à créer une agréable atmosphère dans les heures du soir.Dans la zone jour, il y a des stores électriques.Deux caves privées complètent la propriété.Il est également possible de louer, séparément, jusqu'à deux places de parking dans le garage.En résumé • 3,5 pièces • environ 120 m² de surface habitable • appartement sur deux niveaux • zone jour grande et lumineuse • jardin privé à usage privé exclusif avec irrigation automatique • grand portique couvert • zone grill/barbecue intégrée • cuisine récemment rénovée et complètement équipée • deux chambres à coucher • deux salles de bains complètes récemment rénovées • salle de bains avec baignoire • salle de bains avec douche • WC invités séparé • nombreuses armoires intégrées • parquet dans la zone nuit • stores électriques dans la zone jour • deux caves • possibilité de louer jusqu'à deux places de parking dans le garage • petite résidence de seulement quatre unités d'habitation Une solution particulièrement intéressante pour ceux qui cherchent des espaces de vie généreux, de la privauté et un véritable espace vert privé, sans renoncer à la commodité de vivre à Viganello et à la proximité du centre de Lugano.

Durée du trajet
-

Chercher gratuitement le prochain locataire

Publie une annonce gratuite sur Homegate et trouve le locataire idéal en un clin d’œil pour ton logement.

Publier maintenant
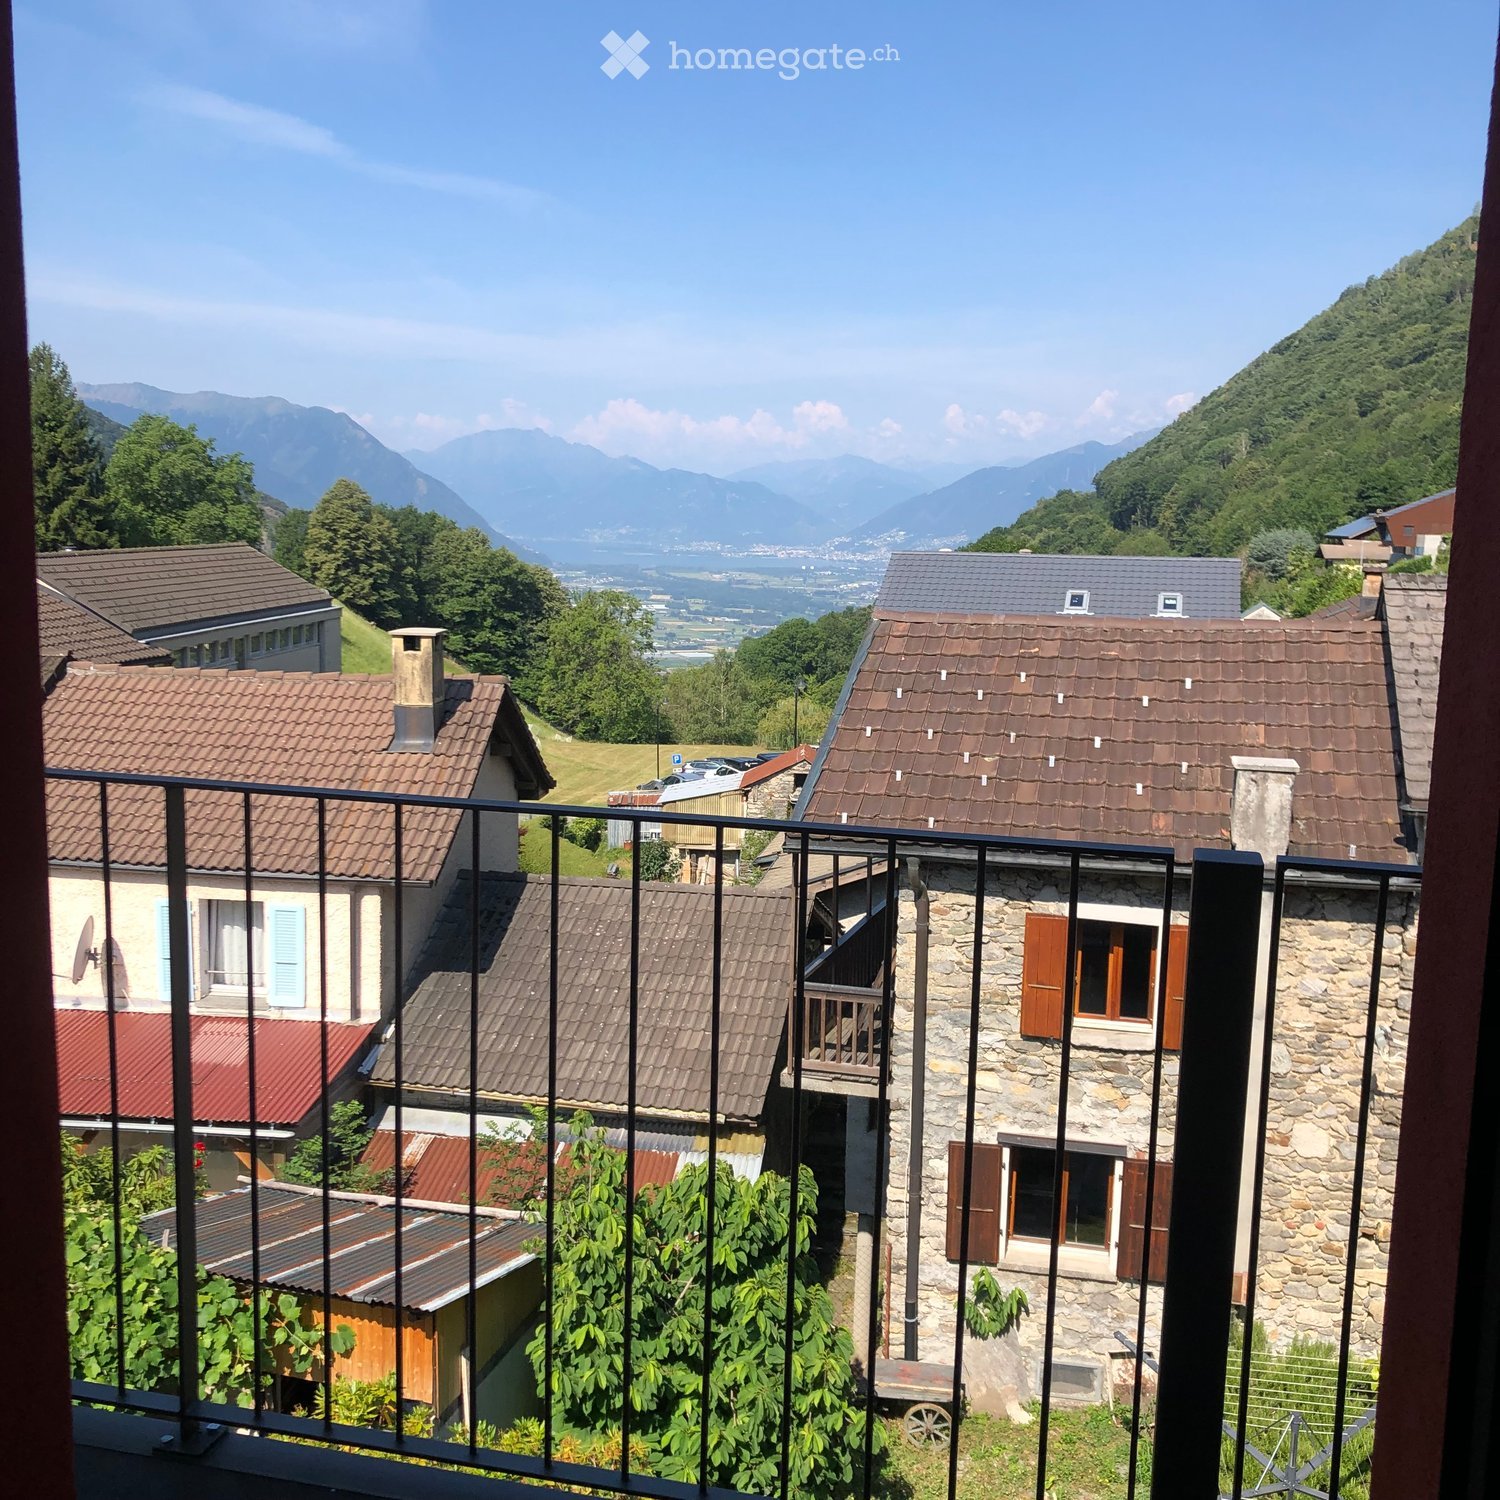
  • Balcony overlooking a village with stone houses, tiled roofs, and distant mountains under a clear blue sky.
  • Balcony with a table and a scenic view of a hilly, forested landscape with houses and solar panels.
  • Cozy attic bedroom with a double bed, wooden slanted ceiling, and a large window opening to a balcony with outdoor view.
  • Modern kitchen with wooden dining table, six chairs, and a dark-colored refrigerator. The space features light-colored walls and wooden flooring.
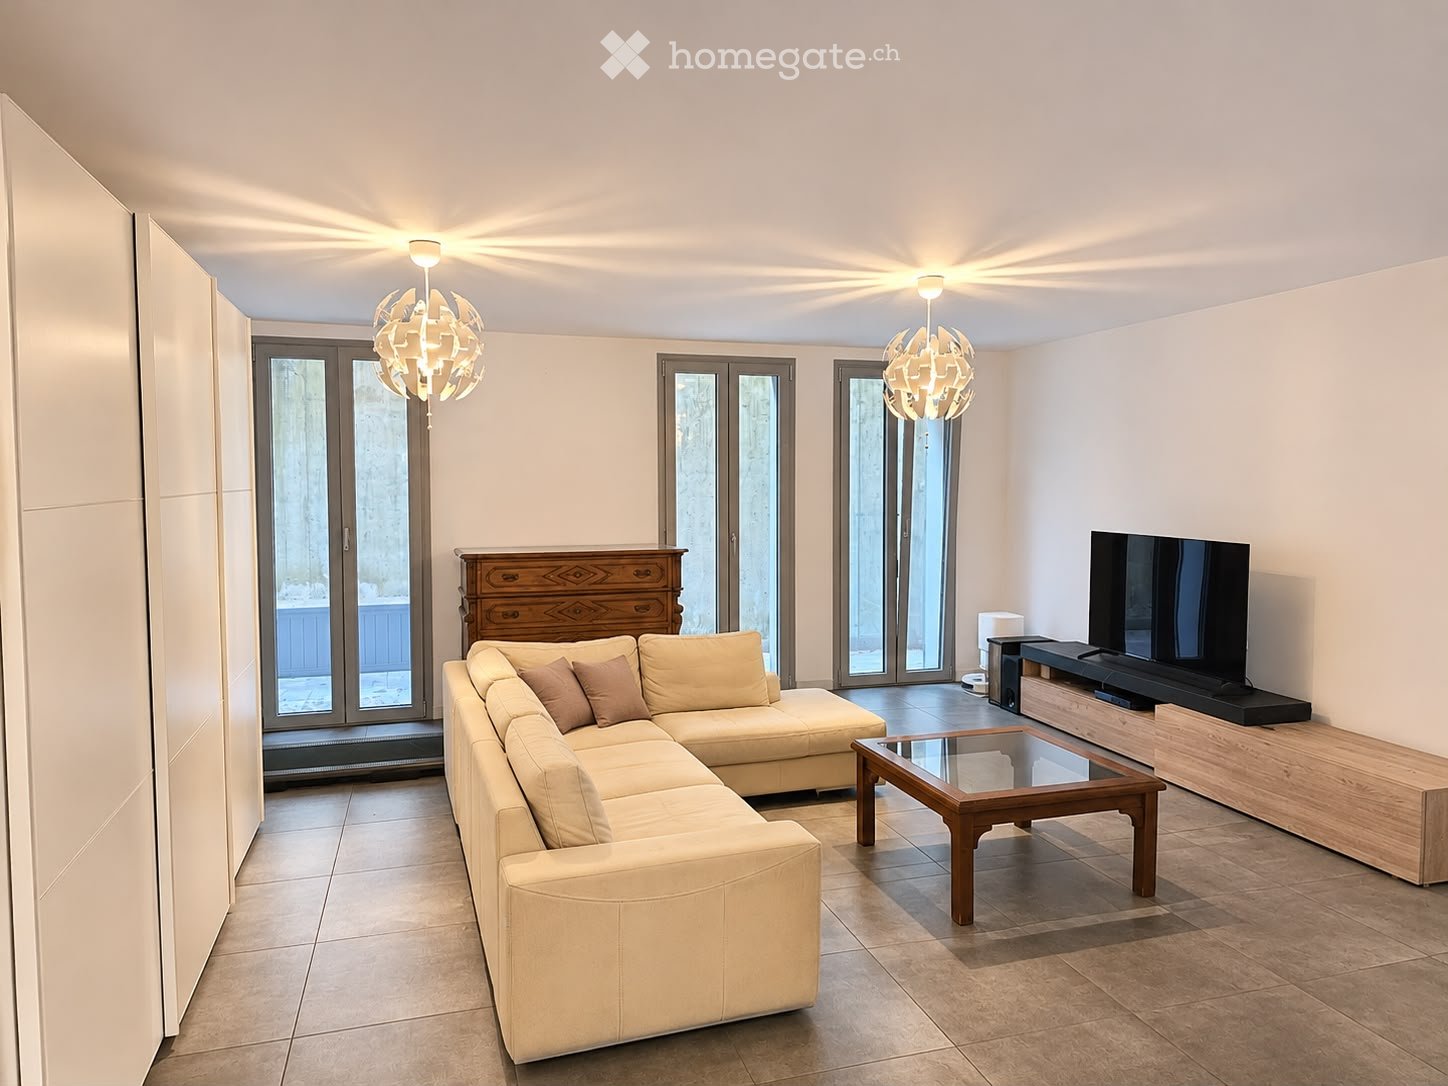
  • Modern living room with a light-colored sectional sofa, wooden coffee table, small round side table, and flat-screen TV on a wooden stand.
  • Living room with a light-colored sectional sofa, a round coffee table, a mirror, a small wooden table, and a chair. The room features wooden flooring and a staircase leading to an upper level.
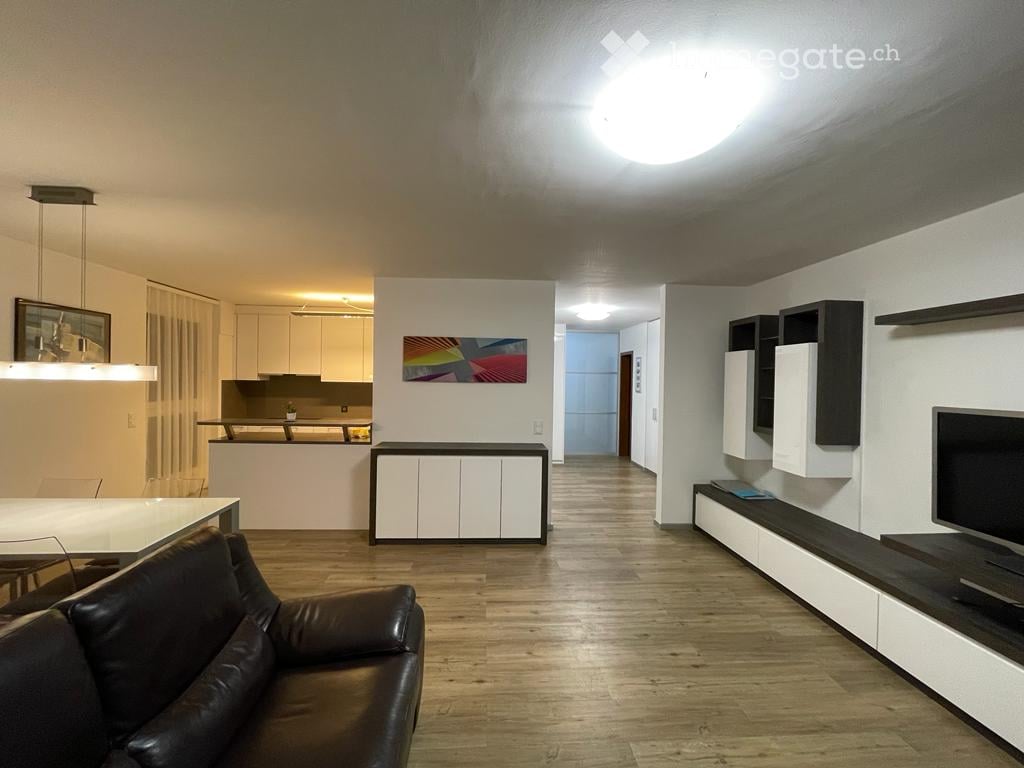
  • Modern kitchen with dark cabinets, wooden countertops, and a central island. Includes a refrigerator, sink, coffee maker, and a small dining area with a table and chairs.
  • A modern, minimalist hallway with wooden flooring, a small table, a staircase leading upwards, and a sofa in the foreground.
  • Modern bathroom with dark tiled walls, wooden flooring, a glass-enclosed shower, a toilet, and a sink with a faucet.
  • Modern bathroom with a wooden countertop, stone sink, black tiled walls, and a mirrored cabinet with wooden shelves.
  • Bright, modern bedroom with wooden flooring, a large window offering a view, a neatly made bed with a decorative pillow, and two nightstands with lamps.
  • Bright, airy bedroom with wooden floors, exposed wooden beams, skylights, and a large window offering a scenic view.
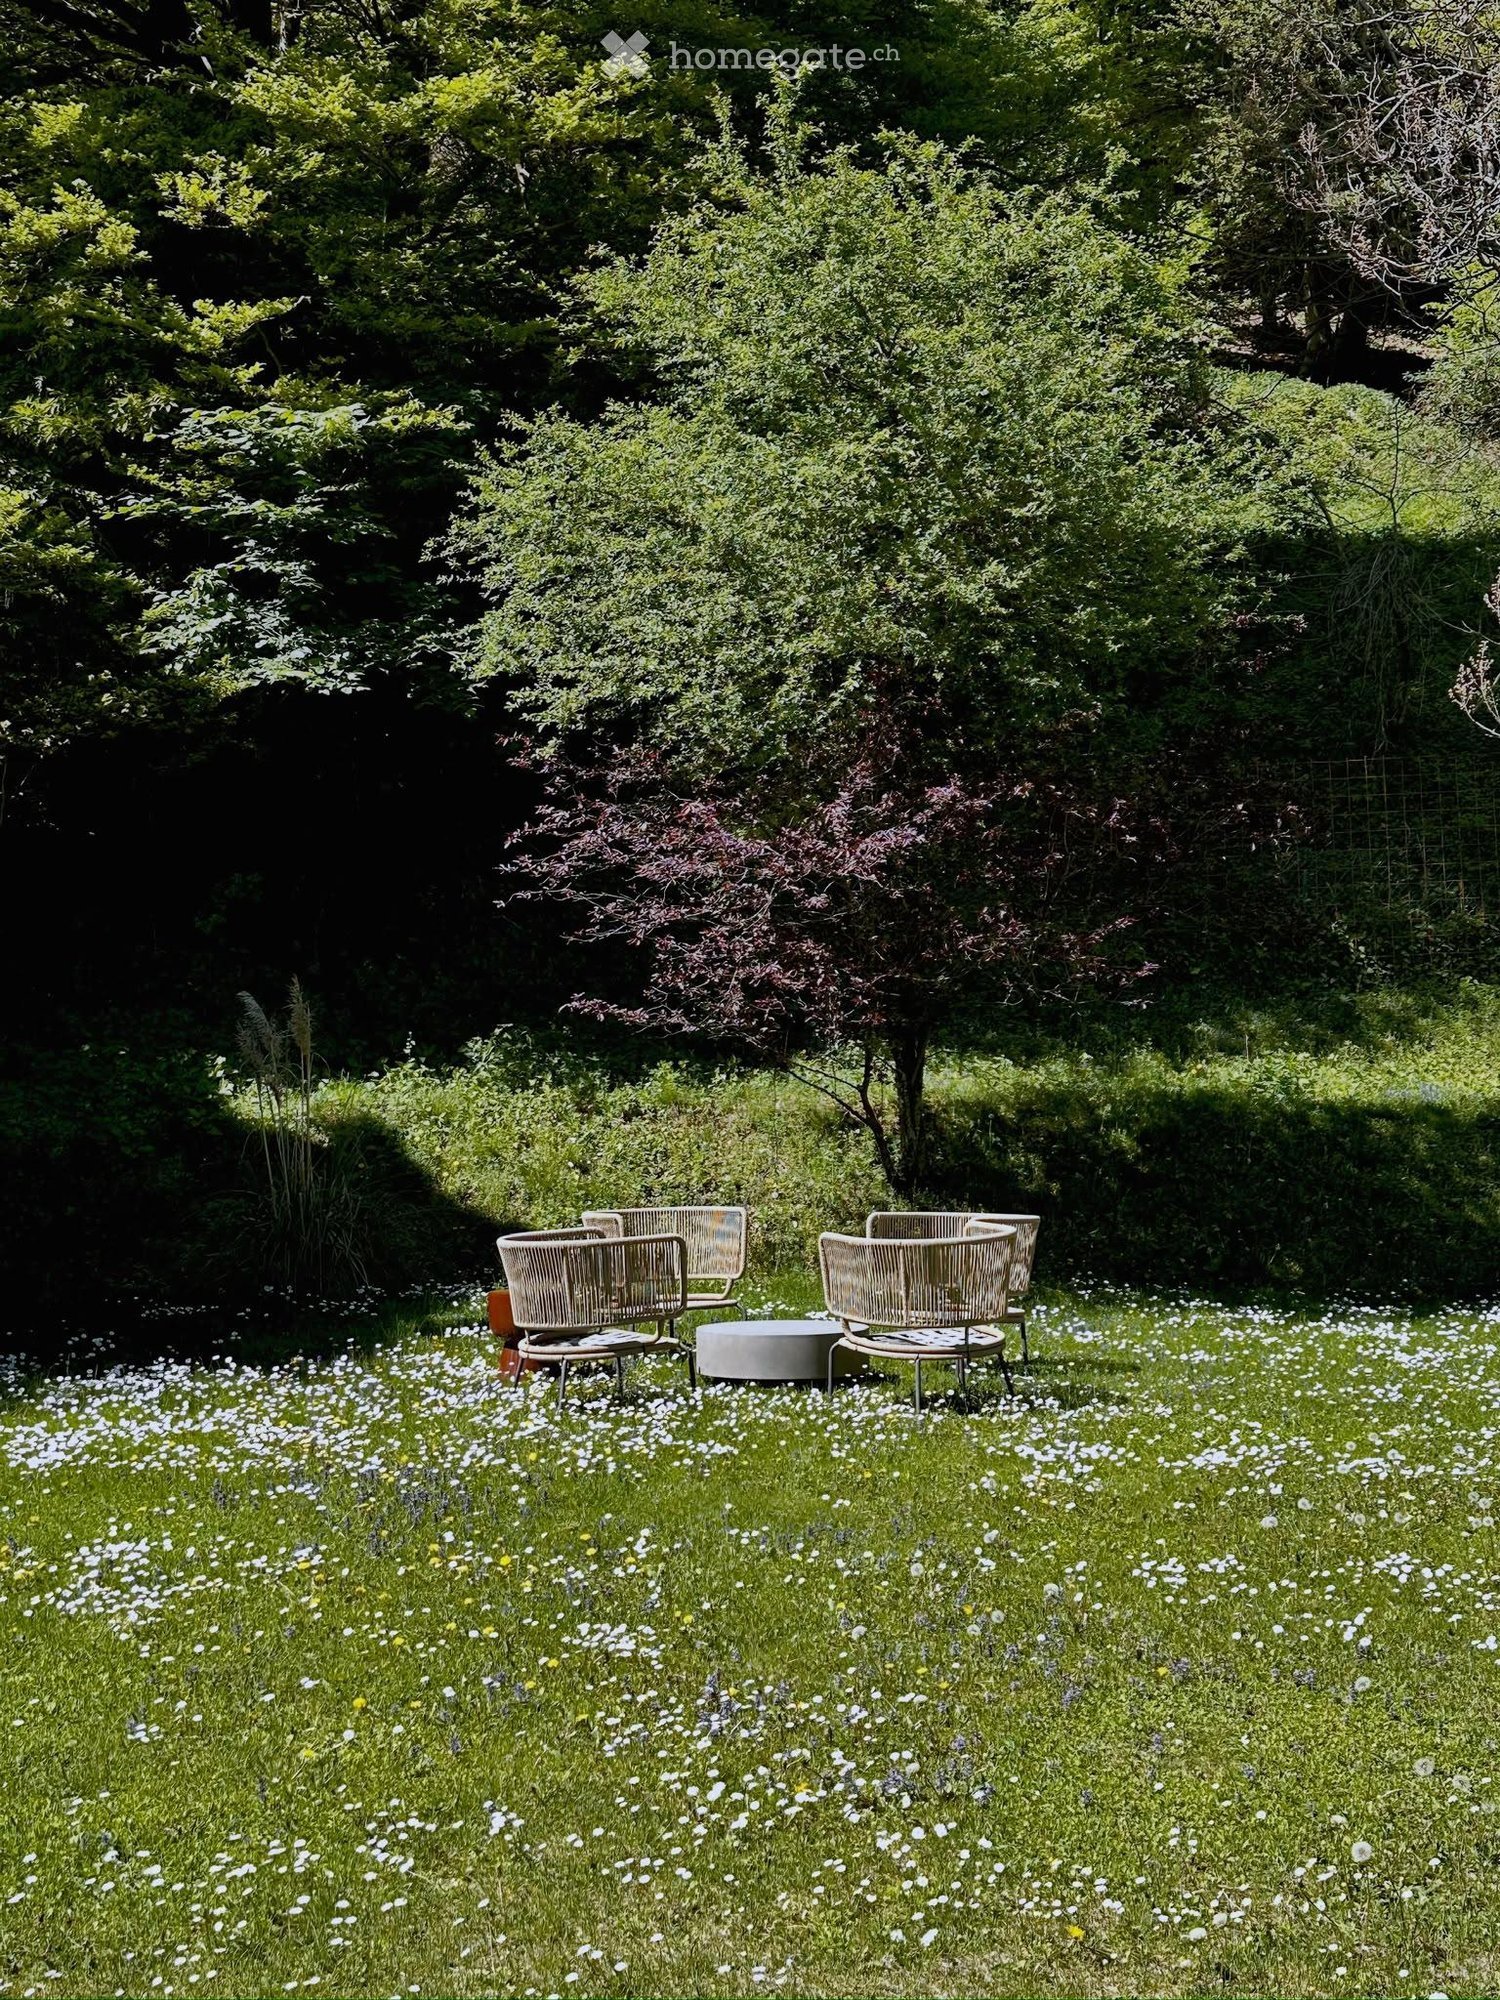
  • Lush green lawn with stone pathways, small trees, and a scenic mountain backdrop.
  • A covered outdoor patio with a wooden table and wicker chairs, overlooking a scenic mountain view.
1 / 14
CHF 1'500.– Top
3.5 pièces78m² surface habitable
Ai Curt 22, 6583 S. Antonio (Val Morobbia)

Appartement mansardé fascinant à S. Antonio (Val Morobbia) – disponible immédiatement

Bienvenue dans cet appartement enchantant de 3,5 pièces au premier étage d'un bâtiment historique de 1906, complètement rénové en 2025, dans le village pittoresque de Vellano (Val Morobbia) dans le canton du Tessin. Disponible immédiatement, cet appartement combine le charme rustique d'un bâtiment d'époque avec des finitions modernes et de haute qualité.Des fenêtres et du balcon, vous pouvez profiter d'une vue à couper le souffle sur le village avec ses maisons en pierre caractéristiques, ses toits en tuiles et ses montagnes lointaines sous un ciel bleu clair. L'appartement est calme, niché dans la tranquillité de la vallée, et idéal également pour les familles avec des enfants.L'appartement se distingue par : • Chambre mansardée accueillante : Avec lit double, plafond incliné avec deux grandes lucarnes et une fenêtre avec vue pittoresque. • Chambre à coucher moderne : Avec sol en vinyle, grandes fenêtres avec accès au balcon avec vue panoramique, armoire intégrée. • Salon moderne : Avec canapé d'angle clair, table, téléviseur à écran plat et escalier menant à l'étage supérieur. • Cuisine moderne : Avec armoires sombres, plans de travail en bois, île centrale, réfrigérateur, évier, machine à café et zone de repas avec table et chaises. • Salle de bain moderne : Avec murs en faïence sombres, sol en vinyle, douche en verre, plan de travail en stratifié, lavabo en pierre et armoire à miroir. • Balcon panoramique : Avec vue sur un paysage vallonné et boisé, idéal pour se détendre à l'air frais. • Utilisation du jardin en commun. L'appartement est ensoleillé en été et profite d'une situation calme, éloignée du bruit de la circulation, tant le jour que la nuit. La rivière est à proximité, tandis que l'arrêt de bus Vellano est à seulement 1 minute à pied, offrant un accès pratique aux centres environnants.Cet appartement représente une opportunité unique pour ceux qui veulent vivre dans un environnement authentique et naturel sans renoncer au confort moderne. Convenable pour les familles, les couples et les amants de la montagne, c'est le refuge parfait dans la belle Val Morobbia tessinoise.

Durée du trajet
-
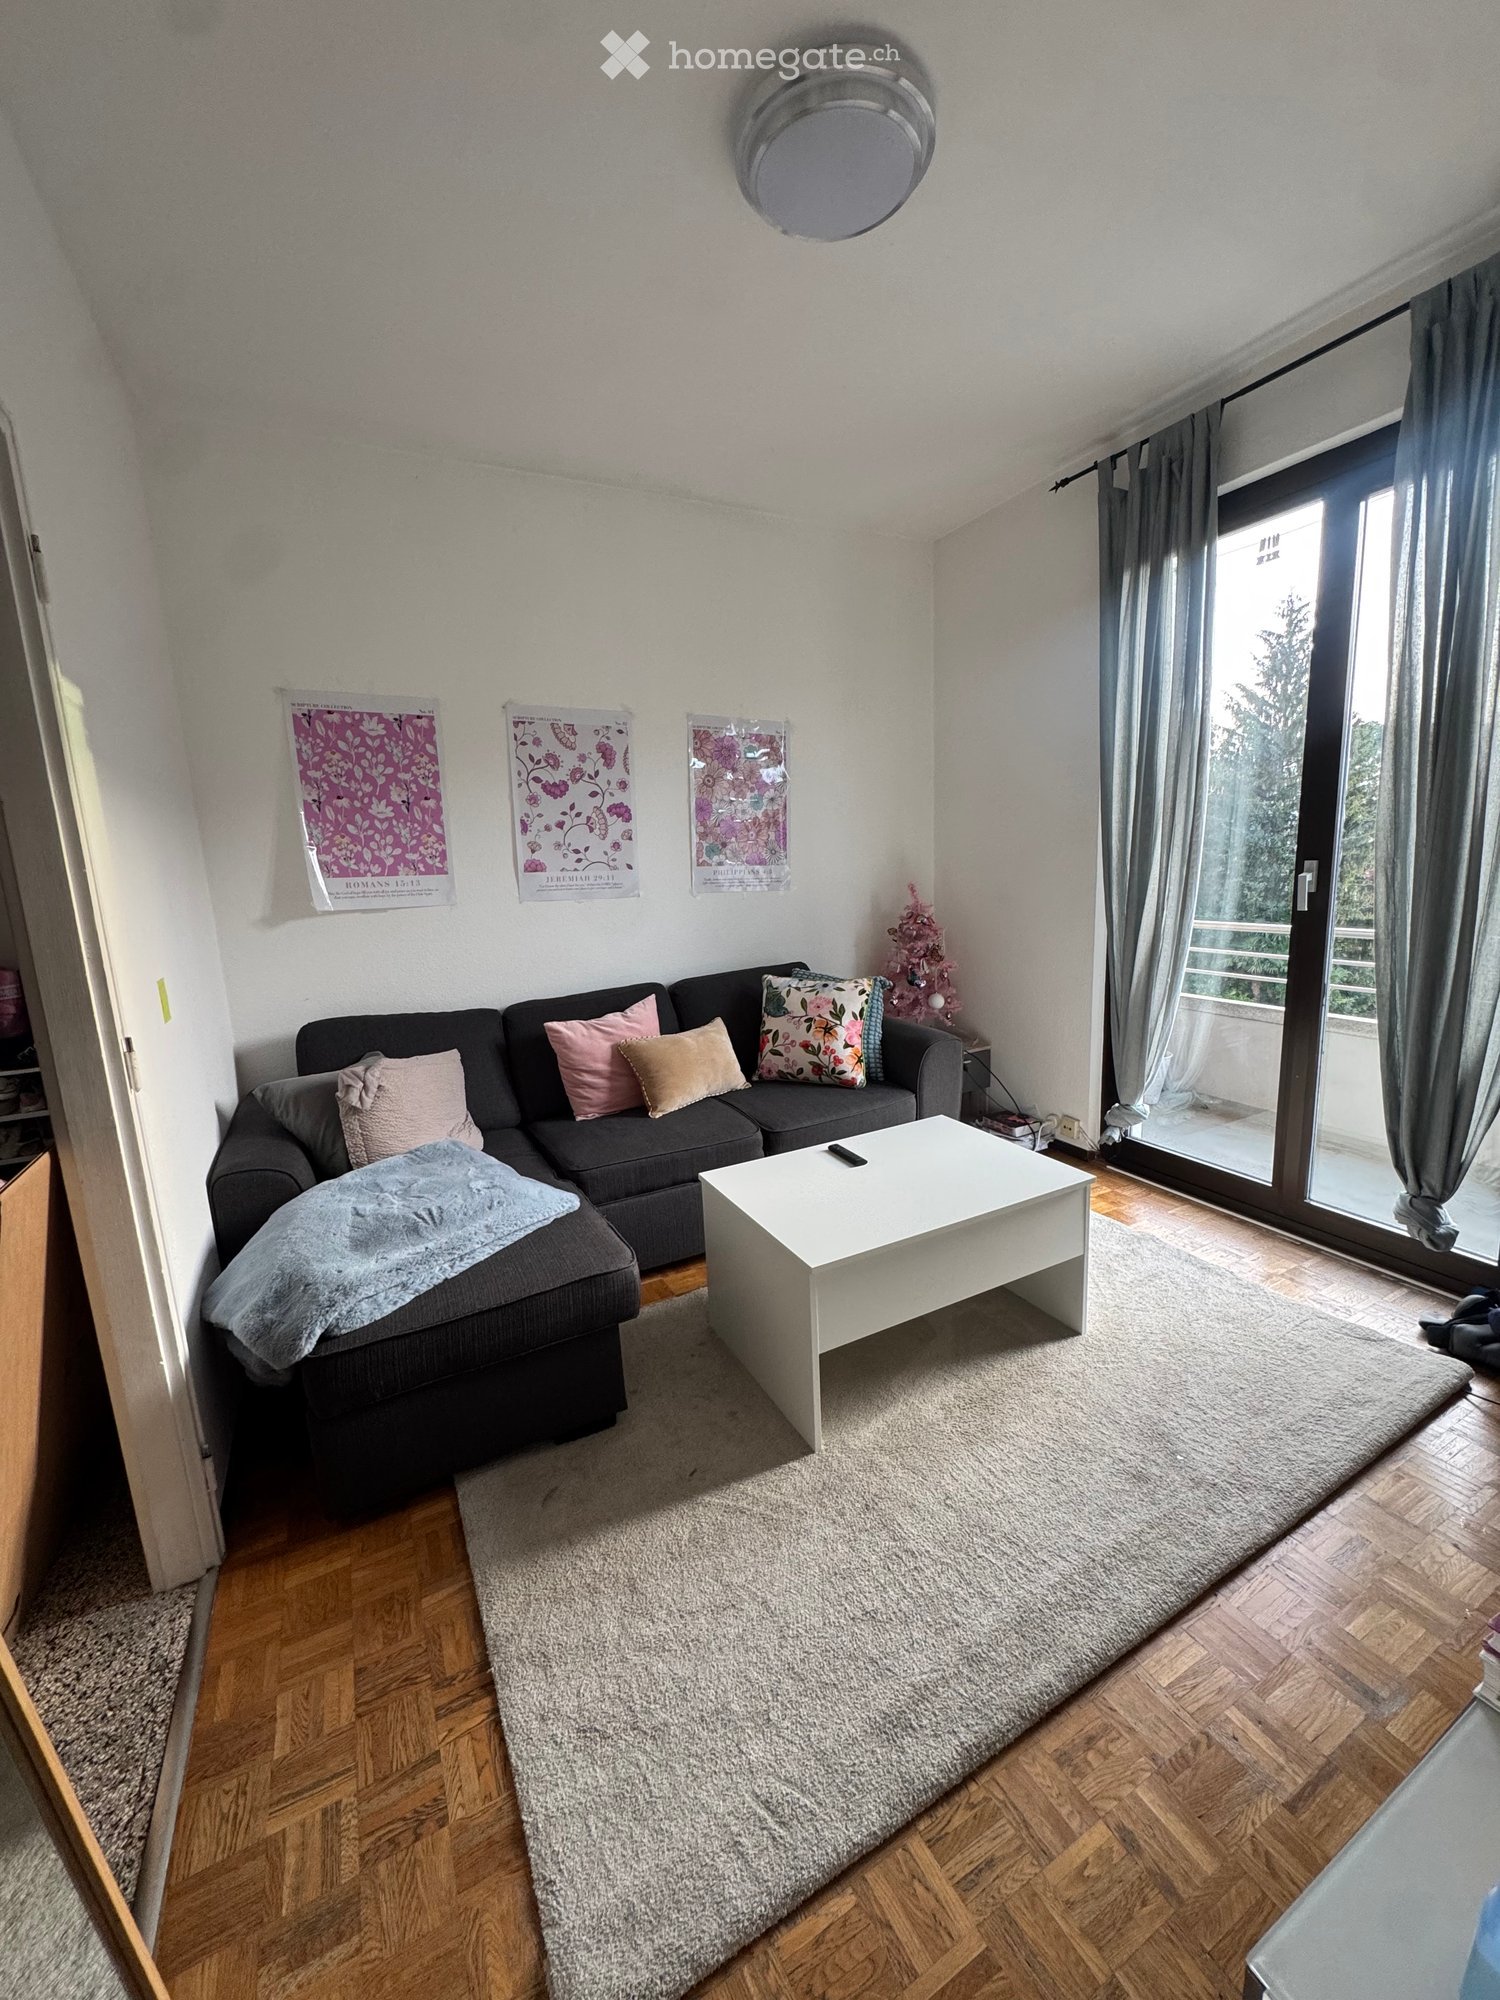
  • Modern living room with a grey sectional sofa, white coffee table, throw blanket, and decorative pillows. Features wooden flooring, large window with curtains, and posters on the wall.
  • A cozy living room with a grey sofa, coffee table, and a small table with various items. The room features a large window with curtains, a radiator, and a fan near the window.
  • Cozy bedroom with a wooden bed, colorful bedding, pink throw, nightstand, mirror, and a hanging lantern. Large window with curtains and a view of the outside.
  • Cozy bedroom with wooden flooring, a large bed with colorful bedding, a wardrobe with a mirror, a hanging floral lantern, and a window with grey curtains.
  • A well-organized workspace with a wooden desk, ergonomic chair, storage drawers, and various personal items including a mirror, vase, and cosmetics.
  • Compact kitchen with light-colored cabinets, a sink, stove, and a small table with various items on it. The space features tiled flooring and a window offering a view of the city.
  • Compact kitchen with wooden cabinets, stainless steel sink, electric stove, and built-in oven. Features tiled walls with floral designs and a window offering a city view.
  • Balcony with a view, featuring a window with curtains, a door, and a railing.
  • Bathroom with beige tiles, a white sink with a silver faucet, a toilet, a towel hanging on the wall, a shelf with toiletries, a radiator, and a window with frosted glass.
  • Bathroom with tiled floor, shower curtain, sink, towels, radiator, and small storage cabinet.
  • A small bathroom with a sink, shelves, and a shower area. The sink has a faucet and various toiletries, and the shower has a curtain. The walls are tiled, and there is a towel on the floor.
  • A small, modern hallway or entryway with a built-in wooden cabinet and a wall-mounted mirror. The cabinet features multiple drawers and shelves, and the floor is tiled.
  • A narrow hallway with white walls, a tiled floor, and a shoe rack holding multiple pairs of shoes. A colorful jacket is draped over a surface on the left side.
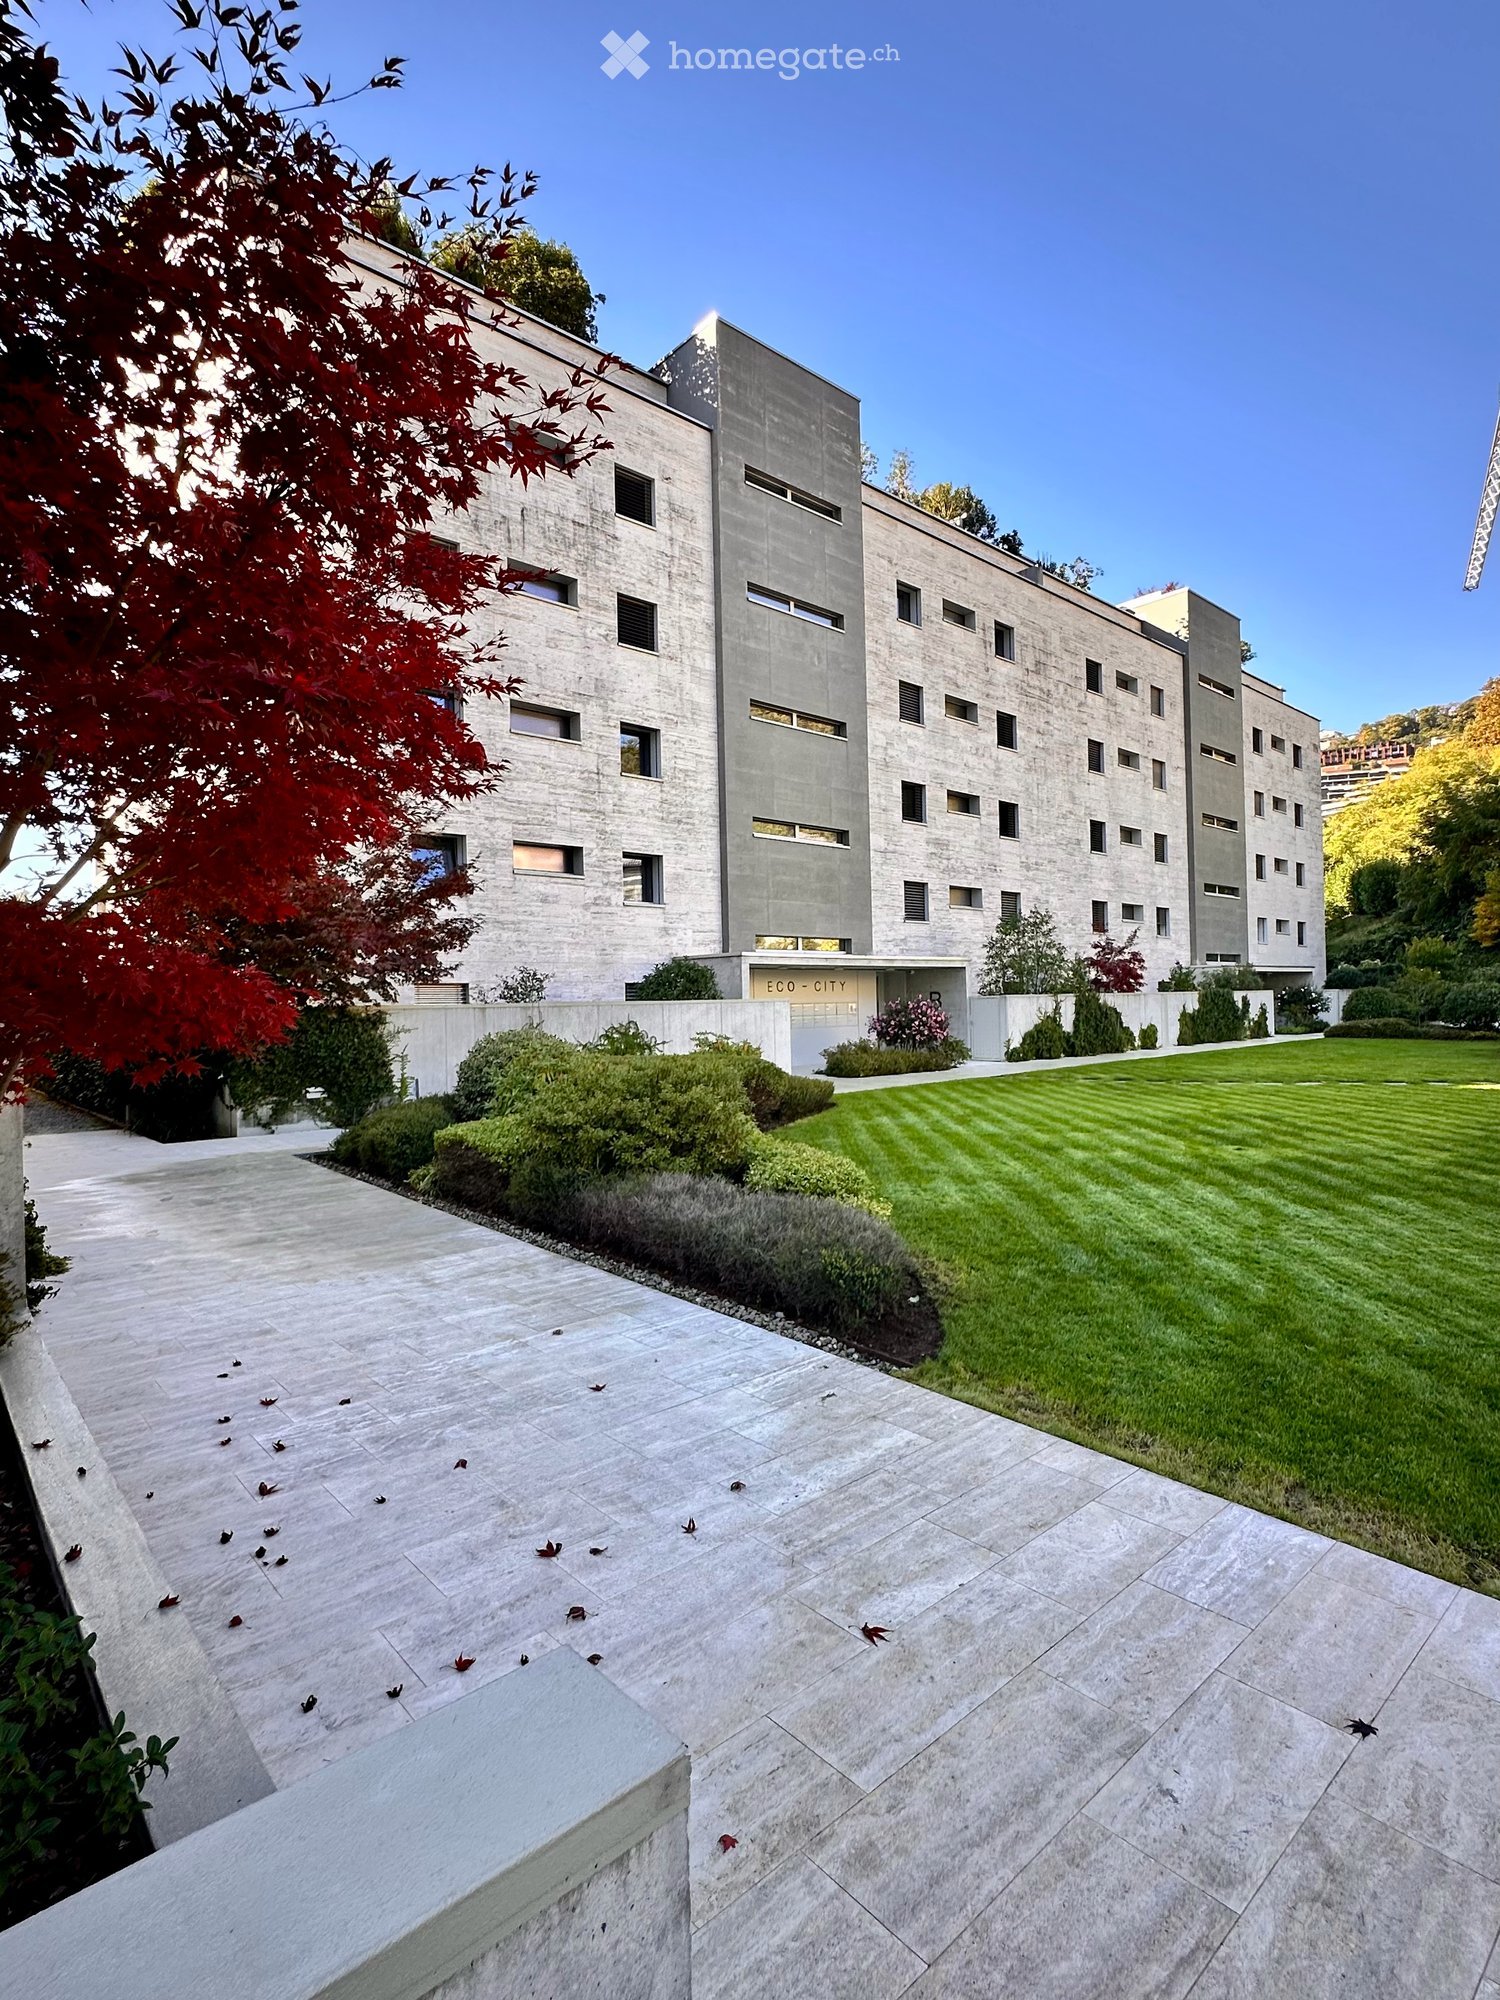
  • Four-story residential building with beige facade, multiple windows with shutters, and several balconies with railings.
1 / 14
CHF 1'105.– Top
2 pièces
Via Marco da Carona 15, 6900 Lugano

Nel centro di Lugano: appartamento ammobiliato di 2.0 locali

Affittiamo un luminoso e arredato appartamento di 2.0 locali in una posizione tranquilla ma comunque vicina al centro di Lugano. L'appartamento è situato in posizione strategica di fronte a un grande parco (con scuola e casa di riposo), molto vicino all'università (3 minuti a piedi), ai negozi (supermercato Coop Lugano Nord 7 minuti a piedi, Lidl 10-15 minuti a piedi), ai campi sportivi nonché ai centri commerciali e alle fermate degli autobus.Il centro di Lugano è raggiungibile in 10-15 minuti a piedi e in autobus (dalla fermata "Lugano, Università") in 5 minuti e la stazione ferroviaria "Lugano, Stazione" (dalla fermata "Lugano, Casa Serena") in 10 minuti di autobus.L'appartamento di 2.0 locali è composto da due stanze con accesso a un balcone, una cucina, un bagno (con vasca e finestra) e un locale cantina al piano interrato. Il soggiorno e la camera da letto sono collegati da una porta. La lavanderia è in comune. La casa è dotata di ascensore.L'arredamento è composto daCamera da letto: Letto matrimoniale (senza materasso, che dovrà essere acquistato dal nuovo inquilino stesso, così come la coperta e i cuscini), 2 comodini, 2 lampade da comodino, divano, tappeto, tendaSoggiorno: Divano trasformabile in letto, tavolino, tavolo in moquette, tenda.Corridoio: ArmadioCucina: Macchina per il caffè, piatti, bicchieri, posateDavanti alla casa c'è un parcheggio blu per il quale è possibile acquistare un biglietto (dalla città di Lugano).Affitto mensile netto: Fr. 990.- (mensili compreso l'arredamento).Spese di riscaldamento mensili: Fr. 75.- (mensili per acconto)Spese di servizio mensili: Fr. 40.- (mensili per accontoo)Totale: Fr. 1'105.- mensili di anticipo----------------------------------------------We are renting a bright, fully furnished 1-bedroom apartment in a quiet location that is still close to downtown Lugano. The apartment is strategically located across from a large park (with a school and retirement home), very close to the university (3-minute walk), shops (Coop Lugano Nord supermarket 7-minute walk, Lidl 10–15-minute walk), sports fields, shopping centers, and bus stops.The center of Lugano is a 10-15 minute walk away and can be reached by bus (from the “Lugano, Università” stop) in 5 minutes, and the “Lugano, Stazione” train station (from the “Lugano, Casa Serena” stop) in 10 minutes by bus.The 2-room apartment consists of two rooms with access to a balcony, a kitchen, a bathroom (with a tub and window), and a storage room in the basement. The living room and bedroom are connected by a door. The laundry room is shared. The building has an elevator.The furnishings include:Bedroom: Double bed (without mattress, which must be purchased by the new tenant, as well as the blanket and pillows), 2 nightstands, 2 bedside lamps, sofa, rug, curtainLiving room: Sofa bed, coffee table, carpeted table, curtain.Hallway: WardrobeKitchen: Coffee maker, dishes, glasses, cutleryIn front of the house there is a blue parking zone where you can purchase a parking ticket (from the city of Lugano).Net monthly rent: CHF 990.00 (monthly, including furniture).Monthly heating costs: CHF 75.00 (monthly, as an advance payment)Monthly service charges: CHF 40.00 (monthly, as an advance payment)Total: CHF 1,105.00 monthly (paid in advance)
Durée du trajet
-
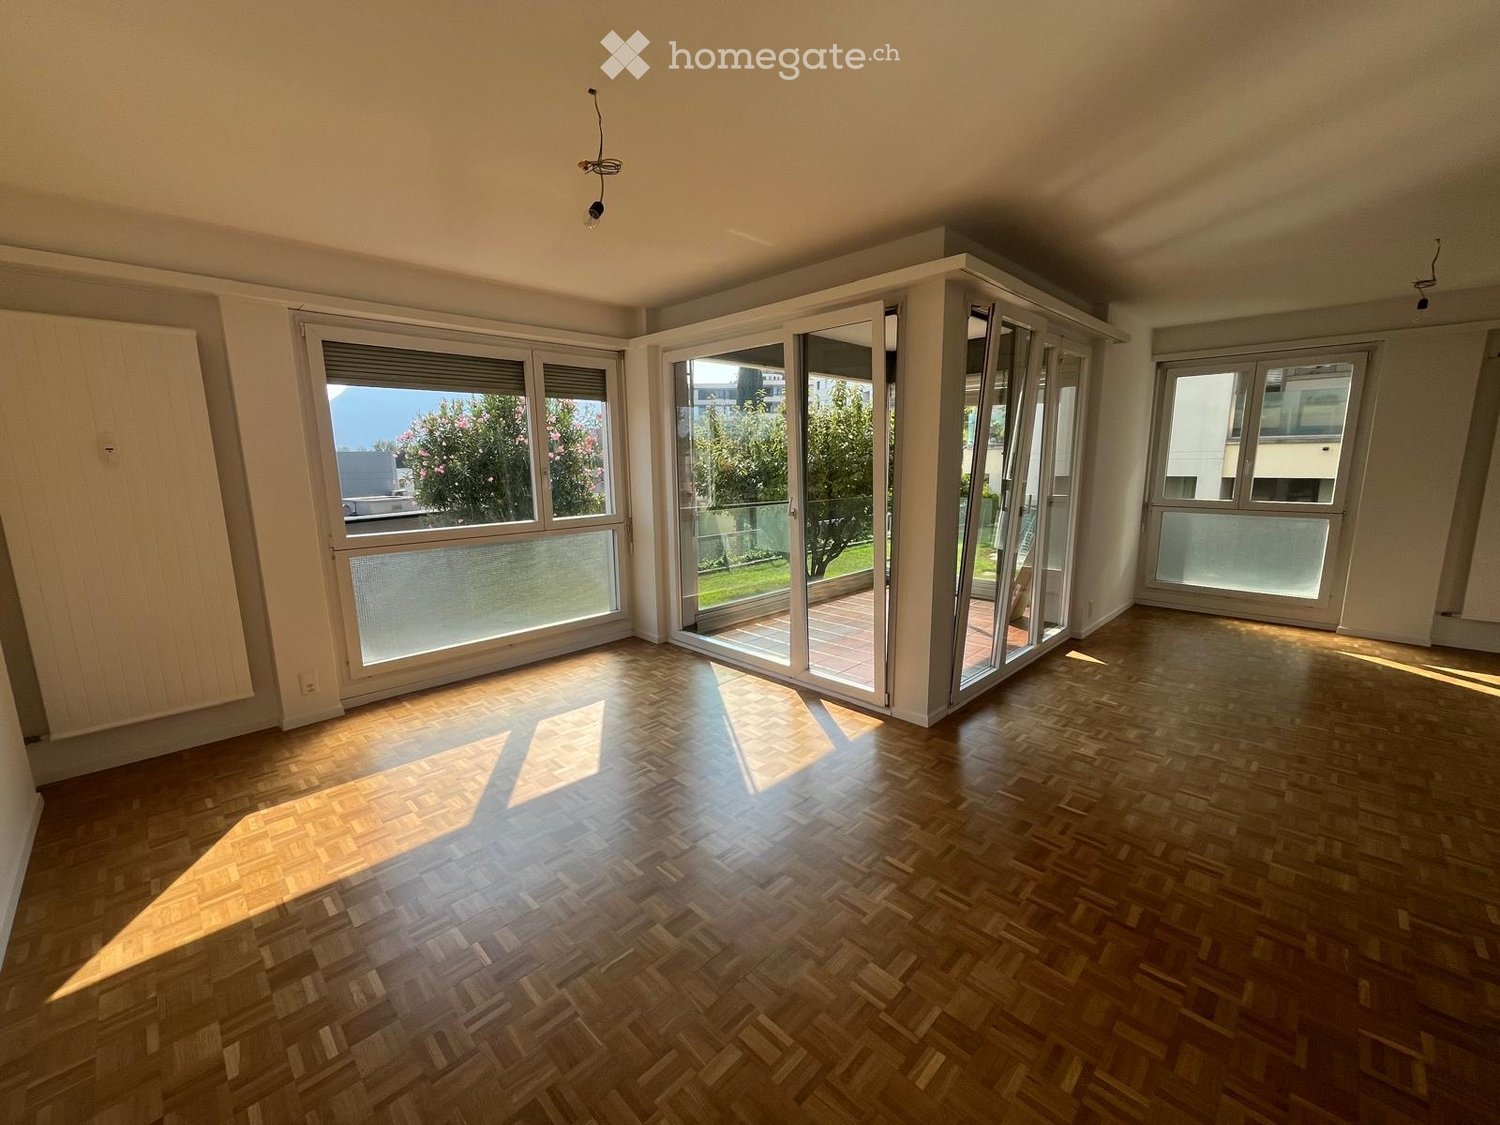
  • Empty room with wooden parquet flooring, large windows, and sliding glass doors leading to a balcony or terrace area.
  • Empty hallway with wooden flooring and large windows leading to a balcony area.
  • Modern kitchen with a black countertop, grey cabinets, and wooden flooring. Large sliding glass doors lead to a balcony.
  • Bright, unfurnished living space with wooden herringbone flooring, large sliding glass doors leading to a tiled balcony area, and a visible kitchen area with white cabinets and a countertop.
  • Modern kitchen with white cabinets, a black countertop, and herringbone wooden flooring. Large windows and sliding glass doors lead to a garden area.
  • Empty hallway with wooden flooring, white walls, and a view into a modern kitchen area with dark countertops and white cabinets.
  • Balcony with tiled floor, glass railing, and view of a green lawn, trees, and distant mountains.
  • Modern kitchen with white cabinets, a black countertop island, and built-in appliances including a stove and sink.
  • Balcony with glass railing, terracotta tiles, and a view of greenery.
  • A narrow hallway with white walls, dark marble flooring, and a wooden door on the left side. A small white cabinet is visible in the background.
  • Modern bathroom with a toilet, sink, and faucet, featuring grey tiled walls and a glass shower enclosure.
  • Empty hallway with wooden flooring, white walls, and multiple doors leading to other rooms.
  • Empty room with white cabinets and wooden flooring.
  • Empty room with wooden parquet flooring, white walls, and a large window with a view of greenery outside.
  • Modern bathroom with a white sink, mirror, toilet, bathtub, and glass-enclosed shower area. Features a sleek design with neutral tones and contemporary fixtures.
  • Modern bathroom with a white sink, mirror, and toilet. Grey tiled walls and wooden flooring.
  • Empty room with wooden flooring, large sliding glass doors, and white walls.
  • Empty room with wooden parquet flooring, white walls, large sliding glass doors leading to a balcony or terrace, and an open doorway to another room.
  • Balcony with terracotta tiles, glass railing, and view of a garden with greenery and trees.
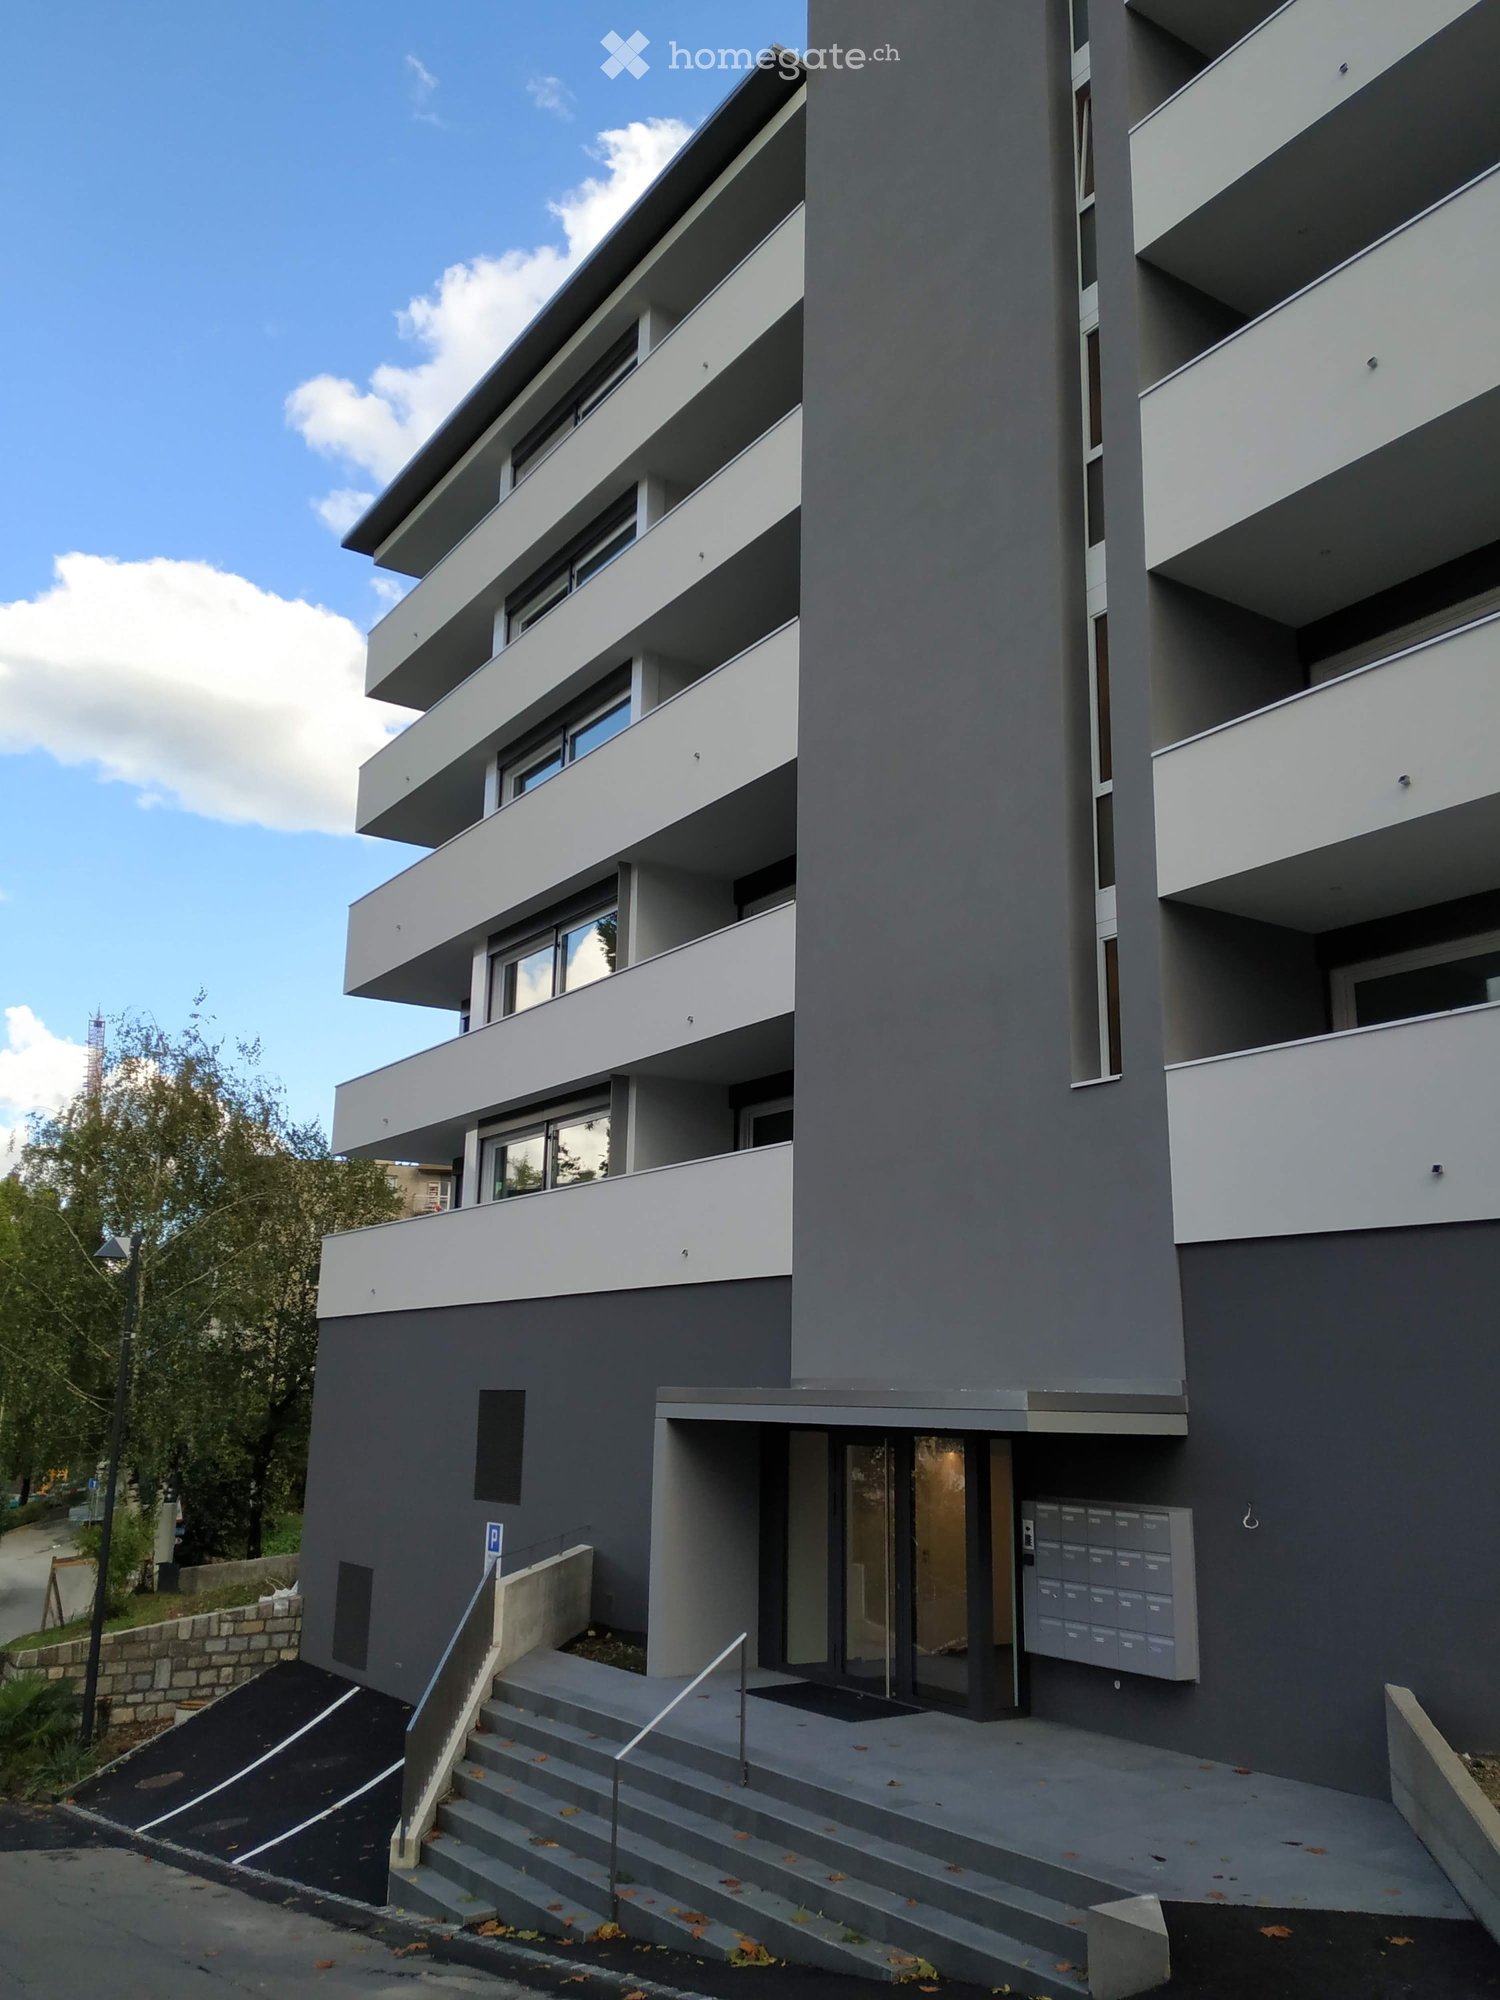
  • Modern multi-story residential building with balconies and large windows, featuring a sleek, contemporary design.
1 / 20
CHF 2'150.– Top
3.5 pièces103m² surface habitable
via Moncucco 11, 6900 Lugano

Lugano-Besso: 3,5 locaux de 103 m² vient de être rénové.

Premier loyer après rénovation (2026). La cuisine et les salles de bains sont neuves et le parquet est bien entretenu. L'appartement est disponible immédiatement.Espace de vie:Le salon en L est très lumineux, avec de grandes fenêtres d'angle qui s'ouvrent sur une terrasse de 3,1 × 2,25 m. D'ici, vous pouvez voir le jardin commun, les arbres et les montagnes. La cuisine est ouverte sur le salon, avec une île, un plan de travail noir mat et des appareils neufs. Un second petit balcon sur le côté cuisine est pratique pour l'usage quotidien. L'espace de vie est complété par l'entrée avec placard mural et un toilette pour les invités.Espace nuit:Deux chambres avec parquet, dont une avec accès à une seconde, grande terrasse. Placards muraux dans le couloir. La salle de bain principale a été rénovée, avec une grande douche.EmplacementEmplacement très pratique. À pied, vous pouvez rejoindre l'arrêt en environ 3 minutes, Migros et pharmacie en 5 minutes, et l'école en 2 minutes. La gare est à environ 5 minutes à pied.Données• Superficie: 103 m², 1er étage, avec ascenseur• Loyer net: CHF 1'900.–, charges et chauffage CHF 250.– (prix total CHF 2'150.–)• Cave incluse• Place de parking disponible sur demande à CHF 100.– par mois• Animaux domestiques autorisés• Disponible immédiatementCoordonnées: Cinzia Cavadini, 076 562 26 85

Durée du trajet
-
  • Modern bedroom with a neatly made bed, nightstand, and decorative items on shelves and walls.
  • Balcony with a scenic mountain and lake view, featuring a white table and four wicker chairs.
  • Modern living room with a beige sofa, green armchair, purple ottoman, coffee table, TV on a stand, floor lamp, and large windows with white curtains.
  • Balcony with a round table, two wicker chairs, and a glass of white wine, overlooking a cityscape with buildings and mountains.
  • Bright, modern restaurant with large windows, wooden tables, and chairs arranged neatly. Features include a tall potted plant, decorative bottles, and artwork on the walls.
  • Modern outdoor seating area with white tables and chairs, large umbrella, modern building with large windows in the background.
1 / 6
CHF 2'940.– Top
2 pièces50m² surface habitable
Via Morena 7, 6900 Massagno

Appartement Senior Living 2 pièces à Massagno

Outre cet appartement, il y a d'autres appartements attractifs disponibles dans différentes tailles et plans d'étage. N'hésitez pas à nous contacter.Équipements de l'appartement : • Complètement meublé ou non meublé avec cuisine, garde-robe et placard murale, ouvert à votre conception personnelle • Cuisine attractive et fonctionnelle avec champ de cuisson, lave-vaisselle, réfrigérateur et machine à café Nespresso • Télévision Hi-Fi • Balcon privé • Salle de bain sans obstacle • Parquet de haute qualité • Chauffage au sol moderne Le loyer mensuel comprend déjà le forfait de services obligatoire. Celui-ci offre aux résidents de nombreux services pour plus de confort, de sécurité et de qualité de vie au quotidien, notamment : • Interlocuteur personnel sur place • Petit déjeuner ou déjeuner inclus • Nettoyage des fenêtres et des rideaux, nettoyage hebdomadaire de l'appartement • Service d'appartement en cas d'absence (courrier, fleurs) • WLAN • Utilisation de la zone de fitness et de spa (sauna, bain de vapeur, douche à glace) - utilisation du salon, de la salle de télévision, de la bibliothèque, de la salle de jeux • Arrangement de services de soins ambulatoires • Arrangement d'un service d'appel d'urgence Pour plus d'informations, visitez notre site Web : www.senior.the-flag.de/lugano

Durée du trajet
-
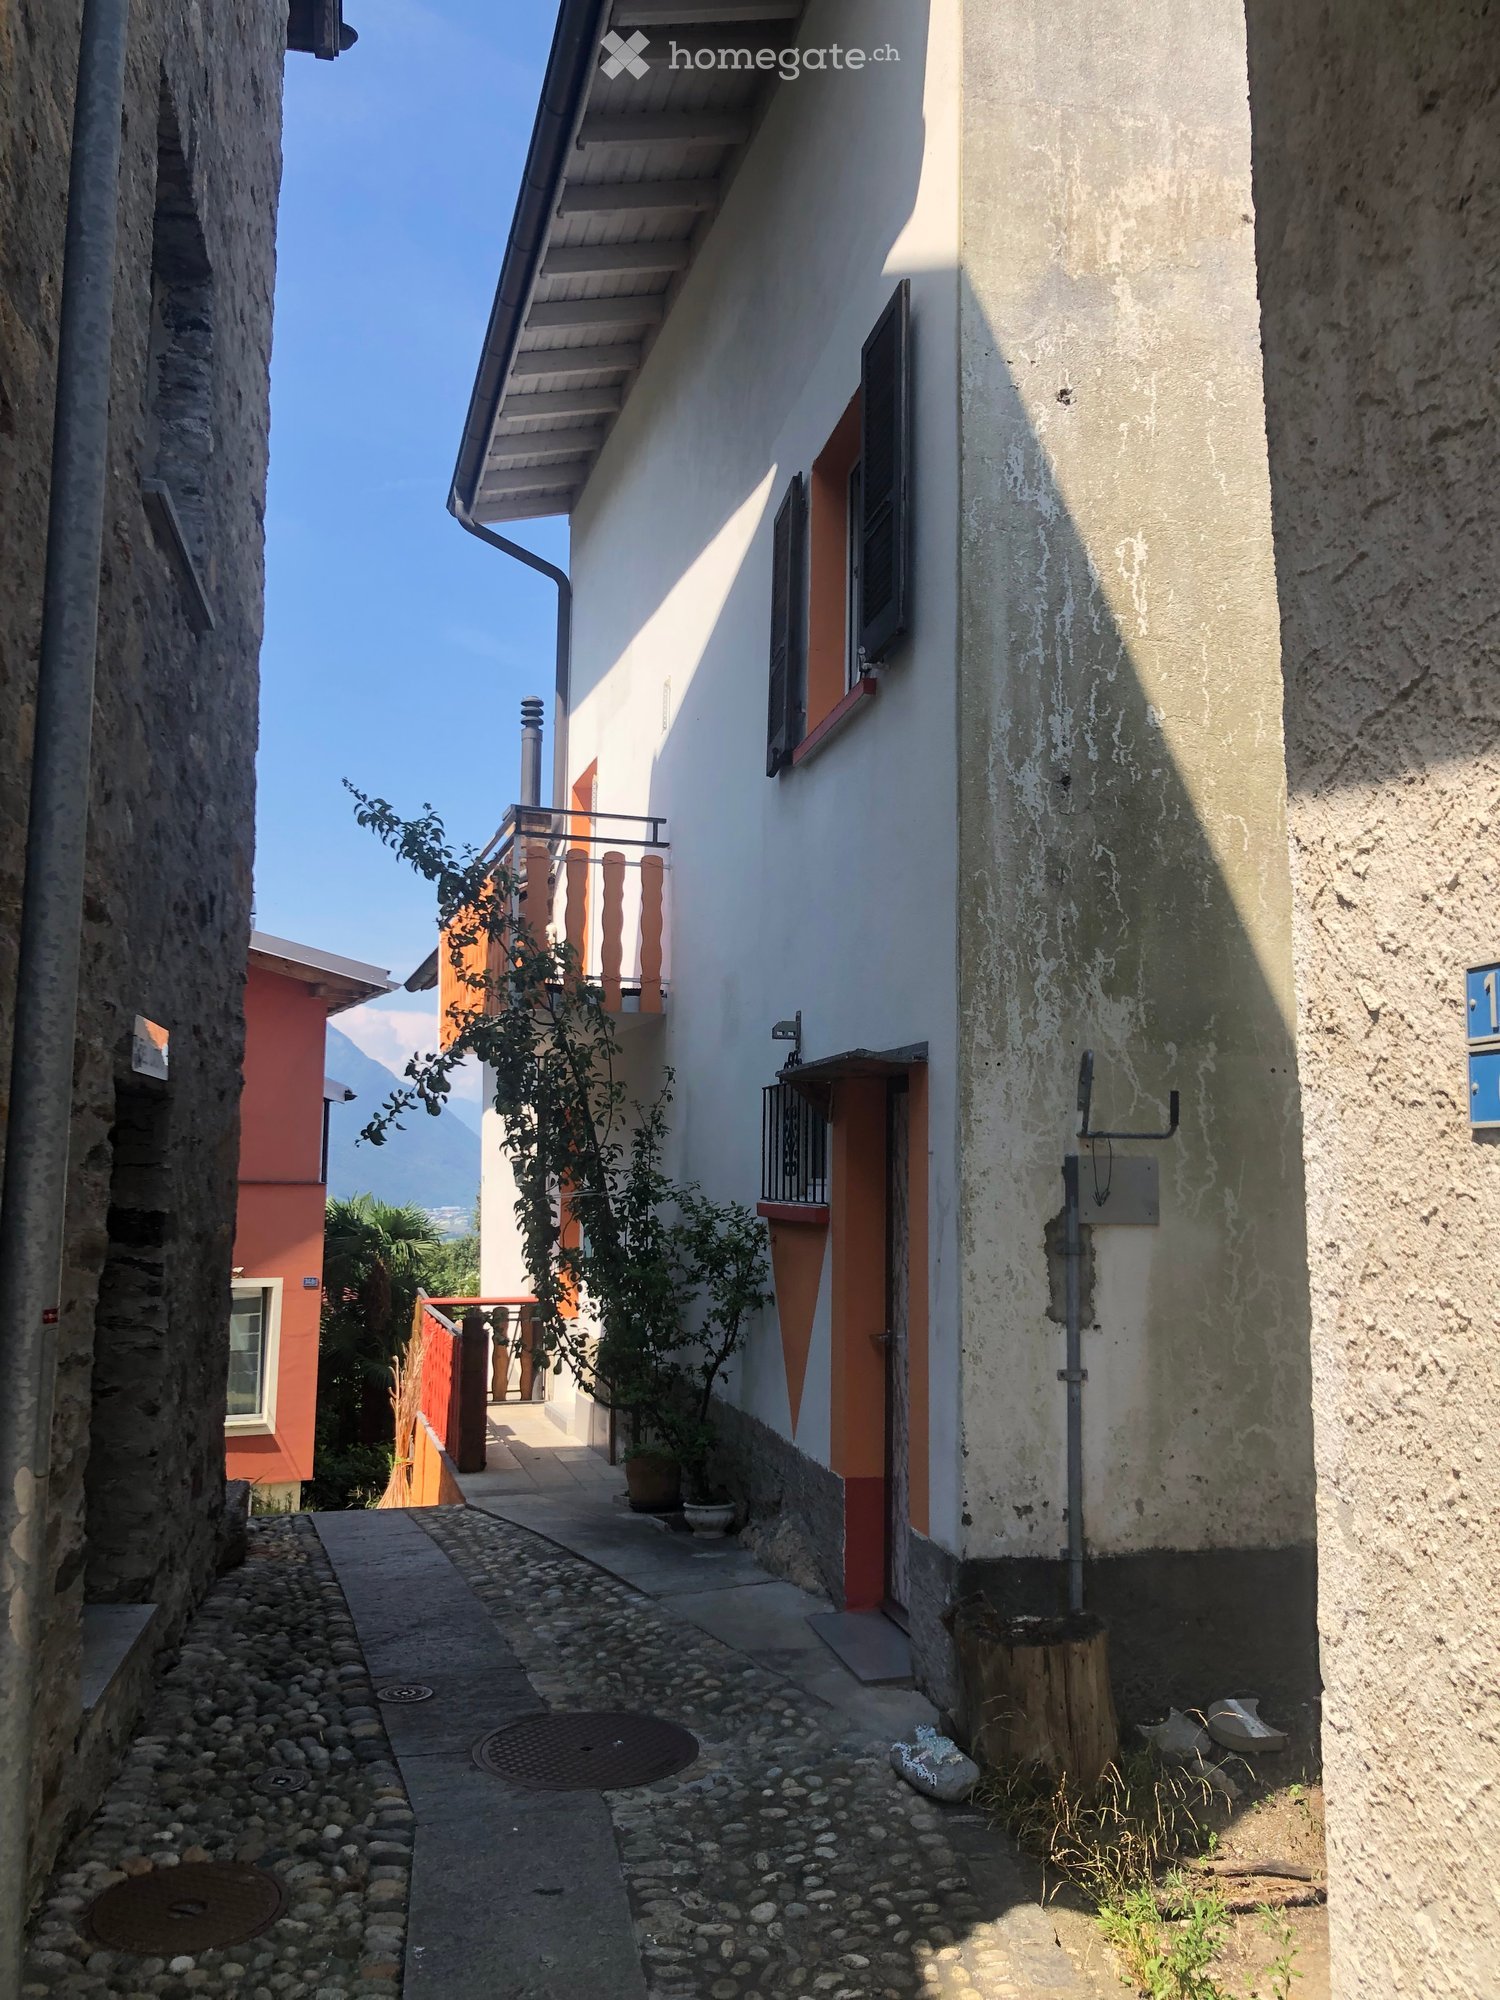
  • A narrow alleyway between two buildings, one with a balcony and small potted plants, the other with a weathered facade and a small tree stump.
  • A partially furnished room with a refrigerator, tiled floor, and wooden walls. The space is open with visible beams and a hanging light fixture.
  • Empty room with tiled floor, white walls, staircase, and modern lighting fixture.
  • Modern kitchen with light wooden cabinets, a red refrigerator, and a granite countertop.
  • Modern kitchen with granite countertops, stainless steel sink, stove, and light wood cabinets.
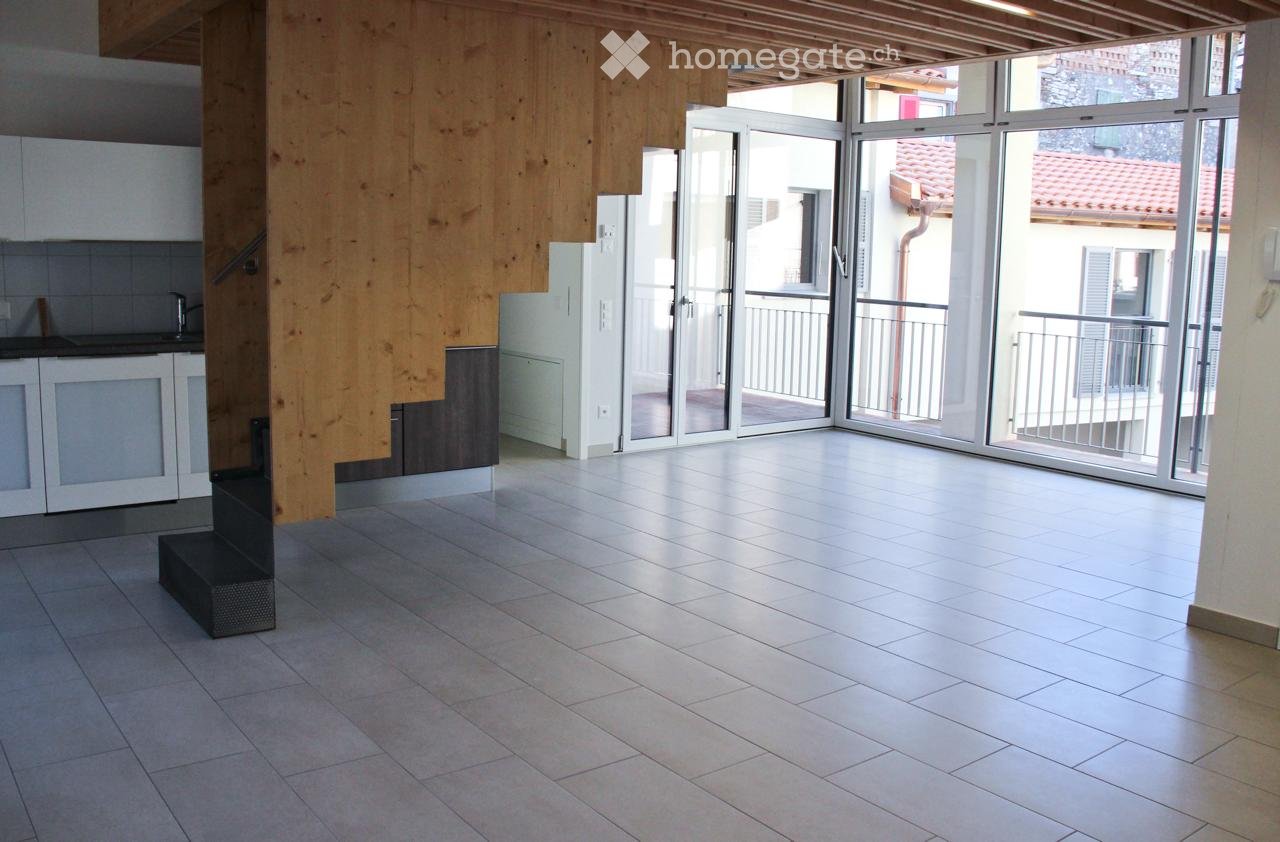
  • Modern staircase with metal railings and wooden steps, leading to an open area with visible kitchen and storage cabinets.
  • Open, airy hallway with wooden flooring, white walls, and a modern metal staircase leading upwards. Features a built-in fireplace and large windows allowing natural light.
  • Modern bathroom with a large, oval bathtub, sleek faucet, and a toilet. The space features dark tiled walls and floor, with a window providing natural light.
  • Modern bathroom with a glass-enclosed shower, a white washing machine, and a white sink.
  • Modern bathroom with double sink, toilet, washing machine, and large mirror. Features dark countertops and tiled floor.
  • Modern bathroom with dark tiled walls and floor, white toilet, bathtub, and a built-in shelf holding toilet paper rolls.
  • Empty room with wooden flooring, white walls, and a staircase leading upwards. The room has a window and a small landing area.
  • Modern hallway with wooden flooring, metal railing, and a fireplace in the background.
  • Empty hallway with wooden flooring, white walls, and large windows offering a scenic view of the surrounding area.
  • Empty room with wooden flooring, white walls, and large windows offering views of a tiled roof and surrounding area. A modern metal railing is visible, leading to an upper level.
  • View from a balcony showing a terracotta-tiled roof, distant town, and mountain range under a clear blue sky.
  • Empty hallway with wooden flooring, white walls, and a modern glass railing leading to a bright room.
  • Modern hallway with wooden staircase, white built-in storage cabinets, and a window on the right side.
  • Empty room with wooden floor, white walls, skylight window, and a wooden workbench with tools.
  • Wooden deck with railing, small planter, and view of greenery and mountains.
  • Wooden balcony with metal railing, overlooking a tiled roof and distant mountains, with potted plants and a view of the surrounding area.
1 / 21
CHF 1'850.– Top
3.5 pièces
Via San Rocco 11F, 6512 Giubiasco

Rustique moderne à louer à Giubiasco – 3,5 pièces avec balcon et vue panoramique

Découvrez cette fascinante maison rustique moderne de 3,5 pièces située dans la Via San Rocco 11F à Giubiasco, au cœur du canton du Tessin. Disponible immédiatement, cette propriété sur trois étages offre une expérience de vie unique, combinant le charme rustique avec des finitions contemporaines de haute qualité.Caractéristiques principales de la propriété: • Espaces lumineux et aériens: Pièces avec sols en stratifié, murs blancs et grandes fenêtres qui inondent de lumière naturelle chaque coin de la maison. • Cuisine moderne: Équipée d'un plan de travail en granit, d'un évier en acier inoxydable, d'une cuisinière et de meubles en bois clair, y compris un réfrigérateur de style rétro • Salle de bain élégante: Salle de bain moderne avec carreaux sombres, baignoire ovale, douche avec verrière, lavabo et lave-linge privé. • Cheminée intégrée: Une cheminée accueillante dans le salon principal ajoute de la chaleur et de l'atmosphère à la maison. • Escalier moderne: Escalier élégant avec des rampes en métal et des marches en bois reliant les trois étages. • Balcon avec vue panoramique: Terrasse en bois avec rampe en métal et vue imprenable sur les montagnes et le paysage environnant. • Garage privé: Place de parking couverte incluse. • Animaux domestiques autorisés. Détails techniques: • Surface: 95 m² • Volume: 270 m³ • Année de construction: 2003 • Hauteur de plafond: 2,45 m • Étages totaux: 3 Emplacement et contexte: La propriété est située dans un quartier calme, loin du bruit de la circulation tanto le jour que la nuit. L'arrêt de bus Lôro est accessible en seulement 6 minutes à pied, garantissant une bonne connexion aux transports en commun. Un fleuve coule à proximité, idéal pour des promenades dans la nature. En été, la propriété bénéficie d'une exposition solaire optimale, ce qui fait du balcon un endroit parfait pour se détendre et admirer les montagnes tessinoises.Cette maison rustique moderne représente une occasion rare pour ceux qui veulent vivre dans un environnement raffiné et silencieux, entouré de la beauté du paysage tessinois, avec tous les confort de la vie contemporaine. Disponible immédiatement – ne laissez pas échapper cette occasion!

Durée du trajet
-
1 / 11
CHF 3'050.– Top
4.5 pièces180m² surface habitable
Via Giovanni Nizzola 1b, 6500 Bellinzona

Vivre dans une œuvre de Mario Botta : Penthouse raffiné au cœur de Bellinzona

Dans un emplacement central et stratégique, à proximité de tous les principaux services, nous proposons à la location un penthouse prestigieux de 4,5 pièces situé au 5e étage d'un bâtiment de haute qualité conçu par l'architecte renommé Mario Botta.L'appartement est disponible à partir du 16.12.2026 et se distingue par ses espaces spacieux, la luminosité des pièces et la haute qualité de vie. La distribution interne a été étudiée pour garantir le confort, la fonctionnalité et la privauté, ce qui en fait la solution idéale pour les familles ou les couples à la recherche d'une habitation exclusive au cœur de Bellinzona.Caractéristiques principales :- Grand salon lumineux avec accès direct au balcon couvert- Cheminée élégante qui donne du caractère et de l'atmosphère au salon- Cuisine moderne en open-space- Chambre avec salle de bain attenante (avec baignoire)- Salle de bain avec douche- Possibilité d'installer une machine à laver dans la maison- Cave incluse- Buanderie communeLes photos présentées sont des images échantillons qui reflètent le standard réel de l'appartement.Des places de parking dans le garage intérieur sont disponibles pour CHF 140 par mois.Les chats sont autorisés, sous réserve d'autorisation préalable.Pourquoi choisir Livit ?Pour chaque désir et chaque besoin, nous avons la solution appropriée pour vous. Nous offrons un contrat de location à durée indéterminée avec une durée de séjour minimale d'un an, puis la possibilité de le résilier avec un préavis de seulement trois mois à la fin de chaque mois, sauf décembre !Nous nous réjouissons de recevoir votre appel pour fixer un rendez-vous et serons ravis de vous compter bientôt parmi nos clients.

Durée du trajet
-
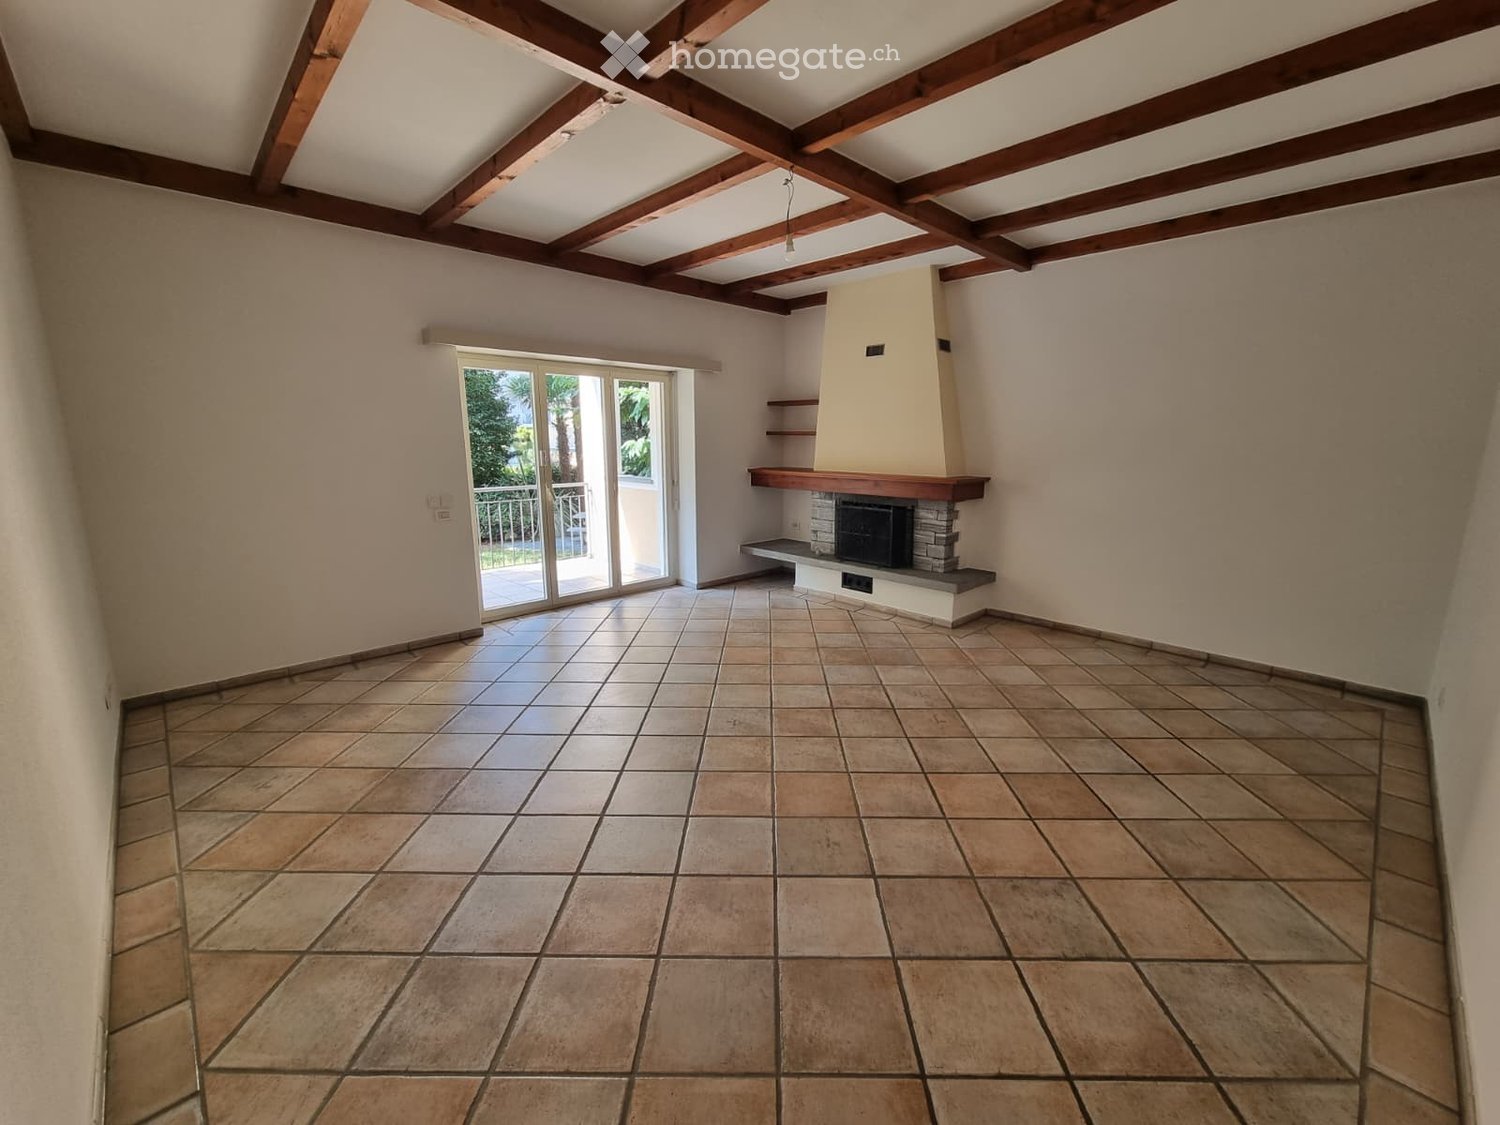
  • Empty room with tiled floor, exposed wooden ceiling beams, fireplace with stone surround, and sliding glass door leading to a balcony.
  • Modern kitchen with white cabinets, tiled floor, and stainless steel appliances including a sink and oven.
  • Empty room with wooden flooring and large sliding glass doors leading to a balcony.
  • Empty room with wooden flooring, white walls, and large windows with wooden sills. Natural light streams in, illuminating the space.
  • Bathroom with beige tiles, a toilet, a sink with a mirror, and a stacked washer and dryer unit.
  • Empty hallway with tiled floor and wooden door frame, leading to another room with wooden flooring.
  • Balcony with tiled floor, metal railing, and striped awning, overlooking a green garden area with trees and a neighboring building.
1 / 7
CHF 2'133.– Top
3.5 pièces99m² surface habitable
Via Alberto Franzoni 25, 6600 Locarno

Appartement de 3,5 pièces à Locarno – disponible immédiatement

Appartement spacieux de 3,5 pièces au rez-de-chaussée, avec balcon sud – Locarno St. Antonio/Solduno Dans une maison multifamiliale rénovée (trois appartements) située Via Alberto Franzoni 25, à quelques pas du centre de Locarno, nous louons un appartement lumineux de 3,5 pièces au rez-de-chaussée avec 99 m² d'espace habitable. • Balcon sud de 14 m² (non compris dans les 99 m²) • Plafonds hauts de 3 mètres, donnant beaucoup de lumière et d'air aux pièces • Séjour de 29 m² avec cheminée et accès direct au balcon • 2 chambres (19,50 m² et 13,50 m²) • Cuisine habitable, fermée, avec espace repas, complètement rénovée • Salle de bain spacieuse avec baignoire, douche séparée, WC et bidet • Lave-linge et sèche-linge propres (neufs) à l'intérieur de l'appartement : pas de dépendance à l'égard des espaces communs pour la lessive • Chauffage par chauffage au sol électrique • Cave propre (environ 16 m²) au sous-sol • Place de parking extérieure propre comprise dans le loyer (une place est réservée aux invités), ascenseur commun situé en face des places de parking • Jardin commun avec table en granit, utilisable selon les règlements • Emplacement calme, bien desservi • Uniquement en tant que résidence principale (utilisation en tant que résidence secondaire ou maison de vacances non autorisée) Caractéristiques supplémentaires : Animaux domestiques autorisés, fumeurs autorisés, adapté aux familles avec enfants, environnement calme Emplacement et environs : • Arrêt FART (Centovallina) Locarno St. Antonio : à seulement 2 minutes à pied • Arrêt de bus St. Antonio Stazione : 2 minutes à pied • Migros, Coop, Lidl : supermarchés à 3/6 minutes à pied • Pharmacie Fiore : 4 minutes à pied • Hôpital La Carità : 6 minutes à pied • École élémentaire Solduno : 8 minutes à pied, idéale pour les familles • Fleuve Maggia à proximité, pour des promenades agréables dans la nature Loyer et frais • Loyer net : CHF 1'700.– par mois • À la charge du locataire, à payer directement à l'autorité : électricité, chauffage (en moyenne des 5 dernières années environ CHF 433.– par mois, avec des acomptes trimestriels) ; taxe communale d'enlèvement des déchets ; éventuel abonnement TV/internet individuel • À la charge du propriétaire : électricité pour l'ascenseur et les parties communes, nettoyage des escaliers, entretien du jardin, eau et taxe d'égout, raccordement au câble du bâtiment. Disponible immédiatement.

Durée du trajet
-
  • Empty room with tiled floor, white cabinets, and large glass doors leading to a balcony.
  • Modern two-story building with a balcony and large windows, featuring a tiled roof and a paved courtyard.
  • Modern, minimalist staircase with wooden steps and metal railings, white walls, and a slanted ceiling.
  • A clean, modern hallway with white walls, tiled floor, and a closed door at the end.
  • Bathroom with a white washing machine and a beige sink, featuring a tiled wall and wooden trim.
  • Empty room with white walls and wooden flooring, no furniture or equipment visible.
  • Modern bathroom with a white tiled floor and walls, a glass-enclosed shower, a sink with a mirror, and a bathtub with a handheld showerhead.
  • Modern kitchen with white and dark grey cabinets, a built-in oven, and a sleek countertop. The space features a wooden ceiling and a metal staircase leading upwards.
  • Modern bathroom with white tiled walls, a toilet, a sink, and a faucet. The room has a wooden ceiling and large windows with a view of the balcony and surrounding buildings.
  • Balcony with ornate black metal railing, overlooking a narrow street with adjacent buildings.
  • Empty room with wooden flooring, white walls, and a door leading to a balcony with metal railings.
1 / 11
CHF 1'770.– Top
4.5 pièces115m² surface habitable
Vicolo Antico 2, 6862 Rancate

Appartement moderne 4.5 pièces avec garage à Rancate - Mendrisio

Découvrez cet appartement splendide et spacieux de 4.5 pièces au 1er étage d'un bâtiment typique à Rancate. Avec ses 115 m² d'espace habitable, cette propriété offre confort et qualité de vie dans un environnement calme.L'appartement se compose de:chambre principale 12,3 m², 2 chambres de 10,4 m² (dont une avec balcon), salon 41 m², débarras/buanderie 11,3 m², terrasse 11 m², mezzanine 17 m², cave 9 m²L'appartement dispose de: • Espaces lumineux et modernes: Environnements caractérisés par des sols en bois et des poutres apparentes qui créent une atmosphère accueillante • Cuisine complètement équipée: Cuisine moderne avec meubles blancs, électroménagers inox et plaque de cuisson en verre céramique • Balcon privé: Parfait pour profiter de moments de détente à l'air libre • Garage inclus: Emplacement de parking couvert pratique • Lave-linge et sèche-linge: Pour un maximum de confort ménager • Certification Minergie: Garantie d'efficacité énergétique et de confort de vie Emplacement stratégique: L'immobilier est situé dans un quartier calme et ensoleillé, idéal pour les couples ou les petites familles. L'arrêt de bus "Rancate posta" est accessible en seulement 2 minutes à pied, tandis que des services essentiels tels que la pharmacie, les écoles maternelles et primaires sont facilement accessibles.PAS d'animaux

Durée du trajet
-
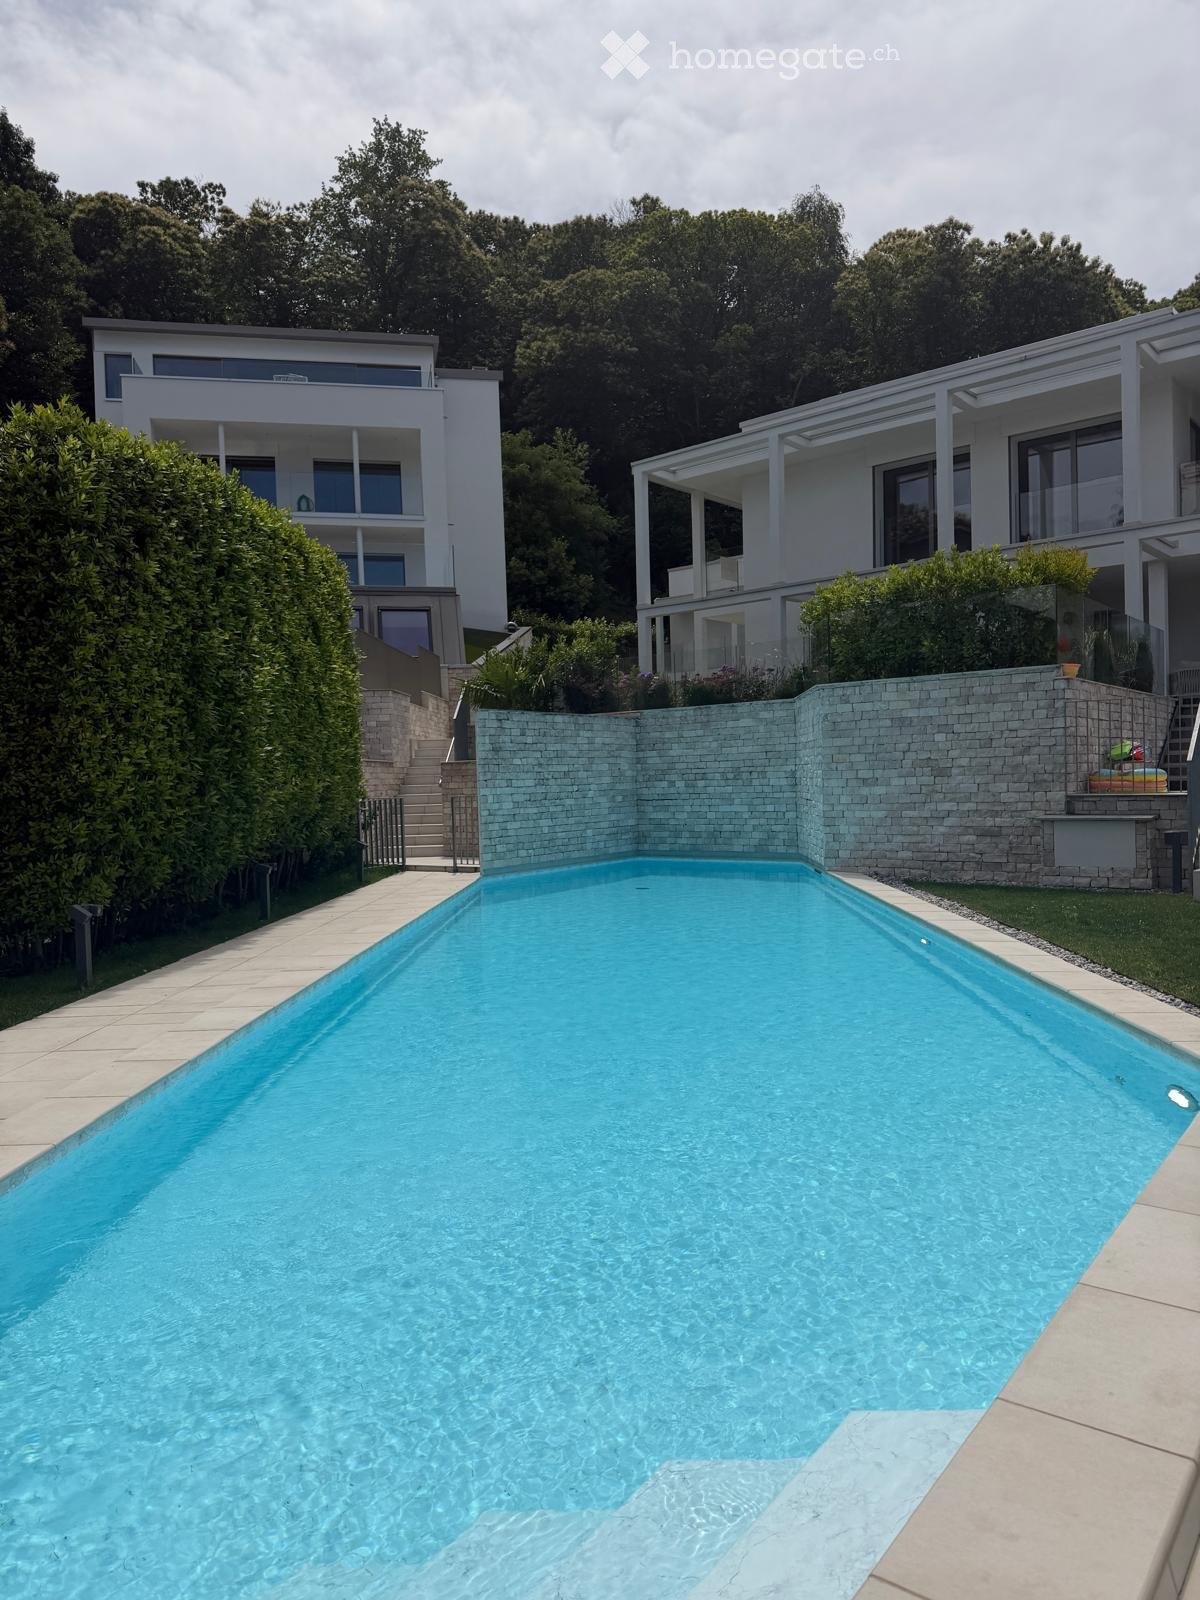
  • Modern outdoor area with a large rectangular swimming pool surrounded by a stone wall, steps leading up to a modern house with large windows and balconies, lush greenery, and a staircase leading to the house.
  • Modern two-story white building with a glass balcony and outdoor seating area, surrounded by trees and a gravel pathway.
  • Modern, minimalist kitchen with white cabinets, a stainless steel sink, and a built-in oven. The space features sleek, contemporary design with integrated lighting and a large window providing natural light.
  • Open-plan unfurnished room with tiled flooring, white walls, built-in kitchen cabinets, and large sliding glass doors leading to a balcony area.
  • Empty room with large sliding glass doors leading to a patio, tiled floor, and white walls.
  • Empty room with light-colored wooden flooring, white walls, and a large glass door leading to an outdoor area. A single floor lamp is positioned near the door.
  • Empty room with light wooden flooring and white walls, featuring an open doorway leading to a small bathroom with a sink and mirror.
  • Modern bathroom with a bathtub, sink, mirror, and glass-enclosed shower area with multiple showerheads.
  • Modern bathroom with a white sink, illuminated mirror, chrome radiator, and toilet.
  • A well-maintained garden area with a gravel pathway, small trees, shrubs, and a modern house with a white exterior and large windows.
  • Empty bathroom with white walls, beige tiled floor, and a single sink fixture.
  • Balcony with tiled floor, white walls, and a small table with four chairs near the glass door entrance.
1 / 12
CHF 2'200.– Top
2.5 pièces50m² surface habitable
Via Pradello 29, 6932 Breganzona

Appartement charmant de 2,5 pièces à Breganzona, Lugano

BREGANZONA ÉLÉGANT 2,5 PIÈCES AVEC JARDIN PRIVÉ, ACCÈS INDÉPENDANT ET PISCINEUne maison lumineuse et accueillante, avec un espace vert privé, une terrasse pour profiter des journées d'automne, et le plaisir d'avoir un accès indépendant directement de l'extérieur.À Breganzona, un quartier de Lugano, nous proposons à la location un élégant 2,5 pièces d'environ 50 m², idéal pour une personne seule ou un couple qui cherche confort, tranquillité et praticité, à quelques minutes de Lugano.L'un de ses points forts est le double accès : outre l'entrée principale du bâtiment, l'appartement dispose d'un accès privé directement de l'espace vert, offrant plus d'indépendance et de privacité.Il y a une autre commodité qui fait vraiment la différence dans la vie quotidienne : le parking se trouve juste en face de l'accès privé de l'appartement. Vous arrivez en voiture, vous parquez et vous êtes pratiquement chez vous : particulièrement pratique lorsque vous revenez avec des courses, des sacs ou des bagages, ou les jours de pluie.Pour ceux qui aiment le vert et la vie en plein air, la situation offre quelque chose de plus : juste derrière le bâtiment se trouve la forêt, idéale pour une promenade et pour se déconnecter de la vie quotidienne. Dans les environs immédiats, il y a également des courts de tennis, un terrain de football et un parcours de vie finlandais, parfaits pour ceux qui aiment se déplacer, faire du sport ou simplement passer du temps à l'extérieur.Tout ce qui vous attend :séjour lumineux avec accès direct au jardin et à la terrasse privéeaccès privé directement de l'espace vert, outre l'entrée du bâtimentparking juste en face de l'accès de l'appartementcuisine complètement neuve, jamais utilisée, avec lave-vaisselle et fourbaignoire avec baignoire et bidetpréparation pour lave-linge et sèche-linge directement dans la salle de bainpiscine extérieure avec vue panoramique, une valeur ajoutée à apprécier avec le retour du beau tempscellier privéforêt juste derrière le bâtimenttennis, football et parcours de vie finlandais dans les environs immédiatsVia Pradello 29, BreganzonaLa situation est stratégique pour les déplacements quotidiens : proche de Lugano, des écoles et des transports en commun, avec des liaisons pratiques dans toutes les directions. Une combinaison particulièrement agréable entre nature, tranquillité, sports et confort urbain.L'automne est le moment idéal pour la découvrir.Imaginez un matin avec une tasse de café sur votre terrasse, les couleurs d'automne et le vert juste à l'extérieur de votre porte. Sortez et en quelques pas, vous pouvez vous retrouver dans la forêt pour une promenade. Revenez avec vos courses, parquez en face de votre accès et vous êtes immédiatement chez vous.Et lorsque les jours chauds reviendront, vous aurez également la piscine avec vue panoramique à apprécier.CHF 2200 par moisFrais accessoires, parking et cellier sont inclus.Disponible immédiatement ou à une date à convenir.Si vous cherchez un logement qui combine intimité, nature, espace extérieur, luminosité, sports et confort, cela vaut vraiment la peine de le voir.Contactez-moi pour plus d'informations ou pour planifier une visite.Vous pourriez entrer pour la voir et sortir en pensant : J'aimerais vivre ici.

Durée du trajet
-
  • Modern bathroom with a white sink, mirror, toilet, bathtub, and a glass-enclosed shower stall. The space features dark tiles and sleek fixtures.
  • Modern balcony with grey tiled floor and glass railing, overlooking a street with trees, outdoor seating, and a parked car.
  • A narrow, clean hallway with white walls and dark tiled flooring, featuring an open door leading to another room.
  • A narrow hallway with white walls, dark grey tiled floor, and a small shower stall visible at the end.
  • Empty kitchen with white cabinets, dark tiled floor, and a countertop. No furniture or appliances are present.
  • Modern kitchen with white cabinets, black countertops, and a central island. The floor is dark tiled, and natural light streams in from a window on the left.
  • Empty room with dark tiled flooring and large sliding glass doors leading to a balcony area.
  • Empty room with dark grey tiled floor, white walls, and a large sliding glass door with blinds leading to an outdoor area.
  • Completely empty room with white walls and dark grey tiled floor. No furniture or equipment.
  • View of a cityscape with multiple buildings, including residential structures and a construction crane in the background. The scene includes a mix of architectural styles and greenery.
1 / 12
CHF 2'070.– Top
3.5 pièces94m² surface habitable
Via ai Grotti 1, 6900 Paradiso

Appartement moderne de 3.5 pièces à Paradiso, Lugano

Bienvenue dans cet appartement splendide, de récente construction (2021), situé au 3ème étage d'un élégant immeuble moderne, Via ai Grotti 1, à Paradiso, à quelques pas du lac de Lugano. Avec ses 94 m² d'espace habitable, cet appartement de 3,5 pièces représente une opportunité unique pour ceux qui recherchent confort, style et une position privilégiée.La cuisine est un espace ouvert, finement équipée (cuisinière à induction, plan de travail en okite, etc.) et comprend deux chambres. Un espace de disposition avec installation pour une machine à laver et une cave spacieuse complètent l'offre.L'offre est complétée par des places de parking en garage ou à l'extérieur, sur demande. Via ai Grotti 1, Paradiso Tel. 091 971 96 02 heures de bureau Email: info@holdingnove.chPosition et environnement: Paradiso est l'un des endroits les plus convoités du canton du Tessin, immergé dans un contexte ensoleillé et animé. L'appartement est situé à proximité immédiate de l'arrêt de la gare de Paradiso et est accessible en seulement 1 minute à pied, ainsi que l'arrêt de bus Paradiso Stazione/Scuole. Le terminal des ferries de Paradiso sur le lac est à seulement 6 minutes à pied. Les écoles communales sont à 2 minutes à pied, la pharmacie à 3 minutes et les supermarchés à seulement 5 minutes. Tout ce dont vous avez besoin pour une vie confortable est à portée de main.

Durée du trajet
-
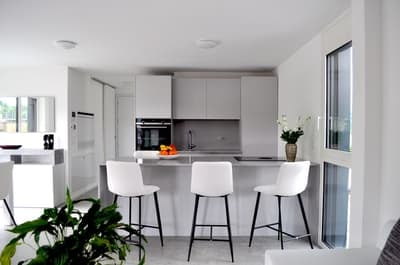
  • Modern kitchen with white cabinets, stainless steel appliances, island with bar stools, and a vase of flowers on the counter.
  • Bright, modern kitchen and dining area with white cabinetry, a central island, and a dining table with chairs. The space features large windows, a coffee table, and decorative plants.
  • Modern multi-story building with a sleek, contemporary design, featuring large windows and a clean, minimalist facade.
  • Modern multi-story building with large glass windows and balconies, surrounded by greenery and palm trees.
1 / 4
CHF 1'668.– Top
1.5 pièces45m² surface habitable
Via Monda 17b, 6982 Agno

Elegante appartamento di 45 m² – completamente arredato con gusto

Elegante open space di 45 m², completamente arredato con gusto, situato al 3° piano di una moderna ed esclusiva residenza ad Agno, con una splendida terrazza privata di 36 m², ideale per rilassarsi e vivere piacevoli momenti all’aperto. L’appartamento offre una luminosa zona giorno con cucina open space e un comodo divano letto, oltre a una confortevole zona notte con letto da una piazza e mezza e diversi spazi guardaroba. Il moderno bagno dispone di ampia cabina doccia, lavatrice e asciugatrice. Gli appartamenti Torri Monda, sono un connubio perfetto tra stile, confort e natura. Situati ad Agno, in una nuova ed elegante costruzione, offrono un elevata qualità di vita. L'originale particolarità costruttiva fa sì che nessun appartamento sia perimetralmente a contatto con un altro e questo rende la loro insonorizzazione ineguagliabile. Grazie sempre a questa specifica costruttiva, gli appartamenti godono della luce che proviene da entrambi i lati (ogni appartamento ha finestre sia Est che Ovest). Spese condominiali contenute grazie ad un elevata isolazione termica e l'utilizzo di termopompe che sfruttano l'acqua di falda presente nel sottosuolo. Questo sistema, a basso consumo, viene utilizzato anche per il raffrescamento estivo a pavimento. L'ubicazione dello stabile permette di godere degli innumerevoli vantaggi della vicinanza ai centri Shopping Migros, Coop, Denner e Aldi cosi come a varie infrastrutture sportive ed ai mezzi pubblici. Il trenino da e per Lugano passa ogni 15 min. Tutto ciò racchiuso in un territorio pianeggiante che offre innumerevoli bellezze paesaggistiche quali lago, parco, fiume, campi e fattorie. Le tipologie offerte prevedono monolocali e bilocali. Per maggiori informazioni, ricevere foto o per organizzare una visita scrivere a torrimonda@gmail.com o contattare direttamente Kenza +41 78 913 96 90. Disponibile dal 1° ottobre 2026Elegant 45 m² open-plan apartment, fully furnished with taste, located on the 3rd floor of a modern and exclusive residence in Agno, featuring a beautiful 36 m² private terrace, ideal for relaxing and enjoying pleasant moments outdoors. The apartment offers a bright living area with an open-plan kitchen and a comfortable sofa bed, as well as a cozy sleeping area with a double-size bed and ample wardrobe space. The modern bathroom features a spacious walk-in shower, washing machine and dryer.The Torri Monda apartments are the perfect combination of style, comfort and nature. Located in a new and elegant building in Agno, they offer an excellent quality of life. The building’s unique architectural design means that no apartment shares a perimeter wall with another, providing exceptional sound insulation. Thanks to this particular design, the apartments also benefit from natural light from both sides, with windows facing East and West.The high level of thermal insulation and the use of heat pumps drawing on groundwater help keep energy consumption low. The same low-consumption system is also used for underfloor cooling during the summer. The building’s location offers numerous advantages, with Migros, Coop, Denner and Aldi shopping centres, sports facilities and public transport all nearby. The train to and from Lugano runs every 15 minutes. All this is set in a flat area surrounded by beautiful natural landscapes, including the lake, parks, river, fields and farmland. The available property types include studios and one-bedroom apartments.For further information, to receive photos or to arrange a viewing, please write to torrimonda@gmail.com or contact Kenza directly on +41 78 913 96 90.Available from 1 October 2026.

Durée du trajet
-

Propriétés suggérées sur base des résultats de ta recherche