1532 results - Apartment for rent in Canton Aargau

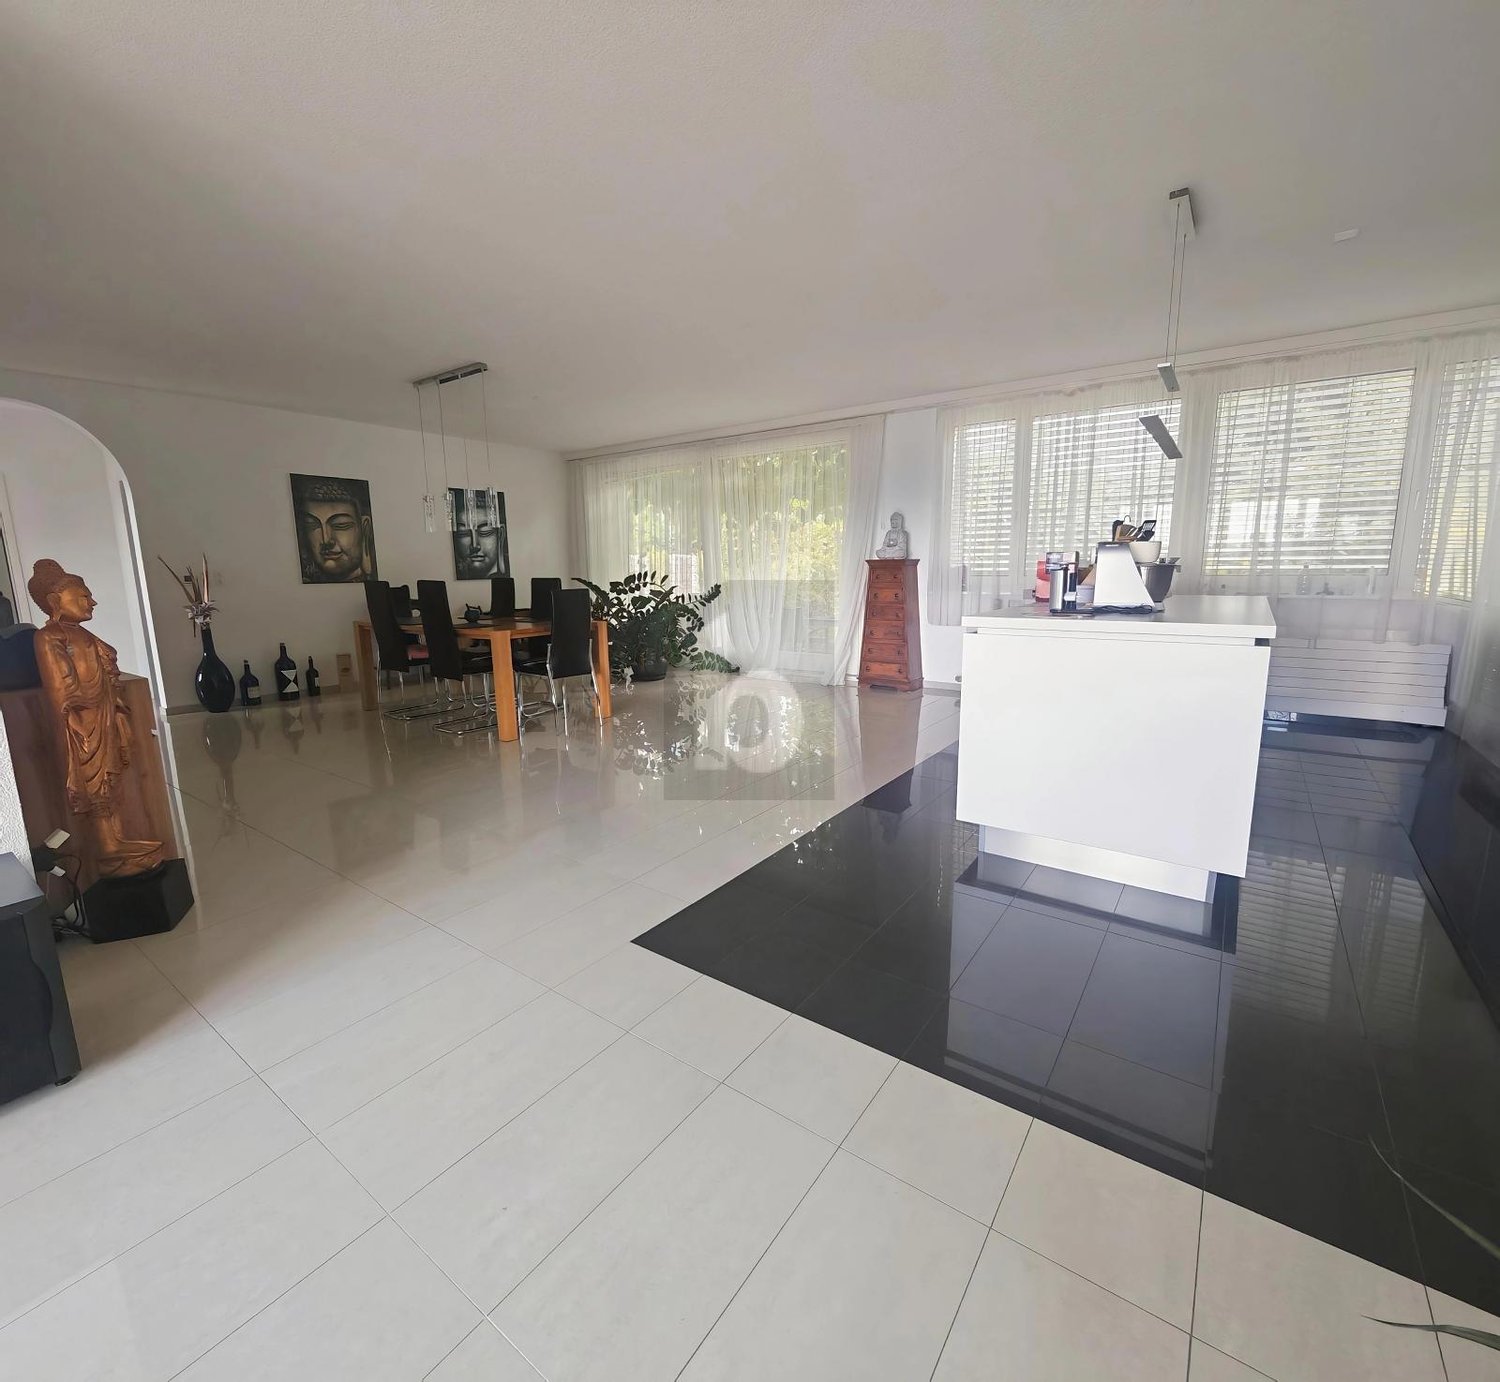
  • Modern kitchen with dark countertops, island, sink, and cabinets. Features a dining area with chairs and a table, large windows, and a view of the outdoor area.
  • Modern office space with a large wooden table surrounded by black chairs, a hanging circular lamp, and large windows offering a view of greenery.
  • Modern living room with large windows overlooking a scenic view, featuring a dark grey sofa, ottoman, coffee table, television, and a potted plant.
  • wooden beams, wooden floor, wooden stairs, wooden railing, wooden cabinet
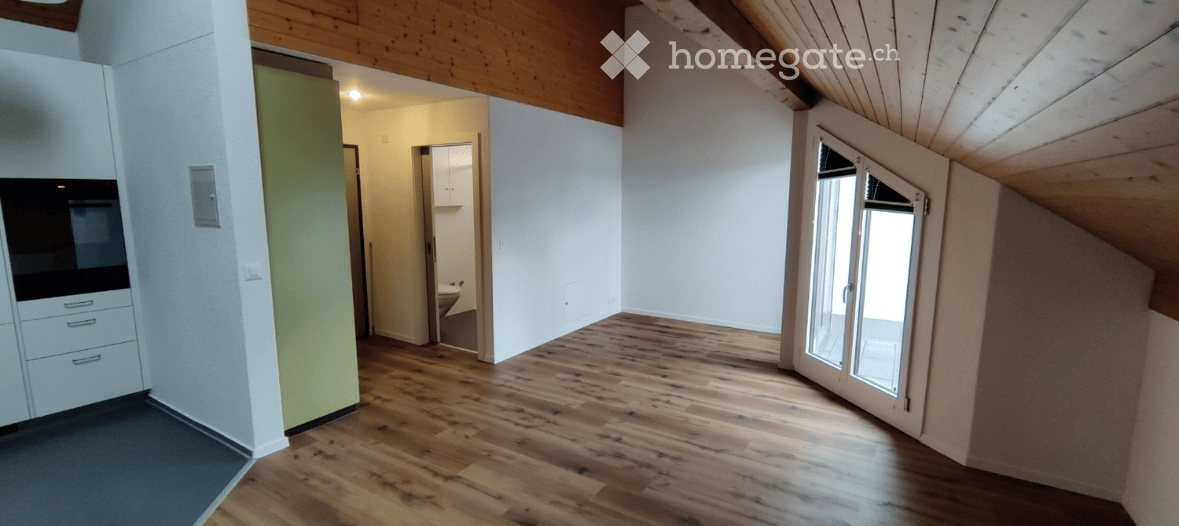
  • wooden floor, wooden beams, kitchen area with oven, cabinets, sink, staircase
  • wooden beams, wooden floor, kitchen area with cabinets, wooden staircase
  • wooden beams, wooden floor, white walls, windows
1 / 7
CHF 3,040.– Top
2.5 rooms116m² living space
Rheingasse 6, 5466 Kaiserstuhl AG

Apartment 3.1 in the luxurious Zämehuus! Community Living. Private Life. On over 300 m²

Attic apartment of the "Zämehuus zur alten Post" in Kaiserstuhl This is Co-Living in Kaiserstuhl - Community Living. Private Life. Here, you don't just live in your own apartment, but also on around 300 m² of space that can be used and lived in by all residents! These areas are just as much your future home as your private apartment. More pictures and information about the living concept, your and other apartments, and the entire house can be found at zämehuus.ch Your apartment: • 88 m² private apartment, just for you - total floor area of around 123 m² including sloping ceilings • Highlight of the house: living across the entire ground floor of the house • Additionally, a small gallery above the bedroom • Attic apartment charm - visible beams & open ceiling up to the roof peak • Kitchenette with own refrigerator, stove, and oven • Four dormer windows in the roof provide additional light, in addition to the skylights • Optional: 1-2 car parking spaces in 60 meters walking distance can be rented • Important note on the pictures: the entire building is still under construction. The attic apartment is the least advanced. Please refer to the pictures on our website for the standard of construction. We would be happy to show you your future apartment during a viewing and explain how the final construction will look. Community rooms where you also live: • A luxurious community kitchen with an XXL cooking island • Directly adjacent, a heated winter garden as a dining area with a dreamy view of the Rhine • Lounge room with a large TV and cozy furnishings, for lingering, working from home, reading books, watching football, or... • Historic vaulted cellar for fondue evenings and as a perfect home for your wines • Feel-good laundry room with enough space for everyone • Bicycle room, for all your hobbies that get a bit dirty About the house and the standard of construction: • The Zämehuus was built in the old post office in Kaiserstuhl. • Historically protected house with several centuries of history - but now renovated and brought up to the latest technical standard. • High-quality parquet flooring, herringbone pattern • High-quality fittings and appliances (Electrolux & V-Zug) • The entire house is smarthome-capable with smart wall switches, Sonos integration in community rooms, and intelligent temperature control. • All materials, from baseboards to wall plaster, were carefully selected to stylishly connect the history of the house with modernity. • More pictures and information can be found at zämehuus.ch Note: • In addition to the living area of each apartment, we have also included 27.7 m² of community area. The community rooms were weighted and divided by six (number of apartments). This weighting is between 20 and 70% - depending on the value of the room (laundry room vs. community kitchen, for example). • Note: The building is currently still under construction. The shown pictures may contain detail shots (e.g. kitchen/bathroom) that show the standard of construction from other apartments in the same house.

Travel time
-
1 / 10
CHF 2,580.– Top
3.5 rooms84m² living space
Bremgartenstrasse 25, 5443 Niederrohrdorf

Living with Service - Belano Home - Spacious 3.5 room apartment with reduit

Belano Home means living comfortably and enjoying. Living with service enables independent living at any age.In the heart of Niederrohrdorf, a new Belano Home is being created for seniors, couples, and families. 34 rental apartments, a cafeteria, a reception, and a fitness room are available to you.The following equipment awaits you in every apartment: • Kitchen with high-quality equipment (stove) • Parquet flooring • Barrier-free bathrooms with non-slip floor tiles • Washing tower (washing machine/dryer) in the bathroom • Electric shutters • Video intercom system • Comfort ventilation • Electronic entrance doors A garage parking space can be rented additionally.All floor plans can be found individually at https://www.belano.ch/niederrohrdorf/wohnung-finden/Within the service package of CHF 240.- per month (included in the advertised gross rent), you will receive the following services: • Reception service for 2 hours daily, Monday to Friday (excluding holidays) • Use and cleaning of community rooms (reception, cafeteria, and fitness room) • Internet via WLAN in all rooms for normal household use • Belano Home App for all important information • Emergency and helpdesk service during 24 hours, 7 days a week (accessible via Belano Home App or emergency device) Please note that the pictures serve as reference pictures and may differ from the original.

Travel time
-
  • A paved outdoor area with a patterned brick walkway, small garden area with shrubs and trees, and a view of a residential street with houses and parked cars.
  • Brick-paved covered walkway with concrete columns and walls, leading to an open area with greenery and a small building.
  • Brick-paved outdoor area with wooden fence, steps, and adjacent house with white walls and dark shutters.
  • Empty room with wooden flooring, white walls, and a small window. A fireplace is present in the corner.
  • Empty room with wooden flooring, light blue walls, and large windows. The space is unfurnished with a door leading to another area.
  • Empty room with large windows offering a view of a paved outdoor area and greenery. Features a red window sill and tiled flooring.
  • Modern kitchen with white cabinets, a built-in oven, and a stove, featuring tiled walls and a tiled floor.
  • Modern kitchen with white cabinets, red trim, a sink, a stove, and a dishwasher. The floor is tiled, and there is a visible bathroom area in the background.
  • Bathroom with a washing machine, toilet, toilet paper, and a sink.
  • A small bathroom with a bathtub, showerhead, and a handrail. The walls are tiled in gray with floral designs, and a towel hangs on the side.
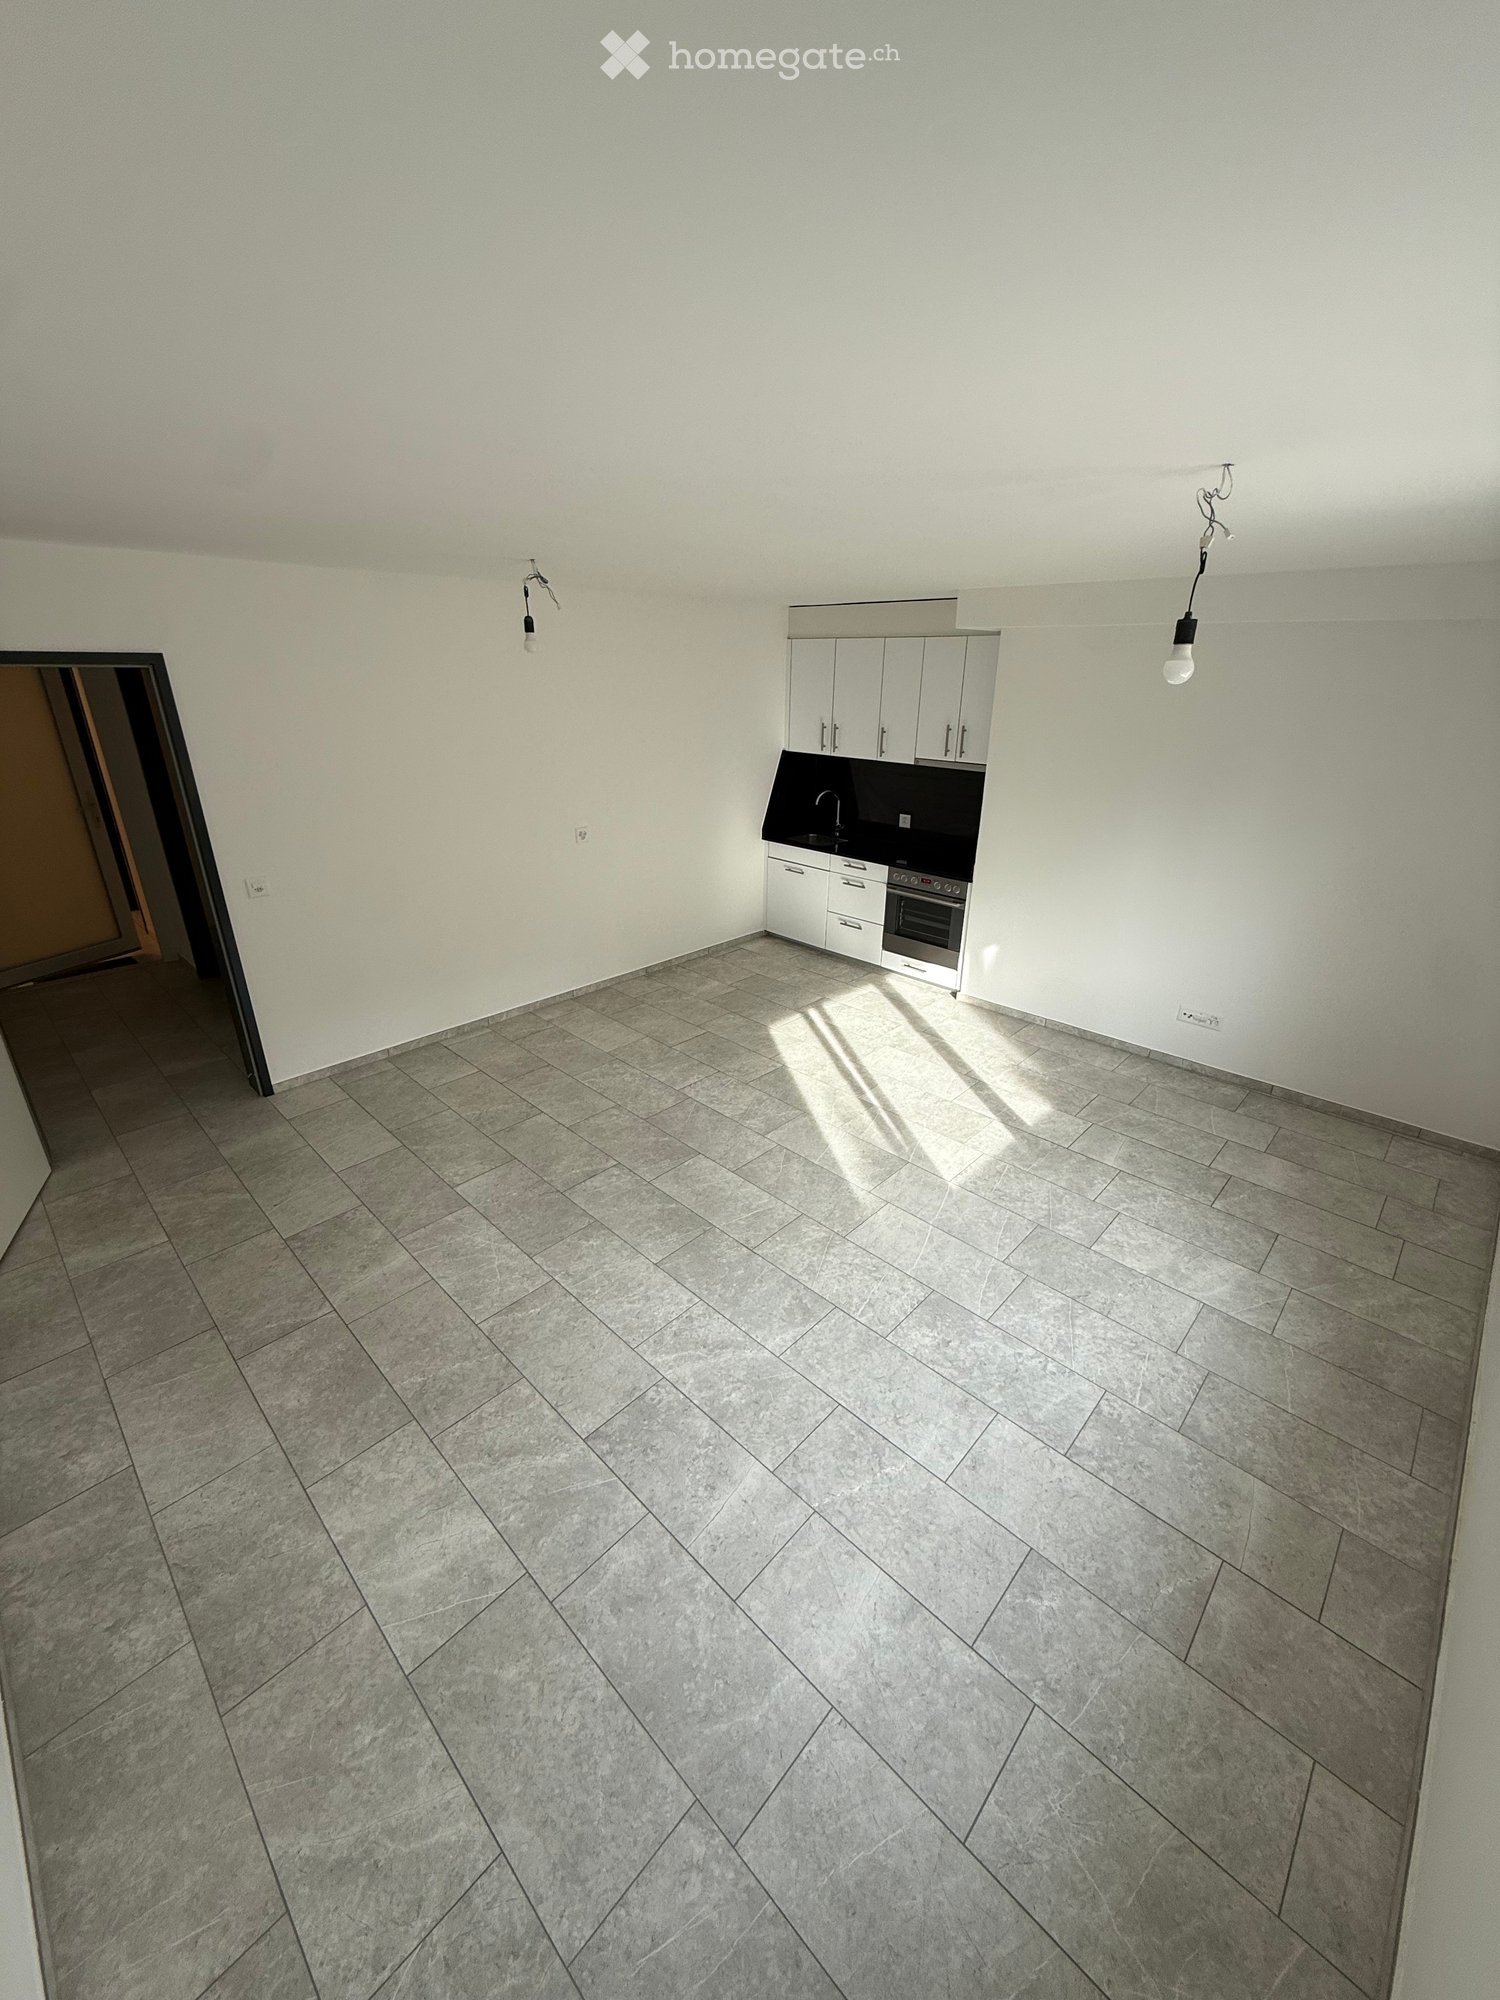
  • Empty room with light-colored walls, wooden floor, and electrical outlets visible on the wall.
  • Empty room with wooden flooring and a large white sliding door leading to a paved outdoor area.
1 / 12
CHF 1,490.– Top
2.5 rooms65m² living space
Eggstrasse 434, 5732 Zetzwil

Cozy 2.5-room apartment on the ground floor in Zetzwil – available from October 2026

Welcome to this charming 2.5-room apartment at Eggstrasse 434 in Zetzwil (5732). The apartment is located on the ground floor of a well-maintained old building from 1982 and will be completely renovated by 2026 – so you can enjoy historic charm combined with modern living comfort.With a living area of 65 m², the apartment offers a well-thought-out room layout and bright, inviting rooms. In the summer, you can look forward to plenty of sunlight, and at night, the location is pleasantly quiet.The apartment offers, among other things: • Bright rooms: With wooden floors and large windows that provide light and a view of the paved outdoor area with green spaces. • Fireplace: A cozy fireplace in one of the rooms ensures comfortable evenings. • Modern kitchen: With white cabinets, a built-in oven, stove, and dishwasher – functional and stylish. • Bathroom with shower: Tiled with floral accents and a toilet with a washing machine. • Door to the outdoor area: Direct access to a paved outdoor area with a garden, shrubs, and trees. • Parking space: One or two parking spaces are available. No single garage. • No garage • integrated in the bathroom. Location and surroundings: • Zetzwil train station: Only 1 minute's walk away – ideal connection to public transport. • Volg supermarket: Can be reached in just 4 minutes on foot for daily shopping. • Zetzwil primary school: Can be reached in 8 minutes on foot – ideal for families with children. • Nature pure: A river is nearby and invites you to take walks. This apartment is available from October 1, 2026 and is aimed at individuals or couples looking for a quiet, natural home with good infrastructure. Take the opportunity and secure this charming home in idyllic Zetzwil.

Travel time
-
  • Open-plan living and dining area with a white sofa, coffee table, dining table with chairs, modern kitchen, pendant light, and large windows overlooking a green landscape.
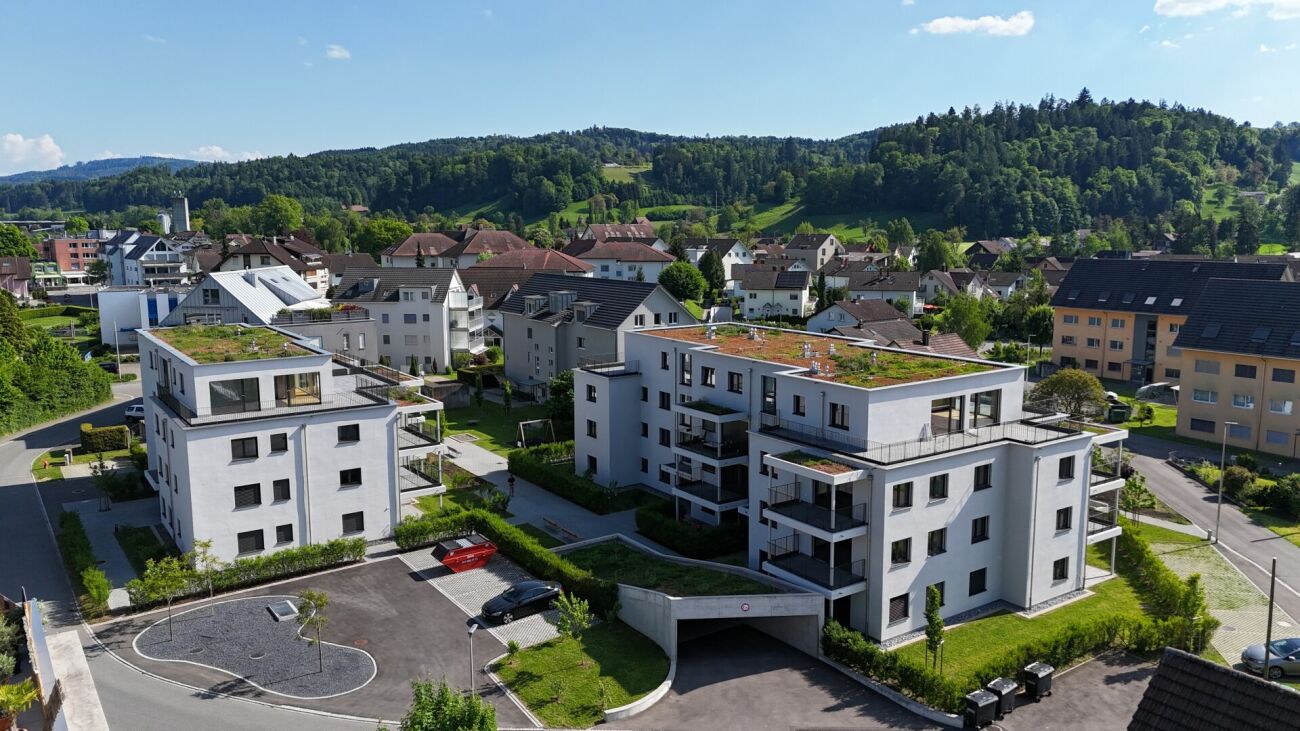
  • Modern two-story house with white exterior, grey roof, multiple balconies, and solar panels on the roof. The house is surrounded by greenery and other residential buildings.
  • Modern two-story house with solar panels on the roof, surrounded by green fields and trees. Features include balconies, a driveway, and a partially constructed area in the foreground.
  • Aerial view of a modern two-story house with a grey roof and white walls, surrounded by a rural landscape with other houses and green fields.
  • Modern open-plan living and dining area with white sectional sofa, coffee table, dining table with chairs, kitchen island, floor lamp, shelves, and decorative plants.
  • Modern bedroom with a large bed, white bedding, green throw, nightstand with lamp, large white wardrobe with shelves, potted plants, and artwork on the walls.
  • Modern3-story house with white exterior, multiple balconies, solar panels on the roof, surrounded by greenery and a driveway with parked cars.
  • Modern bathroom with a bathtub, toilet, sink, mirror, and a glass-enclosed shower area.
  • Floor plan of Wohnung 1.3 showing entrance, bedroom, bathroom, kitchen, living area, and balcony.
  • Empty room with white walls, concrete floor, and large glass window on one side. No furniture or equipment present.
  • Empty room with bare walls, concrete floor, and large windows. No furniture or equipment present.
  • Empty room with white walls, concrete floor, and exposed pipes in a wall niche. No furniture or equipment present.
1 / 12
CHF 2,590.– Top
3.5 rooms110m² living space
Rütimattenstrasse 7, 8919 Rottenschwil

First-time rental: Spacious 3.5-room new apartment in owner-occupier standard

Welcome to your new home! This spacious 3.5-room apartment on the 1st floor of a modern new building with a total of eight residential units in Rottenschwil (AG) is available for occupancy from November 1, 2026. With a living area of 110 m², it offers plenty of space and a high-quality finish – ideal for couples or small families who appreciate comfortable living in a natural setting.Thanks to its central location between Zurich, Zug, Aarau, and Lucerne, you benefit from an ideal connection to the surrounding economic centers.The apartment impresses with the following highlights: • Bright, spacious rooms: Modern architecture meets thoughtful room layout • Spacious balcony – the perfect place to spend relaxed hours outdoors • Quiet location on the edge of the village with unobstructed views into the greenery • Free-Cooling for pleasant room temperatures in the summer months • High-quality } in the living areas • Modern kitchen with Miele appliances and induction cooktop • Laundry room with washing tower (washing machine and dryer) • Two separate, high-quality bathrooms with daylight (en-suite bathroom/shower/toilet and shower/toilet) • Private basement room with sufficient storage space • Two underground parking spaces available on request (CHF 140/month). E-parking space with charging station CHF 150/month Please note that pets are unfortunately not allowed here.Location and surroundings:The apartment is located in a quiet environment with ideal connections. The idyllic location in the Reuss landscape at the foot of the Flachsee is a special highlight of the region and invites you to various leisure activities such as walks, bike tours, swimming, and boating. • Bus stop "Rottenschwil, Kapelle" in 2 minutes' walk (direct bus to Zurich Triemli, Birmensdorf, and Muri) • Zurich and Zug can be reached in about 30 minutes, Lucerne in about 45 minutes by car • Only 20 minutes by car to Sihlcity with a variety of shopping, dining, cinema, and leisure options • In 7 minutes' drive, you can reach a variety of shopping and dining options in the historic and beautiful Bremgarten AG • Attractive communal tax rate of 99% Have we piqued your interest? We would be happy to show you this attractive new apartment during a personal viewing. We look forward to your contact.Note: The AI-generated images serve solely for the non-binding visualization of the apartment or building. The actual execution may differ from the depicted images.

Travel time
-

Find a new tenant for free

Create a free listing on Homegate to find the perfect next tenant for your apartment in no time at all.

List your property now
  • A paved outdoor area with benches, stone seating, and surrounding greenery, featuring a modern multi-story building in the background.
  • Modern kitchen with grey cabinets, a white oven, a sink with a faucet, and a dishwasher. The countertops are granite, and the floor is wooden.
  • Empty room with wooden flooring, white walls, and large windows offering a view of the outside. The room has a slanted ceiling typical of an attic space.
  • Empty room with light wooden flooring, white walls, and large sliding glass doors leading to a balcony or terrace.
  • Empty room with light wooden flooring, white walls, large windows, and a sliding glass door leading to a balcony.
  • Empty room with light wooden flooring, white walls, and large windows with wooden frames, leading to a balcony area.
  • Modern bathroom with white tiles, a toilet, a sink, a bathtub, and a mirror with a wooden frame.
  • Modern bathroom with white tiled walls and floor, a toilet, a sink with a chrome faucet, and a mirror with a wooden frame.
  • A small, well-lit room with white walls and orange tiled flooring, featuring a stacked washing machine and dryer unit.
  • Balcony with tiled floor, wooden ceiling, metal railing, and red curtain on one side, overlooking a residential area with buildings and trees.
  • Floor plan of a 2-room apartment with kitchen, bathroom, living/dining area, two bedrooms, and two balconies.
1 / 11
CHF 2,450.– Top
4.5 rooms90m² living space
Ahornstrasse 5, 5442 Fislisbach

Freshly renovated 4.5-room apartment in a quiet, family-friendly location

We rent at Ahornstrasse 5 in Fislisbach an attractive 4.5-room apartment in a quiet and family-friendly location. The rental apartment is currently being completely renovated: new kitchen, new vinyl floor in the entire apartment, new fixtures in the bathroom with bathtub / WC as well as in the guest toilet.We have already summarized some highlights for you: • Open living / dining / kitchen with direct access to the balcony • Three well-cut rooms, two of them with built-in closets • Two bathrooms (bathtub / WC and guest toilet) • Separate laundry room with washing machine / dryer • A narrow balcony with outdoor storage accessible from the children's rooms, and another, larger balcony accessible from the living room and parents' room • Shopping opportunities, restaurants, bus stop, and school are within a few minutes' walk • Ideal connections to public and private transport (A1 motorway exit in 5 minutes by car, Mellingen Heitersberg train station in 7 minutes by bus) An underground parking space can be rented for an additional CHF 120 per month.This child-friendly apartment in a well-maintained multi-family house from 1984 offers everything you need for comfortable living. Take the opportunity and make this charming apartment in Fislisbach your new home!Have we sparked your interest? We would be happy to show you the rental apartment in person. We look forward to hearing from you.

Travel time
-
  • Modern kitchen with wooden cabinets, stainless steel sink, dishwasher, and refrigerator. Exposed wooden beams on the ceiling and a large central column.
  • Bright, modern room with exposed wooden beams, large windows, a long conference table surrounded by chairs, and a tall, narrow shelving unit against the wall.
  • Balcony with tiled floor, metal railing, small table, chairs, and an umbrella. Potted plant visible on left side.
  • Modern bedroom with a grey bed, white bedding, grey chair, and a nightstand. The room features dark flooring and white walls, with a visible staircase in the background.
  • Modern bedroom with a large bed, a single chair, and a tall wardrobe. The room features grey walls, dark flooring, and two windows with white curtains.
  • Modern bathroom with a double sink, bathtub, and built-in wooden cabinetry. Features include a large mirror, a handheld showerhead, and a sleek faucet design.
  • Modern bathroom with a toilet, sink, mirror, and wooden cabinet. The walls are tiled, and the floor is dark.
  • Modern living room with wooden floors, grey sectional sofa, black coffee table, and skylight window.
  • Balcony with tiled floor, metal railing, table, and chairs, overlooking a residential area with buildings and trees.
  • A three-story residential building with white plaster walls, multiple windows, and a small garden area with potted plants and a table in front of the entrance.
  • A multi-story residential building with white walls, multiple windows with shutters, and a tree partially obscuring the view.
1 / 11
CHF 2,300.– Top
3.5 rooms120m² living space
Obere Hofstatt 13, 5200 Brugg AG

Charming 3.5-room maisonette apartment in a historic building – Brugg AG

Welcome to this exceptional 3.5-room maisonette apartment in the heart of Brugg AG! The building, constructed in 1650 and lovingly renovated in 2008, combines historic charm with modern living comfort in an impressive way.With a spacious living area of 120 m², starting from the 2nd upper floor and ideally distributed over 3 levels, Level 1 bedroom + bathroom, Level 2 living room, dining room, kitchen with integrated washing machine and tumble dryer and terrace, Level 3 bedroom or office with additional toilet, promises a unique living experience in historic walls – available immediately.The apartment impresses with the following highlights: • Historic flair: Exposed wooden beams and large windows give the rooms an unmistakable, warm character. • Modern kitchen: With glass ceramic, refrigerator, dishwasher, washing machine, tumble dryer, and plenty of storage space. View towards Gebenstorfer Horn and Windisch. • Bright rooms: The rooms impress with large areas. • Balcony: Enjoy the view from the southeast-facing balcony with plenty of sunshine. • Washing machine: Practical comfort directly in the apartment. • Private basement compartment: The basement compartment is directly next to the house entrance and ideal for storing bicycles. • Quiet location: Despite the central location, the apartment is pleasantly quiet. • Partially furnished: The apartment can also be taken over partially furnished. (Additional cost CHF 50.-- per month). Location and surroundings:The apartment benefits from an excellent location with everything needed for daily life in the immediate vicinity: • Brugg train station: Only 3 minutes' walk away – ideal for commuters. • Bus stop Eisi (Line 5): Also only 3 minutes' walk away. • Migros, Coop, and Lidl supermarkets: Daily shopping can be done in just 3 minutes' walk. • Various pharmacies: Only 2 minutes' walk away. • BWZ Brugg – Vocational and Further Education Center: Can be reached in just 4 minutes' walk. • Restaurants: Various restaurants and bars invite you to linger. The apartment is sunny – especially in summer, it benefits from plenty of sunlight – and is a true refuge in the middle of the city due to its quiet location. The river is also nearby and invites you to relaxing walks.This unique maisonette apartment combines history, charm, and modern comfort in one of the best locations in Brugg. A rare opportunity – move in now!

Travel time
-
  • Modern white building with raised ground floor, garage, and landscaped garden with trees and shrubs.
  • Bright, modern room with blue walls and wooden flooring. Features a sofa, chairs, a desk with a computer, and a table.
  • Bright, compact room with orange walls, wooden flooring, a large mirror, a small dresser, a wardrobe, and a stool.
  • Modern kitchen with wooden cabinets, bright yellow walls, and stainless steel appliances including a sink, faucet, and oven.
  • Empty room with light-colored walls and wooden flooring, featuring a white closet door on the left side.
  • Bright bedroom with large windows and balcony access, featuring a neatly made bed, nightstand, and mirror.
  • Bright room with green walls, wooden floor, large window, sofa, table, and chair.
  • Floor plan of a 84 m² apartment with a living room, kitchen, two bedrooms, and a bathroom.
  • Balcony with glass panels, metal railing, and a view of the surrounding area.
  • Modern shower area with grey tiles, a handheld showerhead, and a control panel.
  • Modern bathroom with a large mirror, sleek sink, and a glass-enclosed shower area.
  • {"visible_features": ["Garage"], "type": "Garage", "objects": [], "description": "Empty garage with concrete floor, white walls, and a parked car partially visible on the left side.", "localized_descriptions": {"EN": "Empty garage with concrete floor, whi
1 / 12
CHF 1,999.– Top
3.5 rooms84m² living space
Mülibachweg 9, 5443 Niederrohrdorf

Bright 3.5-room apartment in Niederrohrdorf – available immediately!

Welcome to this well-maintained and modern 3.5-room apartment on the 2nd floor of a charming multi-family house at Mülibachweg 9 in Niederrohrdorf. The apartment convinces with its bright, inviting character and was last renovated in 2020.The apartment is currently painted white.The apartment offers: • Living area: Spacious 84 m² distributed over 3.5 rooms. • Bright living room: Modern room with wooden floor, white walls and cozy furniture – ideal for living and working. • Balcony: A private outdoor area for relaxation and enjoyment. • Garage: A garage space is available. • Sunny location: The apartment benefits from plenty of sunlight, especially in summer. • Quiet surroundings: Both during the day and at night, there is pleasant silence. Location and surroundings:The apartment is located in a quiet and family-friendly environment in Niederrohrdorf. The most important everyday facilities are easily accessible on foot: • Bus stop Oberrohrdorf Friedhof – only 4 minutes on foot • Dorf schoolhouse – only 5 minutes on foot, ideal for families with children • Coop Vitality Apotheke – reachable in 7 minutes on foot • Coop supermarket – reachable in 8 minutes on foot This well-maintained apartment is available immediately and is perfect for couples, small families or professionals looking for a quiet and sunny home in a well-connected community. Arrange a viewing today!

Travel time
-
1 / 9
CHF 1,935.– Top
3.5 rooms91m² living space
Henzmannstrasse 33, 4800 Zofingen

Design Your Own Four Walls

As of 01.10.2026, we are renting out this 3.5-room apartment in Zofingen. Look forward to a cozy home with a well-thought-out room layout and an ideal location.The apartment impresses with the following highlights:- Living and bedroom with well-maintained parquet flooring- Kitchen and wet cells with easy-to-maintain plate flooring- Kitchen with ceramic glass stove, oven, dishwasher, and plenty of storage space- Bathroom with toilet, sink, mirror cabinet, and bathtub- Entrance area with wall closet- Balcony for cozy sun hours- Practical basement compartment for additional storage spacePets are warmly welcome.Depending on availability, a parking space can be rented for CHF 125.00 per month.The location offers you many advantages:Optimal traffic connection: Bus stop and Zofingen train station can be reached comfortably in a few minutes' walk. The highway access is also in the immediate vicinity.Shopping made easy: Supermarkets and numerous shops for daily needs are located in the direct surroundings.Recreation in the green: Parks, green spaces, and attractive walking and hiking trails invite you to relaxed hours in nature.Please note that the published pictures serve as a reference and may differ from the actual apartment offer.Have we sparked your interest? Then we look forward to your written inquiry via the contact form. We would be happy to arrange a viewing appointment with you.

Travel time
-
  • Modern open-plan living and dining area with a sofa, armchair, coffee table, dining table with chairs, and a kitchen area with cabinets, oven, and washing machine. The space features large windows, a potted plant, and decorative artwork.
  • Modern multi-story residential building with white facade, multiple windows, and balconies. The building is partially under construction with scaffolding visible on one side.
  • Open-plan living and dining area with modern furniture, large windows, and a view of the city.
1 / 3
CHF 1,820.– Top
2.5 rooms65m² living space
Mitteldorfstrasse 33, 5612 Villmergen

First-time occupancy: Living in Mitteldorf - Modern 2.5-room new apartment in the heart of Villmergen

Welcome to your new home!In a central location on Mitteldorfstrasse 33 in Villmergen, this attractive 2.5-room new apartment is being built with a high-quality finish. The apartment impresses with a modern floor plan, bright rooms, and a pleasant living atmosphere.On approximately 65 m² of living space, you can expect a well-thought-out room concept with an open living and dining area, generous window surfaces, and modern equipment. Here you live comfortably, centrally, and yet in a pleasant living environment.Highlights at a glance • First-time occupancy in a high-quality new building • Modern 2.5-room apartment with approximately 65 m² of living space • Bright living and dining area • Modern interior design • Central location in the village center of Villmergen • Shopping facilities, restaurants, and public transportation within walking distance • Attractive connection to Wohlen, Lenzburg, and Zurich • Ready for occupancy after completion RentNet rent: CHF 1,680.–Additional costs: CHF 140.–Gross rent: CHF 1,820.–LocationThe apartment is located in a central location in the popular Villmergen. Shopping facilities, restaurants, schools, and public transportation are easily accessible. Thanks to the good traffic connection, you benefit from short distances to the surrounding centers such as Wohlen, Lenzburg, Baden, or Zurich.Interested?We would be happy to show you the apartment or inform you about the current construction progress.We look forward to your contact.NBB Immobilien AGMitteldorfstrasse 335612 VillmergenTel.: 079 400 11 20https://nbb-immobilien.ch/

Travel time
-
  • Modern living room with large windows, a sofa, coffee table, dining area, and decorative plants.
  • Modern balcony with white seating, potted plants, and a view of the building exterior.
  • Open-plan living and dining area with modern furniture, a dining table with chairs, a sofa, and a kitchen area with an oven and sink.
  • Modern bathroom with white tiles, a sink, toilet, bathtub, and a large window. Green flooring and a leafy plant add a touch of nature.
  • Modern hallway leading to a furnished room with a desk, chair, bed, nightstand, and decorative items.
  • Modern living room with a sofa, coffee table, armchair, side table, floor lamp, TV screen, and plants. Large sliding glass doors open to a balcony.
  • Modern bedroom with a large bed, nightstands, lamps, a chandelier, and a framed picture on the wall.
  • Modern living room with large glass sliding doors leading to a balcony, featuring a sofa, coffee table, ottoman, side table, and television. The balcony has a wicker chair, potted plants, and a view of greenery.
1 / 8
CHF 2,820.– Top
4.5 rooms110m² living space
Reutenenstrasse/Ringstrasse, 5210 Windisch

First occupancy of 24 apartments in Windisch

In Windisch, 24 new, sustainable 2.5 to 5.5-room rental apartments are being built on Reutenenstrasse/Ringstrasse. The apartments convince with well-thought-out floor plans that combine generosity and functionality. Each unit has a spacious loggia, your private outdoor retreat that seamlessly connects indoors and outdoors. Whether for couples, families, or singles, the Rütene residential oasis offers the right home for every lifestyle.APARTMENTS • Spacious 2.5 to 5.5-room apartments • Modern, open floor plans • Private laundry tower in the réduit • Large loggias and private outdoor spaces • Ground-floor apartments with garden access • Attic apartments with roof terraces LOCATION/MOBILITY • Motorway access in 8 minutes • Good connection to public transport • Shopping facilities within walking distance • Family-friendly living environment (school and kindergarten within walking distance) • Parking spaces available (including preparation for e-charging stations) • Bicycle parking spaces inside and outside with e-bike charging options HIGHLIGHTS • First occupancy • High-quality interior design • Bright rooms thanks to floor-to-ceiling windows • SNBS Gold certified • Photovoltaic system • Floor heating with cooling function • Park-like surroundings with plenty of green space • Playground and communal areas Convince yourself of the Rütene project and visit our website at www.ruetene.ch

Travel time
-
  • Modern kitchen with exposed wooden beams, white cabinets, island with sink, and colorful patterned rug.
  • Open-plan living space with exposed wooden beams, colorful wooden flooring, kitchen area, and sliding glass doors leading to a balcony with outdoor seating.
  • Modern kitchen with white and dark green cabinets, a black countertop, a wooden cutting board, and a vase with sunflowers on the counter. A picture frame and potted plant are on the cabinets.
  • Modern kitchen with white cabinets, dark countertops, a wooden island table, bar stools, a sink, a refrigerator, a screen, and decorative items including a vase with a sunflower and a potted plant. The space features exposed wooden beams and a colorful ru
  • Wooden terrace with wicker chairs, glass table, potted plant, and scenic village view.
  • Residential street with houses, large windows showing scenic views of the town and surrounding landscape, including mountains and sunset views.
  • Four bathrooms with modern fixtures, including sinks, toilets, mirrors, showers, bathtubs, and storage cabinets. One bathroom features a glass-enclosed shower and a wicker basket on the floor.
  • Spacious hallway with wooden flooring, a coat rack with jackets, a small bench, a framed motivational poster, and a window with a radiator below it.
  • Wooden deck with a small table and chairs, wooden fence, and steps leading up.
  • Wooden terrace with a small table and two chairs, surrounded by wooden railings and steps leading down to a grassy area.
  • Empty room with wooden flooring, beige walls, and a window with a radiator below it. The room is unfurnished and has a doorway leading to another space.
  • Two empty rooms with wooden flooring, white walls, and windows. Both rooms have radiators and simple wooden window sills.
1 / 12
CHF 2,530.– Top
4 rooms118m² living space
Dorfstrasse 35, 4333 Münchwilen AG

Stylish 4-room maisonette, attractive living area with characteristic old wooden beams

This attractive apartment is located in a quiet area in the village center of Münchwilen AG and is ideal for couples. It spans two floors in a house with only two independent residential units, providing a pleasant, private living experience. The heart of the apartment is the open and bright living and dining area with direct access to the sunny terrace. Particularly noteworthy are the impressive, exposed old wooden beams, which give the room a unique and warm character. The bedrooms in the lower area remain pleasantly cool even on warm summer days. Thanks to the numerous windows on the upper floor and the installed mosquito net, the apartment can be optimally ventilated - for a pleasant room climate even in summer. Münchwilen convinces with its ideal location between Basel and Zurich with direct access to the highway at Eiken. The bus stop can be reached in just 2 minutes on foot, and the Stein-Säckingen train station is also within comfortable walking distance. The Rhine, the longest covered wooden bridge in Europe, and the picturesque old town of Bad Säckingen can be reached in just 7 minutes by bike or about 33 minutes on foot. This apartment is ideal for all those who appreciate a quiet living location with high quality of life and good connections. We would be happy to show you this exceptional apartment during a non-binding, personal viewing and are available to answer any further questions at any time. Simply contact us by email: aleinadkessler@gmail.com The apartment is available from 01.10.2026 or by arrangement. Layout: Attic 62 square meters • • Adjacent sunny terrace • Reduit • Parquet floor • Underfloor heating • High ceiling • Bright with beautiful views • Mosquito net Layout: Lower floor 56 square meters • Spacious entrance area • 2 rooms • Passage room, ideal for office • Bathroom with walk-in shower, double mirror cabinet, washing machine, and dryer • Room with parquet floor • Bathroom and entrance area with vinyl floor for easy maintenance • A second terrace at the entrance, inviting for barbecuing • Mosquito net in all rooms Including 1 external parking space, another can be rented for CHF 70.00 per month. Bicycle storage room available Unfurnished Non-smoking apartment Pets on request

Travel time
-
1 / 9
CHF 1,932.– Top
3.5 rooms91m² living space
Henzmannstrasse 31, 4800 Zofingen

Your new home - living with comfort and best connection

Available immediately or by arrangement we rent this 3.5-room apartment in Zofingen. Look forward to a cozy home with a well-thought-out room layout and an ideal location.The apartment impresses with the following highlights:- Living and bedroom with well-maintained parquet floor- Kitchen and wet cells with easy-to-clean plate floor- Kitchen with ceramic glass stove, oven, dishwasher and plenty of storage space- Bathroom with toilet, sink, mirror cabinet and bathtub- Entrance area with wall shelf- Balcony for cozy sun hours- Practical basement compartment for additional storage spacePets are warmly welcome.Depending on availability, a parking space can be rented for CHF 125.00 per month.The location offers you many advantages:Optimal traffic connection: Bus stop and Zofingen train station can be reached comfortably in a few minutes' walk. The motorway access is also located in the immediate vicinity.Shopping made easy: Supermarkets and numerous shops for daily needs are located in the direct surroundings.Recreation in the green: Parks, green spaces and attractive walking and hiking trails invite you to relaxed hours in nature.Please note that the published pictures serve as a reference and may differ from the actual apartment offer.We look forward to your written inquiry via the contact form. We will be happy to arrange a viewing appointment with you.

Travel time
-
1 / 10
CHF 2,867.– Top
5.5 rooms140m² living space
Feldstrasse 10, 5436 Würenlos

Summer special!

We are renting this beautiful 5.5-room maisonette apartment in Würenlos immediately or by arrangement. The apartment offers you the following amenities: - Living and bedrooms with parquet flooring- Kitchen and wet cells with low-maintenance plate flooring- Bright living area with beautiful parquet flooring and cozy chimney- Open gallery with wooden construction as a stylish highlight- Kitchen with ceramic glass stove, dishwasher, oven at eye level, and storage space for your kitchen utensils- Bathroom with toilet, sink, mirror cabinet, and bathtub- Bathroom with toilet, sink, mirror cabinet, and shower- Separate toilet with sink and mirror- Balcony for cozy sun hours- Own cellar compartment Pet keeping is allowed. Depending on availability, a parking space can be rented for CHF 120.00 per month.Environment:- Excellent transport links: The bus stop is within walking distance. Würenlos train station with regular S-Bahn connections and the A1 and A3 motorway junctions are a short distance away.- Shopping facilities such as supermarkets, bakeries, restaurants, and other daily necessities are conveniently located in the center of Würenlos.- Ideal location for families and sports enthusiasts: The apartment is located directly next to the school and sports facilities, offering short distances to educational and leisure facilities.- Green recreational areas: The Limmat, the Würenlos forest, and numerous walking and hiking trails in the surrounding area offer ideal opportunities for relaxation and varied leisure activities in nature.Please note that the pictures serve as reference pictures and may differ from the original. Have we sparked your interest? For a viewing appointment, please contact us in writing via the contact form. We look forward to your inquiry.

Travel time
-

Suggested properties for you based on search results