3164 results - Apartment for rent in Canton Zurich
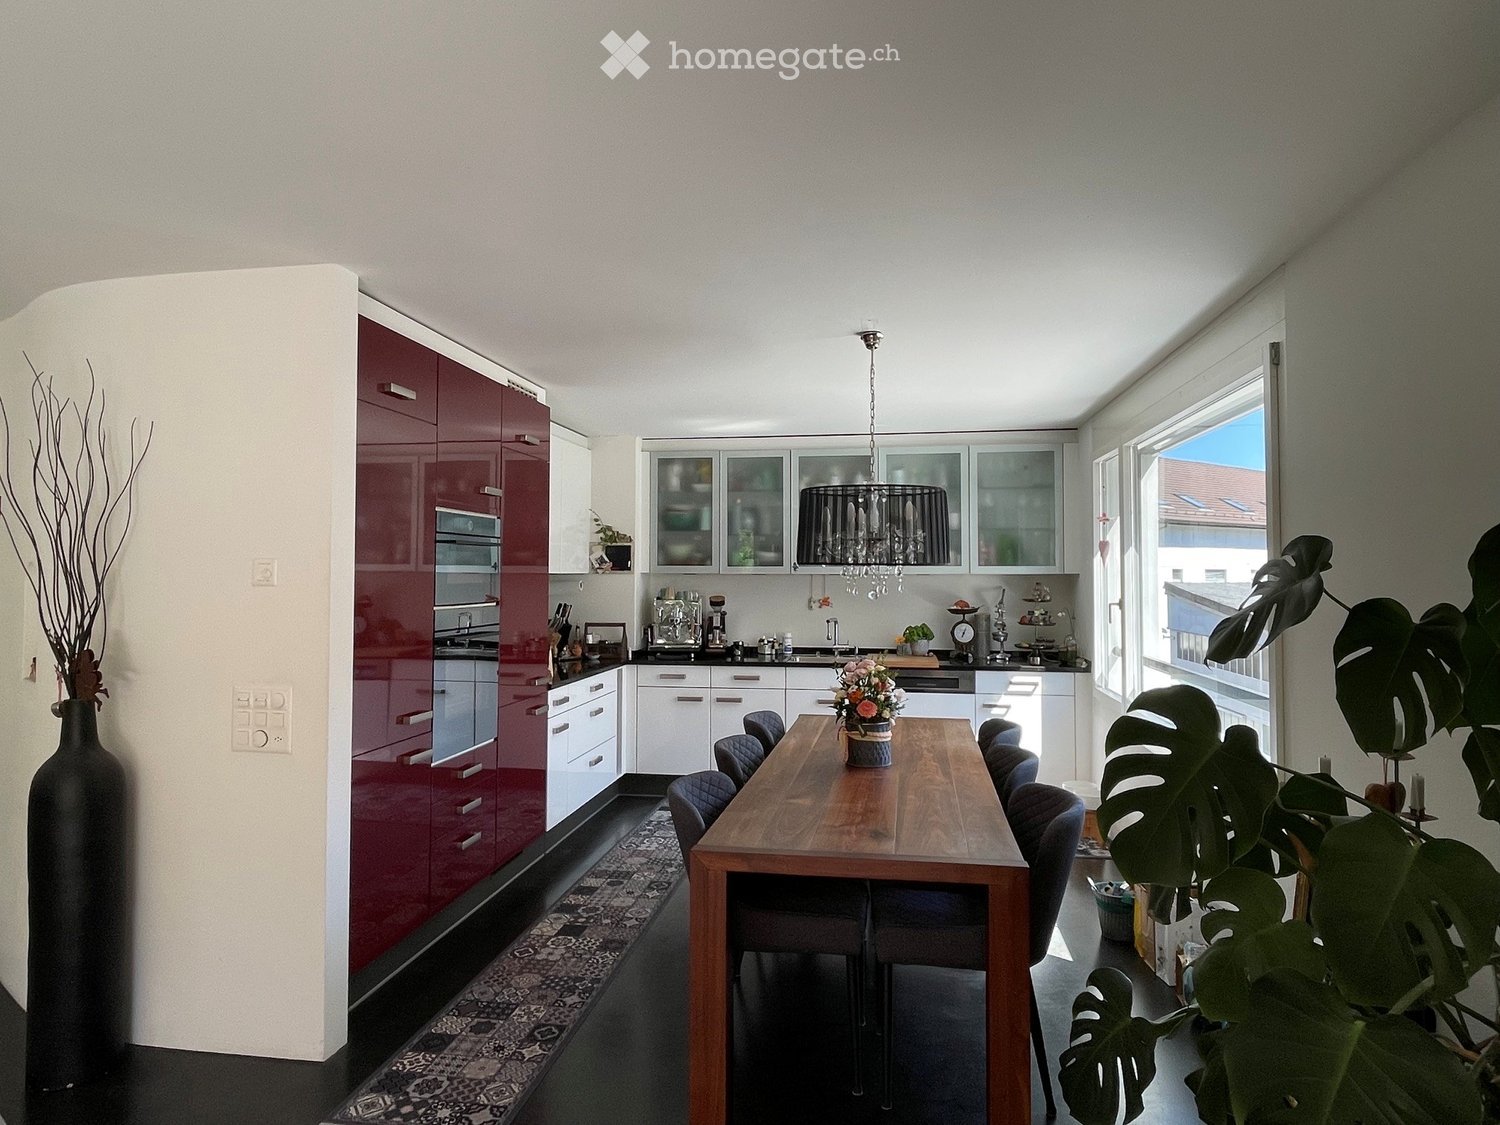
  • Modern kitchen with red and white cabinets, a wooden dining table with chairs, a chandelier, and decorative plants.
  • Modern living room with dark flooring, a large sofa, a dog bed, a wooden cabinet, and a balcony area with outdoor furniture.
  • Balcony with wooden decking, outdoor furniture including a table, chairs, and a sofa, decorated with potted plants and flowers.
  • Modern bathroom with dark tiled walls, a double sink, a large mirror with built-in lighting, a shower area, and decorative items on the counter.
  • Modern living room with a grey sofa, large flat-screen TV, wooden dresser with drawers, floor lamp, cowhide rug, and potted plants near the large window.
  • Modern hallway with dark flooring, white walls, staircase leading upwards, and various decorative items including a mirror, shoe rack, and small table with a plant.
  • A well-lit room with a large window showing a view of the city, featuring a rocking chair, a small table with a plant, a clothing rack, a shelf with boots and hats, and a picture frame on the wall.
  • Modern bathroom with a large corner bathtub, a toilet, a sink, a towel rack with towels, a shower area, a mirror, wicker baskets on a shelf, framed pictures, a small plant, and a decorative statue.
  • Well-lit study or home office with a large wooden cabinet, bookshelf filled with books, desk with computer and chair, and several potted plants.
  • Bright bedroom with a wooden bed, a red armchair, a wicker basket, and large windows offering a city view.
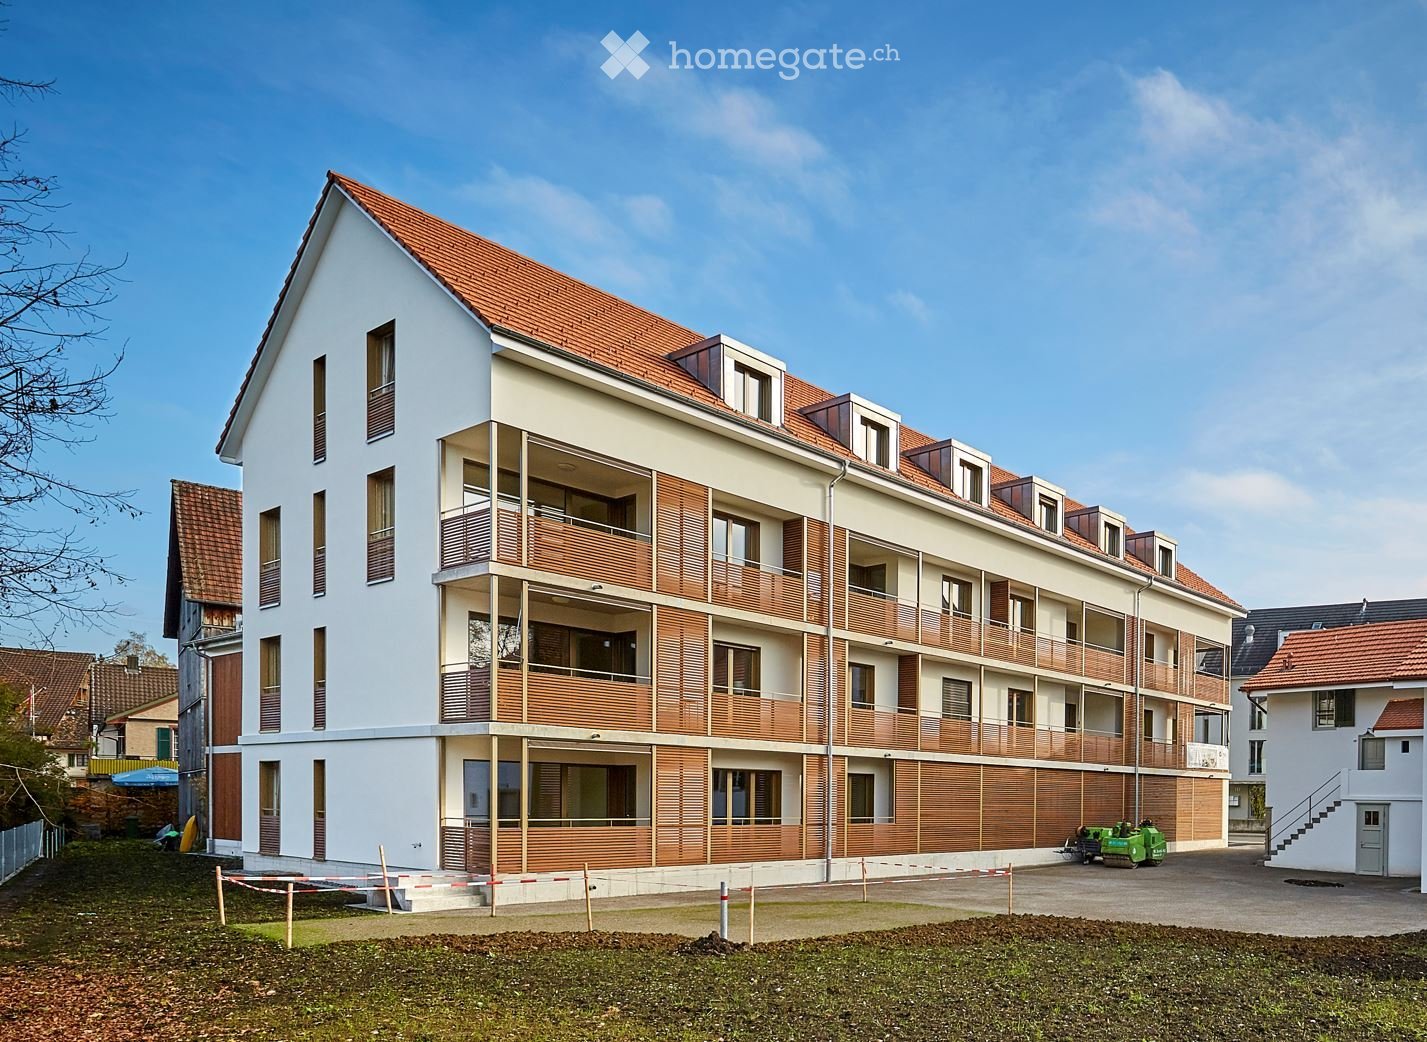
  • Modern multi-story apartment building with balconies and greenery on the roof, located in an urban setting with parked cars and neighboring houses.
  • Multi-story residential building at night with illuminated windows and balconies, surrounded by parked cars and streetlights.
  • A modern hallway with a staircase, decorated with colorful hanging ornaments and lights.
  • Floor plan of a residential building showing multiple rooms, including living areas, bedrooms, bathrooms, and a kitchen.
  • Floor plan of a multi-story building with detailed room labels and dimensions, including living areas, bedrooms, bathrooms, and other spaces.
1 / 15
CHF 4,050.– Top
5.5 rooms130m² living space
Stegstrasse 15, 8820 Wädenswil

Centrally located and quiet - 5.5-room maisonette apartment in Wädenswil

If you like something special, you will like the apartment in our 7-family residential and commercial building. Public transport, school, lake, and shopping are all very close by, yet it is very quietly located. The bright 5.5-room maisonette apartment on the 2nd/3rd floor with a large terrace (25 m2) convinces with a well-thought-out room concept. The clever separation of public and private areas is clearly defined. This apartment impresses with its high ownership standard and a modern, high-quality equipped kitchen with first-class appliances of the latest generation, including a dishwasher, induction cooktop, steamer, and oven. The upper floor has 3 rooms and a spacious bathroom with a bathtub, separate walk-in shower, toilet, and private laundry room. On the lower floor, there is a kitchen, a living/dining area with a terrace, 1 room with a sliding door, and another bathroom with a walk-in shower and toilet. The well-thought-out energy concept with geothermal heating and solar collectors for hot water preparation is supplemented by excellent building insulation and a continuous anhydrite floor. This ensures optimal energy efficiency and helps keep ancillary costs at a low level. The spacious window fronts give the living rooms a lot of daylight and create a pleasant living climate. The apartment includes a spacious basement compartment and shared use of a sauna (currently being renovated). A parking space in the underground garage is available for CHF 160.- per month. The apartment is available from 01.10.2026 or earlier by agreement. * Note on photos: partially tidied up with AI *

Travel time
-

Find a new tenant for free

Create a free listing on Homegate to find the perfect next tenant for your apartment in no time at all.

List your property now
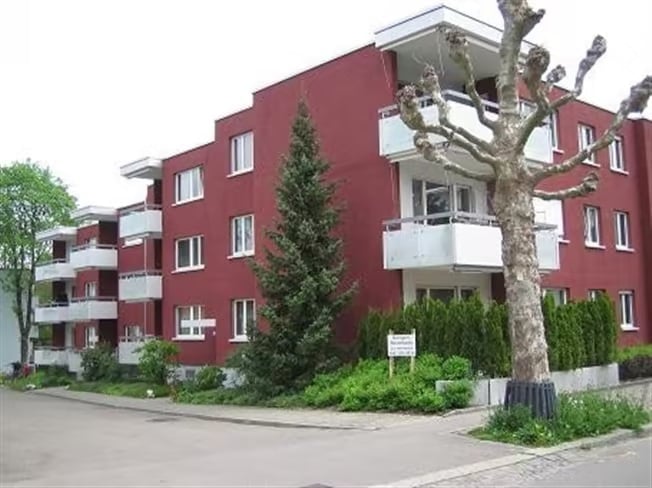
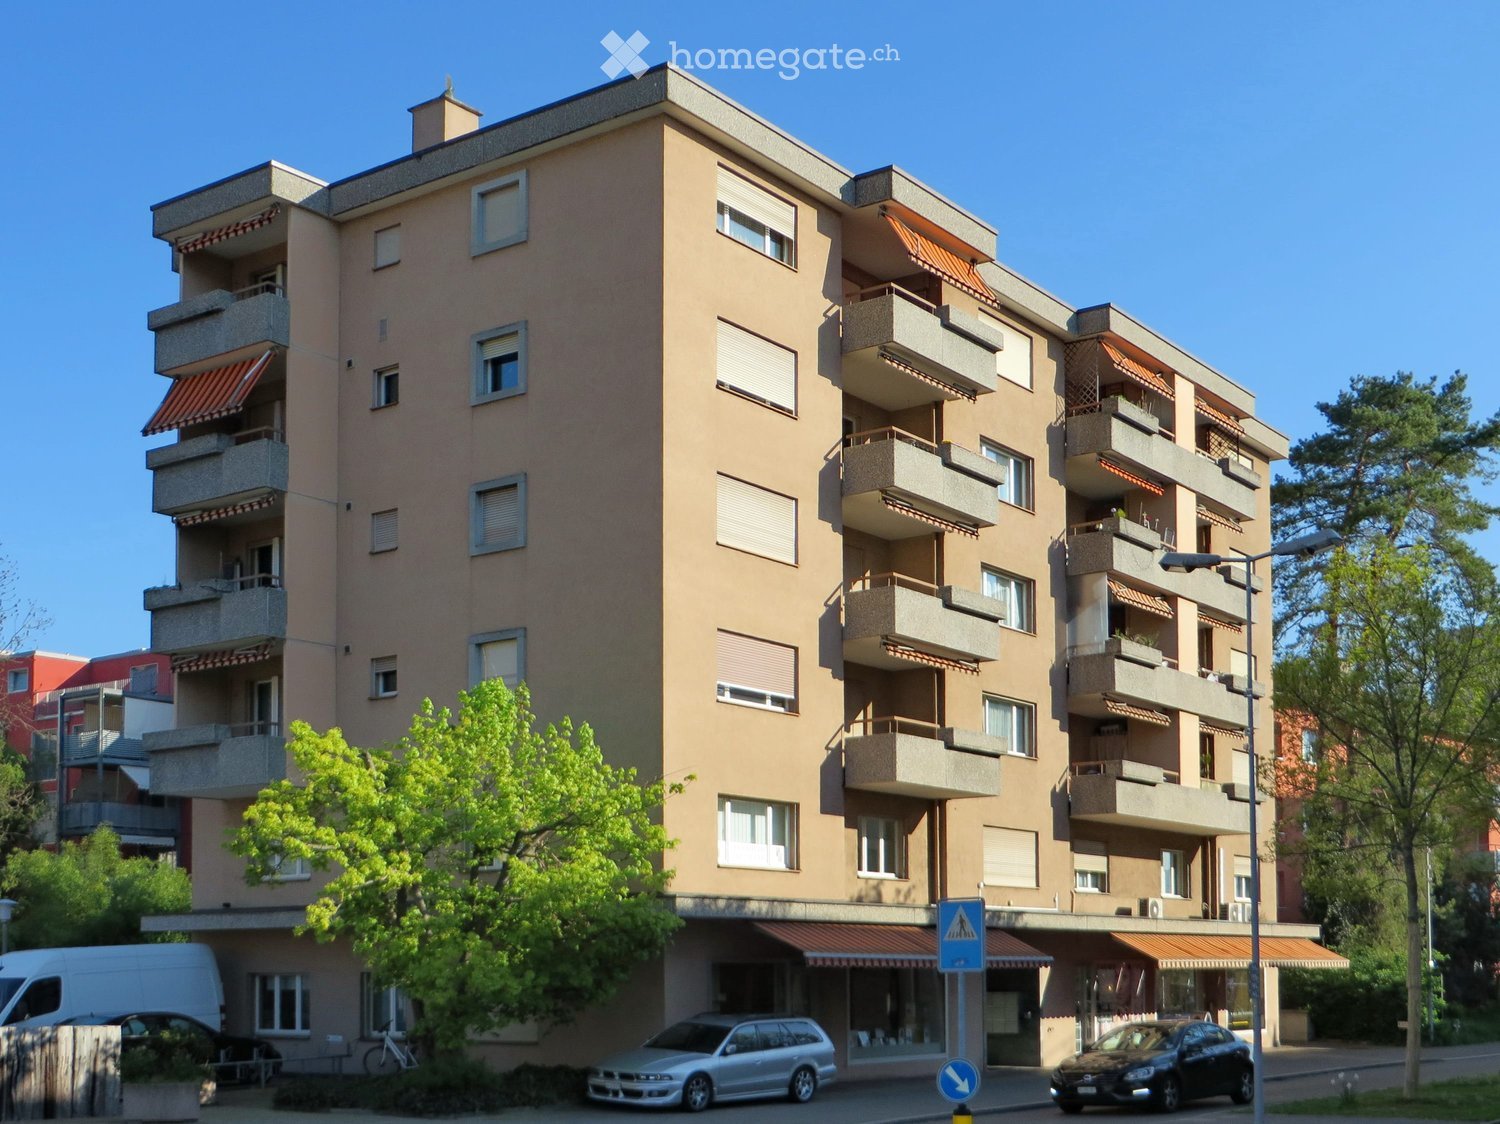
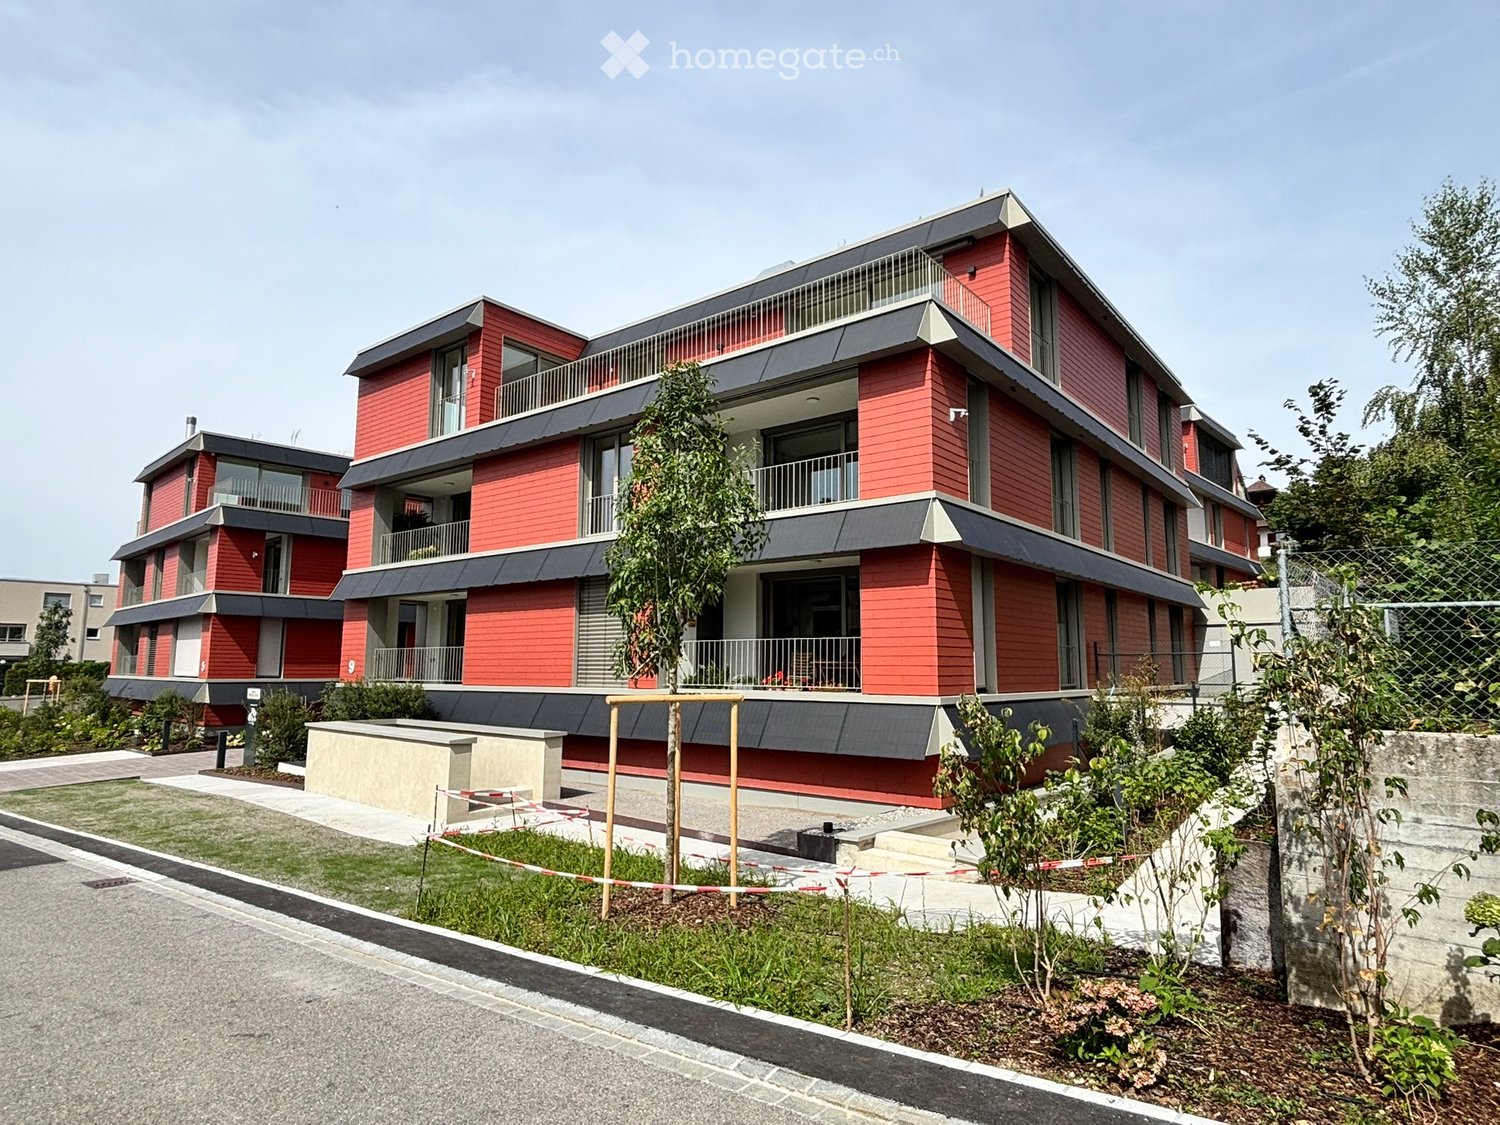
  • Red apartment building with multiple balconies and white trim, surrounded by greenery and trees.
  • Empty kitchen area with light wood cabinets, stainless steel appliances, and wooden flooring.
  • Modern kitchen with light-colored cabinets, granite countertop, and a small microwave on the counter. The floor features a black and white geometric tile pattern.
  • Modern living room with a dark blue sectional sofa, a white coffee table, a television on a stand, a rocking chair, and a floor lamp near the window.
  • A modern living room with a grey sectional sofa and a small round stool, featuring light wooden flooring and white walls.
  • A small bathroom with pink tiled walls and a white sink, toilet, and bathtub. A mirror is mounted on the wall above the sink, and a showerhead is attached to the bathtub.
  • Balcony with metal railing and sliding glass doors, overlooking a tree-lined street and neighboring buildings.
1 / 7
CHF 1,780.– Top
1.5 rooms
Eugen-Huber-Strasse 58, 8048 Zürich

Charming 1.5-room apartment with balcony in Zürich-Altstetten

Welcome to this well-maintained 1.5-room apartment on the 2nd floor at Eugen-Huber-Strasse 58 in Zürich-Altstetten (8048). The red residential building with its characteristic balconies and white decorative trim is nestled in a green, quiet neighborhood – ideal for singles or couples who want to enjoy city life in a relaxed atmosphere.The apartment impresses with the following highlights: • Modern living room: Bright, inviting living area with light hardwood floor and white walls – cozily and timelessly designed. • Well-equipped kitchen: Modern kitchen with light wood cabinets, granite countertop, stainless steel appliances, and an attractive black-and-white geometric tile floor. • Bathroom: Compact bathroom with bathtub and shower head, sink, mirror, and toilet. • Private balcony: The balcony with metal railing and glass sliding doors offers a beautiful view of the tree-lined street and the surrounding green area. • Child-friendly: The apartment and the neighborhood are perfectly suited for families with children. Location and surroundings:The apartment benefits from an excellent location with very good public transportation connections. The bus stop Schulhaus Buchlern can be reached in just 5 minutes on foot, and the S-Bahn stop Bachmattstrasse in 8 minutes. For daily needs, a Denner supermarket is available within 7 minutes' walk, and the Apotheke Altstetten AA1 can be reached in 8 minutes. Families appreciate the proximity to the Schule Dachslernstrasse, which is only 5 minutes' walk away.The apartment is sunny – especially in the summer, it benefits from plenty of sunlight – and is located in a quiet environment, so you can relax at any time.Available from: February 1, 2027. Secure this attractive apartment in one of Zürich's vibrant neighborhoods now!

Travel time
-
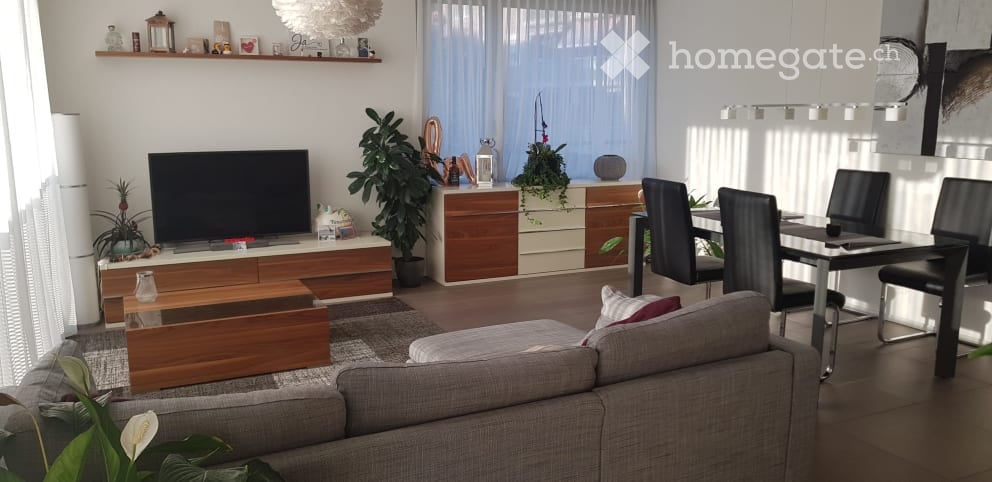
  • Modern living and dining area with a grey sofa, wooden coffee table, flat-screen TV on a wooden stand, dining table with four chairs, and decorative plants. The space features large windows with sheer curtains and a warm, inviting ambiance.
  • Modern dining area with a sleek black glass dining table, four black chairs, pendant lighting, a small cabinet with a plant, and artwork on the wall.
  • Modern kitchen with white cabinets, black countertop, stainless steel oven, coffee maker, and various kitchen utensils on the counter.
  • {"visible_features": [], "type": "Kitchen", "objects": ["cabinet", "sink", "faucet", "faucet", "faucet", "faucet", "faucet", "faucet", "faucet", "faucet", "faucet", "faucet", "faucet", "faucet", "faucet", "faucet", "faucet", "faucet", "faucet", "faucet",
  • Balcony with a dining table, chairs, and a covered umbrella. The space features a retractable awning and a tiled floor.
  • Laundry room with a washing machine, dryer, laundry basket, shelf, and wicker basket.
  • A modern bedroom with a wooden bed, colorful bedding, a nightstand with a lamp, and a large window offering a view of the city.
  • Empty hallway with wooden flooring, white walls, large window, and a sliding door leading to another room.
  • Modern bathroom with a white sink, wooden cabinet, toilet, glass shower enclosure, and various toiletries.
  • A well-lit room with wooden flooring, a large window, a white cabinet, a comfortable chair, a small table, a lamp, a picture frame, and a baby stroller.
  • Bright, modern office space with wooden flooring, large windows, a desk with a computer, a chair, and various office supplies.
  • Modern bathroom with a large window, a white bathtub, a dark wooden sink cabinet, a white toilet, and a mirror above the sink. Various toiletries are placed on the sink counter.
  • Bright hallway with tiled floor, white walls, and modern lighting. Features a wooden console table with various items, a large mirror, and an open doorway leading to another room with wooden flooring and furniture.
  • A modern hallway with tiled flooring, white walls, built-in storage cabinets, and a small shoe rack with shoes and coats. The hallway leads to an open area with a small table, plants, and a view of the outdoor space.
1 / 14
CHF 3,400.– Top
4.5 rooms104m² living space
Caspar-Wüst-Strasse 69, 8052 Zürich

Friendly 4.5-room apartment in Seebach

We rent from November 1st a modern 4.5-room apartment, which is equipped with the following high-quality materials: • Parquet in all bedrooms • Stone flooring in the kitchen, living area, bathrooms, and Reduit • Modern kitchen with granite countertop • Private laundry tower in the apartment • Spacious balcony • Large cellar • Underground parking space (CHF 150.- per month) The apartment at Caspar-Wüst-Strasse 69 offers a cozy life for young students, couples, or small families. The apartment is spacious, modern, and equipped with high-quality, low-maintenance materials. The apartment is located on the 2nd floor. Already the entrance with the thoughtful built-in cabinets reveals the generosity of the apartment. The living room is flooded with light and has direct access to the balcony. The open kitchen with island and modern appliances invites you to culinary discoveries. With the dishwasher, washing up is only half as bad. The bedrooms are designed to be friendly and warm with parquet flooring. Two bathrooms with bathtub and shower are also available. The apartment also has a practical Reduit with its own laundry tower. A separate underground parking space is also available for rent for CHF 150.- per month. Due to the central location, shopping is quickly done and all destinations can be reached by car or nearby public transport in a short time. Bus line 75 is only about 100 m away, so you can quickly get to the center of Zurich. Kindergarten and school are also in the immediate vicinity. A swimming pool and various sports fields are also within walking distance.

Travel time
-
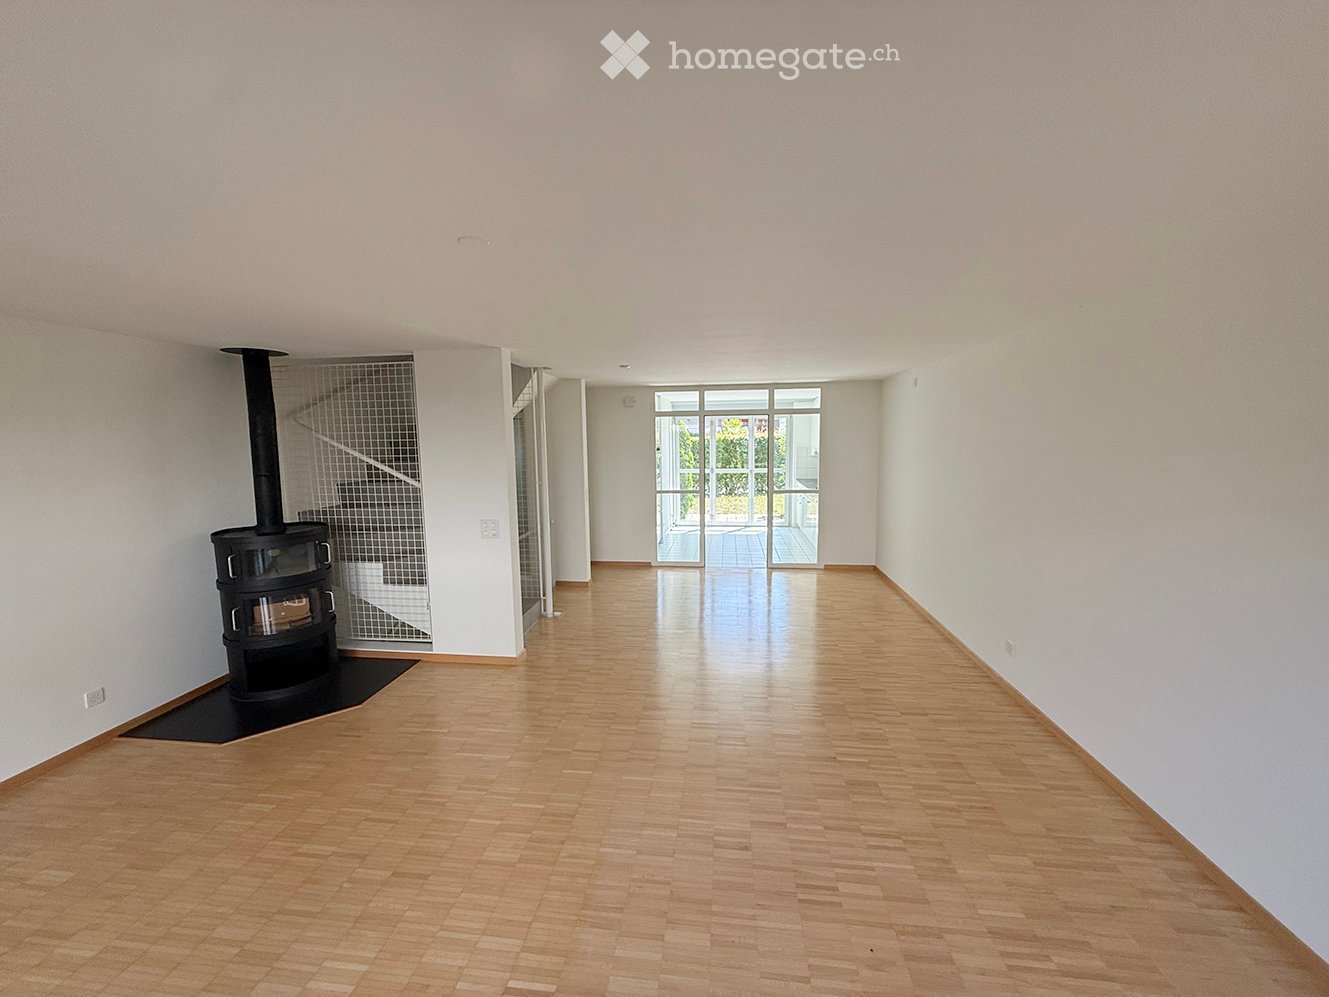
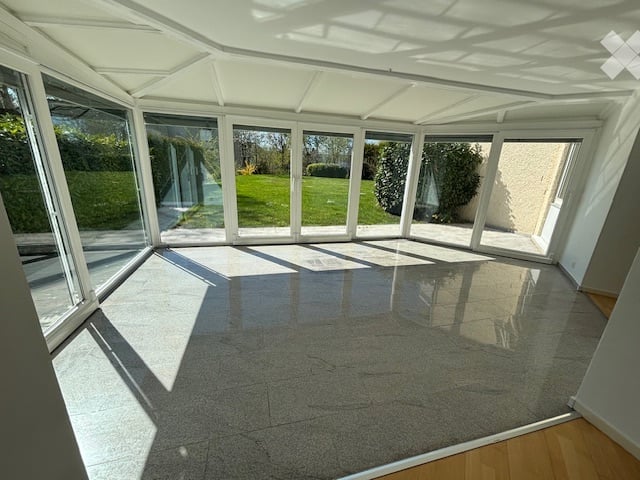
  • Empty conservatory with large glass windows and a polished concrete floor, allowing ample natural light.
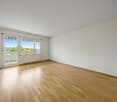
  • Bright, empty room with large glass sliding doors leading to a garden, white walls, and a tiled floor.
  • Outdoor patio area with a glass enclosure, tiled flooring, and a small seating area with chairs and a table. The patio is adjacent to a building with a balcony above.
  • Empty room with wooden flooring, large glass door leading to a patio, and a small folding chair in the corner.
  • Empty room with wooden flooring and white walls, featuring two large glass doors leading to a patio area.
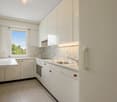
  • Empty room with light wooden flooring and white walls, featuring a glass display cabinet and a modern kitchen area with cabinets and a countertop.
  • Modern kitchen with white cabinets, granite countertops, stainless steel appliances, and a glass island with pendant lights.
  • Empty room with wooden flooring and a large window showing a view of a green outdoor area.
  • Empty room with wooden flooring, white walls, and large sliding glass door leading to a balcony.
  • Empty room with wooden flooring and a single window showing a view of greenery outside.
  • A clean, modern hallway with light-colored wooden flooring and white built-in closet doors with silver handles. The ceiling features recessed lighting, and the walls are painted a soft, neutral color.
  • Modern bathroom with white tiles, a sink with a chrome faucet, a toilet, a glass-enclosed shower with a handheld showerhead, and a towel rack.
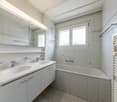
  • Modern bathroom with white tiles, a bathtub, toilet, sink, and a window above the bathtub.
1 / 13
CHF 3,470.– Top
4.5 rooms110m² living space
Kleindorfstrasse 103, 8707 Uetikon am See

Bright 4.5-room apartment with garden seating in Uetikon am See

Welcome to this spacious 4.5-room apartment on Kleindorfstrasse 103 in the idyllic municipality of Uetikon am See. The ground-floor apartment impresses with a living area of 110 m² and is available immediately.The apartment offers: • 3 bright bedrooms: Spacious, light-filled rooms with wooden floors. • Living room with open kitchen: Bright with wooden floor. Modern kitchen. • Winter garden: An inviting winter garden (living space extension) with large glass windows, letting in plenty of daylight. • 2 modern bathrooms: with shower and bathtub • Built-in closets: for additional storage space • Seating area: A private garden seating area invites you to relax outdoors. • Garage: A parking space in the neighboring property can be rented for CHF 160.00/month. • Craft room: A dry storage or craft room can be rented for CHF 100.00/month. Location & surroundings: The apartment is located in a quiet environment – both during the day and at night, it is pleasantly quiet. In the summer, you benefit from plenty of sunlight. The bus stop Talstrasse is only 2 minutes' walk away and offers excellent connections. The Uetikon train station is about 14 minutes' walk away. For daily needs, the Volg supermarket is available within 11 minutes' walk, and the Apotheke Riedsteg is reachable within 14 minutes. Families appreciate the proximity to the Schulhaus Weissenrain, which is about 10 minutes' walk away.This well-maintained apartment combines living comfort, peace, and practical infrastructure – ideal for families or couples who appreciate the quiet life in Uetikon am See. We look forward to your contact!

Travel time
-
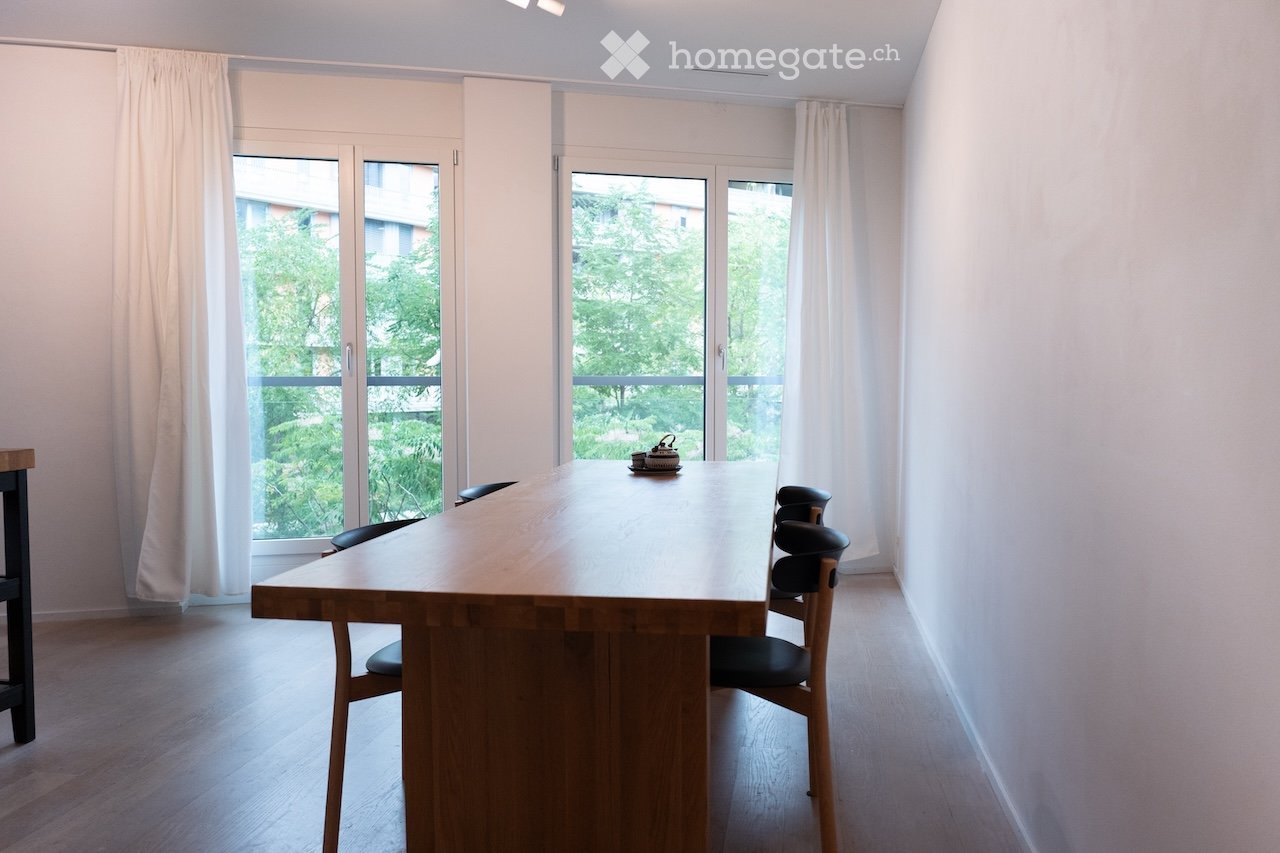
  • Bright dining area with a large wooden table and chairs, large windows with white curtains, and a view of greenery outside.
  • A modern, minimalist room with a large wooden table, black chairs, a laptop on a shelf, and a coffee machine in the background.
  • Modern kitchen with black induction cooktop, white cabinets, and various kitchen items including a blender, cups, and bowls on the countertop.
  • Bright room with large windows and white curtains, featuring a round wooden table and two black chairs.
  • Modern, minimalist living space with a round wooden dining table, four black chairs, a grey sofa, and a sleek speaker on the floor. Large windows with sheer curtains allow natural light to fill the room.
  • Modern bathroom with a white sink, dark wooden cabinet, large mirror with built-in lighting, and a dark grey sofa visible in the adjacent room.
  • Modern bathroom with a white washing machine and dryer stacked, a white sink, and beige tiled walls.
  • Floor plan of a 1st-floor studio apartment with a combined shower/WC area, kitchen, and elevator access. Includes details on kitchen appliances, heating, ventilation, and other features.
1 / 8
CHF 2,700.– Top
1.5 rooms43m² living space
Turbinenstrasse 46, 8005 Zürich

Bright & Modern 1.5-Room Studio at Turbinenstrasse 46, Zürich 8005

Bright 1.5-room studio apartment, located on the 1st floor of a modern building at Turbinenstrasse 46, 8005 Zürich.Built in 2013, Minergie-certified, with living space around 43 m².Available from 15 September 2026.Features: • A modern, minimalist space with large windows that flood the room with natural light. Sunny in summer and pleasantly lit in winter. • Underfloor heating (district heating). • Controlled ventilation. • High-gloss kitchen with Electrolux appliances (oven/steamer combo, ceramic hob, dishwasher, fridge with freezer). • Natural stone bathroom ("Crema d'Orcia") with rain shower. • In-unit washing machine and dryer. • Electric blinds. • Video intercom system. • Fibre optic internet connection available. • Private basement storage (approx. 5 m²). • The building is equipped with an elevator, making it fully wheelchair accessible. • Shared bicycle room and drying room. • Guest parking space. This apartment is also child-friendly and pets are welcome.Location & Surroundings: Situated in the lively Zürich West neighbourhood, this apartment enjoys a quiet environment both day and night, with a park and a river nearby adding to the natural charm. The area offers outstanding connectivity:Places you can reach easily by walking: • Zürich Hardbrücke Station: Just a 6-minute away, offering excellent train, bus, and tram connections. • Tram Stop Technopark: 3 minutes. • Coop Supermarket: 6-minute. • ApoDoc Pharmacy: 7 minutes. • Fitness Park Puls5: 8 minutes.

Travel time
-
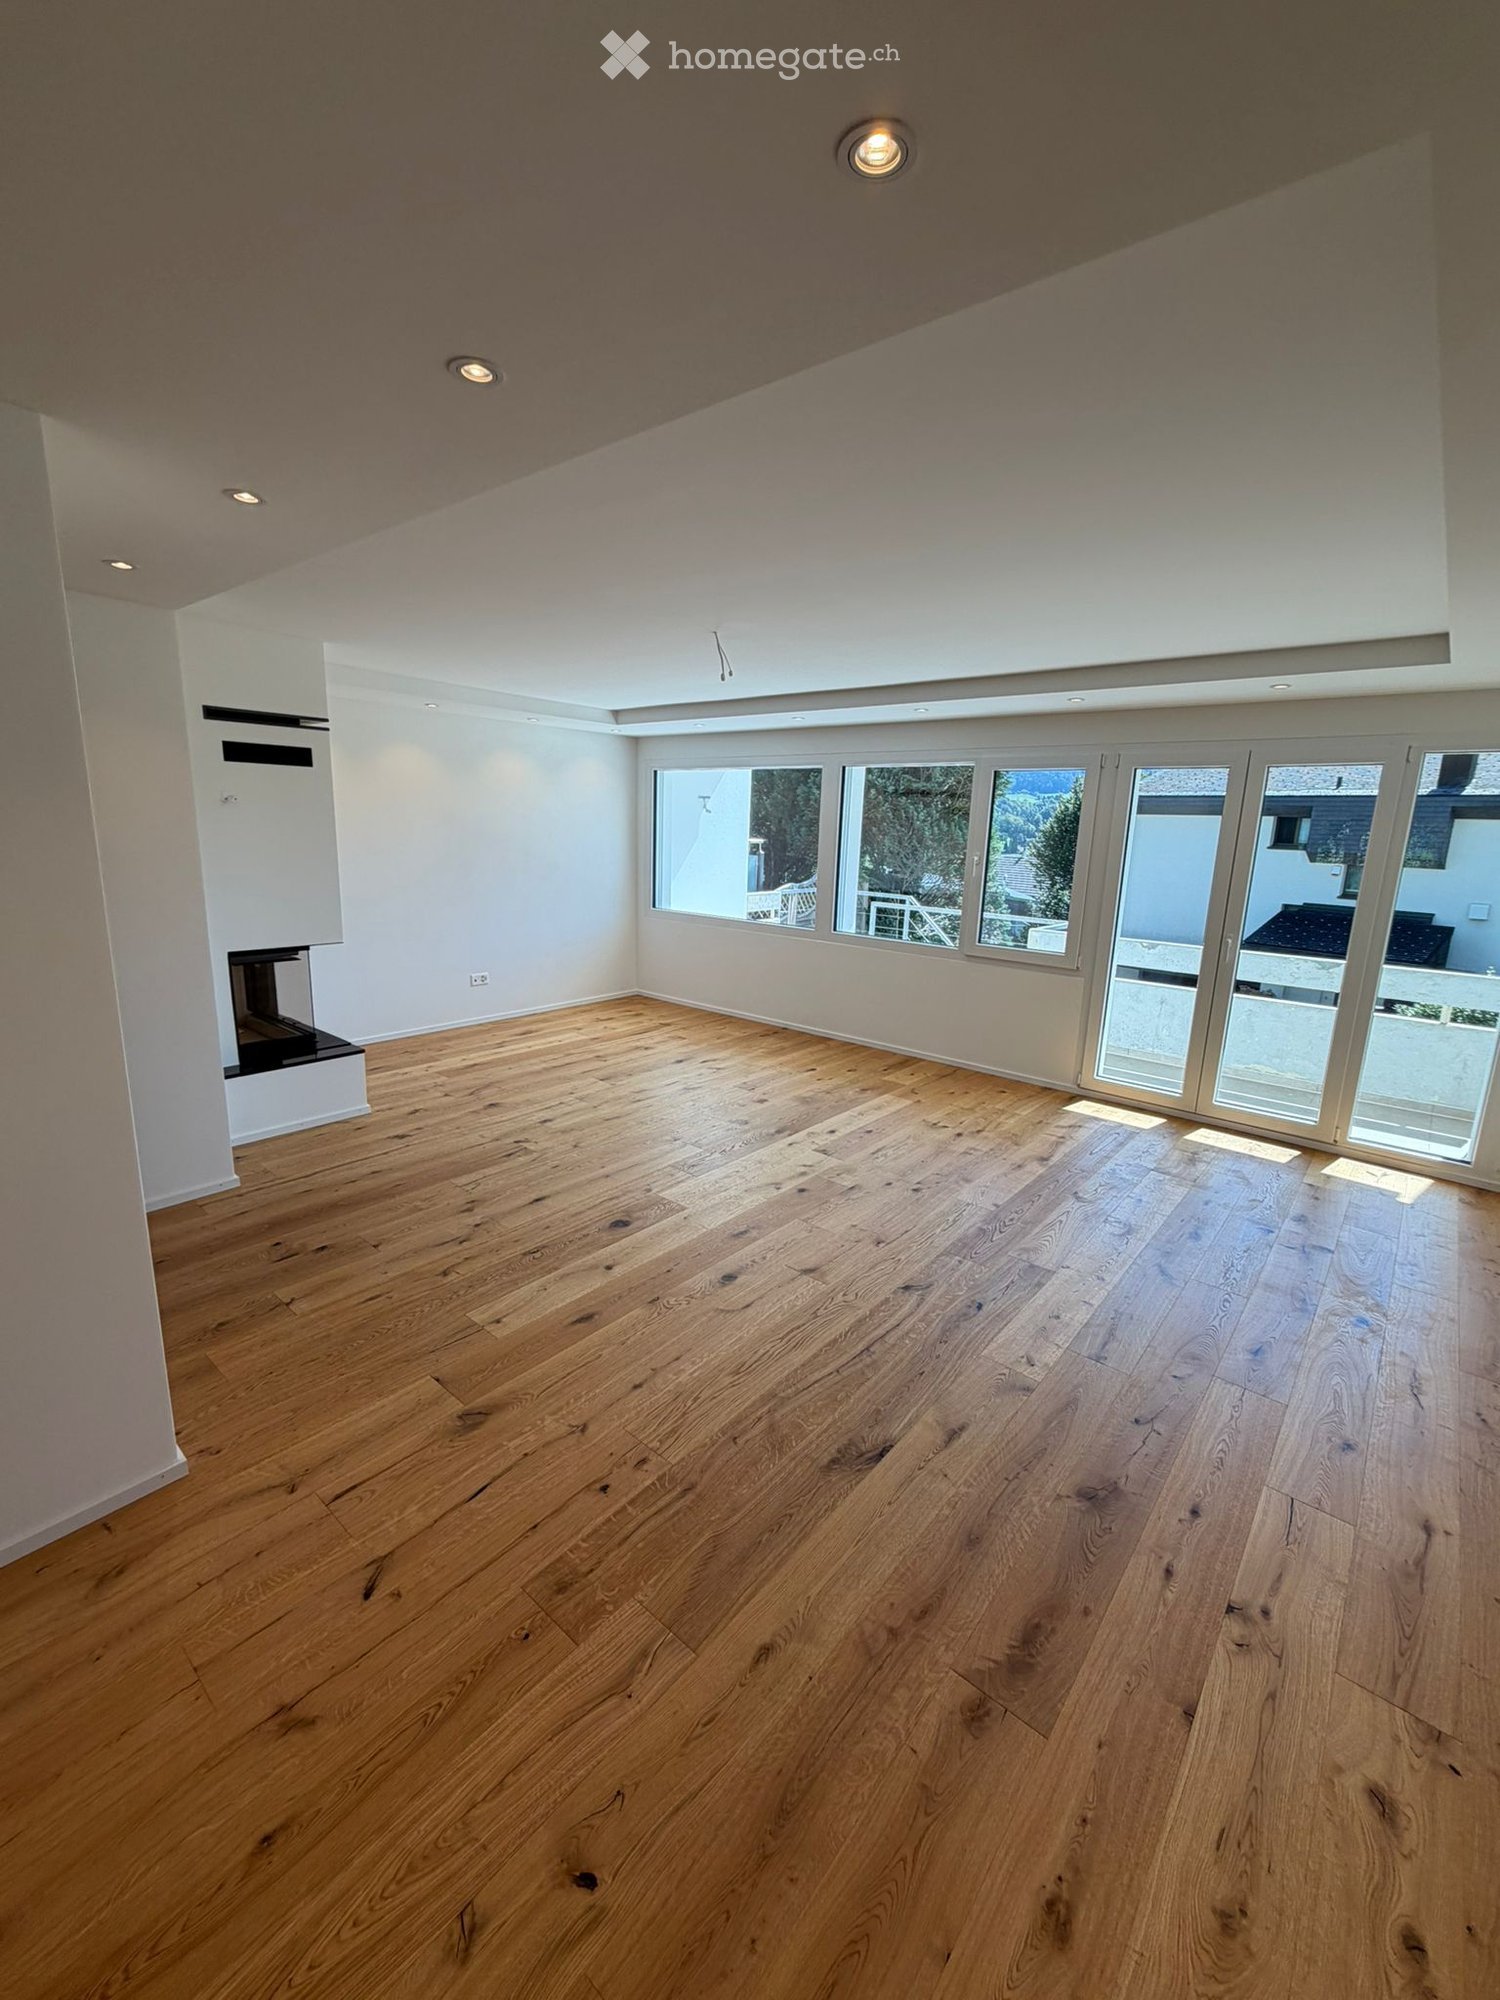
  • Empty room with wooden flooring, large windows, and a sliding glass door leading outside. The ceiling has recessed lighting.
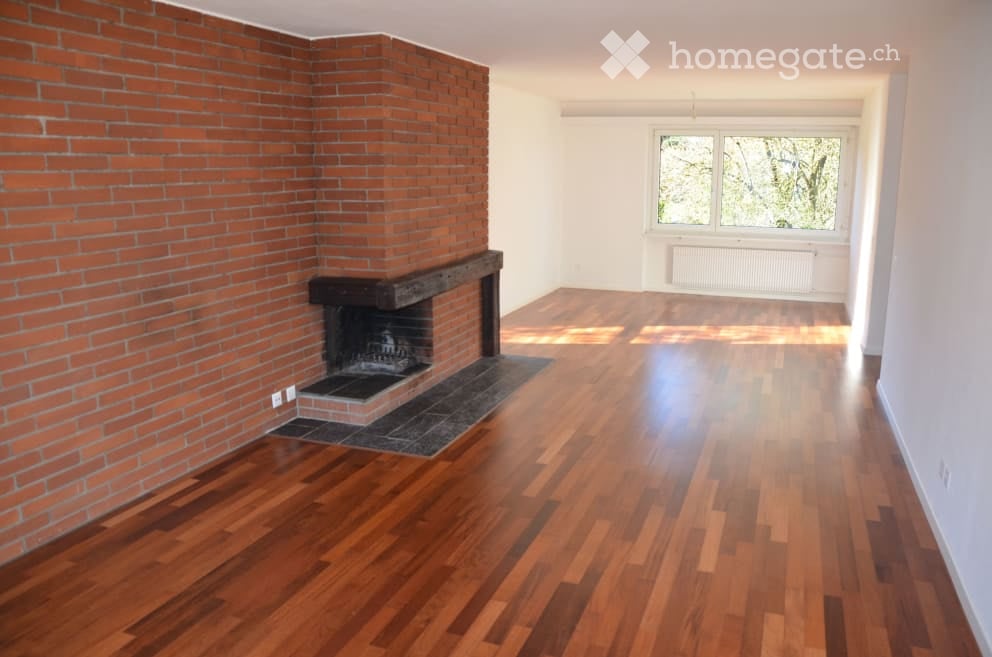
  • Empty room with light wooden flooring, white walls, and a built-in fireplace. Large windows and skylights provide natural light.
  • Modern kitchen with wooden flooring, dark grey cabinets, and a black countertop. Features a sink, faucet, and oven, with large windows providing natural light.
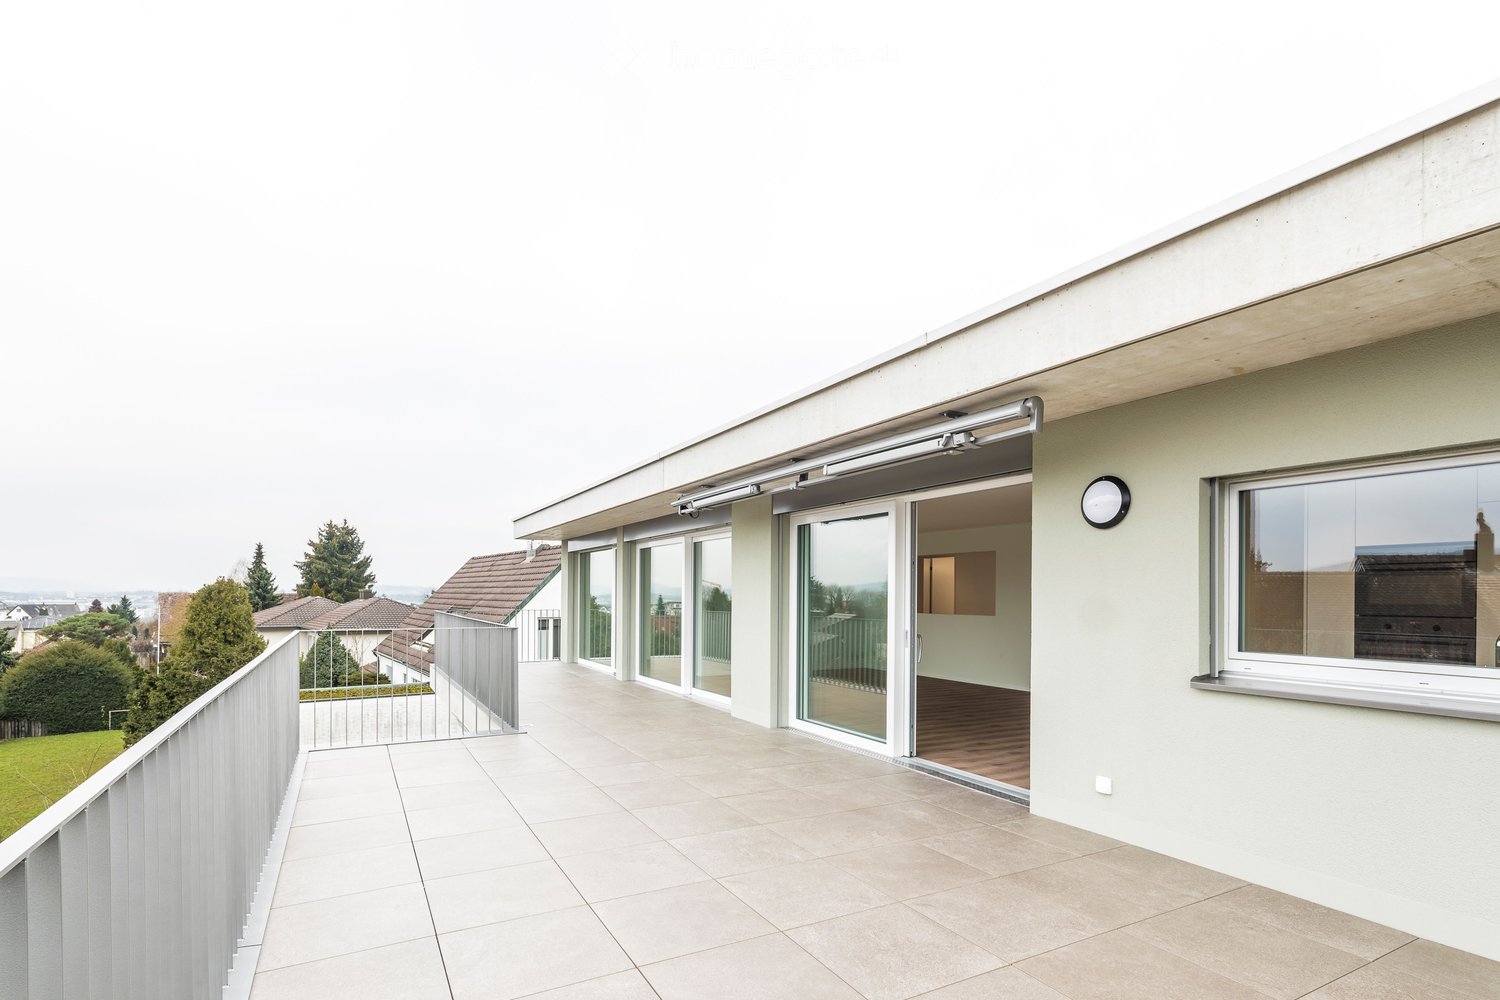
  • Empty room with light wooden flooring, white walls, and large sliding glass doors leading to a balcony.
  • Wooden staircase with light-colored steps and white walls, featuring a modern design with a straight, open layout.
  • Modern bathroom with a toilet, sink, and wooden cabinet. The walls and floor are tiled in a neutral color scheme, and there is a window providing natural light.
  • Modern shower area with a handheld showerhead and a fixed overhead showerhead, mounted on light grey tiled walls.
  • Empty hallway with wooden flooring, white walls, and two doors, one with glass panels.
  • Modern bathroom with a white sink, chrome faucet, toilet, and a large round mirror above the sink. Light-colored tiles and a window provide natural light.
  • Modern bathroom with a toilet, sink, mirror, and shower. Features a small window and a door leading into the space.
  • Empty hallway with tiled floor, white walls, a small sink on the left, and a white cabinet on the right. A small staircase leads upwards.
  • Empty hallway with tiled floor, beige walls, and a closed door at the end.
  • Two-story house with beige tiled exterior, multiple windows, and a small garden area with plants and a pathway leading to the entrance.
1 / 13
CHF 3,800.– Top
5 rooms
Engelsteinstrasse 8, 8344 Bäretswil

Bright 5-room house in Bäretswil – available immediately

Stylish living after core renovation - Your new home with plenty of space and comfort Available immediately or by arrangement, we are renting this attractive, core-renovated 5-room house in Bäretswil. The house impresses with its modern construction standard, a spacious room offer, and versatile usage possibilities. On the upper floor, there are three bright bedrooms that offer enough space for the whole family. On the ground floor, you will find a modern kitchen and a spacious living room with a fireplace, which creates a cozy living atmosphere. From the living area, you can directly access the balcony and the outdoor area. In the basement, an additional separate room is available, ideal as an office for home office, study, or hobby. Two modern bathrooms and an additional guest toilet ensure high living comfort, providing sufficient privacy even for multiple occupants. Your advantages at a glance: • Core-renovated 5-room house • 3 bedrooms on the upper floor • Separate office/room in the basement • 2 modern bathrooms • Additional guest toilet • Contemporary construction standard • The use of the garage box and its forecourt is included in the rent. Another parking space in front of the property also belongs to the property. Viewings are possible from September 10, 2026, after telephone registration. Please, no inquiries from brokerage offices or agents. Have we sparked your interest? We look forward to your contact and will be happy to show you this attractive apartment in person.

Travel time
-
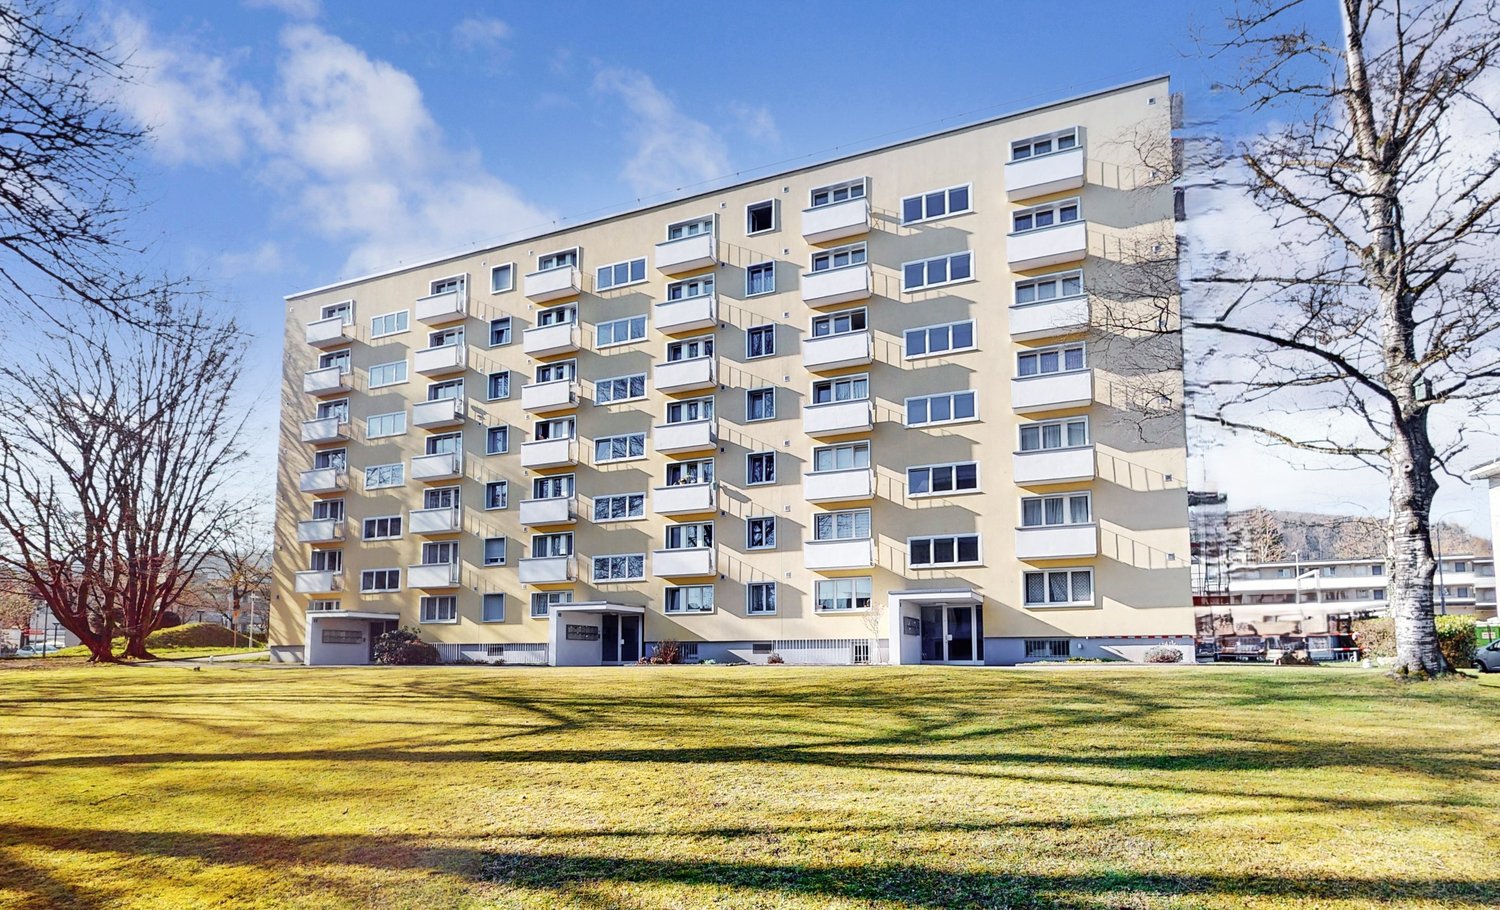
  • Modern two-story residential building with red siding, multiple balconies, and contemporary design. The building features large windows and a flat roof with a small terrace area.
  • Bright living and dining area with wooden flooring, large windows, a view, a sofa, armchair, coffee table, dining table with chairs, sideboard, and decorative vases.
  • Empty hallway with wooden flooring, white walls, and recessed lighting. Features a large window with a view of a red building outside.
  • Open-plan living and dining area with light wood flooring, a sofa, coffee table, dining table with chairs, and decorative plants.
  • Modern kitchen with white cabinets, a sink, and a red backsplash. The floor is tiled, and there is a doorway leading to a balcony.
  • Balcony with tiled floor, metal railing, and a view of the neighborhood with houses, cars, and greenery.
  • Modern white bathroom with shower, wooden vanity, and clean lines.
  • Bathroom with shower, toilet, washbasin, modern tile, wooden vanity, and built-in washing machine
  • Aerial view of a modern multi-story residential building with red and grey facade, multiple balconies, and solar panels on the roof. The building is surrounded by greenery and other residential structures.
  • Modern lounge area with red leather chairs, round tables, and potted plants, featuring large windows and a skylight.
  • Modern fitness room with various exercise machines, laptops, and a TV screen. Features large windows and a skylight.
  • Floor plan of a 4.5-room apartment on the first upper floor, including living/dining area, kitchen, two bedrooms, two bathrooms, hallway, and loggia.
1 / 12
Price on requestTop
4.5 rooms102m² living space
Mettelacher 9, 8126 Zumikon

Senior Residence Mettelacher - Living with Service

Do you want to enjoy your retirement in an environment of luxury, comfort, and security? Learn more about the Residenz Mettelacher in the idyllic Zumikon near Zurich.In the new building property, 14 exclusively materialized 3.5- to 4.5-room apartments with 60 to 150m2 of living space can be rented, spread over three stylishly designed buildings. All objects are designed to be barrier-free and meet high standards of age-appropriate living.Benefit from a wide range of communal amenities among like-minded people. This includes a lobby with concierge services, a fully equipped fitness center, a gym (3 times senior yoga per week). Additionally, a doctor offers TCM treatments (Traditional Chinese Medicine) in a separate treatment room in the residence on 2 days a week. Furthermore, two small apartments for guests or nursing staff are available for short-term rent. A wheelchair-accessible garden with comfortable seating, a pergola with a grill, and a pétanque court provides space for social gatherings and relaxation.All apartments are equipped with an emergency call device for medical emergencies. In the event of an emergency alarm being triggered, you will be directly connected to the emergency team (24/7), which will take all necessary measures and organize help quickly. The alarm can be triggered by a panic button in the apartment or via an optional wristband. With the emergency call device, it is reliably ensured that you receive help quickly in an emergency.Discover a new dimension of quality of life with the Residenz Mettelacher and design your retirement in an environment that meets the highest standards.Your benefits • Age-appropriate, luxurious apartments • High-quality and stylish material selection • Spacious loggias • Spacious garden with pergola and pétanque court • Communal facilities such as lobby with tea kitchen, gym, and gym room • Concierge services • Sustainable energy supply • Emergency power in case of blackout • Emergency call device (24/7) Have we sparked your interest?On the homepage www.residenz-mettelacher.ch, you can find all the details about the new building and the still available apartments.For arranging a viewing appointment, Mr. Ch. Dettwyler is at your disposal.

Travel time
-
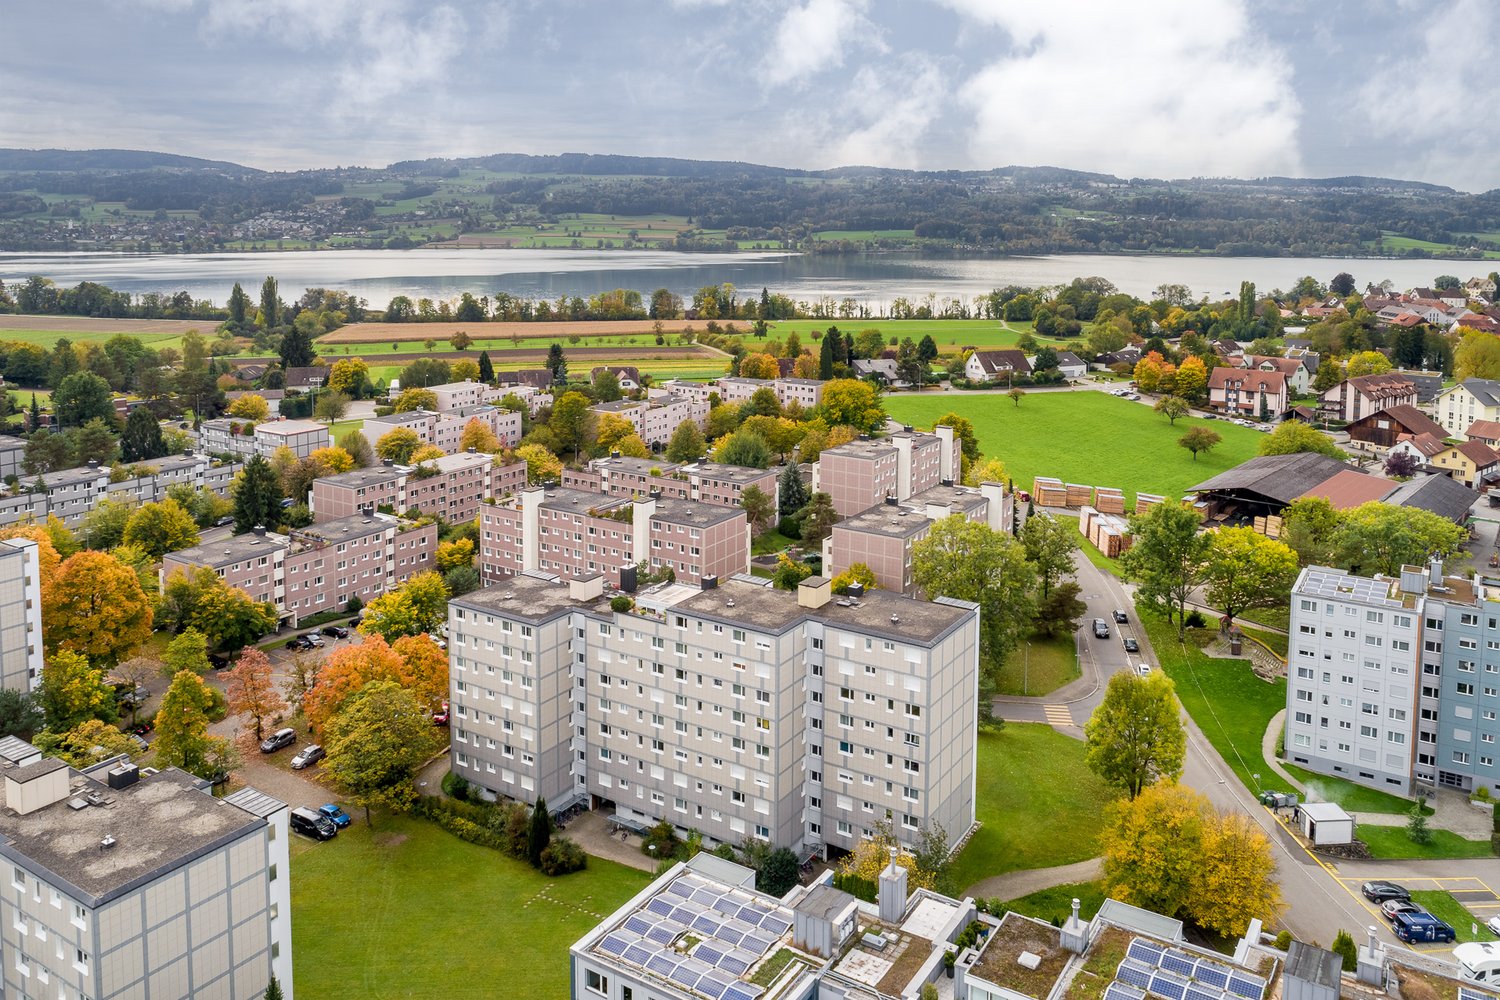
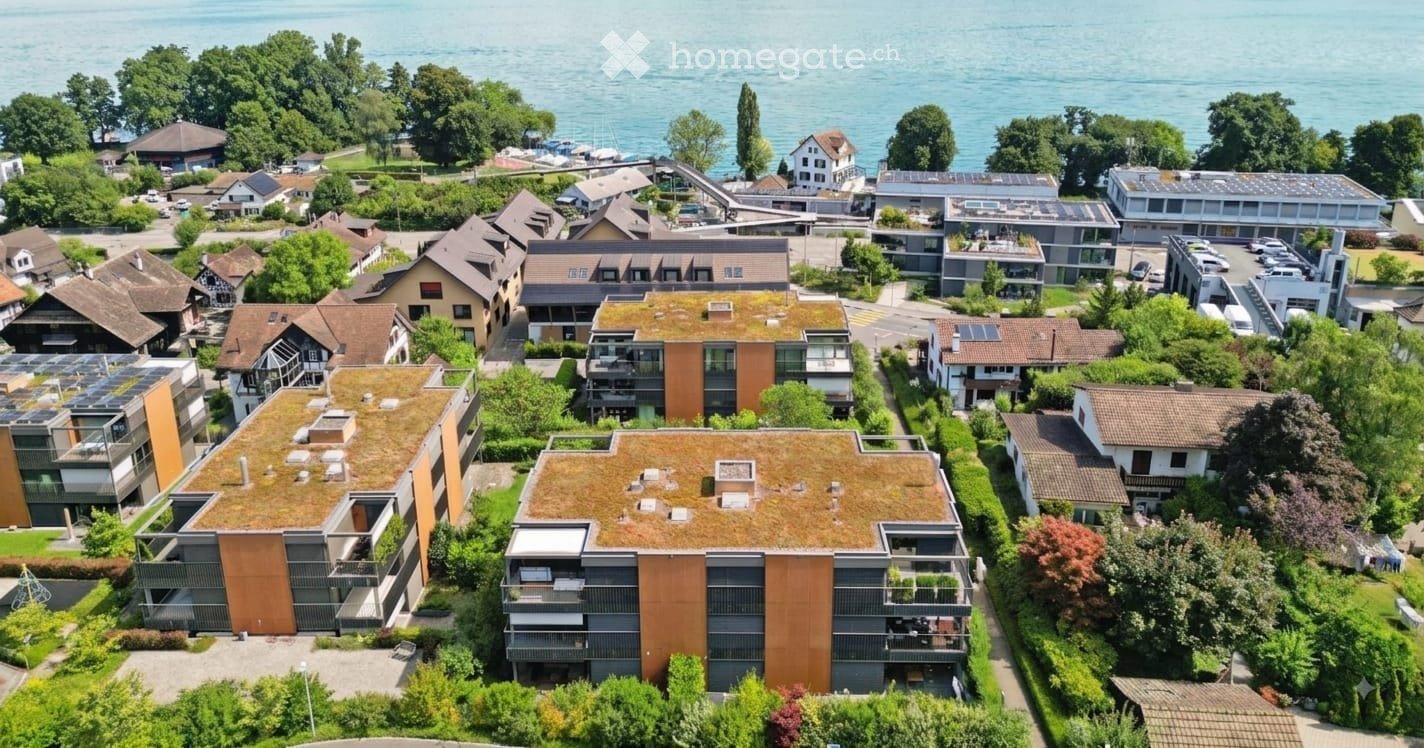
  • Aerial view of a residential area with modern apartment buildings, green roofs, and a scenic lake view in the background.
  • Modern kitchen with white cabinets, a central island, and a view of the balcony and surrounding landscape.
  • {"type": "Garage", "objects": ["electric vehicle charger", "storage box"], "description": "Clean, well-lit underground garage with concrete floor, yellow parking lines, two electric vehicle charging stations, and a red storage box.", "localized_descriptio
  • Bright, empty room with wooden flooring, large windows, and sliding glass doors leading to a balcony.
  • Modern bathroom with a white bathtub, a sink with a modern faucet, a large mirror with built-in lighting, and a towel rack. A small tray with toiletries is placed on the edge of the bathtub.
  • Empty room with wooden flooring, large windows, and a view of greenery outside. The room features a modern pendant light fixture and a sliding door leading to a balcony.
  • Balcony with wooden table, grey cushioned stool, wicker chairs, and potted plants, overlooking a green area with modern buildings.
  • Empty room with large windows, wooden flooring, and a sliding door leading to a balcony.
  • Empty room with wooden flooring, large glass sliding doors leading to a balcony with metal railings, and a scenic view of the surrounding area.
  • Modern kitchen with light wooden cabinets, granite countertop, stainless steel sink, and a small dining area with a table and chairs. The space features large windows with blinds and a view of a balcony.
  • Modern multi-story residential building with balconies, large windows, and a landscaped entrance area featuring a playground and greenery.
  • Outdoor playground area with a seesaw, climbing frame, and surrounding greenery, adjacent to a modern multi-story residential building with balconies.
  • Floor plan showing a living/dining area, three bedrooms, two bathrooms, two terraces, staircase, and elevator.
1 / 13
CHF 3,796.– Top
5 rooms132m² living space
Käpfnerweg 28, 8810 Horgen

Bright 5-room apartment with balcony and beautiful view in Horgen

Temporary rental from October 2026 to the end of June 2027 (extension possible by agreement)Welcome to this spacious 5-room apartment on the 1st floor of a modern multi-family house at Käpfnerweg 28 in Horgen. With a living area of 132 m², this apartment offers plenty of space for families and is available immediately.The bright rooms with wooden floors and large windows provide a pleasant living feeling. Several sliding doors lead directly to the balcony, from which you can enjoy a beautiful view of the surrounding area. The floor plan includes a spacious living and dining room, three bedrooms, two modern bathrooms, and two terraces – ideal for relaxed evenings outdoors.The apartment offers, among other things: • Bright rooms with wooden floor and large windows • Modern bathroom with white bathtub, elegant washbasin, and large mirror with integrated lighting • Balcony and two terraces with a beautiful view of the surrounding area • Elevator available in the building • Wheelchair accessible and child-friendly • Washing machine connection, 2 parking spaces • Spacious hobby room and additional basement room Directly next to the house is an outdoor playground with a swing and climbing frame – a big plus for families with children.Location: The apartment is located in a quiet environment in Horgen and benefits from plenty of sunshine in the summer. The next bus stop is just a 3-minute walk away, and the train station is in close proximity. A Denner supermarket is within a 2-minute walk, and the CEIBS school is about an 11-minute walk. Additionally, Lake Zurich is nearby – perfect for leisure activities.This family-friendly apartment combines modern living comfort with an excellent location in Horgen. Take the opportunity and make this apartment your new home!

Travel time
-
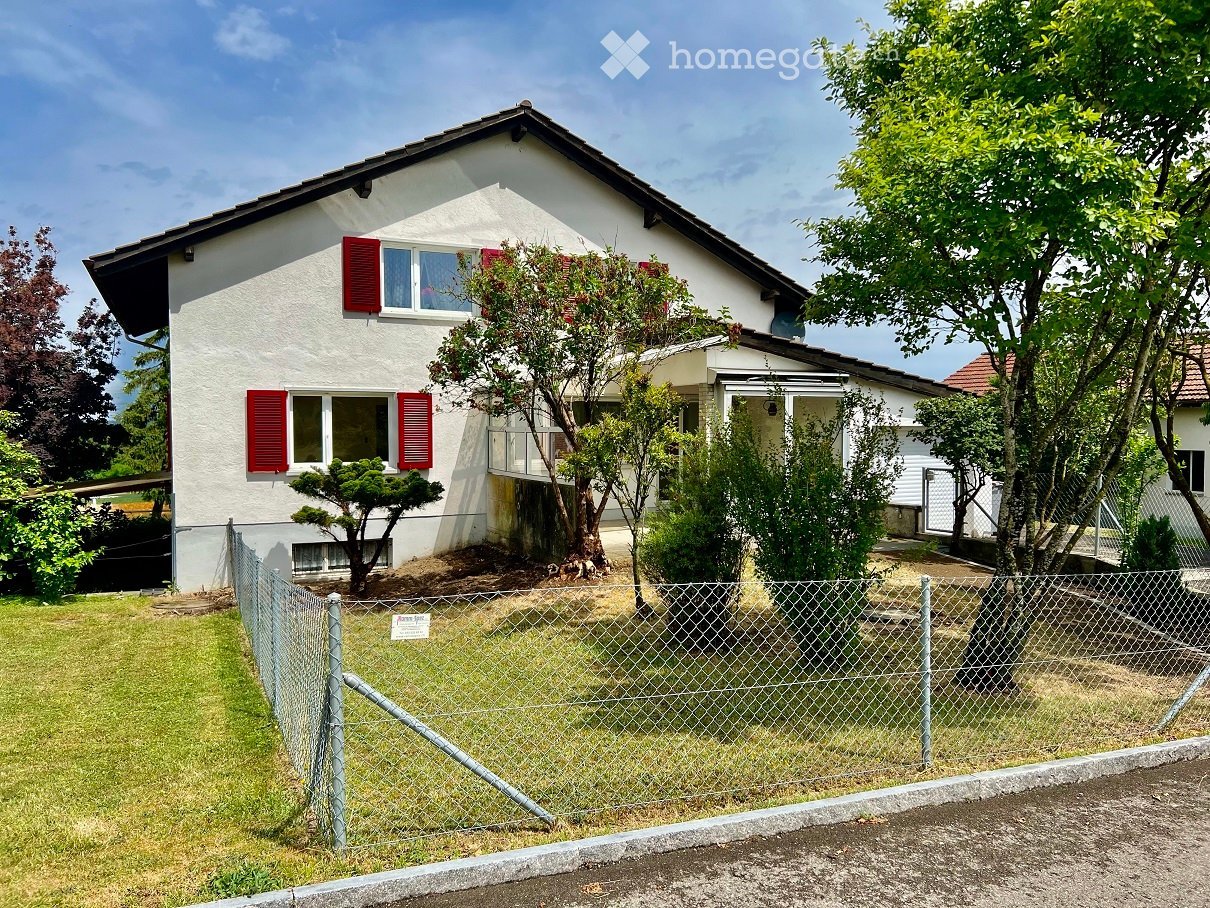
  • 2 story house, white exterior, red shutters, fenced yard, trees, plants
  • {"visible_features": ["Balcony / Terrace", "View"],    "type": "Room",    "description": "modern kitchen with white cabinets, granite countertops, double sink, balcony with railing, large windows",    "localized_descriptions":        {        "EN": "
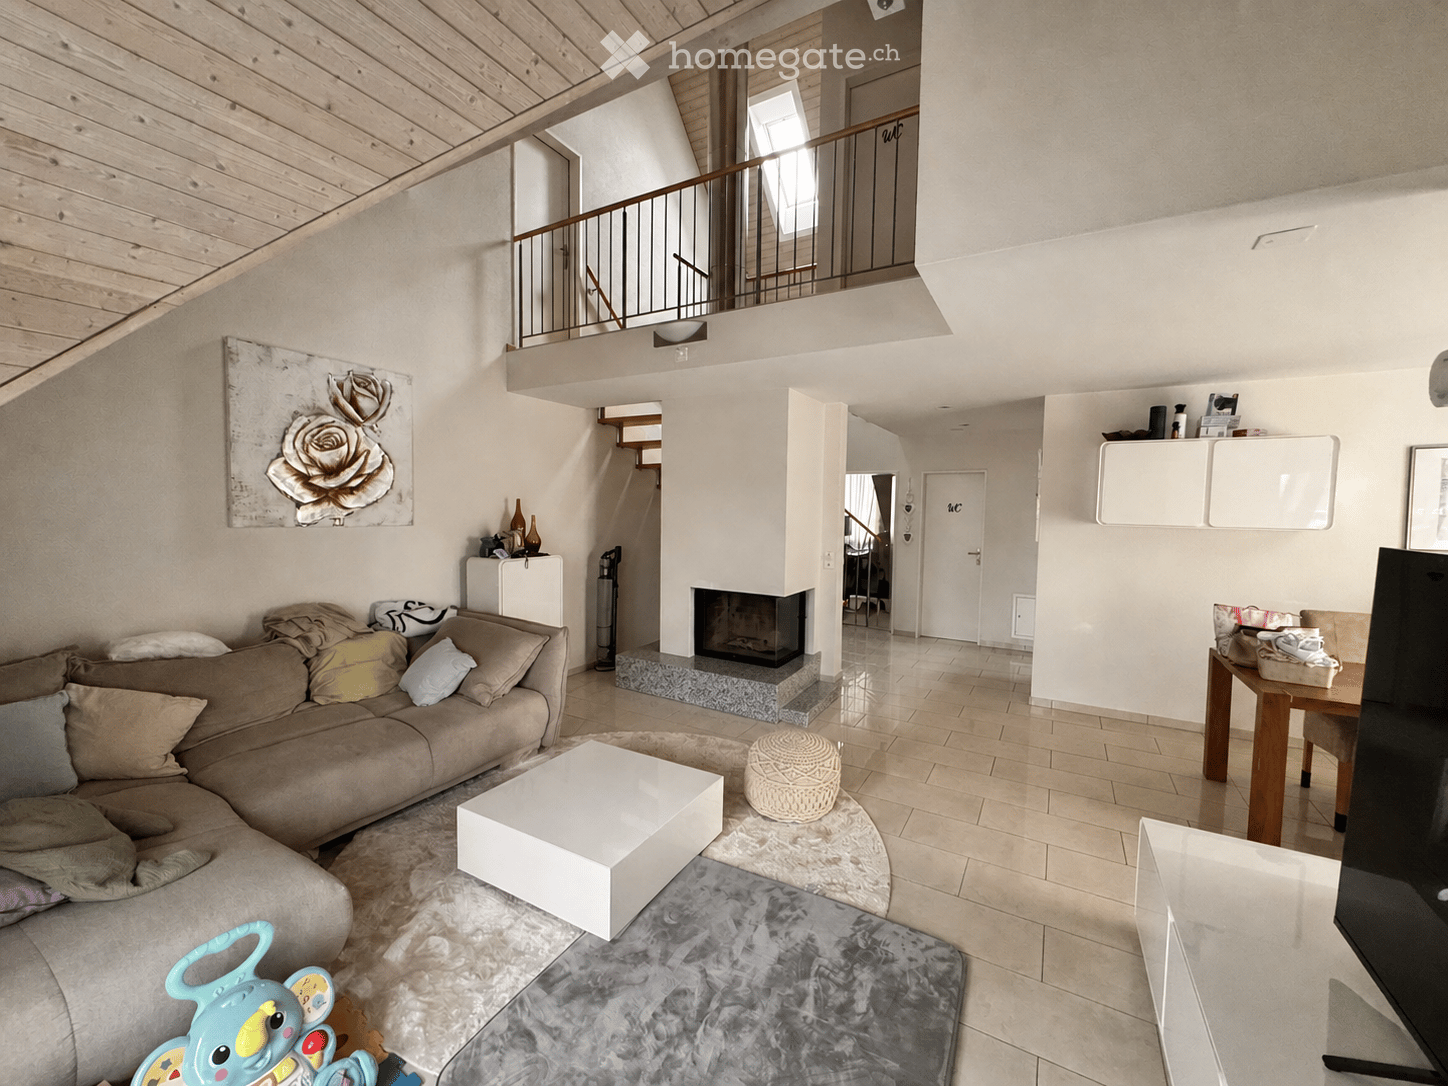
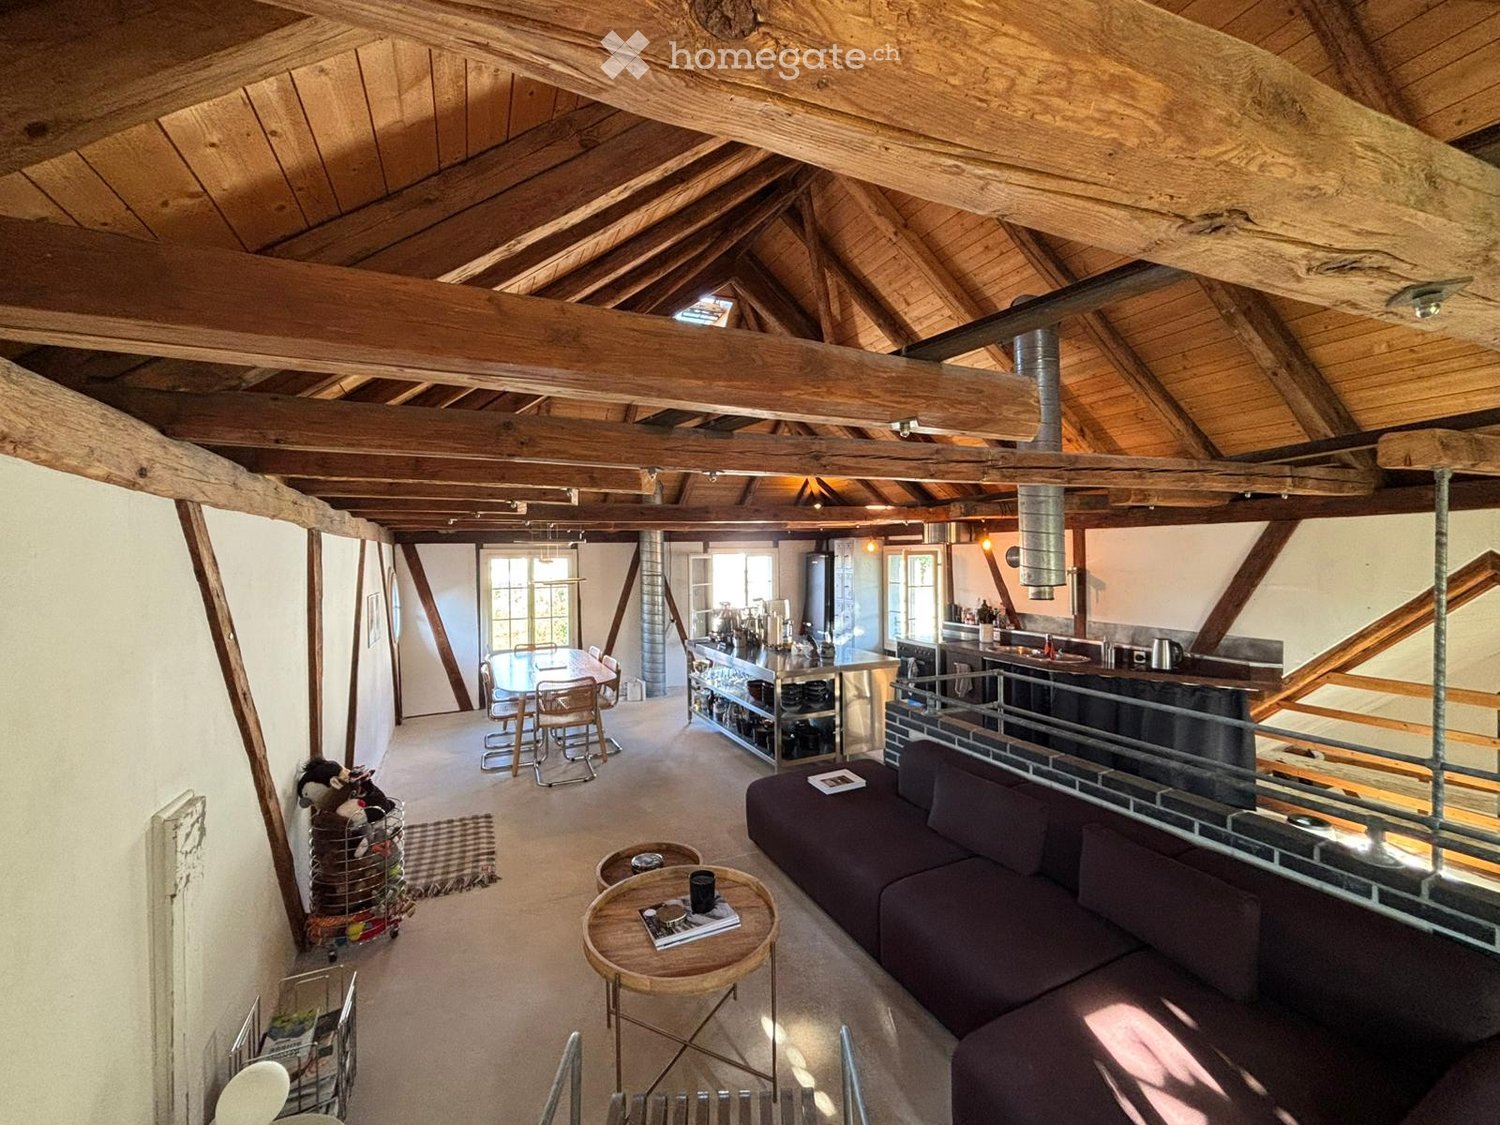
  • {"visible_features": ["Raised ground floor"],    "type": "Room",    "description": "empty room, white tiles, wooden beams, skylight",    "localized_descriptions":        {        "EN": "Empty room: white tiles, wooden beams, skylight",        "DE":
  • {"visible_features": ["Raised ground floor"],    "type": "Room",    "description": "empty room, white tiles, wooden beams, skylights, balcony",    "localized_descriptions":        {        "EN": "Empty room: white tiles, wooden beams, skylights, balc
  • {"visible_features": ["Balcony / Terrace"],    "type": "Room",    "description": "empty room, white tiles, wooden beams, skylight, balcony",    "localized_descriptions":        {        "EN": "Empty room: white tiles, wooden beams, skylight, balcony"
  • {"visible_features": ["View"],    "type": "Room",    "description": "empty room, wooden floor, white walls, large window, white radiator, power outlets",    "localized_descriptions":        {        "EN": "Empty room: wooden floor, white walls, large
  • {"visible_features": ["View"],    "type": "Room",    "description": "empty room, wooden floor, white walls, wooden ceiling, skylight",    "localized_descriptions":        {        "EN": "Empty room: wooden floor, white walls, wooden ceiling, skylight
  • modern bathroom with white toilet, glass shower, black tiles, white walls, window with view
  • modern bathroom with white sink, mirror, and drawers, black tiled floor, white walls, faucet, and soap dispenser
  • {"visible_features": [],    "type": "Room",    "description": "Empty hallway with white tiles, large mirror, wooden beams, white walls, open door to bathroom",    "localized_descriptions":        {        "EN": "Empty hallway with white tiles, large
  • {"visible_features": [],    "type": "Staircase",    "description": "White walls, white cabinet, granite steps, small window",    "localized_descriptions":        {        "EN": "White walls, white cabinet, granite steps, small window",        "DE":
  • {"visible_features": ["View"],    "type": "Garden",    "description": "large green field, white fence, road, clear blue sky",    "localized_descriptions":        {        "EN": "Garden: large green field, white fence, road, clear blue sky",        "
  • {"visible_features": ["Balcony / Terrace"],    "type": "Floor plan",    "description": "Living room, kitchen, 2 bedrooms, bathroom, balcony",    "localized_descriptions":        {        "EN": "Living room, kitchen, 2 bedrooms, bathroom, balcony",
1 / 13
CHF 1,835.– Top
3.5 rooms82m² living space
Heligsbüelstrasse 1, 8543 Gundetswil

Cozy 3.5-room OG apartment with a great view in a sought-after location - ready for occupancy from December 1, 2026

Welcome to your new home! This charming and bright 3.5-room apartment on the top floor of a multi-family house offers a cozy atmosphere and is located in a quiet and tax-friendly community in the Winterthur district. With its open floor plan, it creates a spacious living atmosphere, while the large windows let in plenty of natural light and offer a view of the beautiful garden - a perfect place for families or couples.The apartment has a spacious living room, perfect for relaxing and lingering. The adjacent kitchen is modern and provides ample space for culinary creations. The bedroom and the additional room are ideal as bedrooms or home offices.The spacious living room is perfect for relaxing or entertaining. The adjacent kitchen is fully equipped and offers plenty of storage space.A garage parking space is available upon request. (additional CHF 100.- per month)Environment: • Nearby schools and kindergarten • Location in the green with a beautiful view • Spacious surroundings with approximately 1,600m2 of land • Connection to public transportation (A1 / A7) Municipality of Wiesendangen:The municipality of Wiesendangen is the leader in the Winterthur region with its low tax rate. Kindergarten, primary schools are located directly in the village within walking distance. The secondary school/gymnasium is in the district capital Winterthur. With the S-Bahn train running every half hour from Islikon, Attikon, and Wiesendangen to Winterthur and the bus to Oberwinterthur, public transportation is also well-developed. The numerous forests, meadows, and nature reserves in the surrounding area invite you to engage in sports and outdoor activities.Arrange a viewing appointment today and let yourself be convinced by the charm of this wonderful apartment. The apartment is available from December 1, 2026, or by arrangement.

Travel time
-

Suggested properties for you based on search results