3178 results - Apartment for rent in Canton Zurich

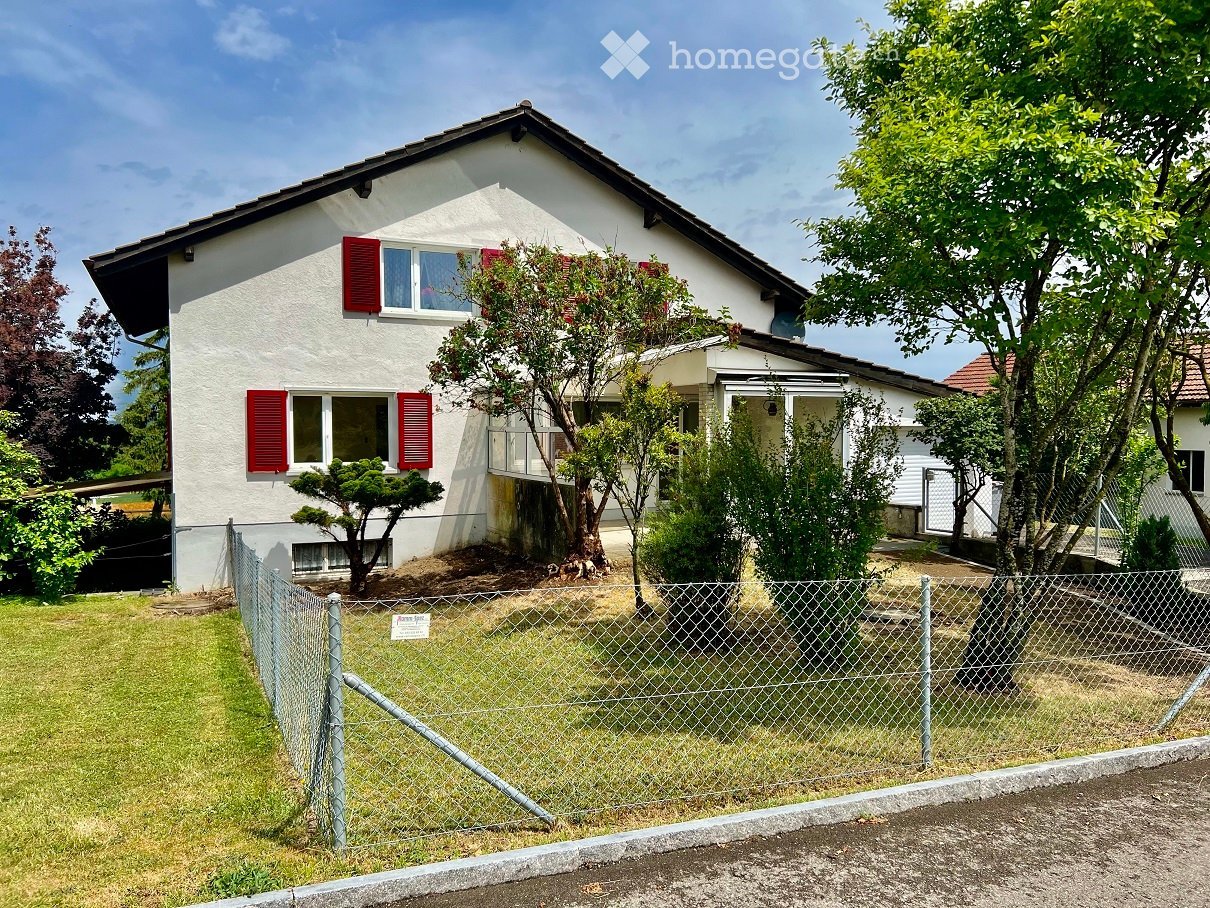
  • 2 story house, white exterior, red shutters, fenced yard, trees, plants
  • {"visible_features": ["Balcony / Terrace", "View"],    "type": "Room",    "description": "modern kitchen with white cabinets, granite countertops, double sink, balcony with railing, large windows",    "localized_descriptions":        {        "EN": "
  • {"visible_features": ["Raised ground floor"],    "type": "Room",    "description": "empty room, white tiles, wooden beams, skylight",    "localized_descriptions":        {        "EN": "Empty room: white tiles, wooden beams, skylight",        "DE":
  • {"visible_features": ["Raised ground floor"],    "type": "Room",    "description": "empty room, white tiles, wooden beams, skylights, balcony",    "localized_descriptions":        {        "EN": "Empty room: white tiles, wooden beams, skylights, balc
  • {"visible_features": ["Balcony / Terrace"],    "type": "Room",    "description": "empty room, white tiles, wooden beams, skylight, balcony",    "localized_descriptions":        {        "EN": "Empty room: white tiles, wooden beams, skylight, balcony"
  • {"visible_features": ["View"],    "type": "Room",    "description": "empty room, wooden floor, white walls, large window, white radiator, power outlets",    "localized_descriptions":        {        "EN": "Empty room: wooden floor, white walls, large
  • {"visible_features": ["View"],    "type": "Room",    "description": "empty room, wooden floor, white walls, wooden ceiling, skylight",    "localized_descriptions":        {        "EN": "Empty room: wooden floor, white walls, wooden ceiling, skylight
  • modern bathroom with white toilet, glass shower, black tiles, white walls, window with view
  • modern bathroom with white sink, mirror, and drawers, black tiled floor, white walls, faucet, and soap dispenser
  • {"visible_features": [],    "type": "Room",    "description": "Empty hallway with white tiles, large mirror, wooden beams, white walls, open door to bathroom",    "localized_descriptions":        {        "EN": "Empty hallway with white tiles, large
  • {"visible_features": [],    "type": "Staircase",    "description": "White walls, white cabinet, granite steps, small window",    "localized_descriptions":        {        "EN": "White walls, white cabinet, granite steps, small window",        "DE":
  • {"visible_features": ["View"],    "type": "Garden",    "description": "large green field, white fence, road, clear blue sky",    "localized_descriptions":        {        "EN": "Garden: large green field, white fence, road, clear blue sky",        "
  • {"visible_features": ["Balcony / Terrace"],    "type": "Floor plan",    "description": "Living room, kitchen, 2 bedrooms, bathroom, balcony",    "localized_descriptions":        {        "EN": "Living room, kitchen, 2 bedrooms, bathroom, balcony",
1 / 13
CHF 1,835.– Top
3.5 rooms82m² living space
Heligsbüelstrasse 1, 8543 Gundetswil

Cozy 3.5-room OG apartment with a great view in a sought-after location - ready for occupancy from December 1, 2026

Welcome to your new home! This charming and bright 3.5-room apartment on the top floor of a multi-family house offers a cozy atmosphere and is located in a quiet and tax-friendly community in the Winterthur district. With its open floor plan, it creates a spacious living atmosphere, while the large windows let in plenty of natural light and offer a view of the beautiful garden - a perfect place for families or couples.The apartment has a spacious living room, perfect for relaxing and lingering. The adjacent kitchen is modern and provides ample space for culinary creations. The bedroom and the additional room are ideal as bedrooms or home offices.The spacious living room is perfect for relaxing or entertaining. The adjacent kitchen is fully equipped and offers plenty of storage space.A garage parking space is available upon request. (additional CHF 100.- per month)Environment: • Nearby schools and kindergarten • Location in the green with a beautiful view • Spacious surroundings with approximately 1,600m2 of land • Connection to public transportation (A1 / A7) Municipality of Wiesendangen:The municipality of Wiesendangen is the leader in the Winterthur region with its low tax rate. Kindergarten, primary schools are located directly in the village within walking distance. The secondary school/gymnasium is in the district capital Winterthur. With the S-Bahn train running every half hour from Islikon, Attikon, and Wiesendangen to Winterthur and the bus to Oberwinterthur, public transportation is also well-developed. The numerous forests, meadows, and nature reserves in the surrounding area invite you to engage in sports and outdoor activities.Arrange a viewing appointment today and let yourself be convinced by the charm of this wonderful apartment. The apartment is available from December 1, 2026, or by arrangement.

Travel time
-
  • Two-story house with beige walls, red-tiled roof, multiple windows, and green shutters. Surrounded by greenery and a hedge, with a driveway and parked vehicles.
  • Empty room with wooden flooring, white walls, and two windows with white frames. The ceiling has a coffered design with recessed lighting.
  • Empty room with wooden flooring, white walls, and large windows. The room has a high, coffered ceiling and is connected to another similar room through an open doorway.
  • Empty hallway with wooden flooring, white walls, and an open doorway leading to another room with wooden flooring and white walls.
  • Empty hallway with wooden flooring, white walls, and two open doors leading to adjacent rooms.
  • Modern bathroom with a bathtub, toilet, and towel on the toilet seat. The room features wooden flooring, white tiled walls, and large windows providing natural light.
  • Modern kitchen with white cabinets, wooden flooring, and built-in oven. Open doorway leads to another room.
  • Two large windows with white frames and multiple panes, overlooking a green lawn and trees. A wooden window sill is visible below the windows.
  • Empty hallway with wooden flooring, white walls, and two open doors leading to rooms with windows and radiators.
  • Empty hallway with wooden flooring, leading to a small room with a window and a radiator.
  • Bright, modern kitchen with wooden floors, white walls, and large windows. Features a white countertop, a refrigerator, and a small storage box on the counter.
  • Modern kitchen with white cabinets, black countertop, and stainless steel appliances, including an oven and sink, under a skylight.
  • Modern kitchen with white cabinets, black countertop, and dark tiled floor. Features a large window and skylight, with a wooden floor in the adjacent area.
  • Modern kitchen with a central island, white cabinets, black countertops, and a built-in oven. The space features large windows and a skylight, with dark tiled flooring.
  • Empty room with large windows offering a scenic view of a green landscape and trees. A wooden bench is positioned beneath the windows.
  • A well-maintained garden with neatly trimmed hedges, a gravel pathway, and a view of a road and surrounding greenery.
  • Modern kitchen with white cabinets, black countertop, and dark tiled floor. Features an integrated oven and a window with a view of greenery.
  • Modern kitchen with black countertop, induction cooktop, and wooden flooring. Open-plan layout with visible doors leading to other rooms.
  • Empty attic room with wooden flooring, white walls, and a single window offering a view of greenery outside. The room features a slanted wooden ceiling and a radiator below the window.
  • Empty room with wooden flooring, white walls, and a large window letting in natural light. A radiator is visible beneath the window.
  • Modern bathroom with white tiles, black floor, toilet, sink, mirror, and shower area.
  • Modern bathroom with black tiled floor, white radiator, large window offering a view of a green landscape, and a door leading to another room.
  • Modern kitchen with white cabinets, black countertop, and wooden flooring. Features an island with built-in oven and ample storage space.
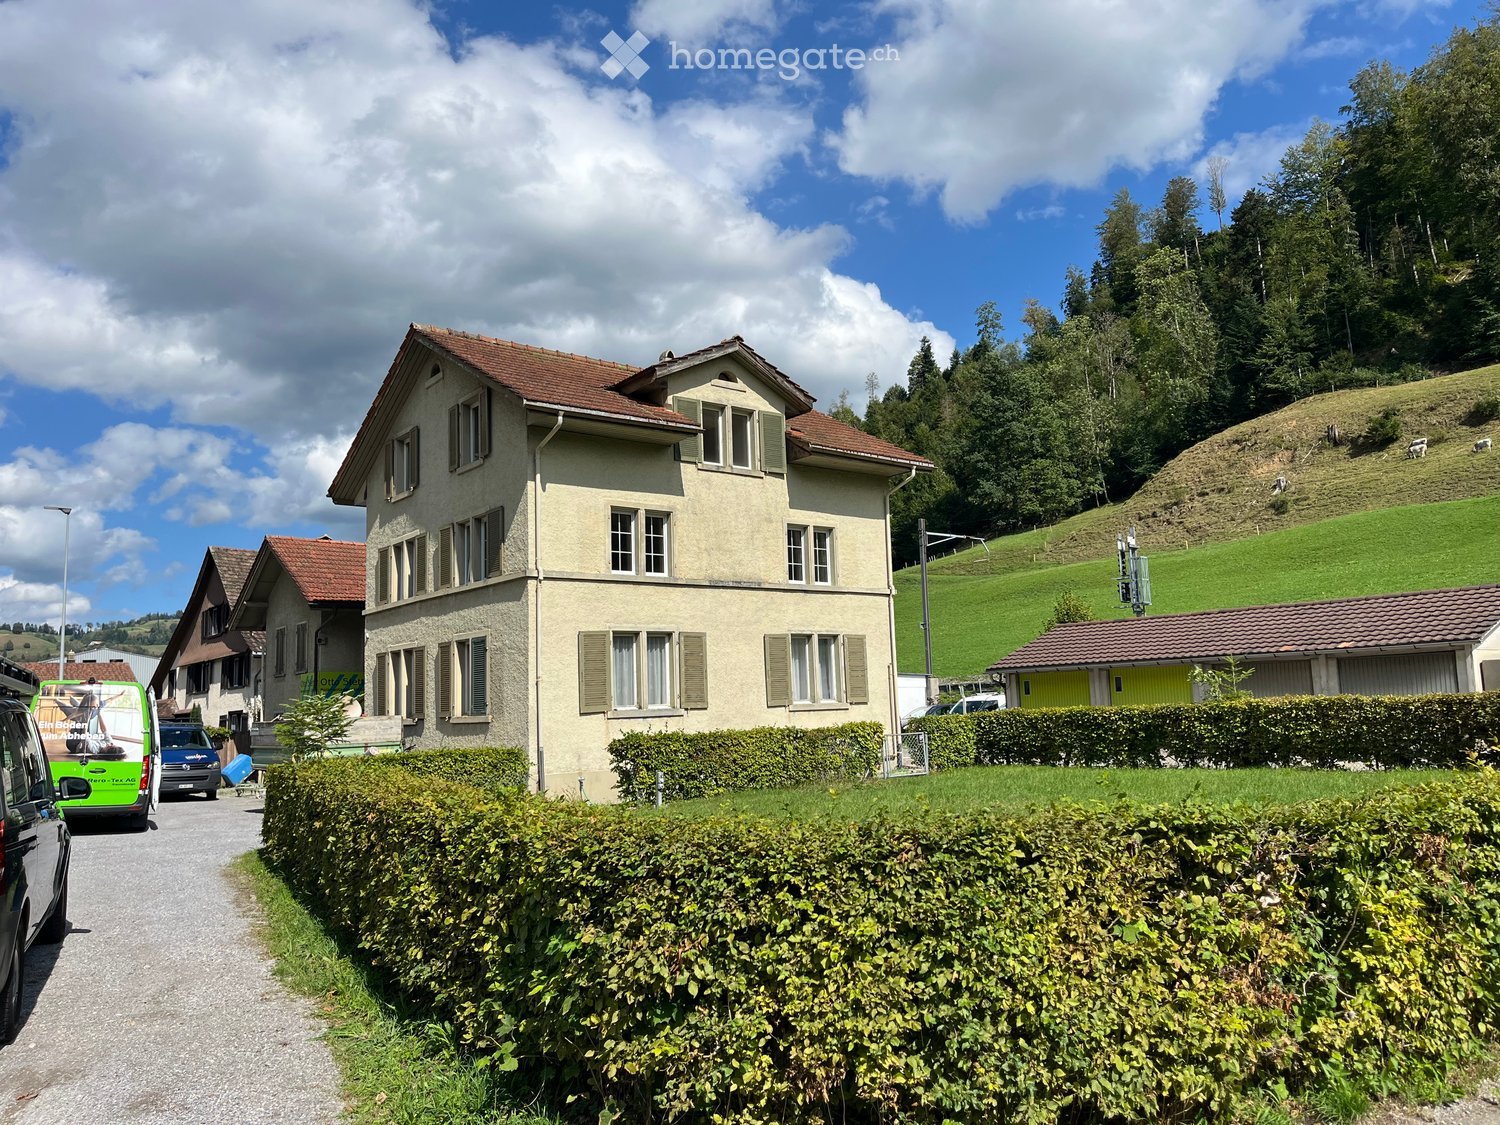
  • Two-story house with beige facade, multiple windows with shutters, red-tiled roof, and a well-maintained hedge in front.
  • Two-story house with beige facade, multiple windows with shutters, and a well-maintained garden in front.
  • Two-story house with beige walls, red-tiled roof, multiple windows with shutters, surrounded by greenery and a hedge.
1 / 26
CHF 1,480.– Top
3.5 rooms60m² living space
Tösstalstrasse 277, 8497 Fischenthal

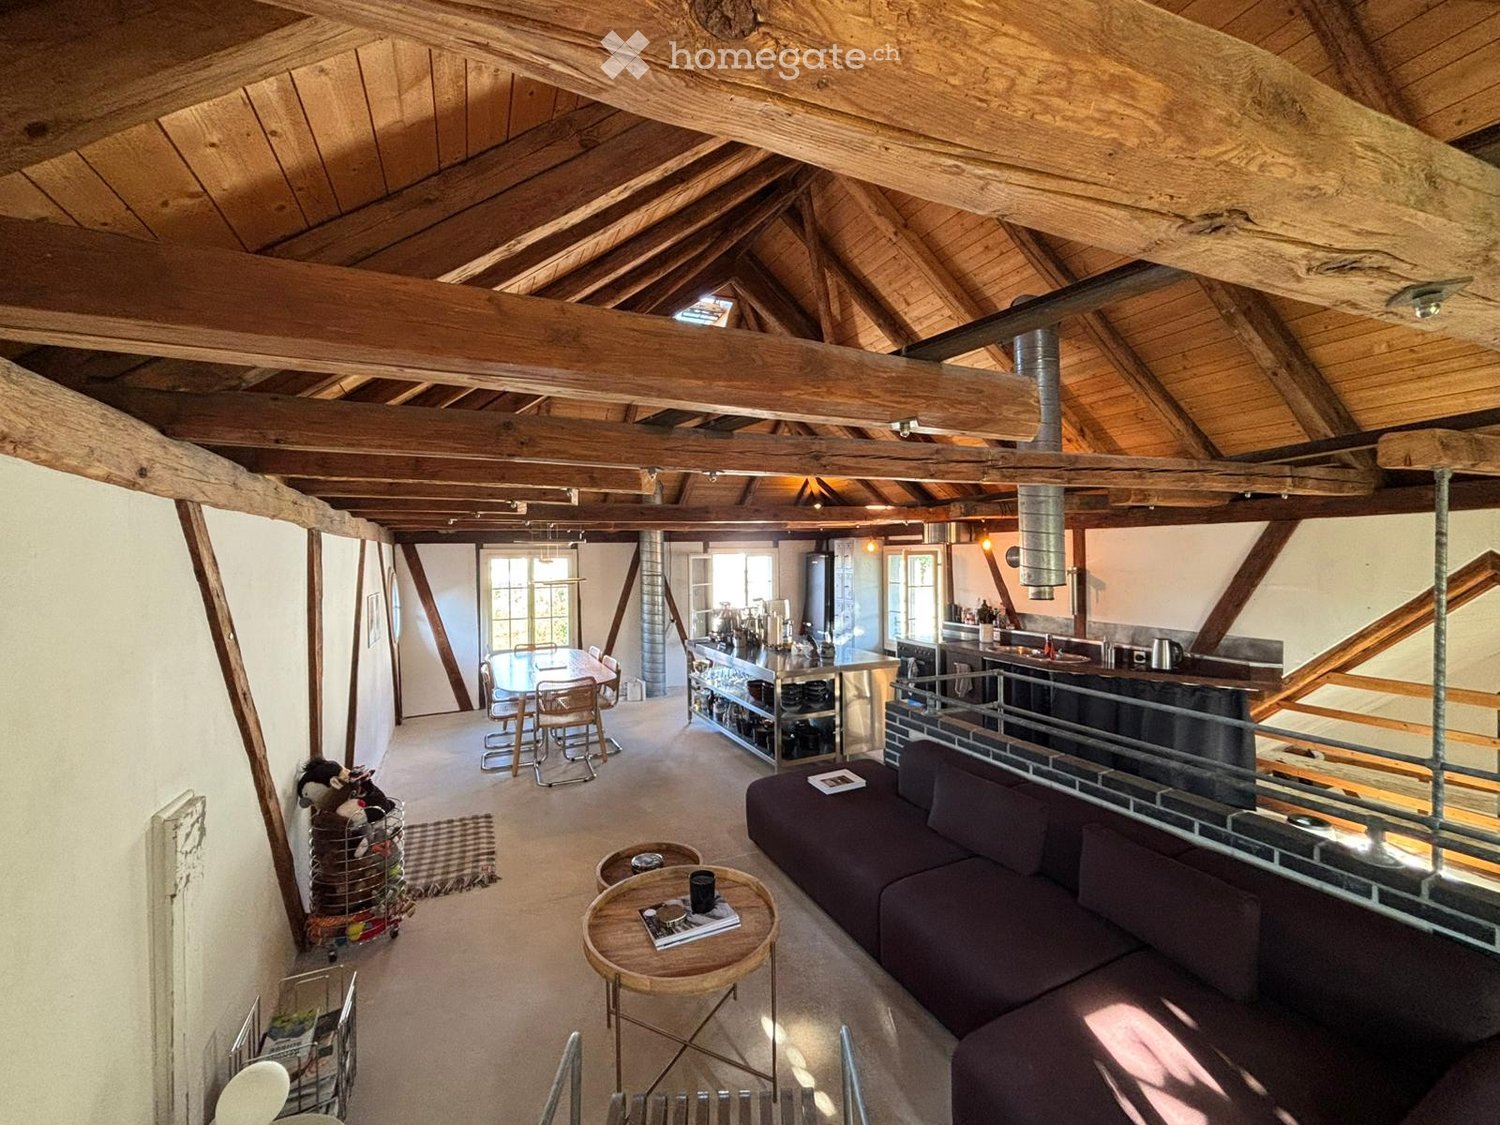
2 Charming 3.5-Room Apartments in an Old Building with a Lovely View of the Greenery in Fischenthal

Discover these well-maintained 3.5-room apartments on the 1st floor and attic of a charming old building on Tösstalstrasse 277 in Fischenthal. The apartments will be ready for occupancy after a comprehensive renovation in 2026 – a real gem in the idyllic Zürcher Oberland, available from September 15, 2026.The 3-family house is located in a sunny spot in the middle of Fischenthal.The apartments impress with the following highlights: • Bright rooms with wooden floors and vinyl: Spacious rooms with beautiful floors, white walls, and coffered ceilings. • Beautiful view: The windows offer picturesque views of green meadows and trees – pure nature right outside the front door. • Modern kitchen: Stylish kitchens, black countertops, built-in oven, kitchen island in the attic apartment, and skylights that provide plenty of natural light. In the 1st-floor apartment, the kitchen is a separate room that offers space for a kitchen table. • Simple bathrooms: A bathroom with a bathtub and window in the 1st-floor apartment, and in the attic apartment, a bathroom with a shower, white tiles, and a black floor. • Bedrooms: A charming room with a wooden sloping ceiling and a view of the greenery is located in the attic apartment, and a second smaller room – ideal as a home office or hobby room. In the 1st-floor apartment, there is a large bedroom and a small one. • Garage: The garage with a new garage door can be rented for CHF 120.-- per month. Parking spaces can be rented for CHF 55.-- per month, and a space for a motorhome can also be rented for CHF 75.-- per month. • Garden: Each apartment gets its own seating area with a small pergola, which will be designed in the coming days. • Basement: Both apartments have their own basement compartment. • Laundry room: The laundry room is located in the basement, and each apartment has its own washing tower. Location and surroundings: The apartment is located in a quiet environment, but the street is nearby. The bus stop Fischenthal train station and the Fischenthal train station are both within walking distance, ensuring excellent public transportation connections.This apartment combines the charm of an old building with modern amenities and a natural location.Balconies are expected to be built in the next 2-3 years; until then, the private garden with a seating area is a lovely addition.The house will get new window shutters in October.Interested? I look forward to my new tenants.

Travel time
-

Find a new tenant for free

Create a free listing on Homegate to find the perfect next tenant for your apartment in no time at all.

List your property now
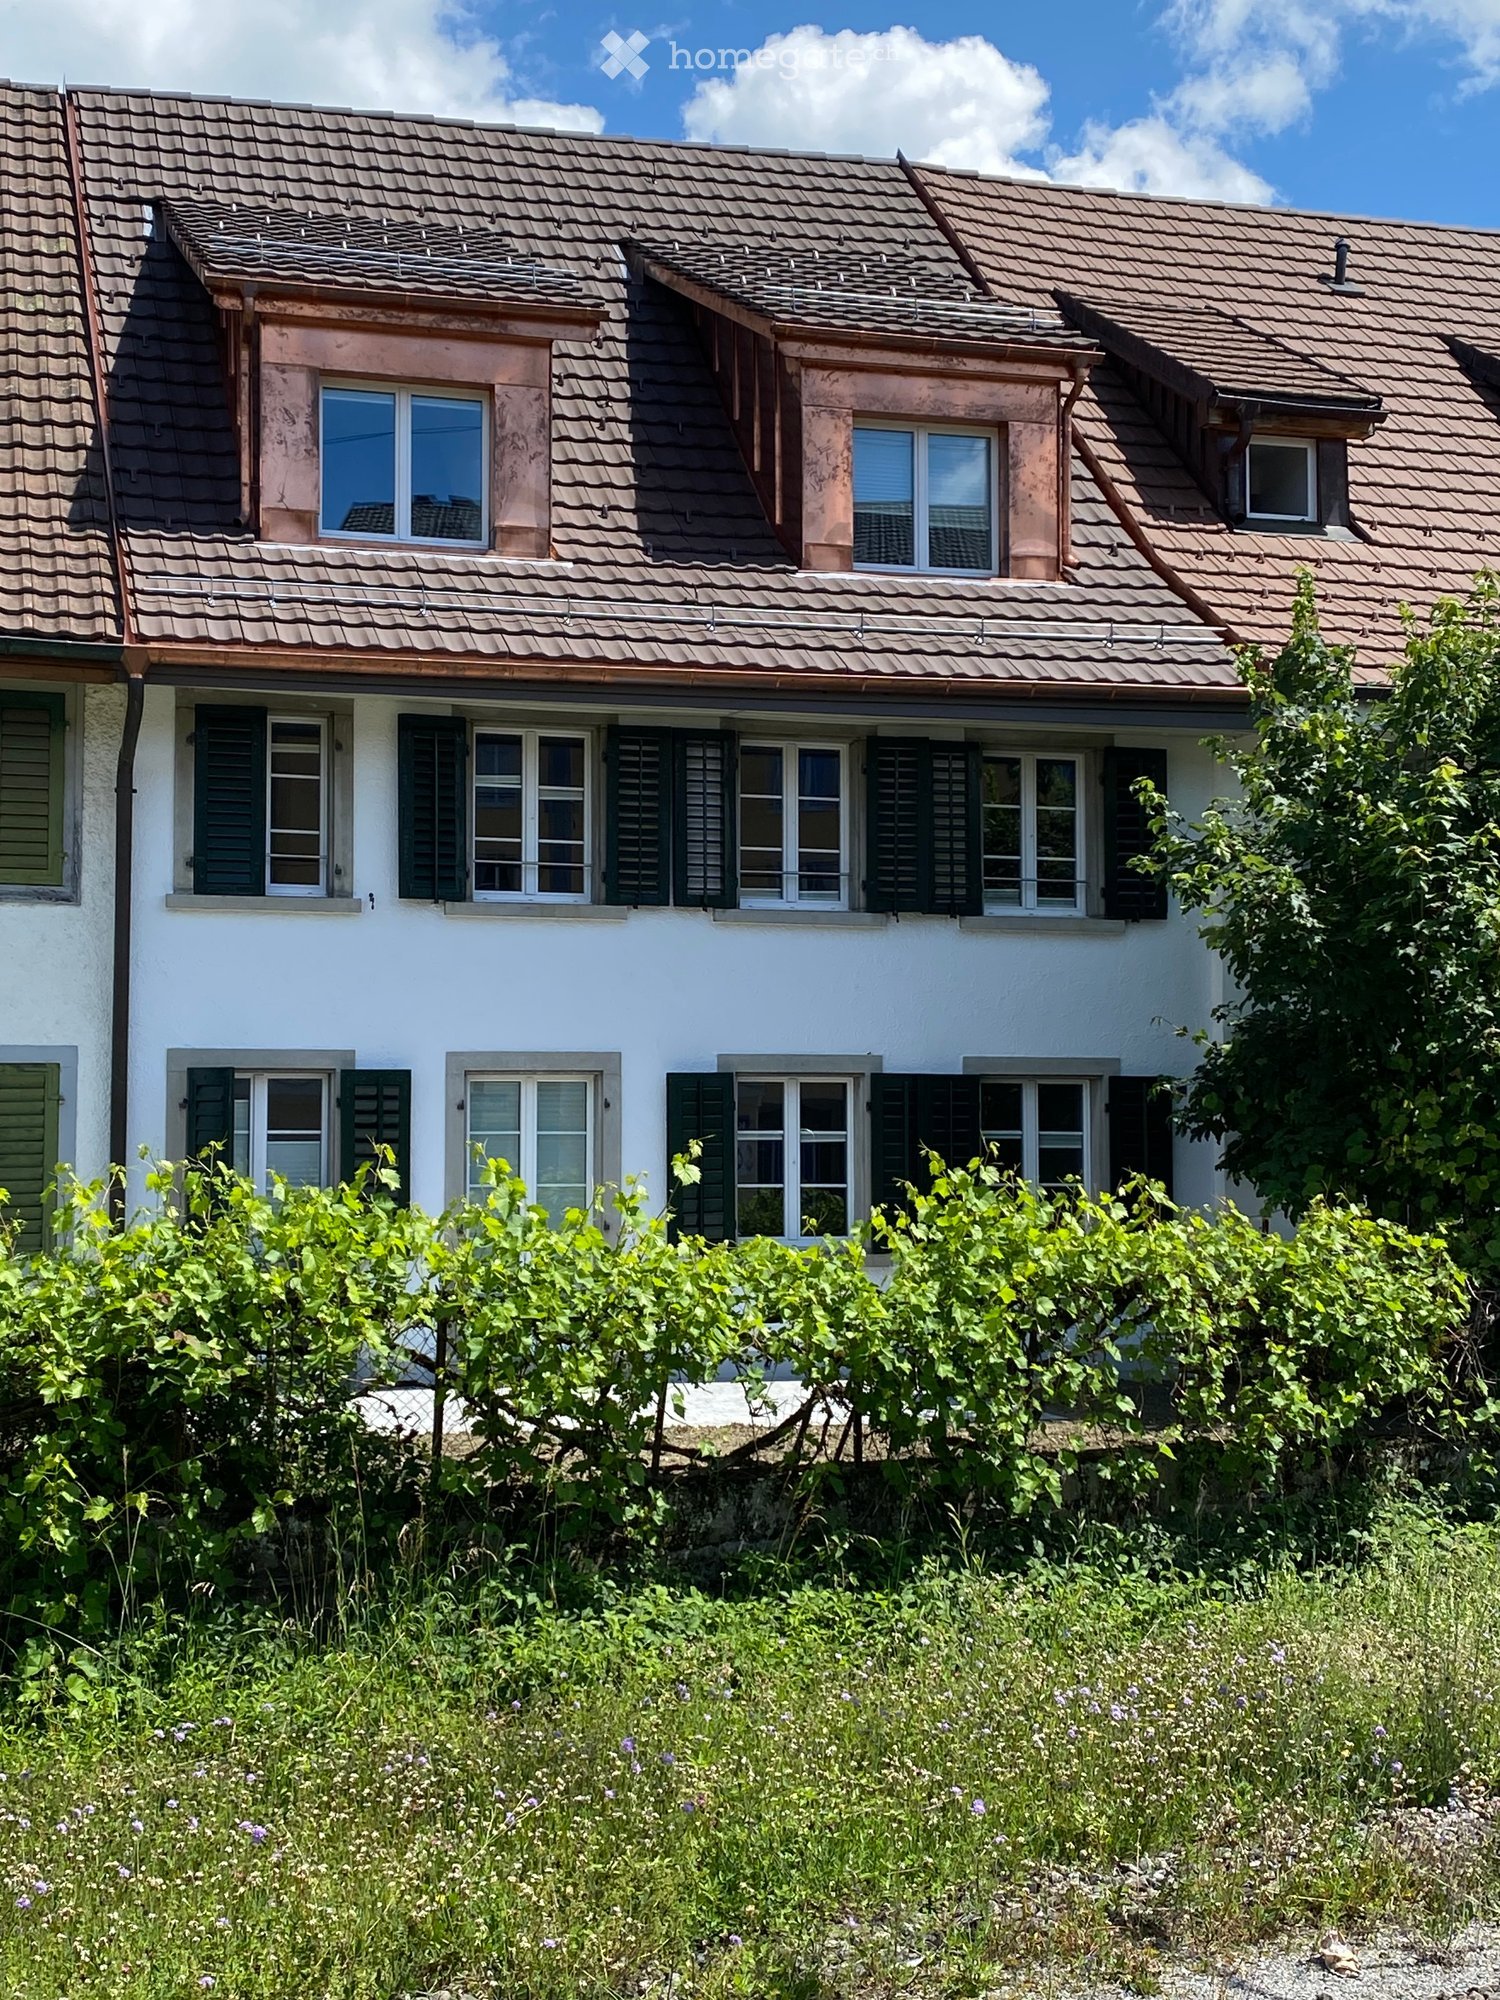
  • Two-story house with white walls, green shutters, and a brown tiled roof. The house features multiple windows and is surrounded by lush greenery and flowering plants.
  • Two-story house with a tiled roof, white exterior, multiple windows with shutters, and a driveway with three parked cars.
  • Modern kitchen with white cabinets, stainless steel appliances, and a large window overlooking the outdoor area.
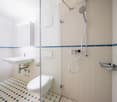
  • Modern bathroom with a white sink, mirror, toilet, and a glass-enclosed shower area. The walls are tiled in light beige, and the floor is made of large, light-colored tiles.
  • Empty attic room with wooden floor, exposed wooden beam, skylight window, and white radiator.
  • Empty attic room with wooden flooring, white walls, and a skylight window. No furniture or equipment present.
  • Wooden staircase with light-colored steps and railings, leading up from a wooden-floored hallway with white walls and a visible electrical outlet.
  • Empty attic room with wooden flooring, white walls, and a slanted ceiling. No furniture or equipment is present.
1 / 8
CHF 1,930.– Top
3 rooms91m² living space
Töbelistrasse 7, 8483 Kollbrunn

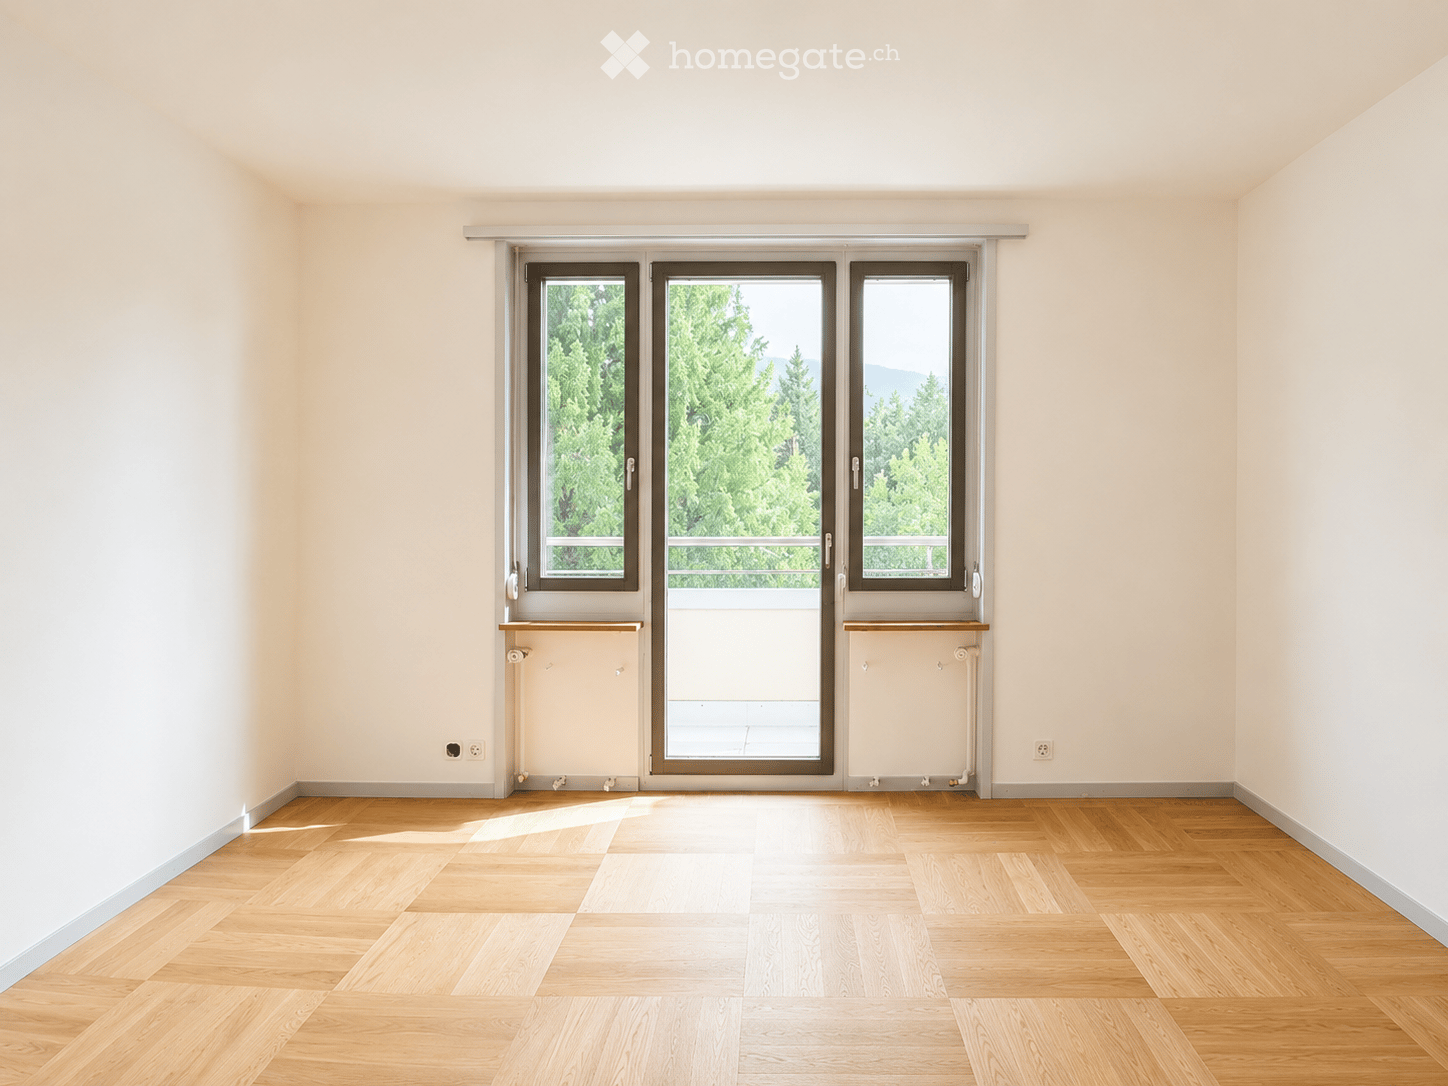
Renovated apartment in Flarzhaus near the train station

Renovated, beautiful 3-room attic apartment directly at Kollbrunn train stationLocated immediately at Kollbrunn train station, this beautiful renovated 3-room attic apartment is in a charming, original Flarzhaus. (Renovation in 2024)The bright apartment convinces with open room transitions and the successful connection of historic character and modern living comfort. Old craftsmanship and new elements combine to create a special living atmosphere with a lot of warmth and charm.When entering the apartment from the north side, you will be greeted by the sunny south side. Thanks to the immediate proximity to the train station, the apartment is also optimally connected to public transport.An outdoor parking space directly in front of the house entrance is included in the rent.Due to the historic building and floor plan, the apartment is ideal for single people or couples.The apartment impresses with: • Spacious heated attic space that offers additional storage space • Bright, modern kitchen with glass splashback, dishwasher, and ceramic glass cooktop • High-quality parquet floors throughout the apartment • Modern bathroom with shower and elegant glass partition • Ceramic tiles on the floor and walls in the bathroom • Bright, friendly living character through open room transitions • Outdoor parking space directly in front of the house entrance included in the rent • Shared use of a large garden opposite the house, currently possible A special apartment for people who appreciate the charm of a historic Flarzhaus and at the same time want to enjoy modern living comfort – and have the advantages of excellent transport connections directly in front of the door.Photos: The apartment is occupied, pictures are in an unoccupied state.Viewing: September 17, 2026 at 5:30-6:00 PM. We ask for registration

Travel time
-
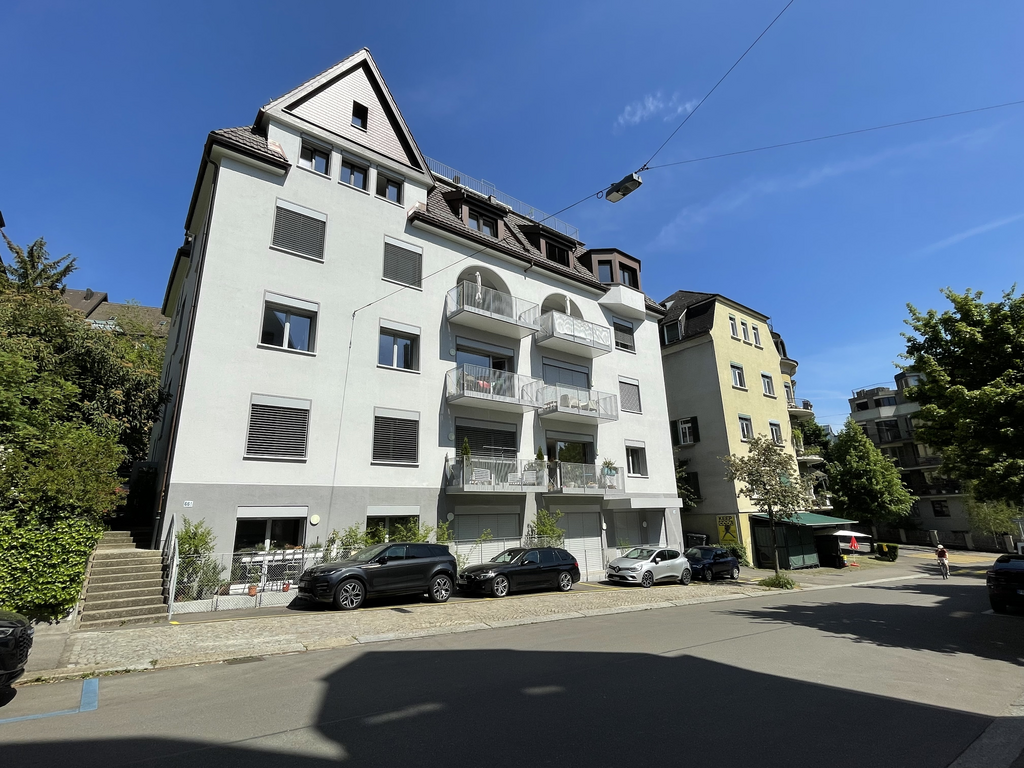
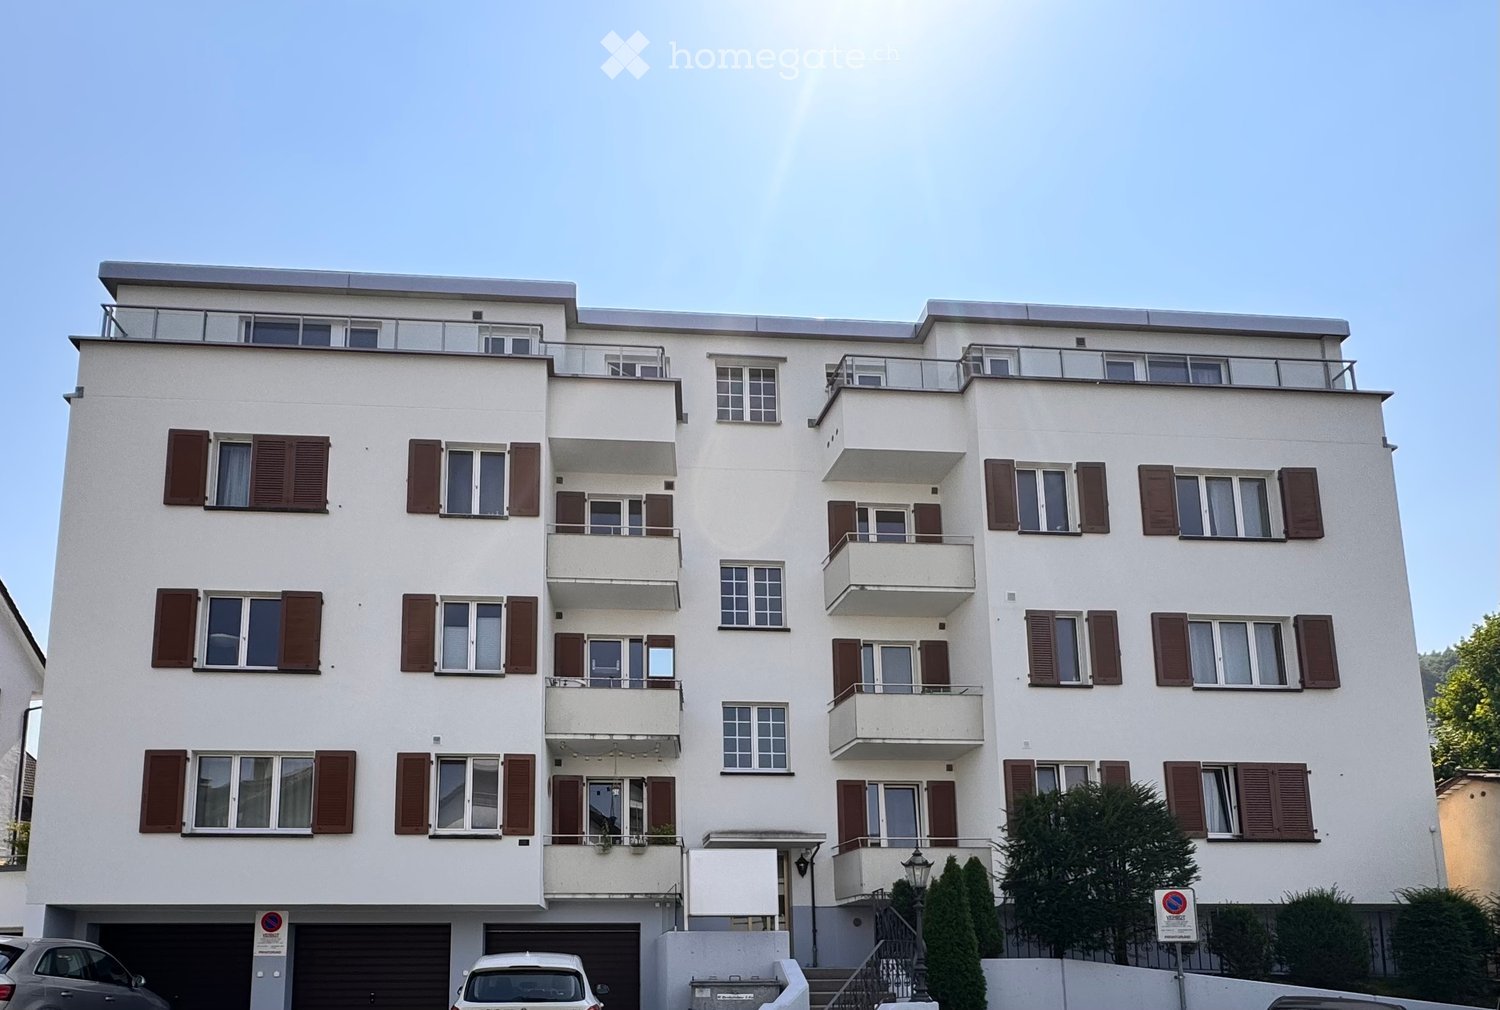
  • Four-story residential building with white facade, multiple balconies, and brown shutters. Features a garage area with parked cars and a small garden area with trees.
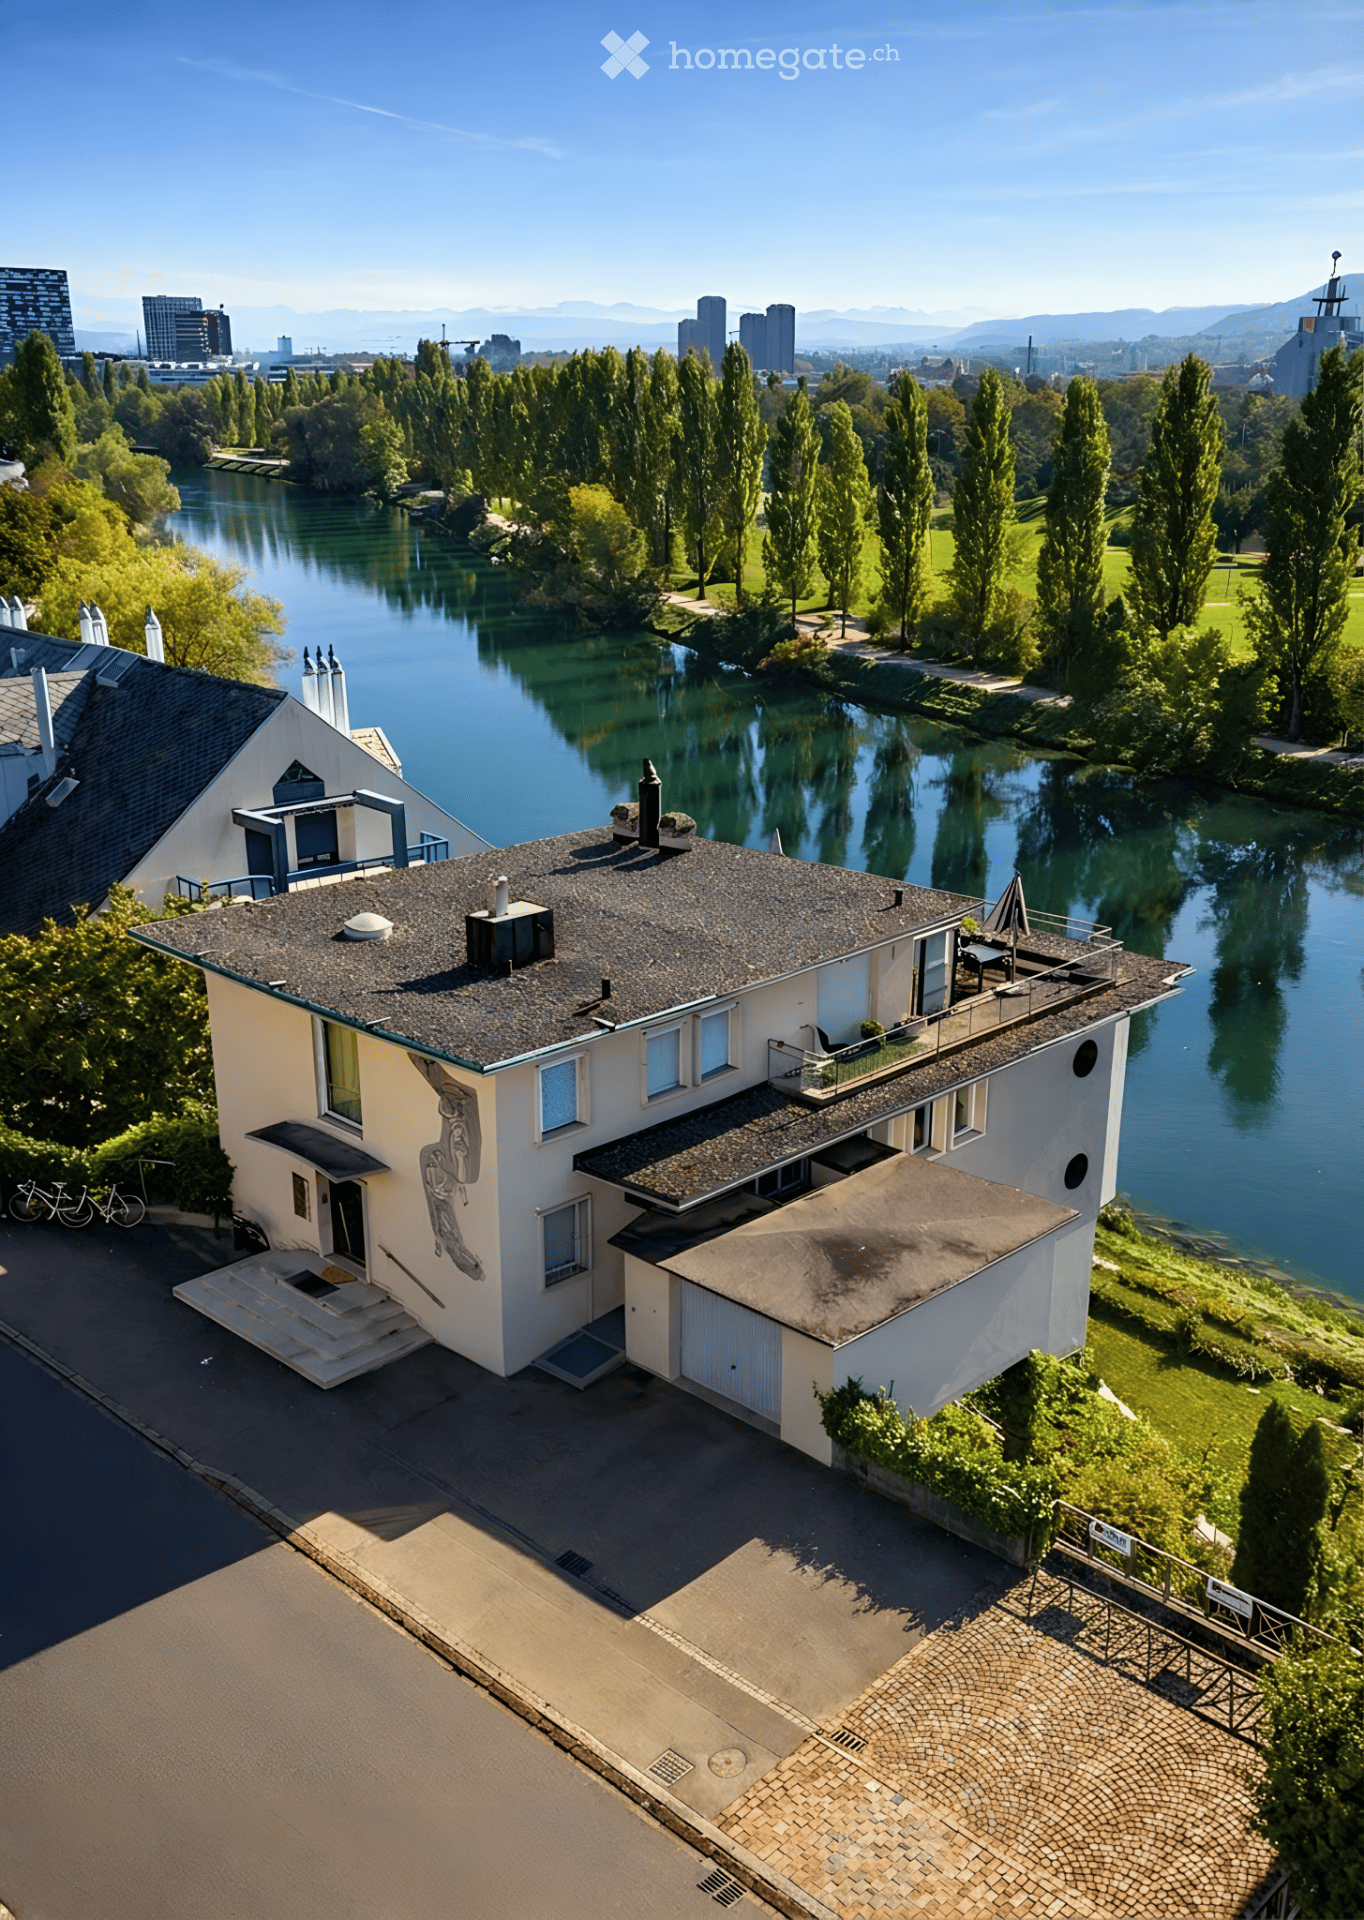
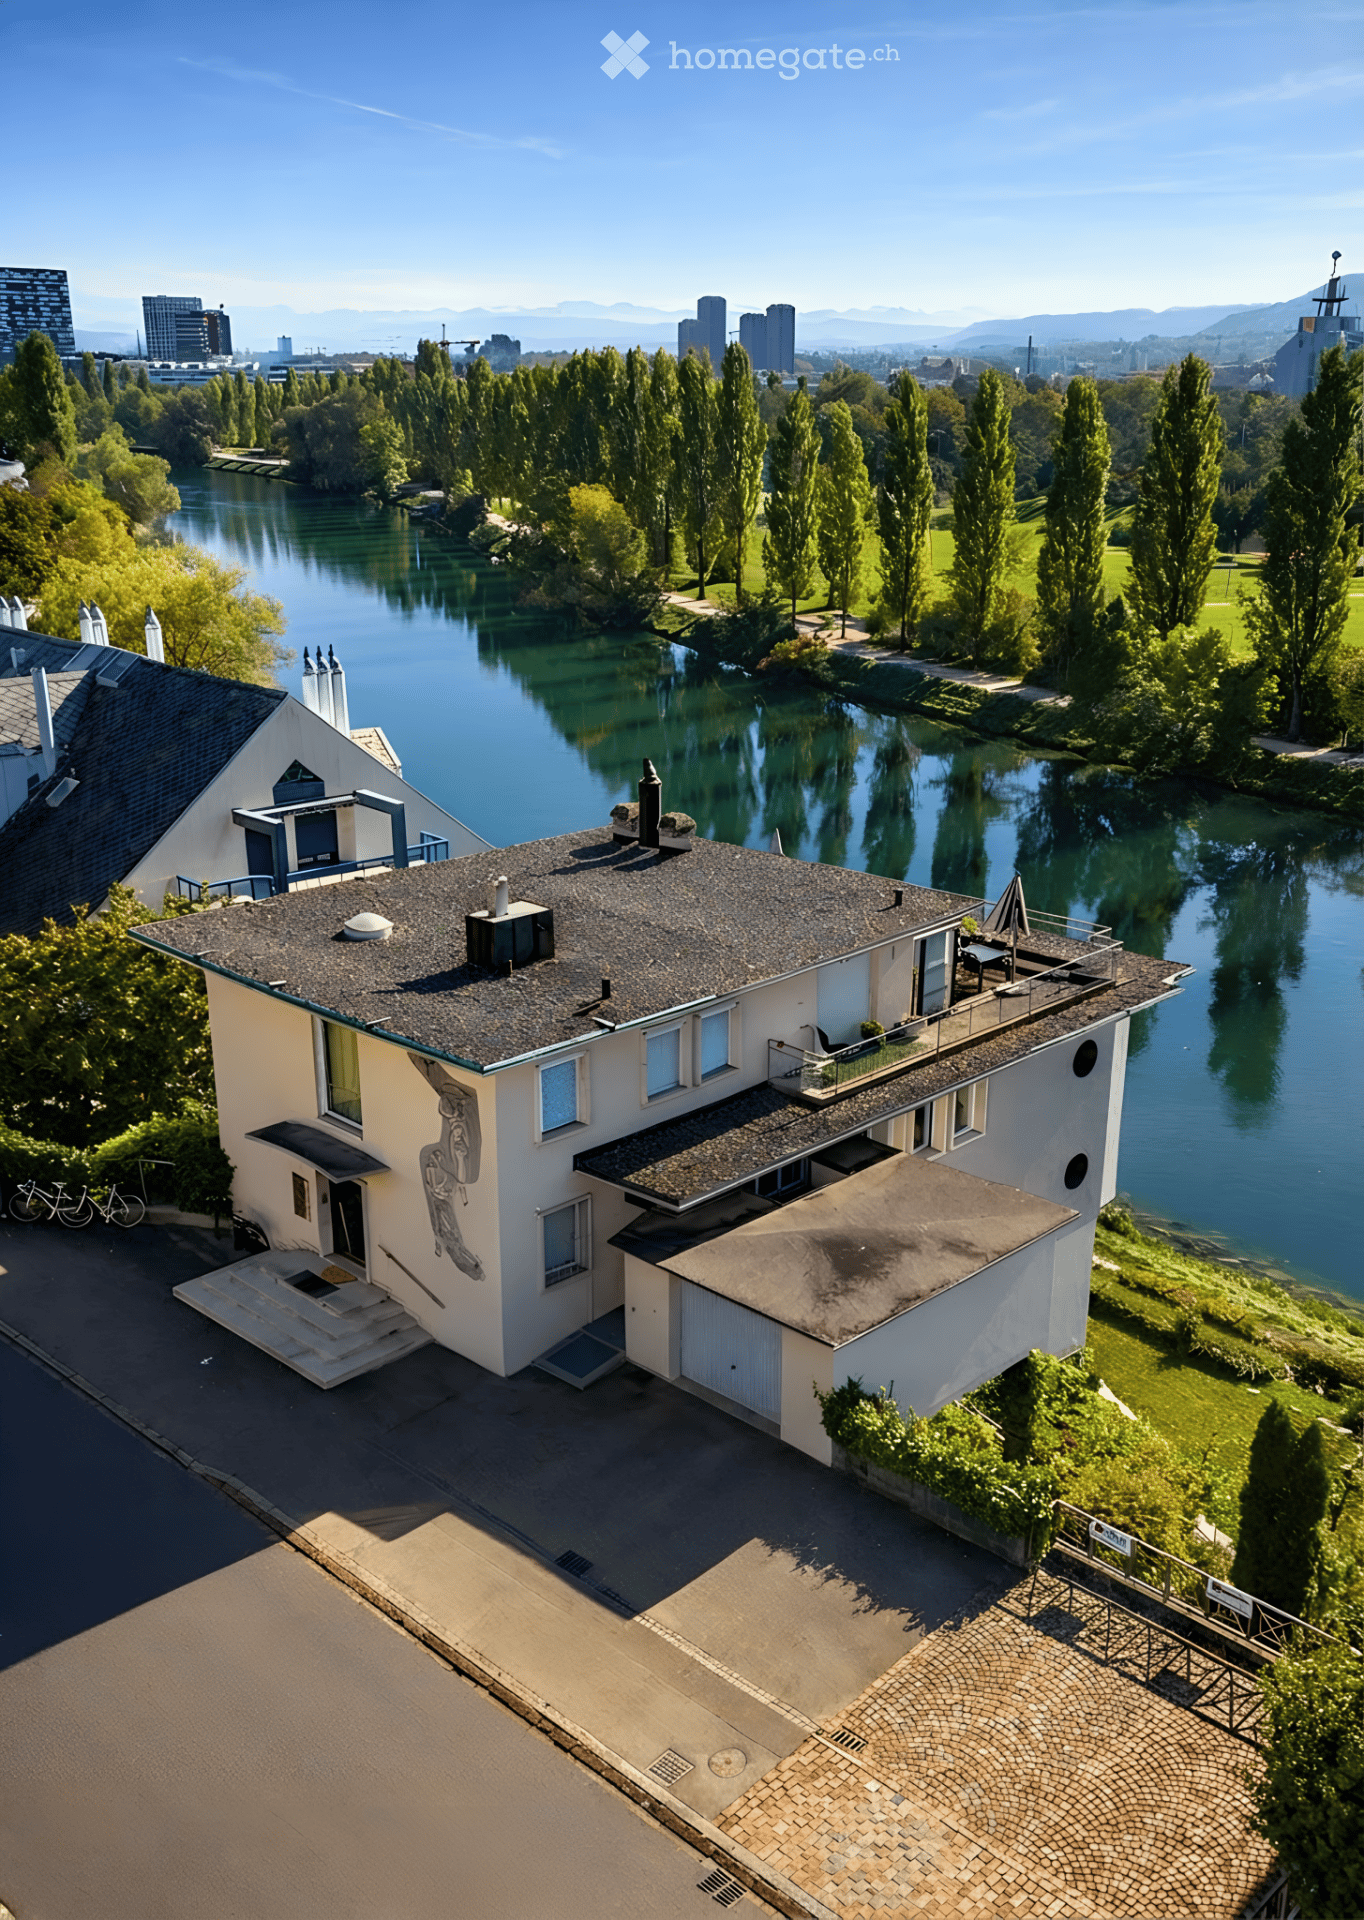
  • A two-story house with a white exterior, multiple windows, a garage, and a well-maintained lawn. The house is situated near a lake with a scenic view of the surrounding landscape.
  • Modern kitchen with white marble flooring, white cabinets, a central island, and large windows offering a view of the water.
  • Modern, spacious room with polished marble flooring, white walls, and a built-in fireplace. Large windows offer a view of the cityscape.
  • Modern bathroom with white tiles, a bathtub, a toilet, a sink with a mirror, and a glass-enclosed shower area.
  • Empty room with white marble flooring, large windows, and a balcony view of neighboring houses and greenery.
  • Modern balcony with marble tiles, glass railing, and scenic view of a town and forested hills.
  • Modern rooftop terrace with polished stone tiles, large glass windows, and a sleek metal railing.
1 / 8
CHF 2,750.– Top
3.5 rooms
Hintere Etzelstrasse 10, 8810 Horgen

Attic apartment with a view of Lake Zurich!

Are you looking for a home that combines comfort, peace and quiet, and an attractive location?This spacious 3.5-room attic apartment impresses with bright rooms, a well-thought-out floor plan, and a unique view of Lake Zurich. The combination of living quality and location makes this property particularly attractive.(Note: Images may differ from the actual object.)Highlights of the apartment • Spacious and optimally cut 3.5-room apartment • Bright living and dining room with fireplace • Sunny terrace with beautiful lake view • Functional, well-equipped kitchen • Bathroom with bathtub • Easy-to-maintain flooring in the living areas • Quiet, well-maintained property • Private basement compartment • Garage space and/or outdoor parking space optionally available Location & Environment • Shopping opportunities (Coop, Migros, Spar etc.) within short walking distance • Good connection to public transport • Schools and childcare in the immediate vicinity Ideal for • Couples who appreciate peace and quiet and a view • Small families with a need for spacious living space • Professionals working from home thanks to bright and flexible room layout • People who want to live centrally and yet quietly Has this offer sparked your interest? We would be happy to show you this attractive apartment in a non-binding viewing.We look forward to your contact.

Travel time
-
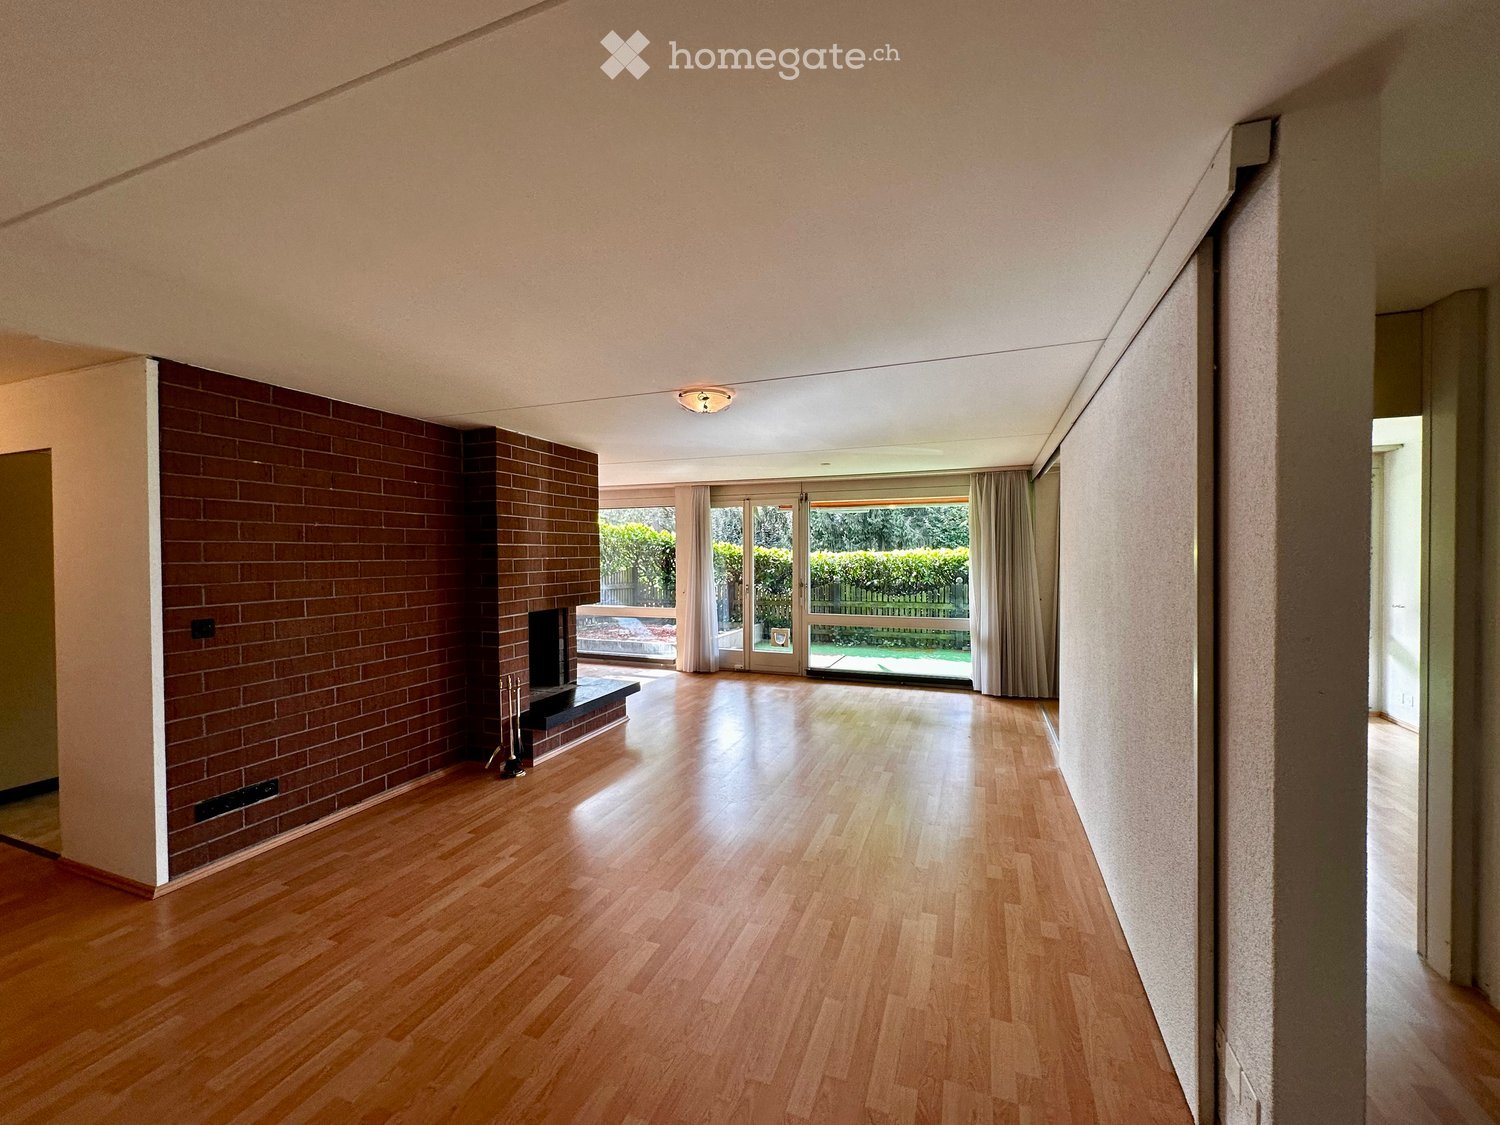
  • Empty room with wooden flooring, brick wall, fireplace, large windows, and sliding glass doors leading to a garden.
  • Bright living room with wooden flooring, large windows, and a brick fireplace. The space is open and well-lit, with a view of a garden through the windows.
  • Empty room with wooden flooring, white walls, and a brick fireplace. There are built-in white cabinets on one side and a curtained window on the opposite side.
  • Empty room with wooden flooring, white walls, large window with white curtains, and a brick fireplace with a black mantel.
  • Modern kitchen with light-colored cabinets, a dark countertop, and a tiled floor. Features include a sink with a faucet, an oven, and a dishwasher.
  • A narrow hallway with light-colored cabinets on both sides, leading to a kitchen area with a sink, stove, and oven. The floor is tiled, and there is a curtained doorway at the end.
  • Empty room with light wooden flooring, white walls, and a ceiling light fixture. A doorway leads to another room with a visible washing machine.
  • Empty room with wooden flooring, large windows, and sliding glass doors leading to a garden area.
  • Small bathroom with blue tiled walls and floor, featuring a toilet, sink, mirror, and toilet paper holder.
  • A small bathroom with blue tiled walls and floor, featuring a white washing machine and dryer unit.
  • Bathroom with blue tiled walls and floor, a bathtub, a shower curtain, and a towel ring.
  • Modern bathroom with blue tiles, double sink, large mirror with neon lighting, and frosted windows.
  • A well-lit hallway with wooden flooring, white walls, and a visible fireplace in an adjacent room. The hallway features a light fixture on the ceiling and a door leading to another room with curtains.
  • Empty room with wooden flooring, white walls, and built-in open shelving units. A blue-tiled bathroom is visible through an open doorway.
  • Balcony with green artificial turf, wooden fence, small garden area with rocks and plants, and a red doormat near the entrance.
1 / 15
CHF 2,750.– Top
2.5 rooms
Geissacher 9, 8126 Zumikon

Top location in Zumikon: Cozy 2.5-room apartment in Zumikon, dogs and cats welcome

Welcome to your new home in Zumikon! This exquisite 2.5-room apartment offers everything you need for the highest living comfort. Let's take a look at the remarkable features: • Built-in closets: The apartment is cleverly designed and features spacious built-in closets that provide storage and order. • Spacious and private seating area: Enjoy the peace and privacy on your own seating area, which is equipped with an electric store. Perfect for relaxed evenings outdoors. • Two bathrooms: You will find a guest bathroom with a toilet as well as a spacious main bathroom with a bathtub, double sink, and ample storage space. • Washing machine and dryer: A washing machine and dryer are already included in the apartment, making your daily life more convenient. • Basement compartment: In addition to the apartment, you have a basement at your disposal to store your personal belongings safely. • A large sliding wall to the bedroom: A special feature of this apartment is the possibility to open the wall to the bedroom, creating an open room feeling if desired. • Fireplace: On cold days, you can enjoy the warmth and coziness of your own fireplace, giving the apartment a inviting atmosphere. • Underground parking space available: For 280.00CHF, you have the option to rent an underground parking space to park your vehicle safely and conveniently. • Additional costs: Advance payment 350.00CHF This apartment is not only functional but also offers a high-quality living experience in a sought-after location in Zumikon. The proximity to amenities, green spaces, and shopping opportunities makes it an excellent choice. Do not hesitate to contact us to arrange a viewing appointment and convince yourself personally of this charming apartment. Your new home is waiting for you!

Travel time
-
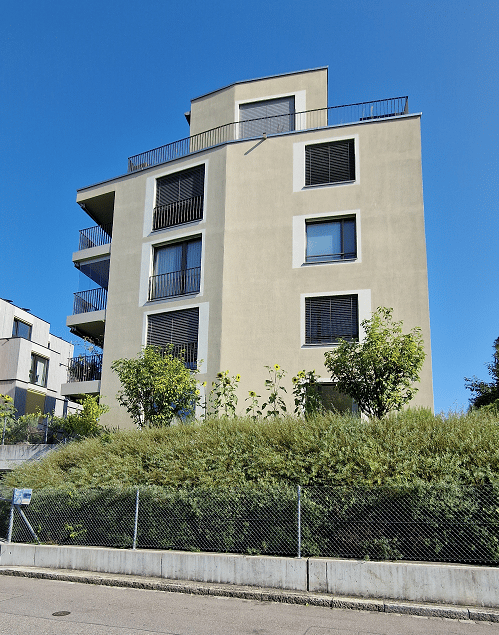
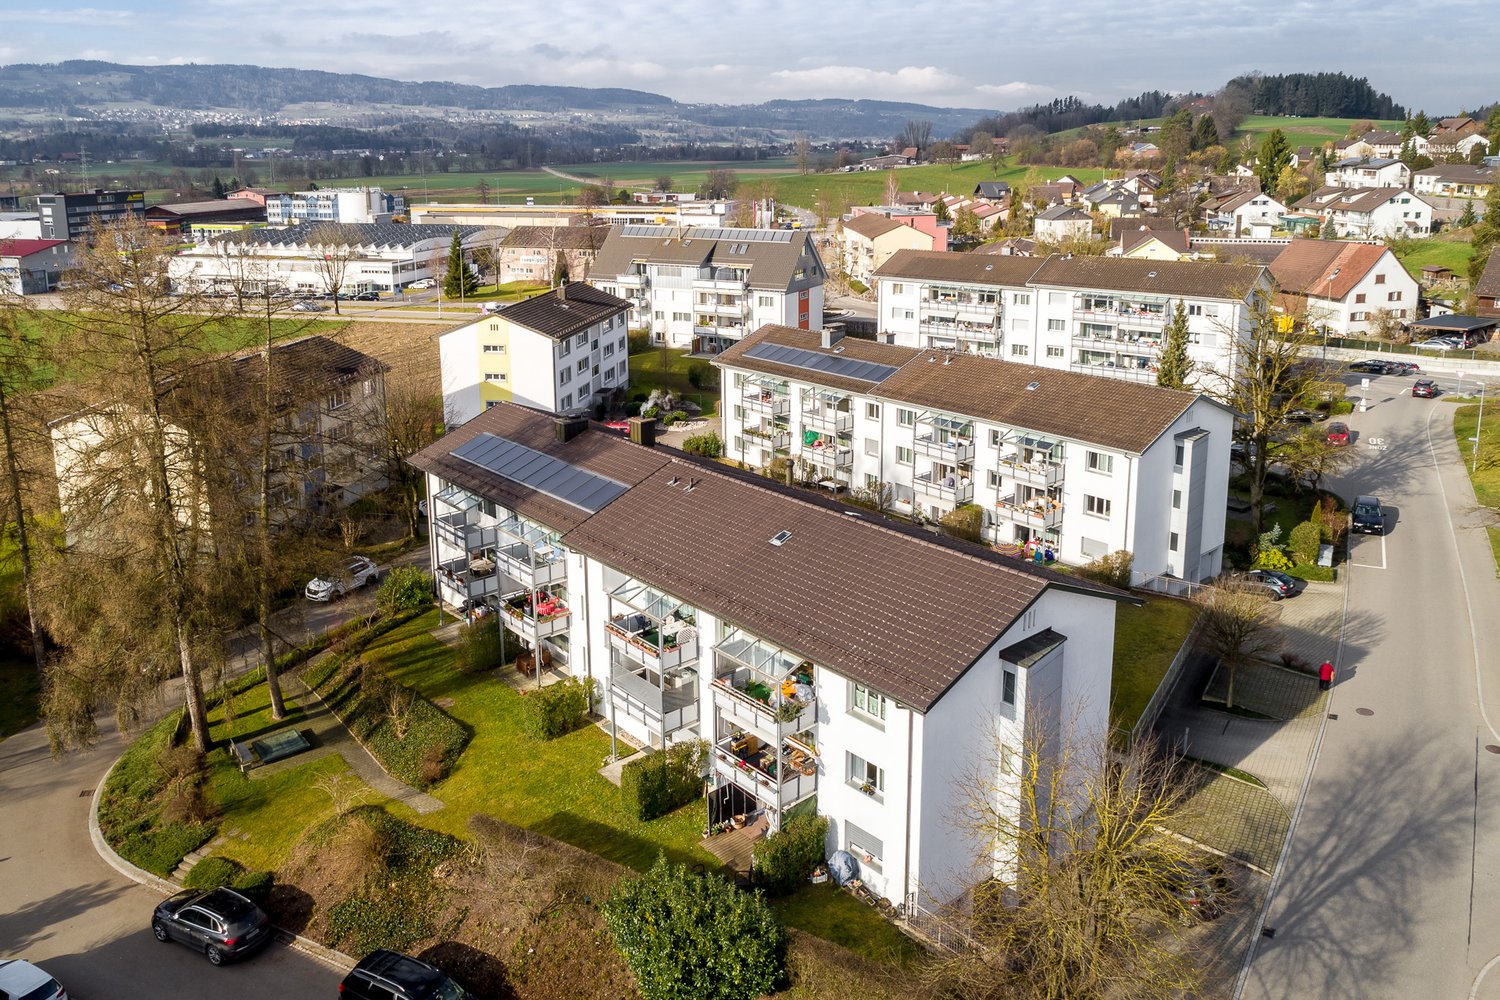
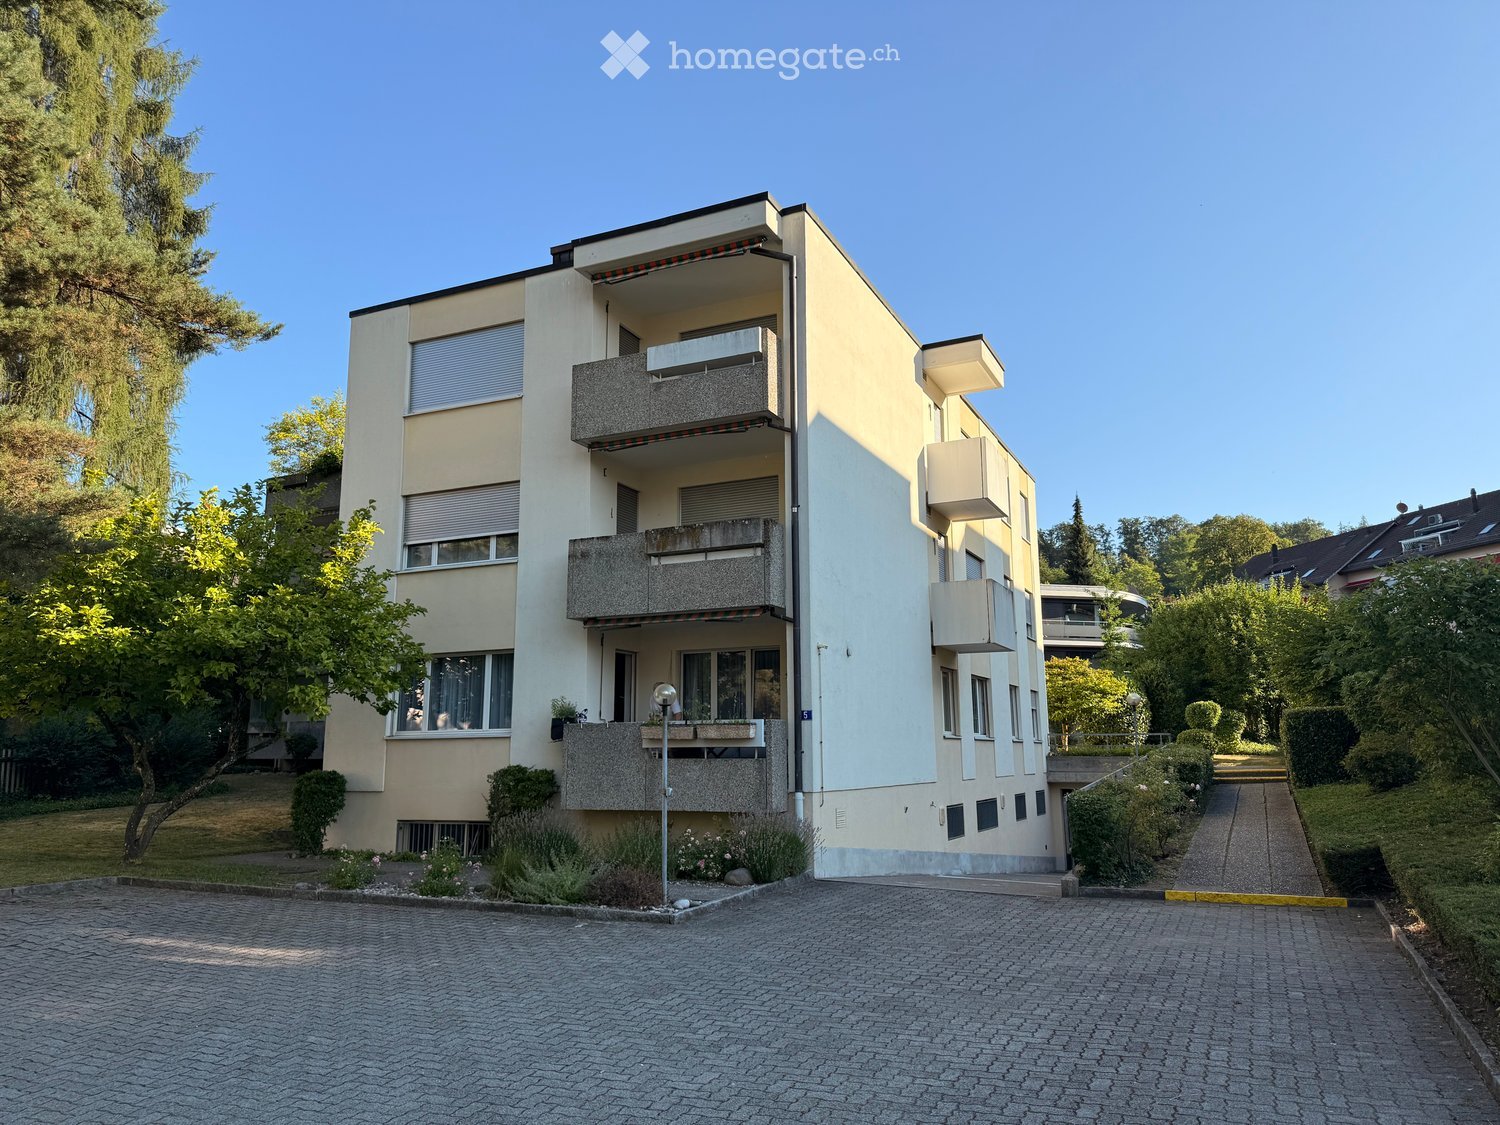
  • Modern multi-story residential building with balconies, surrounded by greenery and a paved driveway.
  • Modern hallway with wooden flooring, white walls, and a built-in fireplace with a stone surround and wooden seating area.
  • Empty room with wooden flooring, white walls, and a small built-in fireplace in the corner.
  • Modern kitchen with white cabinets, dark tiled floor, marble countertops, and stainless steel appliances including an oven, dishwasher, and induction cooktop.
  • Modern bathroom with a bathtub, toilet, sink, and mirror. Features dark tiled flooring and white tiled walls.
  • Modern bathroom with a glass-enclosed shower, toilet, sink, and large mirror. Dark tiled floor and white tiled walls.
  • Balcony with a retractable awning, white walls, and a view of neighboring buildings under a clear blue sky.
  • Underground parking space with a single white car parked, concrete walls, electrical panels, and a small white bucket on the floor.
1 / 8
CHF 3,200.– Top
4.5 rooms113m² living space
Rychenbergstrasse 5, 8400 Winterthur

Bright 4.5-room apartment on Rychenbergstrasse in Winterthur

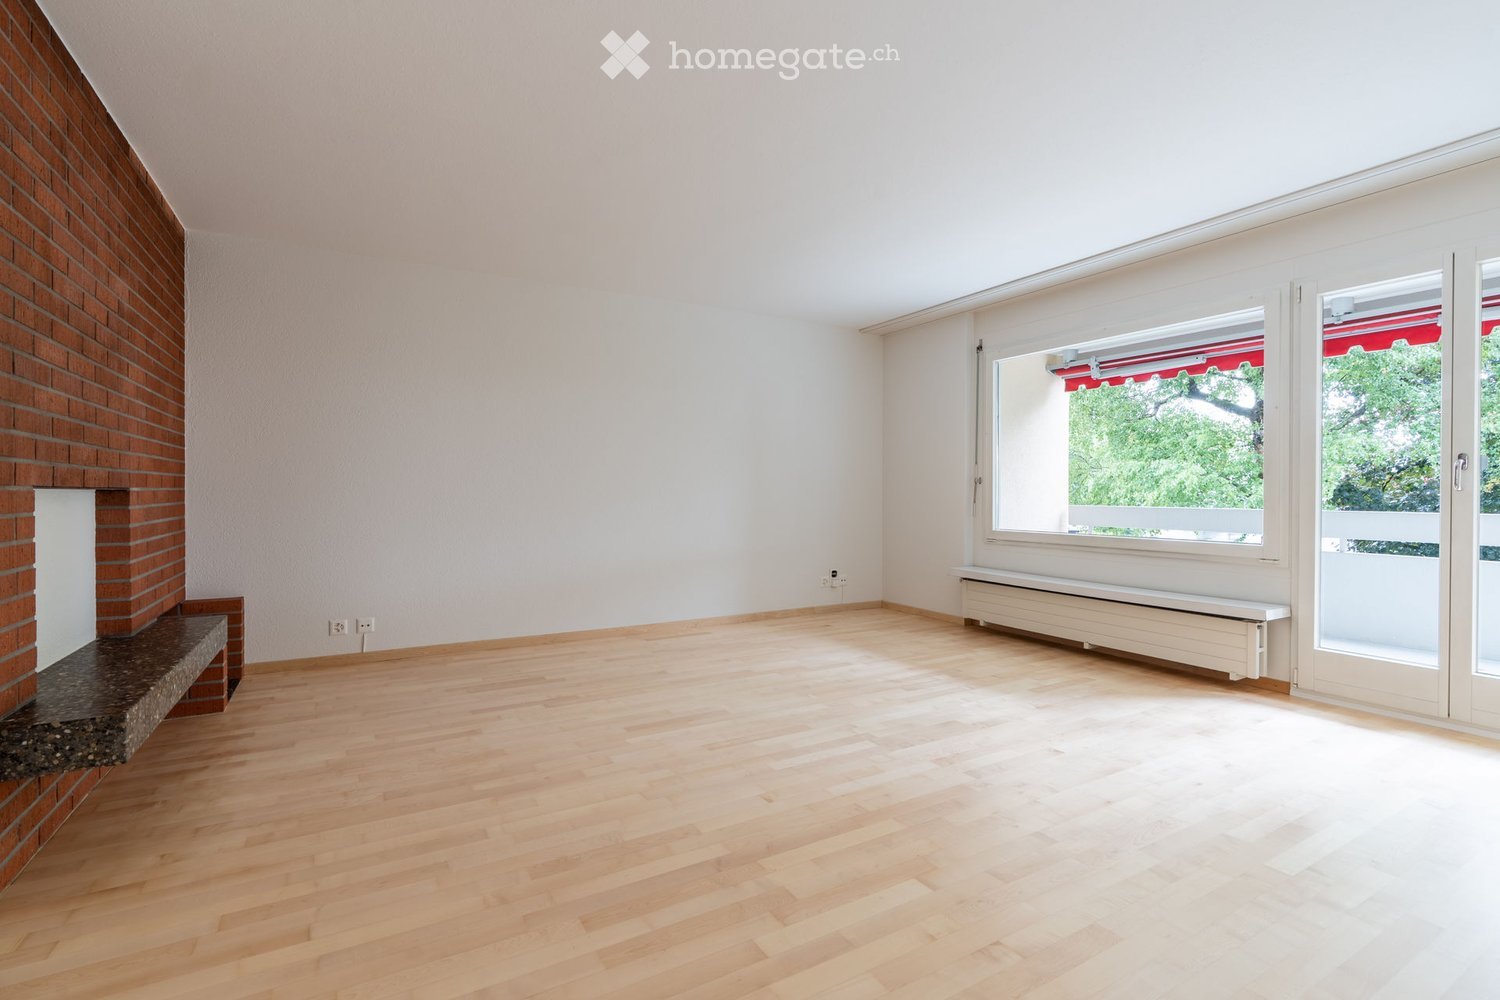
Welcome to this spacious and freshly renovated 4.5-room apartment on the 2nd floor at Rychenbergstrasse 5 in Winterthur. With a living area of 113 m², this apartment offers plenty of space for families, couples, or anyone who appreciates comfortable living in a quiet location. The apartment is available immediately.Highlights of the apartment: • Modern entrance area: An inviting hallway with bright wooden flooring, white walls, and a stylish fireplace that's a real eye-catcher. • Bright rooms: Several spacious rooms with wooden floors, white walls, and large windows provide a friendly living atmosphere. • Modern kitchen: Equipped with white cabinets, dark worktops, and a balcony door that leads directly to the second balcony – ideal for sunny mornings. • Balcony: Enjoy the sunny summer days on your own balcony. • Garage: A garage space is available. • Wheelchair accessible: The apartment is barrier-free and accessible by lift from the garage. • Pets allowed: Your four-legged friends are also welcome. • Child-friendly: Ideal for families with children. Location and surroundings:The apartment is located in a quiet area – both during the day and at night, it's pleasantly quiet. In the summer, you benefit from plenty of sunshine. The connection to public transport is excellent: • Bus stop Bachtelstrasse: only 2 minutes' walk away • Coop supermarket: reachable in 9 minutes on foot • School: only 6 minutes' walk away – ideal for families • Pharmacy: reachable in 9 minutes on foot This well-maintained apartment was renovated in 2024 and combines modern comfort with an excellent location in Winterthur. Convince yourself and arrange a viewing today!

Travel time
-
  • Empty room with light wooden flooring, white walls, and a brick fireplace on the left side. Large windows with blinds and a radiator beneath them are visible on the right side.
  • Empty room with light wooden flooring, white walls, large window with red awning, and sliding glass doors leading to a balcony.
  • Empty room with light wooden flooring, white walls, and a brick accent wall with a fireplace. The room has large windows and an open doorway leading to another space.
  • Floor plan of a 5.5-room apartment on the first floor, featuring a living area, kitchen/dining room, four bedrooms, a bathroom, a WC, a hallway, and a balcony.
  • Empty room with light wooden flooring, white walls, large window with red awning, and sliding glass doors leading to a balcony.
  • Balcony with white railing, red awning, and lush green trees in the background.
  • Modern kitchen with white cabinets, granite countertop, built-in oven, dishwasher, and sink.
  • Modern kitchen with white cabinets, granite countertop, built-in oven, dishwasher, and a central island with a wooden stool.
  • Modern bathroom with a double sink vanity, wooden cabinet, mirror, and toilet. Light-colored walls and dark tiled floor.
  • Modern bathroom with white tiles, a glass shelf holding a bowl, and a sleek shower area with multiple faucet options.
  • Empty room with light wooden flooring, white walls, built-in wardrobes, and an open doorway leading to another room with a window.
  • Empty room with light wooden flooring, white walls, and a large window with a view of greenery. The room features a sliding glass door leading to a balcony area.
  • Empty room with light wooden flooring, white walls, and a large window with a radiator below it.
  • Empty room with light wooden flooring, white walls, and a large window with a radiator below it.
  • A clean, unfurnished room with a washing machine, a door, and a sink.
  • Empty room with white walls, grey floor, wooden shelves on one wall, and a metal shelving unit in the corner.
  • A modern two-story house with large windows and a staircase leading to the entrance, surrounded by a garden with red roses and other plants.
1 / 17
CHF 3,350.– Top
5.5 rooms124m² living space
Guldisloostrasse 35, 8620 Wetzikon ZH

5.5 rooms with private laundry room and 25 m² hobby room

This apartment has something that hardly any rental property in Wetzikon offers: a private laundry room with washing tower. 19 m², in the special right of the apartment. No washing schedule, no arrangements, no waiting time on Saturday morning. Right next to it is a 25 m² hobby room, bright, painted, with a window and resin floor. Both rooms belong to the apartment and are included in the rent, plus a normal basement compartment.This means you have around 170 m² of usable space at your disposal.THE APARTMENTIt was completely renovated in 2026. New ahorn solid wood parquet in all rooms, all walls freshly painted, all switches and sockets replaced. You will move in in the initial rental condition.Five and a half rooms, regularly cut, all with daylight. The living room opens onto a window front to the east towards the balcony and the garden, in the morning the sun is in the room. A brick wall with a chimney gives the room character. In the corridor, built-in wardrobes along the entire length.THE BATHROOMIt was brought up to a standard in 2016 that you would rather expect in a new building: a walk-in steam shower with a bench and glass partition, double sink, mirror cabinet across the full width, shower toilet, underfloor heating and towel radiator. Plus a separate guest toilet, still in its original condition from 1974.THE KITCHENIt dates back to 1995. The bluish-gray Labrador natural stone cladding runs continuously over the work surface, the windowsill, and the room divider. L-shaped with a peninsula, five drawer blocks, high cabinets over the full height, Miele oven and steamer at eye level, glass ceramic, dishwasher and refrigerator integrated. Fronts and appliances are in like-new condition. More storage space and shorter working distances than in most new kitchens.THE LOCATIONGuldisloo is a grown residential quarter in Oberwetzikon. The school, kindergarten, and student hostel are located on the same street. The quarter is a 30 km/h zone, on the initiative of the residents. The bus stop is 150 meters away, the Coop 500 meters, the Schönau pond 300 meters. From Wetzikon train station, S-Bahns run to Zurich, Winterthur, and Rapperswil.THE HOUSEA well-maintained solid construction from 1974 with ten apartments and two upper floors, fully basement, without elevator. The apartment is located on the 1st upper floor. In front of the house, a garden with rose beds, behind the house a playground. The property will be connected to the Wetzikon district heating in the coming years. This reduces heating costs and makes them more stable.A parking space in the underground garage can be rented for CHF 150 per month (not included in the rent). In front of the house, you can also park, but there is no guaranteed space for this.GOOD TO KNOWSo you don't come to the viewing for nothing:There is a wet cell and a separate toilet. For a large family, this can be a bit tight.No elevator, one floor on foot.The chimney will be handed over closed and is not in operation.The 1995 kitchen will not be replaced.The balcony measures 8 m². It's a seating area and not a second living room.Pets are allowed after prior agreement.RENTCHF 3,000 net, plus CHF 350 ancillary costs account, total CHF 3,350 per month. Underground garage parking space CHF 150 optional. Available for move-in immediately or by agreement.RENTALI rent the apartment myself, so you don't have any administration in between and speak directly with the owner. Viewings are individual and by appointment, no group dates.For registration, I need the completed registration form and an extract from the debt collection register, which is not older than three months. Everything else only when we become concrete.
Travel time
-
  • Modern kitchen with white cabinets, a sink, and an oven, featuring a large window with a view of the outside.
  • Empty room with light blue walls, wooden herringbone floor, and large windows overlooking a tiled roof.
  • Hallway with hexagonal tile flooring, leading to a balcony area with glass doors and a view of a tiled roof.
  • Balcony with metal stairs leading down to a small outdoor area with concrete flooring, greenery, and a wooden shed.
  • Modern two-story house with white exterior, large windows, and a balcony on the upper floor. Features a staircase leading to the entrance and a small garden area.
  • Modern bathroom with a white sink on a black metal stand, a round mirror above it, and a toilet to the left. The room features light-colored walls and wooden flooring.
  • A small room with a white washing machine and dryer stacked vertically, placed on a wooden floor next to a glass door.
  • Bathroom with herringbone wooden flooring, glass-enclosed shower, toilet, sink, and mirror. Features a large window with a view of the outside.
  • Modern bathroom with a glass-enclosed shower, bathtub, sink, and stacked washing machine and dryer unit.
  • A narrow hallway with light green walls and carpeted floor, featuring two open doors leading to adjacent rooms, one showing a washing machine and dryer unit.
  • Empty hallway with grey concrete floor, light green walls, and two open doors leading to rooms with wooden flooring and large windows.
  • Empty hallway with herringbone wooden flooring, white walls, and an open door leading to another room.
  • Empty room with wooden herringbone flooring, white walls, a window with a radiator below, and a partially open door leading to another room.
  • Empty room with wooden herringbone flooring, large windows, radiators, and white walls.
  • Balcony with metal railing overlooking a driveway, parked car, and surrounding greenery.
  • Empty hallway with wooden herringbone flooring and white paneled walls, featuring several doors and an open doorway leading to another room.
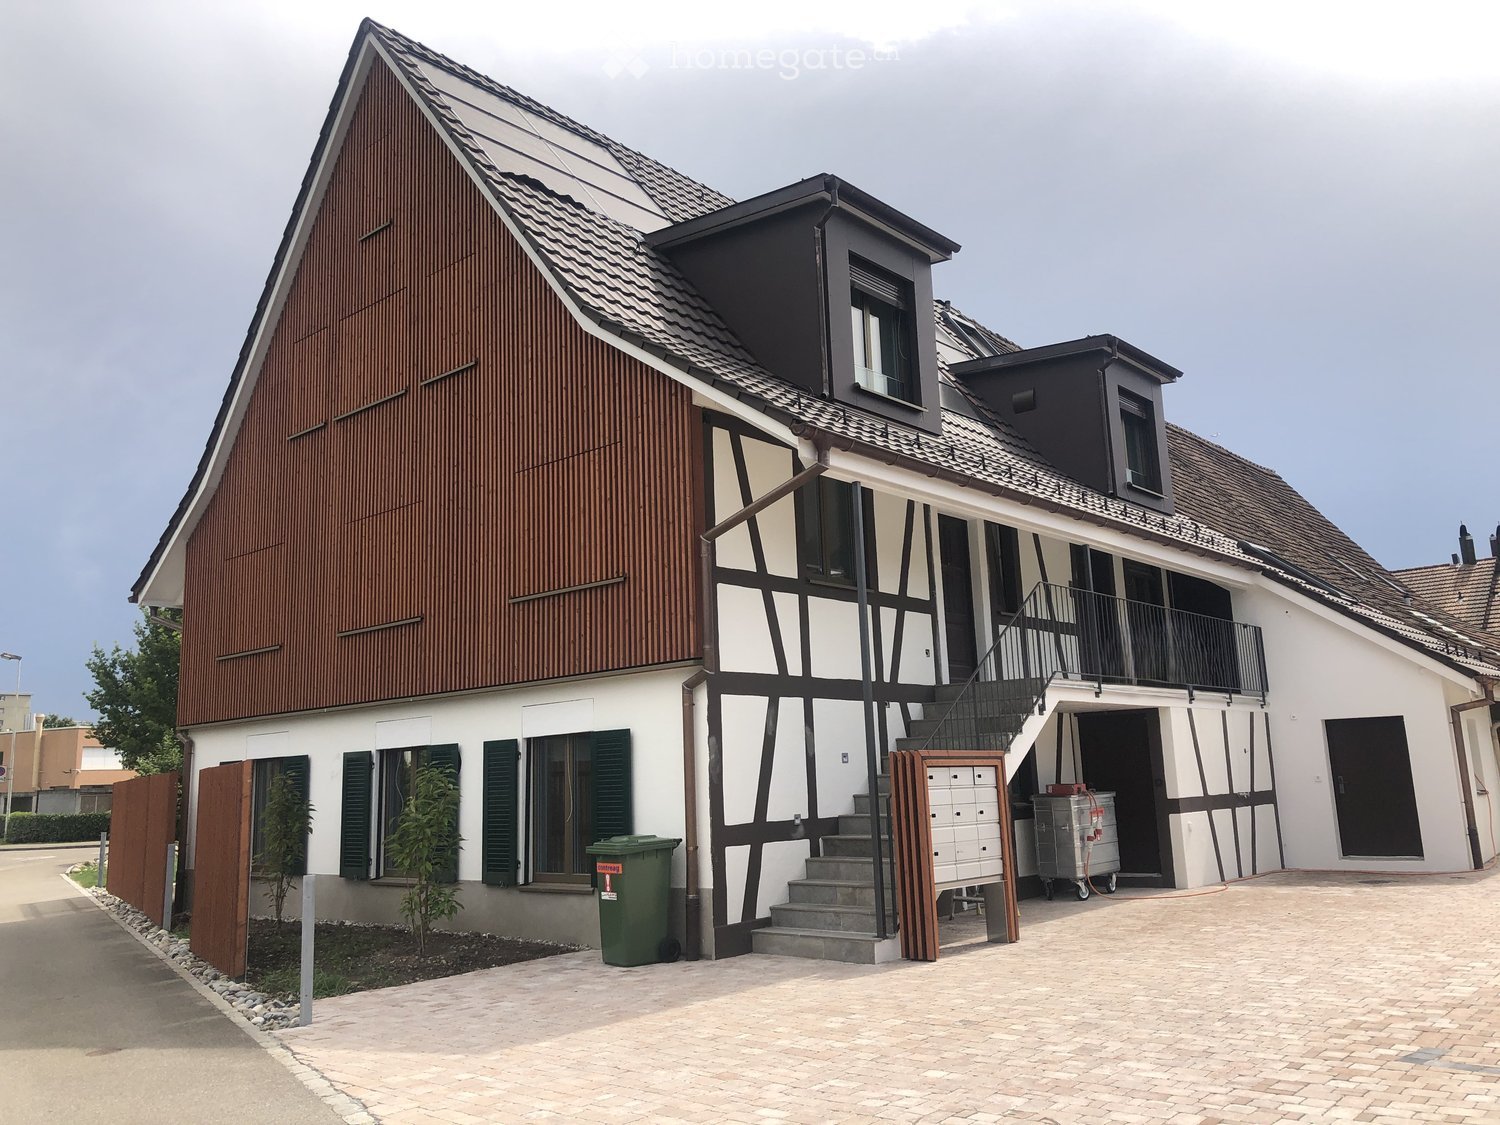
  • Two-story residential building with a modern and traditional design, featuring a staircase leading to a balcony, multiple windows with shutters, and a mix of wood and plaster exterior finishes.
  • Floor plan of a 3.5-room ground floor apartment, including kitchen, living room, bedroom, bathroom, hallway, and balcony.
1 / 18
CHF 2,276.– Top
3.5 rooms86m² living space
Stadlerstrasse 3, 8187 Weiach

Charming 3.5-room ground-floor apartment in Weiach – available immediately!

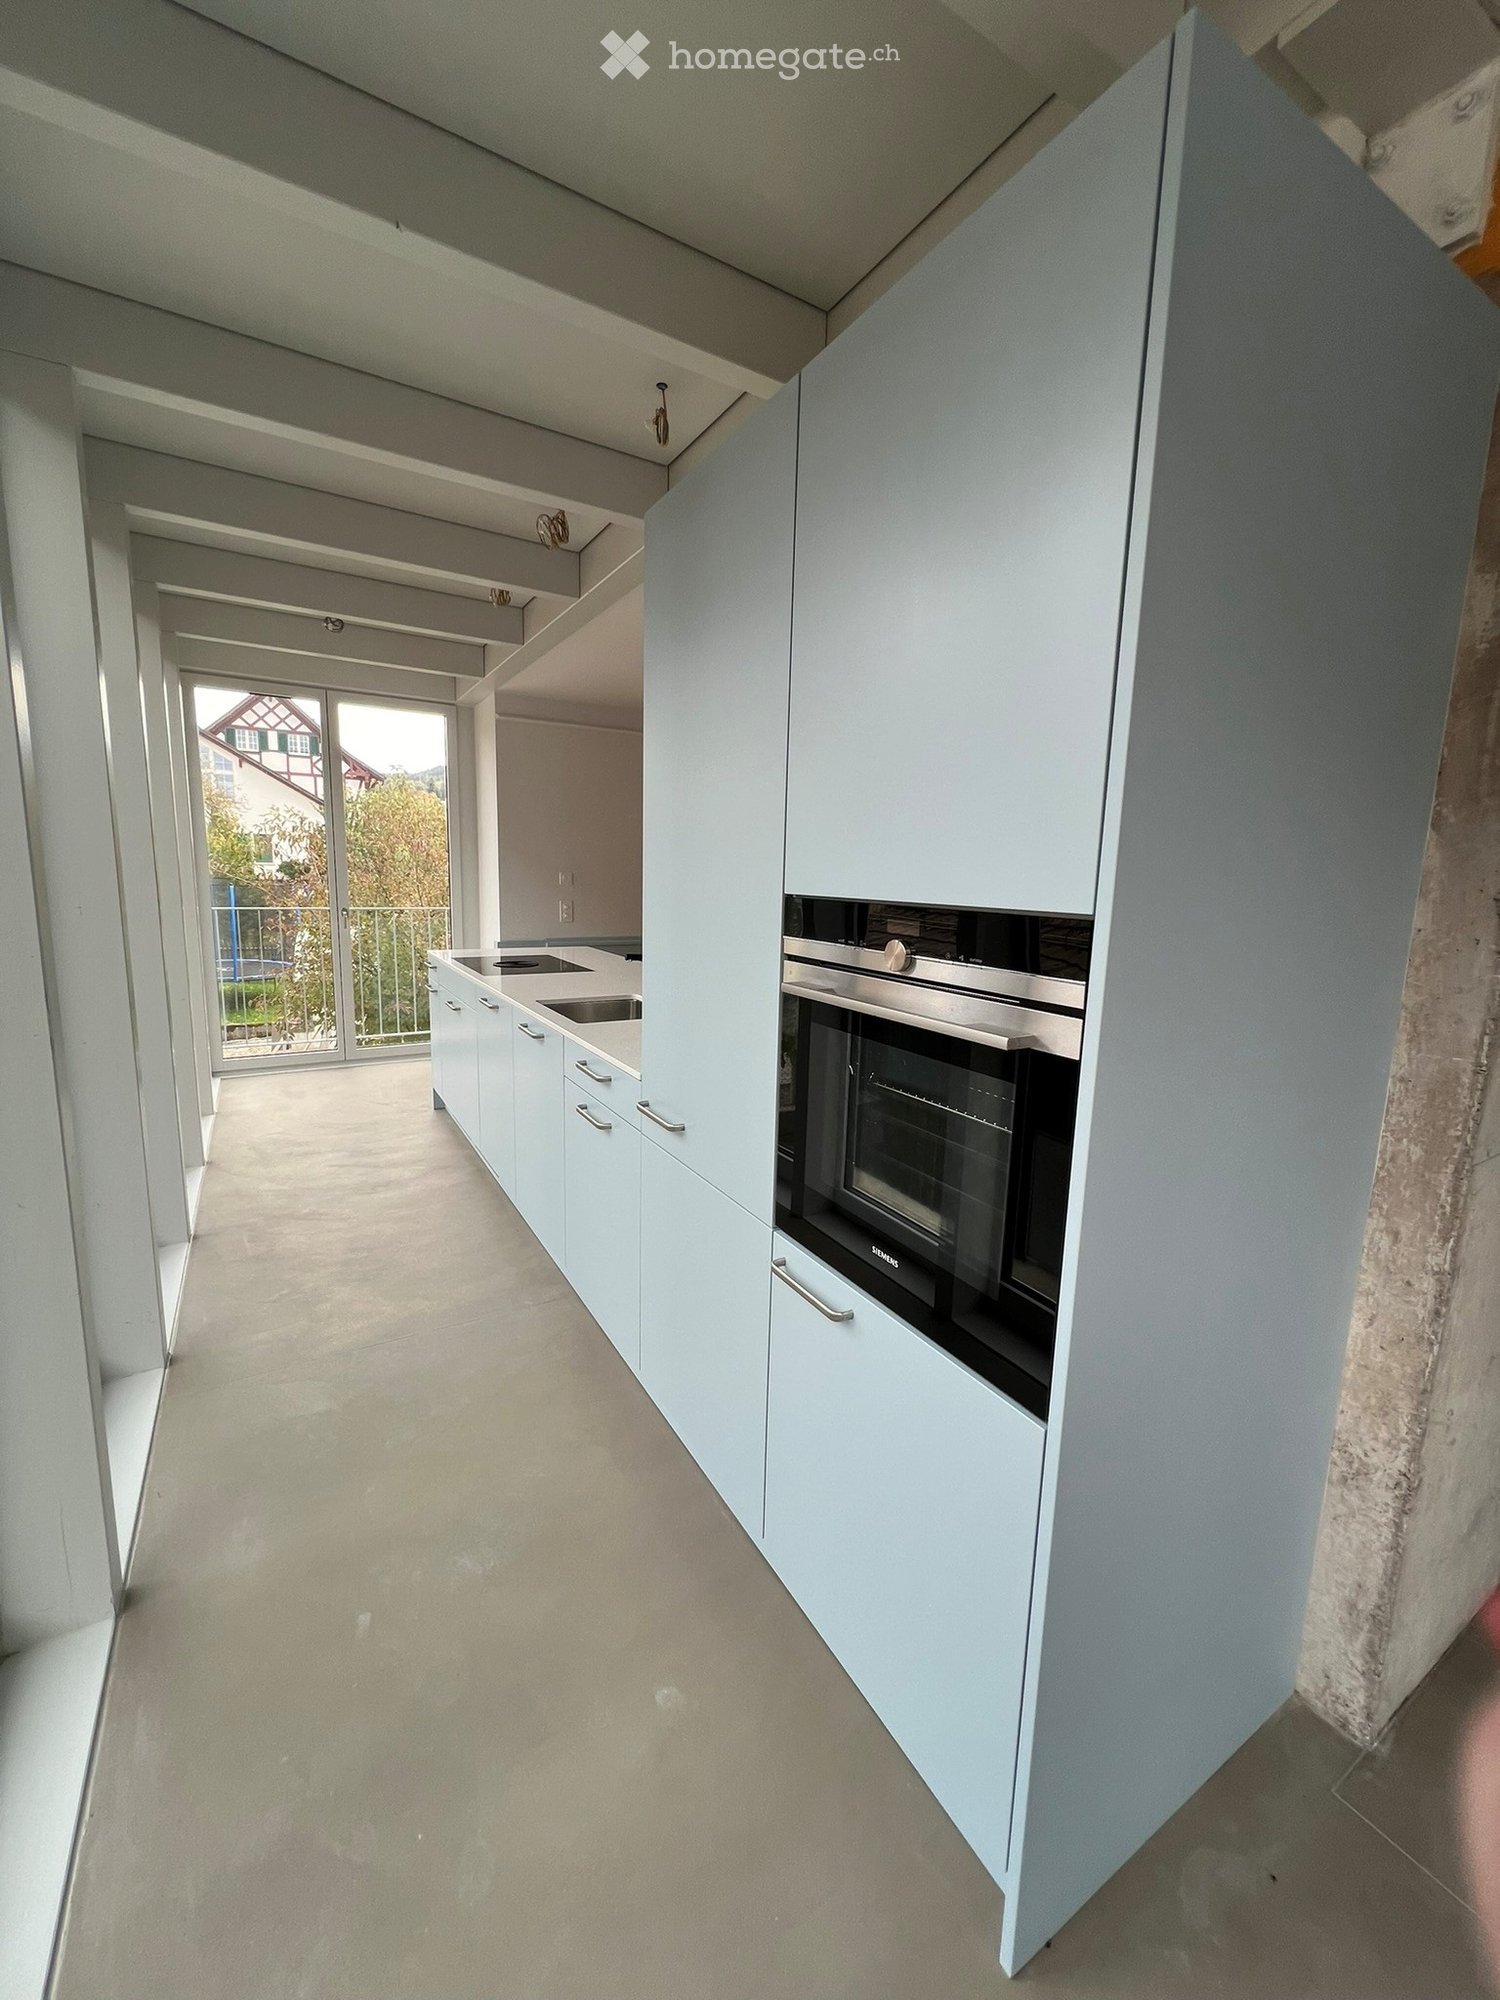
Welcome to this well-maintained and modern 3.5-room apartment on Stadlerstrasse 3 in Weiach (8187). The apartment is located on the ground floor and is available for rent immediately – a true home that combines comfort and style.The apartment impresses with the following highlights: • Bright rooms: Several spacious rooms with original elegant wooden herringbone flooring and large windows provide a friendly and bright living atmosphere. • Modern kitchen: Open and bright design, balcony door with stairs to the outside, with light blue cabinets, oven, refrigerator, dishwasher, and cooker with direct steam extraction • Modern bathroom: Equipped with a glazed shower for maximum comfort. • Washing machine & dryer: Practically stacked and directly available in the bathroom. • Balcony: An inviting outdoor area with a view of the characteristic tile roofs of the surroundings. • Parking & garage: Convenient parking options can be rented directly on site. Sunny location: The apartment benefits from a sunny location – ideal for bright and friendly living rooms all year round.Quiet living location: Despite the good connection, the apartment is pleasantly quiet – both during the day and at night.Location & surroundings: Weiach offers an idyllic residential atmosphere in the canton of Zurich. The bus stop Weiach Gemeindehaus is just a few steps away, and the Volg supermarket is located directly opposite the front door – daily shopping is thus extremely easy. Families appreciate the proximity to the Schule Hofwiesen, which can be reached in just a few minutes' walk.This charming apartment combines modern living with the peace and nature of the Zurich Unterland. Secure your new home in Weiach now!

Travel time
-

Suggested properties for you based on search results