3178 results - Apartment for rent in Canton Zurich
1 / 9
CHF 4,522.– Top
4.5 rooms132m² living space
Badenerstrasse 144, 8004 Zürich

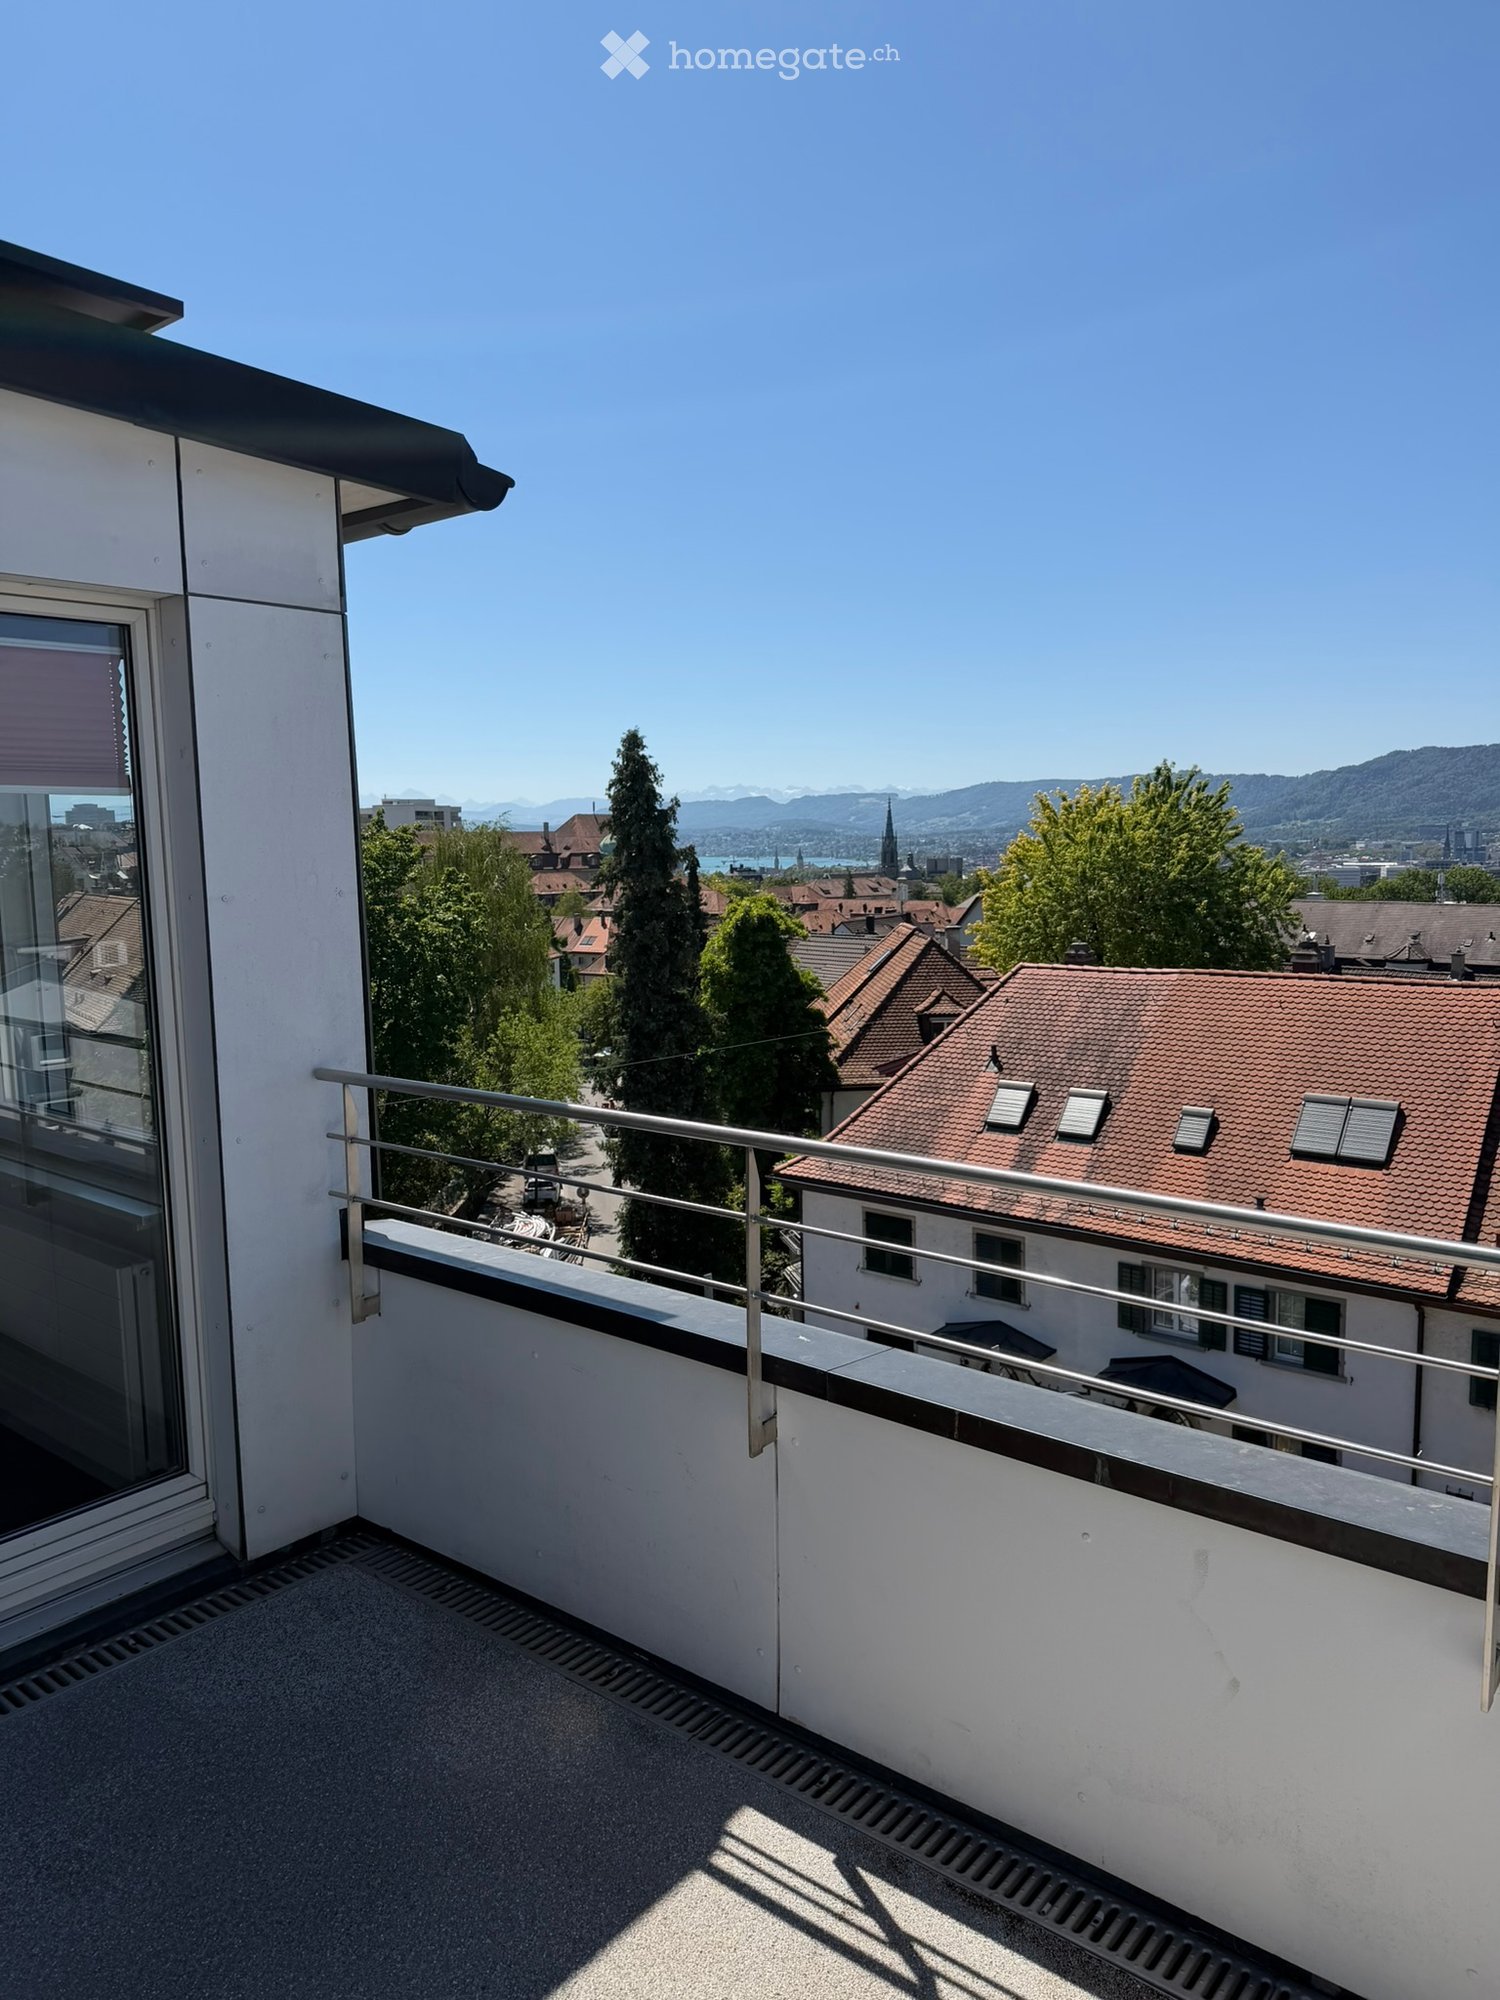
Spacious 4.5-room apartment with balcony on Badenerstrasse, Zurich

Welcome to this stylish 4.5-room apartment on the 5th floor of a well-maintained multi-family house on Badenerstrasse 144 in the lively Zurich district 4. With a living area of 132 m², a balcony with an urban city view, and modern amenities, this apartment offers everything your heart desires – available from October 1, 2026.The apartment impresses with the following highlights: • Modern kitchen: Bright cabinets, black countertops, and high-quality stainless steel appliances – including oven, stove, and dishwasher. • Bright living and dining room: Spacious room with large windows, light wood floor, and plenty of natural light – ideal for living and entertaining. • Bedrooms: Modern and quiet, with light wood floor and white walls. • Two modern bathrooms: One with a bathtub and one with a shower, sink, toilet, and stylish tiles. Additionally, a laundry room with washing machine and dryer. • Balcony: With a view of the city street and a distant church tower – perfect for relaxed evenings. • Elevator: Comfortable access via the elevator. • Cable TV and fiber optics available in the building. The building from 1946 was comprehensively renovated in 2016 and presents itself today in a contemporary, modern state with a white facade, large windows, and balconies.Location and surroundings: • Public transport: The tram stop Lochergut is only 5 minutes' walk away, the platform Kalkbreite/Bhf. Wiedikon can be reached in just 2 minutes, and the Zurich Wiedikon train station is a 6-minute walk. • Shopping: A Migros and Denner supermarket are just 3 minutes' walk away. • Health: An Amavita pharmacy can be reached in 3 minutes. • Subway: The entrance Zurich Selnau is a 10-minute walk away.

Travel time
-
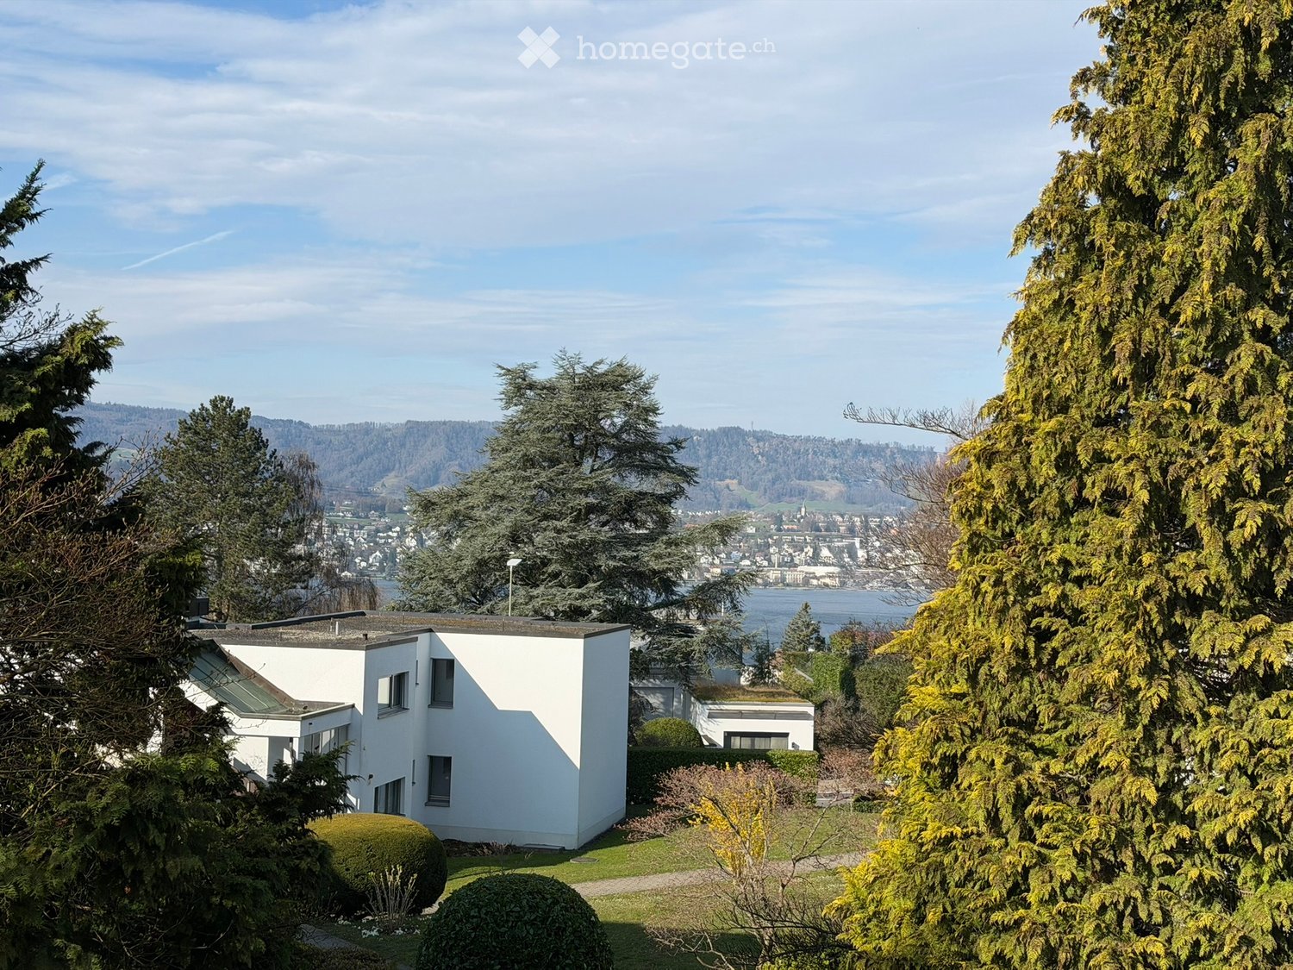
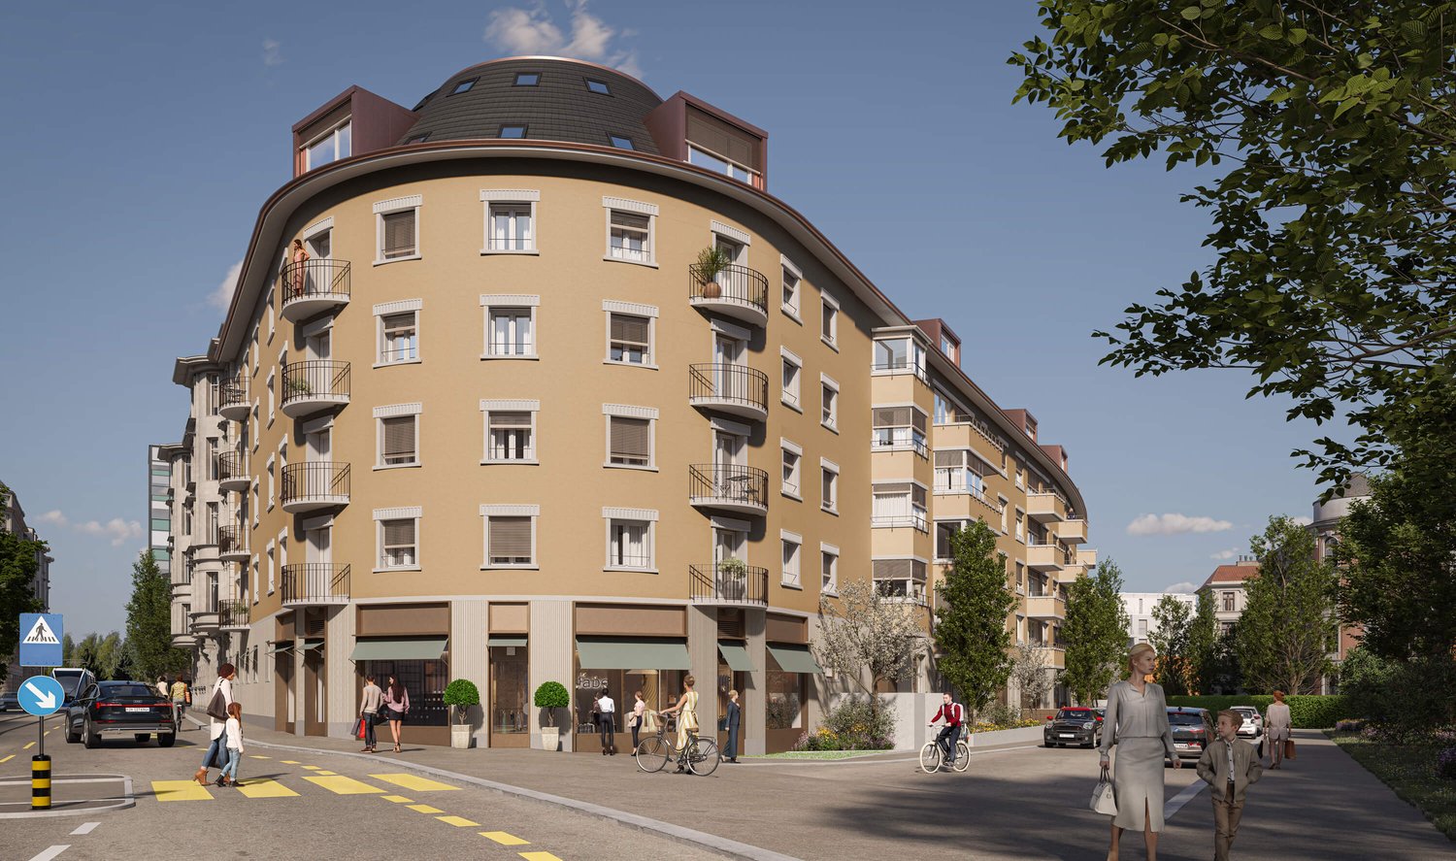
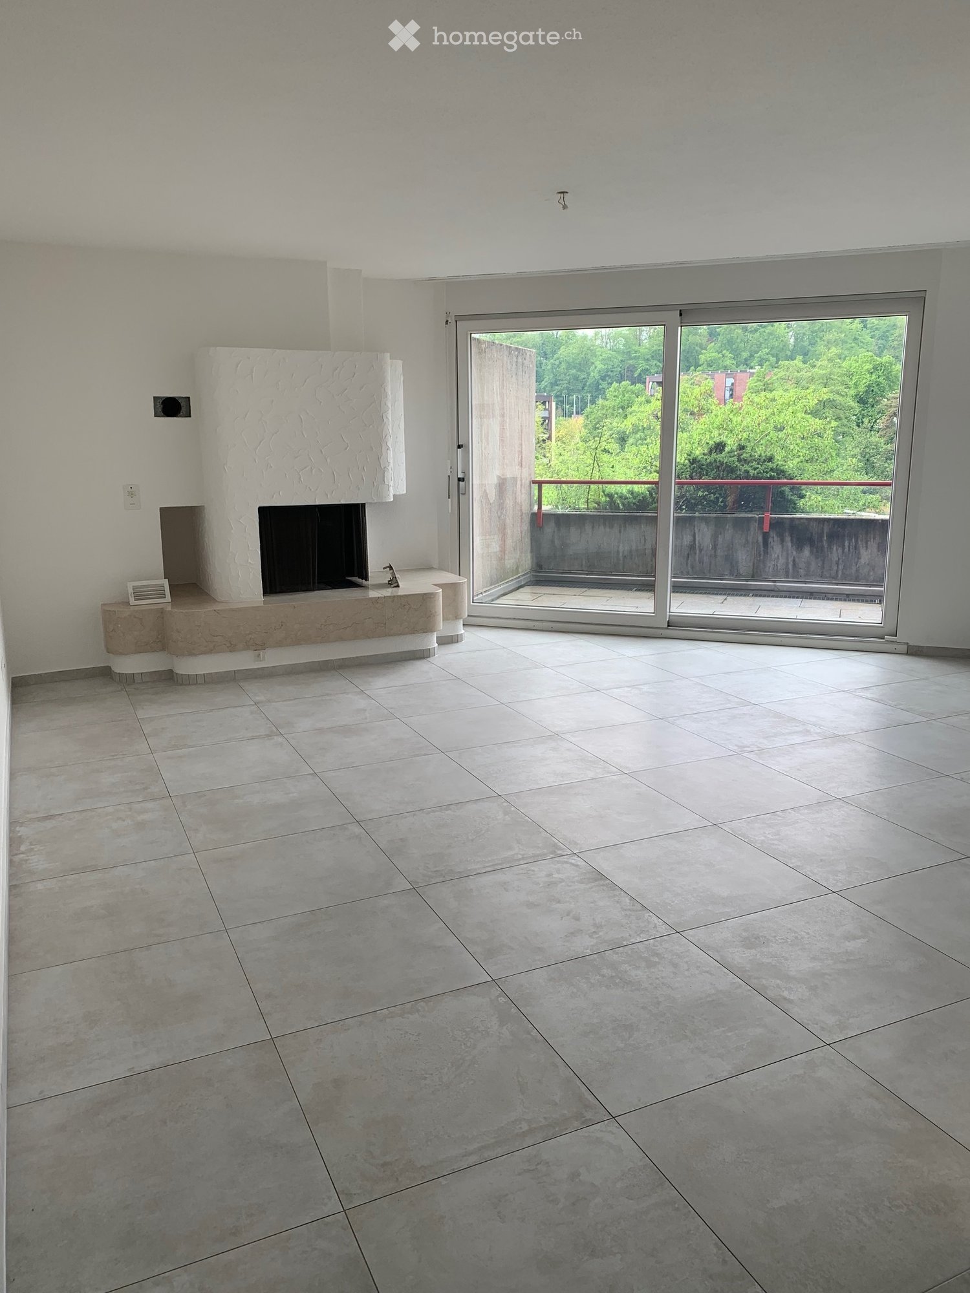
  • White house, green roof, surrounded by trees, view of the city and lake
  • Modern kitchen with stainless steel appliances, granite countertops, and an entrance to the balcony with sliding glass doors.
  • granite countertop, wooden cabinets, built-in dishwasher, sink, faucet, wooden floor, ceiling light
  • This is an empty room with wooden floors, white walls, and a large window.
  • Empty room, white walls, wooden floor, large window with view, white radiator, power outlets
  • fully tiled white bathroom, walk-in shower with large mirror, white vanity with under cabinet drawers, towel rack, and a washing machine
  • wooden floor, large windows, balcony, fireplace
  • an empty room with large windows, hardwood floors, a small kitchenette, a radiator, and a small balcony
  • empty room, wooden floor, large windows, fireplace, white walls
  • tiled floor, white walls, balcony railing, white canopy, trees, mountains, houses in distance
  • modern hallway with white walls, wooden floor, closed doors, visible a small part of the interior design
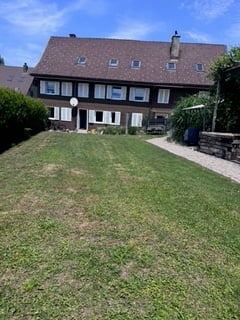
  • Lawn with purple flowers, bushes, trees, houses, clear blue sky
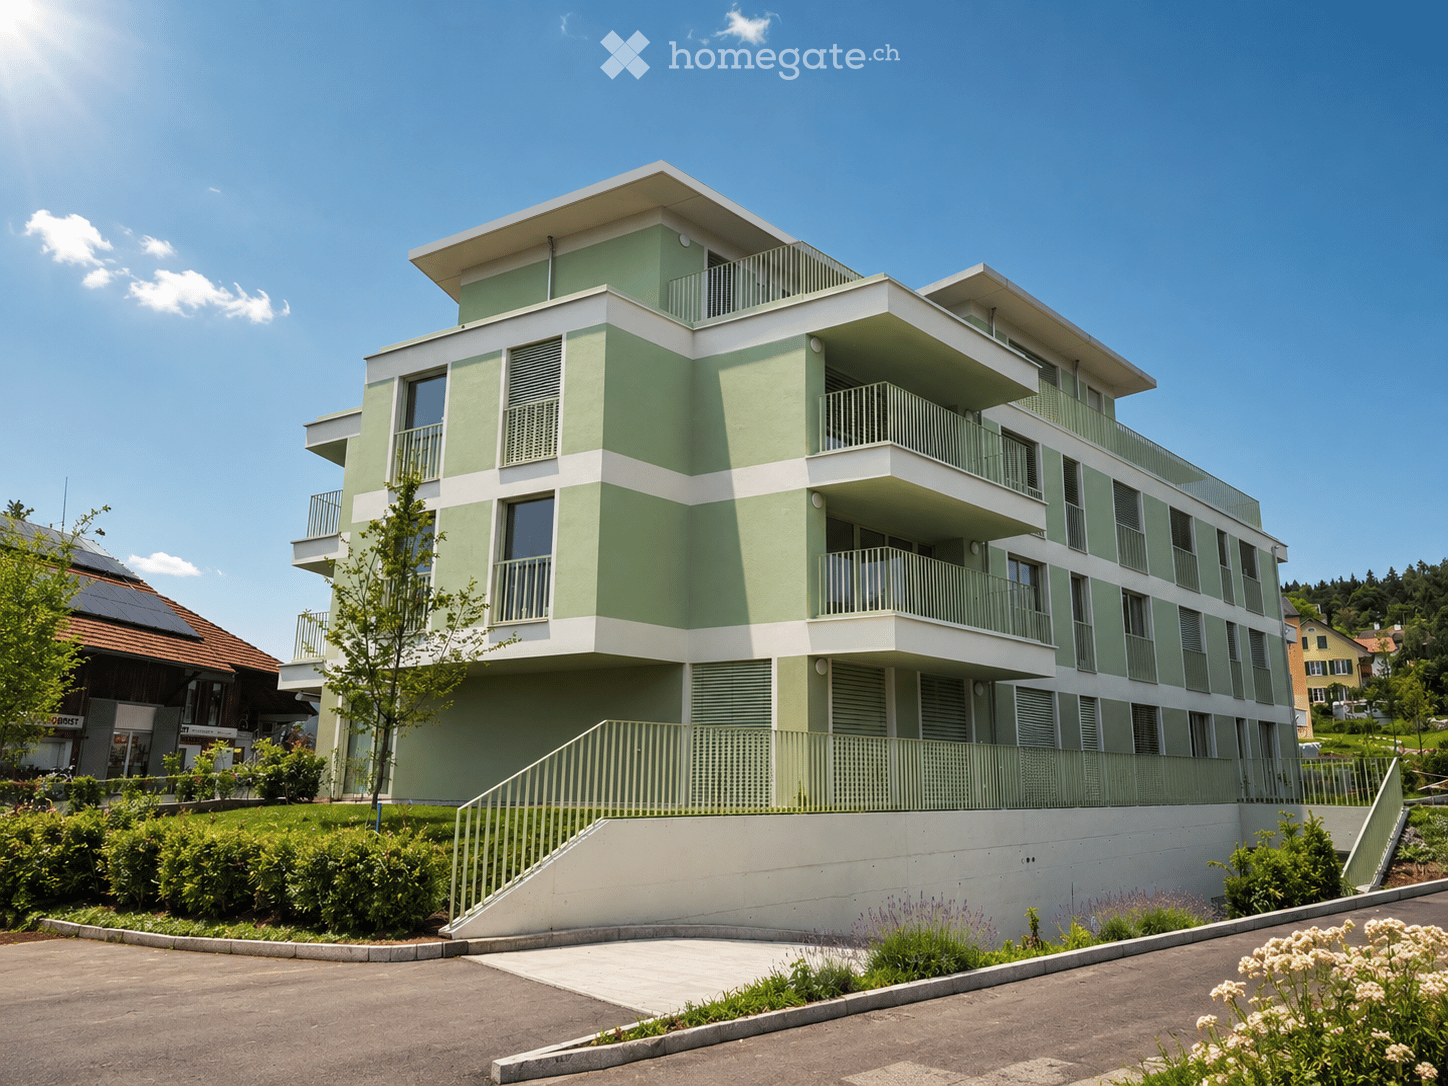
  • 3 story apartment building, pink exterior, multiple balconies, large windows, garden, trees
1 / 13
CHF 3,470.– Top
3.5 rooms84m² living space
Schübelstrasse 4, 8700 Küsnacht

Charming 3.5-room apartment in a quiet location in Küsnacht

We rent out this beautiful 3.5-room apartment on the 1st floor at Schübelstrasse 4 in Küsnacht with a partial lake view, immediately or by arrangement. With 84 m² of living space, this apartment offers plenty of space and comfort.The apartment features: • spacious kitchen with dishwasher, high-level oven, ceramic hob, refrigerator with large freezer • parquet flooring in all rooms • ceramic tiles in kitchen and wet cells • living room with fireplace • two balconies • bathroom with shower and towel radiator • separate toilet • reduit • built-in wardrobe • private washing tower in the communal laundry room • two basement compartments A garage space can be rented separately.Location and connection:The property is located in a quiet residential area below the Schübelweiher and is easily accessible. The "Schübel" bus stop, which serves bus lines 912 and 919, is a 2-minute walk away. With these buses, you can quickly reach Bellevue or the center/train station Küsnacht.The nearby recreation area can also be reached in a few minutes on foot. For daily needs, you will find various shopping facilities in the village center.The apartment is available immediately and offers a perfect combination of rural tranquility and good connections to Zurich. Küsnacht on Lake Zurich is known for its high quality of life and its beautiful location between the lake and the mountains.Ideal for all those who want the best of both worlds: the peace of a lakeside community with the proximity to the vibrant city of Zurich.You are welcome to register your interest in a viewing via the contact form.

Travel time
-
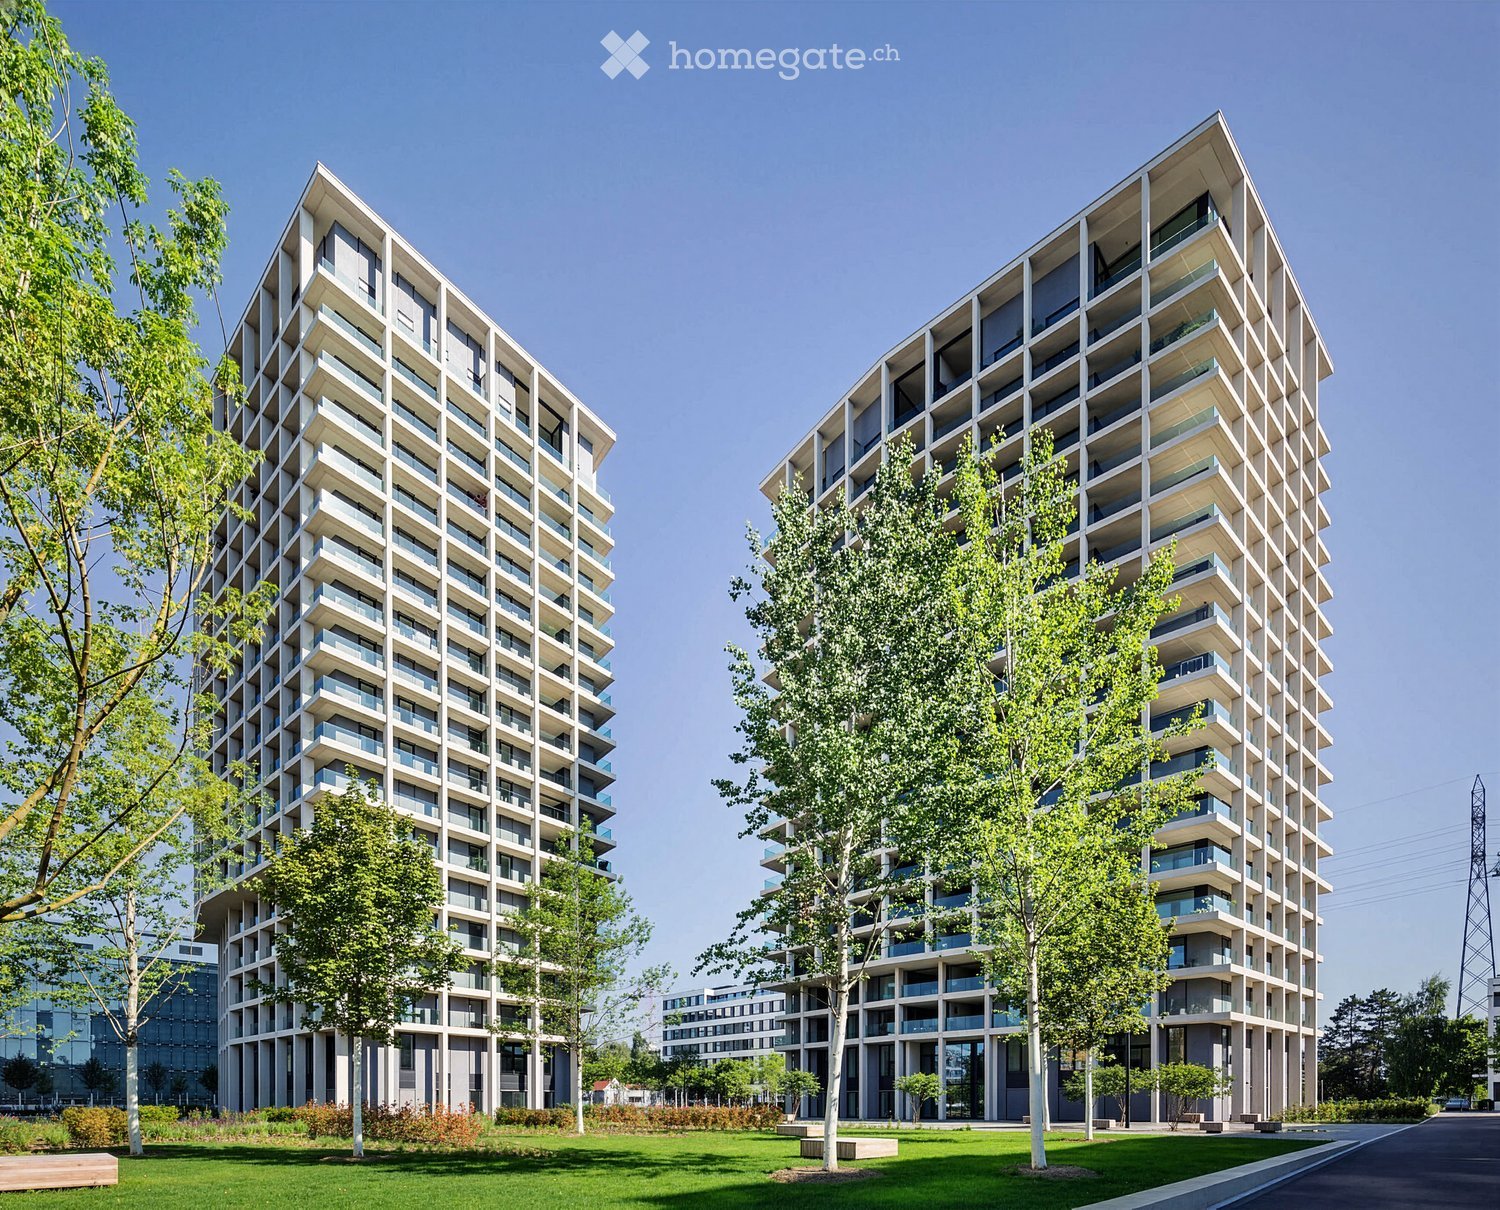
  • Modern high-rise residential buildings with balconies and large windows, surrounded by trees and green spaces.
  • A modern rooftop terrace with wooden decking, glass railings, and a panoramic city view.
  • Modern, spacious hallway with polished dark flooring, large glass windows, white curtains, and a central marble pillar. A small wooden console with mail slots is visible.
  • Modern living room with white sofa, fur throw, decorative table, framed pictures, and a chandelier. Adjacent kitchen area with modern appliances.
  • Modern hallway with wooden flooring, white walls, a long console table with gold accents, decorative lamps, and artwork.
  • Modern living and dining area with large windows and a balcony. Features a round glass dining table with chairs, a white sofa, and pendant lights.
  • Modern bedroom with a large bed, white headboard, blue and white pillows, two nightstands with lamps, and a large abstract wall painting.
  • Modern kitchen with white cabinets, marble backsplash, stainless steel appliances, and a small living area with a sofa and table.
  • A modern, well-lit hallway with white walls and a sleek design, leading to a bathroom with a sink, toilet, and modern fixtures.
  • Modern bathroom with a sleek white sink, chrome faucet, soap dispenser, and neatly folded towels on a tray.
  • Modern living room with a white sofa, marble coffee table, table lamp, and a cozy children's bed area with a canopy and storage cabinet.
  • Elegant hallway with wooden flooring, large artwork, a small table with a lamp, and a cabinet with books and decorative items.
  • Floor plan of an apartment showing living room, kitchen, bedroom, bathroom, hallway, and loggia/balcony.
  • Floor plan of a studio or small apartment with a single room, a small entryway, and a closet area.
1 / 14
CHF 3,800.– Top
3.5 rooms93m² living space
Schärenmoosstrasse 78, 8052 Zürich

Stylish living in the Easttower of "The Metropolitans" in Zurich
In the iconic residential towers "The Metropolitans" in modern Zurich North, you can expect a stylishly constructed 3.5-room apartment with high ceilings (3.6 m), a lot of charm, and an urban character.The apartment convinces with its attractive south-facing orientation with many sunny hours in the living area and morning sun in the bedroom. The adjacent loggia offers a view of the well-maintained park with its water features - a quiet retreat during the day, atmospherically lit in the evening.Features: • Spacious, open living/dining area with loggia • High-quality Bulthaup kitchen with Siemens appliances, dimmable lighting, and custom-made high cabinets • Bathroom en suite with rain shower, bathtub, and double sink • Separate guest toilet • White oiled oak parquet in the rooms • Floor heating with individual room control (district heating) • Controlled apartment ventilation, Minergie-certified • Siemens washing tower, additional drying room in the basement • Custom-made, room-high built-in cabinets in the entrance area and bedroom • Additional basement compartment Building & Location: • 360-degree sky lounge on the roof with breathtaking views • Spacious lobby with high-quality materials and furnished lounge area • Controlled access via Kaba badge system • Tram stop "Glattpark" just a few steps away (lines 10, 11, 12 - directly to Zurich main station, Oerlikon, Stettbach, airport, and Glatt shopping center) • Motorway access in about 5 minutes by car • Within walking distance: kindergartens, schools, Aldi, Migros, Coop, pharmacies, doctors • Diverse gastronomy, near the Hallenstadion and the spacious green areas of Oerlikon Own studio in the West Tower (approx. 16 m²): The studio can be rented for CHF 500.- per month in addition to the apartment. Ideal as a home office, studio, fitness room, or guest room. Equipped with real wood parquet, floor-to-ceiling window, and sink. Toilet for shared use in the basement. Conveniently accessible via the park or protected from the weather via the underground garage. • Additionally rentable: 1 parking space for CHF 220.-/month
Travel time
-

Find a new tenant for free

Create a free listing on Homegate to find the perfect next tenant for your apartment in no time at all.

List your property now
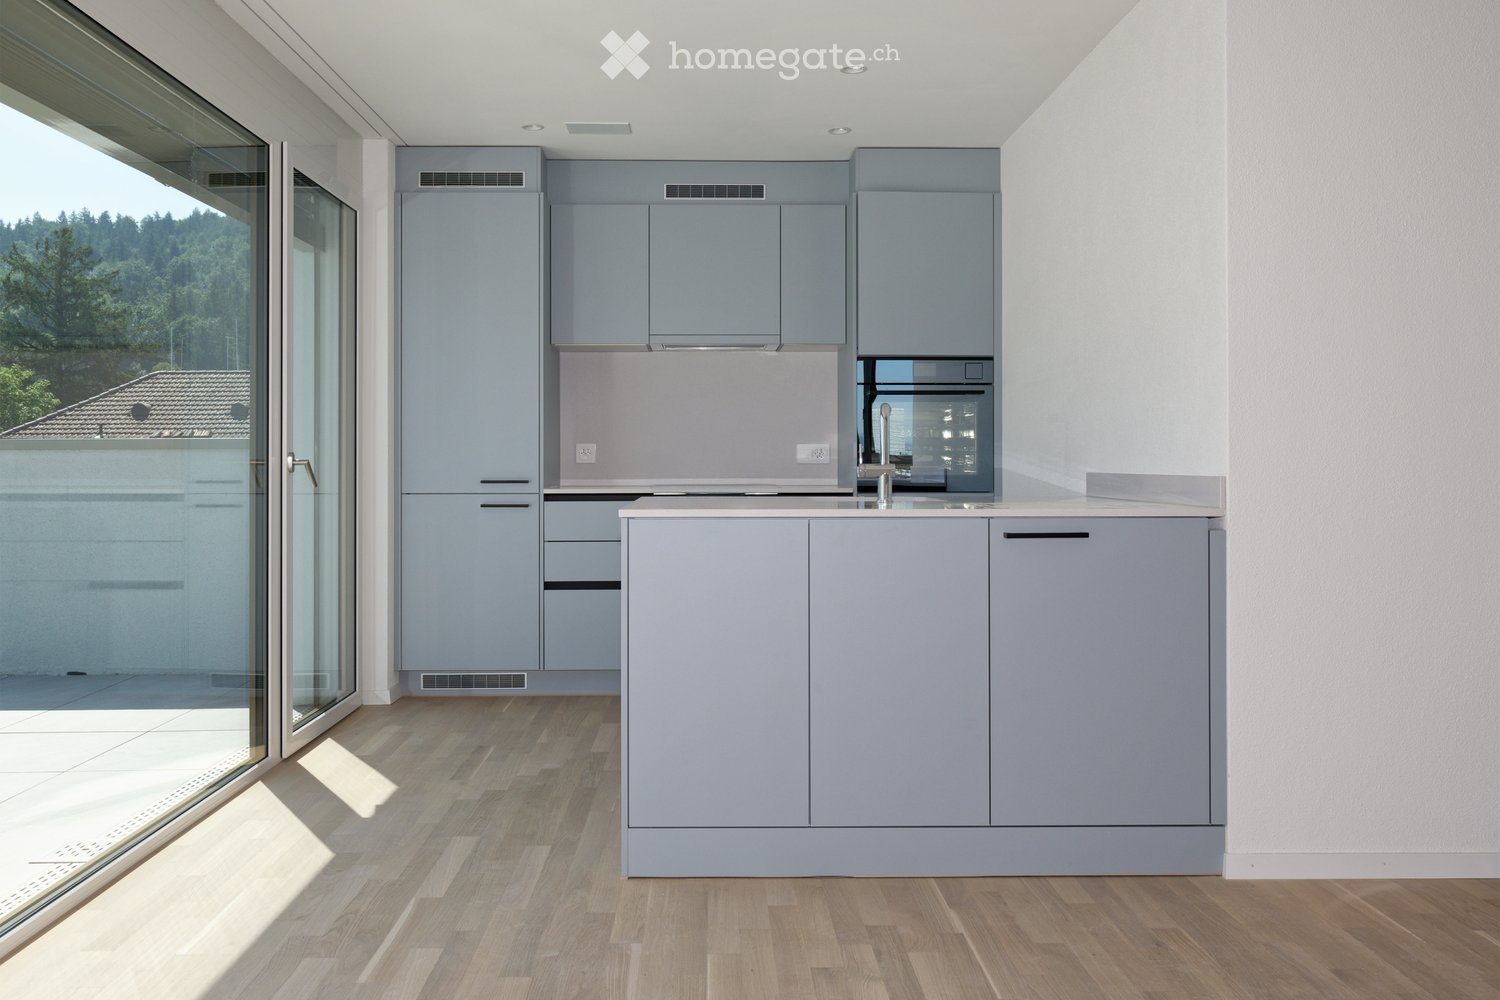
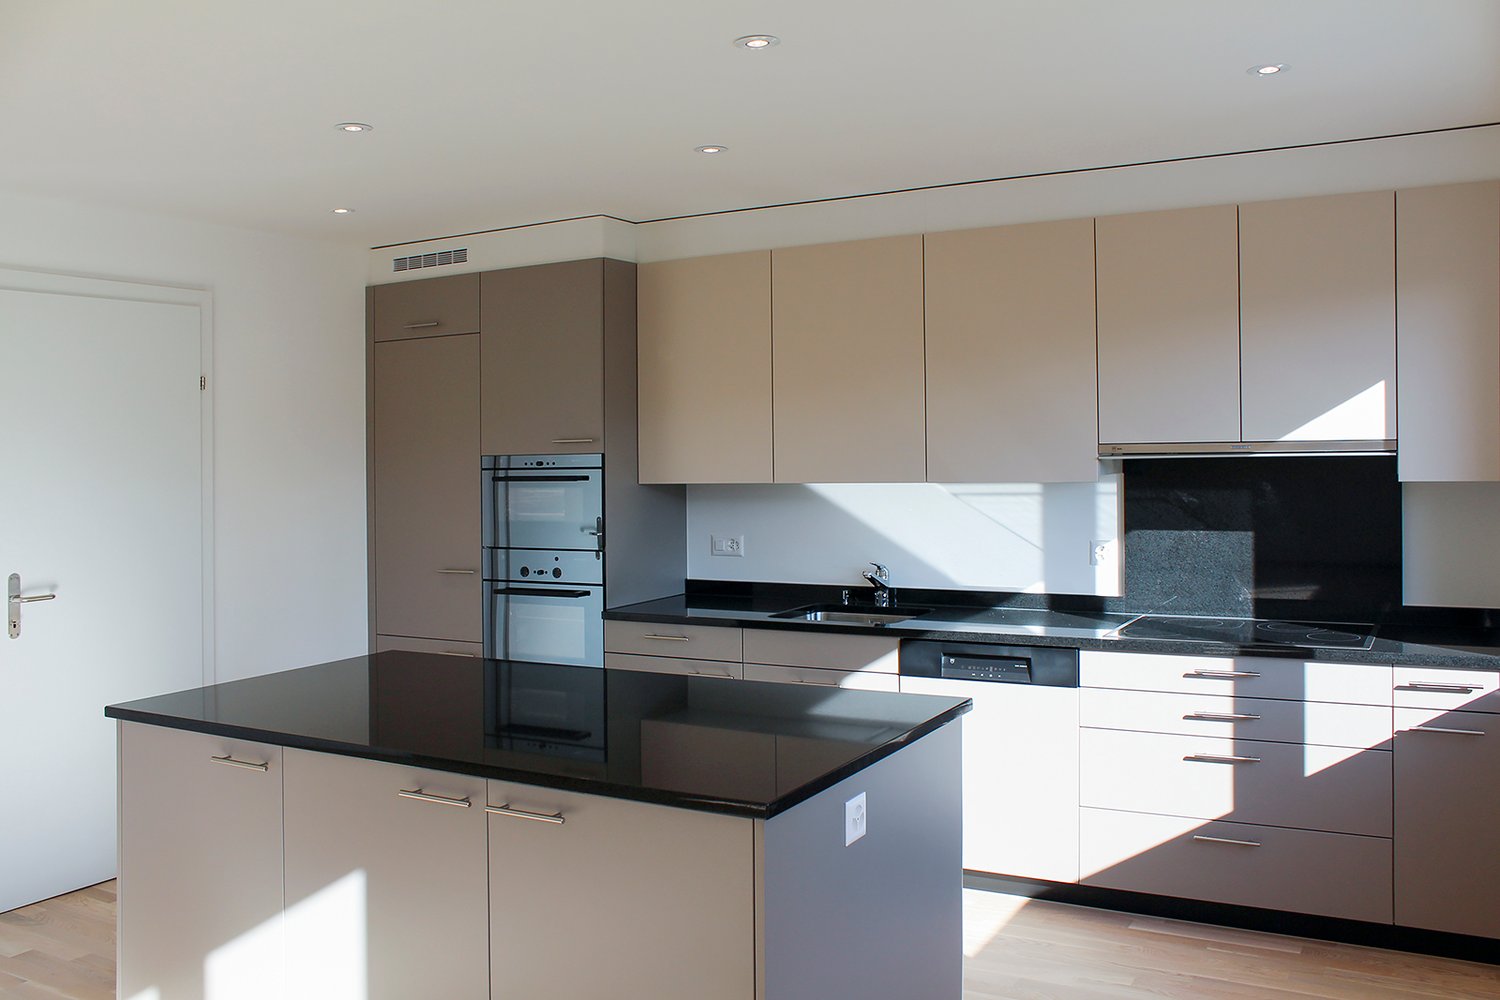
  • Modern kitchen with grey cabinets, a central island, and a large window offering a view of the outdoors.
  • Empty room with light wooden flooring and white walls, featuring large windows and a door leading outside.
  • Flat rooftop terrace with light grey tiled flooring, white low walls, and a cityscape view under a clear blue sky.
  • Modern bathroom with a white sink, toilet, and a glass-enclosed shower area. The walls and floor are tiled in a beige, speckled pattern, and a large mirror with built-in lighting is mounted above the sink.
  • Floor plan showing a living/dining/kitchen area, two bedrooms, a bathroom, and two terraces.
  • Modern hallway with a staircase featuring a metal railing, blue walls, and grey tiled flooring.
  • Underground parking area with concrete floors and pillars, several parked cars, and bright overhead lighting.
1 / 7
CHF 3,790.– Top
3.5 rooms74m² living space
Winterthurerstrasse 289, 8057 Zürich

Penthouse apartment with direct lift access

Welcome to this exclusive 3.5-room attic apartment on the 5th floor of a brand-new building on Winterthurerstrasse 289 in Zurich. The apartment is available immediately and impresses with high-quality equipment, modern architecture, and an excellent location.The apartment offers: • Bright rooms: Spacious rooms with bright wooden floors and white walls as well as large windows that let in plenty of daylight and offer a door to the outside. • Modern kitchen: Stylish kitchen with a central cooking island and a large window with a view to the outside – ideal for cooking and enjoying. • Modern bathroom: Contemporary bathroom with a white sink, toilet, and glazed shower area. Beige wall tiles and a large mirror with integrated lighting complete the picture. • Two terraces with beautiful views: Enjoy the view over Zurich. • Lift and garage: Comfortable access by lift as well as a garage space available. • Minergie standard: The apartment meets the Minergie standard for sustainable and energy-efficient living. • Wheelchair accessible: The apartment is barrier-free accessible. • Pets allowed: Four-legged friends are welcome. Quiet location: The apartment is pleasantly quiet. In summer, you benefit from plenty of sunlight, which makes living particularly pleasant.Location and surroundings: The apartment scores with an excellent connection to public transport. The underground station and the tram stop Tierspital can be reached in just 1-2 minutes on foot.

Travel time
-
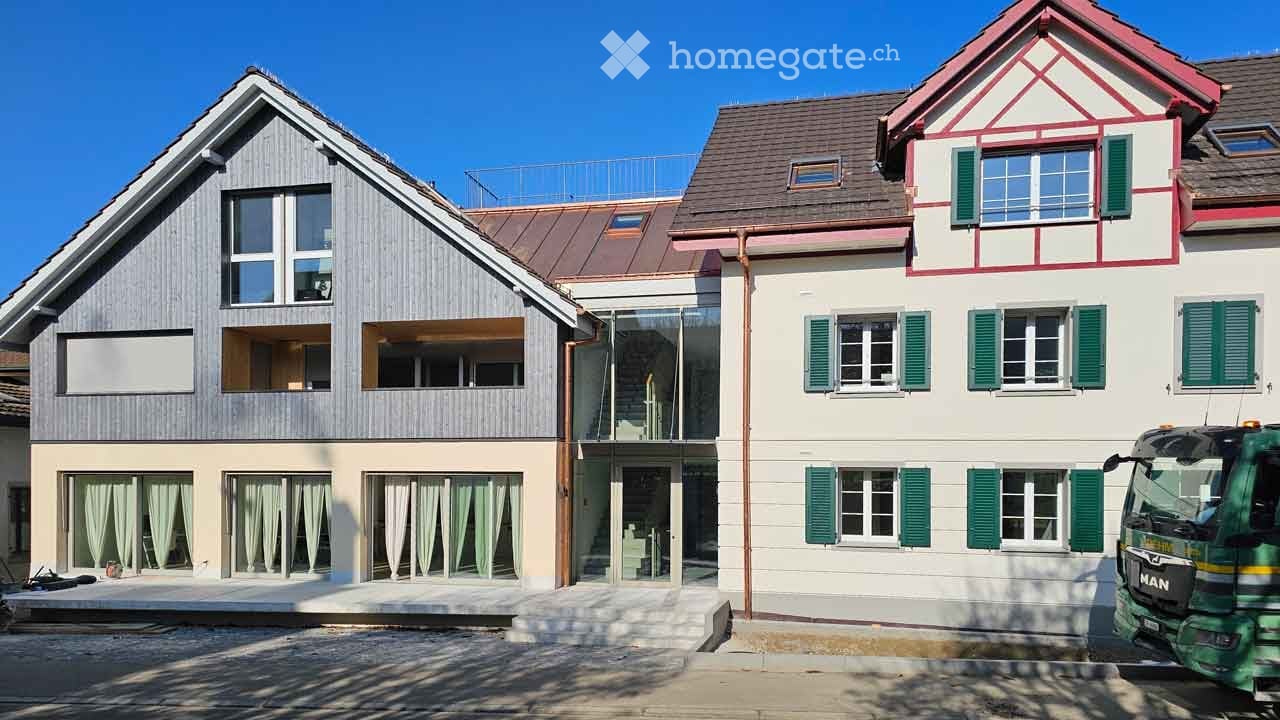
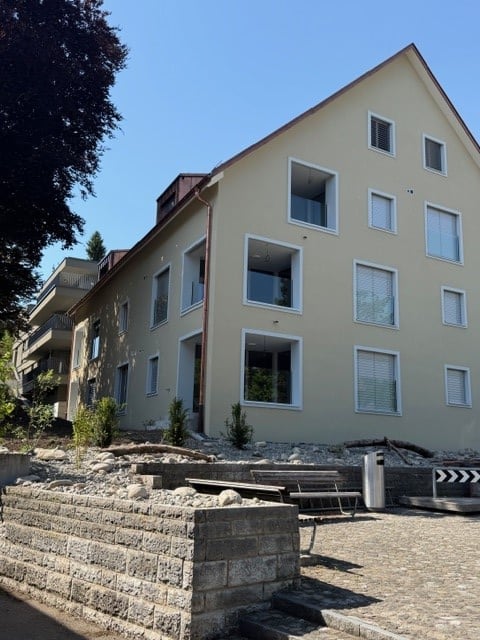
  • A modern, multi-story residential building with light beige walls, white-framed windows, and a sloped roof. The entrance features a stone retaining wall, benches, and a paved area.
  • Completely empty room with wooden flooring, large windows, and sliding glass doors leading to an outdoor area.
  • Empty room with wooden flooring and large sliding glass doors leading to an outdoor area. No furniture or equipment present.
  • Empty room with wooden flooring, white walls, and a small kitchen area visible in the background.
  • Open-plan space with wooden flooring, large windows, and a central island with built-in cabinets. No furniture or equipment present.
  • Modern kitchen with white cabinets, a central island, and a dark grey backsplash. The floor is made of light wooden planks.
  • Modern kitchen with white cabinets, a central island with marble countertop, and a sink with a faucet.
  • Empty hallway with light wooden flooring, white walls, and a single window at the far end.
  • Outdoor patio with stone tiles, steps leading up, small landscaped area with plants and trees, view of neighboring building and balcony.
  • Modern bathroom with a wooden vanity, white sink, large mirror with LED lighting, bathtub, and toilet. The walls are tiled in a neutral tone, and the floor is dark tiled.
  • Empty room with wooden flooring, large windows with blinds, and a sliding glass door.
  • Empty room with wooden flooring, large window with view of greenery, white walls, and a white door.
  • A compact bathroom with a stacked washing machine and a small sink, white tiled walls, and a grey floor.
  • Floor plan of a 3.5-room apartment with living/dining area, two bedrooms, bathroom, entrance, hallway, and loggia.
1 / 14
CHF 2,990.– Top
3.5 rooms98m² living space
Gerlisbergstrasse 5a, 8303 Bassersdorf

First rental of a modern 3.5-room new building apartment on the ground floor in Bassersdorf

Welcome to your new dream home! This spacious 3.5-room apartment in the modern new building on Gerlisbergstrasse 5a in Bassersdorf impresses with contemporary living on 98 m² with the highest comfort. From September 1, 2026, you can move into this attractive home.The apartment offers the following highlights: • Bright, spacious rooms: A well-thought-out room layout ensures a pleasant living feeling with plenty of light and space. • Wheelchair accessible & elevator: The apartment is barrier-free and has an elevator, ideal for all life situations. • Washing machine: Practical comfort with your own washing tower in the basement. • Garage: A garage space is available for you to rent. • Child-friendly: Perfect for families with children. Quiet location: The apartment is located in a very quiet environment – both during the day and at night it is pleasantly quiet. Ideal for those who value relaxation and recreation.Location & infrastructure: Bassersdorf offers an excellent connection and all important everyday facilities in the immediate vicinity: • Denner supermarket: Only 1 minute's walk away – shopping made easy. • Bus stop Löwen: Can be reached in just 2 minutes on foot for a convenient connection. • Kindergarten: Only 4 minutes' walk away – ideal for families with small children. • Rosengarten Apotheke AG: Can be reached in 5 minutes on foot. • Bassersdorf train station: Can be reached on foot in 11 minutes – for a quick connection to the Zurich region. This modern new building apartment combines comfortable living, a quiet location, and excellent infrastructure. Whether as a young couple, family, or for people with special mobility needs – this apartment offers the ideal conditions for everyone. Secure your new home in Bassersdorf now! Pets are not allowed.

Travel time
-
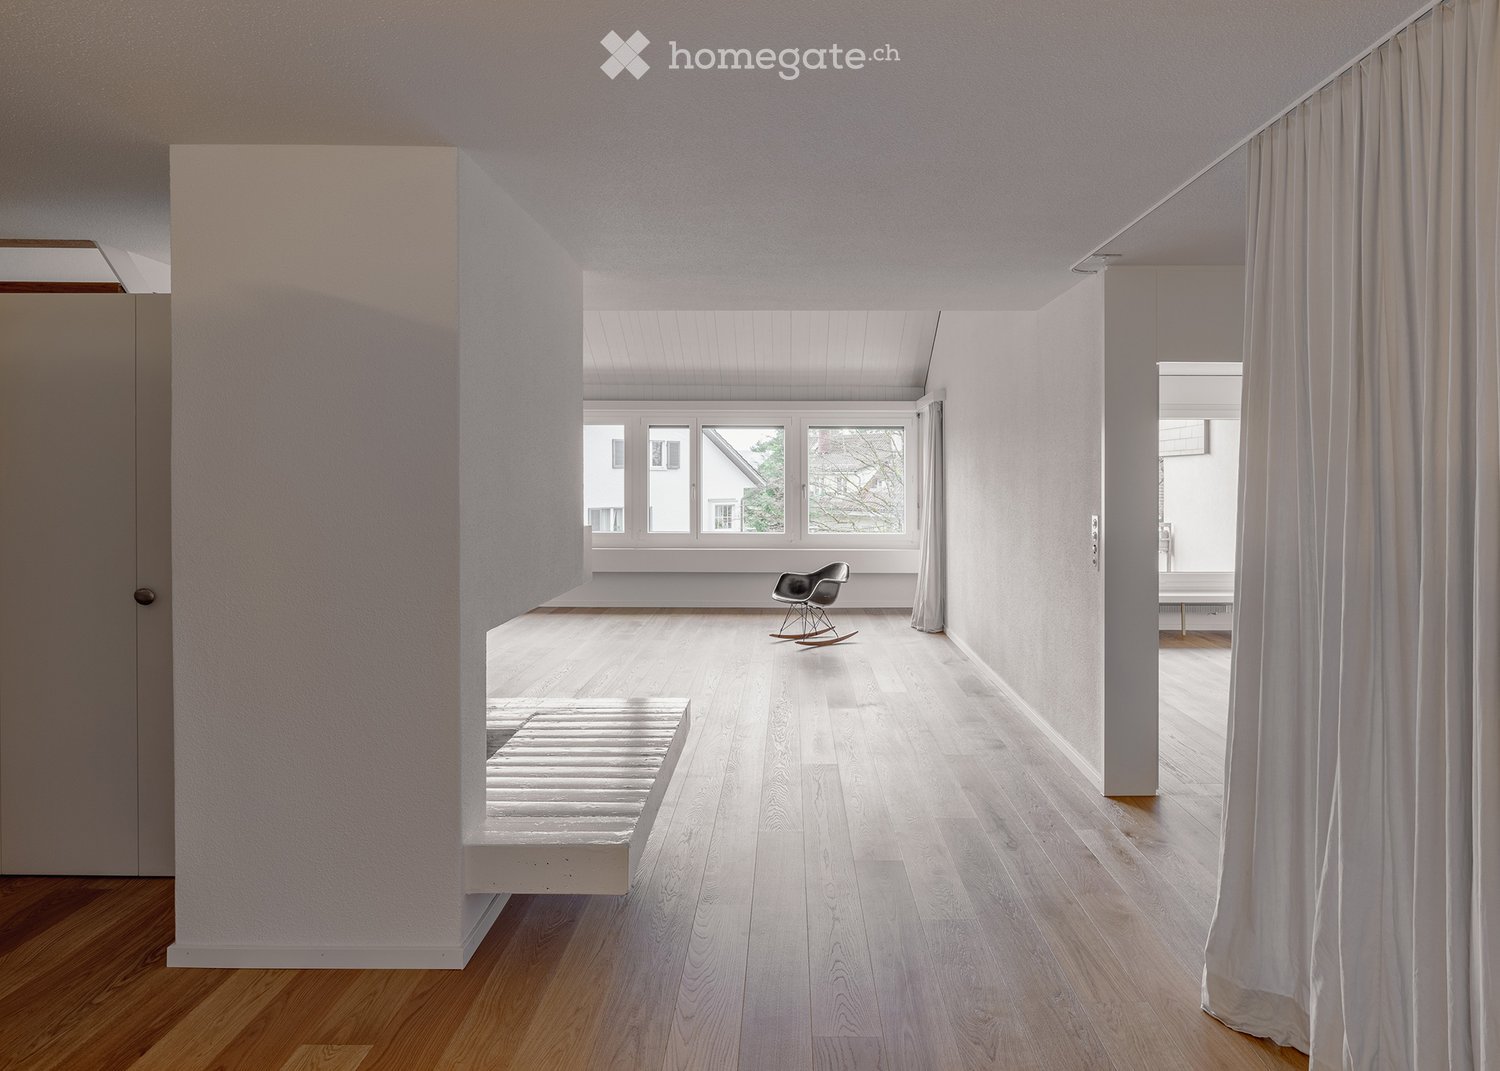
  • Minimalist room with light wooden flooring, white walls, large windows, a single rocking chair, and a small bench.
  • Bright, minimalist room with wooden flooring, white walls, large windows, and a single rocking chair.
  • An empty room with wooden flooring, white walls, large windows, and a fireplace. No furniture or equipment is present.
  • Bright, minimalist hallway with wooden flooring, white walls, and a modern staircase leading upwards. Features a built-in fireplace and large windows allowing natural light.
  • Bright, minimalist room with wooden flooring, white walls, and a slanted ceiling. Features large windows and built-in shelving, with no furniture present.
  • Empty room with light wooden flooring, white walls, and a large window opening to a balcony area. The ceiling has a sloped design with exposed wooden beams.
  • Modern kitchen with white cabinets, stainless steel sink, and stove, featuring sleek design and ample storage space.
  • Modern bathroom with white tiles, a glass-enclosed shower, a toilet, a double sink with chrome faucets, and a large mirror.
  • Modern bathroom with white tiled walls and floor, featuring a bathtub, a wall-mounted sink with a sleek faucet, and a large mirror with integrated lighting above the sink. A shower hose is attached to the wall near the bathtub.
1 / 9
CHF 5,970.– Top
5.5 rooms158m² living space
Neuhausstrasse, 8044 Zürich

Bright Maisonette Apartment on 1st Floor in Zurich Fluntern

Welcome to Neuhausstrasse in Zurich 8044 – discover this impressive 5.5-room maisonette apartment with spacious 165 m² living area over two floors, ready for immediate occupancy. The apartment was renovated in 2025 and presents itself in an impeccable, modern condition.The bright, minimalist rooms with wooden floors and white walls create a welcoming atmosphere. Large windows provide plenty of daylight – in summer, the apartment benefits from plenty of sunlight. A special highlight is the fireplace, which gives the living area a cozy note.The apartment offers, among other things: • Bright living rooms: Several spacious rooms with oak parquet, white walls, and large windows. • Fireplace: A cozy fireplace in the living area for cozy evenings. • Modern kitchen: White cabinets, stainless steel dishwasher, and a clean, minimalist design. • Two modern bathrooms: One with a bathtub, wall-mounted sink, and large mirror with integrated lighting; the second with a glass shower, double sink, and toilet. • Two balconies: A private outdoor area for relaxation. • Washing machine: Available and included in the rent. • Quiet location: The apartment is pleasantly quiet both during the day and at night. Location and surroundings: The apartment is located in the popular Fluntern district in Zurich and offers excellent public transportation connections. The Zürichbergstrasse stop, Toblerplatz, Kirche Fluntern are within walking distance. In a few minutes' walk, you can reach the forest and the Dolderbahn. Several shops are available at Toblerplatz and in Fluntern for daily needs.A spacious basement compartment is available. An outdoor parking space can be rented for 200 CHF/month.If you like the apartment, please contact me directly through the ad. I would be happy to arrange a viewing appointment with you.

Travel time
-
  • Empty kitchen with modern design, featuring a dark grey cabinet, white walls, and a large window with a sliding door.
  • Empty kitchen with light wood flooring, white cabinets, and large sliding glass doors leading to a balcony.
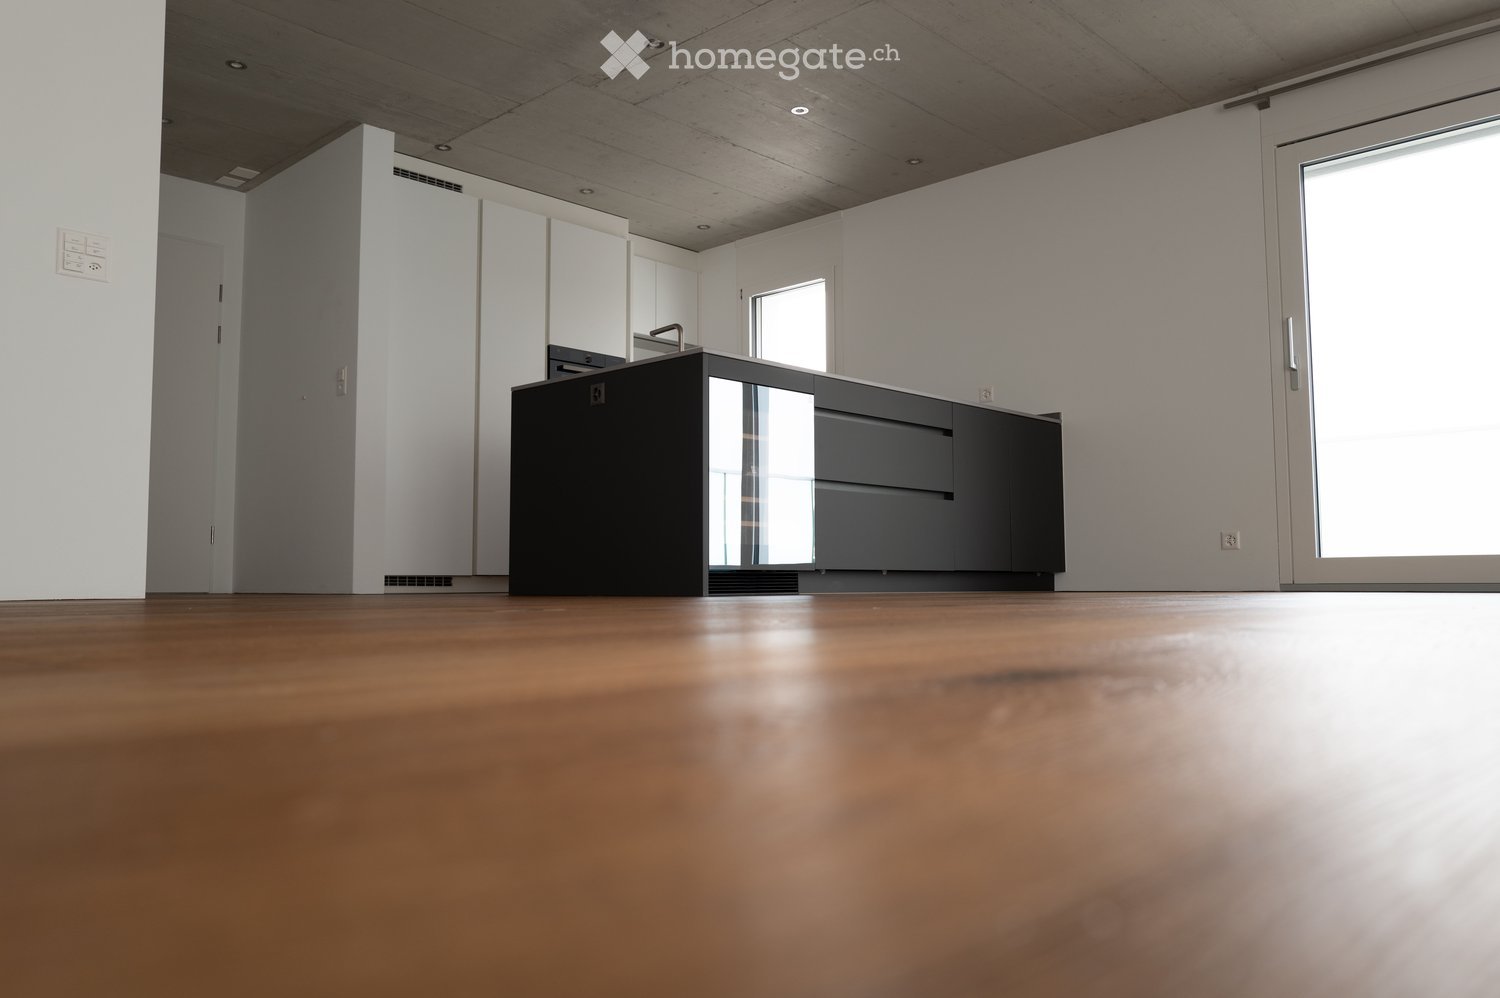
  • Modern kitchen with white cabinets, dark grey lower cabinets, a central island, and a wine cooler. Features a sleek, minimalist design with a wooden floor and large windows.
  • Modern kitchen with a sleek black oven featuring a reflective surface and a visible steam function label.
  • Modern kitchen with a built-in stainless steel dishwasher, sleek countertop, and bright lighting.
  • Modern bathroom with a white sink, chrome faucet, large mirror with built-in lighting, glass-enclosed shower, and a toilet. The floor is wooden, and the walls are tiled in grey.
  • Modern bathroom with a white sink, bathtub, and toilet. Grey tiles on lower walls, wooden flooring, and sleek fixtures.
  • A modern, sleek white control panel with various icons and symbols mounted on a grey wall, likely for a bathroom or shower system.
  • Empty room with wooden flooring, large sliding glass doors leading to a balcony, and white walls.
  • Empty room with wooden flooring, large sliding glass doors leading to a balcony, white walls, and a single white decorative lamp.
  • Modern hallway with white walls, wooden floor, and a closed white door with silver handle.
  • Modern balcony with tiled floor, glass railing, and a view of the city and surrounding landscape.
  • Balcony with modern glass railing, tiled floor, and scenic view of green hills and trees.
  • Floor plan of a 2-room apartment with a living room, bedroom, kitchen, two bathrooms, and a balcony.
1 / 14
CHF 3,550.– Top
3.5 rooms95m² living space
Haldengasse 6, 8135 Langnau am Albis

Schlossrain - Exclusive 3.5-room apartment in the heart of nature

We rent a beautiful 3.5-room apartment in the Schlossrain development in the center of Langnau am Albis. ApartmentThe spacious apartment has all the amenities, such as a high-quality kitchen with V-Zug appliances (induction cooktop with retractable extractor hood, wine cooler, oven and combi steamer and dishwasher), a bathroom and a shower with toilet, two spacious bedrooms, as well as a bright living room and a large balcony with a dreamy view into the green. Another highlight is the luxurious country house plank parquet that runs through the entire apartment.The apartment includes a spacious basement compartment and a private laundry room with its own washing tower.If required, two parking spaces in the underground garage can be rented additionally.LocationLangnau am Albis is one of the popular residential areas in the Zurich catchment area. The location in the middle of nature and on the Sihl, an excellent connection to the transport network, as well as the straightforward life in a beautiful village, ensure a high quality of life. The education of your children is guaranteed: the municipality covers all levels from kindergarten to secondary school. The three houses with a total of 18 residential units "Schlossrain" are located in an attractive hillside location and close to the center. Consequently, daily shopping can be done in just a few minutes (Source: www.schlossrain.ch) The city of Zurich is only 20 minutes away by public transport or by car, and Lake Zurich can be easily reached by bus. If we have sparked your interest, do not hesitate to arrange a viewing appointment with us.Best regardsSimon BaumannABT Finanzgesellschaft AG

Travel time
-
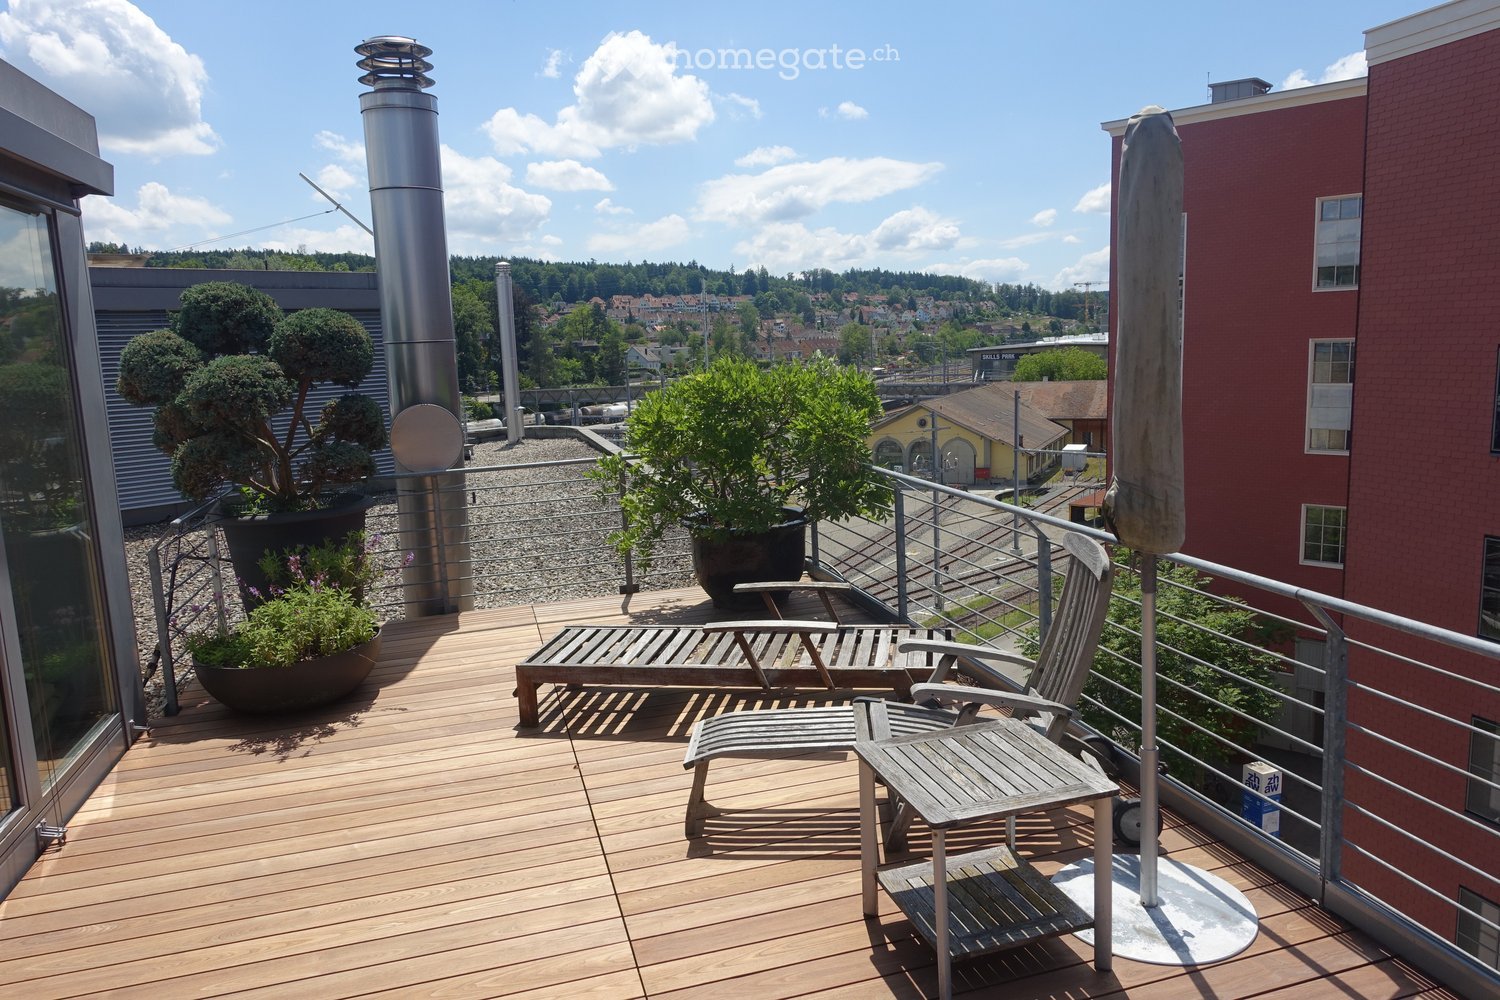
  • Wooden deck, metal railing, lounge chair, small table, potted plants, metal pole, view of the city
  • wooden deck, lounge chair, table, umbrella, potted plants, railing, distant view of buildings and trees
  • Wooden deck with table and chairs, large umbrella, potted plants, metal railings, distant buildings
  • modern kitchen with stainless steel appliances, black tiled floor, gray cabinets, large windows, island with wheels, hanging lamp
  • Living room with fireplace, white walls, black floor, white fur rug, table, chair, shelves with firewood, picture frames, and decorative items
  • modern living room with fireplace, large windows, couch, rug, shelves, dog bed
  • modern design, concrete wall, fireplace, flat screen TV, shelves, rug, couches, table, lamp
  • Corridor with red wall, black tiled floor, large mural of cityscape, white doors, metal coat rack, telephone, small table with bag
  • A room with a large mural of a cityscape, a bed with colorful pillows, a lamp, and a round table.
  • Dining room with wooden table, chairs, zebra rug, large windows, wooden ceiling, trash can, shelf, lamp
  • large open space, spiral staircase, dining table, kitchen island, large windows
  • Bathroom with large bathtub, double sinks, marble wall, large mirror, tiled floor
  • wooden deck, metal railing, wooden chairs, small table, potted plants, city view
  • Wooden deck with outdoor dining set, potted plants, and a tree, with a view of the city
  • modern bathroom with white walls, black tiled floor, double sink with faucets, toilet, large mirror
  • modern kitchen with stainless steel appliances, large windows, stainless steel countertops, stainless steel carts, stainless steel sink, stainless steel faucet
  • Bathroom with shower, sink, toilet, and mirror
  • large bathtub, double sink, marble wall, modern fixtures, large mirror
  • Empty room with balcony, large windows, tiled floor, spiral staircase
  • Empty room with white walls, black tiled floor, metal shelving unit, and a door.
  • white toilet, white wall, silver sink, silver faucet, silver toilet paper holder
  • Empty hallway with white walls, black floor, white door, metal pipe, shelves, and lights
  • A room with a bed, couch, lamp, and windows with blinds.
  • living room, kitchen, 2 bedrooms, 2 bathrooms, balcony
  • Living room, kitchen, 2 bedrooms, 2 bathrooms, balcony
  • Floor plan with dimensions and annotations, including OK F BD and OK R BD measurements.
1 / 26
CHF 4,500.– Top
2 rooms226m² living space
Pionierstrasse 10, 8400 Winterthur

Exclusive Attic LOFT Apartment in the Sulzer Area – Unique Panoramic View & Urban Luxury

Exclusive Loft Apartment with Roof Terrace over Winterthur This unique loft apartment in the historic Sulzer Warehouse offers an unparalleled sense of space on three spacious floors with 226 m² of living space. The combination of industrial charm and modern living comfort makes this apartment the perfect oasis in the city. The impressive roof terrace with 64 m² invites you to relax and socialize – an exclusive retreat high above the city. Thanks to the flexible floor plan, this loft is ideal for living and working under one roof – whether as an exclusive home office, studio, creative studio, or simply as a retreat with plenty of space. Note: Due to the open room structure, the LOFT is particularly suitable for couples and singles with a flair for spacious living. The room layout is less suitable for families. Highlights that make this loft unique: ✅ Incredible roof terrace with spectacular panoramic views – a green oasis high above Winterthur, perfect for relaxation or social evenings. ✅ Plenty of space for individual living and working – thanks to three levels with clever room divisions (connected by a metal spiral staircase). ✅ Extremely well-connected – just a few minutes' walk from Winterthur main station, with quick connections to Zurich, the airport, and all of Switzerland. Shopping centers within walking distance. ✅ Light-filled rooms with huge soundproof windows – peace and space in the middle of the city. ✅ Unique loft feeling with industrial character – high ceilings, iron skeleton construction, and stylish materials. ✅ Combined living units – ideal for creative uses. ✅ Modern equipment – large main kitchen with induction hob and food center, elegant wet rooms, washing machine, and dryer. ✅ Private economy area with washing tower – additional storage possibilities. ✅ Beautiful potted plants with irrigation system – perfect for urban gardening (terrace table and chairs as well as lounge chairs on request included). ✅ Garage space available – comfortable parking in an urban environment (2 parking spaces by arrangement). Room layout and usage possibilities: • 2nd floor (88 m² + balcony): • Spacious living and sleeping area • Cloakroom and retreat area – ideal for additional storage space • Spacious bathroom with high-quality materials • Balcony with 15 m² • Washing tower and wet room • 3rd floor (94 m²): • Spacious living area • Industrial kitchen island with modern equipment • Chimney room • Wet room and toilet • Attic (44 m²) + roof terrace (64 m²): • Heated attic (22 m²) • Winter garden (22 m²) • Two spectacular roof terraces (each 32 m²) – privacy and views

Travel time
-

Suggested properties for you based on search results