7925 results - Apartment for rent with 3 rooms in Switzerland
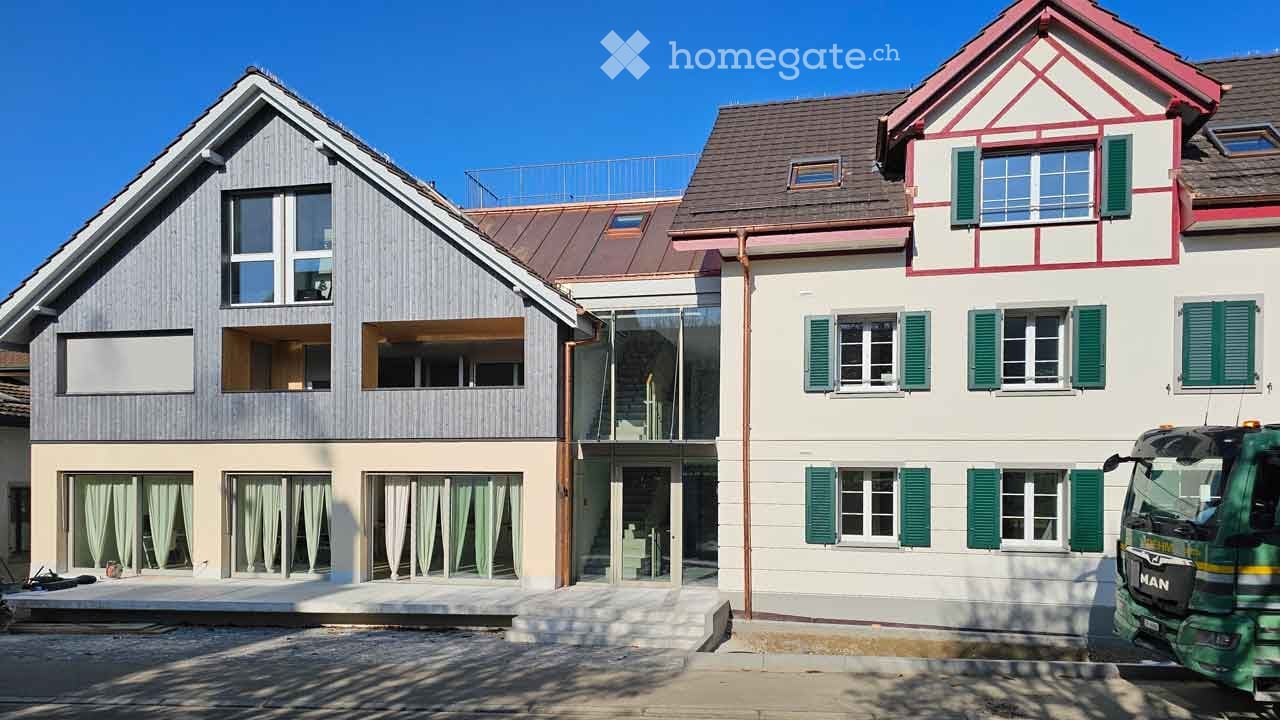
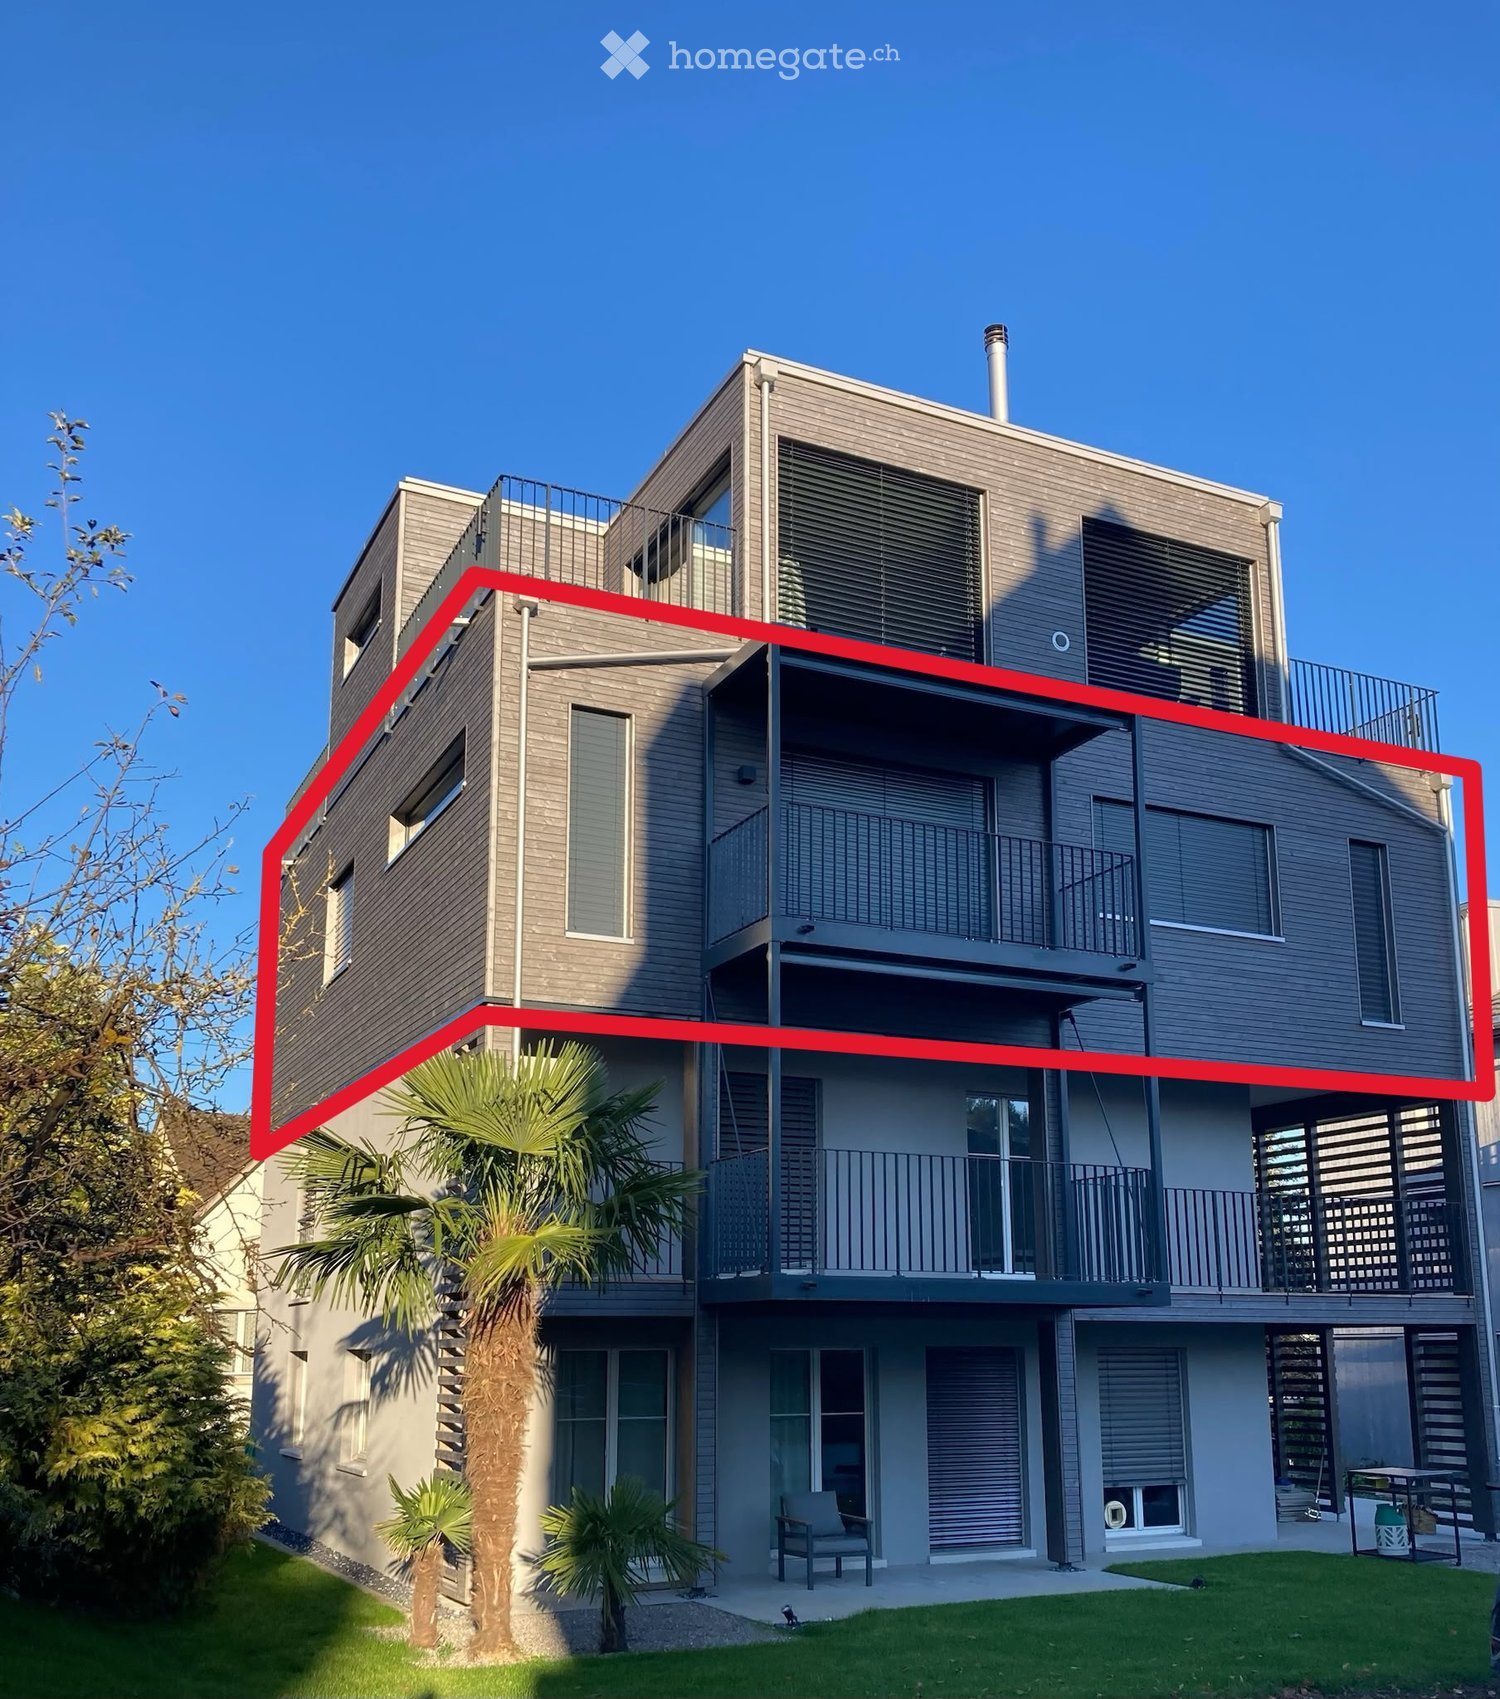
  • Modern multi-story building with balconies and a sloped roof, surrounded by greenery.
  • Aerial view of a residential complex with multiple modern white houses, surrounded by green fields and trees, with a road and parked vehicles visible.
  • Aerial view of a residential area with modern white houses, surrounded by green fields and a rural landscape.
  • Aerial view of a residential complex with multiple buildings, surrounded by green fields and trees. Several cars and RVs are parked in the lot.
  • Floor plan showing a layout with multiple rooms including bedrooms, a kitchen, a bathroom, a hallway, and a balcony.
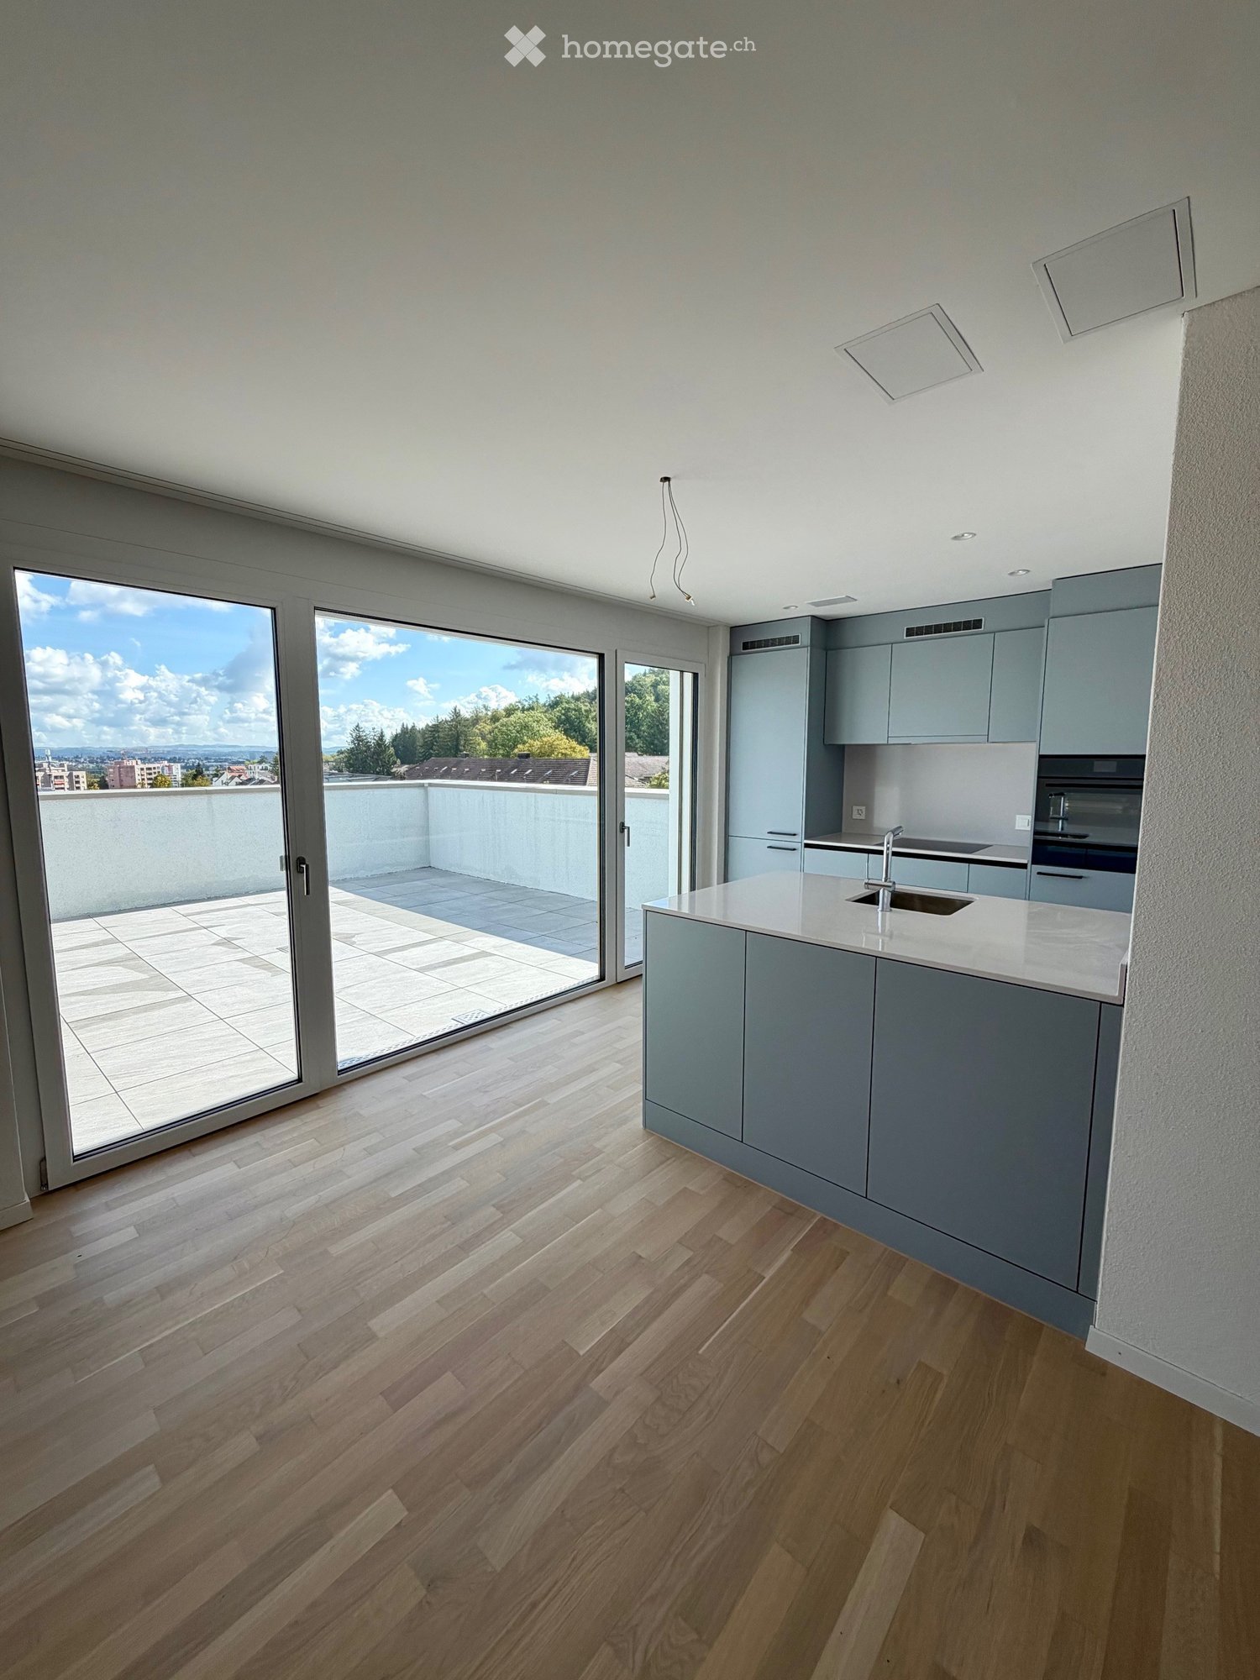
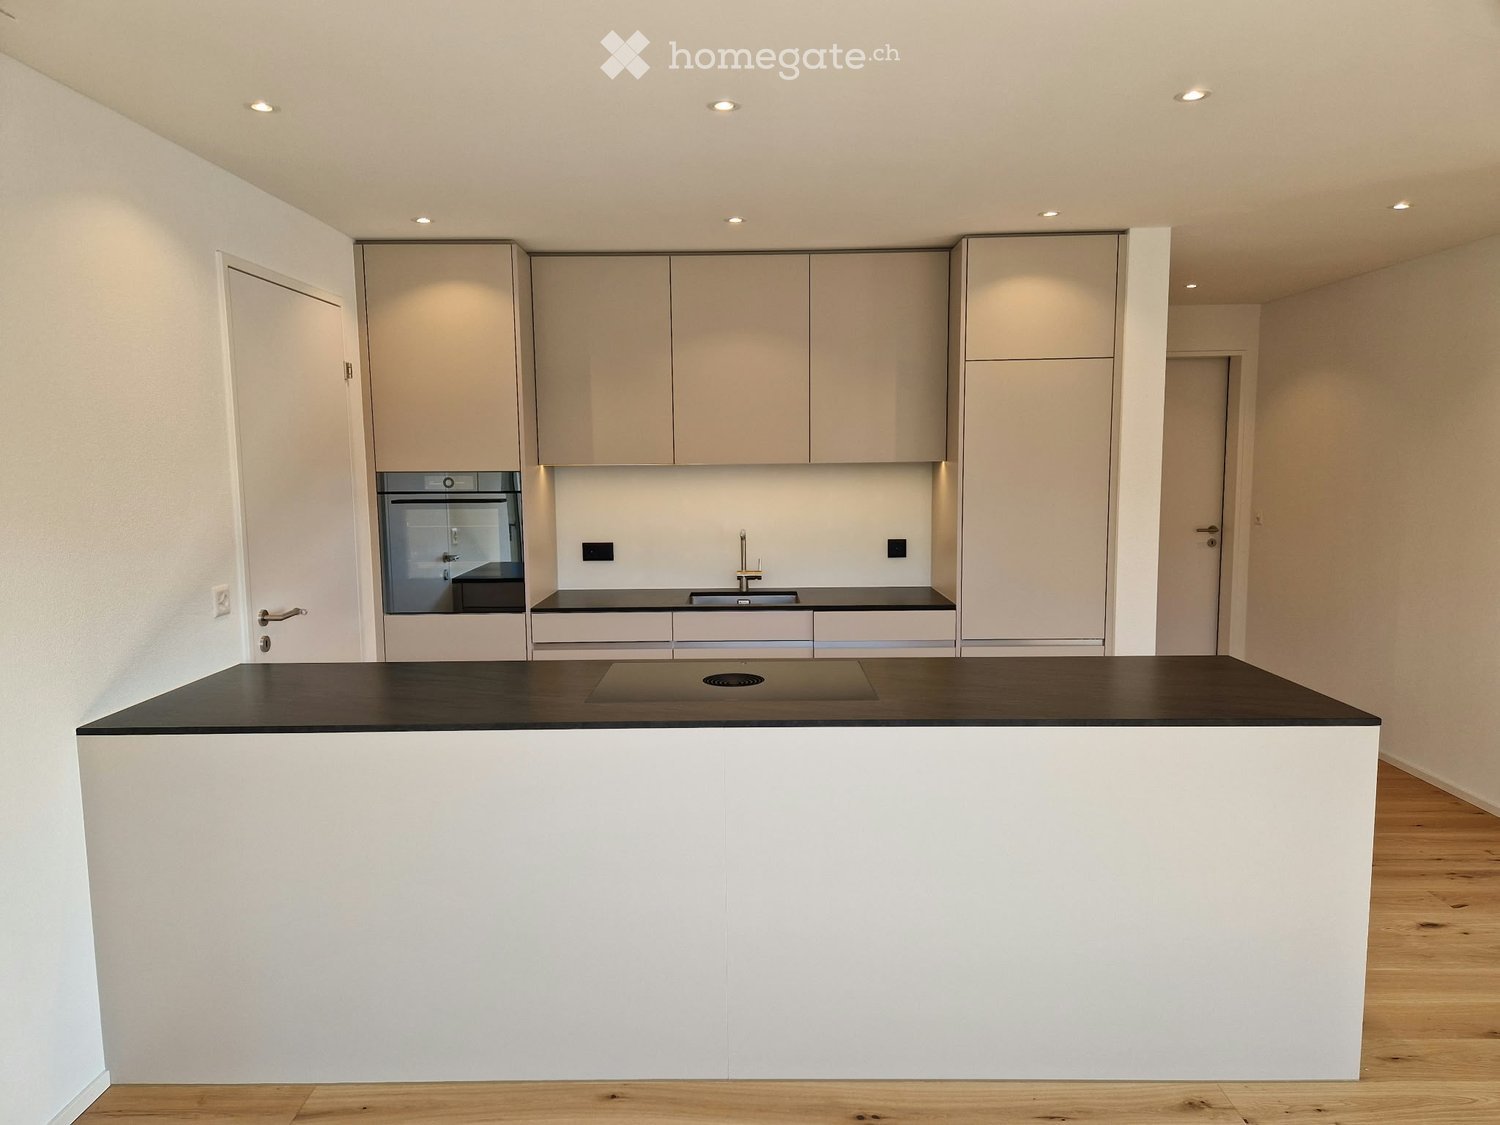
  • Modern kitchen with light-colored cabinets, black countertop, built-in oven, sink, and faucet. The space features wooden flooring and large windows providing natural light.
  • A long, narrow hallway with light wooden flooring and white walls, featuring a large window on the right side and several doors leading to other rooms.
  • Empty room with light wooden flooring, white walls, and large sliding glass doors leading to a balcony with a scenic view.
  • Empty room with light wooden flooring and white walls, featuring a sliding glass door leading to a balcony.
  • Empty room with wooden flooring, white walls, and a sliding glass door leading to a balcony.
  • Floor plan of a basement level showing multiple rooms including a kitchen/essenszimmer, bedrooms, bathrooms, and a corridor.
  • Modern kitchen with white cabinets, a central island, and a black countertop. Features include a sink, faucet, and built-in oven.
  • Floor plan showing a kitchen, living room, bedroom, bathroom, and balcony. Includes measurements and room labels.
  • Empty kitchen with light wooden flooring, white cabinets, and a large sliding glass door leading to a balcony with a scenic view.
  • Floor plan showing a kitchen, living room, 3 bedrooms, 2 bathrooms, and a balcony.
  • Floor plan showing a living room, kitchen, two bedrooms, two bathrooms, and a balcony.
  • Floor plan showing a layout with multiple rooms including a kitchen, living room, bedrooms, and bathrooms.
  • Empty attic space with wooden flooring, white walls, and a skylight window. No furniture or equipment present.
  • Staircase with concrete steps and wooden handrails, white walls, and visible electrical outlets.
  • Empty attic space with exposed wooden beams, concrete floor, and skylight windows.
  • Empty room with unfinished walls, exposed wooden framing, and a large window letting in natural light. The floor is a smooth, light-colored concrete or plaster surface.
  • Floor plan of a studio apartment with a separate bathroom and a small kitchenette area. The studio is 23.8 square meters, and the bathroom is 3.5 square meters.
  • Modern two-story white building with large windows, balconies, and a raised ground floor entrance.
  • Empty room with wooden flooring, large sliding glass doors leading to a balcony, and a scenic view of the landscape.
  • Floor plan showing an atelier/workspace area (14.9 m²) and a garage (Autoaufzug).
1 / 25
CHF 3,280.– Top
3.5 rooms91m² living space
Stationsstrasse 38, 8907 Wettswil

Hirschenpark Wettswil – high-quality new building for rent with 2.5, 3.5, and 4.5 rooms

Welcome to Hirschenpark – your new home in Wettswil am Albis. Hirschenpark offers rental apartments of different sizes – from studio (with kitchen, bathroom, and laundry room), 2½-room apartments, various 3½-room apartments, to spacious 4½-room apartments. Also available is a studio/workroom with its own outdoor access, spacious window front, and sink. (Toilet can be installed on request). This advertisement for the 3½-room apartment represents all currently available apartments in Hirschenpark. Different apartment sizes, floor plans, and floors are available. We would be happy to send you the current apartment overview with floor plans and rents. High-quality interior design: Particular attention was paid to carefully selected materials, warm color tones, and a calm, harmonious overall impression. • high-quality interior fittings in warm earth tones • Fiber optic internet connection (10 Gbit/s) from Thunderbyte Computer GmbH is included in the rent. (Using this offer is voluntary. Of course, tenants are free to choose another internet provider and conclude an individual contract at their own expense.) • Oak parquet flooring as country-style planks • Kitchen in owner-occupier standard • Siemens kitchen appliances (dishwasher, induction cooktop, combined oven/steamer, refrigerator with ice box) • Built-in cabinets from the carpenter • private washing machine and private dryer in each apartment from Miele • ground-source heat pump • private outdoor areas depending on the apartment • spacious, open living, dining, and kitchen areas • practical storage rooms in various apartments Directly connected to Zurich Hirschenpark combines living in Wettswil with a very good connection to Zurich and short distances in everyday life. • bus stop directly at the property • direct connection to Zurich-Enge with bus line 200 • S-Bahn (S5 + S14) reachable in about 15 minutes on foot; from there, connections to the city of Zurich at 15-minute intervals • Volg reachable in about 5 minutes on foot • school reachable in about 10 minutes on foot • direct motorway access Wettswil Wettswil am Albis The municipal tax rate is 89% in total for 2026 (excluding church tax). Parking & ancillary rooms Parking spaces are available in the building's underground garage. A parking space can be rented optionally for CHF 150.– per month. A charging station for electric vehicles can be installed upon request. A cellar compartment is included with the apartment. Move-in Definitive move-in date: February 1, 2027. According to the current construction progress, an earlier move-in may be possible. A move-in as early as January 1, 2027, is currently conceivable, but non-binding. Interested? We would be happy to show you the apartments in person. Arrange a viewing appointment with us - we look forward to your contact. Contact: verwaltung@vb-immo.ch Tel: 043 466 04 23 Website: www.vb-immo.ch Note: The project is currently still under construction. The visualizations used are representations of the planned project. Changes to visualizations, plans, and final execution are reserved.

Travel time
-
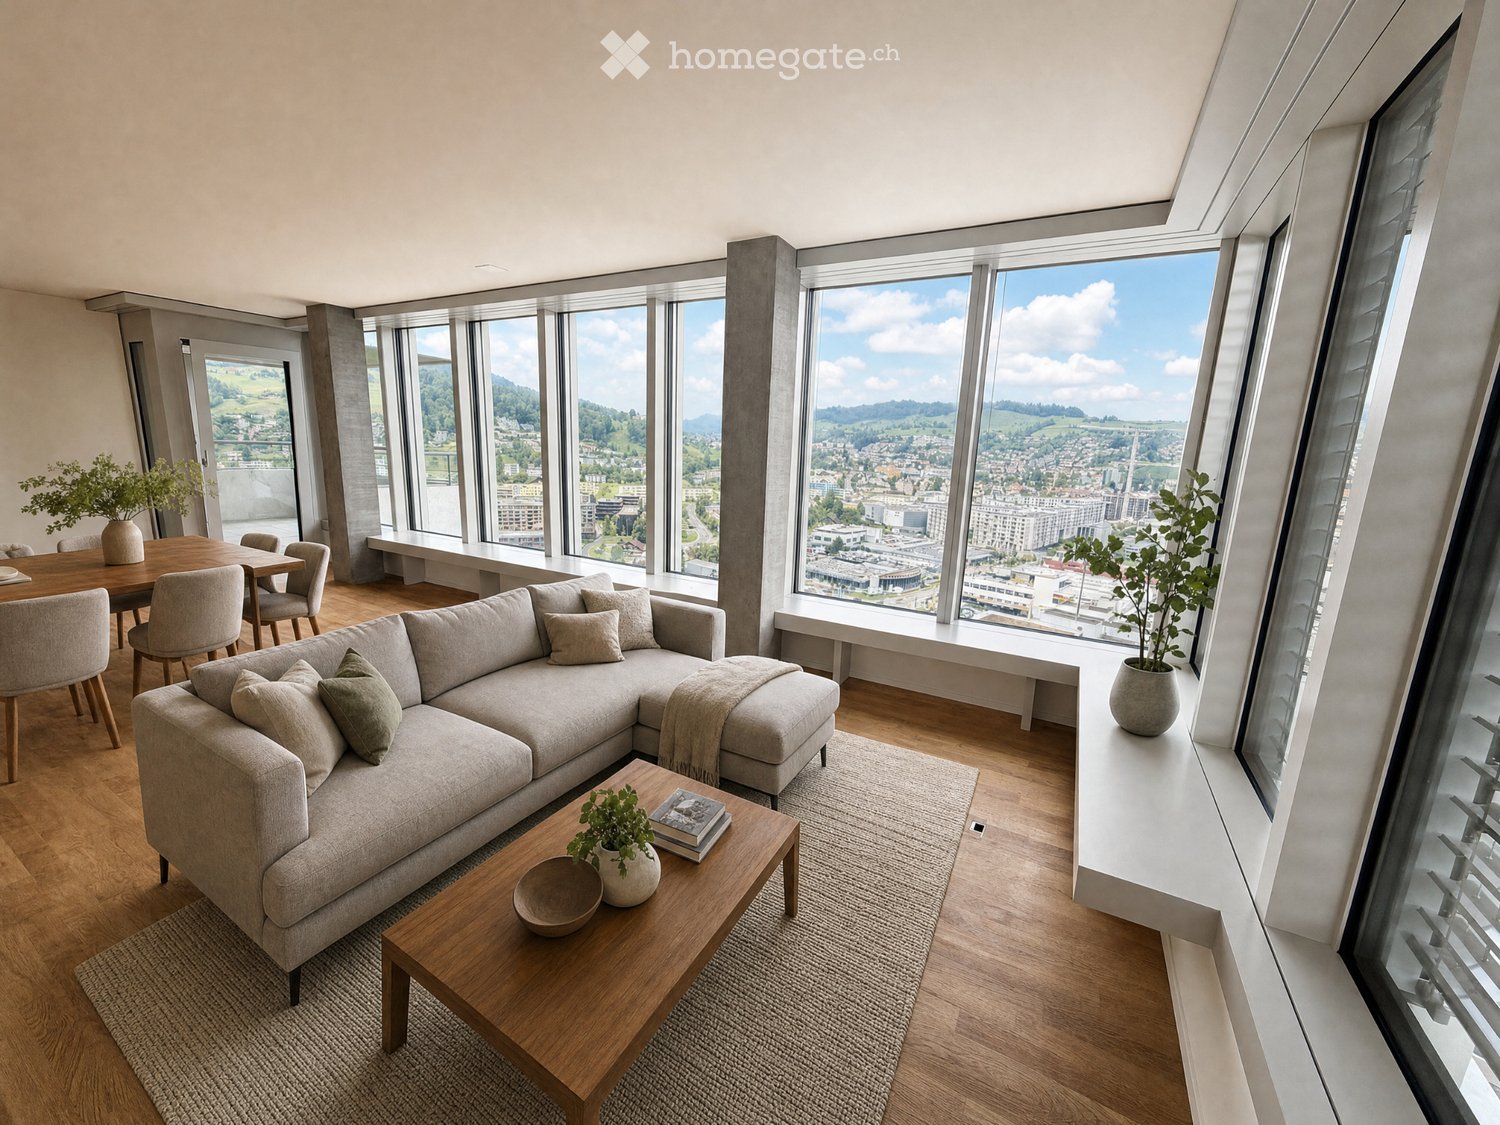
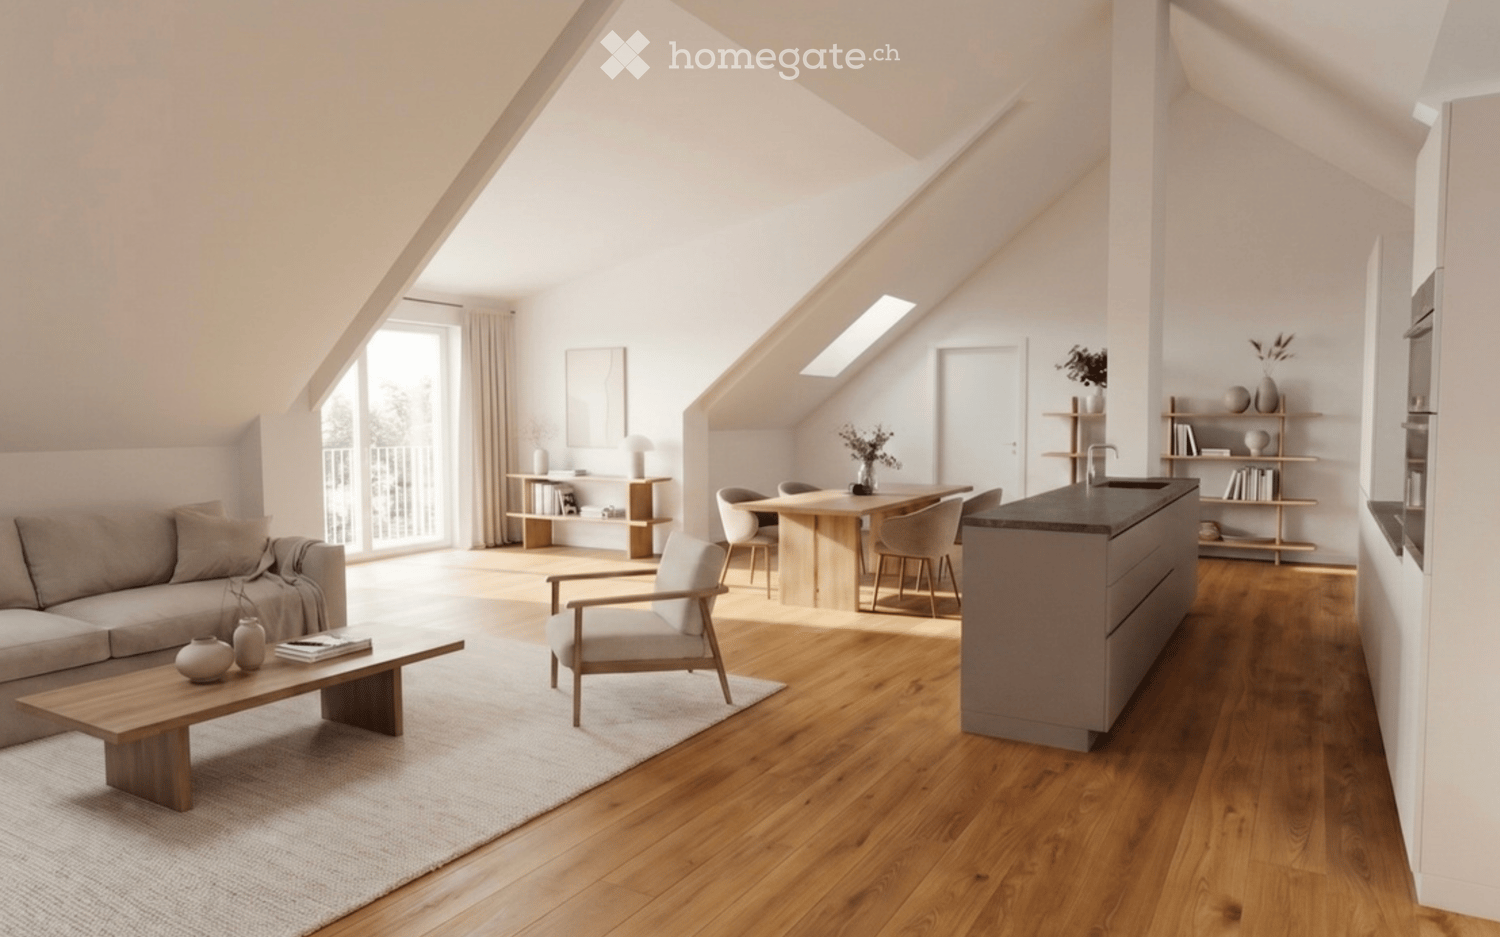
  • Modern living room with large windows offering a scenic view, featuring a grey sectional sofa, wooden coffee table, dining area with chairs, and decorative plants.
  • Balcony with a cityscape view, featuring a small round table, two wicker chairs, and potted plants.
  • Modern open-plan living and dining area with a kitchen island, sofa, coffee table, dining table, and chairs. Large windows offer a scenic view.
  • Modern living and dining area with light wood flooring, grey sectional sofa, wooden coffee table, dining table with chairs, and a small kitchen area visible in the background.
  • Open-plan living and dining area with modern white kitchen cabinets, wooden flooring, large windows offering a scenic view, and contemporary furniture including a sofa, coffee table, dining table, and chairs.
  • A modern hallway with wooden flooring, white walls, built-in wardrobes, a small black console table with a vase and bowl, a round mirror, and a natural fiber runner rug.
  • Modern bedroom with a large bed, nightstands, lamps, and a view of the city and mountains through large windows.
  • Modern bedroom with a large bed, nightstand, lamp, and plant, featuring wooden flooring and large windows with a city view.
  • Modern balcony with round table, two chairs, potted plants, and expansive city view.
  • Modern bathroom with grey tiles, white fixtures, a glass-enclosed shower, a sink with a mirror, a toilet, a washing machine, and a small rug.
  • Modern bathroom with a bathtub, sink, toilet, and a large window. Features include a modern sink cabinet, a showerhead, and decorative plants on the sink and bathtub.
  • Floor plan showing a kitchen/living/dining area, two bedrooms, two bathrooms, and a balcony.
  • Modern high-rise building with glass and concrete facade, surrounded by smaller structures and green spaces, with mountains in the background.
1 / 13
CHF 3,240.– Top
3.5 rooms90m² living space
Am Mattenhof 1, 6010 Kriens

Your loge seat over Kriens – Modern 3.5-room apartment in Pilatus Tower

Your loge seat over KriensHigh-quality, modern and with impressive far-reaching views: This attractive 3.5-room apartment on the 26th floor of the tallest residential building in Central Switzerland offers stylish living comfort in a unique location.The apartment features a high-quality finish with parquet flooring, exposed concrete elements, built-in wall and wardrobe cabinets, as well as a spacious window seat with seating area. The modern kitchen is equipped with spotlights. The spacious balcony is accessible from two rooms and offers a magnificent view.The two bathrooms are equipped with high-quality bathroom fixtures and furniture with base elements – one with a bathtub, the other with a shower. A comfort ventilation system ensures a pleasant room climate. The washing machine and dryer are located directly in the apartment. Additionally, two practical cabinet elements are available immediately in front of the apartment door.Your highlights • Tallest residential building in Central Switzerland • 26th floor with impressive far-reaching views • Spacious balcony with access from two rooms • High-quality, modern interior design • Parquet and stylish exposed concrete elements • Built-in wall and wardrobe cabinets • 2 bathrooms: bathtub and shower • Private washing machine and dryer • Private basement compartment in the underground • Rooftop terrace, fitness room, and sauna for shared use • Business lounge and co-working spaces in the building • Comfort ventilation • Directly at Mattenhof train station – Lucerne main station approx. 4 minutes • Shopping and restaurants right outside the door • Quick connection to the highway A parking space can be rented additionally for CHF 200.–/month.Interested? We look forward to your contact.Note: The apartment is rented unfurnished. The depicted furniture serves exclusively as an example for a better presentation of the room design.
Travel time
-
  • Multi-story residential building with yellow and white facade, balconies, and trees in the foreground.
  • Balcony overlooking a lake with mountains in the background, featuring a glass table and wicker chairs.
  • Balcony with snow-covered railing, overlooking a serene lake and snow-capped mountains during sunset.
  • Balcony with a scenic view of mountains, a lake, and a road below. The balcony is surrounded by greenery and has a modern design with white railings and glass walls.
  • Modern kitchen with sleek grey cabinets, stainless steel appliances, and a red island. Features include an oven, stove, sink, and ample storage space.
  • Empty room with dark tiled floor, white walls, large window, and glass door leading to balcony.
  • Bright, empty room with large glass sliding doors leading to a balcony, offering a scenic view of a lake and mountains. The room features a dark tiled floor and white walls.
  • Modern hallway with white walls, dark tiled floor, recessed lighting, and a small bench with white cushions on the left side.
  • Modern bathroom with black tiled walls and floor, white fixtures, a small sink, toilet, mirror, towel, and a metal shelf holding folded towels.
  • Modern bathroom with white walls, black tiles, a sink, toilet, bathtub, and colorful towels.
  • Laundry room with washing machine, dryer, clothes hanging on a line, a scooter, and a laundry basket.
  • Underground parking area with several parked cars, concrete pillars, and yellow parking lines.
  • Floor plan of a 3.5-room attic apartment with two terraces, featuring living/dining areas, kitchen, bedrooms, bathrooms, and entrances.
  • Floor plan of a 4.5-room apartment on the ground floor, including living/dining/kitchen area, two bedrooms, bathroom, and entrance. Features include a garden terrace, multiple storage rooms, and a lift.
  • Floor plan of a basement level with a deep garage, showing various rooms including storage areas, a technical room, and access points to different sections.
1 / 15
CHF 2,880.– Top
3.5 rooms101m² living space
Zürcherstrasse 22b, 8716 Schmerikon

Charming 3.5-room attic apartment with 2 terraces in Schmerikon

Welcome to this well-maintained and modern 3.5-room attic apartment on the 3rd floor at Zürcherstrasse 22b in Schmerikon. The apartment, built in 2005, impresses with a spacious living area of 101 m² and offers everything your heart desires – available from December 1, 2026.Highlights of the apartment:Rent includes utilities and a hobby room, 2 parking spaces with 1x electric charging station can be rented for CHF 120 each. • 2 Terraces: Enjoy the spacious terrace with large glass sliding doors, winter garden, for relaxation and a magnificent view of Lake Obersee and the mountains. • Bright living rooms: Living and dining areas with plenty of daylight and an attractive floor plan. • Wheelchair accessible: The apartment is barrier-free and has an elevator. • Practical equipment: Private laundry room with cellar part on the 1st floor, 2 garage spaces with electric charging station and separate storage room 10.5 sqm in the garage floor (included in the rent) • Child-friendly with playground in the settlement • Pets allowed by arrangement Enjoy the dreamy panoramic view of Lake Zurich and the Glarus Alps. In summer, the apartment benefits from plenty of sunshine, and in winter, the sun's radiation is pleasant.Location and surroundings: • Schmerikon train station: Only 9 minutes' walk away – ideal for commuters. • Schmerikon train station bus stop: Just 8 minutes' walk away. • Spar supermarket: Can be reached on foot in 9 minutes. • Central primary school: Only 10 minutes' walk away – perfect for families. • Schmerikon steamboat landing (lake): Can be reached in 12 minutes' walk – Lake Zurich is in the immediate vicinity. This attic apartment combines modern living comfort with an idyllic location on Lake Zurich. Whether as a single, couple, or family.VIEWING POSSIBLE FROM 19.10.2026.

Travel time
-

Find a new tenant for free

Create a free listing on Homegate to find the perfect next tenant for your apartment in no time at all.

List your property now
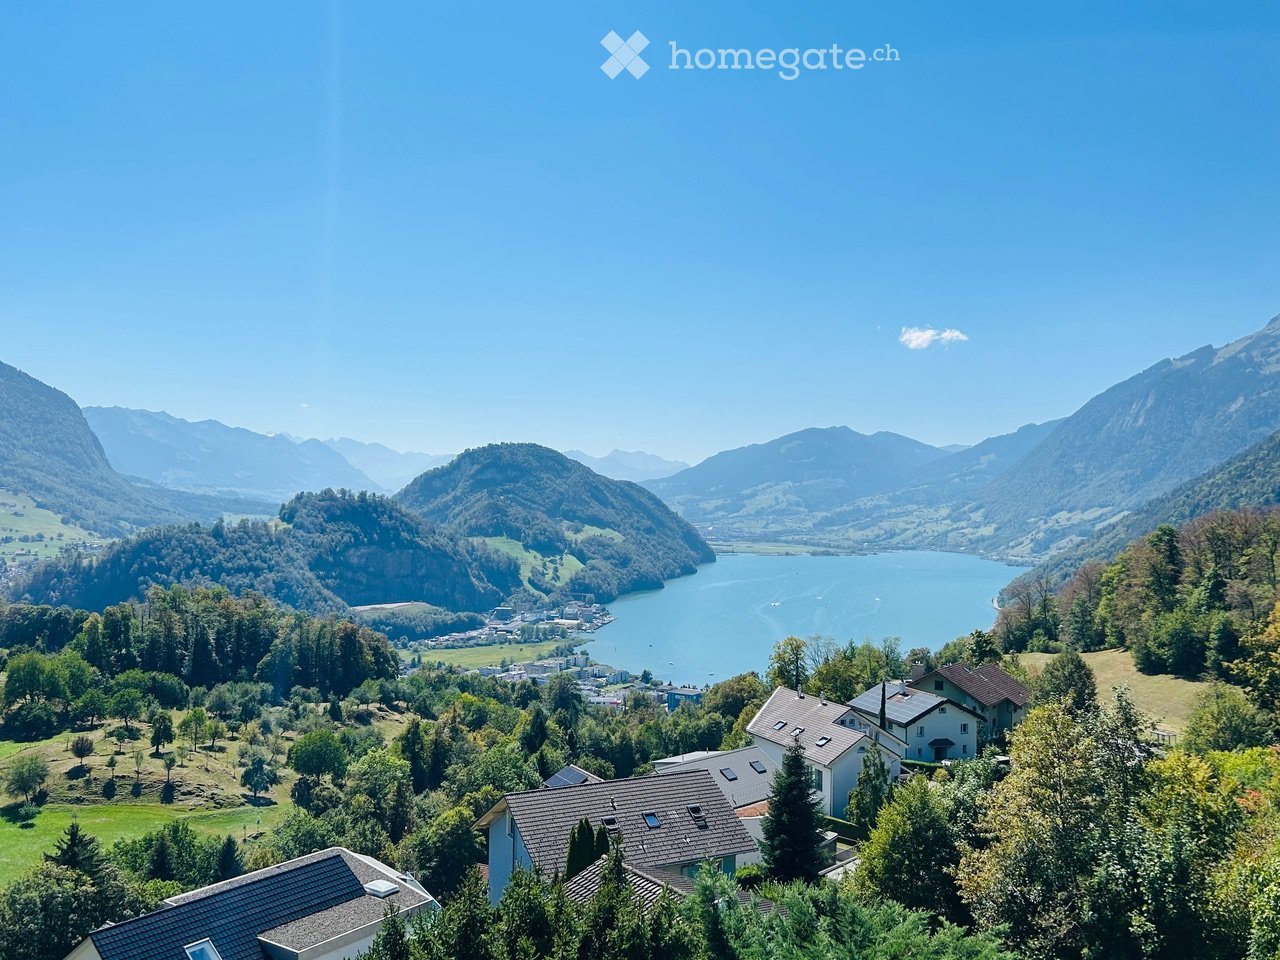
  • A scenic view of a lake surrounded by mountains, with houses and trees in the foreground.
  • Balcony with tiled floor, white railing, and scenic mountain and lake view.
  • Empty room with wooden flooring, large windows offering a mountain view, and a small adjacent kitchen area.
  • Empty room with wooden flooring and large sliding glass doors leading to a balcony with a scenic mountain view.
  • Empty room with wooden flooring, white walls, and large windows allowing natural light to enter. The room features a simple, clean design with no furniture or decorations.
  • Open-plan unfurnished space with a kitchen area and living area, featuring light wooden flooring, white cabinetry, and large windows with blinds.
  • Modern kitchen with white cabinets, black countertops, and stainless steel appliances. Features include a sink with a faucet, an oven, and a window with blinds.
  • Empty attic room with wooden flooring, slanted ceilings, and two skylight windows allowing natural light to enter.
  • Empty room with wooden flooring, white walls, and large windows offering a scenic mountain view. The room features a single door leading to another space.
  • Modern bathroom with a bathtub, sink, and large mirror. Features a skylight window and sleek, contemporary design.
  • Modern hallway with white walls, a staircase leading to a parking area, and a window overlooking greenery.
  • A small, clean bathroom with tiled floors, white walls, and two windows with blinds. A white washing machine and dryer are stacked against the wall.
  • Modern two-story house with a grey roof, white walls, garage, and driveway, surrounded by greenery and a scenic mountain view.
  • A scenic view from a balcony or terrace showcasing a lake, mountains, and a sunset sky with vibrant colors.
  • A serene mountain landscape at sunrise, with snow-covered peaks, a valley filled with mist, and a few houses nestled among trees.
  • Floor plan showing a layout with labeled rooms including a living/dining/kitchen area, two bedrooms, a bathroom, an entrance, a washing/reduit area, and a terrace.
1 / 16
CHF 2,900.– Top
3.5 rooms83m² living space
Diethelmstrasse 24, 6363 Fürigen

Second home or discreet business location in an exclusive location on Bürgenstock with lake and mountain views

A place to arrive, breathe and feel good in the heart of Central Switzerland. The apartment is ideal for a solvent individual or couple and is suitable as a second home or discreet business location. The 3½-room attic apartment is located in the attractive and tax-friendly municipality of Stansstad in an exclusive location in a well-maintained residential area in the Fürigen district. The special location combines absolute privacy in a quiet and natural environment with a beautiful view of the lake and mountains. The central location on Bürgenstock is an ideal starting point for various summer and winter activities around Lake Lucerne. The Bürgenstock Resort with gastronomy, SPA and 9-hole golf course is within a few minutes' drive. The city of Lucerne with its comprehensive cultural offer is within a short distance. Fürigen has optimal traffic connections despite its quiet location in the green. The public transport stop is located in the immediate vicinity and motorway connections A2 towards South and North as well as A8 towards Brünig are within a few minutes' drive. A special place to live for people who like to enjoy life a bit more quietly and stylishly. High-quality finish, controlled living space ventilation, high-quality VZug and Miele kitchen appliances. Non-smokers and pet-free preferred.

Travel time
-
  • Bright, open-concept attic space with wooden flooring, large windows, and skylights. Features a living area with a sofa, coffee table, and armchair, and a dining area with a round table and chairs. A modern kitchen island is visible, along with built-in s
  • Modern, open-concept living and dining area with wooden flooring, large windows, and a mix of contemporary furniture including a sofa, ottoman, coffee table, dining table, and chairs.
  • Modern multi-story residential building with a grey facade, red-tiled roof, and multiple balconies. The building features large windows and is surrounded by a well-maintained lawn and small trees.
  • Floor plan showing a combined living, kitchen, and dining area, a bedroom, a bathroom, a hallway, a staircase, a balcony, and an office.
  • Empty attic space with white walls, concrete floor, skylight windows, and scattered construction materials including buckets, tools, and a ladder.
  • Small garden area with gravel pathway, raised stone border, and a metal bowl in the center.
  • Entrance to a building with a modern design, featuring a glass door, a staircase inside, and mailboxes on the wall.
  • Underground parking area with several bicycles parked against a wall, concrete pillars, and exposed pipes.
  • Underground parking area with concrete pillars, yellow parking lines, and a parked car in one of the designated spots.
  • Two-story house with a combination of wood siding and white plaster, featuring multiple windows, balconies, and a red-tiled roof.
  • Bathroom wall with beige tiles, a mirror, and multiple faucet fixtures installed.
  • A corner shower area with beige tiles and a built-in seat, featuring a smooth, modern design.
  • Empty room with a white wall and a partially open white door with a silver handle and hinge visible.
1 / 14
CHF 2,590.– Top
3.5 rooms132m² living space
KIrchgasse 11, 8264 Eschenz

3.5-room attic apartment with lake view in Eschenz – First occupancy December 2026

This exclusive 3.5-room attic apartment on the 3rd floor of a modern new building in the picturesque municipality of Eschenz (TG) offers high living comfort on 132 m² of living space. The apartment will be completed in October/November 2026 and will be available from December 1, 2026. By arrangement, the apartment can also be occupied in mid-December 2026 or on January 1, 2027.Viewing on 14.11.26, 10:30-12:30 Uhr.The apartment impresses with the following highlights: • Spacious attic apartment: Bright and modern, with an impressive view. Thanks to very good insulation, it is also pleasant in the summer. • Balcony: 7 m2 with a distant view towards the lake. • Garage & Lift: Comfortable parking and barrier-free access are a matter of course. • Washing machine & Tumbler: Practical equipment directly in the apartment. • Idyllic location: The apartment is located in the old village center between the church, village fountain, and unbuildable pasture land. • New building: Modern building standards and contemporary equipment for high living comfort. • Attic/Storage: On the same floor, there is a high attic compartment (approx. 10 m2), and additionally, there are 3 storage rooms in the roof slopes in the apartment. Location & Environment:Eschenz is idyllically located on Lake Constance and offers an excellent infrastructure. The apartment scores with an excellent connection and short distances to all important facilities: • Volg: 300 m away – daily shopping is effortlessly easy. • Primary and secondary school Eschenz: 300 m away – ideal for families with children. • Eschenz train station: 200 m away – from there in about 30 minutes to Kreuzlingen, Schaffhausen, and Frauenfeld. • Stein am Rhein train station: 2 km away – from there in 40 minutes to Winterthur. • Lake nearby: 1 km to the "Buebebadi" beach – enjoy the proximity to Lake Constance for leisure activities and relaxation in nature. This exceptional attic apartment combines modern living with a dreamlike location in nature. Whether as a retreat for couples or as a comfortable home for small families – here you will find everything your heart desires. Secure your first occupancy in this unique new building now!

Travel time
-
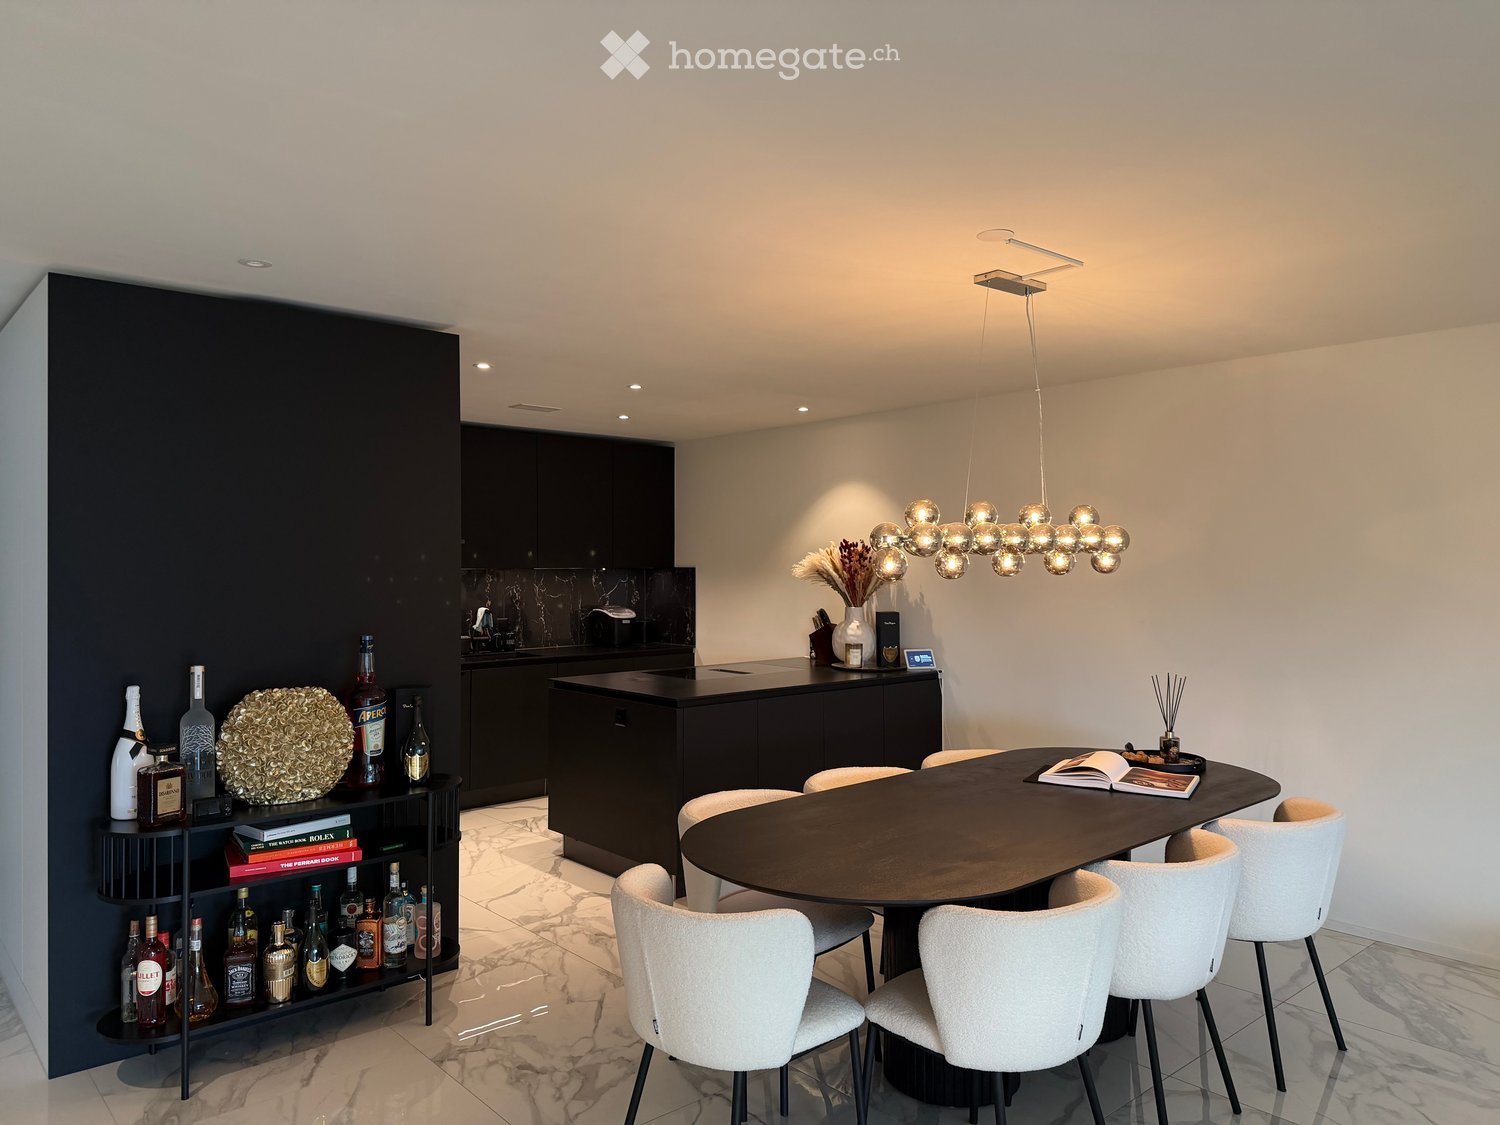
  • Modern kitchen and dining area with a round dining table, white chairs, a dark cabinet, and a shelf with bottles and decorative items.
  • Modern living room with a round dining table, chairs, sofa, decorative lamp, and artwork on the wall. Large windows with curtains provide natural light.
  • Modern kitchen with dark cabinets, marble backsplash, central island, and various appliances.
  • Modern bedroom with a large bed, a TV mounted on the wall, a sleek black TV stand, a small chair, and large windows offering a scenic view of the water and surrounding area.
  • Modern bathroom with marble walls, two white sinks, sleek black fixtures, illuminated mirror, and built-in storage.
  • Modern bathroom with marble tiles, a floating vanity with a sink, a toilet, a towel, a mirror with built-in lighting, and a framed sign on the wall.
  • Modern bedroom with a large bed, nightstand, mirror, and a poster on the wall. The room features a view of a small bar area through an open doorway.
  • Modern kitchen with built-in ovens, a round dining table with chairs, and a colorful artwork on the wall.
  • Elegant hallway with marble flooring, modern built-in wardrobes, a small black console table with a vase of red flowers, and a sleek hanging light fixture.
  • Modern hallway with white walls, marble flooring, built-in white cabinets, and recessed lighting.
  • Modern glass-enclosed walkway with grey tiled flooring, leading to a building entrance.
  • Modern kitchen with dark countertops, built-in cabinets, and a sleek design. Includes a knife block, vase with dried flowers, and a candle on the counter.
  • A modern covered outdoor terrace with a dining table, chairs, and a grill, overlooking a scenic lake and mountains.
  • Modern outdoor terrace with a view of the lake and mountains, featuring a grey sofa, ottoman, coffee table, and decorative plants.
  • Floor plan showing a multi-level residential layout with labeled rooms including entrance, kitchen, living area, bedrooms, and a terrace.
1 / 15
CHF 3,630.– Top
3.5 rooms93m² living space
8712 Stäfa

Modern 3.5-room new apartment with a dreamy lake view in Stäfa

Welcome to this exclusive 3.5-room new apartment on Seestrasse 129 in Stäfa. The apartment, completed in 2025, is located on the 1st floor of a modern, Minergie-certified building and offers the highest living comfort, high-quality materials, and a beautiful view of Lake Zurich and the mountain landscape on approximately 93 m² of living space.Available by arrangement. Highlights of the apartment • Bright living and dining area with large window fronts • Spacious terraces with a dreamy lake and mountain view • High-quality designer kitchen with cooking island, dark worktops, and marble rear wall • Spacious bedrooms with plenty of daylight • Elegant bathrooms with high-quality materials and designer fittings • Minergie-certified new building from 2025 • Lift in the building The apartment also includes a separate room with approximately 7.7 m² on the same floor, equipped with its own washing machine and dryer. Additionally, a separate basement compartment is available. Both are already included in the price.Ready for occupancy on requestA special highlight: The stylishly coordinated furniture of the apartment can be taken over on request for separate payment. The plants and the entire design of the outdoor areas, including integrated irrigation system and lighting, can also be taken over.A parking space can be rented additionally.LocationThe apartment is attractively located in Stäfa on Lake Zurich. The Kehlhof bus stop is approximately 6 minutes' walk, Stäfa railway station is around 12 minutes' walk away.A special opportunity for all those looking for modern living, high-quality equipment, and an exceptional Lake Zurich and mountain view.

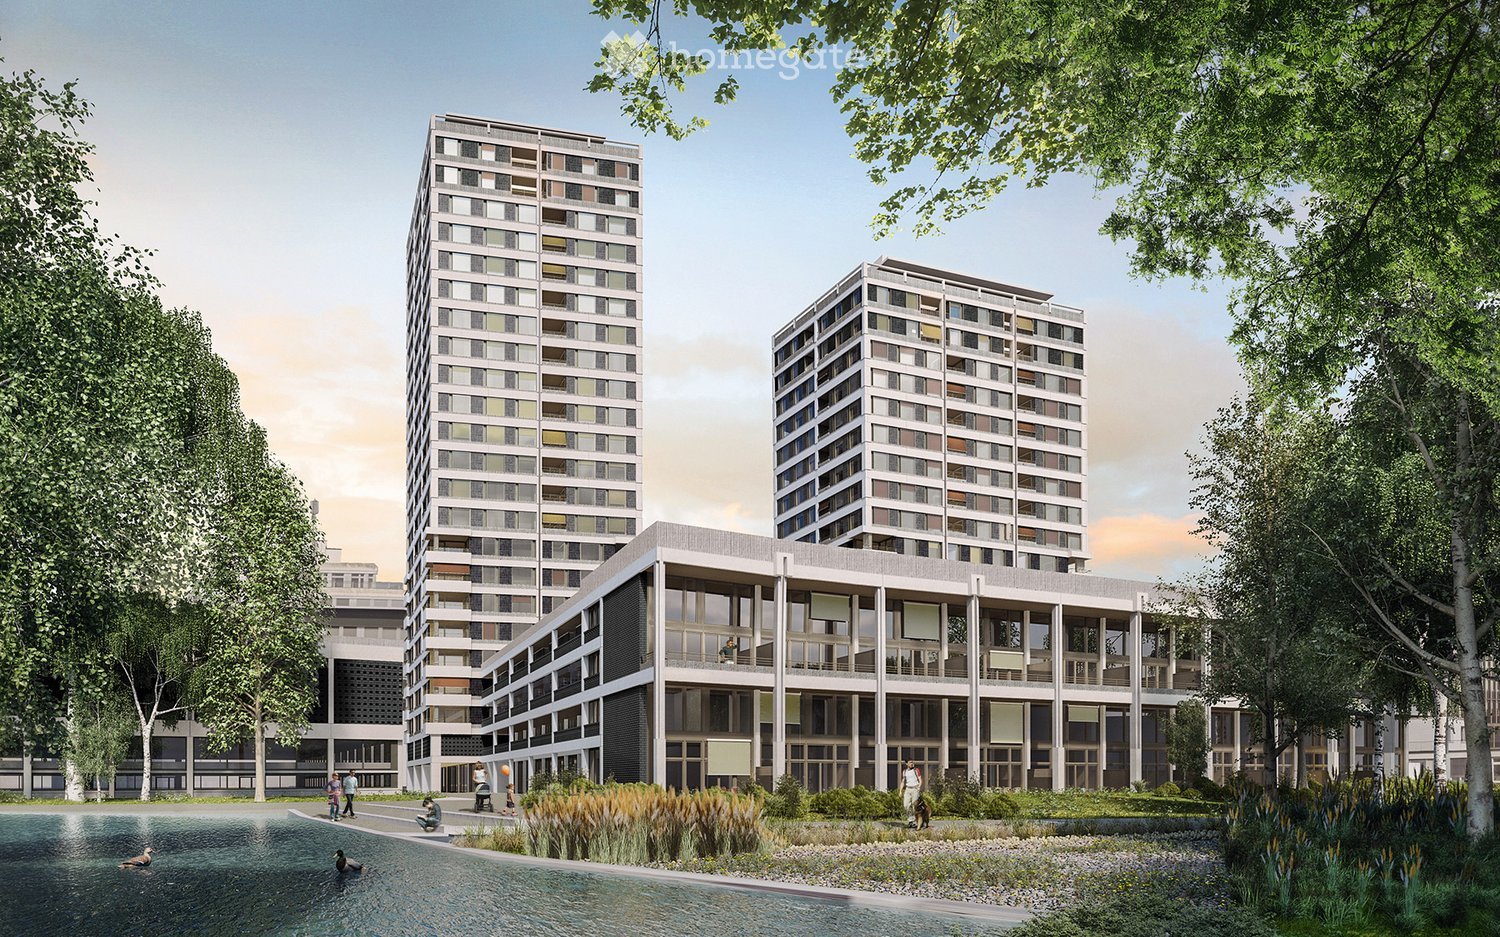
  • A modern residential complex with two tall apartment buildings and a lower ground-floor building, surrounded by greenery and a water feature.
  • A modern high-rise building with reflective glass windows, surrounded by other structures and greenery, under a clear blue sky with the sun shining brightly.
  • Modern living room with large windows offering a city view, a cream-colored sofa, a wooden bench, and a flat-screen TV on a stand.
  • Open-plan living and dining area with a modern sofa, coffee table, and a small dining set. The kitchen features sleek cabinets and a sink.
  • A modern hallway with wooden flooring, white walls, and a small kitchen area visible at the end. The kitchen features white cabinets, a countertop, and a microwave.
  • Modern kitchen with white cabinets, a central island, and a sleek black countertop. The space features wooden flooring, built-in storage, and a small seating area with a sofa and stools.
  • Balcony with a modern design, featuring a white sofa, wooden coffee table, and table lamp, overlooking a cityscape with tall buildings.
  • Modern bedroom with wooden flooring, large windows, a bed with floral bedding, a nightstand, and a small seating area with a chair and table.
  • Compact laundry area with a stacked washing machine and dryer, a towel hanging on a rack, and a laundry basket.
  • Bright bedroom with large windows offering a city view, featuring a wooden bed with green bedding, a desk with a computer setup, and a chair.
  • Bright bedroom with a single bed, pillows, and a large window offering a city view. The room features a radiator and curtains.
  • Modern bathroom with a toilet, sink, bathtub, and mirror. Features tiled walls and floor, a towel on the side, and a small wooden tray in the bathtub.
  • Modern kitchen with white cabinets, black countertop, and wooden flooring. Includes a dining area with a table and chairs.
  • Modern bathroom with a large bathtub, tiled walls, a mirror, a towel, and a wooden tray on the edge of the tub. A beige bag is placed next to the towel. The bathroom has a sleek design with a visible light fixture on the ceiling.
  • Modern shower area with glass enclosure, tiled walls, and a towel hanging on the side.
  • Floor plan of a 3.5-room apartment with a living/dining area, kitchen, two bedrooms, bathroom, and a loggia.
1 / 16
CHF 3,739.– Top
3.5 rooms90m² living space
Leutschenbachstrasse 30 - B1503, 8050 Zürich

CloudWork - Living in a High-Rise - B1503 - Everything Close and with a View

As of 1 November 2026 or by agreement, we are renting an attractive apartment in CloudWork.Who doesn't dream of moving into a new building in the city of Zurich, which is within walking distance to various shopping facilities (Migros 20 meters away), perfectly connected to public transport, and at the same time offers the opportunity to start balance sports in front of the door in the CloudWork Park? Who doesn't dream of enjoying the evening in the spacious loggia or admiring the sunset on the Skylounge accessible to all residents of the high-rise building? We offer you all this with an apartment in CloudWork.The apartment, built to owner-occupier standards, has a high-quality, bright parquet floor. It features a Swiss kitchen from the company Herzog with V-Zug appliances. In the wet cell, a separate washing tower with washing machine and tumble dryer is installed.The 3.5-room apartment has two wet cells (WC/shower & bathtub). The apartment has a basement compartment assigned to it. As common areas, drying rooms and bicycle cellar can be used. As general outdoor areas, residents have access to the Skylounge, a roof garden, and the CloudWork Park.In the underground parking garage, we can offer a parking space for CHF 200.00 or with a charging station for CHF 250.00 after clarification.For more information, visit our website www.wolkenwerk.ch. We are happy to provide further information.

Travel time
-
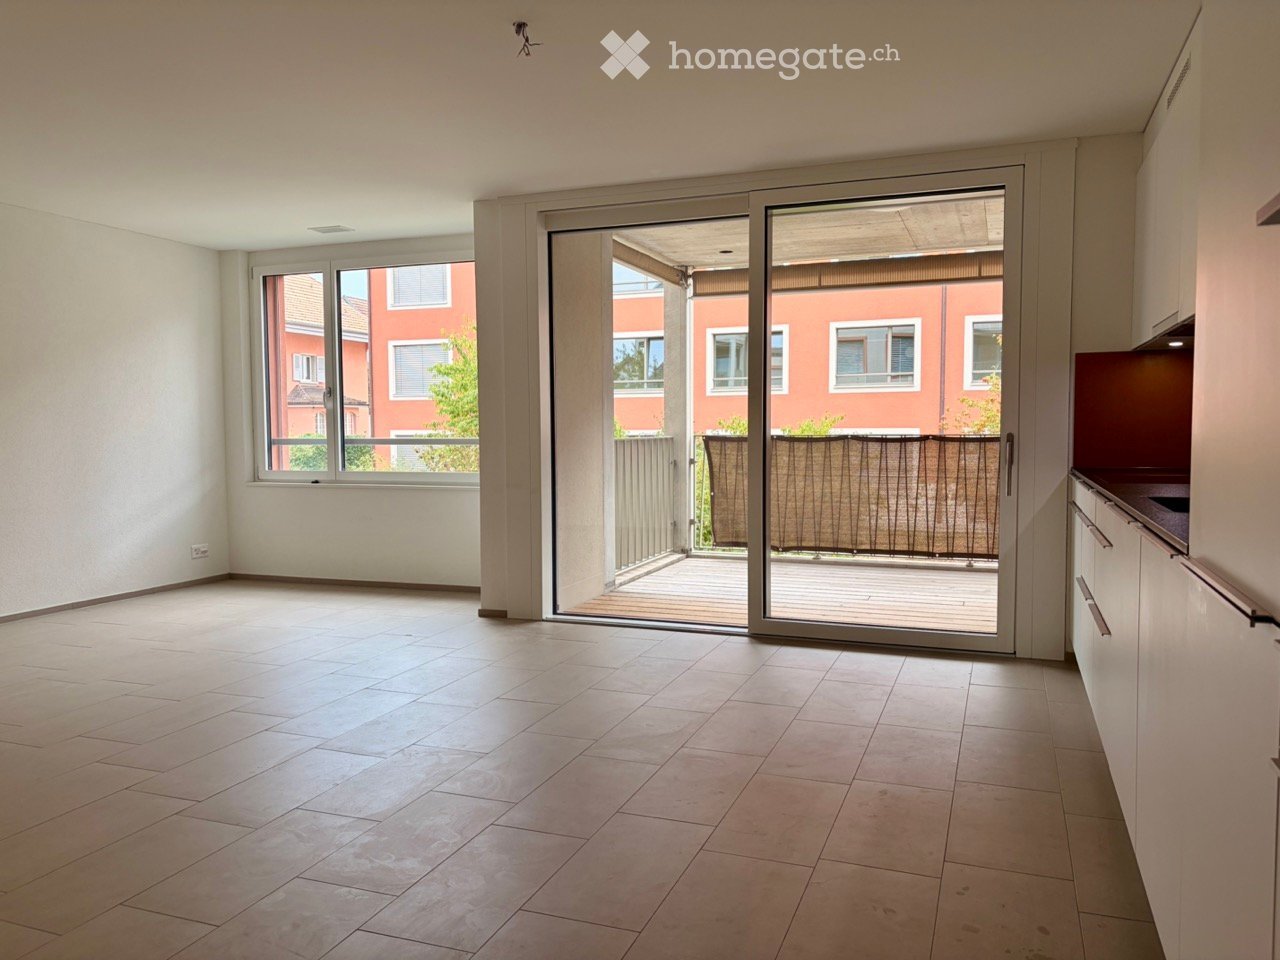
  • Empty room with tiled floor, large sliding glass door leading to a balcony, and a window with a view of a red building.
  • Empty hallway with tiled floor, white walls, and a sliding glass door leading to a patio area.
  • Modern, minimalist hallway with white walls, dark tiled floor, and built-in white cabinets on one side. A closed door is visible at the end of the hallway.
  • Modern kitchen with white cabinets, a dark countertop, and built-in appliances including a sink and oven. The floor is tiled, and the space is well-lit with integrated lighting.
  • Modern kitchen with white cabinets, a stainless steel refrigerator with multiple compartments, and a dark countertop.
  • Modern kitchen with white cabinets, a dark countertop, and a large sliding glass door leading to a balcony.
  • Empty room with light-colored walls, tiled floor, and large window with view of neighboring building.
  • Empty room with light-colored tiled floor and white walls, featuring large windows and a sliding glass door leading to a balcony.
  • Empty room with beige tiled flooring, white walls, and two doors, one leading to another room.
  • Empty room with tiled floor and large window showing a view of a red building and greenery outside.
  • Empty room with light-colored tiled flooring and white walls, featuring a closed white door and an open doorway leading to another space.
  • Empty room with tiled floor, large window with view of a red building and greenery outside.
  • Modern bathroom with a white sink, mirror, glass-enclosed shower, toilet, and a private washing machine. The space features beige tiles and a sleek, contemporary design.
  • Modern bathroom with beige tiled walls, a white toilet, a sink with a mirror cabinet, and a glass-enclosed shower area.
  • Modern bathroom with beige tiled walls, dark tiled floor, white sink, toilet, washing machine, and mirrored cabinet.
  • Balcony with wooden decking, metal railing, and a privacy screen, overlooking a residential area with red buildings and trees.
1 / 16
CHF 1,690.– Top
3.5 rooms66m² living space
Bahnhofstrasse 16, 3312 Fraubrunnen

Modern 3.5-room apartment on Bahnhofstrasse in Fraubrunnen

Nature-loving living and yet central – in the middle of FraubrunnenThe Hofmatte settlement is located in a central location in Fraubrunnen, just two minutes' walk from the train station.The MINERGIE-certified 3.5-room apartment convinces with a high standard of construction, an open floor plan and plenty of natural light. • High-quality interior design: Spacious rooms, white walls, low-maintenance tile floors and large windows create a bright and pleasant living atmosphere. • Modern kitchen: The open kitchen is equipped with high-quality Electrolux appliances, including an induction cooktop, dishwasher, refrigerator and separate freezer, as well as a combination steamer. • Comfortable bathroom: The bathroom has tiles, a washbasin with mirror cabinet and a glazed shower. A separate washing machine is located directly in the apartment. • Covered balcony: The spacious, covered balcony with 9.7 m² and wooden flooring invites you to linger and offers a beautiful view of the green residential area. • MINERGIE standard: Energy-efficient living with high comfort and moderate ancillary costs of around CHF 170.– per month. • Private cellar: The apartment includes a locked cellar room with approximately 10 m². • Available for immediate occupancy: The apartment is available immediately. Ideal for single people or couples looking for modern and comfortable living in a quiet, natural environment with excellent connections.

Travel time
-
  • Two-story residential building with a balcony on the upper floor, surrounded by greenery and a paved pathway.
  • Modern kitchen with white cabinets, a central island, and wooden flooring.
  • Modern kitchen with light-colored wooden flooring, white kitchen island, and built-in cabinets. Large sliding glass door leads to outdoor area.
  • Empty room with light wooden flooring, white walls, and recessed lighting. Features a sliding glass door leading to an outdoor area and a small kitchen area visible in the background.
  • Bright, open-plan room with wooden flooring, large windows, and sliding glass doors leading to an outdoor area.
  • Empty hallway with light wooden flooring, white walls, and a closed door at the end.
  • Bright, empty room with large sliding glass doors opening to a garden, light wooden flooring, and neutral-colored walls.
  • Empty room with light wooden flooring, white walls, large sliding glass door leading to a green outdoor area, and a window with white frame.
  • Empty room with wooden flooring, large window with view of greenery, and two doors.
  • Empty hallway with wooden flooring, large window showing greenery outside, and an open doorway leading to another area.
  • Modern bathroom with a wooden vanity, white sink, large mirror with LED lighting, bathtub, and toilet. The walls are tiled in a neutral tone, and the floor is dark tiled.
  • A compact bathroom with a stacked washing machine and a small sink, white tiled walls, and a grey floor.
  • Floor plan of a 3.5-room apartment with living/dining area, two bedrooms, bathroom, entrance, hallway, and loggia.
  • A modern, multi-story residential building with light beige walls, white-framed windows, and a sloped roof. The entrance features a stone retaining wall, benches, and a paved area.
1 / 14
CHF 2,990.– Top
3.5 rooms98m² living space
Gerlisbergstrasse 5a, 8303 Bassersdorf

First rental of a modern, exclusive 3.5-room new building apartment on the ground floor in Bassersdorf

Welcome to your new dream home! This spacious, child-friendly 3.5-room apartment with loggia and exclusive equipment details in the modern new building on Gerlisbergstrasse 5a in Bassersdorf convinces with contemporary living on 98 m² with the highest comfort. From October 1, 2026, you can move into this attractive home.The apartment offers the following highlights: • Bright, spacious rooms: A well-thought-out room layout ensures a pleasant living feeling with plenty of light and space. • Wheelchair accessible & lift: The apartment is barrier-free and has a lift, ideal for all life situations. • Washing machine: Practical comfort with your own washing tower in the basement. • Garage: A garage space is available for you to rent. • Child-friendly: Perfect for families with children. Quiet location: The apartment is located in a very quiet environment – both during the day and at night it is pleasantly quiet. Ideal for those who appreciate relaxation and tranquility.Location & infrastructure: Bassersdorf offers an excellent connection and all important everyday facilities in the immediate vicinity: • Denner supermarket: Only 1 minute's walk away – shopping made easy. • Bus stop Löwen: Can be reached in just 2 minutes on foot for a convenient connection. • Kindergarten: Only 4 minutes' walk away – ideal for families with small children. • Rosengarten Apotheke AG: Can be reached in 5 minutes on foot. • Bassersdorf train station: Can be reached on foot in 11 minutes – for a quick connection to the Zurich region. This modern new building apartment combines comfortable living, a quiet location, and excellent infrastructure. Whether as a young couple, family, or for people with special mobility needs – this apartment offers the ideal conditions for everyone. Secure your new home in Bassersdorf now! Pets are not allowed.

Travel time
-
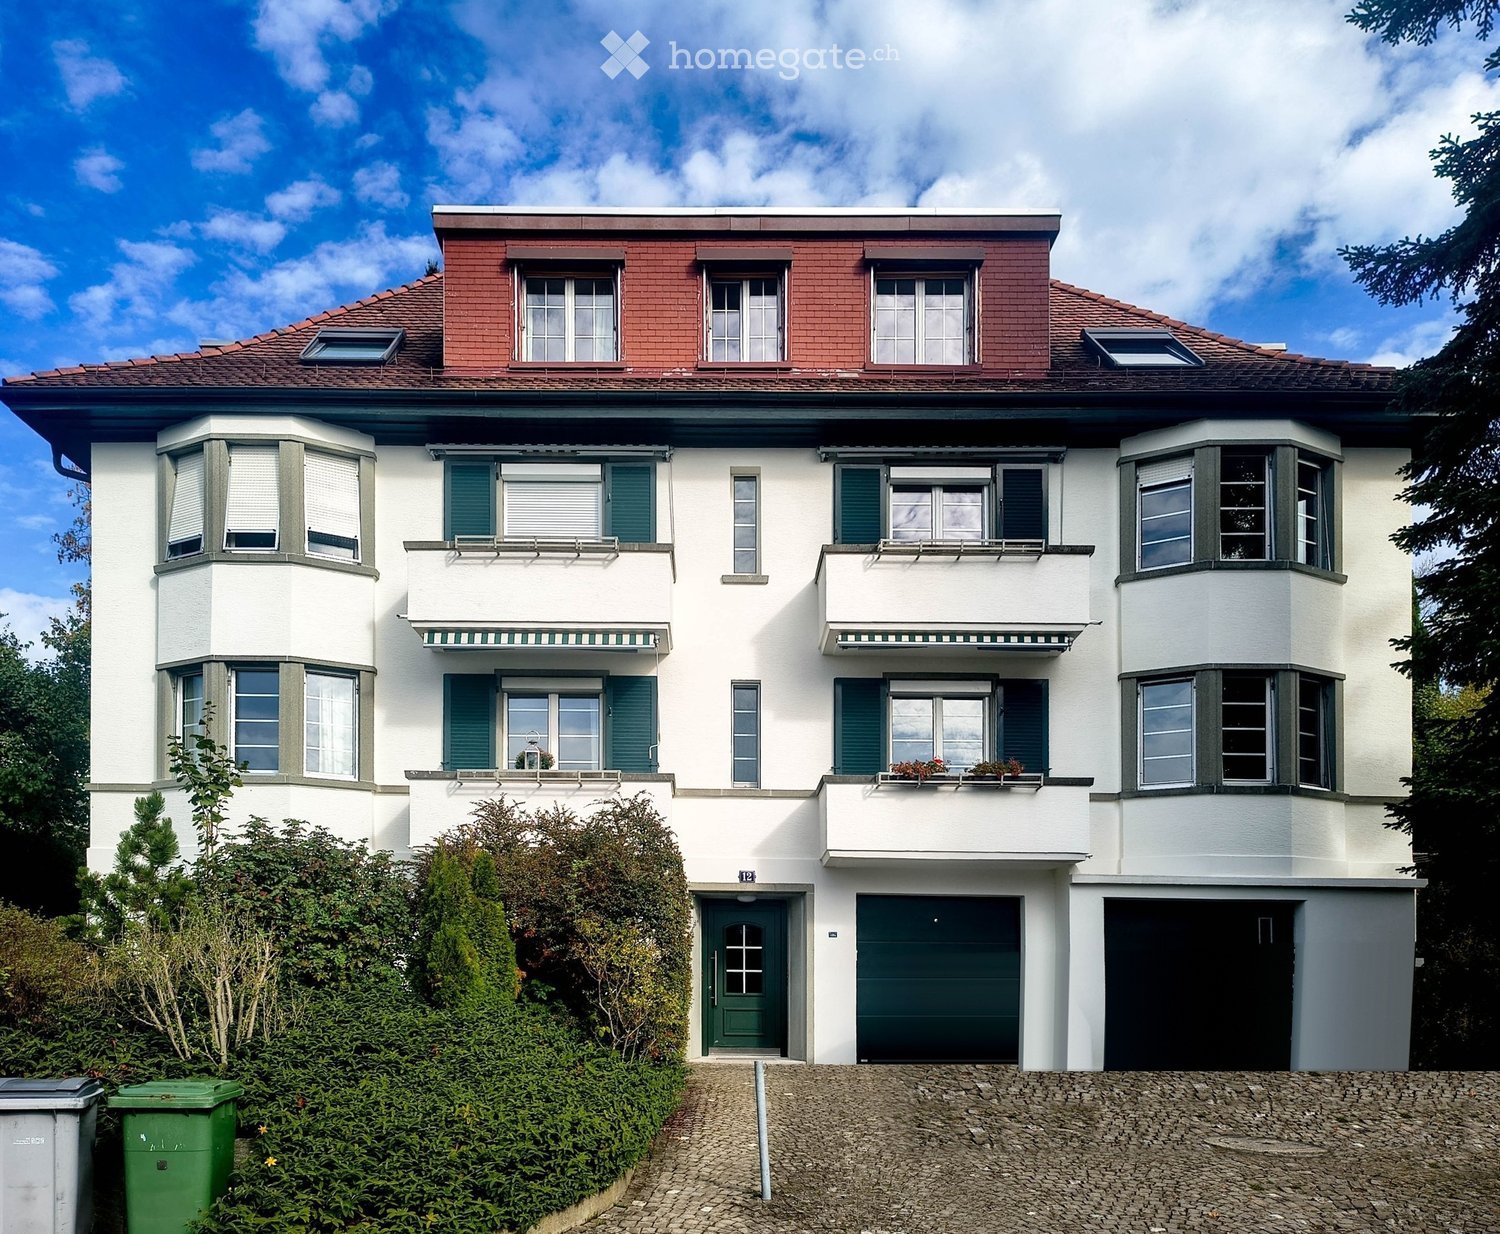
  • A two-story house with white walls, green shutters, and a red-tiled roof. Features include multiple windows, balconies, and a garage.
  • Empty room with wooden flooring, large windows, radiators, and neutral-colored walls.
  • Empty room with wooden flooring, white walls, and a large sliding glass door leading to a balcony.
  • Empty room with wooden flooring, light grey walls, a large window with white frame, radiator, and a small shelf under the window.
  • Empty hallway with light wooden flooring, white walls, and several doors leading to other rooms.
  • Bright kitchen with white cabinets, wooden countertops, and blue and white tiled walls and floor. Features a double sink with a modern faucet.
  • Modern kitchen with white cabinets, wooden countertop, stainless steel sink and faucet, built-in oven, and blue tiled backsplash.
  • Modern bathroom with marble walls, a double sink vanity, a large mirror with ornate frame, and a glass-enclosed shower area.
  • Modern bathroom with beige marble tiles, a toilet, a sink with a chrome faucet, and a toilet paper holder.
  • Residential neighborhood with multiple houses, including a two-story house with a red-tiled roof and white walls, surrounded by trees and greenery.
  • Floor plan of a 5-room apartment including living room, kitchen, bedrooms, bathroom, hallway, and entrance area.
1 / 11
CHF 2,985.– Top
3 rooms76m² living space
Luegete 12, 8053 Zürich

Beautiful, freshly renovated apartment in a sunny and quiet location

Charming 3-room apartment with balcony, loggia, and bay window – available immediatelyIn a quiet, green residential area at Luegete 12 in 8053 Zurich, we are renting a bright, freshly renovated 3-room apartment with 76 m² on the 1st floor of a well-maintained multi-family house with classic architecture.The apartment • Spacious living room with bay window and three windows, plenty of light and a view of the greenery • Two additional rooms, one with a window door to the balcony • Loggia • Oak parquet in all living areas, freshly painted walls in a warm gray tone • Kitchen with wooden countertop, double sink, glass ceramic cooktop, oven, and plenty of storage space • Bathroom with glass shower, washbasin with drawers and illuminated mirror • Separate toilet with sink • Central corridor with short distances to all rooms • Far-reaching view over the gardens to the hills • Basement compartment • Shared laundry room Location The apartment is located in a quiet residential area in district 7 with plenty of green space and mature gardens. The bus stop "Waserstrasse" of line 31 is within walking distance and offers a direct connection to the city center and the main station. Shopping facilities, schools, and recreational areas are also easily accessible.Good to know • No private parking space; parking is possible in the blue zone (resident parking permit available from the city of Zurich) The viewing appointment will take place on Wednesday, November 11, 2026, between 3:00 PM - 4:30 PM. No prior registration is required. We look forward to seeing you.

Travel time
-
  • Two-story wooden house with a tiled roof, multiple windows, and a small balcony. The building features a covered entrance and a raised ground floor with a small patio area.
  • Two-story house with wooden facade and white lower section, featuring multiple windows with shutters and a small balcony on the upper level.
  • Bright, open-plan living and kitchen area with light wooden flooring, white cabinets, and a central kitchen island.
  • Open-plan living and kitchen area with light wooden flooring, white cabinets, a refrigerator, and a dishwasher. A wooden staircase leads to an upper level.
  • Modern bathroom with a white sink, bathtub, radiator, and washing machine. The space features white tiled walls and a dark grey floor.
  • Empty room with light wooden flooring, white walls, and multiple windows offering natural light. Radiators are present under the windows.
  • Empty room with wooden flooring, white walls, and a single window with a radiator below it.
  • Bright, empty hallway with light wooden flooring, white walls, and a slanted ceiling. Features include a small window on the right and a doorway leading to another room.
  • Garden area with a paved pathway, green lawn, and various shrubs and trees, with a view of a lake and distant mountains.
  • Floor plan of a residential unit showing a kitchen, two bedrooms, and a bathroom. Dimensions and room labels are indicated.
  • Floor plan of a residential space showing multiple rooms including a bathroom, living area, and several bedrooms.
1 / 11
CHF 2,533.– Top
3.5 rooms91m² living space
Seestrasse 231, 8820 Wädenswil

Charming 3.5-room maisonette apartment in an old farmhouse with a lake view

Discover this unique freshly renovated 3.5-room maisonette apartment in a lovingly renovated old building from 1815 in Wädenswil. The apartment is located in the rear part of an old farmhouse with a separate entrance and combines historic charm with modern living comfort – last renovated in 2026.A lover of old farmhouses will feel very comfortable in the apartment. Visible beams give the apartment a warm charm.The apartment convinces with: • open kitchen: equipped with refrigerator, ceramic hob and dishwasher. A bar area with additional storage space separates the kitchen from the living/dining area. • well-thought-out floor plan: from the spacious living room, you can access the upper floor via a wooden staircase, where the two bedrooms and the bathroom are located. • spacious bathroom: with a bathtub with rain shower, double sink, window and private laundry room with washing machine and dryer. • seating areas: from the living room, you have access to the shared seating area and garden, on the upper floor, the private seating area with a view of Lake Zurich extends the living area in the summer. • garage and parking space: can be rented additionally. Location & surroundings: The apartment is located in a quiet green environment and the nearby lake creates an idyllic atmosphere. In the summer, you benefit from plenty of sunlight. Shopping opportunities and public transport are within walking distance.This exceptional maisonette apartment combines historic flair with modern living comfort in one of the most beautiful locations in Wädenswil. Available immediately or by arrangement.We look forward to your contact.

Travel time
-
1 / 9
CHF 2,530.– Top
3.5 rooms98m² living space
Fuhrstrasse 27, 8181 Höri

Modern and stylish 3.5 room attic apartment in a central location

Höri offers a kindergarten, primary school, and children's nurseries, making it an ideal place to live for families. It is also suitable for working singles and couples. The leisure activities in the surrounding nature are also extensive. The property in Bücklerstrasse/Fuhrstrasse in 8181 Höri is located in a very quiet area. Thanks to its optimal connection to public transport, the nearby motorway access (A51), and the nearby airport, Höri is also attractively located in terms of traffic. This is what you can expect in your new home. Kitchen- Granite worktop- Energy-efficient kitchen appliances such as convection, steam extractor, oven, dishwasher, and refrigerator (V-ZUG)- LED under-cabinet lighting- Feinsteinzeug tiles as floor covering Wet cells- Own washing machine and dryer (V-ZUG)- Bathtub or floor-level shower with glass partition- LED lighting- Feinsteinzeug tiles Corridor- Built-in wardrobe / closet Sleeping & living- Deep windows for optimal light penetration- High-quality oak parquet- Controlled apartment ventilation A parking space in the underground garage can be rented for CHF 135.00. The viewing dates will be communicated to you after submitting your contact request. We look forward to your registration after a viewing. The photos correspond to the standard and may slightly differ from the original

Travel time
-
1 / 9
CHF 3,600.– Top
3.5 rooms138m² living space
Else-Züblin-Strasse 90, 8404 Winterthur

Our trendy loft - your new home

The locationIn our Max development, you'll soon feel at home thanks to the proximity to various shopping opportunities and services. Here you live in an up-and-coming neighborhood with a family-friendly infrastructure, short walking distances to schools and the local recreation area. The International School in Winterthur is also nearby.The nearby Eulachpark offers something for everyone, whether it's for play, exercise, walks, picnics, or just to find peace and escape everyday stress.Bus line 14 runs at a quarter-hourly interval to Winterthur train station, right next to the development. With public transportation, you can reach Zurich in 30 minutes, the airport in 20 minutes, Schaffhausen in about 30 minutes, and St. Gallen in 45 minutes.A tour of the apartmentThanks to the 138m2 large, well-thought-out floor plan, you and your family will find enough freedom to set up individually and create personal retreats. The apartment also features an intelligent room layout with spacious rooms and plenty of storage space. The bright anhydrite floor covering in all living areas also creates a cozy atmosphere. A highlight is the loggia, which invites you to linger and provides a bright, light-filled living climate. This family apartment also offers the following advantages:- Kitchen with dining area- Spacious and bright living/dining room- Bathroom with bathtub- Separate toilet with shower- Laundry room- Wardrobe and wall closet- Elevator to the underground garageDetailsA parking space in the underground garage can be rented on request.Apply. View. Rent.Would you like to give your family more space and live in a trendy neighborhood? Then we look forward to your contact!As a tenant, you benefit from a 40% discount on your first annual premium for selected Helvetia insurance products!The published images are similar/identical to the apartments. Deviations from the actual offer are therefore possible.You can find more interesting rental properties at: www.helvetia.ch/miete

Travel time
-
  • Balcony with wooden decking and metal railing, overlooking a green courtyard with trees, a small table and chairs, and a view of a red building and distant cityscape with mountains.
  • Empty room with wooden flooring, white walls, and a large window with a view of a neighboring building. The room is well-lit with natural light.
  • A narrow hallway with wooden flooring, white walls, and a green radiator stacked against the wall. Two white doors are visible, one on each side of the hallway.
  • Empty room with wooden flooring, large window with radiator, and open sliding door leading to a balcony with a cityscape view.
  • A view of a large red brick building surrounded by a well-maintained garden with trees, a small seating area, and a parking lot with several cars.
  • Empty hallway with wooden flooring, grey walls, and multiple doors leading to other rooms.
  • Modern kitchen with dark grey cabinets, stainless steel sink and oven, tiled floor, and a window overlooking a cityscape.
  • Empty room with wooden flooring, white walls, a window with a radiator below, and a door on the right side.
  • Modern bathroom with a toilet, sink, and mirror. The room features tiled walls and a window with a view of the city.
  • Four-story residential building with multiple windows, grey facade, and a ground-floor cafe entrance.
  • A well-maintained garden area with a large tree, a swing, a hammock, and outdoor furniture including tables and chairs.
  • Floor plan of a 3.5-room apartment on the 3rd floor, total area 84.9 m². Layout includes living area, kitchen, bedrooms, and bathrooms with specified square meterages.
1 / 12
CHF 3,590.– Top
3.5 rooms85m² living space
Kornhausstrasse 55, 8037 Zürich

Beautiful 3.5-room apartment, centrally located with a lovely view

Exceptionally located on the border of the Zürich Wipkingen and Unterstrass city districts, we are renting a charming 3.5-room apartment as of December 1, 2026, which invites you to linger with its beautiful view and cozy balcony.The bright, cozy rooms are equipped with beautiful parquet floors. A special patina is given by the stucco in the living room, which underlines the original charm of the apartment. The room offer is complemented by a separate kitchen, a bathroom with bathtub and toilet, as well as a practical recess that offers additional storage space.A special plus is the spacious garden in the backyard, which is open to the residents for shared use. As a green, quiet oasis in the middle of the city, it offers a valuable retreat in everyday life.The transport connection is excellent: Bus lines 32 and 33 stop directly in front of the house. The nearby Schaffhauserplatz offers further optimal connections to the city and beyond with numerous tram lines.Shopping facilities for daily needs are located in the immediate vicinity. Popular neighborhood meeting points like the "Nordbrücke" and "Des Amis" are also within walking distance. The "Kafischnaps" is located in the neighboring house and invites you to a cozy coffee or a relaxed evening.Have we sparked your interest? Then we look forward to your contact via the contact form. Afterwards, you will receive an invitation to the viewing appointment.Note: The published pictures are original photos of the apartment.

Travel time
-
  • Modern two-story house with grey siding, multiple balconies, large windows, and a small garden area with a chair and table.
  • Floor plan of a residential space featuring a living/dining area, kitchen, two bedrooms, a bathroom, and a balcony.
  • Modern kitchen with dark grey cabinets, a central island, and built-in appliances including an oven and microwave. The space features a sleek, minimalist design with a large window and a range hood above the stove area.
  • Empty room with grey cabinets, a range hood, and large windows, connected to a balcony area.
  • Empty room with smooth concrete floor, large windows, and sliding glass doors leading to a balcony.
  • Modern bathroom with a glass-enclosed shower, toilet, sink, and a large mirror above the sink. The room features a window with frosted glass and a sleek, contemporary design.
  • Modern bathroom with a bathtub, toilet, sink, and illuminated mirror. Features a small window and sleek, contemporary design.
  • Bedroom with a large bed, patterned bedspread, white walls, and a window with white curtains. A small bathroom is visible through an open doorway, containing a toilet and a bathtub.
  • A modern, well-lit home office with a desk, ergonomic chair, laptop, and large window with blinds. The room features a white cabinet with shelves and a small rug on the carpeted floor.
  • A small, well-lit room with a modern washing machine and dryer unit against the wall, featuring light-colored walls and carpeted flooring.
  • Well-maintained garden with a wooden bench, potted plants, a small grassy area, and a green frog-shaped toy on the left side.
1 / 11
CHF 3,470.– Top
3.5 rooms102m² living space
Glärnischstrasse 33, 8600 Dübendorf

Modern 3.5-Room Apartment with Mountain Views, Balcony & Shared Garden

Moderne 3.5-Zimmerwohnung mit Bergsicht, Balkon & Gartenmitbenutzung102 m² | 2. Obergeschoss | LiftHelle, hochwertig ausgestattete 3.5-Zimmerwohnung an zentraler und gleichzeitig ruhiger Lage in Dübendorf. Die Wohnung verfügt über einen grosszügigen 55 m² Wohn-/Essbereich, moderne Küche, 8 m² Reduit mit Waschmaschine und Tumbler, zwei Nasszellen sowie einen Balkon mit Bergsicht und Markise.Weitere Highlights: • Bodentiefe Schweizer Holzfenster • Elektrische Rollläden • Fussbodenheizung mit Luft-/Wasser-Wärmepumpe • Solaranlage • Einbauschrank • Garten- und Grillplatz zur Mitbenutzung • Entkalkungsanlage • Autoabstellplatz mit Ladestation optional Top-Lage: Bahnhof, Einkaufsmöglichkeiten, Restaurants und Innovationspark sind in 3–5 Gehminuten erreichbar. Zürich Stadelhofen ist mit dem Zug in ca. 10 Minuten, der Flughafen Zürich in ca. 15 Minuten erreichbar.Verfügbar ab: 1. Dezember 2026 oder nach Vereinbarung • Miete: CHF 3’190.– • Nebenkosten: CHF 280.– • Autoabstellplatz: CHF 100.– Total mit Parkplatz: CHF 3’570.–/MonatModern 3.5-Room Apartment with Mountain Views, Balcony & Shared Garden102 m² | 2nd floor | ElevatorBright and high-quality 3.5-room apartment in a quiet yet central location in Dübendorf. The apartment features a spacious 55 m² living and dining area, modern kitchen, 8 m² utility room with washing machine and dryer, two bathrooms, and a balcony with mountain views and an awning. Ideal for couples and professionals.Further highlights: • Floor-to-ceiling Swiss wooden windows • Electric shutters • Underfloor heating with air-to-water heat pump • Solar system • Built-in wardrobe • Shared garden and barbecue area • Water softening system • Outdoor parking space with EV charging station available Excellent location: Train station, shops, restaurants and the Innovation Park are within 3–5 minutes’ walking distance. Zurich Stadelhofen can be reached by train in approx. 10 minutes and Zurich Airport in approx. 15 minutes.Availability: from 1 December 2026 or by arrangement • Rent: CHF 3,190.– • Additional costs: CHF 280.– • Outdoor parking: CHF 100.– Total including parking: CHF 3,570.– per month

Travel time
-
  • Modern kitchen with white cabinets, black countertop, built-in oven, sink, and faucet.
  • Modern kitchen with white cabinets, a central island, and a large glass door leading to a balcony.
  • Modern bathroom with a glass-enclosed shower, a white sink with a cabinet, a toilet, and a large mirror. The room has a large window offering a view of the outside.
  • Modern bathroom with a white sink, toilet, bathtub, and showerhead. Features a sleek design with a built-in mirror and modern fixtures.
  • Empty room with light wooden flooring, white walls, and large sliding glass doors leading to a balcony or outdoor area.
  • Empty room with light wooden flooring, white walls, built-in white shelving unit, and a closed white door.
  • Empty room with light wooden flooring, white walls, and a large window letting in natural light. The room has a door on the left side and visible electrical outlets on the walls.
  • Empty room with light wooden flooring and white walls, featuring an open doorway leading to another room.
  • A narrow hallway with beige tiled flooring and white walls, featuring a modern black shelving unit with decorative items including bottles, books, and baskets.
  • Modern balcony with tiled floor, wooden railing, and large glass windows offering a view of the surrounding area.
  • Balcony with wooden decking, white wicker chair, small table, and colorful cushion, overlooking a scenic view of the lake and surrounding houses.
  • A modern balcony with a sofa, coffee table, chairs, and decorative cushions, featuring a glass railing and a view of greenery.
1 / 12
CHF 2,180.– Top
3.5 rooms90m² living space
Romanshornerstrasse 23, 8592 Uttwil

Newly built apartment with two balconies and a view of Lake Constance

Available immediately or by arrangement, this beautiful 3.5-room apartment in Uttwil on Lake Constance is for rent.The following awaits you: • Kitchen with cooking island, plenty of storage space, and modern kitchen appliances such as fridge/freezer combination, induction cooktop with Bora extraction, dishwasher, Combi-Steamer • Large bedroom with separate shower/WC • Separate room (as bedroom or office) • Shower/WC with level-access shower, shampoo niche in wall, dimmable mirror cabinet, practical sink base cabinet, and window • Bathroom/WC with private washing tower, dimmable mirror cabinet, practical sink base cabinet, and exhaust ventilation • Two differently oriented, sunny balconies with approx. 6m2 and 10m2 and a view of the beautiful Lake Constance • Floor heating with Free-Cooling function, switchable via the room thermostat • All lamella shutters are electrically operated • Wardrobe in the entrance area with shoe storage and sub-distribution (electrical + floor heating) • Video intercom system • Recessed ceiling spots in the entrance area/corridor and in the kitchen create a pleasant and modern lighting atmosphere The built-in cabinets in the entrance area, the adjacent reduit to the kitchen, and the basement compartment on the lower floor provide you with valuable storage space.In the basement area, a common drying room is available for shared use by all parties.The heat is generated by a heat pump from the earth probes into the floor heating. Additionally, the roofs are equipped with photovoltaic systems.A garage parking space can be rented on request. Additionally, a large, lockable bicycle room is available in the underground garage.Are you interested? We are available at any time to answer questions or arrange a viewing.

Travel time
-

Suggested properties for you based on search results