7925 results - Apartment for rent with 3 rooms in Switzerland
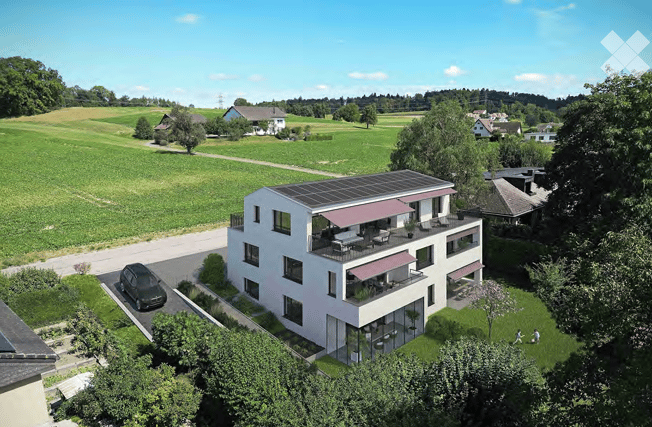
  • Modern two-story house with white exterior, solar panels on the roof, balconies, and a parking area.
  • Aerial view of a modern two-story house with a white exterior, grey roof, and surrounding greenery. The house features a garage and is situated near a road with visible parking spaces.
  • Modern kitchen with grey cabinets, a central island, and a large window overlooking a rural landscape.
  • Empty kitchen with wooden flooring, grey cabinets, and a countertop. Large windows and a sliding glass door lead to a balcony.
  • Modern kitchen with light wood cabinets, a countertop, and a dishwasher. The space features wooden flooring and a large window on the right side.
  • Empty room with light grey walls, wooden flooring, and a skylight window at the top corner.
  • Empty room with wooden flooring, large sliding glass door leading to a balcony with a scenic view, and additional windows on the side.
  • Empty room with wooden flooring, white walls, large windows, and built-in shelving unit.
  • Modern shower area with a sleek, wall-mounted showerhead, handheld shower hose, and control valve. Light-colored tiles and wooden flooring.
  • Empty room with wooden flooring, white built-in wardrobes, and a large sliding glass door leading to a balcony with a scenic view.
  • Modern bathroom with a white sink, chrome faucet, toilet, and large mirror above the sink. The room features light-colored tiles and wooden flooring.
  • Modern bathroom with a white sink, chrome faucet, toilet, and mirrored cabinet. Light wood flooring and neutral-colored walls.
  • Empty room with wooden flooring, large windows, and sliding doors leading to a balcony.
  • Empty room with wooden flooring and large sliding glass doors leading to a balcony with a view of trees and cityscape.
  • Wooden deck with a black metal railing, overlooking a scenic town and hills under a clear blue sky.
  • Wooden deck with modern black metal railing, surrounded by trees and a neighboring house in the background.
  • White Miele washing machine and dryer stacked vertically in a bathroom with light-colored walls and wooden flooring.
  • Floor plan showing multiple rooms including a parking area, terraces, and various labeled spaces with dimensions and measurements.
1 / 18
CHF 2,800.– Top
3.5 rooms93m² living space
Gheidstrasse 159, 8105 Watt

First Rental | New Apartments in Watt near Regensdorf

From 1 December 2026, two exclusive new apartments will be available for first rental in a high-quality multi-generational house in the popular municipality of Watt near Regensdorf.The modern apartments convince with a well-thought-out floor plan, bright rooms, and high-quality construction to owner-occupier standard. Noble materials, modern kitchens with contemporary appliances, stylish bathrooms, and spacious outdoor areas create a living experience that meets the highest standards.The multi-generational concept combines privacy with neighborly togetherness and offers an attractive home for singles, couples, families, or people who appreciate cross-generational living. The natural location in Watt combines tranquility and recreation with an excellent connection to Zurich and the surrounding municipalities.Your advantages at a glance: • New building with first occupancy • High-quality construction standard at owner-occupier level • Bright and spacious living areas • Master bedroom with bathroom and walk-in closet • Modern kitchen with steamer, wine cooler, and Quooker • Laundry room • Elegant bathrooms • Attractive location in beautiful Watt near Regensdorf • Multi-generational house with a pleasant living atmosphere • Parking spaces with charging station available (CHF 140.00 per parking space) • Available from 1 December 2026 Experience living quality at the highest level and arrange a viewing appointment today. We look forward to your contact.

Travel time
-
1 / 6
CHF 2,300.– Top
3.5 rooms92m² living space
Espace de l'Europe 20, 2000 Neuchâtel

Benefit from an apartment that facilitates your travel

SituationIn this neighborhood, you will appreciate the proximity to Neuchâtel train station and various shops and services. The lake is only a few minutes' walk away and invites you to take a stroll.Description of your apartmentThanks to the intelligent distribution of space, the 92 m2 apartment has comfortable and bright rooms. The floor of the living rooms is also covered with warm parquet. The apartment has a balcony. This apartment also has the following advantages: - open, fitted kitchen with large living room - 2 bedrooms - hall with built-in cupboards - bathroom with bathtub and toilet - separate toilet - possibility of installing a washing machine - balcony - cellar - Minergie standardDetailsOn request, it is possible to rent a parking space in the underground car park in addition. The development also includes a playground.Call. Visit. Rent.Do you want to live in a spacious and quiet apartment? We will be happy to help you.As a Helvetia tenant, you will receive a 40% discount on your first annual premium for a selection of Helvetia insurance products!The published photos represent apartments of the same type or similar type. Differences from the actual offer are therefore possible.The furnishings and furniture shown in the visuals were generated by artificial intelligence and are for illustration purposes only.You will find more interesting rental properties at: www.helvetia.ch/immobilien

Travel time
-
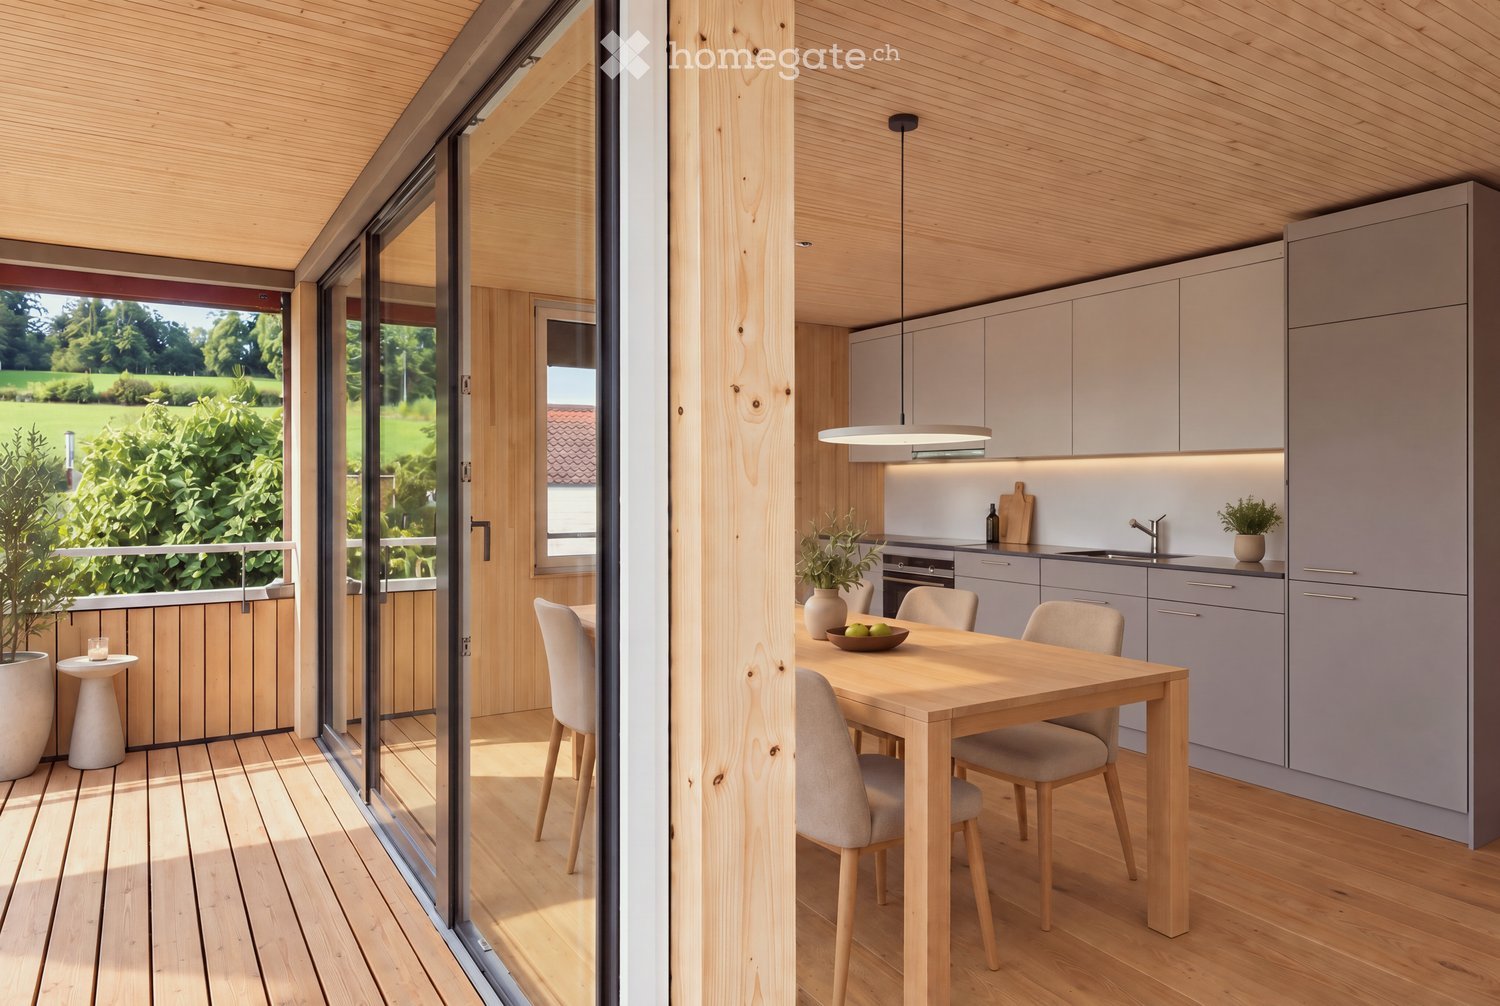
  • Modern kitchen with grey cabinets, wooden dining table, and chairs. Large sliding glass doors open to a wooden deck with outdoor seating and a view of a green landscape.
  • Bright, airy corridor with wooden floors and walls, featuring a dining area with a round table and chairs, and a lounge area with an armchair and small table.
  • Bright, wooden-floored room with a kitchen area, large windows, and a sliding glass door leading to a wooden deck with a scenic view.
  • Modern, minimalist interior with wooden walls and flooring, featuring a large sliding glass door leading to a balcony area and a compact kitchen with grey cabinets and an oven.
  • Modern wooden balcony with large glass sliding doors, expansive view of green fields and distant cityscape.
  • Modern kitchen with light grey cabinets, wooden ceiling, and wooden floor. Features a sink, oven, and ample cabinet space.
  • Empty room with wooden flooring and walls, large windows offering a scenic view of the landscape and neighboring houses.
  • Modern two-story house with wooden siding, large windows, and a raised ground floor. Features a balcony on the upper level and a covered entrance area.
  • Modern two-story house with solar panels on the roof, large windows, and a raised ground floor. The house features a combination of beige and brown siding with a contemporary design.
  • Modern two-story house with light brown wooden siding, large windows, and a raised ground floor. The house features a prominent balcony on the upper level and a sloped roof with dark accents.
  • Residential area with multiple houses, green fields, and a gravel road.
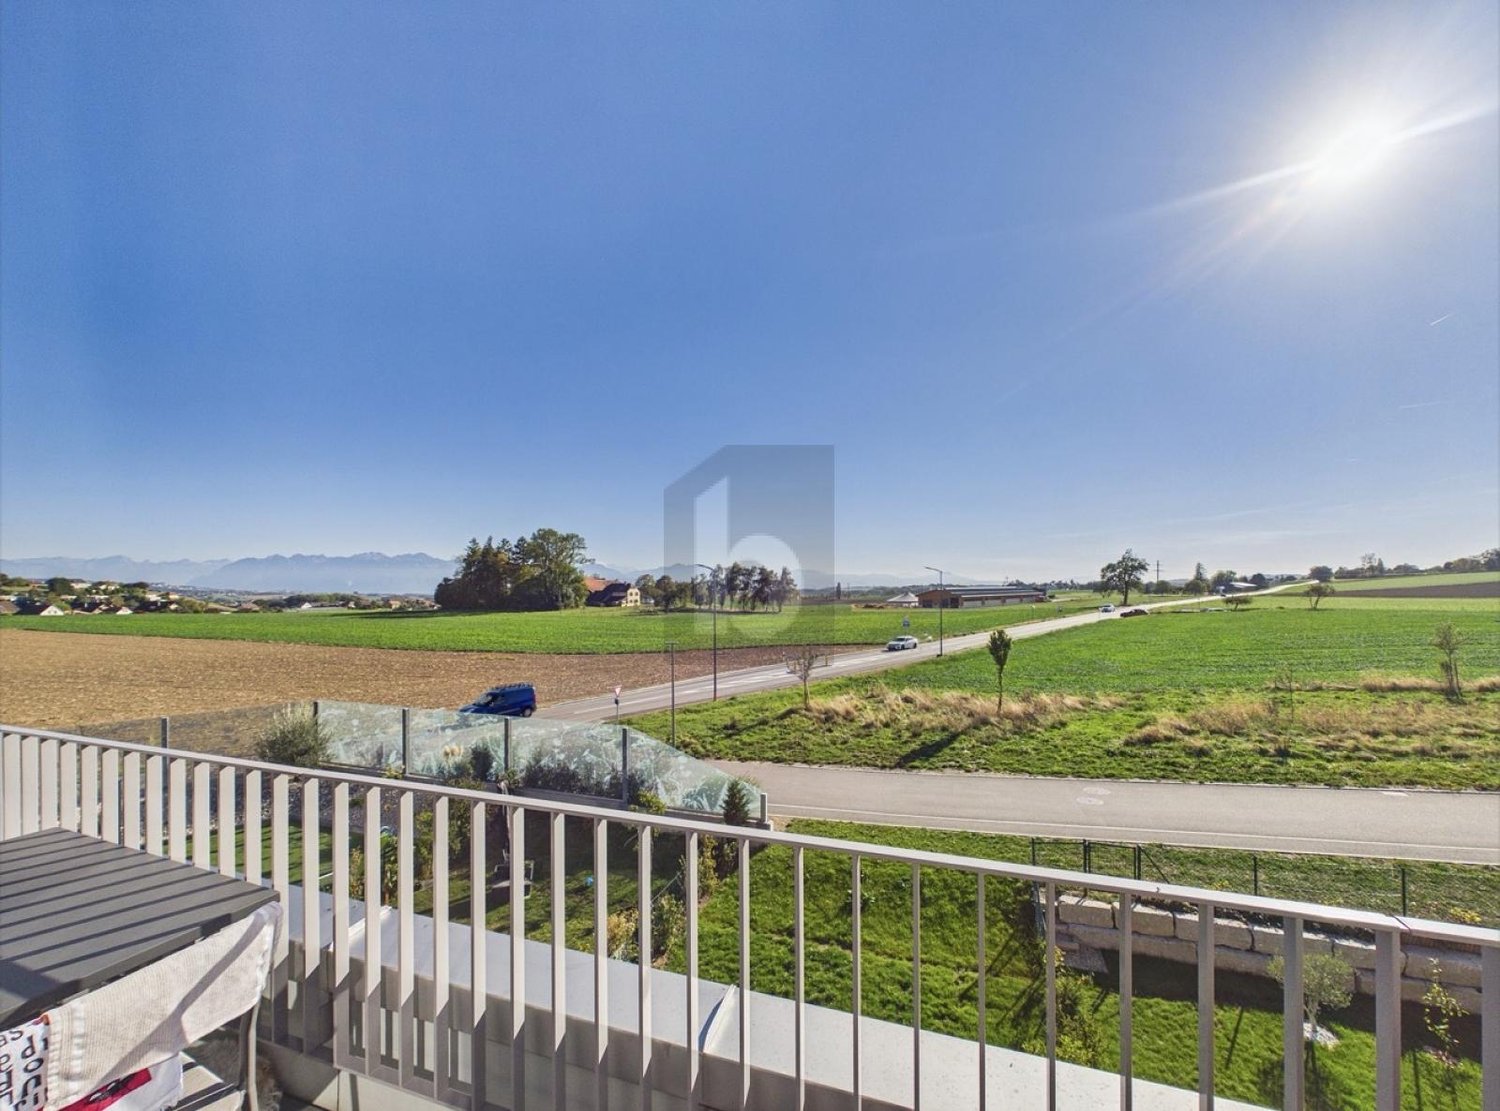
  • Balcony with wooden railings overlooking a large, green lawn and distant houses under a partly cloudy sky.
  • Floor plan of two apartments on the first floor, each with3.5 rooms, including living/dining/kitchen areas, bedrooms, bathrooms, and loggias.
  • Floor plan of a roof-level apartment with two units: WHG 201 (3.5 rooms, 75.0 m²) and WHG 202 (3.5 rooms, 76.0 m²). Each unit includes living/dining/kitchen areas, bedrooms, bathrooms, and loggias.
1 / 14
CHF 3,400.– Top
3.5 rooms83m² living space
Schützenrütistrasse 32, 8044 Gockhausen

Modern 3.5-room new apartments on the city border with an unobstructed view of the greenery

Four apartments on the city border of Zurich are still available.At Schützenrütistrasse 32, a total of six 3.5-room apartments are being built. Currently, four new apartments on the 1st floor and in the attic are available. The move-in date is from December 1, 2026.The apartments in sustainable wood construction (GEAK A) convince with covered loggias, an unobstructed view of the greenery, and a sunny orientation from morning to evening. The directly adjacent agricultural land ensures an unobstructable living environment.Visible wooden beam ceilings in the living rooms and partially wooden cladding create a natural character and provide a comfortable, healthy indoor climate.The apartments offer the following amenities: • Loggia: Floor-to-ceiling glazing with glass doors leads directly to the covered loggia – the ideal place to relax with an unobstructed view of the greenery. • Building services: Ground probe heat pump with underfloor heating and freecooling for pleasant temperatures in summer and winter, photovoltaic system on the roof. • Kitchen: Modern kitchen with high-quality built-in appliances. • Floors: Oak parquet naturally oiled in all living and sleeping rooms. • Washing machine and dryer directly in the apartment. • Fiber optic connection in each apartment. • Elevator: Convenient access to all floors. • Parking: Parking spaces can be rented – covered CHF 180.-/month, uncovered CHF 100.-/month. • Storage room: Can be rented on request. Location and surroundings: Directly on the border with the city of Zurich - rural and quiet, yet in a few minutes in Zurich. The bus stop Tobelhof (line 751 towards Dübendorf/Stettbach and Zurich) is a 5-minute walk, and the Volg for daily needs is an 11-minute walk.Offer: • Apartment 001: Rented • Apartment 002: Rented • Apartment 101: 1st floor, 3.5 rooms, living area: 83 m², covered loggia: 13 m², basement: 6 m², net rent CHF 3'200.-, additional costs CHF 200.-, total costs: CHF 3'400.- • Apartment 102: 1st floor, 3.5 rooms, living area: 82 m², covered loggia: 10.6 m², basement: 6 m², net rent CHF 3'200.-, additional costs CHF 200.-, total costs: CHF 3'400.- • Apartment 201: Attic, 3.5 rooms, living area: 75 m², covered loggia: 11.2 m², basement: 6 m², net rent CHF 3'400.-, additional costs CHF 200.-, total costs: CHF 3'600.- • Apartment 202: Attic, 3.5 rooms, living area: 76 m², covered loggia: 8.6 m², basement: 6 m², net rent CHF 3'400.-, additional costs CHF 200.-, total costs: CHF 3'600.- We would be happy to show you these special apartments during a personal viewing. We look forward to your contact.

Travel time
-
1 / 6
  • Balcony / Terrace
  • Parking space
  • Elevator
  • +1
CHF 3,250.– Top
3.5 rooms86m² living space
1304 Cossonay-Ville

Quiet and with an unobstructed view

Offer yourself the sweetness of living in Cossonay-Ville, in a top-floor apartment of 3.5 rooms (86 m²) in a quiet PPE. The view of the mountains and the greenery accompanies your days, from the living room with open kitchen and the large balcony ideal for relaxing. Two bedrooms welcome your daily life, with a connection for washing machines in the apartment. One indoor parking space is included, with the possibility of renting a second one outside. Available from December 1st, 2026. This BETTERHOMES offer is characterized by the following advantages: - located in a quiet PPE- view of the mountains and the greenery- two bedrooms- open kitchen to the living room- large balcony- 1 indoor parking space- possibility of renting a second outdoor parking space- connection for washing machines in the apartment- available from December 1st, 2026- etc., etc., etc. ...Interested? Contact us for a non-binding visit - online visits are also possible!Nothing that matches your expectations? You will find over 1,900 other objects on: www.betterhomes.ch - The Swiss specialist for real estate transactions.Do you have a property to market?Take advantage of our expertise: https://www.betterhomes.ch/en/benefitDo you want to know the value of your property?Discover its value now with our free, non-binding, and immediate estimate!https://www.betterhomes.ch/en/knowledge/estimateMore detailsLocation: at the entrance of the villageBuilding condition: very good, recently built Bathrooms: 1 (1x shower / sink / toilet)Public transport: bus, 125 m School: primary school, 250 m Shops: Migros Cossonay, 570 m

  • Balcony / Terrace
  • Parking space
  • Elevator
  • +1

Find a new tenant for free

Create a free listing on Homegate to find the perfect next tenant for your apartment in no time at all.

List your property now
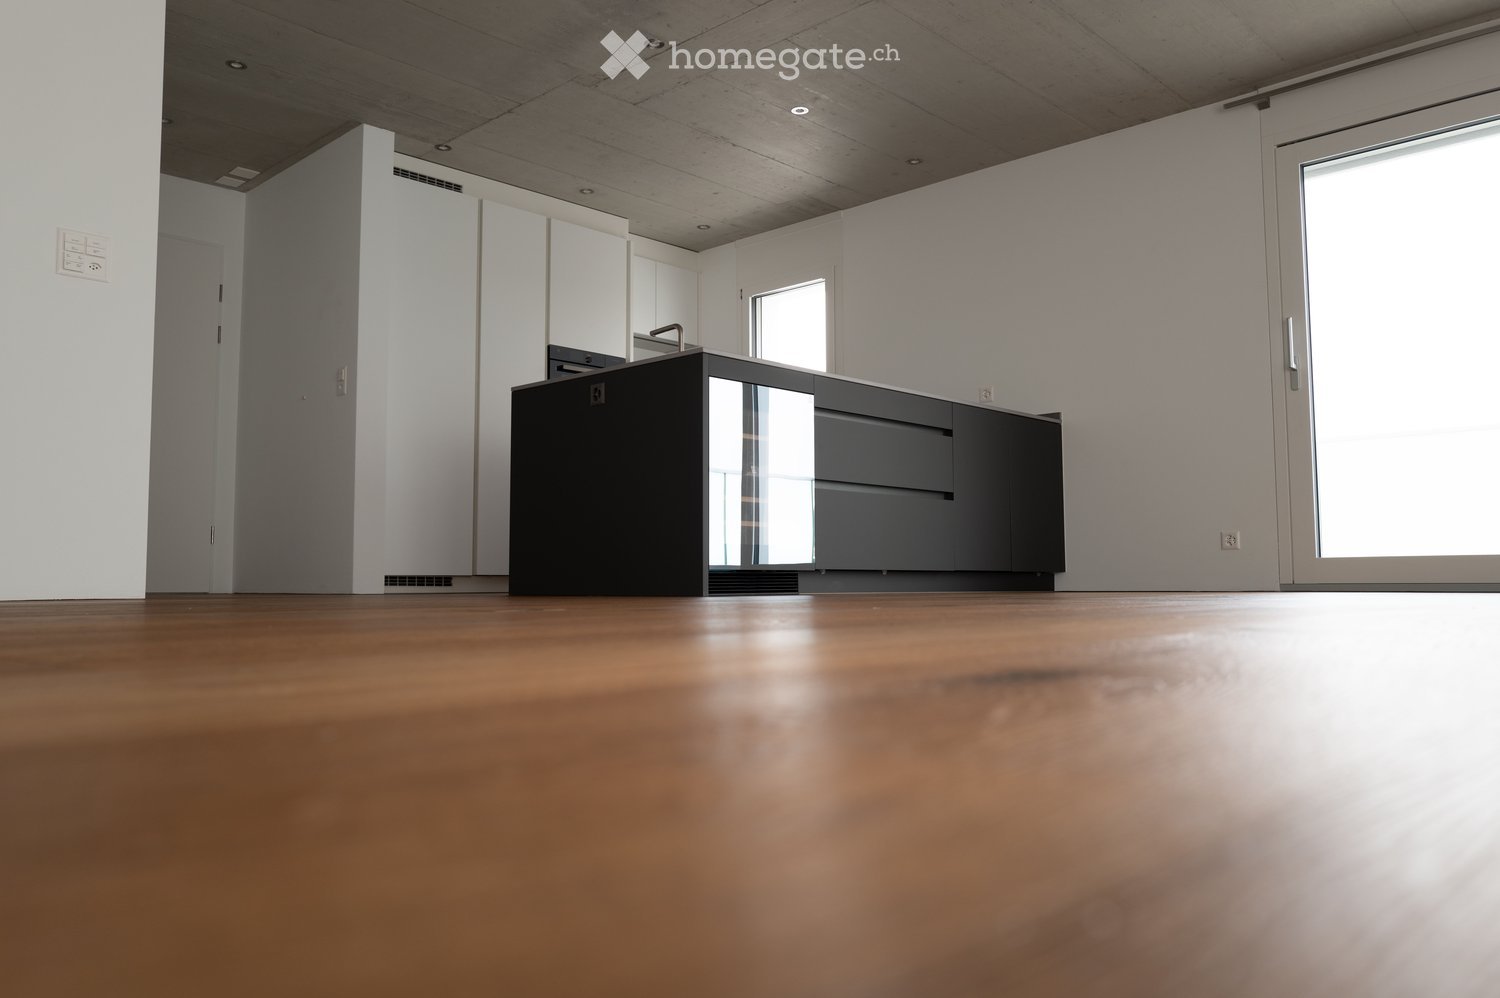
  • Empty kitchen with modern design, featuring a dark grey cabinet, white walls, and a large window with a sliding door.
  • Empty kitchen with light wood flooring, white cabinets, and large sliding glass doors leading to a balcony.
  • Modern kitchen with white cabinets, dark grey lower cabinets, a central island, and a wine cooler. Features a sleek, minimalist design with a wooden floor and large windows.
  • Modern kitchen with a sleek black oven featuring a reflective surface and a visible steam function label.
  • Modern kitchen with a built-in stainless steel dishwasher, sleek countertop, and bright lighting.
  • Modern bathroom with a white sink, chrome faucet, large mirror with built-in lighting, glass-enclosed shower, and a toilet. The floor is wooden, and the walls are tiled in grey.
  • Modern bathroom with a white sink, bathtub, and toilet. Grey tiles on lower walls, wooden flooring, and sleek fixtures.
  • A modern, sleek white control panel with various icons and symbols mounted on a grey wall, likely for a bathroom or shower system.
  • Empty room with wooden flooring, large sliding glass doors leading to a balcony, and white walls.
  • Empty room with wooden flooring, large sliding glass doors leading to a balcony, white walls, and a single white decorative lamp.
  • Modern hallway with white walls, wooden floor, and a closed white door with silver handle.
  • Modern balcony with tiled floor, glass railing, and a view of the city and surrounding landscape.
  • Balcony with modern glass railing, tiled floor, and scenic view of green hills and trees.
  • Floor plan of a 2-room apartment with a living room, bedroom, kitchen, two bathrooms, and a balcony.
1 / 14
CHF 3,550.– Top
3.5 rooms95m² living space
Haldengasse 6, 8135 Langnau am Albis

Schlossrain - Exclusive 3.5-room apartment in the heart of nature

We rent a beautiful 3.5-room apartment in the Schlossrain development in the center of Langnau am Albis. ApartmentThe spacious apartment has all the amenities, such as a high-quality kitchen with V-Zug appliances (induction cooktop with retractable exhaust fan, wine cooler, oven, and steam combi oven and dishwasher), a bathroom and a shower with toilet, two spacious bedrooms, as well as a bright living room and a large balcony with a dreamy view of the surrounding countryside. Another highlight is the luxurious country house plank parquet that runs through the entire apartment.The apartment includes a spacious basement room and a private laundry room with its own washing tower.If required, two parking spaces in the underground garage can be rented.LocationLangnau am Albis is one of the popular residential areas in the Zurich catchment area. The location in the middle of nature and on the Sihl, an excellent connection to the transport network, as well as the straightforward life in a beautiful village, ensure a high quality of life. The education of your children is guaranteed: the municipality covers all levels from kindergarten to secondary school. The three houses with a total of 18 residential units "Schlossrain" are located in an attractive hillside location and are close to the center. Consequently, daily shopping can be done in just a few minutes (Source: www.schlossrain.ch) The city of Zurich is only 20 minutes away by public transport or by car, and Lake Zurich can be easily reached by bus. If we have sparked your interest, do not hesitate to arrange a viewing appointment with us.Best regardsSimon BaumannABT Finanzgesellschaft AG

Travel time
-
  • Open-plan living and dining area with hardwood flooring, a dark-colored sofa, a coffee table, dining chairs, a dining table, a kitchen island, and a pendant light fixture.
  • Modern kitchen with white cabinets, a central island, built-in appliances, and a dining area with a round table and chairs.
  • Modern kitchen with white cabinets, a central island, built-in stove and oven, and a dining area with chairs and a table. Large windows and a sliding glass door lead to a balcony or terrace area.
  • Modern living room with large windows, wooden floor, grey sofa, ottoman, yellow chair, small table, and artwork on the wall.
  • Bright, open-plan living and dining area with wooden flooring, large windows, and a view of the garden. Features a round dining table with chairs, a sofa, a lounge chair, and a bookshelf.
  • Modern, minimalist bedroom with a white bed, nightstand, lamp, and large window with sheer curtains.
  • Modern, minimalist room with a sofa, desk, chair, and large windows letting in natural light. The space includes a lamp, a mirror, and a small plant, creating a clean and organized atmosphere.
  • A modern hallway with wooden flooring, white walls, and recessed lighting. A white coat rack with umbrellas and shoes is visible on the right side.
  • Modern bathroom with a bathtub, towel rack, shower, and small stool. Towels and a picture frame are visible on the counter.
  • Modern bathroom with white walls, blue accent wall, white sink, toilet, and a small flower vase on the counter.
  • A modern outdoor patio area with a glass-enclosed balcony overlooking a lush garden. The patio features a round table with chairs, lounge chairs, and a striped awning providing shade. The garden includes trees, shrubs, and decorative elements.
  • Balcony area with outdoor furniture, potted plants, and hanging flower baskets.
  • A small, organized storage room with metal shelving units holding suitcases, storage bins, and other items. A small table and chair are positioned near the wall, and a refrigerator is visible on the left side.
  • A small, functional laundry area with a washing machine, dryer, sink, and cabinet. There is a vase with pink flowers on the cabinet and a small stool nearby.
  • Floor plan of a 3-room apartment with a living-dining area, kitchen, two bedrooms, bathroom, hallway, and terrace.
1 / 15
CHF 2,800.– Top
3.5 rooms106m² living space
Mattenweg 34, 3322 Urtenen-Schönbühl

3.5-Room Ground-Floor Apartment with Private Garden, Terrace, and Basement Compartment

Living with Comfort and PrivacyThis attractive 3.5-room ground-floor apartment combines living comfort, privacy, and an excellent location. On approximately 105.6 m² of living space, you can expect bright rooms, a well-thought-out floor plan, and a spacious garden with a terrace that harmoniously extends the living space outdoors.Whether it's relaxed hours in the green, cozy evenings on the terrace, or comfortable living in everyday life – you'll find a home with high quality of life here.Your advantages at a glance • 3.5-room ground-floor apartment with 105.6 m² of living space • Bright living and dining area with open kitchen • Two spacious bedrooms • Bathroom with bathtub and shower • Separate toilet • Private terrace/winter garden with garden share • Own basement compartment • Own washing machine in the basement • Pets allowed • Quiet and well-maintained residential area • Wheelchair accessible, including shower Attractive LocationThe apartment is located in a popular residential area of Urtenen-Schönbühl. Shopping facilities, schools, restaurants, and public transportation are easily accessible. Thanks to the proximity to the highway connections, you can also quickly reach Bern, Solothurn, or Zurich.A parking space (No. 12) in the parking garage can be rented separately on request. The parking space is not part of the rental object and is rented separately by the ownership of the parking space. Conditions on request.ViewingHave we piqued your interest? We would be happy to show you the apartment in person and look forward to your contact

Travel time
-
  • A multi-story residential building with yellow and white facade, multiple windows, balconies, and a garage entrance.
  • Modern living room with light wooden flooring, large windows, a sectional sofa, coffee table, TV stand, and potted plants.
  • Modern living room with white walls, wooden floor, large windows, grey sectional sofa, coffee table, armchair, floor lamp, screen, and plant.
  • Bright, modern dining area with a white dining table, six grey chairs, pendant lights, a sculpture on a console table, and a grey sofa near large windows.
  • Bright hallway with wooden flooring, white walls, and recessed lighting. Features arched doorways leading to adjacent rooms, with visible furniture in the background.
  • Modern, minimalist bedroom with a grey sofa, a bed with white pillows and a dark blanket, a television on a stand, and a small table with a plant.
  • Modern bedroom with a large bed, nightstand, television, wardrobe, and a potted plant. The room features light wooden flooring and white walls.
  • Modern, well-lit room with a sofa, desk, chair, and potted plants. Features a sleek, contemporary design with large windows and a round ceiling light.
  • Modern, minimalist room with a desk, ergonomic chair, screen, keyboard, mouse, cabinet, shelf, and picture frame on the wall.
  • Modern bathroom with white tiles, glass shower enclosure, black countertop sink, and a toilet.
  • Modern bathroom with white tiles, black floor, large mirror, sink, and glass-enclosed shower area.
  • Modern, minimalist bathroom with white walls, black floor, a sink, toilet, and a large mirror.
  • {"type": "Kitchen", "objects": ["kitchen island", "sink", "faucet", "stools", "oven", "cabinets", "cutting board", "bowl", "cup", "bottle", "cupboard", "cupboard", "cupboard", "cupboard", "cupboard", "cupboard", "cupboard", "cupboard", "cupboard", "cupboa
  • Modern kitchen with black countertops, built-in cabinets, a sink, and a small seating area with chairs.
  • Modern kitchen with dark grey cabinets, black island, built-in appliances, and a sleek design.
  • Modern kitchen with white walls, black countertops, built-in cabinets, and a sink area. Features include a window, a sliding glass door leading to a balcony, and a small seating area with a chair.
  • Floor plan of a 1st-floor apartment with a living room, dining area, kitchen, bedroom, and bathroom.
  • Floor plan of a 2nd-floor apartment with a living room, dining area, kitchen, bedroom, and bathroom.
  • Modern living room with a grey sectional sofa, black coffee table, large flat-screen TV on a white stand, a tall black shelving unit, and a potted plant near the window.
  • Modern living room with a grey sectional sofa, black coffee table, flat-screen TV, dining area with chairs and table, and a potted plant near the TV stand.
  • Modern living and dining area with white walls, wooden floor, grey sofa, coffee table, dining table, and chairs.
  • Bright, modern hallway with white walls, wooden flooring, recessed lighting, and an open doorway leading to a living area with a sofa and artwork.
  • Bright, modern bedroom with wooden flooring, white walls, a large window, a bed with white linens and a dark throw, a television on a white stand, and a small potted plant.
  • Modern bedroom with a grey sofa, nightstand, wardrobe with mirror, and television on a stand. The room features white walls, wooden flooring, and a recessed ceiling light.
  • Modern, minimalist room with a slanted ceiling, white walls, and light wooden flooring. Features a black desk with a computer screen, a white office chair, and a sleek black cabinet with drawers.
  • Modern, minimalist office space with a sleek black and white color scheme, featuring a desk, ergonomic chair, computer setup, and built-in storage units.
  • Modern kitchen with white cabinets, dark countertops, and stainless steel appliances, including a sink, faucet, and oven. The space features large windows and a sleek design.
  • Modern bathroom with two sinks, a large mirror, a toilet, and a shower area with a window. The space features white tiles and black flooring.
  • Modern bathroom with a toilet, shower, sink, mirror, and a private washing machine. The space features white tiled walls, a black tiled floor, and a glass-enclosed shower area.
  • Modern, compact bathroom with white walls, dark tiled floor, a sink, toilet, and a mirror.
  • Top-down floor plan of a rooftop apartment with a living area, bedroom, kitchen, dining area, and two bathrooms.
1 / 31
CHF 4,640.– Top
3.5 rooms110m² living space
Böndlerstrasse 32, 8802 Kilchberg

Exclusive rental of three apartments after total renovation in the "Villa zum Mürtschenblick"

In the Villa "zum Mürtschenblick" (built in 1916) in the quiet Böndler residential area, we are currently creating three new, bright and stylish 3.5-room apartments. Only one apartment per floor up to 110m2 in size with peace and discretion. Bright living rooms with ceiling heights up to 275cm, elegant ceiling frieze and partial lake view. This luxurious villa atmosphere is reinterpreted here and paired with the exclusive "M&D-Interior Design Label". The label stands for the symbiosis of stylish classic villa paired with modern, functional living design also in the kitchen and bathroom. Let yourself be inspired by the pictures and your new apartment in the tax haven of Kilchberg could be just as stylish. The apartments are not rented furnished. A fiber optic connection is available, but we do not have an elevator and are therefore not barrier-free. Public transportation is perfectly located and can be reached within a 5-minute walking distance. An in-house office room could be rented optionally if needed.We are still in the middle of the construction phase and the first viewings will be possible at the end of October, during the interior construction. Completion is planned for December. Would you like to be one of the first to experience it exclusively? Then secure your personal viewing appointment now by expressing your written interest to us. Please provide your full name and location, as well as which of the three unfurnished apartments you are interested in. We will then contact you directly by email and mobile at the given time. • Apartment No. 3: Attic floor / 3.5 rooms / 98m2, CHF 4,640.--/month (lake view) • Apartment No. 2: 2nd upper floor / 3.5 rooms / 110m2, CHF 5,290.--/month (lateral lake view) • Apartment No. 1: 1st upper floor / 3.5 rooms / 108m2, CHF 5,150.--/month (partial lake view) • Office/Studio/Therapy room: Ground floor / 30m2, CHF 1,390.--/month incl. • Garages: CHF 200.--/month

Travel time
-
1 / 6
  • Balcony / Terrace
CHF 1,100.– Top
3.5 rooms65m² living space
2400 Le Locle

Charming and renovated apartment

Welcome to this beautiful apartment located in the heart of the charming town of Le Locle. With its 3.5 rooms, this property offers a warm and convivial living space. The large living room with fireplace invites you to relax, while the parental suite ensures intimacy and comfort. Renovated with taste, this apartment also has a balcony to enjoy the beautiful days. The integrated storage spaces allow you to optimize the space and keep your interior well-ordered. With a lot of charm, this property will seduce you with its charm and authenticity. Do not hesitate, come and visit your future home!This offer from BETTERHOMES is characterized by the following advantages: - large living room with fireplace- spacious- renovated- parental suite- balcony- integrated storage spaces- a lot of charm- bright- immediate proximity to shops, restaurants and schools- available immediately- etc., etc., etc. ...Interested? Contact us for a non-binding visit - online visits also possible!Nothing that meets your expectations? You will find over 1,900 other objects on: www.betterhomes.ch - The Swiss specialist for real estate transactions.Do you have a property to sell?Take advantage of our expertise: https://www.betterhomes.ch/en/benefitDo you want to know the value of your property?Discover its value now with our free, non-binding and immediate estimate!https://www.betterhomes.ch/en/knowledge/estimationMore detailsLocation: ideally located near all amenities.Building condition: goodBathrooms: 1 (1x WC / sink / shower, 1x WC / sink / bathtub)Public transport: station, 400 mSchool: primary school / college, 400 mShops: Migros, 200 m

  • Balcony / Terrace
1 / 6
  • Balcony / Terrace
  • Parking space
CHF 1,810.– Top
3.5 rooms110m² living space
4665 Oftringen

SPACIOUS, BRIGHT AND WELL-CONNECTED

This spacious 3.5-room apartment in Oftringen offers bright rooms to breathe and feel good on 110 m². Two balconies provide sun during the day and fresh air in the evening: a large south-facing balcony and a small north-facing balcony. Practical built-in closets, a large walk-in closet, and the private laundry tower in the apartment make everyday life easy. Quietly located on a side street and yet well connected. Two parking spaces are included. Ideal for couples and singles! Unfortunately, not suitable for families and pets.This BETTERHOMES offer is characterized by the following advantages:- spacious, bright rooms- large balcony on the sunny side, small balcony on the north side- private laundry tower in the apartment- quiet location on a side street- many practical built-in closets- large walk-in closet- well-connected location- 2 parking spaces included- ideal for couples and singles!- and, and, and ...Interested? Contact us for a non-binding viewing!Didn't find anything suitable? Over 1,900 more offers at: www.betterhomes.ch - the real estate fair mediatorWant to market your own property?Take advantage of our know-how: https://www.betterhomes.ch/de/profitierenDo you want to have a property valued?Find out its value now through our free valuation, immediately and without obligation!https://www.betterhomes.ch/de/knowledge/estimationMore detailsLocation: quiet, easily accessibleCondition: goodBathrooms / wet cells: 2 (1x bathtub / shower / WC / double sink, 1x WC / sink)Heating system: oilPublic transport: bus, 100 mSchools: primary school, 250 mShops: Migros / Denner, 700 m

  • Balcony / Terrace
  • Parking space
  • Modern two-story house with contemporary design, large windows, and illuminated exterior at dusk.
  • Modern two-story building with illuminated entrance and sleek design, featuring a glass walkway leading to the entrance.
  • Large balcony with glass walls, overlooking a cityscape at night, illuminated tiles, and a railing.
  • Modern two-story house with white and green exterior, large windows, balconies, and a stone retaining wall in front.
  • Modern kitchen with dark tiled floor, large window offering a scenic view, and built-in oven.
  • Empty room with dark tiled floor, white walls, large window with a view of the city and a balcony area with a glass railing.
  • Empty room with white walls, black tiled floor, and a large sliding glass door leading to a garden area.
  • Empty room with white walls, dark tiled floor, and a glass door leading to another space.
  • Empty room with white walls, dark tiled floor, and a single door leading to another space.
  • Modern kitchen with white cabinets, stainless steel oven, and dark tiled floor.
  • Empty hallway with tiled floors, white walls, and recessed lighting. Features a glass door leading to a balcony or outdoor area.
  • Modern hallway with glass-paneled doors, white walls, and a polished tile floor.
  • A modern hallway with dark tiled flooring, white walls, and recessed ceiling lighting. Features a glass door at the end and a glass-paneled wall on the left side.
  • Empty hallway with dark tiled flooring, white walls, and two windows, one of which is open to a garden view.
  • Modern bathroom with double sink vanity, black countertop, wooden cabinets, large mirror, and glass block window.
  • Modern balcony with large glass sliding doors, light-colored tiles, and a clear view of the surrounding landscape and mountains.
  • Underground parking area with a single car parked inside, illuminated by blue lighting.
  • Floor plan showing a kitchen, dining area, living room, bedroom, bathroom, and terrace access.
1 / 18
CHF 2,915.– Top
3 rooms75m² living space
DORFSTRASSE 98, 8800 Thalwil

Loft apartment with lake view - enjoy the view and tranquility, chill and recharge

This apartment offers you an exceptional and modern architecture in a prime location. From the lake balcony with approximately 9m2, you can enjoy the magnificent Alpine panorama and a partial lake view. The apartment is located in a well-maintained, representative property and offers approximately 75m2 of living space, providing plenty of comfort and space. Private garden seating area with approximately 30m2. A perfect single apartment or for two people (not suitable for small children, pets are not allowed). Highest standard of construction, granite floors in all rooms, all built-in units in high-gloss lacquer, spacious floor plan, luxurious bathroom with double sink, towel warmer, separate toilet, high-quality and fully equipped kitchen with dishwasher and large refrigerator, separate freezer, storage compartment. The special feature of the apartment is a flexible floor plan that allows you to connect the living and bedroom with a movable wall as needed, thus converting it into a loft. Additionally, this apartment offers a small, secluded office/study accessible from the living room, as well as a hobby room in the basement with approximately 20m2 for CHF 85.- per month. The large, shared garden also invites you to relax and barbecue. Facades with mineral full thermal insulation ensure maximum energy efficiency and optimal living climate, separate metering for water and heating consumption. NK = advance payment for heating/water and caretaker. Garage parking space for CHF 160.- per month and optionally an outdoor parking space for CHF 80.-. Viewings by individual, telephone arrangement. Errors and omissions excepted, photos may differ slightly. Inquiries only with phone number, please.

Travel time
-
  • Roof terrace with tiled floor, glass railing, and solar panels on neighboring roof.
  • Roof terrace with light-colored tiles, glass railing, and access to a modern house with a distinctive roofline and chimney.
  • Empty hallway with wooden flooring, white walls, large windows, and doors leading to other rooms.
  • Empty room with wooden flooring, white walls, and large windows, including a sliding glass door leading to a balcony.
  • Empty room with light wooden flooring, white walls, and visible doorways leading to other areas including a staircase and a bathroom.
  • Empty room with wooden flooring, white walls, large windows, and a sliding glass door leading to a balcony.
  • Empty room with light wooden flooring, white walls, and a small kitchen area visible in the background.
  • Modern kitchen with white cabinets, wooden countertops, built-in oven, sink, and a window overlooking a roof.
  • Bright, compact kitchen with light wooden cabinets, tiled floor, and two windows offering a view of the neighborhood.
  • Modern kitchen with white cabinets, wooden countertop, and a large window overlooking a green field.
  • Modern bathroom with white cabinetry, a sink with a modern faucet, a toilet, and a glass-enclosed shower with blue tiles.
  • Empty room with wooden flooring, large window, and sliding glass door leading to a balcony.
  • Empty room with wooden flooring, white walls, large windows, and a sliding glass door leading to a balcony.
  • Roof terrace with tiled flooring, glass railing, and a view of a residential area with houses, trees, and solar panels on one roof.
  • Modern rooftop terrace with large glass railing, tiled floor, and scenic view of surrounding buildings and greenery.
  • Balcony with glass railing overlooking a park area with trees, benches, and a small playground.
  • A view from a balcony overlooking a suburban area with roads, parking lots, buildings, and greenery.
  • Spacious hallway with wooden flooring, white walls, and a curved staircase leading upwards. Natural light from a skylight and a window at the end of the hallway.
  • Empty attic space with wooden flooring, white walls, and skylight windows allowing natural light.
  • An empty attic space with wooden flooring, white walls, and skylight windows allowing natural light to enter.
  • Floor plan of a ground floor (DG) showing a living room, kitchen, two bedrooms, a staircase, and a bathroom.
  • Floor plan of a hobby room with labeled dimensions and window placements.
1 / 22
CHF 2,950.– Top
3.5 rooms90m² living space
Engstringerstrasse 30, 8952 Schlieren

Chance for new 3.5 room apartment with 50m2 terrace, good location, in Schlieren

Your chance to grab this completely renovated 3.5 room apartment, approx. 90m2, with approx. 50m2 terrace, beautiful view and a gallery.No elevator!We look forward to you and your DIRECT! E-mail to: info@immodina.ch, so we can arrange a viewing appointment.The building from 1932 was completely renovated until 2026 and shines in new splendor - a successful combination of historic charm and modern living comfort. The bright apartments offer you an ideal combination of urban life and natural surroundings - perfect for couples, small families or professionals who value comfort, nature and very good connections.Bright 3.5 room apartment: the living room, two bedrooms, kitchen, bathroom are located on the 3rd floor, with among other things three glass doors that lead directly to the approx. 50m2 terrace. From the living room, you can reach the approx. 15m2 gallery through a staircase, with washing machine and tumble dryer. (see document/floor plan)All apartments convince with among other things: • Bright rooms: all rooms have bright wooden floors and bright walls, creating a friendly and inviting atmosphere • Spacious triple-glazed windows: large windows offer a beautiful view of the surrounding green area and provide plenty of natural light at the same time • On the 3rd floor: 3 large glass sliding doors lead directly to the private approx. 50m2 terrace - beautiful view, ideal for relaxing and enjoying • Floors: wooden floors (oak) heated and ceramic tiles (heated) • Bathrooms and kitchens: with medium to high-quality materials and ceramic tiles for floors and walls • Washing machine and tumble dryer for private use in the apartment in the gallery, further possibility in the basement/laundry room available to all • Minergie standard construction: stands for sustainable and energy-efficient living. (Separate meters) • Garage & parking: garage boxes or outdoor parking spaces are available in limited quantities • Public "Engstringer parking lot" for visitors: to the right opposite the property and always open Location & surroundingsThe apartment is located in a sunny position and also pleasantly bright in winter. The bus stop Talacker-Windegg can be reached in just one minute on foot, while the Schlieren train station and the bus and tram center Schlieren Center/Train Station can be reached in about 10-13 minutes on foot, or in 2-3 minutes by bus/car. Families appreciate the proximity to the Zelgli school, which can be reached in just 3 minutes on foot. Highway connections and roads to the city of Zurich are possible in 5 minutes (if there is no traffic)). Adjacent are Dietikon, Zurich, Engstringen and Urdorf.For daily shopping, you have various shops and shopping centers, such as the Lilie shopping center, Parkside, Waagi, etc., all in the immediate vicinity. You will also find doctors and pharmacies in the immediate vicinity. The Limmattal hospital is 2.4 km away and can be reached directly by bus in 6 minutes, for example.For leisure and nature lovers, there are fortunately numerous possibilities in the immediate vicinity, such as the Limmat river, which can be reached in a 5-minute walk, directly into the green for various walking and cycling paths, leisure activities, the Kloster Fahr ferry, etc.We look forward to you and your DIRECT! E-mail to: info@immodina.ch, so we can arrange a viewing appointment.

Travel time
-
  • A two-story pink building with multiple windows and green shutters, featuring a triangular roof and a small garden area with a bench and umbrella.
  • Empty room with wooden flooring, white walls, large windows, and several doors leading to other rooms.
  • Empty room with wooden flooring, white walls, and two windows letting in natural light. Radiators are visible beneath the windows.
  • Modern kitchen with wooden flooring, stainless steel appliances, and grey cabinets.
  • Modern kitchen with light wooden flooring, white cabinets, and stainless steel appliances including a refrigerator and oven.
  • Empty room with wooden flooring, white walls, multiple doors, and windows allowing natural light.
  • Empty room with wooden flooring, white walls, large windows, and radiators along the walls.
  • Modern bathroom with a white sink, chrome faucet, toilet, large mirror, and glass-enclosed shower area.
  • Empty room with wooden floors, white walls, and exposed wooden beams on the ceiling. Features built-in wooden shelves on one wall and a small window with frosted glass panes.
  • Floor plan of a house with multiple rooms including living room, kitchen, bedrooms, and bathrooms.
  • A garden area with pink and white flowers, green foliage, and a gravel ground.
  • A well-maintained garden with a variety of tulips in pink and dark purple, surrounded by lush green foliage and trees. A fence and a playground structure are visible in the background.
1 / 14
CHF 1,880.– Top
3.5 rooms115m² living space
Frauenfelderstrasse 4, 8570 Weinfelden

Historic Charm and Spaciousness - Living in the "Felsenburg" with Garden Use

Those looking for something special will love this apartment: in the midst of the charming old town of Weinfelden lies this exceptionally spacious city apartment in the historic bourgeois house "Felsenburg", whose origins date back to around 1700.The historic property has been carefully maintained and carefully adapted to today's living needs - so that historic charm and modern living comfort are combined in a special way here.The living space features beautiful parquet floors and practical built-in closets. The open and spacious kitchen is equipped with a leather strap parquet floor, glass ceramic cooktop, and dishwasher. Visible wooden beams and a traditional beam wall give the apartment a special old town charm. The bright rooms with plenty of daylight also create a friendly and inviting living atmosphere.Highlights of the apartment: • Large corridor, also ideal as a study • Bright rooms with plenty of daylight • Bathroom with bathtub and plank floor • Storage room directly in the apartment • Cellar compartment in the historic wine cellar - ideal for wine storage • Garden for shared use The apartment combines historic character with modern living comfort in the best old town location.Location The apartment is located in the center of the old town of Weinfelden, with shopping opportunities, restaurants, and the train station within walking distance. At the same time, Weinfelden benefits as a regional center in Thurgau from good transport links and proximity to Lake Constance.

Travel time
-
  • Modern building entrance with a covered walkway, mailboxes, and small garden area.
  • Floor plan showing a kitchen, living and dining area, two bedrooms, a bathroom, a balcony, and an entrance area.
  • 3D floor plan showing a two-story house with living room, dining area, kitchen, bedrooms, bathrooms, and a balcony.
  • Bright living room with wooden flooring, large sliding glass doors leading to a balcony, a sofa, a chair, and a decorative shelf with a vase.
  • Bright living room with white walls, wooden floor, large windows, sofa, armchair, coffee table, and decorative vase with flowers.
  • Modern, open-plan living space with light wooden flooring, white walls, and contemporary furniture including a sofa, a small table, and a stool. A large white sliding door leads to a balcony area.
  • Empty room with light-colored wooden flooring and white walls. No furniture or equipment visible.
  • Modern kitchen with a wooden countertop, two white stools, and a microwave in the background.
  • Bright living room with white sofa, wooden floor, large windows, and a view of the street.
  • Modern bathroom with light wooden flooring, white walls, a sink with a modern faucet, a toilet, a large mirror, a towel rack with a towel, and a small plant on the sink counter.
  • Modern bedroom with a bed, desk, chair, lamp, bookshelf, and plants. The room features light wooden flooring and white walls.
  • Modern bedroom with a large bed, nightstand, lamp, and potted plants. Large sliding glass door leads to a balcony with a view of the neighborhood.
1 / 20
CHF 3,300.– Top
3.5 rooms81m² living space
Bachmattstrasse 40, 8048 Zürich

Neuwertige 3.5-Zimmer-Wohnung mit Balkon, optionalem Tiefgaragenplatz und bester ÖV-Anbindung

DeutschBeschreibungPer 15. Januar 2027 oder nach Vereinbarung vermieten wir an der Bachmattstrasse 40 in 8048 Zürich eine moderne und neuwertige 3.5-Zimmer-Wohnung im zweiten Obergeschoss.Die Liegenschaft wurde 2022 erstellt. Die Wohnung bietet rund 81 m² Wohnfläche sowie einen gut nutzbaren Balkon von ca. 8 m².Der grosszügige Wohn- und Essbereich bildet das Zentrum der Wohnung. Zwei separate Schlafzimmer bieten Platz für ein Paar, eine kleine Familie oder die Kombination von Wohnen und Homeoffice.Die moderne Küche kann durch Schiebetüren vom Wohn- und Essbereich abgetrennt werden. Das Badezimmer verfügt über eine Dusche.Die Wohnung ist sehr gut an den öffentlichen Verkehr angebunden: • Tramhaltestelle Bachmattstrasse c. 150 Meter / rund 2 Gehminuten entfernt • Bahnhof Zürich Altstetten mit S-Bahn-, Tram- und Busverbindungen rund 5 Gehminuten. Ein Tiefgaragenparkplatz kann für CHF 200 pro Monat zusätzlich gemietet werden.Eckdaten • Baujahr 2022 • 3.5 Zimmer, 81 m² Wohnfläche • Zweites Obergeschoss mit Lift • Balkon von 8 m² • Zwei separate Schlafzimmern • Moderne Küche durch Schiebetüren vom Wohn- und Essbereich abtrennbar • Badezimmer mit Dusche • Bodenheizung und kontrollierte Wohnraumlüftung • Kellerabteil (5 m2) • Ca. 2 Gehminuten zur Tramhaltestelle Bachmattstrasse • Ca. 5 Gehminuten zum Bahnhof Zürich Altstetten Mietkonditionen • Verfügbar ab: 15. Januar 2027 oder nach Vereinbarung. Früherer oder späterer Bezug nach Absprache möglich • Nettomiete: CHF 3'050 pro Monat • Nebenkosten: CHF 250 pro Monat • Bruttomiete ohne Parkplatz: CHF 3'300 pro Monat • Tiefgaragenparkplatz: CHF 200 pro Monat Besichtigungen finden nach Vereinbarung statt am (bitte melden Sie sich): • Dienstag 27 Oktober: 18.00 - 19.00 • Freitag 31 Oktober: 12.30 - 13.30 • Samstag 31 Oktober: 11.00 - 12.00 Bei Interesse freuen wir uns über Ihre Kontaktaufnahme über Homegate.EnglishDescriptionAvailable from 15 January 2027 or by agreement, we are offering this modern, recently built 3.5-room apartment on the second floor at Bachmattstrasse 40, 8048 Zurich.The property was built in 2022. The apartment offers approximately 81 m² of living space and a practical balcony of around 8 m².The spacious living and dining area forms the heart of the apartment. Two separate bedrooms provide space for a couple, a small family, or a combination of living and working from home.The modern kitchen can be separated from the living and dining area by sliding doors. The bathroom has a shower.The apartment is very well connected to public transport: • Bachmattstrasse tram stop: approx. 150 metres away / around a 2-minute walk • Zurich Altstetten railway station, with S-Bahn, tram and bus connections: around a 5-minute walk An underground parking space can be rented for an additional CHF 200 per month.Key details • Built in 2022 • 3.5 rooms, 81 m² of living space • Second floor with lift • 8 m² balcony • Two separate bedrooms • Modern kitchen, separable from the living and dining area by sliding doors • Bathroom with shower • Underfloor heating and controlled ventilation • Cellar compartment (5 m²) • Approx. 2-minute walk to the Bachmattstrasse tram stop • Approx. 5-minute walk to Zurich Altstetten railway station Rental terms • Available from: 15 January 2027 or by agreement. An earlier or later move-in date may be possible by arrangement • Net rent: CHF 3,050 per month • Ancillary costs: CHF 250 per month • Total monthly rent excluding parking: CHF 3,300 • Underground parking space: CHF 200 per month Viewings will take place by appointment at the following times (please register): • Tuesday, 27 October: 18:00–19:00 • Friday, 30 October: 12:30–13:30 • Saturday, 31 October: 11:00–12:00 If you are interested, we look forward to hearing from you through Homegate.

Travel time
-
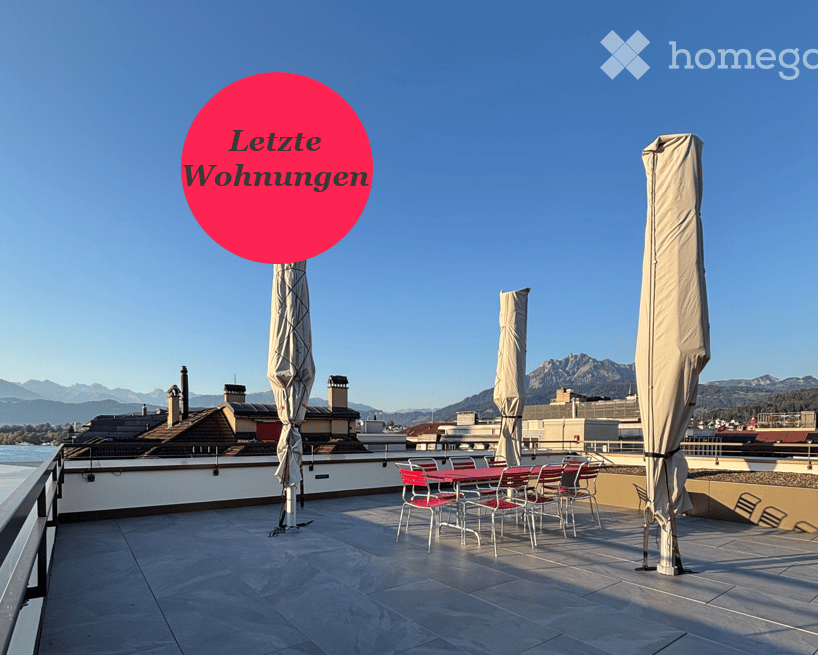
  • Roof terrace with outdoor furniture, umbrellas, and a scenic mountain view.
  • Modern kitchen with white cabinets, dark countertops, and stainless steel appliances including a sink and oven.
  • Modern hallway with light wooden herringbone flooring, white built-in closet with black handles, and recessed lighting.
  • Empty room with light wooden herringbone flooring and white walls. No furniture or equipment visible.
  • Modern bathroom with a white bathtub, a white sink with a grey cabinet, a white toilet, and a large mirror with built-in lighting.
  • Modern hallway with light wooden flooring, white walls, large windows, and a door leading to another room.
  • Empty room with light wooden herringbone flooring, white walls, and two windows showing a view of neighboring rooftops.
  • Empty room with light-colored walls and a wooden parquet floor, featuring a door and visible electrical outlets.
  • Modern bathroom with a glass-enclosed shower, toilet, sink with a dark grey cabinet, and a large mirror with built-in lighting.
  • Roof terrace with grey tiled flooring, white low wall, and cityscape view in the background.
  • Roof terrace with seating area, closed umbrellas, and a raised garden bed with gravel and a blue hose.
  • Roof terrace with stone tiles, red chairs, a table, and closed umbrellas, overlooking a cityscape with mountains in the background.
  • Floor plan of a building showing entrance areas, staircases, and labeled sections including 'Eingang Raiffeisen' and 'Eingang Wohnungen'.
  • Floor plan of a residential unit with a living area, kitchen, bedroom, bathroom, and staircase leading to an upper level.
  • Floor plan of a residential building showing multiple rooms, including a staircase, living area, and several bedrooms.
  • Floor plan of a multi-unit residential building with three apartments, each featuring a kitchen, living area, and bedrooms. Includes staircases, entrances, and shared spaces.
  • Floor plan of a multi-unit residential building with multiple apartments, each featuring bedrooms, kitchens, bathrooms, and entrances.
  • Floor plan of a multi-unit building with multiple apartments, each featuring living spaces, bedrooms, kitchens, and bathrooms. Includes entrances, staircases, and shared areas.
  • Floor plan of a multi-unit residential building with multiple apartments, each featuring living spaces, bedrooms, kitchens, bathrooms, and entrances.
  • Floor plan of a multi-unit building showing various rooms and corridors, including apartments, technical areas, and staircases.
  • Floor plan of a building showing multiple rooms including a kitchen, WC, gaming room, and outdoor area. Includes a staircase, storage area, and a roof terrace.
1 / 21
CHF 3,580.– Top
3.5 rooms95m² living space
Löwenstrasse 7, 6004 Luzern

Attractive living in Lucerne – modern and central

Lucerne is one of the most attractive cities in Switzerland and combines the advantages of city life with an impressive natural landscape. The central location on Lake Lucerne and in close proximity to the Alps creates a special quality of life, characterized by short distances, diverse offerings, and natural recreation.The attractively renovated apartments are available immediately and convince with a high-quality interior design and well-thought-out, functional floor plans.The modern kitchens present themselves in an elegant, light gray tone and offer generous storage space. The openly designed living and dining areas, corridors, and bedrooms can be furnished in a variety of ways thanks to the optimal room layout. Noble oak parquet gives the living rooms a warm and high-quality atmosphere.The bathrooms are equipped with showers and partly supplemented by a separate toilet. Kitchens and bathrooms are executed with stylish Feinsteinzeug plates in a harmonious green tone.The 3.5-room apartment (6.3) also has a spacious, private balcony in the inner courtyard, which invites you to linger.A special highlight is the roof terrace, which is available to all tenants on weekdays from 4:00 PM and on weekends, offering a magnificent view over the roofs of Lucerne. There is also the possibility to rent the lounge on the top floor for private events at very attractive conditions.The following apartments are still available: 4.5-room apartment (5.1) on the 5th floor4.5-room apartment (6.1) on the 6th floor3.5-room apartment (6.3) on the 6th floorAt Löwenstrasse 7, 13 new apartments have been created. Via the link, you can find the rental documentation, where you can get more information about all available apartments as well as the property and the city of Lucerne.Have we sparked your interest? We look forward to your contact.
Travel time
-
  • Modern kitchen with white cabinets, wooden flooring, and built-in appliances including a sink and oven.
  • Empty kitchen with light-colored cabinets, a central island, and wooden flooring. Windows allow natural light to enter, and the space is clean and uncluttered.
  • Empty room with wooden flooring, white walls, and a radiator on the left side. A kitchen area is visible in the background with white cabinets and a countertop.
  • Empty room with wooden flooring, white walls, and a small kitchen area visible in the background. No furniture or equipment present.
  • A narrow hallway with wooden flooring, white walls, and recessed ceiling lighting. An open closet with empty shelves is visible on the left side.
  • Empty room with wooden flooring, white walls, two windows, and radiators under each window.
  • View from a balcony showing a paved area with a wooden shed, construction materials, and a person working with a yellow excavator in the background.
  • Empty room with wooden flooring and white walls, featuring a sliding door leading to another room.
  • Empty room with wooden flooring, white walls, and two windows with radiators beneath them.
  • Modern bathroom with white tiles, a glass-enclosed shower, a toilet, a sink, and a large mirror.
  • A compact bathroom with a white washing machine, a radiator, and a sink.
  • Two-story house with white walls, green shutters, and a tiled roof. Features include a balcony, garage, and garden area with plants and a small construction area.
  • Two-story white house with green shutters and multiple windows, under construction with a blue canopy and construction materials nearby.
1 / 13
CHF 3,650.– Top
3.5 rooms77m² living space
Waidhof 7, 8127 Forch

Newly renovated 3.5-room apartment in a charming farmhouse in the countryside

This newly renovated 3.5-room apartment is located in an old farmhouse in an idyllic, green environment. The successful combination of the house's special charm and modern, stylish interior design creates a cozy and contemporary living atmosphere. Living & Sleeping The living room with approximately 17.8 m² offers a cozy living area and is equipped with a beautiful, dark country house plank floor. The apartment has two bedrooms: • Bedroom with approximately 12.3 m², which has a spacious walk-in closet with numerous built-in cabinets • Another bedroom with approximately 11.8 m² In the entrance area, practical built-in cabinets are also available and offer additional storage space. Kitchen & Dining Area The spacious kitchen with dining area covers approximately 14.7 m² and impresses with a modern and timeless design. The plain gray kitchen fronts are complemented by a black granite countertop and a bright, stylish glass backsplash. The high-quality equipment includes a spacious glass ceramic cooktop with integrated extractor hood, a dishwasher, a large refrigerator with three separate freezer drawers, and a comfortably high-level oven. Shower The apartment has a shower with WC and sink, as well as a separate laundry room. Additionally, a separate WC with sink is available. In the shower, in the separate WC, and in the basement, large-format, light-gray artificial stone plates were laid. Outdoor Area & Parking The apartment includes a spacious carport behind the house, which offers additional storage space next to the parking lot. A private seating area with beautifully laid cobblestones behind the house completes the offer and invites you to enjoy the quiet and green surroundings. A special apartment for all those who want to combine the charm of an old farmhouse with modern living comfort and a beautiful outdoor area. Have we sparked your interest? We would be happy to show you this beautiful property personally. Please contact us by email so that we can arrange an individual viewing appointment with you. We look forward to your contact.

Travel time
-

Suggested properties for you based on search results