23486 results - Apartment for rent in Switzerland

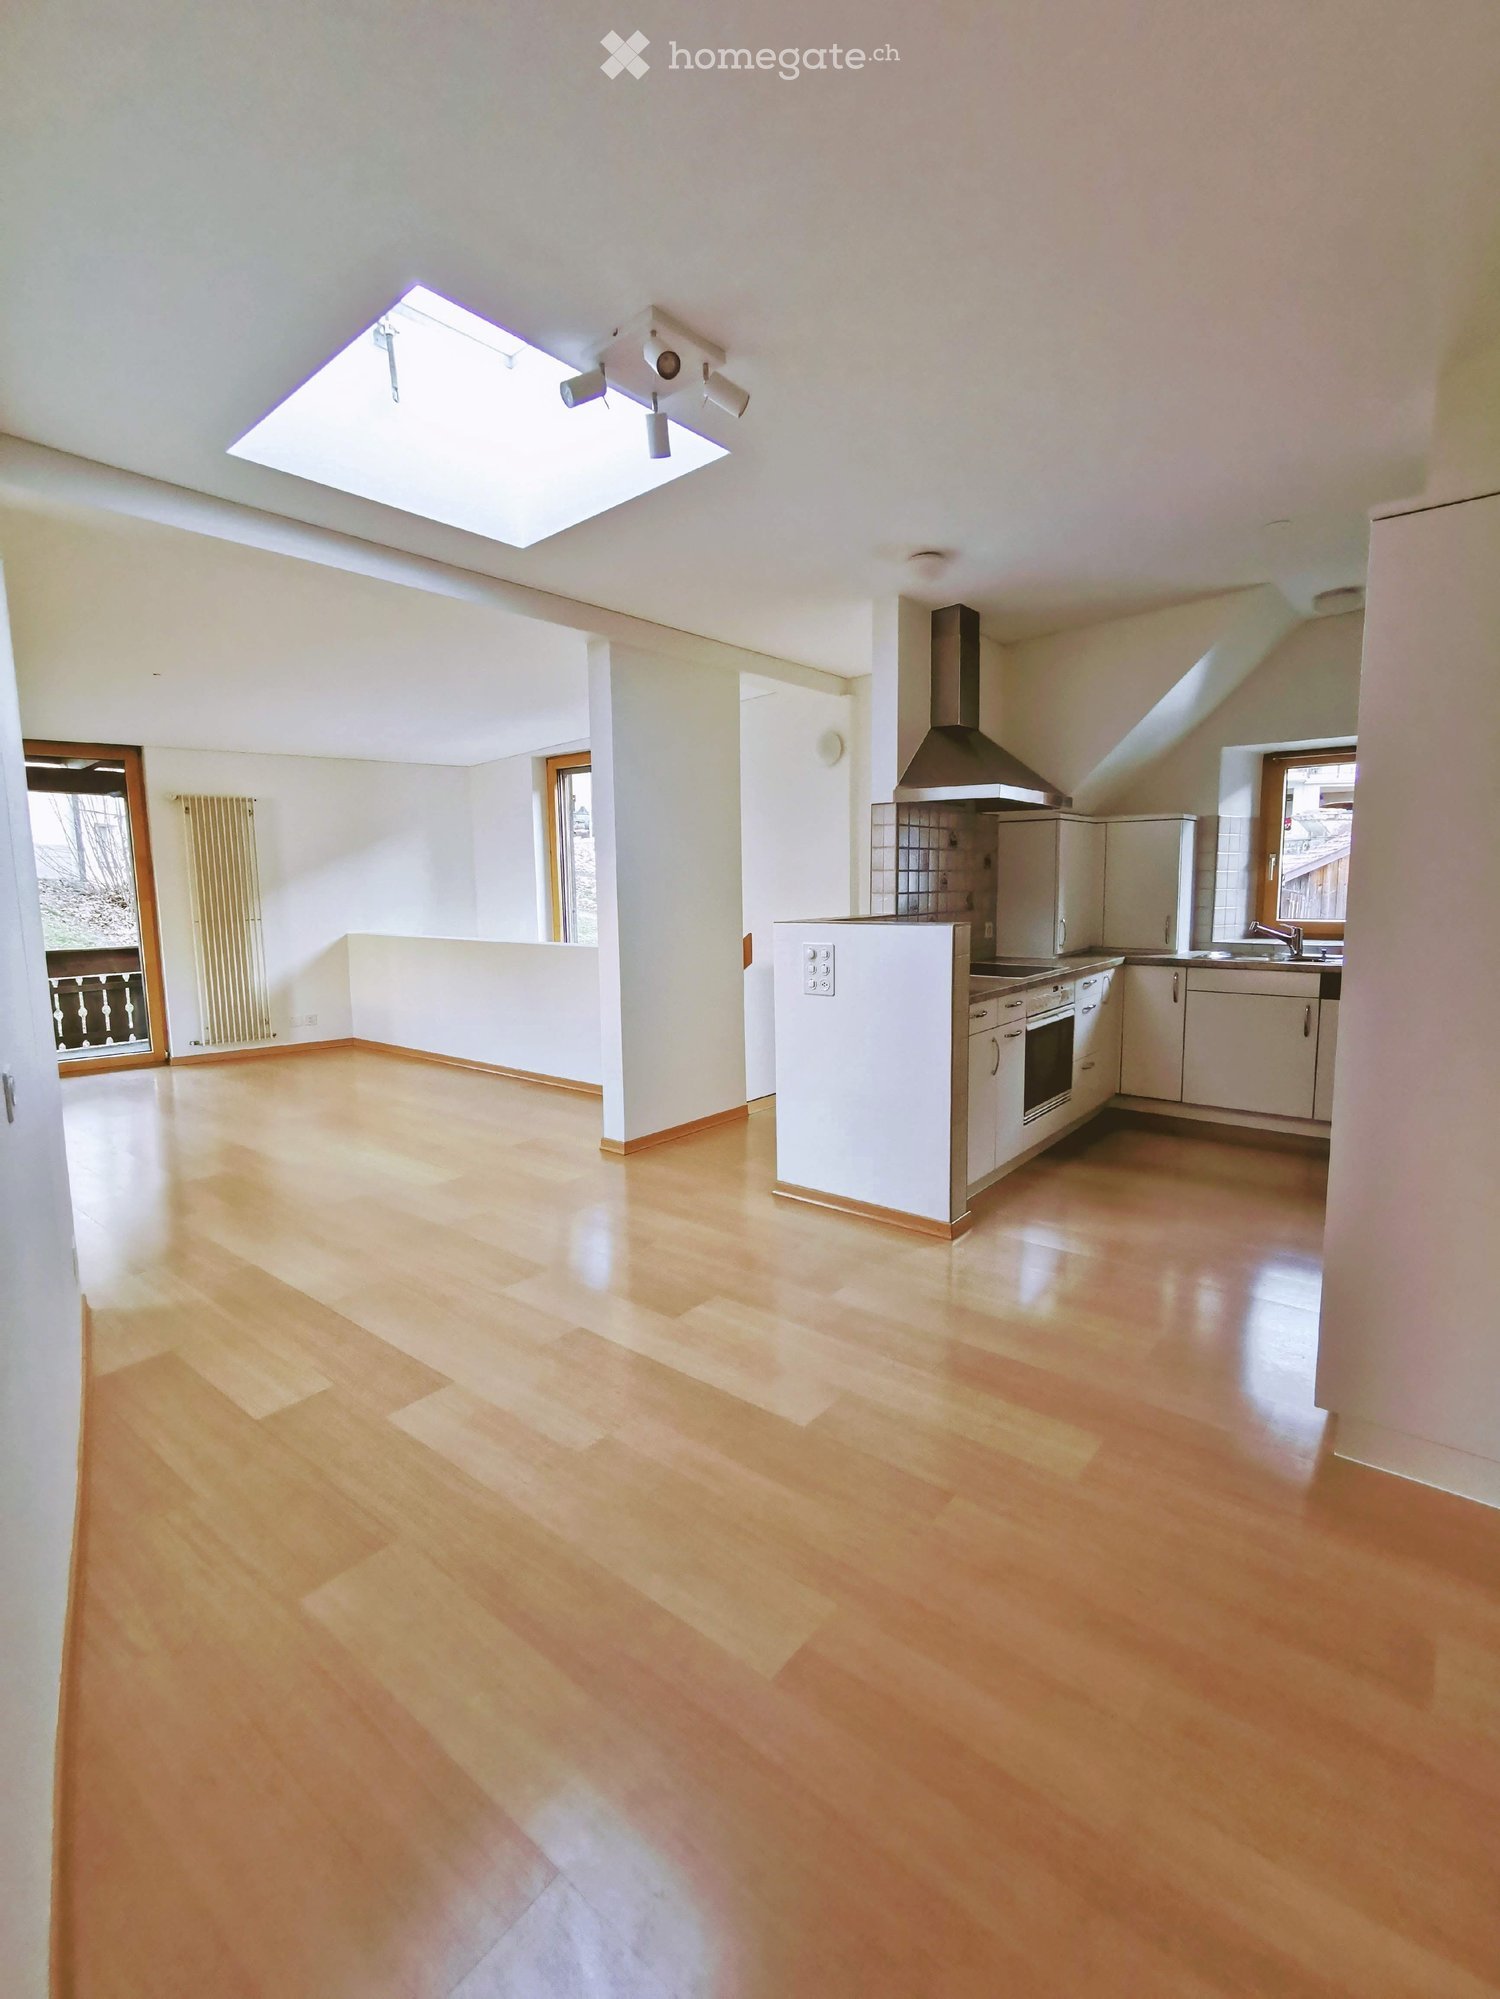
  • Open-plan living and kitchen area with light wooden flooring, white kitchen cabinets, stainless steel appliances, and large windows allowing natural light.
  • A two-story house with a red-tiled roof and white walls, featuring a wooden garage and a driveway with parked cars, set against a backdrop of mountains and greenery.
  • Two-story wooden house with a balcony, satellite dish, and steps leading to the entrance, set against a backdrop of mountains and a lake.
  • Empty room with wooden flooring, white walls, and large windows. No furniture or equipment present.
  • Empty room with wooden flooring, white walls, and large windows. Features a radiator and a door leading to another room.
  • Empty room with wooden flooring, white walls, two radiators, a large window, and a sliding glass door leading to a balcony.
  • Modern kitchen with white cabinets, granite countertops, stainless steel sink, oven, and range hood. Light-colored tiles on backsplash and wooden flooring.
  • Modern kitchen with white cabinets, granite countertop, stainless steel sink, and a window overlooking the garden.
  • Empty attic space with wooden beams, exposed wooden ceiling, wooden floor, white walls, and a window with a radiator below it.
  • Empty room with wooden walls, exposed wooden ceiling beams, carpeted floor, and a single window with wooden frame. No furniture or equipment present.
  • Empty room with wooden walls, carpeted floor, and a window with white curtains. The ceiling features exposed wooden beams and a light fixture.
  • Modern bathroom with a toilet, bathtub, and showerhead. Grey tiled walls and white tiled floor.
  • Modern bathroom with a white sink, mirror, radiator, and large window offering a view of the neighborhood.
1 / 13
CHF 1,800.– Top
4.5 rooms85m² living space
Murgerlehstrasse 8, 8884 Oberterzen

Charming 4.5-room apartment with garage and plenty of storage space in Oberterzen

Charming 4.5-room apartment with garage and plenty of storage space in OberterzenIn the heart of Oberterzen, this well-maintained 4.5-room apartment in a charming two-family house awaits you. The building with its historic structure was extensively renovated into a two-family house in the early 1990s. The apartment convinces with a pleasant living atmosphere and its special character.The highlights at a glance • 4.5-room apartment with approximately 85 m² of living space • Quiet living in a two-family house with only two parties • Bright living and dining area with plenty of daylight • Cozy living ambiance with plenty of charm • Private seating area and covered balcony • Private natural cellar and attic • Spacious garage with additional storage space • Shared laundry room with new washing tower (washing machine and dryer), which will be installed upon moving in The apartmentThe bright living and dining area forms the heart of the apartment. Plenty of daylight and the successful mix of the charm of the older house and the later expanded living area create a bright and inviting living feeling.A special plus is the generous supply of secondary rooms: A private natural cellar, an attic, and a spacious garage with additional storage space above offer exceptionally much space for vehicles, bicycles, skis, and leisure and hobby equipment.The quiet and natural surroundings make this apartment an ideal home for all those who appreciate relaxation and quality of life.Attractive locationThe attractive location combines natural living with good accessibility. The middle station of the Flumserberg gondola lift and the bus stop can be reached in about two walking minutes. Lake Walensee and the Flumserberg recreational area are in the immediate vicinity and offer numerous opportunities for leisure and relaxation throughout the year.Whether hiking, skiing, biking, or simply enjoying the peace of nature – here you will find a home in an environment with high quality of life.RentNet rent for apartment including garage: CHF 1,550.– per monthAdditional costs: CHF 250.– per monthTotal monthly: CHF 1,800.–

Travel time
-
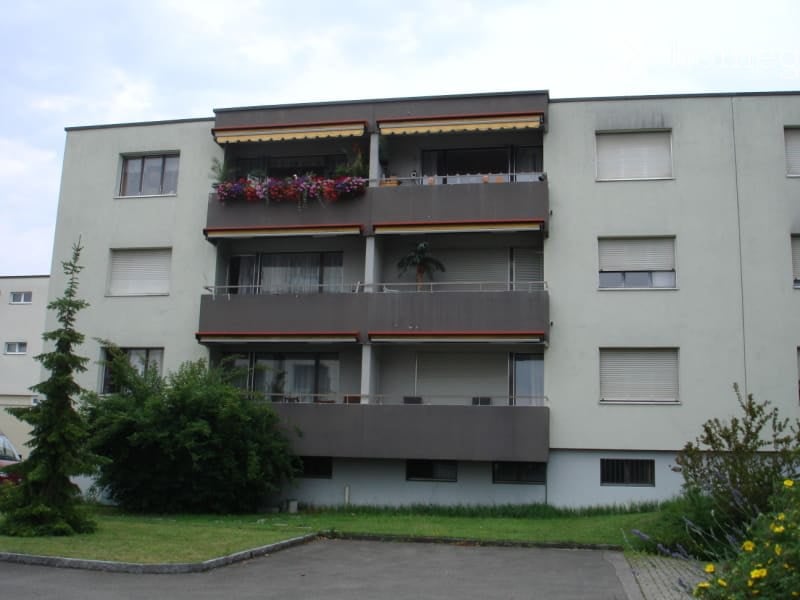
  • Multi-story apartment building with balconies, awnings, and flower boxes. The building has a modern design with large windows and a mix of grey and brown tones.
  • Modern multi-story apartment building with clean lines, large windows, and a covered parking area. The building features a mix of light and dark tones, with a small garden area in front.
  • Floor plan of a 3.5-room apartment on the 1st and 2nd floors, including rooms labeled: children's room, living room, bathroom, parents' room, living area, and balcony.
  • Empty hallway with wooden flooring, leading to a small bathroom with tiled walls, a toilet, and a radiator.
  • Empty room with wooden flooring, white walls, and a large window with a radiator below it.
  • Empty room with wooden flooring, radiator, and large window opening to a balcony with greenery visible outside.
  • Lush garden with a large tree, green grass, and various plants, partially obscured by a white wall and a house in the background.
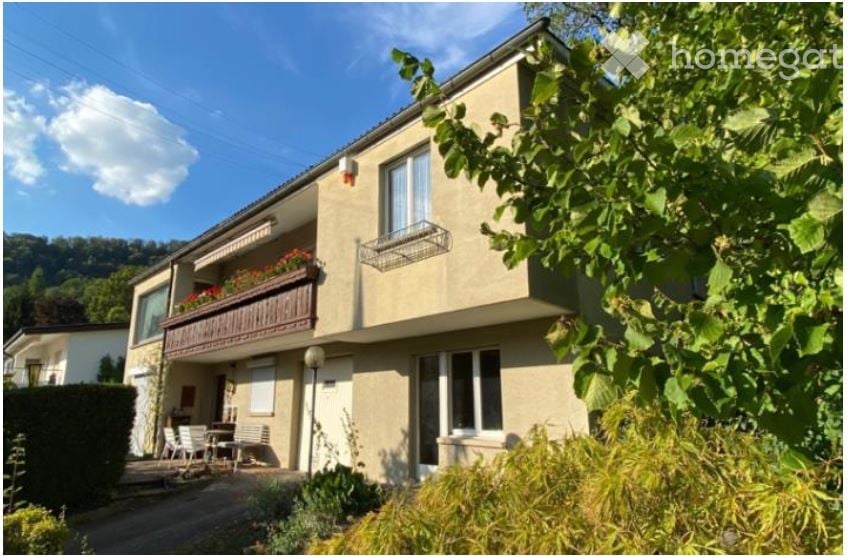
  • Two-story house with beige siding, multiple windows, garage, and surrounding greenery.
  • View of a residential area with houses, trees, and parked cars visible through foliage in the foreground.
  • Empty room with light wooden flooring, white walls, large window with white frame, radiator below window, and a door visible on the left side.
  • A small bathroom with a white sink, faucet, radiator, and a cabinet with a mirror above it. The walls are tiled in light beige with a black baseboard.
  • Empty room with light wooden flooring, white walls, and a window with a radiator below it.
  • Modern kitchen with white cabinets, black countertop, wooden flooring, and large windows overlooking a garden.
  • Modern kitchen with white cabinets, stainless steel sink, stove, and oven. Countertop has keys and small items.
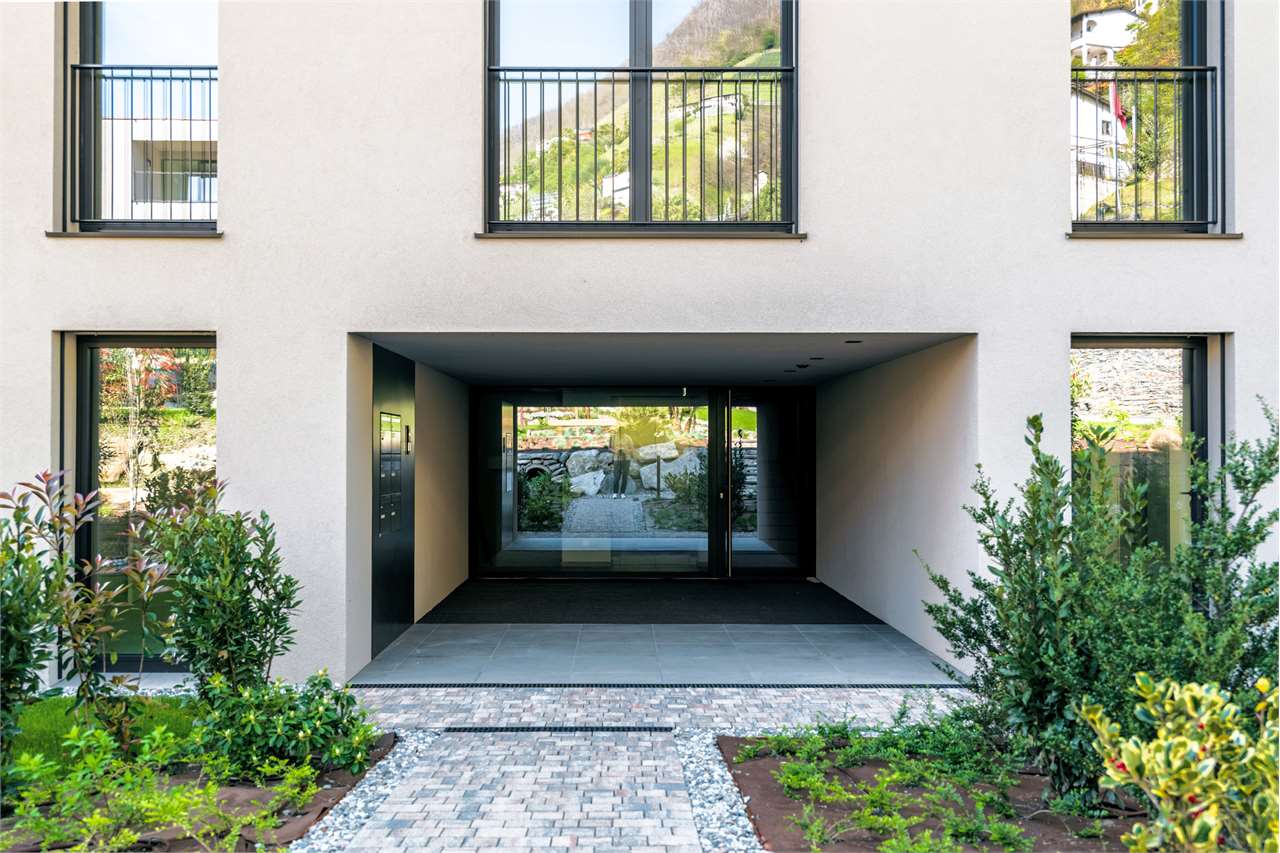
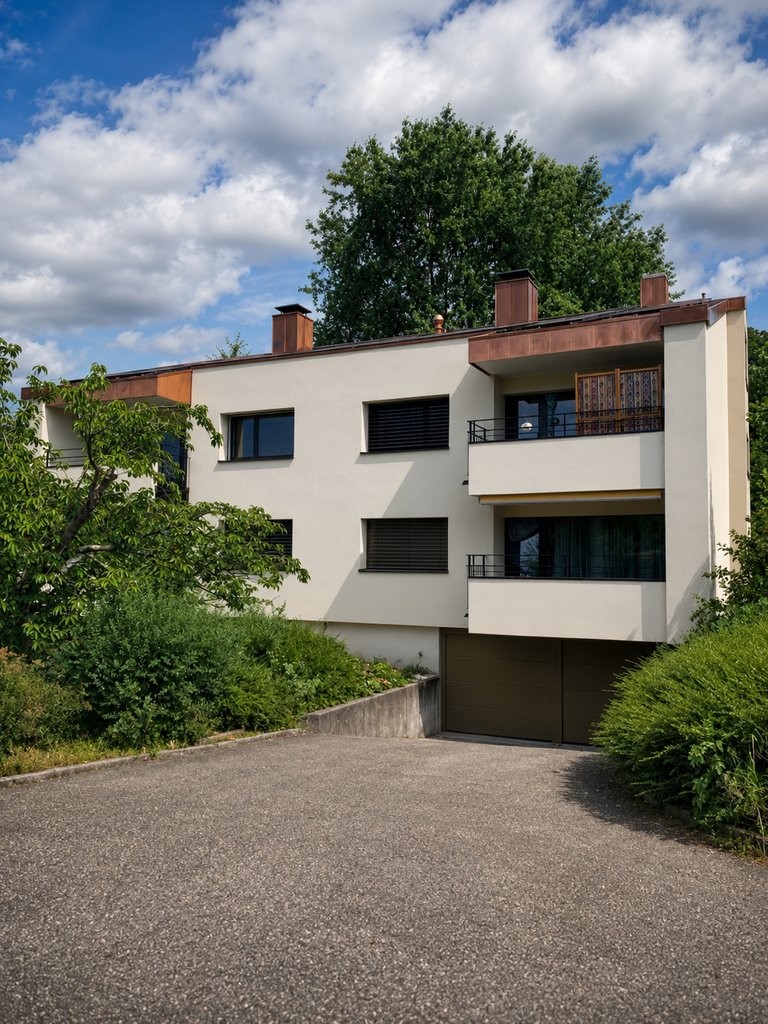
  • Modern multi-story apartment building with white facade, multiple windows, balconies, and a raised ground floor with garage spaces.
1 / 15
CHF 1,625.– Top
3.5 rooms75m² living space
Bürglenstrasse 3, 8330 Pfäffikon ZH

Attractive 3.5-room apartment on the 1st floor, with a view of the greenery, close to the center.

The bright 3.5-room apartment with balcony and a view of the greenery on the upper ground floor / 1st floor (depending on the side of the house) of the small, centrally located 6-family house, directly adjacent to the recreation area (with a beach bath), will be available again on 01.10.2026 after five years.Period-style built-in kitchen with pass-through and upper cabinets, large refrigerator / freezer, steam extractor, and dishwasher. Sliding door to the living area.Bathroom (with window) in white, with tile floor.Built-in closets in the corridor.Well-maintained original parquet flooring in the living / dining area, dark laminate flooring in the rooms.A cellar compartment (dry, with concrete floor) belongs to it.A common bicycle room with direct outdoor access is available.Varied shopping opportunities in the center, Take-Away Pizza Turbolino, and bus stop in close proximity. Lake Pfäffikon is just a few hundred meters away.Concrete interest: Since currently 70 % (!!!) of those who have been invited to a viewing appointment in writing do not consider it necessary to respond, we ask you to only contact us if you have a genuine interest in a viewing (or a question). This saves all parties involved completely unnecessary work and does not temporarily block viewing places for "real" interested parties. After a applicant cancelled after registration and our confirmation, the apartment is again available ....Contact: You can reach us via the homegate contact form (please provide your residential address, email address, and phone number) and directly via contact@proliegenschaften.ch or by phone, usually best in the afternoon.Inquiries: Multiple and incomplete inquiries will not be answered.Viewings: We will contact you as soon as a viewing appointment is fixed again, or viewing places become available again.You can download a registration / application form as a pdf from the advertisement. For technical and formal reasons, applications sent by email will not be reviewed. Thank you for your understanding.We will be happy to answer any questions you may have.

Travel time
-
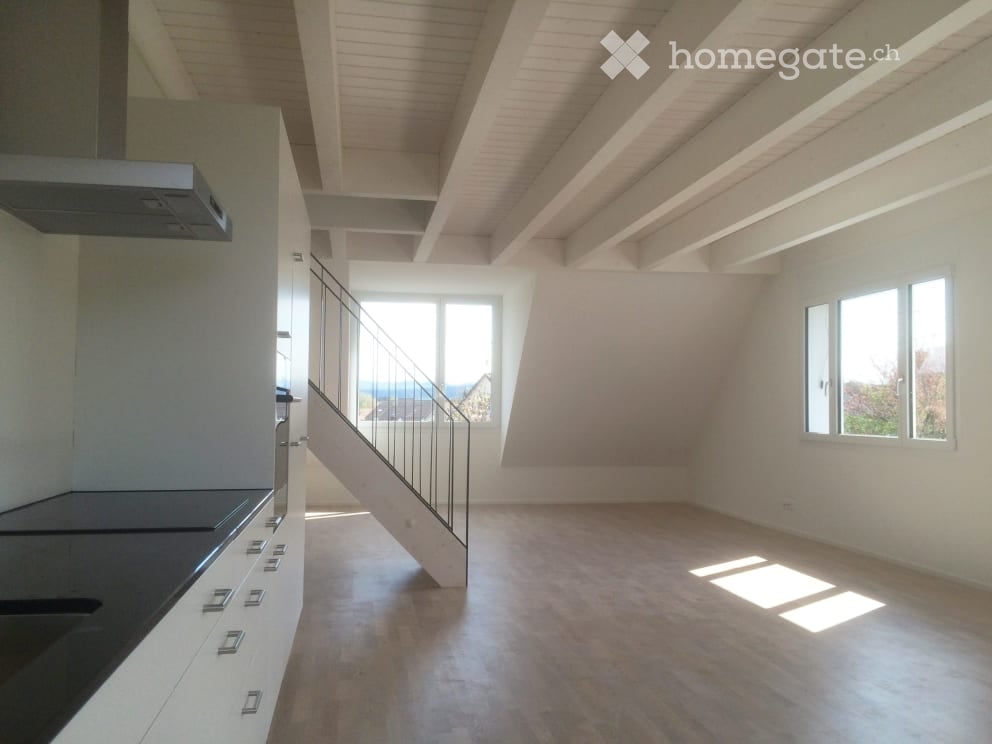
  • Open-plan space with a modern kitchen area and a staircase leading to an upper level. The room features white walls, wooden flooring, and large windows allowing natural light to fill the space.
  • Bright, open-plan room with wooden flooring, white walls, and exposed wooden beams on the ceiling. Features a staircase leading to an upper level and a small kitchen area with white cabinets and built-in appliances.
  • Empty attic room with wooden flooring, white walls, a single window, and a radiator. No furniture or equipment present.
  • Modern rooftop terrace with wooden decking, dark grey walls, and a view of trees and sky.
  • Empty attic room with wooden flooring and large windows, no furniture or equipment.
  • A view of a town with traditional houses and a prominent church tower in the background, surrounded by snow-covered hills and a clear blue sky.
  • Modern hallway with wooden flooring, a staircase featuring light wooden steps and dark metal railings, and recessed ceiling lighting.
  • Modern bathroom with a bathtub, toilet, sink, and a window above the tub. The walls are tiled in a dark gray color, and the floor is tiled in a light gray color.
  • Map showing the location of Im Geissacker 4 in Winterthur, with nearby highways A1 and A4, bus stations, train station, and distances to schools, shops, and Zurich airport.
  • Floor plan showing a two-story building with a roof terrace (Dachzimmer) and an entrance (Estrich). The ground floor includes several rectangular rooms and a staircase leading to the upper level.
  • Floor plan of a residential unit featuring a kitchen, living/dining area, three bedrooms, a bathroom, and a hallway.
  • Map showing a route from Im Geissacker 4 to Bahnhof Oberwinterthur, passing through Oberwinterthur and Winterthur, with nearby landmarks and transportation options.
  • Modern bathroom with grey tiled walls and floor, white toilet, shower with handheld spray, and a small shelf for toiletries.
1 / 13
CHF 3,940.– Top
4.5 rooms139m² living space
Im Geissacker 4, 8404 Winterthur

Exclusive, sunny maisonette apartment - with distant view and cooling!

Sunny and very large 4 ½ room apartment with a dreamy view and cooling! This exclusive apartment is located in a quiet residential area of Winterthur and impresses with its beautiful view over the roofs of the surrounding area. Your advantages: • Sunny and very large apartment over 2 floors (full floor) • Dreamy view including seating area • Available for move-in from October 1, 2026, or by agreement • Floor heating with floating subfloors • Passive cooling for pleasant temperatures during heat periods • Bright oak parquet and high-quality tiles made of ceramic • Extra high room height up to 2.60 m • Open kitchen with natural stone cover • Energy-saving devices, modern induction stove, top oven with pyrolysis and up to 300°, large refrigerator • Spacious bathroom with walk-in shower and bathtub including skylight and double sink and toilet with shower toilet preparation • Private washing machine and dryer • Geothermal heating and solar collectors ensure sustainability and lower ancillary costs • Apartment-owned comfort ventilation with pollen filter for allergy sufferers and additional humidity regulation of the latest generation • Frugal and modern LED lighting • High-speed internet and cable TV • Fast fiber optic connection (Fibre to Home) • Multimedia connections prepared in the rooms (sockets, pipes, etc.) • Apartment over the entire floor in a three-family house • Preferred location in a traffic-calmed zone and yet close to the city • Separate apartment entrance for privacy • Located in the immediate vicinity of the Goldenberg excursion destination and recreation area with forest and meadows The apartment, built according to the latest findings of sustainable construction, will be available for occupancy from October 1, 2026, or by agreement. The spacious rental apartment is aimed at a discerning clientele and is located in private ownership. The entire apartment is equipped with floor heating, passive cooling, floating subfloors, and bright oak parquet (except for the bathroom and attic areas). The walls are high-quality plastered and painted white. The extra high room height of up to 2.60 m and the visible beam construction make the rooms appear high and spacious. The open kitchen with natural stone cover is equipped with energy-saving devices of the latest generation, such as a dishwasher, oven, induction stove, and a large refrigerator. The apartment is flooded with light through window areas all around. A special gem is the seating area from which the mountains are visible in good weather. The bathroom with walk-in shower is equipped with high-quality tiles made of ceramic, a double sink, and a private washing tower. The skylight above the bathtub brings the sky and light into the bathroom. Geothermal heating, solar collectors, PV system, and the apartment-owned comfort ventilation of the latest generation result in lower ancillary costs. A passive cooling system has been newly installed, which provides pleasant temperatures during heat periods and simultaneously regenerates the geothermal probe. Electric shutters with remote control and switch, frugal and modern LED lighting, fast high-speed internet, and cable TV connection, as well as prepared multimedia connections in the rooms, demonstrate the high standard of the apartment. The apartment is located in a three-family house in a preferred location in a traffic-calmed zone. Thanks to the separate apartment entrance and full-floor apartment, you can enjoy privacy here.
Travel time
-

Find a new tenant for free

Create a free listing on Homegate to find the perfect next tenant for your apartment in no time at all.

List your property now
1 / 20
CHF 2,980.– Top
4.5 rooms130m² living space
Schwendetalstrasse 15, 9057 Weissbad

Living where others vacation

From October 1st or by arrangement, this newly built, spacious and bright 4.5-room apartment from 2024 is available for rent. The apartment was created with great care and high-quality materials. It has 3 closed bedrooms (between 13-19m2 in size), a spacious living/dining room with over 55m2 and direct access to the loggia, a very stylish kitchen, a wardrobe with wall closet and mirror, a storage room within the apartment and much more.The bedrooms are designed to be very well furnished. All rooms are street-side, with a view of the greenery.All living and sleeping rooms have a beautiful parquet floor in ship's plank optics. The kitchen with plenty of storage space is covered with gray wood, the shelf is Brazilian granite. Of course, the kitchen has a high-level oven, a steamer, a large refrigerator with freezer compartments and a zero-degree zone, as well as a separate freezer and a Bora steam extractor at the ceramic stove.The 2 bathrooms correspond to a spa area. One bathroom has a shower and bathtub (and of course a double sink and toilet), the second bathroom is located directly at the large bedroom and has a shower, double sink and toilet. Wall and floor coverings are made of fine light gray stoneware, part of the walls are covered with old wood elements.The covered loggia is lovely, you have a wonderful view of the surrounding mountains and into the greenery. Even in bad weather, you can enjoy the outdoor space.In the storage room within the apartment, there is a washing machine, a second machine and a tumble dryer can be found in the basement in the own large laundry room/cellar (approx. 14m2).A parking space can be rented additionally, also in extra length, an e-charging station is available. Included in the rent is a hobby room of approx. 10m2.By car, you can reach the main town of Appenzell in a few minutes, St. Gallen can be reached in about 30 minutes. Directly near the house is also the Appenzeller train, with which St. Gallen can also be reached. And all around is a beautiful Alpine world to explore.We would be happy to show you this very nice object, arrange a viewing appointment.

Travel time
-
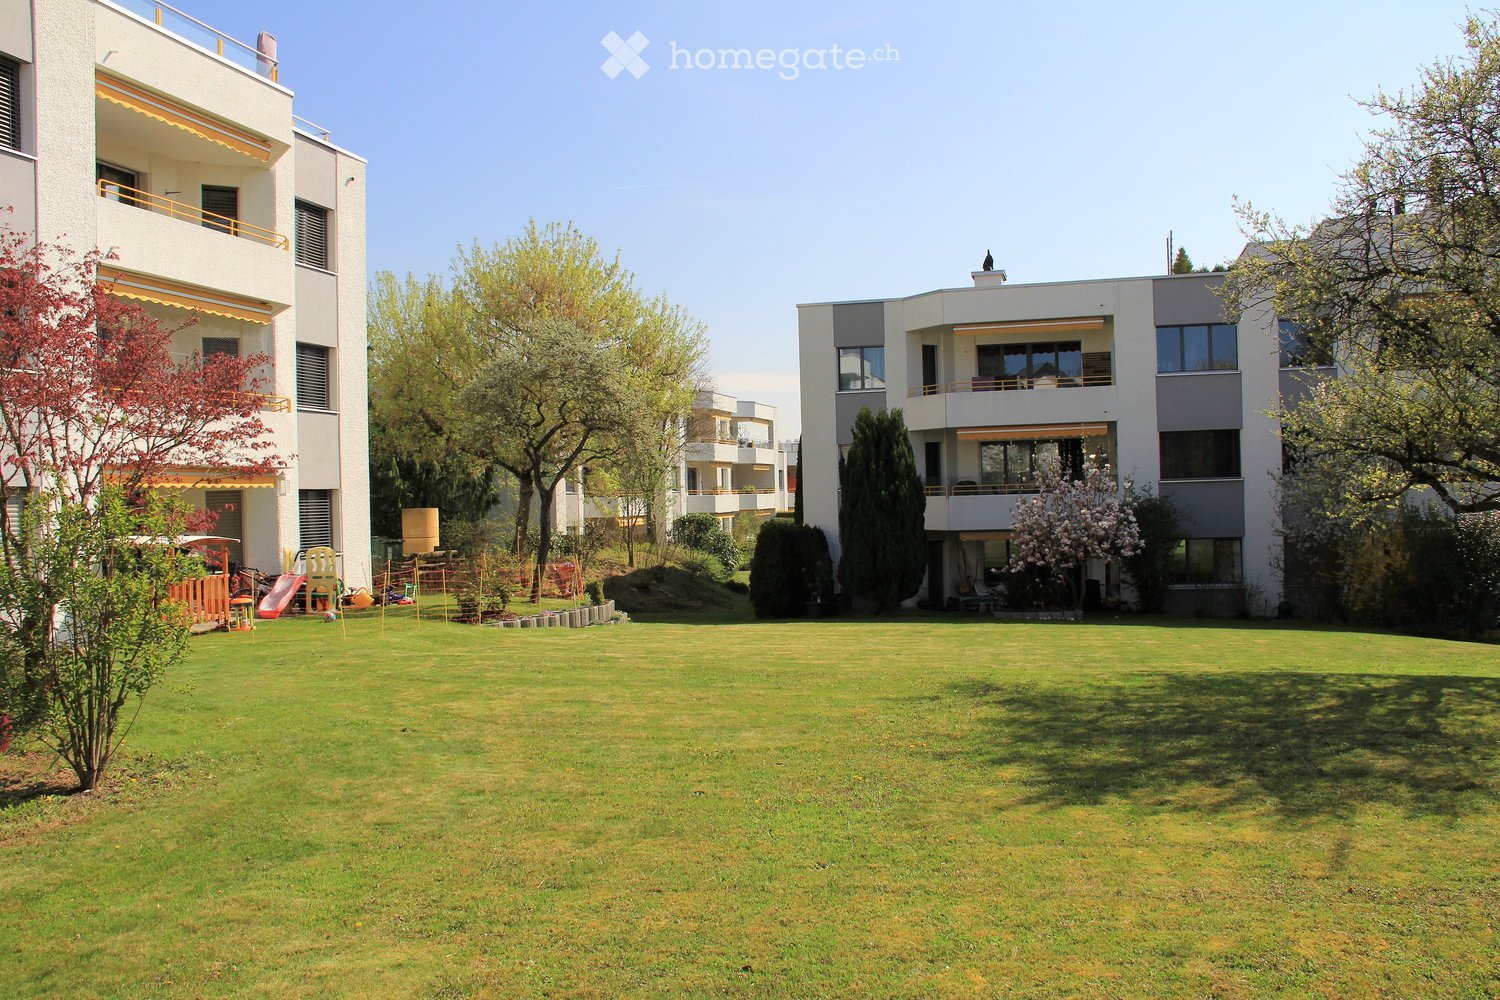
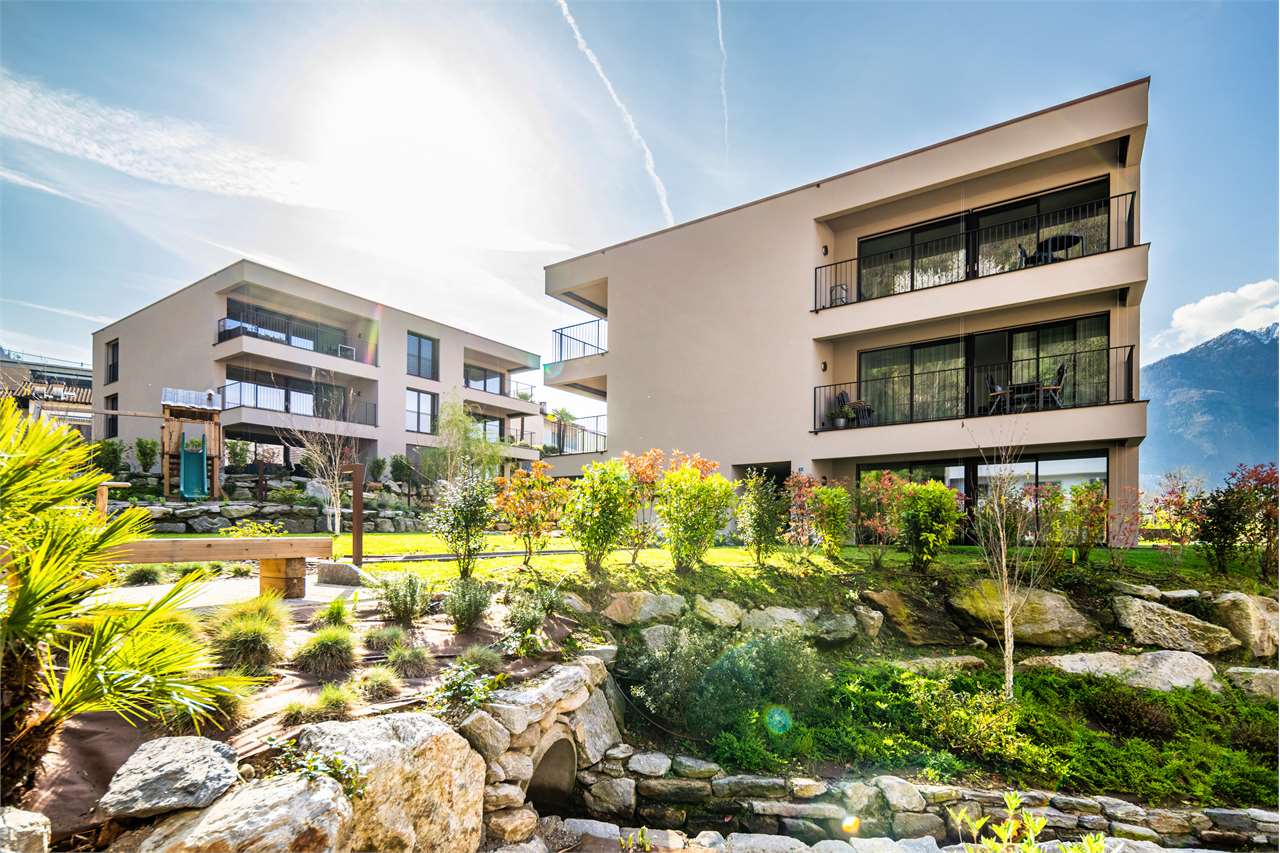
  • Well-maintained lawn with modern apartment buildings in the background, featuring balconies, trees, and a small play area with a slide and chairs.
  • Modern white multi-story building with balconies, yellow railings, and a well-maintained garden with potted plants and a small table and chairs.
  • Bright living and dining area with large windows, wooden ceiling, tiled floor, white sectional sofa, ottoman, coffee table, dining table with chairs, side table, and plants.
  • Bright dining area with a long wooden dining table surrounded by red chairs, a sofa in the background, and a wooden cabinet with decorative items. Large windows offer a scenic view.
  • Modern outdoor patio area with a covered seating space, dining table, and chairs, surrounded by greenery and a clear blue sky.
  • Balcony with tiled floor, yellow railing, potted plants, and a view of the surrounding area.
  • Wooden staircase with a central cylindrical wooden post and rope handrail, featuring multiple wooden steps and platforms.
  • Modern kitchen with white cabinets, black countertop, and a stainless steel sink. Features a large window with a view of greenery outside, a built-in refrigerator, and a small round table with a blue top.
  • Modern bedroom with a wooden bed, white bedding, a nightstand with a screen, and a white wardrobe.
  • Cozy bedroom with two single beds, a wooden nightstand, a chair, and a television. The room features red curtains and a large window with a view of the outside.
  • A modern, well-lit bedroom with a bed, desk, chair, computer, and a lamp. The room features wooden flooring, white walls, and a large window with a view of the city.
  • Small bathroom with tiled floor, white walls, a washing machine, and a sink.
  • Bathroom with beige tiles, a sink with a faucet, a toilet, a bathtub with a handheld shower, a mirror, and a toilet paper holder.
1 / 13
CHF 2,150.– Top
3.5 rooms108m² living space
Chörenmattstrasse 30, 8965 Berikon

Charming 3.5-room attic apartment in Berikon – available for rent from October 2026

Welcome to this spacious and modern 3.5-room maisonette apartment at Chörenmattstrasse 30 in Berikon (AG). With a living area of 108 m² spread over two floors, this attic apartment offers plenty of space, comfort, and a sunny location – ideal for families or couples who want to enjoy the best of Aargau's residential life.The apartment impresses with the following highlights: • Bright living and dining area: Spacious room with large windows, wooden ceiling, tile floor, and a inviting white corner sofa – perfect for relaxing and enjoying. • Modern kitchen: White cabinets, black countertops, stainless steel dishwasher, and a large window with a view of the greenery – functional and stylish at the same time. • Bedrooms: Several cozy bedrooms with wooden floors, modern furnishings, and large windows. • Bathroom: Well-maintained bathroom with beige tiles, bathtub with hand shower, sink, and mirror, as well as a separate laundry room with washing machine. • Balcony: Sunny balcony with tile floor and a view of the surroundings – ideal for relaxed hours outdoors. • Charming wooden staircase: A characteristic interior staircase with rope railing connects the two floors of the maisonette. • Outdoor area: Modern outdoor area with a covered seating area, dining table, and chairs, surrounded by greenery. • Garage: A single garage can be rented additionally for 120.- if needed. • Washing machine: Available in the apartment. Location and surroundings:The apartment is located in a quiet area and is well sunlit in both summer and winter. The surroundings are very quiet – ideal for families and anyone looking for relaxation. In the immediate vicinity are: • Coop – just 5 minutes' walk away • Kreisschule Mutschellen – reachable in 6 minutes on foot • Apotheke Dr. Langer – 5 minutes' walk away • Bushaltestelle Kreisschule – 5 minutes' walk away • Bahnhaltestelle Berikon-Widen – reachable in 7 minutes on foot

Travel time
-
1 / 13
  • Elevator
CHF 2,140.– Top
3.5 rooms126m² living space
Via mulini 24, 6596 Gordola

New 3.5-room apartment with garden - Gordola

The Residenza Ai Giardini is an exclusive residential complex with high energy efficiency, consisting of three buildings with modern and refined design, for a total of 18 apartments.Located in the heart of green Gordola, this residence offers a perfect balance between nature and urban comfort, with all major services within reach, including the train station, schools, shops, and essential infrastructure.A project in harmony with the landscapeThe design of the Residenza Ai Giardini has been carefully studied to integrate perfectly with the surrounding environment. The elegant architectural lines, warm tones, and natural materials create a welcoming and sophisticated atmosphere.The Residence extends over 3,640 sqm, immersed in an oasis of carefully manicured greenery to ensure an elegant design.The entire complex has been designed to offer high-quality shared spaces, with pedestrian paths, private gardens, and a large common park, enriched with native plants and lush green areas.Comfort and innovation for maximum well-beingEach apartment is designed with high-quality materials and modern finishes, ensuring a refined and functional style. The rooms are equipped with:Floor heating for optimal comfortAdjustable cooling in each roomLarge windows for natural lightSpacious and bright living area with direct access to the loggia and gardenMaster bedroom with en-suite bathroomSingle room with adjacent bathroomLobby with laundry and service areaRent/month: CHF 2140Advance payment for expenses/month: CHF 200Covered parking: CHF 120Minimum contract period: 3 yearsAdditional apartments of different types and sizes are available.Contact us to schedule a non-binding meeting and learn more about this exclusive residential opportunity.091 922 79 79 or Marco 078 746 199

  • Elevator
Travel time
-
1 / 13
  • Elevator
CHF 1,970.– Top
3.5 rooms117m² living space
Via mulini 26, 6596 Gordola

Rent 3.5 rooms with garden - Gordola

The Residenza Ai Giardini is an exclusive residential complex with high energy efficiency, consisting of three buildings with modern and refined design, for a total of 18 apartments.Located in the green heart of Gordola, this residence offers a perfect balance between nature and urban comfort, with all major services within reach, including the train station, schools, shops, and essential infrastructure.A project in harmony with the landscapeThe design of the Residenza Ai Giardini has been carefully studied to integrate perfectly with the surrounding environment. The elegant architectural lines, warm tones, and natural materials create a welcoming and sophisticated atmosphere.The Residence extends over 3,640 sqm, immersed in an oasis of carefully manicured greenery to ensure an elegant design.The entire complex has been designed to offer high-quality shared spaces, with pedestrian paths, private gardens, and a large common park, enriched with native plants and lush green areas.Comfort and innovation for maximum well-beingEach apartment is designed with high-quality materials and modern finishes, ensuring a refined and functional style. The rooms are equipped with:Floor heating for optimal comfortAdjustable cooling in each roomLarge windows for natural lightAvailability 3.5 rooms with private gardenWe are selling an elegant 3.5-room apartment on the ground floor with a private garden, consisting of:Spacious and bright living area with direct access to the loggia and gardenMaster bedroom with en-suite bathroomSingle bedroom with adjacent bathroomHallway with laundry and service areaRent/month: CHF 1970Advance payment for expenses/month: CHF 180 Parking space: CHF 120Minimum contract period: 3 yearsAdditional apartments with different types and sizes are available.Contact us to schedule a non-binding meeting and learn more about this exclusive residential opportunity.091 922 79 79 or Marco 078 746 19 96

  • Elevator
Travel time
-
1 / 13
  • Elevator
CHF 1,830.– Top
3.5 rooms105m² living space
Via mulini 26, 6596 Gordola

Rent 3.5 rooms with Terrace - Gordola

The Residenza Ai Giardini: Elegance and Comfort in the heart of GordolaThe Residenza Ai Giardini is an exclusive residential complex with high energy efficiency, consisting of three buildings with modern and refined design, for a total of 18 apartments.A perfect balance between nature and services Located in a strategic position, the residence offers an ideal harmony between the tranquility of the surrounding greenery and the convenience of urban life. All major services, including train station, schools, shops, and essential infrastructure, are easily accessible.A project in harmony with the environment The design of the Residenza Ai Giardini is distinguished by elegant architectural lines, warm tones, and natural materials, creating a welcoming and sophisticated atmosphere. The entire complex has been designed to offer high-quality shared spaces, with pedestrian paths, lush green areas, and a large common park enriched with native species.The Residenza indeed extends over 3,640 sqm, immersed in an oasis of carefully manicured greenery to guarantee an elegant design.Comfort and innovation for optimal well-being Each apartment is realized with high-quality materials and modern finishes, ensuring a refined and functional style. The environments are equipped with:- Floor heating for optimal comfort - Adjustable cooling in each room - Large windows for natural light Availability 3.5 rooms with large loggia We are selling an elegant 3.5-room apartment on the first floor, characterized by large and bright spaces, consisting of:- Large living area with direct access to the loggia - Master bedroom with en-suite bathroom - Single room with adjacent bathroom - Hallway with laundry and service area Rent/month: CHF 1830Advance expenses/month: CHF 200Parking: CHF 120Minimum contract period: 3 yearsAdditional apartments with different types and sizes are available.Contact us to schedule a non-binding meeting and learn more about this exclusive residential opportunity. 091 922 79 79 or Marco 078 746 19 96
  • Elevator
Travel time
-
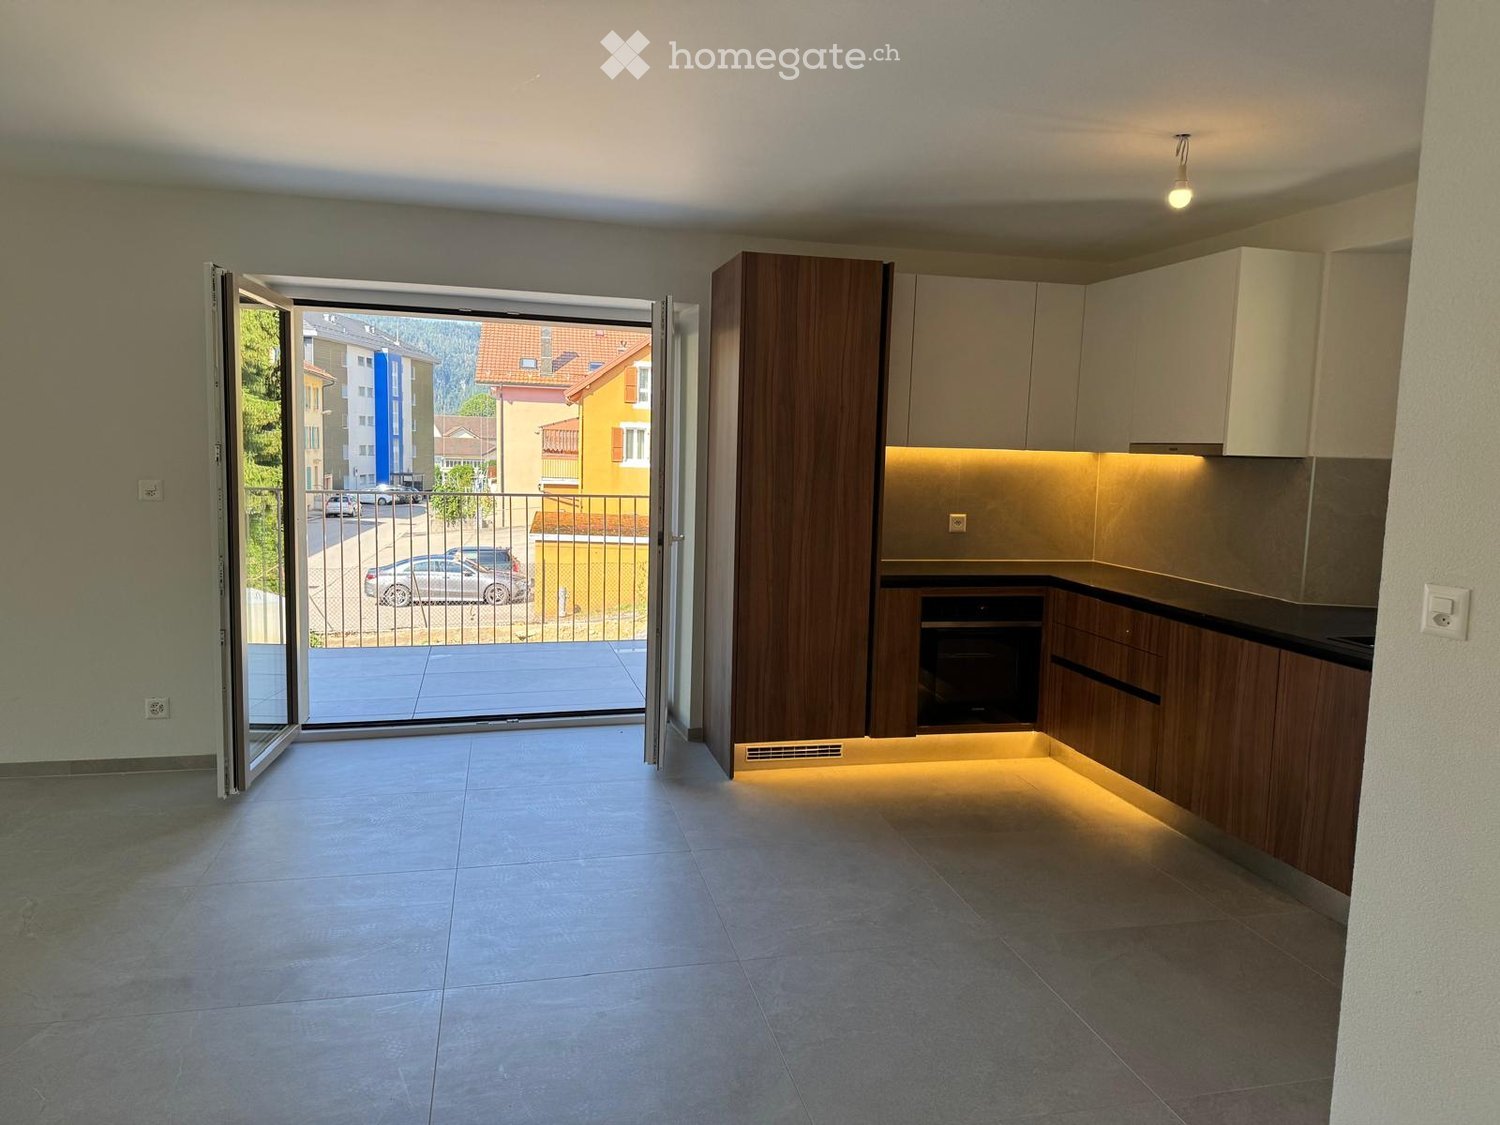
  • Modern kitchen with wooden cabinets, built-in oven, and a large sliding glass door leading to a balcony with a city view.
  • Empty room with tiled floor, large windows, and an open sliding door leading to a balcony.
  • Modern bathroom with beige tiles, a bathtub, toilet, sink, and a mirrored cabinet.
  • Modern bathroom with beige tiled walls and floor, a single sink with a modern faucet, a small window, and a visible electrical outlet.
  • Empty room with wooden flooring and two large windows offering a view of greenery and a roof outside.
  • Empty room with light-colored wooden flooring, white built-in wardrobes, and an open doorway leading to a modern bathroom.
  • Two-story residential building with white exterior, green shutters, and a visible balcony on the first floor.
  • Modern bathroom with beige tiled walls and floor, glass-enclosed shower, toilet, sink, and illuminated mirror.
1 / 8
CHF 2,400.– Top
3.5 rooms100m² living space
Rue du Moutier 16, 1337 Vallorbe

Renovated 3.5-room apartment with balcony in Vallorbe

Discover this charming apartment with 3.5 rooms located on the 1st floor of a fully renovated old building, ideally situated in the heart of Vallorbe, at Rue du Moutier 16. Available immediately, this apartment offers a living area of 100 m² combining the charm of the old with modern comfort.The highlights of the apartment: • Modern kitchen: Fully equipped with wooden cabinets, a built-in oven, and large windows offering a view of the greenery. A large glass door provides direct access to the balcony. • Balcony: Enjoy the beautiful view from your private outdoor space, ideal for sunny days. • Natural light: The apartment benefits from beautiful sunlight. • Quiet: Particularly quiet apartment, protected from noise pollution. • Washing machine: Included in the apartment for your daily comfort. • Renovation: Fully renovated in 2026, combining the charm of the old with contemporary amenities. Location and amenities: The apartment benefits from a privileged location in Vallorbe, in immediate proximity to all daily amenities. The supermarkets Migros, Coop, and Denner are just a few minutes' walk away, as is the bus stop Place de la Liberté. The Pharmacie plus du Mont d'Or is accessible within 5 minutes on foot, and the Vallorbe train station within 7 minutes. Families will appreciate the proximity to the Collège primaire de Vallorbe, which is an 8-minute walk away.Whether you are a young professional, a couple, or a small family, this bright, quiet, and well-located apartment will meet all your expectations. A great opportunity not to be missed in the charming town of Vallorbe!

Travel time
-
1 / 29
  • Balcony / Terrace
  • Pets allowed
  • View
  • +7
CHF 5,746.– Top
3.5 rooms114m² living space
Via Roncone 22, 6927 Collina d'Oro

LUGANO-COLLINA D'ORO - AFFITTASI APPARTAMENTO 3.5 LOCALI CON VISTA LAGO (Rif. 504)

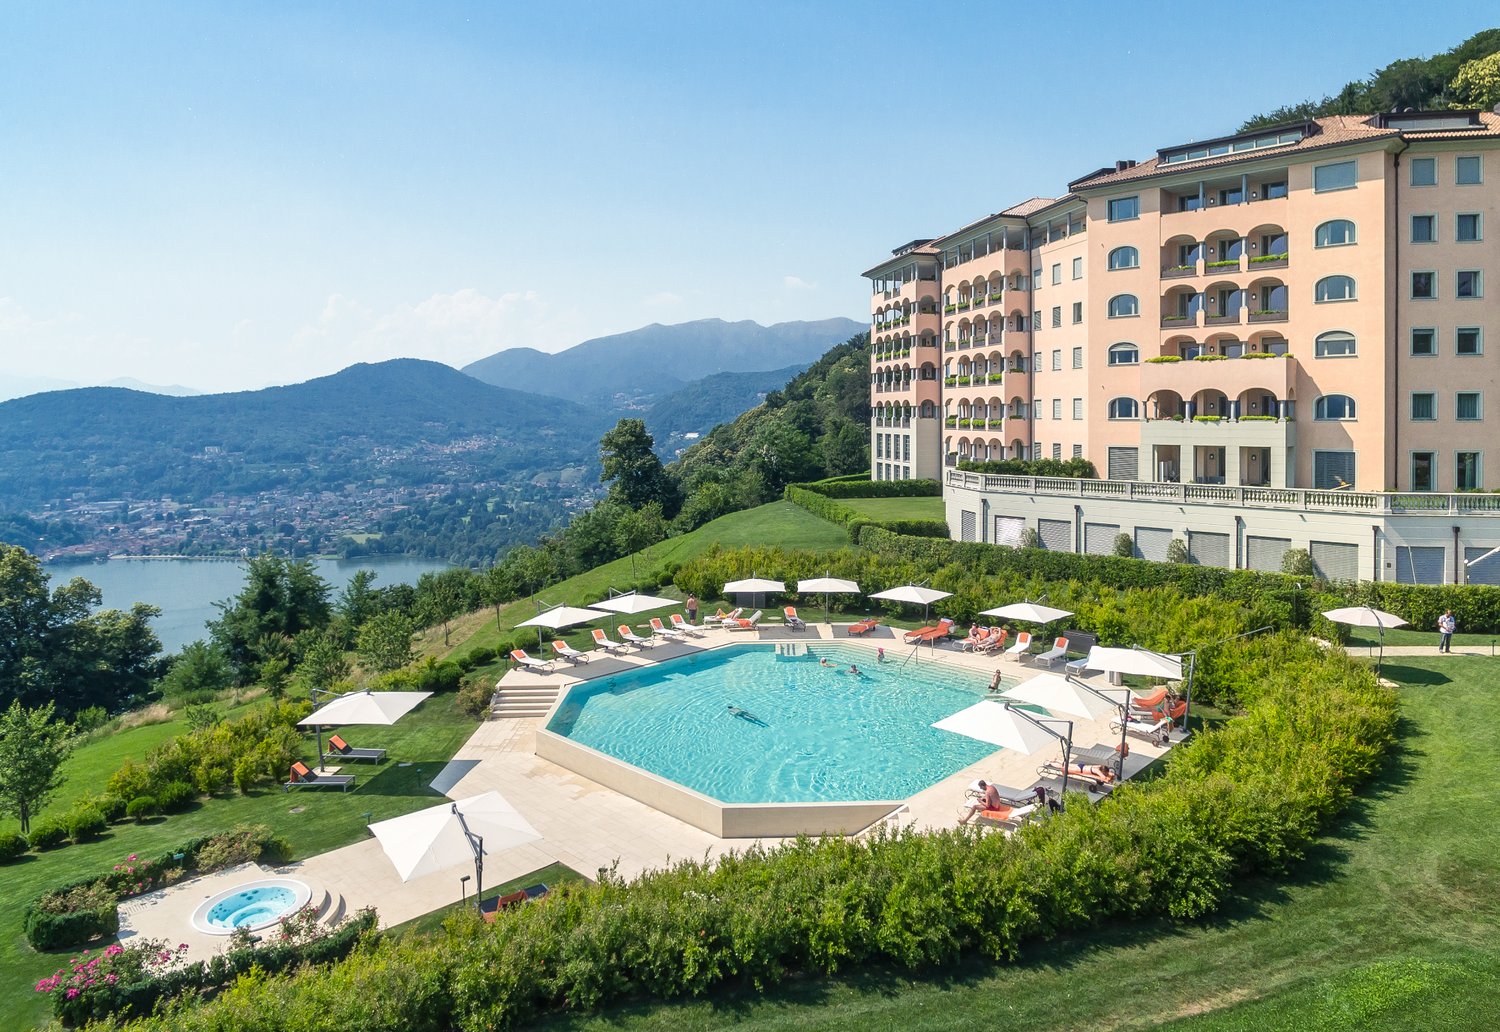
APPARTAMENTO CON TERRAZZO VISTA UL PARCOTarchini Group propone in affitto un incantevole appartamento di 114 mq con ampi balconi e vista lago, all'interno del prestigioso contesto residenziale Resort Collina d'Oro.L'appartamento è così composto: ingresso, cucina abitabile, ampio soggiorno, due camere da letto, due bagni e due balconi. Lavanderia privata.Completa l'offerta la possibilità di usufruire dei servizi alberghieri del Resort Collina d'Oro tra cui il Ristorante, un ampio centro SPA & Fitness con piscina interna riscaldata, una meravigliosa piscina esterna con Jacuzzi e Pool Bar, servizio concierge 24/24.L'appartamento dispone inoltre di una cantina privata e uno spazio dedicato all'interno della cantina vini del Resort Collina d’Oro.Posteggi in autorimessa disponibili.APPARTEMENT WITH TERRACE VIEWING THE PARKTarchini Group proposes for rent a charming 114 sqm flat with large balconies and lake view, within the prestigious residential context Resort Collina d'Oro.The flat is composed as follows: entrance hall, kitchen, large living room, two bedrooms, two bathrooms and two balconies. Private laundry room.The offer is completed by the possibility of using the hotel services of the Resort Collina d'Oro including the Restaurant, a large SPA & Fitness centre with heated indoor pool, a wonderful outdoor pool with Jacuzzi and Pool Bar, 24/24 concierge service.The flat also has a private wine cellar and a dedicated space inside the wine cellar of the Resort Collina d'Oro.Parking spaces are available in the garage.

  • Balcony / Terrace
  • Pets allowed
  • View
  • +7
Travel time
-
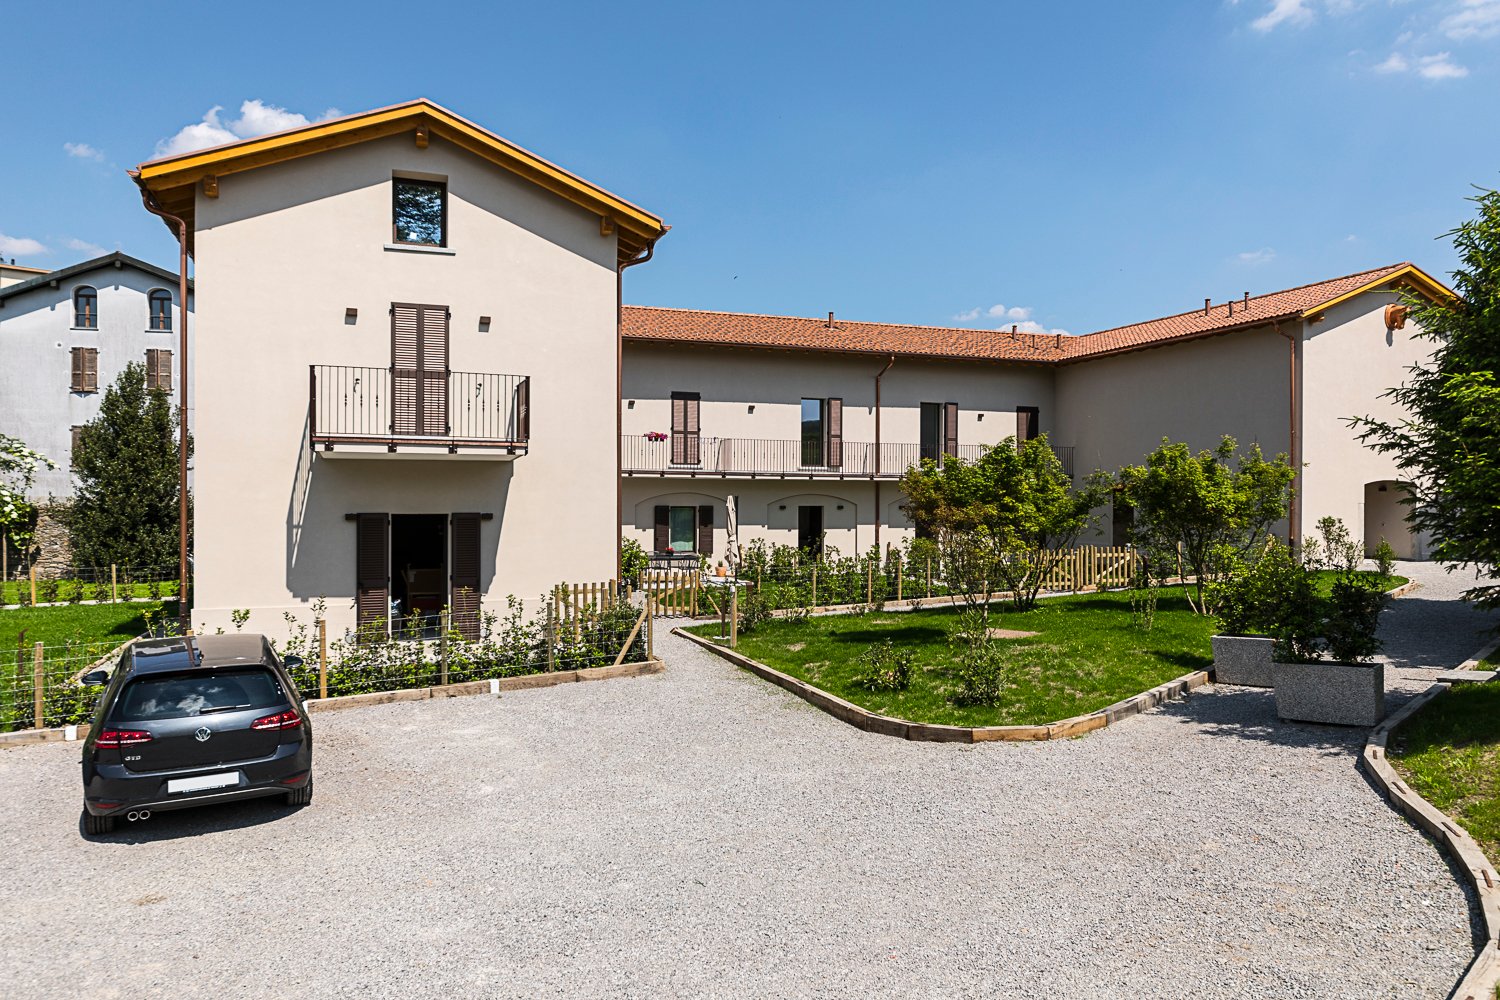
  • Two-story house with beige exterior, multiple windows, and a balcony with flower boxes. The house is surrounded by greenery and has a small patio area with outdoor furniture.
  • A garden area with a wooden lattice trellis and pink flowers, adjacent to a white-framed glass door on a beige building.
  • Bathroom with checkered black and white floor, white toilet, frosted glass block wall, radiator, and small window.
  • Empty room with wooden flooring, a door, and a small kitchen area visible in the background. The kitchen features mint green cabinets and a checkered floor.
  • Balcony with tiled flooring, small garden bed with plants and rocks, stone benches, and a scenic mountain view.
  • A narrow garden path leads up to a house, flanked by grass and shrubs, with a stone wall and steps visible.
  • A narrow stone-walled corridor with several large terracotta pots stacked on the floor, some placed on a stone ledge.
  • A narrow hallway with wooden flooring and beige walls, featuring a metal manhole cover in the center and a visible room at the end.
  • Modern kitchen with mint green cabinets, black and white checkered floor, large windows offering a scenic view.
  • Empty room with wooden herringbone flooring, white walls, a radiator, and a large window with frosted glass panels.
  • Utility room with a water heater, radiator, and various pipes and valves.
  • Utility bathroom with a washing machine, sink, and various pipes and valves.
  • Empty room with wooden herringbone flooring, white walls, a single window with a radiator below, and a hanging light fixture.
  • Modern shower area with glass tiles on one wall, a sleek shower head, and a modern faucet.
  • Empty room with wooden herringbone flooring, light gray walls, and a small window with a view of greenery outside. The room has a single light fixture hanging from the ceiling and electrical outlets on the walls.
  • Two-story house with a balcony, surrounded by greenery and a paved driveway.
  • Two-story house with a raised ground floor, balcony, and garden area.
1 / 17
CHF 1,900.– Top
5 rooms77m² living space
Haselweg 4a, 4632 Trimbach

Charming Ground-Floor Apartment with Garden – Trimbach (SO)

Charming Ground-Floor Apartment with Garden – Trimbach (SO)Discover this characterful ground-floor apartment in a well-maintained old building from 1963 in Trimbach, near Olten. The two-story house was renovated in 2023 and combines the charm of the 60s with modern living comfort – in a quiet, sunny location. The apartment is located in a quiet neighborhood in the single-family home district, just a short drive from Olten. Here you can enjoy peace and quiet and are still close to all the amenities the city has to offer.The apartment offers:🏠 Room layout – Living room, two bedrooms, and a kitchen with outdoor seating.🍴 Kitchen – Spacious with enough space for a dining table, with direct access to the terrace.🚿 Bathroom – With toilet, sink, walk-in shower, and a tilt window for fresh air.🧺 Private washing machine and dryer – and a drying room with a heat boiler.🌿 Outdoor seating area with garden – Natural garden with grape and quince tree, directly accessible from the kitchen.🚗 Parking space with electric charging station – Private meter, convenient charging at home.♨️ Heat pump – Efficient, modern, environmentally friendly.📅 Available from October 1, 2026👫 Ideal for 1-2 people – Cozy, not large.Location and surroundings: The apartment is quiet and yet well connected. The bus stop Rössli is about 11 minutes' walk away, and the Trimbach train station is about 14 minutes away. For daily needs, the VOI supermarket is available in about 14 minutes on foot, and the Kurz pharmacy and Rebhalden school are also nearby. The location is pleasantly sunny, and the surroundings are quiet.The apartment is available from October 1, 2026. An ideal opportunity for couples or single people looking for a charming home with a lot of character and outdoor space.Please read the floor plan carefully. The apartment has a kitchen, living room, two bedrooms, toilet/shower, and a drying room with a heat boiler. Due to the compact bathroom, the apartment is not suitable for more than two people and is too small for families.We look forward to welcoming you to your new home! 🏡✨

Travel time
-
1 / 19
  • Balcony / Terrace
  • Pets allowed
  • View
  • +8
CHF 15,285.– Top
6.5 rooms208m² living space
Via Roncone 22, 6927 Agra

COLLINA D'ORO - AFFITTASI INCANTEVOLE APPARTAMENTO CON GIARDINO PRIVATO E VISTA LAGO (rif. 001)

Tarchini Group propone in affitto un esclusivo appartamento di 326 mq disposto su due livelli con ampie logge, spazioso giardino privato e meravigliosa vista lago, all'interno del prestigioso contesto residenziale Resort Collina d'Oro. Al piano terra l'appartamento è composto da: cucina abitabile open space completamente attrezzata con sala da pranzo, ampio soggiorno, studio, una camera di servizio, un bagno, un servizio per ospiti e una spaziosa loggia di 80 mq. Al piano superiore troviamo: camera da letto padronale con guardaroba e sala da bagno, due camere da letto, una cabina armadio, un bagno e una luminosa loggia di 80 mq. L’appartamento dispone di un meraviglioso giardino privato di 605 mq con splendida vista lago. Completa l'offerta la possibilità di usufruire dei servizi alberghieri del Resort Collina d'Oro tra cui il Ristorante, il Bar, un ampio centro SPA & Fitness con piscina interna riscaldata, una meravigliosa piscina esterna con Jacuzzi e Pool Bar, servizio concierge 24/24. L'appartamento dispone inoltre di una cantina privata e uno spazio dedicato all'interno della cantina vini del Resort Collina d’Oro. Posteggi in autorimessa disponibili. Lo stabile è alimentato da energia proveniente da fonti rinnovabili.ELEGANT APARTMENT WITH PRIVATE GARDEN AND LAKE VIEWTarchini Group is offering for rent an exclusive 326 m² apartment spread over two floors, featuring large loggias, a spacious private garden and stunning lake views, within the prestigious Resort Collina d'Oro residential complex. On the ground floor, the apartment comprises: a fully equipped open-plan kitchen with dining area, a spacious living room, a study, a staff bedroom, a bathroom, a guest toilet and a spacious 80 m² loggia. On the upper floor, there is: a master bedroom with a walk-in wardrobe and en-suite bathroom, two further bedrooms, a walk-in wardrobe, a bathroom and a bright 80 m² loggia. The apartment boasts a wonderful private garden of 605 m² with stunning lake views. The offer is complemented by access to the Collina d’Oro Resort’s hotel facilities, including the Restaurant, the Bar, a large SPA & Fitness centre with a heated indoor pool, a wonderful outdoor pool with Jacuzzi and Pool Bar, and a 24-hour concierge service. The apartment also features a private cellar and a dedicated space within the Collina d’Oro Resort’s wine cellar. Parking spaces in the garage are available. The building is powered by energy from renewable sources.

  • Balcony / Terrace
  • Pets allowed
  • View
  • +8
Travel time
-
  • A balcony with white tiled flooring and a white railing, offering a view of a garden and mountainous area
  • Aerial view of an apartment complex with modern architecture, large windows, balconies, solar panels on the roofs, surrounded by greenery and buildings.
  • white kitchen, dining table with 6 chairs, beige couch, round coffee table, glass balcony doors, white curtains, view of the city, lamps
  • modern kitchen with wooden table, white chairs, white cupboards, white tiled floor, chandelier, sliding doors leading to balcony
  • Modern kitchen with white cabinetry, a dining table with 4 chairs, and sliding glass doors to a balcony.
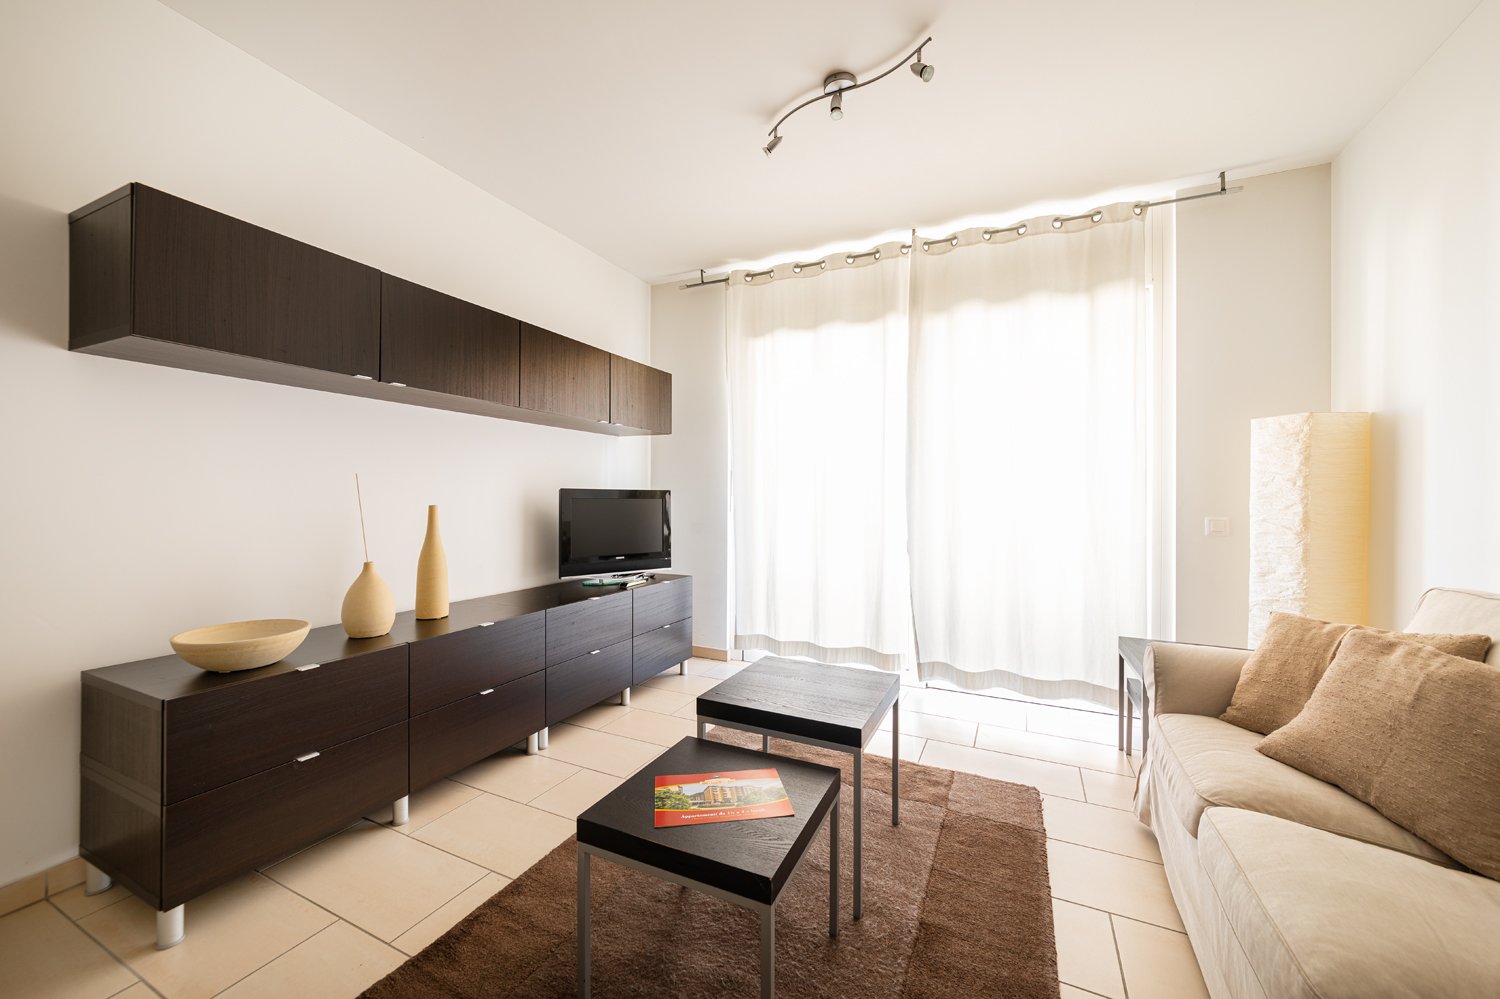
  • open plan living room with couch, coffee table, flatscreen tv, floor lamp, rug, large windows
  • Empty room with wooden floors, white walls, and large windows.
  • Empty room with sliding door, large window, wooden floor, white walls
  • Empty room with white walls, wooden floors, ceiling lamp, wall outlet
  • Modern bathroom with white vanity, modern shower, white tiles, white floor, black and gray walls
  • modern bathroom, white bathtub, white sink, toilet, towels, black tiled floor
  • Floor plan of a 4.5-room apartment with a kitchen/living area, bedroom, bathroom, hallway, and balcony.
  • An image showing a QR code with the text "360°-Rundgang:" above it, along with two company logos: "Zur Schürwies Zurich" and "Kälin Immobilien".
1 / 13
CHF 4,670.– Top
4.5 rooms102m² living space
Hegianwandweg 104, 8045 Zürich

4.5-Room New Building First Occupancy at the Foot of Uetliberg

At the quiet foot of Uetliberg, a spacious 4.5-room apartment awaits you, convincing with its thoughtful room layout, high-quality materials, and combination of nature and city proximity. The first occupancy is possible immediately or by arrangement. Shopping facilities, restaurants, schools, and public transport are located in the immediate vicinity. At the same time, the recreation area begins directly in front of the house door.The modern new building offers clear architecture and sustainable construction with a focus on living quality and comfort. The mountain-side orientation ensures peace and relaxation, while one of the rooms offers a unique view over the city of Zurich.The apartment offers modern living comfort at a high level: • First occupancy in the stylish new building • Balcony with a view of Uetliberg (approx. 20m2) • Built-in closets in the entrance area for optimal storage space • Own washing machine and dryer in the apartment • Two bathrooms: one with shower and toilet, one with bathtub and toilet • Underfloor heating • Freecooling system for a pleasant room climate in summer • High-quality kitchen with induction cooktop and professional steam oven including steam cleaning function • Participation in the ZEV (Association for Self-Consumption) with its own photovoltaic system for sustainable, cost-efficient electricity consumption • Basement compartment for additional storage space (approx. 8m2) • Underground parking spaces with basic installation for electric vehicles can be rented optionally Just a few steps away, there is a tennis court and a riding arena, offering a variety of leisure and sports activities. Hiking and cycling trails start directly in front of the house door and lead into the nature of Uetliberg.360° tour: https://my.matterport.com/models/y7eULHckhVjIf we have sparked your interest, we look forward to your contact. We will be happy to guide you through the new construction project Zur Schürwies during a viewing.

Travel time
-

Suggested properties for you based on search results