23490 results - Apartment for rent in Switzerland
Find a new tenant for free

Create a free listing on Homegate to find the perfect next tenant for your apartment in no time at all.

List your property now
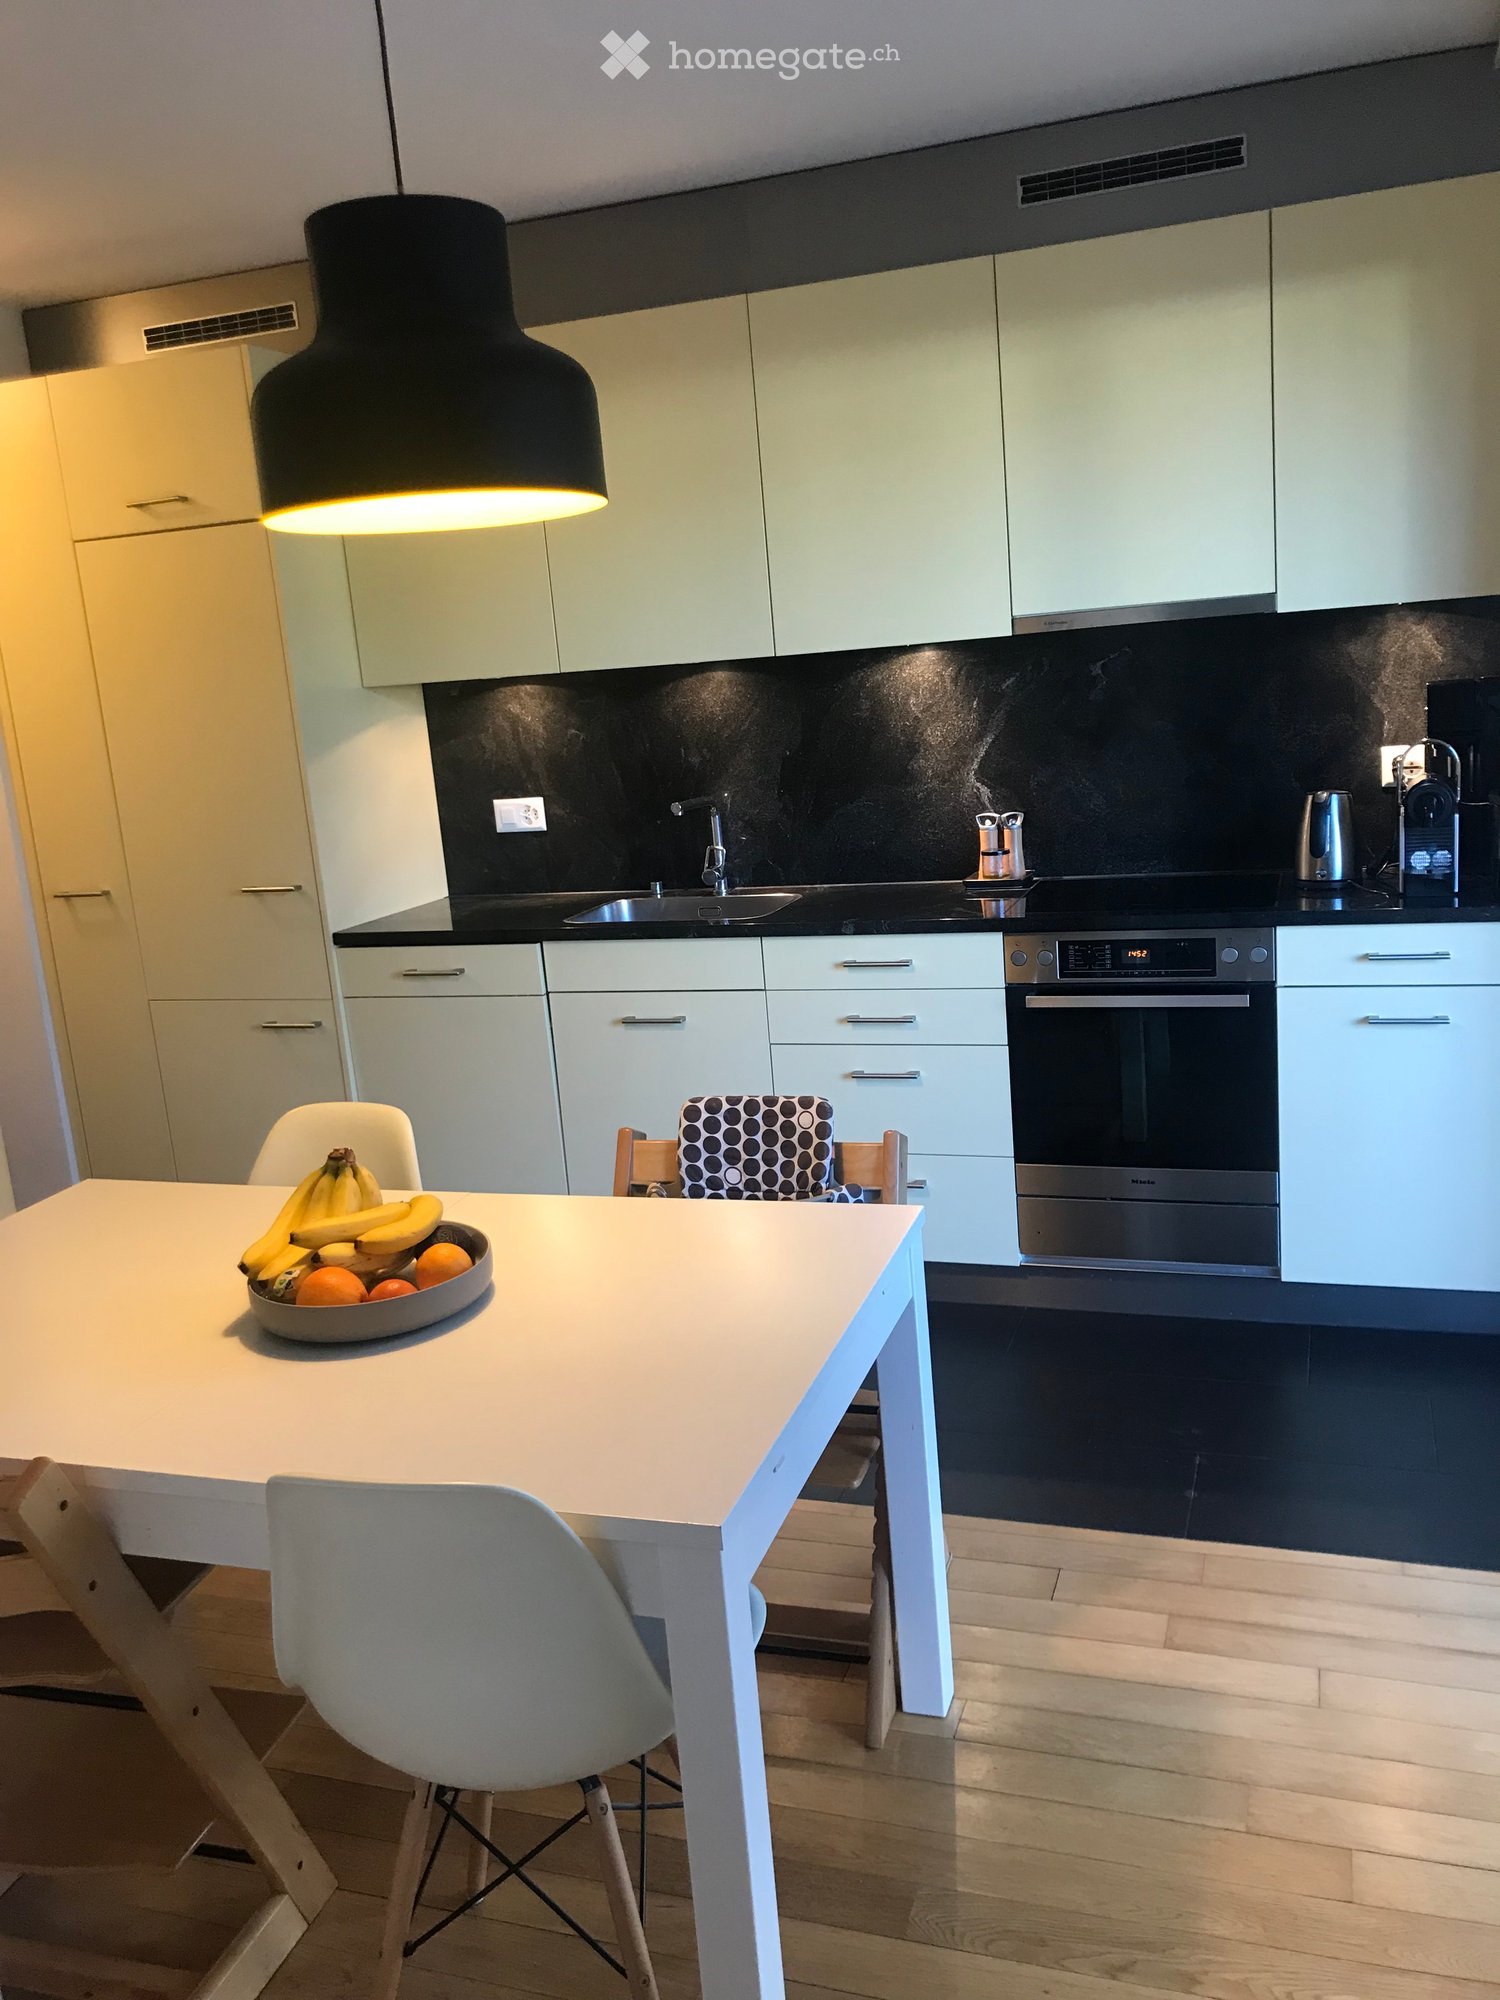
  • Modern kitchen with white cabinets, a black backsplash, and a white dining table with chairs. A bowl of fruit is placed on the table.
  • Modern living room with wooden flooring, a grey sectional sofa, a bookshelf filled with books, a small table with a plant, and several picture frames on the wall. Natural light streams in from large windows with sheer curtains.
  • Modern bedroom with wooden flooring, a bed with dark bedding, a small table and chair, a floor lamp, and a picture on the wall.
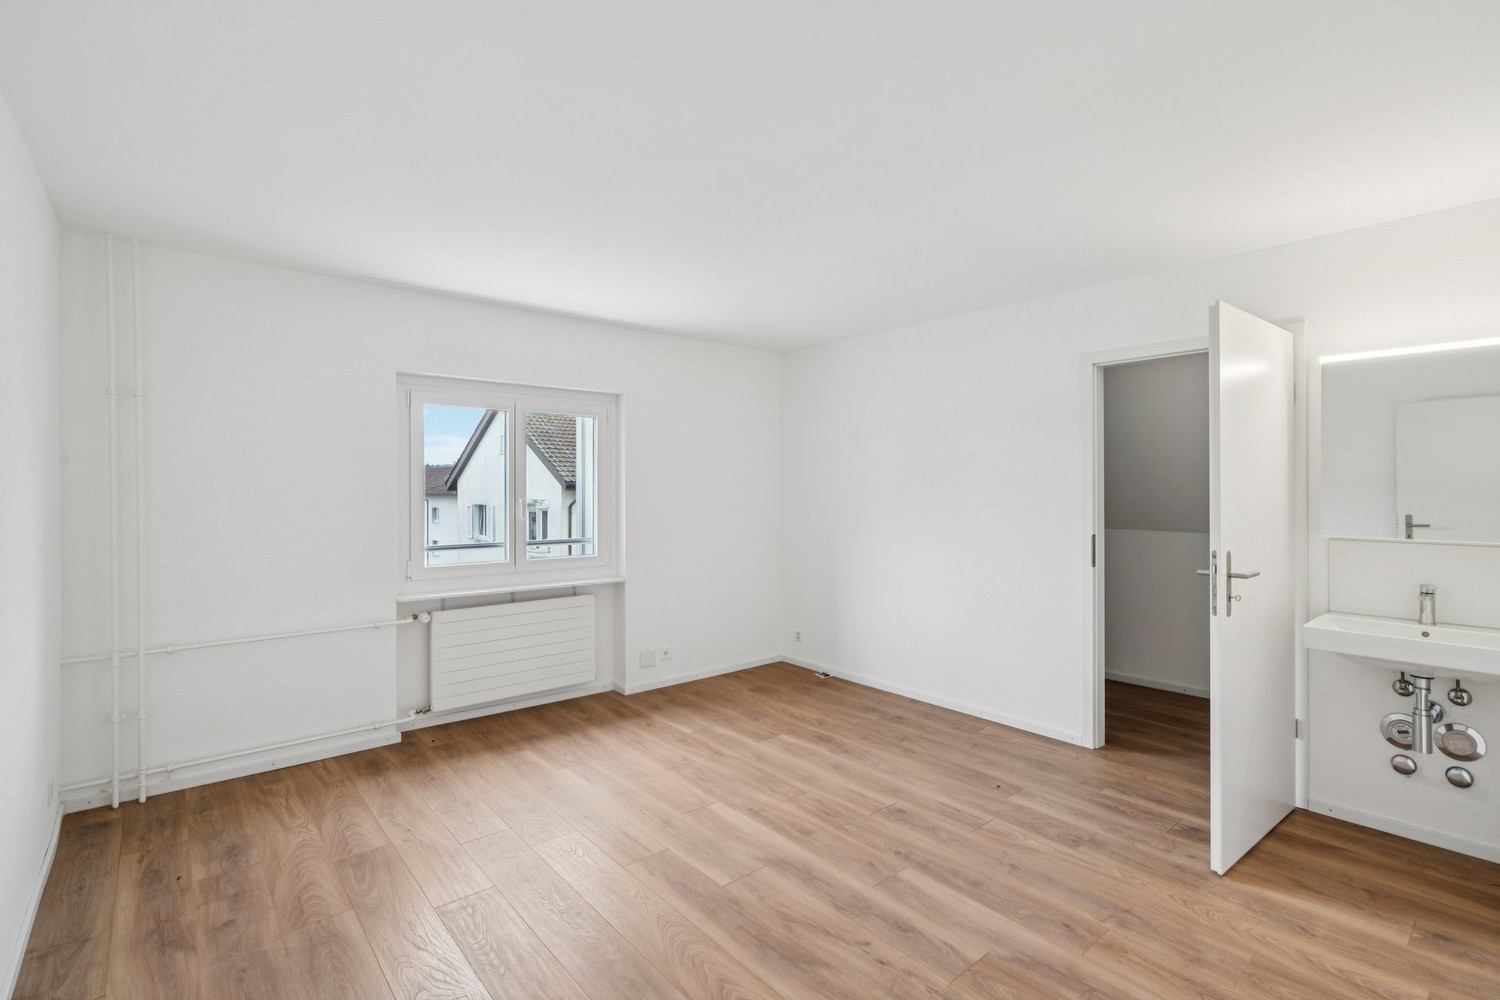
  • A small bedroom with a white sofa, grey quilted cover, green pillows, and a white wardrobe. Wooden flooring is visible.
  • Bright bedroom with wooden flooring, a crib, and a bed, featuring a large window with a view to the balcony.
  • Modern furnished room with wooden flooring, large window with balcony access, a bed, a chair, a table, and a wardrobe.
  • Modern living room with large sliding glass doors leading to a balcony, featuring a grey sofa, coffee table, TV, and chairs.
  • Bright, modern room with large windows and a balcony. Contains a desk with a chair, a lamp, a screen, a table, and a cupboard.
  • Modern bathroom with a bathtub, sink, toilet, and a shower curtain. Includes a washing machine and dryer unit on the left side.
  • Modern bathroom with dark tiled floor, white toilet, sink, and glass-enclosed shower. Includes a toilet paper holder and a small trash bin.
  • Balcony with a table, chairs, and potted plants, overlooking a green park with trees and houses.
  • Balcony with a round table covered in a floral tablecloth, surrounded by four wooden chairs, and a potted plant on the table.
1 / 12
CHF 3,430.– Top
3.5 rooms100m² living space
Binzallee 16, 8055 Zürich

Charming property in a trendy, yet quiet neighborhood

From 1 October 2026 or by arrangement at a later date, we are renting this spacious 3.5-room apartment with modern amenities in a very good location. The apartment is being rented for 2 years with the possibility of extension. The apartment features a modern kitchen with ceramic glass stove and dishwasher. Additionally, the apartment has two balconies (morning and evening sun), an en-suite bathroom to the master bedroom, and a separate guest toilet with shower. The ultimate highlight is a spacious housekeeping room with a window, which can be used as an additional room. The current tenants use it as a home office. The entire apartment has parquet flooring, while the kitchen and wet areas boast a black plate floor. A private washing machine and dryer round out the offer. Furthermore, the apartment comes with a large cellar (approx. 20m2) and a communal room for shared use. A garage space in the building can be rented for an additional CHF 160.- per month. • Quiet environment: Both during the day and at night, there is pleasant silence – perfect for relaxation and recreation. Location and infrastructure: The apartment is located in Zurich's city district 3 and scores with an excellent connection to public transport. The train station (S10 with direct connection to the main station) and the bus stop (bus 76 with direct connection to Zurich Wiedikon train station) Zurich Binz can be reached in just 3 minutes on foot, while the tram and bus stops Goldbrunnenplatz or Laubegg are within a 10-minute walk. For daily needs, a Lidl or Coop branch is located in the immediate vicinity, and the Migros Talwiesen can be reached in 10 minutes. This attractive apartment combines modern living, a quiet location, and excellent infrastructure – an ideal choice for all those who want to enjoy city life in Zurich to the fullest. The apartment can be viewed on Wednesday, 26 August 2026 from 18:00-18:30 and on Monday, 31 August 2026 from 18:00-18:30. Persons who visit without announcement will not be considered for rental. We look forward to your interest in the apartment.

Travel time
-
1 / 9
CHF 900.– Top
1 room48m² living space
Madretschstrasse 56, 2503 Biel/Bienne

Charming 1-room attic apartment with loft for rent

Discover this bright and modern 1-room attic apartment with loft in the heart of Biel/Bienne. Located on the 4th floor of a building on Madretschstrasse 56, this 48 m² large apartment offers a breathtaking view and is immediately available for move-in.Highlights of the apartment: • Sunny living area: Particularly bright and inviting thanks to sloping ceilings and skylights. • Modern, open kitchen: Equipped with white cabinets, black countertops, built-in oven, and dishwasher. • Spacious windows: Offer a beautiful view and let in plenty of natural light. • Cozy bedroom: With sloping ceiling for a comfortable atmosphere. • Bathroom: Modern and functionally equipped. • Cable TV: Already available for your entertainment. Location and surroundings: • Quiet location with low noise and traffic pollution. • Sunny apartment, especially in summer. • Excellent public transportation connections: • Bus stop "Kreuzplatz/Place de la Croix" just 2 minutes' walk away. • Biel/Bienne train station within 10 minutes' walk. • Shopping opportunities: Alima supermarket 2 minutes' walk away. • Educational institutions: Eduparc school in immediate proximity (2 minutes' walk). • Healthcare: medbase pharmacy 9 minutes' walk away. • Nearby river for walks and relaxation. This charming attic apartment combines modern living with an excellent location and is ideal for singles or couples who want to enjoy urban life in Biel/Bienne. Contact us today for a viewing!

Travel time
-
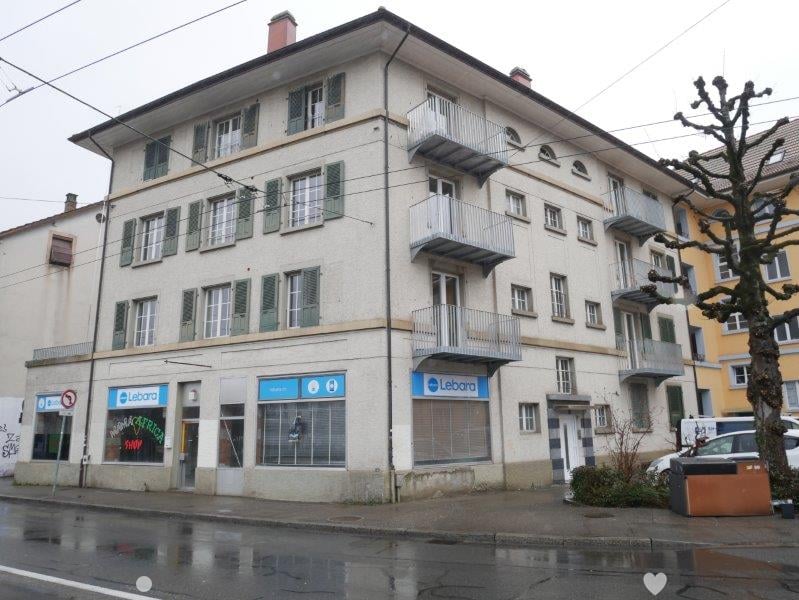
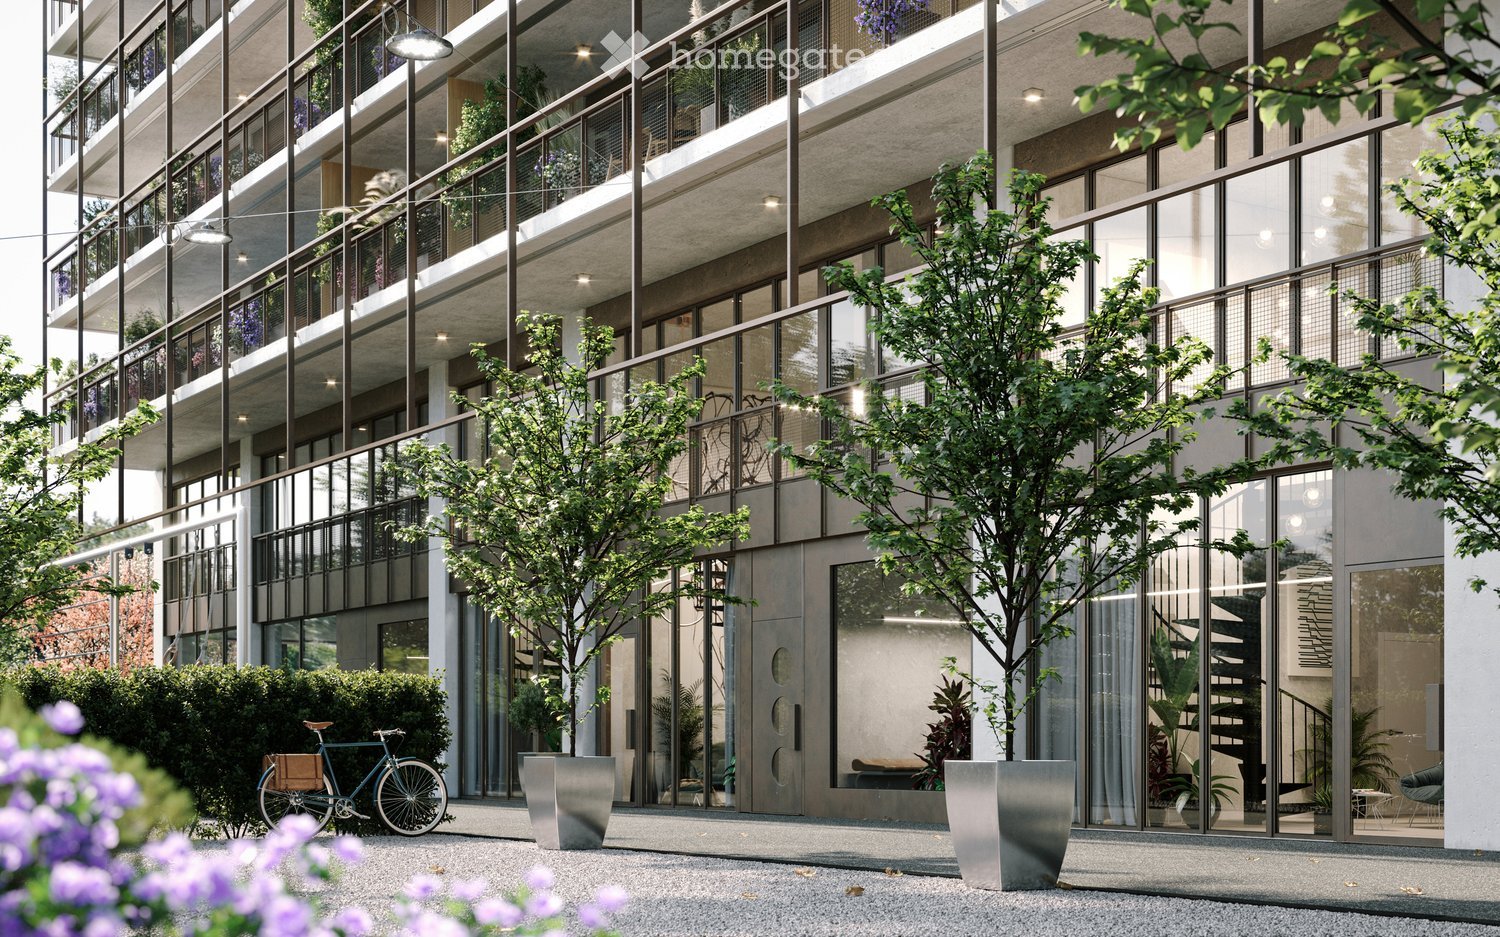
  • Modern multi-story building with large glass windows and balconies, surrounded by greenery and a bicycle parked nearby.
  • Floor plan of a residential area showing various facilities including a hotel, cafe, market hall, sports area, and green spaces.
  • Modern hallway with wooden flooring, a spiral staircase, and built-in cabinets. The space features exposed concrete walls and a sleek, minimalist design.
  • Empty room with wooden flooring, large glass windows, and a staircase with a metal railing.
  • Modern bathroom with a sleek design, featuring a toilet, sink, bathtub, and cabinet, all visible through a glass door.
1 / 5
CHF 4,400.– Top
4.5 rooms151m² living space
Zürcherstrasse 41, 8400 Winterthur

Duplex/Maisonette in Lokstadt/Tender

"Duplex im Trendquartier und nur wenige Gehminuten vom Bahnhof Winterthur"Wir bieten Ihnen ab Oktober 2026 diese aussergewöhnliche Maisonette-Wohnung an zentraler Lage in Winterthur im Neubauprojekt Lokstadt/Tender an.Die Siedlung bietet viele Opportunitäten: Fitness studio, Kindergarten, Kaffees, Restaurants, etc. In der unteren Etage findet man eine offene und moderne Küche mit höchstem Ausbaustandard sowie eine grosszügige Wohnfläche mit einem separaten Nassraum und einem washing/laundry room.Über die Wendeltreppe gelangt man in den oberen Bereich, der in verschiedene Zimmer unterteilt werden kann und in dem sich auch ein weiteres geräumiges, modernes Bad befindet. Die großen Fensterfronten verleihen dem Raum ein modernes Ambiente und lassen gleichzeitig viel Licht in die Räumlichkeiten. • Hohe Räumhohe • Zentrale Lage • Helle Räumlichkeiten • Zwei Stockwerke • Als Gewerbe oder Wohnraum nutzbar • 1 Tiefgaragenparkplatz (Elektroanschluss zusätzlich möglich) für CHF 160 / Monat zumietbar "Duplex in trendy quartier and only few minutes walk from Winterthur main station".We are offering this exceptional duplex apartment as of October 2026 in Winterthur central location at the new Lokstadt/Tender development project.The development offers many opportunities: gym, kindergarden, cafes, restaurants, etc. On the lower floor you will find an open and modern kitchen with the highest standard of finishes and a spacious living area with one separate bathroom and one washing/laundry room.Via the spiral staircase you will reach the upper area, which can be divided into different rooms, and as well another spacious modern bathroom is located. The large window fronts give the modern ambience and at the same time is giving a lot of light into the premises. • Very high ceiling • Central location • Bright premises • Two floors • Usable as commercial or residential space • 1 underground parking space (electrical connection additionally possible) can be rented for CHF 160 / month Der Grundriss ist unter Dokumente angefügt / Floor plan is attached under documentsVisualisierungen Copyright by Implenia Schweiz AG

Travel time
-
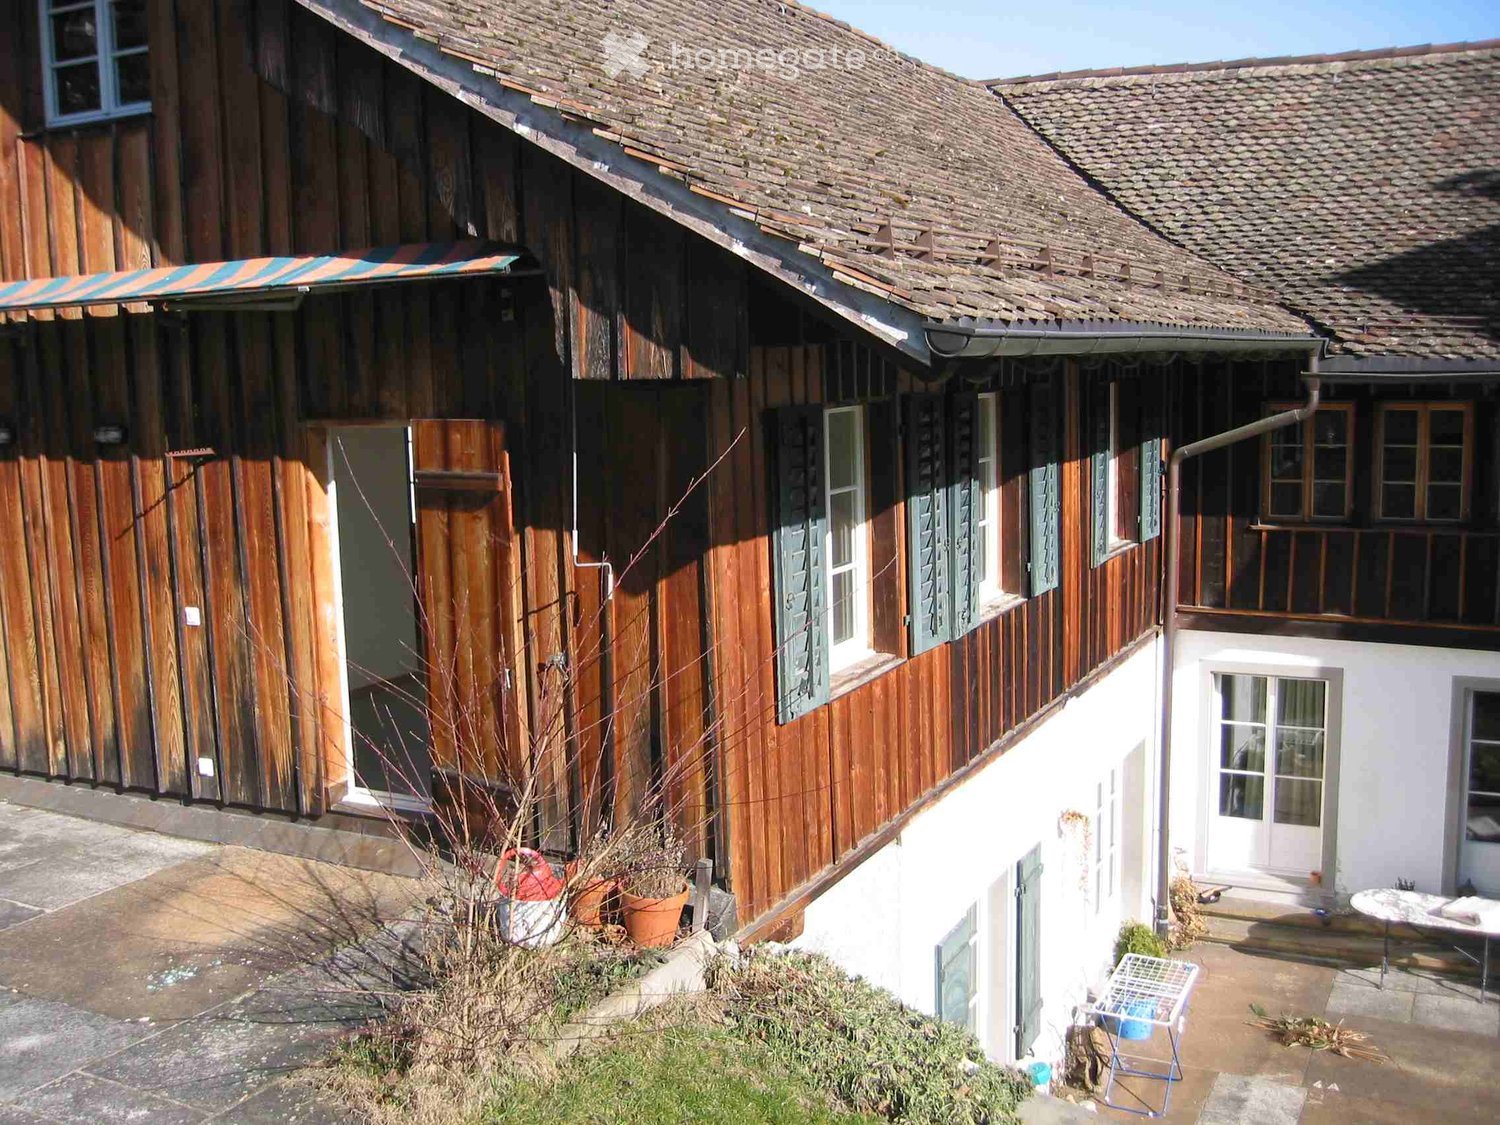
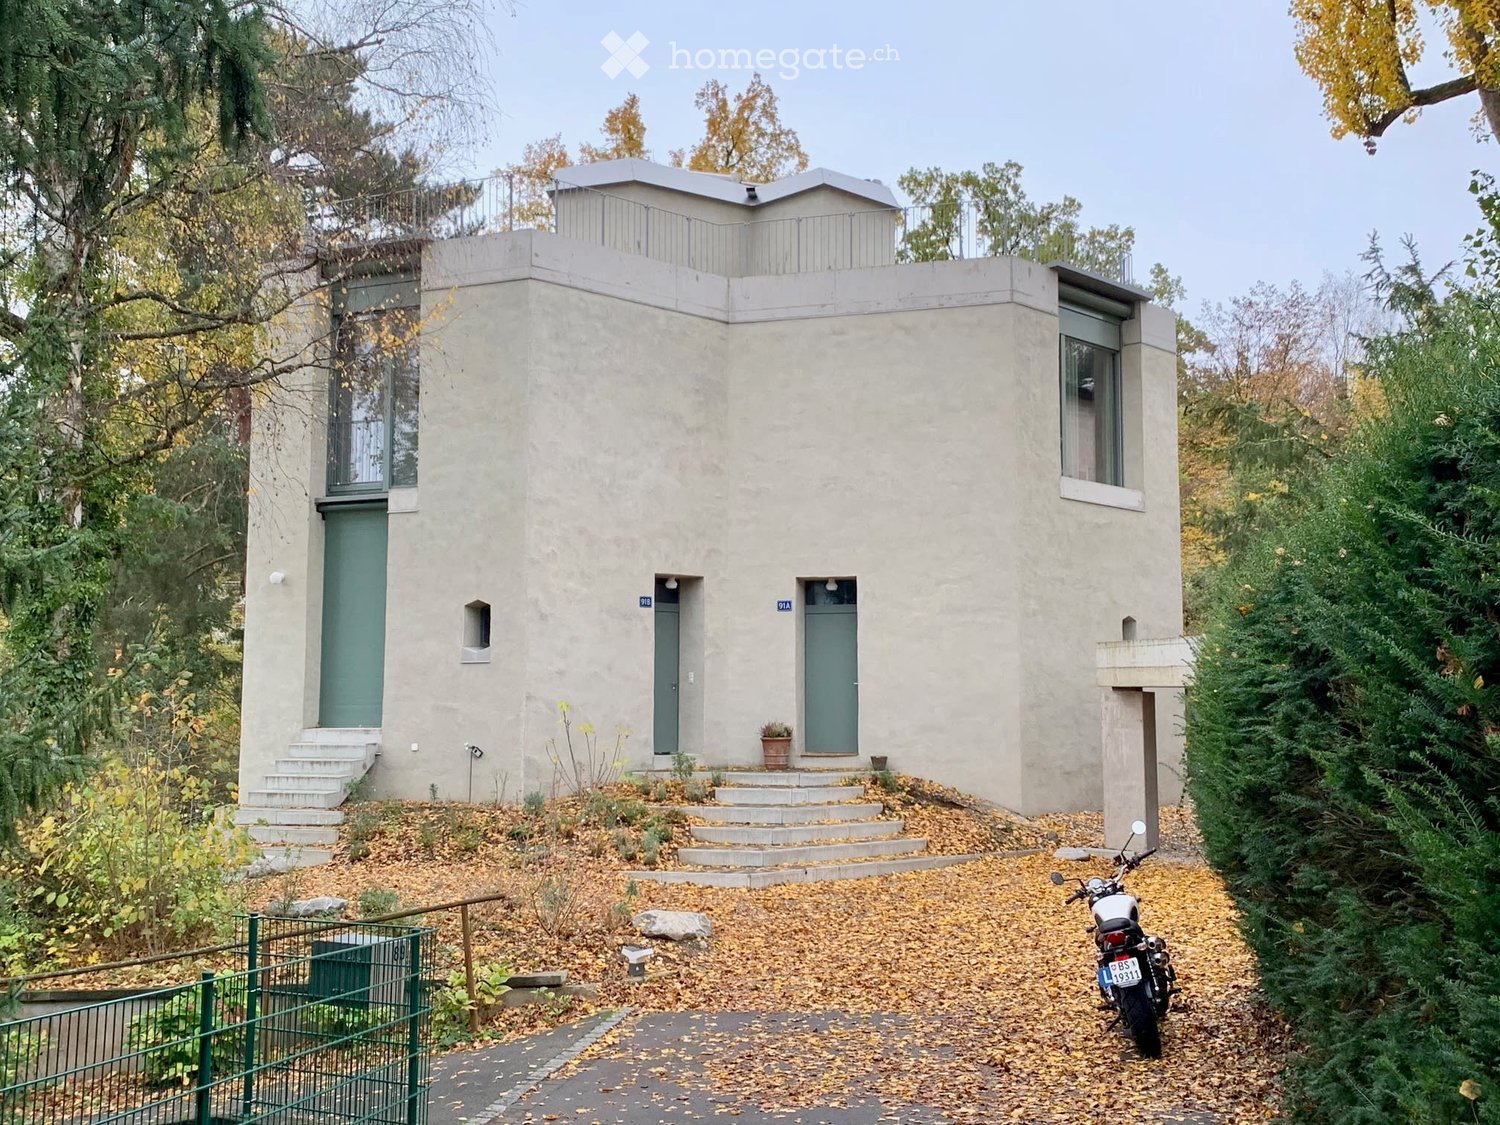
  • Two-story wooden house with a tiled roof, multiple windows, and a small balcony. The building features a covered entrance and a raised ground floor with a small patio area.
  • Two-story house with wooden facade and white lower section, featuring multiple windows with shutters and a small balcony on the upper level.
  • Bright, open-plan living and kitchen area with light wooden flooring, white cabinets, and a central kitchen island.
  • Open-plan living and kitchen area with light wooden flooring, white cabinets, a refrigerator, and a dishwasher. A wooden staircase leads to an upper level.
  • Modern bathroom with a white sink, bathtub, radiator, and washing machine. The space features white tiled walls and a dark grey floor.
  • Empty room with light wooden flooring, white walls, and multiple windows offering natural light. Radiators are present under the windows.
  • Empty room with wooden flooring, white walls, and a single window with a radiator below it.
  • Bright, empty hallway with light wooden flooring, white walls, and a slanted ceiling. Features include a small window on the right and a doorway leading to another room.
  • Garden area with a paved pathway, green lawn, and various shrubs and trees, with a view of a lake and distant mountains.
  • Floor plan of a residential unit showing a kitchen, two bedrooms, and a bathroom. Dimensions and room labels are indicated.
  • Floor plan of a residential space showing multiple rooms including a bathroom, living area, and several bedrooms.
1 / 11
CHF 2,533.– Top
3.5 rooms91m² living space
Seestrasse 231, 8820 Wädenswil

Charming 3.5-room maisonette apartment in an old farmhouse with a lake view

Discover this unique 3.5-room maisonette apartment in a lovingly renovated old building from 1815 in Wädenswil. The apartment is located in the rear part of an old farmhouse with a separate entrance and combines historic charm with modern living comfort – last comprehensively renovated in 2025.A lover of old farmhouses will feel at home in the apartment. Visible beams give the apartment a warm charm.The apartment impresses with: • open kitchen: equipped with refrigerator, ceramic hob, and dishwasher. A bar area with additional storage space separates the kitchen from the living/dining area. • well-thought-out floor plan: from the spacious living room, you can access the upper floor via a wooden staircase, where the two bedrooms and the bathroom are located. • spacious bathroom: with a bathtub with rain shower, double sink, window, and private laundry room with washing machine and dryer. • seating areas: from the living room, you have access to the shared seating area and garden, and on the upper floor, the private seating area with a view of Lake Zurich extends the living space in the summer. • garage and parking space: can be rented additionally. Location & surroundings: The apartment is located in a quiet environment – both during the day and at night it is pleasantly quiet, and the nearby lake creates an idyllic atmosphere. In the summer, you benefit from plenty of sunlight. Shopping opportunities and public transport are within walking distance.This exceptional maisonette apartment combines historic flair with modern living comfort in one of the most beautiful locations in Wädenswil. Available from October 1, 2026.We look forward to your contact.

Travel time
-
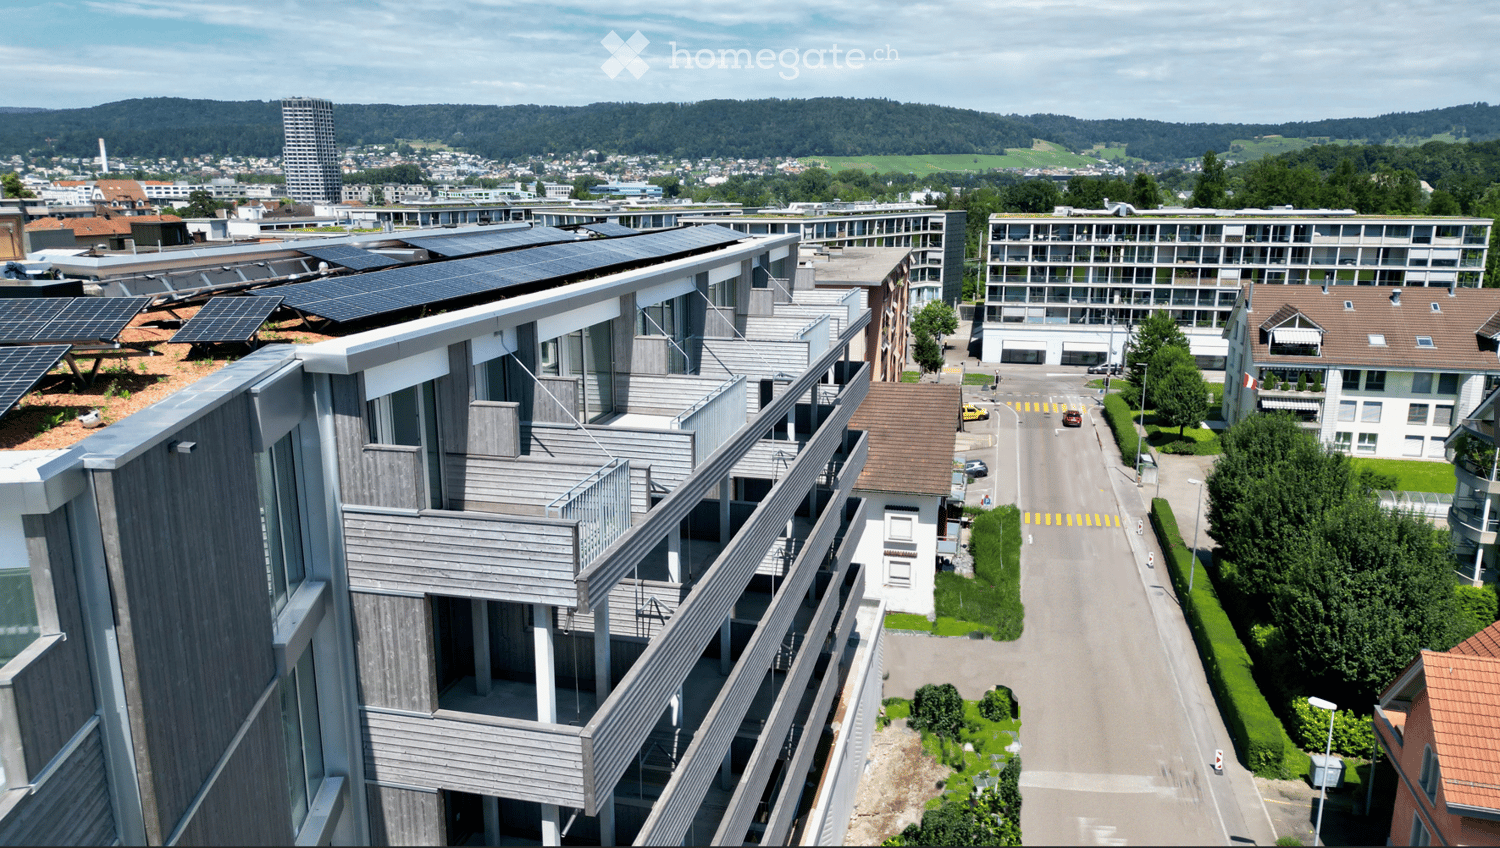
  • Aerial view of a modern residential complex with multiple buildings, solar panels on rooftops, and surrounding greenery.
  • Modern multi-story building with red-tiled roofs, balconies, and a view of surrounding residential areas and greenery.
  • Modern rooftop terrace with wooden decking, metal railing, and expansive view of the town and surrounding greenery.
  • Modern multi-story residential building with balconies, large windows, and a raised ground floor with greenery and parking area.
  • Modern hallway with white walls, a glass door leading to an outdoor area, and a visible staircase in the background.
  • Empty room with white walls, carpeted floor, and a large window offering a view of the street and neighboring buildings.
  • Modern kitchen with white cabinets, granite countertop, sink, and built-in oven. Large sliding glass doors lead to an outdoor area.
  • Empty room with large sliding glass doors leading to a balcony, concrete walls, and a tiled floor.
  • Empty room with smooth concrete floor and large sliding glass doors leading to a balcony area with tiled floor and metal railing.
  • View from a balcony showing a tree-lined parking area with autumn foliage and a clear blue sky.
  • Modern multi-story building with a staircase leading to a rooftop area, surrounded by trees and a partially constructed playground area.
1 / 11
CHF 3,128.– Top
4.5 rooms96m² living space
Asylstrasse 14, 8953 Dietikon

Bright and spacious 4.5-room apartment, available for rent from December 1, 2026

We rent a modern 4.5-room apartment with a spacious balcony and a view of the Limmat at the best location in Dietikon, Schöneggstrasse side, from December 1, 2026 - gross rent: Fr. 3'128.00 The apartment has a modern anhydrite floor, the wooden ceilings are painted white, which gives a bright, friendly and light impression. A reduit is also available. The apartment has integrated floor heating. The 4.5-room apartments have a bathtub/WC and a separate shower/WC. High-quality Miele appliances (washing machine/tumbler) are installed. The kitchen is also equipped with Miele appliances. The kitchen countertops are made of granite, the fronts are white. A basement room belongs to each apartment, and a parking space in the underground garage is available. A spacious bicycle room, a drying room, and a separate room for strollers are available. We also rent a few studios for future tenants and outsiders. Environment: There is a rear courtyard with partly old tree population, a fountain, a sandpile, a fireplace, and benches. Additionally, tenants can use a community room on the ground floor. Kindergartens, crèches, after-school care, and schools are in the immediate vicinity. The location of the residential building is central. Access to the apartments is via loggias. Public transport: Bus 1 minute to the stop, to the train station about 8 minutes on foot. Visitor parking spaces are available. No cooperative shares need to be purchased. The rents are determined according to the cost coverage principle. The rent is Fr. 3'128.00 gross. Deposit: 2 months' rent. Insurance solutions such as SwissCaution are accepted. A viewing is possible by arrangement with the office. Have we sparked your interest? Then please contact us immediately and request the application form. We look forward to hearing from you! Contact: info@dieschaechli.ch / Tel. 044 741 46 84

Travel time
-
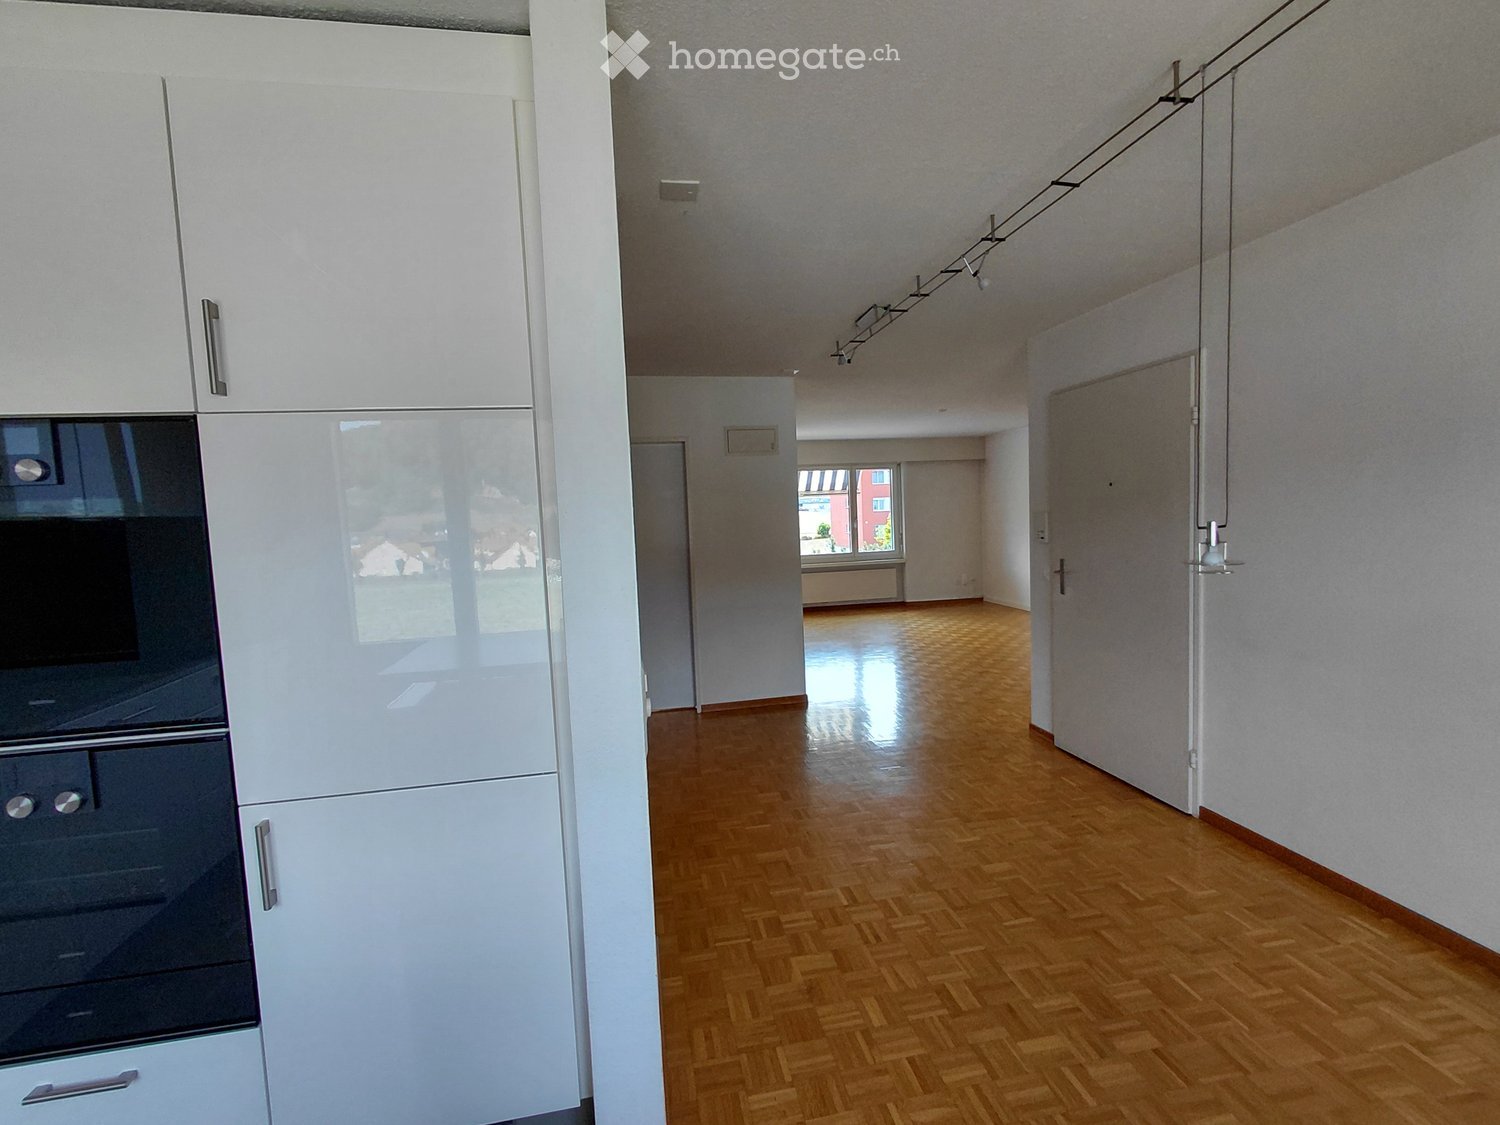
  • Modern hallway with wooden flooring, white walls, and a curved white railing leading to an upper level.
  • Modern kitchen with light-colored cabinets, a microwave, and a window offering a scenic view.
  • Modern bathroom with beige tiled walls and floor, white toilet, sink, and faucet.
  • Empty room with wooden flooring and beige walls, featuring a window with a view of the outside.
  • Compact bathroom with a built-in washing machine and dishwasher unit, featuring light wood paneling and a mirror above.
1 / 5
CHF 2,353.– Top
3.5 rooms85m² living space
Engenbüelstrasse 5, 8304 Wallisellen

Bright 3.5-room apartment with a view of the greenery in Wallisellen for rent

Are you looking for a cozy home in a quiet, yet central location? As of November 1, 2026, or by agreement, we are looking for a subtenant for our attractive 3.5-room apartment in Wallisellen. The apartment impresses with its optimal floor plan, modern construction, and idyllic view of the greenery.Your highlights at a glance: • Living comfort: Inviting, bright living room with direct access to the balcony. • View: Sunny balcony with a relaxing view of the greenery – perfect for unwinding. • Kitchen: Modern, fully equipped kitchen with plenty of storage space, dishwasher, and ceramic glass stove. • Rooms: Two well-cut, bright bedrooms or home offices. • Bathroom: Well-maintained bathroom with bathtub/WC (with glass partition) and separate guest toilet. • Storage space: Practical built-in closets in the corridor and a separate basement compartment. • Laundry: Own washing machine/tumbler in the apartment. Perfect location in Wallisellen: • Nature pure: Quiet neighborhood street near recreational areas for walks and sports. • Public transport connection: Just a few minutes' walk to the tram, bus, or Wallisellen train station (fast connections to Zurich main station and the airport). • Shopping: The Glatt shopping center and local shopping facilities (Migros, Coop) are within easy reach. • Leisure: Sports facilities, restaurants, and cafes are located in the immediate vicinity. Rent: • CHF 2,353.- / month including ancillary costs • Two parking spaces in the underground garage are also available and can be rented for CHF 130.- / month each. Have we sparked your interest? For a viewing appointment, please contact us via the contact form. We look forward to your contact!

Travel time
-
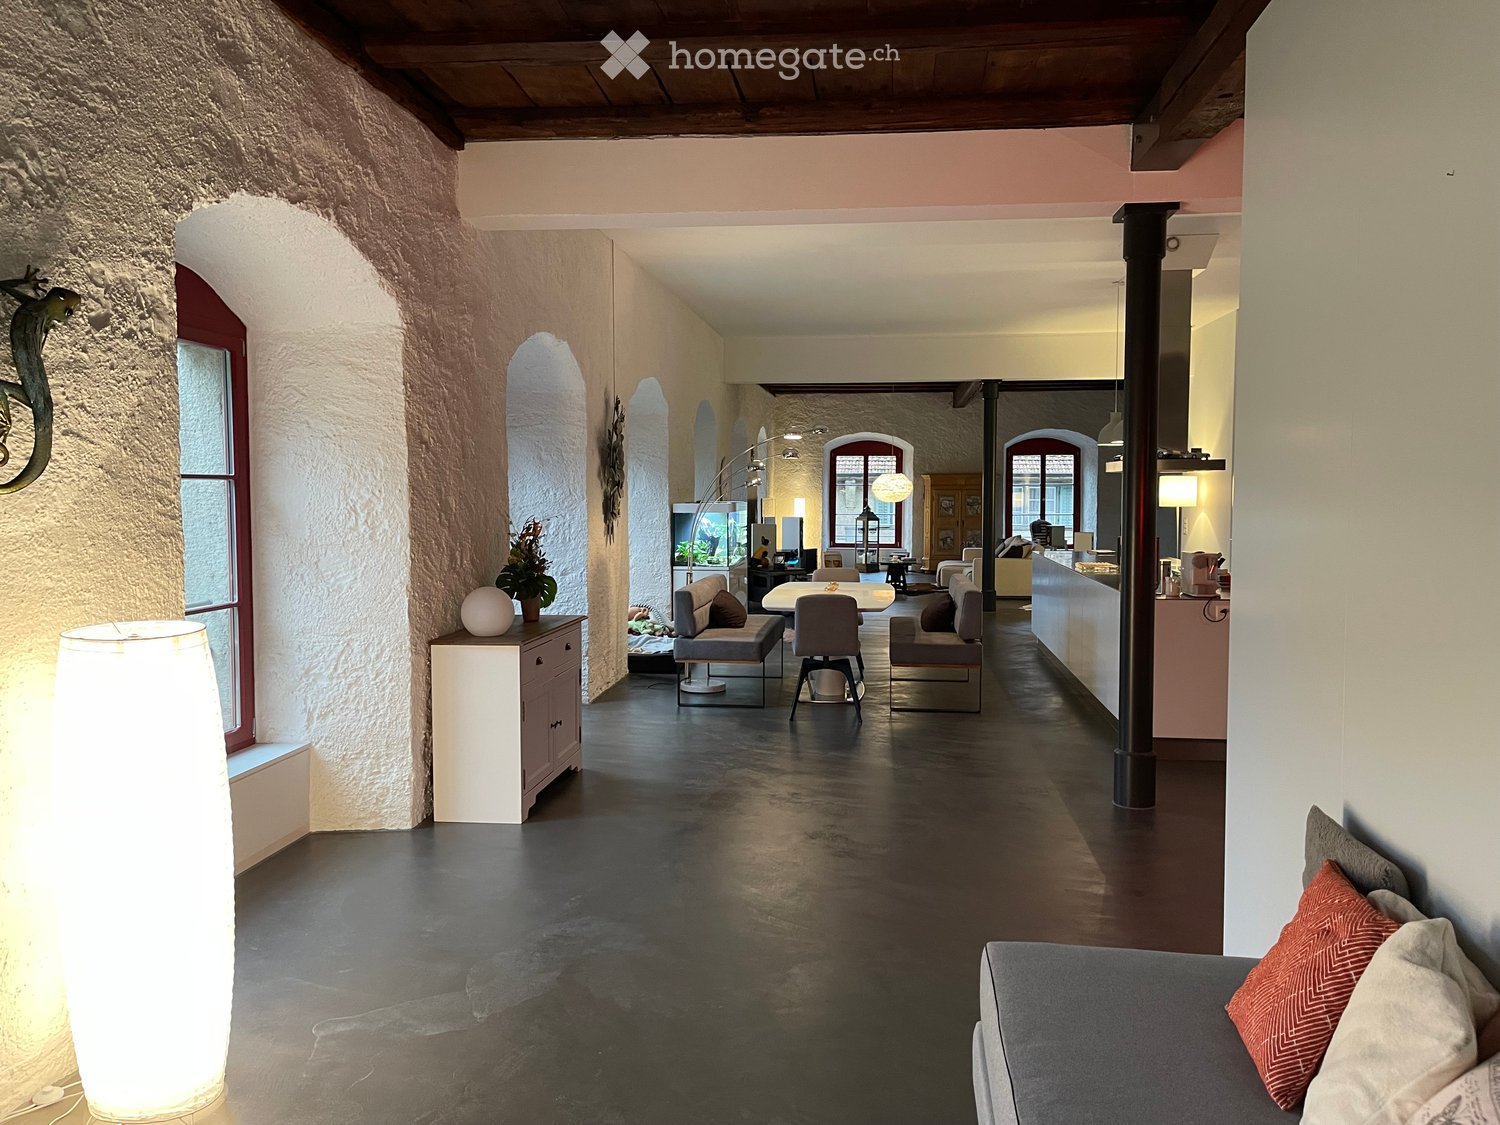
  • Modern, open-plan living area with exposed wooden beams, dark polished concrete floors, and a mix of contemporary and rustic furniture including a sofa, chairs, a table, and a tall floor lamp.
  • Living room with exposed wooden beams, stone walls, large windows, leather chairs, sofa, coffee table, floor lamp, and decorative rug.
  • A spacious, well-lit room with exposed wooden beams, stone walls, and large arched windows. Features include a grey sofa with colorful pillows, wooden chairs, a small round table, a tall floor lamp, and a white cabinet with a vase of flowers.
  • Modern bedroom with a white upholstered headboard bed, green and purple bedding, a white nightstand, and a large wardrobe. The room features dark flooring and exposed stone walls.
  • Modern bathroom with dark tiled floor, white sink, toilet, bathtub, and a mirror above the sink. A towel hangs on a stand, and a chair is visible in the adjacent room.
  • Modern bathroom with a white sink on a dark vanity, a large mirror, a glass-enclosed shower, and a towel on a rack.
  • Modern living room with a dark polished floor, white walls, and exposed wooden beams. Features a cream-colored sofa, a wooden sideboard with decorative items, a fish tank, and a dining area with a table and chairs.
  • A spacious, modern living room with a white sectional sofa, a coffee table, a pool table, arcade machines, and a dartboard. The room features exposed wooden beams, pendant lights, and a cozy ambiance.
  • Living room with exposed wooden beams, stone walls, a large television, a sofa, a coffee table, and decorative lanterns.
  • Modern interior with a mix of rustic and contemporary elements, featuring a sofa, a table with a lamp, a cabinet, and a decorative ball on the table.
  • Modern dining area with a white table, grey chairs, and a grey sofa, featuring large windows and a sleek floor lamp.
  • Modern kitchen with grey cabinets, a central island, pendant lights, and various appliances including an oven, blender, and coffee maker. Artwork is displayed on the walls.
  • Modern open-plan kitchen and living area with a central island, pendant lights, a sofa, a dining table, and chairs. The kitchen features stainless steel appliances, including an oven, microwave, and fridge, with sleek cabinets. The living area has a cozy
  • Balcony with a grey wicker sofa, glass coffee table, and wooden table, surrounded by a metal railing and lush greenery.
  • Balcony with wicker sofa, glass coffee table, wooden dining table, and chairs.
1 / 15
CHF 3,050.– Top
2.5 rooms192m² living space
Hornimattstrasse, 5103 Wildegg

Charming 2.5-room loft in an old building – Wildegg, 5103

Discover this exceptional 2.5-room loft on the first floor of a charming old building on Hornimattstrasse in Wildegg. With a spacious living area of 192 m², this apartment combines historic charm with modern comfort – and is available immediately.The apartment impresses with: • Characterful living room: Exposed wooden beams, rustic stone walls, and large windows give the room a unique atmosphere. Dark floors and white walls create a stylish contrast. • Modern kitchen: Grey built-in cabinets, a central over 4m kitchen island, pendant lights, and high-quality appliances such as an oven, microwave, steamer, and wine cooler make the kitchen the heart of the apartment. • Bedroom: Modernly furnished with exposed stone walls, dark floor covering, and a large built-in wardrobe – a quiet retreat. • Modern bathroom: White sink on a dark washbasin, large mirror, and an elegant glass shower. • Sunny balcony: Ideal for relaxing and enjoying. Equipment & special features: • Wheelchair accessible and with lift access • Washing machine and dryer • Carport for 2 vehicles included • Attic compartment • Beautiful view of Wildegg Castle • Sunny during the day, also pleasantly bright in winter • Quiet location at night Location: The apartment is located in the idyllic municipality of Wildegg in the canton of Aargau, near the river. The bus stop Möriken Gemeindehaus can be reached in just 2 minutes on foot, and the Oberstufe Wildegg in around 11 minutes on foot. Everyday errands can be easily done thanks to the good infrastructure of the region.This unique loft combines the charm of an old building with modern living comfort on impressive 192 m². A rare opportunity for all those who appreciate individual living with style – in the heart of green Aargau.

Travel time
-
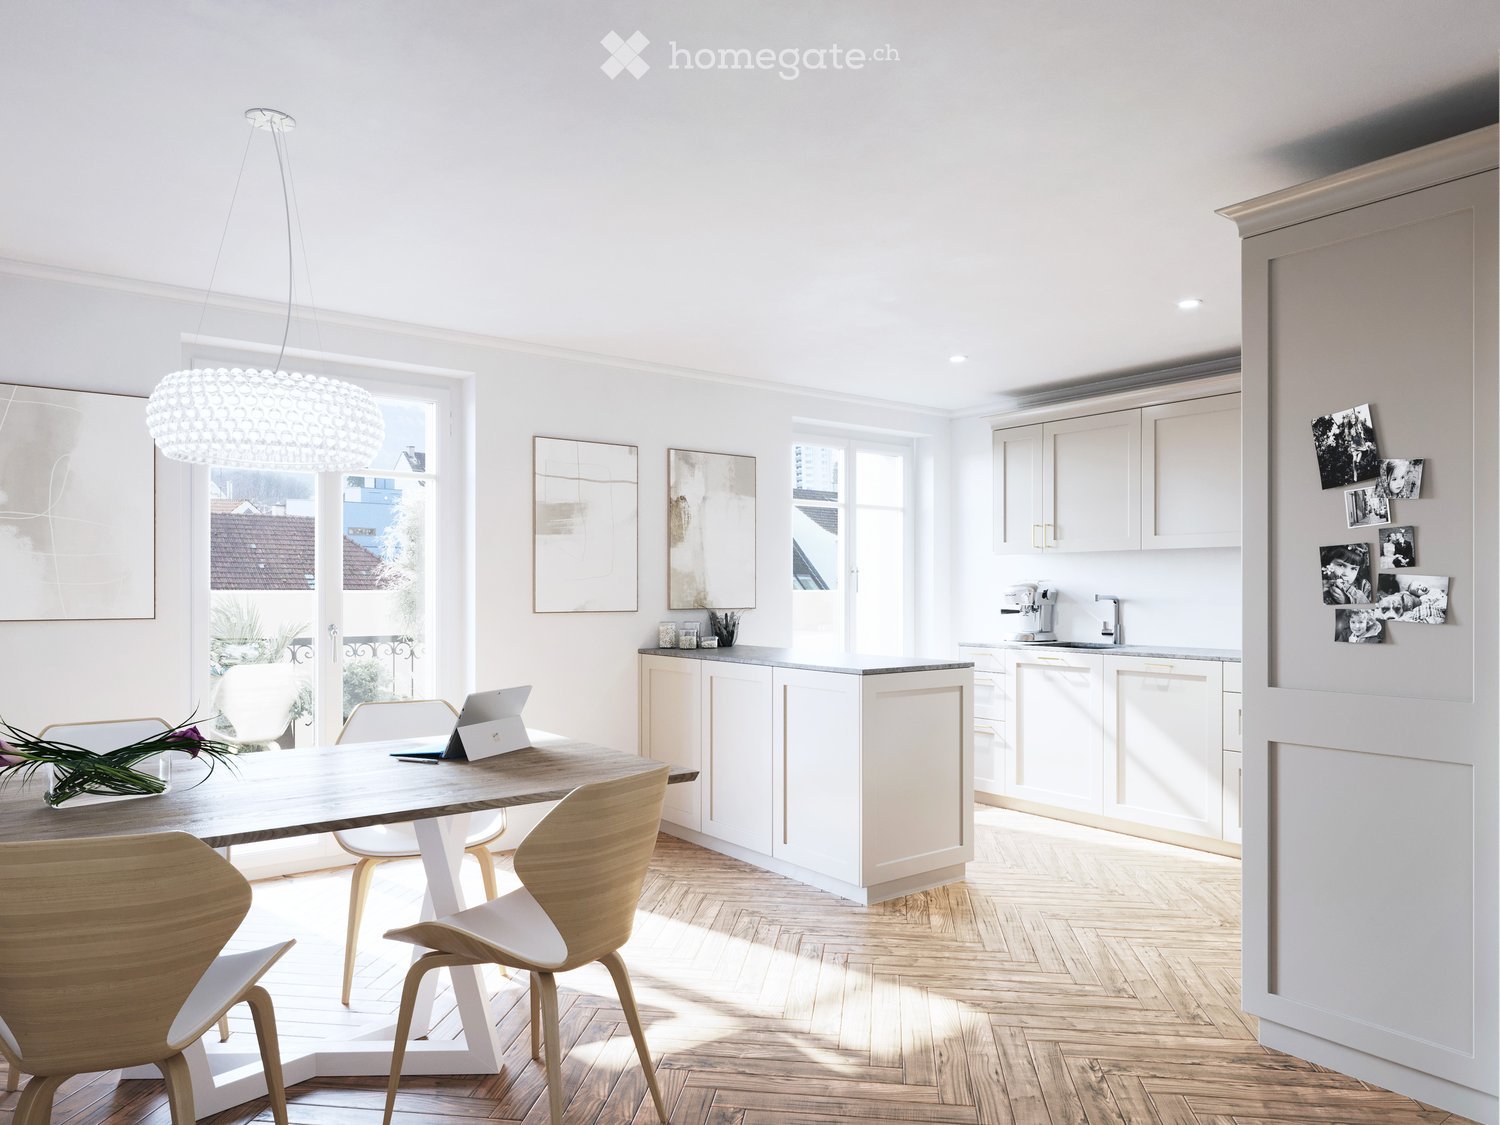
  • Bright, modern kitchen and dining area with white cabinets, wooden dining table, four chairs, laptop, coffee machine, and a large window with a view of the city.
  • Modern bathroom with white tiles, a large sink with a modern faucet, a toilet, a large mirror, and decorative items including candles and a vase with a plant.
  • Modern living room with white walls, wooden flooring, large windows, a grey sofa, a white coffee table, a guitar, a shelf with books and a record player, and a large abstract painting.
1 / 3
CHF 2,690.– Top
4 rooms79m² living space
Bireggstrasse 22, 6003 Luzern

Elegant living in the Art Nouveau house Biregg 22

Spacious 4-room apartment in the stylish Art Nouveau house Biregg 22This attractive 4-room apartment is located on the 1st floor of the carefully renovated Art Nouveau house Biregg 22. On approximately 79 m², it combines historic charm, a well-thought-out room layout, and modern living comfort.The high-quality apartment is available for occupancy from March 1, 2027, and is ideal for couples, families, or individuals with additional space requirements.Its highlights include: • Bright and spacious rooms • Noble, herringbone-patterned parquet flooring • Modern kitchen with high-quality Miele appliances • Stylish bathroom with modern amenities • Private laundry room with washing machine and dryer in the apartment • Private balcony as a cozy outdoor area • Elevator for comfortable access • Well-thought-out floor plan with four versatile rooms • High-quality materials and carefully restored Art Nouveau elements • Modernized building technology and contemporary energy solutions Urban living in the popular Neustadt quarterBireggstrasse 22 is located in one of Lucerne's most sought-after neighborhoods. Restaurants, cafes, shopping opportunities, and daily necessities are within walking distance. The train station, Lake Lucerne, and the old town of Lucerne are also just a few minutes away.This special apartment is ideal for those who want to combine spacious living, the character of a historic building, and modern comfort in a central location.Learn more at Biregg22.ch

Travel time
-
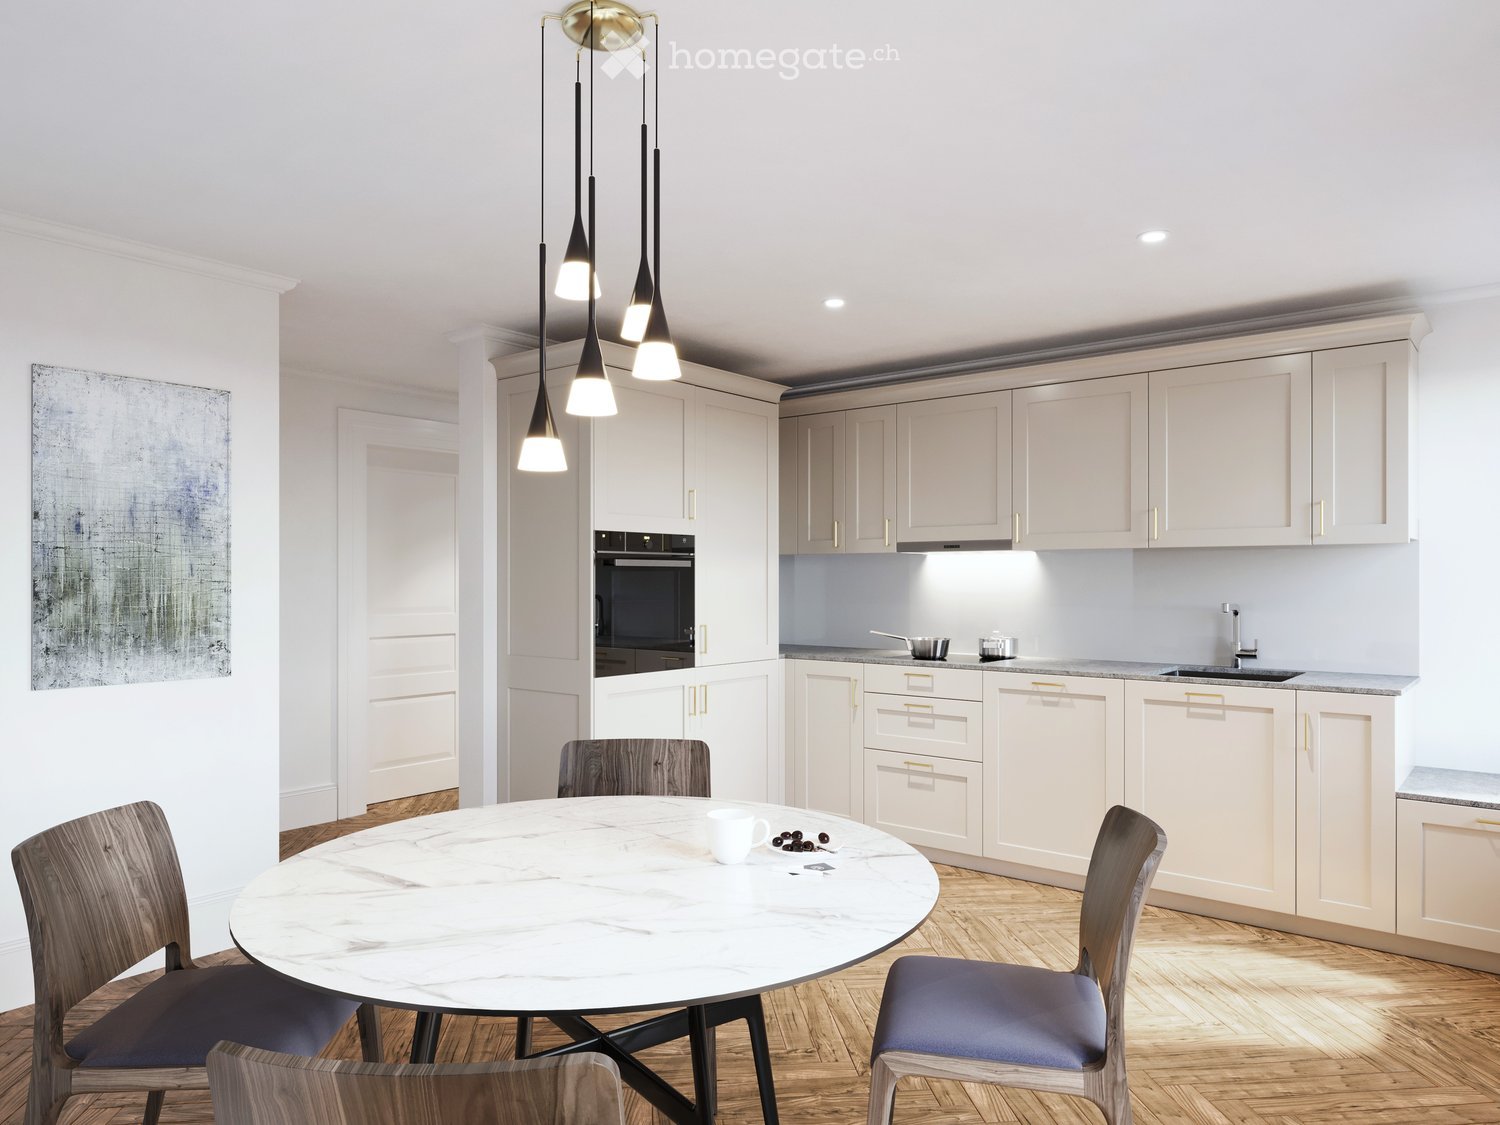
  • Modern kitchen with light-colored cabinets, a round marble dining table, four chairs, and pendant lighting. The kitchen features a sink, oven, and a small decorative painting on the wall.
  • Modern bathroom with white tiles, a large sink, a toilet, a mirror, and decorative items including candles and a vase.
  • Modern living room with white walls, wooden flooring, large windows, a grey sofa, a coffee table, a guitar, a shelf with books and a painting, and a round white coffee table.
1 / 3
CHF 2,080.– Top
3 rooms63m² living space
Bireggstrasse 22, 6003 Luzern

Stylish living in the Art Nouveau house Biregg 22

Stylish living in the Art Nouveau house Biregg 22Discover this charming 3-room apartment on the ground floor of a carefully renovated Art Nouveau house from 1895. On approximately 63 m², the apartment combines historic character with modern living comfort and high-quality interior design.The apartment will be available for occupancy from March 1, 2027, and offers a rare opportunity to live in one of the most popular and central districts of Lucerne.Your highlights • Bright and thoughtfully designed rooms • Noble herringbone parquet • Modern kitchen with high-quality appliances from Miele • Private balcony as a cozy outdoor area • Contemporarily equipped bathroom • Private laundry room with washing machine and dryer directly in the apartment • Elevator for comfortable access • Approximately 63 m² of living space, distributed over three well-cut rooms • High-quality materials and lovingly restored Art Nouveau elements • Modernized building technology and contemporary energy solutions Central and yet pleasantly quietBireggstrasse 22 is located in the popular Lucerne Neustadt quarter. Restaurants, cafes, shopping opportunities, and daily necessities are within close proximity. The train station and old town are just a few minutes away.This apartment is ideal for individuals, couples, or a small family who want to combine urban living, historic charm, and modern comfort.Learn more at Biregg22.ch

Travel time
-
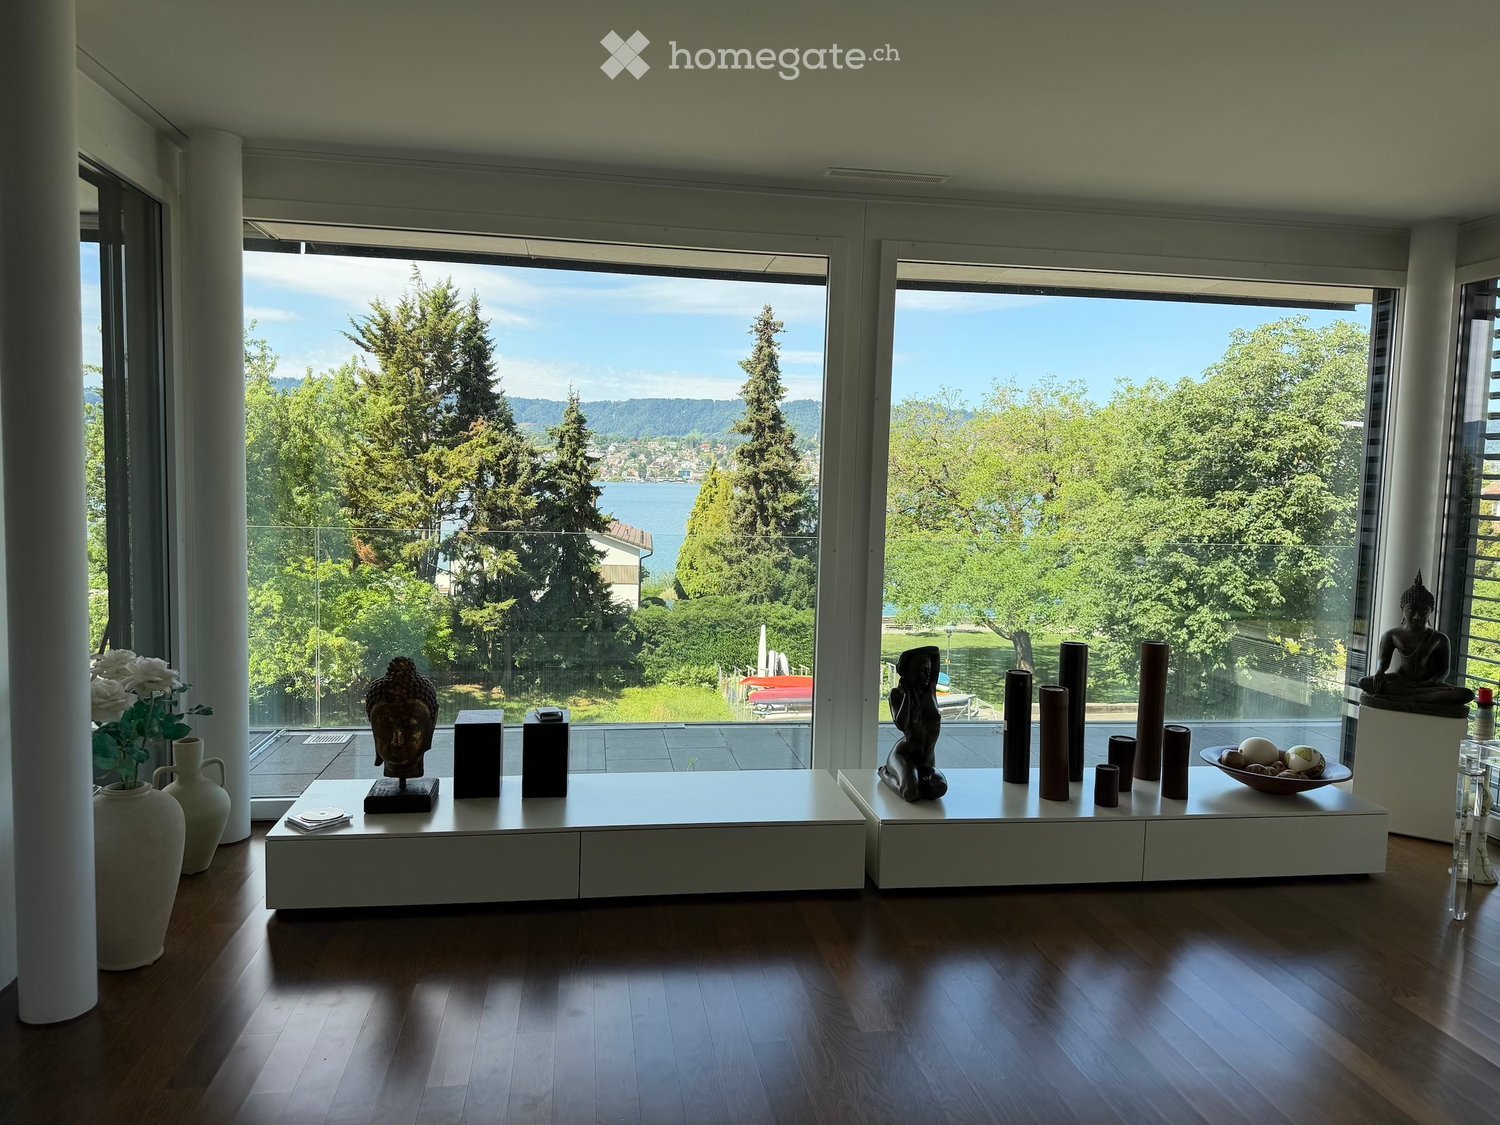
  • Bright living room with large windows offering a scenic view of trees and water. Decor includes white tables, vases, sculptures, and a bowl with decorative items.
  • Modern kitchen and dining area with white cabinets, a black countertop, red bar stools, a white dining table with chairs, and a view of a lake and mountains through large windows.
  • Modern living room with a sofa, coffee table, dining area with chairs and stools, large windows offering a scenic view, and decorative items including a vase and statue.
  • Modern dining area with hardwood floors, large windows offering a scenic view, a glass dining table with white chairs, a large mirror, and a decorative sculpture.
  • Bright bedroom with wooden flooring, large window with blinds, bed, small table, cabinet, and mirror cabinet.
  • Modern kitchen with white cabinets, black countertop, and three red bar stools. Visible appliances include an oven, coffee maker, and various bottles and cups on the counter.
  • Modern living and dining area with white furniture, large windows, and a chandelier.
  • Modern bathroom with a large window, bathtub, double sink, and mirrored cabinet. Dark tiled floor and walls, sleek wooden vanity, and a towel hanging on the side.
  • Modern living and dining area with white sofa, dining table, chairs, chandelier, table lamps, and artwork.
  • Modern bathroom with dark tiled walls and floor, a large mirror, a double sink, a glass-enclosed shower, and various toiletries on the counter.
  • Floor plan of a residential unit with labeled rooms including living/dining area, kitchen, bedrooms, bathrooms, and a balcony.
1 / 11
CHF 7,490.– Top
4.5 rooms125m² living space
Boglerenstrasse 2B, 8700 Küsnacht

Exclusive 4.5-room apartment by the lake with wonderful lake view

The spacious apartment on the 2nd floor of a modern, 2009-built building has just been renovated and impresses with 125 m² of living space, excellent location, and a wonderful view of Lake Zurich and the mountains. Directly in front of the house is an idyllic bathing beach.Through the large window fronts, daylight floods all rooms – in summer, the apartment enjoys plenty of sunshine, and thanks to the quiet location, relaxed living is guaranteed.The apartment offers: • Bright living room: Spacious living and dining area – with picturesque views of trees and water. • Modern high-quality kitchen: Induction stove, steamer, and oven, modern bar for guest reception, lake view while cooking. • 3 bright bedrooms: two with built-in closets, one with en-suite bathroom with bathtub • Two modern bathrooms: one with bathtub, one with large glass shower • Winter garden/balcony: Ideal for relaxing and enjoying the view, the sliding glazing converts the balcony into a closed, weather-protected room • Private laundry room: in the basement, a private laundry room with washing machine & tumble dryer is available • Basement compartment: in addition to the air-conditioned laundry room with storage space, a basement compartment (shelter) is also available • Parking space: one or, if desired, two parking spaces can be rented in the underground garage Location: Küsnacht is idyllically located on Lake Zurich and offers excellent infrastructure. The Küsnacht Goldbach train station is less than 5 minutes' walk away, the Boglerenstrasse bus stop is within a 10-minute walk. The Küsnacht ZH (Lake) boat dock is a 10-minute walk away – the lake is right in front of the house. The Goldbach school is a 5-minute walk away, and a Migros, Coop as well as the Hotz pharmacy are about 12 minutes' walk away.This exceptional apartment combines modern living with a dreamy lake location and is available from September 1st.

Travel time
-

Suggested properties for you based on search results