23489 results - Apartment for rent in Switzerland
  • Balcony with tiled floor and wooden railing, overlooking a park area with benches and a large building in the background.
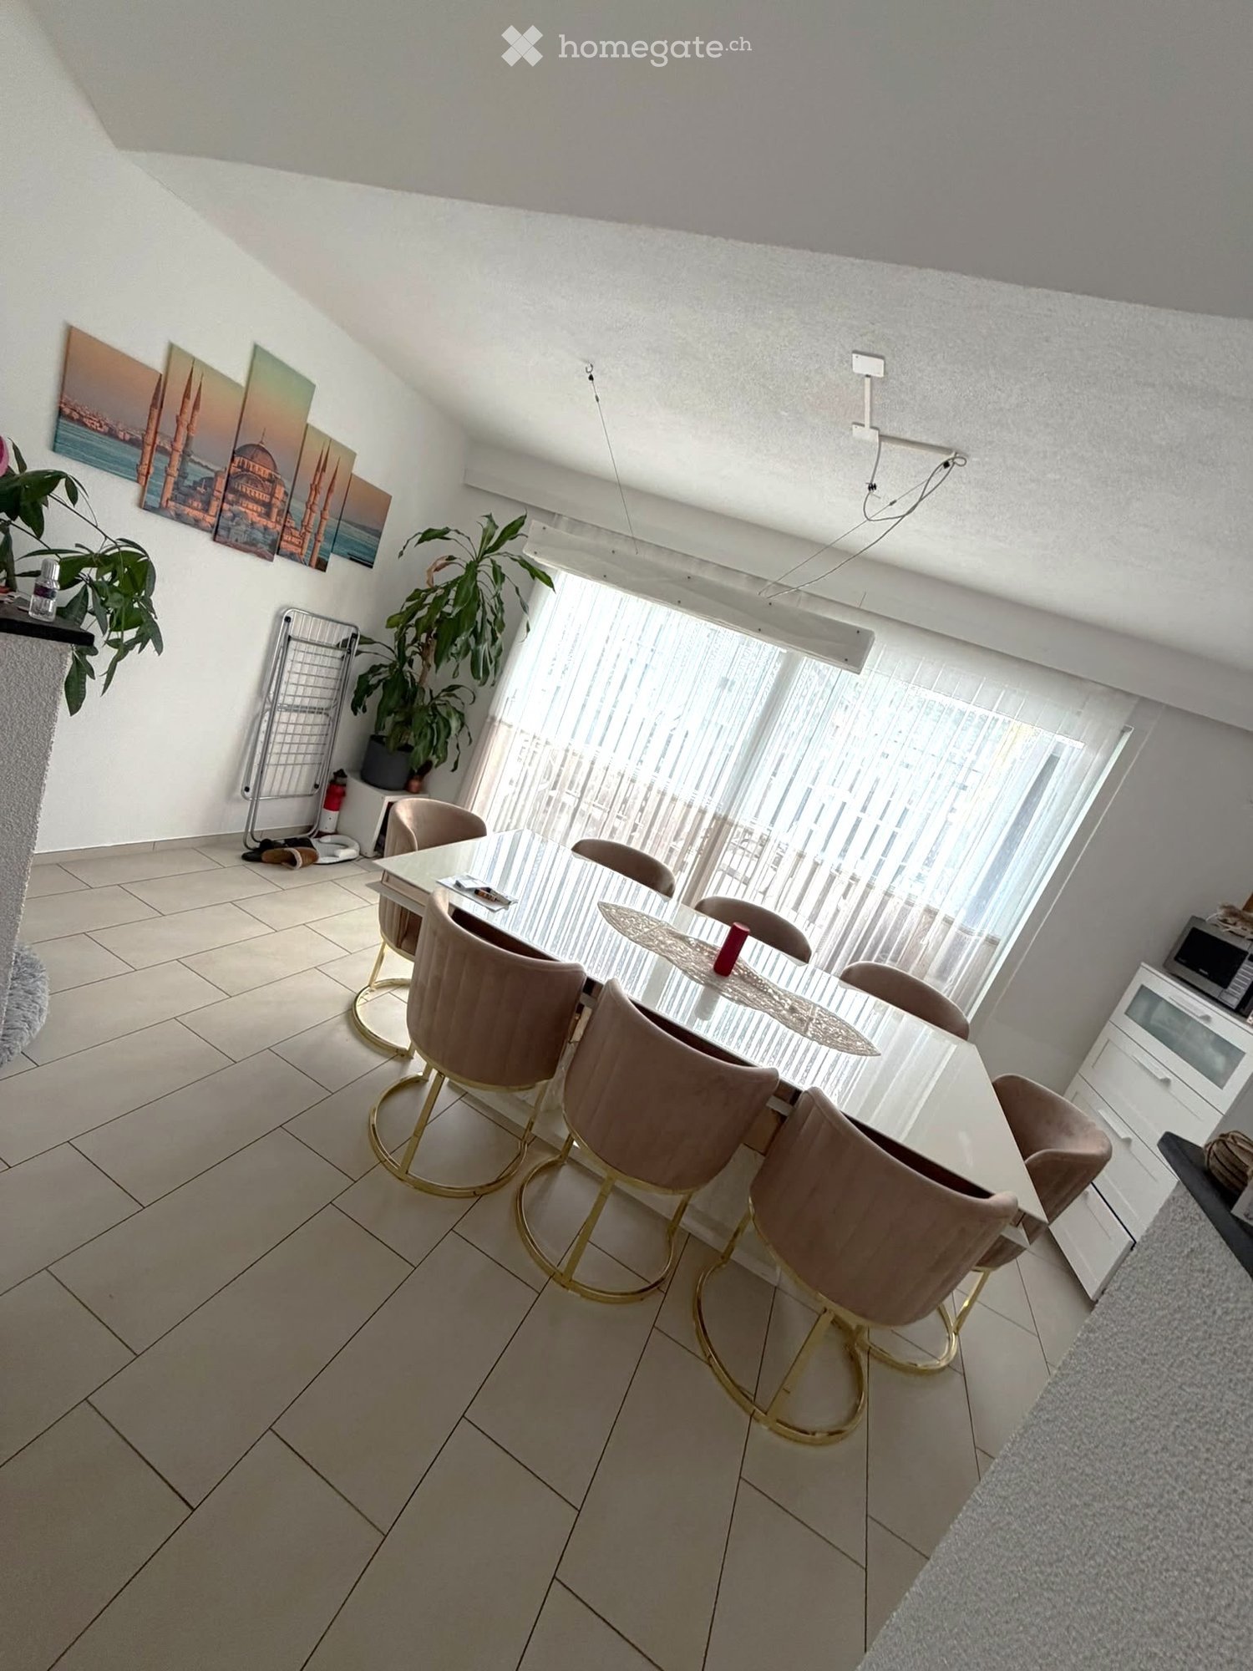
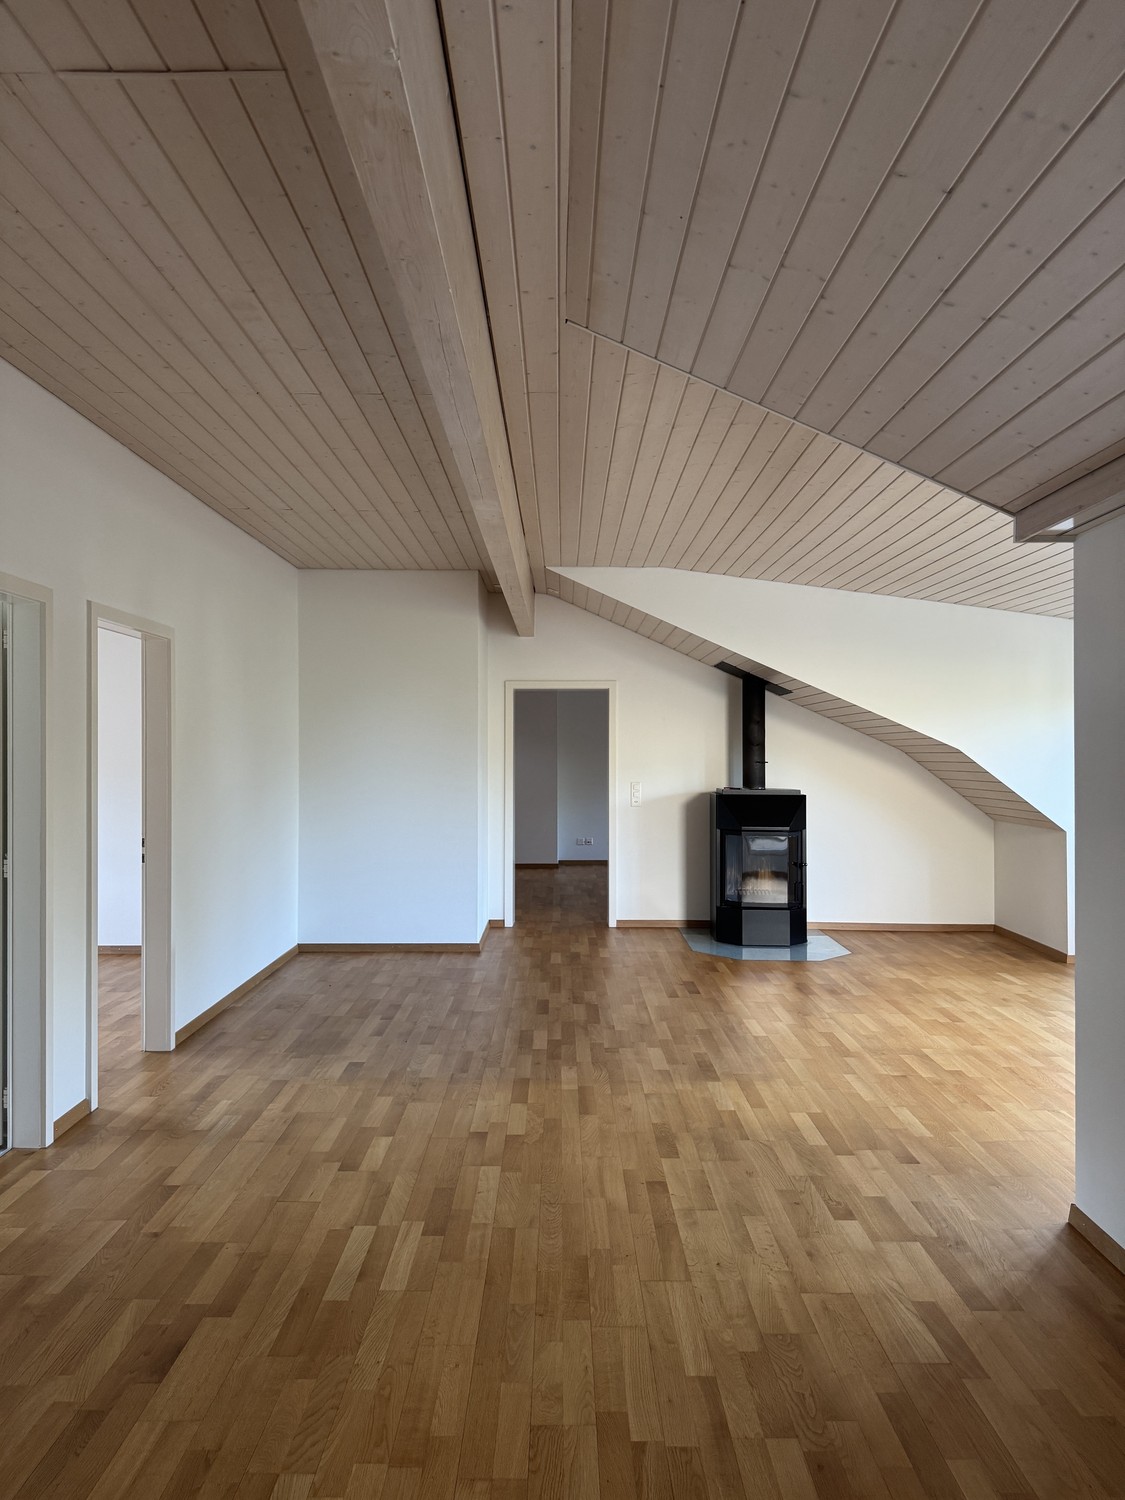
  • Empty room with wooden parquet flooring, white walls, large windows with blinds, and a radiator under the windows.
  • Empty room with wooden flooring, large sliding glass doors opening to a balcony, and a radiator below the window.
  • Empty room with wooden flooring, large sliding glass door leading to a balcony, and natural light streaming in.
  • Balcony with tiled floor, wooden railing, and scenic view of a town with houses and greenery.
  • Empty room with wooden shelves and a tiled floor, no furniture or equipment present.
  • A narrow hallway with tiled flooring, wooden cabinetry on one side, and a closed door at the end.
  • Modern kitchen with wooden cabinets, granite countertop, sink, and built-in oven.
  • Multi-story residential building with red and beige facade, balconies, and surrounding greenery.
  • Bathroom with a toilet, sink, bathtub, and mirror. Features tiled walls and floor, with a handrail near the bathtub.
  • Multi-story residential building with pink and white facade, balconies, and greenery in front.
  • Balcony with large sliding glass doors leading to an interior space, tiled floor, and a view of a town and hills.
1 / 12
CHF 1,990.– Top
3.5 rooms85m² living space
Hofacherstrasse 4, 5417 Untersiggenthal

Charming 3.5-room attic apartment in Untersiggenthal - available immediately!

Welcome to this well-maintained 3.5-room attic apartment on Hofacherstrasse 4 in Untersiggenthal (5417). The approximately 85 m² large apartment on the 3rd floor (attic) is available immediately or by arrangement. Look forward to a home with character, comfort, and a beautiful view.The apartment impresses with the following highlights: • Bright rooms: Spacious rooms with wooden floors and large glass doors to the balconies, which provide plenty of daylight. • Sunny balconies: The balconies with low-maintenance plate floors offer a beautiful view of the surrounding countryside and hills, ideal for relaxation. • Wardrobe: A large wardrobe in the corridor creates additional storage space. • Practical storage room on the west-facing balcony: An additional storage room with wooden shelves provides valuable storage space. • Staircase: The building has a stairlift. • Parking space: Optional, CHF 130.-/month. Location and surroundings: The apartment is located in a quiet, child-friendly environment with good public transport connections and short walks to schools and shopping facilities. • Turgi train station: approx. 15 minutes on foot • School: approx. 2 minutes on foot • Coop supermarket: approx. 4 minutes on foot • Pharmacy: approx. 5 minutes on foot • Bus stop (public transport): approx. 5 minutes on foot This charming attic apartment combines living comfort, an attractive view, and a quiet living location. Convince yourself of the advantages of this special apartment.

Travel time
-
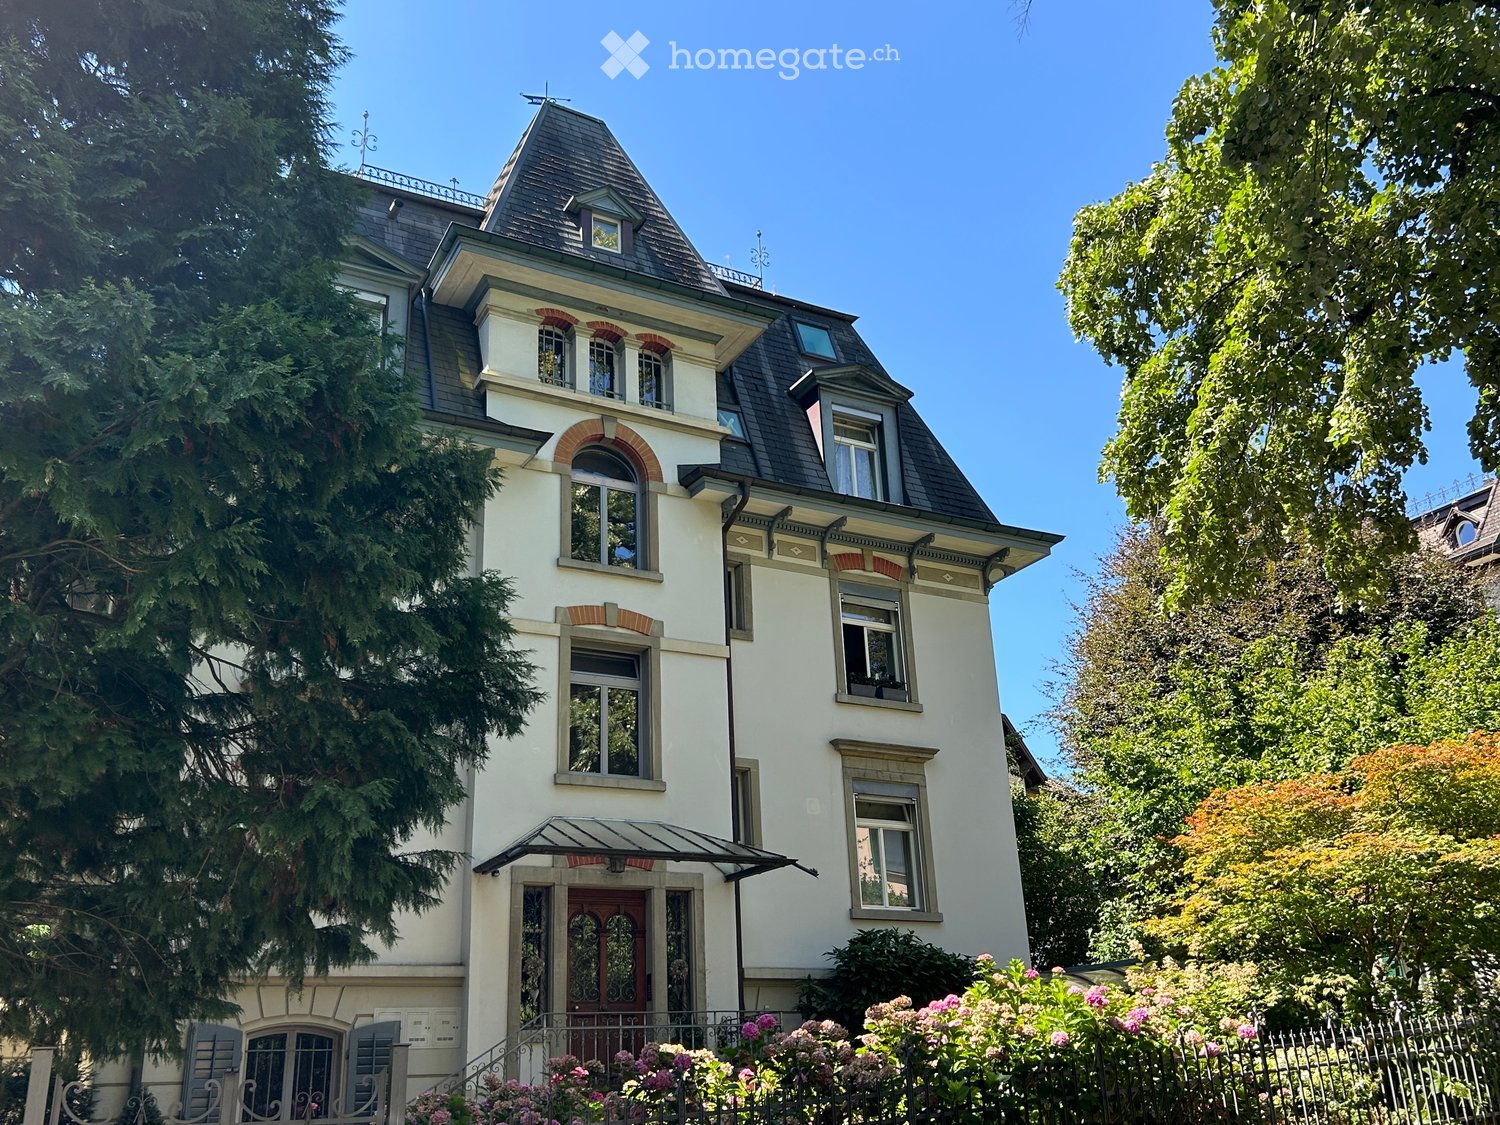
  • A three-story residential house with a pitched roof, multiple windows, and decorative architectural details. The house is surrounded by lush greenery and flowering bushes.
  • Balcony with a metal railing, a small round table, and two modern chairs, overlooking a scenic town and mountains.
  • Balcony with a green folding table, two matching chairs, a large umbrella, and potted plants.
  • Bright, airy dining area with wooden floors, exposed wooden beams, and large windows. Features a modern dining table with four chairs, a vase with flowers, a potted plant, a sofa, and floor and pendant lamps.
  • Modern living room with exposed wooden beams, light-colored sofa, ottoman, small table, floor lamp, and decorative vase.
  • Modern kitchen with white cabinets, wooden beams, and stainless steel appliances. Features a sink, oven, and various kitchen items on the counter.
  • Modern bathroom with exposed wooden beams, skylight window, white tiled shower area, sink with faucet, toilet, and built-in cabinetry.
  • Modern bathroom with a white sink, chrome faucet, toilet, and a towel hanging on the wall. The room features light grey tiles and a window with a view of greenery.
  • A modern bathroom with a white washing machine and dryer unit, wooden cabinet, and a glimpse of a tiled shower area.
  • Cozy attic bedroom with wooden beams, a large bed with floral bedding, a nightstand with a lamp, and a small rug on the floor.
  • Floor plan showing a kitchen, living/dining area, bedroom, bathroom, hallway, and staircase to a rooftop terrace.
1 / 11
CHF 2,900.– Top
2.5 rooms73m² living space
Guggistrasse 9, 6005 Luzern

Exclusive 2.5-room attic apartment with 30 m² roof terrace and mountain view in Lucerne

Living in a dreamlike and quiet location in Lucerne This exclusive 2.5-room attic apartment combines historic charm with modern living comfort. The apartment was comprehensively and high-quality renovated in 2010 and impresses with a stylish interior design as well as an exceptionally large roof terrace with a wonderful view of the mountains – the perfect place to relax and enjoy. The apartment is located on the 4th floor of a well-maintained property from 1898, surrounded by an idyllic garden. Thanks to the quiet and at the same time central location, you enjoy the highest living quality. The charming apartment is ideal for single people or couples who appreciate the special and value peace and comfort. Highlights at a glance • Very quiet and sunny living location • Living area of 73 m² • Spacious roof terrace (30 m²) for sole use • Dreamlike view of the mountain world • Bright living rooms with continuous parquet flooring and comfortable underfloor heating • Modern kitchen with high-quality kitchen appliances and large refrigerator • Stylish bathroom with openly designed shower • Separate guest toilet • Bedroom with walk-in closet • Own washing machine and dryer in the apartment • Basement compartment and covered bicycle stand included Location and surroundings: The apartment is located in an extremely attractive location on Guggistrasse in 6005 Lucerne. Bus stop, shopping facilities, recreational areas, and motorway access are in the immediate vicinity. Experience a unique living feeling in a charming property with a lot of character. I look forward to your contact and will show you this special apartment with pleasure during a viewing.

Travel time
-
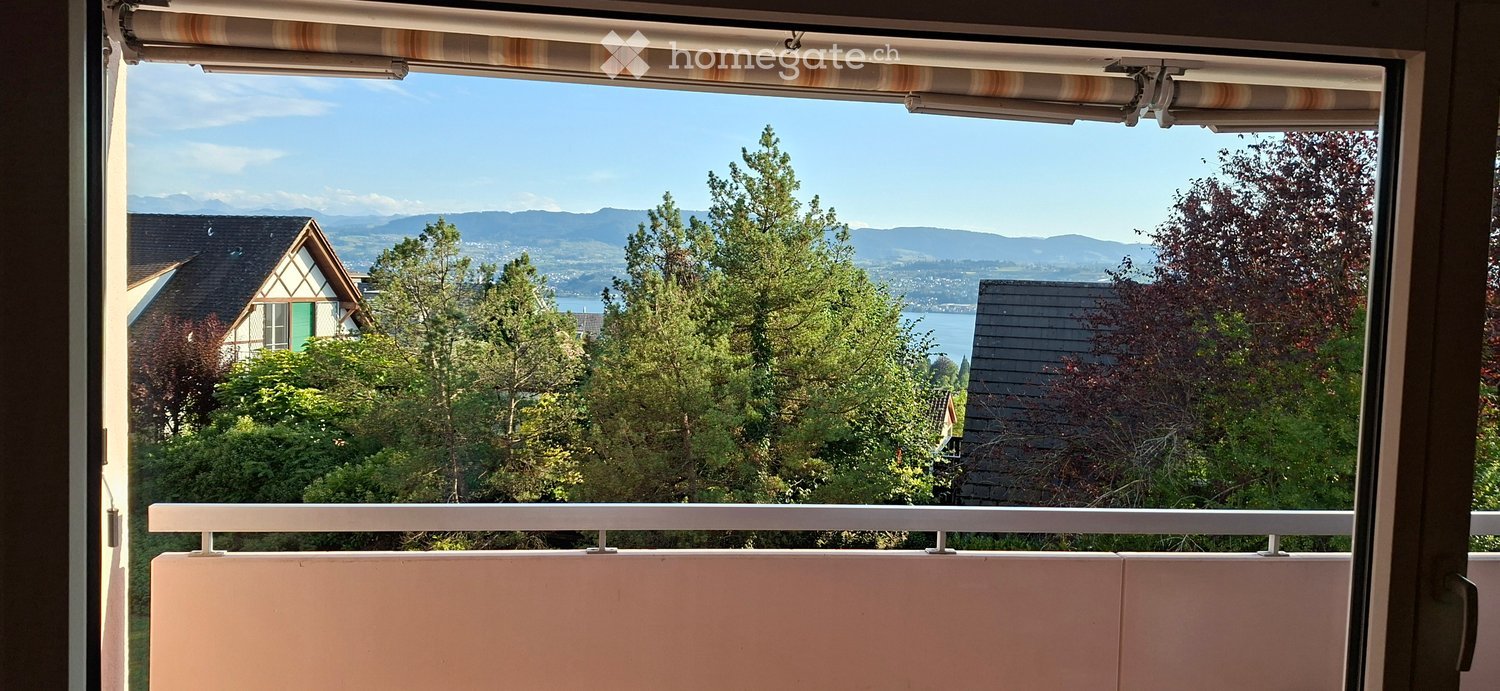
  • Balcony with a scenic view of a lake, surrounding trees, and distant mountains.
  • Dining area with a round wooden table, four beige chairs, and a scenic view of mountains and greenery through large windows.
  • Modern kitchen with light wooden cabinets, granite countertop, stainless steel faucet, coffee maker, and various kitchen appliances.
  • Modern kitchen with light wood cabinets, granite countertops, and stainless steel sink. Coffee maker, blender, and other appliances are on the counter.
  • Living room with large windows offering a scenic view, a black leather sofa, a small table, and a screen. The room is partially packed with boxes and items.
  • Modern bathroom with a glass-enclosed shower, a toilet with a decorative seat cover, a sink, and a towel on the cabinet.
  • Cozy bedroom with a double bed covered in a yellow and blue floral duvet, a wooden nightstand with a lamp, and white curtains on the window.
  • A narrow hallway with white built-in cabinets and a wooden ceiling. The floor is light wood, and the walls are textured white.
  • View of a house and surrounding landscape with trees, mountains, and a body of water in the background.
  • Bathroom with a bathtub, toilet, showerhead, and faucet. The walls are tiled with a light pink pattern, and the floor has dark black tiles.
  • Floor plan showing multiple rooms including living room, dining room, kitchen, bedrooms, and bathrooms with labeled dimensions.
1 / 11
CHF 2,612.– Top
5.5 rooms109m² living space
Appisbergstrasse 14, 8708 Männedorf

Bright 5.5-room apartment with lake view in Männedorf

Welcome to this well-maintained 5.5-room apartment at Appisbergstrasse 14 in Männedorf – a quiet and family-friendly home with a magnificent view of Lake Zurich and the surrounding mountains.The apartment is located on the 2nd floor of a charming old building (built in 1975, renovated in 2004) and impresses with a spacious living area of 109 m² and a well-thought-out floor plan.The apartment offers, among other things: • Modern kitchen: With bright wooden cabinets, granite countertops, various kitchen appliances – functional and stylish at the same time. • Bright dining area: With large windows and a picturesque view of the mountains and green spaces. • Balcony with lake view: Enjoy the view of Lake Zurich, surrounding trees, and distant mountains – ideal for sunny days. • Elevator: Convenient access to all floors. • Garage & parking: Underground parking space and outdoor parking space included in the ancillary costs. • Private laundry room with Miele washing machine and dryer • Separate basement compartment • Ancillary costs include 180,- operating cost allowance, 130,- advance heating & hot water costs, 130 underground parking space, 50,- outdoor parking space The location is sunny – both in summer and winter – and the apartment is located in a quiet environment, away from disturbing street or train noise.Location & surroundings: Männedorf is idyllically located on Lake Zurich and offers an excellent infrastructure. The bus stop Allmendhof can be reached in just 3 minutes on foot, the Männedorf train station in 8 minutes. The Männedorf (Lake) ferry can be reached in 9 minutes. For daily needs, the terrago supermarket and the Apotheke Drogerie Parfumerie Leue are available in 8 minutes on foot. The sports hall can be reached in just 4 minutes on foot – ideal for families with children.This apartment is available from October 1, 2026 and is perfectly suited for families or people who value peace, nature, and good connections.

Travel time
-

Find a new tenant for free

Create a free listing on Homegate to find the perfect next tenant for your apartment in no time at all.

List your property now
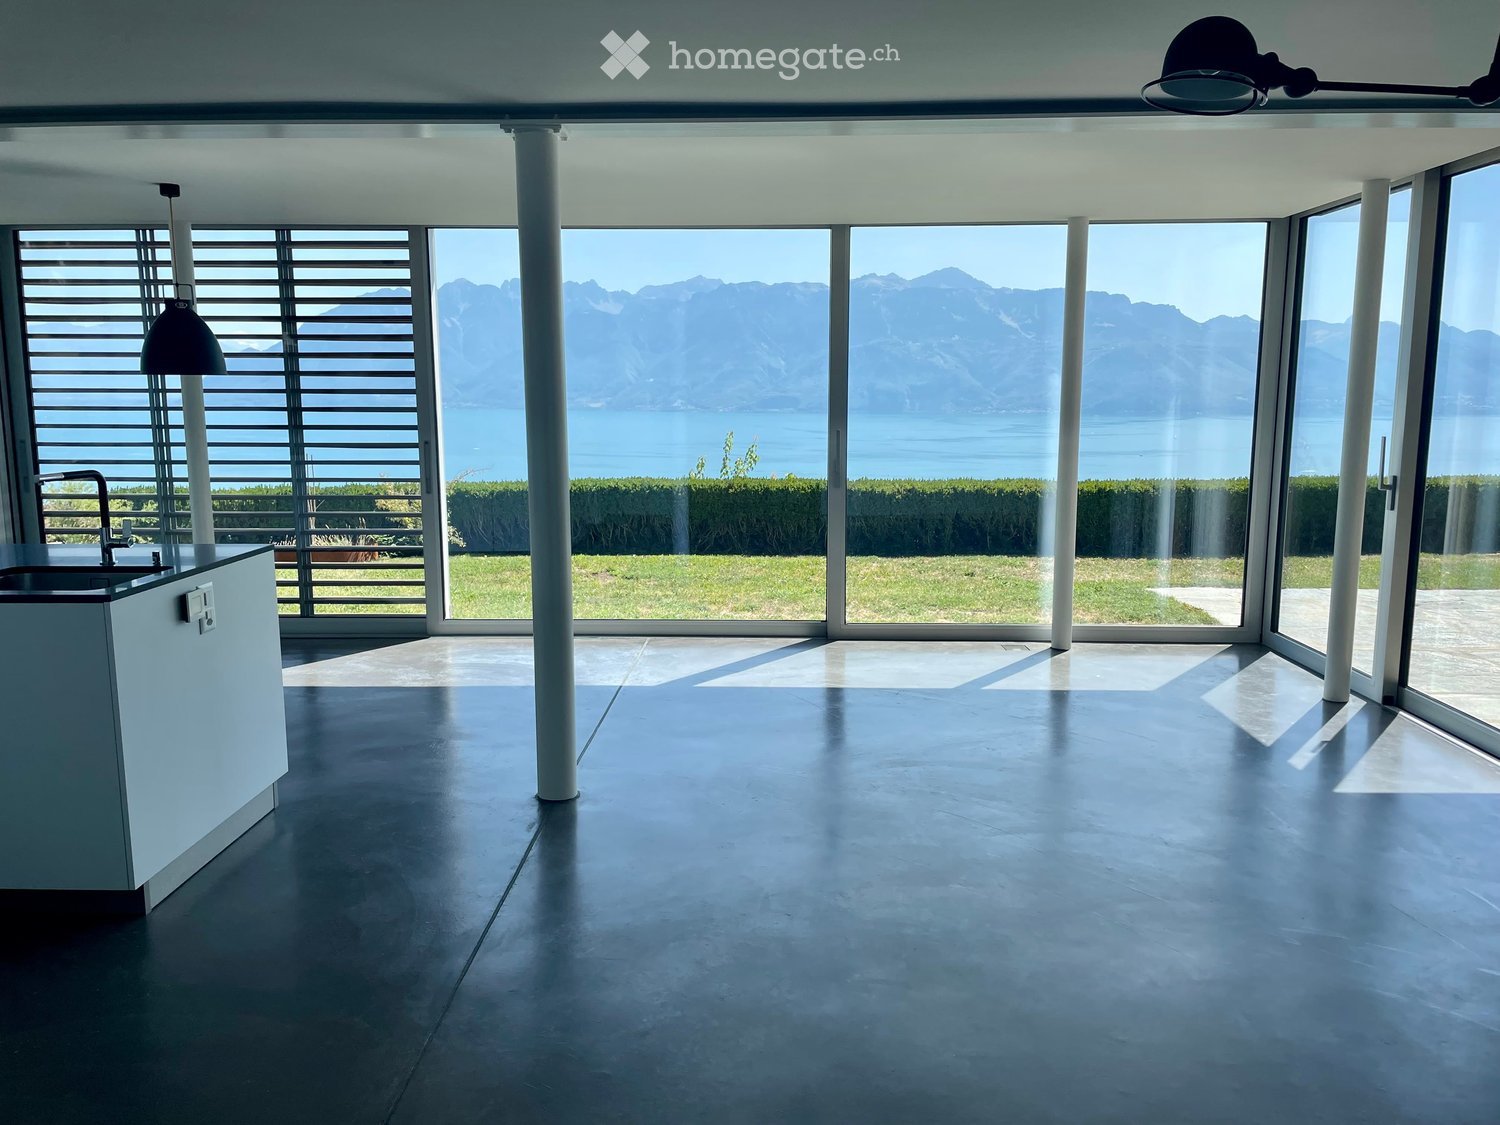
  • Open-plan unfurnished room with large windows offering a scenic mountain and lake view, polished concrete floor, white kitchen counter, and modern lighting fixtures.
  • Modern kitchen with white cabinetry, a sink, and large windows overlooking a scenic view of mountains and a lake.
  • Outdoor patio with a wooden table, umbrella, and scenic mountain and lake view.
  • Modern, minimalist kitchen with white cabinets, a central island, and a large window overlooking greenery. The space features a concrete floor and a yellow pendant light.
  • Empty room with concrete floor, white walls, large sliding glass door leading to outdoor area with wooden furniture visible outside.
  • Empty room with white walls, dark concrete floor, and a large window with green frame showing outdoor greenery.
  • Modern bathroom with a bathtub, wall-mounted sink, mirror, and showerhead. The walls are finished in a textured grey material, and the floor is dark.
  • Modern bathroom with a white sink, toilet, and glass-enclosed shower. Features a sleek design with a large mirror and modern fixtures.
  • Modern hallway with white walls, dark floor, and a set of bright yellow double doors leading to another room.
  • Garden with a well-maintained lawn, small plants, and a view of a lake and mountains in the background.
  • A serene sunset view over a lake with distant mountains, featuring a gradient sky of pink, orange, and blue hues.
1 / 11
CHF 3,250.– Top
3.5 rooms85m² living space
Chemin de la Branche 10, 1091 Bourg-en-Lavaux

3.5 rooms with panoramic view of Lake Geneva and Lavaux, private garden

Apartment with 3.5 rooms of about 85 m², available immediately, located on the lower ground floor of a house with only two apartments.From the living room and the terrace, the breathtaking panoramic view of Lake Geneva and the Lavaux vineyards opens up fully in front of you. The large glass front of the living room naturally extends the space to the outside and allows you to enjoy this view every day.The living room leads to the terrace and private garden of about 80 m², offering a pleasant additional living space in good weather.The apartment offers a particularly peaceful and preserved setting, while being located just 2 minutes' walk from Grandvaux station.The apartment • Living/dining room with open kitchen and large glass front • Modern fully equipped kitchen with dishwasher, hob, steam oven, refrigerator and freezer • 2 bedrooms • Bathroom with WC and Italian shower • Bathroom with WC and bathtub • Large built-in wardrobes offering plenty of storage space • Terace and private garden of about 80 m² • Underfloor heating The apartment was renovated in 2014 and has just been freshly painted.An outdoor parking space in front of the house is available for CHF 80.– per month.A shared laundry room with the apartment upstairs is equipped with a washing machine and dryer.Access to the apartment is via a small staircase.There is no cellar assigned to the apartment. However, the large built-in wardrobes offer plenty of storage space inside.The basic maintenance of the garden is taken care of by a company commissioned by the owner and paid for by her.Apartment non-smoking. Pets are subject to prior agreement.Financial conditionsRent: CHF 2'950.– / monthParking space: CHF 80.– / monthCharges: CHF 220.– / monthTotal monthly: CHF 3'250.–VisitsGroup visits are organized: • Thursday, August 27, from 6:00 pm to 7:30 pm • Saturday, August 29, from 10:30 am to 12:00 pm Please register for the visit using the form « Contact the advertiser » on the right and indicate the desired time slot.

Travel time
-
1 / 14
CHF 5,930.– Top
6.5 rooms205m² living space
Restelbergstrasse, 8044 Zürich

Spacious 6.5-room terrace apartment on Restelbergstrasse in Zurich for a limited period of 1 year

6.5-room terrace apartment with private garden on the 2nd floor of a charming old building from 1932, which was carefully renovated in 2005. With a spacious living area of 204.75 m², this apartment offers plenty of space for demanding living on a high level. The rooms have high ceilings. The view over the city, lake, and mountains is unique.The apartment convinces with the following highlights: • Spacious living area: 204.75 m² spread over 6.5 rooms – ideal for families or people who appreciate a lot of space. • Terrace & balcony: the apartment has a balcony and a terrace • Garden: the garden is directly accessible from the living room • Beautiful view with mountain and lake view: The apartment offers a beautiful view that invites you to linger. • Old building charm: Historic flair meets modern comfort thanks to the comprehensive renovation. • Elevator & wheelchair accessibility: The building is equipped with an elevator and is barrier-free. • Garage & parking: Comfortable parking for your vehicle right on site. • Own dryer and washing machine: Dryer and washing machine are in the apartment • Pets allowed: Your four-legged friends are also welcome. Location & surroundings:The apartment is located in a quiet area – both during the day and at night, there is pleasant silence. The surroundings invite you to relax and enjoy. The school is about a 15-minute walk away – ideal for families with school-age children. Various public transportation options are within a 5-minute walk (tram 6, 9, 10, Rigiblick funicular, trolleybus 33). On foot, you can also reach the main train station in 15-20 minutes.This exceptional apartment will be available from October 1, 2026. Due to a planned heating system renovation, the rental is limited to one year until September 30, 2027, at a reduced rent.The property is family-owned. A garage and storage space can be rented for CHF 280/month. The apartment has its own washing machine and dryer. The basement is located on the ground floor. No noise-intensive hobbies are allowed in the building.

Travel time
-
  • Modern kitchen with grey cabinets, a stainless steel sink, a built-in oven, and a stovetop, featuring a light-colored countertop and tiled flooring.
  • Modern bathroom with a glass-enclosed shower, toilet, sink, and illuminated mirror. Features include a sleek, contemporary design with neutral tones and a built-in storage cabinet beneath the sink.
  • Empty room with light wooden flooring, white walls, and large windows with a radiator below.
  • Balcony with tiled floor, metal railing, and view of greenery and neighboring buildings.
1 / 4
CHF 2,190.– Top
3.5 rooms88m² living space
Bolligenstrasse 24A, 3006 Bern

Charming 3.5 room apartment in Bern

Welcome to Bolligenstrasse 24A in 3006 Bern. The 3.5-room apartment, which was extensively renovated in 2026, combines modern living comfort with a quiet, family-friendly location and a very good connection to the Bern city center.The apartment is ideal for families, couples, and anyone who wants to live close to the city without sacrificing peace and quality of life.Your advantages • Sunny balcony: The private balcony offers additional living space outdoors and invites you to relax on warm days. • Quiet living location: Especially in the evening and at night, you can enjoy a pleasant and quiet environment. • Elevator: All floors can be easily reached by elevator. • Garage space: A garage space is available. • Washing machine: A washing machine is available. • Pets welcome: Pets are allowed by arrangement. • Family-friendly: Schools, kindergartens, and daycare centers are located in the immediate vicinity. Location and surroundings • Bus stop Galgenfeld: approx. 2 minutes' walk • Tram stop Guisanplatz: approx. 10 minutes' walk • Coop Schönberg: approx. 10 minutes' walk • School and kindergarten Bitzius: approx. 7 minutes' walk • Kindergarten Baumgarten: approx. 2 minutes' walk The apartment combines modern living, excellent infrastructure, and an attractive location in Bern. Take the opportunity and make this freshly renovated apartment your new home.The pictures serve as an illustration. Materials, colors, equipment, and actual execution may differ from the representations.

Travel time
-
  • Modern kitchen with white cabinets, stainless steel sink, and built-in oven. Light wooden flooring and sleek design.
  • Empty room with wooden flooring, white walls, and large windows with a radiator below them.
  • Modern bathroom with a glass-enclosed shower, toilet, sink, and illuminated mirror.
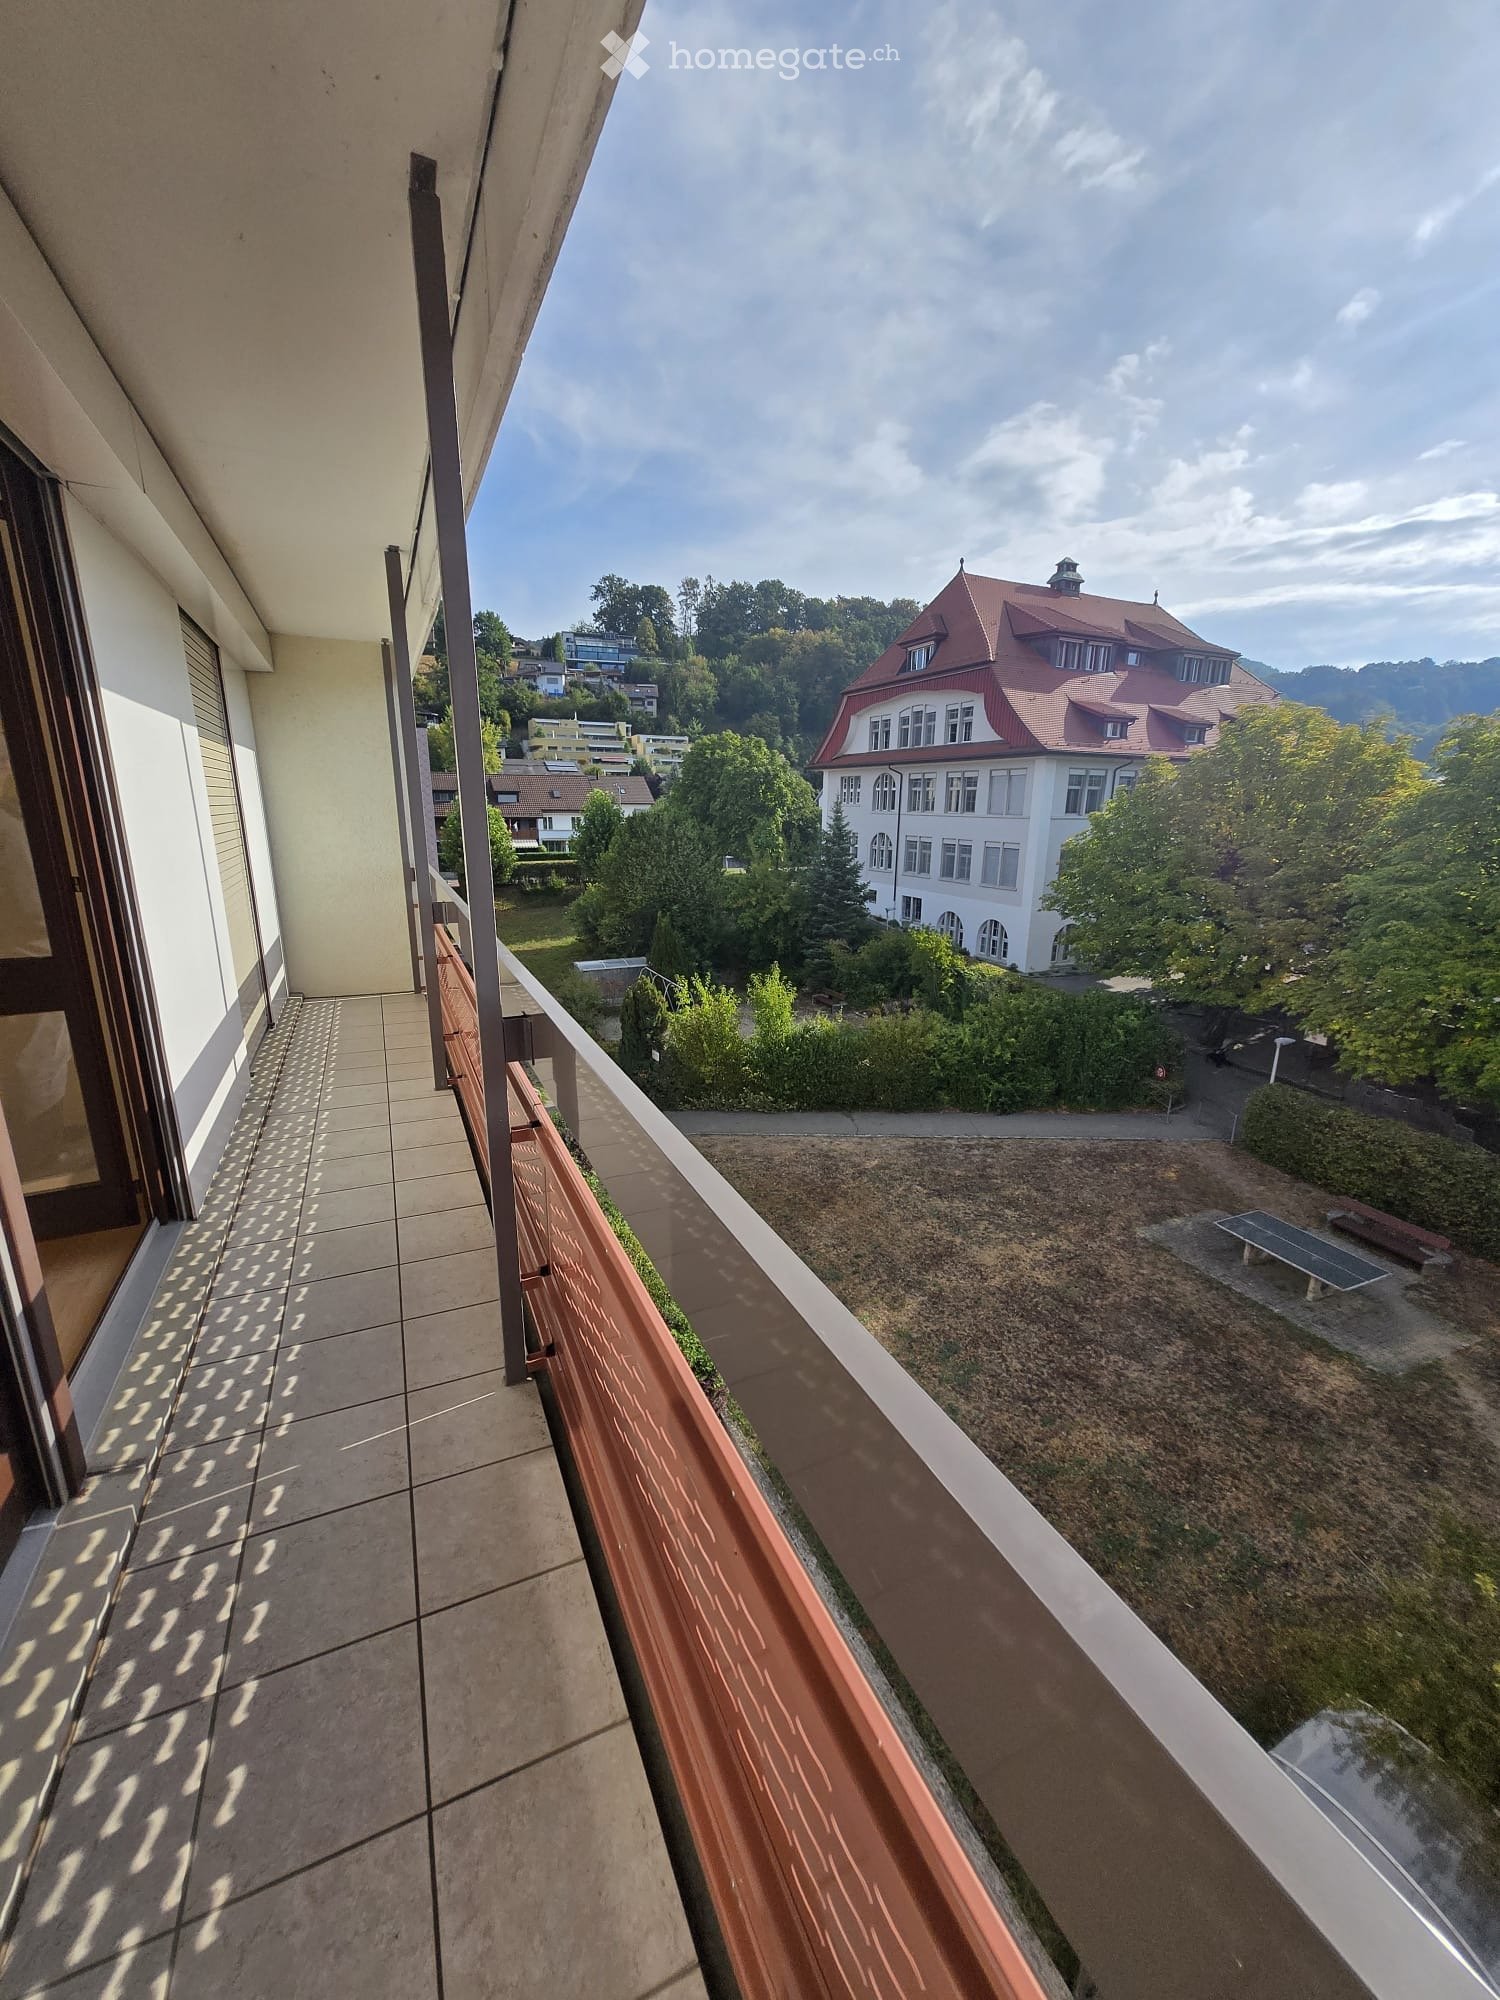
  • Balcony with tiled floor, metal railing, and view of greenery and buildings.
1 / 4
CHF 2,700.– Top
4.5 rooms106m² living space
Bolligenstrasse 24 A, 3006 Bern

Charming 4.5-room apartment on Bolligenstrasse in Bern

Welcome to Bolligenstrasse 24A in 3006 Bern. The 4.5-room apartment, which was completely renovated in 2026, combines modern living comfort with a quiet, family-friendly location and a very good connection to the Bern city center.The apartment is ideal for families, couples, and anyone who wants to live close to the city without sacrificing peace and quality of life.Your advantages • Sunny balcony: The private balcony offers additional living space outdoors and invites you to relax on warm days. • Quiet living location: Especially in the evening and at night, you can enjoy a pleasant and quiet environment. • Elevator: All floors can be reached comfortably with the elevator. • Garage space: A garage space is available. • Washing machine: A washing machine is available. • Pets welcome: Pets are allowed by arrangement. • Family-friendly: Schools, kindergarten, and daycare are located in the immediate vicinity. Location and surroundings • Bus stop Galgenfeld: approx. 2 minutes' walk • Tram stop Guisanplatz: approx. 10 minutes' walk • Coop Schönberg: approx. 10 minutes' walk • School and daycare Bitzius: approx. 7 minutes' walk • Kindergarten Baumgarten: approx. 2 minutes' walk The apartment combines modern living, excellent infrastructure, and an attractive location in Bern. Take the opportunity and make this freshly renovated apartment your new home.The pictures serve as an illustration. Materials, colors, equipment, and actual execution may differ from the representations.

Travel time
-
  • A fenced garden area with a swing set and a bouncy house, overlooking a green, hilly landscape with trees.
  • Modern kitchen with white cabinets, stainless steel appliances, and a light wooden floor.
  • Bright kitchen with white cabinets, wooden floor, large windows overlooking a green landscape, and a central island with a glass countertop.
  • Empty room with wooden flooring, white walls, and large windows offering a view of the outdoors.
  • Balcony with wooden railing, overlooking a scenic mountain landscape and residential area.
  • Modern bathroom with a bathtub, glass-enclosed shower, and dark tiled walls and floor.
  • Modern bathroom with a bathtub, double sink, large mirror, and sleek fixtures.
  • Modern bathroom with a washing machine, toilet, sink, mirror, and a towel hanging on the cabinet.
  • Bathroom with a shower area, wooden sauna bench, and a small window. The walls are tiled, and there is a wooden sauna door visible.
  • A small, well-lit laundry room with exposed brick walls, a washing machine, dryer, a small table, and various storage items including a backpack, snowboard, skis, and boots.
  • Empty garage with concrete floor, white brick walls, wooden ceiling, and some stacked boxes and bags along the walls.
1 / 11
CHF 1,750.– Top
4.5 rooms90m² living space
Schybiweg 10, 6182 Escholzmatt

4.5 room apartment in Escholzmatt

Sunny 4.5-room apartment in Escholzmatt with beautiful viewsRental start from October 1, 2026 or by agreement Also suitable as a holiday apartmentIn Escholzmatt, we rent a bright and well-maintained 4.5-room apartment on the 2nd floor of a quiet multi-family house. The apartment is centrally located and yet quiet, just a few minutes' walk from the village center and train station.Particularly beautiful is the unobstructed view of the surrounding mountains and the two balconies, which offer sun and different views depending on the time of day.Apartment • Bright living rooms with triple-glazed windows • Kitchen with ceramic hob, large refrigerator and dishwasher • Bathroom with shower and bathtub • Separate toilet • Two balconies with beautiful views • Garden seats for shared use • Cable TV and internet connection • Basement and attic • Access to the house's own sauna by arrangement The east balcony offers a beautiful view over Escholzmatt and the surrounding mountains. From the west balcony, you can see the garden and the adjacent forest.Further advantages • Parking space directly in front of the house included in the rent • Large garage box optional for CHF 100.- per month • Electricity and water connection in the garage • Well-maintained multi-family house • Quiet and pleasant neighborhood LocationThe Escholzmatt train station is about a 5-minute walk away. From there, regular train connections are available in the direction of Lucerne and Bern.Hiking and sports opportunities are located directly in the surrounding area. At the same time, the village center and the most important facilities for daily needs are easily accessible on foot.The apartment is suitable as both a permanent residence and a holiday apartment.If you are interested or would like to schedule a viewing, we look forward to your contact.

Travel time
-
  • Two-story house with white exterior, brown tiled roof, and balcony on the upper floor. The garden area includes several potted plants, a small seating area with chairs, and a gravel pathway.
  • Balcony with wooden decking, grill, small table and chairs, potted plant, and a view of a garden area.
  • Modern living room with a black sectional sofa, coffee table, dining table, and chairs. Large windows and a balcony are visible.
  • {"type": "Kitchen", "objects": ["oven", "sink", "coffee maker", "faucet", "oven mitts", "cupboard", "faucet", "oven", "cupboard", "cupboard", "cupboard", "cupboard", "cupboard", "cupboard", "cupboard", "cupboard", "cupboard", "cupboard", "cupboard", "cupb
  • A compact bathroom with a stacked washing machine and dryer, white cabinets, a black countertop, and a small trash bin.
  • Modern bathroom with white tiles, a white sink with a chrome faucet, a large mirror, and a toilet. The floor is dark grey tiles, and the walls are white.
  • A modern living room with a grey sofa, a small table, a shelf, and a lamp. The room has light-colored walls and wooden flooring.
  • Modern bathroom with a glass-enclosed shower, a white tiled wall, a white sink with a chrome faucet, and a toothbrush and toothpaste on the sink counter.
  • Modern bathroom with white tiles, a toilet, a sink with a mirror, and a glass-enclosed shower area.
  • A modern hallway with a built-in closet featuring white cabinetry, hanging coats, shoes, and keys on a wall-mounted key holder.
  • Floor plan of a house with multiple rooms including living room, dining room, kitchen, bedrooms, and bathrooms. Includes a loggia and entrance area.
1 / 11
CHF 2,278.– Top
3.5 rooms85m² living space
Untere Mühle 8, 8303 Bassersdorf

In the center and by the forest, 3.5 rooms on the ground floor with a garden seating area

Spacious 3½ room apartment in a family-friendly, quiet environment on the ground floor, Untere Mühle 8. Available by arrangementIn the center of Bassersdorf, this development consisting of 2 buildings with 7 residential units, a garage, outdoor parking spaces, and rentable auxiliary rooms was built at the end of 2019. The 2 buildings in the high residential standard are located on the village stream and at the rear on the edge of the forest and the local recreation area, within short walking distance to the village center and schools.The 3½ room apartment on the ground floor of House B offers you, among other things:· a spacious floor plan with 85 m2 of living space + 6 m2 of loggia· a central, bright living-dining area (27 m2) and 2 bedrooms· a separate, top-equipped kitchen (V-Zug)· 1 large loggia with access from the living room and kitchen· Réduit with washing machine and dryer· 2 wet cells (bathroom/WC, shower/WC)· Comprehensive electrical and multimedia connections· Room-by-room adjustable underfloor heating (oak parquet)· Elevator, basement, and parking spaces in the underground garage· Sustainable materials and modern house technologyThe development is located in the forest and yet close to the center. Kindergarten, primary and secondary school, a daycare center, medical care, shopping facilities, authorities, are within short walking distance. Good public and private transport connections to the airport, highways, and the cities of Zurich and Winterthur.

Travel time
-
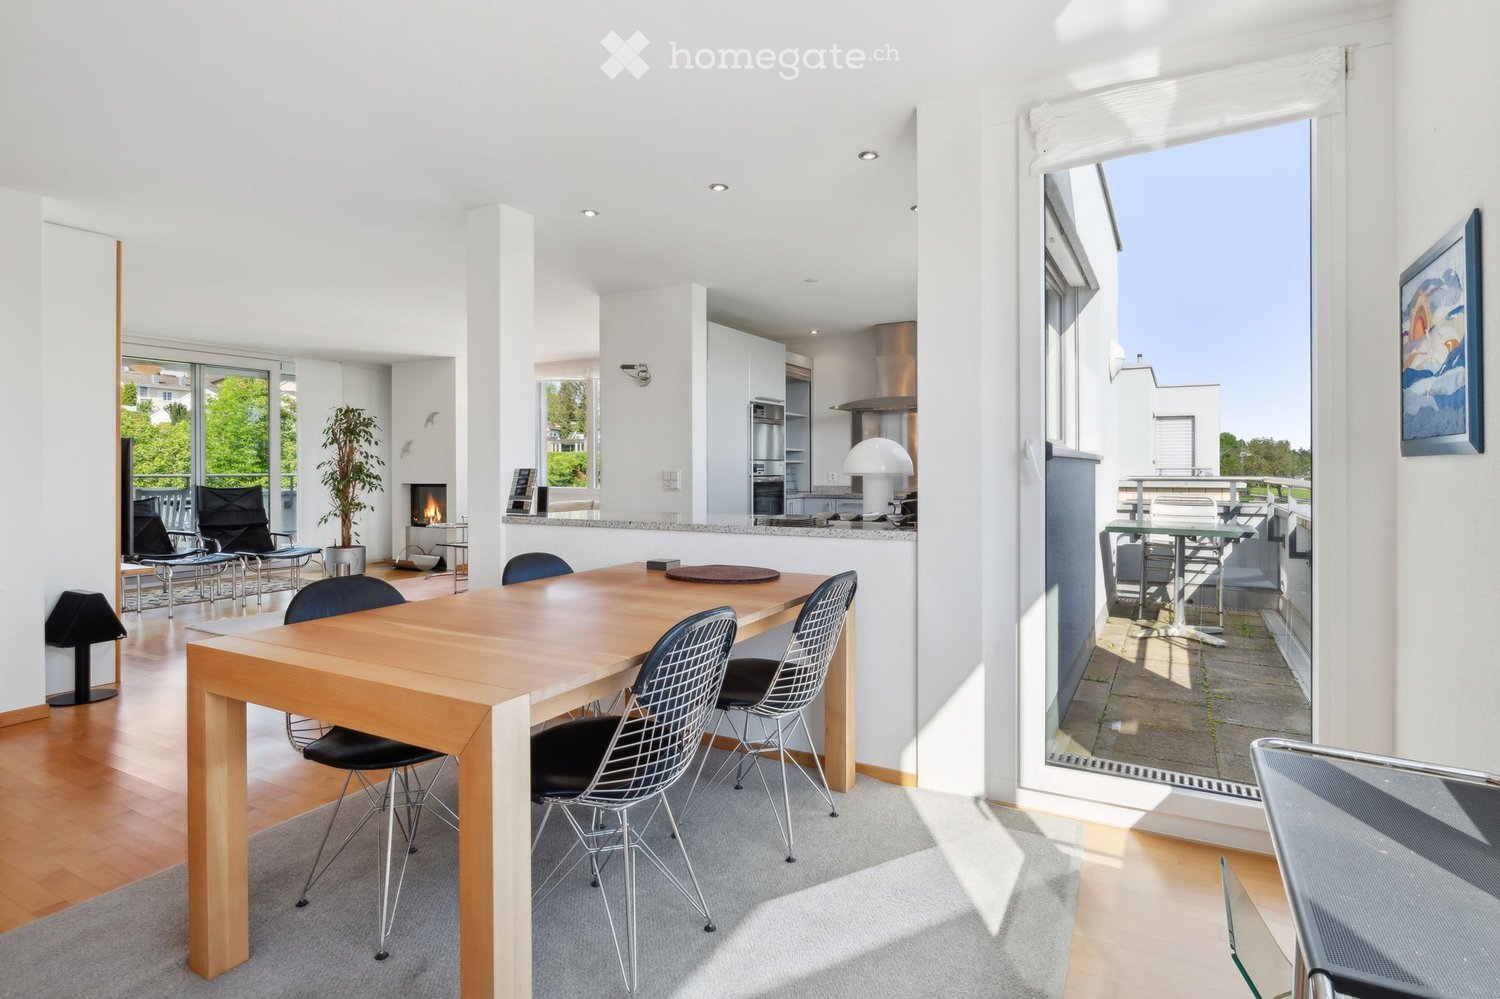
  • Open-plan living and dining area with a wooden dining table, black wire chairs, a fireplace, a modern kitchen with stainless steel appliances, and a balcony with outdoor furniture.
  • Bright hallway with wooden flooring, leading to a dining area and a modern bathroom with a glass shower enclosure. The walls are white and decorated with framed artwork.
  • Modern living room with wooden flooring, large windows, and a balcony view. Features include a sofa, chairs, a coffee table, a television, a cabinet, and a floor lamp.
  • Modern living room with wooden flooring, white walls, and large windows. Features a sofa, chairs, a coffee table, shelves, a television, and a desk area with a chair.
  • Bright bedroom with wooden flooring, a single bed with blue bedding, a nightstand, a desk with a chair, a lamp, and a large window with curtains overlooking greenery.
  • Bright bedroom with wooden flooring, large windows, and a balcony. Features a bed with a pink bedspread, a grey stool, a chair, a small table, and a framed picture on the wall.
  • Balcony with a modern black table and four white chairs, overlooking a green landscape with trees and houses.
  • Modern living room with a beige sofa, glass coffee table, fireplace, and an open kitchen area with white cabinets and stainless steel appliances.
  • Modern bathroom with dark grey tiled walls, white sink, bathtub, mirror, and striped towels.
  • A wooden sauna interior with multiple wooden benches, handles, a control panel, a bucket, a paddle, and a stone rock tray.
  • Modern two-story building with beige brick facade, large windows, and a flat roof. The building is surrounded by greenery and a paved pathway.
  • Floor plan of a residential unit labeled WHG 43R.01, showing rooms including a kitchen (Küche 04), living area (Wohnen 05), dining area (Essen 03), bathroom (Bad 02), bedroom (Zimmer 06), and additional rooms (Zimmer 07, WC 08, Treppe 43).
1 / 12
CHF 3,600.– Top
3.5 rooms101m² living space
Twäracherstrasse 4, 8118 Pfaffhausen

Bright 3 1/2 room attic apartment with high living comfort in Pfaffhausen

The bright attic apartment, located in a quiet neighborhood, offers a lot of space for 1-2 people of all ages. The apartment on the 2nd floor is barrier-free accessible by elevator. It has a large terrace on the south side and a smaller balcony on the north side, as well as a warm air chimney. A private sauna with shower and its own washing tower is located in the basement. For those who like to live in the green, value a high level of living comfort and at the same time want a short drive to Zurich or the Glatt Valley, this is the right place.The entrance with skylight leads to the living/dining area with a semi-open kitchen (granite countertop, oven, steamer, dishwasher, induction stove). The apartment has 2 bathrooms (shower/WC with 2 sinks and bath/WC with sink), a bedroom and a separate room with a sliding door to the living room. All rooms have access to the south terrace. The windows are insulated glass. The heat distribution is via underfloor heating. The rooms are equipped with parquet flooring, the bathrooms and kitchen with ceramic tiles.The apartment can be rented unfurnished, furnished (as shown) or partially furnished. The rental start date is November 1, 2026, or by agreement.The travel time by public transport to the Zurich city center is approximately 30 minutes, by car 20-25 minutes. Two underground parking spaces can be rented for CHF 130 per month each, and a hobby room/basement with sink for CHF 180 per month, as needed.

Travel time
-
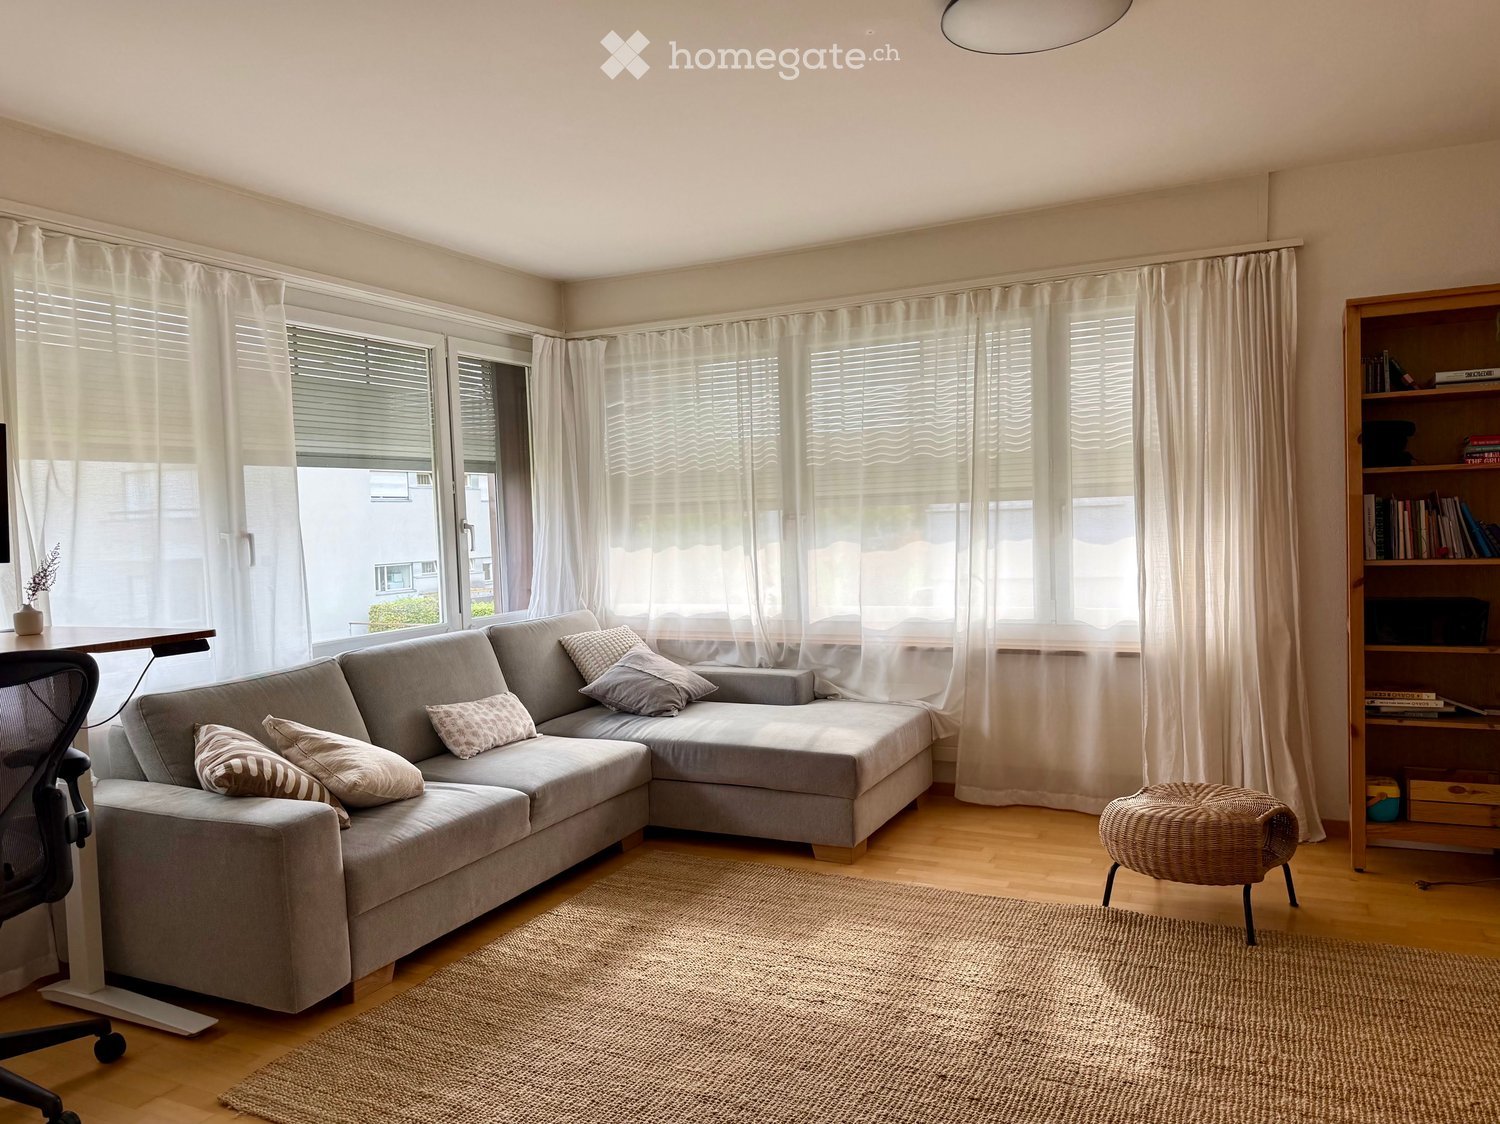
  • A modern living room with a grey sectional sofa, throw pillows, a wicker stool, a bookshelf, a small table, and a large window with white curtains.
  • A cozy living room with wooden flooring, a large bookshelf filled with books, a modern floor lamp, a comfortable chair with a cushion, a small stool, and a potted plant on a side table.
  • Dining room with a wooden table, six chairs, a vase with dried flowers, a fireplace, and a large mirror reflecting part of the room.
  • Dining area with a wooden table, chairs, a leather armchair, a shelf with decorative items, and a hanging pendant light.
  • Dining area with a wooden table, chairs, vase, candle, and shelf with decorative items. Large windows with white curtains lead to a balcony.
  • A modern bedroom with a large bed, nightstand, chair, and artwork on the wall. The room features wooden flooring, large windows with curtains, and a cozy, minimalist design.
  • A modern, multi-functional room with a sofa, desk, and shelving unit. The space features a large window with curtains, a wooden floor, and decorative elements like a vase and picture frames.
  • A well-lit room with a bed, desk, chair, and gaming setup, including a steering wheel and screen. The room features a large window with curtains and a shelf with a plant.
  • {"type": "Kitchen", "objects": ["cabinets", "sink", "oven", "coffee machine", "table", "framed pictures", "curtain", "plant", "cupboard", "cupboard", "cupboard", "cupboard", "cupboard", "cupboard", "cupboard", "cupboard", "cupboard", "cupboard", "cupboard
  • Balcony with a small wooden table, vase with dried flowers, a sofa with cushions, and a rug.
  • Modern living room with large windows, grey sectional sofa, laptop on a small table, and a wicker side table.
1 / 11
CHF 3,442.– Top
5 rooms
Im Walder 26, 8702 Zollikon

Bright 5-room apartment with fireplace, balcony & garage space in Zollikon

From mid to end of October 2026 (exact move-in date flexible by agreement) we are looking for a reliable successor for our charming and spacious 5-room apartment in a quiet, preferred residential area in Zollikon (Im Walder 26, 8702 Zollikon).The apartment is located in a well-maintained multi-family house and offers the best of both worlds: a quiet, first-class residential quarter in Zollikon combined with a quick connection to the Zurich city center. Lake Zurich and the Botanical Garden on one side, as well as beautiful forest paths on the other side, are within comfortable walking distance – and all this with one of the lowest communal tax rates in the canton (~78% compared to 119% in the city of Zurich).Highlights include a separate dining room with a real wood fireplace and a sunny balcony with a magnificent view of the greenery.The most important key figures: • Living space: approx. 100 m² • Number of rooms: 5 rooms (3 full-fledged bedrooms + living room + separate dining room) • Floor: Ground floor (EG) • Gross rent: CHF 3,442.– / month (including ancillary costs) • Rental start / sublease: Mid to end of October 2026 (date flexible by agreement) • Parking: Parking space in the underground garage available for rent for CHF 125.– / month Room layout & equipment features: • Living area: Spacious, bright living room with wide window fronts and high-quality parquet flooring. • Dining area: Separate, stylish dining room with real wood fireplace for cozy evenings. • Bedrooms: Three versatile bedrooms / study rooms with wooden floors. • Kitchen: Practical, fully equipped built-in kitchen with dishwasher, oven, stove, and plenty of storage space. • Bathroom & sanitary: 1 main bathroom with bathtub, sink, and toilet, as well as a separate guest toilet. • Balcony: Large, sunny balcony with a wide view of the green garden areas of the quarter. • Ancillary rooms & common areas: Own, spacious cellar compartment; communal laundry room and drying room in the basement. Location, mobility & environment: • Public transport: Bus stop "Im Walder" in just 2-3 minutes' walk (direct bus to Hegibachplatz in about 10 minutes); tram stop "Friedhof Enzenbühl" (line 11) in about 10-11 minutes' walk. • Commute: Zurich main station / city center in about 25-30 minutes from door to door; Seefeld and Bellevue in about 15 minutes by bike or public transport. • Recreation: Lake Zurich, Botanical Garden, and quiet forest and walking paths are within comfortable walking distance. • Shopping & local supplies: Migros, Coop, pharmacy, as well as a charming quarter shop with fresh regional specialties in the immediate vicinity. • Schools & childcare: Primary school Oescher in about 11-15 minutes' walk; various kindergartens and nurseries in the direct surroundings.

Travel time
-
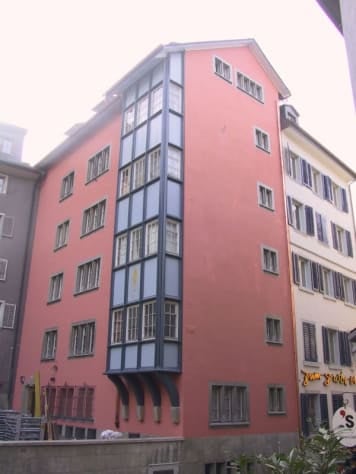
  • Multi-story residential building with pink facade and blue-framed windows, featuring a balcony on the third floor.
  • Modern bathroom with white tiles, a sink with a mirror cabinet, and a stacked washer/dryer unit.
  • Modern bathroom with a bathtub, toilet, shower, sink, and radiator. The floor is tiled in dark gray, and the walls are white with a dark accent wall.
  • Modern bathroom with dark tiled floor, white tiled walls, bathtub, toilet, shower, towel rack, wicker basket, and wooden shelf holding towels.
  • A row of traditional European townhouses with varied facades, featuring multiple stories, windows, and a central square with a fountain and people walking.
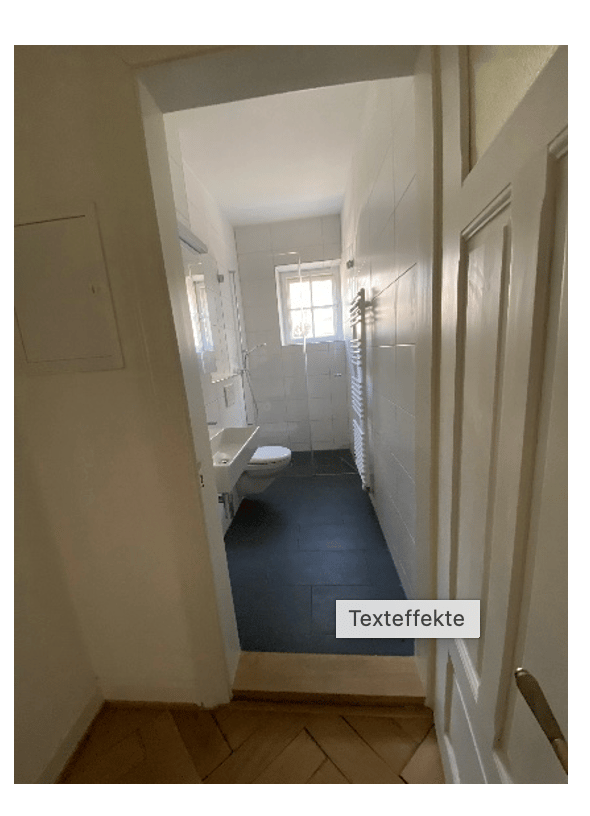
  • A narrow hallway with dark tiled flooring, white walls, and a closed door at the end. A small cabinet with decorative panels and a framed picture is visible on the left side.
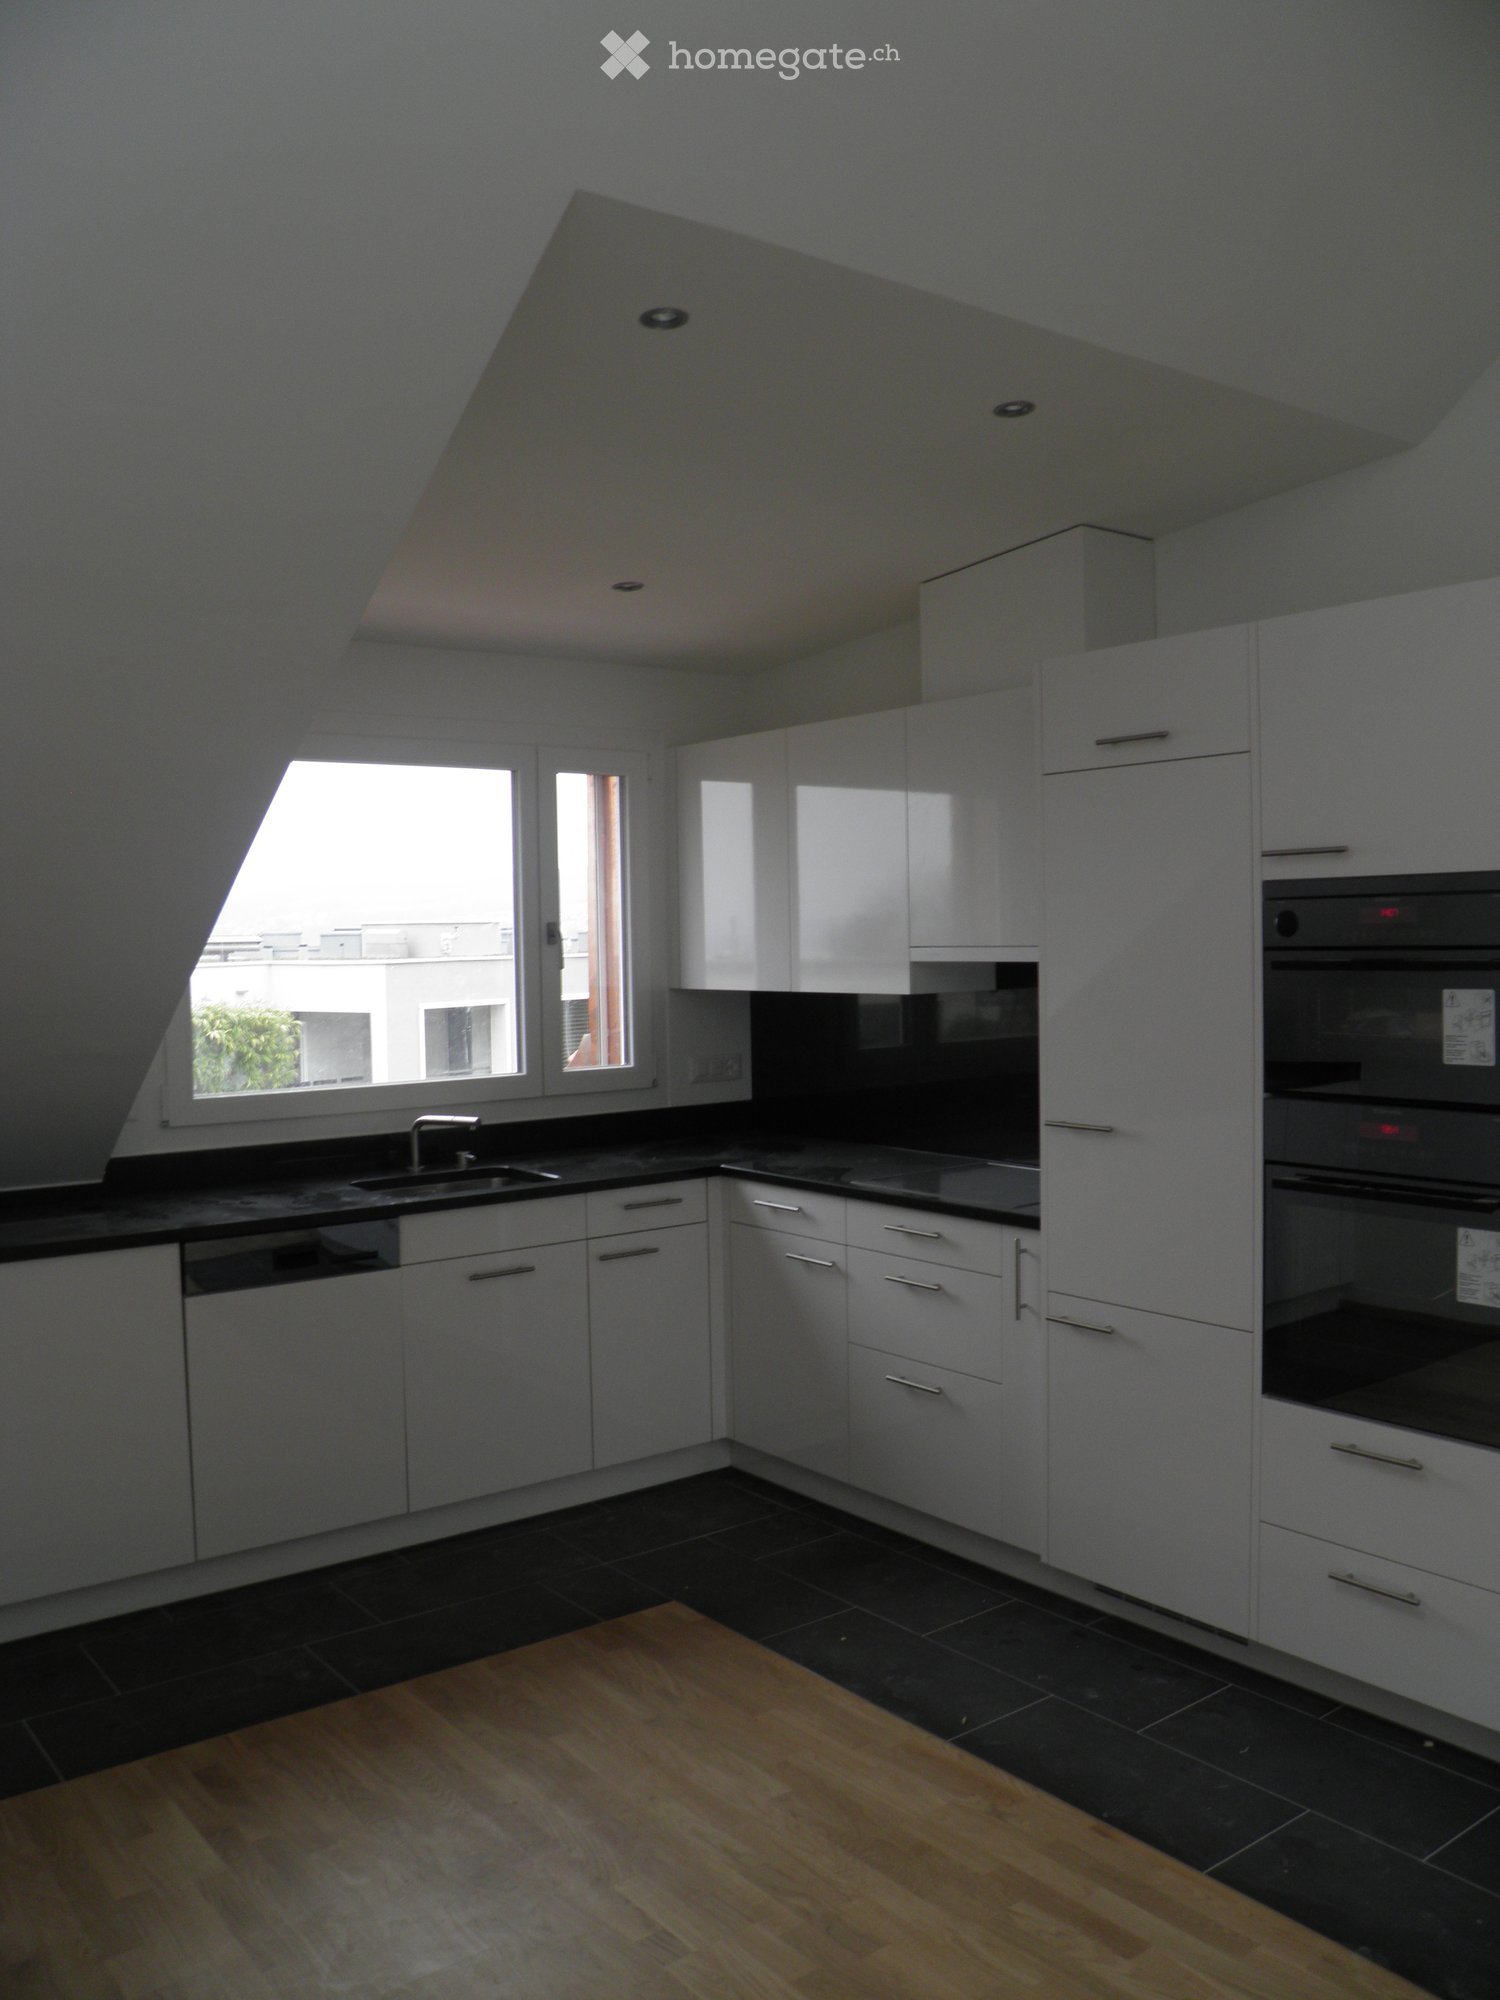
  • Modern kitchen with white cabinets, black countertop, and stainless steel sink.
  • Modern kitchen with white cabinets, black countertops, stainless steel oven, and a red backsplash.
  • Empty room with wooden flooring, white walls, and large windows with wooden frames. Radiator visible under the windows.
  • A small, cozy room with large windows, wooden paneling, a radiator, and a small stool.
  • Empty room with white walls, dark tiled floor, white cabinet, and a window with blinds.
  • Modern living room with a white tufted sofa, decorative pillows, a fur throw, a patterned rug, a side table with a flower vase, and a geometric wall mirror. Large windows provide natural light.
1 / 12
CHF 2,790.– Top
2.5 rooms65m² living space
Stüssihofstatt 15, 8001 Zürich

Charming 2.5 room apartment in the heart of the old town!

Charming 2.5 room apartment in the heart of the old town!In the middle of Zurich's old town, we are renting out this charming and freshly upgraded 2.5 room apartment on the 3rd floor as of 01.10.2026. The apartment combines historic character with modern living comfort and offers a special home in one of the most sought-after locations in the city.The apartment impresses with: • Bright living and dining area with new, low-maintenance plank floor • Spacious bedroom with parquet floor and characteristic bay window • Open, modern kitchen with induction cooktop, high-quality granite countertop, and dishwasher • High-quality bathroom with bathtub, separate shower, sink, and toilet • Private washing machine/dryer in the apartment • Sound-insulated windows and floor ceilings for high living comfort • Elevator in the building • Contemporary house technology • Basement compartment can be rented additionally if needed Living where Zurich comes aliveRight in front of your doorstep, you'll find charming cafes, renowned restaurants, diverse shopping opportunities, and the vibrant cultural and leisure offerings of Zurich's city center. Thanks to the excellent public transportation connections, all important destinations are quickly and conveniently accessible.The apartment is ideal for singles or couples who appreciate urban living, historic charm, and modern comfort.Have we sparked your interest? We look forward to your contact and would be happy to show you the apartment during a personal viewing.

Travel time
-
  • Modern two-story residential building with balconies, surrounded by trees and parked cars.
  • Modern living room with a grey sectional sofa, coffee table, dining area, kitchen, large windows with a view, and balcony access. Includes a potted plant, guitar, and a cat.
  • Modern bedroom with a large bed, nightstand, lamp, plant, and a picture frame on the wall. A small bathroom is visible through an open doorway.
  • Modern bathroom with a white sink, toilet, bathtub, and built-in wooden cabinetry. Features include a large mirror, sleek lighting, and decorative plants on shelves.
  • Modern outdoor patio with a large sectional sofa, coffee table, dining table with chairs, and potted plants. The space is connected to an indoor living area through large glass doors.
1 / 5
CHF 2,680.– Top
3.5 rooms94m² living space
Zürichstrasse 30, 8413 Neftenbach

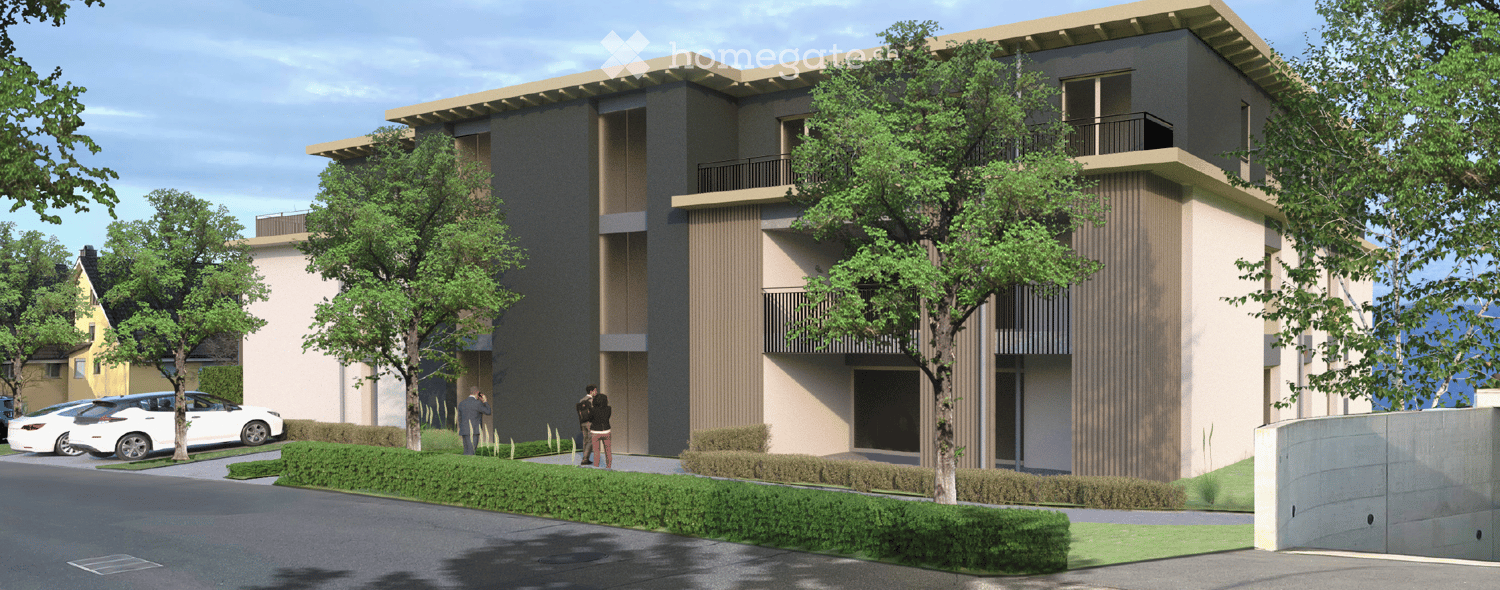
Modern 3.5-room new apartment with terrace in Neftenbach

Welcome to this new 3.5-room apartment on the 1st floor at Zürichstrasse 30 in Neftenbach. The apartment impresses with its well-maintained architecture, the spacious terrace, and the openly designed living and kitchen area as the center of the apartment. The large window front provides plenty of daylight. Two bedrooms, one bathroom with toilet, a separate shower with toilet, and a practical wardrobe at the entrance offer a real home to feel good.The apartment offers the following highlights: • Spacious living area: 94 m² of thoughtfully designed living space for the highest comfort. • Private terrace: Ideal for relaxing and enjoying! • Parking: One parking space in the underground garage is included. • Laundry room: Practical comfort directly in the apartment with washing machine and dryer. • Storage room and cellar compartment: So you also have enough storage space. • New building 2026: Modern building standards and contemporary equipment. The integrated solar system helps you save electricity and costs. • Further notes: Pets (dogs/cats) are not allowed. The photos in the ad are visualizations. They are only intended to give an impression. The apartment is still in the final construction phase. Location and surroundings: The apartment is located in a quiet and sunny environment. The village of Neftenbach has a very good infrastructure. With the Töss and the Irchel, two regionally significant recreational areas are directly in front of your doorstep. From the bus stop Herrgass (3 minutes' walk), you can reach the center of Winterthur in 20 minutes.This new apartment combines modern living with a natural and quiet environment – available from April 1, 2027 – secure your new home in Neftenbach now.

Travel time
-
  • Modern kitchen with white cabinets, black countertops, and a wooden floor. Features a sink, faucet, oven, and dishwasher.
  • Narrow hallway with light wooden flooring, white walls, and a skylight at the far end providing natural light.
  • Modern kitchen with white cabinets, black countertops, and a stainless steel sink. The room features large windows with a view of rooftops and a slanted ceiling.
  • A narrow hallway with light wooden flooring, white walls, and a small window at the end. The hallway leads to a room with a skylight and a window, with modern cabinets and appliances visible on the left side.
  • Empty hallway with light wooden flooring and white walls, featuring a small rug and electrical outlets.
  • Empty room with wooden flooring and large sliding glass doors leading to a balcony or terrace. The ceiling has a sloped design typical of an attic space.
  • Modern residential building with a copper roof, multiple skylights, and a balcony with a metal railing.
  • Empty room with wooden flooring and white walls, featuring a skylight window and a single light fixture.
  • Modern bathroom with a white bathtub, chrome faucet, and handheld showerhead. The room features white tiled walls and a skylight window providing natural light.
  • Modern bathroom with a large sink, chrome faucet, toilet, mirror, and a showerhead visible. The room features a skylight window and sleek, contemporary design.
  • A compact laundry area with a stacked washing machine and dryer unit, white tiled walls, and dark tiled flooring.
1 / 11
CHF 2,830.– Top
2.5 rooms63m² living space
Bergstrasse 9, 8800 Thalwil

Apartment with lake view in Thalwil

At Bergstrasse 9 in Thalwil, we are renting a 2.5-room attic apartment as of September 1, 2026. The apartment is located in a quiet, central area with a lake view and a 7 m2 balcony, overlooking the greenery. Low-temperature underfloor heating with individual room controls (room thermostats). The sun protection is electrically adjustable.The open kitchen with high-gloss fronts (white) has a dishwasher, ceramic glass stove, and steamer. The kitchen countertop and kitchen backsplash have a black granite countertop and black tiles. From the kitchen window, you have a lake view. The bathroom has a bathtub (skylight above the bathtub, so you can enjoy the starry sky while relaxing), a separate rain shower, a washing tower, a washing basin with storage space, and under-sink furniture. In addition to the underfloor heating, there is a towel radiator. The lake view is also available. The rooms are all in easy-to-maintain oak parquet and have large bright skylights (triple glazing). The spacious balcony (7 m2) with a view of the greenery can be accessed from the living room.The location is very central and yet very quiet. Thalwil train station and shopping facilities can be reached within 5 minutes on foot (500 m). The A3 motorway junction can be reached in a few minutes by car (1500 m). The local recreation area and the lake are about 10 minutes away.Have we sparked your interest? We look forward to your contact.

Travel time
-
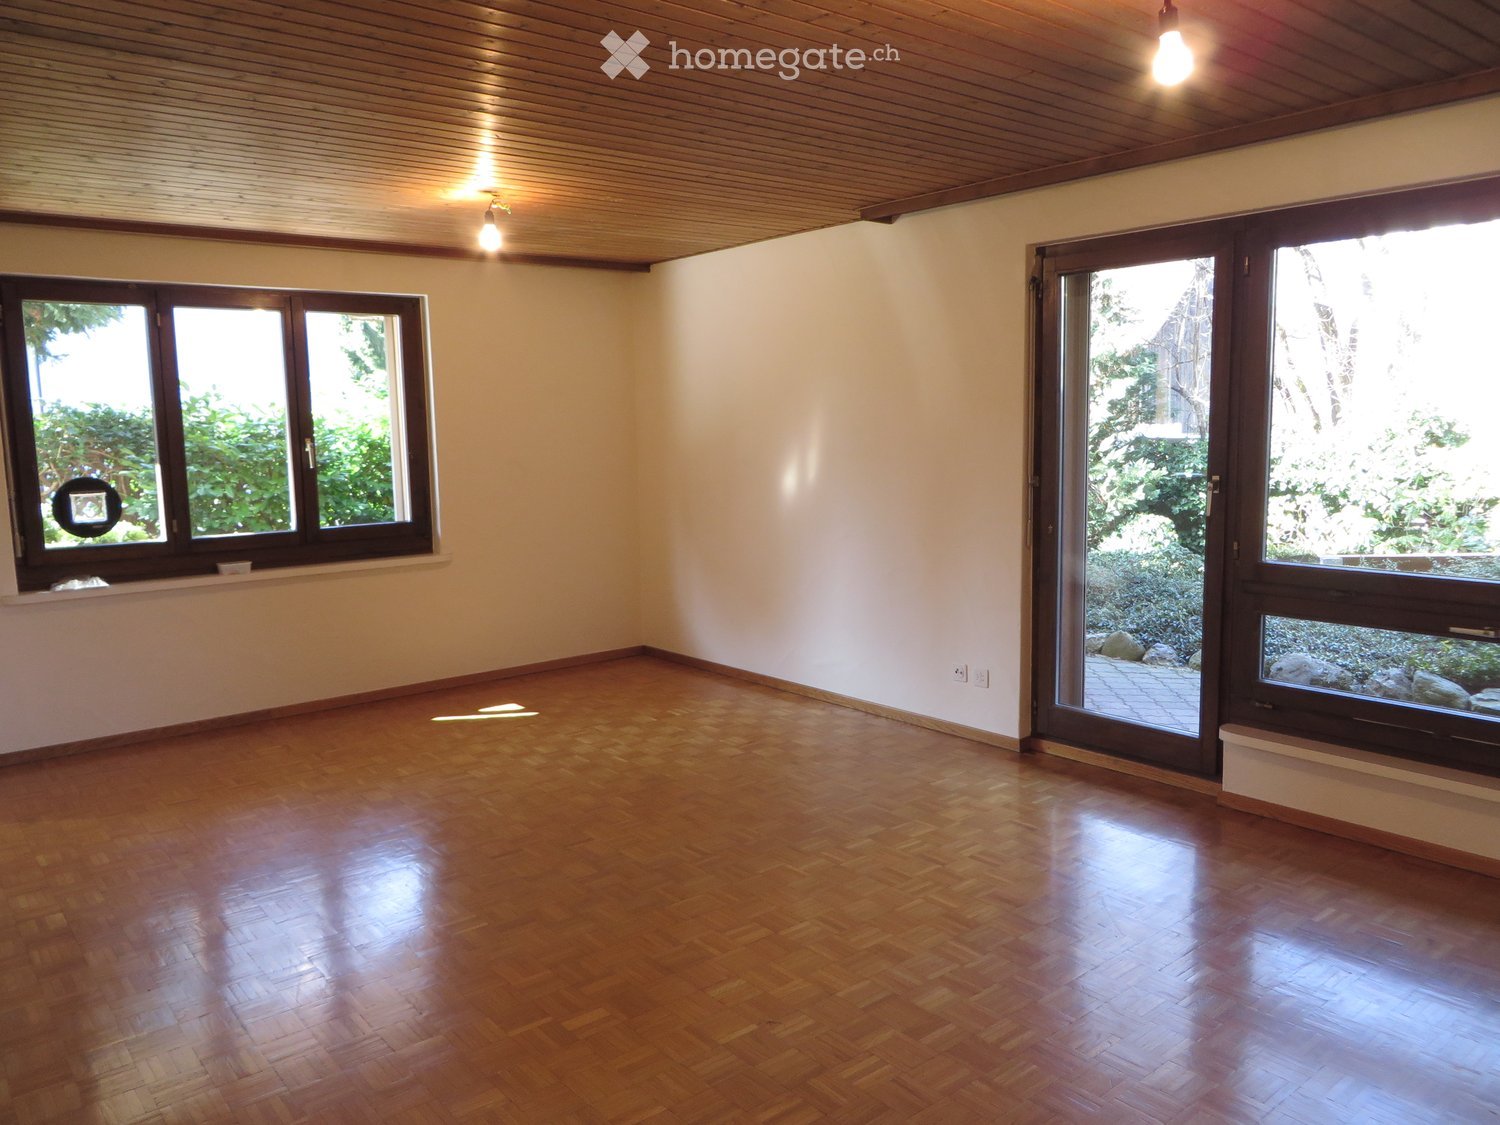
  • empty room, wooden floor, white walls, large windows, sliding doors, wooden ceiling
  • Empty room with wooden floor, white walls, and two large windows with wooden frames. View of trees outside.
  • Empty room with white walls and wooden flooring, arched opening, ceiling lights
  • cobblestone walkway, shrubs, trees, garden path, paved walkway
  • white cabinetry, white countertops, silver sink, gas stove, dishwasher, built-in oven, tiled backsplash, window
  • empty room, white walls, wooden floor, white ceiling, window
  • Living/dining room, kitchen, 2 bedrooms, bathroom, dressing room, lift
  • Two sinks, modern design, cabinets, mirror, shower area
  • Bathroom with toilet, bathtub, soap holder, trash can
  • Tiled pathway leading to the entrance of a building with windows, small shrubs, and rocks
  • Lawn with bushes and flower plants, paved path, garden view, green grass.
1 / 11
CHF 2,215.– Top
3 rooms77m² living space
Loorenstrasse 31, 8053 Zürich

Attractive quiet sunny and very central 3-room garden apartment (unlimited)

Available for rent from September 1st, 2026, or by agreement, an attractive quiet sunny and spacious 3-room garden apartment. Location: • Very central: The bus stop "Loorenstrasse" (lines 31, 701, 703, 704, N71, N74) and shopping opportunities (Coop) are practically in front of the house (just across the street). • By bus, you can reach Klusplatz in 6 minutes and Zurich Hauptbahnhof in 20 minutes. • 745 meters (2-minute drive) to the Witikon shopping center with various other shops (Migros, Denner, Aldi, Post, pharmacy, kiosk, several doctors and dentists, hairdresser, chemical cleaning, travel agency, café with terrace, snack stands, UBS Bancomat, etc.) • Sunny: 2 garden seating areas – one facing south, one facing west. • Quiet: The apartment is located in the rear part of the house, very quiet, close to nature, the forest, and recreational areas, as well as many hiking trails and the old historic village center. • Various leisure facilities, football fields, Vita-Parcours, two tennis clubs in the immediate vicinity. Rooms: • 2 bedrooms (15.4 m2 and 11.4 m2), bright laminate flooring. • Bright: Large windows, beautiful floor plan. • Entrance with large multi-door tinted mirror closet. • Modern practical kitchen with large refrigerator/freezer, dishwasher, plenty of storage space. • Beautiful bathroom with built-in double sink and Bijoux-Kästli (mirror inside and outside). Spacious living-dining room with 25.4 m2, parquet floor. • Underfloor heating. • Wooden ceilings, cloister plaster. • Spacious basement compartment. • Elevator to the underground garage. • Cable and fiber optic connections available. Laundry room and drying room: washing can be done at any time. Do you own a car? Garage space in the underground garage available (CHF 150 per month) and should be rented accordingly. Viewing appointments are flexible and can be arranged by agreement, also on weekends. Please leave your phone number for contact! When are you best reachable? Please leave a message with the number of people, reason for interest in the apartment, profession, possible move-in date, and possible viewing times.

Travel time
-

Suggested properties for you based on search results