23514 results - Apartment for rent in Switzerland
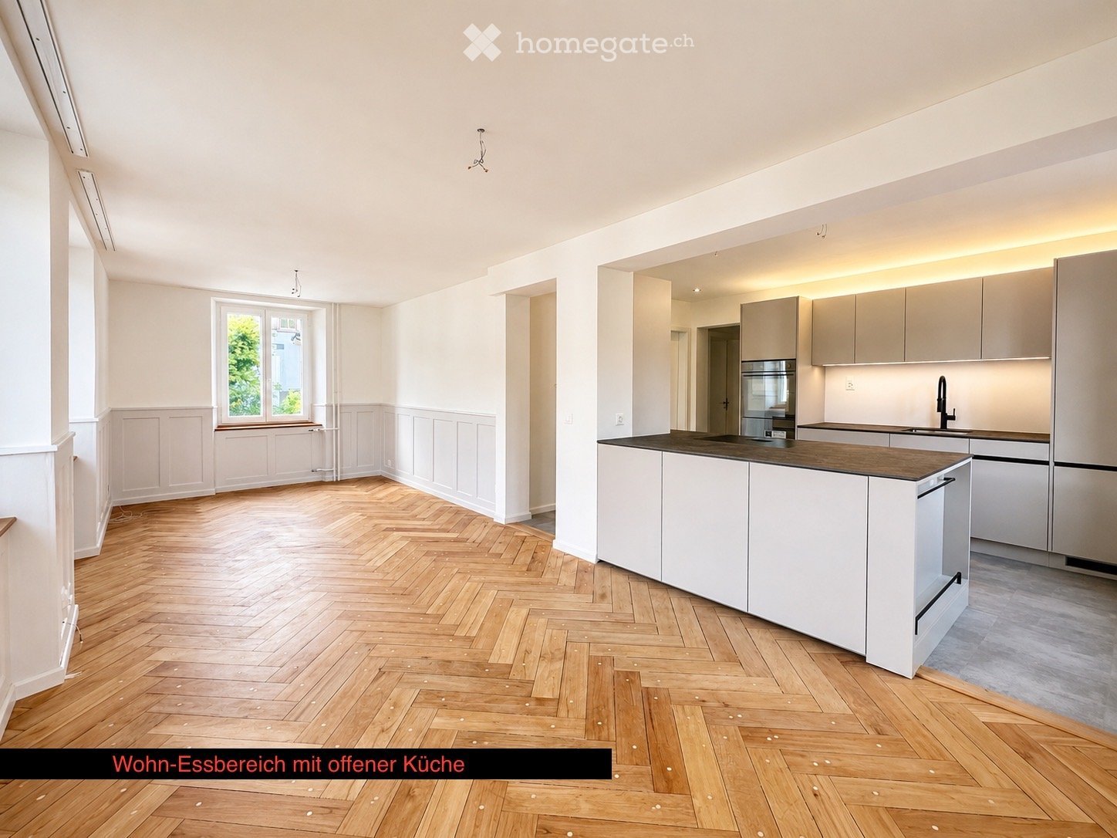
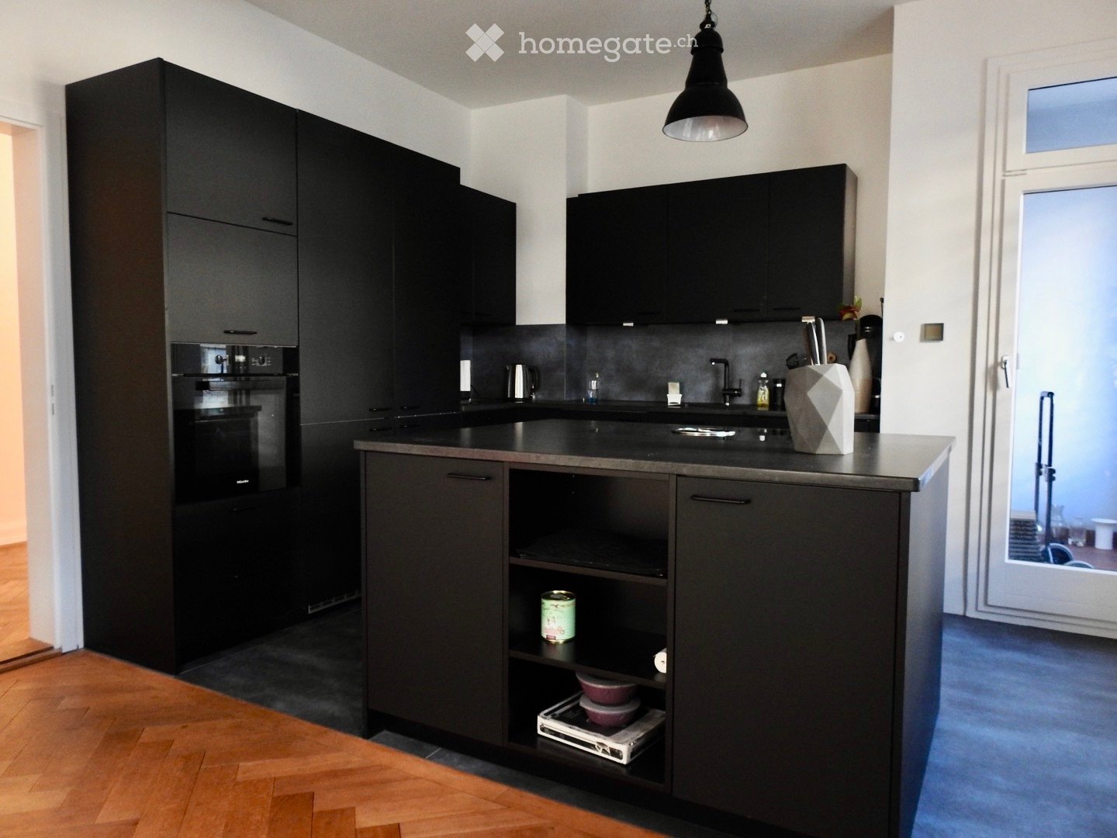
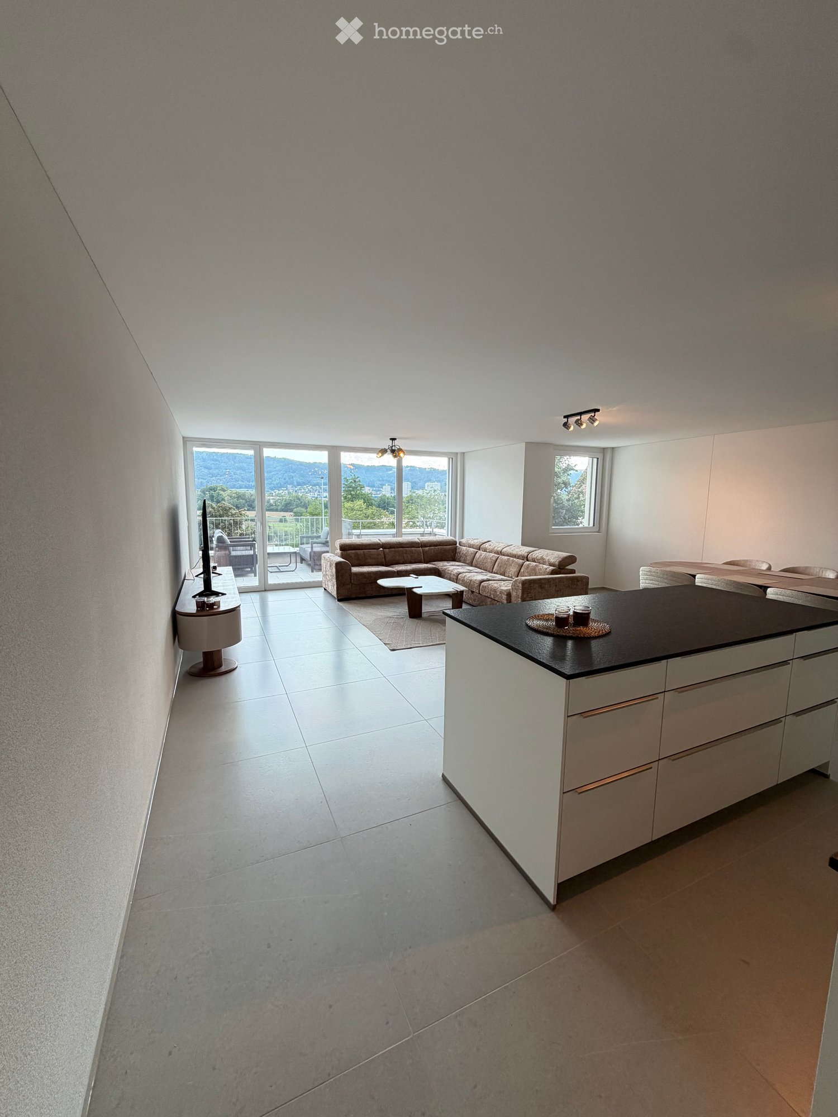
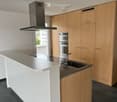
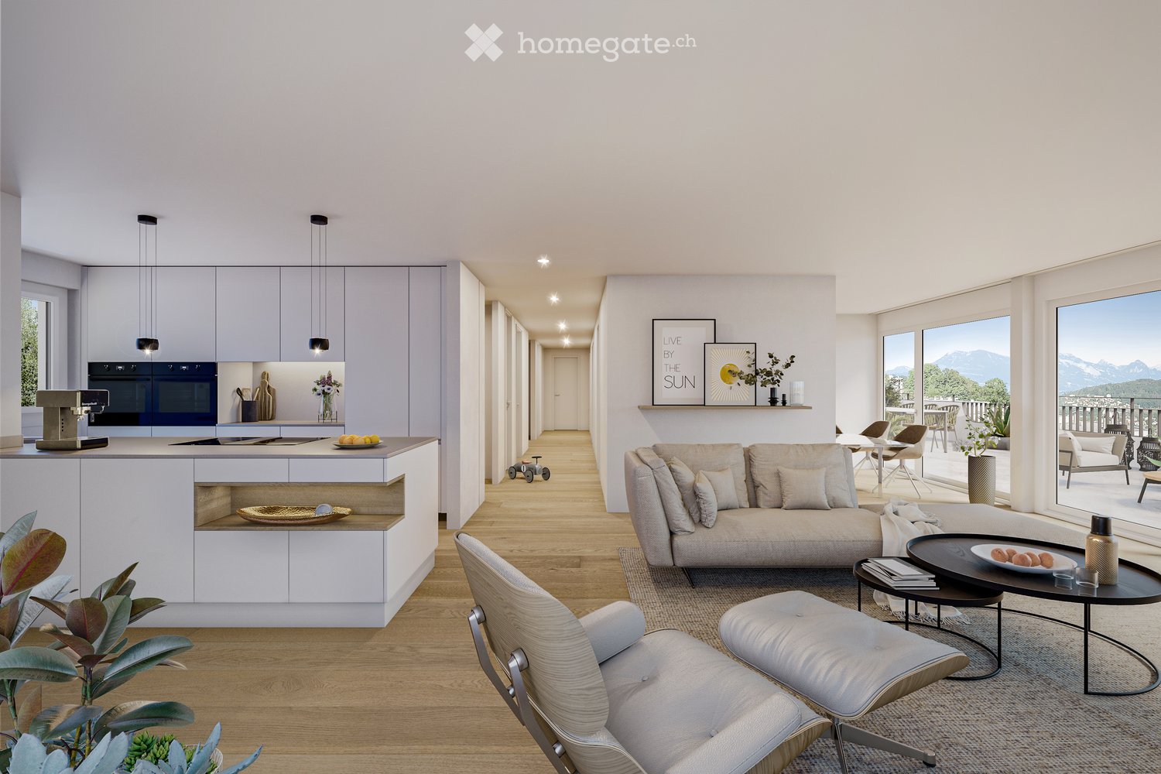
  • Open-plan living and dining area with a modern kitchen featuring white cabinets, a central island, and a sink. The space has herringbone wooden flooring and large windows allowing natural light.
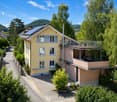
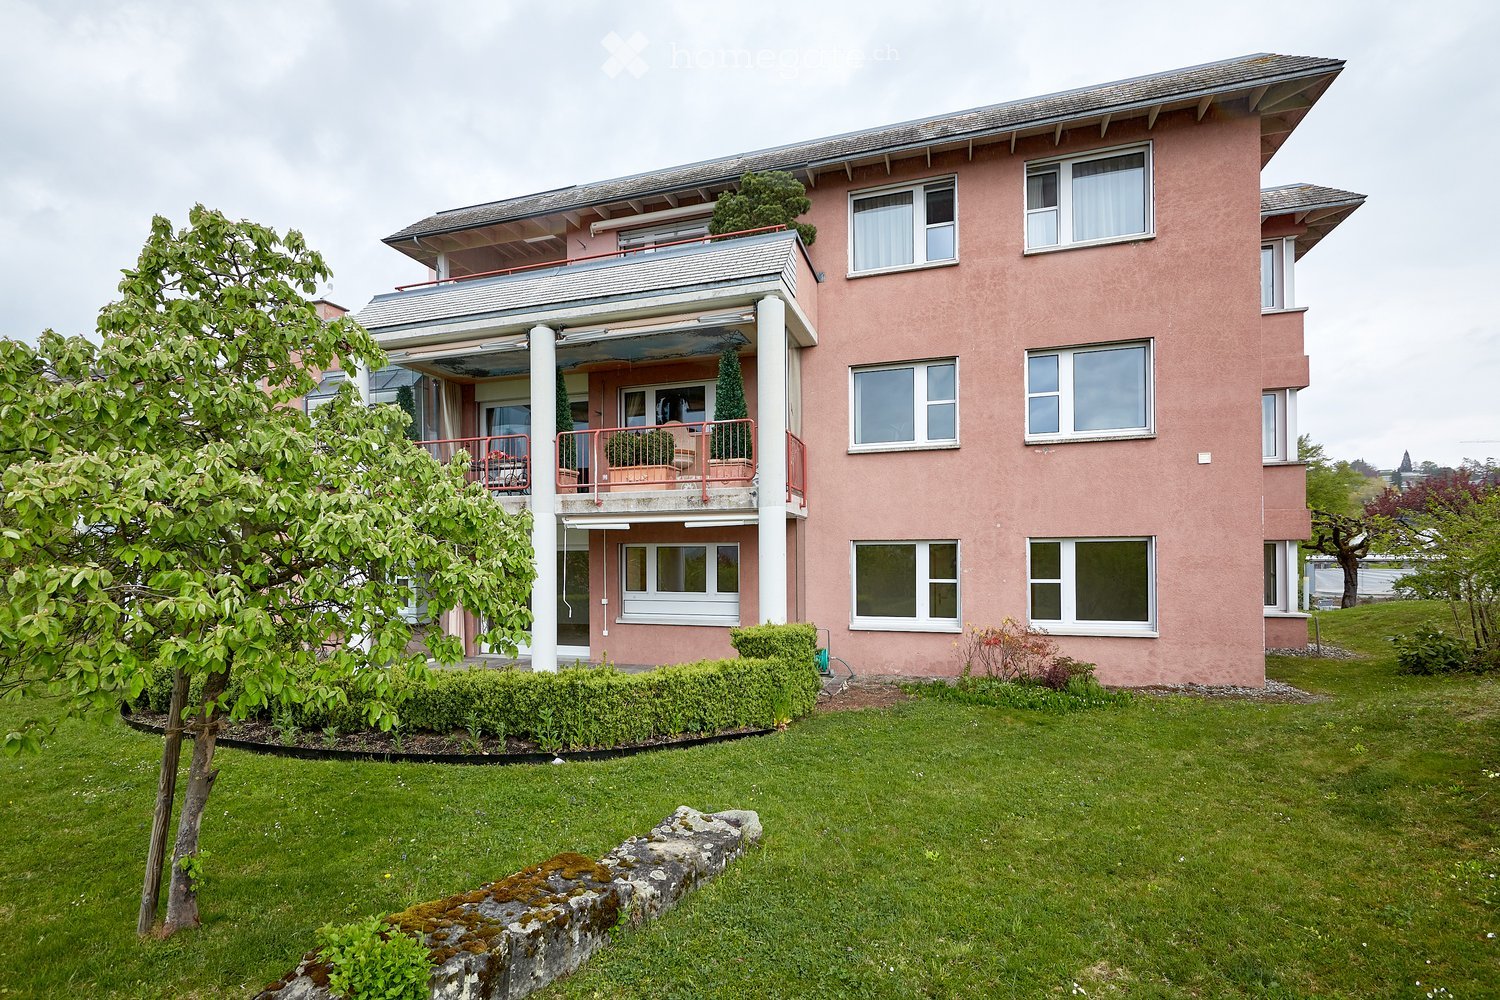
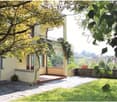
  • Two-story yellow house with white shutters, solar panels on the roof, and a balcony with outdoor furniture. The house is surrounded by greenery and trees, with a driveway and a view of a hilly landscape in the background.
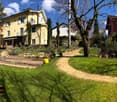
  • A well-maintained garden with a lawn, pathways, potted plants, and several residential buildings in the background.
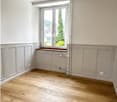
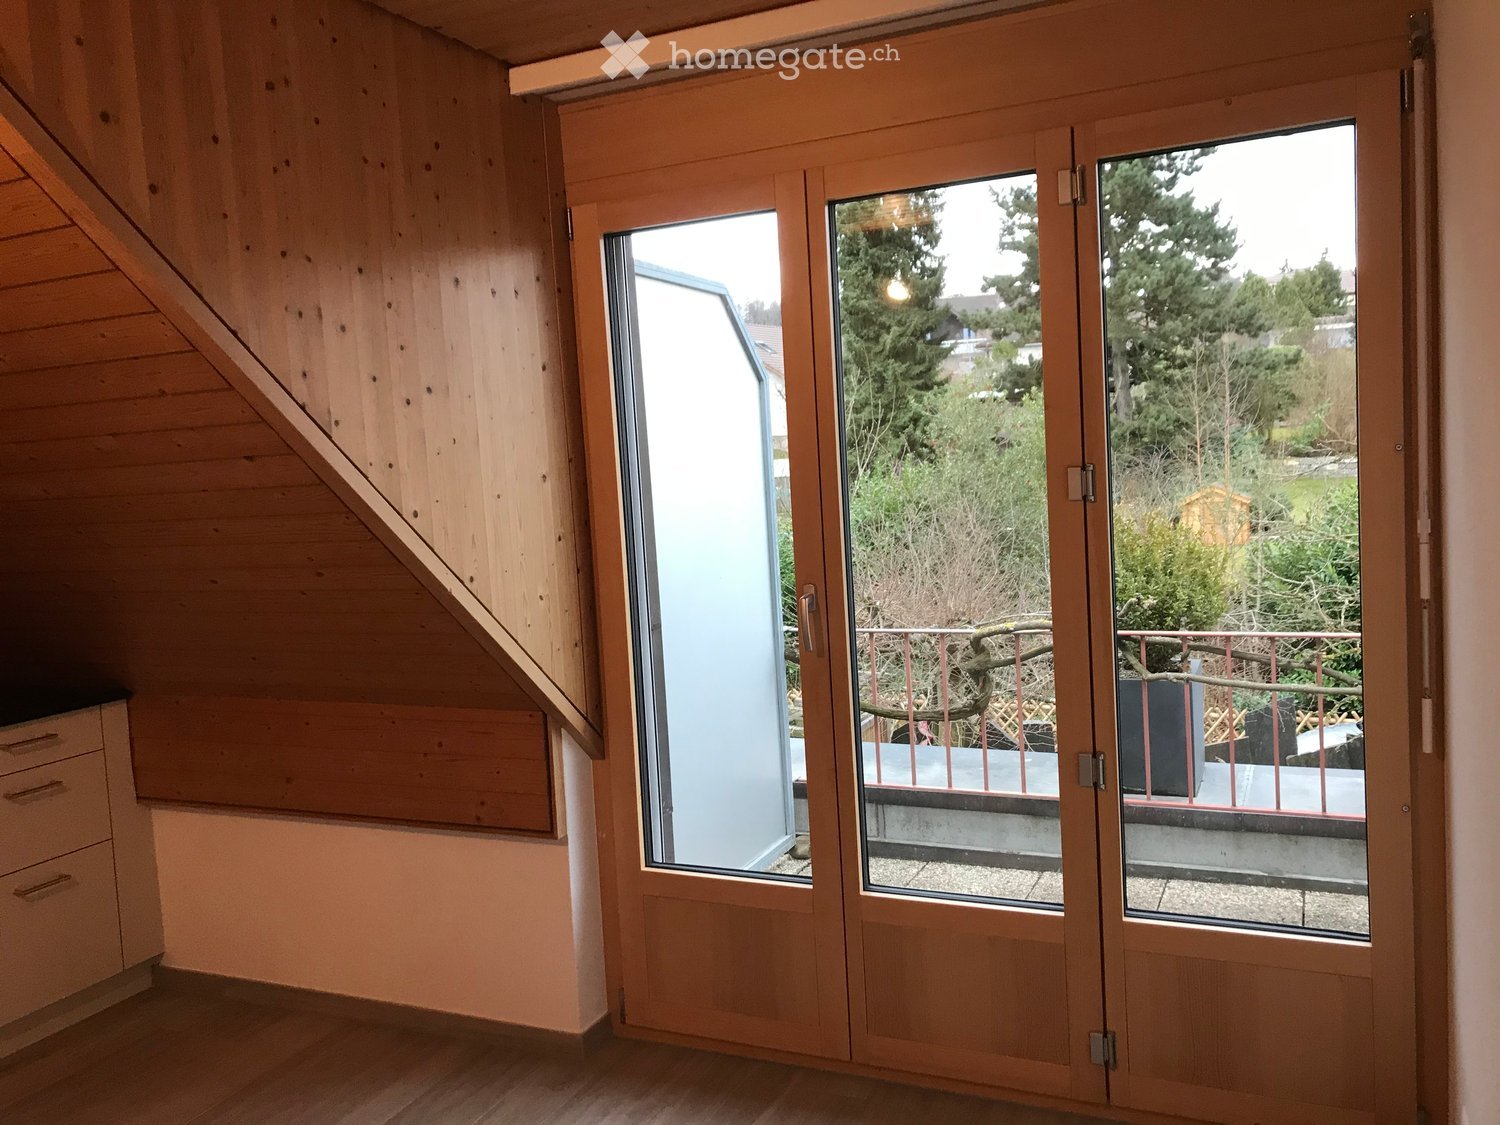
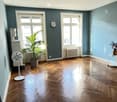
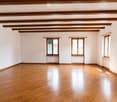
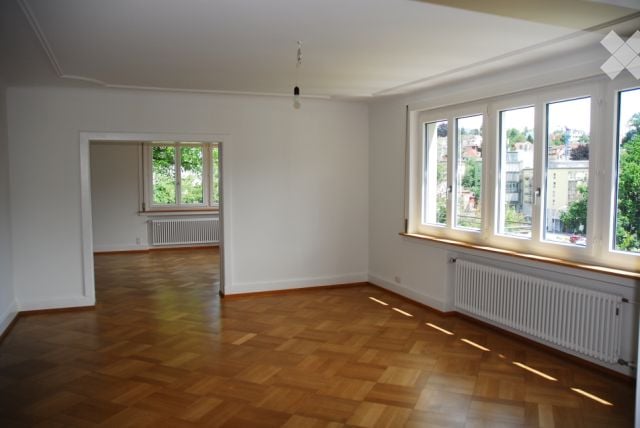
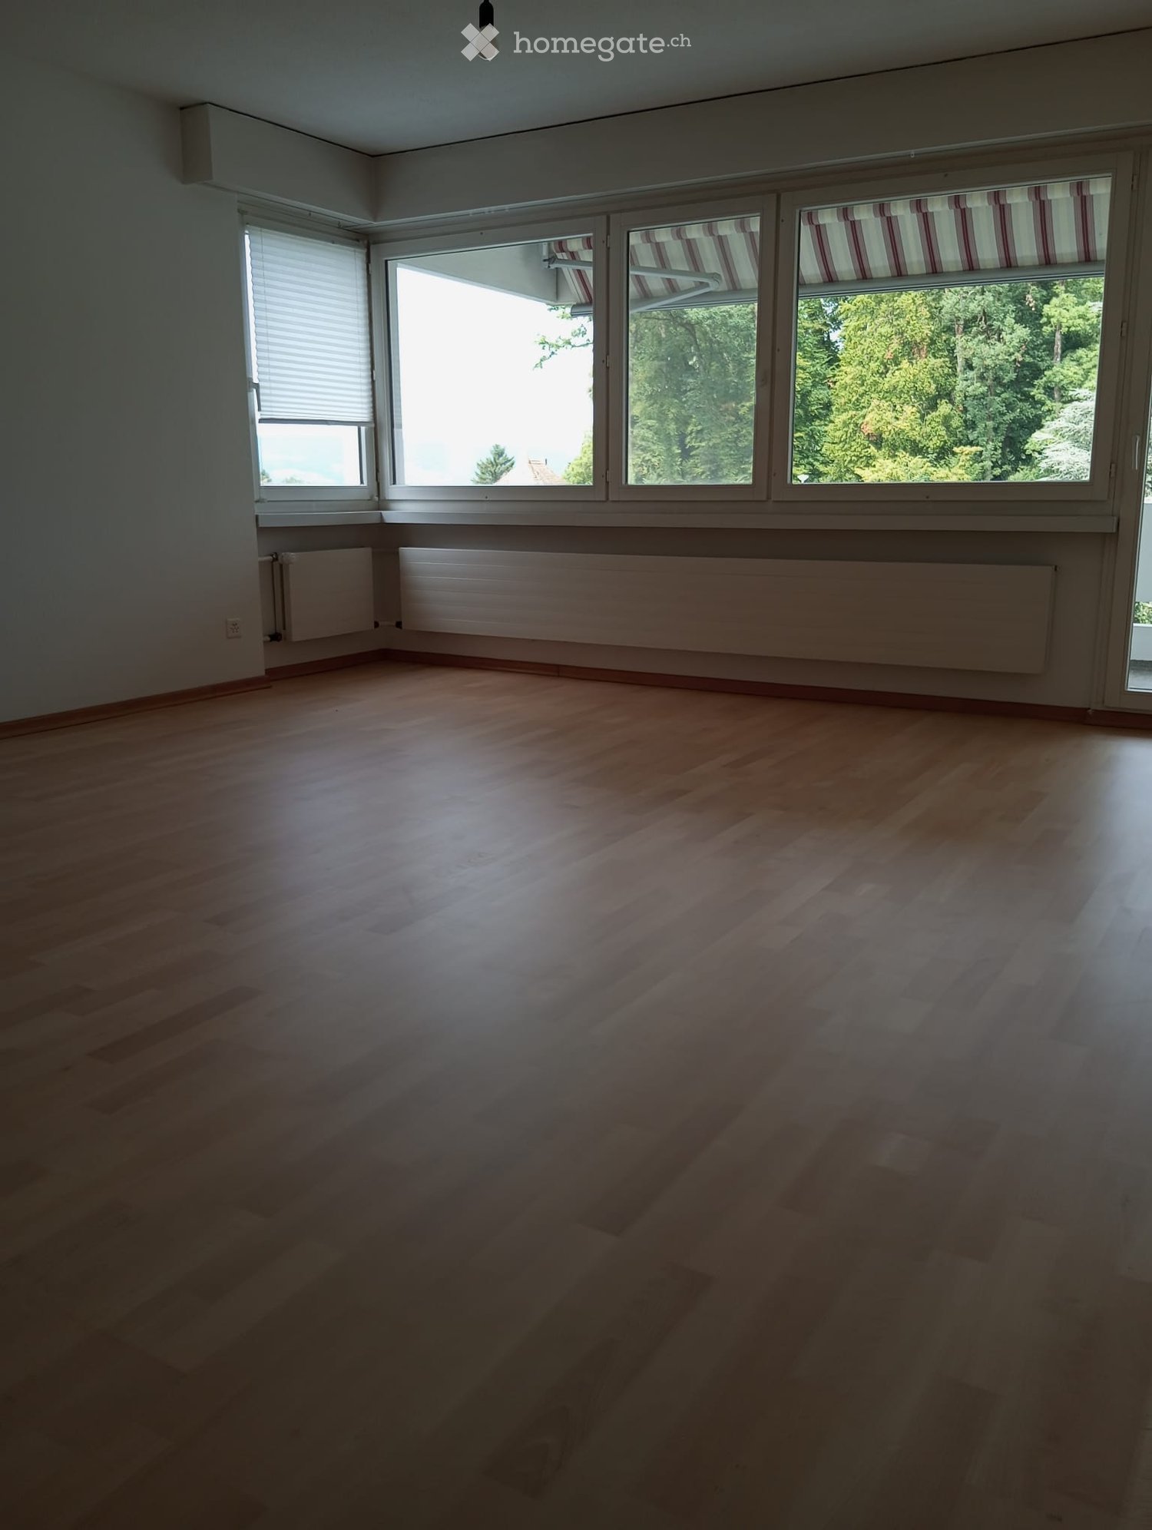
  • Empty room with wooden flooring, white walls, and a large window with a view of greenery outside.
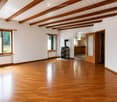
  • Completely empty room with bare white walls and wooden floor. Two windows with white frames and blinds.
  • Modern kitchen with white cabinets, dark countertop, built-in oven, sink with faucet, and a large window offering a view of greenery.
  • A cozy outdoor balcony with a sofa, coffee table, dining table, chairs, and decorative plants.
  • Two-story house with red-tiled roof, green shutters, and white walls, surrounded by lush greenery and trees, with a scenic mountain view in the background.
  • Modern bathroom with a white sink, mirror, and cabinet. The sink has a sleek black faucet and a small bottle on the counter. The walls are white, and the floor is a dark gray tile.
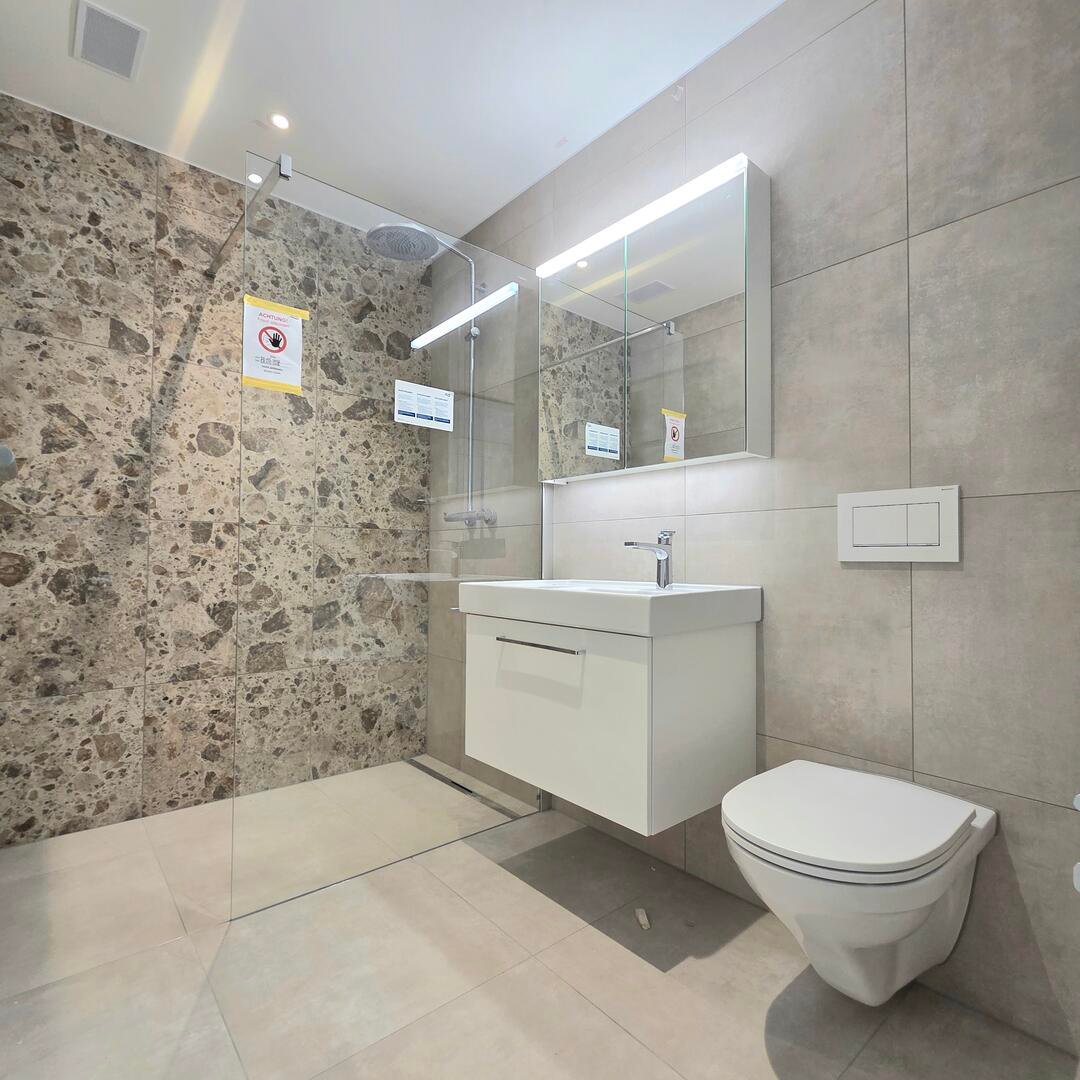
  • Modern shower area with light grey tiles, a showerhead, a hose, and a black shelf. The glass wall is not yet installed.
  • Modern bathroom with a toilet, sink, mirror, cabinet, and a private washing machine. Light-colored tiles and a grey floor.
  • Empty entrance area with tiled floor, white walls, and built-in storage cabinet. No furniture or equipment present.
  • Floor plan showing a living-dining room, kitchen, two bedrooms, bathroom, and WC. Dimensions are provided for each room.
1 / 13
Two-story yellow house with white shutters, solar panels on the roof, and a balcony with outdoor furniture. The house is surrounded by greenery and trees, with a driveway and a view of a hilly landscape in the background.
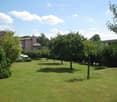
A well-maintained garden with a lawn, pathways, potted plants, and several residential buildings in the background.
Empty room with wooden flooring, white walls, and a large window with a view of greenery outside.
CHF 2,090.– Premium
3.5 rooms72m² living space
Margarethenstrasse 14, 4450 Sissach

Charming 3.5-room terrace apartment in a renovated old building – Sissach

First rental after high-quality total renovation – 3.5 rooms, approx. 72 m², design kitchen, large terrace, perfect locationRent CHF 1'920.– + CHF 170.– utilitiesAn apartment for people who appreciate quality and want to live stylishly – in the middle of nature and yet excellently connected. The house is nestled in a approximately 1'800 m² large garden directly on the Diegterbach and combines natural living with an exceptionally central location. The Sissach train station is only about 200 meters away and can be easily reached on foot. Shopping facilities, bakery, butcher, pharmacy, post office, and recreational areas are also within walking distance.The apartment, renovated with great attention to detail and to owner standards, is located on the 1st floor of a well-maintained three-family house.The apartment has an entrance hall, two bedrooms, and an open living and dining area with a high-quality Swiss custom-made kitchen, a bathroom with daylight and a walk-in shower, as well as a separate toilet with its own washing tower.The original beech wood parquet flooring, wall panels, and window sills were restored and give the living area its special old-building character. New triple-glazed windows provide a pleasant room climate and modern living comfort.The modern kitchen with a cooking island with induction cooktop, combi steamer, large warming drawer, filigree ceramic cover, and plenty of storage space is equipped with high-quality and quiet appliances – a highlight for people who like to cook and value quality.The spacious, sunny, and mostly covered terrace of 36 m² with a view of the greenery expands the living space outdoors in the summer months and invites you to linger and enjoy.A spacious cellar compartment, shared use of the bicycle room with its own shelf, an additional closet in the staircase, and an optional outdoor parking space (80.–) complete the offer.Non-smokers – no petsAs owners, we also live in the house and appreciate a friendly, respectful, and long-term rental relationship.Have we piqued your interest? Then we look forward to your contact. We would be happy to show you the apartment during a personal viewing.
Travel time
-
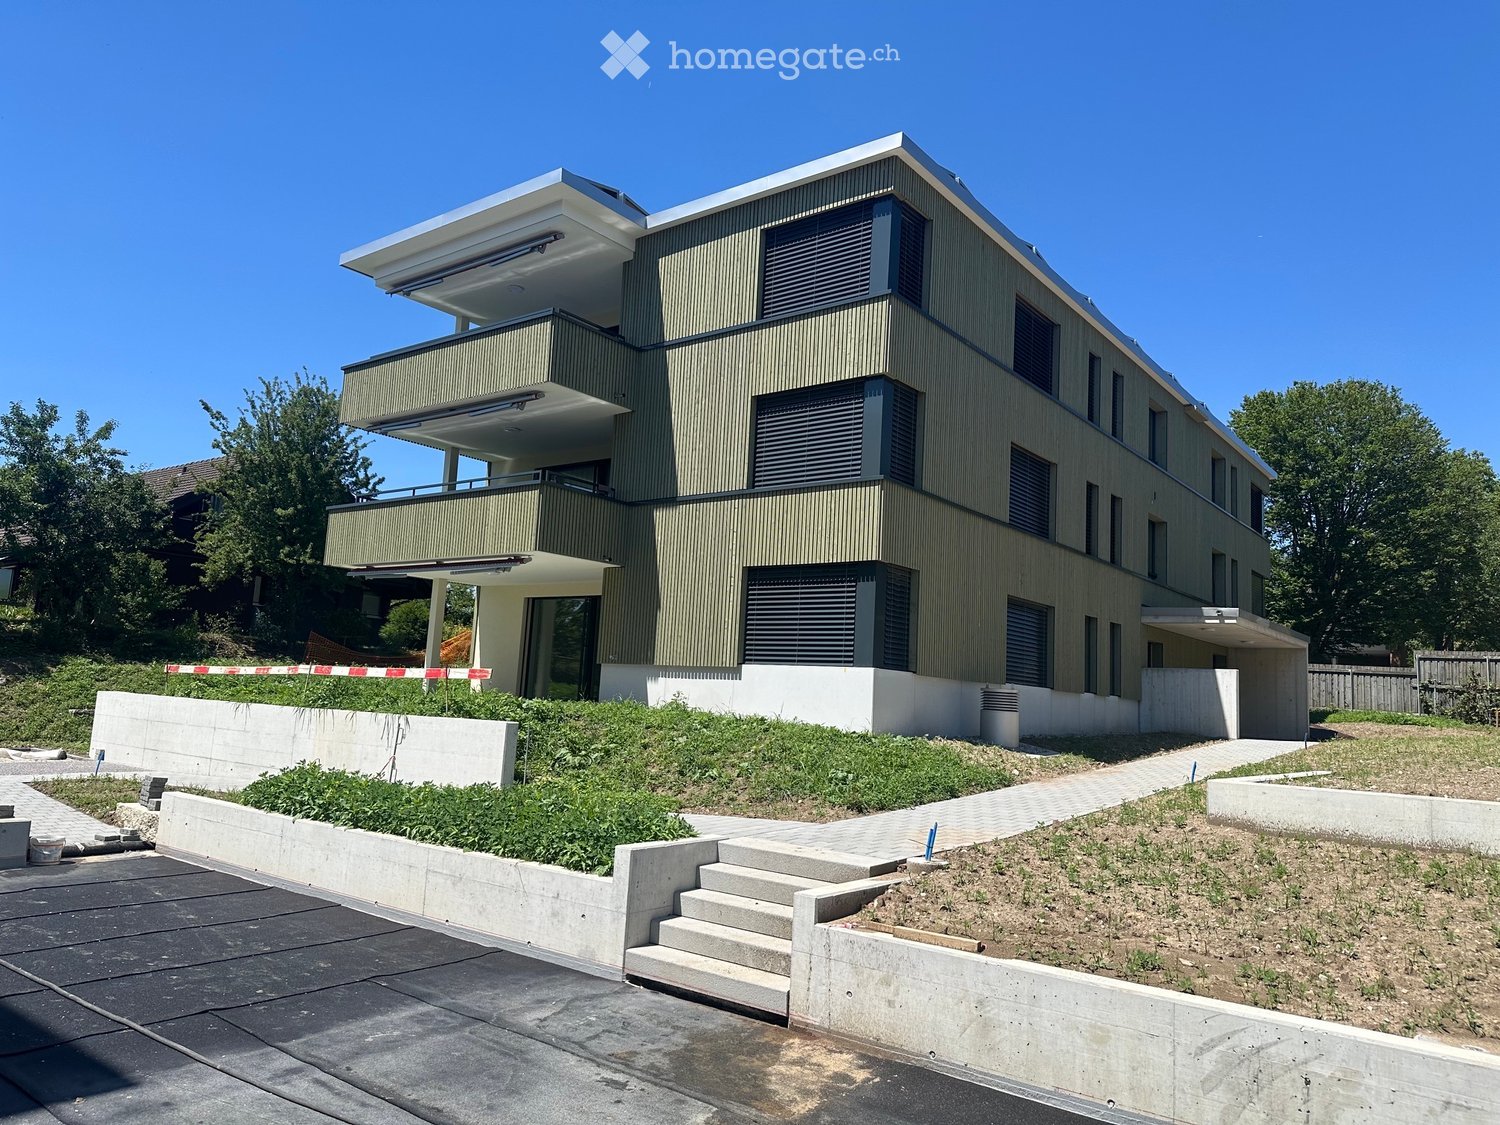
  • Modern two-story house with green siding, large windows, and balconies. The house is surrounded by a landscaped area with concrete barriers and greenery.
  • Modern two-story house with green siding, multiple balconies, and outdoor seating area.
  • Balcony with white tiled floor, black metal railing, and a red retractable awning. Offers a view of a cityscape with buildings and a crane in the distance.
  • Modern kitchen with light-colored cabinetry, a black countertop island, and a vase with flowers on the island. The kitchen features a sink, faucet, and large windows offering a view of the outdoors.
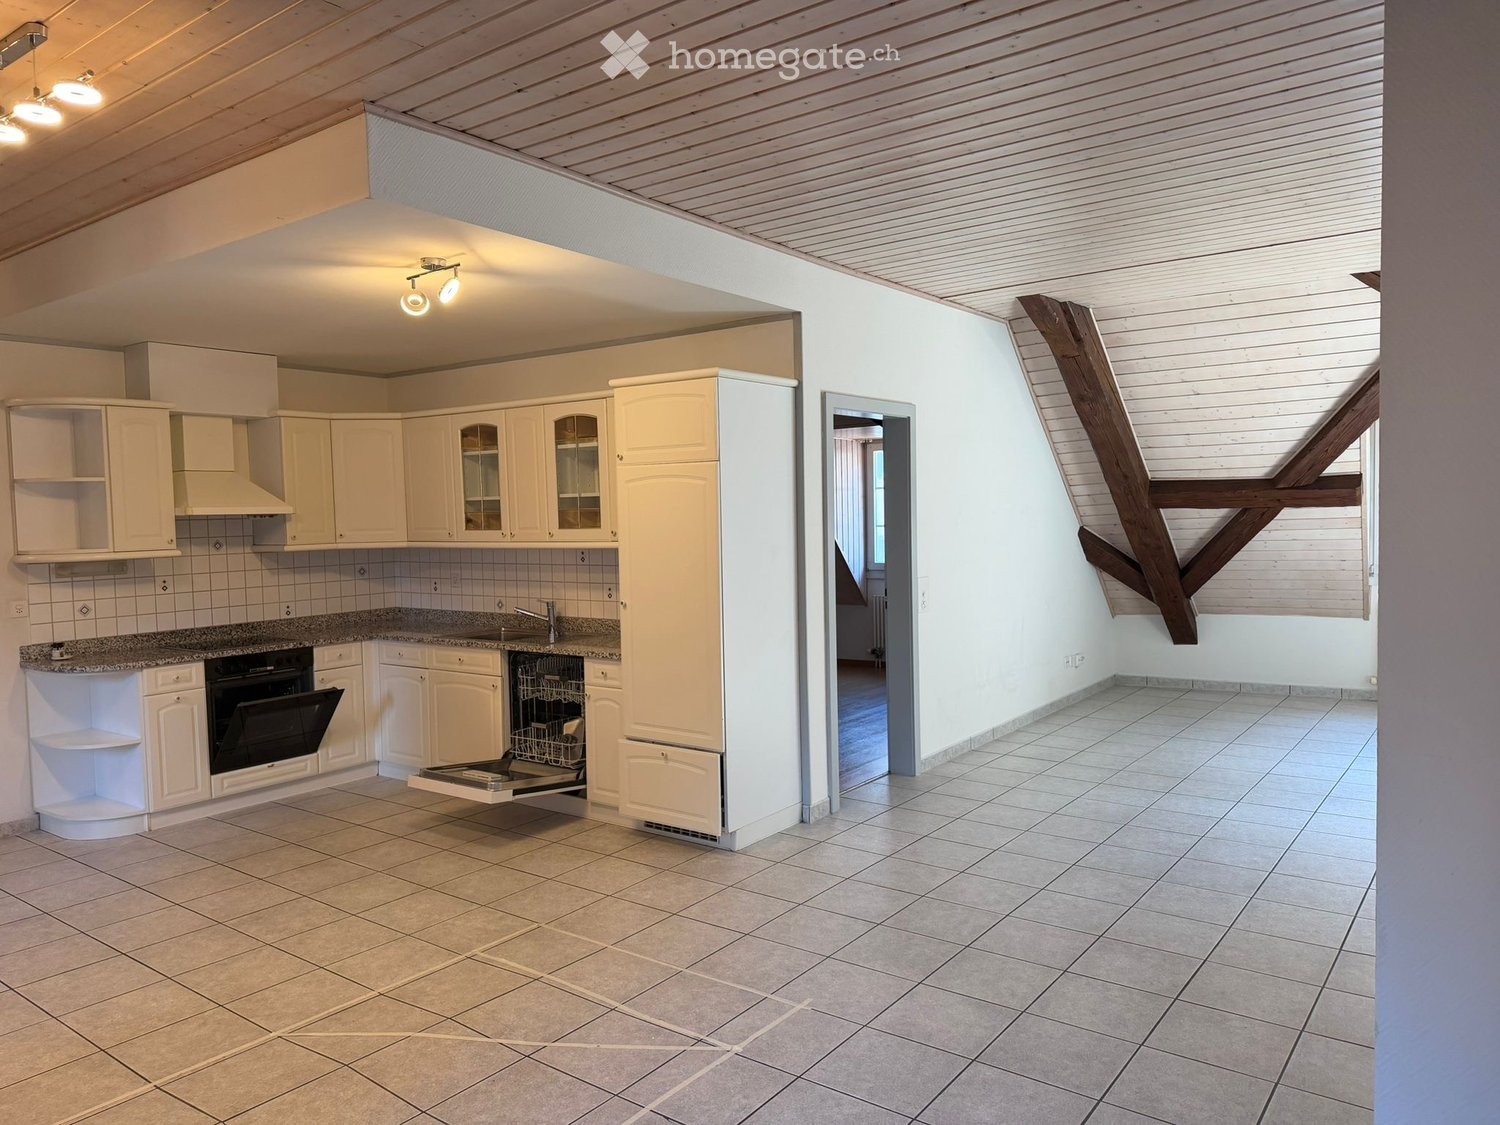
  • Empty kitchen with modern fitted cabinets, large windows, and tiled floor.
  • Open-plan space with modern kitchen counter, large sliding glass doors leading to a balcony, and tiled flooring.
  • Modern bathroom with a white sink, toilet, bathtub, and a large window providing natural light. The walls are tiled in a neutral color, and there is a mirror above the sink.
  • Modern bathroom with a white sink, large mirror, toilet, and a glass-enclosed shower. The space features beige tiles and a sleek, contemporary design.
  • Empty room with light grey walls, tiled floor, and a large window with blinds. No furniture or equipment visible.
  • empty room, white walls, tiled floor, three windows, power outlet
  • Empty room with light grey walls, large window with blinds, and tiled floor.
  • Empty room with built-in closet and tiled floor. No furniture or personal items present.
  • Empty hallway with beige tiled flooring, white walls, and built-in closet doors. Natural light streams in from an adjacent room.
  • Modern hallway with concrete walls, tiled floor, elevator, and a small balcony area visible in the background.
  • Modern two-story house with green siding, white trim, multiple balconies, and outdoor seating area.
  • Modern two-story building with green siding, large windows, and a garage. Features include balconies and a small outdoor seating area with benches and a storage box.
  • Floor plan of a multi-room residential unit, including living room, kitchen, bedrooms, bathrooms, and balcony.
1 / 17
Modern two-story house with green siding, multiple balconies, and outdoor seating area.
Balcony with white tiled floor, black metal railing, and a red retractable awning. Offers a view of a cityscape with buildings and a crane in the distance.
Modern kitchen with light-colored cabinetry, a black countertop island, and a vase with flowers on the island. The kitchen features a sink, faucet, and large windows offering a view of the outdoors.
CHF 3,740.– Premium
4.5 rooms122m² living space
Hagenstrasse 25c, 8308 Illnau

Modern 4.5-room apartment in a quiet location in Illnau

This modern new apartment offers the highest living comfort with a view of the mountains. The apartment is located in a 6-family house with a good distant view. Object details: • Spacious room layout: the apartment offers a lot of space for families, couples or single people. • Private balcony: large outdoor area (20 m2) for relaxed hours outdoors and a view of the mountains. • Modern equipment: new building standard with elevator, the apartment has its own washing machine and dryer, a shower toilet, floorboards in all rooms, modern kitchen with granite countertop, practical built-in cabinets in the entrance area, underfloor heating and large basement compartment. • Parking and garage: convenient parking options (E-Mobility) directly in the building. Parking spaces can be rented in the underground garage for CHF 140.00/month. • Quiet location: relaxing and quiet living atmosphere. A lot of green space in the quarter with a large old tree population in the immediate neighborhood. • Sunny orientation: a lot of natural light throughout the day, from sunrise to sunset. • Heating: the building is heated by a modern geothermal heat pump. Sustainable and energy-efficient. In winter, it provides cozy warmth and in summer, pleasant cooling, thanks to the "deheating" which transports heat away through the underfloor heating. Perfect traffic-free location in Illnau: the preferred quiet residential location on Hagenstrasse 25 C offers you a sunny, quiet living atmosphere all day long. Illnau train station is just a 4-minute walk away. For your daily needs, you will find a Volg, two bakeries, a butcher, a Landi, etc., which are about 4-5 minutes' walk away. We would be happy to arrange a viewing appointment. We look forward to your contact with a brief personal introduction by email.

Travel time
-
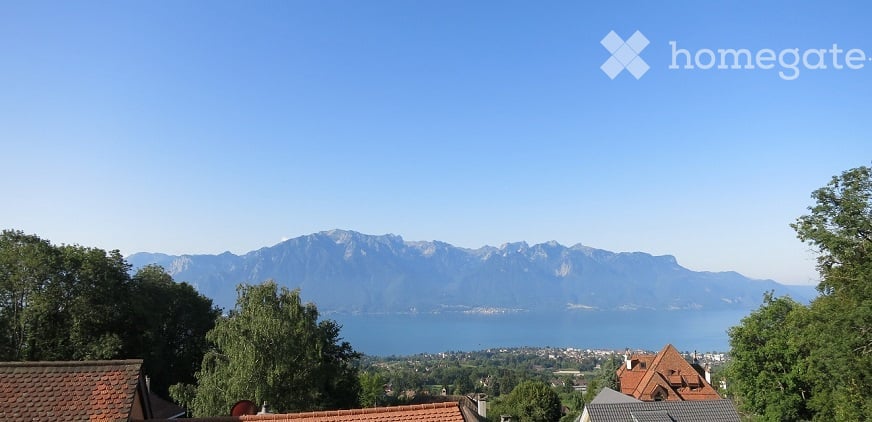
  • Panoramic view of a lake and mountain range from a rooftop or balcony, with surrounding trees and rooftops visible.
  • Modern living and dining area with a grey sofa, armchair, coffee table, dining table, chairs, and a vase with flowers on the counter.
  • {"visible_features": ["View"], "type": "Furnished Room", "objects": ["sofa", "coffee table", "stool", "kitchen cabinet", "microwave", "stool", "stool", "stool", "stool", "stool", "stool", "stool", "stool", "stool", "stool", "stool", "stool", "stool", "sto
  • Modern open-plan living and dining area with a grey sofa, black coffee table, dining table with chairs, and a kitchen island with stools. The space features wooden flooring, large windows, and contemporary decor including a plant and flower vase.
  • {"visible_features": [], "type": "Furnished Room", "objects": ["sofa", "coffee table", "stool", "stool", "stool", "stool", "stool", "stool", "stool", "stool", "stool", "stool", "stool", "stool", "stool", "stool", "stool", "stool", "stool", "stool", "stool
  • Modern dining room with a black dining table and six chairs, a flower vase in the center, a floor lamp, and an air purifier in the corner.
  • Modern kitchen with sleek white cabinets, black countertops, and stainless steel appliances. Features a central island with bar stools, a vase of tulips on the counter, and a built-in oven.
  • Modern kitchen and dining area with white cabinets, black countertops, a central island, and a dining table with chairs. Features include a pendant light, a built-in stove, and a sleek design with wooden flooring.
  • Balcony with large windows, potted plants, decorative items, and a scenic mountain view.
  • Balcony with wooden railing, tiled floor, decorative lanterns, potted plant, and scattered stones.
  • Modern bedroom with wooden flooring, large bed with blue bedding, nightstands with lamps, and a decorative sculpture on a side table. Large window with dark curtains leads to a balcony.
  • Bright bedroom with wooden flooring, large window offering a scenic view, bed with blue bedding, nightstand, wall-mounted TV, and dark curtains.
  • Modern bathroom with beige tiles, a bathtub, showerhead, radiator, toilet, sink, and mirror.
  • Modern bathroom with beige tiles, a white toilet, a dark wooden sink cabinet, a mirror, and a radiator.
  • Modern living room with a dark grey sofa, decorative pillows, a round mirror on the wall, and a large sliding wardrobe. The room features wooden flooring and large windows offering a scenic view.
  • Modern, minimalist living room with a grey sofa, decorative pillows, large window with a scenic view, white wardrobe, and a private washing machine.
  • Modern bathroom with beige tiles, glass-enclosed shower, toilet, sink, and a white radiator.
  • Modern bathroom with beige tiles, a white sink, a mirror cabinet, a radiator, and a toilet.
  • Modern, minimalist office space with a large window, a black desk, ergonomic chair, computer monitor, and decorative elements including a flower pot and a book on a side table.
  • {"visible_features": ["Garage"], "type": "Garage", "objects": [], "description": "Clean, organized garage with storage shelves, a chair, and ski equipment hanging on the wall.", "localized_descriptions": {"EN": "Clean, organized garage with storage shelve
  • Concrete parking area with marked spaces, a raised concrete platform, and a staircase leading up to a building entrance.
  • A small, cozy room with wooden walls and ceiling, featuring a bed with a blue blanket, a small table with an orange tablecloth, shelves with various items, and orange curtains.
  • Floor plan of a 4.5-room apartment featuring a living room, kitchen, three bedrooms, bathroom, hallway, and balcony.
1 / 23
Modern living and dining area with a grey sofa, armchair, coffee table, dining table, chairs, and a vase with flowers on the counter.
{"visible_features": ["View"], "type": "Furnished Room", "objects": ["sofa", "coffee table", "stool", "kitchen cabinet", "microwave", "stool", "stool", "stool", "stool", "stool", "stool", "stool", "stool", "stool", "stool", "stool", "stool", "stool", "sto
Modern open-plan living and dining area with a grey sofa, black coffee table, dining table with chairs, and a kitchen island with stools. The space features wooden flooring, large windows, and contemporary decor including a plant and flower vase.
CHF 2,850.– Premium
4.5 rooms93m² living space
25 Chemin du Péage, 1807 Blonay

4.5-room apartment with a view and high standard

Recently renovated in 2024, this high-standard apartment is located on the third floor of a building in a quiet neighborhood of the Blonay commune, and it benefits from a breathtaking view of the lake and the mountains. It consists of a modern kitchen (induction cooktop, pyrolytic oven, granite countertops, etc.) fully equipped and open to the living room. One of the 3 bedrooms has access to the balcony and a connection for the installation of a wall-mounted TV. Another bedroom has the necessary connections for a washing machine and a dryer, which are elegantly integrated into a built-in closet. The apartment also has two bathrooms: one with a toilet and a bathtub, the other with a toilet and a shower. The living space is sublimated by 9 ceiling lights and 1 wall lamp already installed, of which 8 have dimmers to create the perfect ambiance at any time. The built-in closets and the careful finishes reinforce the daily comfort. A pleasant 14m2 balcony, a private cellar, a garage box with charging station, and an outdoor parking space complete this property. Security is ensured with a armored entrance door (Fichet brand). Washing machine and dryer: connection available (machines not included).Contact: Michael Albrecht, email: lexmichaelalbrecht@hotmail.com, Mobile: 079 536 0652Availability: November 1st or to be agreedRENTAL PRICERental price: 2'850.- per month + effective chargesAdvance charges: 250.- per monthOutdoor parking space: 80.- per monthGarage box with charging station: 170.- per month (optional)Furniture & TV: 500.- per month (optional)

Travel time
-

Find a new tenant for free

Create a free listing on Homegate to find the perfect next tenant for your apartment in no time at all.

List your property now
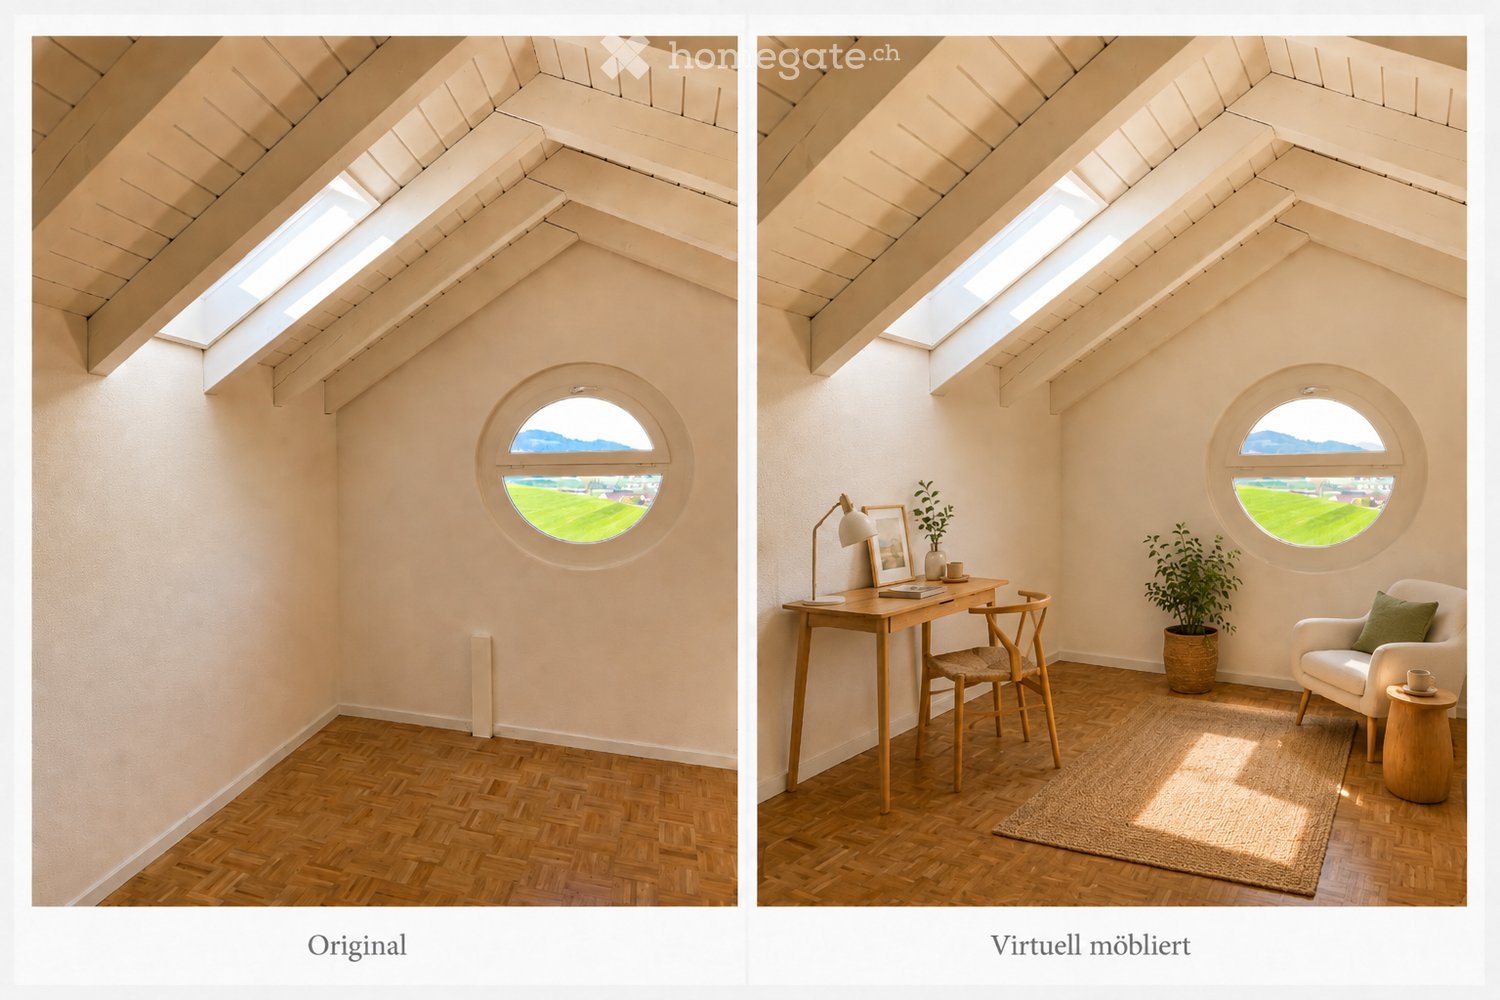
  • Bright, airy room with wooden floors, skylight, round window offering scenic view, furnished with a desk, chair, table lamp, picture frame, plant, sofa, and small stool.
  • Bright living room with wooden herringbone flooring, large windows, and a balcony. Furnished with a white sofa, coffee table, side table, and decorative plants.
  • Modern kitchen with white cabinetry, black countertops, and wooden flooring. The virtual furnished version includes two wooden stools and a vase with greenery on the island.
  • Open-concept living and dining area with hardwood flooring, large windows, a staircase, a fireplace, a sofa, coffee table, dining table, and chairs.
  • Two images of a bathroom: the left shows a plain, unfurnished space with a toilet, sink, and mirror; the right shows the same bathroom virtually furnished with a wicker basket, plant, and towel on the sink shelf.
  • Wooden staircase with white walls and a metal handrail, featuring a small plant on the landing in the virtual rendering.
  • Two views of a modern bathroom with white tiles, a double sink, bathtub, large mirror, and decorative plants. The visualized version includes additional towels, a bathrobe, and a small shelf with folded towels.
  • Modern bathroom with a shower area featuring a curtain, a small wooden stool with a basket, and a towel rack with a towel. The shower has a glass door and a decorative tile border.
  • Empty room with wooden herringbone flooring, large windows, and natural light. No furniture or furnishings present.
  • Empty room with wooden flooring, large windows, and natural light. No furniture or equipment present.
  • Empty bedroom with wooden herringbone flooring, large windows, and white walls. No furniture or decorations present.
  • Wooden staircase with built-in white shelving on one side, light-colored walls, and wooden flooring.
  • A modern, minimalist room with a large white bookshelf, wooden stairs, and a small seating area. The virtual version includes decorative items like books, vases, plants, and baskets on the shelves.
  • Empty garage with wooden beams, metal gate, and concrete floor.
1 / 14
Bright living room with wooden herringbone flooring, large windows, and a balcony. Furnished with a white sofa, coffee table, side table, and decorative plants.
Modern kitchen with white cabinetry, black countertops, and wooden flooring. The virtual furnished version includes two wooden stools and a vase with greenery on the island.
Open-concept living and dining area with hardwood flooring, large windows, a staircase, a fireplace, a sofa, coffee table, dining table, and chairs.
CHF 2,980.– Premium
5.5 rooms155m² living space
Stationsstrasse 26, 8360 Wallenwil

Spacious 5.5-room, three-story maisonette apartment in Wallenwil

Spacious 5.5-room maisonette with plenty of space and a view of the greeneryFrom October, we will be renting a bright and spacious 5.5-room maisonette apartment with approximately 155 m² of living space on three floors in Wallenwil.The main advantages at a glance • approximately 155 m² of living space on three floors • large kitchen with modern appliances and steamer • four separate rooms • two large balconies • view from the upper balcony to the Säntis on a clear day • view of the adjacent, undevelopable green space • cozy Swedish stove for the colder season • own bathroom and separate toilet • own washing tower directly in the apartment • plenty of storage space • natural cellar and separate cellar compartment • closed garage and outdoor parking space • private charging station for electric cars • solar system on the roof and cheap solar power • garden use and barbecue area • apple, cherry, and plum tree in the garden • pets allowed Living with plenty of spaceThe apartment has a spacious kitchen, four separate rooms, a bathroom, a separate toilet, and plenty of storage space. The modern kitchen is equipped with contemporary appliances and a steamer.A washing tower is located directly in the apartment. The Swedish stove provides a particularly cozy atmosphere in the colder season.The two large balconies offer different views: from the upper balcony, you can enjoy the view to the Säntis on a clear day. Additionally, there is a beautiful view of the adjacent, undevelopable green space.The apartment includes a natural cellar, a separate cellar compartment, a closed garage, and an outdoor parking space.Ideal for electric car driversA private charging station for electric cars is available directly at the garage. The use of the charging station is included in the rent. The charged electricity is billed separately according to actual consumption.In combination with the solar system on the roof and cheap solar power, the apartment offers ideal conditions for comfortable and sustainable charging at home.Garden and surroundingsThe small multi-family house has a lot of space around it. Part of the garden can be used and designed according to your own ideas. A barbecue area is also available.There are an apple tree, a cherry tree, and a plum tree in the garden.There is no obligation to maintain the garden. Individual wishes can be discussed.Pets are allowed.RentNet rent including garage, outdoor parking space, and use of the charging station: CHF 2,730.–Utility costs deposit: CHF 250.–Total per month: CHF 2,980.–The charging electricity is billed separately according to actual consumption.

Travel time
-
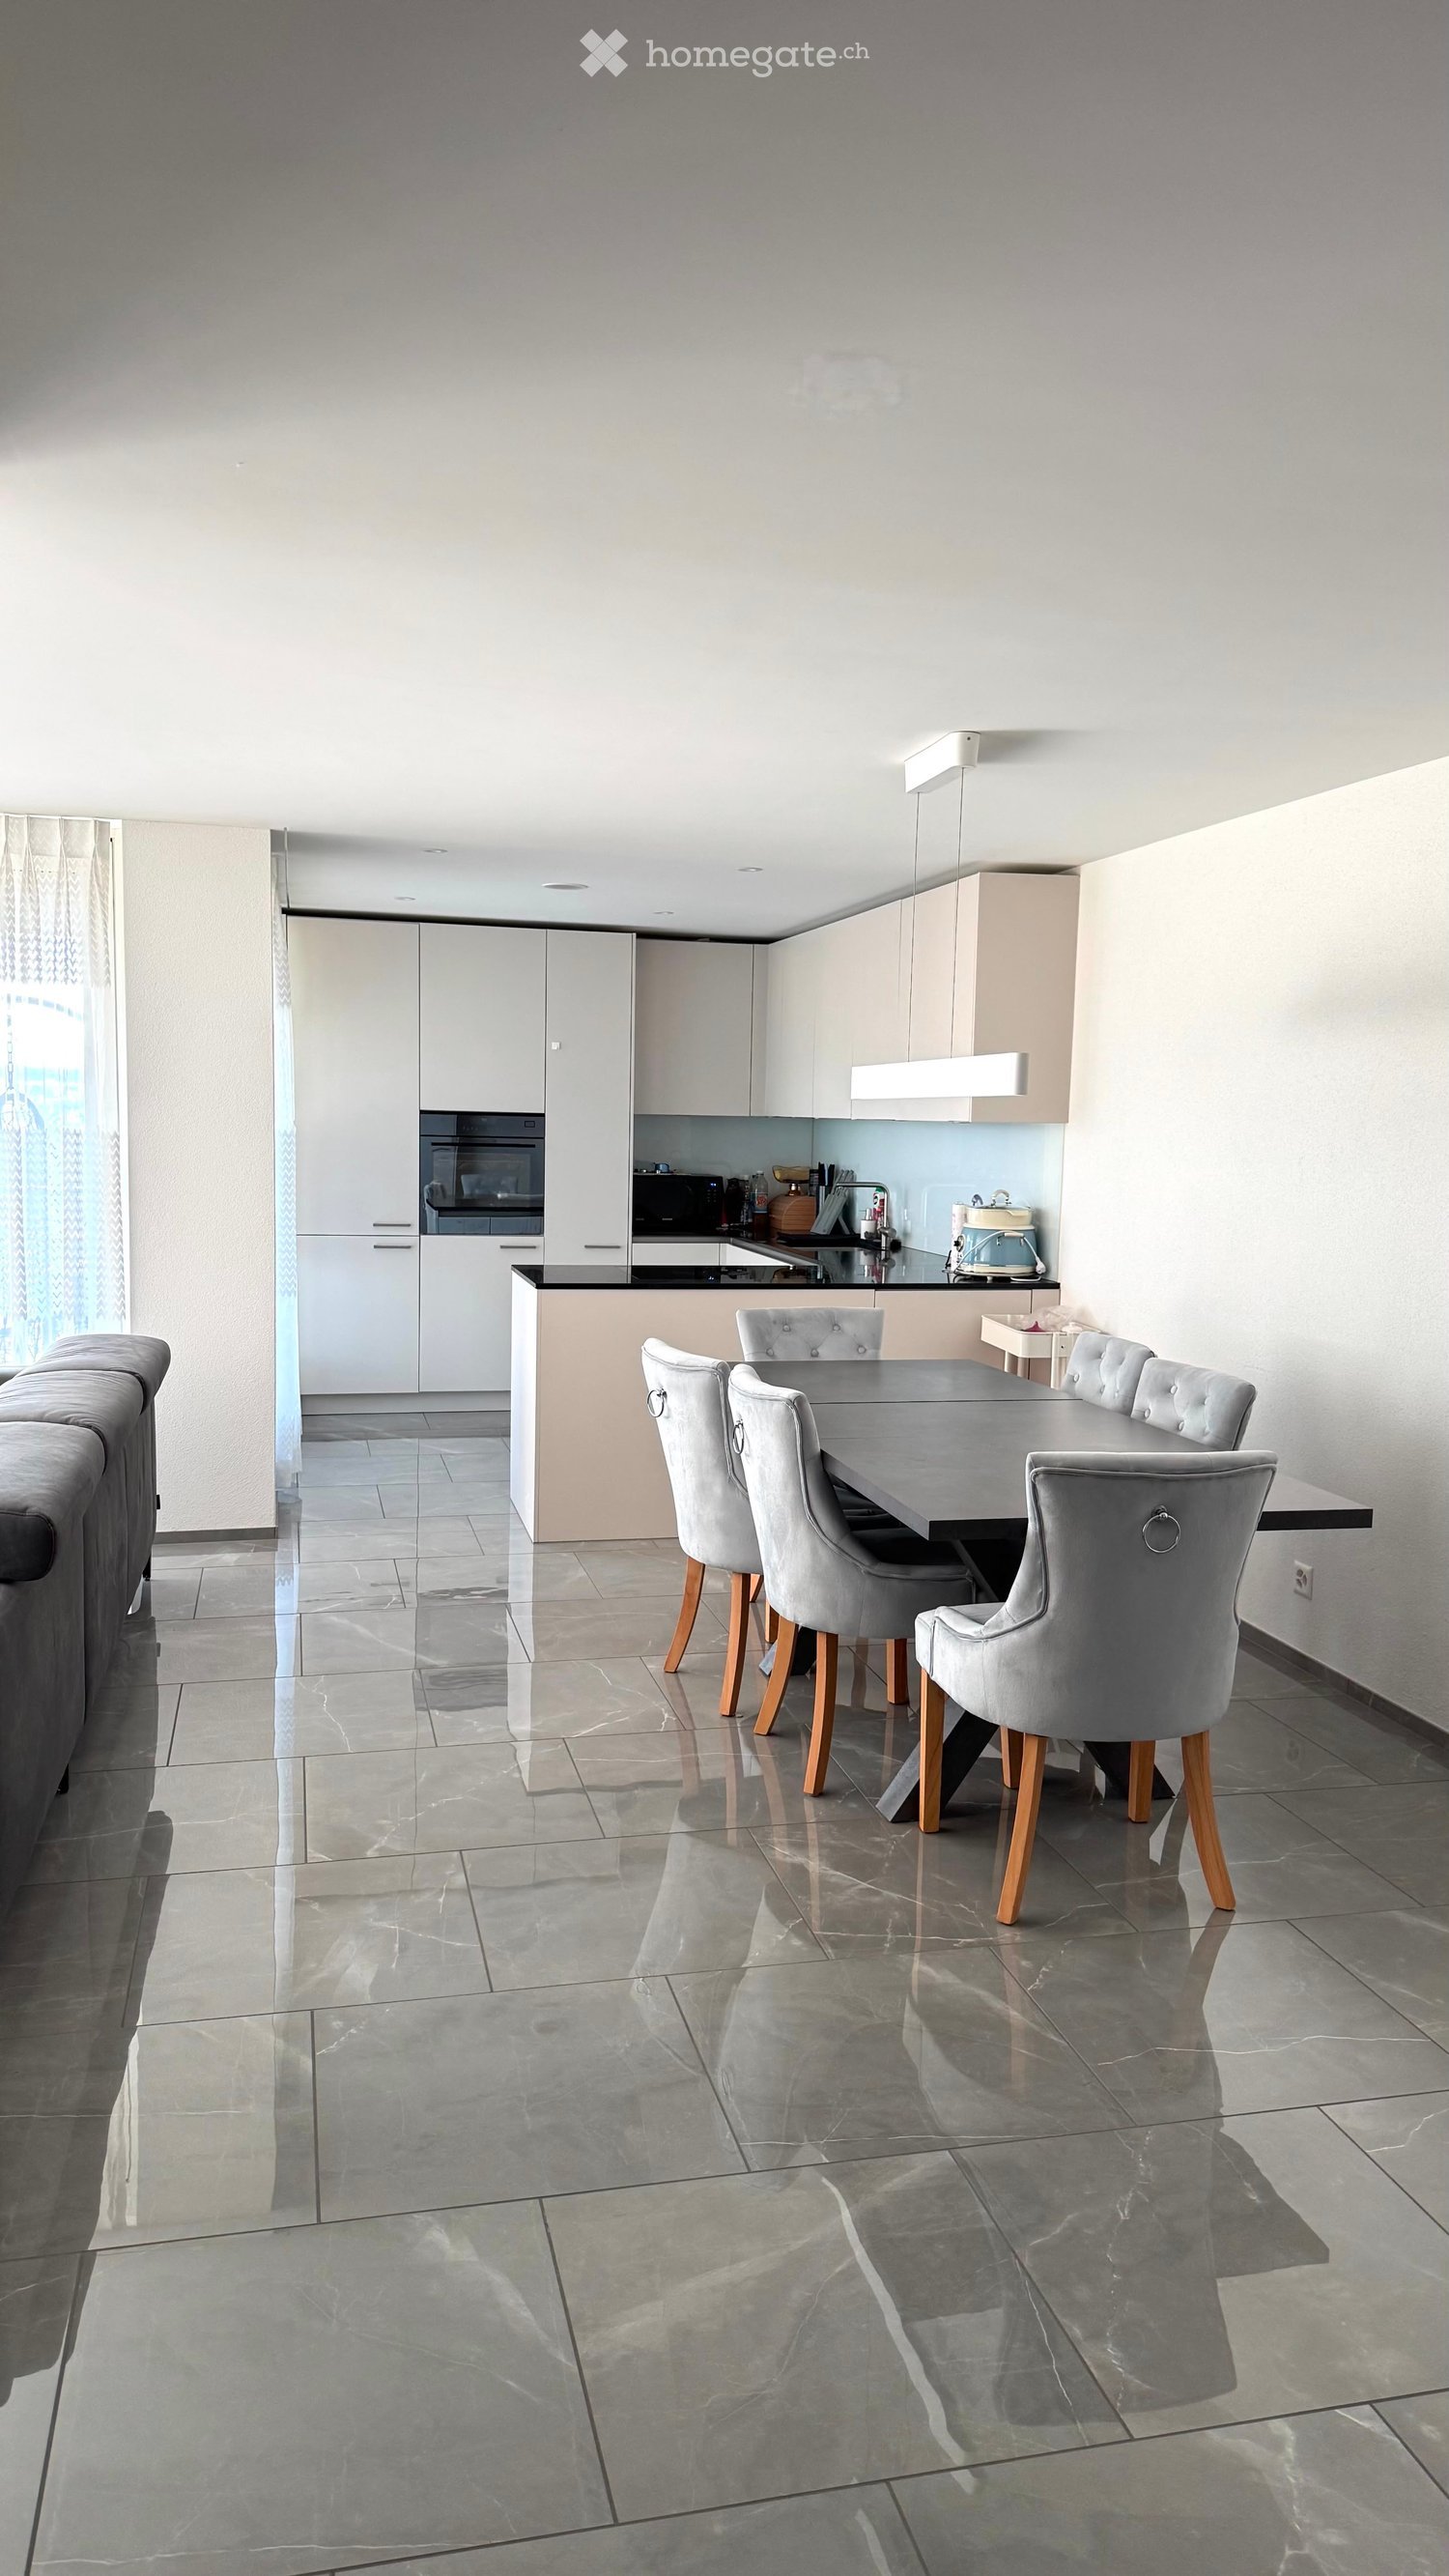
  • Modern dining area with a sleek black dining table and six upholstered chairs, adjacent to a contemporary kitchen with white cabinets, stainless steel appliances, and a polished tile floor.
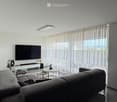
  • Modern living room with a grey sectional sofa, a white coffee table, a flat-screen TV mounted on the wall, and a small side table with a fan.
  • Modern living room with a grey sectional sofa, coffee table, television, fan, and small round table near large windows with sheer curtains.
  • Modern living room with grey sectional sofa, white marble coffee table, side table, fan, and small plant. Open-plan layout includes a dining area with a table and chairs.
  • Balcony with wooden decking, sofa, chairs, and a coffee table, overlooking a scenic view.
  • Balcony with a wicker hanging chair, a small sofa, and a table, overlooking a scenic view.
  • Modern balcony with dark tiled floor, white sofa, coffee table, chessboard, and grill, overlooking a cityscape with clear sky.
  • Modern bedroom with a large bed, nightstand, dresser, mirror, and a clothing rack. The room features large windows with dark curtains and a sleek, contemporary design.
  • Modern bathroom with white tiles, a large sink, a mirror, a towel rack with folded towels, a bed, and a grey rug.
  • Modern bedroom with a large bed, nightstand, and a bottle on the nightstand. The room features light grey walls, a tiled floor, and a built-in wardrobe.
  • Modern bathroom with a white sink, mirrored cabinet, and dark blue tiles. Includes a towel, bottle, and a round ceiling light.
  • Modern shower area with dark green tiles, a glass enclosure, a showerhead, and a towel hanging on the side.
  • Modern bathroom with dark green tiles, a toilet, and a toilet paper holder with a roll of pink toilet paper.
  • Modern bathroom with green tiled walls, white sink, toilet, mirror, and a small towel on the side.
  • Modern bathroom with green tiled walls, a bathtub, toilet, shower curtain with sea-themed design, and a towel hanging on the side.
  • A spacious, well-lit walk-in closet with white built-in wardrobes, glass-fronted sections, and a large mirror on the wall.
  • Bright, minimalist hallway with grey tiled flooring, white walls, and a large recessed ceiling light. Features built-in mirrored wardrobes on one side and a vanity area with a mirror, stool, and printer on the other.
  • A modern, well-lit room with a vanity area, a desk, and a chair. The space features large windows with sheer curtains and a sleek, minimalist design.
  • A modern, well-lit room with a desk setup, a small table, and a shelf with various items. The room features white walls, grey tiles, and a large square ceiling light.
  • Modern living room with a sofa, coffee table, TV, shelves, and a globe on display. The room features large windows with curtains and a sleek, contemporary design.
  • A modern, minimalist walk-in closet with white built-in wardrobes, grey marble flooring, and decorative vases with flowers on the shelves.
  • A small utility room with a stacked washing machine and dryer, a small table with a basket, and various cleaning supplies.
  • Modern multi-story residential building with white facade, multiple balconies, and a fenced area in front.
1 / 23
Modern living room with a grey sectional sofa, a white coffee table, a flat-screen TV mounted on the wall, and a small side table with a fan.
Modern living room with a grey sectional sofa, coffee table, television, fan, and small round table near large windows with sheer curtains.
Modern living room with grey sectional sofa, white marble coffee table, side table, fan, and small plant. Open-plan layout includes a dining area with a table and chairs.
CHF 2,690.– Premium
4.5 rooms118m² living space
Pestalozzistrasse 85A, 5242 Birr

Exclusive 4.5-room new apartment with 118 m², 2 bathrooms & large loggia

Modern living with plenty of space, comfort, and privacy: This high-quality 4.5-room new apartment from 2024 offers spacious 118 m² living area, an exceptionally large 40.2 m² living/dining/kitchen area, and a 13.7 m² large loggia.Highlights• 118 m² living area• 4.5 rooms• Built in 2024• Minergie standard• 40.2 m² spacious living/dining/kitchen area• 13.7 m² large loggia• 2 bathrooms• Master bedroom with its own shower and toilet• Own laundry room in the apartment• Floor heating• Controlled living room ventilation• Electric shutters/sunshades• 12.5 m² cellar compartment• 2 underground parking spaces with e-charging option availableSpacious center of the apartmentThe 40.2 m² large living/dining/kitchen area forms the heart of the apartment. The open design creates plenty of space for joint cooking, eating, and living and offers a direct connection to the spacious 13.7 m² loggia.The modern kitchen is high-quality equipped and blends harmoniously into the open living area.Private retreat area with own bathroomThe spacious master bedroom offers around 25 m² of space for a double bed, wardrobes, and a personal retreat area. Especially comfortable: the room has its own bathroom with shower and toilet.Another bathroom is available for the other occupants or guests.13.7 m² private loggiaThe spacious loggia extends the living area outdoors and offers plenty of space for a dining table, lounge, and plants – ideal for spending the evening or joint hours with family and friends outdoors.Modern living comfortThe apartment was built in 2024 and offers modern living comfort at a high level. This includes Minergie standard, controlled living room ventilation, floor heating, electric shutters or sunshades, and an own laundry room directly in the apartment.A spacious 12.5 m² cellar compartment offers additional storage space.Parking & electric mobilityTwo underground parking spaces can be rented with the apartment. Both spaces have an e-charging option.Rent: CHF 120.– per parking space/month.This provides you with two comfortable, weather-protected parking spaces directly at the residential building.Attractive location in BirrThe apartment is located on Pestalozzistrasse in Birr in a modern residential environment. A bus stop is nearby and provides a good connection to the surrounding communities and public transport.Shopping facilities, schools, and other daily necessities are easily accessible.At the same time, you benefit from the good accessibility of Brugg and the surrounding centers.Interested?Are you looking for a modern, spacious apartment with high-quality equipment, two bathrooms, and plenty of space for everyday life?Then we look forward to your contact and will show you the apartment personally.

Travel time
-
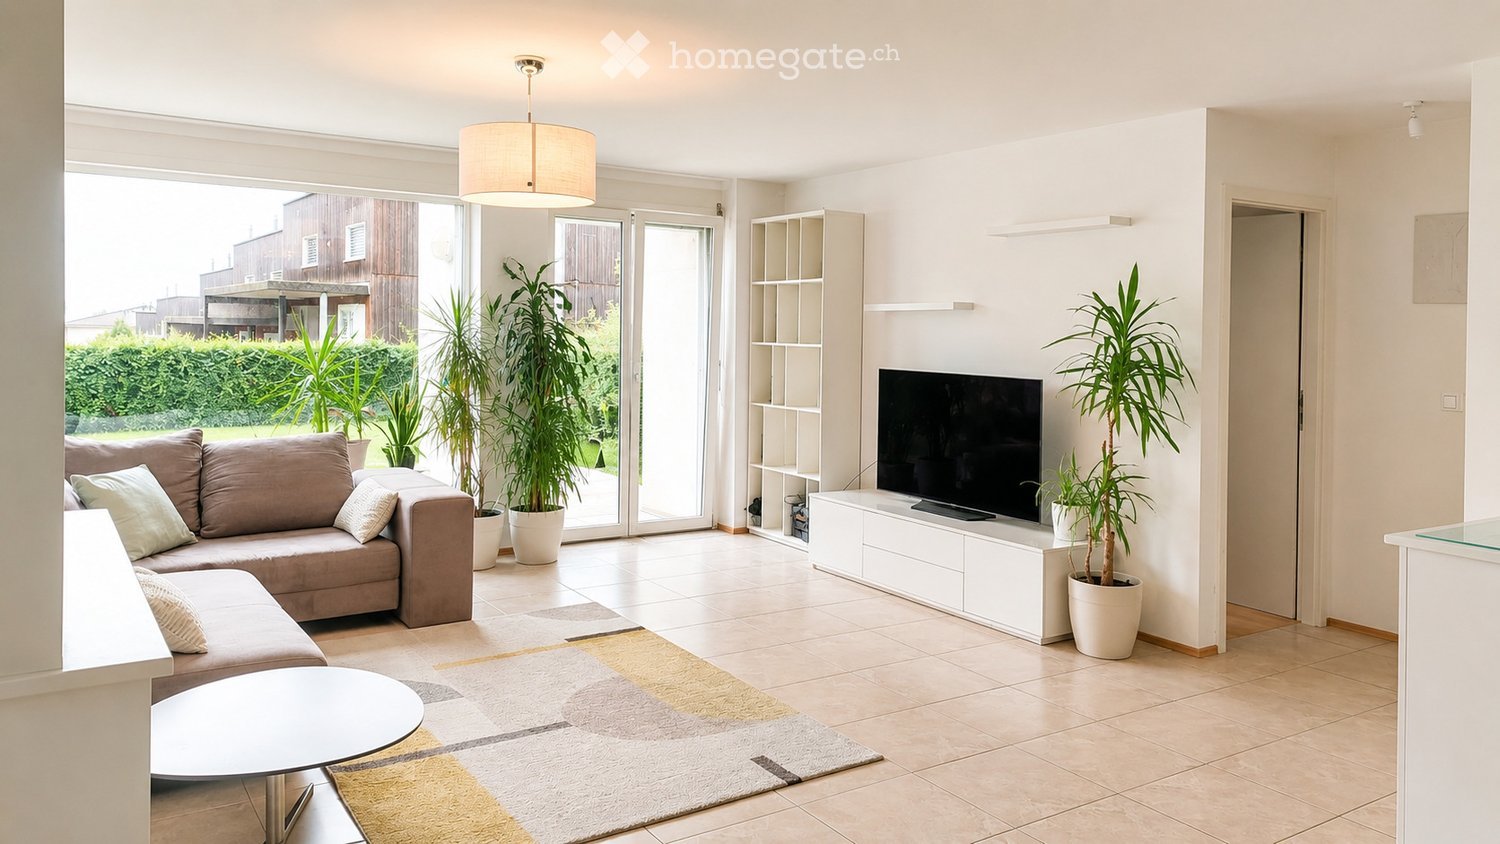
  • Bright living room with large sliding glass doors leading to a patio, a beige sectional sofa, a white coffee table, a flat-screen TV on a white entertainment unit, and several potted plants.
  • Modern bedroom with a double bed, nightstand, desk with a computer, and a large window with blinds. The room features a wooden floor and white walls.
  • Modern kitchen with white cabinets, stainless steel sink, oven, induction cooktop, and range hood. Large windows offer a view of a green lawn and garden.
  • A lush garden area with a covered seating space, featuring a green table with a polka dot tablecloth, green chairs, and a wicker chair, surrounded by various plants and trees.
  • Garden area with a concrete pathway, lush green plants, and a pergola overhead. The garden includes various shrubs, potted plants, and a small grassy area.
  • Garden area with concrete patio, potted plants, and lush greenery, including shrubs and trees, with a clear blue sky in the background.
  • Modern two-story building with wooden facade, large windows, and a small balcony area with bicycles parked nearby.
1 / 7
Modern bedroom with a double bed, nightstand, desk with a computer, and a large window with blinds. The room features a wooden floor and white walls.
Modern kitchen with white cabinets, stainless steel sink, oven, induction cooktop, and range hood. Large windows offer a view of a green lawn and garden.
A lush garden area with a covered seating space, featuring a green table with a polka dot tablecloth, green chairs, and a wicker chair, surrounded by various plants and trees.
CHF 3,350.– Premium
5.5 rooms132m² living space
Sur les Moulins 14, 1026 Denges

Denges – Superb 5.5-room apartment (approx. 132 m²) with private garden

In a quiet and green residential area, discover this magnificent 5.5-room apartment of approximately 132 m², ideal for a family seeking space, comfort, and quality of life.Located in a small, modern, and perfectly maintained building, it offers: • 4 spacious and bright bedrooms • A large living room with open kitchen • A renovated kitchen (work planned for September 2026) • 2 bathrooms, one with a bathtub and the other with a shower • An independent entrance from the outside • A private cellar • 2 parking spaces in the underground garage The apartment will undergo a complete refresh before relocation, with a complete repainting of the walls and ceilings in white, in addition to the kitchen renovation. All appliances will be new.The living areas open onto a pleasant, south-facing terrace extended by a private garden. A gardening area is also possible on the north side for gardening enthusiasts.Less than 100 meters away, you will find public transportation, a nursery, restaurants, and a playground. The green setting, outdoor spaces, and immediate proximity to amenities make this place particularly appreciated by families.Note: The interior photos come from an apartment of the same configuration located in the building. They illustrate the volumes and finishes after the planned renovation work in September 2026.Rental conditionsMonthly rent: CHF 3’200.-Underground parking: CHF 250.- (2 spaces) extra – with possibility of installing charging stationsCharges: approx. CHF 150.- (depending on actual consumption)Total: CHF 3’600.– / monthAvailable from September 15, 2026, or by agreement.Animals: Cats are welcome. However, dogs are not allowed.📞 079 773 20 56📧 carolinehuni@hotmail.com

Travel time
-
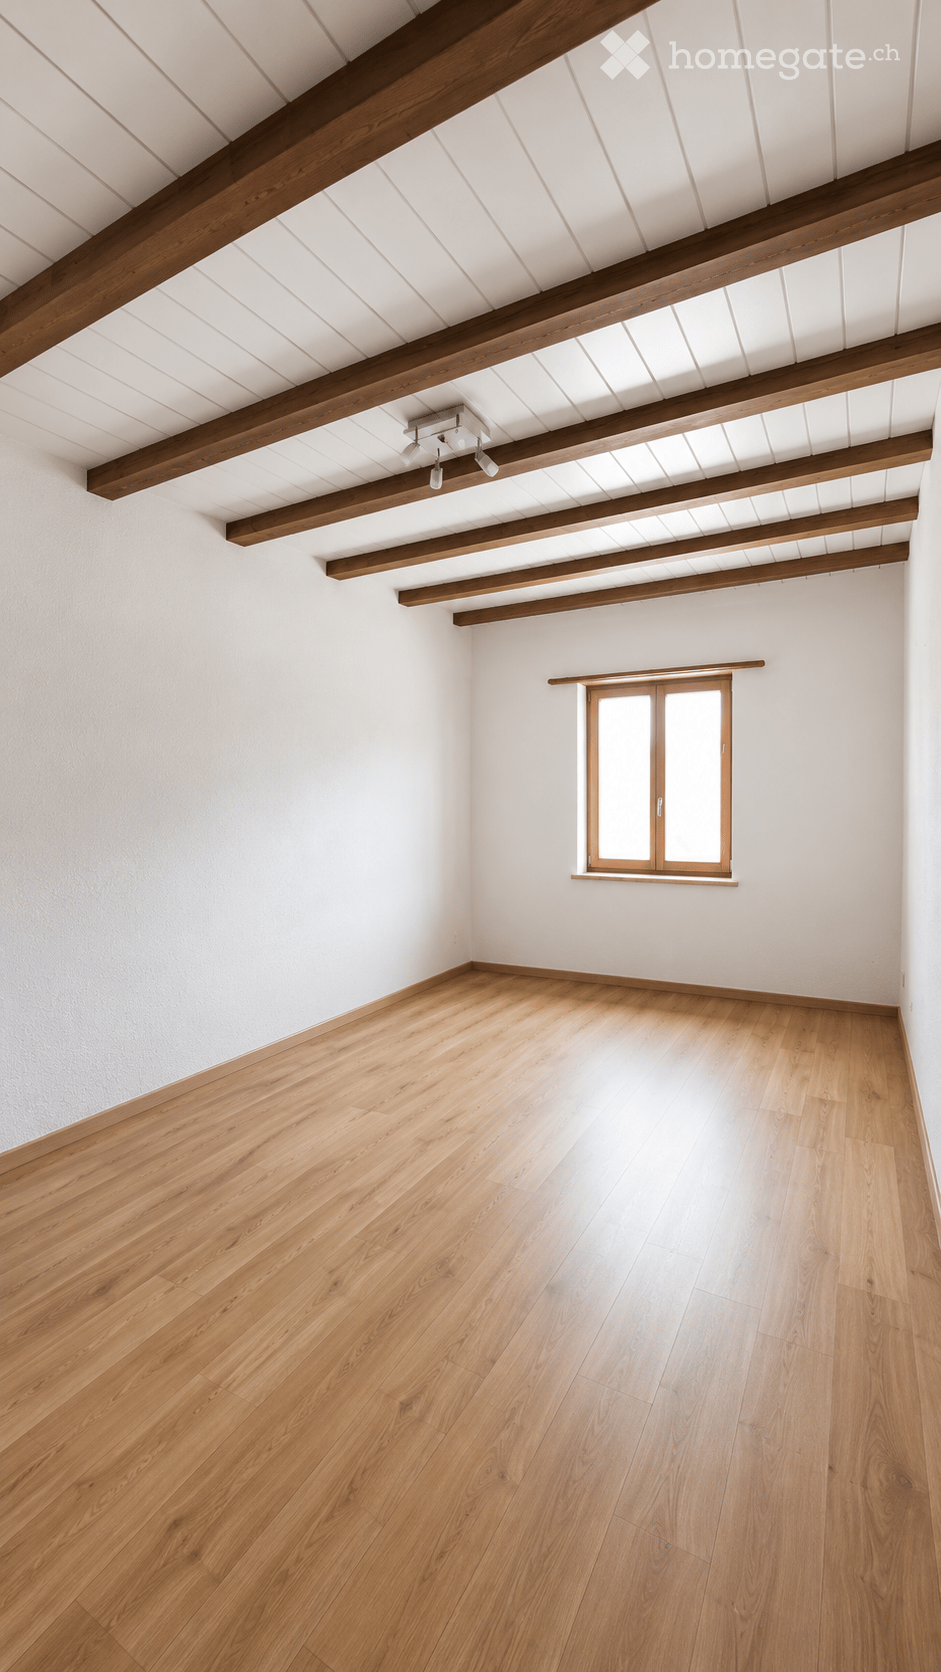
  • Empty room with wooden flooring, white walls, exposed wooden beams on the ceiling, and a single window with wooden frame.
  • Empty attic room with wooden flooring, white walls, and a slanted ceiling. Features a single window with wooden frame and a radiator below it.
  • Empty room with wooden flooring, white walls, exposed wooden ceiling beams, and three windows with wooden frames and radiators beneath them.
  • Empty room with wooden flooring, white walls, large windows, and a visible fireplace in the background.
  • Spacious hallway with wooden staircase, tiled floor, and exposed wooden beams on the ceiling. Features recessed lighting and a glass door leading outside.
  • Modern kitchen with light wooden cabinets, tiled backsplash, and stainless steel appliances including an oven and dishwasher. Features a central island with a countertop and sink, and a window above the sink.
  • Empty room with wooden flooring, white walls, exposed wooden beams on the ceiling, a radiator, and a large wooden door with glass panels leading outside.
  • Modern bathroom with white tiles, a sink with a modern faucet, a toilet, a bathtub, and a shower area with a glass enclosure. Exposed wooden beams on the ceiling add a rustic touch.
  • Wooden balcony with tiled floor, wooden railings, and a red striped awning providing shade.
  • Wooden balcony with tiled floor, wooden railings, and large windows offering a view of greenery and neighboring houses.
  • Empty attic room with white walls, wooden window, radiator, and carpeted floor.
  • Modern bathroom with a corner bathtub, toilet, sink, mirrored cabinet, and radiator. The space features white tiles and wooden-framed windows, creating a bright and airy atmosphere.
  • Empty hallway with wooden flooring, white paneled walls, and a wooden railing leading to a small window.
1 / 13
Empty attic room with wooden flooring, white walls, and a slanted ceiling. Features a single window with wooden frame and a radiator below it.
Empty room with wooden flooring, white walls, exposed wooden ceiling beams, and three windows with wooden frames and radiators beneath them.
Empty room with wooden flooring, white walls, large windows, and a visible fireplace in the background.
CHF 2,800.– Premium
6 rooms200m² living space
Mitteldorfstrasse 25, 8478 Thalheim an der Thur

Spacious 6-room maisonette apartment with balcony

Welcome to this spacious and bright 6-room apartment on the 2nd floor at Mitteldorfstrasse 25 in Thalheim an der Thur. With a living area of approximately 160 m², this charming apartment offers plenty of space for families and anyone who wants to enjoy rural life to the fullest. The apartment is available from 1.10.2026 and was last renovated in 2026.The apartment impresses with the following highlights: • Bright living room: With wooden floor (parquet will be newly sanded) exposed wooden beams on the ceiling and large windows that let in plenty of daylight – an inviting living area with dining table and fireplace • Modern kitchen: Bright kitchen with wooden cabinets and plenty of storage space, as well as ceramic glass stove, oven, and dishwasher. • Several bedrooms: Including a bright attic bedroom with sloping wooden ceilings and large windows, as well as additional rooms with plenty of light. The current stretch ceilings will be replaced with a wood imitation floor • Bathrooms: Several bathrooms, including a modern bathroom with double sink, large mirror, whirlpool, and separate shower on the upper floor, as well as another bathroom with toilet/shower and sink in the lower area. • Balcony: Cozy large wooden balcony that offers enough space for table and chairs. A highlight is the beautiful view with evening sun. • Characterful details: Exposed wooden beams, wooden floors, many built-in cabinets, large wardrobe, and spacious corridors with wooden staircase give the apartment a warm, unique character. Around the house, there is plenty of space for children to play or spend time together. The Thur is also within walking distance in just a few minutes. Additionally, a cellar compartment and a large attic are available. The washing machine is for shared use by 3 parties. • Garage and parking: A garage space and an additional outdoor parking space are available and can be rented separately. Location and surroundings: The apartment is located in the quiet community of Thalheim an der Thur and is well-sunned in both summer and winter. The location is very quiet – neither street nor rail noise affects the quality of living. Nearby is a river that invites you to take walks. The bus stop is within walking distance, and the train station is nearby. For daily needs, the Volg Thalheim is available. Larger shopping opportunities can be found in Andelfingen.This child-friendly apartment with beautiful views and plenty of space is a rare opportunity in the idyllic Gütighausen

Travel time
-
  • Modern open-plan living and dining area with a sectional sofa, coffee table, kitchen island, and large windows offering a scenic view.
  • Open-plan living and dining area with a sofa, coffee table, dining table with chairs, and a kitchen island.
  • Modern living room with large windows offering a scenic view, featuring a sectional sofa, coffee table, and a small table with chairs on a balcony.
  • Modern living and dining area with a sofa, coffee table, dining table with chairs, and a kitchen island. Large windows offer a scenic view.
  • Modern bathroom with grey marble tiles, a glass-enclosed shower, a wooden vanity with a sink, a toilet, and a large mirror above the sink.
  • Modern bathroom with a sleek sink, toilet, bathtub, and mirror. The walls are tiled in a marble-like pattern, and the floor is covered with a textured rug.
  • Modern living room with large windows, beige carpet, a sectional sofa, coffee table, and a television on a stand.
  • Modern open-plan living and dining area with a sofa, dining table with chairs, and a kitchen island with cabinets.
  • A modern bedroom with a large bed featuring a geometric duvet in shades of green, blue, and yellow, complemented by matching pillows. A washing machine is visible in an adjacent closet area.
  • Modern bedroom with a large bed, pillows, and a wardrobe with glass doors. Large windows offer a view of the neighborhood.
  • Modern bedroom with a large bed, patterned bedding, and a sliding glass door leading to a balcony with a view of the neighborhood.
  • Modern bedroom with a large bed, patterned bedding, a wardrobe, and a nightstand near a window with a scenic view.
  • Bedroom with a large window and a bed with a blue and white checkered duvet and matching pillows.
  • Modern bedroom with a large bed, patterned bedding, and a sliding wardrobe. Large windows offer a view of the neighborhood.
  • Modern kitchen with black countertop, white cabinets, and a coffee machine on the counter.
  • A modern bedroom with a large bed featuring a geometric duvet in green, blue, and beige, flanked by matching pillows. A built-in wardrobe with mirrored doors is visible on the left side.
  • A tidy bedroom with two single beds, each featuring a grey headboard and matching bedding in a geometric pattern of green, blue, and cream. A large mirrored wardrobe with wooden framing is positioned against the wall.
1 / 17
Open-plan living and dining area with a sofa, coffee table, dining table with chairs, and a kitchen island.
Modern living room with large windows offering a scenic view, featuring a sectional sofa, coffee table, and a small table with chairs on a balcony.
Modern living and dining area with a sofa, coffee table, dining table with chairs, and a kitchen island. Large windows offer a scenic view.
CHF 3,900.– Premium
4.5 rooms110m² living space
Poststrasse 2, 8955 Oetwil an der Limmat

Furnished New Building Attic Apartment First Occupancy

First Occupancy – Exclusive 4.5-Room Attic Apartment with Spacious Terrace and Panoramic View Poststrasse 2, 8955 Oetwil an der Limmat Arrive. Feel Good. Be at Home. Welcome to your new home! This exclusive 4.5-room attic apartment in first occupancy combines modern design with high-quality construction and impressive living quality. The spacious window fronts let in plenty of daylight and, together with the extensive terrace, create a unique living experience. The openly designed living and dining area forms the heart of the apartment and seamlessly transitions into the elegant design kitchen with cooking island – ideal for cozy evenings with family and friends. Noble materials, well-thought-out floor plans, and stylish details ensure an exclusive ambiance. The spacious bedrooms offer plenty of space to feel good. Particular highlights include the high-quality built-in closets with integrated lighting and the barrier-free construction, which guarantees the highest living comfort. Your Highlights ✔ First Occupancy – Move into a Completely New Apartment ✔ Exclusive attic apartment with high-quality interior construction ✔ Large, sunny terrace with beautiful panoramic view ✔ Bright living and dining area with floor-to-ceiling windows ✔ Modern kitchen with cooking island and high-quality appliances ✔ Elegant built-in closets with integrated lighting ✔ Wheelchair accessible and comfortably accessible (elevator) ✔ Private laundry tower in the apartment ✔ Basement compartment available ✔ Underground parking spaces available ✔ Child-friendly living location ✔ Pets welcome (by arrangement) ✔ Quiet and well-maintained residential area Living in Oetwil an der Limmat Oetwil an der Limmat combines natural living with an excellent connection to Zurich, Dietikon, and Baden. Shopping facilities, schools, kindergartens, and public transportation are located in the immediate vicinity. The surrounding recreational areas and the Limmat invite you to take walks, engage in sports activities, and enjoy relaxing hours in nature. Experience modern living comfort at the highest level and secure this exclusive first-occupancy apartment. We look forward to your contact and will be happy to show you your new home during a personal viewing.

Travel time
-
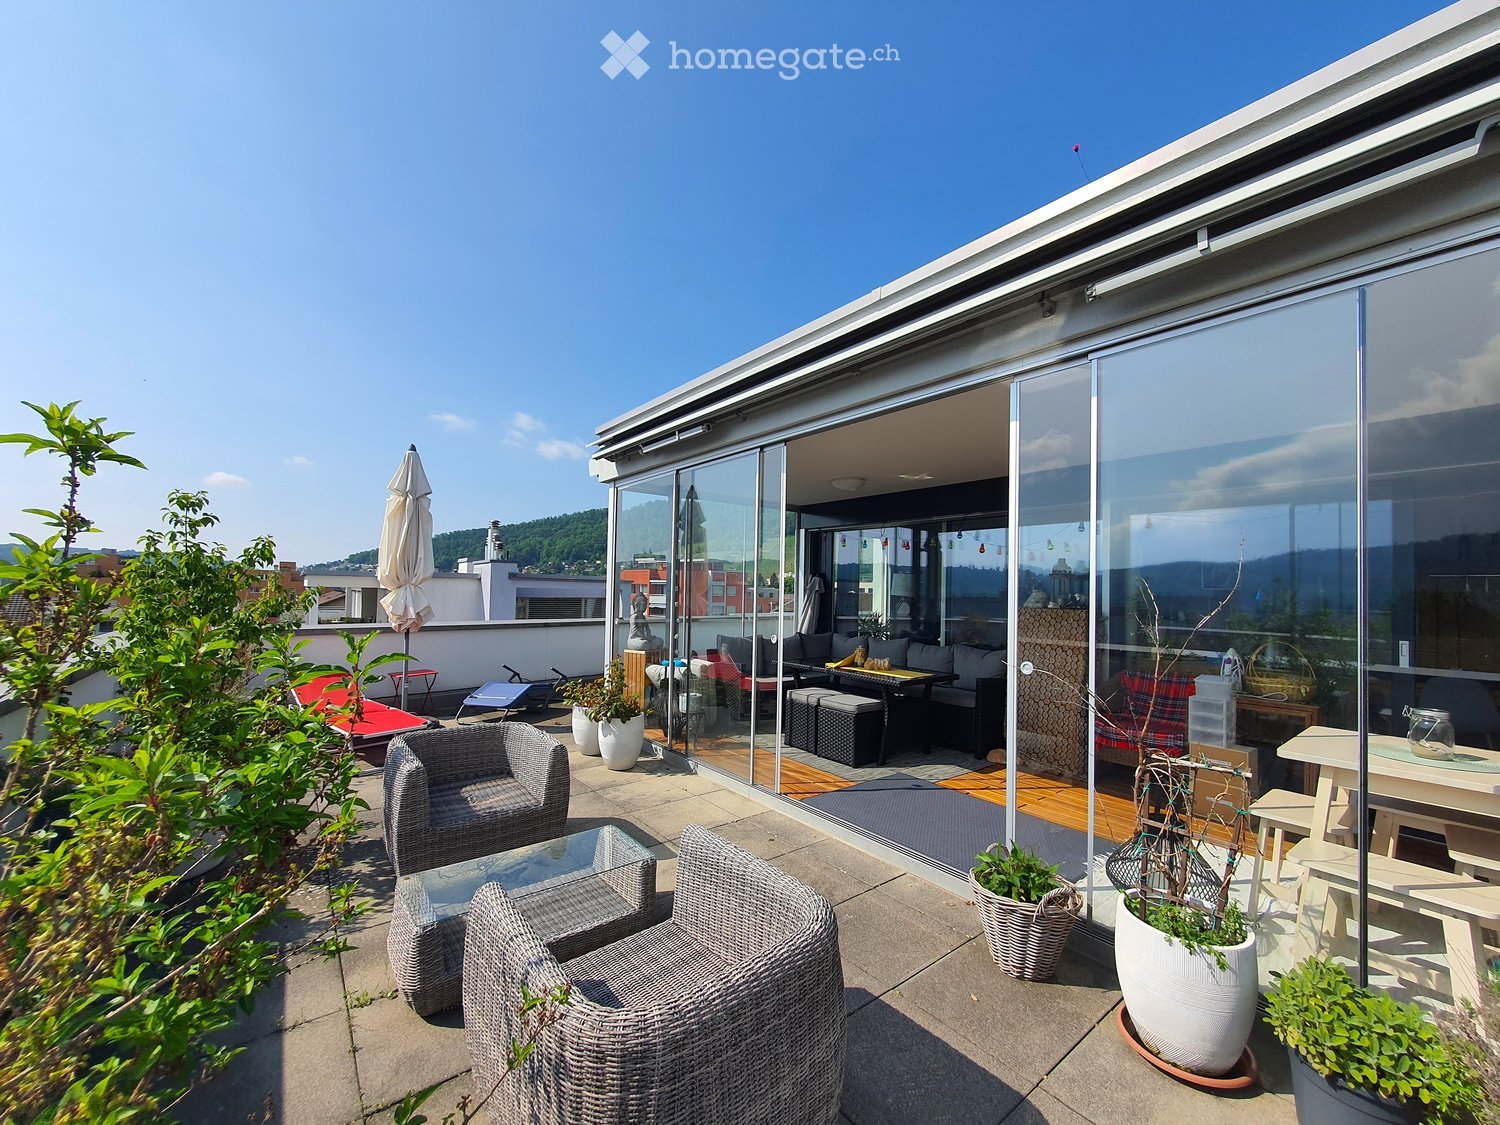
  • A modern rooftop terrace with wicker chairs, a glass coffee table, an umbrella, a dining table, and potted plants, connected to an indoor living space through large glass doors.
  • Modern multi-story residential building with balconies, large windows, and surrounding greenery including a playground area.
  • Modern hallway with dark tiled flooring, white walls, and a built-in kitchen area featuring wooden cabinets and stainless steel appliances. A wood-burning stove is positioned on the left side.
  • Modern kitchen with light wooden cabinets, a white kitchen island, granite countertop, stainless steel sink, and built-in oven.
  • Empty room with dark tiled floor, white walls, and a modern wood-burning stove with a chimney. Large windows and sliding doors lead to a balcony.
  • Empty room with wooden flooring, white walls, and a large window offering a scenic view of trees and hills.
  • Empty room with wooden flooring, large sliding glass doors leading to a balcony, and a scenic view of a town and hills.
  • Empty room with wooden flooring, large windows, and a view of a cityscape and greenery. The room has a sliding glass door leading to a balcony.
  • Modern bathroom with white tiled walls, a bathtub, a wall-mounted sink, a mirror, and a showerhead.
  • Modern bathroom with a white toilet, a glass-enclosed shower, and a white radiator. The walls are tiled in light grey, and the floor is dark grey.
  • Empty room with large glass sliding doors leading to a wooden deck, offering a view of the city and surrounding hills.
  • Spacious balcony with tiled floor, glass railings, and a view of the city and surrounding hills.
  • Modern balcony with large glass sliding doors, wooden decking, and tiled floor, overlooking a cityscape with hills in the background.
  • Balcony overlooking a residential area with multiple buildings, trees, and distant hills under a cloudy sky.
  • Floor plan of a 4.5-room apartment with living/kitchen area, three bedrooms, bathroom, and terrace.
1 / 15
Modern multi-story residential building with balconies, large windows, and surrounding greenery including a playground area.
Modern hallway with dark tiled flooring, white walls, and a built-in kitchen area featuring wooden cabinets and stainless steel appliances. A wood-burning stove is positioned on the left side.
Modern kitchen with light wooden cabinets, a white kitchen island, granite countertop, stainless steel sink, and built-in oven.
CHF 3,690.– Premium
4.5 rooms125m² living space
Landstrasse 132, 5430 Wettingen

Spacious modern 4.5-room attic apartment in a central location

The bright attic apartment in the owner-occupied standard is characterized by a spacious, extensive terrace, its excellent central location, and a modern equipment. The apartment offers you a cozy living ambiance with excellent living quality.The apartment creates a modern ambiance with its open kitchen. Large window areas provide a bright and light-filled living atmosphere and allow a magnificent view of the surroundings.The highlights of this attic apartment are undoubtedly the impressive 125m² large terrace and the additional, covered, as well as glazed seating area.The apartment has direct lift access, which provides high comfort. Furthermore, it is completely barrier-free accessible, allowing unrestricted use.The central location of the attic apartment ensures optimal accessibility to all important facilities and amenities. Shops, restaurants, and public transport are located in the immediate vicinity.This apartment offers, among other things, the following advantages: • Central location and ideal connection to Zurich and Baden by car or public transport • Light-filled rooms • Original and practical floor plan • Extensive terrace surrounding the apartment (125m²) with an additional covered and glazed seating area • Two underground parking spaces with direct house access (already included in the price), can be sublet • Laundry room with its own washing tower (washing machine and dryer) and shelf • Floor coverings: ceramic tiles and oak parquet • Lift access directly into the apartment • Completely barrier-free • Modern and contemporary construction standard • Spacious cellar (20m²) with large shelf Rental from August 1, 2026, or by agreement.We are happy to answer your questions and arrange a non-binding viewing.

Travel time
-
  • Modern open-plan living and dining area with a sofa, coffee table, and a kitchen island. The space features large windows with a scenic mountain view, wooden flooring, and contemporary decor.
  • A spacious balcony with a panoramic mountain view, featuring a large sectional sofa, a coffee table, decorative lanterns, and potted plants including a bonsai tree and a large aloe vera plant.
  • Modern living room with large windows offering a scenic mountain view, featuring a grey sofa, coffee table, chairs, a fireplace, and decorative items.
  • Modern bathroom with a freestanding bathtub, double sink vanity, wooden shelf, and decorative items on a built-in shelf. Natural light from large windows.
  • A graphic displaying the Soverto Standards with icons representing various features such as best view, high privacy, smart living, e-mobility charging station, exclusive construction standard, owner-managed, proximity to nature, and exceptional access.
  • A scenic outdoor area featuring a blue and white cable car on a grassy field, surrounded by lush green trees and a small wooden structure on a raised platform in the background.
1 / 6
A spacious balcony with a panoramic mountain view, featuring a large sectional sofa, a coffee table, decorative lanterns, and potted plants including a bonsai tree and a large aloe vera plant.
Modern living room with large windows offering a scenic mountain view, featuring a grey sofa, coffee table, chairs, a fireplace, and decorative items.
Modern bathroom with a freestanding bathtub, double sink vanity, wooden shelf, and decorative items on a built-in shelf. Natural light from large windows.
CHF 5,690.– Premium
7.5 rooms210m² living space
Zumhofstrasse 50, 6010 Kriens

Dream Home on Sonnenberg

Penthouse apartment with terrace at a dreamy location with its own garden In a privileged south-facing location with a breathtaking view of the Central Swiss mountains and Lake Lucerne, we are renting this exceptional 7.5-room penthouse apartment with its own garden, available immediately or by arrangement. The apartment, spanning two floors, is located on the 2nd floor of a two-family penthouse house and was completely renovated in 2023 to the latest standards. The well-thought-out architecture with floor-to-ceiling large window fronts on the south side and direct access to a huge terrace gives the apartment a lot of light and space. The high-quality and modern construction in the owner-occupier standard ensures elevated living comfort and a stylish ambiance. Additional extras: • Spacious bright living area of around 210m2, country house oak parquet in all living rooms • Very large sunny terrace (over 60m2), a lot of privacy, and fantastic 180-degree panoramic views • Spacious open, modern kitchen with oven, steamer, induction cooktop, Bora, etc. • Large living/dining room with fireplace • Master bedroom with high-quality built-in closets and direct access to the terrace • Large modern master bathroom with freestanding bathtub, shower, and toilet • Guest bathroom with shower and separate guest toilet • Garden floor with plenty of additional space: spacious laundry room/household room (WM/TM), cellar, playroom, additional guest room, and another bathroom (shower/toilet) with access to the private garden. • Garden with a large covered garden seating area and separate access • Free WiFi • One underground parking space with an electric charging station and several outdoor parking spaces directly in front of the house The apartment is located in a very quiet, privileged residential area in the midst of the recreational area "Sonnenberg". It is ideal for families with high demands and space requirements or a couple who needs a lot of additional space (e.g., integrated office/studio, practice, etc.). Diverse shopping and leisure opportunities, as well as kindergartens and schools, are in the immediate vicinity and within walking distance. The city center of Lucerne can be reached in just under 10 minutes by car or public transport. A bus stop is located directly in front of the house. More information: https://www.sovento.ch/project/wohn-t-raum-am-sonnenberg-2-0 Have we piqued your interest? Make your own impression and contact us!

Travel time
-
  • Modern3-story apartment building with balconies, large windows, and a covered outdoor seating area with a table and chairs.
  • Modern, open-plan living and dining area with a white sofa, coffee table, dining table with chairs, and a kitchen island. Large windows open to a balcony with potted plants. The space features pendant lights, a floor lamp, and decorative vases.
  • Modern, open-concept living and dining area with a white sofa, coffee table, dining table with chairs, and a kitchen island. Features large windows with a balcony view, floor lamp, and decorative plants.
  • Bright bedroom with wooden flooring, large windows opening to a balcony with city view, side table with lamp, potted plant, and decorative candle holder.
  • Modern bathroom with a glass-enclosed shower, toilet, sink with mirror, and a washing machine in the adjacent room.
  • Bright bedroom with wooden flooring, large windows, and a sliding glass door leading to a balcony with a cityscape view.
  • Floor plan of a 3rd-floor apartment with107.80 m² living space, 30.80 m² attic, and 28.50 m² terrace. Layout includes entrance, living/dining/kitchen area, two bedrooms, bathroom/WC, hallway, and terrace.
  • Floor plan of an attic level showing a studio, shower/WC, and terrace. Includes a photo wall and a separate attic space labeled 'Wohnung D'.
1 / 8
Modern, open-plan living and dining area with a white sofa, coffee table, dining table with chairs, and a kitchen island. Large windows open to a balcony with potted plants. The space features pendant lights, a floor lamp, and decorative vases.
Modern, open-concept living and dining area with a white sofa, coffee table, dining table with chairs, and a kitchen island. Features large windows with a balcony view, floor lamp, and decorative plants.
Bright bedroom with wooden flooring, large windows opening to a balcony with city view, side table with lamp, potted plant, and decorative candle holder.
CHF 7,120.– Premium
5.5 rooms139m² living space
Bachtelstrasse 16, 8304 Wallisellen

5.5-Zimmer-Attika-Maisonette (Penthouse) mit Alpenblick, Wallisellen (Erstbezug; ab Herbst 2026)

English below:Das Penthouse des Hauses. Der Lift führt direkt in die Wohnung, bereits das grosszügige Entrée vermittelt ein Gefühl von Exklusivität. Der offene Wohnbereich mit Designküche öffnet sich zu einer grosszügigen Terrasse mit einzigartigem Ausblick über Wallisellen bis zu den Alpen. Ein flexibel nutzbares Zimmer eignet sich ideal als Esszimmer, Homeoffice oder zusätzliches Schlafzimmer. Im Attikageschoss erwartet Sie ein lichtdurchflutetes Studio mit eigener Dusche und Zugang zu einer zweiten grosszügigen Terrasse. Eine Wohnung, die höchsten Ansprüchen gerecht wird.Lage: Zürich HB in rund 20 Minuten, Flughafen in rund 26 Minuten, Bahnhof Wallisellen und Glattzentrum in wenigen Minuten. Schulen, Einkauf und Naherholung in der Nähe.Ausstattung: Neubau/Erstbezug, Lift bis in die Wohnung, zwei Terrassen (ca. 28.5 m² und 25.8 m²) mit Weitblick, Designküche, separates Studio mit eigener Dusche, eigener Waschturm, Geschirrspüler, Bodenheizung (Wärmepumpe), Kellerabteil, Tiefgaragenplatz (zusätzlich mietbar CHF 185/Monat).Projektwebsite: https://www.bachtel16.ch/5.5-room attic maisonette (penthouse) with Alpine views, exclusive new build in Wallisellen (first occupancy; from autumn 2026)The penthouse of the building. The lift leads directly into the apartment, and the generous entrance hall immediately conveys a sense of exclusivity. The open living area with designer kitchen opens onto a spacious terrace with a unique view over Wallisellen to the Alps. A flexible room is ideal as a dining room, home office or additional bedroom. On the attic floor, a light-filled studio with its own shower awaits, with access to a second spacious terrace. An apartment that meets the highest expectations.Location: Zurich main station in about 20 minutes, the airport in about 26 minutes, Wallisellen railway station and the Glattzentrum within a few minutes. Schools, shopping and recreation nearby.Features: New build / first occupancy, lift directly into the apartment, two terraces (approx. 28.5 m² and 25.8 m²) with panoramic views, designer kitchen, separate studio with its own shower, own washer and dryer, dishwasher, underfloor heating (heat pump), cellar compartment, underground parking space (available to rent separately, CHF 185/month).Project website: https://www.bachtel16.ch/

Travel time
-
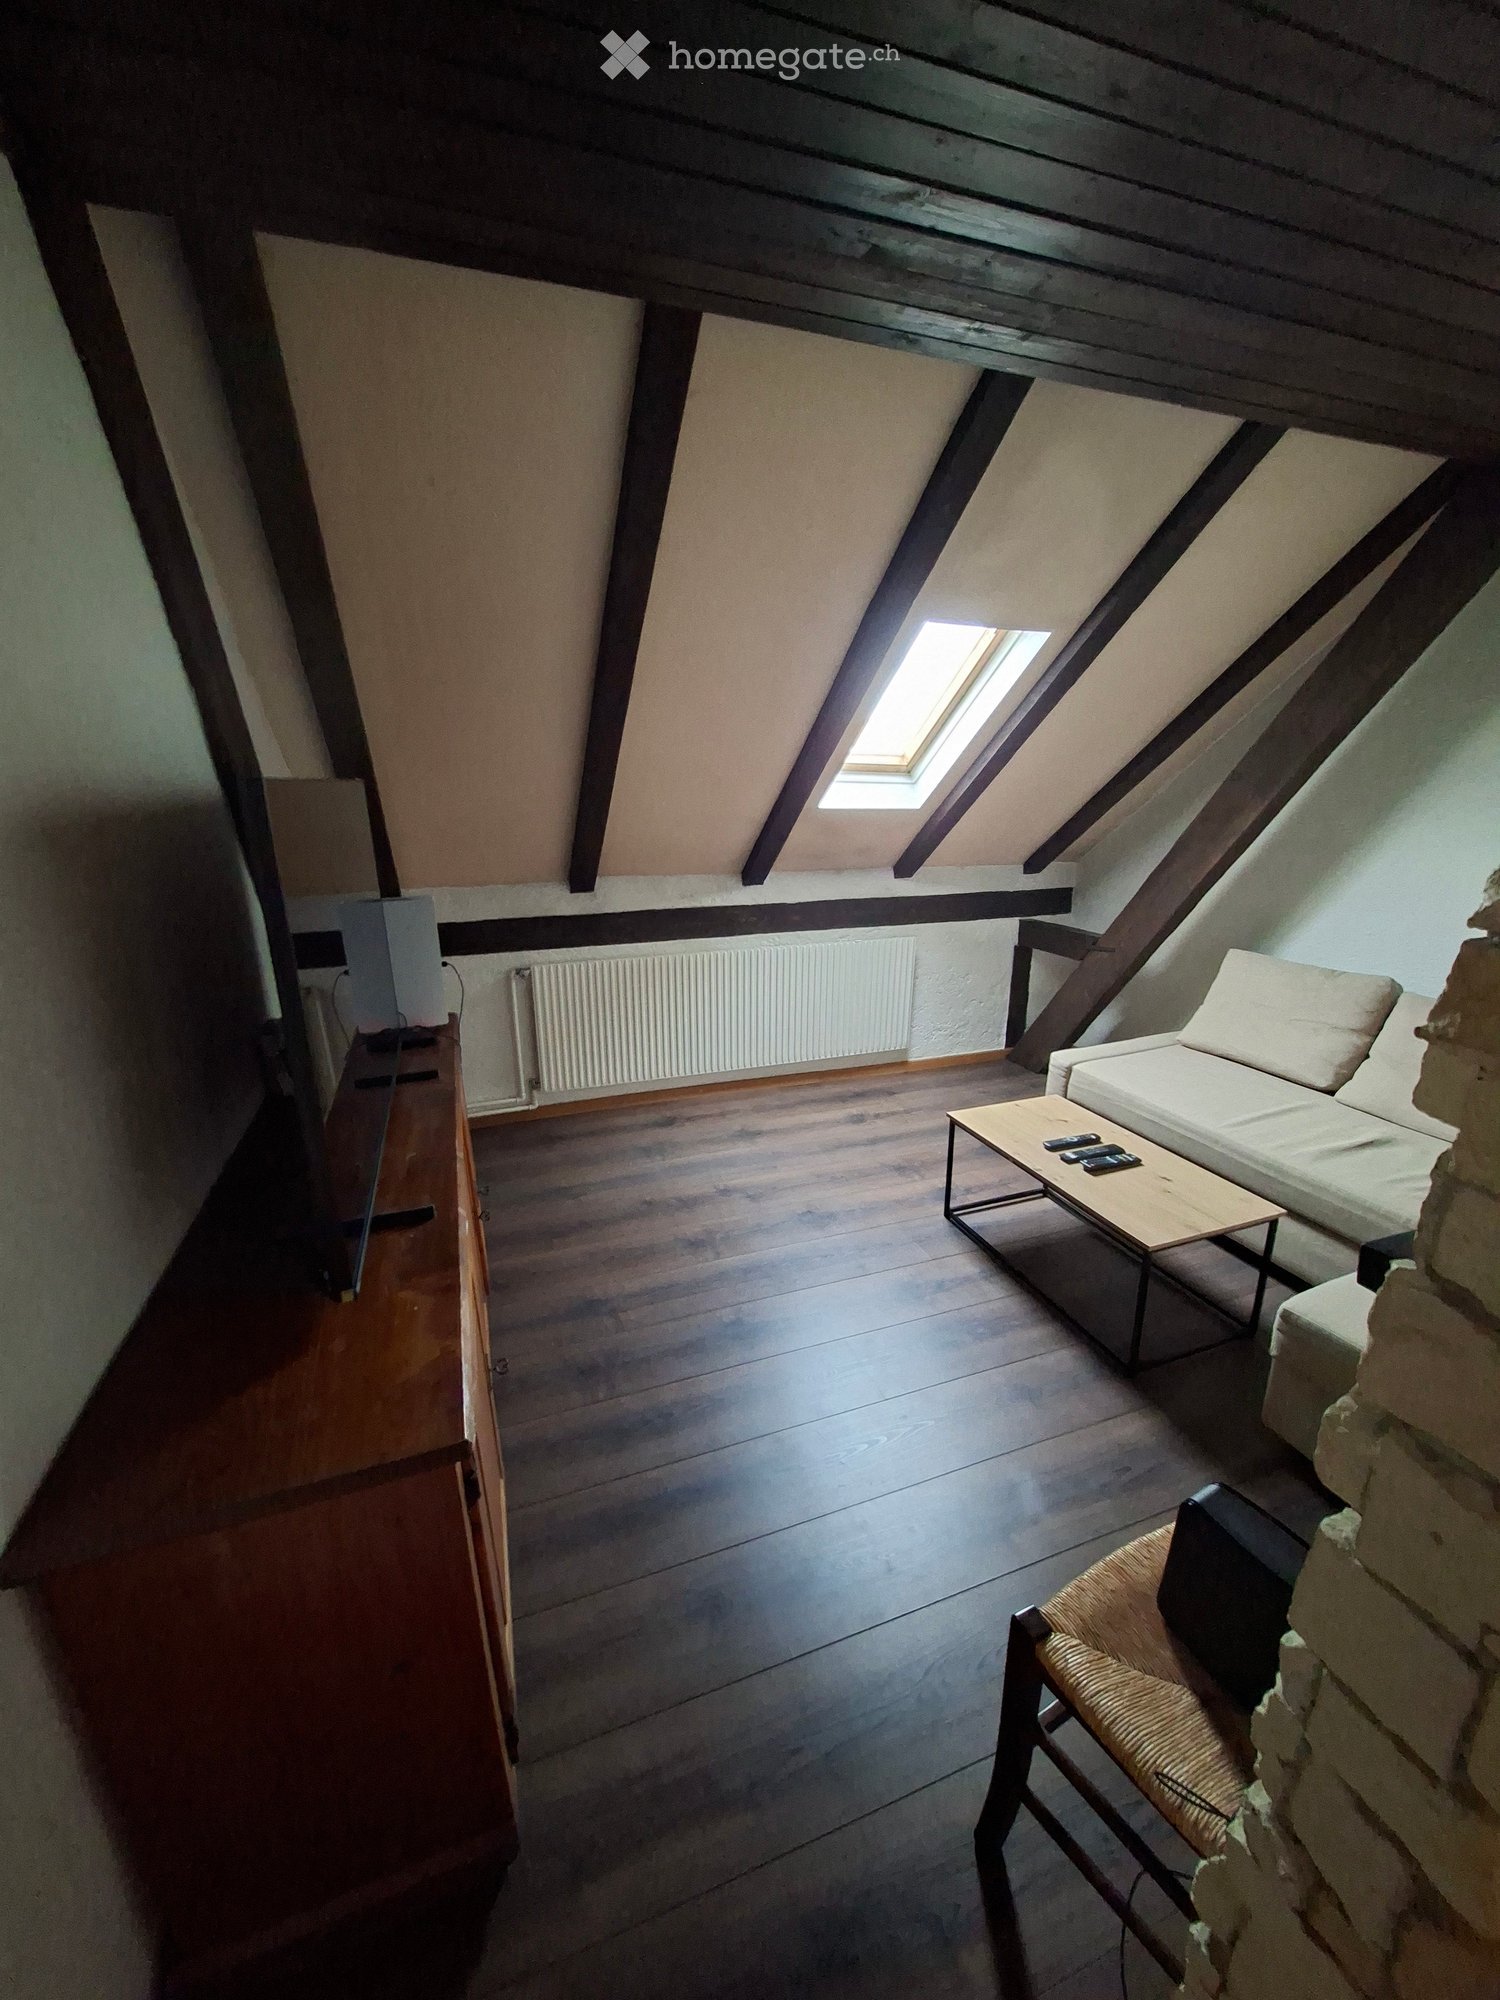
  • A cozy attic room with wooden floors, exposed wooden beams, and a skylight. Features a sofa, coffee table, wicker chair, and a small table with a screen.
  • Attic living room with wooden floors, slanted wooden ceiling, skylight window, sofa, coffee table, and a wicker chair.
  • Living room with a sofa, coffee table, chair, television on a wooden cabinet, and remote controls on the coffee table.
  • Small bathroom with tiled walls and floor, toilet, sink, and a shower area with a floral curtain. A radiator is mounted on the wall.
  • Bedroom with wooden floor, slanted ceiling, white bed with patterned bedding, radiator, window with white frame and curtains, and a hanging light fixture.
  • Cozy attic bedroom with wooden slanted ceilings, dark hardwood floors, and a large mural of autumn forest on one wall. A white bed with patterned bedding is positioned against the wooden wall.
  • Empty hallway with tiled floor, wooden walls, and built-in storage unit on one side.
  • Compact kitchen with white cabinets, a small wooden table, a stove, and a sink, featuring wooden walls and a tiled floor.
  • Cozy kitchen with wooden walls and ceiling, featuring a stove, sink, cabinets, and a small dining table with chairs.
  • A cozy kitchen and dining area with wooden walls, a wooden dining table, chairs, and modern appliances including an oven and refrigerator.
  • A narrow hallway with tiled flooring, wooden paneling on one side, and white cabinetry on the other. Two doors are visible, one leading to a room and the other to a closet.
  • Bathroom with a white sink, washing machine, mirror, and a door leading to another room. The walls are tiled, and a radiator is visible on the right side.
  • A small, furnished room with a single sofa and wooden flooring.
  • Empty room with wooden flooring, white walls, a window with a radiator below, and a white closet with double doors.
  • Bright attic bedroom with wooden flooring, a single bed with drawers, a window with a view, and a radiator.
  • Empty room with wooden flooring, white walls, and built-in white closet units. A single door is visible on the left side.
1 / 16
Attic living room with wooden floors, slanted wooden ceiling, skylight window, sofa, coffee table, and a wicker chair.
Living room with a sofa, coffee table, chair, television on a wooden cabinet, and remote controls on the coffee table.
Small bathroom with tiled walls and floor, toilet, sink, and a shower area with a floral curtain. A radiator is mounted on the wall.
CHF 840.– Premium
3 rooms
Rue de la Côte 1, 2340 Le Noirmont

Charming 3-room attic apartment for rent in Le Noirmont with first rent free

Discover this charming 3-room attic apartment, located on the 3rd floor of a building in Le Noirmont (2340), in the magnificent canton of Jura. Available immediately, this accommodation will seduce you with its peaceful surroundings and ideal situation.The apartment includes: • A renovated, semi-furnished attic apartment with French charm: Enjoy beautiful sunshine in the summer and pleasant lighting in the winter. • A functional bathroom: Small bathroom with tiled walls and floor, toilet, sink, and a shower area with a floral curtain. A radiator is mounted on the wall. • Washing machine: A washing machine is included for your daily comfort. • A Galetas • A cellar • A parking space Surroundings and tranquility: The apartment benefits from a calm environment, both day and night, ideal for recharging after a long day.Situation and amenities: Everything is within reach from this apartment: • Le Noirmont train station: just 4 minutes on foot • Le Noirmont Gare bus stop: 4 minutes on foot • Coop supermarket: 4 minutes on foot • Pharmacy (Rue du Doubs): just 2 minutes on foot • Le Noirmont primary school: 5 minutes on foot, ideal for families Whether you are a young professional, a couple, or a small family, this attic apartment offers a pleasant and practical living space in the heart of Jura. Don't miss this opportunity to settle in this beautiful Jurassian village!

Travel time
-
New building
1 / 8
CHF 1,620.– Premium
1.5 rooms37m² living space
Zugerstrasse 24a, 8917 Oberlunkhofen

First rental: charming 1.5-room garden apartment with a view

These stylish new apartments combine urban design, generous space and high-quality interior construction, creating a special living quality. The south-west location with attractive views and evening sun completes the living experience.The high living and lifestyle quality is enhanced by the modern infrastructure of the village with restaurants, bakery, Volg, Raiffeisenbank and post office, as well as the diverse and lively club and village life, but also the good transport links and proximity to Zurich. The bus stop "Haldenmatten" is only 1 minute's walk away.The nearby recreation and nature reserve of the Reussebene with its numerous hiking trails and idyllic forests is in the immediate vicinity.The rental apartments, built to the highest standards, convince with the following highlights: • unique living experience through above-average floor plans and bright rooms with panoramic windows • high-quality, wide plank floors in light oak • handle-less, white Elbau kitchens with elegant granite countertops in Nero Assoluto, high-quality V-ZUG appliances and steam extractors with maintenance-free plasma filters • custom-made carpentry work • elegant wet room with refined natural stone optics • spacious, covered outdoor areas, loggia, inviting you to linger • attractive landscaping of the garden and playground • sustainable building technology with heat pump (geothermal probe), comfort ventilation and free cooling in summer, ensuring an optimal room climate all year round • photovoltaic system for environmentally friendly energy generation • age- and wheelchair-accessible construction in the Minergie standard • each apartment has its own cellar with 8-9 m2 with sufficient storage space • bicycle and air raid shelter in the basement • extra-wide parking spaces in the underground garage with connections for electric vehicles We are happy to answer any questions you may have and provide information under the phone number 079 850 00 74.

Travel time
-

Suggested properties for you based on search results