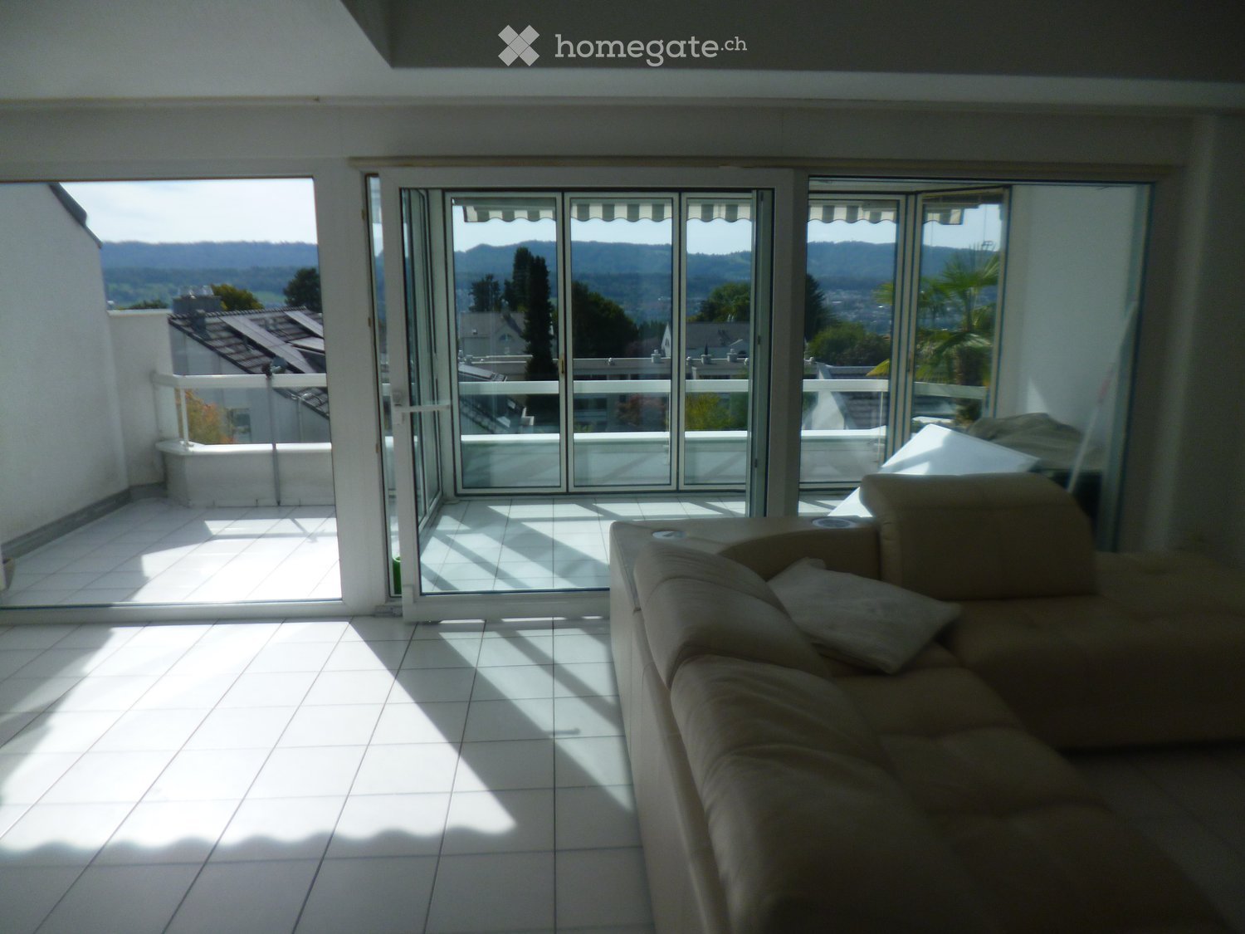
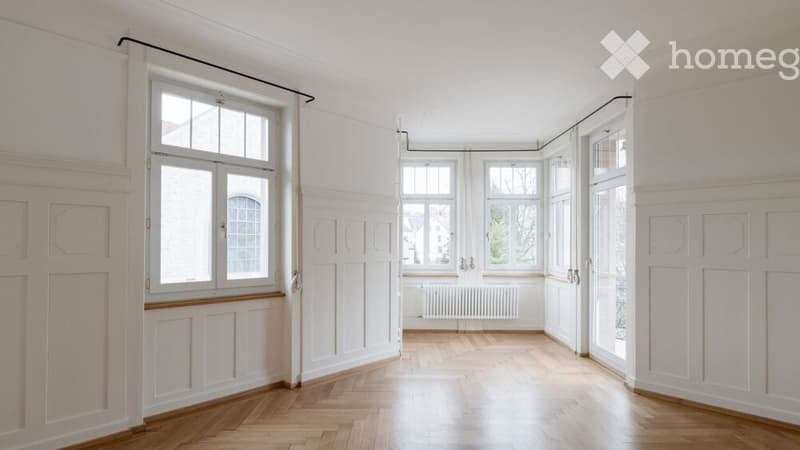
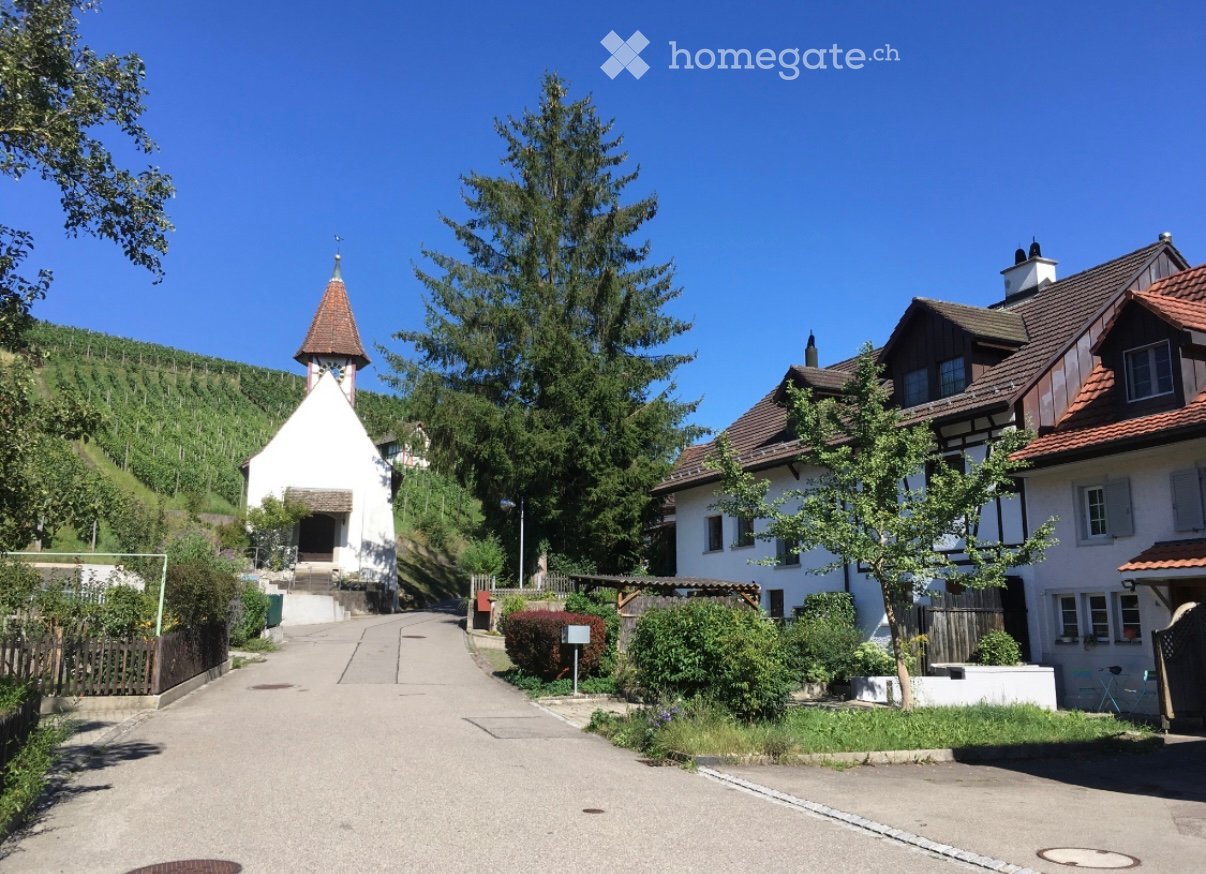
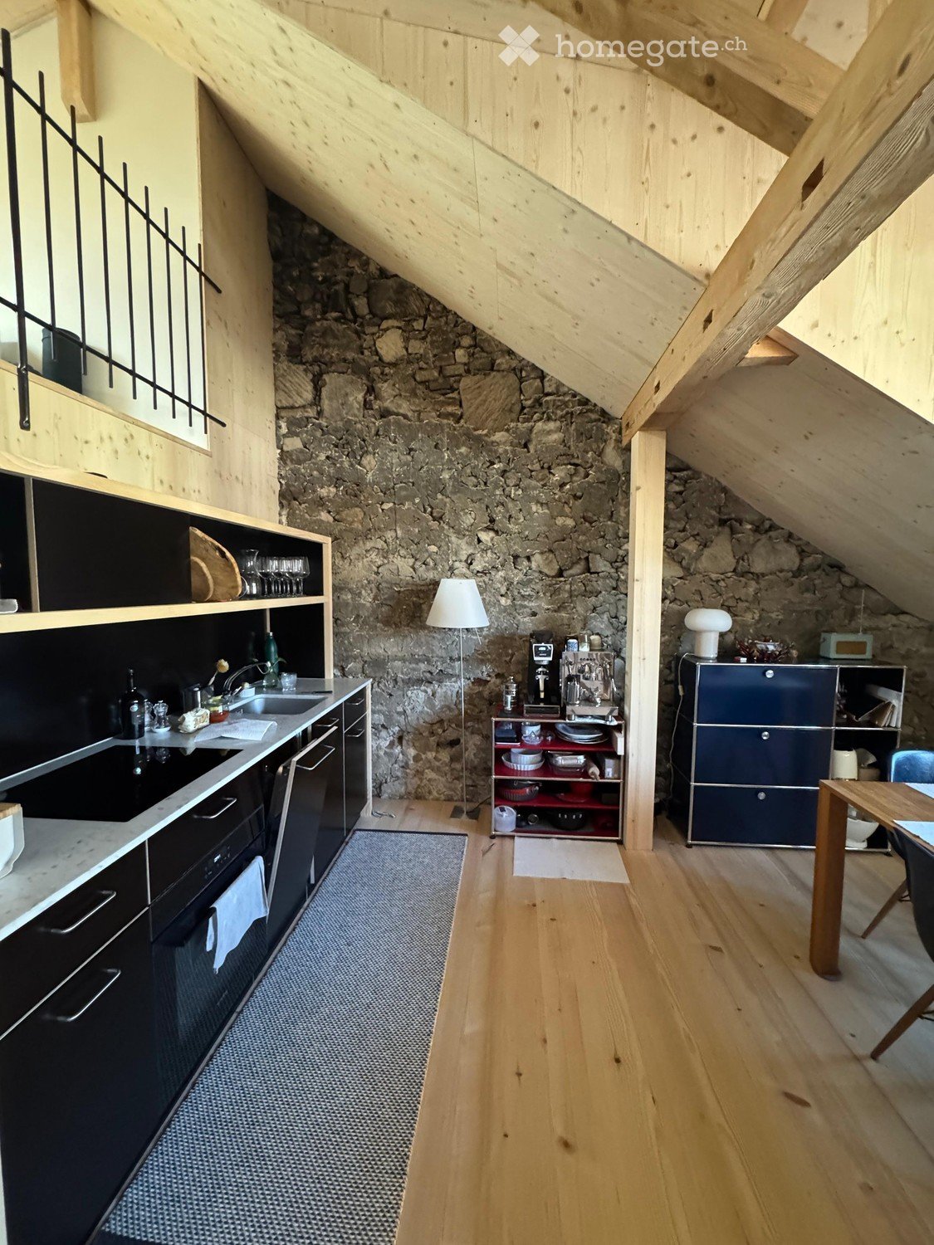
188 results - Maisonette / Duplex for rent in Canton Zurich

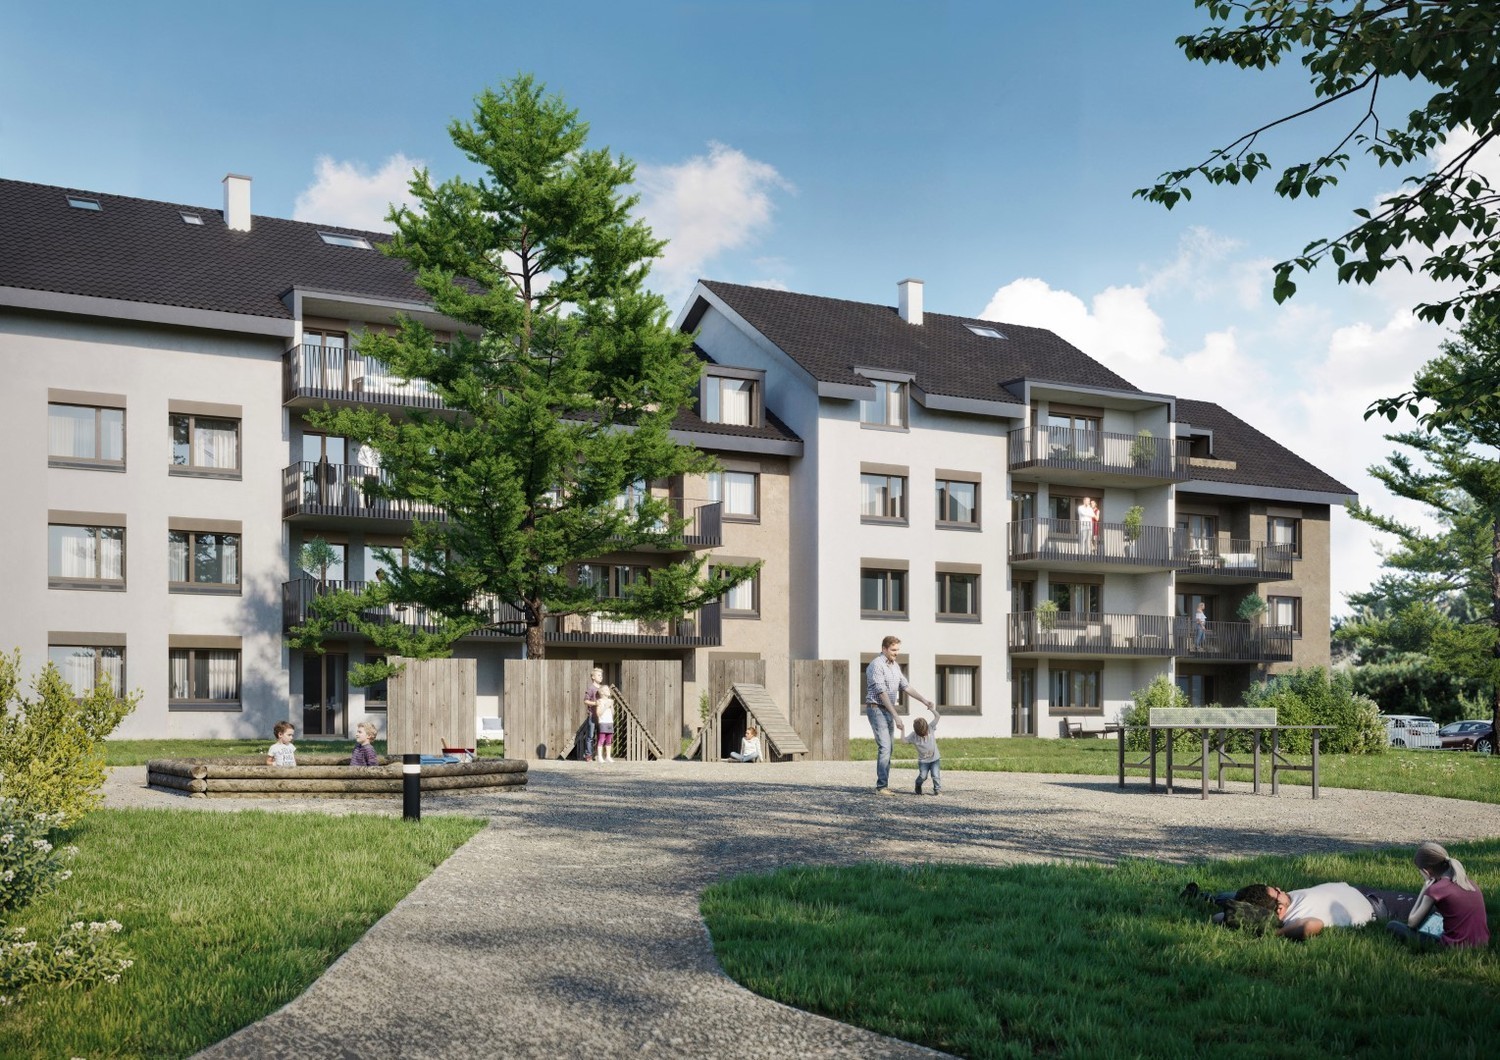
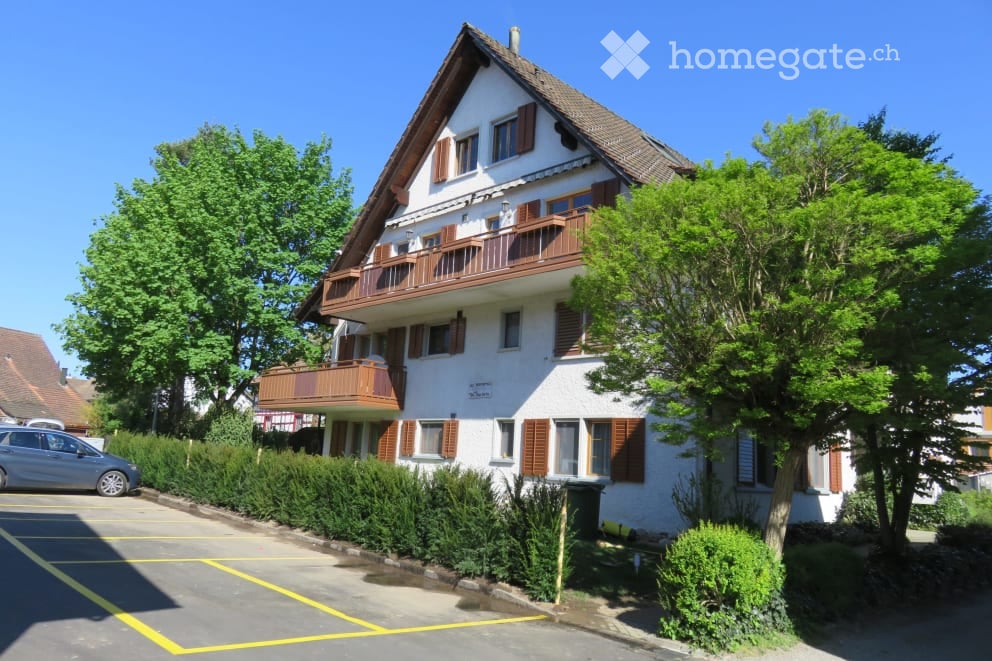
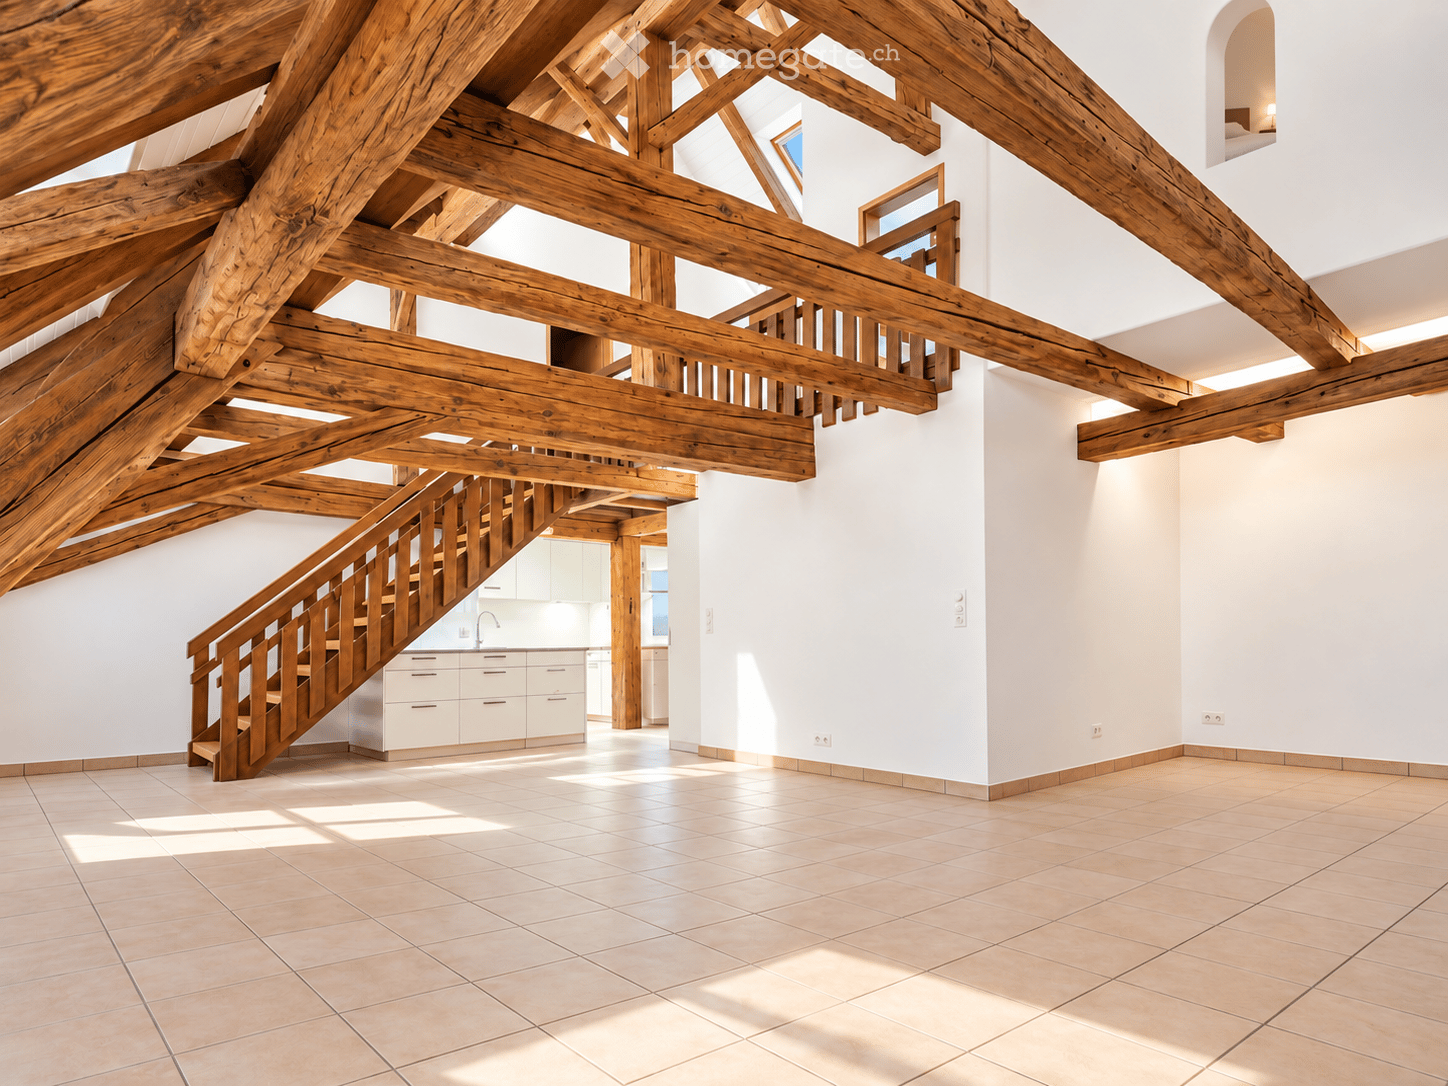
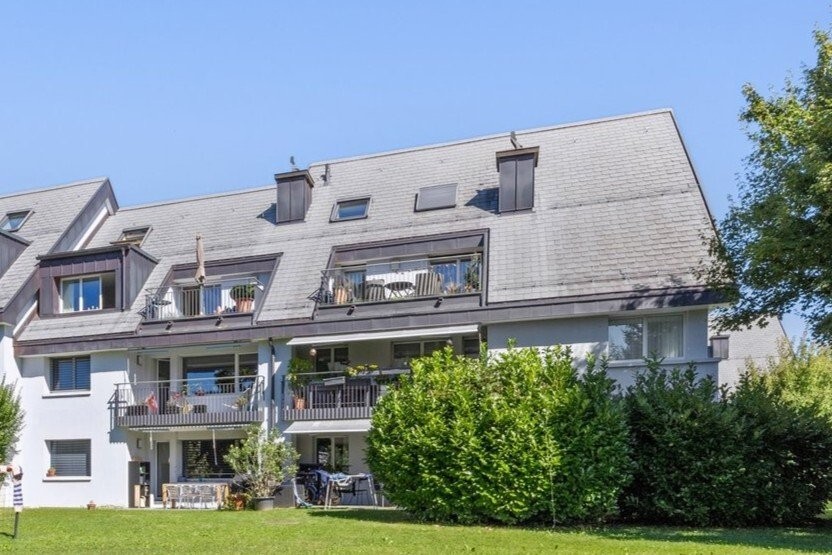
  • Modern multi-story apartment building with white facade, multiple balconies, and a flat roof. The building is surrounded by green lawn and trees.
  • Modern bathroom with a sink, mirror, and wooden cabinet. The space is bright with large windows and a glass shower enclosure.
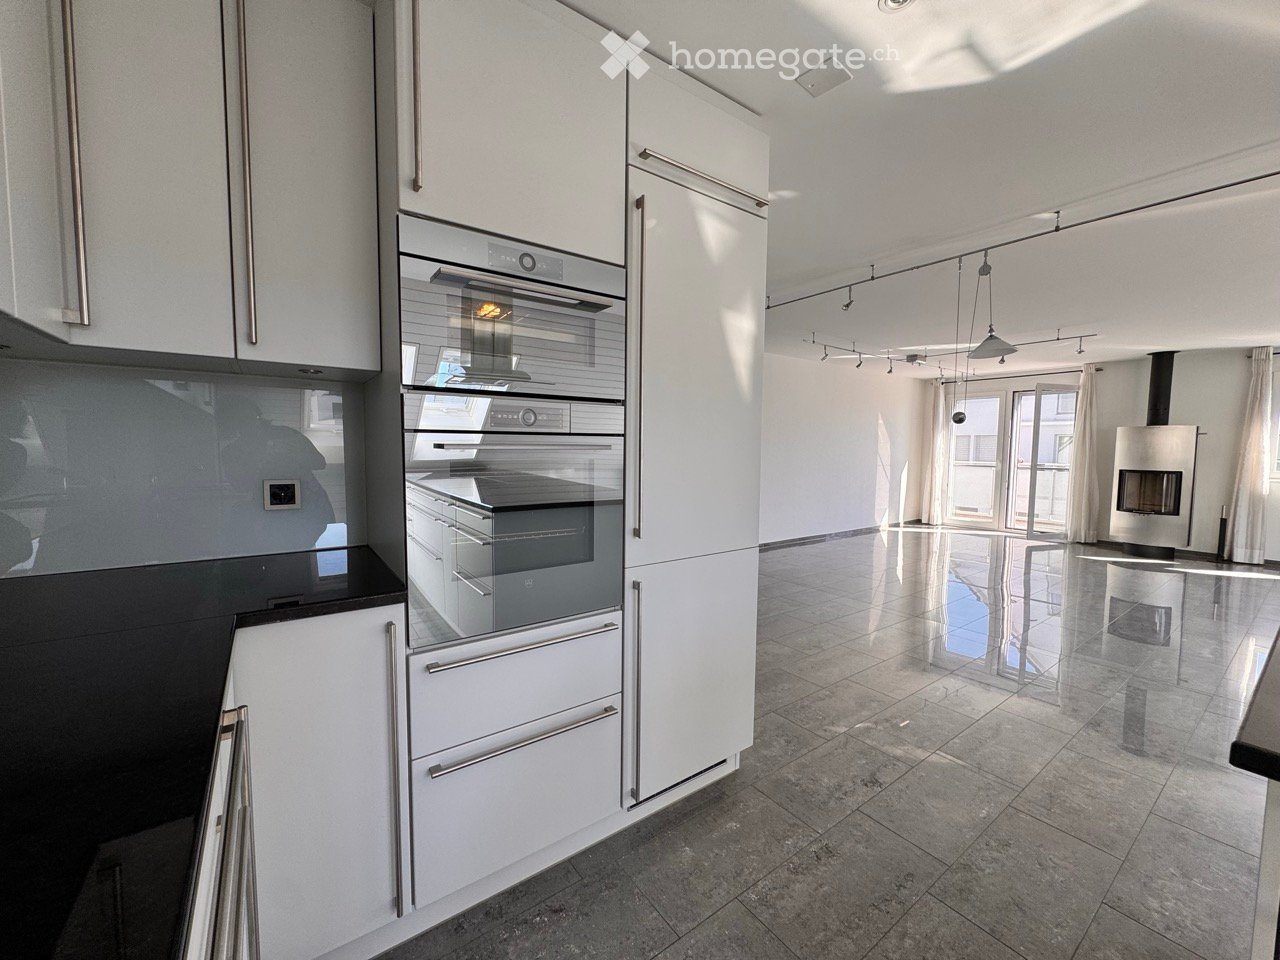
  • Modern, minimalist kitchen with white cabinetry, a stainless steel dishwasher, and a light-colored countertop. The space is unfurnished and empty, with large windows allowing natural light to fill the room.
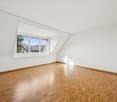
  • Empty attic room with slanted white walls, large window offering a scenic view of trees and mountains.
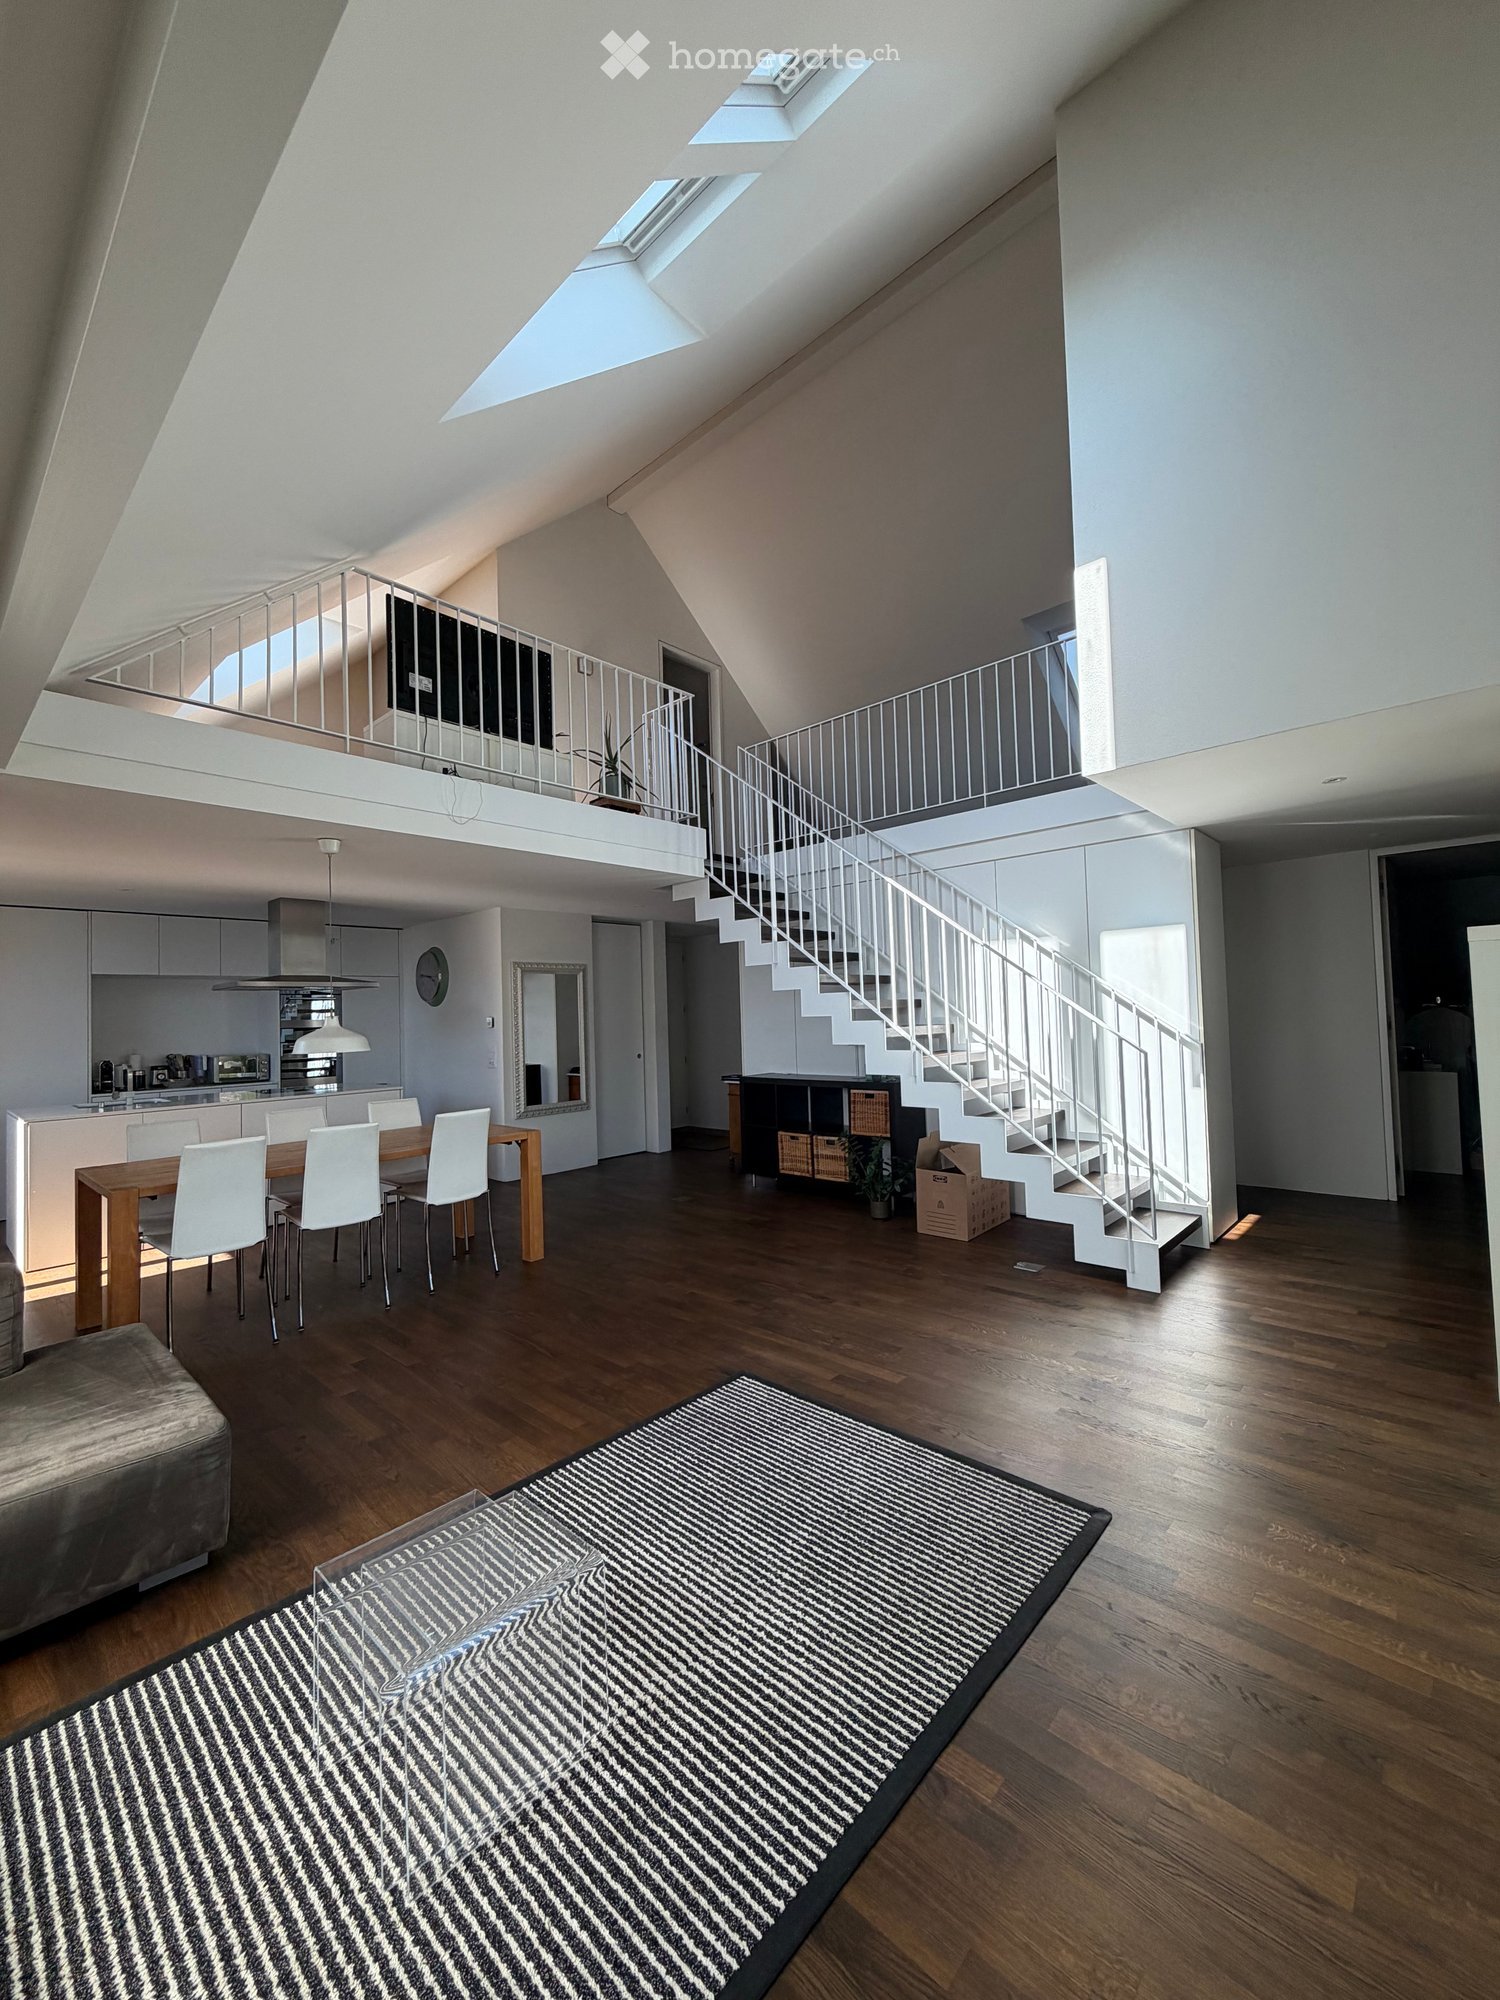
  • A modern, minimalist hallway with a staircase leading upwards, featuring clean lines and neutral tones.
  • Rental application form for a 4.5-room duplex apartment at Flurstrasse 15 in Kloten, with fields for personal information, employment details, and references.
1 / 6
CHF 3,150.– Top
4.5 rooms113m² living space
Flurstrasse 15, 8302 Kloten

Modern 4.5-room maisonette apartment in Kloten – New build from December 2026

Welcome to this spacious and playful 4.5-room maisonette apartment in the new building on Flurstrasse 15 in Kloten. The apartment spans two floors and offers a cozy home with high-quality equipment and thoughtful design on 113 m² of living space. Sunny and with a beautiful view.Highlights of the apartment: • Maisonette floor plan: Spacious room layout over two floors with modern, minimalist hallway and elegant interior staircase with clear lines and warm tones. • In the living and dining area: Enjoy the view and the sunny hours outdoors. • Attic room: Room with sloping white walls and valuable wooden ceilings and a large window that offers a wide view of the greenery and over the city of Kloten. An open gallery room that can be used as an office will be your favorite spot! • Minergie standard: Energy-efficient building for a pleasant living climate and low ancillary costs. • Washing machine and dryer: Practical comfort directly in the apartment. • Child-friendly: Ideal for families with children. Location and surroundings:The apartment is located in a quiet area. In summer and winter, you benefit from plenty of sunlight thanks to the large windows, and the beautiful view rounds off the living experience. • Public transport: The Wohnheim bus stop is just 4 minutes' walk away, and Kloten train station is 12 minutes' walk. • Shopping: A Denner supermarket is 9 minutes' walk away. • Education: The Schulhaus Feld school is 7 minutes' walk away – ideal for families. • Health: A Benu pharmacy is 11 minutes' walk away. This new apartment combines modern living with practical infrastructure and a quiet, family-friendly environment. Available from December 1, 2026 – secure your new home in Kloten now.

Travel time
-
  • A European-style street lined with multi-story buildings, featuring shops, restaurants, and cafes with outdoor seating areas. The architecture includes classic facades, awnings, and signage for various businesses.
  • Modern kitchen with light-colored cabinets, a central island, and a staircase leading to an upper level with skylights.
  • Modern kitchen with light wood flooring, white cabinets, stainless steel appliances, and a central island with a built-in stovetop.
  • Modern kitchen with white cabinets, stainless steel appliances, and a central island with an induction cooktop.
  • Bright, open-plan room with wooden flooring, white walls, large windows, and a skylight. Minimalist design with no furniture.
  • Empty room with built-in closet and shelving, grey tiled floor, and slanted ceiling.
  • Modern bathroom with a large mirror, built-in sink, and a separate shower area. Features a private washing machine in the background.
  • Modern bathroom with a white sink, shower, and a private washing machine. Grey tiled walls and floor.
  • Modern, compact bathroom with a white sink, chrome faucet, and toilet, featuring dark tiled walls and a sleek, minimalist design.
  • Empty attic room with wooden flooring, white walls, and a skylight window. The room is completely unfurnished with no visible furniture or equipment.
  • Empty attic room with wooden floor, exposed wooden beams, and three skylight windows.
  • Empty attic room with wooden flooring, white walls, and two skylight windows. The room features exposed wooden beams and an open doorway leading to another space.
  • Bright, open loft space with wooden flooring, exposed wooden beams, and multiple skylights. The room features a modern metal railing and a view of the cityscape through the windows.
  • A spacious balcony with a modern metal railing, tiled floor, and a view of a historic building with a clock tower and surrounding rooftops.
  • Balcony with tiled floor and metal railing, overlooking a cityscape with red-tiled roofs and a dome-shaped building.
  • Floor plan of a 3.5-room apartment with 106.00 m² living area and18.70 m² roof terrace. Layout includes living room, kitchen, bedroom, bathroom, and roof terrace.
1 / 16
CHF 2,990.– Top
3.5 rooms106m² living space
Marktgasse 54, 8400 Winterthur

Living in the old town, renovated 3.5-room maisonette apartment with terrace

Welcome to Marktgasse 54 – in the heart of Winterthur's beautiful old town. Are you looking for a special living feeling like in your own house? This charming 3.5-room maisonette apartment stretches elegantly over two floors. It combines modern design with a generous, open spatial feeling.Lower level: Here is the heart of the apartment: A bright, open living and dining area with high-quality kitchen with cooking island. Additionally, there is a bedroom, a modern bathroom with washing tower and a separate toilet.Upper level: A stylish interior staircase leads to the bright attic room with réduit and direct access to the rooftop terrace with a view over the beautiful old town.The freshly renovated apartment impresses with the following features: • Stylishly designed, high-quality kitchen with cooking island and large refrigerator • Open living-dining area • Modern bathroom with floor-level shower and integrated washing tower • separate toilet • Bedroom and large attic room • Unique terrace (18m2) with a view over Winterthur's old town • High-quality oak parquet floor in the living area and rooms • Basement compartment on the lower floor • Elevator up to the 4th floor • Location: The apartment is within walking distance to the frequently visited Winterthur train station, shopping opportunities and services are right outside the front door Have we sparked your interest? Then we look forward to your contact and to presenting this unique apartment to you in person.

Travel time
-
  • Two-story house with white exterior, green shutters, and a modern extension with a balcony. The entrance features steps leading to a door, and the surrounding area includes a paved walkway and small garden.
  • A panoramic view of a suburban neighborhood with houses, trees, and a distant cityscape under a partly cloudy sky.
  • View from a balcony showing a cityscape with trees, houses, and a rainbow in the sky.
  • Balcony with a cityscape view, featuring two lounge chairs, an umbrella, potted plants, and a grill.
  • Modern bathroom with a bathtub, shower curtain, and a small plant on the windowsill. The walls are tiled in a dark gray color, and the floor is made of wood.
  • Empty room with wooden flooring and a fireplace in the corner.
  • Empty room with wooden flooring, white walls, and multiple windows. A built-in fireplace is visible on the left side.
  • Empty kitchen with white cabinets, granite countertops, wooden flooring, and a window with a view of greenery.
  • Modern bathroom with a sleek white sink, chrome faucet, and a round skylight window providing natural light. Wooden flooring and white walls complete the design.
  • A wooden-floored hallway with a large wooden wardrobe on one side and a staircase leading upwards, featuring exposed wooden beams on the ceiling.
  • An attic hallway with wooden floors, exposed wooden beams, and a skylight window letting in natural light. Features a wooden door and a built-in wooden cabinet with drawers.
  • Empty attic room with wooden floors, white walls, and a skylight window letting in natural light.
  • Modern kitchen with white cabinets, dark countertops, and built-in appliances including an oven and sink.
  • Floor plan showing a studio, hallway, two bedrooms, a staircase, and a WC.
1 / 15
CHF 3,950.– Top
3.5 rooms112m² living space
Müseliweg 5, 8049 Zürich

Charming 3.5-room maisonette apartment with city view in Zurich-Höngg

Dream home with breathtaking views of Zurich3.5 room maisonette apartment with 70m2 large terrace • Maisonette apartment • 3.5 room apartment • 112 m2 living space • 182 m2 usable space (terrace, basement) • Available by arrangement • 1st floor • Rent: Brutto 3950 (including heating and operating costs 300.00.- / garage box basement compartment 220.00.-) • NO PETS A dream home in a privileged location in Zurich-Höngg with unique views. Enjoy a first-class view of Zurich in a light, quiet and green location. The freshly renovated building (2017) with modern extension is located just a short distance from the Meierhofplatz center with various shopping options, public transportation and diverse infrastructure. This wonderful 3.5 room maisonette apartment leaves nothing to be desired. Modern living comfort with charming vintage flair, light-filled rooms and a high standard of construction (owner-occupier standard) ensure a comfortable living atmosphere.The apartment has a master bedroom, children's room, study and WC & lavabo on the top floor equipped with parquet. On the first living floor there are an open kitchen, living room and a large bathroom.The daylight-filled bathroom (two windows) convinces with a bathtub and a rain shower. The carefully selected equipment with bright design and granite looks very luxurious.The high-quality open-plan kitchen with modern appliances, oven, steamer, spacious glass ceramic stove from the brand Elektrolux, makes the heart of every hobby cook beat faster. The modern fittings are very elegant and at the same time easy to clean.The stone fireplace with bench invites you to cozy hours by the fireplace.The gigantic 70m2 terrace impresses with a breathtaking view of the city of Zurich, Limmattal, Uetliberg to the Alps.Built-in wardrobes in the hallway as well as a recess and the spacious basement compartment on the lower floor provide ample storage space. A washing tower is available for sole use. A garage box is available.The property is located in an excellent proximity to the ETH and the recreational area Hönggerberg/Käferberg. The center of Höngg can be reached in just a few minutes' walk. The tram line 50 and bus line 80/46/69 are within walking distance.

Travel time
-
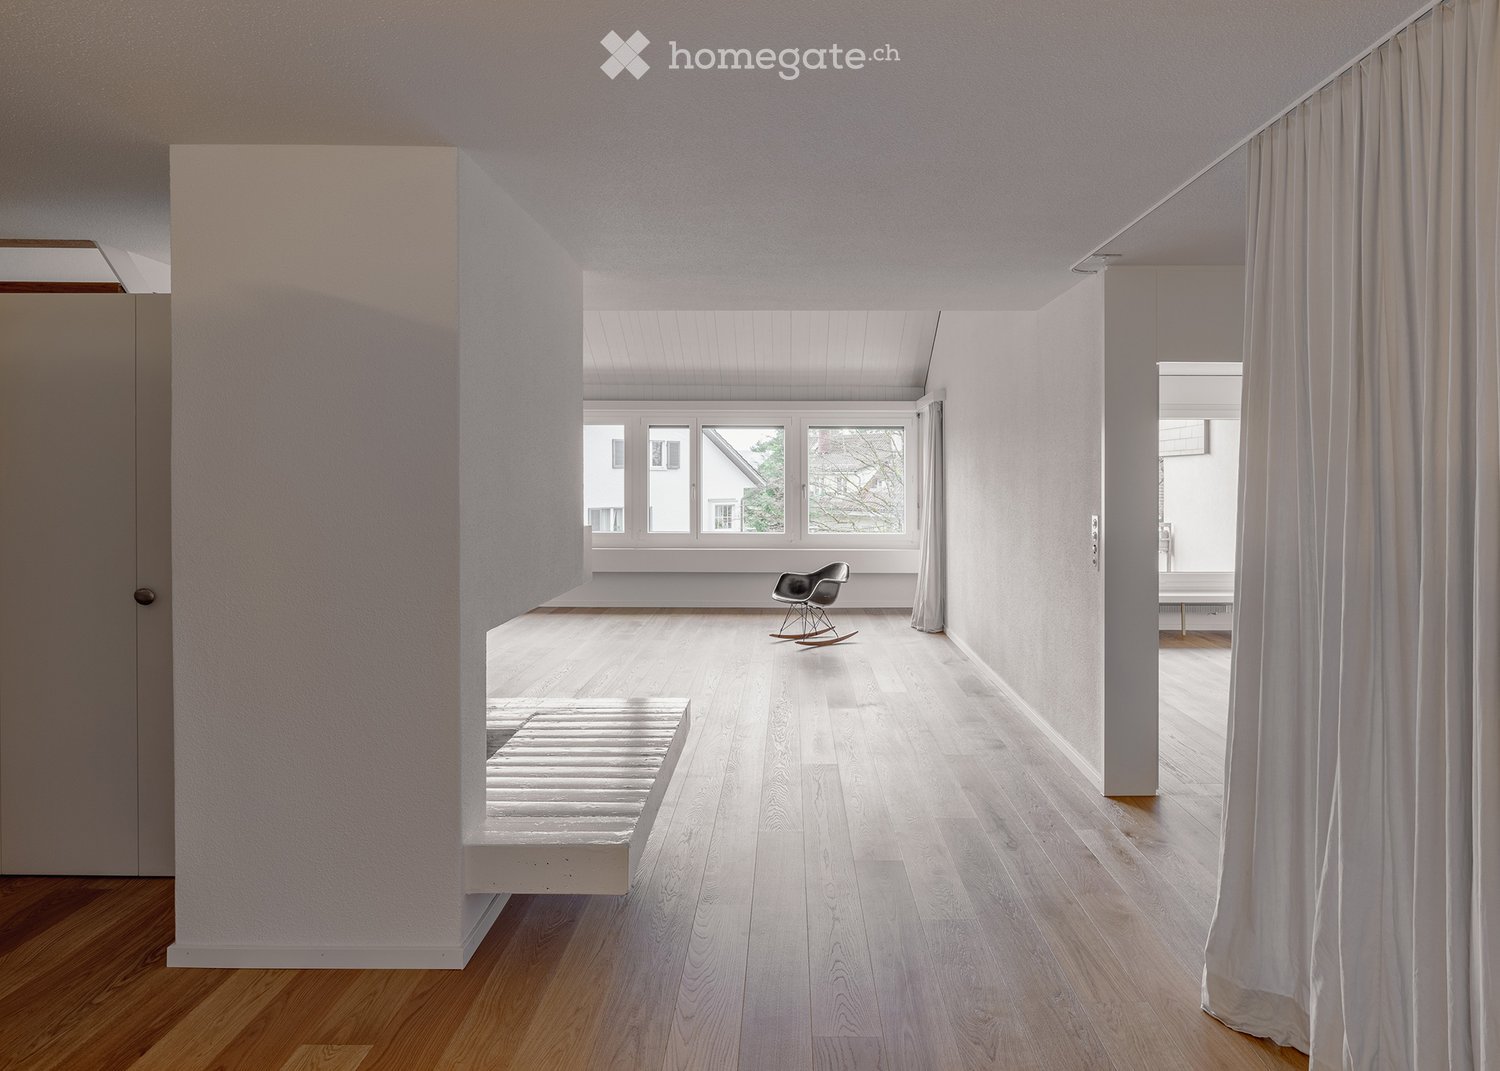
  • Minimalist room with light wooden flooring, white walls, large windows, a single rocking chair, and a small bench.
  • Bright, minimalist room with wooden flooring, white walls, large windows, and a single rocking chair.
  • An empty room with wooden flooring, white walls, large windows, and a fireplace. No furniture or equipment is present.
  • Bright, minimalist hallway with wooden flooring, white walls, and a modern staircase leading upwards. Features a built-in fireplace and large windows allowing natural light.
  • Bright, minimalist room with wooden flooring, white walls, and a slanted ceiling. Features large windows and built-in shelving, with no furniture present.
  • Empty room with light wooden flooring, white walls, and a large window opening to a balcony area. The ceiling has a sloped design with exposed wooden beams.
  • Modern kitchen with white cabinets, stainless steel sink, and stove, featuring sleek design and ample storage space.
  • Modern bathroom with white tiles, a glass-enclosed shower, a toilet, a double sink with chrome faucets, and a large mirror.
  • Modern bathroom with white tiled walls and floor, featuring a bathtub, a wall-mounted sink with a sleek faucet, and a large mirror with integrated lighting above the sink. A shower hose is attached to the wall near the bathtub.
1 / 9
CHF 5,970.– Top
5.5 rooms158m² living space
Neuhausstrasse, 8044 Zürich

Bright Maisonette Apartment on 1st Floor in Zurich Fluntern

Welcome to Neuhausstrasse in Zurich 8044 – discover this impressive 5.5-room maisonette apartment with spacious 165 m² living area over two floors, ready for immediate occupancy. The apartment was renovated in 2025 and presents itself in an impeccable, modern condition.The bright, minimalist rooms with wooden floors and white walls create a welcoming atmosphere. Large windows provide plenty of daylight – in summer, the apartment benefits from plenty of sunlight. A special highlight is the fireplace, which gives the living area a cozy note.The apartment offers, among other things: • Bright living rooms: Several spacious rooms with oak parquet, white walls, and large windows. • Fireplace: A cozy fireplace in the living area for cozy evenings. • Modern kitchen: White cabinets, stainless steel dishwasher, and a clean, minimalist design. • Two modern bathrooms: One with a bathtub, wall-mounted sink, and large mirror with integrated lighting; the second with a glass shower, double sink, and toilet. • Two balconies: A private outdoor area for relaxation. • Washing machine: Available and included in the rent. • Quiet location: The apartment is pleasantly quiet both during the day and at night. Location and surroundings: The apartment is located in the popular Fluntern district in Zurich and offers excellent public transportation connections. The Zürichbergstrasse stop, Toblerplatz, Kirche Fluntern are within walking distance. In a few minutes' walk, you can reach the forest and the Dolderbahn. Several shops are available at Toblerplatz and in Fluntern for daily needs.A spacious basement compartment is available. An outdoor parking space can be rented for 200 CHF/month.If you like the apartment, please contact me directly through the ad. I would be happy to arrange a viewing appointment with you.

Travel time
-

Find a new tenant for free

Create a free listing on Homegate to find the perfect next tenant for your apartment in no time at all.

List your property now
  • Two-story modern house with white walls, red-tiled roof, large windows, and a balcony with glass railing. The house features a wooden bench and small garden area in front.
  • A modern hallway with a wooden staircase, tiled floor, and a black doormat at the base of the stairs. A wooden door is visible on the right side, and a window with a white frame is on the left.
  • Spacious hallway with polished wooden flooring, white walls, and a modern spiral staircase with wooden steps and metal railing.
  • Empty room with wooden flooring, large windows, and a small table near the balcony entrance.
  • Large balcony with glass railing, tiled floor, and scenic mountain view.
  • Open-plan kitchen and living area with light-colored cabinets, a black countertop, and a wooden floor. A spiral staircase leads to an upper level.
  • Modern kitchen with light-colored cabinets, black countertops, a central island, and stainless steel sink.
  • Modern kitchen with white cabinets, stainless steel microwave and oven, dark tiled floor, and sleek design.
  • Modern bathroom with white tiles, a toilet, a sink, a radiator, and a mirrored cabinet.
  • Spacious hallway with wooden flooring, modern staircase with metal railing, large windows allowing natural light, and neutral-colored walls.
  • Spacious hallway with wooden flooring, modern staircase featuring a wooden handrail and metal balustrade, leading to a room with a window offering a scenic view.
  • Empty attic room with wooden floors, white walls, and skylight windows allowing natural light to enter.
  • Empty room with wooden flooring and white walls, featuring a slanted wooden ceiling and skylight window.
  • Empty room with wooden flooring, white walls, and a skylight in the slanted ceiling.
  • Modern bathroom with white tiled walls, a white sink with a mirror, a radiator, and a wooden door leading to another room.
  • Modern bathroom with a bathtub, toilet, sink, and radiator. The room features tiled walls and a skylight window for natural light.
  • Modern bathroom with white tiles, a glass-enclosed shower, a white sink with a mirror, and built-in cabinets.
  • Modern bathroom with a bathtub, toilet, and tiled walls. Features a handheld showerhead and a sleek design.
  • Floor plan of a residential building showing basement and ground floor layouts, including living spaces, studio, and parking access.
  • Floor plan of a residential house in Samstagen, showing multiple rooms including a bathroom, living/dining area, kitchen, bedrooms, and a balcony.
  • Floor plan showing a property layout with labeled sections, parking areas, and surrounding streets.
1 / 21
CHF 2,900.– Top
3 rooms115m² living space
Fälmis 3A, 8833 Samstagern

Charming 3-room maisonette apartment in Samstagern

Welcome to this well-maintained and modern 3-room maisonette apartment in the quiet municipality of Samstagern (8833). The apartment, built in 2003 and renovated in 2023, spans a spacious living area of 115 m² and impresses with its stylish appearance and thoughtful room layout.The apartment offers: • Bright, spacious rooms: Large windows provide plenty of daylight and create a welcoming atmosphere. • Modern spiral staircase: An elegant highlight in the spacious hallway with polished wooden floor, white walls, and a stylish spiral staircase with wooden steps and metal railing. • Balcony with glass railing: Ideal for relaxing and enjoying sunny summer days. • Parking space: Directly next to the house, up to 2 outdoor parking spaces can be rented for CHF 80.00 per month. • own washing machine and tumble dryer in the basement Location and surroundings: The apartment is located in a quiet environment – both during the day and at night, it is pleasantly quiet. In the summer, you can enjoy plenty of sunshine. The bus stop Fälmis is only 2 minutes' walk away, and the Samstagern train station is about 12 minutes' walk – ideal for commuters. A Lidl supermarket for daily needs is within 13 minutes' walk, and the Volg store is within 6 minutes' walk. • This charming maisonette apartment combines modern living with a quiet, natural location and excellent connections. An ideal choice for couples or anyone who wants to enjoy the best of city and country life. We look forward to your contact!

Travel time
-
  • Modern multi-story building with large glass windows and balconies, surrounded by greenery and a bicycle parked nearby.
  • Floor plan of a residential area showing various facilities including a hotel, cafe, market hall, sports area, and green spaces.
  • Modern hallway with wooden flooring, a spiral staircase, and built-in cabinets. The space features exposed concrete walls and a sleek, minimalist design.
  • Empty room with wooden flooring, large glass windows, and a staircase with a metal railing.
  • Modern bathroom with a sleek design, featuring a toilet, sink, bathtub, and cabinet, all visible through a glass door.
1 / 5
CHF 4,400.– Top
4.5 rooms151m² living space
Zürcherstrasse 41, 8400 Winterthur

Duplex/Maisonette in Lokstadt/Tender

"Duplex im Trendquartier und nur wenige Gehminuten vom Bahnhof Winterthur"Wir bieten Ihnen ab Oktober 2026 diese aussergewöhnliche Maisonette-Wohnung an zentraler Lage in Winterthur im Neubauprojekt Lokstadt/Tender an.Die Siedlung bietet viele Opportunitäten: Fitness studio, Kindergarten, Kaffees, Restaurants, etc. In der unteren Etage findet man eine offene und moderne Küche mit höchstem Ausbaustandard sowie eine grosszügige Wohnfläche mit einem separaten Nassraum und einem washing/laundry room.Über die Wendeltreppe gelangt man in den oberen Bereich, der in verschiedene Zimmer unterteilt werden kann und in dem sich auch ein weiteres geräumiges, modernes Bad befindet. Die großen Fensterfronten verleihen dem Raum ein modernes Ambiente und lassen gleichzeitig viel Licht in die Räumlichkeiten. • Hohe Räumhohe • Zentrale Lage • Helle Räumlichkeiten • Zwei Stockwerke • Als Gewerbe oder Wohnraum nutzbar • 1 Tiefgaragenparkplatz (Elektroanschluss zusätzlich möglich) für CHF 160 / Monat zumietbar "Duplex in trendy quartier and only few minutes walk from Winterthur main station".We are offering this exceptional duplex apartment as of October 2026 in Winterthur central location at the new Lokstadt/Tender development project.The development offers many opportunities: gym, kindergarden, cafes, restaurants, etc. On the lower floor you will find an open and modern kitchen with the highest standard of finishes and a spacious living area with one separate bathroom and one washing/laundry room.Via the spiral staircase you will reach the upper area, which can be divided into different rooms, and as well another spacious modern bathroom is located. The large window fronts give the modern ambience and at the same time is giving a lot of light into the premises. • Very high ceiling • Central location • Bright premises • Two floors • Usable as commercial or residential space • 1 underground parking space (electrical connection additionally possible) can be rented for CHF 160 / month Der Grundriss ist unter Dokumente angefügt / Floor plan is attached under documentsVisualisierungen Copyright by Implenia Schweiz AG

Travel time
-
  • Two-story wooden house with a tiled roof, multiple windows, and a small balcony. The building features a covered entrance and a raised ground floor with a small patio area.
  • Two-story house with wooden facade and white lower section, featuring multiple windows with shutters and a small balcony on the upper level.
  • Bright, open-plan living and kitchen area with light wooden flooring, white cabinets, and a central kitchen island.
  • Open-plan living and kitchen area with light wooden flooring, white cabinets, a refrigerator, and a dishwasher. A wooden staircase leads to an upper level.
  • Modern bathroom with a white sink, bathtub, radiator, and washing machine. The space features white tiled walls and a dark grey floor.
  • Empty room with light wooden flooring, white walls, and multiple windows offering natural light. Radiators are present under the windows.
  • Empty room with wooden flooring, white walls, and a single window with a radiator below it.
  • Bright, empty hallway with light wooden flooring, white walls, and a slanted ceiling. Features include a small window on the right and a doorway leading to another room.
  • Garden area with a paved pathway, green lawn, and various shrubs and trees, with a view of a lake and distant mountains.
  • Floor plan of a residential unit showing a kitchen, two bedrooms, and a bathroom. Dimensions and room labels are indicated.
  • Floor plan of a residential space showing multiple rooms including a bathroom, living area, and several bedrooms.
1 / 11
CHF 2,533.– Top
3.5 rooms91m² living space
Seestrasse 231, 8820 Wädenswil

Charming 3.5-room maisonette apartment in an old farmhouse with a lake view

Discover this unique 3.5-room maisonette apartment in a lovingly renovated old building from 1815 in Wädenswil. The apartment is located in the rear part of an old farmhouse with a separate entrance and combines historic charm with modern living comfort – last comprehensively renovated in 2025.A lover of old farmhouses will feel at home in the apartment. Visible beams give the apartment a warm charm.The apartment impresses with: • open kitchen: equipped with refrigerator, ceramic hob, and dishwasher. A bar area with additional storage space separates the kitchen from the living/dining area. • well-thought-out floor plan: from the spacious living room, you can access the upper floor via a wooden staircase, where the two bedrooms and the bathroom are located. • spacious bathroom: with a bathtub with rain shower, double sink, window, and private laundry room with washing machine and dryer. • seating areas: from the living room, you have access to the shared seating area and garden, and on the upper floor, the private seating area with a view of Lake Zurich extends the living space in the summer. • garage and parking space: can be rented additionally. Location & surroundings: The apartment is located in a quiet environment – both during the day and at night it is pleasantly quiet, and the nearby lake creates an idyllic atmosphere. In the summer, you benefit from plenty of sunlight. Shopping opportunities and public transport are within walking distance.This exceptional maisonette apartment combines historic flair with modern living comfort in one of the most beautiful locations in Wädenswil. Available from October 1, 2026.We look forward to your contact.

Travel time
-
  • Exterior view of a modern house with a dark green facade, a small porch area, and potted plants near the entrance.
  • Balcony with a table covered in a floral tablecloth, surrounded by potted plants and flowers, with a railing and greenery in the background.
  • A cozy outdoor patio area with wooden decking, wicker furniture, colorful potted plants, and a small table with chairs.
  • Garden area with potted plants, a metal archway, and a gravel pathway.
  • Empty room with large windows, small potted plants on the windowsill, and decorative hanging ornaments visible through the glass.
  • A well-lit hallway or entryway with a sofa, dresser, shoe rack, and a hanger rack. The space features a tiled floor and a window with blinds.
  • Bright kitchen with white cabinets, a microwave, oven, dishwasher, and a small dining area with a wooden table and chairs.
  • Cozy attic bedroom with wooden slanted ceilings, a large bed with colorful bedding, a nightstand, a fluffy white rug, and a hanging chandelier with a leafy design.
  • Modern living room with a blue sectional sofa, glass coffee table, flat-screen TV, floor lamp, and a potted plant near the window.
  • Modern living room with a fireplace, TV stand, coffee table, and plants. The space features wooden flooring and a cozy rug.
  • Modern living room with a large blue sectional sofa, a wooden coffee table, a white shag rug, a floor lamp, and a decorative picture frame on the wall.
  • A narrow hallway with light wooden flooring, white walls, and a small console table with drawers and a potted plant on top. A decorative wall piece is mounted on the wall above the table.
  • Bright bathroom with double sink, large mirror, towel rack with red and blue towels, white cabinets, and a toilet. The room features a slanted wooden ceiling and a window with white frames.
  • A modern outdoor seating area with a dark grey sectional sofa, pink and red patterned cushions, a wooden coffee table with a floral centerpiece, and a large ice bucket with champagne bottles. The area is surrounded by lush greenery and features a wooden d
  • Bathroom with a toilet, washing machine, mop, trash bin, and a small rug on the floor.
  • Bathroom corner with a white cabinet, a small table lamp, and two vases with purple flowers on top. The window offers a view of trees and a neighboring house.
1 / 16
CHF 2,699.– Top
3.5 rooms101m² living space
Schmiedgasse, 8604 Volketswil

Charming 3.5-room maisonette apartment in Volketswil, limited until 01.10.2026 to 30.09.2027

Welcome to this well-maintained and spacious 3.5-room maisonette apartment on Schmiedgasse in Volketswil. With a living area of 120 m² spread over two floors, this apartment offers plenty of space and a real home feeling – ideal for families or anyone who values comfort and tranquility.In the summer, the property enjoys plenty of sunlight.The apartment impresses with the following highlights: • Spacious balcony: A lovingly designed balcony with space for a table and chairs, surrounded by potted plants and flowers – your personal green refuge. • Quiet location: The apartment is located all around quietly – ideal for relaxing and unwinding. • Garage: A private garage space is available. • Washing machine: A washing machine is integrated into the apartment. • Pets allowed: Your four-legged friends are also welcome. • Beautiful view: Enjoy a pleasing view into the greenery. • Separate house entrance • Guest toilet • Very large bright kitchen with adjacent dining room • Spacious living room with chimney • One bedroom has direct access to the balcony on the 1st floor • Access from kitchen and living room to two terraces Location and surroundings: The apartment is located in a quiet, well-connected residential area in Volketswil. The bus stop Volketswil Dorf is just a 3-minute walk away and provides convenient access to public transportation. The Volg supermarket for daily shopping is a 4-minute walk away. The Eichholzstrasse school is about 11 minutes away on foot – perfect for families with school-age children. The Fitamin pharmacy is about 14 minutes away on foot.The apartment is available from October 1, 2026 to September 30, 2027. Secure this attractive home in one of the quietest and most family-friendly communities in the canton of Zurich.

Travel time
-
  • Balcony view overlooking a residential area with modern apartment buildings, green fields, and distant mountains under a clear blue sky.
  • Bright, unfurnished room with wooden flooring, large sliding glass doors leading to a balcony, and a view of the surrounding landscape.
  • A narrow hallway with wooden flooring leads to a staircase and a private washing machine area.
  • Modern kitchen with grey cabinets, white countertops, wooden flooring, and large windows offering a scenic view.
  • Balcony with wooden decking, black metal railing, and scenic mountain view.
1 / 5
CHF 4,050.– Top
5.5 rooms142m² living space
Johanna-Spyri-Strasse 9, 8816 Hirzel

Bright 5.5-room maisonette apartment with balcony and mountain view in Hirzel

Welcome to this beautiful, modern 5.5-room maisonette apartment in the new building at Johanna-Spyri-Strasse 9 in Hirzel. The apartment is located on the 2nd floor of a building completed in 2023 and is available from 1.10.2026. With a spacious living area of 142 m², it offers plenty of space for demanding living in a quiet location.Highlights of the apartment: • Bright rooms with wooden floor: Large doors let in plenty of daylight and open onto the balcony with a magnificent view of the surrounding landscape. • Dreamlike balcony: Enjoy the view of the nearby hills and the distant mountains. • Maisonette over two floors: A stylish staircase with a wooden floor connects the two living levels. • Private washing machine: A private washing machine area in the hallway provides maximum comfort. • Garage and parking space: There is ample space for your vehicle. • Minergie-certified: The apartment meets the highest energy standards for sustainable and cost-effective living. • Child-friendly. • 2 garage spaces for CHF 120 each are available. Charging station available for both garage spaces. Sunny location: The apartment benefits from a sunny location – particularly bright in summer, also pleasantly light in winter.Quiet living location: The apartment is located in a quiet environment – ideal for those who appreciate relaxation and nature.Location and surroundings: Hirzel is located in the canton of Zurich and impresses with its natural, rural atmosphere. The bus stop is only 1 minute's walk away and provides a good connection. The supermarket can be reached in just 3 minutes on foot, and the school house is only 5 minutes' walk away – ideal for families with children.This exclusive maisonette apartment combines modern living, sustainability, and an idyllic natural location. Convince yourself and arrange a viewing today!

Travel time
-
  • Bright, modern living room with wooden flooring, large windows, a white dining table with four chairs, a blue sofa, and a flat-screen TV on a white stand.
  • Modern kitchen with white cabinets, stainless steel sink, and built-in oven. Features a sleek, minimalist design with grey tiled flooring and a glass backsplash.
  • Balcony with wooden sofa, grey cushions, small table, and chair, overlooking a residential area with houses and mountains.
  • Modern hallway with light wooden flooring, white walls, a large round mirror with a gold frame, and a dark wooden cabinet with patterned drawers.
  • Bright, modern office space with light wooden flooring, large windows, and a skylight. Features a desk with a computer setup, a comfortable office chair, and a storage unit with drawers.
  • Wooden staircase with white railings and a wooden handrail, leading up to a landing area with light-colored walls and wooden flooring.
  • A cozy attic bedroom with wooden flooring, a large bed with a grey headboard, colorful bedding, and a window with blinds and curtains. The room features skylight windows in the sloped ceiling.
  • Cozy attic bedroom with wooden flooring, slanted ceilings, and skylight windows. Features a wooden bed with striped bedding, a white mirror, and a small white stool.
  • Modern bathroom with beige tiles, a toilet, sink, bathtub, washing machine, and dishwasher.
  • Modern bathroom with beige tiles, a white shower stall with glass enclosure, a white sink with a modern faucet, a dark wooden cabinet, and a large mirror above the sink.
1 / 10
CHF 2,450.– Top
4.5 rooms103m² living space
Alter Postweg 4, 8913 Ottenbach

Charming 4.5-room maisonette apartment in Ottenbach – available from November 2026

Welcome to this well-maintained and bright 4.5-room maisonette apartment at Alter Postweg 4 in Ottenbach (8913). The apartment, built in 2003, spans 103 m² of living space over two floors and is located on the 2nd upper floor of a modern multi-family house with a lift. The apartment is sunny and situated in a quiet environment – both during the day and at night.The apartment impresses with the following highlights: • Cozy attic bedrooms: Two charming rooms with wooden floors, sloping ceilings, and atmospheric skylights provide a special living feeling. • Bright living room: Modern and inviting, with a wooden floor and large windows that let in plenty of daylight. • Bright workspace: A light-flooded home office with a skylight – ideal for working from home. • Modern bathroom: With beige tiles, bathtub, washing machine, and dryer – everything is available for daily comfort. • Good connection: public transport (2 minutes' walk) and highway • Balcony: Enjoy the view of the Pilatus and the sun on your own balcony. • Garage & Lift: 2 practical garage parking spaces can be rented for CHF 130 each, and there is a lift in the building. • Smoking allowed Location and surroundings: Ottenbach is an idyllic village in the canton of Zurich, embedded in a quiet, natural environment near the Reuss. The apartment benefits from excellent local amenities: • Bus stop Ottenbach Center: Just 2 minutes' walk away – ideal for daily mobility. • Café Albis Beck: Just 4 minutes' walk away • Volg supermarket: Can be reached in just 4 minutes on foot for daily shopping. • KITA: just 2 minutes' walk away • Ottenbach primary school: Just 6 minutes' walk away – perfect for families with children. This charming maisonette apartment combines modern living comfort with the charm of an attic and the tranquility of rural life. Ideal for families, couples, or individuals looking for a home with good connections. The apartment is available from November 1, 2026 – secure your new home in time!

Travel time
-
  • Two-story house with red-tiled roof, white walls, multiple balconies, and a well-maintained garden with lawn, shrubs, and potted plants.
  • Empty room with white tiled floor, white walls, skylight windows, and a spiral staircase leading upwards.
  • Balcony with tiled floor, glass railing, and scenic view of surrounding houses and landscape.
  • Spiral staircase with wooden steps and white railings, leading to a hallway with tiled flooring and white walls. A wooden closet and an open doorway to another room are visible.
  • An empty attic room with wooden floors, white walls, and built-in storage cabinets. The room features exposed wooden beams on the ceiling and a large window on one side.
  • Empty room with wooden flooring, white walls, and a slanted ceiling. Features a single window with white frame and blinds.
  • Modern kitchen with light wood cabinets, granite countertops, stainless steel appliances, and a window letting in natural light.
  • Modern bathroom with marble tiles, a bathtub, toilet, double sink, and a large mirror with built-in lighting. Features a window for natural light and a sleek, contemporary design.
  • Modern bathroom with a skylight window, white tiled walls, a toilet, a sink with a mirror, a shower, and a bathtub.
1 / 9
CHF 2,800.– Top
4.5 rooms111m² living space
Im Salzacher 5, 8132 Egg b. Zürich

Beautiful maisonette apartment in a quiet and central location

This attractive maisonette apartment is located in a quiet, family-friendly building and impresses with its central location. Shopping facilities (Coop and Migros), schools, public transport (S18), and sports facilities are easily accessible on foot in a short time.The sunny balcony invites you to relax and linger, and offers a wonderful view of the surrounding mountain landscape.The apartment has a well-thought-out floor plan with bright, friendly rooms. Two bathrooms – one with a bathtub and one with a shower – provide additional comfort. The kitchen is equipped with an induction cooktop, a new oven, and a steamer.A special highlight is the spacious, bright gallery, which is ideal as a home office, study, or hobby area.The apartment also includes a private basement compartment and a separate laundry room with its own washing machine, dryer, and freezer. A communal drying room is also available. A playground within the building and the possibility of renting an allotment garden round off the attractive offer.Highlights • Quiet and yet central location • Family-friendly building • Sunny balcony with a beautiful mountain view • Spacious gallery – ideal as a home office/study/hobby area • Two bathrooms (bathtub and shower) • Kitchen with induction cooktop, oven, steamer, and dishwasher • Practical storage room for extra storage space • Private basement compartment • Separate laundry room with its own washing machine, dryer, and freezer • Communal drying room • Year of construction 1996 • Renovation 2015 • Façade renovation 2026 Parking spaces • Outdoor parking space: CHF 70.–/month • Garage space: CHF 140.–/month Additional costs The additional costs are billed according to actual consumption. The monthly advance payment is CHF 200.–.We look forward to your contact and would be happy to show you this attractive apartment during a viewing.

Travel time
-
1 / 6
  • Balcony / Terrace
  • Elevator
CHF 6,690.– Top
6 rooms170m² living space
8049 Zürich

Urban living with privacy and rooftop terrace

This exceptional apartment convinces with generous 170 m² living space, a well-thought-out room concept, and plenty of privacy. The bright living and dining area with modern kitchen, cooking island, and chimney creates a pleasant living atmosphere. A special highlight is the spacious, sunny rooftop terrace - ideal for relaxed hours and cozy evenings. Spacious rooms and the lift with direct apartment access offer additional comfort. Shopping facilities, schools, and public transport are easily accessible on foot, while the nearby Limmat and attractive recreational areas provide high quality of life.This BETTERHOMES offer is characterized by the following advantages:- approx. 170 m² living space with exceptionally generous room offer- around 270 m² usable space including attractive outdoor areas- spacious, sunny rooftop terrace with plenty of privacy- direct lift access to the apartment - comfortable and exclusive- living on two levels with exciting maisonette character- modern, open kitchen area with cooking island and plenty of storage space- chimney for a particularly cozy atmosphere- quiet living location in Zürich-Höngg and yet excellently connected- Limmat and attractive recreational areas in the surrounding area- plus 2 x underground parking spaces at CHF 200.- / month each- and, and, and ...Interested? Contact us for a non-binding viewing - online viewing also possible!Not found anything suitable? Over 2,000 more offers at: www.betterhomes.ch - the real estate fair mediatorWant to market a property yourself?Benefit from our know-how: https://www.betterhomes.ch/de/profitierenYou want to have a property valued?Find out its value now with our free valuation, immediately and non-binding!https://www.betterhomes.ch/de/knowledge/estimationMore detailsLocation: centrally located and excellently connectedCondition: like new and in extremely well-maintained conditionBathrooms / wet cells: 3 (1x bathtub / shower / WC, sink, 1x shower / WC / sink, 1x WC / sink)Heating system: central heatingPublic transport: bus, 150 m / tram, 800 m / Wipkingen station, 2.5 km / Hardbrücke, 2.5 km / Zürich-HB, 5 km / airport, 10 kmSchools: kindergarten, 50 m / primary school, 180 m / secondary school, 460 m / high school, 1.2 km / ETH Zürich, 2 km Shops: Migros, 110 m / Coop, 250 m / Denner, 450 m / post office, 350 m / dentist, 500 m / Metzgerei Eichenberger - bakery, 650 m / fitness, 1.4 km / LIDL, 2.3 km / ALDI, 2.5 km

  • Balcony / Terrace
  • Elevator
1 / 6
  • Balcony / Terrace
CHF 2,569.– Top
3.5 rooms101m² living space
8604 Volketswil

BEAUTIFUL, SPACIOUS WITH A LOT OF CHARM (TEMPORARY)

Welcome to this spacious and well-maintained 3.5-room maisonette apartment in a quiet location in Volketswil. On 120 m² of living space over two floors, you can expect bright rooms, a large kitchen with an adjacent dining area, and a cozy living room with a fireplace. Two terraces and a balcony, one of which is directly accessible from the bedroom, offer plenty of space to relax and enjoy. A separate house entrance, guest toilet, private washing machine, and a garage space round off the attractive offer. The apartment is available from October 1, 2026, to September 30, 2027, and is ideal for families or couples who appreciate spacious living in a quiet environment.This BETTERHOMES offer is characterized by the following advantages:- own entrance- good interior design- two garden seats and a balcony- own laundry room with washing machine / tumble dryer- fireplace in the living room- quiet neighborhood- and, and, and ...Interested? Contact us for a non-binding viewing!Not found anything suitable? Over 2,000 more offers at: www.betterhomes.ch - the real estate fair mediatorDo you want to market a property yourself?Take advantage of our know-how: https://www.betterhomes.ch/de/profitierenDo you want to have a property valued?Find out its value now through our free valuation, immediately and non-binding!https://www.betterhomes.ch/de/knowledge/estimationMore detailsLocation: quietCondition: goodBathrooms / wet cells: 2 (1x bathtub / shower / toilet / sink, 1x guest toilet / sink)Heating system: underfloor heating Public transport: bus, 230 mSchools: kindergarten, 270 m / primary school 950 mShops: Prima Markt, 270 m / Zentrum Vollketswil (Migros, etc.), 950 m

  • Balcony / Terrace
  • Bright, open-plan room with wooden flooring, white walls, and large windows. The space is completely empty, with no furniture or equipment visible.
  • Empty hallway with a staircase leading upwards, white walls, and a closed door.
  • Modern kitchen with white cabinets, black countertops, wooden flooring, and stainless steel appliances including a sink and oven.
  • An attic space with exposed wooden beams and a wooden floor, featuring large windows allowing natural light to enter.
  • Modern bathroom with a large bathtub, glass shower enclosure, and a large mirror. The walls are tiled in a light grey color, and the ceiling has exposed wooden beams.
  • Multi-story residential building with a flat roof and multiple windows, surrounded by a parking lot with several cars.
  • Modern bathroom with a white toilet, a light green sink cabinet, a large mirror, and a wooden floor.
  • Empty room with wooden flooring and large glass windows, allowing natural light to fill the space.
1 / 8
CHF 5,300.– Top
2 rooms165m² living space
Mühlebachstrasse 45, 8800 Thalwil

Charming 2-room maisonette apartment in Thalwil – available from October 2026

Discover this beautiful 2-room maisonette apartment on Mühlebachstrasse 45 in the sought-after municipality of Thalwil (8800). The spacious apartment with impressive 165 m² living space spans two floors and combines historic charm – the building dates back to 1800 – with modern comfort thanks to a comprehensive renovation in 2026.The apartment offers, among other things: • Spacious living area: 165 m² on two floors, ideal for comfortable living with plenty of space. • Balcony: Enjoy relaxation on your own balcony throughout the year, which is protected by the old canopy over the entire area. • Beautiful view: The apartment impresses with an attractive view of the greenery and the lake. • Parking space: A parking space is available – practical and convenient. • Washing machine and dryer: Both are integrated into the bathroom on the 1st floor and covered with a roller shutter cabinet. • Quiet location: The apartment is oriented towards the inner courtyard and is therefore quiet – ideal for relaxing and unwinding. Location and surroundings: Thalwil is located directly on Lake Zurich and offers an excellent combination of nature and urban infrastructure. The apartment benefits from a sunny location – both in summer and winter. The Thalwil train station is just a 7-minute walk away and offers excellent connections to Zurich and the region. The nearest bus stop Feldstrasse is only 2 minutes away on foot.In the vicinity are also: • Gotthardstrasse with diverse shopping opportunities directly adjacent to the house. • Thalwil ship terminal (lake) – 12 minutes on foot • Feldstrasse bus station – 2 minutes on foot This exceptional maisonette apartment combines historic flair with modern living comfort in one of the most attractive municipalities on Lake Zurich. Available from October 1, 2026 – secure your new home in Thalwil now!

Travel time
-
  • Modern kitchen with white cabinets, grey tiled floor, green backsplash, and built-in oven.
  • Empty room with light wooden flooring, white walls, and a window with blinds allowing natural light to enter.
  • Empty room with wooden flooring, white walls, and a large window letting in natural light. The ceiling has a sloped design typical of an attic space.
  • Empty attic room with wooden floors, white walls, and a skylight window. The room features exposed wooden beams on the ceiling and a hanging decorative ball light fixture.
  • Modern bathroom with a toilet, sink, and glass-enclosed shower area. The room features white tiled walls and a large window with blinds offering a view of the street and neighboring houses.
  • Modern bathroom with white tiles, double sink, mirror, toilet, and bathtub, featuring a skylight window for natural light.
  • Empty room with white walls, grey tiled floor, large windows, and a sliding glass door leading to a balcony.
1 / 7
CHF 3,550.– Top
4.5 rooms126m² living space
Bockenweg 15A, 8810 Horgen

Charming 4.5-room maisonette apartment in Horgen – available immediately!

Description 4.5 roomsIn Horgen-Arn, we rent this unique 4.5-room maisonette attic apartment in a modernized multi-family house.Do you prefer a quiet and rural living location and are looking for your new home?This beautiful attic apartment uses high-quality materials. In the entire living and dining area, kitchen, and corridor, bright ceramic floor tiles were laid. In all bedrooms, high-quality oak parquet provides a warm ambiance.The light-flooded and openly designed kitchen features an induction cooktop, a high-level oven, a steamer, a large refrigerator with a separate freezer compartment, and a generously designed storage area made of natural stone. And the open and spacious, southwest-facing balcony invites you to linger after work.On the 1st floor, the bathroom is equipped with a shower, toilet, and double sink with under-sink cabinets, on the 2nd floor with a shower, bathtub, toilet, and double sink with under-sink cabinets.The washing machine and dryer are located in the own and apartment-related storage room in the basement. Additionally, a general drying room is available to you there.Underground parking: two underground parking spaces are available for CHF 150.– eachEnvironment: In just three minutes' walk, you can reach the Hüttenstrasse bus stop, from where you can easily get to the surrounding area. The nearest supermarket and pharmacy can be found in the nearby Waldegg Center. Families also appreciate the proximity to the Arn school, which is about six minutes' walk away. Lake Zurich is at a moderate distance and invites you to leisure activities.Would you like to convince yourself of the great atmosphere on site? Then do not hesitate to contact us to arrange a non-binding viewing appointment.
Travel time
-
  • Modern balcony with white tiled flooring, black metal railing, and a scenic view of the surrounding landscape. Features a white sofa, a black folding chair, and several potted plants.
  • Two-story residential house with a red-tiled roof, multiple dormer windows, and a well-maintained garden in front.
  • Floor plan of a 3-story house with living/dining area, kitchen, bedroom, bathroom, entrance, and additional room on the ground floor.
  • Floor plan of a residential unit with four rooms, including a workspace, two bedrooms, and a bathroom.
  • Empty room with wooden flooring, white walls, and a slanted wooden ceiling. A window with curtains is visible on one side.
  • Modern kitchen with light-colored cabinets, granite countertop, stainless steel sink, and built-in oven.
  • Bathroom with a bathtub, sink, and showerhead. The walls are tiled, and there is a window above the bathtub.
  • Bathroom with a white washing machine and a toilet, featuring tiled walls and floor.
1 / 8
CHF 2,350.– Top
4.5 rooms112m² living space
Webereistrasse 5, 8192 Glattfelden

Bright 4.5-room maisonette apartment with balcony in Glattfelden including 2 underground parking spaces

Welcome to this well-maintained and quiet 4.5-room maisonette apartment on Webereistrasse 5 in Glattfelden. The apartment spans two floors and offers spacious comfort for the whole family on 112 m² of living space. The building from 2003 is in excellent condition and impresses with its modern construction.The apartment offers, among other things: • Bright, spacious rooms over two floors – ideal for families or couples • Balcony – perfect for relaxing and enjoying the sunny location. • Garage – convenient and secure parking for your vehicle directly at the house. Two parking spaces are included in the price. The apartment is only rented together with the parking spaces. • Quiet location – pleasant silence prevails during the day and at night. The apartment is available from October 1, 2026 and will be newly painted.Sunny location: The apartment benefits from a sunny orientation – both in summer and winter, you can enjoy plenty of daylight.Location and surroundings: Glattfelden is located in the canton of Zurich and impresses with its natural surroundings near the Glatt. The apartment is quietly and yet well-connected: • Bus stop Glattfelden Post: only 4 walking minutes away – for convenient access to public transportation. • Coop supermarket: can be reached in just 7 walking minutes – daily shopping is easily possible. • Hof school house: only 6 walking minutes away – ideal for families with school-age children. • River nearby – walks and relaxation in nature are right outside the door. This charming maisonette apartment combines living comfort, peace, and a practical everyday infrastructure. An ideal choice for families and anyone who appreciates the quiet country life near Zurich.

Travel time
-
  • Two-story white house with brown shutters, wooden siding on the left side, and a small porch with a wooden awning. The house is surrounded by a well-maintained lawn and trees.
  • Two-story house with a red-tiled roof, white walls, multiple windows, and a garage attached to the right side. The house is surrounded by greenery and has a gravel driveway.
  • A white building with a covered entrance, steps leading up to the door, and a small garden area with red flowers and greenery.
  • Well-maintained garden with a variety of trees, shrubs, and flowering plants, featuring a stone pathway and a small seating area.
  • Empty room with wooden flooring, exposed wooden beams, white walls, and a fireplace. No furniture or equipment present.
  • Modern kitchen with light-colored cabinets, tiled floor, and built-in appliances including an oven, sink, and dishwasher.
  • Spacious hallway with wooden flooring and a staircase leading upwards, featuring a handrail and a light fixture at the top.
  • Empty room with wooden flooring, white walls, and large windows with white frames. A radiator is visible under the windows.
  • Empty room with wooden flooring, white walls, a single window, and a radiator below it. No furniture or equipment present.
  • Modern bathroom with beige tiled walls and floor, white radiator, sink with mirror, and toilet.
1 / 10
CHF 3,950.– Top
6 rooms130m² living space
8306 Brüttisellen

Individual living in a 6-room house part in a former farmhouse with a garden oasis

Step into an exceptional green oasis in the middle of the Brüttisellen community and discover this charming 6-room house part in a lovingly renovated farmhouse from 1851.The living space extends over two floors and offers a unique combination of historic charm and comfortable living comfort with a spacious living area of around 130 m² – thanks to the renovation in 2026.In the slightly elevated ground floor, you will find, in addition to the cozy living room with visible beams and chimney, the homely kitchen, two bedrooms, a bathroom with WC/shower/bathtub, a cozy room with separate access to a small seating area, and also two practical built-in closets with plenty of storage space.Behind a door is the staircase to the large cellar room.On the upper floor, there are two more bedrooms and the second bathroom with WC/shower.The apartment offers, among other things: • Generous room layout: 6 rooms on two floors offer plenty of space for people who like to live generously or for the whole family. • Large cellar: This room offers ideal conditions for storing supplies or wine (separate compartment). • Fenced private property: Around 450 m² of completely fenced outdoor space are available for your sole use. The division between paved area (gravel, plates) and green area is not only beautiful to look at but also offers numerous uses (garden paradise, play areas, space for hobbies). • Garage & parking space: The comfortable parking situation for several vehicles in the garage and on the gravel directly at the house is rare in the community. • Spacious laundry room: A separate laundry room accessible from the outside with sink, washing machine, and tumble dryer offers plenty of space for your laundry. • Garden shed: This additional brick outbuilding can be used in a variety of ways. Here, you will find protection from the weather when grilling or having a cozy aperitif. Location and surroundings: Brüttisellen offers excellent infrastructure for everyday life. Within walking distance, you will find kindergarten, primary, and secondary schools. Post office, Denner, and pharmacy are within 3 minutes' walking distance. In Brüttisellen, there are also several restaurants, a bakery, and a butcher.The Dietlikon train station – with direct connections to Zurich, Winterthur, and the Zurich Oberland – is a 10-minute walk away.Within a short walking distance, there are several bus stops (direct connection to Zurich Airport) and the next highway entrance (Brüttiseller Kreuz) is just a 2-minute drive away.The adjacent Dietlikon offers, in addition to its comprehensive shopping facilities (Coop Megastore, IKEA, Jumbo, etc.), also numerous leisure activities (Pathé cinema, bowling, etc.).The community is ideally situated between the city of Zurich, Winterthur, and Zurich Airport.This well-maintained house part combines cozy and individual living with a quiet, excellently connected location on the border between the Zurich Unterland and Oberland. Don't miss this great opportunity.The rental object is available from September 1, 2026, or by agreement.We look forward to your contact!Please only apartment seekers, no inquiries from real estate agents.

Suggested properties for you based on search results