137 results - Terrace flat for rent in Switzerland

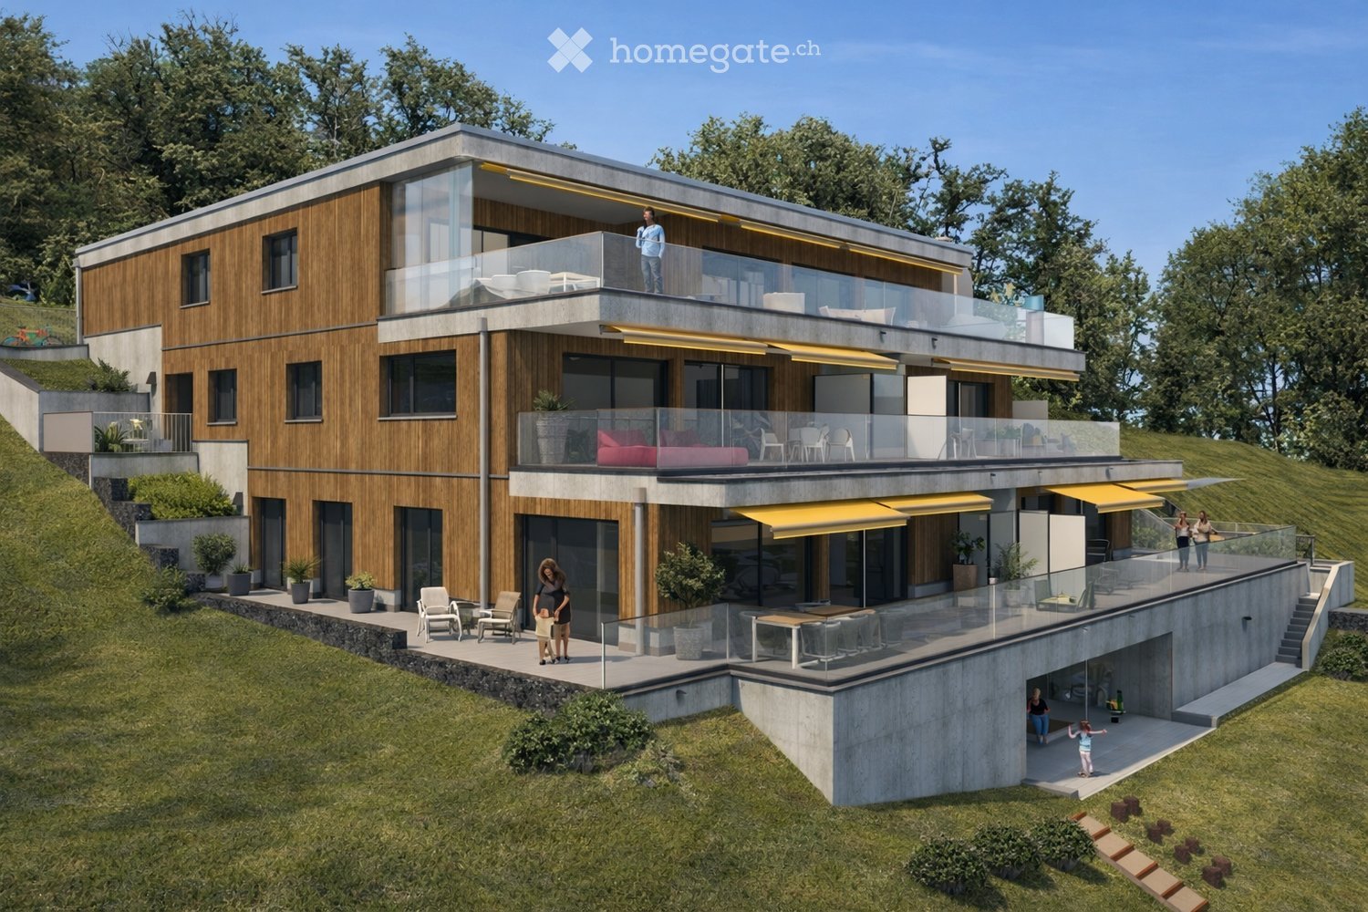
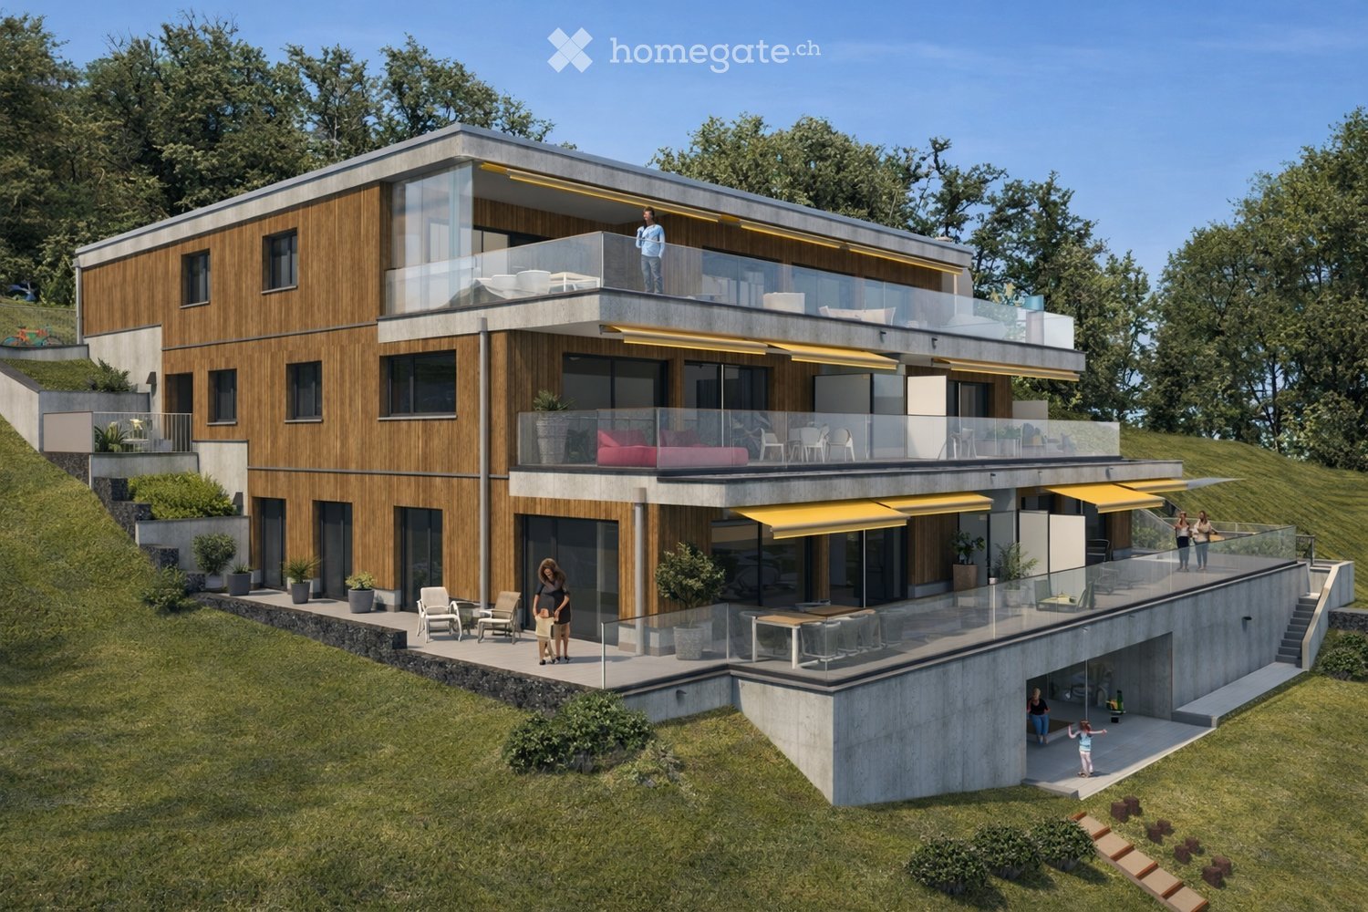
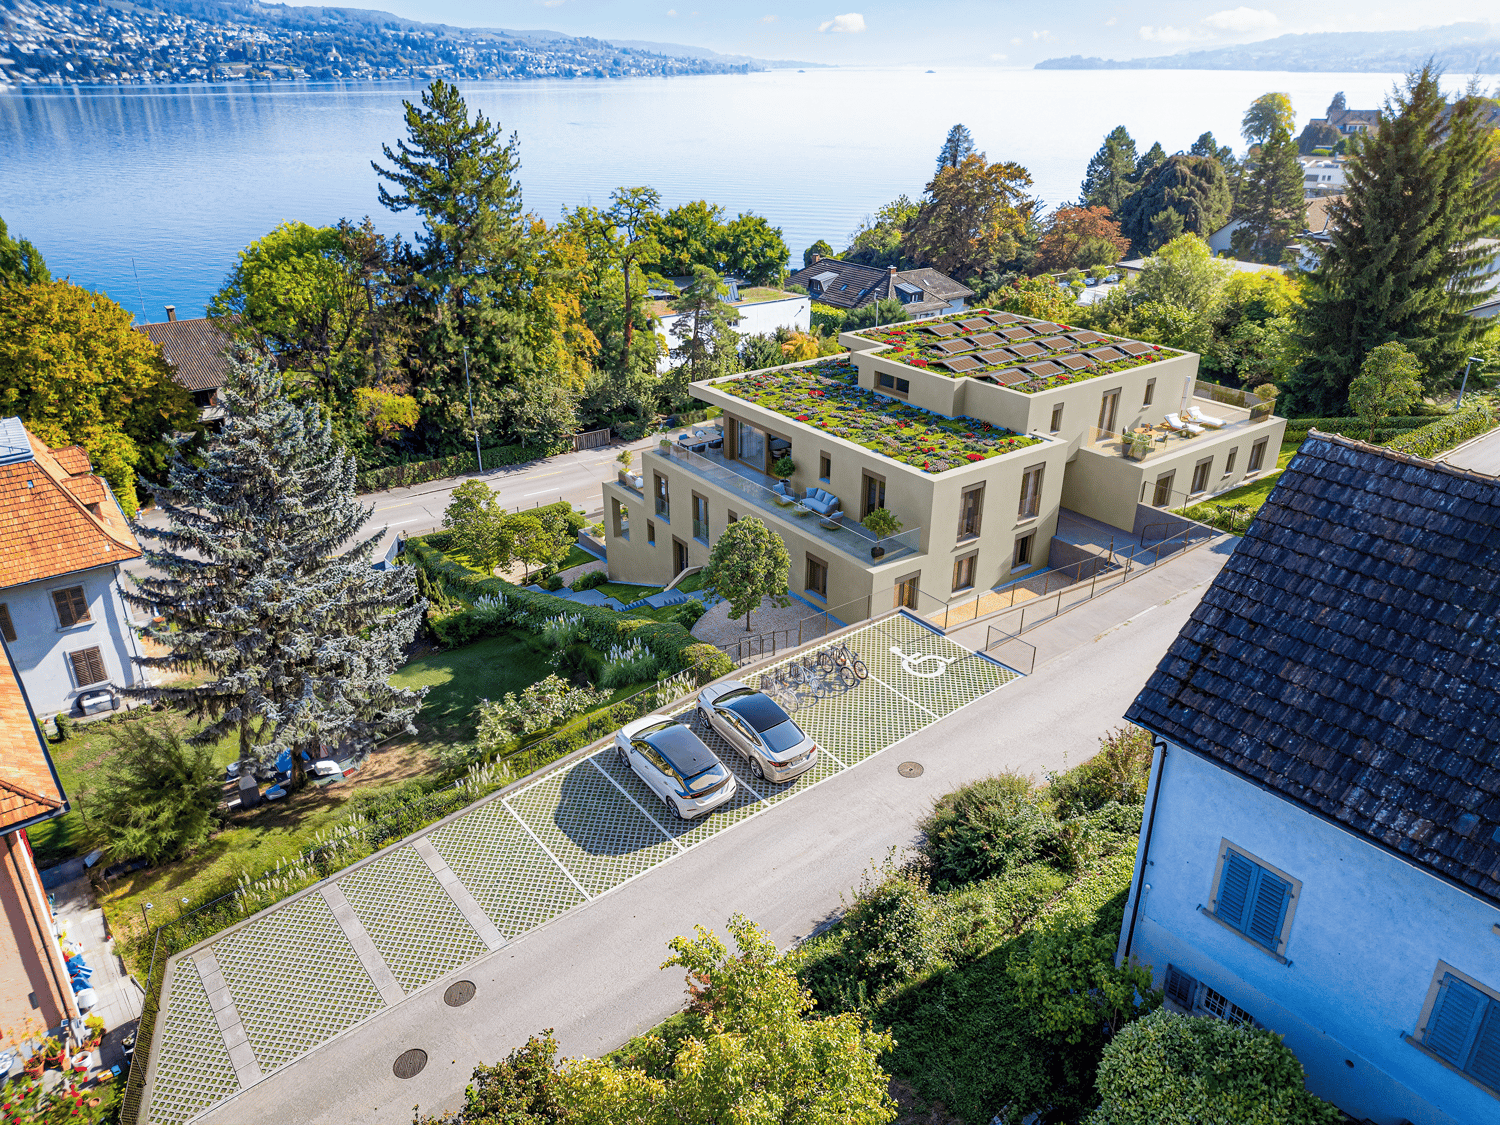
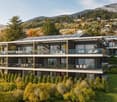
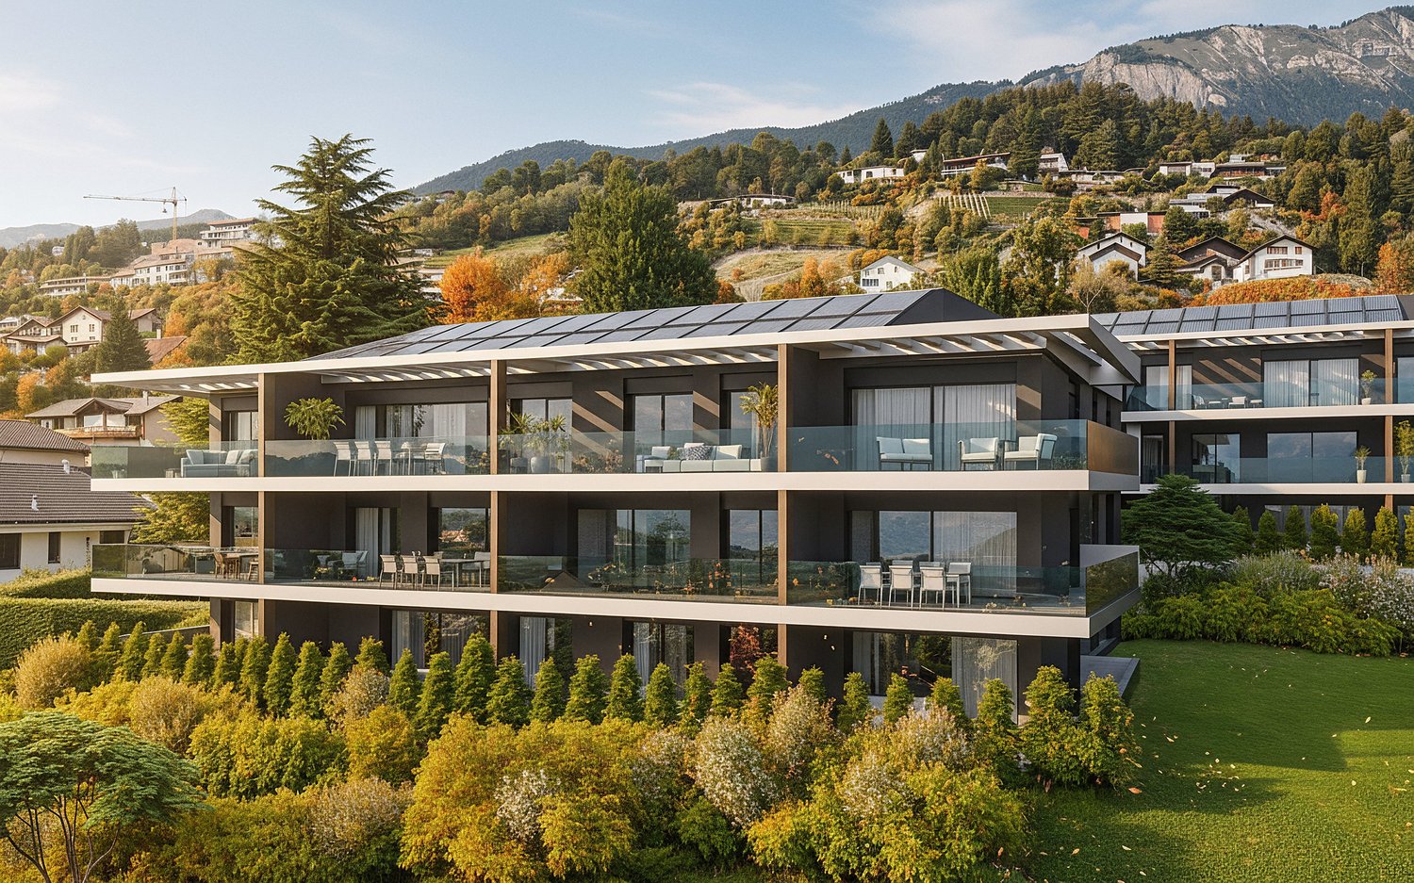
  • Modern multi-story residential building with balconies, greenery, and outdoor seating areas.
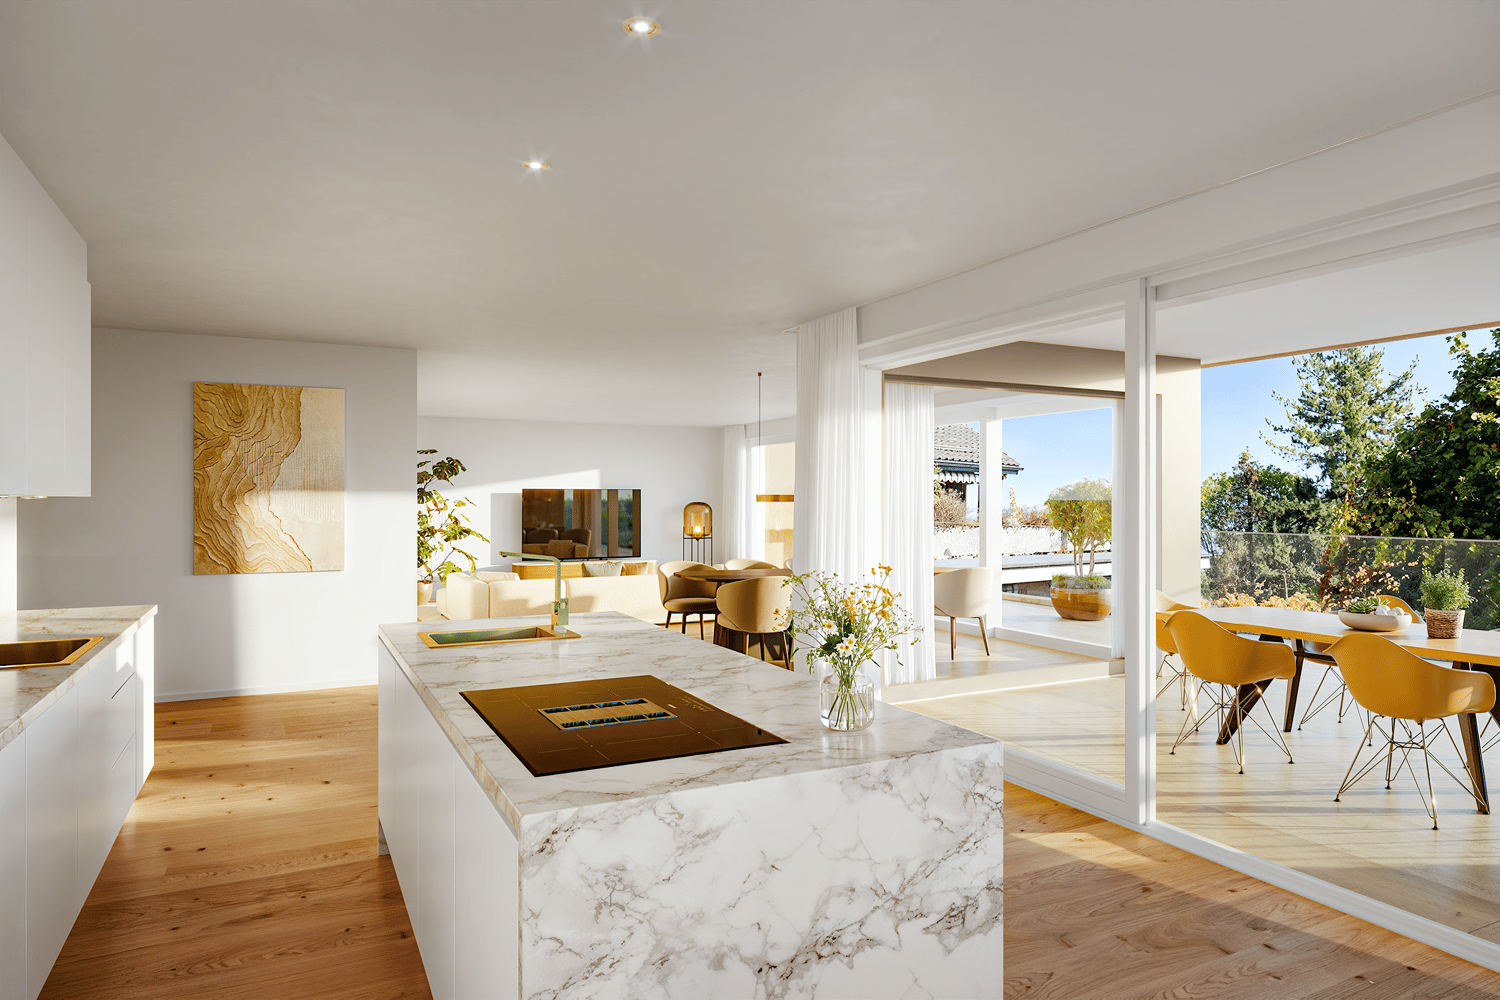
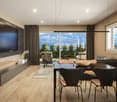
  • Modern living and dining area with large windows, a grey sofa, a coffee table, a dining table with chairs, and a decorative bowl on the table.
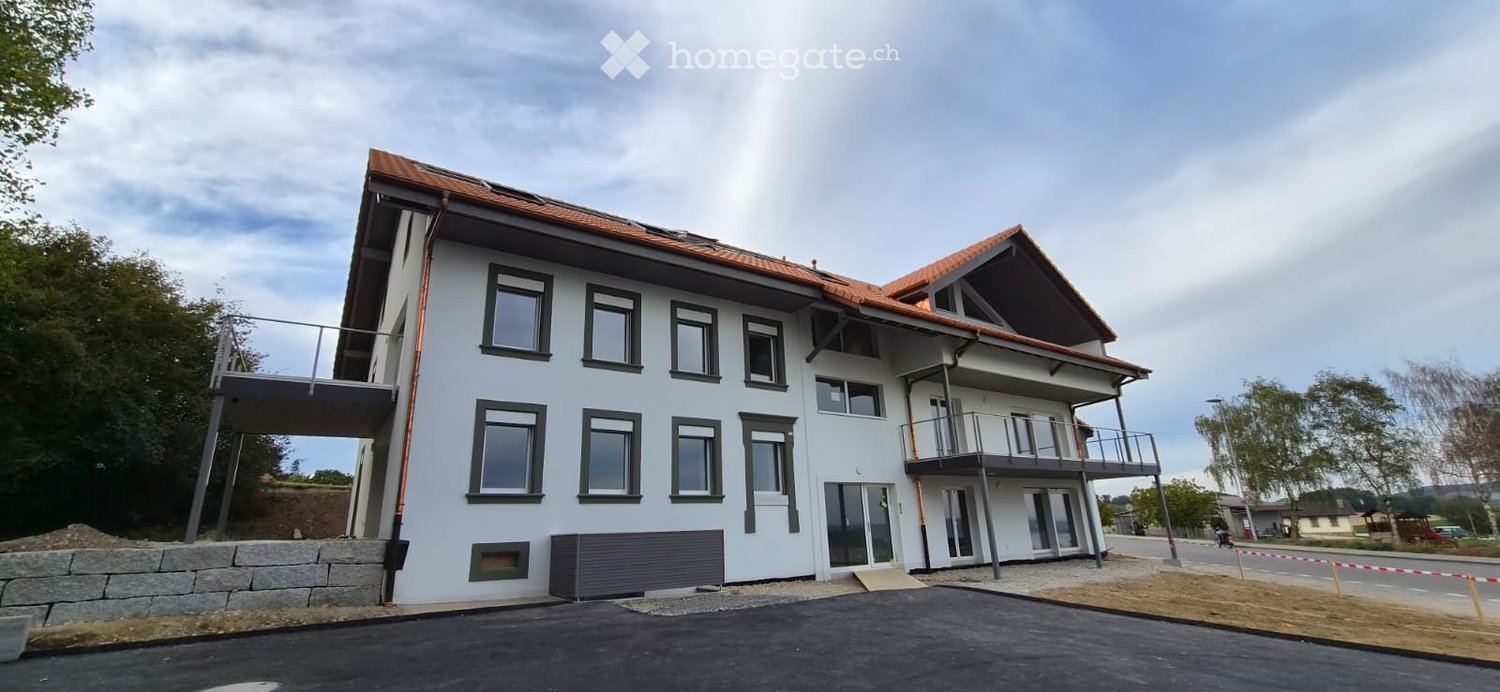
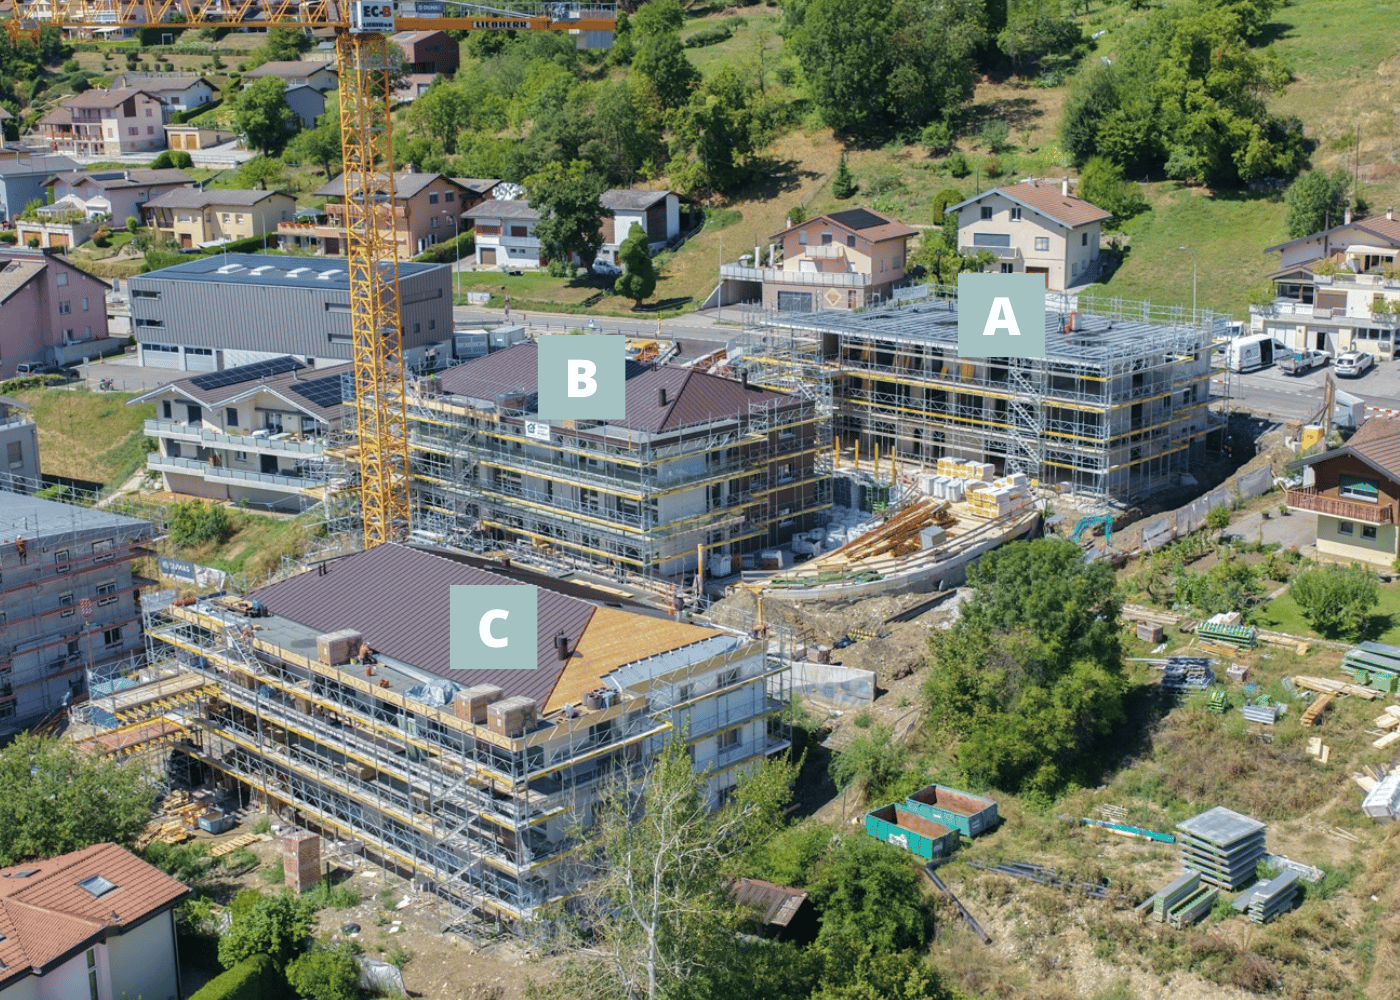
  • Modern multi-story residential building with balconies and large windows, surrounded by construction materials and machinery.
  • Modern two-story house with beige facade, large windows, and a visible garage entrance. The house is situated on a raised ground floor with stone retaining walls and a paved driveway.
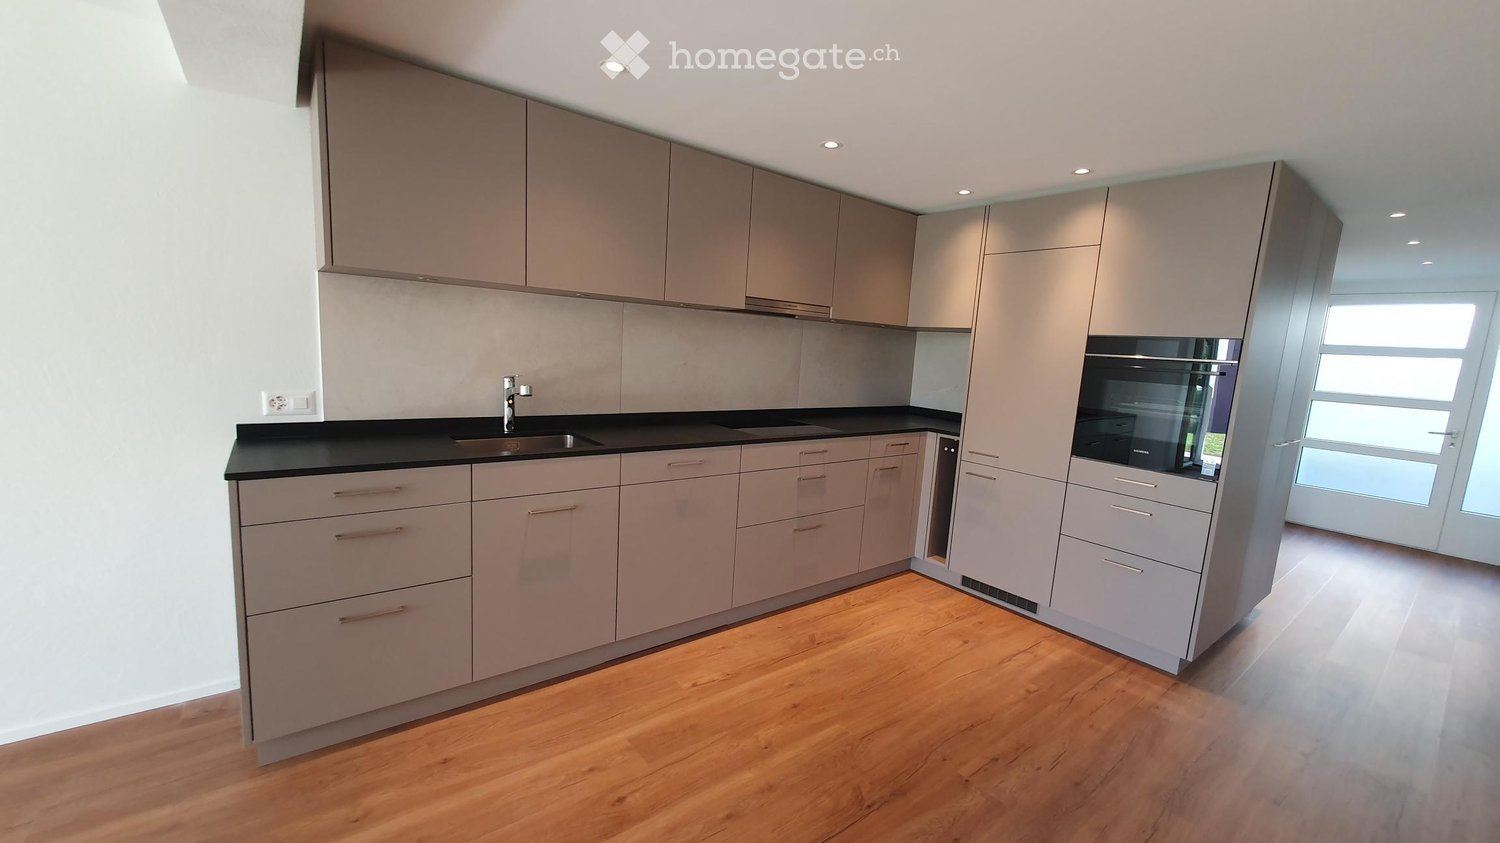
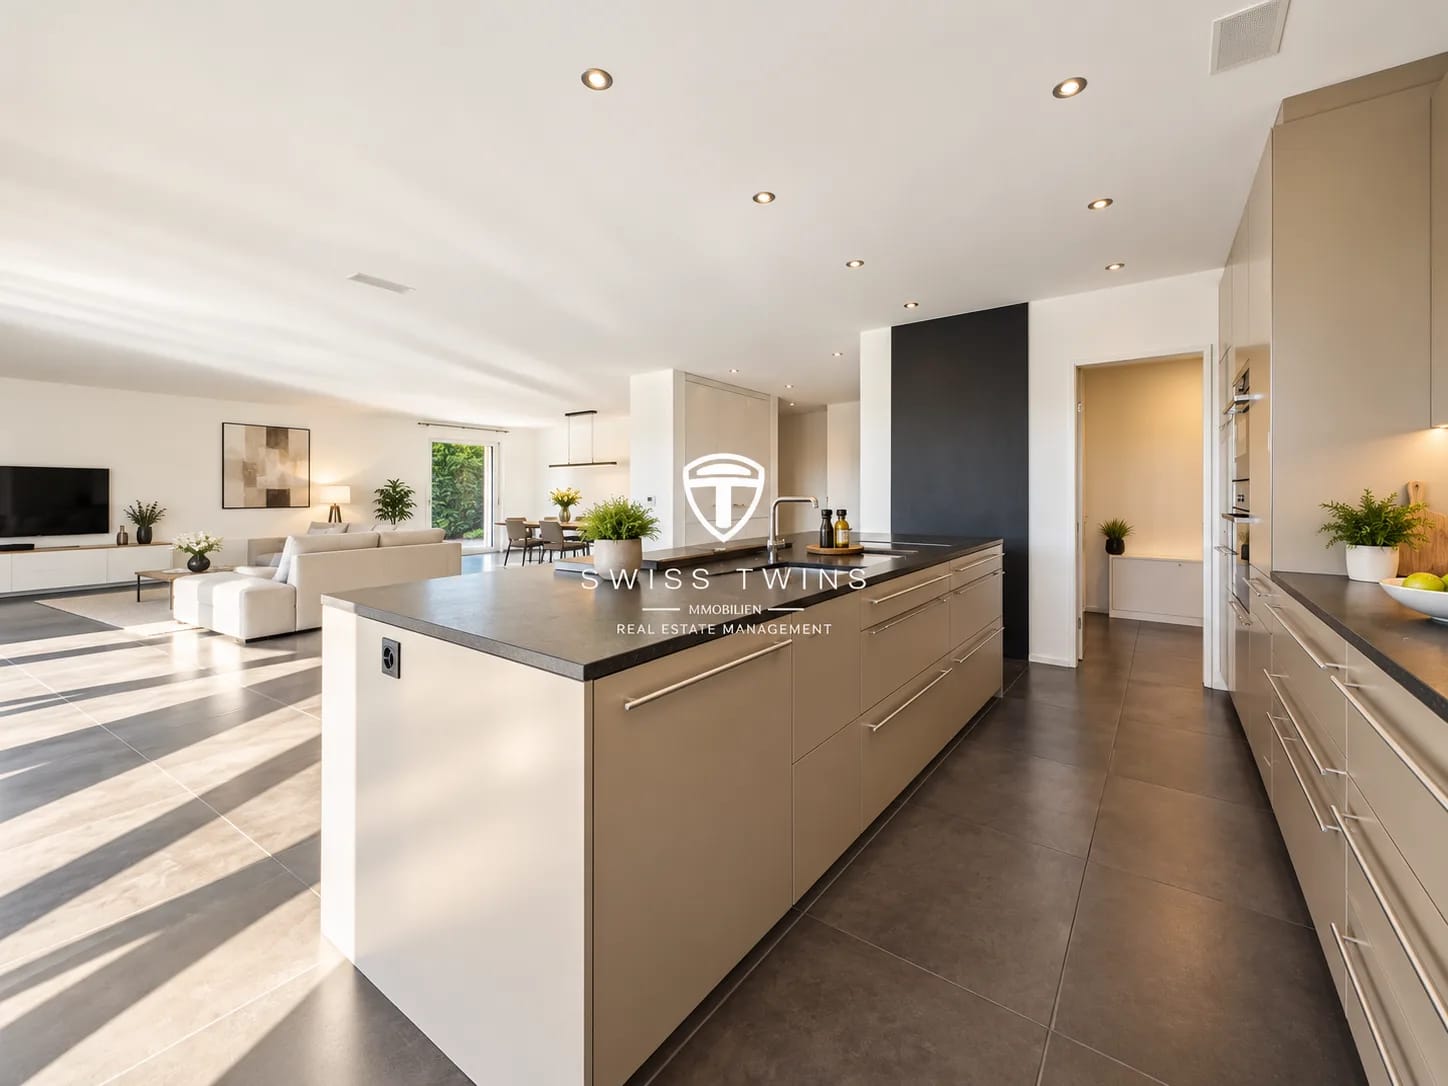
  • Modern kitchen with light-colored cabinets, a central island, and a black countertop. Features include a built-in oven and a sleek faucet over the sink.
  • Close-up view of a kitchen countertop with a granite top and light-colored cabinets.
  • Modern bathroom with a white sink, wooden cabinet, large mirror, and a toilet. The walls are tiled in dark brown and light grey, and the floor is covered with a light grey carpet.
  • Modern bathroom with a white sink, dark brown tiles, and a marble bathtub. The room features a window with blinds and a grey wall.
  • Modern bathroom with grey tiled walls and floor, featuring a showerhead and faucet.
  • Empty room with white walls, grey floor, and basic electrical outlets. Contains a cardboard box and a plastic bag on the floor.
  • Bathroom under construction with a toilet installed, brown tiled walls, and exposed wiring on the walls.
  • Floor plan of a 3.5-room apartment on the ground floor, including kitchen, living/dining area, three bedrooms, two bathrooms, and a loggia.
1 / 21
CHF 2,750.– Top
3.5 rooms86m² living space
Bremgartenstrasse 18, 5634 Merenschwand

Exclusive new garden apartment in owner-occupier standard – first occupancy with 27 m² loggia & private garden

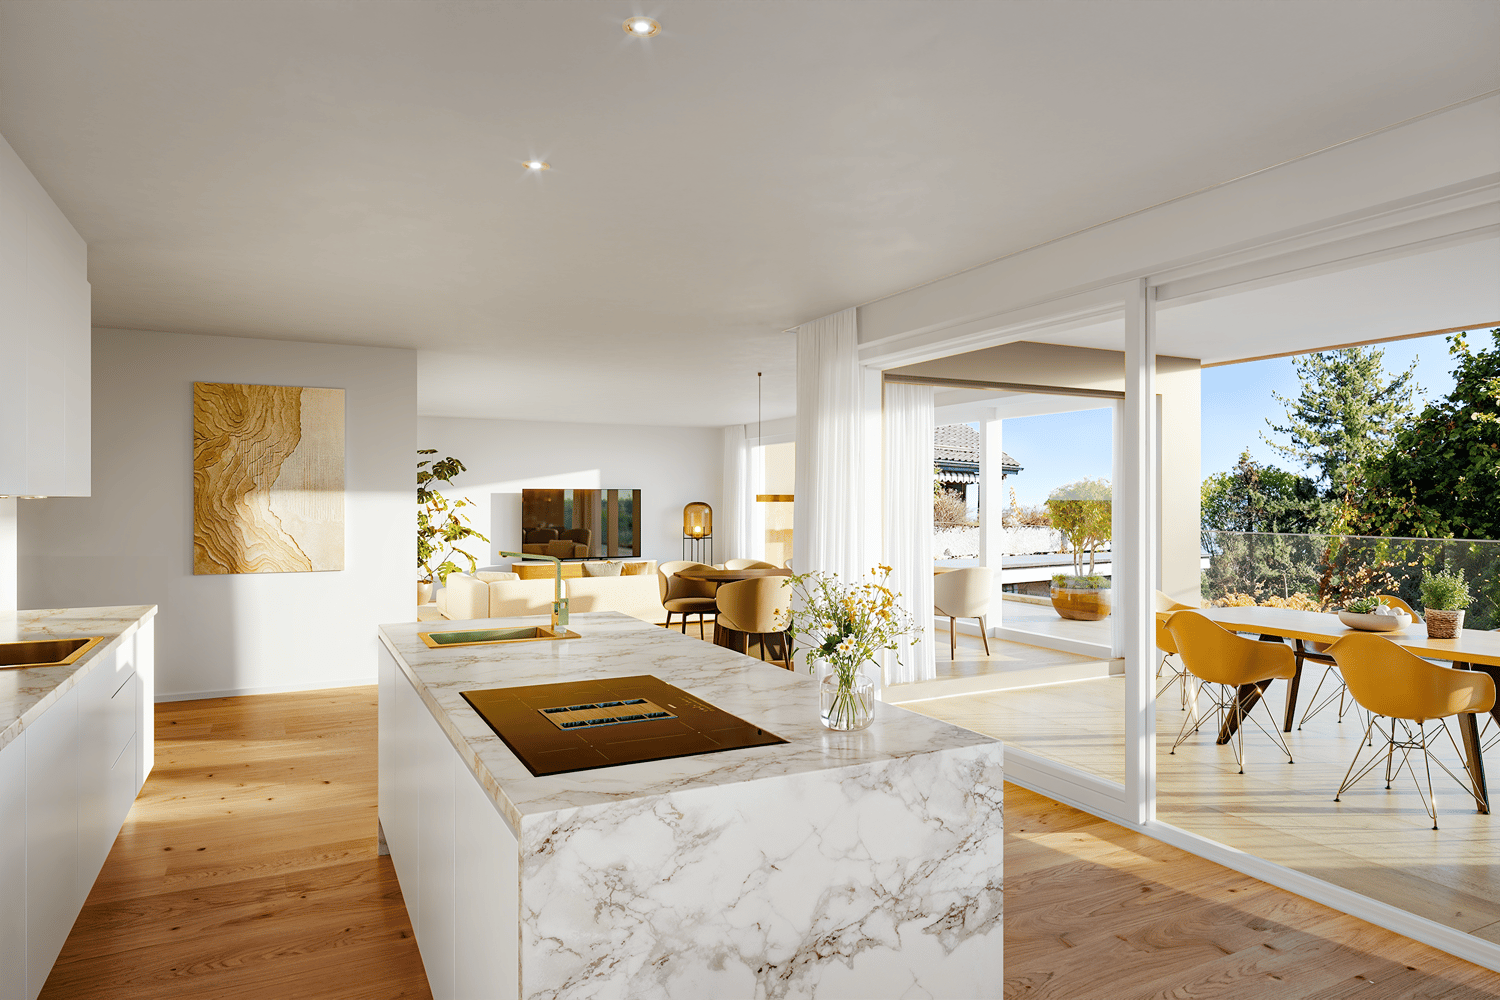
3.5 rooms | approx. 86 m² living space | 27 m² loggia | approx. 30 m² private garden | underground parking space | first occupancyRent • Net rent: CHF 2'370.– • Additional costs: CHF 250.– • Underground parking space: CHF 130.– • Total monthly: CHF 2'750.– In the high-quality residential building «Wohnen im Uetliblick» in Merenschwand, an exceptional 3.5-room garden apartment in owner-occupier standard awaits you. Here, modern design, high-quality materials, and energy-efficient building technology combine to create a living experience that meets the highest standards.Already when entering the apartment, the spacious entrance area with wardrobe convinces. The heart of the apartment is the over 35 m² large living, dining, and kitchen area, which is flooded with light thanks to floor-to-ceiling windows and leads directly to the covered 27 m² loggia and the private garden.The modern kitchen with cooking island, elegant granite countertop, and high-quality appliances blends harmoniously into the open living area and makes cooking and enjoying a pleasure.Highlights of the apartment: • First occupancy • Owner-occupier standard • approx. 86 m² net living space • 27 m² covered loggia • approx. 30 m² private garden • Light-flooded living/dining area with over 35 m² • High-quality parquet floor throughout the living, dining, kitchen, and bedroom areas • Modern design kitchen with cooking island and granite countertop • Floor-level walk-in shower • Bathroom with bathtub • Separate guest toilet • Private laundry room (washing machine & dryer) • Cellar compartment • Underground parking space • Lift to the parking garage • Electric shutters • Floor heating with individual room control • Free Cooling – pleasant cooling in summer • Ground-source heat pump • Photovoltaic system (ZEV) • Triple-glazed windows • Fiber optic connection • High-quality sound insulation • Wheelchair accessible Room layout: • Entrance with wardrobe • Open kitchen with cooking island • Spacious living and dining area • Parent's bedroom • Additional room (office/children's room) • Bathroom with bathtub and floor-level shower • Separate guest toilet • Laundry room with private washing machine • Spacious loggia • Private garden Location & surroundings: • Quiet residential area: The apartment is located in a pleasantly quiet environment – ideal for relaxation and well-being. • Sun-kissed: The location benefits from plenty of sunlight in the morning, especially in the summer months. • Bus stop Merenschwand Center: Only 4 minutes' walk away – excellent public transport connection. • Optimal location with quick connection: Highway access A4 (Affoltern am Albis): in 8 minutes. Zurich in approx. 30 minutes, Zug in approx. 20 minutes, Wohlen in approx. 15 minutes, Lucerne in approx. 30 minutes. • Volg supermarket: Just 5 minutes' walk away – daily shopping made easy. • Merenchswand school: Within 9 minutes' walk – ideal for families with school-age children. This apartment is ideal for: • Couples • Small families • Professionals working from home • Commuters to Zug, Zurich, Wohlen, or Lucerne • People who appreciate high-quality new buildings This high-quality owner-occupier apartment combines exclusive living comfort, modern architecture, and sustainable building technology to create a home with high quality of life. Arrange a viewing appointment today and convince yourself of this exceptional new apartment.

Travel time
-
  • Balcony overlooking a scenic view of a lake and distant mountains during sunset, with surrounding houses and greenery.
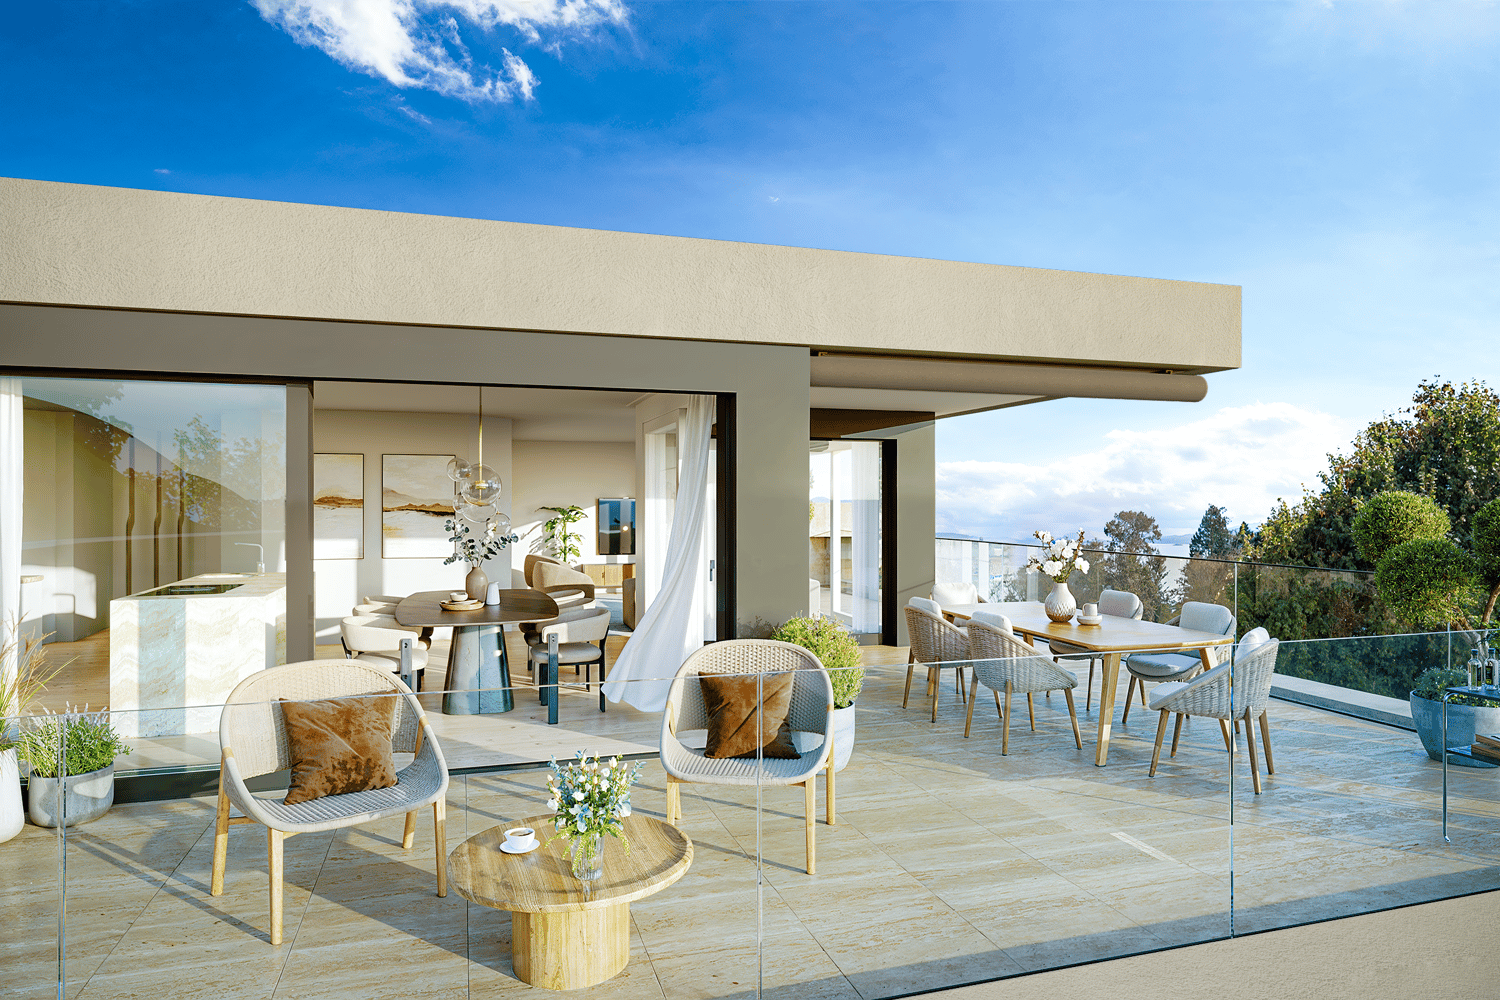
  • A modern rooftop garden with white hydrangeas, tall grasses, and a view of the ocean at sunset.
  • Modern two-story house with a stone facade, illuminated entrance, and landscaped garden area.
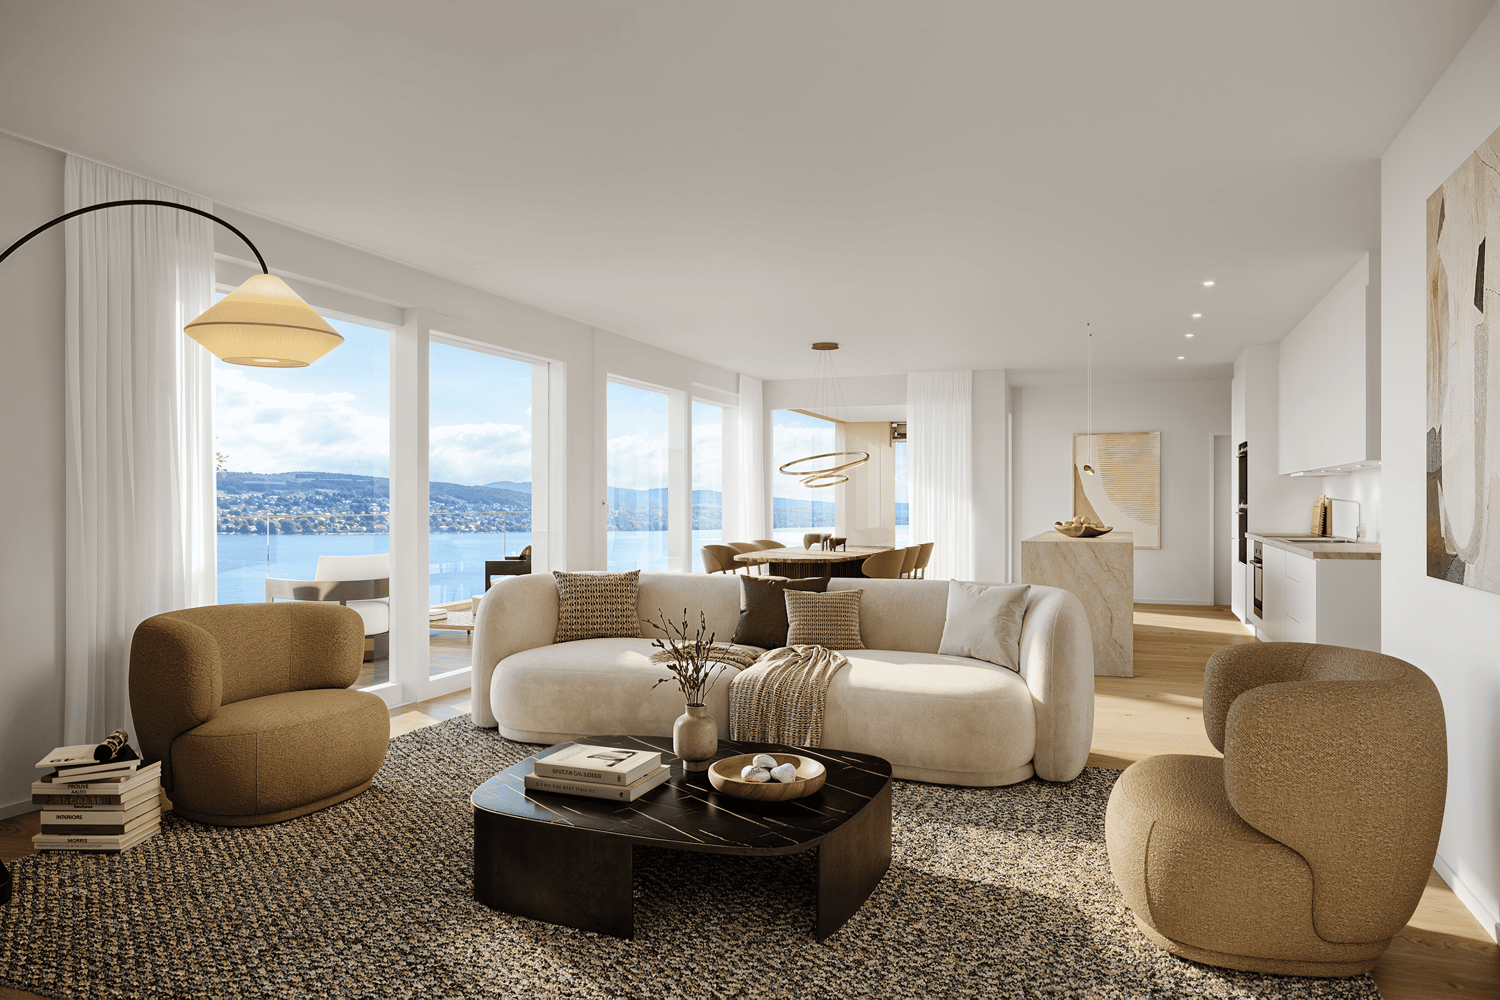
  • Modern living room with large windows offering a scenic view, featuring a sofa, chairs, a coffee table, pendant lights, and a painting on the wall.
  • Modern bathroom with a glass-enclosed shower, marble tiles, a built-in cabinet, and a towel on the side.
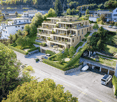
  • Modern residential complex with white buildings, glass balconies, and landscaped garden featuring shrubs, rocks, and trees.
1 / 7
CHF 4,800.– Top
4.5 rooms100m² living space
Chemin des Poses-Franches 8, 1090 Lutry

Appartement neuf d'exception avec vue panoramique sur le Léman - Grande terrasse

Situé dans un quartier résidentiel calme et recherché de La Croix-sur-Lutry, cet appartement de standing construit en 2023 offre un cadre de vie privilégié, à seulement 15 minutes de Lausanne et à 2 minutes de l'autoroute.D'une surface d'environ 100 m², il bénéficie en sus d'une spectaculaire terrasse de 50 m² avec une vue panoramique imprenable sur le lac Léman et les Alpes.L'espace de vie lumineux s'articule autour d'une vaste cuisine ouverte entièrement équipée, avec des appareils haut de gamme, un four combiné micro-ondes et une cave à vin intégrée. Les grandes baies vitrées prolongent naturellement le séjour vers la terrasse, idéale pour profiter pleinement du panorama.L'appartement comprend : • 3 chambres • 2 salles de bains (dont une suite parentale et une baignoire) • une petite buanderie privative entièrement équipée • de nombreux rangements intégrés sur mesure dans toutes les pièces • une grande cave • 1 place de parc intérieure avec borne électrique Le confort est assuré toute l'année grâce à un système moderne de chauffage au sol avec fonction Free Cooling, offrant un rafraîchissement particulièrement agréable durant l'été.Les résidents bénéficient également d'un espace fitness équipé au sein de l'immeuble.Les atouts• Construction récente (2023) • Vue panoramique sur le lac et les Alpes • Grande terrasse de 50 m² • Finitions et équipements haut de gamme • Cuisine ouverte avec cave à vin intégrée • Chauffage au sol avec système Free Cooling • Buanderie privative • Rangements intégrés • Salle de fitness • Cave spacieuse • Place de parc intérieure • Quartier résidentiel calme • À 15 minutes de Lausanne et 2 minutes de l'autorouteLoyer : CHF 4'800.– par mois, charges comprises. Place de parc intérieure incluse. Certains meubles inclus (chaises de bar, écran plat intégré dans la bibliothèque)Disponible à convenir.-----------------------------------------------------------------------------------------------------Located in the peaceful and highly sought-after residential area of La Croix-sur-Lutry, this exceptional apartment, completed in 2023, offers an outstanding living environment just 15 minutes from Lausanne and only 2 minutes from the motorway.With approximately 100 m² of living space, the apartment also features a spectacular 50 m² terrace offering breathtaking panoramic views over Lake Geneva and the Alps.The bright, open-plan living area is centered around a fully equipped designer kitchen featuring premium appliances, a combination oven/microwave, and an integrated wine cooler. Floor-to-ceiling windows seamlessly extend the living space onto the terrace, creating the perfect setting to relax or entertain while enjoying the exceptional views.The apartment includes: • 3 bedrooms • 2 bathrooms, including a master en-suite and a bathtub • A fully equipped private laundry room • Custom-built storage throughout the apartment • A spacious private cellar • 1 indoor parking space with charging station Year-round comfort is ensured by underfloor heating combined with a Free Cooling system, providing pleasant natural cooling during the summer months.Residents also have access to a fully equipped fitness room within the building.Highlights• New high-end building (2023) • Panoramic views of Lake Geneva and the Alps • Large 50 m² terrace • Premium finishes and high-quality appliances • Open-plan kitchen with integrated wine cooler • Underfloor heating with Free Cooling system • Private laundry room • Extensive built-in storage • Fitness room in the building • Spacious private cellar • Indoor parking space included • Quiet residential neighbourhood • 15 minutes from Lausanne and only 2 minutes from the motorwayRent: CHF 4,800 per month, including service charges. The indoor parking space is included in the rent. Some furniture is also included, including the bar stools and the flat-screen TV integrated into the living room shelving.Available by mutual agreement.

Travel time
-
1 / 14
CHF 5,930.– Top
6.5 rooms205m² living space
Restelbergstrasse, 8044 Zürich

Spacious 6.5-room terrace apartment on Restelbergstrasse in Zurich for a limited period of 1 year

6.5-room terrace apartment with private garden on the 2nd floor of a charming old building from 1932, which was carefully renovated in 2005. With a spacious living area of 204.75 m², this apartment offers plenty of space for demanding living on a high level. The rooms have high ceilings. The view over the city, lake, and mountains is unique.The apartment convinces with the following highlights: • Spacious living area: 204.75 m² spread over 6.5 rooms – ideal for families or people who appreciate a lot of space. • Terrace & balcony: the apartment has a balcony and a terrace • Garden: the garden is directly accessible from the living room • Beautiful view with mountain and lake view: The apartment offers a beautiful view that invites you to linger. • Old building charm: Historic flair meets modern comfort thanks to the comprehensive renovation. • Elevator & wheelchair accessibility: The building is equipped with an elevator and is barrier-free. • Garage & parking: Comfortable parking for your vehicle right on site. • Own dryer and washing machine: Dryer and washing machine are in the apartment • Pets allowed: Your four-legged friends are also welcome. Location & surroundings:The apartment is located in a quiet area – both during the day and at night, there is pleasant silence. The surroundings invite you to relax and enjoy. The school is about a 15-minute walk away – ideal for families with school-age children. Various public transportation options are within a 5-minute walk (tram 6, 9, 10, Rigiblick funicular, trolleybus 33). On foot, you can also reach the main train station in 15-20 minutes.This exceptional apartment will be available from October 1, 2026. Due to a planned heating system renovation, the rental is limited to one year until September 30, 2027, at a reduced rent.The property is family-owned. A garage and storage space can be rented for CHF 280/month. The apartment has its own washing machine and dryer. The basement is located on the ground floor. No noise-intensive hobbies are allowed in the building.

Travel time
-
  • empty room, wooden floor, white walls, large windows, sliding doors, wooden ceiling
  • Empty room with wooden floor, white walls, and two large windows with wooden frames. View of trees outside.
  • Empty room with white walls and wooden flooring, arched opening, ceiling lights
  • cobblestone walkway, shrubs, trees, garden path, paved walkway
  • white cabinetry, white countertops, silver sink, gas stove, dishwasher, built-in oven, tiled backsplash, window
  • empty room, white walls, wooden floor, white ceiling, window
  • Living/dining room, kitchen, 2 bedrooms, bathroom, dressing room, lift
  • Two sinks, modern design, cabinets, mirror, shower area
  • Bathroom with toilet, bathtub, soap holder, trash can
  • Tiled pathway leading to the entrance of a building with windows, small shrubs, and rocks
  • Lawn with bushes and flower plants, paved path, garden view, green grass.
1 / 11
CHF 2,215.– Top
3 rooms77m² living space
Loorenstrasse 31, 8053 Zürich

Attractive quiet sunny and very central 3-room garden apartment (unlimited)

Available for rent from September 1st, 2026, or by agreement, an attractive quiet sunny and spacious 3-room garden apartment. Location: • Very central: The bus stop "Loorenstrasse" (lines 31, 701, 703, 704, N71, N74) and shopping opportunities (Coop) are practically in front of the house (just across the street). • By bus, you can reach Klusplatz in 6 minutes and Zurich Hauptbahnhof in 20 minutes. • 745 meters (2-minute drive) to the Witikon shopping center with various other shops (Migros, Denner, Aldi, Post, pharmacy, kiosk, several doctors and dentists, hairdresser, chemical cleaning, travel agency, café with terrace, snack stands, UBS Bancomat, etc.) • Sunny: 2 garden seating areas – one facing south, one facing west. • Quiet: The apartment is located in the rear part of the house, very quiet, close to nature, the forest, and recreational areas, as well as many hiking trails and the old historic village center. • Various leisure facilities, football fields, Vita-Parcours, two tennis clubs in the immediate vicinity. Rooms: • 2 bedrooms (15.4 m2 and 11.4 m2), bright laminate flooring. • Bright: Large windows, beautiful floor plan. • Entrance with large multi-door tinted mirror closet. • Modern practical kitchen with large refrigerator/freezer, dishwasher, plenty of storage space. • Beautiful bathroom with built-in double sink and Bijoux-Kästli (mirror inside and outside). Spacious living-dining room with 25.4 m2, parquet floor. • Underfloor heating. • Wooden ceilings, cloister plaster. • Spacious basement compartment. • Elevator to the underground garage. • Cable and fiber optic connections available. Laundry room and drying room: washing can be done at any time. Do you own a car? Garage space in the underground garage available (CHF 150 per month) and should be rented accordingly. Viewing appointments are flexible and can be arranged by agreement, also on weekends. Please leave your phone number for contact! When are you best reachable? Please leave a message with the number of people, reason for interest in the apartment, profession, possible move-in date, and possible viewing times.
Travel time
-

Find a new tenant for free

Create a free listing on Homegate to find the perfect next tenant for your apartment in no time at all.

List your property now
  • Open-plan living and dining area with modern furniture, including a leather sofa, coffee table, dining table with chairs, and a well-equipped kitchen with pendant lights and various appliances.
  • Modern bedroom with a large bed, nightstands, lamps, a cozy chair, and a view through large windows.
  • Empty room with wooden flooring, white walls, and large glass sliding doors leading to a balcony or outdoor area.
  • Modern bathroom with a glass-enclosed shower, a white sink with a black cabinet, a toilet, and a towel rack with neatly folded towels. The space features warm lighting and a potted plant on the windowsill.
  • Modern two-story house with large windows, balconies, and potted plants. The building features a sleek design with warm lighting and a scenic mountain view in the background.
  • Modern two-story building with a balcony, staircase, and a parked car in the driveway.
  • Floor plan of two apartments with living room, kitchen, bedrooms, bathrooms, and terraces.
1 / 10
CHF 1,550.– Top
2.5 rooms55m² living space
Rue du Biais 4, 1957 Ardon

New 2.5-room apartment 55 m2, terrace and garden, ARDON

Let yourself be seduced by this new apartment on the ground floor of a small, intimate residence with only 4 apartments. Combining modernity, comfort, and tranquility, this property offers an ideal living space in a residential area in the heart of Valais.DESCRIPTION :Living area :Spacious, fully equipped, and modern kitchen, opening onto a bright living room with direct access to the outdoor terrace through the glass front.Sleeping area :A beautiful, spacious bedroom of 15 m² with dressing room, elegant wooden flooring, and large glass front, bringing warm and natural lighting.Outdoor areas :Pleasant, 15 m² large terrace, enclosed by aluminum blinds and hedges, and a 27 m² private lawn, perfect for enjoying the beautiful days.Annexes :A 5 m² cellar included in the rental, as well as an outdoor parking space.Possibility of having an additional parking space for 50 CHF.Advantages :New residence with 4 apartments.Very quiet environment.Refined finishes.Discreet and sunny terrace and garden.PRACTICAL INFORMATION :Availability : end of SeptemberRent : 1400 CHF / month (including an outdoor parking space and the cellar)Charges : 150 CHF / monthParking : 1 outdoor parking space.Location and amenities :Ideally located, this apartment offers quick access to many daily services:Transportation : Ballavaud bus stop in 7 minutes on foot, Ardon train station in 11 minutes on foot.Shopping : Volg supermarket in just 7 minutes on foot.Health : Sun Store pharmacy in 9 minutes on foot.Education : The Centre scolaire de Cordé is accessible in 12 minutes on foot, perfect for families.This property, which combines modernity, comfort, and a privileged living space in Valais, is an opportunity not to be missed. Available immediately – do not hesitate to plan your visit!Contact & Visits : For more information, to receive a pre-visit dossier, or for any other request, please contact 079 611 38 49 or by email comael2017@gmail.com

Travel time
-
  • Two-story house with a brown tiled roof, green shutters, and a covered parking area. The house is situated in a scenic valley with snow-capped mountains in the background.
  • Empty room with light wooden flooring, large windows, and a door leading to a balcony.
  • Modern kitchen with wooden flooring, large windows, sleek dark cabinets, and a black countertop.
  • Modern kitchen with grey cabinets, wooden flooring, and a large window overlooking greenery.
  • Empty room with light wooden flooring and white walls, featuring a large window and several electrical outlets.
  • Empty hallway with wooden flooring, white walls, and several doors leading to other rooms.
  • Empty room with light wooden flooring, white walls, and a large window with a view of the outdoors. The room features a closed door on the left side.
  • Modern bathroom with white tiled walls, black tiled floor, a toilet, a sink with a chrome faucet, and a window with a view of greenery.
  • A modern staircase with wooden handrails and gray carpeted steps, leading to an open doorway.
1 / 9
CHF 2,200.– Top
3.5 rooms92m² living space
Rütigasse 5, 8754 Glarus

First-time occupancy after renovation of 3.5-room apartments, ground floor and upper floor in a charming 2-family house in Netstal (GL)

Modern, core-renovated 2-family house in a rural location in Netstal. Two equivalent 3.5-room apartments (ground floor and upper floor), each with a spacious terrace and garden use. Double carport per apartment with preparation for E-Mobility. Quiet location with open views of the Glarner Alps — ideal for families.This freshly core-renovated residential building offers two bright, well-cut 3.5-room apartments: one on the ground floor and one on the upper floor. Modern materials and contemporary home technology were used during the renovation — now available for first-time occupancy after completion of the work. Both apartments impress with cozy living rooms, a spacious terrace, and the use of the garden, rural tranquility, and a beautiful view of the Glarner Alps.Impressive features:Two 3.5-room apartments (ground floor and upper floor) • First-time occupancy after comprehensive core renovation • Each apartment with large terrace and garden use • Double carport, prepared for E-Mobility (charging station solution) • Rural, quiet location with panoramic views of the Glarner Alps • Each apartment has a large attic compartment, a large room in the basement, and a separate laundry room. Each apartment has its own washing tower. Netstal offers the advantages of rural living combined with good accessibility to regional centers. The quiet surroundings and the view of the Alps provide high-quality living and recreational value.Both apartments are rented separately, from 01.07.2026 or by agreement.Ground floor: 92 sqm pure living space without accounting for terrace and secondary rooms (basement, attic) including utilities CHF 2,200Upper floor: 87 sqm pure living space without accounting for terrace and secondary rooms (basement, attic) including utilities CHF 2,100Please note that pets are explicitly not allowed.Viewings possible at any time by arrangement.

Travel time
-
1 / 7
CHF 1,700.– Top
3.5 rooms68m² living space
sentiero centrale 13, 6605 Locarno

Apartment with terrace-garden in Locarno Monti – 3 1/2 bright rooms available from October

Welcome to this bright and quiet apartment with direct access to the terrace-garden. Located on the ground floor of a modern semi-detached house built in 2011, in one of the quietest, sunniest, and most sought-after areas of Locarno, in the heart of the Canton of Ticino.With a living area of 68 m², this apartment with 3 1/2 rooms offers a comfortable and well-organized environment, ideal for those looking for quality of life and tranquility, ideal for 1-2 people.Main features of the apartment: • Private terrace-garden: An exclusive outdoor space, perfect for enjoying the mild Ticinese climate and beautiful sunny days. The garden area around the apartment is at the disposal of the tenant. • Pleasant view: The apartment enjoys a beautiful view of the surrounding landscape, mountains, and Lake Maggiore. • Garage included: A covered parking space is available for maximum comfort. • Washing machine: It is already present in the apartment, for immediate daily comfort. • Quiet location: The property is located in a particularly quiet area, both day and night. • Sunny: The apartment benefits from excellent sun exposure throughout the year. • Small storage room under the stairs available. • Location: Located in Via Sentiero Centrale 13 in Locarno (6605), this apartment is situated in a serene residential area, immersed in the characteristic Ticinese landscape. Locarno is renowned for its Mediterranean climate, Lake Maggiore, the famous Film Festival, and a vibrant cultural and gastronomic offer. The apartment will be available from October 1st, 2026. There is a possibility of conversion into a secondary residence.

Travel time
-
1 / 6
  • Balcony / Terrace
  • Parking space
CHF 2,700.– Top
3.5 rooms120m² living space
9220 Bischofszell

UNIQUE WITH HISTORIC CHARM

This exceptional 3.5-room apartment with approximately 120 m² of living space combines historic old town charm with modern living comfort. The highlight is the spacious 60 m² south terrace with a fountain - a private oasis in the middle of the old town. Historic natural stone walls from 1743, wooden floors, clay plaster, and a high-quality kitchen made of solid walnut give the apartment its special character.This BETTERHOMES offer is characterized by the following advantages:- approximately 60 m² large south terrace with fountain- historic natural stone walls from 1743- high-quality wooden floorboards- natural wall design with clay plaster- modern, indirect LED lighting- exclusive kitchen made of solid walnut with modern cooking island- stylishly designed wet area with seamless Naturofloor- quiet and yet central location in the old town- pets allowed- and, and, and ...Interested? Contact us for a non-binding viewing!Didn't find anything suitable? Over 2,000 more offers at: www.betterhomes.ch - the real estate fair mediatorWant to market your own property?Take advantage of our know-how: https://www.betterhomes.ch/de/profitierenDo you want to have a property valued?Find out its value now through our free valuation, immediately and without obligation!https://www.betterhomes.ch/de/knowledge/estimationMore detailsLocation: centralCondition: very goodBathrooms / wet cells: 1x (shower / WC / sink)Heating system: gasPublic transport: bus, 50 mSchools: primary school, 900 mShops: Migros, 450 m

  • Balcony / Terrace
  • Parking space
1 / 6
  • Balcony / Terrace
  • Elevator
  • Wheelchair access
CHF 2,590.– Top
4.5 rooms110m² living space
8599 Salmsach

LUXURIOUS LIVING DREAM OF THE FINEST KIND

This stylish 4.5-room terrace apartment in Salmsach offers the comfort of an owner-occupied apartment for rent. Floor-to-ceiling windows provide plenty of light, and thanks to clever ventilation windows, it remains pleasantly cool even in summer. The modern kitchen with a large cooking island invites you to cook and socialize. The highlight is the cozy loggia with a sunshade and large glass sliding door - your garden room. Two large bathrooms with a bathtub and shower make your evenings sweet. Geothermal heat pumps and solar panels on the roof provide the necessary ecological orientation of the house. Ideal for couples or families looking for something special.This BETTERHOMES offer is characterized by the following advantages:- Rental apartment in the construction standard of an owner-occupied apartment- pleasant living climate, e.g. in summer despite the heat, pleasantly cool- bright rooms through floor-to-ceiling windows with separate smaller side wooden panel ventilation windows- modern kitchen with generous cooking island and plenty of storage space- the cozy loggia with sunshade as a garden room 13 m² with large glass sliding door- environmentally friendly heat supply through geothermal heat pumps and therefore very energy- and cost-efficient- beautiful, oiled solid wood parquet- underground parking space can be rented additionally if needed- central location with various shopping opportunities and public transport within walking distance- 2 large bathrooms with comfortable bathtub and shower- and, and, and ...Interested? Contact us for a non-binding viewing!Didn't find anything suitable? Over 2,000 more offers at: www.betterhomes.ch - the real estate fair mediatorWant to market your own property?Benefit from our know-how: https://www.betterhomes.ch/de/profitierenDo you want to have a property valued?Find out its value now through our free valuation, immediately and non-binding!https://www.betterhomes.ch/de/knowledge/estimationMore detailsLocation: centralCondition: new buildingBathrooms / wet cells: 2 (1 x bathtub / sink / toilet, 1 x shower / sink / toilet)Heating system: geothermal / underfloor heatingPublic transport: bus stop, 350 mSchools: primary school, 350 mShops: Volg, 260 m

  • Balcony / Terrace
  • Elevator
  • Wheelchair access
1 / 6
  • Balcony / Terrace
  • Garage
CHF 3,440.– Top
5.5 rooms160m² living space
4432 Lampenberg

Almost like your own house with a garden

This freshly renovated 5.5-room terrace apartment in Lampenberg offers 160 m² of living space and plenty of room for families or couples with a home office. With only one other residential unit in the house, you can enjoy peace and privacy. For sole use: large garden on 650 m² plot, seating area by the winter garden, and a sunny balcony with a beautiful view. High-quality construction, garage, and parking space directly at the house. Pets are allowed.This BETTERHOMES offer stands out for the following advantages:- only one other residential unit in the house- freshly renovated (2026)- high-quality construction- garden for sole use- seating area by the winter garden- sunny balcony with a view- large plot- garage and parking space directly at the house- pets are allowed- plenty of living space for the whole family- and, and, and ...Interested? Contact us for a non-binding viewing - online viewing also possible!Not found what you're looking for? Over 2,000 more offers at: www.betterhomes.ch - the real estate fair mediatorWant to market your own property?Take advantage of our know-how: https://www.betterhomes.ch/de/profitierenDo you want to have a property valued?Find out its value now with our free valuation, immediately and without obligation!https://www.betterhomes.ch/de/knowledge/estimationMore detailsLocation: quiet, natural location, away from traffic noise - bus stop within walking distance - good connection to public transport - important traffic axes quickly accessibleCondition: goodBathrooms / wet cells: 2 (1x WC / sink, 1x WC / shower / corner bathtub / sink)Heating system: radiatorPublic transport: bus, 350 mSchools: kindergarten and primary school, 350 mShops: Spar, 1.7 km

  • Balcony / Terrace
  • Garage
  • Modern two-story house with wooden and concrete exterior, large glass balconies, outdoor seating areas, and a raised ground floor.
  • A modern balcony with a panoramic mountain view, featuring a wicker chair, small table with a cup and book, lounge chairs, and a potted plant.
  • Open-plan living and dining area with large windows offering a scenic mountain view. Features a grey sofa, wooden coffee table, dining table with chairs, and decorative vases with plants.
  • Modern kitchen and dining area with white cabinets, a wooden dining table, six chairs, and various appliances including a blender and an oven. The space features a black backsplash, pendant lights, and a potted plant near the window.
  • Bright bedroom with wooden flooring, large glass doors opening to a balcony with outdoor seating and scenic mountain view. Includes a neatly made bed, a small table, and a built-in wardrobe with shelves and hanging space.
  • Modern bathroom with a wooden vanity, white sink, large mirror, glass-enclosed shower, and a wicker basket on the floor.
  • Modern bathroom with a wooden vanity, white sink, illuminated mirror, and a glass-enclosed shower area. Includes towels, candles, and a small plant on the vanity.
  • Floor plan of a multi-unit building with three apartments, each featuring living spaces, bedrooms, bathrooms, and shared utility areas. Includes a staircase, elevator, and terraces.
1 / 8
CHF 4,880.– Top
3.5 rooms155m² living space
Säntisstrasse 8, 8733 Eschenbach

Modern 3.5-room terrace apartment with panoramic views in Eschenbach SG

Welcome to your new dream apartment! This spacious 3.5-room terrace apartment in the new building on Säntisstrasse 8 in Eschenbach (SG) impresses with modern living comfort, a bright atmosphere, and a quiet location. With a living area of 155 m², this apartment offers plenty of space for a comfortable life.Highlights of the apartment: • Terrace & Balcony: Enjoy sunny hours on your private 38.5m² large terrace – ideal for relaxing and unwinding. • Materialization: The living and dining area has been equipped with modern ceramic plates. In the rooms, on the other hand, an oak parquet is laid. The bright kitchens in timeless white have a lot of storage space and the latest appliances. The black fittings in the wet cells are a great highlight. • New building: Modern building quality and contemporary equipment at the highest level. • Lift & Garage: 1x garage per apartment for CHF 150.00. The parking space in front can be used for a second car. • Basement: The 24m² large basement is directly accessible from the apartment. It also has its own laundry tower. Quiet location with good infrastructure: The apartment is located in a very quiet environment – both during the day and at night. The location is sunny and flooded with light. Nearby you will find a Coop supermarket (approx. 13 minutes walk) as well as the Eschenbach Post bus stop (approx. 14 minutes walk), which connects you conveniently with public transport.This exclusive new apartment is available from November 1, 2026 and is aimed at discerning tenants who value quality, comfort, and a quiet living environment. Secure your new dream apartment in Eschenbach today!

Travel time
-
  • Modern two-story house with wooden and concrete exterior, multiple balconies, raised ground floor, and outdoor seating areas.
  • Open-plan living and dining area with large windows offering a scenic mountain view. Features a grey sofa, wooden coffee table, dining table with chairs, and decorative vases with plants.
  • Modern kitchen and dining area with white cabinets, a wooden dining table, six chairs, and various appliances including a blender and an oven. The space features a black backsplash, pendant lights, and a potted plant near the window.
  • Bright bedroom with wooden flooring, large window offering scenic mountain view, bed with white linens, built-in wardrobe with shelves and hanging space, and a small seating area on the balcony.
  • Modern bathroom with a wooden vanity, white sink, large mirror, glass-enclosed shower, and a wicker basket on the floor.
  • Modern bathroom with a white sink, wooden cabinet, illuminated mirror, and a glass-enclosed shower area.
  • Floor plan of a multi-unit residential building with two apartments (WHG4 and WHG5), each featuring living/dining/kitchen areas, bedrooms, bathrooms, and storage spaces. Includes stairwell, elevator, and terraces.
1 / 7
CHF 4,480.– Top
3.5 rooms140m² living space
Säntisstrasse 8, 8733 Eschenbach

Modern 3.5-room terrace apartment in Eschenbach SG – New building from November 2026

Welcome to your new dream apartment! This spacious 3.5-room terrace apartment in the new building on Säntisstrasse 8 in Eschenbach (SG) impresses with modern living comfort, a bright atmosphere, and a quiet location. With a living area of 140 m², this apartment offers plenty of space for a comfortable life.Highlights of the apartment: • Terrace & Balcony: Enjoy sunny hours on your private 72m² large terrace – ideal for relaxing and unwinding. • Materialization: The living and dining area has been equipped with modern ceramic plates. In the rooms, on the other hand, an oak parquet is laid. The bright kitchens in timeless white have a lot of storage space and the latest appliances. The black fittings in the wet cells are a great highlight. • New building: Modern building quality and contemporary equipment at the highest level. • Lift & Garage: 1x garage per apartment for CHF 150.00. The parking space in front can be used for a second car. Quiet location with good infrastructure: The apartment is located in a very quiet environment – both during the day and at night. The location is sunny and flooded with light. Nearby you will find a Coop supermarket (approx. 13 minutes' walk) as well as the Eschenbach Post bus stop (approx. 14 minutes' walk), which connects you conveniently with public transport.This exclusive new building apartment is available from November 1, 2026 and is aimed at discerning tenants who value quality, comfort, and a quiet living environment. Secure your new dream apartment in Eschenbach today!

Travel time
-
  • Empty room with grey tiled floor, white walls, and a small kitchen area visible in the background. No furniture or equipment present.
  • Empty room with wooden flooring and white walls, featuring a single window with white frame and visible outdoor view.
  • Empty room with wooden flooring, white walls, and a sliding glass door leading to a balcony.
  • Empty room with grey tiled floor, white walls, and a single window with white frame. No furniture or equipment visible.
  • Empty hallway with grey tiled floor, white walls, and two open doors leading to other rooms.
  • A narrow hallway with light-colored walls and dark tiled flooring, leading to a small bathroom with a window, sink, and toilet.
  • Modern bathroom with grey tiles, a large sink, toilet, bathtub, and a window providing natural light.
  • Balcony with tiled floor, metal railing, and a view of a road, trees, and distant mountains.
1 / 8
CHF 1,300.– Top
3.5 rooms65m² living space
Via Besazio, 6863 Besazio

2 Apartments with terrace and 3.5 rooms in Besazio, available for immediate rent

Discover this bright apartment with 3.5 rooms on the second floor of a building in Besazio. Renovated in 2020, the apartment offers a living area of 65 m² and combines modern comfort with the charm of the Ticinese landscape. Available immediately.The apartment consists of: • Bright rooms: Rooms with wooden parquet and white walls, equipped with windows with an external view. One of the rooms has a window door that leads directly to the balcony. • Balcony with panoramic view: Large balcony with a tiled floor and metal railing, offering a stunning view of the street, trees, and distant mountains. • Modern bathroom: Bathroom with gray tiles, large sink, toilet, bathtub, and window with natural light. With the possibility of installing a dryer and washing machine. • Parking space for 50.- per month. Electric vehicle charging station available. • Solar hot water system and photovoltaic system with the possibility of participating in virtual RPC. Main features: • Apartment suitable for families and pets allowed • Sunny both in summer and winter • Quiet environment, both during the day and at night • Beautiful view of the surrounding mountains Location and surroundings: The apartment is located in a convenient and well-served area. The bus stop Besazio Paese can be reached in just 4 minutes on foot. The supermarket Alimen"tati" is 3 minutes away on foot, while the Farmacia della montagna is about 10 minutes away on foot. The quiet residential area of Besazio, surrounded by the green landscape of the Mendrisiotto, makes this apartment ideal for those seeking serenity without giving up essential services.An excellent opportunity for those who want to live in a relaxed and natural environment, with all the comforts of a modern and renovated apartment. Don't miss this opportunity! Direct contact with the owner!

Travel time
-
1 / 27
  • Balcony / Terrace
  • Pets allowed
  • Parking space
  • +5
CHF 3,490.–
4.5 rooms101m² living space
Schmidhaldenstrasse 23, 8156 Oberhasli

TERRACED HOUSE WITH PANORAMIC VIEW AND INDIVIDUAL LIGHTING CONCEPT

This stylish home presents itself in freshly renovated condition and is rented including all existing equipment. Curtains, wall applications, lighting elements, TV mounting, and the electric fireplace are already integrated and give the home a special atmosphere. Already when entering, the property convinces with its unique character. Stylish details and a well-thought-out lighting concept create a harmonious living feeling. The room offer includes three bedrooms and an additional office with underfloor heating, which is ideal as a home office. A modern bathroom with shower/WC, a separate guest toilet, and practical built-in cabinets complement the room offer. The heart of the property is the open-designed kitchen, which is harmoniously integrated into the corridor area. The bright living and dining area convinces with special details. From here, two spacious outdoor areas open up: the 20.5 m2 forecourt and the 51 m2 terrace with a panoramic view, atmospheric lighting, and awnings.This LIVING ESTATES offer scores with the following facts: • Attractive residential location with high privacy • Three bedrooms and an additional heated office - ideal as a home office or studio • Panoramic view and atmospheric terrace lighting • Stylish wall coverings and custom-made carpentry • Basement and utility room with washing tower for additional comfort • Pets are welcome | Rental deposit insurance possible A double garage including two outdoor parking spaces is available for CHF 260.- per month and perfectly rounds off this special rental offer.Is this stylish terraced house your perfect match? Then we look forward to your contact!

  • Balcony / Terrace
  • Pets allowed
  • Parking space
  • +5
Travel time
-
1 / 32
  • Pets allowed
  • Parking space
  • Elevator
  • +6
CHF 5,950.–
4.5 rooms154m² living space
Rubisacherrain 18A, 6440 Brunnen

Exclusive 4.5-room terrace apartment with beautiful views

Panoramic view of Lake Lucerne, 36 m² terrace, 2 underground parking spaces incl. Welcome to one of the most beautiful spots in Central Switzerland: This high-quality 4.5-room terrace apartment on Rubisacherrain in Brunnen combines modern architecture with a dream location directly above Lake Lucerne.On 154 m² of living space, you can expect an open living/dining area with elegant natural stone flooring, floor-to-ceiling windows, and a design kitchen that can be separated by a glass sliding door. From the spacious 36 m² terrace, you can enjoy a breathtaking panoramic view of the lake and mountains - framed by a dense hedge for maximum privacy. The lawn area is for sole use and belongs to the apartment.Three bright rooms, two modern bathrooms, a separate laundry room, basement storage, and 2 underground parking spaces (included in the price) round out the offer. Minergie standard, district heating, and a construction year of 2012 ensure modern living comfort with low ancillary costs.Brunnen (Ingenbohl municipality, Schwyz canton) convinces with one of the most attractive tax burdens in Switzerland, excellent connections (A4, Brunnen train station), and everything that makes daily life pleasant - Migros, Coop, schools, and the lake within walking distance.Your new home. Lake view included.

  • Pets allowed
  • Parking space
  • Elevator
  • +6
Travel time
-
1 / 15
CHF 3,990.–
3.5 rooms121m² living space
Bruderholzallee 174, 4059 Basel

Bright apartment with chimney, balcony, terrace & ornamental garden - Bruderholz

WHAT THE APARTMENT OFFERS:The apartment convinces with a spacious living area of 109 m², which combines modern design and a stylish ambiance.Through the inviting, open entrance with a flowing transition to the living area, you can access the study, bedroom, bathroom, and separate guest toilet. The stylish chimney in the heart of the living room creates a warm atmosphere and sets an elegant accent at the same time.Access to the 17 m² large balcony is possible from both the living room and the adjacent, open kitchen. The spacious terrace on the opposite side (18 m²) with a view of the 20 m² large ornamental garden also invites you to relax and linger.HIGHLIGHTS AT A GLANCE: • Spacious and bright rooms with large window fronts • Open living and dining area • Modern chimney in the living room • New kitchen with counter/bar • 17 m² large balcony & spacious terrace (approx. 18 m²) with access to 20 m² ornamental garden • Renovated bathroom with walk-in shower + private washing tower • Separate guest toilet • High-quality construction standard • Basement compartment (12 m²) included • Private parking space (additional CHF 200 per month) LOCATION:The property is located in the urban and sought-after residential area on Bruderholz in Basel. • Shopping facilities, restaurants, and other amenities are in the immediate vicinity • Direct connection to public transport (tram line 16) • Nature-oriented environment with quick access to the Basel city center NOTE: The apartment is not rented furnished!WE LOOK FORWARD TO YOUR CONTACT:Mr. Flurin Schüpbachschuepbach@pfimmobilien.ch061 564 74 11

Travel time
-

Suggested properties for you based on search results