150 results - Terrace flat for rent in Switzerland

1 / 26
CHF 7,600.–
4.5 rooms192m² living space
Chemin de la Digue 40, 3963 Lens

Superb 4.5-room apartment, spacious & bright - High-quality - Wellness area - Well-located (Ski-in/Ski-out)

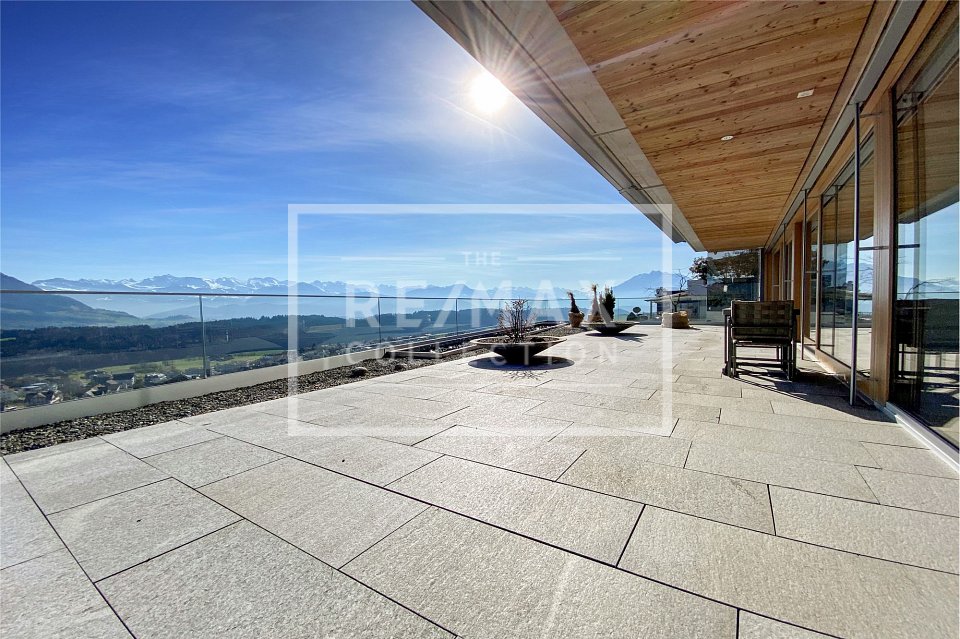
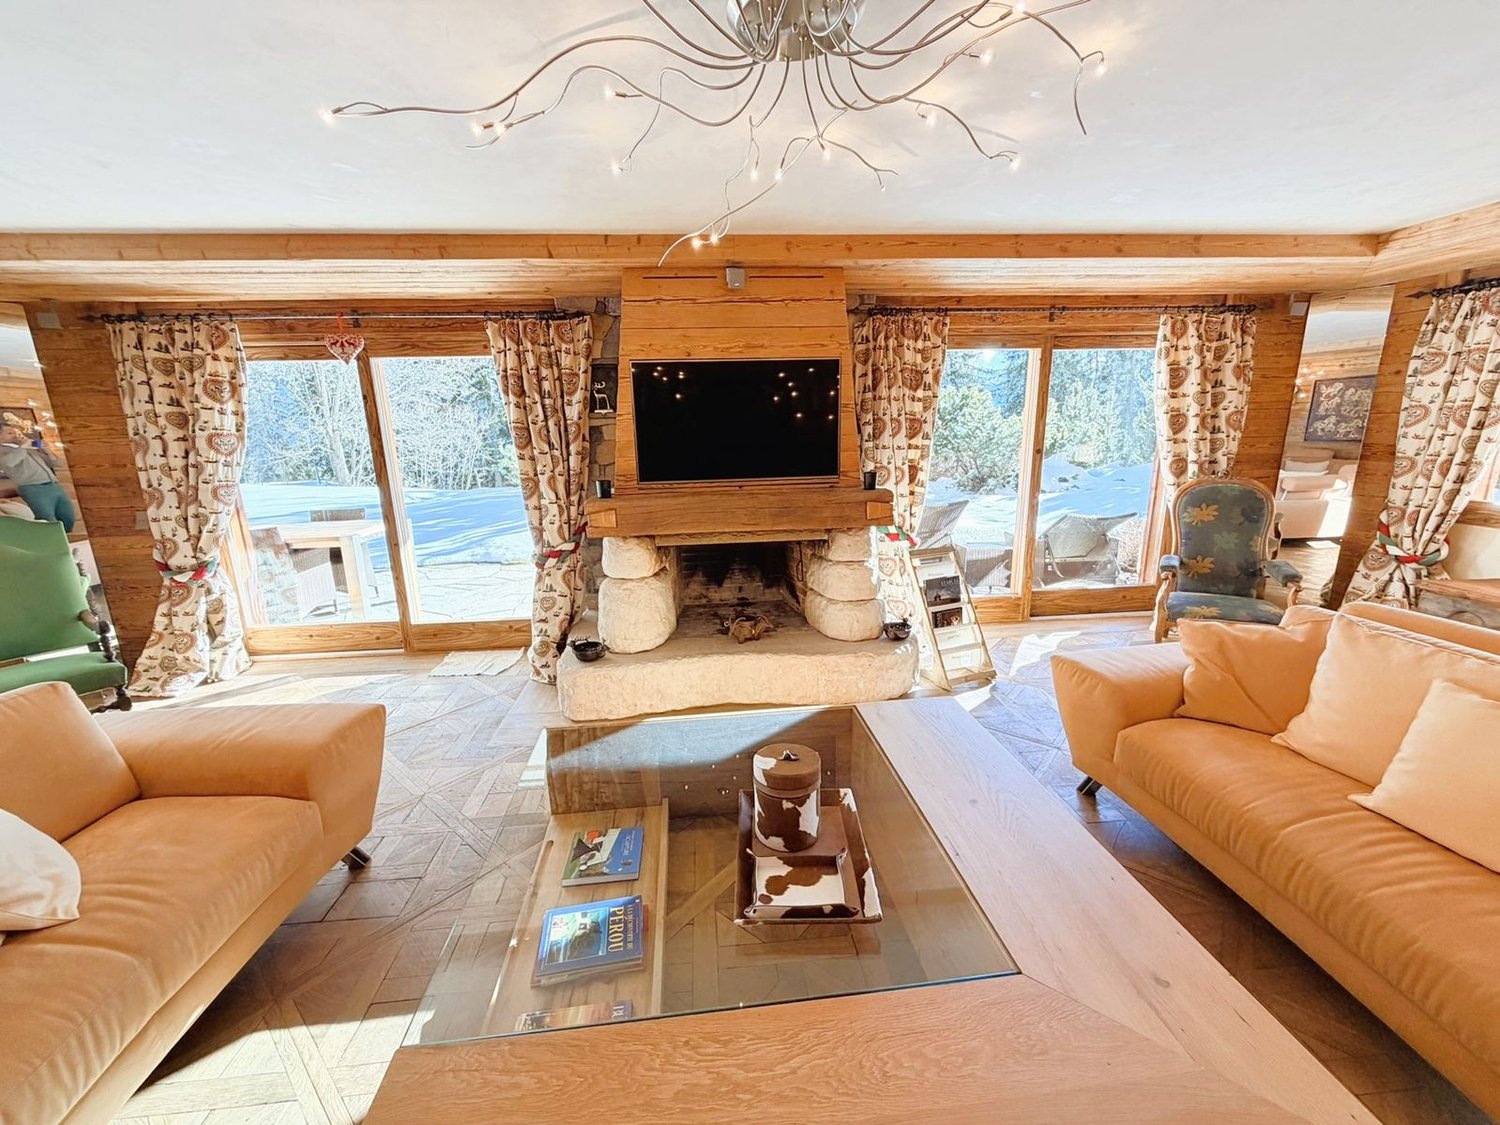
EXCEPTIONAL PROPERTY! Superb apartment very spacious and very bright – High-quality furniture and walls made of old wood – Beautiful view – Large private terrace (212 m2) – Residence of very high standard surrounded by nature – Very well located – Magnificent sunshine – Peaceful and quiet atmosphere – Cozy ambiance in the style of a mountain chalet, with exceptional comfort – Wellness area in the residence (heated indoor pool, bar, sauna, hammam, fitness room, Italian showers, WC, changing rooms, outdoor whirlpool, outdoor playground) – Ski-in/Ski-out – 5 minutes walk from the center of Crans and all amenities • TERRACE AREA: 212 m2 • PRIVATE PARKING SPACES: 3 spaces in the underground garage • RENTED FURNISHED: Yes Entrance hall: Very spacious – Bench – Old cupboard – Intercom – Parquet/tilesGuest bathroom: WC – Sink – TilesKitchen: Open – Perfectly equipped (induction hob / dishwasher / refrigerator / freezer / 3 ovens / microwave / large work surface) – Many cupboards – ParquetLiving room: Very large, bright room – Direct access to the spacious south-facing terrace – 3 sofas (coffee table) – Large fireplace – Reading corner (old armchairs) – ParquetDining room: Dining table – 8 chairs – Direct access to the spacious south-facing terrace – Wine cellar – ParquetBedroom: Superb, very spacious and bright room – Double bed – Direct access to the spacious south-facing terrace – Double bed – Large, perfectly equipped wardrobe (washing machine and dryer) – ParquetBedroom/office: Adjacent to the bedroom – Sliding door – Loft bed – Old cupboard – Direct access to the spacious south-facing terrace – ParquetBathroom adjacent to the bedroom: Whirlpool bathtub – Italian-style hydromassage shower – WC – Medicine cabinet – Custom-made cupboard – TilesEast bedroom: Double bed – Built-in wardrobes (wardrobe / shelves) – Custom-made cupboards – Direct access to the spacious south-facing terrace – ParquetBathroom adjacent to the east bedroom: Bathtub – Italian-style hydromassage shower – WC – Medicine cabinet – Custom-made cupboard – TilesFacilities: Wellness area – Laundry room – Large private cellar – Private locker in the ski room (double access from outside and from the underground garage) – Outdoor parking space – Carnotzet (WC)

Travel time
-
1 / 17
CHF 1,590.–
4.5 rooms115m² living space
Rebenweg 2, 2575 Täuffelen

Grosszügige 4.5-Zimmer-Terrassenwohnung in Täuffelen – verfügbar ab Dezember 2026

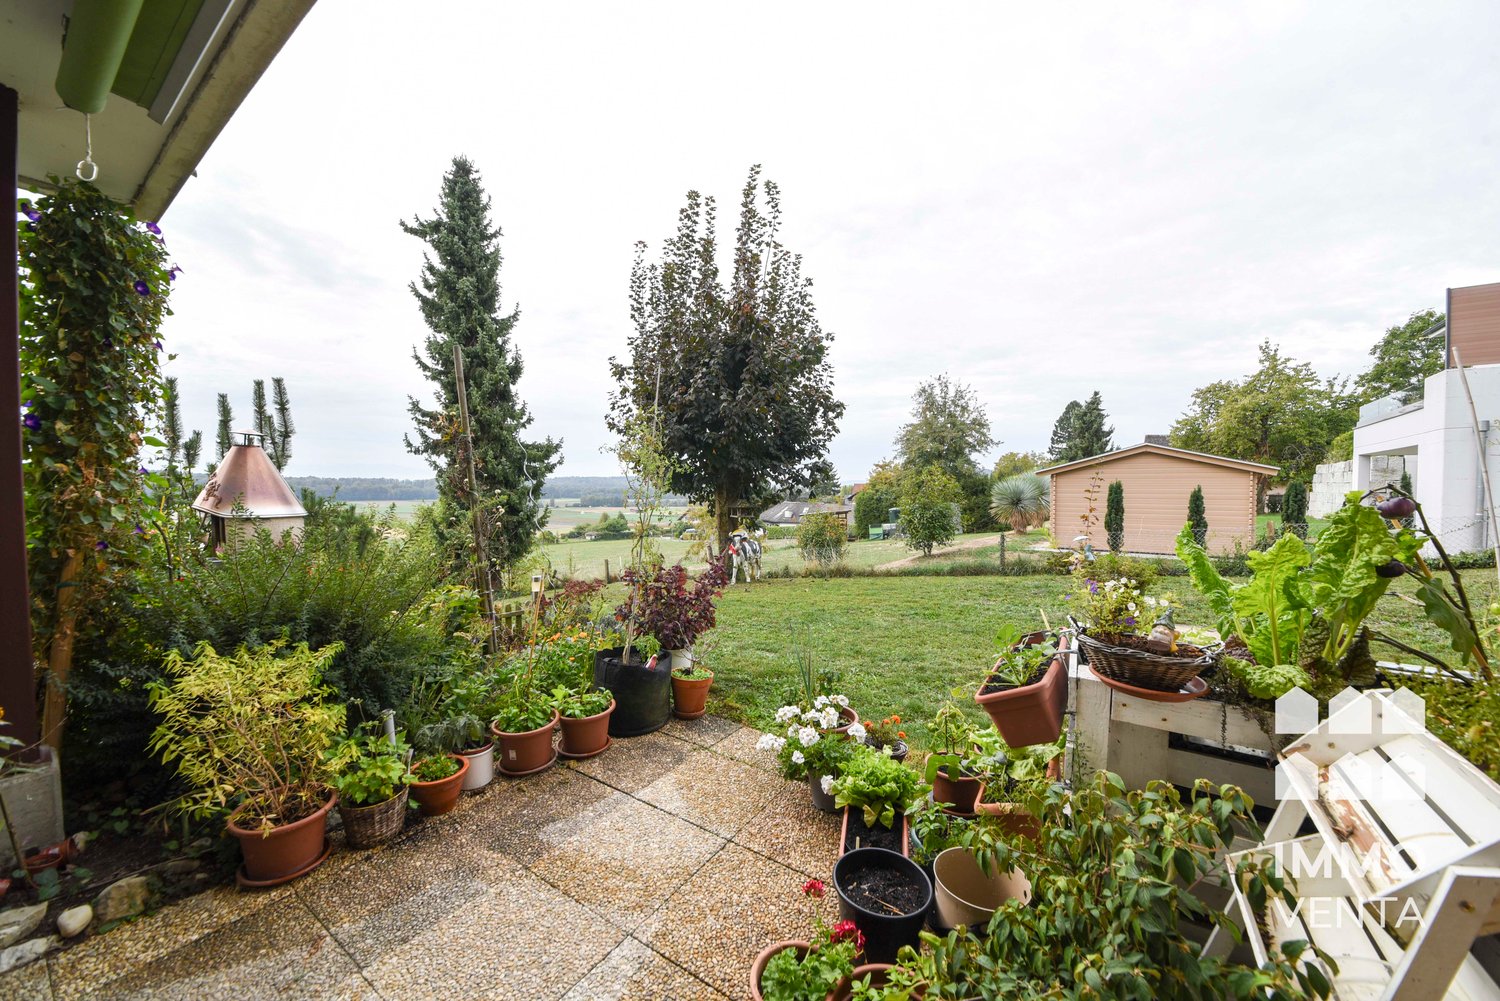
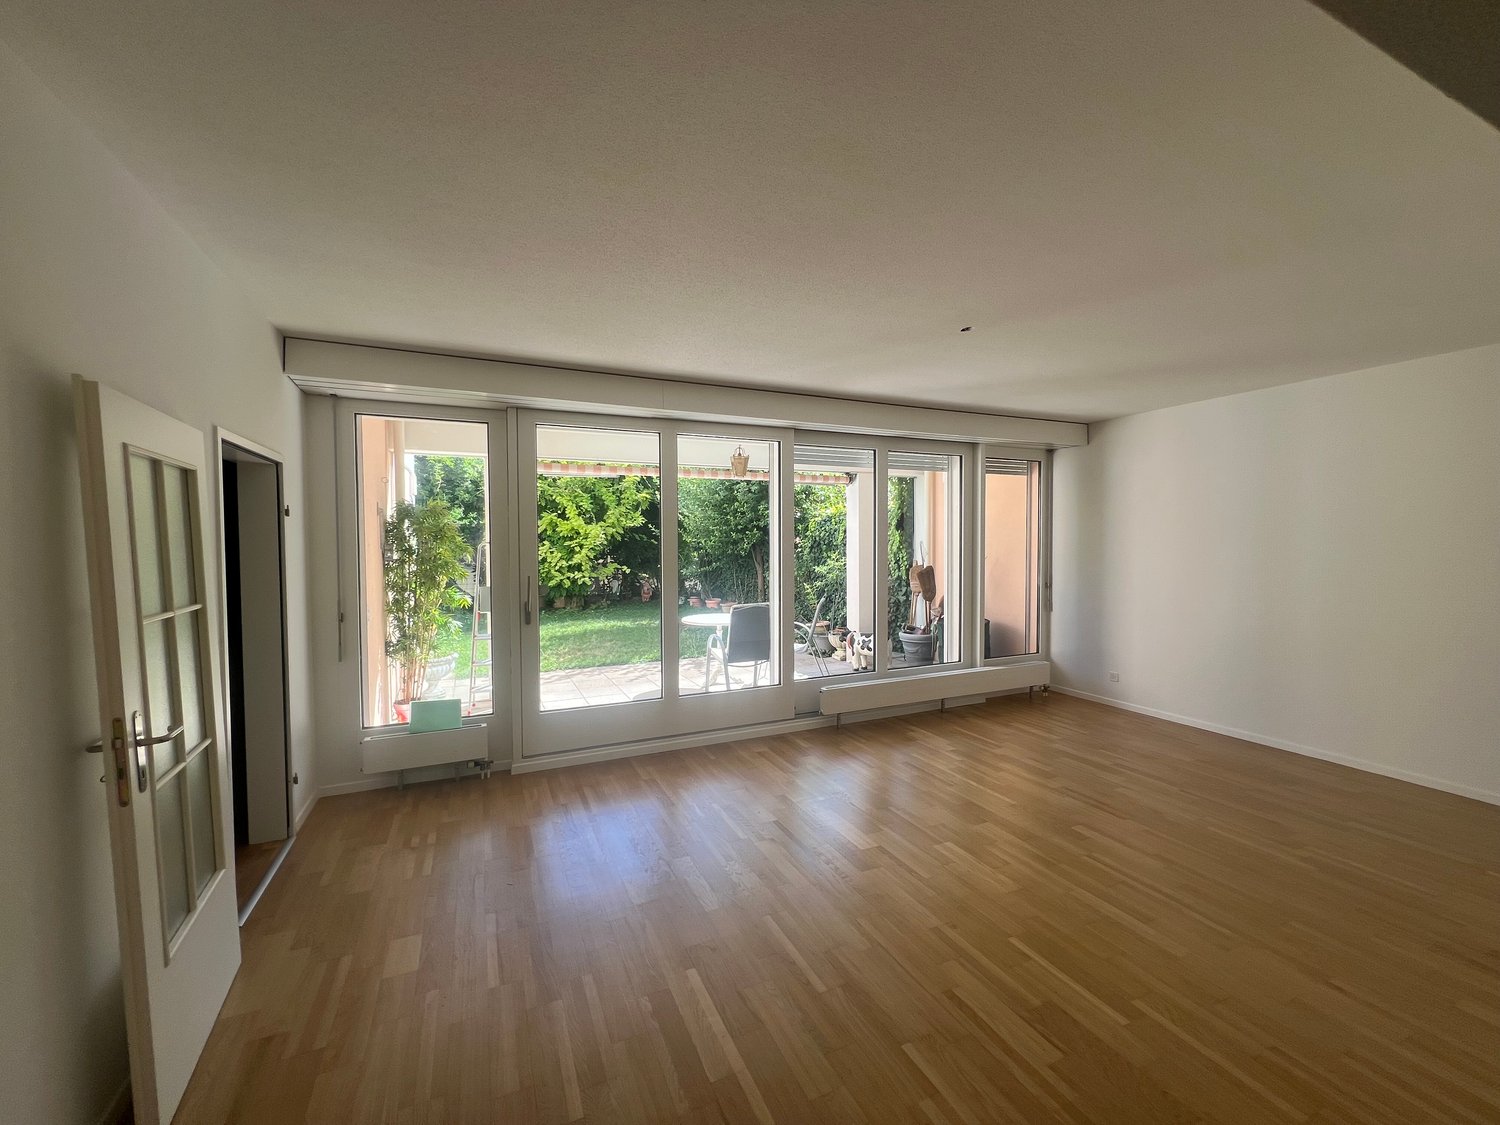
Entdecken Sie diese grosszügige und gemütliche 4.5-Zimmer-Terrassenwohnung im Erdgeschoss eines gepflegten Mehrfamilienhauses am Rebenweg 2 in Täuffelen. Mit 115 m² Wohnfläche, einem herrlichen Ausblick ins Grüne und einer ruhigen Lage bietet diese Wohnung alles, was das Herz begehrt – ideal für Familien oder Paare, die Wert auf Komfort und Natur legen.Die Wohnung überzeugt mit folgenden Highlights: • Helles Wohnzimmer: Grosszügiger Wohn- und Essbereich mit charakteristischer Holzdecke, grossen Fenstern und einer Schiebetür, die direkt in den gepflegten Garten führt – sonnig und einladend. • Gemütlicher Kamin: Ein Kamin im Wohnbereich sorgt an kühlen Abenden für wohlige Wärme und eine besondere Atmosphäre. • Helle Küche: Funktionale Küche mit hellgelben Schränken, Holzarbeitsplatte, Edelstahlspüle, Geschirrspüler und weiteren Küchengeräten – bestens ausgestattet für den Alltag. • Schlafzimmer: Mehrere gut geschnittene Schlafzimmer mit Holzboden, grossen Fenstern und viel Stauraum. • Badezimmer: Badezimmer mit Badewanne, zwei Waschbecken und Duschbereich. Toilette separat • Terrasse & Garten: Ein gepflegter Aussenbereich, perfekt zum Entspannen. • Parkplatz : Kann für CHF 50 pro Monat dazu gemietet werden Lage & Umgebung: Die Wohnung liegt in einer ruhigen Wohngegend in Täuffelen – tagsüber wie nachts herrscht angenehme Stille. Im Sommer profitieren Sie von viel Sonnenschein. Der Supermarkt Laubscher ist in nur 4 Gehminuten erreichbar, ebenso die Bushaltestelle Täuffelen und der Bahnhof Täuffelen. Die Drogerie Swidro ist in 5 Minuten zu Fuss erreichbar. ++++++++++++++++++++++++++++++++++++++++++++++++++++Entdecken Sie ce spacieux et chaleureux appartement en terrasse de 4,5 pièces au rez-de-chaussée d’un immeuble locatif bien entretenu situé au Rebenweg 2 à Täuffelen. Avec ses 115 m² de surface habitable, sa magnifique vue sur la verdure et son environnement calme, ce logement offre tout le confort souhaité, idéal pour les familles ou les couples qui apprécient le confort et la proximité de la nature.L’appartement présente les atouts suivants : • Séjour lumineux : Spacieux espace salon et salle à manger avec un plafond en bois caractéristique, de grandes fenêtres et une porte coulissante donnant directement sur le jardin soigné – ensoleillé et accueillant. • Cheminée chaleureuse : Une cheminée dans le séjour apporte une agréable chaleur et une atmosphère particulière lors des soirées fraîches. • Cuisine lumineuse : Cuisine fonctionnelle avec armoires jaune clair, plan de travail en bois, évier en inox, lave-vaisselle et autres appareils électroménagers – parfaitement équipée pour le quotidien. • Chambres : Plusieurs chambres bien agencées avec parquet, grandes fenêtres et nombreux espaces de rangement. • Salle de bains : Salle de bains avec baignoire, deux lavabos et espace douche. WC séparé. • Terrasse & jardin : Un espace extérieur soigné, parfait pour se détendre. • Place de parc : Peut être louée en supplément pour CHF 50.– par mois. Situation & environnement : L’appartement est situé dans un quartier résidentiel calme à Täuffelen. De jour comme de nuit, vous profitez d’un environnement paisible. En été, vous bénéficiez d’un excellent ensoleillement. Le supermarché Laubscher se trouve à seulement 4 minutes à pied, tout comme l’arrêt de bus de Täuffelen et la gare de Täuffelen. La droguerie Swidro est accessible en 5 minutes à pied.

Travel time
-
1 / 13
CHF 4,000.–
2.5 rooms117m² living space
Sonnmatt 16D, 6044 Udligenswil

Exclusive and luxuriously furnished terrace apartment with fantastic outdoor area and dreamlike view

The representative property already impresses with its clear and high-quality architecture when approaching. In the underground garage, you have a spacious parking space for the apartment and a bicycle room. You can access your new refuge directly via the outdoor staircase or with the elevator. The living area is 117 m2, the total area of the terrace is 100 m2. The spacious entrance area welcomes you with warm earth tones, to the right is the guest toilet, to the left is the utility room with washing machine and tumble dryer and a spacious, walk-in wardrobe. The luxurious open kitchen and the bright living and dining area are breathtaking. You can enjoy a fantastic view of Lake Zug, the Wildspitz, the Rigi, and the Voralpen from everywhere. And the evening sun. And the peace and privacy. An absolute dream! The spacious, partially covered terrace leaves no wishes unfulfilled and offers you space for a large dining table, a lounge, a grill, and more ideas. From the living room, you can access the bedroom with an exclusive bathroom. You can also enjoy the grandiose distant and mountain view from the bed. This apartment really leaves no wishes unfulfilled and conveys a spacious and exclusive living feeling. Thanks to its location at 700 meters above sea level, you often enjoy the sun and the fog sea when everything is gray in the lowlands. The apartment is perfectly suitable for a company, a single person, or a couple. The financials: The apartment costs CHF 3500.00, the additional costs are CHF 500.00 per month. Do you have additional wishes like transport services, cleaning, or would you like a kitchen service? Don't hesitate to ask, we can organize almost everything for you.Available for move-in by agreement.Now it's up to you. I look forward to your contact!

Travel time
-

Find a new tenant for free

Create a free listing on Homegate to find the perfect next tenant for your apartment in no time at all.

List your property now
1 / 13
CHF 3,350.–
4.5 rooms143m² living space
Eggeweg 42, 8222 Beringen

Premium terrace apartment in Beringen: 143 m², 80 m² terrace, first occupancy

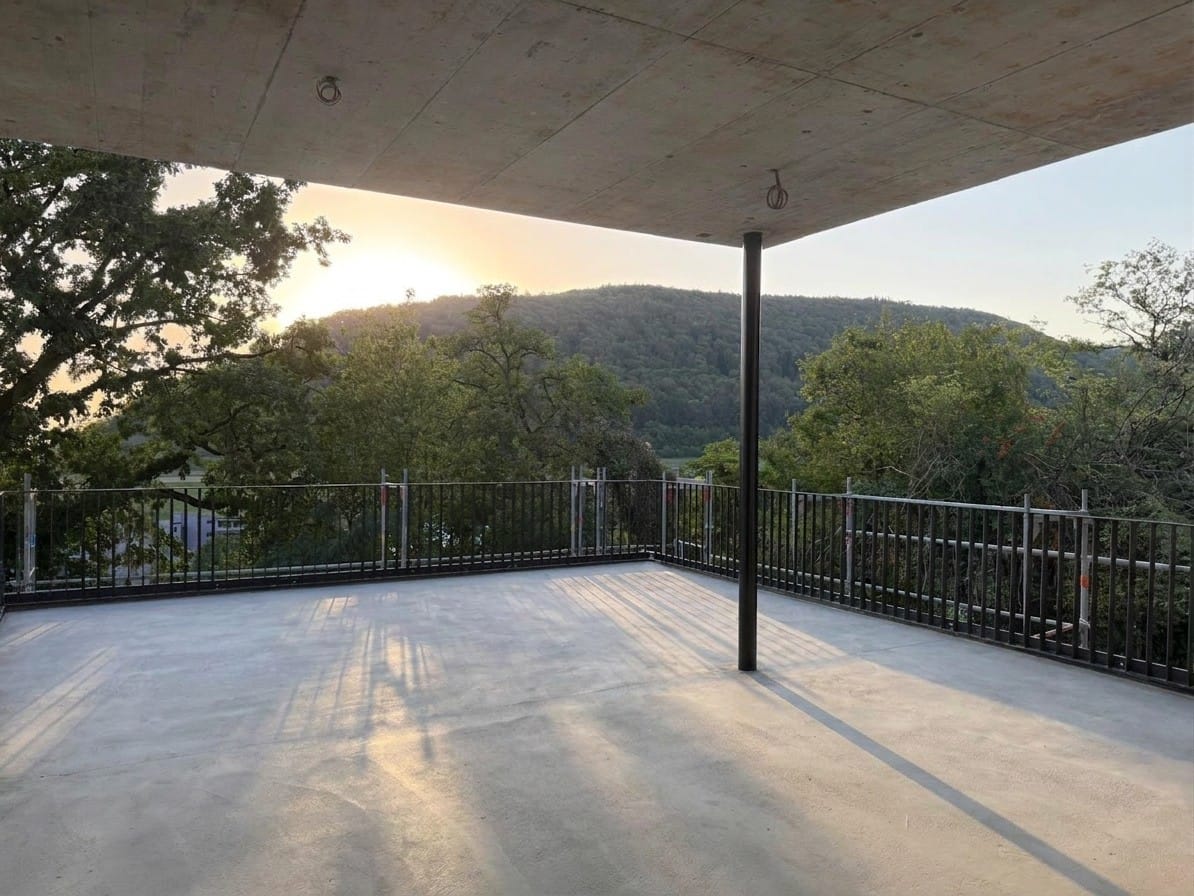
First rental from 01.11.2026: 4.5 rooms, 143 m² net living space and an 80 m² large terrace with a view over Beringen in the Klettgau. The south/west orientation, floor-to-ceiling glazing, and partially covered outdoor areas create a seamless transition between living and terrace. Here, lounge, dining table, and plants find space, as well as quiet hours with a view of the greenery. The terraced house conveys a sense of home without house maintenance. The widely projecting roof overhangs protect the outdoor areas from sun and rain, so the terrace can be used in different weather conditions. The house has only three apartments - for a manageable neighborhood and a quiet living environment.Year-round comfort through geothermal energy and underfloor heating: In winter, the geothermal heat pump provides pleasant warmth via underfloor heating. In summer, the free-cooling system quietly dissipates room heat into the earth via the same underfloor heating - without air conditioning and without drafts. The temperature can be regulated individually in each room, so the room climate remains pleasant all year round. The elevator goes directly from the underground garage to the living level on the 1st floor. A private laundry and storage room are also located on this level. Entrance with cloakroom, Reduit, one bathroom/WC, and a separate guest WC complement the well-utilizable floor plan. The open kitchen with island is equipped with Miele appliances; washing machine and dryer are from V-Zug. Triple glazing, electric blinds, and geothermal technology support modern living comfort. The ancillary costs for 143 m² are only CHF 200.- per month. Two underground parking spaces can be rented for CHF 150.- per month each. Pets are not allowed. • Net rent: CHF 3'150.- per month • Ancillary costs: CHF 200.- per month • Availability: from 01.11.2026 • Location: Beringen SH, about ten minutes from Schaffhausen • Mobility: PostAuto connections every 10-15 minutes, A4 reachable in about eight minutes • Recreation: Randen and Rhine Falls in the surrounding area An apartment for couples and best agers who appreciate spacious rooms, a private outdoor area, and comfortable technology - with short distances to Schaffhausen and good accessibility towards Zurich.

Travel time
-
1 / 16
CHF 2,800.–
4.5 rooms121m² living space
Chemin des Longins 25, 2087 Cornaux NE

Magnificent 4.5-room attic duplex with terraces - Chemin des Longins 25 in Cornaux

An exceptional property: magnificent 4.5-room attic duplex with terraces - Chemin des Longins 25 in Cornaux Seize the opportunity to live in an extraordinary apartment, located in a beautiful modern building in Cornaux.This superb attic duplex of approximately 121 m² seduces with its beautiful volumes, its two-level layout, and its high-quality features. Its two large terraces totaling approximately 73 m² offer generous additional spaces to fully enjoy the beautiful days.Description:Lower level: • Entrance hall with built-in closets • Beautiful, fully equipped, and modern kitchen open to the living room • Bright living room with access to the terrace • 1 bedroom with access to a balcony • Shower/WC with Italian shower • Reduced with possibility to install a washing machine and a dryer Upper floor: • 2 bedrooms including 1 beautiful master bedroom with dressing room • Shower/WC • Access to the second terrace The apartment benefits from two large terraces of approximately 73 m² in total, as well as a cellar of approximately 11 m².Situation:Located in Cornaux, the apartment benefits from a practical situation, close to amenities, transportation, and main roads.Parking:Two indoor parking spaces in a collective garage are rented with the apartment. • Net rent: CHF 2'300.- / month • Charges: CHF 300.- / month • 2 indoor parking spaces: CHF 200.- / month • Total monthly: CHF 2'800.- Available from November 1st, 2026, or by agreement.A rare property with its volumes, configuration, and quality of its features. Seize this opportunity and come discover this superb attic duplex!Contact us without delay to organize a visit.

Travel time
-
1 / 32
CHF 1,990.–
3.5 rooms80m² living space
Vordergasse 6, 3858 Hofstetten bei Brienz

Garden apartment with covered seating area and sun awning - First occupancy

Welcome to this new 3.5-room terraced apartment (first occupancy) at Vordergasse 6 in Hofstetten near Brienz. The apartment is located on the elevated ground floor of a modern multi-family house with wood cladding, large windows, and a well-maintained garden.Description and key data: • High-quality equipment: Wooden floors, parquet oak, solid wood, Minergie construction • Entrance area: Bright wooden floor, white walls, built-in wardrobe (with lighting, color in taupe) • Modern living kitchen: Openly designed with dark built-in cabinets, spacious kitchen island, natural stone cover, spacious dishwasher, large refrigerator with separate freezer compartment (three drawers), anti-slip mats, pull-out tables, etc. • Cozy bedroom: With wooden floor, light walls, large windows, and en-suite bathroom • Bright living and dining room: Spacious living area with large windows and a patio door leading directly to the covered terrace with a large sun awning • Two modern bathrooms: One with bathtub, WC, and LED-lit mirror; the second with glass shower, WC, LED-lit mirror, towel radiator, and elegant laundry tower. • Terrace and outdoor area: Lovely terrace with seating area and spacious green space around the apartment • Private laundry tower in the apartment • Cable TV Bödeli connection available • Basement/storage room: Additional storage space in the basement • Elevator in the building for barrier-free access. • Flat-band solution auto-entry hall for charging stations available (charging station at extra cost) • Attractive operating and energy costs: District heating Trauffer wooden toys, Minergie construction, ZEV / photovoltaic system (in the roof, solar tariff) • Professional management including ZEV by Beyeler Immo • Lawn robot (optional at extra cost): Pipe system available • Parking space (underground garage) additional CHF 120 per month Location advantages: • Village shop in the Trauffer Hotel, open daily • Bakery and post office in the Trauffer Hotel • Directly on the hiking and skiing area • Very quiet location • Child-friendly, school bus on site • Public transport, bus stop "Holzkuhplatz" within 3 minutes' walk • Meiringen and Interlaken can be reached in about 20 minutes by car Conditions: • Minimum rental period 1 year, then terminable • Deposit between 2 and 3 months' rent • No pets • Non-smoking • First occupancy (permanent rental): NO SHORT-TERM RENTAL / NO SUBLETTING Location & surroundings:The apartment is located in the quiet municipality of Hofstetten near Brienz, surrounded by green meadows, fields, and snow-capped peaks. In summer, the location benefits from plenty of sunshine. The surroundings are pleasantly quiet - neither road nor rail noise disturbs the idyll. Well-known excursion destinations such as Interlaken, Brienz, Grindelwald, Meiringen, and Lake Brienz are within a short distance - an ideal starting point for nature and leisure activities all year round.Suitability:This new apartment combines modern living with alpine charm and offers a unique quality of life in the midst of the Bernese Oberland mountain world. Ideal for singles, couples, or nature lovers.
Travel time
-
1 / 18
  • Balcony / Terrace
  • Pets allowed
  • Parking space
  • +5
CHF 4,000.–
4.5 rooms
6927 Agra

Bright apartment with terrace and 4.5 rooms in Agra – Panoramic view of the mountains

We are offering for rent an elegant 4.5-room apartment that is fully furnished, located in the Residenza Quadrifoglio in Agra, in an exclusive complex composed of only two apartments, surrounded by greenery and in an extremely quiet position with a pleasant lake view.The property enjoys a reserved and relaxing context, ideal for those who want to live in contact with nature without giving up the convenience of the main services.The apartment opens onto the large and bright living area with open kitchen and onto a splendid panoramic terrace with lake view and a veranda.The rooms are air-conditioned thanks to the hot/cold air conditioning system and equipped with mosquito nets, ensuring maximum comfort throughout the year.The night area consists of three bedrooms, two of which are single rooms of generous size and a spacious double bedroom.The interior spaces are completed by a practical laundry room with washing machine/dryer and two windowed bathrooms, both with shower.To complete the property, we find a small office on the ground floor, ideal for those who work from home, a large technical/storage room, a large cellar that can also be used as a hobby room, and three outdoor parking spaces that are included in the price.The apartment is delivered fully furnished and represents an ideal solution for those looking for an exclusive, spacious, and quiet residence.Rent: 3'800.- CHF / monthlyAdditional costs: 200.- CHF / monthly with settlement at the end of the yearSmall and medium-sized animals are allowed.

  • Balcony / Terrace
  • Pets allowed
  • Parking space
  • +5
New building
1 / 10
CHF 4,240.–
3.5 rooms87m² living space
Spiserstrasse 9, 8047 Zürich

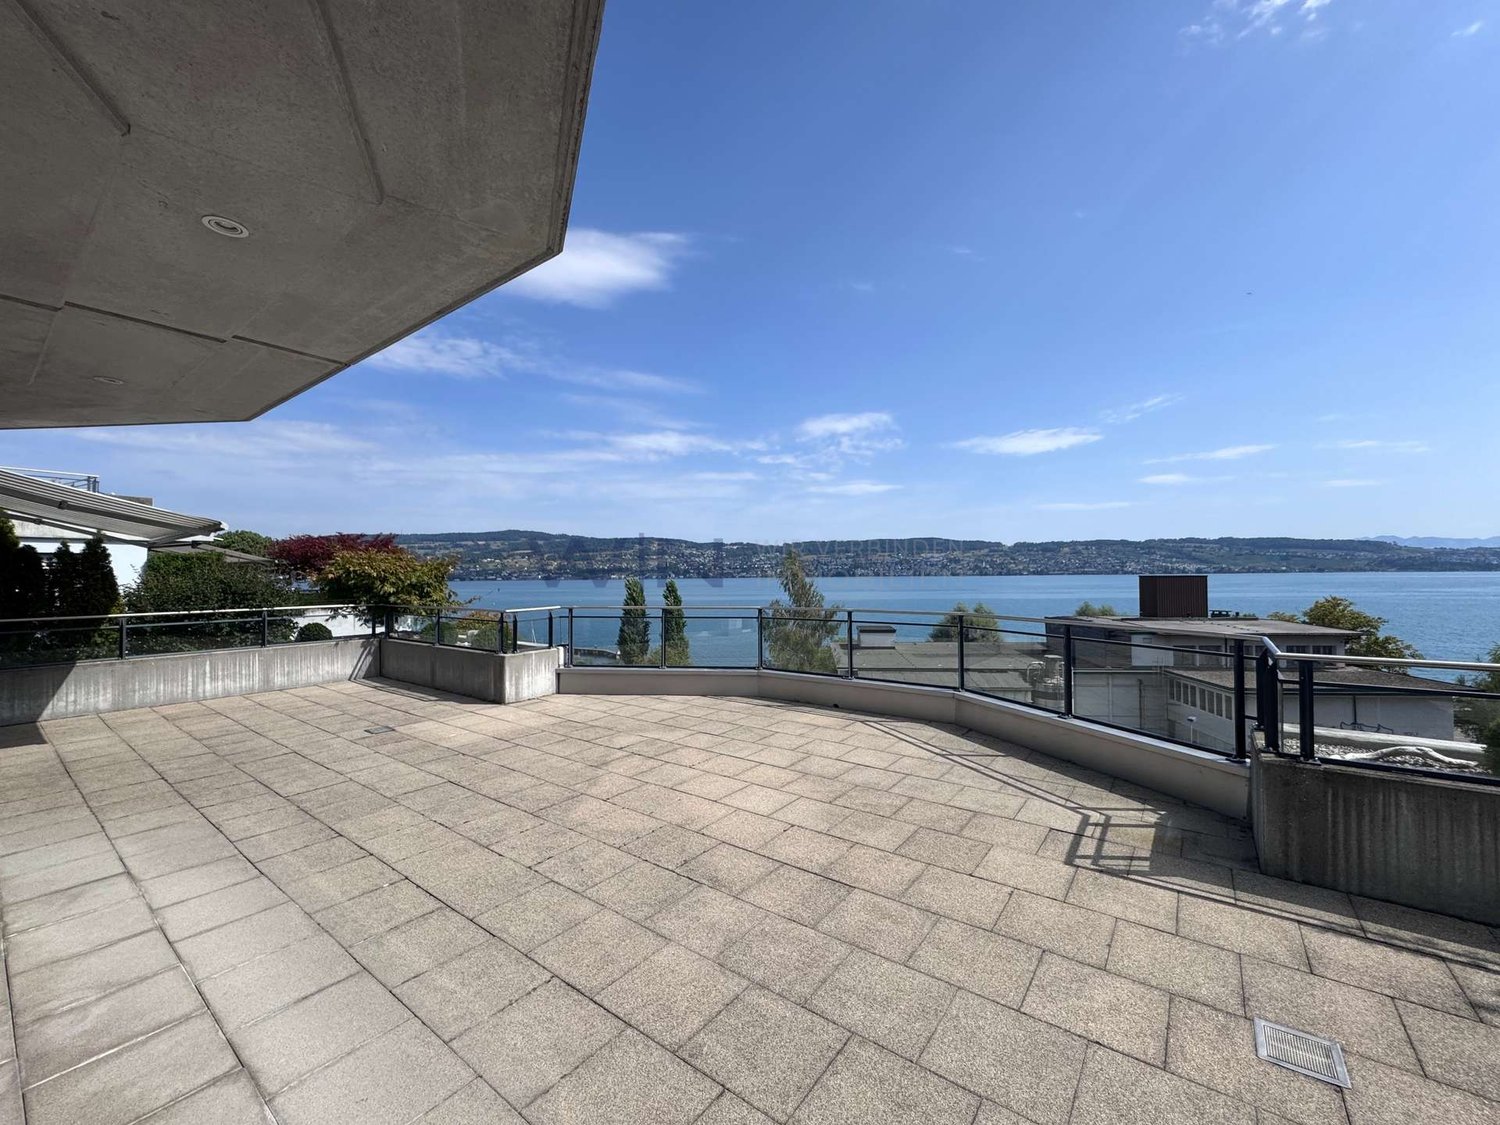
First-time rental Albertus: Exclusive terrace apartments with a dreamy Uetliberg view

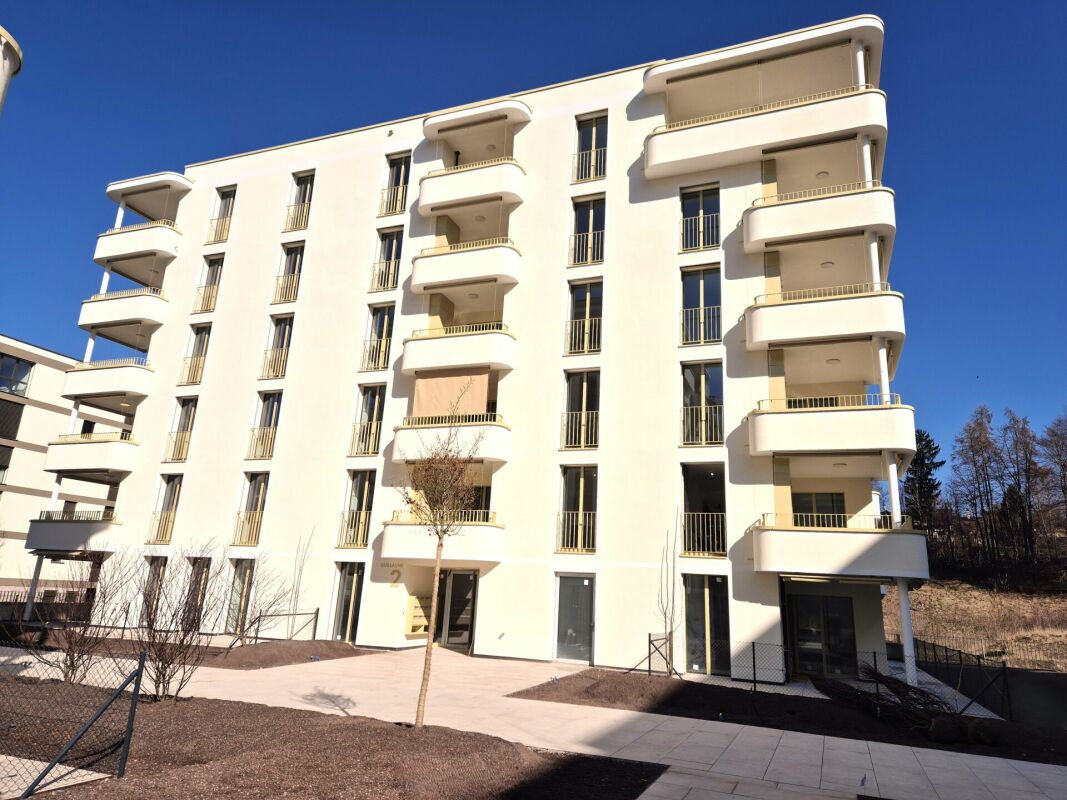
Albertus: Spacious living - in the heart of the city At Spiserstrasse 9 in Zürich-Albisrieden, Albertus is being built. The building of a traditional printing company is being completely renovated and includes 24 high-quality rental apartments with plenty of privacy and flexibly usable floor plans. The highlights at a glance: • 24 rental apartments with 2.5 to 3.5 rooms • Room heights of up to 3.32 meters • Spacious floor plans with optimal room use • Carefully selected, high-quality materials • Oak parquet floor with underfloor heating • Washing machine/dryer in the apartment • Private outdoor spaces - from the green seating area to the attic terrace • Underground parking & elevator • Central and natural location in Zürich-Albisrieden • Public transport and shopping opportunities just a few steps away • Diverse recreational and leisure activities around the Uetliberg The apartments are expected to be ready for occupancy from April 1, 2027. On the project website, you will find all the information about the project, the available rental objects, and floor plans: albertus-zuerich.chThe rent prices are currently available upon request. We would be happy to provide you with the complete price list if you are interested.Have we piqued your interest? We look forward to your contact.
Travel time
-
1 / 11
CHF 4,500.–
4.5 rooms210m² living space
Via Pico 12, 6900 Lugano

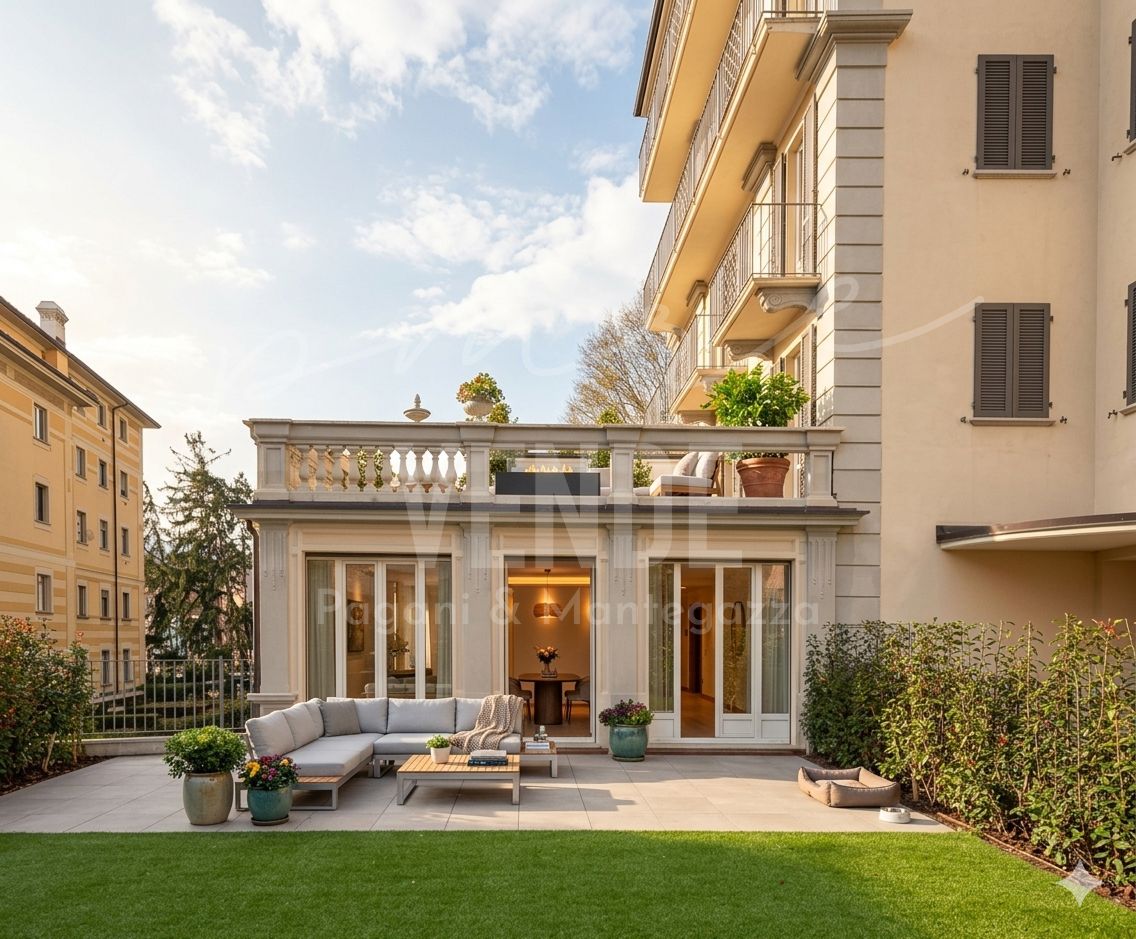
Spacious three-bedroom apartment with private garden and terraces in Lugano-Cassarate

Spacious three-bedroom apartment with private garden and terraces in Lugano-CassarateLocated at Via Pico 12 in Cassarate, this spacious 4.5-room apartment is available to rent in an elegant residential building. The peaceful setting is close to local amenities and just a short walk from the lake.Set on the raised ground floor, the apartment offers 210 m² of interior space. A generous entrance hall leads to the large living and dining room, which opens onto a private 130 m² terrace and garden area. A further 30 m² terrace at the rear serves the kitchen and bedrooms.The layout includes a separate eat-in kitchen, a principal bedroom with an en-suite bathroom and dressing area, and two additional bedrooms. A second bathroom with a shower, a guest WC and two storage rooms complete the interior. One storage room can be converted into a private laundry room.The property also has a cellar and two underground parking spaces. The building is equipped with a lift.Rental terms:• Monthly rent: CHF 4’500.• Minimum lease term: 12 months.• Electricity, water and gas are paid directly by the tenant through an AIL account in their own name.• Hedge trimming, care of the plants on the rear terrace and leaf clearance are the tenant’s responsibility.Contact P&M Real Estate for further information or to arrange a viewing.

Travel time
-
1 / 17
CHF 3,500.–
3.5 rooms120m² living space
8640 Rapperswil SG

Exclusive 3.5-room apartment with dream terrace & air conditioning

Sunny views in Rapperswil-Jona - Spacious 3.5-room terraced apartment in prime location In the sought-after location of Rapperswil-Jona, this exceptionally spacious 3.5-room apartment awaits you, harmoniously combining light, clear architecture, and an impressive outdoor area. On 142 m² of living space and with a 108 m² large terrace, you can enjoy a living experience with plenty of space - inside and out.The openly designed living and dining area with spacious window fronts forms the heart of the apartment and creates a bright, inviting atmosphere. The open kitchen integrates seamlessly and invites you to shared cooking moments. Two flexibly usable rooms offer space for retreat, home office, or guests - ideal for couples, singles, or a small family.The air conditioning provides additional living comfort, ensuring a pleasantly tempered room climate even on warm summer days. The ancillary costs are CHF 200.- per month.A special highlight is the extensive terrace with 108 m²: your private retreat under the open sky. Whether morning sun, social evenings, or relaxed hours - here you can enjoy peace, privacy, and a rare feeling of freedom.Rapperswil-Jona stands for high quality of life on Lake Zurich. Shopping facilities, schools, gastronomy, as well as nature and lake shores are easily accessible. Thanks to very good public transport connections and short distances, you live quietly and yet are perfectly connected. Highlights • Bright 3.5-room apartment with 142 m² of living space • Spacious terrace with 108 m² • Air conditioning for pleasant temperatures even on warm summer days • Luminous, open living and dining area • Flexible room layout • Quiet, very sought-after residential area in Rapperswil-Jona • Close to lake, nature, shopping, and public transport This apartment combines spaciousness, light, and quality of life in an ideal balance.We would be happy to invite you to a personal viewing - discover your new home in Rapperswil-Jona.

New building
1 / 9
CHF 1,960.–
3.5 rooms96m² living space
Via del Battistone 3, 6533 Lumino

Spacious 3.5-room apartment with private garden in Lumino (TI)

Lumino is a quiet municipality in the canton of Ticino, strategically located, 7 minutes by car from Bellinzona and just a few minutes from Arbedo-Castione and the A2 motorway, 30 minutes from Lugano.The proximity to schools (nurseries, primary and secondary schools), parks, cycle paths, shops and supermarkets makes the context perfect for comfort and safety.The La Porta di Lumino residence, recently built, is located in a residential area and consists of two twin buildings with three floors, compact and in a contemporary style, which overlook a green space for the exclusive use of residents. Large windows flood the spacious living areas with light, electric external micro-perforated blinds guarantee privacy, carefully crafted details, versatile cuts, triple glazing, electric shutters, cooling and heating system with serpentine, private internal laundry area, characterize the functional and refined identity of this property.The 3.5-room apartment on the ground floor, of high standing, is divided between a sleeping area with two bedrooms, one of which has a bathroom with a large shower, and a second bathroom with a shower, as well as a large open living area with kitchen and living room. From here, you can access the covered terrace of 9 m² and the private garden of 54 m² directly.The modern linear white kitchen, with a ceramic hob and a gres porcellanato worktop, boasts V-Zug appliances and is practical and complete.Elegant wall-mounted cabinets, also with preparation for private laundry, make the apartment refined and functional.A spacious private cellar and a common bicycle and motorcycle parking space complete the apartment.Availability of parking spaces in the underground car park at CHF 120.- per month.The images were created with AI; the spaces are real but the furnishings are purely indicative.

Travel time
-
1 / 12
CHF 4,300.–
3.5 rooms110m² living space
Berninastrasse 67, 8057 Zürich

3.5-room apartment in owner-occupier standard with garden

We offer a 3.5-room apartment in owner-occupier standard for rent. This spacious apartment is available by arrangement/immediately and is located at Berninastrasse 67, 8057 Zürich-Oerlikon, in a popular and quiet residential area with excellent infrastructure.Perfect locationBerninastrasse is located in Oerlikon, a lively district with an optimal mix of urbanity and recreation. Oerlikon train station as well as various shopping facilities, restaurants, and leisure facilities "indoor and outdoor pool / sports fields, ice rink, etc." are within a few minutes' reach. The nearby motorway access provides a quick connection in all directions.Entrance / Wet rooms • Spacious entrance approx. 15 m² • Bathroom with toilet, bathtub, shower & sink / separate shower, toilet & sink • Tiled floor in the wet rooms, parquet in the entrance Kitchen & Dining area • Modern, open kitchen with storage space "tiled floor" / dining area approx. 23 m² "parquet floor" • Ceramic glass stove, refrigerator with freezer, dishwasher • Well-thought-out kitchen cabinet division provides ample storage space Living area & Garden seating • Living room approx. 26 m² • Covered terrace approx. 12 m² including own garden approx. 70 m² Bedroom & Office rooms • 2 spacious rooms "parquet floor" (between approx. 17.7 - 20.5 m²) - individually usable as bedroom, home office, guest room, etc. Ancillary rooms • Storage space "lattice shed" • Own laundry room with washing machine/tumble dryer Have we sparked your interest?We look forward to your contact for a viewing! Please get in touch via the contact form.

Travel time
-
1 / 10
CHF 1,740.–
3.5 rooms90m² living space
Kirchweg 17, 2557 Studen

Appartement en attique avec terrasse spacieuse

Studen: Kirchweg 17A louerCet appartement moderne de 3.5 pièces et spacieux vous garantit du confort. Les chambres sont plus grandes que la moyenne (21, 17 m2). L'appartement est moderne et comprend les installations suivantes:Cuisine ouverte avec vitro-céramique, lave-vaisselleCarrelage au sol dans le corridor, salon, cuisine et salle de bainsSols en laminé dans les chambresSalle de bains/WC avec double lavaboPlusieurs armoires muralesAscenseur à dispositionGrande caveGrande terrasse de 45 m2Des places de parc dans le garage souterrain peuvent être louées pour le prix de CHF 120.00 par mois. Les transports publics, commerces et écoles sont à proximité.Avons-nous réveillé votre intérêt? N'hésitez pas à nous contacter pour effectuer une visite de l'objet.-----------------------------------------------------------------------------------------Studen: Kirchweg 17Zu vermietenDiese moderne und grosszügige 3.5-Zimmer-Wohnung bietet viel Komfort. Geräumige Zimmer (21 resp. 17 m2). Die Wohnung bietet Ihnen zusätzlich folgende Annehmlichkeiten:Moderner Ausbau-StandardModerne offene Küche mit Glaskeramikherd, GeschirrspülerPlattenböden im Gang, Küche, Bad und WohnzimmerLaminatböden im ZimmerBad/WC mit DoppellavaboViele EinbauschränkeLift vorhandenGrosses KellerabteilTerrasse 45 m2Einstellplätze können für CHF 120.00 pro Monat dazu gemietet werden. Öffentliche Verkehrsmittel wie auch diverse Einkaufsmöglichkeiten und Dienstleister, befinden sich in unmittelbarer Nähe.Haben wir Ihr Interesse geweckt? Dann verschaffen Sie sich an einem Besichtigungstermin Ihren persönlichen Eindruck von der Wohnung.

Travel time
-
1 / 13
CHF 2,600.–
5.5 rooms130m² living space
Chemin des Amandiers 83, 1950 Sion

Magnificent 5.5 rooms for rent in Gravelone

Gravelone - Luxury 5.5-room apartment with terraceOn the hills of Gravelone in Sion, this magnificent 5.5-room apartment with its private terrace will seduce you with its modern finishes, its unbeatable location, and its tranquility. The paintings were redone in 2020 with style and taste, and the entire garden area was redesigned in 2021.The apartment is located on the ground floor of a small building and offers approximately 130 m2 of interior space and a huge terrace connecting the various rooms. The apartment consists of: • Entrance hall with wardrobe • Open kitchen • Living room with access to the terrace • Covered terrace and outdoor area with independent access, 200 m2 • Private vegetable garden with hut • Jacuzzi • Bathroom with WC and shower • Bedroom 1, currently used as a dressing room and private laundry • Bedroom 2 and its private bathroom with WC and bathtub • Large corridor with built-in wardrobes • Bedroom 3 • Bedroom 4 The apartment also has a basement and 5 parking spaces, including 1 covered space. The shared laundry room is also available.Do not hesitate, we are at your disposal for any additional information and for a visit. Room details • Living room • Private laundry • Terrace • Garden • Basement | Cellar • Kitchen with dining area Bathrooms • Total WC: 1 • Bathroom: 1 • Shower: 1 Number of garages and parking spaces Covered parking space 1 Outdoor parking space 4 Environment • Quiet | Peaceful Proximity • City center • Shopping • Train station • Public transportation Outdoor • Landscaped • Garden Indoor • Equipped kitchen • Washing machine • Dryer Technical equipment Main heating Gas Heating type Floor heating Do not hesitate to contact us for more information.Looking forward to meeting you.Best regards.

Travel time
-
1 / 16
CHF 1,700.–
2.5 rooms
Eichbergweg 47, 4147 Aesch BL

Charming 2.5-room apartment with a green view in Aesch BL

Renovated and ready to move in Welcome to this newly renovated, well-maintained 2.5-room apartment on the first floor in a quiet location in Aesch BL. The apartment is available immediately and offers modern living comfort with a beautiful view.The apartment impresses with the following highlights: • Bright rooms: The rooms have bright walls and large windows that let in plenty of natural light. • Modern bathroom: Equipped with a glazed shower cabin, white cabinets, mirror cabinet, and tiled walls. • Balcony with a far-reaching view: Enjoy the balcony with a magnificent view of the surrounding forest. An ideal retreat to relax. • Parking: An outdoor parking space is available and included in the rent. • Freshly renovated: The apartment was completely renovated in 2026. • Modern built-in kitchen: The built-in kitchen has, in addition to the usual kitchen appliances, an integrated washing machine with tumble dryer function. The apartment is located in a quiet residential area. Both during the day and at night, it is pleasantly quiet. In the summer, you benefit from plenty of sunlight. Access is via an external spiral staircase. The infrastructure in the surrounding area leaves nothing to be desired: • Public transport: The bus stop Alterszentrum is only 3 minutes' walk away, the village center with tram and bus stop Aesch Dorf as well as the Aesch BL train station are within walking distance of about 8 minutes. • Shopping: Migros, Coop, Denner, and the village center are within walking distance of about 8 minutes. This charming apartment combines modern living, a quiet location, and excellent public transport connections. An ideal choice for individuals who want to enjoy the best of living in Baselbiet.Note: The apartment does not have a basement.Contact:Mr. Yanis MeierE-Mail: yanis.meier@gmail.comPhone: +41 72 229 29 24

Travel time
-

Suggested properties for you based on search results