137 results - Terrace flat for rent in Switzerland
1 / 14
CHF 3,380.–
7 rooms211m² living space
Avenue de la Gare 1, 1920 Martigny

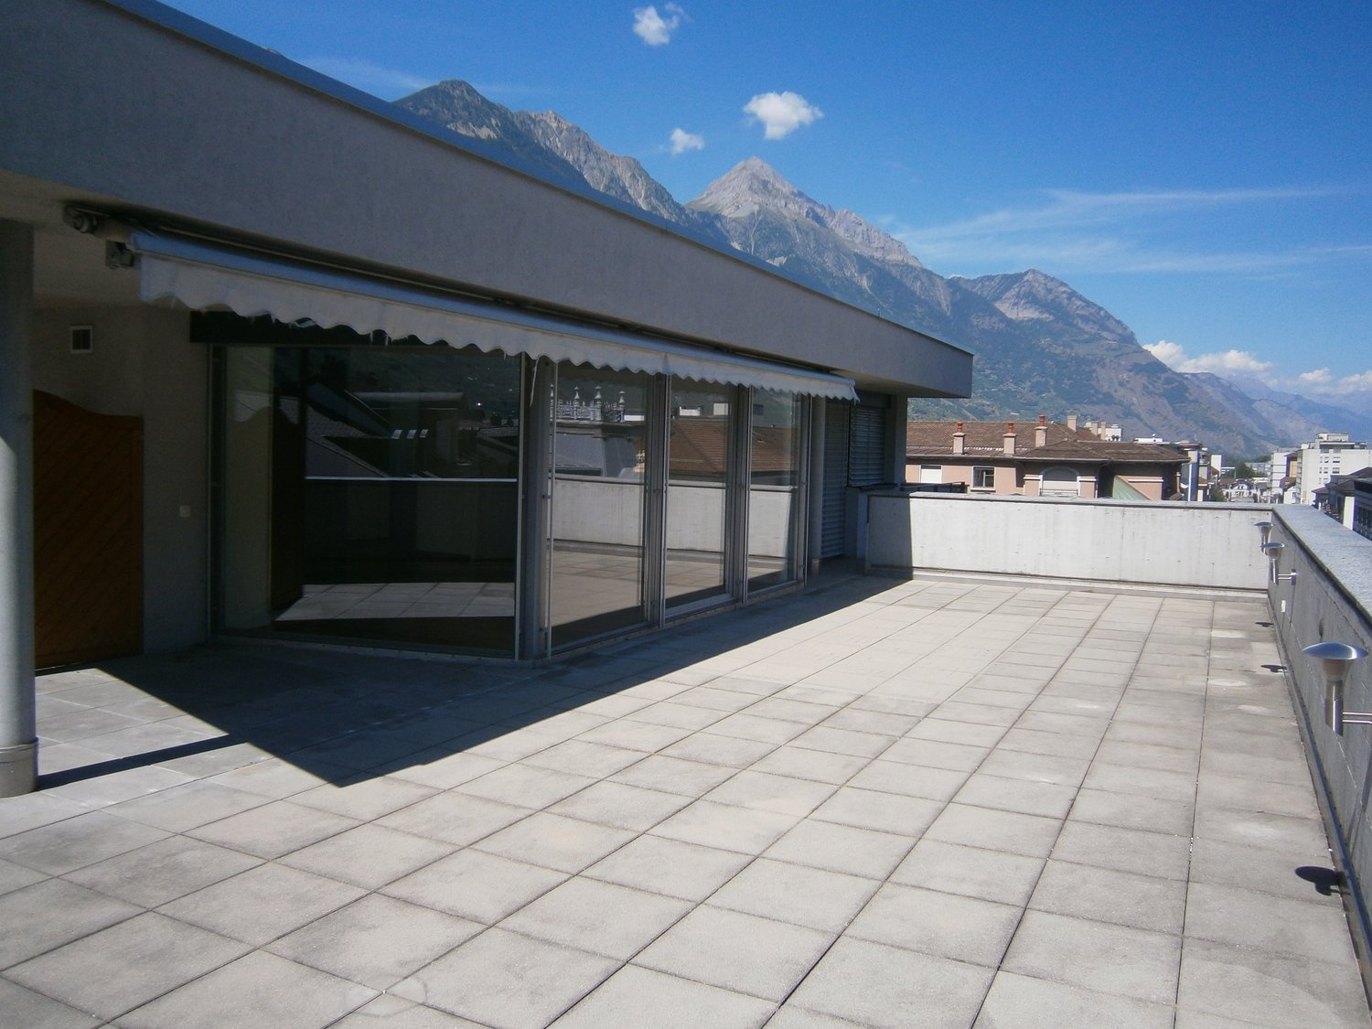
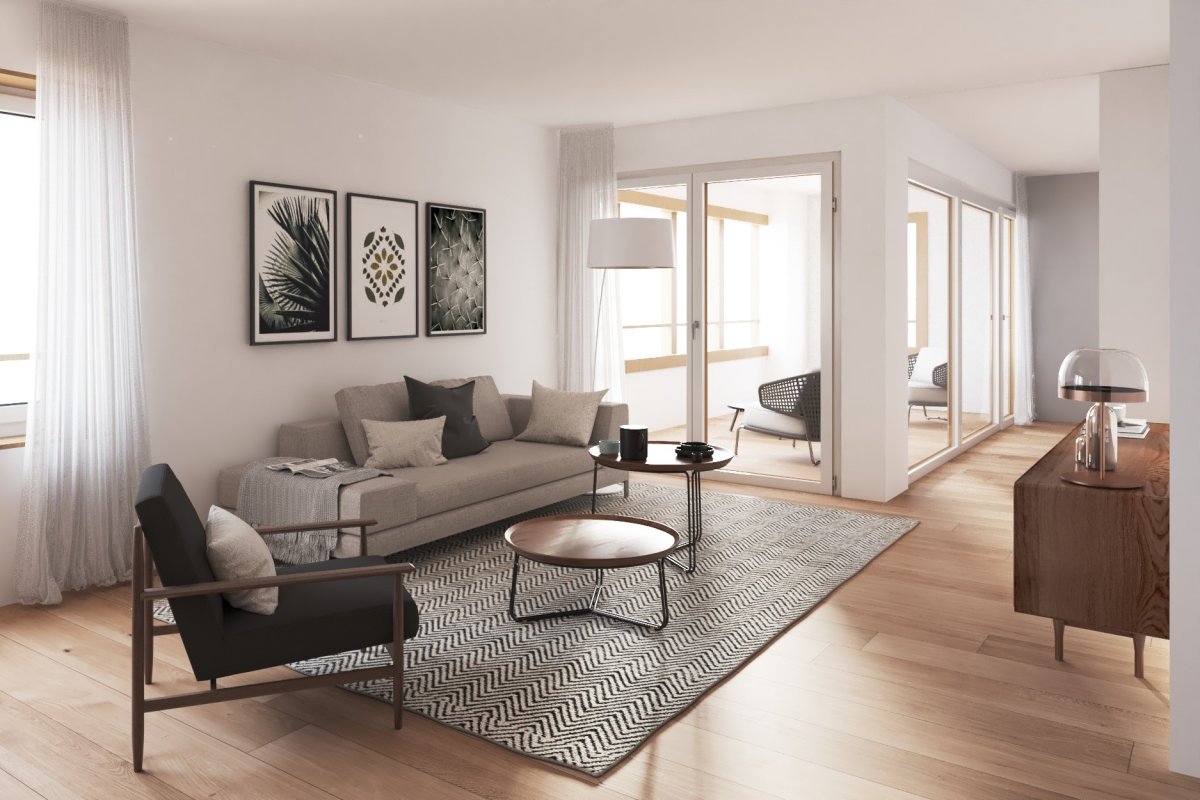
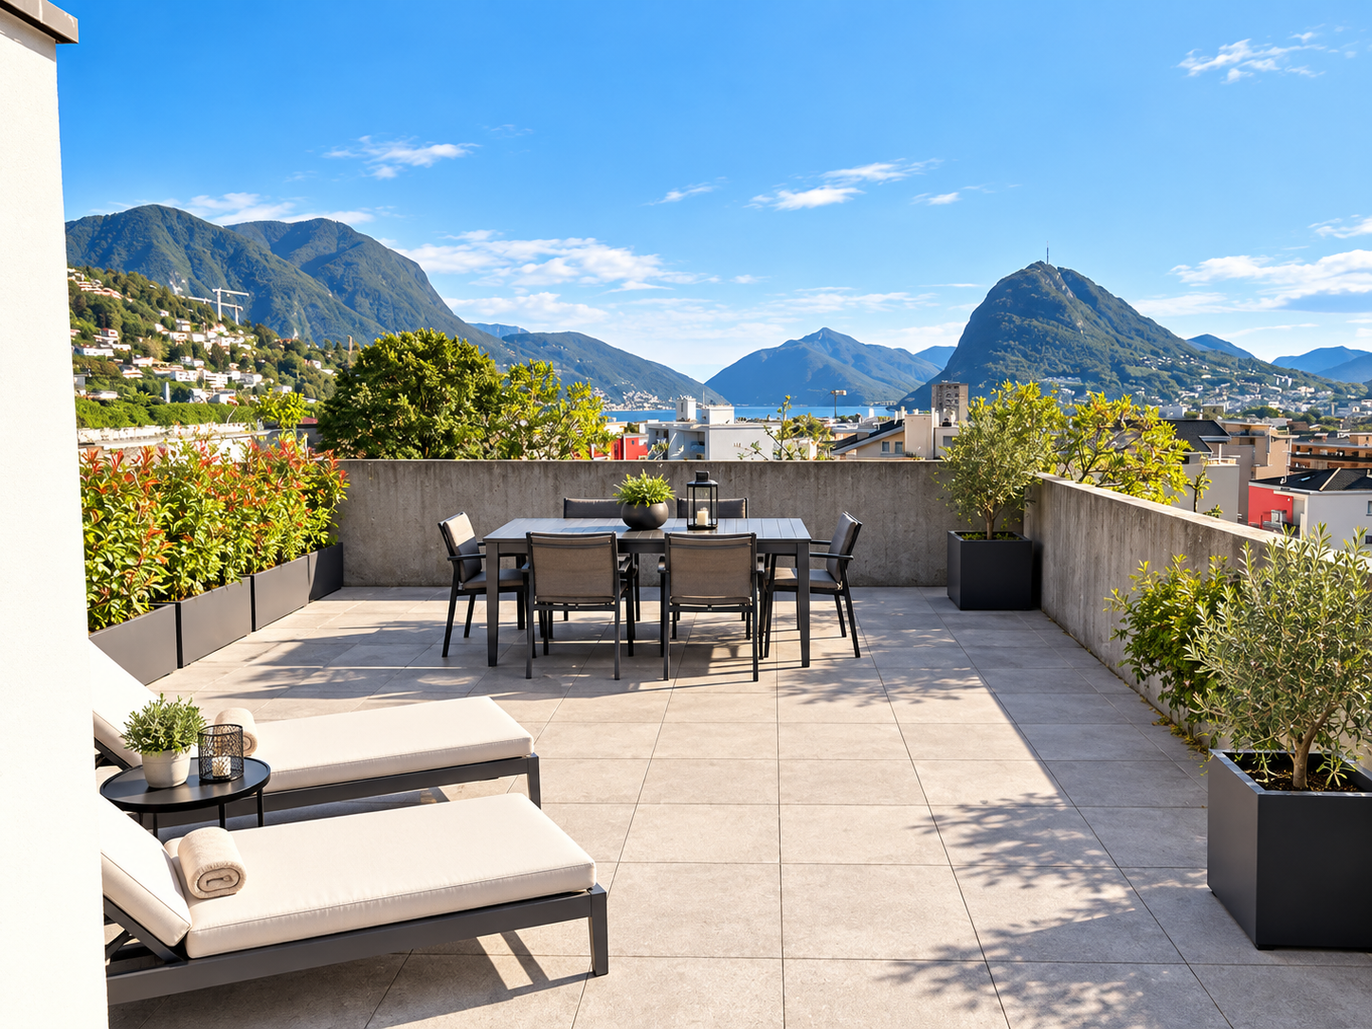
Spacious 7-room apartment-terrace in the heart of Martigny town

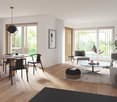
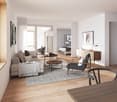
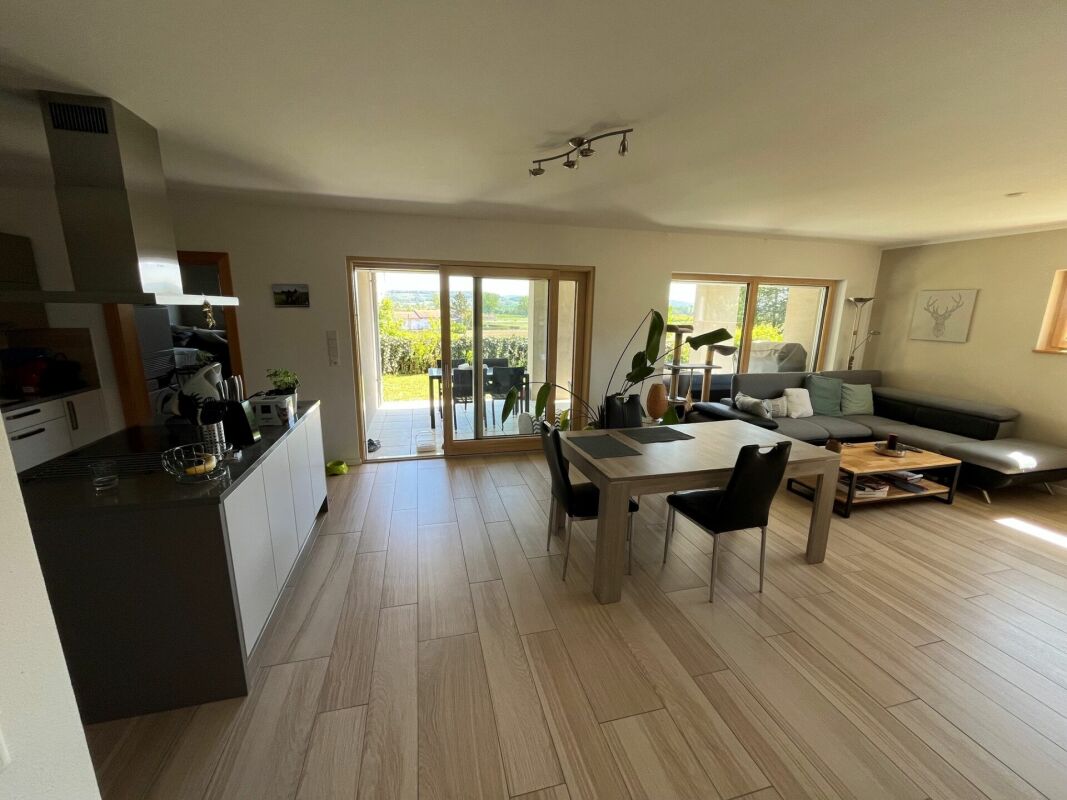
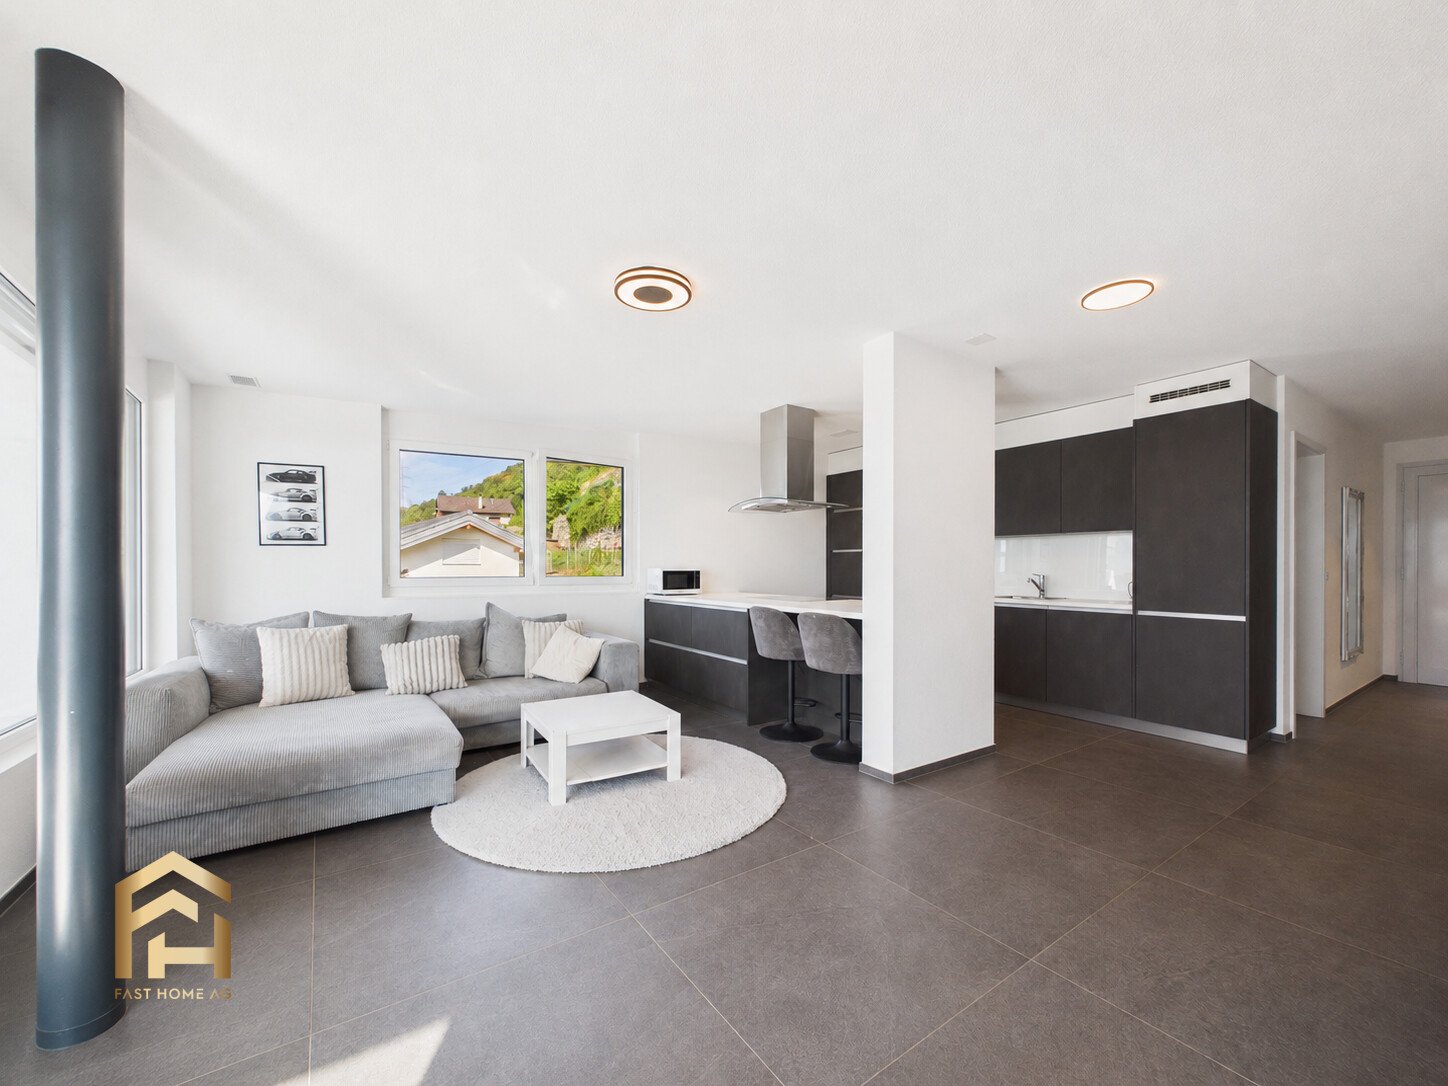
Beautiful 7-room apartment-terrace located on the 5th floor of a recent building in the heart of Martigny.Available as soon as possible from October 1st, 2026, this exceptional property offers a generous living area of 211 m² and combines comfort, brightness, and beautiful amenities. The highlights of the apartment: • Spacious private terrace of 132 m² offering a breathtaking view of the mountains and the city of Martigny. • Bright living room with large sliding windows letting in natural light. The fireplace is decorative. • 4 bedrooms, one with shower/WC • Large open kitchen fully equipped with central island • Spacious dining room adjacent to the kitchen • 2 bathrooms: for optimal comfort in everyday life. • Private laundry room with washing/drying column. • One WC/washbasin for visitors' use • Spacious office with closet offering ample storage space • Double indoor parking space number 2 and 6 + cellar available • Direct access to the apartment by elevator Ideal situation:Nestled in the Avenue de la Gare, this apartment benefits from a privileged location in close proximity to all amenities. The Migros supermarket, pharmacies, bus stop, and Martigny train station are just a few minutes' walk away.A rare opportunity to live in an exceptional setting, between dynamic city and grand Alpine panoramas.
Travel time
-
1 / 10
CHF 1,890.–
4 rooms70m² living space
Trottenweg 1, 8200 Schaffhausen

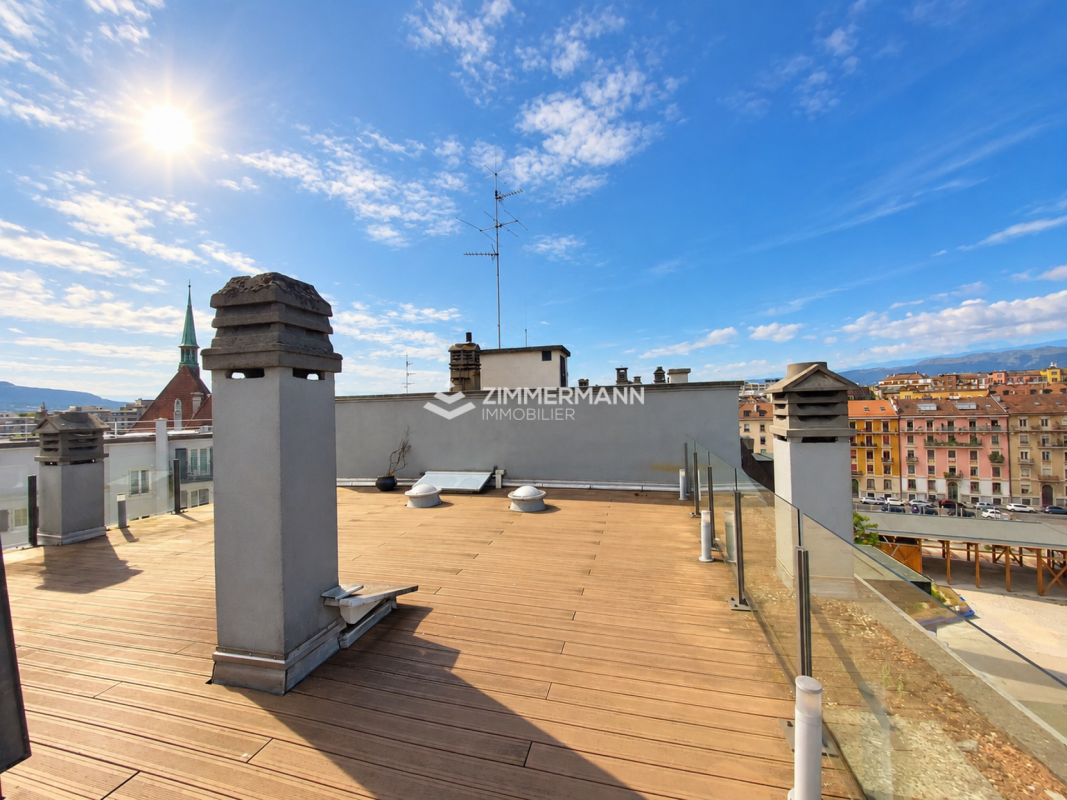
Freshly renovated 4-room apartment with spacious roof terrace

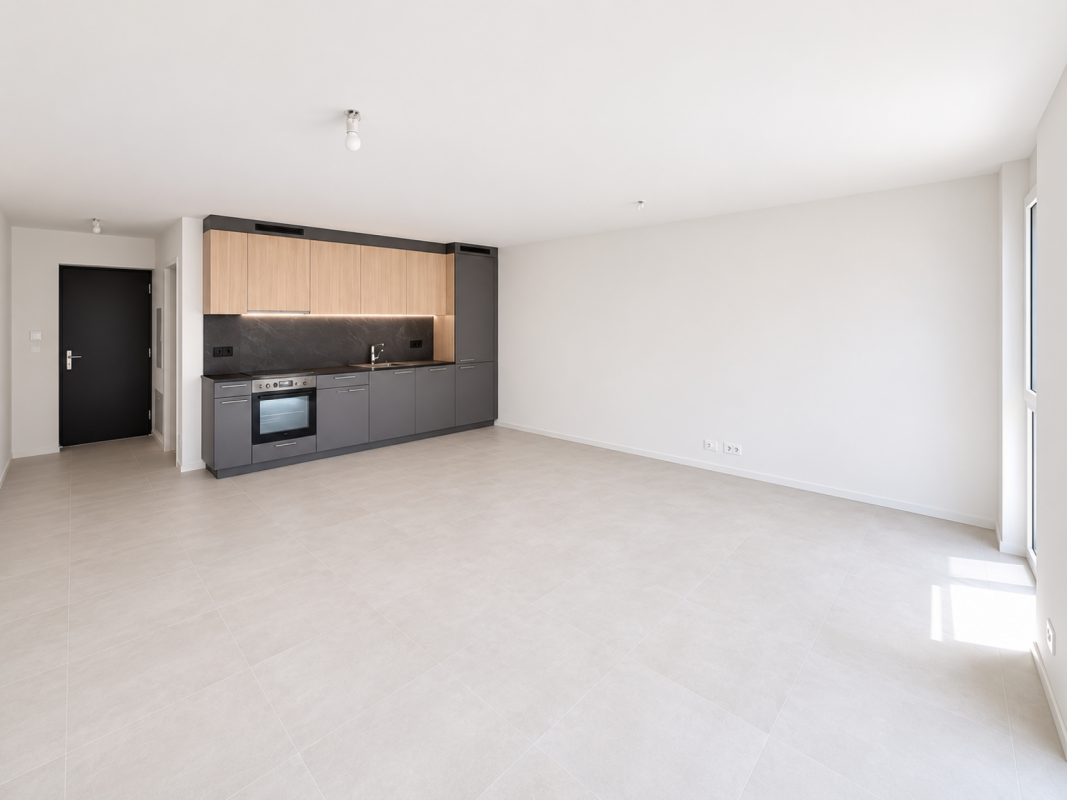
At Trottenweg 1 in Schaffhausen, this freshly renovated 4-room apartment on the 1st floor awaits you, convincing with a modern construction standard and a well-thought-out room layout. The central location offers an excellent infrastructure with shopping facilities, schools, restaurants, and public transport in the immediate vicinity. Additionally, you benefit from an optimal motorway connection, making Zurich, Winterthur, and the German border easily accessible within a short time.When entering the apartment, you enter the inviting entrance area with a built-in wardrobe. The bright living and dining area offers a pleasant living atmosphere and invites you to linger. The modern, completely renovated kitchen convinces with contemporary equipment, plenty of storage space, and spacious workspaces. Three well-cut rooms offer versatile usage possibilities and are ideal as bedrooms, children's rooms, guest rooms, or home offices. The stylishly renovated bathroom blends harmoniously into the modern living concept.A special highlight is the spacious roof terrace, which is located directly on the attic floor and is available to you exclusively. It offers additional outdoor space and is ideal for relaxing or spending cozy hours with family and friends.The entire apartment has been comprehensively renovated and presents itself in a well-maintained and contemporary condition.Highlights at a glance:- Exclusive, spacious roof terrace on the attic floor- Two outdoor parking spaces at CHF 70.- per month- Private basement compartment- Completely renovated apartment- Modern and bright construction standard- Central location with good infrastructureFor further information or to arrange a viewing, please do not hesitate to contact us: 052 635 10 10 We look forward to your contact!

Travel time
-

Find a new tenant for free

Create a free listing on Homegate to find the perfect next tenant for your apartment in no time at all.

List your property now
1 / 13
CHF 3,580.–
4.5 rooms146m² living space
Bernstrasse 33, 4852 Rothrist

Luxury pure – Exclusive 4.5-room terrace apartment in Rothrist

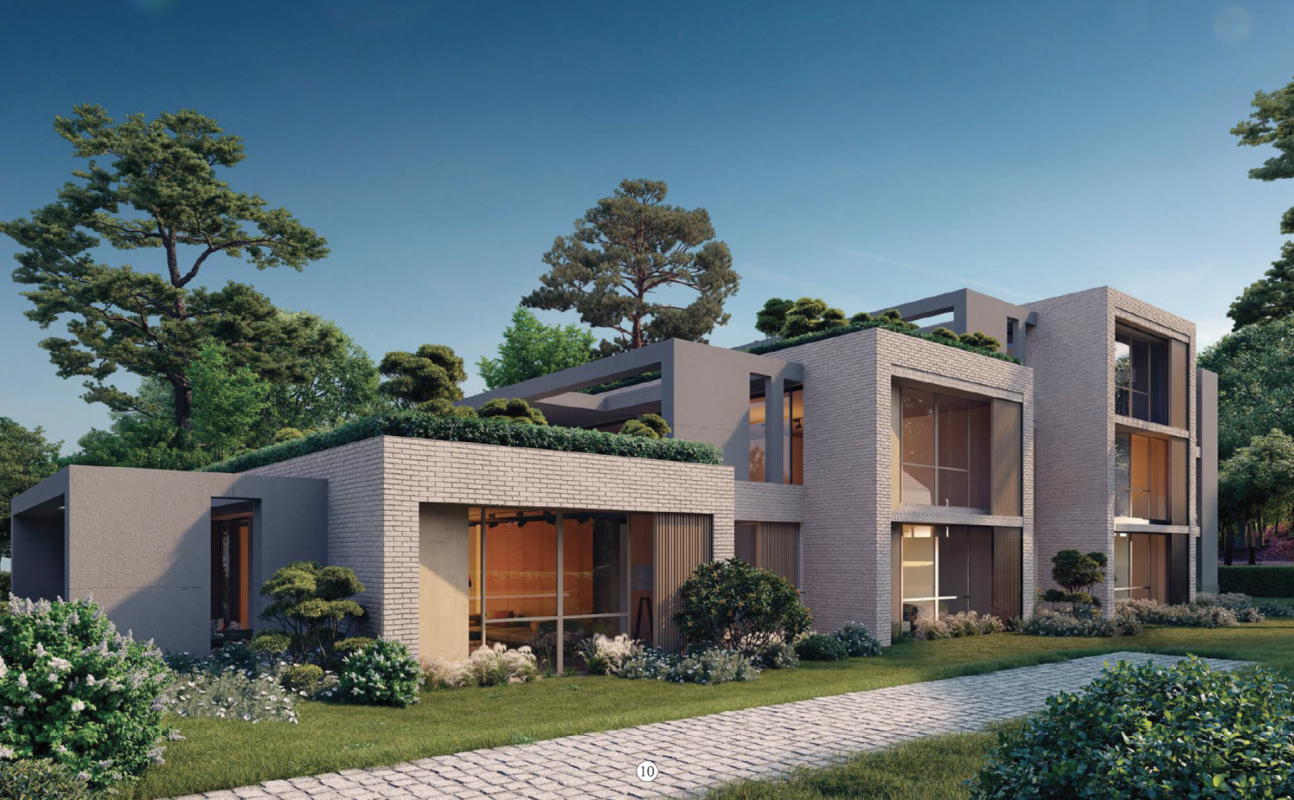
Welcome to your new home – an apartment that leaves no wishes unfulfilled. This exclusive 4.5-room terrace apartment combines modern design, high-quality materials, and the highest living comfort on an impressive 146 m² living area.The absolute highlight: your private steam shower – transform your bathroom after a long day into your personal wellness oasis.The bright and airy living and dining area with floor-to-ceiling windows creates a unique atmosphere and offers direct access to the spacious 27.3 m² terrace, where you can spend relaxed hours with a dreamy view.Your highlights at a glance: • Luxury construction with high-quality materials • Exclusive steam shower for wellness at home • Spacious 133 m² living area • Huge sun terrace (27.3 m²) with beautiful views • Modern designer kitchen with high-quality appliances • Two stylish bathrooms • Spacious master bedroom with private bathroom and dressing area • Underfloor heating and energy-efficient heat pump • Private washing machine and dryer in the apartment • Practical cellar/storage room additional in the apartment • Lift and underground parking (2 parking spaces for CHF 120.-) The location is also convincing: quiet and yet excellently connected.Shopping opportunities 5 minutes (Coop), school (5 minutes), public transport, and the motorway connection are in the immediate vicinity. Zurich, Basel, Bern, and Lucerne can be reached in about 30-40 minutes.This apartment is far more than just a home – it's a statement for stylish living on the highest level.📅 Ready for occupancy from 01.09.2026Contact us today and arrange your personal viewing appointment – such apartments are a rare find.

Travel time
-
  • Modern interior with dining table, chairs, shelves with books, plants, and decor items.
  • Modern living room with white walls, beige carpet, open plan kitchen, black couch, coffee tables, shelves, and a picture
  • Living room with grey sofa, flatscreen tv, shelves, center table, rug, and plants
  • modern kitchen, black oven, white countertops, kitchen island, stainless steel sink, marble backsplash, under-cabinet lighting
  • wooden floor, large double bed, white duvet, gray rug, white door, framed painting on the wall, round glass door to balcony
  • Bathroom: white tile, bathtub, wooden shelf, white toilet, white vanity, mirror, rug
  • Two white stackable washing machines, a small white sink, a basket on the floor
  • Modern kitchen with marble countertop, white cabinets, integrated oven, faucet, and sink.
  • modern kitchen with white marble countertops, glass vase, and potted plant on the counter, stainless steel sink, and faucet
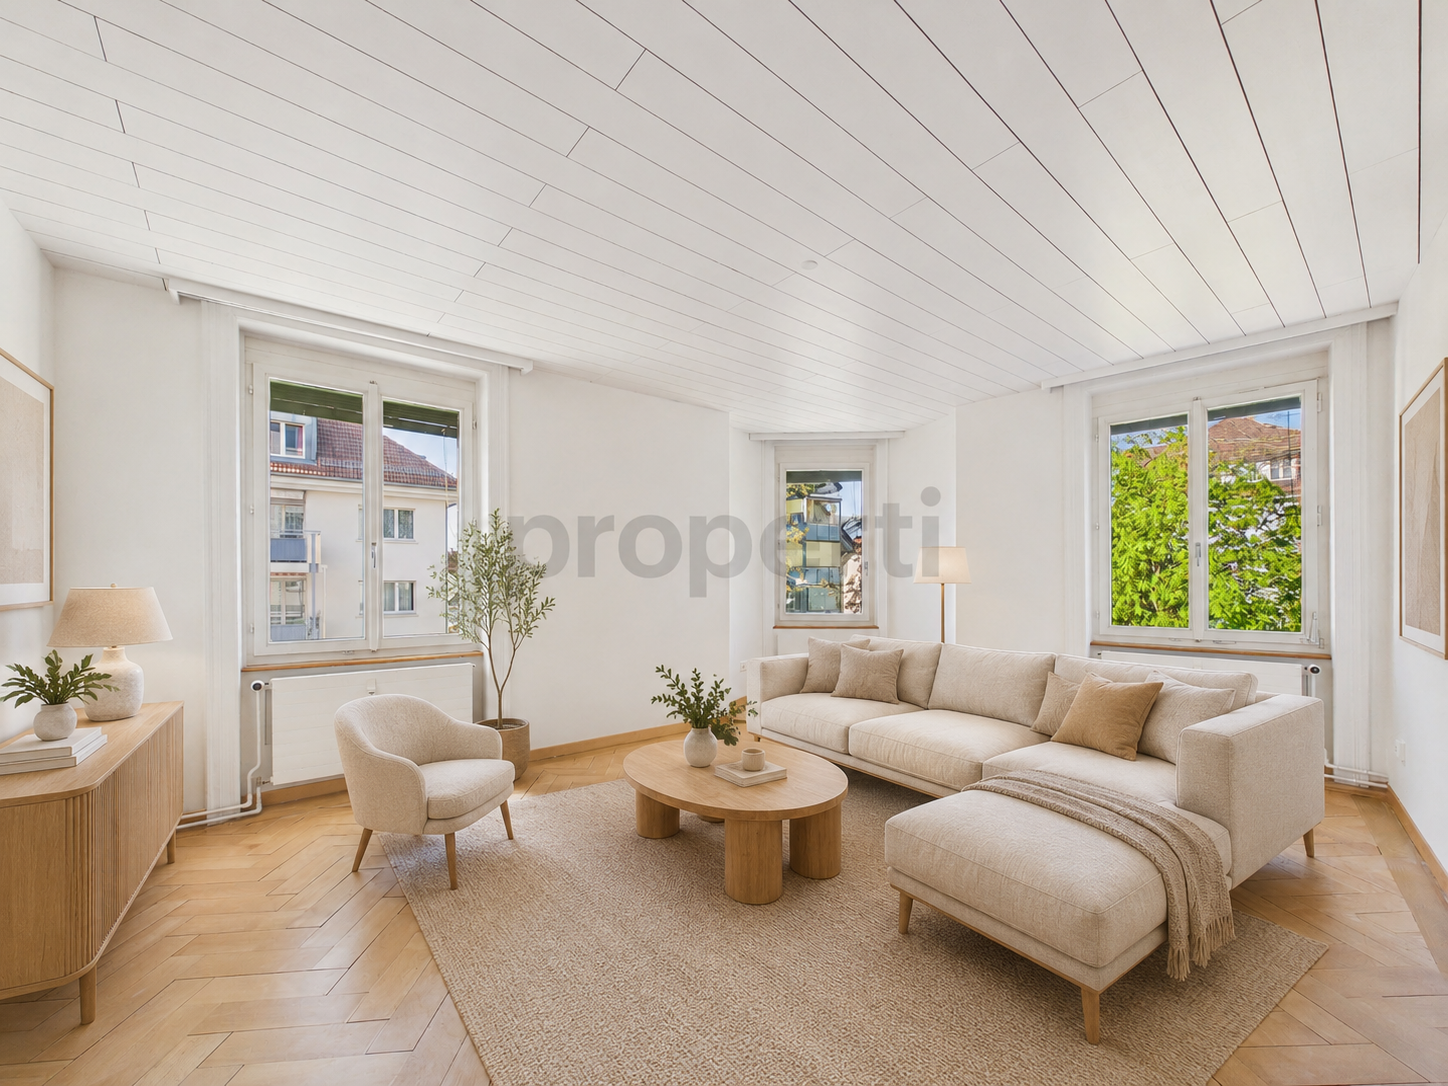
  • wooden floor, white walls, cat furniture, window with view of the outside, white ceiling light, round rug, and pictures on the wall.
  • Balcony with outdoor seating, potted plants, and stunning mountain view.
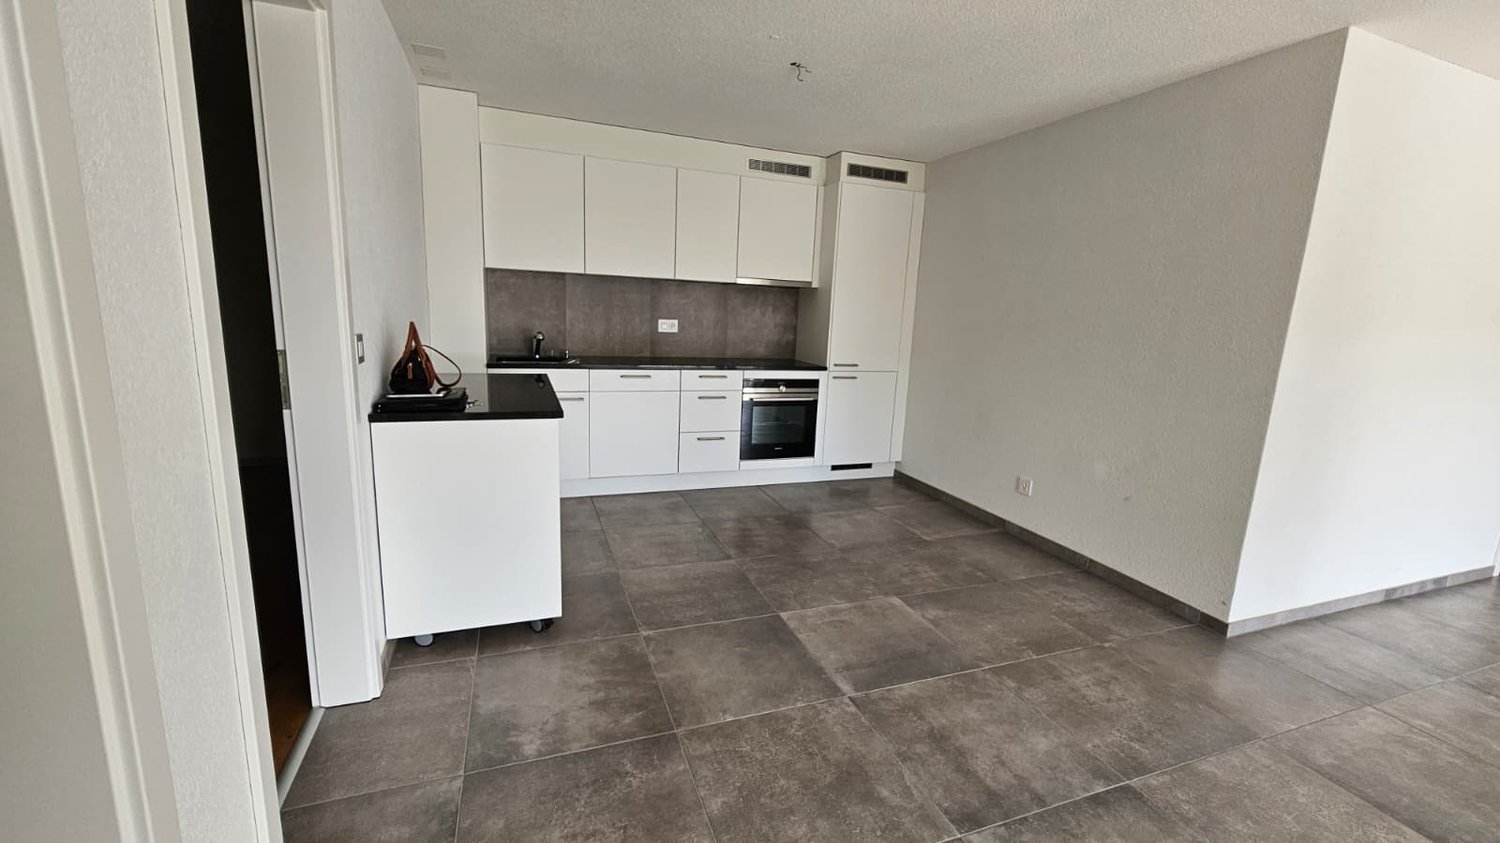
  • Living room, kitchen, 2 bedrooms, 2 bathrooms, balcony, terrace
  • New residential buildings with tiled roofs, street parking, garage space, well maintained green surroundings, visible windows
1 / 15
CHF 1,826.–
3.5 rooms91m² living space
Piazza Stazione, 15, 6537 Grono

Apartment 3.5 rooms in Grono (GR)

The new Birreria district, where you can live comfortably, in peace, but with all services, is located in Grono, a village of 1,500 inhabitants, in the southern part of Grisons and part of the Bellinzona agglomeration. It is accessible by leaving the cantonal road, both from "Via Alla Stazione" and from "Via Oltra" and is situated in the center of Grono, behind the Vecchia Birreria restaurant, next to the communal schools and above the former Rhaetian railway station, where the new regional cycle path now runs, which reaches Castione.Spacious and bright apartment with 3.5 rooms on the second floor of building A, consisting of: large entrance hall with built-in wardrobe; living room and equipped kitchen, V-Zug appliances and covered terrace; 2 bedrooms; 1 bathroom with shower; 1 bathroom with bathtub; laundry room with sink in the apartment and washing machine and dryer of the V-Zug brand, already provided. Basement of 7.30 m². Finishes: The buildings of the new Birreria district pursue a high standard of finishes, with particular attention to the choice of materials, appliances and technical elements, including: ventilated facades in larch wood; cooling of the rooms during the summer, which will be achieved by exploiting the temperature of the groundwater; windows in natural wood inside and thermally coated aluminum outside; electric external blinds, with roll system, blackout in the bedrooms and semi-blackout in the living area, with domotic control; armored entrance doors to the apartments; internal doors in lacquered wood in light tone, with wooden frame; floors in porcelain stoneware in all spaces and wood in the bedrooms. CONDOMINIAL CHARACTERISTICS: elevator to access the floors; bicycle parking; videophone; common green areas, including a large park; TV connections from Swisscom, UPC and Cablecom, in fiber optic; CONDITIONS: Net rent CHF 1'660.00/month. Additional costs CHF 166.00/month, as a flat rate, excluding own water consumption and wastewater disposal, as well as heating and cooling. Parking space in the underground garage CHF 120.00/month. Required deposit: bank deposit or guarantee, equivalent to three net rents. This unit is available immediately. Contact us to visit this charming apartment.

Travel time
-
1 / 13
CHF 2,190.–
4.5 rooms100m² living space
9000 St. Gallen

Centrally located 4.5-room apartment with 200 m2 large terrace + 18 m2 winter garden in St. Gallen

Arrive and feel at home:This light-flooded 4.5-room apartment in the popular St. Gallen region combines timeless architecture with high living comfort. The quiet location creates a pleasant atmosphere and offers the perfect setting for relaxed evenings on the balcony, winter garden, or on the 200 m2 large terrace - a retreat that makes every day special.The generous room layout and bright rooms invite you to linger.High-quality furnishings, practical built-in closets, and a well-thought-out room concept make this apartment an ideal home for individuals, couples, or individualists who value quality and flexibility in everyday life.Your new apartment - a place to arrive, feel at home, and breathe.This attractive property offer is characterized by: • 4.5-room apartment • Quiet location in the heart of St. Gallen • Large, sunny 200 m2 terrace for relaxation • 18 m2 light-flooded winter garden for cozy evenings • Shopping opportunities (Migros / Denner) within 500 m • Primary school within walking distance • Modernized in 2022, very well-maintained condition • Family-friendly and flexible room concept • Very good connection: approx. 10 minutes to the train station, 2 minutes to the bus stop • Stylish mix of classic and modern Perfect residential location in the heart of St. Gallen.Interested?Contact us for a non-binding consultation - we look forward to your inquiry

1 / 12
CHF 4,950.–
4 rooms101m² living space
Klosbachstrasse 88, 8032 Zürich

Römerhof - Dream Terrace Apartment 4th Floor, 4 Rooms

Römerhof - Dream terrace apartment on the 4th floor, 4-room. Well-maintained property. Smoke-free building.* A gem - a sunny apartment that opens onto a private terrace - magnificent* As soon as you enter, you'll fall in love with it.* The southwest orientation provides sunny rooms all day.* Terrace always in the sun.* Dining room with panoramic windows, sliding glass doors lead to the living room.* Living room with huge panoramic windows leading to the terrace.* Original parquet floor throughout the apartment.* Bedroom with panoramic windows and glass door opening onto the balcony.* Kitchen with dishwasher, large wall cabinets, and glass door to the same balcony.* Second bedroom, huge panoramic windows with a view of the large terrace.* All awnings are electrically operated.* Deluxe bathroom, bathtub with glass shower screen and beautiful ceiling lighting* Separate toilet with large mirror and beautiful ceiling lighting.* Large storage room in the attic.* Laundry and drying rooms on the ground floor in an elegant environment.* 30 seconds on foot: Trams 2 and 3 - just opposite the building,Dolderbahn, COOP, restaurants.* Five minutes on foot to the children's hospital.* Ten minutes on foot to the university and university hospital* Ideal location for a quick and easy connection to any point in the city* Option: second very large roof terraceFree with terms of use and online reservationGranite table, sunbathing, Hollywood swing, unforgettable sunsets.* Built in 1937 by the legendary Swiss builder Heinrich Hatt-Haller,The building was completely renovated, preserving style and details.

Travel time
-
1 / 13
CHF 2,530.–
5.5 rooms206m² living space
3953 Varen

Spacious 5.5 room terrace apartment with an unobstructed view of the Rhone Valley

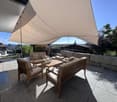
Varen is situated sunny above the Rhone Valley and combines the quiet character of a Valais village with an impressive mountain and vineyard landscape. Those who live here enjoy a lot of nature, a wide view, and a relaxed living feeling, and yet remain well connected to the surrounding villages. Some apartments convince with numbers. This one convinces at the latest when you step onto the terrace. In Varen, a modern and spacious 5-room terrace apartment awaits you on the 2nd floor with approximately 206 m² and an impressive terrace area of around 60 m². The south-facing living rooms benefit from plenty of natural light. Large window areas open up the living area to the landscape and create a connection between the interior, terrace, and the Valais mountain world. The heart of the apartment is the openly designed living and kitchen area. The modern kitchen presents itself in a straightforward and timeless manner, with dark fronts, spacious workspaces, and a kitchen island or counter. Here, you can quickly drink a coffee in the morning, and in the evening, the same spot becomes a meeting point for family and friends. Directly in front of it is the actual highlight: the exceptionally large terrace. With around 60 m², it offers space for a large dining table, lounge furniture, plants, or simply a free spot in the sun. The glass balustrade keeps the view open and makes the panorama practically part of the living space. The floor plan also shows a clear separation between living and retreat areas. The apartment includes a bedroom, further versatile rooms, and a separate office, which is ideal for a home office or as an additional personal room. Two bathrooms provide comfortable convenience, especially in family everyday life. Additional practical comfort is offered by the communal laundry room. There, a private space for a washing machine and dryer is available for the apartment. The rooms appear bright and uncomplicated. Warm wooden floors in the bedrooms and workrooms meet modern, low-maintenance materials in the kitchen and wet cells. The modern architecture blends into the Valais hillside location, while the spacious terraces give each living level a lot of private outdoor space. The aerial photos also show solar modules on the flat roof - a detail that underlines the contemporary character of the building. The apartment includes two parking spaces in the entrance hall. Here, you're not just renting additional square meters. You're gaining space to live - inside and out, with sun, width, and a view that you can enjoy anew every day. The apartment is particularly suitable for people who appreciate spacious living and yet do not seek a classic single-family house solution: plenty of space, several retreat possibilities, a home office, and a terrace that practically becomes a second living room in the summer. Have we piqued your interest? Then don't hesitate and arrange a viewing appointment with us today!

1 / 7
CHF 1,790.–
2.5 rooms89m² living space
Bahnhofstrasse 4A, 8722 Kaltbrunn

Newly Built Rental | Modern 2.5 Room Apartment with Garden Seating

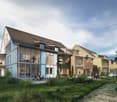
Some apartments offer space. This one offers quality of life. In the new Lohrengässli development, you'll find an exceptionally spacious 2.5-room apartment with 89 m² of living space, combining modern design, high-quality materials, and sustainable building technology in harmony. Spacious rooms, plenty of natural light, and stylish furnishings create a home that combines tranquility, comfort, and living quality. Whether it's your first coffee on the loggia, relaxing in your own garden seating area, or unwinding in the bright living rooms after a day of work, you'll enjoy a sense of home that delights every day. The location also leaves nothing to be desired. The train station, shopping opportunities, restaurants, and other services are all in the immediate vicinity. At the same time, the impressive Glarner mountain world and numerous hiking, biking, and skiing areas are practically at your doorstep. Thanks to the excellent train connections and nearby highway access, you can quickly and easily reach Zurich, Chur, or Ticino. The development also impresses with a well-thought-out living concept: each floor has only one apartment, providing more privacy, peace, and exclusivity. Your highlights at a glance • New construction rental: move into a home where everything is new. • 89 m² of living space with a spacious, open living concept. • Sustainable energy supply through geothermal heat pumps and photovoltaic systems. • High-quality, oiled country house planks made of oak create a warm and stylish living atmosphere. • Bright bathroom with bathtub and floor-level shower. • Separate guest toilet. • Practical utility room with its own washing machine and dryer. • Spacious living and dining area with modern designer kitchen: • Granite countertops • Integrated sink with high-quality faucet • Dishwasher • Oven • Combi steamer • Glass ceramic cooktop • Ample workspace and storage areas • Sunny loggia with high-quality ceramic tiles and direct access to your own garden seating area – your private spot to relax. Comfort that makes everyday life easier • Two parking spaces in the underground garage available. • Bike room available. • Only one apartment per floor for a quiet and pleasant living environment. Underground parking spaces: • Underground parking space: CHF 140.– per space A home that lasts. A home for people who value quality, comfort, and a stylish living environment. We look forward to showing you this special apartment in person. Arrange your viewing appointment with Mr. Karakus or Ms. Cercamondi today and discover your new home in Kaltbrunn.

Travel time
-
1 / 19
CHF 735,000.–
3.5 rooms84m² living space
Via Prati della Noce, 6612 Ascona

Your apartment in the pearl of Ticino - 3.5 and 2.5 rooms for sale in Ascona

Welcome to this elegant residential complex in Ascona! Residenza Garden, composed of three elegant buildings, perfectly integrated into the context and surrounded by greenery, has 57 residential units.In Block C, we offer for sale:2 apartments, 3.5 rooms on the 1st floor, 84 m2 + 8 m2 terrace CHF 735'000.-1 apartment, 2.5 rooms on the 3rd floor, 58 m2 + 10 m2 terrace CHF 540'000.-Parking in the underground garage available for CHF 50'000.-These residential units stand out for: • Spacious living area: 84 m² of living space for a total of 94 m², distributed over 3.5 rooms with 2 bathrooms. • Terrace and balcony: Ideal outdoor spaces to enjoy the summer sun and the stunning view offered by the privileged location. • Contemporary design: Modern multi-family house with white and gray facade, surrounded by manicured gardens and paths, with elevator. • Accessibility: The apartment is wheelchair accessible, making it ideal for every need. • Full equipment: Garage, washing machine and dishwasher included. • Family-friendly: A safe and comfortable environment for the little ones. Location and surroundings: The apartment is located in a quiet and silent area, both day and night. A river flows nearby, while the area enjoys good sun exposure in the summer. Essential services are within reach: • Supermarket: just 3 minutes on foot. • Manor Delta bus stop: 2 minutes on foot. • Pharmacy: reachable in 8 minutes on foot. • Solduno station: 12 minutes on foot. • Piazzale school: 12 minutes on foot, ideal for families with children. Available immediately, these apartments represent a unique opportunity to live in one of the most fascinating locations in Ticino. Don't miss this chance!

Travel time
-

Suggested properties for you based on search results