119 results - House, chalet, rustico for rent in Canton Aargau

1 / 28
CHF 2,850.–
4.5 rooms144m² living space
Dorfstrasse 1288, 5728 Gontenschwil

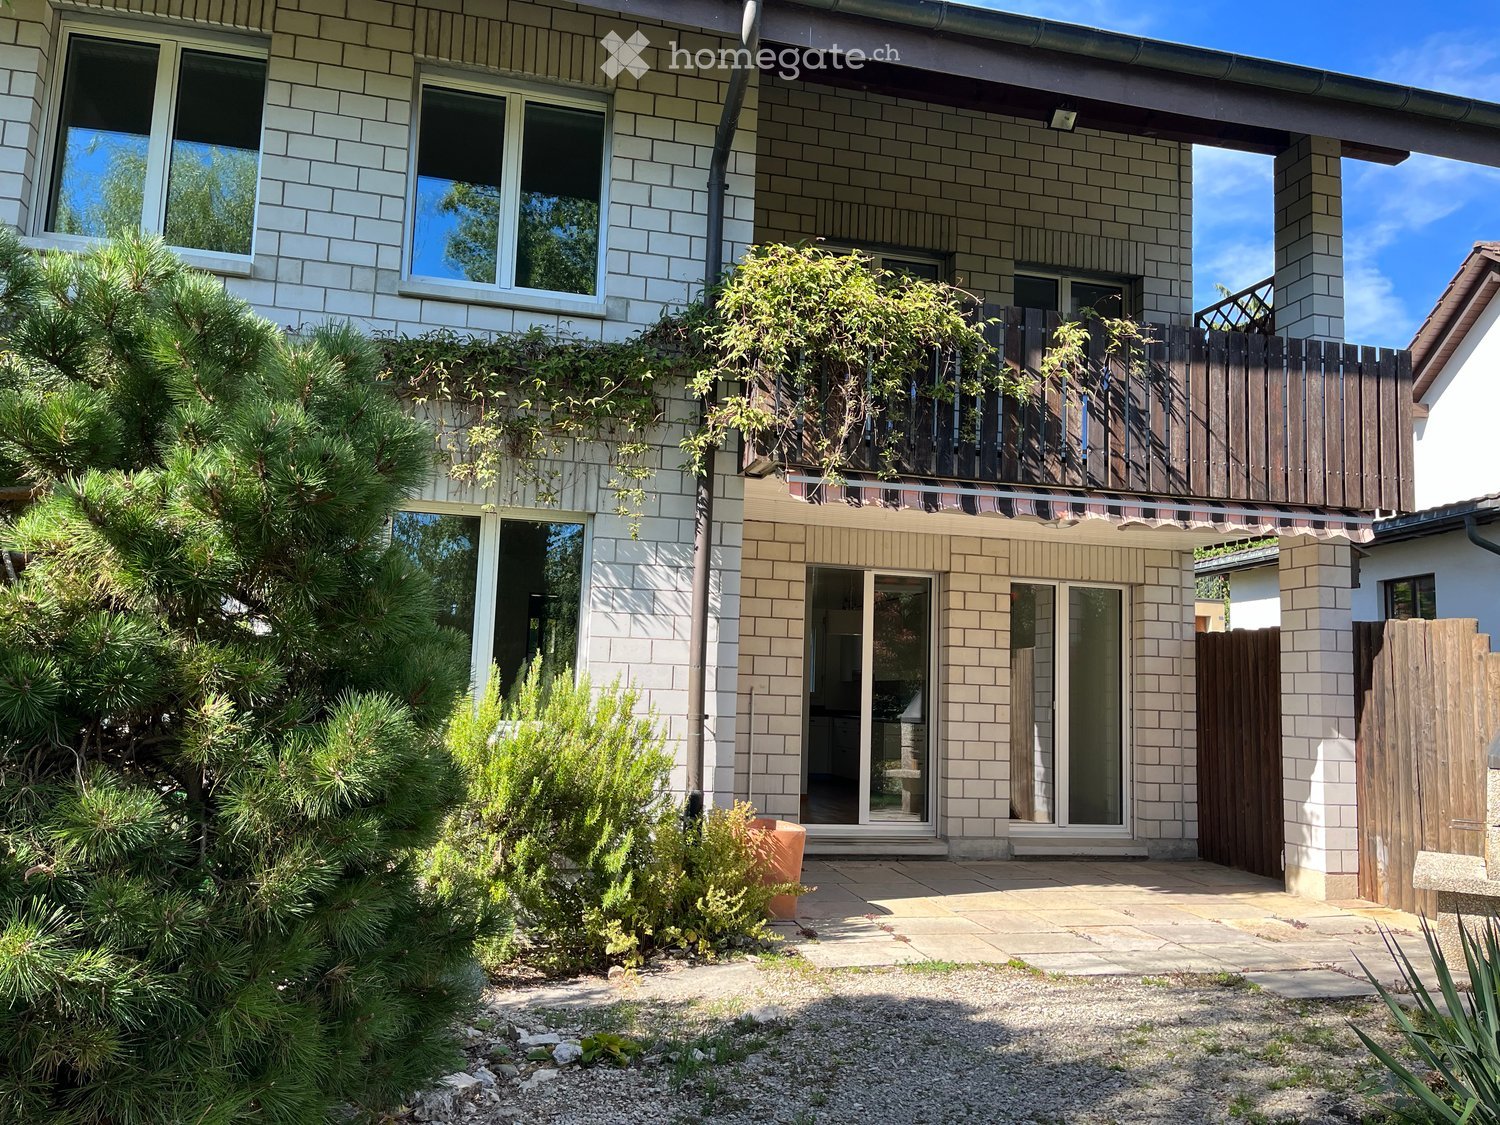
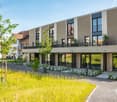
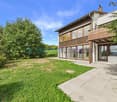
Well-maintained single-family house directly on the stream, with a view into the green

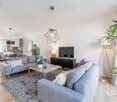
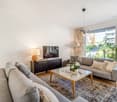
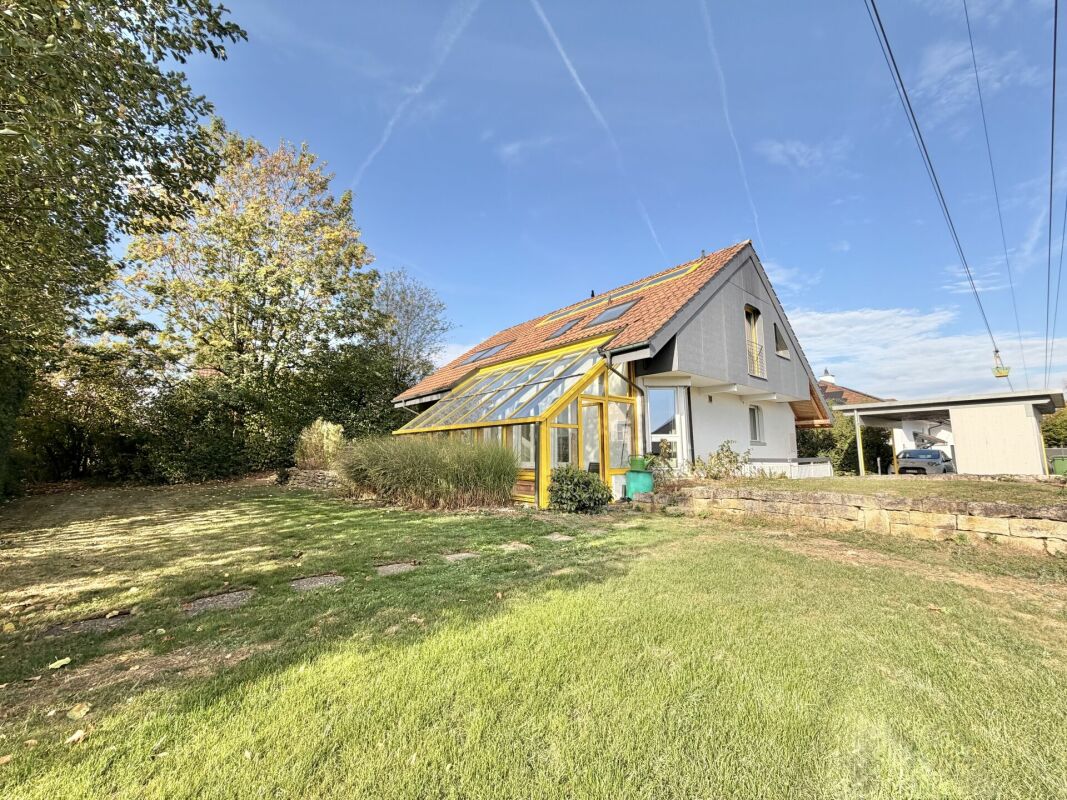
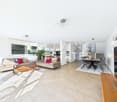
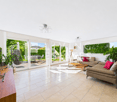
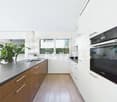
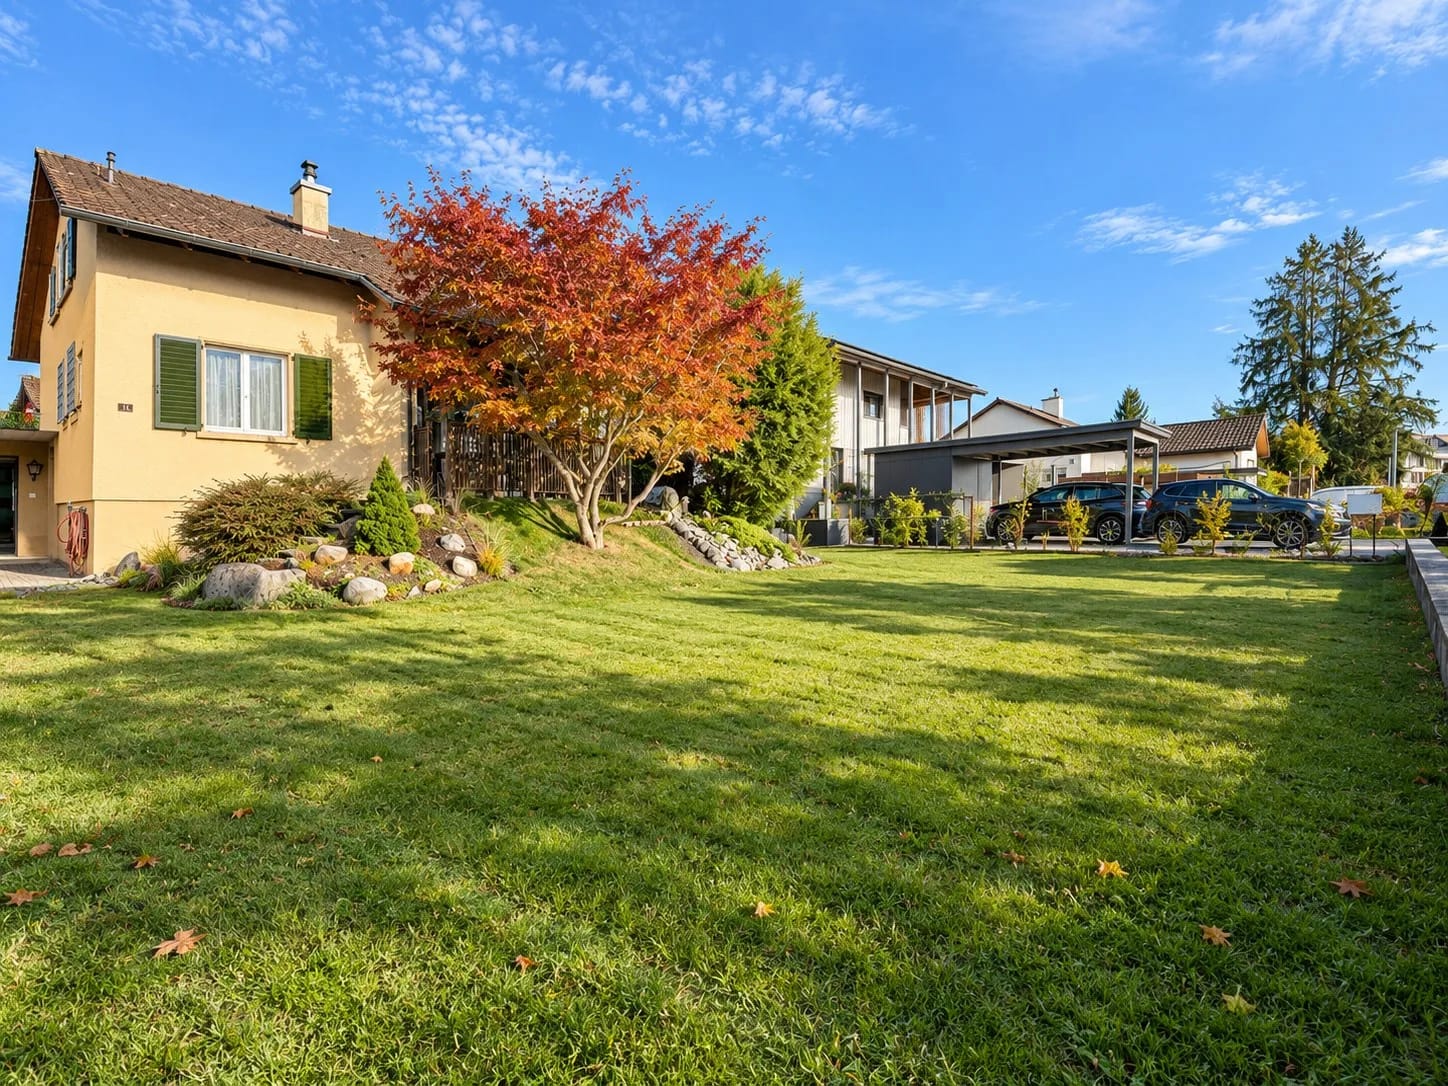
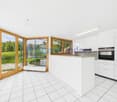
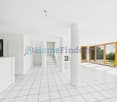
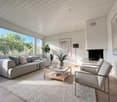
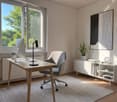
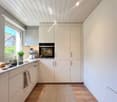
This well-maintained 4.5-room single-family house from 2016 impresses with high-quality materials, spacious room proportions, and an idyllic residential location in Gontenschwil. Located directly on the stream and with a wonderful view into the green and into the adjacent agricultural zone, the property offers a lot of peace and privacy.The heart of the house is the approximately 50 m² large living and dining area, which offers a lot of space for communal living and enjoyment with its spacious room feeling. The room offer is supplemented by an additional hobby room with around 12 m², which can be used in a variety of ways.On the upper floor, there are three bedrooms, one of which has a practical, permanently built-in wardrobe. The spacious bathroom is equipped with a bathtub and shower. Another highlight is the cozy balcony with around 13 m², which offers a beautiful view into the green surroundings and invites you to linger.Technically, the single-family house also presents itself as modern: a controlled comfort ventilation system, an efficient heat pump, and the solar system ensure modern living comfort.A generous double garage is available for comfortable and secure parking. Two additional parking spaces directly in front of the garage offer further practical storage options.The combination of spacious room layout, high-quality construction, plenty of privacy, and the natural location makes this well-maintained single-family house the ideal home for families or couples who want to enjoy the advantages of their own house in a quiet environment.Important notes on rental: • Pets are not allowed • Rent deposit: 2 months' rent • The takeover of the existing model railway system in the garden by an enthusiast would be welcome Discover the property from the comfort of your own home – the virtual 360° tour and the detailed floor plan are available directly in the ad.

Travel time
-

Find a new tenant for free

Create a free listing on Homegate to find the perfect next tenant for your apartment in no time at all.

List your property now
1 / 9
  • Parking space
  • Garage
  • Tumble dryer
  • +3
CHF 3,800.–
6.5 rooms161m² living space
Magdalenastrasse 17, 4312 Magden

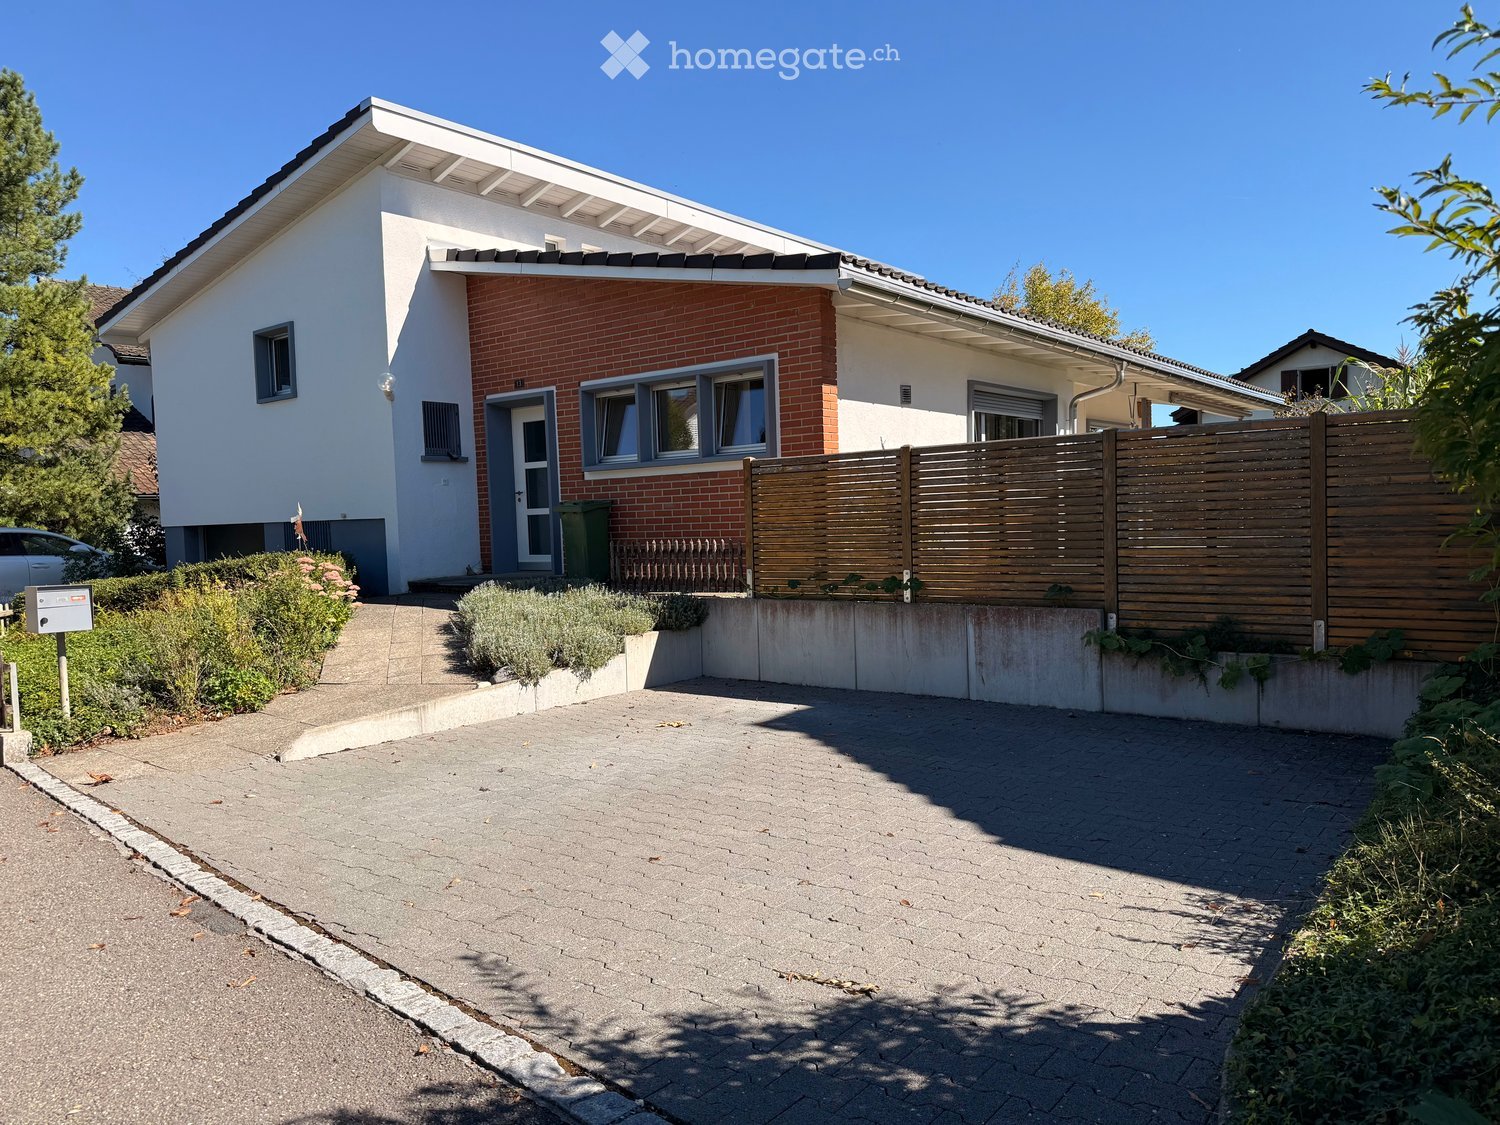
Spacious family house with garden and unobstructable view in Magden

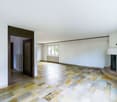
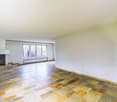
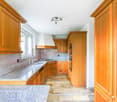
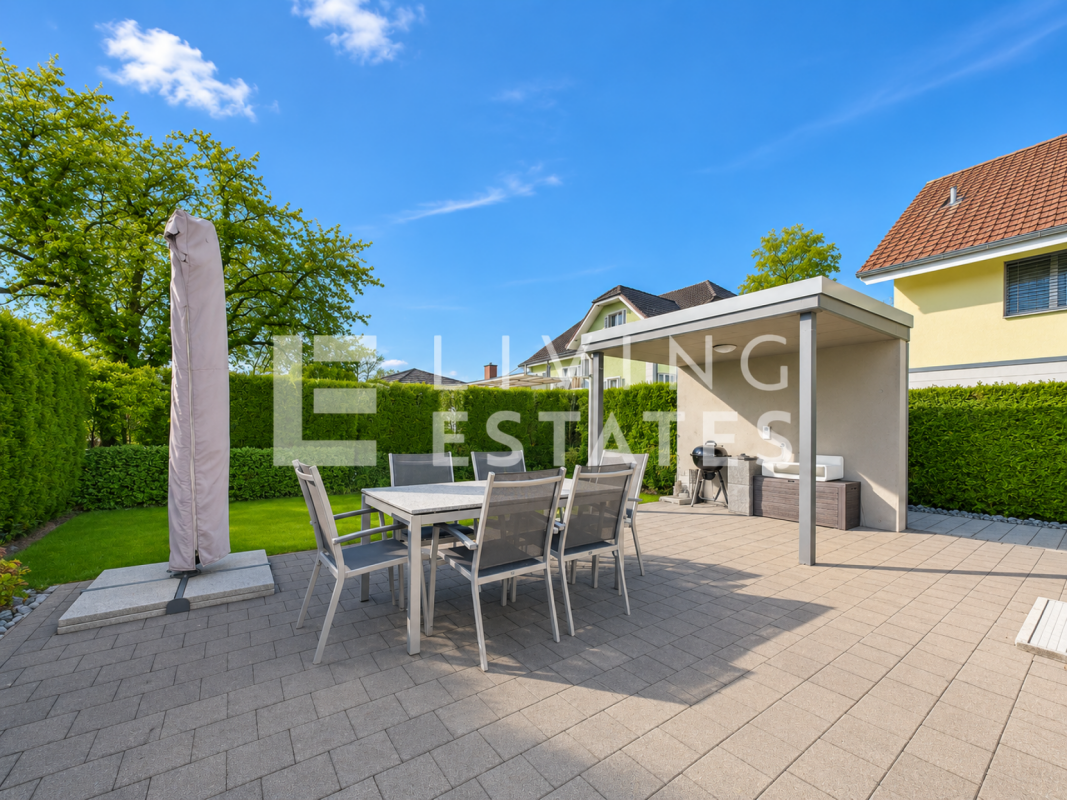
Single-family house for rent in Magden 6.5-room double single-family house with garden and unobstructable view in MagdenIn a central and yet quiet location in Magden, a spacious and well-maintained 6.5-room double single-family house with plenty of space, privacy, and a beautiful view of the unobstructed Bünn awaits you at Magdalenastrasse 17.The house, built in 1998, spans four floors and offers a living area of approximately 161 m². With its bright rooms, thoughtful floor plan, and private garden, the property is ideal for people looking for a spacious home with a high quality of living.The well-maintained garden with a plot area of approximately 337 m² offers plenty of space to relax, play, and enjoy. Thanks to morning and evening sun as well as the covered seating area of approximately 12 m², the outdoor area can be used comfortably at any time of day.On the ground floor, there is the spacious living and dining area with open kitchen, fireplace, and direct access to the garden. The charming arbor in the dining area gives the room a special atmosphere. This floor is complemented by a guest toilet.On the upper floor, there are three bedrooms and a bathroom with toilet, double sink, shower, and bathtub. The attic offers another large bedroom with skylights and a separate bathroom with toilet, sink, and shower.The basement has practical ancillary rooms, two cellar compartments, the laundry room, and direct access to the garage. Additionally, an outdoor parking space and a parking spot are available.Highlights • 6.5 rooms on four floors • Approx. 161 m² living area • Plot area approx. 337 m² • Well-maintained private garden • View of the unobstructed Bünn • Morning and evening sun • Covered seating area approx. 12 m² • Open living and dining area with fireplace • Spacious kitchen with dishwasher • 2 bathrooms plus guest toilet • Washing machine and dryer available • Underfloor heating • Heat pump • Cellar and storage rooms • Direct access to the garage • Outdoor parking space and parking spot • Pets allowed by arrangement Room layoutGround floor:Open kitchen, living and dining area with fireplace, direct garden access, covered seating area, guest toiletUpper floor:Three bedrooms, bathroom with toilet, double sink, shower, and bathtubAttic:Large bedroom with skylights, bathroom with toilet, sink, and showerBasement:Laundry room, technical room with heat pump, two cellar compartments, direct access to the garageThe rooms are equipped with parquet flooring, the living area and wet cells have plate coverings.This well-maintained double single-family house combines spacious living, a quiet location, plenty of privacy, and an attractive outdoor area. We would be happy to present this special home to you in person during a viewing.The ancillary costs are directly invoiced to the tenant.Have we sparked your interest? Then we look forward to your non-binding contact.Do you own a property that you would like to have valued? Our valuation is completely free and non-binding for you. Contact us today and start your new home.

  • Parking space
  • Garage
  • Tumble dryer
  • +3
Travel time
-
1 / 13
  • Balcony / Terrace
  • Pets allowed
  • View
  • +4
CHF 3,400.–
6.5 rooms160m² living space
Wilhalde 34, 5504 Othmarsingen

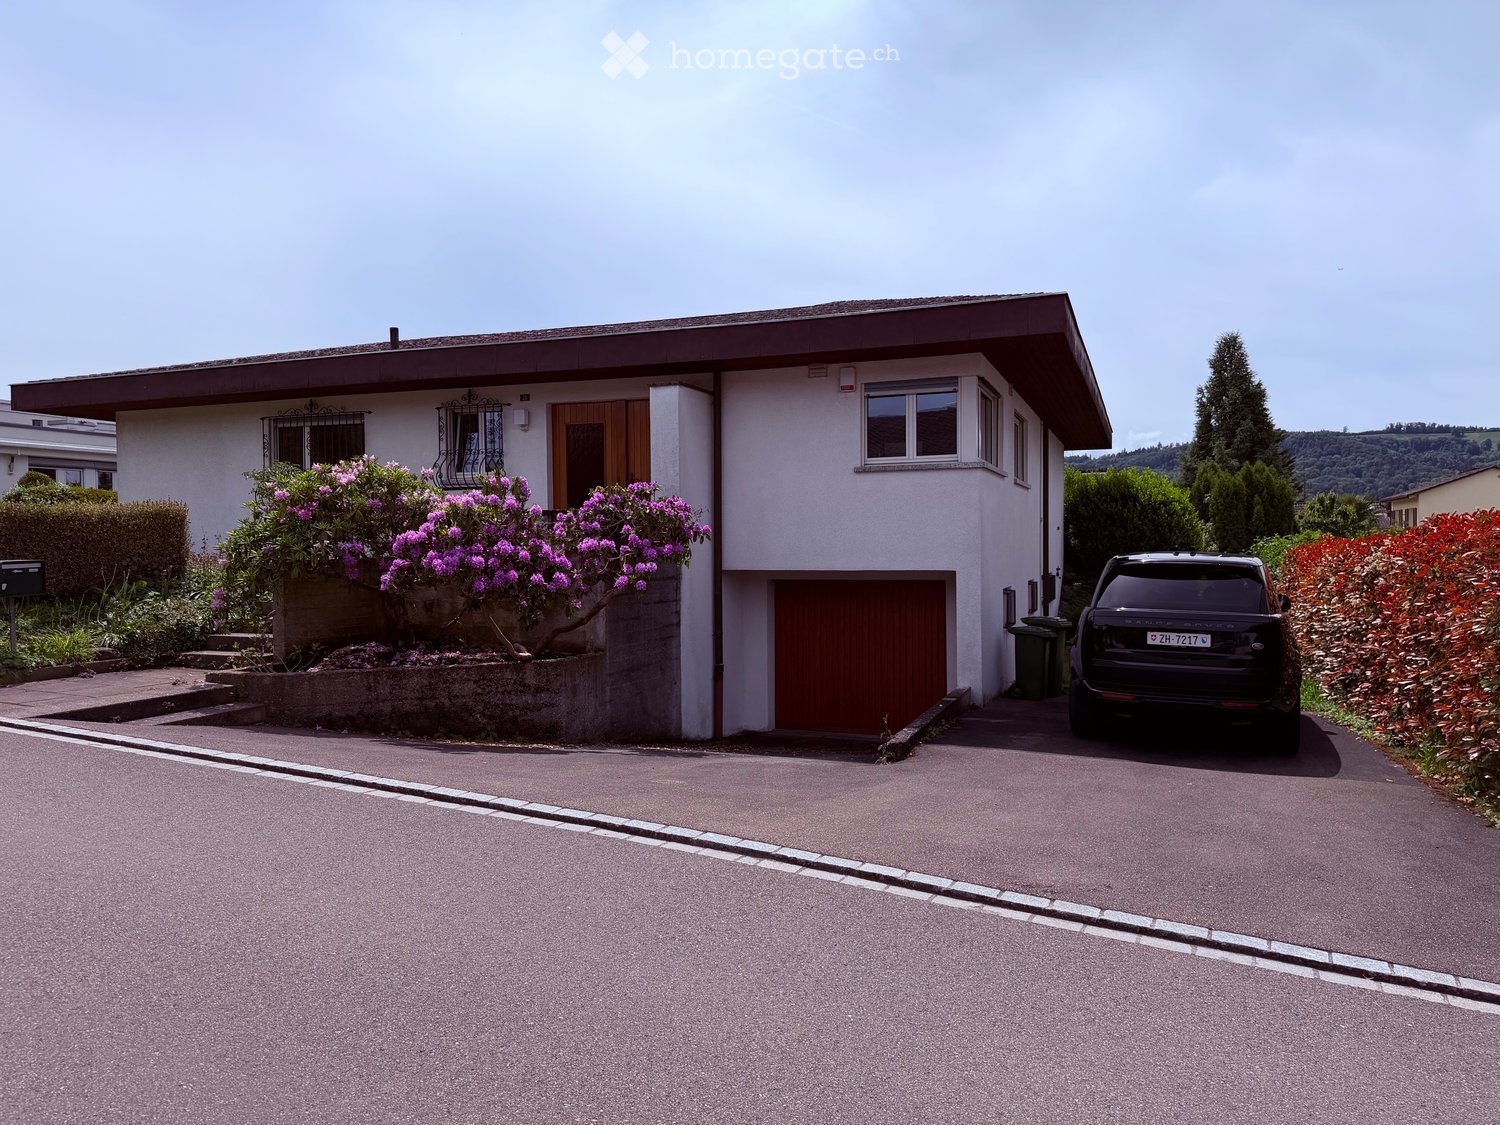
Charming 6.5-room semi-detached house in Othmarsingen – Modern, Family-friendly, and Quiet

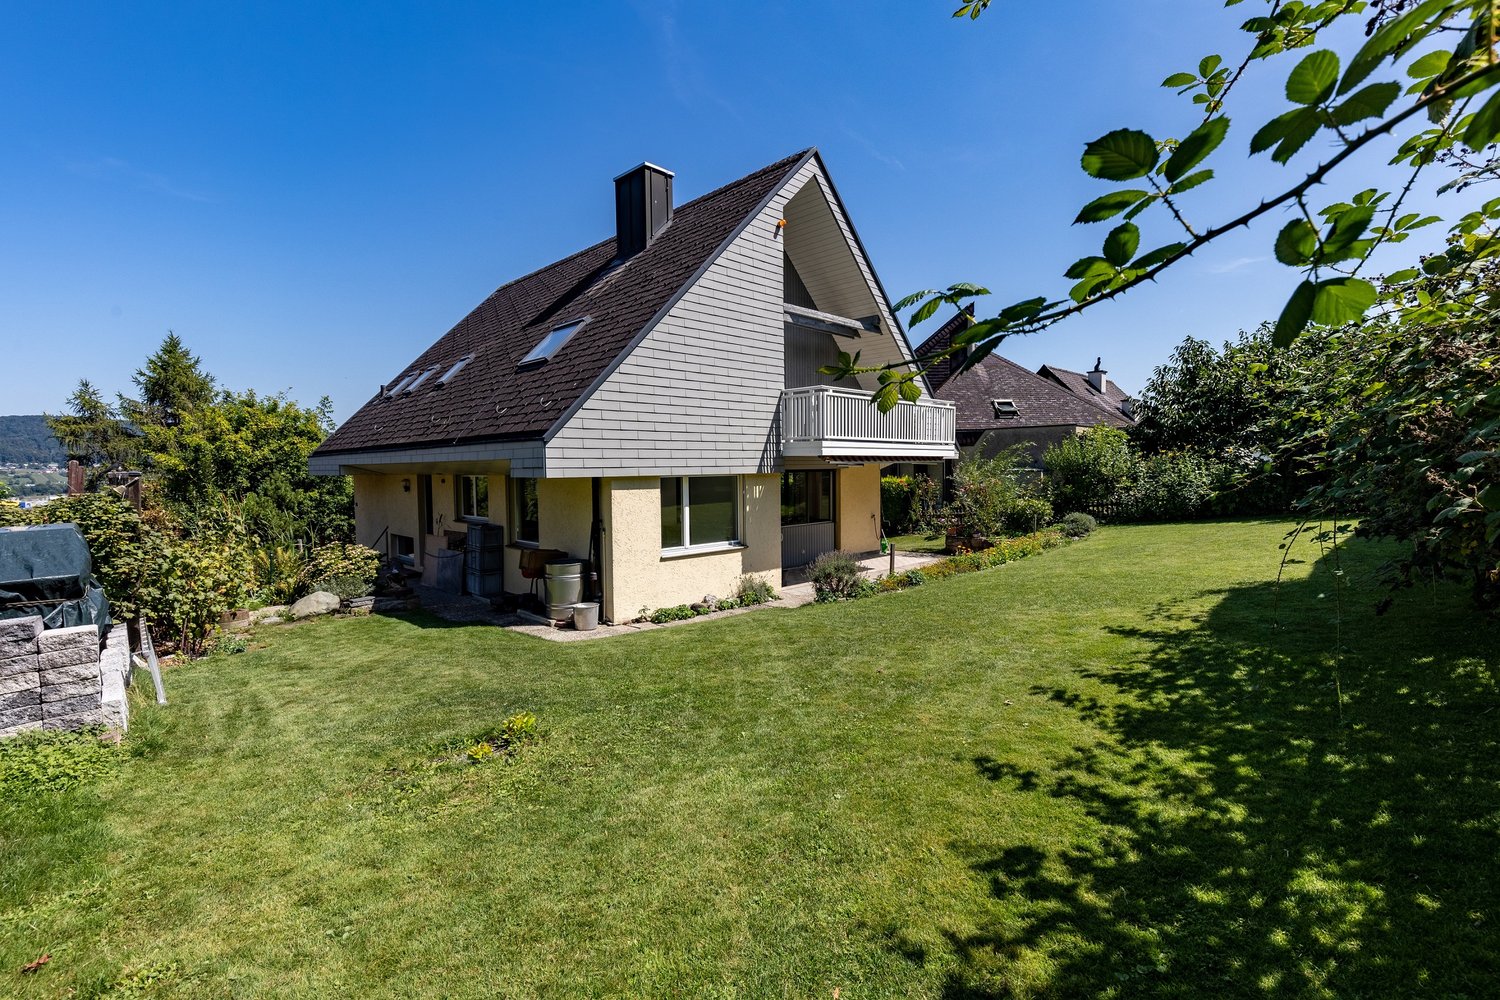
Welcome to this spacious and modern 6.5-room semi-detached house at Wilhalde 34 in Othmarsingen. The house, built in 2017 and recently renovated, impresses with its excellent equipment and quiet, family-friendly location. The house offers the following highlights: • Spacious living area: 160 m² on 3 floors offer plenty of space for the whole family. • Bright balcony: Enjoy the view and the summer sun on your private balcony. • 2 modern bathrooms: Comfort and functionality at the highest level. • Fully equipped: Including washing machine, dishwasher, and cable TV. • Parking: Two parking spaces are available directly at the house. • Pets welcome: Your four-legged friends are also welcome. • Smoking allowed: The house is also suitable for smokers. • Plot: A 320 m² large plot invites you to linger outdoors. Location and surroundings: The house is located in a quiet and sunny environment in Othmarsingen. The Bahnhofstrasse stop is just a 3-minute walk away, and the Othmarsingen train station is only 5 minutes away on foot – ideal for commuters. A Coop supermarket can be reached in 10 minutes on foot, and the Schule Kornweg is only 9 minutes away on foot, making the house particularly family-friendly. For medical needs, the Hebammenzauber pharmacy is available in 7 minutes on foot. Additionally, a river is located in the immediate vicinity and invites you to take walks in nature. This well-maintained semi-detached house combines modern living with excellent infrastructure and an idyllic, quiet location. A perfect choice for families or anyone who values comfort and quality of life. We look forward to your contact!
  • Balcony / Terrace
  • Pets allowed
  • View
  • +4
Travel time
-
1 / 13
CHF 2,650.–
5.5 rooms122m² living space
Südweg 15, 5612 Villmergen

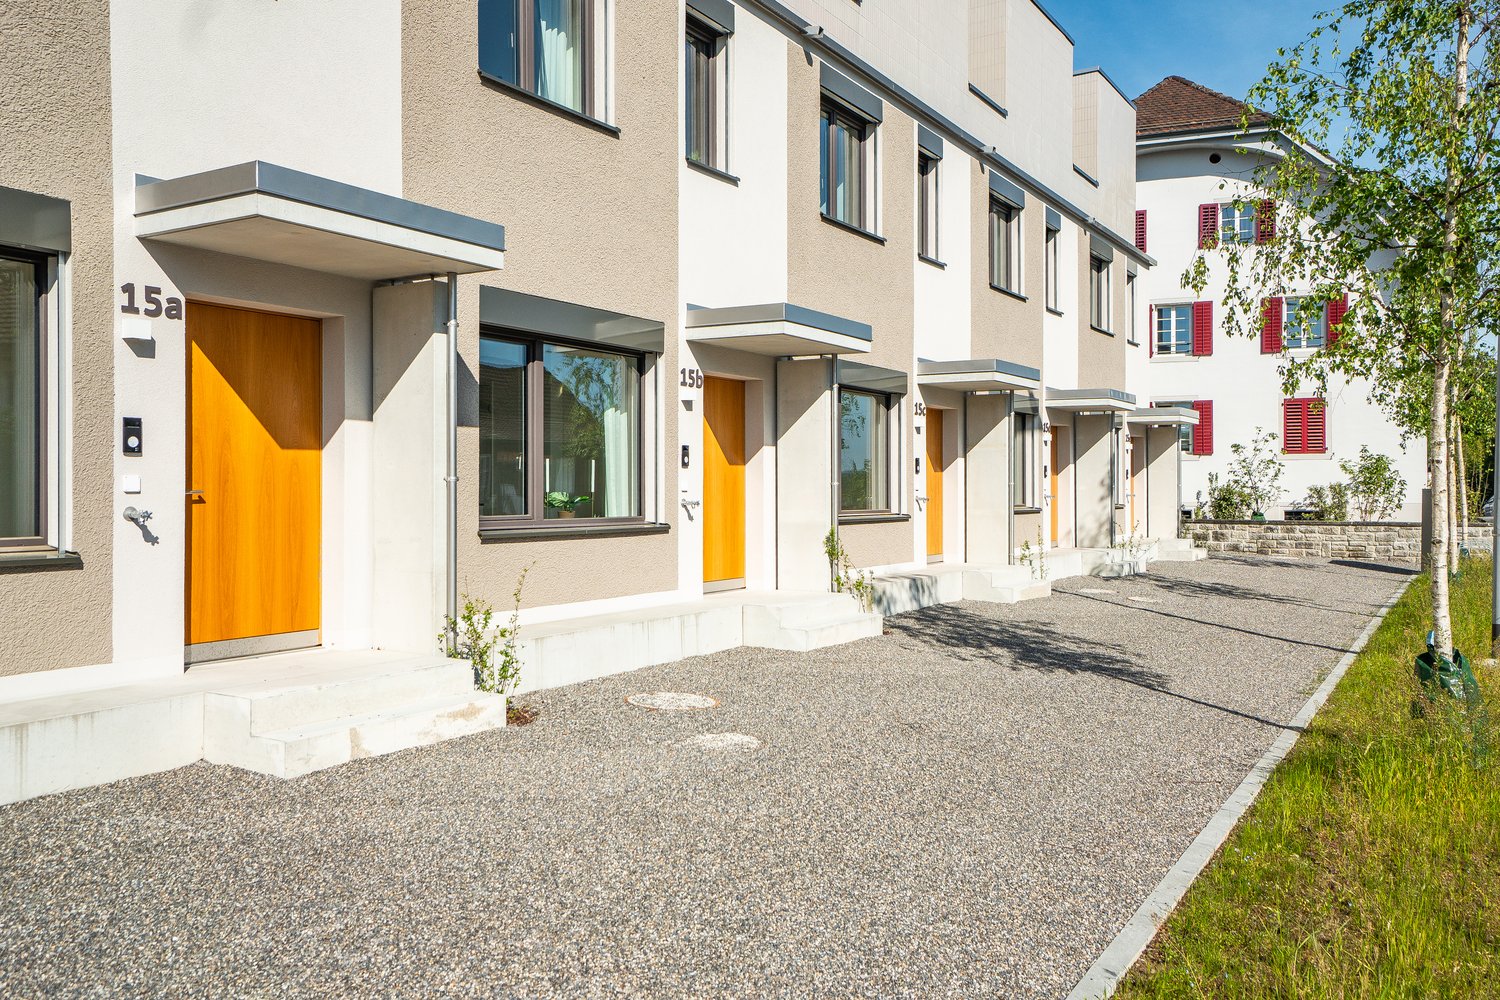
Brand new home in new splendor

Rennovated single-family house with garden and double garageThis 5.5-room single-family house with 122 m² of living space on two floors in a quiet location on Südweg in Villmergen was completely renovated in 2024 and presents itself as practically new despite being built in 1967. Those who value high-quality materials, modern technology, and a well-thought-out overall concept will feel at home here from the very first minute.The heart of the apartment is the new, high-quality kitchen with a natural stone countertop, glass backsplash, and brand-name appliances from Siemens (dishwasher, oven, fridge/freezer combination, and induction cooktop with cooktop extractor). The two bathrooms were completely renovated - with high-quality sanitary appliances, large-format tile flooring, and illuminated mirror cabinets with LED lighting.The living and sleeping rooms convince with new oak parquet flooring as well as freshly plastered and painted walls. Some of the windows have been replaced with new, well-insulated plastic windows with triple glazing; the remaining windows are the original wooden windows with double glazing. The renovation concept is complemented by a completely new electrical installation, new interior doors, and practical built-in cabinets.The house also includes a basement room on the lower floor with a new floor covering, as well as two garages with a forecourt - plenty of space for vehicles, bikes, and storage. The private garden with a seating area invites you to linger outdoors.

Travel time
-
1 / 13
CHF 3,300.–
10 rooms180m² living space
Kirchenbreitestrasse 23, 5734 Reinach AG

Spacious two-family house with garden - ideal for families

Are you looking for a home with plenty of space for the whole family, a spacious garden, and enough retreat options? This well-maintained two-family house with two separate living units offers ideal conditions for families with children, multi-generational living, or two households that want to live together under one roof and yet have sufficient privacy. The two apartments are spread over the ground and upper floors and offer a total of around 190 m² of living space. Each living unit has four rooms, including a spacious living area, a separate kitchen, a bathroom/WC, and a practical retreat. This provides enough space for bedrooms, children's rooms, home offices, or guest rooms. The spacious garden offers plenty of space to play, relax, and spend time together outdoors. A covered carport and additional storage options for vehicles round out the attractive offer..This offer is convincing due to the following advantages: • Spacious two-family house with two separate living units • Around 190 m² of living space on the ground and upper floors • 4-room apartment on the ground floor with approx. 93.4 m² • 4-room apartment on the upper floor with approx. 96.4 m² • Each apartment has a spacious living area • Two separate and fully equipped kitchens • Two bathrooms with WC • Practical retreat in both living units • Bright and spacious rooms • Spacious garden, ideal for families with children • Pet keeping allowed • Covered carport • Additional storage options for vehicles on the property • Ideal for families, multi-generational living, or two households • Plenty of privacy due to the division into two residential floors Interested?Arrange a non-binding viewing appointment now and convince yourself.Do you want to sell or rent your property?Immo Station AG accompanies you with discreet, competent, and personal advice. We evaluate your property free of charge, develop a tailored marketing strategy, and support you professionally throughout the entire sales or rental process.Support with marketing?Do you want to sell or rent your property? Immo Station AG is happy to support you with the professional preparation and successful marketing of your property. Your object will be presented targeted on over 70 real estate platforms, on social media, and on our own website. Additionally, we actively approach interested parties from our customer and investor database to achieve maximum reach and efficient mediation. This service can be taken advantage of flexibly for a flat rate of CHF 300.- per month. Please contact us for further information or a non-binding consultation.

Travel time
-
1 / 27
CHF 4,350.–
6.5 rooms225m² living space
Leerber 16, 5722 Gränichen

Luxurious and dreamy living and working under a historic roof

• Price-performance ratio: outstanding/unbeatable • 225 m2 of pure luxury, 6 1/2 rooms • luxurious living and working • Home office with WC, separate external access (can be rented proportionally to "company/employer" on request) • Interior design for the highest demands • House with history, built in 1611 as a "tithing house" and transferred into the modern era according to the highest monument preservation standards • Core renovated in 2023, groundwater heating system including free-cooling system throughout the house • PV system • part of the most beautiful building ensemble in Gränichen, embedded in a approximately 6,000 m2 large "park-like grounds" • Shared use of the historic bakery possible, or rather desired • fairy-tale-like living room with tile stove, coffered ceiling, built-in buffet, etc. • Top kitchen, among other things with Quooker, Bora exhaust system, etc. • Top housekeeping room with wine cooler, freezer, etc. • Owner's suite under the roof • Top wet cells, steam bath, etc. (2 x bathroom/WC/shower, 2 x separate WC) • delightful garden pavilion with tea kitchen • small but dreamy garden area (plot 600 m2, garden maintenance is taken over, included in the rent) • video-monitored surroundings • seating area directly on the Wyna • underfloor garage for up to 4 cars, lockable, own e-mobility connection, all 4 spaces total 450.00, alternatively analog 1 space 150.00 • not ideal for small children • pets allowed

Travel time
-
1 / 11
CHF 3,100.–
5.5 rooms223m² living space
Sandrainstrasse 14A, 5432 Neuenhof

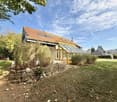
Cozy Semi-Detached House for Rent in Neuenhof

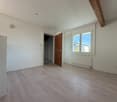
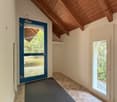
Charming Semi-Detached House in NeuenhofThis inviting semi-detached house at Sandrainstrasse 14A in Neuenhof offers an ideal home for families or couples. The cozily designed interior with visible wooden beams creates a warm and inviting atmosphere, which is further enhanced by the spacious room layout.InteriorThe living area spans several floors. The living room impresses with its rustic wooden beams and modern laminate floors, creating a harmonious ambiance. The spacious room provides ample space for a comfortable seating area and a dining area. The kitchen presents itself functionally with high-quality built-in appliances and elegant worktops - perfect for hobby cooks and family dinners.The upper floor houses spacious bedrooms with wooden beam ceilings, providing a cozy living feeling. The bright rooms are ideal for relaxed retreats and offer full flexibility in design. The bathrooms are modernly equipped with bathtubs and showers; the clear lines and functional elements guarantee comfort and user-friendliness.Outdoor Area & ViewThe outdoor area offers a spacious garden area, ideal for play and fun in the fresh air. A spacious terrace invites you to cozy grill evenings or relaxing hours in the green. The garden area is fenced and thus offers security and tranquility for families with children. The balcony on the 1st floor opens the house to the surroundings and provides space for fresh air and relaxed moments.LocationNeuenhof convinces with its ideal location with excellent connections to public transport and nearby cities. The proximity to schools, shopping opportunities, and leisure facilities makes this property particularly attractive for families seeking a comfortable and uplifting living environment.Important Features • 4 bedrooms • 2 bathrooms with modern equipment • Spacious living area with wooden beam ceiling • Modern kitchen • Cozy living room • Terrace and fenced garden area • Balconies with space for outdoor furniture • Family-friendly location • Proximity to schools and shops • Good connection to public transport • Garage parking space included in the price Contact me today to arrange a viewing of this charming property.

Travel time
-
1 / 9
  • Balcony / Terrace
  • Garage
  • Washing machine
  • +2
CHF 3,500.–
6.5 rooms150m² living space
Haldenstrasse 15, 8957 Spreitenbach

Detached 6.5-room single-family house in a quiet location

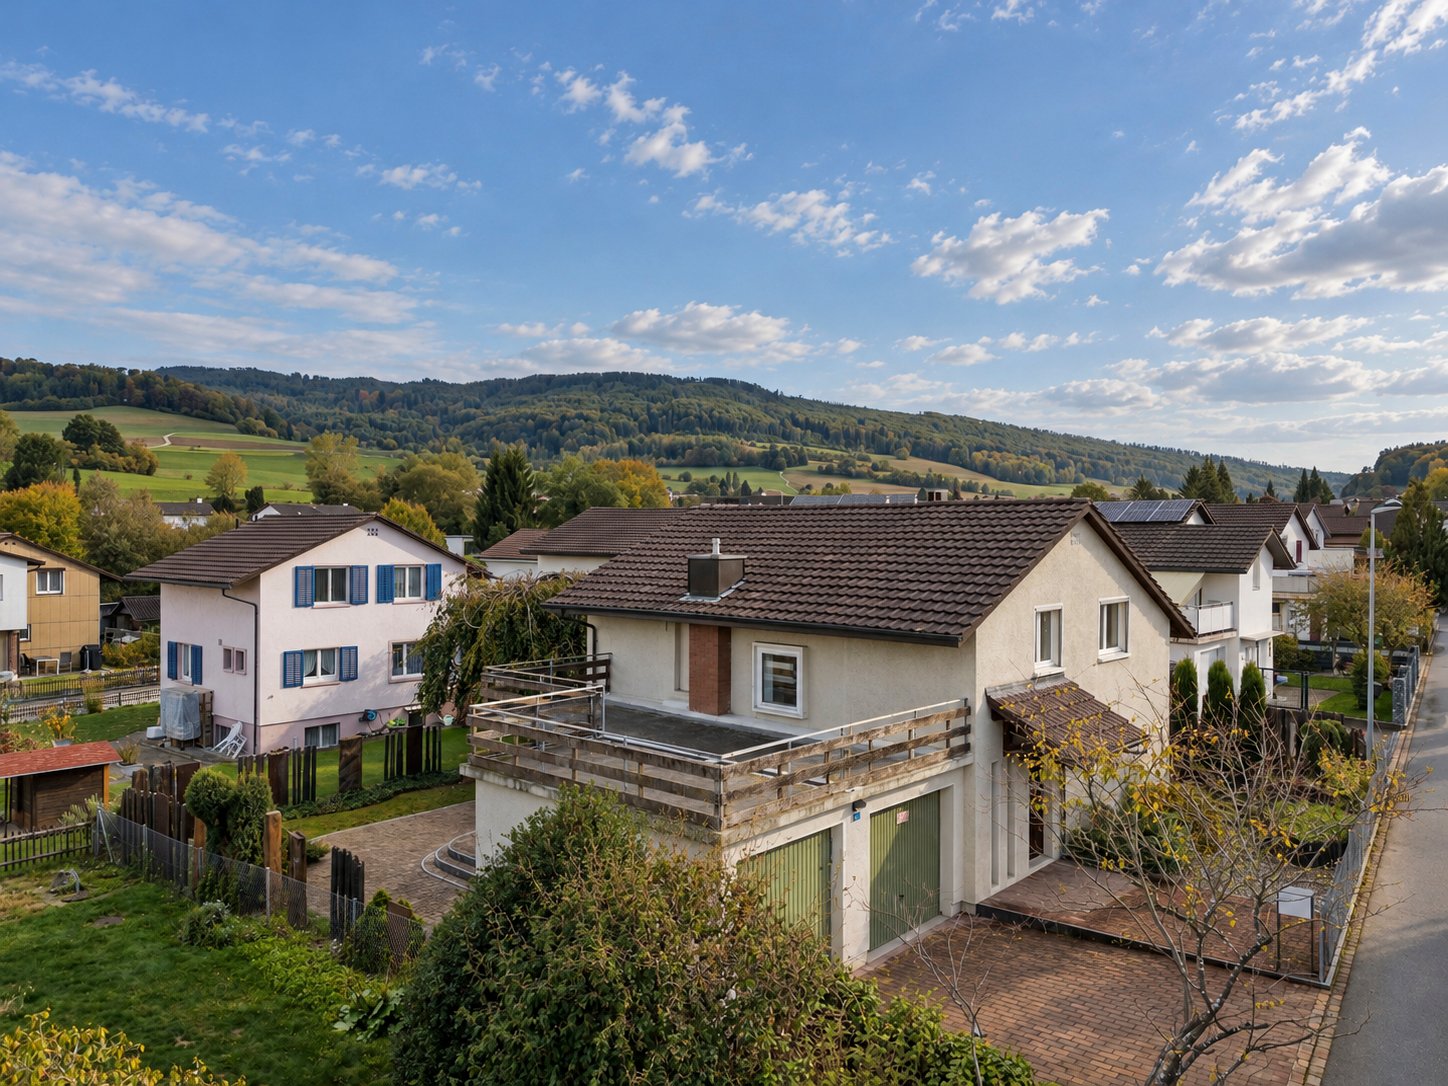
As of October 1, 2026, we are renting the detached single-family house in a quiet residential area in Spreitenbach. This centrally located home is just a few steps away from public transportation, kindergartens, schools, and shopping facilities. At the same time, you benefit from nearby recreational areas - perfect quality of life right outside your door. About the single-family house The well-maintained, well-preserved single-family house with approximately 150 m2 of living space offers you plenty of room for family and hobbies and impresses with the following features: • Bright living and dining area with tile stove and direct access to the seating area • Spacious, open kitchen with modern equipment and plenty of storage space • Five rooms (for sleeping, working, etc.) are located on two floors • Bathroom with bathtub, toilet, and sink on the ground floor • Additional bathroom with shower, toilet, and sink on the upper floor • Utility room with sink, washing machine, and tumble dryer on the ground floor • Large and versatile basement • A large attic serves as additional storage space • Balcony on the upper floor with direct access from one room • Beautiful garden with plenty of privacy, inviting you to linger 2 garages for one car each and with enough space for plenty of accessories are located right next to the house entrance and are included in the rent. The ancillary costs such as electricity, heating oil (heating replacement 2025), refuse collection fee, water consumption, etc. will be invoiced to you directly by the respective providers. Contact Do you have additional questions or would you like to schedule a viewing appointment? We look forward to your call or email.

  • Balcony / Terrace
  • Garage
  • Washing machine
  • +2
Travel time
-
1 / 16
CHF 3,150.–
3.5 rooms119m² living space
Vogelsang 234, 5426 Lengnau

Characterful single-family house with garden, barn, and versatile ancillary areas

Are you looking for a home with a story to tell that still offers all the modern amenities? In a carefully renovated former farmhouse in Lengnau AG, you'll find this exceptional housing unit with approximately 119 m² of living space on three floors. The characteristic wooden beams were deliberately preserved and, together with the spacious rooms, create a warm and inviting living atmosphere. High-quality vinyl floors, a modern kitchen with granite countertops, and the stylish bathroom with a freestanding bathtub, black glass shower, and natural stone sink underscore the high standard of construction. The 3.5-room apartment features a spacious living area, a separate kitchen, two bedrooms, and a comfortable bathroom. The balcony with electric sunshades and the well-maintained garden with a seating area offer additional space for relaxation and enjoyment.Another highlight is the optionally available ancillary areas. A large garage, an additional carport space, and a spacious barn with a strong electrical connection are ideal as a workshop, storage space, hobby room, or for vehicles. If desired, a garden service can also be taken over.The quiet location in the Surbtal valley combines natural living with good accessibility and offers an ideal environment for those who value peace, space, and quality of life.Highlights:• 119 m² of living space on two floors• Former farmhouse with a lot of character• High-quality vinyl floors• Kitchen with granite countertops and ceramic glass cooktop• Bathroom with freestanding bathtub, glass shower, and natural stone sink• Garden with seating area• Heat pump heating• Carport with e-charging station included• Quiet and idyllic location in the Surbtal valleyAvailability: immediately or by arrangementNet rent: CHF 2,900.– / monthAdditional costs: CHF 250.– deposit / monthExclusively available for rent: • Spacious garage for car, motorcycle, or bicycles (CHF 150 p/m) • Additional carport space (CHF 80 p/m) • Outdoor parking space (CHF 40 p/m) • Multi-purpose barn with strong electrical connection (CHF 450 p/m) • Garden service (CHF 90 p/m) Viewings are possible via the contact form or by telephone arrangement!

Travel time
-
1 / 12
CHF 2,800.–
5.5 rooms136m² living space
Huttenacherstrasse 21, 5452 Oberrohrdorf

Row house in a family-friendly residential area

Object descriptionIn a family-friendly location in Oberrohdorf, we rent a 5.5-room row house with a carport and an outdoor parking space in a quiet residential area.The middle house stands on a 132m² large plot of land. The living area of 136 m² extends over three floors.The ground floor includes a spacious living area with floor-to-ceiling windows and access to the southwest-facing seating area with pergola. This level is complemented by the semi-open kitchen with dining area and the entrance with built-in closet. On the upper floor, there are three bedrooms, one of which has an en-suite bathroom. Another bathroom with shower and toilet is also available on this floor.The partially covered terrace with a wonderful view over the Reusstal is available on the top floor. The réduit on the 26 m² large terrace offers storage space for garden furniture.In the basement, there is a developed hobby room with windows, a washing area, and two cellar rooms.The property includes a carport and an outdoor parking space in front of the building.The stated rent is understood to be the net rent, and the ancillary costs are to be borne directly by the tenants.We would be happy to show you the property and answer any questions you may have. Location Oberrohrdorf is located on the southwestern slope of the Heitersberg between the Limmat and Reuss rivers. Oberrohrdorf has around 4,270 inhabitants and offers a high quality of life. With a tax rate of 85%, it is one of the most tax-friendly municipalities in the canton of Aargau.

Travel time
-
1 / 7
CHF 3,750.–
5.5 rooms159m² living space
Unteri Läigruebe, Eichenweg, 4334 Sisseln AG

New building with a lot of living comfort - modern 5.5 room row single-family houses

We rent from February 1, 2027, four modern row single-family houses in an attractive residential area in Sisseln - bright, high-quality, and family-friendlyIn an attractive, natural location, four modern 5.5-room row single-family houses are being built, which combine contemporary living, well-thought-out floor plans, and high-quality construction. The houses convince with their bright, friendly atmosphere and offer a lot of space for families, couples, or anyone who appreciates spacious and comfortable living.The spacious living areas with large window fronts provide plenty of daylight and a pleasant room feeling. The open design creates smooth transitions between living, eating, and cooking and forms the ideal center for everyday life and social hours.Highlights at a glance:- 5.5 rooms and spacious, modern floor plans- New building with contemporary architecture- Modern, sustainable wood construction- Bright rooms with large window areas- Open living, dining, and kitchen area- 3 wet cells- Balconies on the upper and top floors- High-quality finish- Private outdoor areas with seating/garden- Energy-efficient house technology (Minergie standard)- Underground garage with 2 parking spaces per house- Direct access from the underground garage to the basementEFH A, corner house west, living area 159.4 m2, plot 148.6 m2, net rent CHF 3,450.-EFH B, middle house, living area 152.8 m2, plot 140.9 m2, net rent CHF 3,350.-EFH C, middle house, living area 152.8 m2, plot 138.2 m2, net rent CHF 3,350.-EFH D, corner house east, living area 159.4 m2, plot 259.4 m2, net rent CHF 3,650.-Ancillary costs account CHF 400.- p.M.Parking spaces à CHF 130.- p.M.A home that combines modern living with a high quality of life.Interested? We would be happy to inform you about the current planning status, the available houses, floor plans, equipment details, and conditions.

1 / 26
CHF 4,500.–
6.5 rooms180m² living space
5430 Wettingen

Spacious 6.5-room single-family house with dream garden in Wettingen

Spacious 6.5-room single-family house with dream garden in Wettingen Are you looking for a new home that offers your family space to unfold and promises pure quality of life? This charming 6.5-room house in a sought-after location in Wettingen combines spacious living, rural idyll, and urban proximity to a perfect living dream.The house impresses with its extremely family-friendly atmosphere and a well-thought-out room concept. The bright living area invites you to spend time together and has a very special highlight on cooler days: a stylish Swedish stove provides warm and cozy warmth here. A private retreat of the extra class awaits you on the upper floor. The spacious master bedroom has its own balcony, where you can enjoy the first sunbeams of the day with a cup of coffee in peace.An absolute highlight for young and old is the extensive, large garden with a large garden house. The green oasis around the house offers a lot of space to play, romp, have sociable barbecue evenings with friends, or simply relax in a deck chair. Since the well-being of all your loved ones is close to our hearts, your four-legged companions are also welcome here - pets are explicitly allowed in this property.In Wettingen, you also benefit from a first-class infrastructure. Schools, shopping facilities, and the Limmat are within easy reach, while you also benefit from the excellent transport links to Baden and Zurich. An ideal home for families who love the green and don't want to miss the advantages of the city.Highlights: • family-friendly • large garden (approx. 380m2) with large garden house • pets allowed • Swedish stove • master bedroom with balcony • quiet Note: The upper rooms of the house are heated with radiators, and the lower rooms are heated with underfloor heating.Fulfill your dream of your own house with a garden. We look forward to your contact for a personal viewing appointment!

Suggested properties for you based on search results