119 results - House, chalet, rustico for rent in Canton Aargau

1 / 16
CHF 3,900.–
6.5 rooms203m² living space
5400 Baden

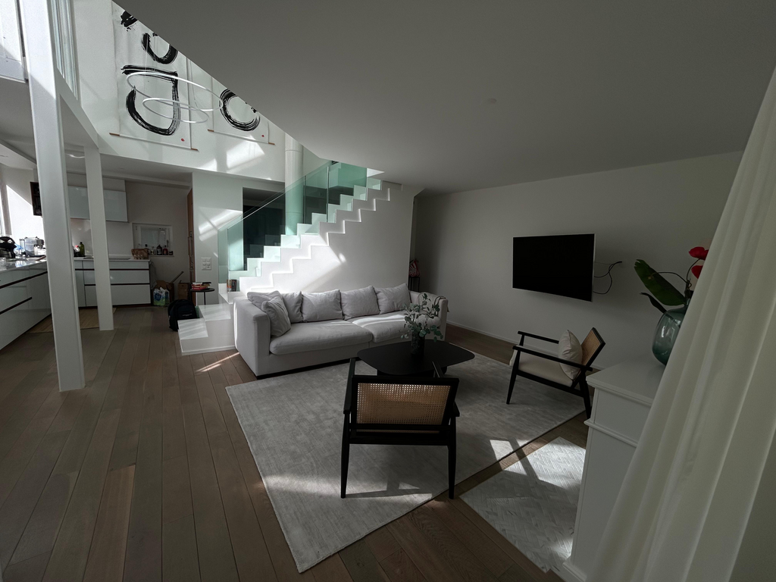
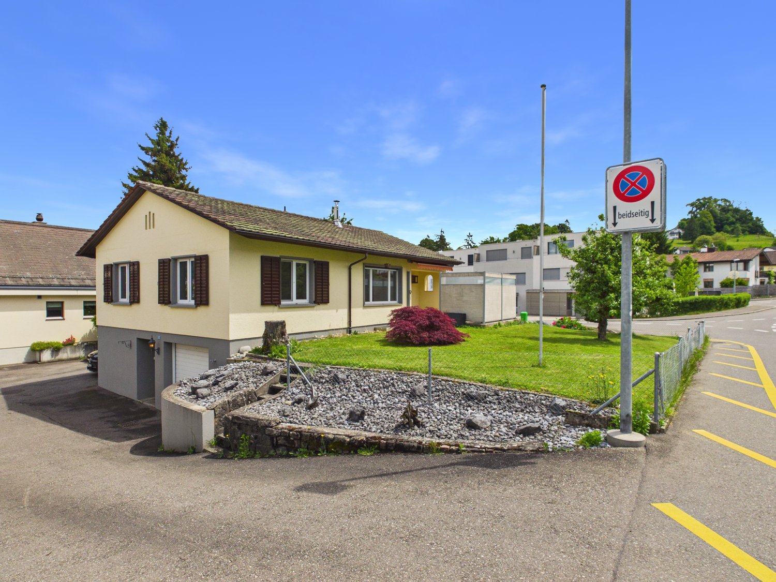
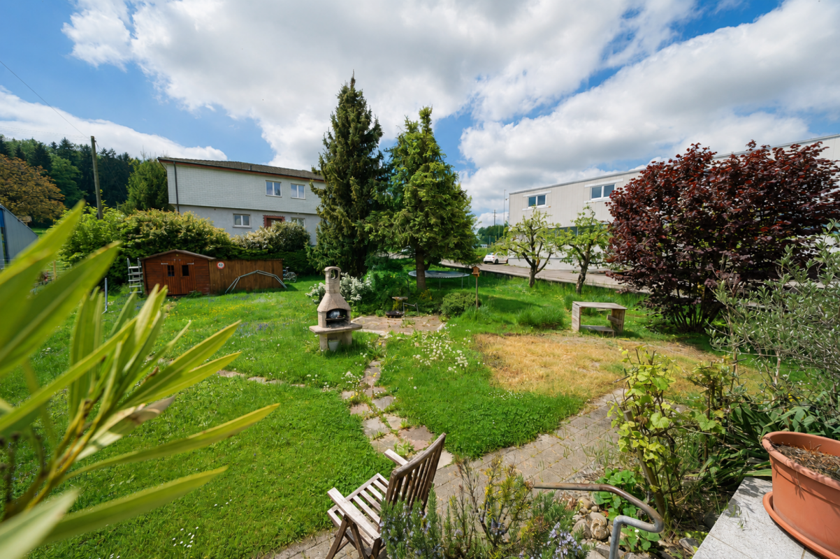
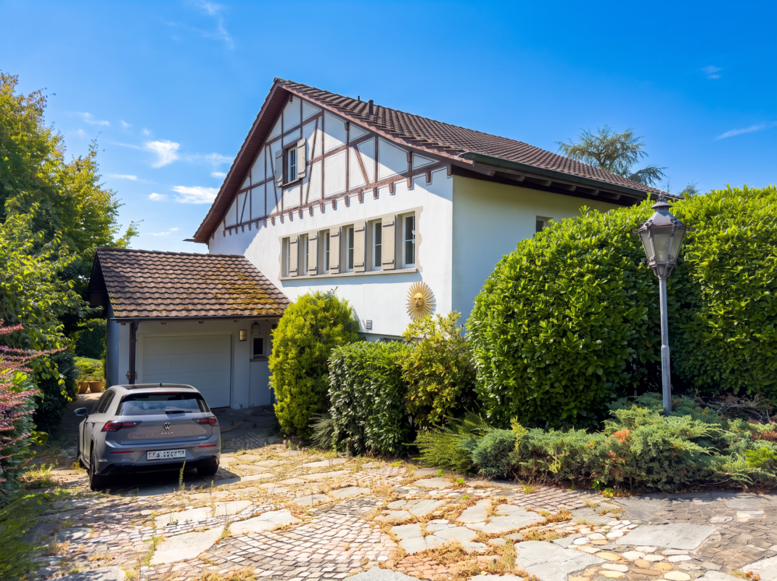
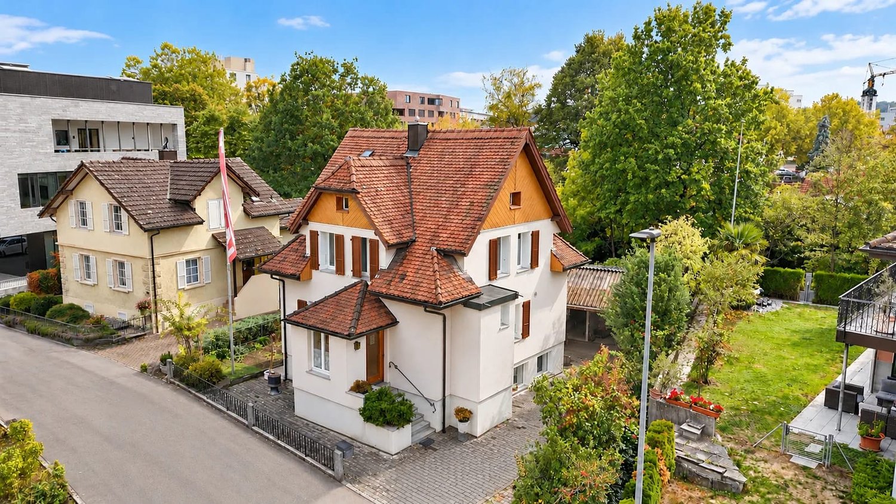
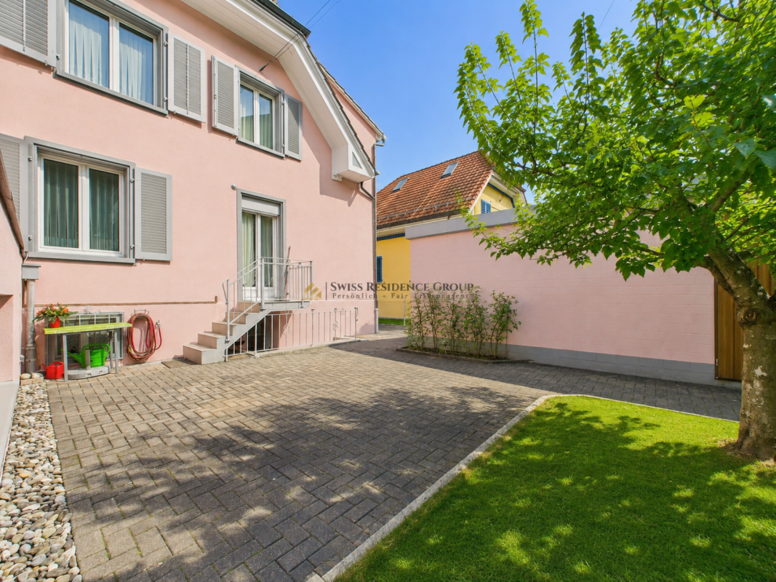
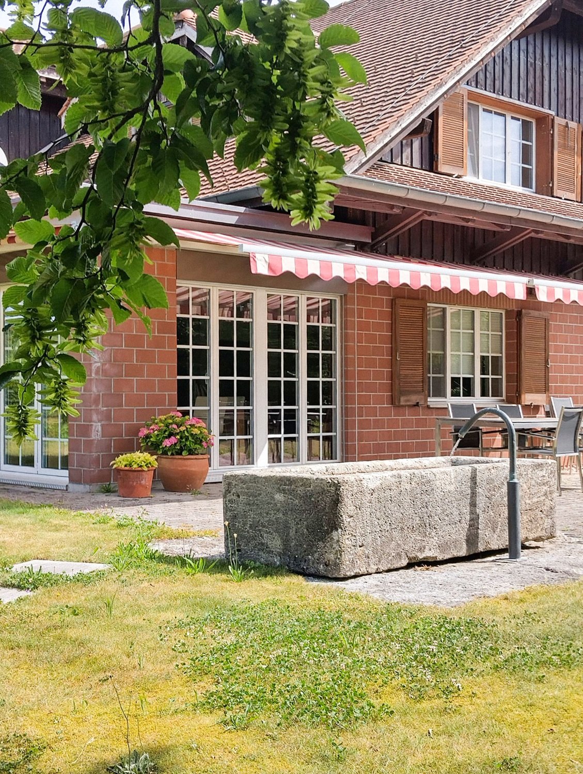
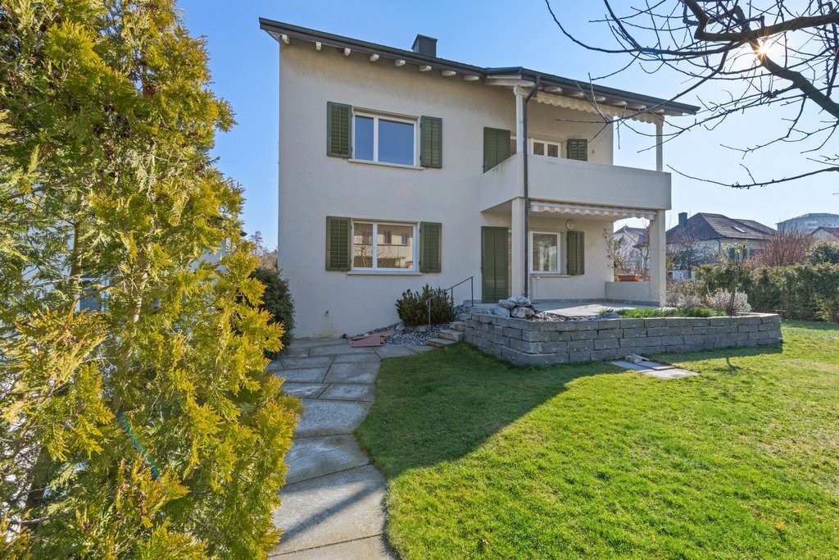
Detached family house with garden in attractive location in Baden

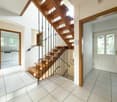
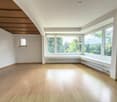
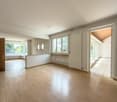
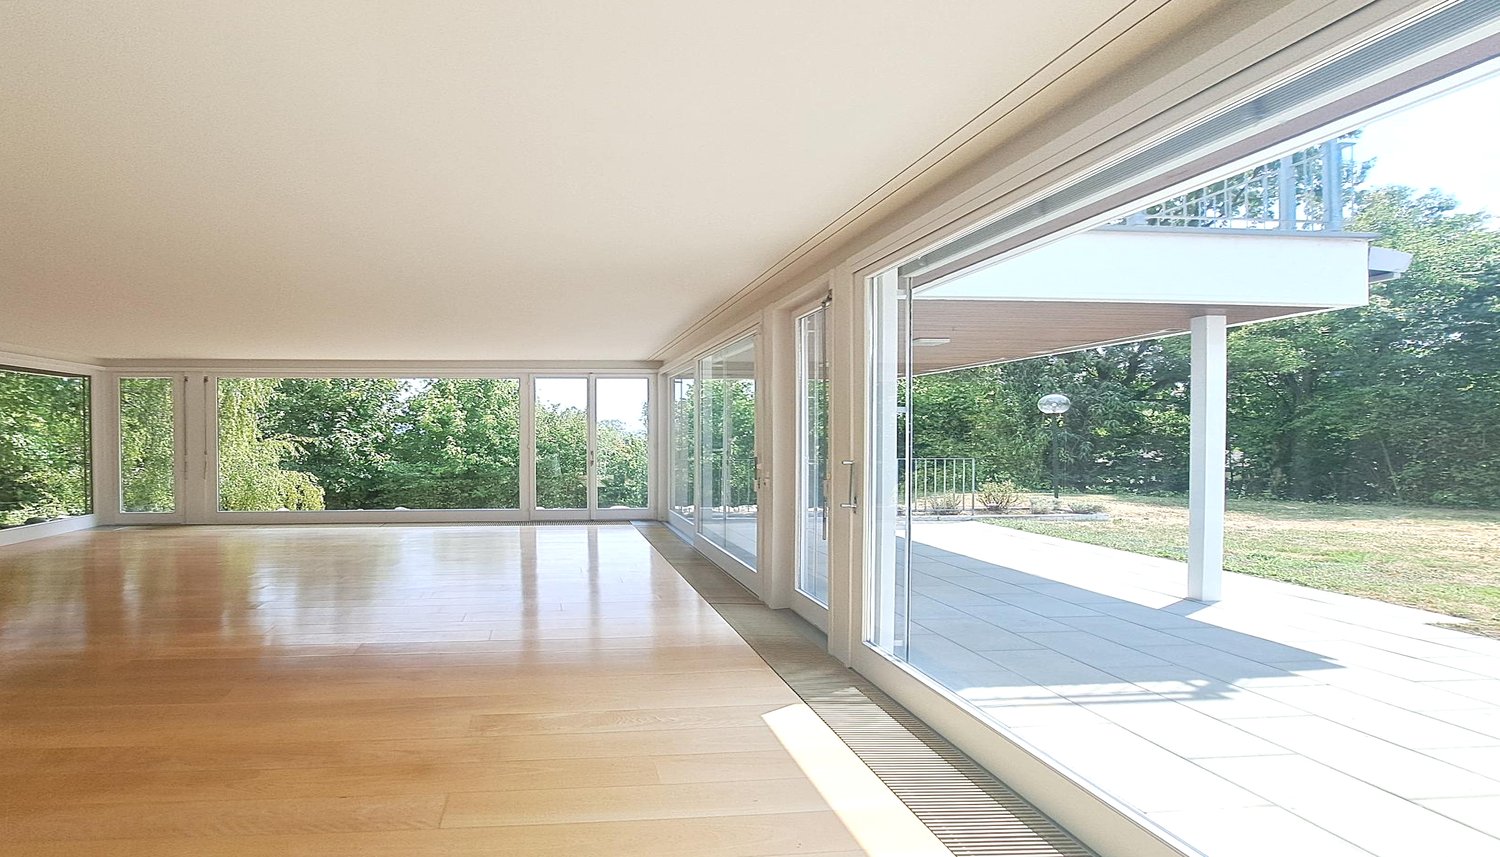
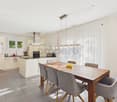
Detached single-family house with a lot of charm in an attractive location in Baden Spacious, well-maintained and continuously modernized - a home to feel good in. This detached single-family house impresses with a well-maintained appearance, a thoughtful room layout and numerous investments from recent years. The property offers plenty of space for families and all those looking for a high-quality home in an attractive residential area. Thanks to the ongoing modernizations, the property presents itself in a very good condition. The facade insulation renewed in 2014 contributes to an energy-efficient building envelope and underlines the careful maintenance of the property. The heart of the house is the 2015 renovated living kitchen with direct access to the well-maintained garden - the ideal place for cozy hours with family and friends. The bright living and dining area delights with high-quality oak parquet and a pleasant living atmosphere. In the entrance area, in the kitchen and in the guest toilet, stylish floor tiles in wood look create a modern and harmonious overall picture. On the upper floor, you will find three spacious bedrooms, a spacious bathroom and a sunny balcony with a view of the greenery. The fully developed and heated attic with Velux roof windows and additional roof insulation offers a variety of uses - for example, as a hobby room, playroom or home office. The range of rooms is complemented by a separate office, a basement and a practical laundry room with direct access to the annex. Even in the outdoor area, the property leaves nothing to be desired: A garage with an electric gate and two outdoor parking spaces offer comfortable parking options directly in front of the house. The property is located in an attractive residential area in Baden. Shopping facilities, schools, restaurants and numerous leisure activities are within short distance. The bus stop is just a few steps away and offers an optimal connection to the city center and the Baden train station. Highlights • Detached single-family house • Continuously modernized and very well-maintained condition • Facade insulation renewed in 2014 • Renovated living kitchen (2015) with direct garden access • Bright living and dining area with high-quality oak parquet • Stylish floor tiles in wood look in kitchen, corridor and guest toilet • Three spacious bedrooms • Large bathroom and sunny balcony • Developed and heated attic with Velux roof windows • Separate office • Basement and laundry room • Garage with electric gate • Two outdoor parking spaces • Bus stop in immediate proximity • Attractive and central residential location in Baden Let yourself be impressed by this well-maintained property and arrange a personal viewing appointment today. We look forward to your contact.
1 / 10
CHF 2,000.–
3.5 rooms
Strählgass 10a, 5413 Birmenstorf AG

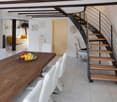
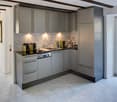
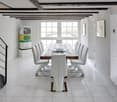
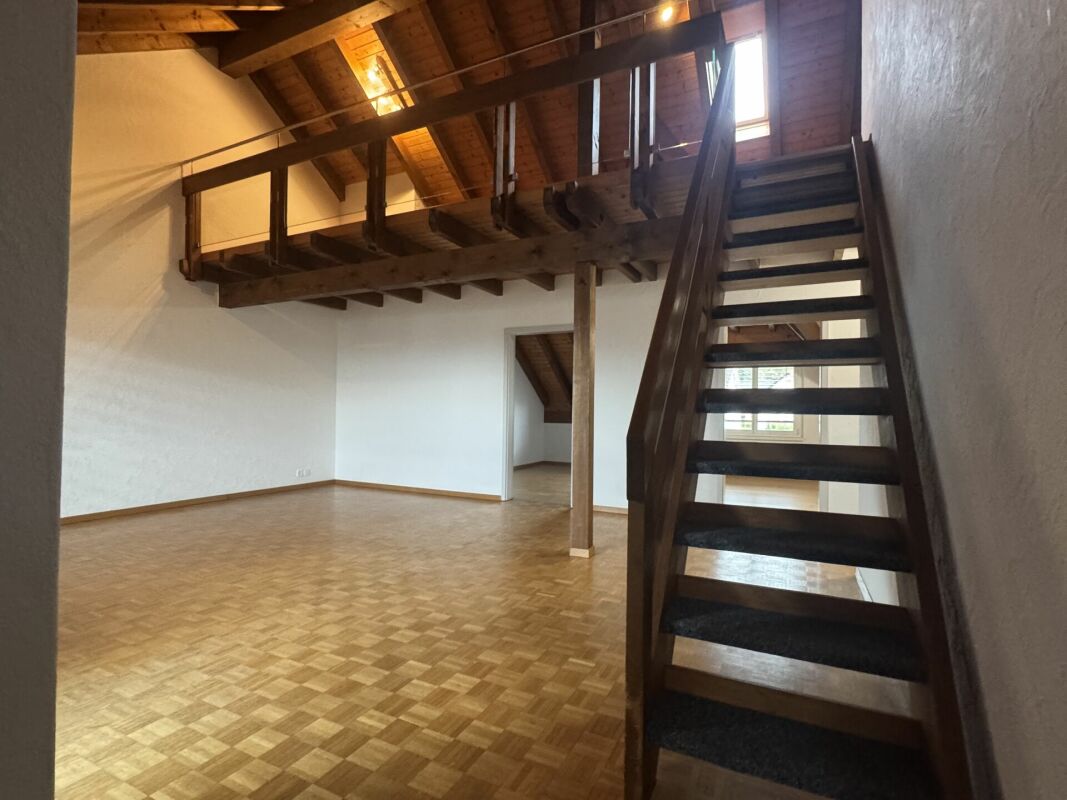
82m2 Maisonette apartment with 32m2 gallery!

Very centrally located, yet in the green, without adjacent streets! Apartment descriptionThe charming maisonette apartment has 2 bedrooms and 1 bathroom. On the lower floor of the apartment are the two bedrooms and a bathroom with toilet and bathtub. The living and kitchen area is also located on this floor. The apartment also has a balcony where you can enjoy the beautiful sunny hours to the fullest. The apartment is also equipped with a staircase that leads to the cozy gallery. The apartment is equipped with laminate and parquet floors as well as plate floors. The kitchen has a dishwasher and a ceramic glass cooktop. LocationVery centrally located, yet in the green, without adjacent streets. Thanks to the central location, public transport is within a few minutes' walk. Drivers are also catered for: the motorway access is at the village exit. The nearby city of Baden is quickly accessible and offers various activities such as cinema, fitness center, thermal bath, and much more. In the neighboring municipality of Gebenstorf, you have various shopping options like Migros, Denner, Aldi, Landi, etc. Parking options1x garage box at CHF 110.- Rent & ancillary costsNet rent: CHF 1,645.-Advance payment for heating and ancillary costs: CHF 400.-Gross rent: CHF 2,045.-Images may differ slightly from the original.We are happy to provide a non-binding viewing or answer further questions.

Travel time
-
1 / 15
CHF 4,500.–
5.5 rooms220m² living space
5000 Aarau

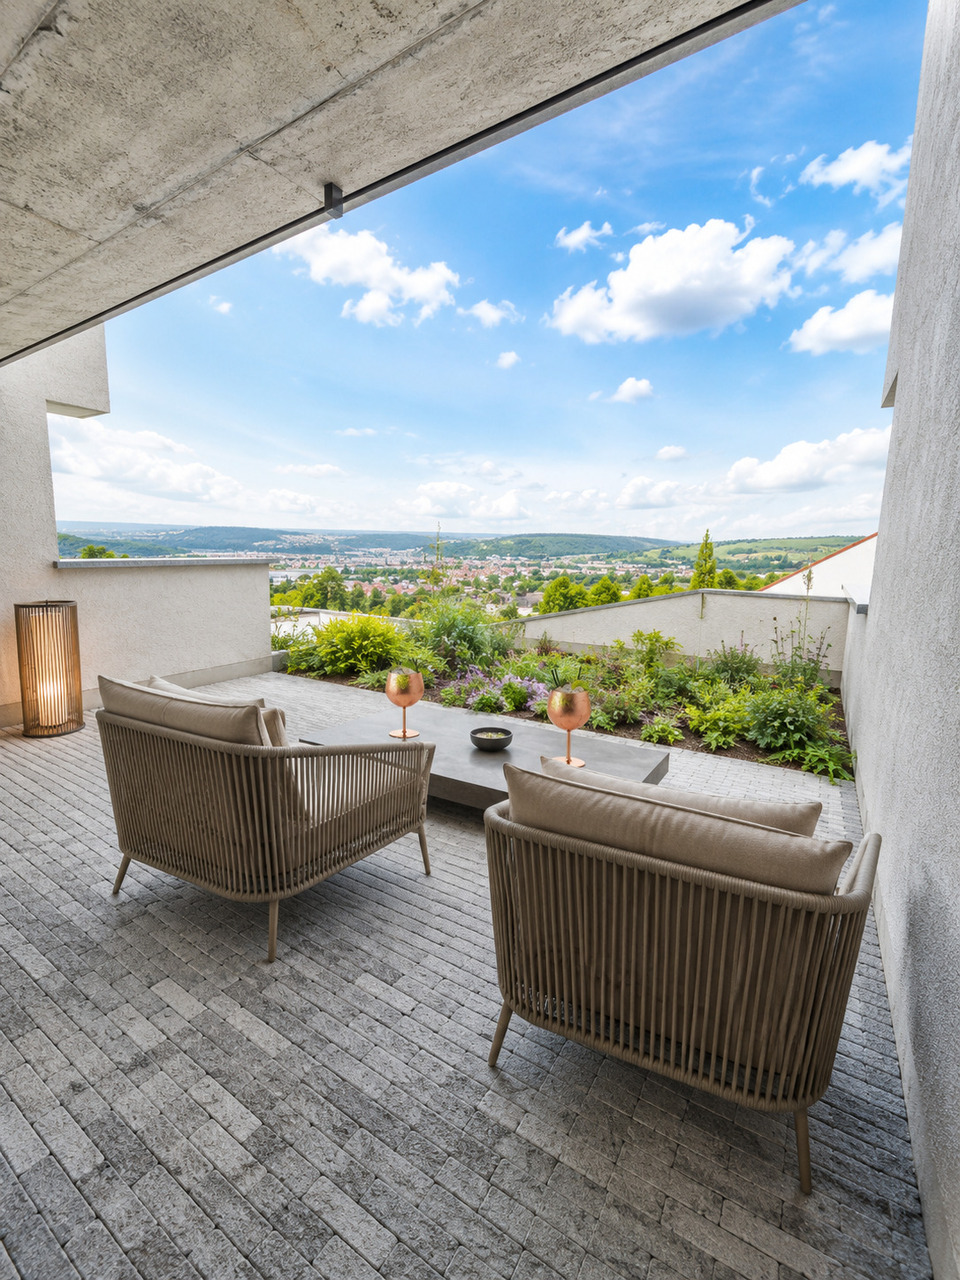
Your new home in Aarau - with a dreamy view & plenty of space!

Exclusive living in an elevated location in Aarau - Your dream house with a far-reaching view In a privileged, quiet location above Aarau, a single-family house awaits you that impresses in every respect. On three floors, modern living, thoughtful architecture, and high-quality equipment come together to form a harmonious overall picture. Here you can enjoy not only a home but also a lifestyle - characterized by elegance, comfort, and a dreamy backdrop.Your highlights at a glance: • Spectacular panoramic view of the Jura range - experience unobstructed far-reaching views and magical sunsets directly from your home. • Completely renovated in 2017 - the highest quality materials, stylish design, and a modern living concept leave no wishes unfulfilled. • Spacious outdoor areas - several terraces, balconies, and seating areas invite you to relaxed hours in the green and offer space for family, friends, and personal retreat moments. • Open living and dining area - flooded with light, with an elegant kitchen including a cooking island as the heart of the house, perfect for shared enjoyment moments. • Comfortable bedrooms - including a walk-in closet and a balcony that greets you with the first morning sun. • Enough outdoor parking spaces - convenient parking for the whole family and your guests. • Sustainable heat pump - energy-efficient, modern, and cost-saving. A home to fall in love withWhether you enjoy the sunset on the panoramic terrace, invite friends to culinary evenings in the design kitchen, or simply let the peace and privacy of this unique location take effect - this house offers you the perfect framework for a life full of enjoyment and security.Families as well as couples or discerning individuals will find a refuge here that combines style, quality, and well-being.Let yourself be impressed - arrange your viewing appointment today and discover this residential jewel in Aarau.Your new chapter begins here.

Find a new tenant for free

Create a free listing on Homegate to find the perfect next tenant for your apartment in no time at all.

List your property now
1 / 13
CHF 2,950.–
8.5 rooms186m² living space
Grenzstrasse 11, 5412 Gebenstorf

Detached two-family house with spacious garden

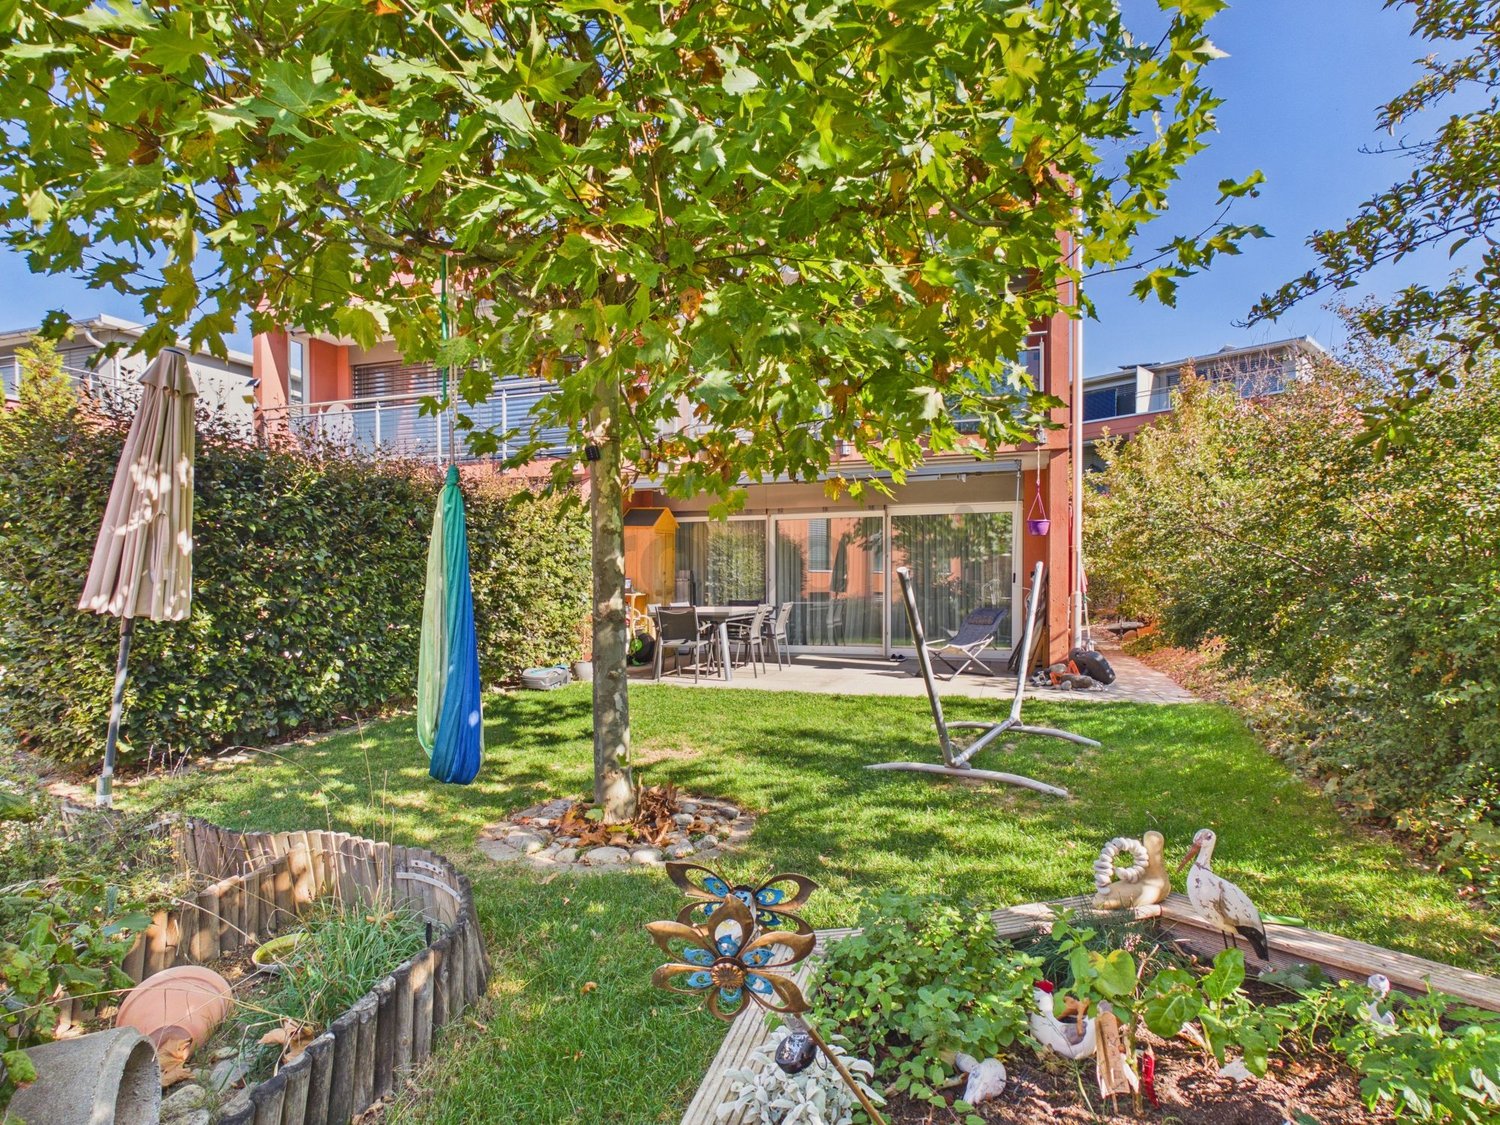
Are you looking for a spacious two-family house in a sunny and quiet location? Would you like to benefit from two separate living units, a vast garden, and good connections to Baden and Brugg?The facts about the two apartments 4-room apartment on the ground floor with approx. 72 m² of living space and 4.5-room attic apartment on the 1st and 2nd floors with approx. 114 m² of living space. Fully basement with laundry room/heating, two natural cellar rooms, and drying room. Spacious garden with garden seating, year-round usable chimney room, garden house, fruit trees, and vegetable garden. Location within GebenstorfThanks to the ideal orientation, the house enjoys all-day sunshine. The house is located in a popular residential area without through traffic. Within 5 minutes' walk, you can reach the Geelig shopping center. The kindergarten is within 3 minutes' walk, and the primary school and upper school are 15 minutes' walk away. The nearest bus stop is 5 minutes' walk away.Particularly Partly new vinyl, wood strip, and laminate floors as well as high-quality V-Zug kitchen appliances. Room program BasementCorridor 4.5 m²Laundry room / heating 18 m²Cellar 13 m²Cellar 17 m²Drying room 16 m²Ground floor: 4-room apartmentEntrance 4.5 m²Bathroom 4.5 m²Kitchen 6.5 m²Living room 15.5 m²Room 1 11.5 m²Room 2 12.5 m²Room 3 16.5 m²Upper and attic floor: 4.5-room apartment Entrée / corridor 7 m²Living / dining 33.5 m²Balcony 9 m²Kitchen 7 m²Bathroom / sink / toilet 4.5 m²Passage room (office) 13 m²Room 9.5 m²Staircase to the attic 2.5 m²Preliminary place 4.5 m²Parents 25.5 m²Shower / toilet / sink 7 m²Attic (low room height) 22.5 m²Monthly rental conditionsTwo-family house CHF 2950.-2 garage spaces and forecourt CHF 200.-Heating, hot water, and operating costs directly at the expense of the tenantPets by arrangementRent deposit: CHF 5,900.-Minimum rental period: 1.5 yearsAvailability: From October or by arrangementWould you like more information or could the house be an option for you? We look forward to your inquiry.

Travel time
-
1 / 13
CHF 2,100.–
7 rooms144m² living space
Sulzerberg 21, 5085 Sulzerberg

Spacious 7-room house with magnificent views

Away from the hustle and bustle, surrounded by untouched nature, in a dreamy panoramic location: This former farmhouse delights with its unique location on the Sulzerberg between Kaisten and Sulz. Nestled in an idyllic landscape and complemented by the cozy garden behind the house, this property offers a retreat with plenty of peace, privacy, and magnificent views.ObjectDetached 7-room house with historic charm, sitting area, Tibaherd, and wood-bread oven, as well as a natural vaulted cellar, workshop with loft, and spacious ancillary rooms.Rental conditionsNet rent: CHF 2100.-/monthHeating and ancillary costs: directly at the expense of the tenantParking: 1 garage space and various storage spaces includedAvailable immediately or by arrangementMinimum rental period: 2 yearsPets: on requestTenant's deposit: 2 months' rent on a bank accountRoom program BasementNatural vaulted cellar with cellar stairs to the garden 48.0 m² Ground floor Workshop/garage with loft up to the roof (2 floors)Woodshed 20.0 m²Entrance/staircase 9.4 m²Bathroom/shower/WC 7.0 m²Kitchen 10.1 m²Living room 21.1 m²Parent's room 16.5 m²Laundry room 10.5 m²Office (stable) 15.8 m²Balcony/terrace 14.2 m²Upper floorChild 1 16.6 m²Parent's room 21.4 m²Child 2 8.5 m²Child 3 7.8 m² WC 1.7 m²Storage room 15.4 m² Vorplatz 8.4 m² The living area measures approximately 144.3 m², the ancillary areas another 60.1 m²Expansion and conditionThe property presents itself in a well-maintained condition. The following renovations have already been carried out:2026 all rooms newly painted2026 electrical distribution2026 floor coverings (partial replacement)LocationThe Sulzerberg is located at the foot of the striking Schinberg and is easily accessible both from Sulz (approx. 2 minutes by car, approx. 20 minutes to Brugg) and from Kaisten (approx. 5 minutes by car, approx. 35 minutes to Basel). The property is situated in a slightly elevated location directly adjacent to the agricultural zone and offers a beautiful view as well as a quiet living environment. Hiking trails start immediately in front of the house, while kindergarten and schools can be visited in Sulz.Special featuresAn extraordinary object that convinces with its special location and the original character of the house.For whom is the object suitableThe house is particularly suitable for nature lovers, those seeking peace and quiet, and families looking for a natural home with plenty of space. Thanks to the quiet location with virtually no through traffic, children can play carefree and explore the surroundings. A special house for people who appreciate the extraordinary.Interested? We would be happy to send you our detailed documentation with more pictures and answer any questions you may have.You can find more real estate offers at www.remax.ch

Travel time
-
1 / 13
CHF 1,690.–
3.5 rooms74m² living space
Alte Poststrasse 10, 5417 Untersiggenthal

Sonnige 3.5-Zimmer-Wohnung (EG) - Wo der Alltag aufhört und das Wohnglück beginnt!

Mehr als nur vier Wände - hier zieht Lebensfreude ein! Einziehen. Aufatmen. Ankommen - Das ist kein Inserat - das ist ein Versprechen!Diese charmante renovierte 3.5-Zimmer-Wohnung in Untersiggenthal ist keine gewöhnliche Bleibe - sie ist Ihr neuer Lieblingsort!Hier zieht nicht nur Möbelglück ein, sondern echtes Wohngefühl: • Hell, modern, gemütlich und bereit, Ihr neues Kapitel zu schreiben. Was Sie hier erwartet? Ganz einfach: das gute Leben. • Küche, wie man sie liebt: modern, mit Geschirrspüler & viel Stauraum • Me-Time inklusive: Badezimmer mit Badewanne - bereit für Schaumbäder und Gedankenflüge • Lichtliebe pur: große Fenster, helle Räume, schöner neuer Vinyl Boden • Ordnung deluxe: Garderobe & separates Reduit - für alles, was verstaut gehört • Balkon-Highlight: großzügig und gemacht für Sonnenuntergänge und Kaffeemomente Noch mehr Gründe zum Verlieben: • Waschtag easy: Gemeinschaftswaschküche & Trockenraum • Parken mit Plan: Einstellhallenplatz (CHF 112.-) oder Abstellplatz (CHF 46.-) optional buchbar Top-Lage, top Leben: • In 1 Minute zu Fuß: Einkaufsmöglichkeiten, Bäckerei, Metzgerei, Bushaltestelle (Linien 2 & 6 Richtung Baden - alle 10 Minuten!) • In 5 Minuten: Post, Kita, Schule - alles da, wo man's braucht. Klingt gut? Fühlt sich besser an!Diese Wohnung ist mehr als nur Quadratmeter - sie ist Ihr neuer Lieblingsplatz.Vereinbaren Sie eine Besichtigung - und lassen Sie sich live begeistern! More than just four walls - joie de vivre moves in here! Move in. Breathe a sigh of relief. Arrive - this is not an advert - this is a promise!This charming renovate 3.5-room flat in Untersiggenthal is no ordinary place to stay - it's your new favourite place!It's not just furniture happiness that's moving in here, but a real feeling of living: • Bright, modern, cosy and ready to write your new chapter. What awaits you here? Quite simply: the good life. • Kitchen the way you love it: modern, with dishwasher & plenty of storage space • Me-time included: bathroom with bathtub - ready for bubble baths and flights of fancy • Pure love of light: large windows, bright rooms, beautiful new Vinyl floors • Tidiness deluxe: wardrobe & separate storage unit - for everything that needs to be stowed away • Balcony highlight: spacious and made for sunsets and coffee moments Even more reasons to fall in love: • Laundry day easy: communal laundry room & drying room • Parking with a plan: indoor parking space (CHF 112.-) or parking space (CHF 46.-) optionally bookable Top location, top living: • 1 minute walk: shopping facilities, bakery, butcher's shop, bus stop (lines 2 & 6 towards Baden - every 10 minutes!) • In 5 minutes: Post office, day-care centre, school - everything you need. Sounds good? Feels better!This flat is more than just square metres - it's your new favourite place.Arrange a viewing - and be inspired live!

Travel time
-
1 / 14
CHF 3,600.–
6.5 rooms
Titlisstrasse 34, 5212 Hausen AG

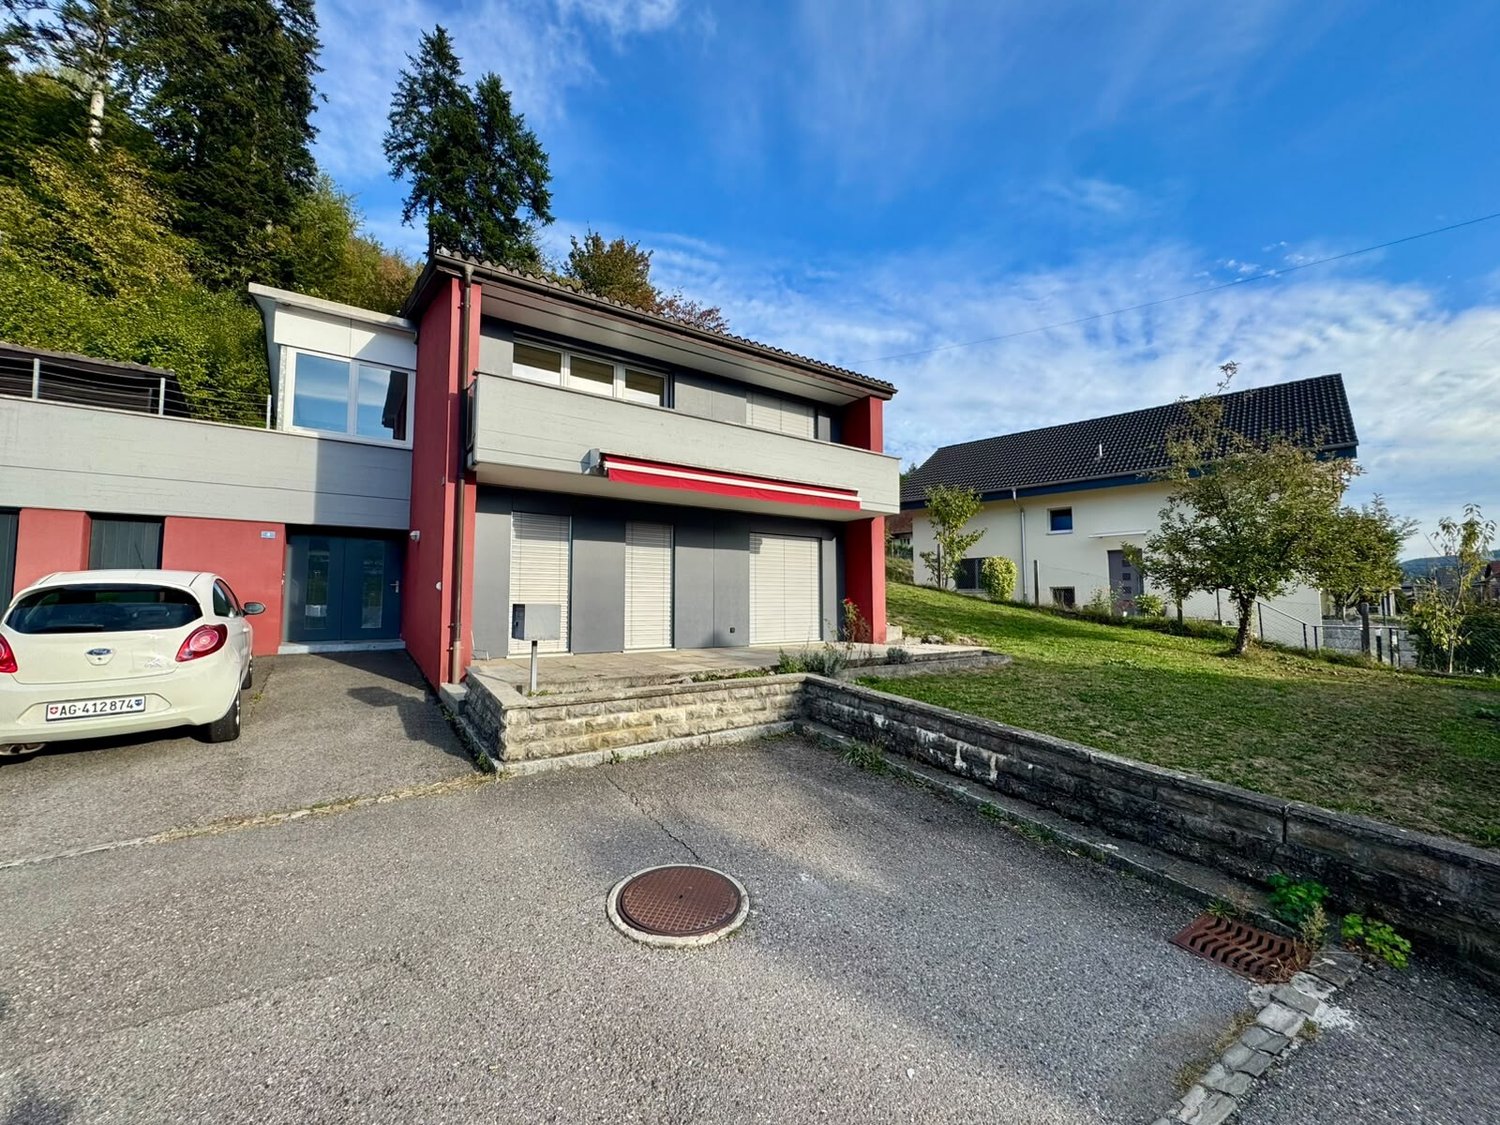
Idyllically located 6.5-room single-family house with a wonderful view of the greenery and good transport links

Are you looking for a new home in a perfect location? Then this detached single-family house will convince you! This lovingly designed 6.5-room single-family house in the charming country house style is located in the immediate vicinity of the forest edge and offers a home for all those who appreciate peace and nature and at the same time seek a central living location with optimal connections to the highway and public transport. The sunny, natural garden with a cozy seating area and beautiful views invites you to relax and enjoy.The forest can be reached in about 10 minutes on foot. At the same time, you benefit from an excellent transport connection: The highway access in the direction of Zurich, Bern, and Basel is only a few minutes' drive away, and the Brugg train station can be easily reached by bus in about 15 minutes.The school is located at a short distance and can be easily reached via traffic-calmed neighborhood streets. The house is ideal for families and for all those who appreciate a quiet, idyllic living location with a high quality of life.The single-family house impresses with the following room program:Ground floor • Spacious entrance area with space for your wardrobe. • Bright living/dining area with a fireplace and direct access to the garden. The large living/dining area offers space for various design possibilities. • Spacious kitchen with oven, ceramic hob, extractor hood, dishwasher, refrigerator, and a microwave. Additionally, a breakfast table could find its place in the kitchen. • Bathroom with a spacious shower, sink, and toilet. • Additional room with a wonderful view of the garden. Attic • Two tasteful, spacious bedrooms with direct access to the balcony. • Spacious parental bedroom with a wonderful view of the greenery. • Bathroom with a bathtub and separate shower, toilet, and double sink. • Clever room with access to the covered balcony and terrace share. Basement • Laundry room and utility room with washing machine/dryer and gas heating. • Three large cellar rooms that are available for numerous uses. Outdoor area • Well-kept, natural garden. The garden must be maintained by the tenants themselves. • Numerous seating possibilities to make the most of the sunny hours. • Spacious garage with an electric garage door. • One parking space, as well as the possibility of parking two more cars in the garage entrance. Additional • A high-quality vinyl floor is installed in the house, the kitchen and bathrooms have ceramic tiles. • The painting work in the house will be renewed. • The house is currently being renovated, the pictures are visualizations. • The house is located near the forest. Moreover, the location impresses with a very good connection to the highway network and public transport. • The ancillary costs are directly borne by the tenant and are not included in the rent. Has this unique house sparked your interest? Contact us for a viewing appointment, we would be happy to show you the property personally.

Travel time
-
1 / 15
CHF 3,090.–
5.5 rooms158m² living space
Neulandweg 23B, 5036 Oberentfelden

Modern 5.5-room row house in Oberentfelden

In a quiet and family-friendly location on Neulandweg 23b, 5036 Oberentfelden, we are renting a modern 5.5-room row house (House B) in a well-maintained three-row house. The property was built in 2022 and impresses with high-quality equipment, a well-thought-out floor plan, and a natural environment.The house offers a pleasant living experience all around with four bedrooms, a spacious living and dining area, a modern, open kitchen, a bathroom, a separate guest toilet, and a practical basement. The fenced garden area with a covered seating area invites you to linger and relax.The quiet neighborhood and the view of the adjacent orchards create a harmonious living atmosphere and offer an attractive home for families and couples.Equipment • Quiet and child-friendly living location • Spacious living and dining area • Modern, bright, and fully equipped kitchen • High-quality bathroom and separate guest toilet • Noble parquet floor in the living rooms • Fenced garden with covered seating area • Two private parking spaces (1 covered, 1 uncovered) • Motion detectors for lighting from the parking lot to the house entrance • Integrated LED recessed spots in the kitchen, entrance area, bathroom, and corridor • Practical basement compartment LocationThe property is located in an attractive, natural location. Directly opposite, a forest area begins with numerous walking, hiking, and jogging trails, as well as various opportunities for leisure and sports activities.Kindergarten and schools are within a short distance and can be easily reached on foot – ideal for families with children.Sports enthusiasts benefit from various leisure activities in the surrounding area. Football and water sports facilities are just a few minutes' walk away. The 30 km/h zones also ensure a safe and pleasant living environment.The transport connection also leaves nothing to be desired: shopping opportunities such as Migros, Coop, Denner, and SPAR are quickly accessible. The motorway access is only a few minutes' drive away, and the Aarau city center can be reached in around five minutes. The SBB and Aargau Verkehr (formerly WSB) stops are easily accessible on foot.Through the nearby forest path, you can also reach Schönenwerd in a few minutes, where you will find further shopping opportunities and various specialty stores.This modern row house combines quiet living in the green with an excellent infrastructure – an ideal home for all those who value living quality, comfort, and a family-friendly environment.

Travel time
-
1 / 14
CHF 3,100.–
5.5 rooms176m² living space
Haldenweg 1, 5225 Bözberg

Detached 5.5-room single-family house with ancillary rooms à 35 m2 and double garage.

Six minutes' drive from Brugg, this family-friendly, very well-maintained single-family house is located in a sunny residential area. The kitchen and bathrooms were completely renovated in 2023, and the surfaces were refurbished. The bungalow-style house delights with its convenient and very practical floor plan and the versatile garden with various seating areas.The bus stop with regular connections to the center of Brugg and the rapid train and S12 train station, as well as to Frick, can be reached within a one-minute walk. The centers of Zurich, Zurich Airport, Basel, Olten, and Bern can be easily and quickly reached by train. Connections to the highway network are located in Birrfeld and Frick.The following highlights await you:Ground floor: • Spacious entrance hall with space for shoes and jackets. • Sunny living area with a cozy fireplace and access to the winter garden. • Modern, large, and high-quality kitchen with plenty of workspace, oven, steamer, ceramic glass cooktop, extractor hood, dishwasher, large refrigerator, and direct access to the winter garden. • Bright, heated winter garden with a Swedish stove and a view of the garden. • Walk-in shower, toilet, washbasin with under-sink cabinet, and window. • Bathroom with bathtub, toilet, washbasin with under-sink cabinet, and window. • Three bright bedrooms or home offices with direct access to the east-facing balcony. Basement: • Additional home office or bedroom, ideal as a fitness room. • Utility and laundry room with washing machine, dryer, sink, and oil heating. • Large hobby room, perfect for DIY enthusiasts. • Two cellar rooms for storage. Additionally: • Spacious double garage with additional space for bicycles and strollers. • Outdoor parking space. • Attic with ladder access and extended storage space. The property is also suitable for families who value a beautiful home with a large surrounding area, as well as for people who need a perfect home office space or require space for a hobby. The ancillary costs are borne directly by the tenant.Do you see your future in this house? Then contact us and arrange a viewing appointment. We look forward to your contact.

Travel time
-
1 / 13
CHF 4,400.–
5 rooms155m² living space
Schellenackerstrasse, 5400 Baden

A home with character - stylishly renovated, high-quality equipped and with a dreamy garden

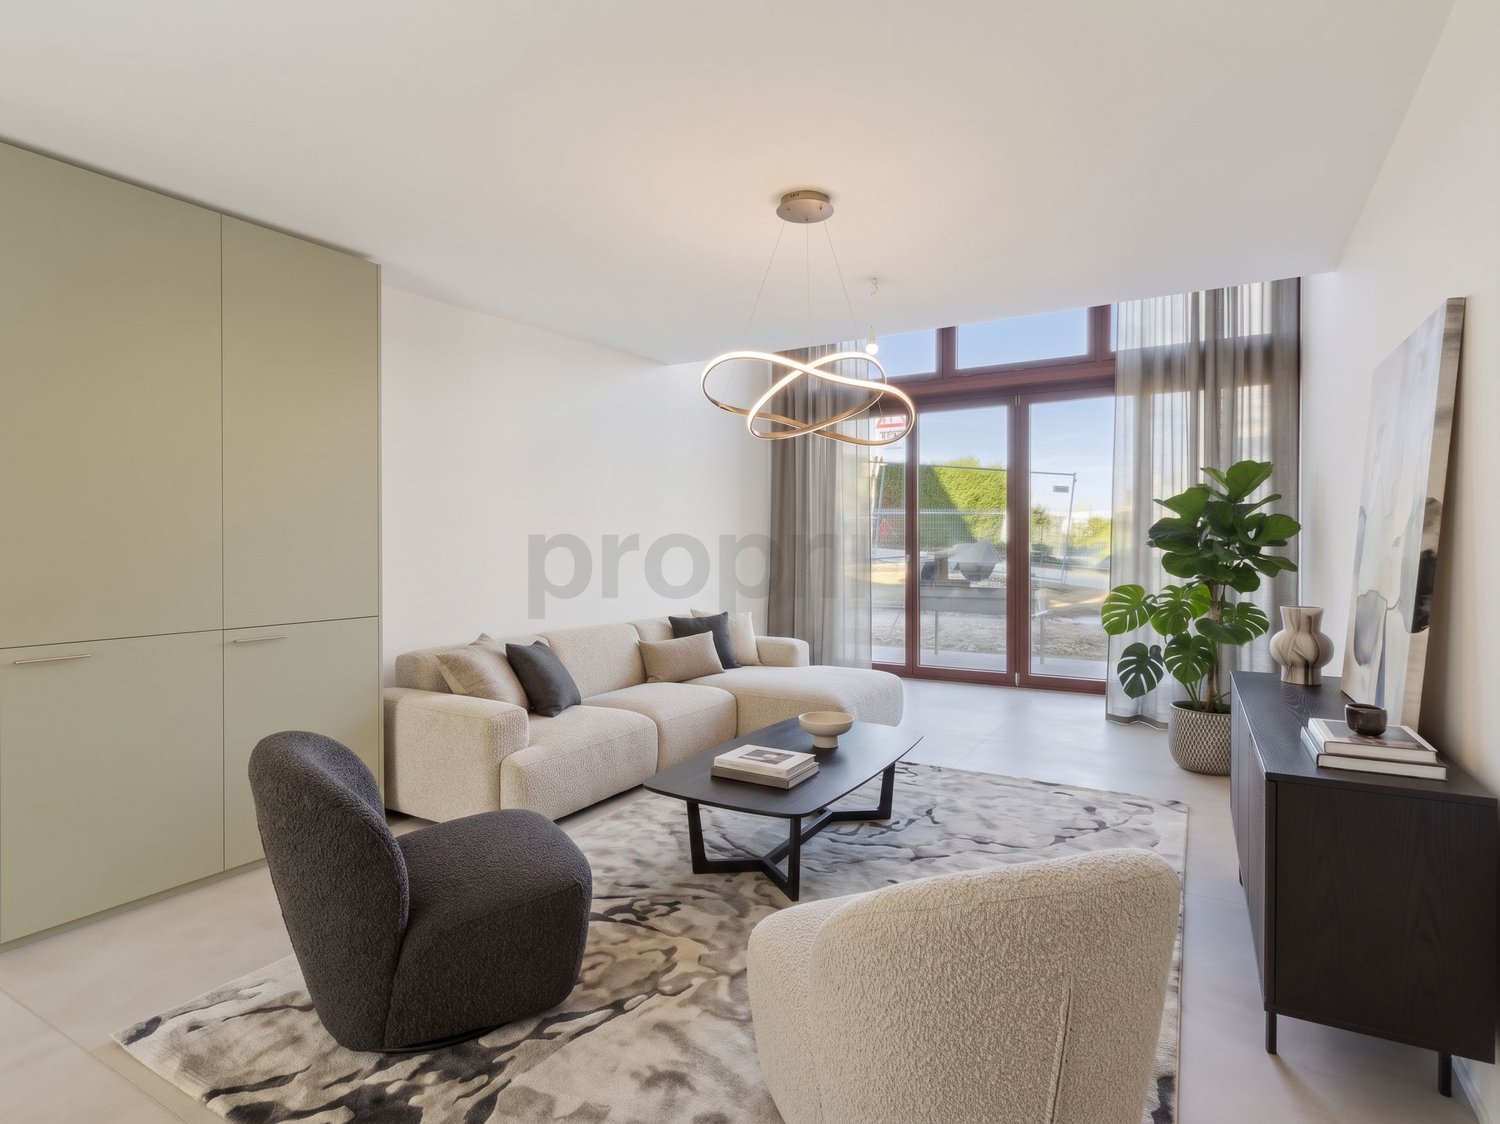
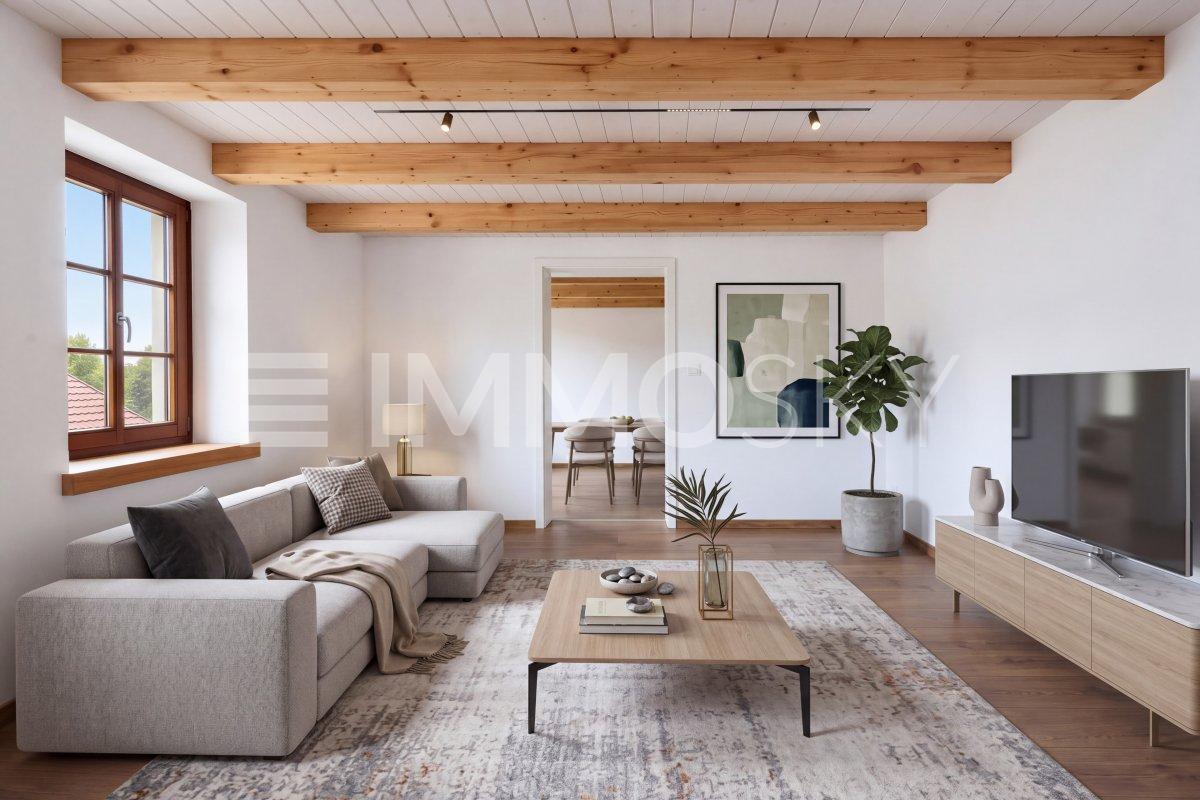
By appointment, we rent out this charming single-family house, which has been comprehensively and high-quality renovated with great attention to detail. A home for people who value quality, style, and a special living feeling. Already when entering, the single-family house convinces with its harmonious aura, the high-quality materials, and the well-thought-out floor plan. The living and sleeping rooms are equipped with high-quality oiled parquet flooring, which gives the house additional warmth, elegance, and character. The ground floor forms the heart of the house: The spacious living and dining area offers plenty of space to live, enjoy, and be together. Thanks to the direct access, you can reach the terrace and further to the seating area in the beautifully designed garden - a private wellness oasis that invites you to linger and gives the house a very special atmosphere. The modern and spacious kitchen leaves no wishes unfulfilled. It has everything you could want in everyday life: dishwasher, oven-steam combination, spacious fridge-freezer, plenty of storage space, and spacious workspaces. The ground floor is complemented by a stylish guest toilet. Via the staircase, you reach the 1st upper floor. Here you will find a bright office or children's room and a spacious bedroom with direct access to the balcony. This floor is rounded off by the extremely high-quality and bright bathroom with almost hotel-like character. A spacious walk-in shower, a bathtub, and a double sink provide the highest living comfort and give the room an elegant atmosphere. Another highlight awaits you on the top floor: A beautiful room with impressive spatial effect, charming visible wooden beams, and a unique atmosphere. The skylights provide plenty of light and create a very special living feeling, including a view of the starry sky. Additionally, there is an en-suite bathroom with walk-in shower, toilet, and sink on the top floor. The basement also convinces with a lot of usable space and practical rooms. In total, approximately 54 m² are available with a laundry room/technical room, cellar room, and additional storage room. The property is heated by a modern and energy-efficient heat pump. The service costs for the heat pump and garden maintenance are included in the rent. The remaining ancillary costs are borne directly by the tenants. A single garage is available for vehicles. This house is much more than just a property - it's a place to arrive, feel good, and be at home. Have we sparked your interest?We would be happy to show you this unique single-family house personally during a viewing. We look forward to your contact. Note:The object is rented unfurnished. The shown furniture serves exclusively as living inspiration and for a better presentation of the spatial effect.

1 / 13
CHF 3,710.–
5.5 rooms145m² living space
5614 Sarmenstorf

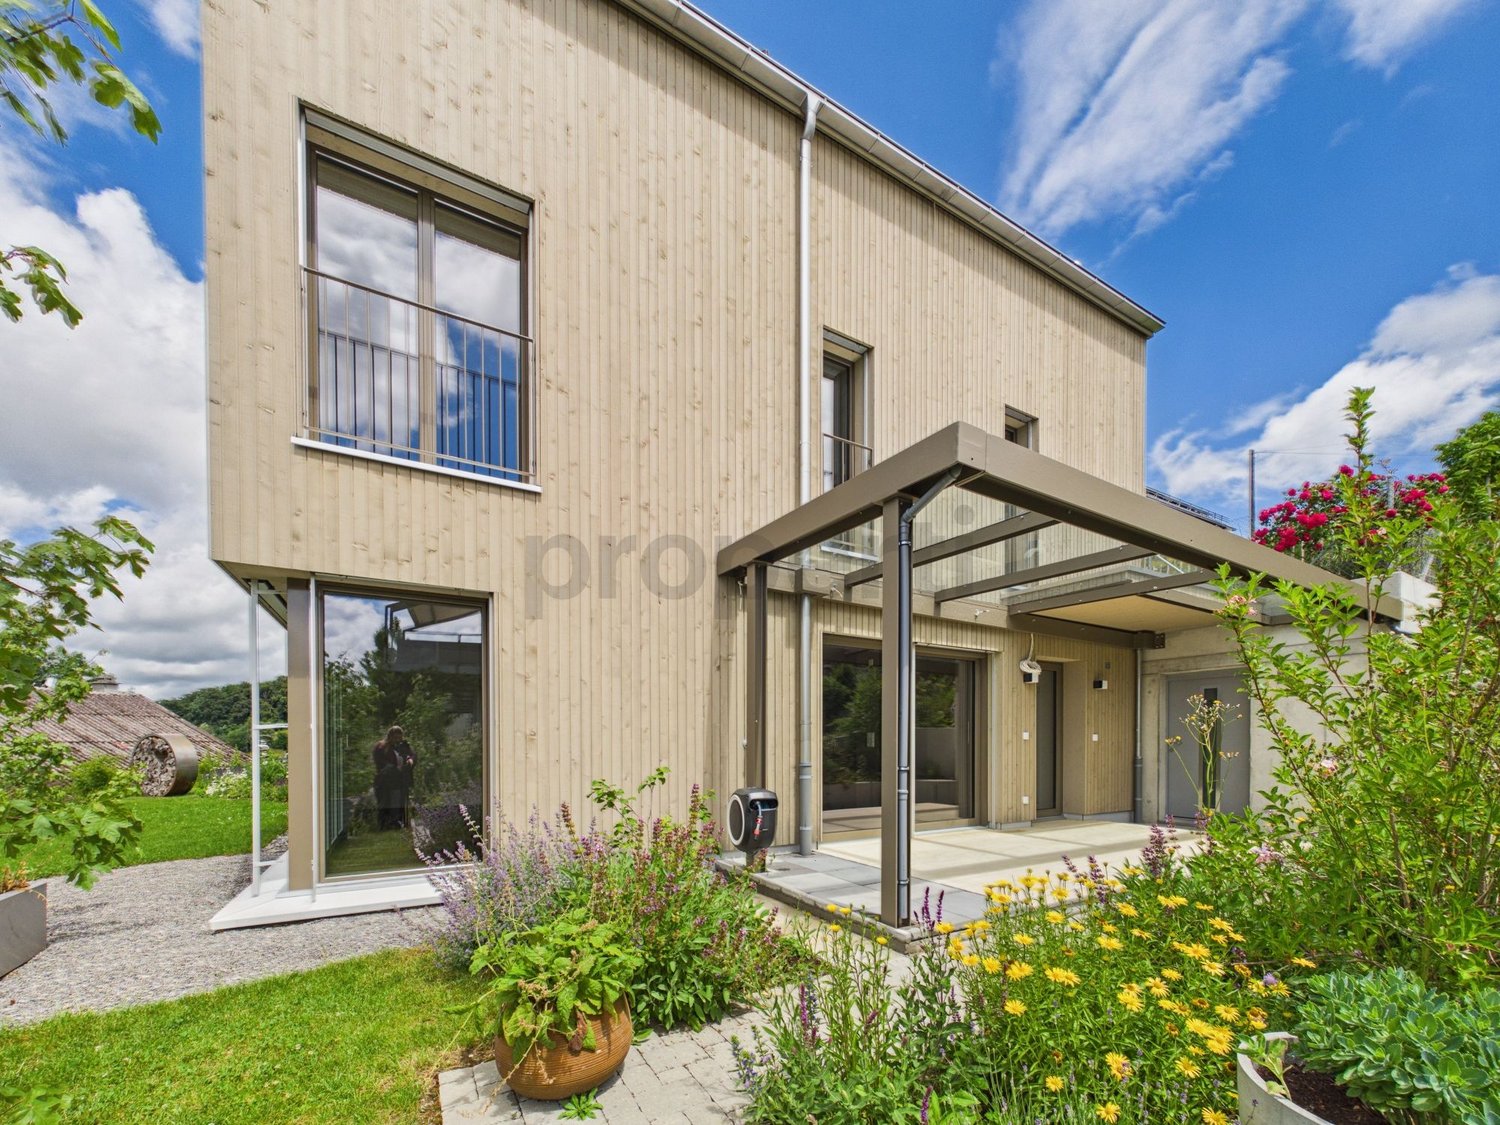
Stylish new single-family home in sustainable wood construction with natural garden and Alpine view

This single-family home, built in 2024, combines sustainable wood architecture, modern living comfort, and a sense of living that is characterized by peace, privacy, and proximity to nature. Spacious outdoor areas and the beautiful view of the Alps underline the special character of this property.The private natural garden with a covered seating area and a view of the Alps extends the living space outdoors and creates a special quality of living. High-quality materials, a modern kitchen with a reduit, and sustainable household technology complete the consistent overall concept.This property offer is characterized by: • 5.5 rooms on three floors • New building in high-quality wood construction • Pleasant and healthy room climate • High-quality parquet floors in the living areas • Modern kitchen with practical reduit • Bathroom on each living level • Ground probe heating with cooling function • Water softening system • Separate housekeeping room with washing machine, tumble dryer, and sink • Natural garden with approximately 100 m² of lawn • Covered seating area and additional viewing seat • Far-reaching view of the Alps • Two spacious garage parking spaces at CHF 120.- per parking space The property combines natural living with contemporary comfort. Shopping facilities, public transport, and schools are within walking distance, while the local recreation area begins right in front of the doorstep.We look forward to your contact and to presenting this special property to you in person.

Suggested properties for you based on search results