194 results - House, chalet, rustico for rent in Canton Zurich

1 / 13
CHF 2,800.–
4.5 rooms156m² living space
Bodenackerstrasse 11, 8453 Alten




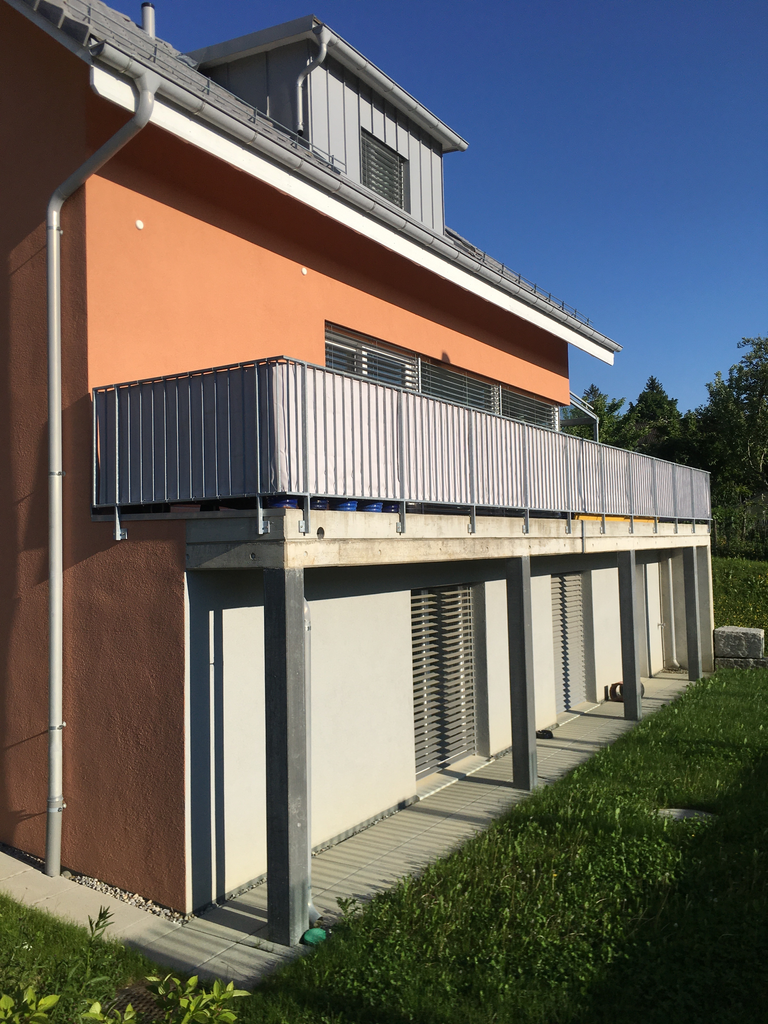
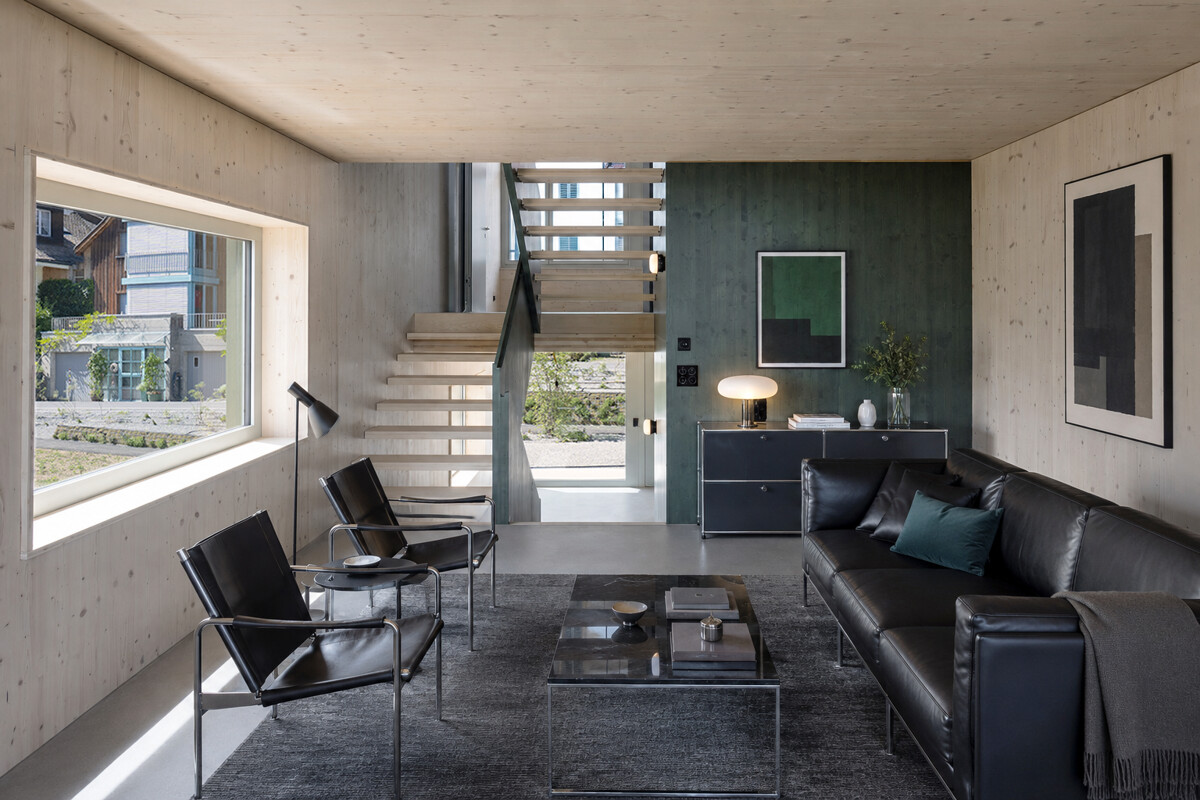
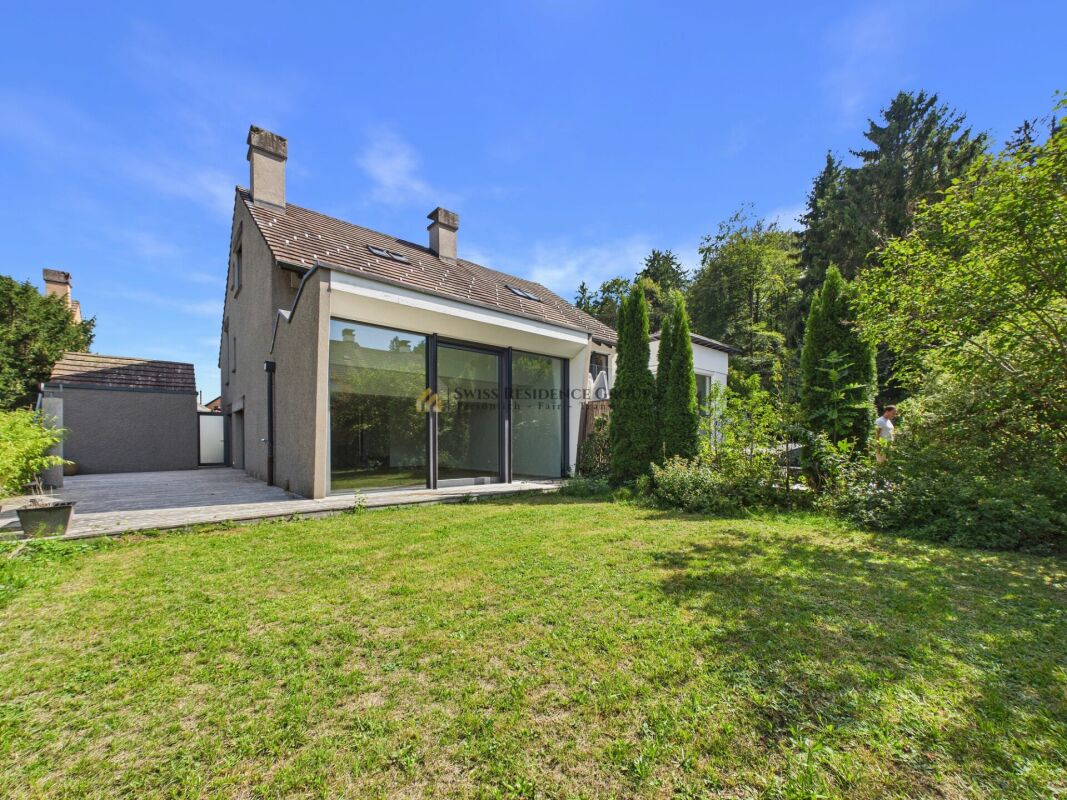
Modern, bright 4.5-room single-family house

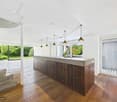
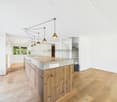
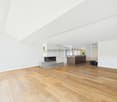
In the quiet and idyllic surroundings of Alten, directly on the picturesque natural landscape, this modern single-family house with five practical intermediate floors and a thoughtful, flexible living concept awaits you. The house with MINERGIE standard convinces with contemporary comfort and high-quality equipment, making it ideal for couples or families. It is located in a rural area where all the amenities of everyday life can be easily reached by car. In the nearby municipality of Andelfingen, there is a train station with excellent train connections to Zurich and Schaffhausen, as well as several bus stops. You will also find shopping opportunities, kindergarten, schools up to secondary level, and childcare facilities there.Ground floor:When entering the house, you enter the entrance area, from which you can directly access the first bedroom. Intermediate floor ground floor - 1st floor:On this floor is the modern kitchen with kitchen island and a practical recess behind the kitchen, which offers storage space for supplies or household items. The kitchen is equipped with a combination device (microwave/steamer/oven), a dishwasher, and a Quooker for hot and sparkling water. From here, you can directly access the terrace and the garden, where you can relax and enjoy nature.1st floor:The open and bright living room is the heart of the house and offers the perfect space for cozy evenings or social gatherings.Intermediate floor 1st floor - 2nd floor:Here you will find another bedroom and a modern bathroom with bathtub.2nd floor:On the second floor, a gallery with a view of the living room below awaits you.Intermediate floor 2nd floor - 3rd floor:This floor includes an additional bedroom and a bathroom with shower and skylight, which provides pleasant daylight.Basement:The basement includes another bathroom with shower, a practical cellar room, and a laundry and technical room with washing machine and dryer. The direct access to the garage provides additional comfort. Two garage parking spaces are available, one of which is equipped for electric vehicles.Equipment:The entire house has large window areas, which provide plenty of daylight. All sun blinds are electrically operated and offer additional comfort.Garage spaces:Two garage spaces are available for CHF 150.- per month each.For further information about this property and for an individual viewing appointment, we are at your disposal: 052 635 10 37

Travel time
-
1 / 9
  • Balcony / Terrace
  • View
  • Parking space
  • +5
CHF 7,900.–
7 rooms282m² living space
Im Chalberweidli 5, 8932 Mettmenstetten

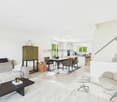
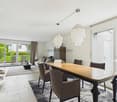
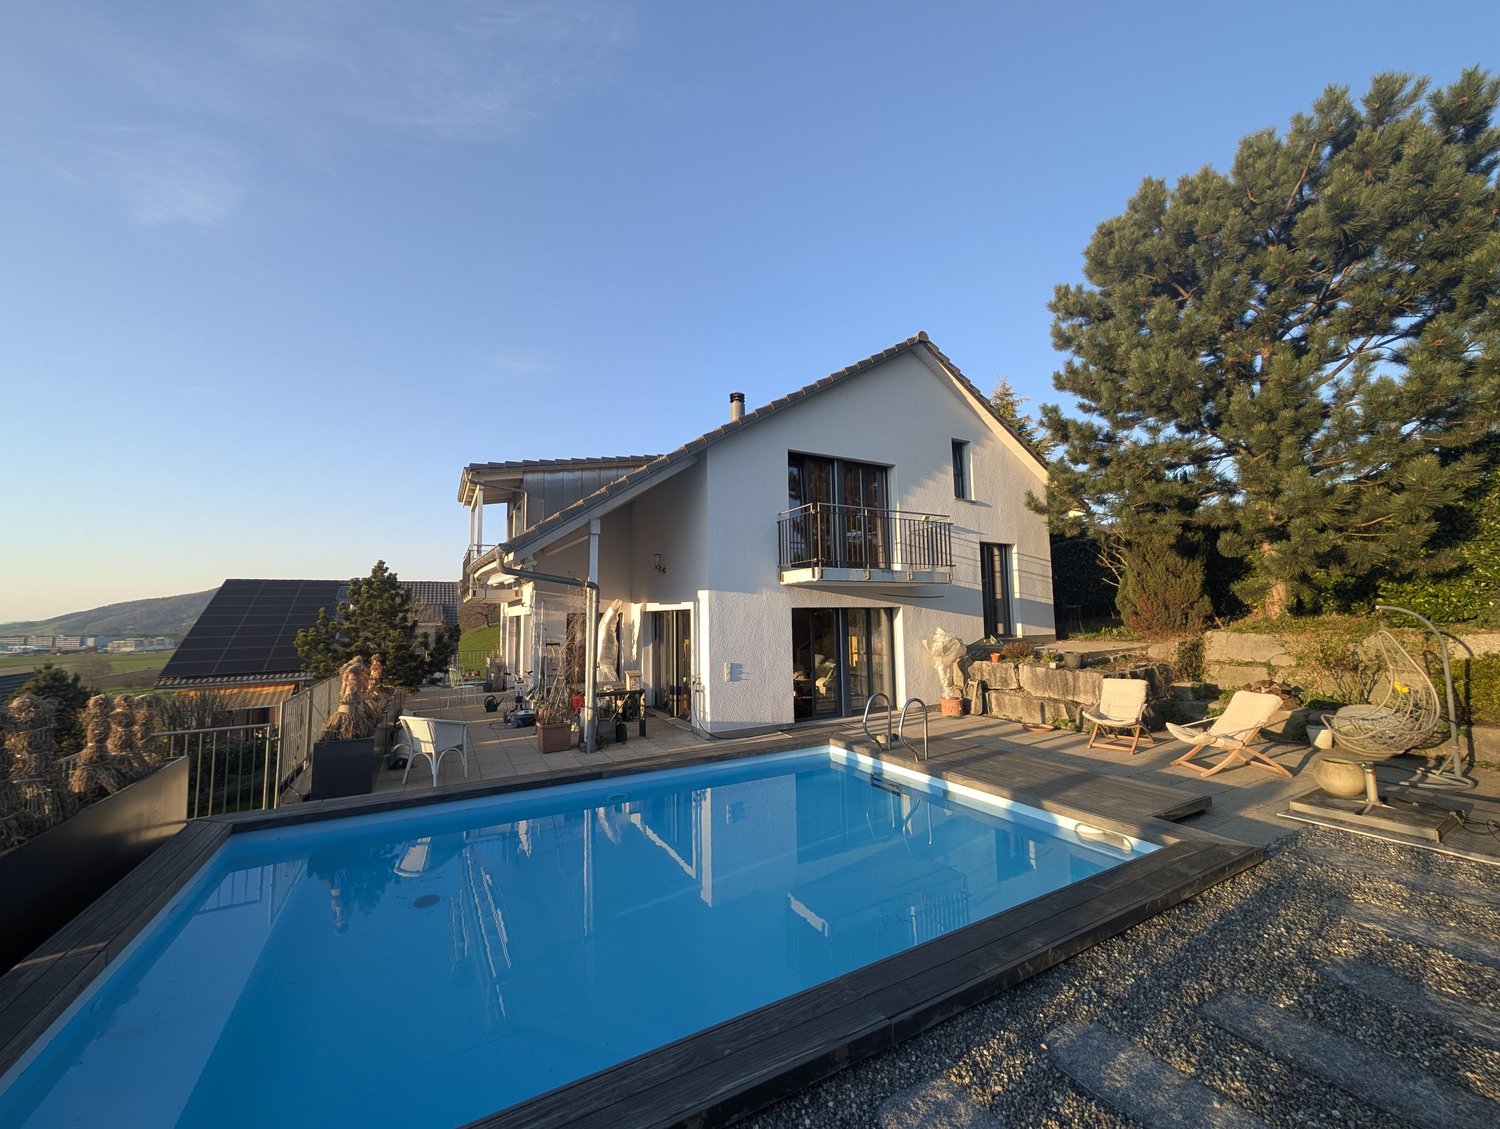
Grosszügiges 7-Zimmer-Einfamilienhaus mit Pool in Mettmenstetten – ab sofort verfügbar

This detached 7.5-room single-family home in Mettmenstetten combines spaciousness, privacy, and modern technology with an exceptionally beautiful location. Built in 2002, the house has been maintained on an ongoing basis and extensively renovated in 2020. The large windows flood the rooms withnatural light, creating a bright, open space.The controlled ventilation system ensures a fresh allergen free indoor climate at all times.A modern solar system supports the energy supply and ensures the property’s energy costs are reduced. There is an alarm system which provides additional security, and built-in speakers in every room with high-quality sound throughout the house.A highlight is the pool area with direct access from the dining room and the garden. The pool can be used in summer and winter.Local shops, schools, and station are just a short distance away. The house is a 15 minute drive to each of the International school campuses in Baar or Hunenberg and 13 mins by train to Zug HB or 33 minute train ride to Zurich HB.*********************************************************************Willkommen in diesem beeindruckenden, modernen Einfamilienhaus an der ruhigen Lage im Chalberweidli 5 in Mettmenstetten. Das im Jahr 2002 erbaute und 2022 renovierte Haus überzeugt mit einer grosszügigen Wohnfläche von 282 m², verteilt auf 7 Zimmer, und bietet alles, was das Herz begehrt – ideal für Familien, die Wert auf Komfort, Natur und Lebensqualität legen.Das Haus bietet folgende Highlights: • Modernes Wohnzimmer: Helles, einladendes Wohnzimmer mit grossen Fenstern und Schiebetüren, die auf den Balkon führen, sowie einem gemütlichen Kamin und herrlichem Ausblick in die Landschaft. • Stilvolle Küche: Moderne Küche mit hellen Holzschränken, einer zentralen Insel mit Glasplatte, zwei Holzhockern, Edelstahl-Kochabzug, Geschirrspüler und offenen Regalen mit dekorativen Elementen. • Esszimmer mit Aussicht: Modernes Esszimmer mit grossen Fenstern, einem Holztisch und sechs Stühlen – perfekt für gemeinsame Mahlzeiten mit Blick ins Grüne. • Balkon: Gemütlicher Balkon mit Blick auf eine grüne Wiese und die malerische Landschaft – ausgestattet mit Sofa, Stühlen und einem kleinen Tisch. • Swimmingpool: Eigener Swimmingpool für entspannte Sommertage. • Garage & Parkplatz: Komfortable Garage sowie zusätzliche Parkmöglichkeiten vorhanden. • Waschmaschine & Geschirrspüler: Praktische Haushaltsgeräte inklusive. • Kamin: Gemütlicher Kamin für behagliche Abende. • Kinderfreundlich: Das Haus und die Umgebung sind bestens für Familien mit Kindern geeignet. Lage & Umgebung: Das Haus liegt in einer ruhigen und sonnigen Lage in Mettmenstetten, umgeben von grünen Feldern und einer malerischen Landschaft. Im Sommer profitiert die Liegenschaft von viel Sonnenschein. Die Bushaltestelle Rossauerstrasse ist in nur 7 Gehminuten erreichbar. Der Volg-Supermarkt sowie die Primarschule Mettmenstetten befinden sich in einem angenehmen Fussweg von rund 11 Minuten.Dieses gepflegte Einfamilienhaus verbindet modernes Wohnen mit ländlicher Idylle und bietet Ihnen und Ihrer Familie ein aussergewöhnliches Zuhause in einer begehrten Wohnlage. Verfügbar ab sofort – sichern Sie sich jetzt Ihre Besichtigung!

  • Balcony / Terrace
  • View
  • Parking space
  • +5
Travel time
-
1 / 17
CHF 4,800.–
7.5 rooms183m² living space
Zelgwiesstrasse 18, 8608 Bubikon

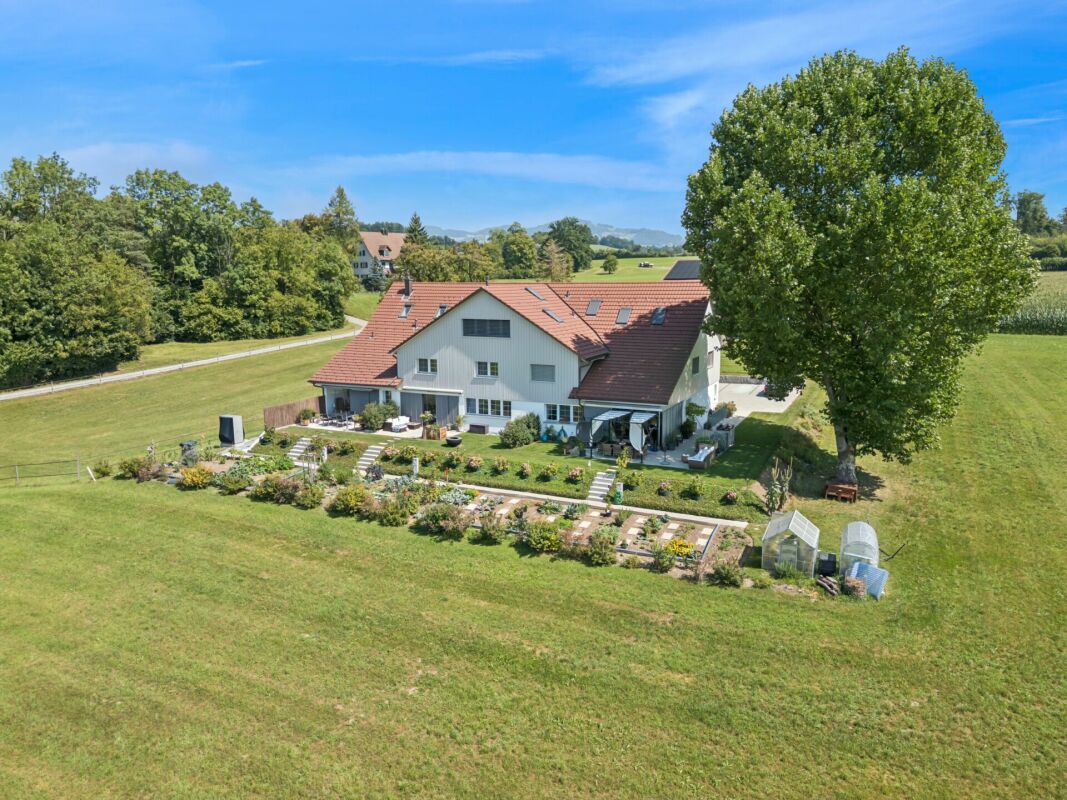
Family paradise with large garden

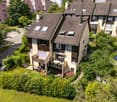
Family paradise with large garden Those looking for a home for their family that combines peace, space, nature, and living quality will immediately feel at home here: This charming and continuously renovated 7.5-room single-family house offers a lot of space to live, play, and enjoy on approximately 180 m² of living space and a generous 855-m² plot of land.The house is located in a quiet, family-friendly neighborhood on a dead-end street - a place where children can grow up carefree and you can also benefit from the excellent connection to Zurich. The lovingly designed garden with several cozy spots and a large seating area invites you to relaxed summer evenings, family parties, or cozy hours in the green.Bright rooms, generous space, a stylish renovation, and the combination of modernized elements and cozy living atmosphere make this house a special home for families who appreciate the Zurich Oberland and its high quality of life.On the ground floor, the living/dining area with large windows, access to the garden, and the chimney stands out. The spacious kitchen, which has room for a large family table, will be completely renovated by the time the rental period begins.In addition to the room on the ground floor, there are four more rooms on the upper floor, all equipped with beautiful parquet flooring. The tastefully renovated bathroom with a bathtub and shower also leaves nothing to be desired.A smaller bathroom is available next to the entrance on the ground floor, which is also equipped with plenty of storage space. In the basement, there is a hobby room next to the house technology (pellet heating) and the laundry and drying room, which can be used in a variety of ways thanks to daylight. Of course, a spacious garage with space for a family car as well as bikes, etc. is also available.The house has been continuously renovated and renewed in recent years. The house is heated with a modern pellet heating system, and solar collectors support the hot water preparation.Bubikon offers a high quality of living and life in the midst of beautiful nature. Families benefit from good schools and the diverse leisure activities in the Zurich Oberland. Thanks to the quarter-hourly S-Bahn connections, commuters can easily and quickly reach Zurich.Has this great house sparked your interest? Contact us and arrange a viewing appointment.
Travel time
-

Find a new tenant for free

Create a free listing on Homegate to find the perfect next tenant for your apartment in no time at all.

List your property now
New building
1 / 8
CHF 4,310.–
5.5 rooms129m² living space
Isengrundstrasse 6a, 8134 Adliswil

FIRST RENTAL "ISENIA" - A Home in the Green

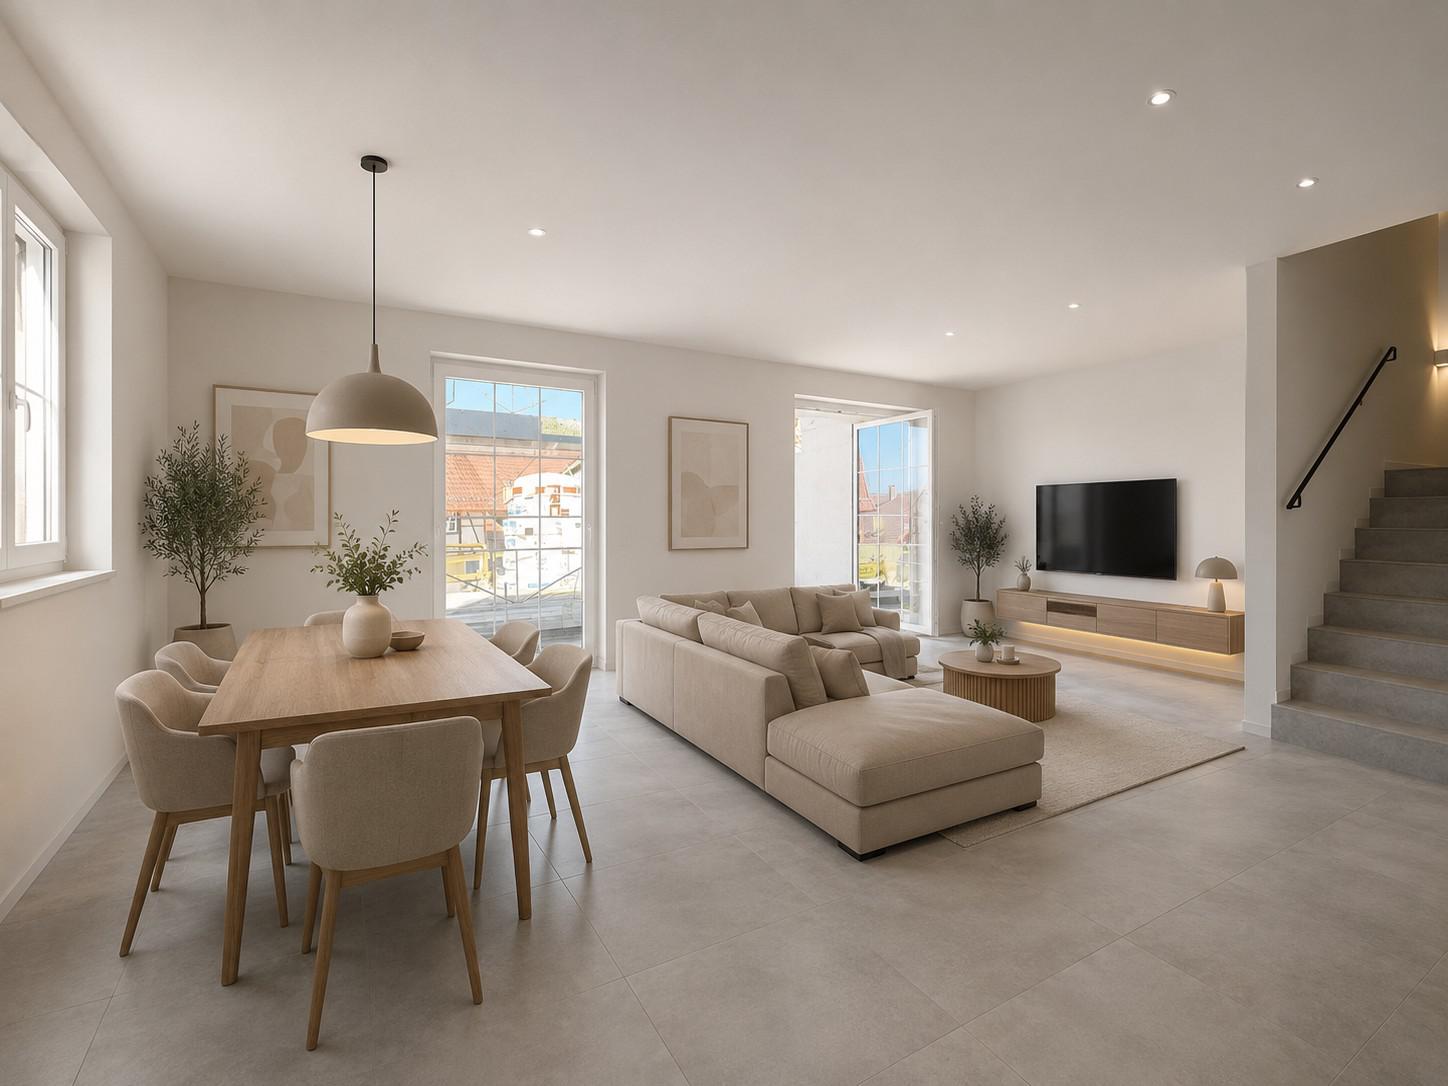
The "ISENIA" project combines three differently designed residential buildings into a harmonious development with 1.5- to 4.5-room rental apartments for diverse living needs.The offer is complemented by five spacious 5.5-room row houses, which provide families with a special home with plenty of space and privacy.The 5.5-room row family houses convince through the following advantages: • High-quality kitchen: with induction cooktop, oven, dishwasher, and fridge-freezer combination • Living and bedrooms: with high-quality oak parquet and bright inviting room design • Stylish wet cells: bathtub/WC, shower/WC, and separate WC with ceramic tiles • own washing tower (washing machine/tumbler) in the apartment • spacious outdoor areas (seating area + balcony) • floor heating • basement compartment in the basement Everything for everyday life is in the immediate vicinity. The SZU station Sood-Oberleimbach is conveniently accessible on foot and connects you to Zurich in just a few minutes. You can also quickly reach the center of Adliswil with its diverse range of shopping facilities, restaurants, cafes, schools, kindergartens, and various service providers.Have we sparked your interest?We would be happy to answer any questions you may have and look forward to welcoming you as a new tenant. Note: The published images are visualizations that show the intended construction standard and may therefore differ from the original object.

Travel time
-
1 / 17
CHF 5,950.–
6.5 rooms193m² living space
Grossackerstrasse, 8041 Zürich

Charming 6.5-room single-family house in Zurich city

Your new home from September 1st or by arrangementIn a quiet and natural location in Zurich-Leimbach, we rent this exceptional 6.5-room house from September 1st or by arrangement. The property uniquely combines the advantages of living in a green environment with the immediate proximity to Zurich city.The house is located in a family-friendly neighborhood and offers a lot of privacy as well as a generous space offer. The Uetliberg, the Sihl, and numerous walking and forest paths are practically at your doorstep, inviting you to relax and engage in leisure activities. At the same time, you can reach Zurich's city center in a short time.The thoughtful room layout with bright, spacious rooms offers a variety of uses - whether for families, home office, guests, or creative work areas. The renovated kitchen and modernized bathrooms provide modern living comfort and combine functionality with stylish design.A special highlight is the expanded attic with a chimney. This unique room is ideal as a cozy living lounge, library, studio, guest room, or inspiring home office and gives the house a special atmosphere.The outdoor area is also convincing: the private garden offers plenty of space to relax, play, or socialize. Whether cozy summer evenings with friends or a safe place for children - real living quality is created here. The offer is complemented by a balcony with a beautiful view of the green surroundings.Thanks to the quiet location and the generous garden, the property is also excellent for dog owners and other pet lovers.The most important advantages at a glance: • 6.5 spacious rooms spread over four floors • Private garden with plenty of space to relax and enjoy • Balcony with a view of the green surroundings • Expanded attic with chimney • Renovated kitchen • Modernized bathrooms • Own laundry room in the house • Basement and attic with generous storage space • Furnished rental possible on request • Family-friendly residential area with schools and leisure facilities in the immediate vicinity • Direct proximity to Uetliberg, Sihl, and other local recreation areas • Perfect combination of nature, privacy, and urban connection The house includes two underground parking spaces with an e-charging station for electric vehicles. These are rented additionally for CHF 195.- per month each.This home is aimed at people who value living quality, generosity, and a natural environment, without wanting to waive the advantages of Zurich city.Due to the exclusivity of the property and for the efficient conduct of the selection process, we ask interested rental parties to submit, in addition to the usual extract, also an appropriate proof of their financial performance.Of course, all submitted documents will be treated discreetly and strictly confidentially.

Travel time
-
1 / 15
CHF 4,750.–
5.5 rooms126m² living space
8700 Küsnacht ZH

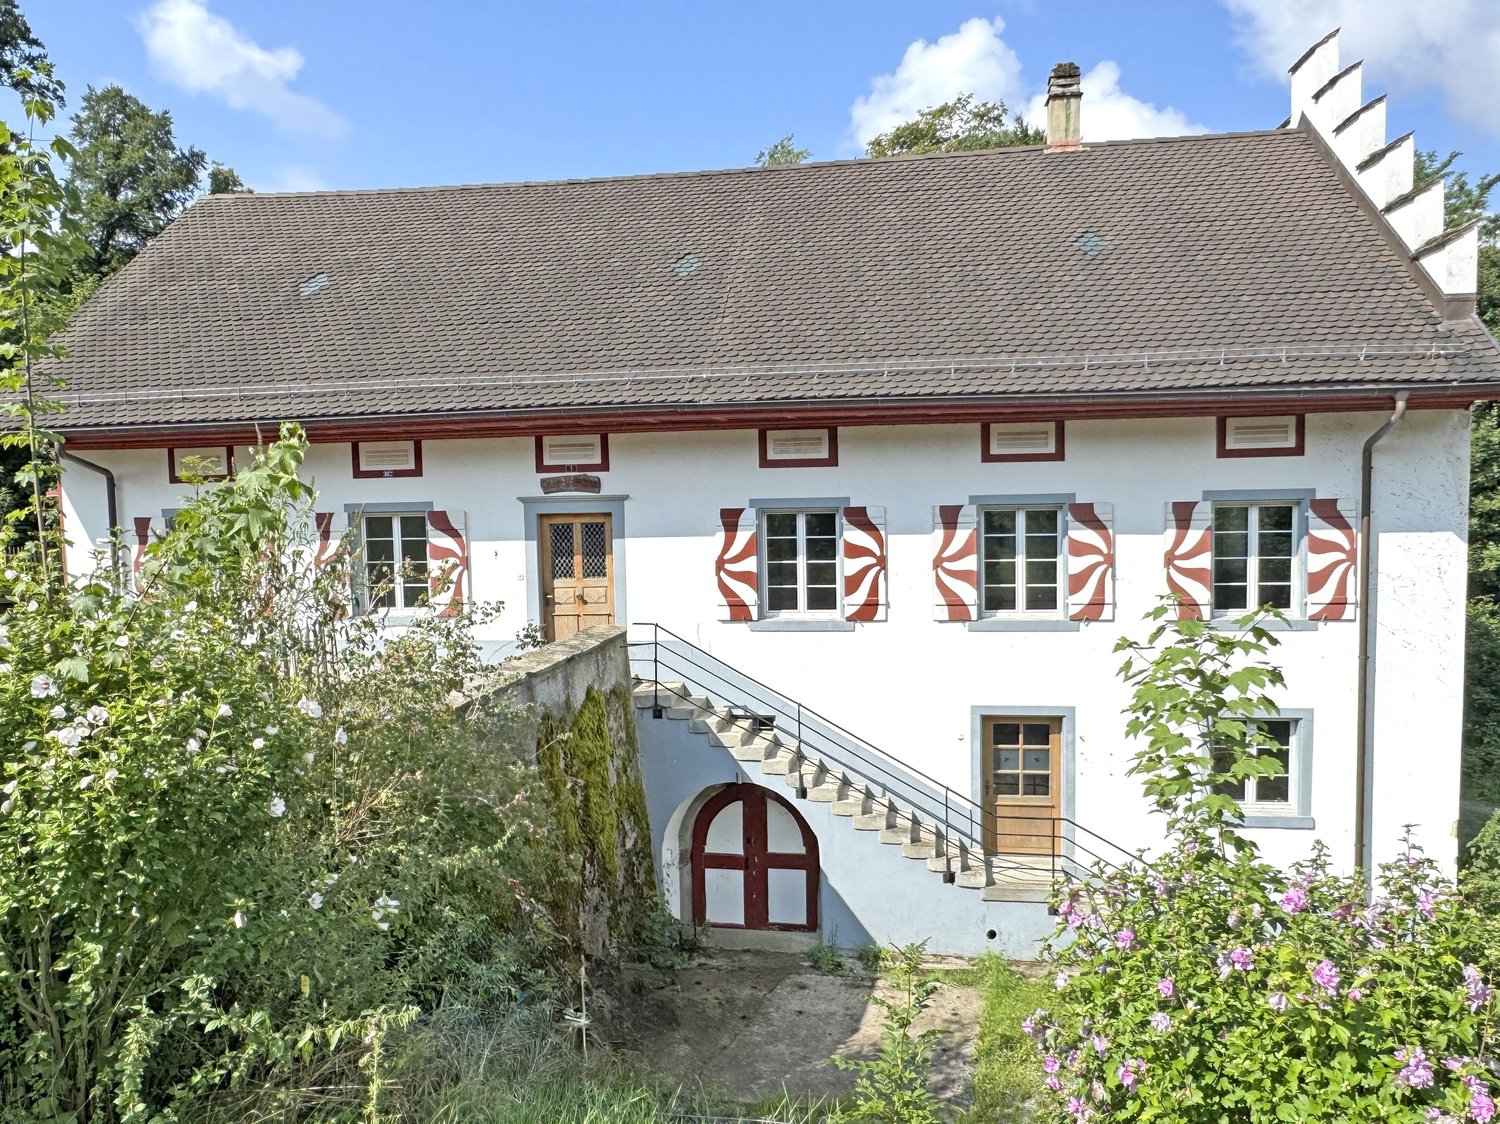
Charming semi-detached house for rent in Küsnacht on Lake Zurich

Exclusive semi-detached house with unique flair and lake view on Lake Zurich. This exquisite semi-detached house, located in a historic 17th-century Riegelhaus, combines the charm of bygone times with modern living comfort. Nestled in the picturesque setting of Küsnacht on Lake Zurich, this property not only offers a dreamy partial lake view and mountain view but also a unique living ambiance on three floors.The semi-detached house spans three spacious floors and was recently completely renovated. The stylish parquet floors give each room a warm and inviting atmosphere. The ceiling height of 2.15 m provides a airy room feeling and lets in plenty of daylight.This semi-detached house is ideal for families or couples who are looking for something special and at the same time want to enjoy the advantages of a quiet yet central location. Küsnacht on Lake Zurich offers an excellent quality of life with numerous leisure activities, schools, and shopping facilities in the immediate vicinity.Highlights of the property: • 5.5 rooms: Spacious and bright rooms that offer a variety of uses. • Luxurious bathroom: Enjoy relaxing hours in the luxurious Jacuzzy bathtub or the modern shower cabin. • Living kitchen: A fully equipped living kitchen with high-quality oven and steamer, ideal for culinary adventures. • Garden seating area: A private garden seating area invites you to linger and relax outdoors. • Sauna: Relax in the sauna with a separate bathroom in the basement - the perfect place for wellness and relaxation. • Basement: Additional storage space in the basement for your personal belongings. • Underground parking spaces: Two underground parking spaces can be rented, which provides additional comfort. • Ground probe heating: Sustainable and efficient heating system for a pleasant room climate. • Historic flair: Live in a unique Riegelhaus that combines history and style. Don't miss this unique opportunity! Arrange a viewing appointment and convince yourself of this dream home.We look forward to your inquiry!

1 / 12
CHF 3,290.–
5 rooms160m² living space
Im Geren 21, 8352 Elsau

Single-family house in a quiet environment near Winterthur

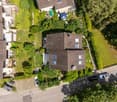
A charming, detached, 5 1/2 room single-family house is available for rent immediately or by agreement. • The house has a modern kitchen, a spacious living room with a chimney, a guest toilet, and a separate room on the ground floor. On the first floor, there are 3 bedrooms and a bathroom with a shower and bathtub. The open ceiling in the hallway on the first floor makes the rooms bright. • In the basement, there is an air heat pump, a laundry room, a workshop, and a large hobby room. • The house includes two parking spaces in the underground garage, which is directly connected to the house. Additionally, there is an extra outdoor parking space. The rent of the parking spaces is included in the rent of the house and does not come separately. • The beautifully maintained house is surrounded by a equally well-maintained, spacious garden with a fish pond. • Several seating areas complement the garden: one directly attached to the house as a garden hall, the other under shade-providing vines. The house is very suitable for a family with children, but also for a couple who appreciates the peace and seclusion of a single-family house. The new tenants should have an affinity for gardening. This task belongs to the house just like the periodic maintenance of the general access paths within the development according to the allocation plan of all 9 participating houses.Is this property something for you? Then secure a viewing appointment and let the house, the surroundings, and the beautiful garden take effect. Maybe it will be your home soon.Note: It is planned to completely renovate the bathroom on the first floor and the guest toilet on the ground floor before the next tenant change and bring them up to date.As is usual with the rental of single-family houses, the published rent is the net rent. All incidental costs are borne by the tenant.
Travel time
-
1 / 12
CHF 3,500.–
7 rooms
Hinterdorfstrasse 16, 8309 Nürensdorf

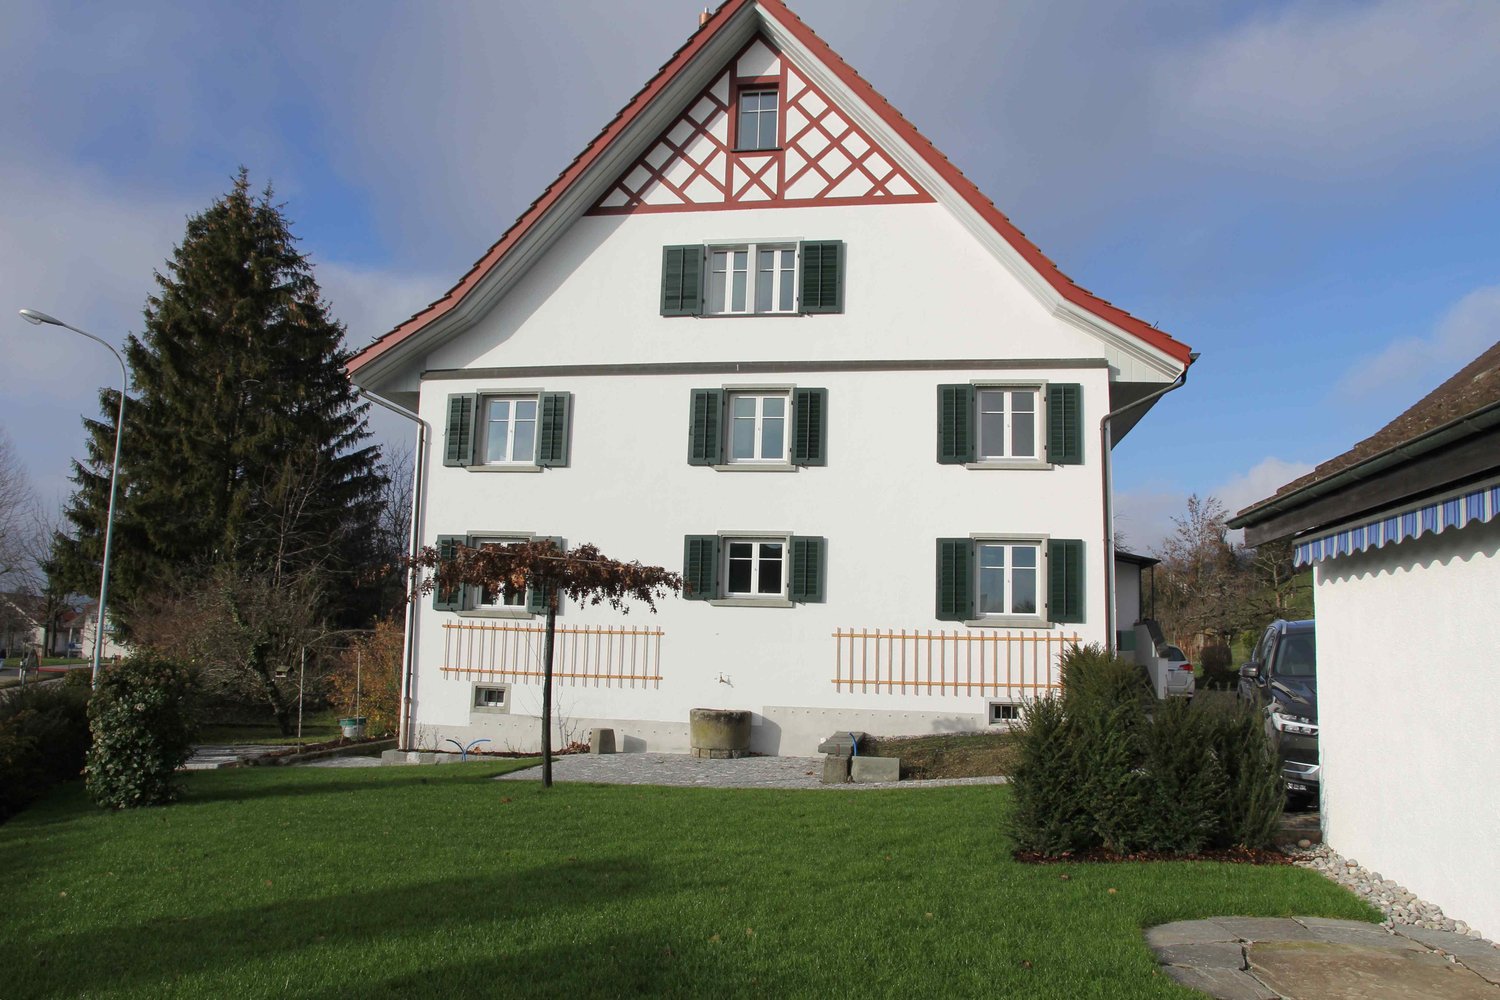
Charming single-family home in Nürensdorf – available immediately!

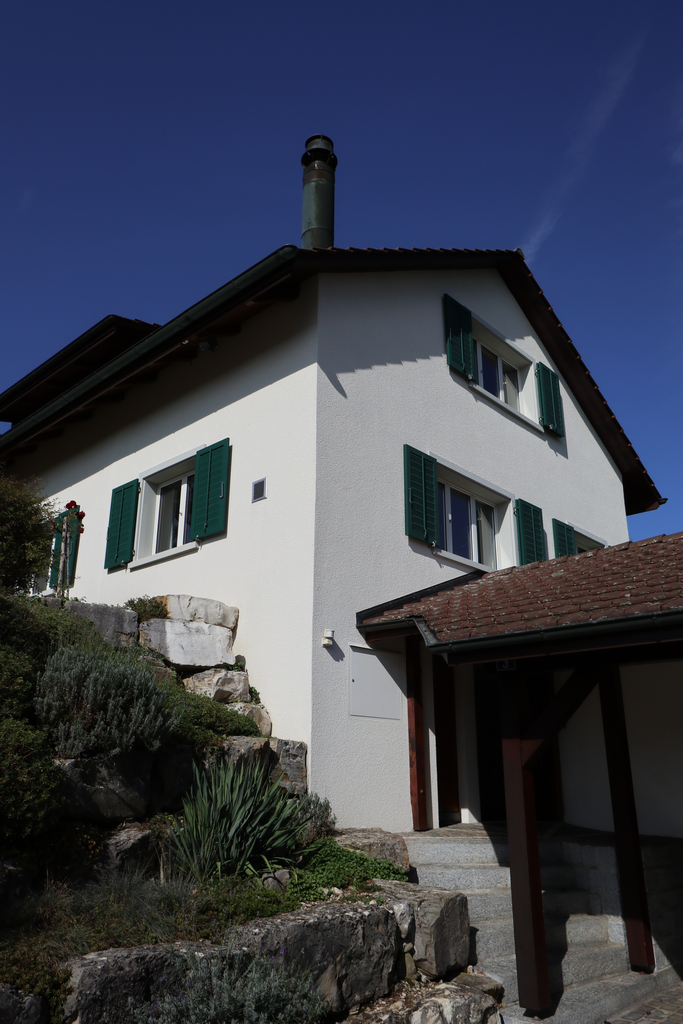
This beautiful, antique single-family home combines the charm of a historic building with modern living comfort. The spacious single-family home is available immediately for a period of three years (fixed-term rental contract) and offers plenty of space for all those looking for a special home.The house impresses with its traditional architecture, white facades, green shutters, and a stylish cobblestone driveway. The well-maintained outdoor area with lawn, wildflowers, and natural stone paths creates an idyllic atmosphere and invites you to linger.The single-family home offers you the following advantages: • Bright and spacious living rooms: Several spacious rooms with beautiful wooden floors, bright walls, and large windows provide a friendly living atmosphere. • Charming tile stove: A decorative tile stove forms the heart of the living area and creates a particularly cozy atmosphere. • Kitchen: The well-maintained kitchen has bright wooden fronts, high-quality stainless steel appliances, a built-in oven, a dishwasher, and a low-maintenance tile floor. A traditional, well-preserved kitchen stove gives the kitchen a special old-building charm and reminds of the original construction of the house. • Bathroom: Modern bathroom with bathtub, sink, and toilet • Shower: spacious walk-in shower for added comfort • Guest toilet: practical for family and visitors • Balcony, garage, and outdoor parking: A balcony as well as a garage and additional parking spaces offer high living comfort and sufficient space for vehicles. • Plenty of storage space: A large attic and a spacious cellar offer ample storage and storage space. Location and surroundingsThe single-family home is located in a central and family-friendly residential area in Nürensdorf and benefits from excellent sunlight. • Bus stop Nürensdorf center: approx. 3 minutes walk • Volg supermarket: approx. 4 minutes walk • School house: approx. 8 minutes walk • Further shopping opportunities in Bassersdorf, Kloten, and Effretikon are only a few minutes' drive away • Numerous hiking, walking, and cycling trails start practically in front of the house. Important notes • The house is available immediately. • The rental is done with a fixed-term contract of three years. • All ancillary and operating costs are borne by the tenant. Interested?We look forward to your contact via the contact form.Bär-Gerber Immobilien AGBramenring 18302 Kloten

Travel time
-
New building
1 / 13
CHF 4,605.–
3.5 rooms86m² living space
Im Gsteig 2A, 8713 Uerikon

Tiny House of the Extra Class - Architectural Highlight

Located in an elevated, sunny position in Uerikon, this exclusive 3.5-room tiny house awaits you, impressing with modern architecture, high-quality interior design, and a privileged view. Designed with great attention to detail, the detached house convinces with a well-thought-out room concept, bright rooms, and a high-quality finish that meets the highest living standards. High-quality appliances from V-ZUG and Miele, elegant oak parquet, and an energy-efficient heat pump system with ground probes provide first-class living comfort. The sustainable energy concept is rounded off by a photovoltaic system. In addition to the well-planned storage rooms in the house, the property also has a separate basement compartment in the underground of the upper MFH. Optional underground parking spaces can be rented. A special highlight is the wonderful panoramic view of the mountains and parts of Lake Zurich, which can be enjoyed from both the living area and the bedroom. The spacious outdoor area with a custom-made pergola made of solid larch wood invites you to linger and enjoy. A stylishly integrated outdoor chimney with a practical wood storage provides a cozy atmosphere. An idyllic spring fountain sets a special accent and underlines the harmonious ambiance of this exceptional outdoor area. The unique property is embedded in a quiet, wonderfully green environment with a stream. The nearby lake (6 minutes' walk), various playgrounds, and attractive recreational areas invite you to outdoor activities. Kindergartens, primary and secondary schools are located nearby, as well as various shopping facilities for daily needs. The Uerikon train station is within walking distance and offers an excellent connection to Zurich, Rapperswil, and the surrounding regions. Please note that the rental contract is concluded with a minimum term of two years. Have we sparked your interest? We would be happy to provide you with further information or arrange a viewing appointment. We look forward to your contact.

Travel time
-
1 / 13
CHF 11,700.–
6.5 rooms314m² living space
Bachtelblick 9, 8805 Richterswil

Exclusive house with pool and lake view.

This modern, detached single-family house offers exclusive living on the highest level. It is located in a quiet, sunny spot at the end of a residential street with a wonderful view of the mountains and Lake Zurich.Wherever you look - in the interior design, harmoniously coordinated, high-quality materials create a feel-good atmosphere.On the entrance floor, a first room is available next to the double garage, which can be used for guests, office or au-pair. On this floor, there are also spacious cellar and ancillary rooms as well as a sauna with relaxation room and bathroom.The ground floor offers four large bedrooms, all with en-suite bathrooms. The master bedroom delights with a dressing room. On this floor, you can access the garden, the seating area and the outdoor pool (3.70 x 9.00 meters), which is oriented towards the south.On the upper floor is the living-dining area with kitchen, which will delight both large and small hobby cooks. The kitchen front was staged as a "room divider" and cleverly separates the living area from the kitchen with dining area. A large terrace facing the lake, which can be partially covered with a pergola, as well as two terraces facing south, round off the spacious room and space offer.All floors can be easily reached with the house's internal lift.What's nicer than a home that gives the whole family a lot of space to work, enjoy and live.Like to be at home, that's the goal.We look forward to your contact.

Travel time
-
1 / 13
CHF 4,990.–
4.5 rooms208m² living space
Säntisstrasse 3b, 8442 Hettlingen

Fall in love and move in

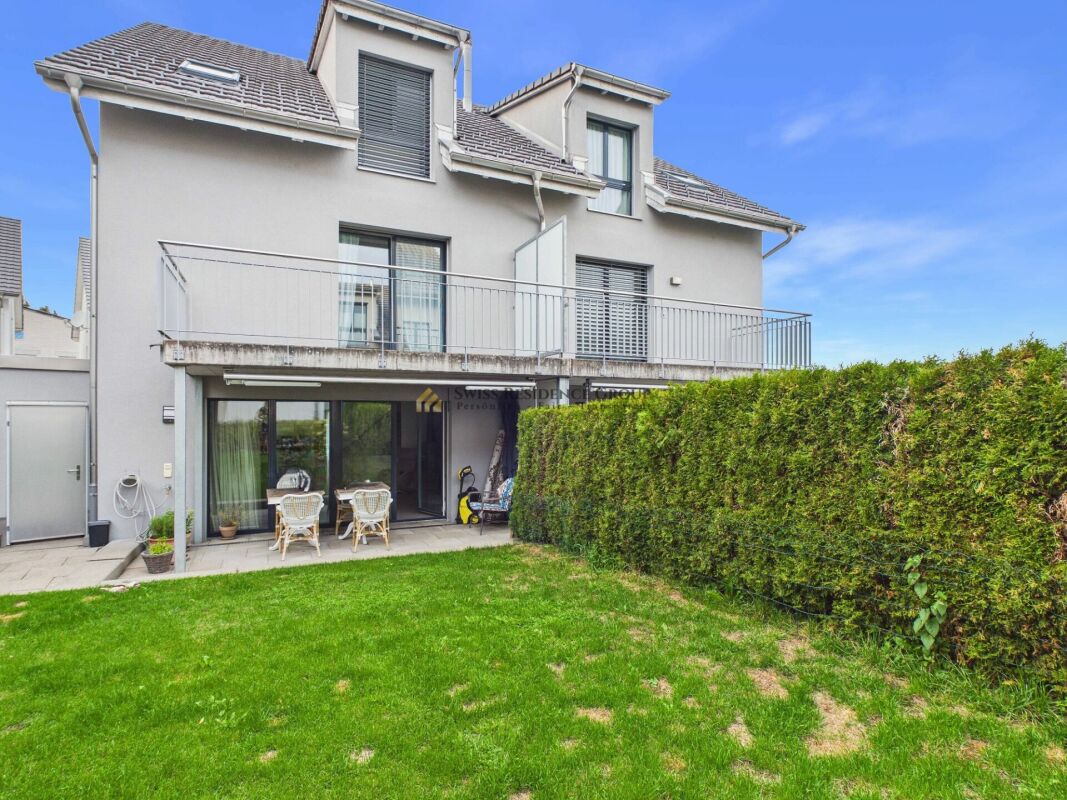
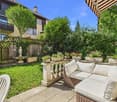
In a well-maintained and quiet residential area of Hettlingen, this exceptional 4.5-room semi-detached house presents itself as a living offer for the highest demands. The modern architecture, the well-thought-out room layout, and the high-quality interior design create a living environment that combines functionality, comfort, and timeless elegance.The property extends over three floors and offers a spacious living and dining area with floor-to-ceiling windows, which provide plenty of daylight and create a direct connection to the outdoor area. The openly designed kitchen convinces with a cooking island, high-quality appliances, Foodcenter, Steamer, and induction cooktop, and meets the highest demands for modern living. The private garden area with terrace and biological natural pool expands the living space outdoors and offers a well-maintained environment with high quality of stay. The spacious outdoor areas are harmoniously integrated into the overall concept and underline the exclusivity of this offer. The most important key facts at a glance: • 4.5-room semi-detached house • Three bedrooms, 1x on the 1st floor and 2x in the basement • Three bathrooms, one per floor • Natural pool with biological cleaning system • Sunny terrace and well-maintained garden • Minergie construction • Heat pump • Basement • Garage and additional outdoor parking space You can submit your documents to us and book a viewing appointment directly through Flatfox.
Travel time
-
1 / 12
Price on request
8.5 rooms245m² living space
Chüngstrasse 64, 8424 Embrach

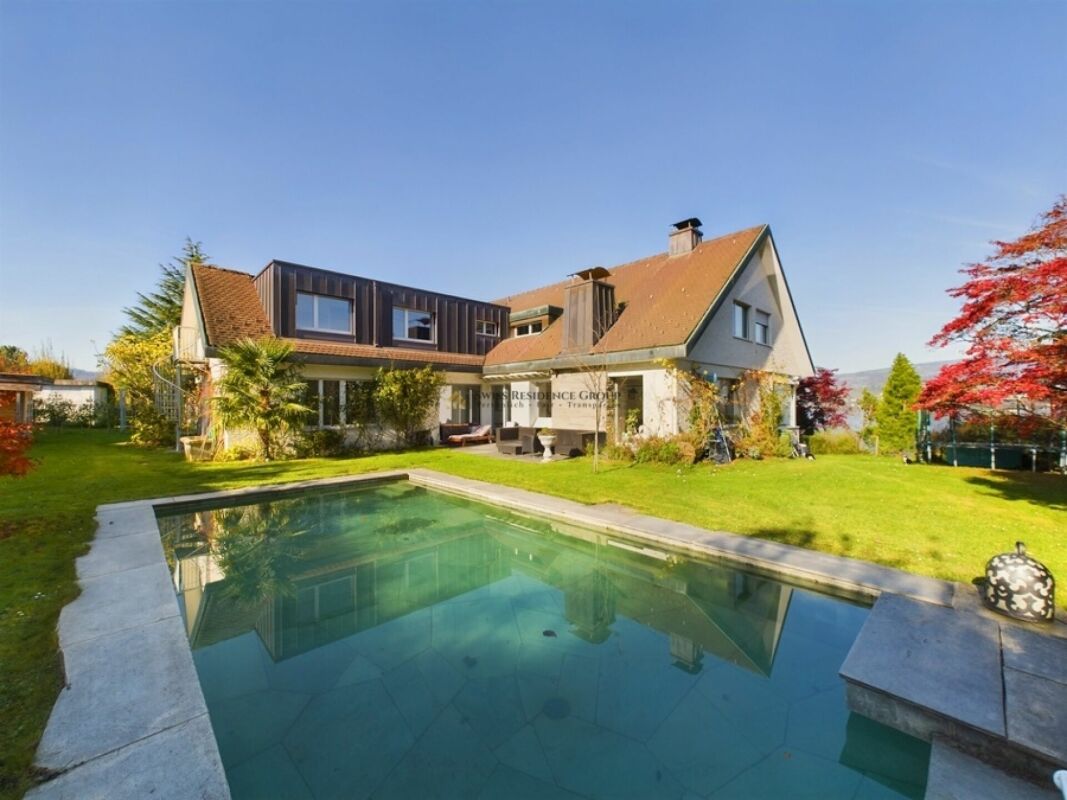
8½-room single-family house in Embrach

A unique 8½-room single-family house with a pool, panoramic views, and a separate 2½-room apartment We rent, by arrangement, this freestanding 8½-room single-family house in an elevated, sunny, and quiet southwest slope location in Embrach. The house impresses with its generous room layout, high-quality construction, and beautiful views over the Embrach valley. The separate 2½-room apartment and the heated hobby/atelier room allow for versatile use, ideal for families, multi-generational living, guests, or combining living and working. The house features: • High-quality slate and parquet floors • Open cherry wood kitchen with high-quality Miele appliances • Spacious living and dining area with a cozy fireplace • Spacious bathroom on the 1st floor with a whirlpool bathtub and a spacious shower • Garden with pool, three seating areas, and two balconies • Separate 2½-room apartment with its own entrance and garden • Heated hobby/atelier room with separate entrance • Floor heating via geothermal heat pump • Water softening system • Central vacuum system throughout the house • Three underground parking spaces with direct house access • Two underground parking spaces with their own charging station for electric vehicles The property is located at the end of a quiet cul-de-sac in a family-friendly single-family home neighborhood on the outskirts of Embrach. The forest and recreation area are directly adjacent. Shopping opportunities Various shopping opportunities are within walking distance and can be reached in about 15 to 20 minutes on foot. Schools and kindergartens The nearest kindergarten, primary, and secondary schools are about 10 to 15 minutes' walk away, depending on the location. Public transportation The nearest bus stop is about 10 minutes' walk away. • A detailed description and floor plans of the single-family house can be found as a PDF attachment. Have we sparked your interest? Then contact us for a viewing appointment via the contact form. Afterwards, you will receive an automatic response, in which you can register for a viewing appointment. Please also check your spam folder in your email, in case the automatic response is filtered. Some pictures were edited with AI.

Travel time
-

Suggested properties for you based on search results