194 results - House, chalet, rustico for rent in Canton Zurich

1 / 19
CHF 4,000.–
5.5 rooms120m² living space
Sonnenrainweg 14, 8824 Wädenswil

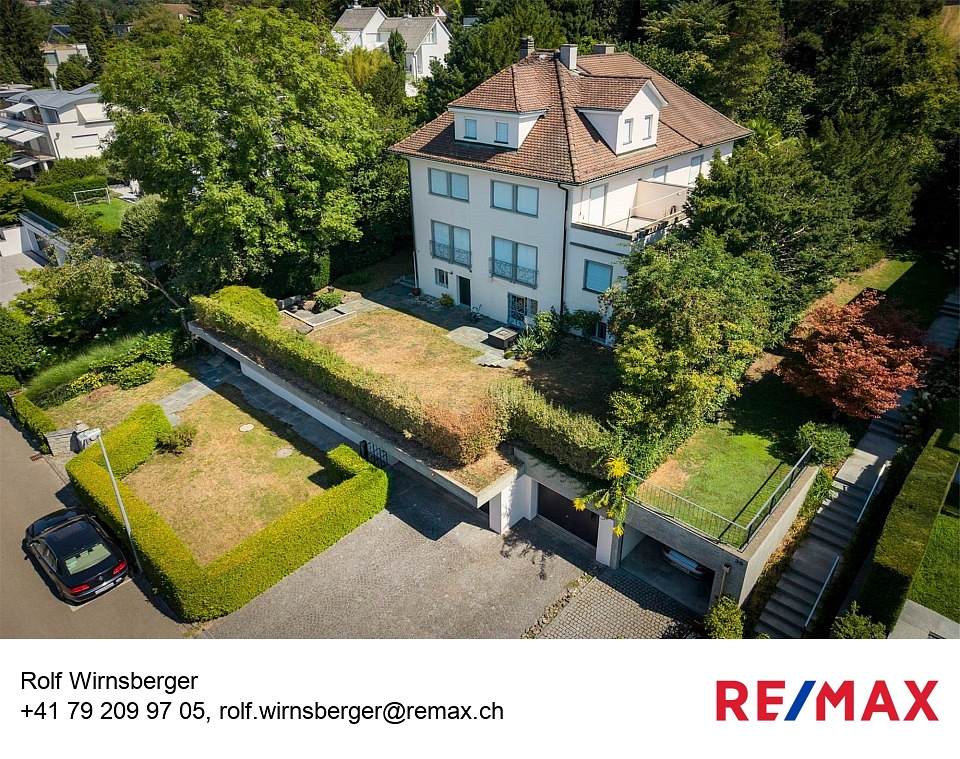
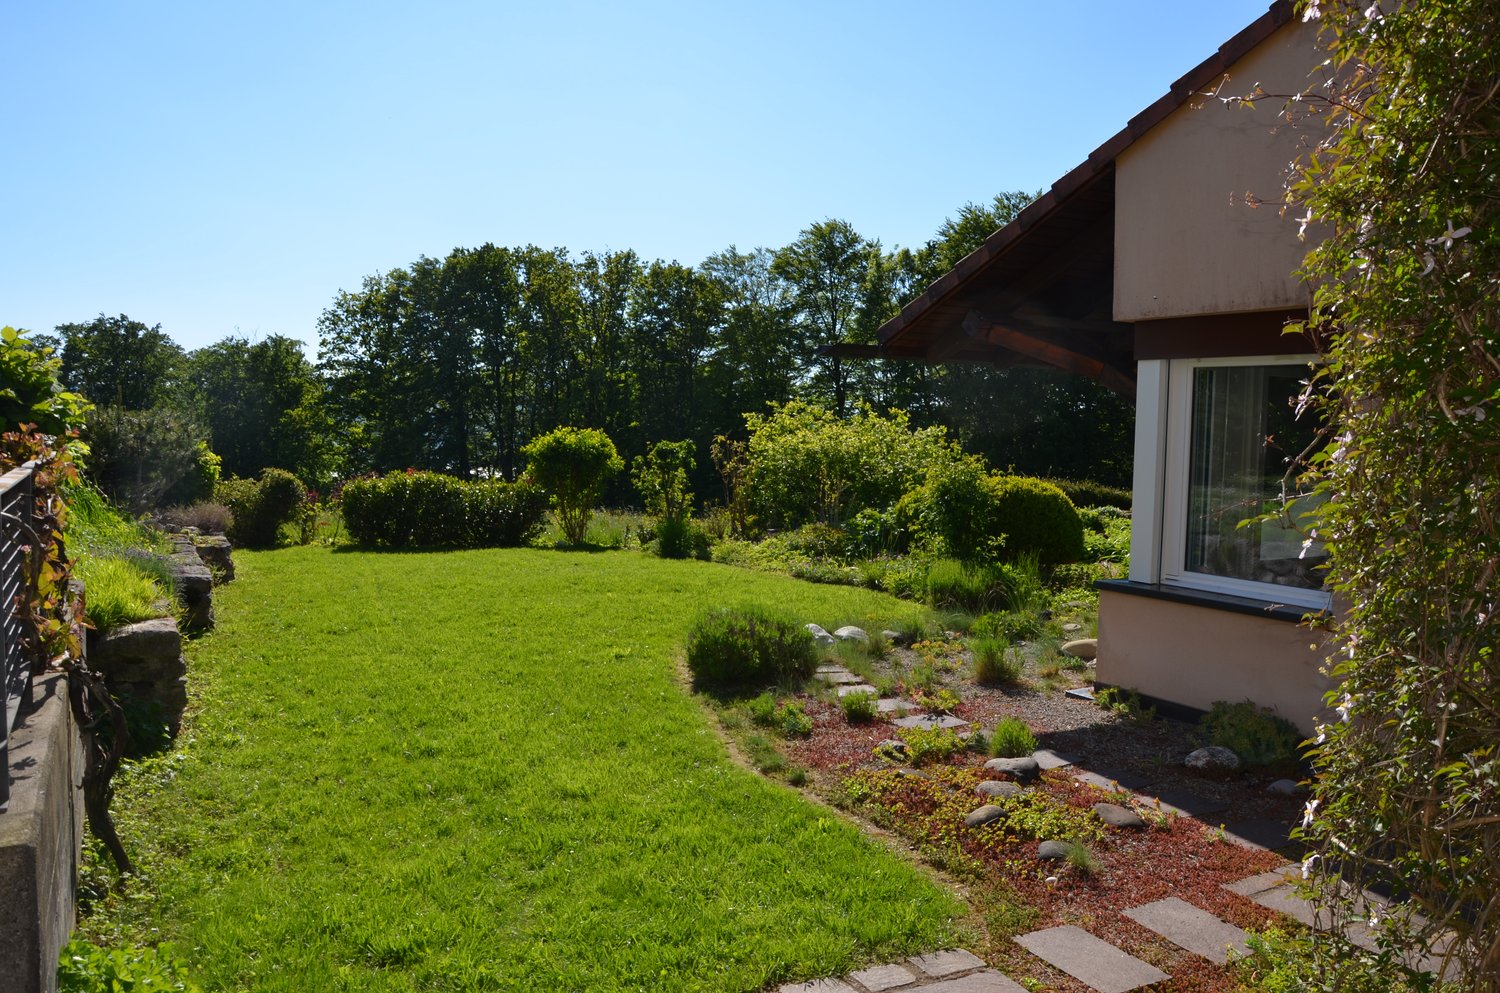
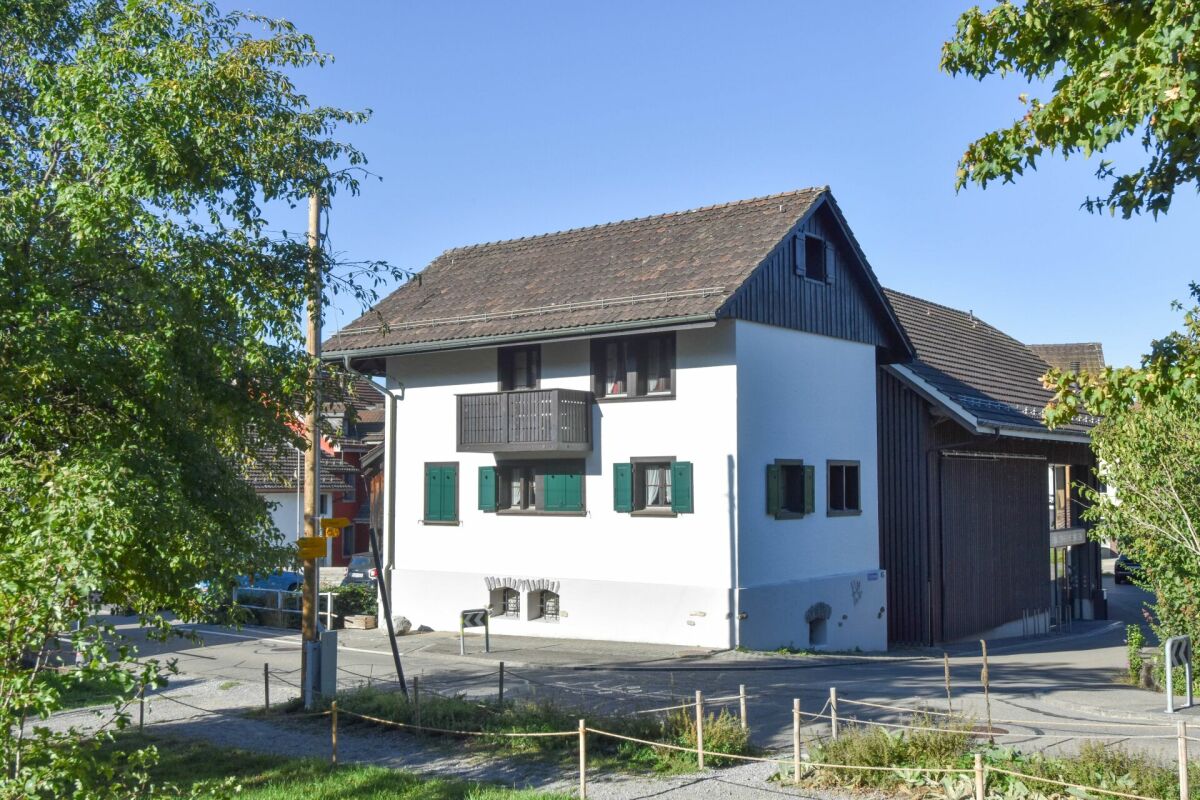
Freshly renovated 5.5-family house in a sunny location

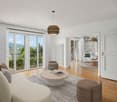
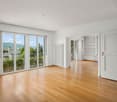
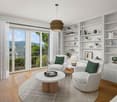
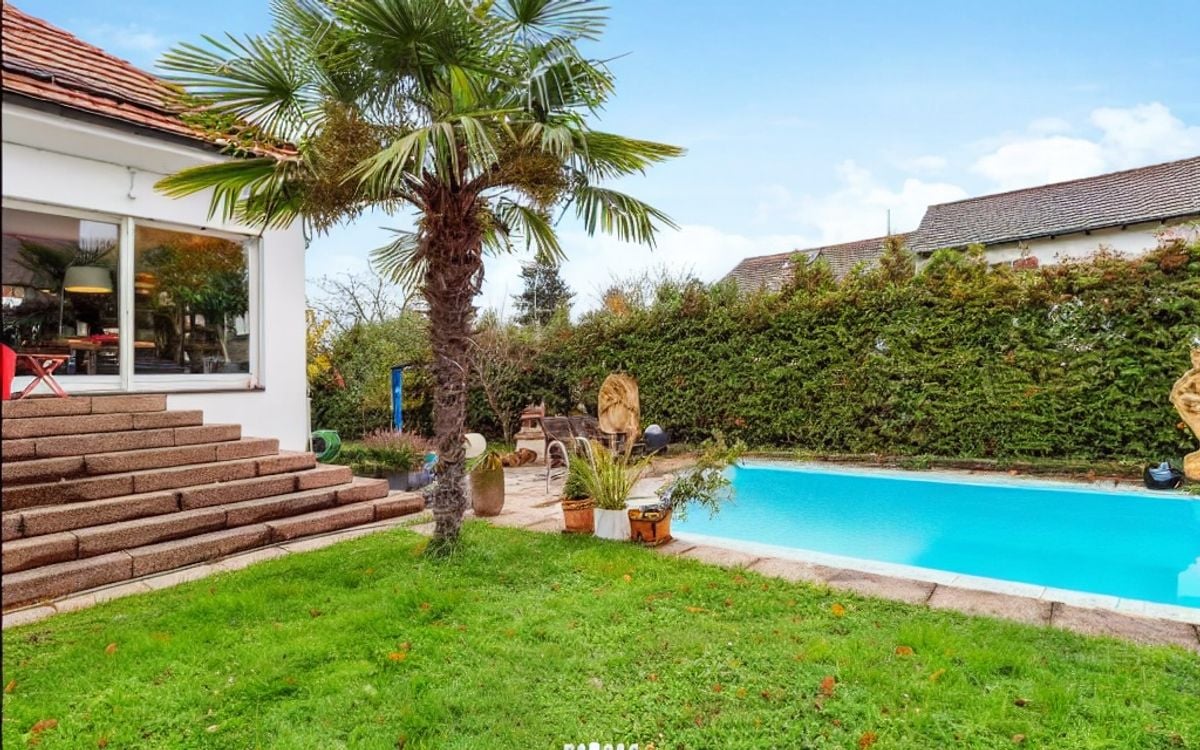
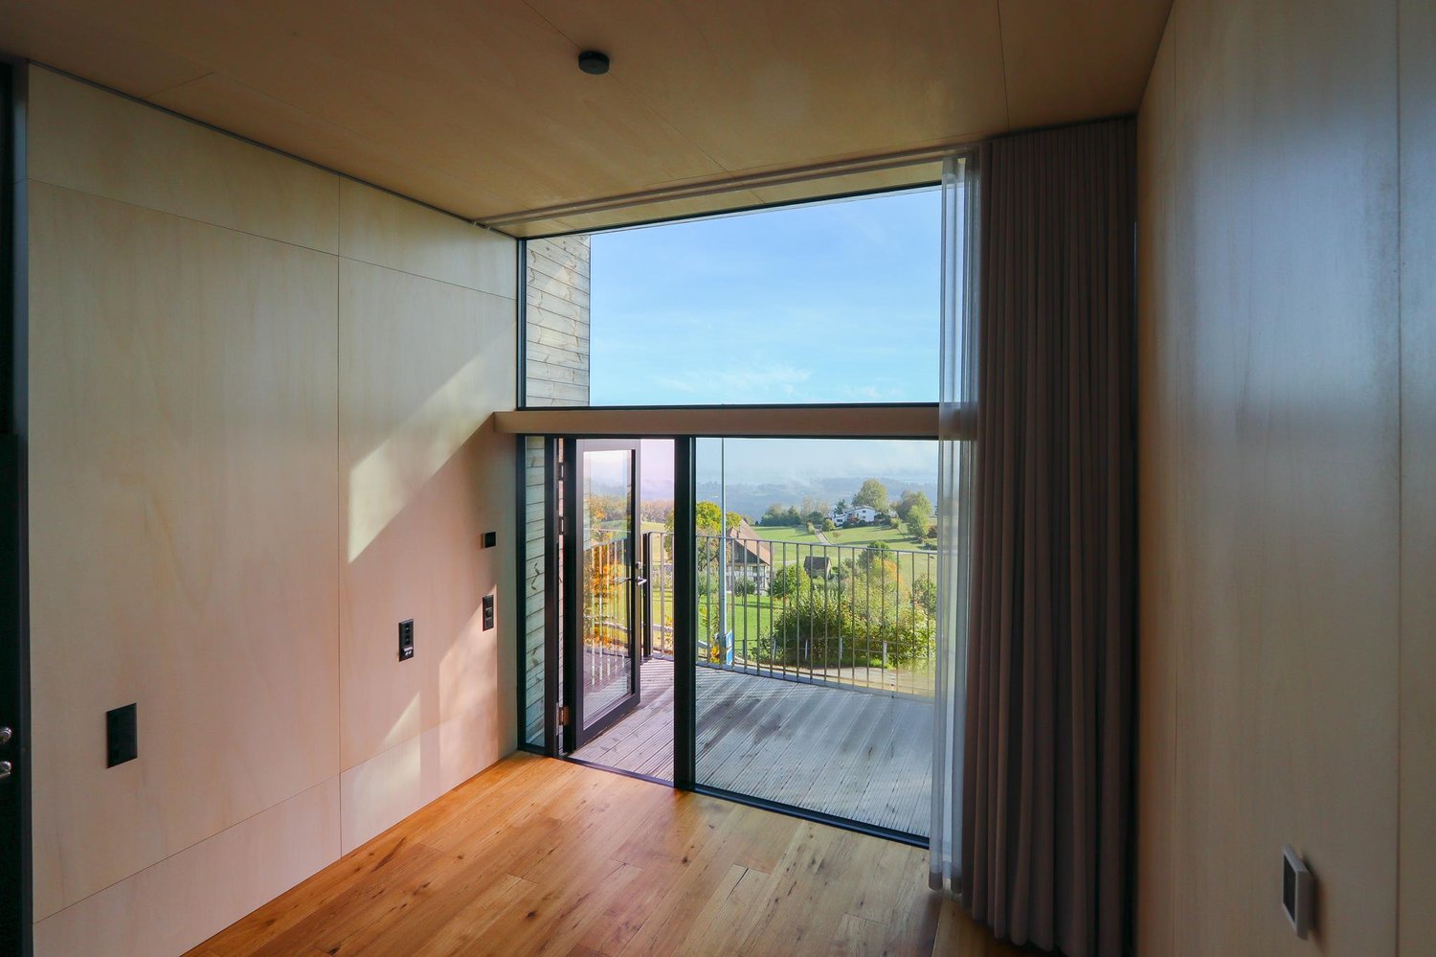
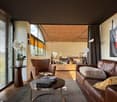
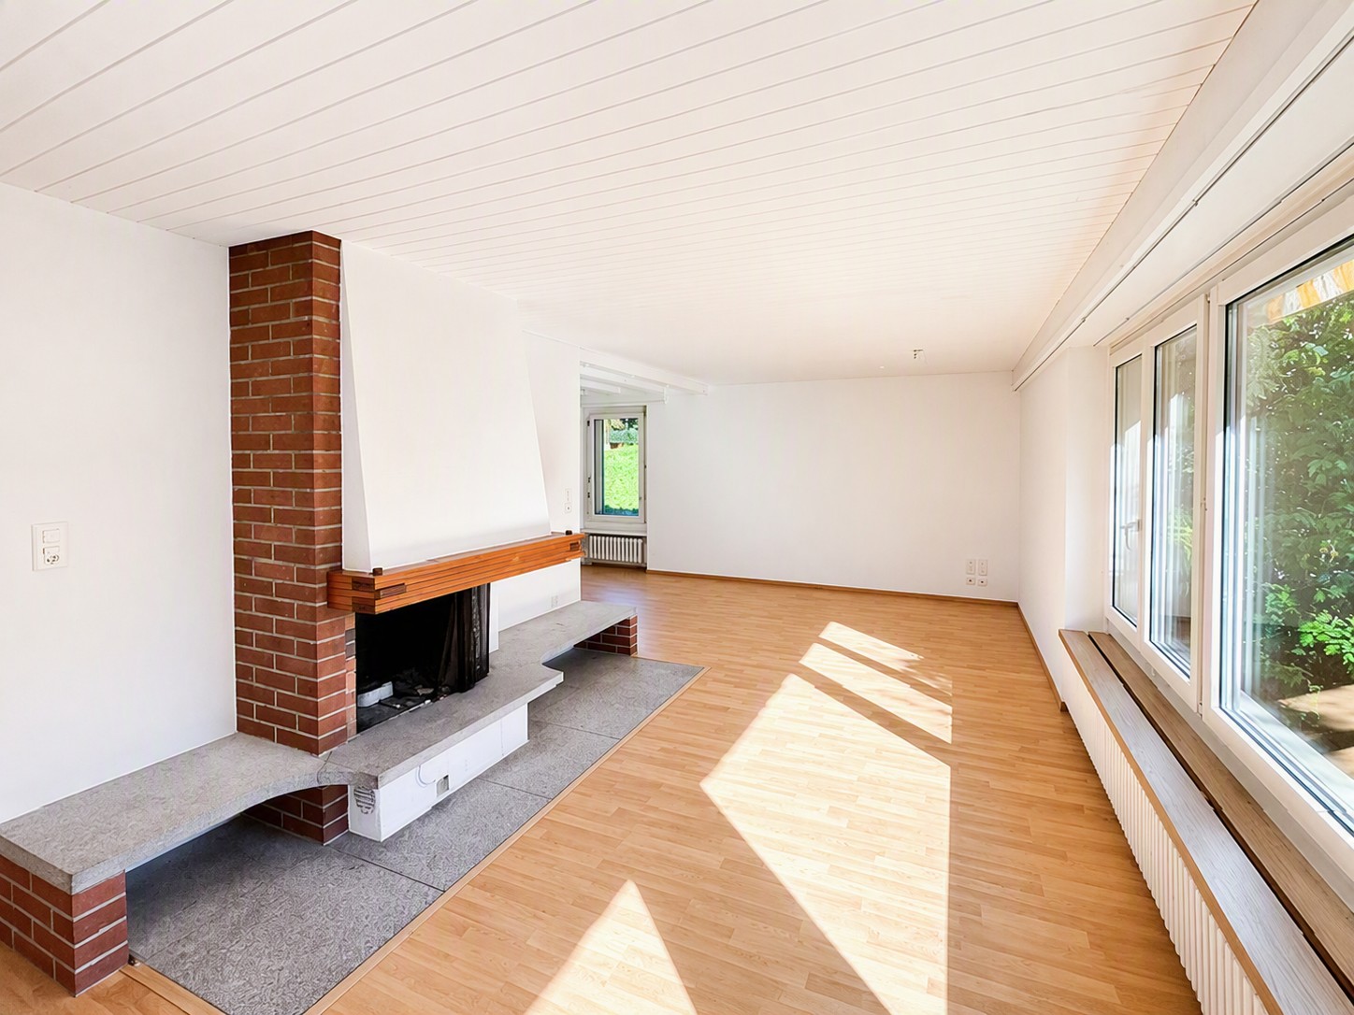
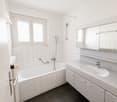
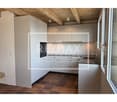
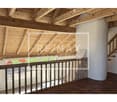
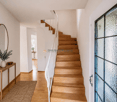
By arrangement, we rent out this freshly renovated 5.5-family house with the following key data:Ground floor:-Three bedrooms with high-quality, newly laid oak parquet and partially with built-in closets-Living room with oak parquet, high wooden ceiling and balcony with a view of the greenery-Spacious kitchen with plenty of storage space, including a new refrigerator and dishwasher-Bathroom with stone tiles, bathtub and mirror cabinet-Bright corridor with built-in closets, as well as a fold-down staircase to the atticBasement:-Heated, versatile bedroom/office, equipped with oak parquet-Unheated storage/hobby room with sink, workbench, boiler and air heat pump-Natural cellar with two wooden doors and a wall safe-Bathroom with stone tiles, shower and mirror cabinet-Laundry room with washing machine, tumble dryer and sinkThe electricity, water/wastewater and waste disposal costs are invoiced directly to the tenants (consumption-dependent) by the EKZ (Zurich Electricity Works) and the Werke Wädenswil.The single-family house has a well-maintained garden and offers ideal conditions for garden lovers and families with children.Schools and public transport connections are in the immediate vicinity and ensure optimal accessibility.An outdoor parking space belongs to the rental property.If required, a garage parking space in the opposite underground garage can be rented for an additional CHF 130.00.Have we piqued your interest? We would be happy to show you the property in person.

Travel time
-

Find a new tenant for free

Create a free listing on Homegate to find the perfect next tenant for your apartment in no time at all.

List your property now
1 / 22
CHF 4,690.–
6.5 rooms220m² living space
8132 Eggiwil

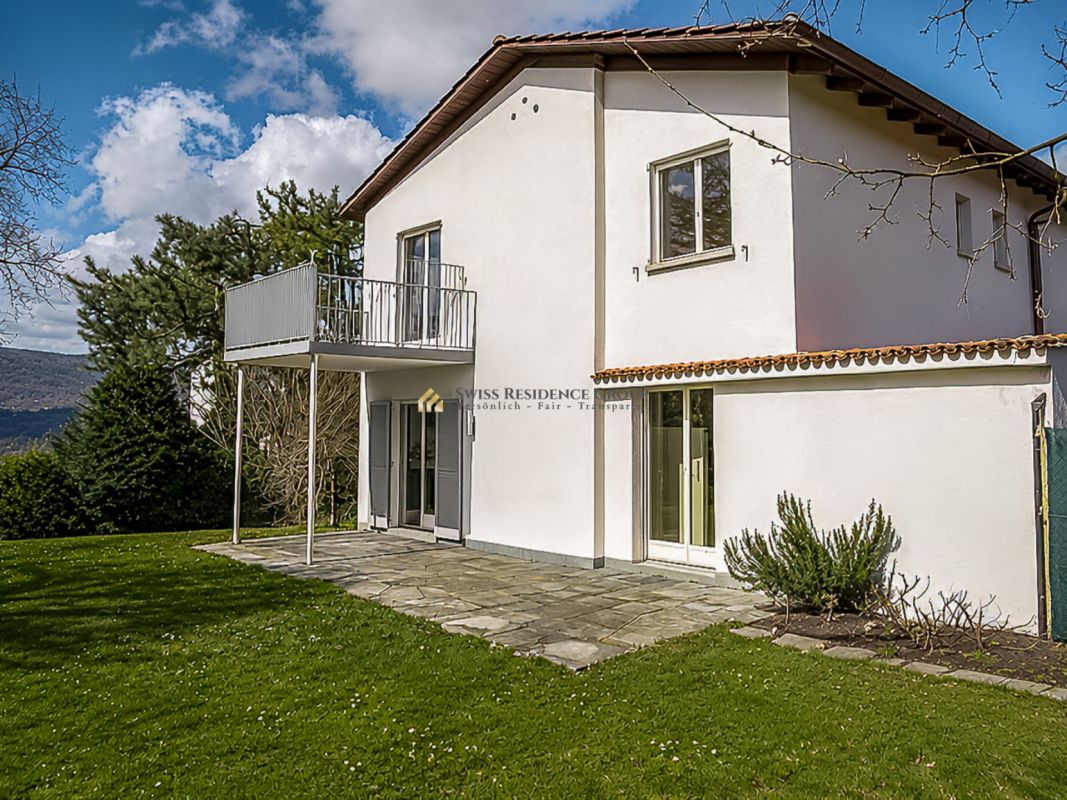
Sunny Family Idyll with Plenty of Privacy

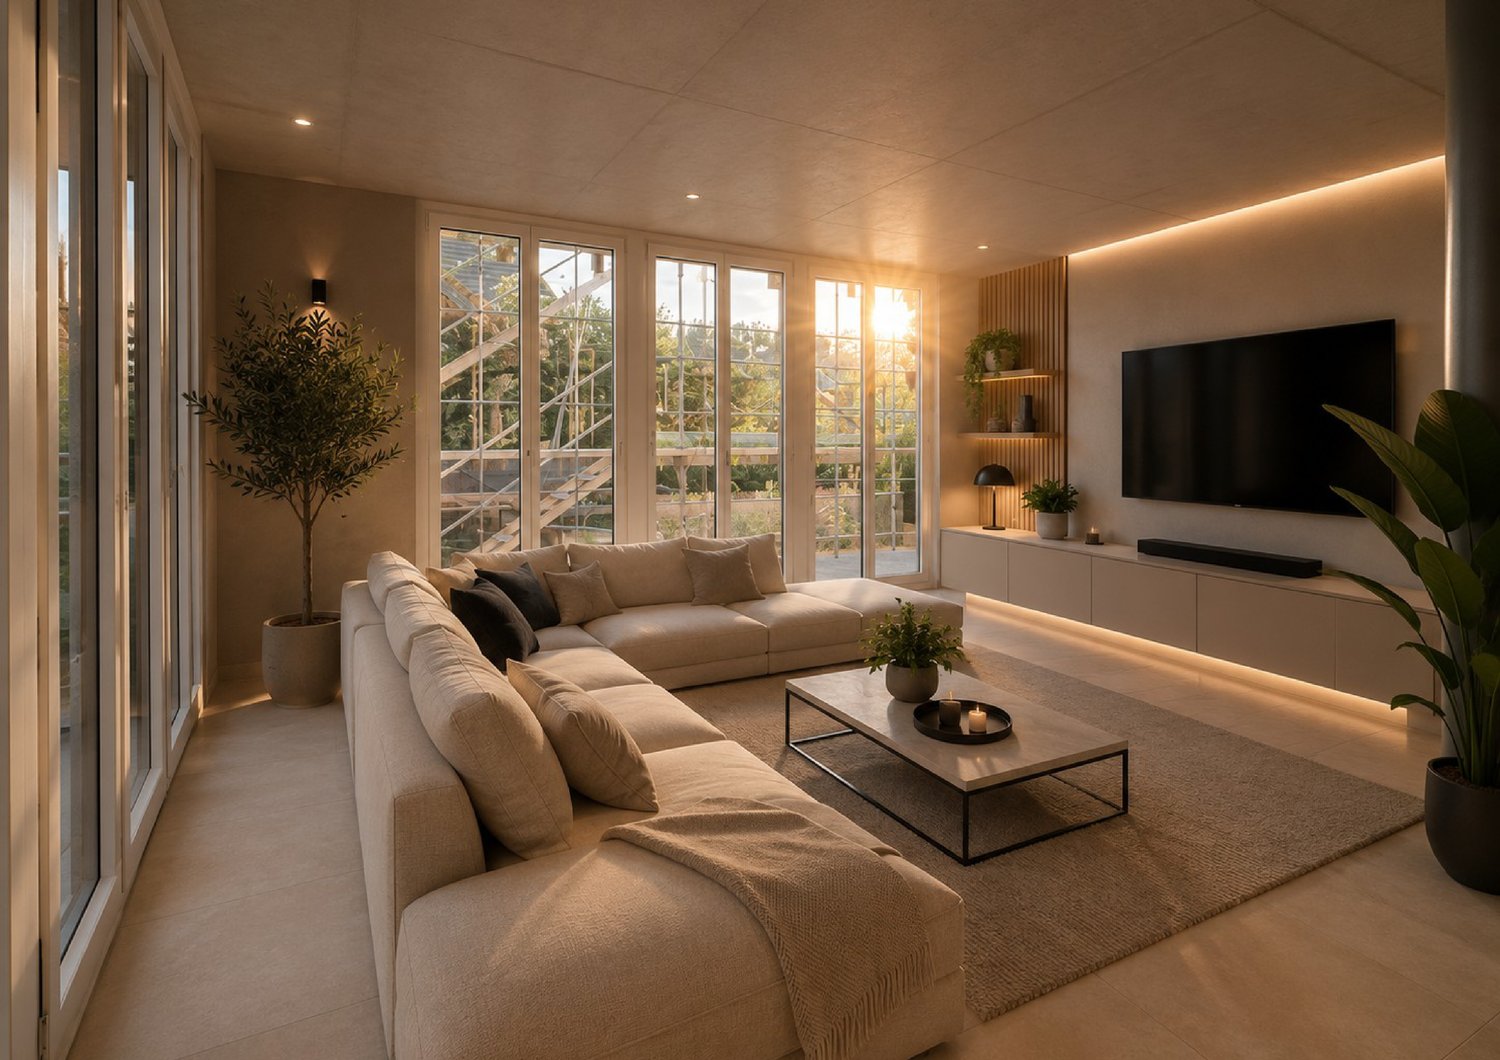
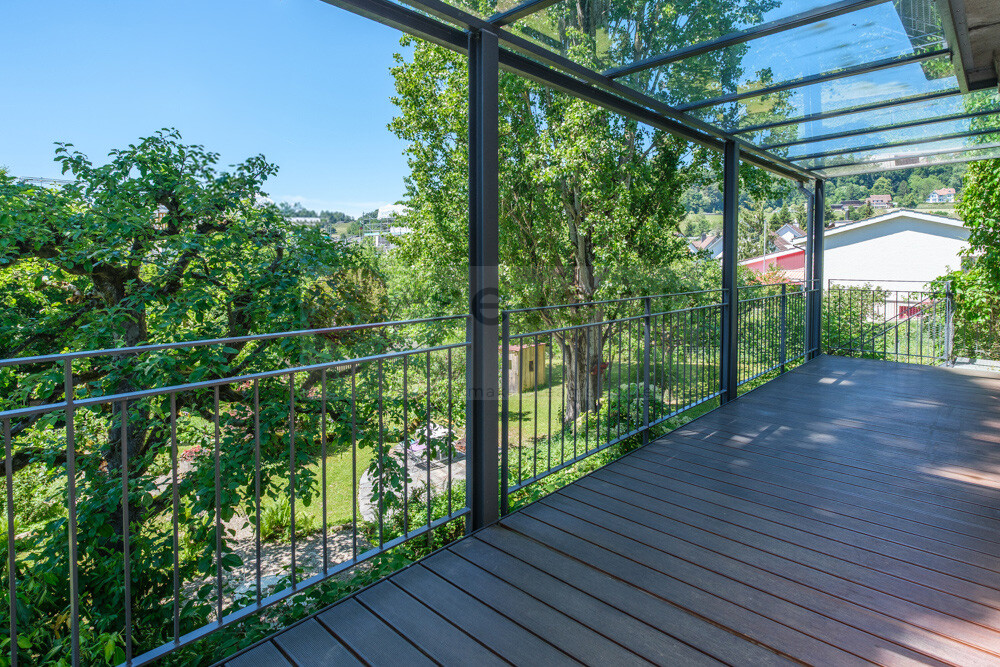
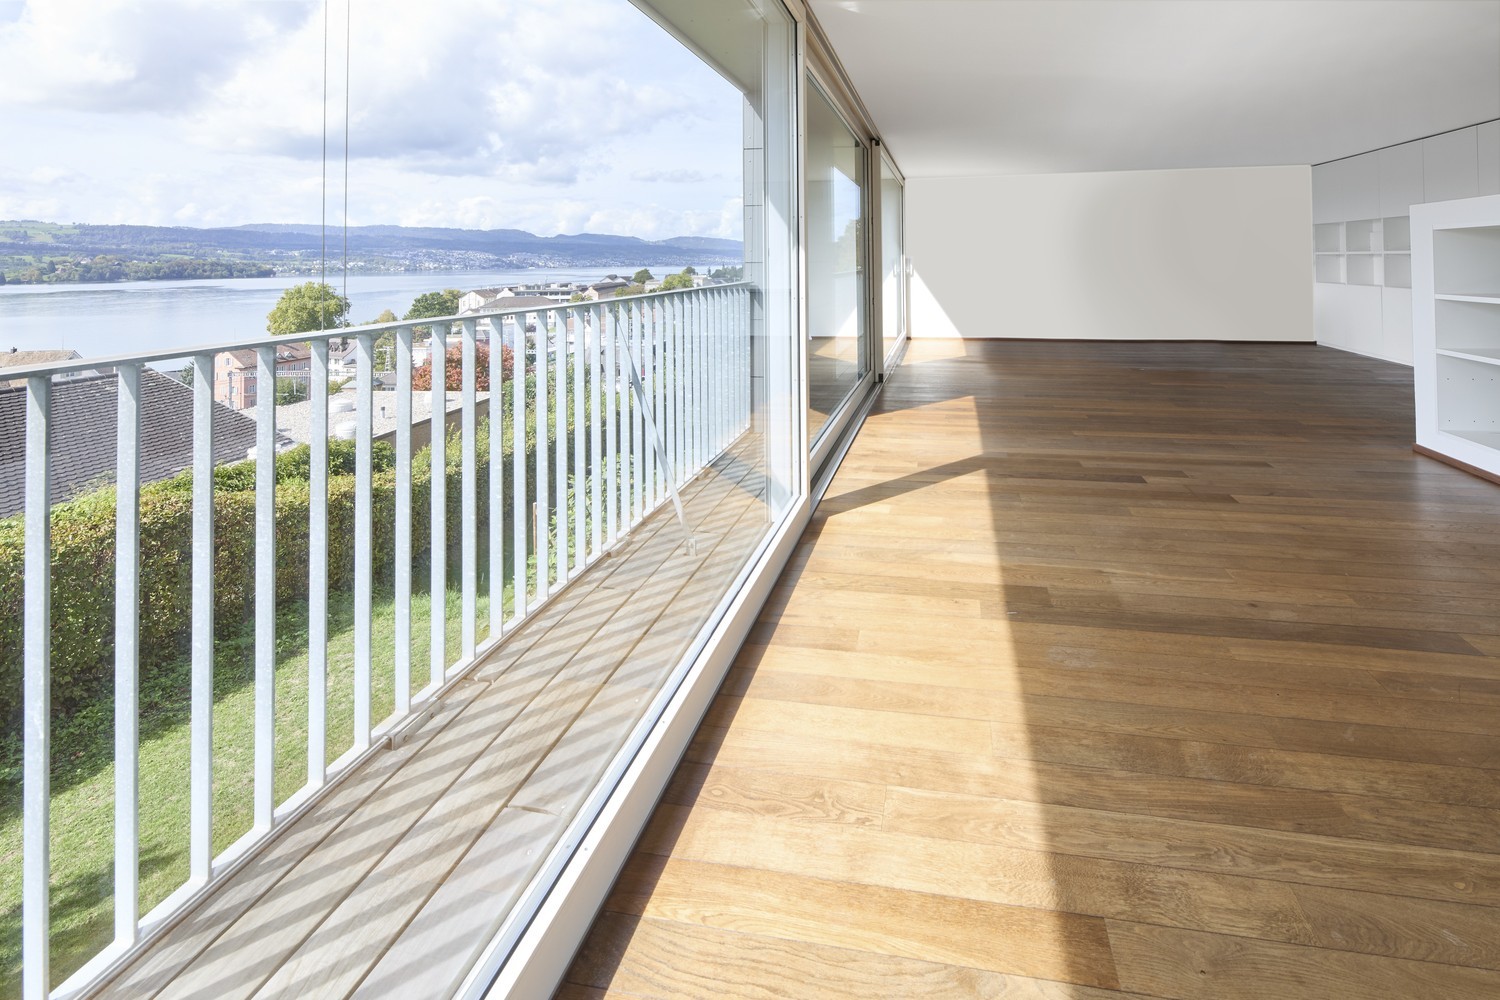
Sunny Family Idyll with Plenty of Privacy This spacious 6.5-room semi-detached house in the sought-after municipality of 8132 Egg combines high quality of life, thoughtful architecture, and a prime location. Quietly situated in an exceptionally family-friendly neighborhood, this property offers an ideal home for families, couples who need ample space, or those looking to combine living and working under one roof.From the moment you enter the house, you are welcomed by an open and inviting atmosphere. From the cozy living and dining area, you have direct access to the lovingly designed, sunny garden. The outdoor area impresses with plenty of privacy and offers generous space for relaxing hours outdoors, children at play, or sociable barbecue evenings with friends.The outdoor experience is complemented by a cozy balcony on the upper floor, which provides an additional retreat and guarantees beautiful views of the green surroundings. With a total of 6.5 rooms, the house offers flexible usage options: whether as classic bedrooms for children, a quiet home office, or a personal hobby room?the layout leaves nothing to be desired. Your four-legged family members have also been considered: pets are warmly welcome upon request.Egg also offers a perfect combination of nature-oriented recreation near Lake Pfäffikon or Lake Greifen and an excellent connection to the city of Zurich. Schools, shopping facilities, and public transport options are all located conveniently close by.Highlights: • Quiet location • Family-friendly • Sunny garden • Living and dining area with direct garden access • Plenty of privacy • Balcony • Underground garage accessible directly through the basement • Pets allowed upon request Would you like to experience this unique sense of space in person? Contact us today to schedule a viewing!

1 / 13
CHF 6,950.–
6.5 rooms229m² living space
8906 Bonstetten

Double-family house with 6.5 rooms in the popular Bonstetten

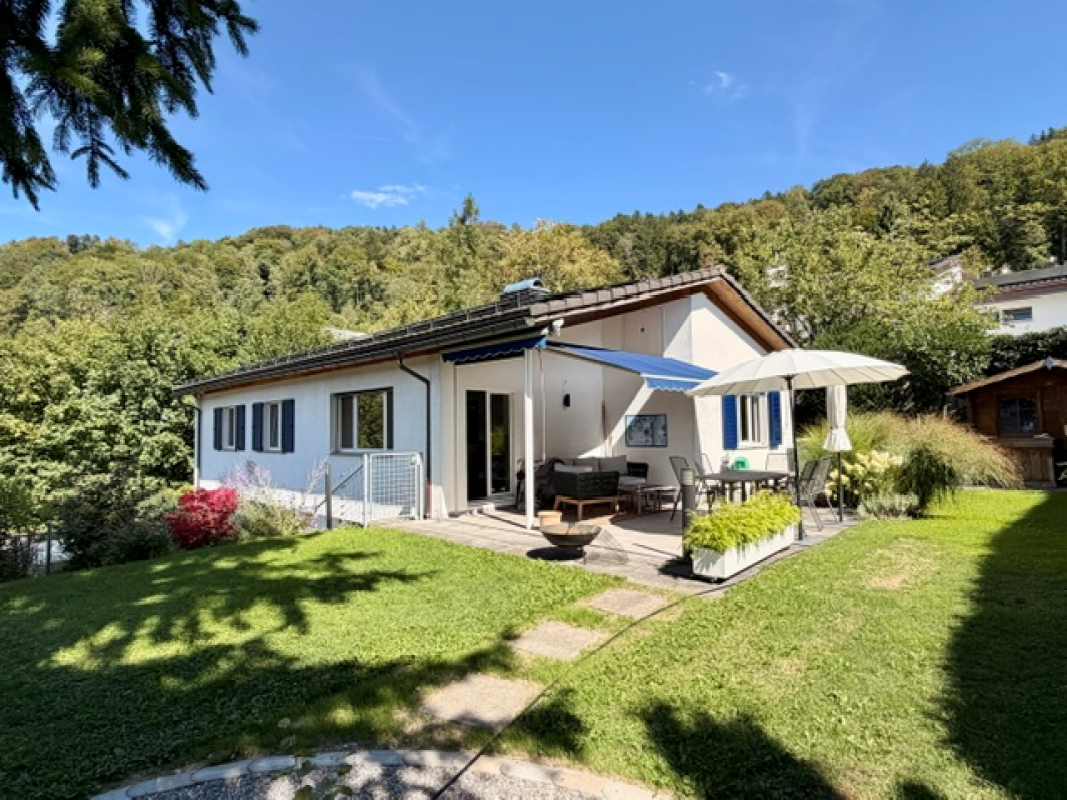
Welcome to your future home, a charming single-family house with 6.5 rooms in the picturesque Bonstetten. This inviting property impresses with four spacious bedrooms, three comfortable bathrooms, and sunny balconies and seats that invite you to linger outdoors. A spacious basement room offers enough space for your belongings. With a total of three outdoor parking spaces and two garage parking spaces, you have enough space for your vehicles and visitors.In addition to the already mentioned amenities, this charming single-family house offers further attractions. The high ceilings with generous windows let in plenty of daylight, making the ambiance even friendlier and more inviting. A gallery creates an elegant space for creative development opportunities or simply relaxing.The spacious kitchen is not only functional but also aesthetically pleasing and offers the ideal place to create culinary delights and enjoy shared meals. The beautiful, spacious garden with a wonderful pergola invites you to experience nature. Whether it's relaxing outdoors or grilling with friends on the edge of the forest. This property offer is characterized by the following advantages: • Furnished or unfurnished • Quiet location • Dreamy panoramic view • Private forest edge with passage • Top hillside location • High ceilings • Gallery • Beautiful garden with pergola • Two fireplaces • Good public transport connections with train and bus as well as nearby motorway junction Interested? Contact us for a non-binding conversation! Want to market a property yourself? We convince with fair and transparent conditions!

1 / 13
CHF 16,700.–
14 rooms340m² living space
8702 Zollikon

Spacious detached single-family house in a quiet location in Zollikon

In an attractive and quiet location on Höhestrasse in Zollikon, this spacious detached single-family house awaits you with plenty of space, a extensive surrounding area, and versatile usage possibilities. The generous room layout over several floors is ideal for families who value a lot of living space, privacy, and a central location.BasementIn the basement, in addition to the cellar and ancillary rooms as well as the laundry room, there is a separate 1.5-room apartment with its own kitchen and shower/WC. The direct access to the lower garden gives this area additional privacy. The apartment is ideal, for example, as a guest area, for an au-pair, or for an older child.High parterreThe high parterre forms the spacious living and living area of the house. From the inviting entrance, you enter the spacious kitchen, the separate dining room, the living room, and the library. The various rooms offer plenty of space for joint family life, guests, and retreat possibilities.1st upper floorOn the first upper floor, there are five bedrooms available, one of which has its own fireplace. This floor is complemented by a separate dressing room and two bathrooms.AtticThe attic offers two more bedrooms, a shower/WC, a storage room, and an additional room that can be used, for example, as an office, work, or hobby room.Spacious outdoor areaThe extensive surrounding area with various garden areas offers plenty of space to relax, play, and linger outdoors. The property also includes two garages and two outdoor parking spaces.Quiet living and yet centralThe property is located in a quiet and at the same time central residential area of Zollikon. The generous space offer, the separate residential unit, and the extensive outdoor area make this house a special home for families with high demands on space and living quality.Highlights at a glance- Detached single-family house- Generous space offer over four floors- Total of 7 bedrooms in the main house- Separate 1.5-room apartment with kitchen and shower/WC- Direct garden access from the apartment- Generous living and dining areas- Library- Bedroom with fireplace- Separate dressing room- Additional office/hobby room in the attic- Extensive garden and surrounding area- 2 garages- 2 outdoor parking spaces- Quiet and yet central location in Zollikon

1 / 13
CHF 4,950.–
8.5 rooms254m² living space
8197 Rafz

Love the special - 8.5 room villa - 180m2 - 1200m2 plot

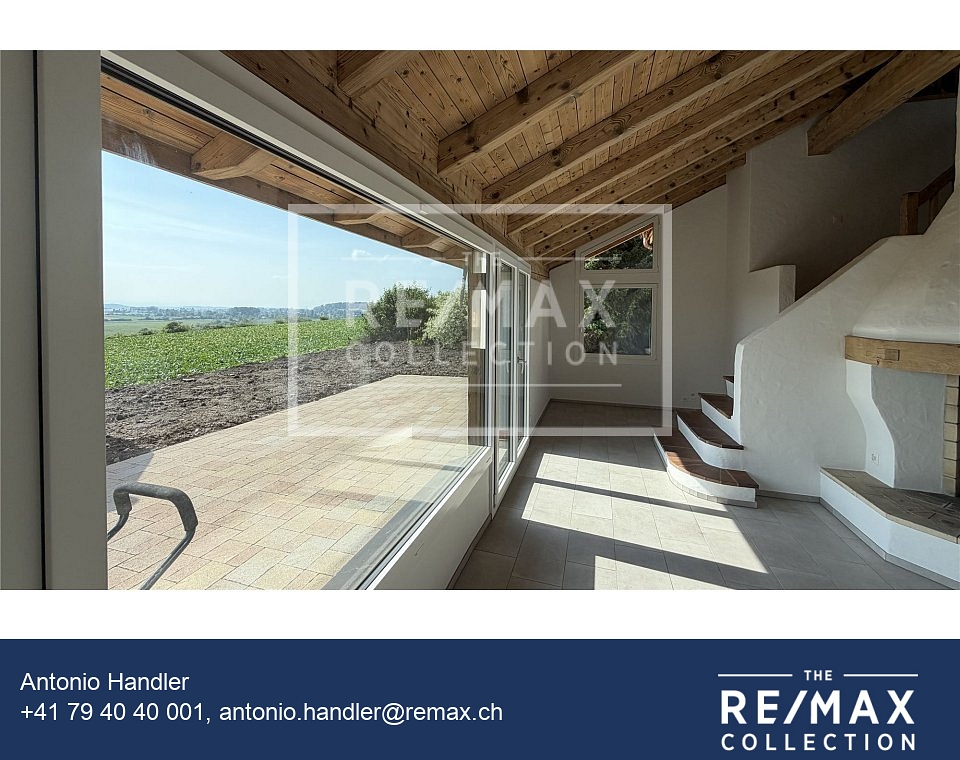
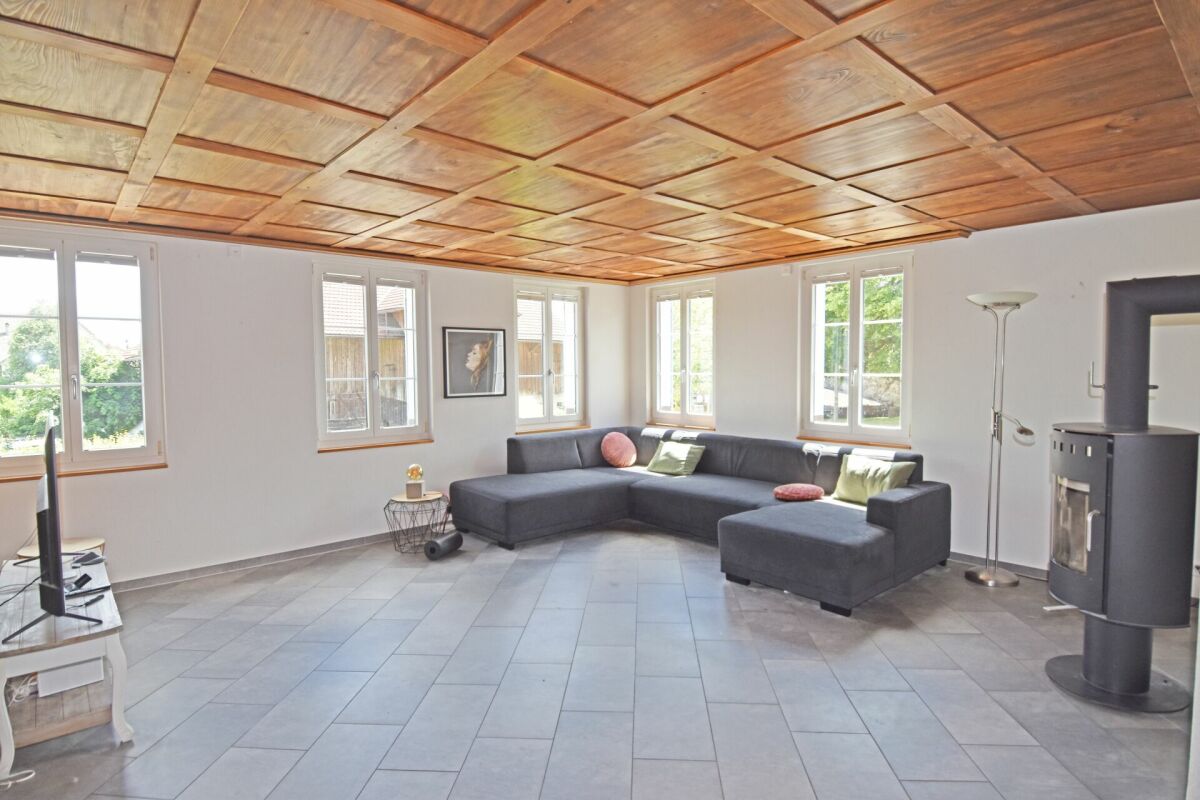
This 8.5-room villa in Rafz is a true spatial wonder and delights with living comfort, a warm atmosphere, and a beautifully landscaped garden. Located in a quiet area, it offers approximately 180m² of living space on a generous plot of 1200 m², ideal for all those who like to have space, seek retreat, and enjoy life outdoors. Look forward to a large veranda (approx. 26 m²) and a small sun balcony, both with a view of the extensive, well-maintained garden paradise. Two garden seating areas offer additional favorite spots outdoors, perfect for quiet hours, sociable evenings, or simply to breathe. The villa convinces with stylish materials such as wooden floors, wooden walls, and elegant stucco details. This is complemented by practical built-in wardrobes in almost all rooms and a wonderful tile stove in the living/dining area, which creates a particularly cozy atmosphere. The property is fully basement and thus offers additional utility and storage space, ideal for hobbies, supplies, or household. The offer is rounded off by two outdoor parking spaces. HIGHLIGHTS: 8.5-room villa with approx. 180 m² of living space Plot approx. 1200 m² - plenty of space for garden lovers Quiet location in Rafz, embedded in a well-maintained garden Heating costs are billed directly (approx. CHF 300./month) Spacious rooms for retreat and shared moments Stylish furnishings: wooden floors, wooden walls, elegant stucco details Built-in wardrobes in almost all rooms Tile stove in the living/dining area Large veranda (approx. 26 m²) + small sun balcony Two garden seating areas Fully basement with plenty of utility and storage space Two outdoor parking spaces BASEMENT: Entrance hall, approx. 9m2 Cellar, approx. 15.3m2 Laundry room with washing machine/toilet, approx. 12.4m2 Storage room, approx. 10.8m2 Workshop, approx. 16.8m3 GROUND FLOOR: Entrance hall, approx. 2.55m2 Toilet, approx. 1.35m2 Entrance hall, approx. 8.8m2 Kitchen, approx. 10m2 Living area with tile stove, approx. 24.5m2 Living room, approx. 18.5m2 Study, approx. 8.16m2 Veranda, approx. 26m2 UPPER FLOOR: Entrance hall, approx. 14.8m2 Toilet, approx. 1.4m2 4 bedrooms, approx. 17.2m2, 16m2, 8.8m2, 8.7m2 Bathroom with shower/bathtub/toilet, double sink, approx. 7.5m2 Balcony, approx. 4m2 ATTIC: Entrance hall, approx. 12m2 Study, approx. 21.3m2 2 spacious attics, approx. 25m2

1 / 11
CHF 4,000.–
4.5 rooms
Hängertenstrasse 6, 8104 Weiningen

Idyllic living on the vineyard: 4.5-room semi-detached house in Weining

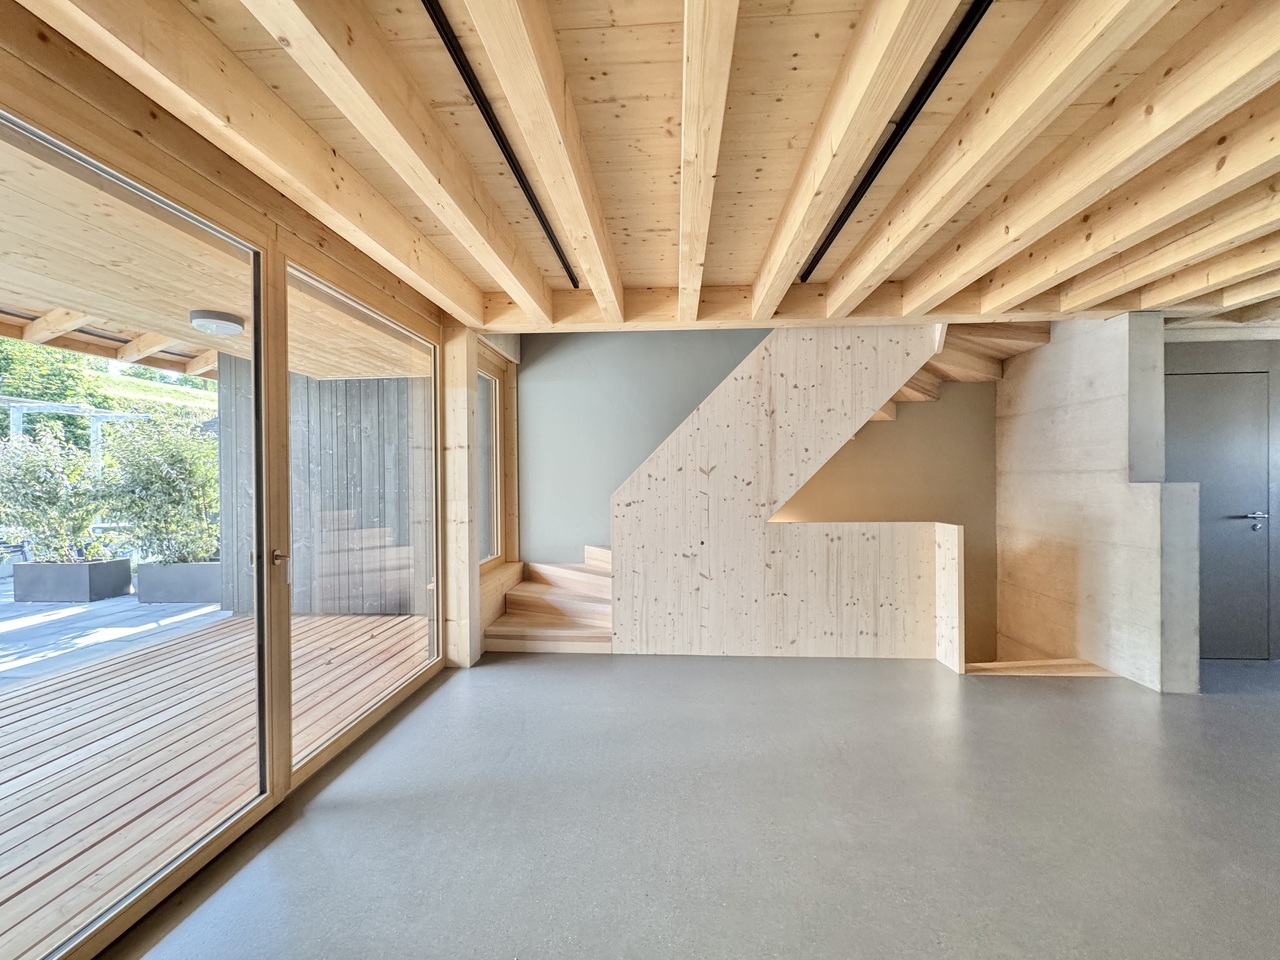
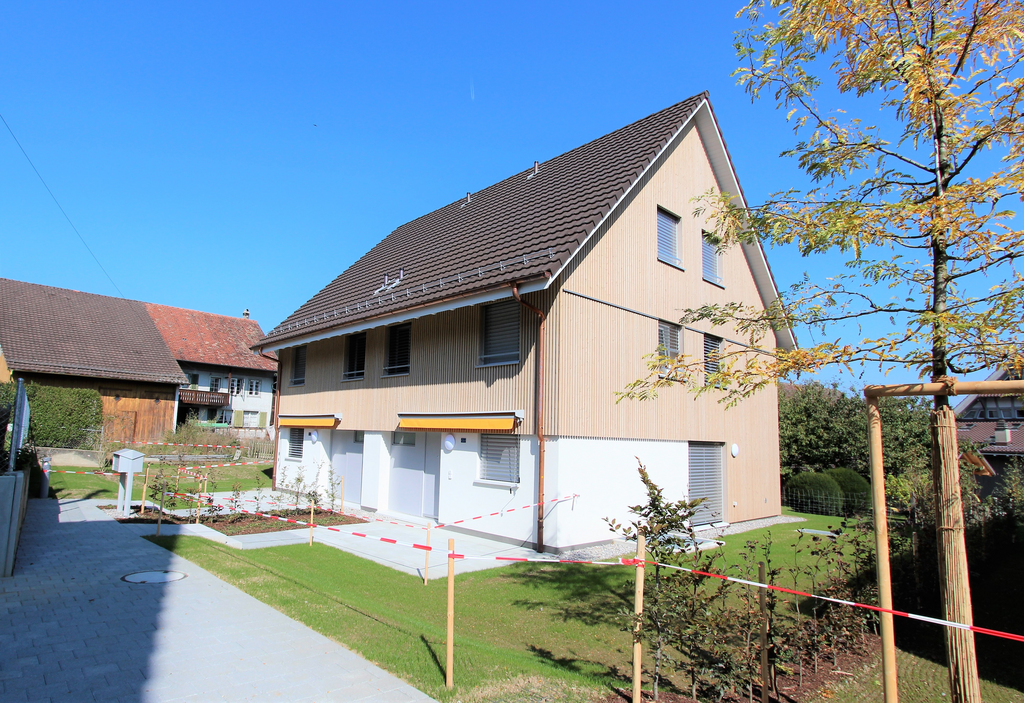
We are looking for a successor tenant immediately or by agreement for this exclusive residential jewel. The modern 4.5-room semi-detached house is located in one of the most sought-after and quietest locations in Weiningen.Embedded in a traffic-calmed quarter (cul-de-sac) directly at the foot of the idyllic Weiningen vineyards, you can enjoy maximum privacy here. The house is perfect for all those who seek the tranquility of nature after a stressful working day and yet appreciate the proximity to the city.Features & Highlights: • Spacious living/dining area: Flooded with light, with direct access to your own lovingly designed garden area. • 3 bright rooms: Flexibly usable as bedrooms, children's rooms, guest rooms or home offices. • Modern comfort kitchen: High-quality appliances, plenty of storage space and workspace. • Bathroom & guest toilet: Modern, timeless sanitary facilities. • Optimal parking situation: The house has its own single garage in the underground garage and an outdoor parking space directly in front of the property. • Plenty of storage space: Spacious cellar and technical area. • Location & Environment:The location combines natural idyll with excellent infrastructure. A dense network of beautiful footpaths and quarter paths takes you away from the main streets in a few minutes on foot directly to the village center with shopping facilities (Volg, bakery), schools and kindergarten.The vineyards and hiking trails starting directly behind the house invite you to take extended walks. At the same time, the connection is optimal: you can reach the bus stop with connections to Dietikon train station or Zurich as well as the motorway access (A1/A3/A4) in a very short time.Conditions & Procedure:Since it is a sublet, the existing tenancy agreement is taken over under the current conditions. The rental deposit is 3 gross monthly rents.It is a net rent. All ancillary costs are borne directly by the tenant.Contact us immediately to arrange a viewing, under the phone number 052 212 67 70 or by email to Vermietung (at) hev-winterthur.ch
Travel time
-
1 / 12
CHF 3,650.–
6.5 rooms170m² living space
Carl Spitteler-Strasse 24, 8352 Elsau

One-sided semi-detached single-family house with winter garden

A home with peace, views, and quality of lifeThis attractive, one-sided semi-detached single-family house in a slight slope location convinces with its solid construction and the well-maintained visible masonry, which gives the building a modern, timeless, and high-quality character. The elevated location ensures a pleasant living feeling as well as excellent lighting conditions. Already in the entrance floor, you are greeted by an inviting entrance hall with two versatile rooms and a spacious bathroom. The rooms are ideal as an office, guest room, or home office area and also offer themselves excellently as a parent area with practical wardrobe. From here, you can reach the spacious living rooms and the attic above via the stairsThe living floor delights with a bright, openly designed living and dining area, as well as a high-quality equipped kitchen that also convinces demanding hobby cooks. A chimney creates a particularly cozy atmosphere and makes this area the cozy center of the house. The spacious seating area invites you to sunny hours outdoors, while the winter garden offers a protected place to relax and enjoy all year round.The attic expands the room offer in an attractive way: Two more rooms, a spacious work area, and a separate bathroom with shower make this level the ideal retreat for teenagers, guests, or a private living area with a lot of privacy.In the basement, there are technical rooms, laundry room, and cellar spaces available. Additionally, a heatable disposal room offers flexible usage possibilities - whether hobby, fitness, or work. A home that inspires on all levels.Spacious room proportions, a well-thought-out floor plan, and high living comfort create the best conditions for relaxed living - ideal for families and all those who appreciate quiet and spacious living.

Travel time
-
1 / 14
Price on request
6 rooms163m² living space
8932 Mettmenstetten

Relaxing and newly built place for the whole family

High-quality living in a family-friendly location In a quiet and sunny location in Mettmenstetten, you can expect an exclusive 6-room semi-detached house that combines modern living with generous space and high-quality new building standards. The 2026 completed Minergie new building extends over five floors and offers around 220 m² of living space - ideal for families with space requirements and a claim to comfort. The well-thought-out room layout creates an open and bright living feeling. Spacious living areas, several rooms, and private retreats offer flexible usage options for families, home offices, or guests. The large parental attic suite with its own bathroom, including a whirlpool and massage bathtub, as well as a separate dressing room, represents a special residential luxury. Modern architecture meets sustainable construction: thanks to the Minergie standard, you benefit from energy-efficient living, low ancillary costs, and high living comfort. Private outdoor areas with a balcony and own plot invite you to relax outside, while the garage enables protected parking directly at the house. The quiet environment combines high quality of life with good accessibility. Shopping facilities and public transport are within walking distance and guarantee a pleasant balance between natural and everyday living. Highlights: • Spacious 220 m² living space distributed over 5 floors • Exclusive parental attic suite with whirlpool and massage bathtub as well as dressing room • Minergie new building - energy-efficient, sustainable, and comfortable • Floor heating and cooling function • Balcony and private outdoor area for relaxed hours outside • Modern architecture and contemporary equipment • Garage parking spaces directly at the house entrance • Quiet, sunny living location in a family-friendly environment • Good accessibility to public transport and shopping facilities This house is perfect for families or couples with space requirements who want to combine spacious living, modern technology, and a quiet living location. Experience a home that offers space for life - we look forward to your inquiry.

1 / 12
CHF 8,970.–
6.5 rooms205m² living space
Hadlaubstrasse 90, 8006 Zürich

Exklusives Einfamilienhaus an privilegierter Lage

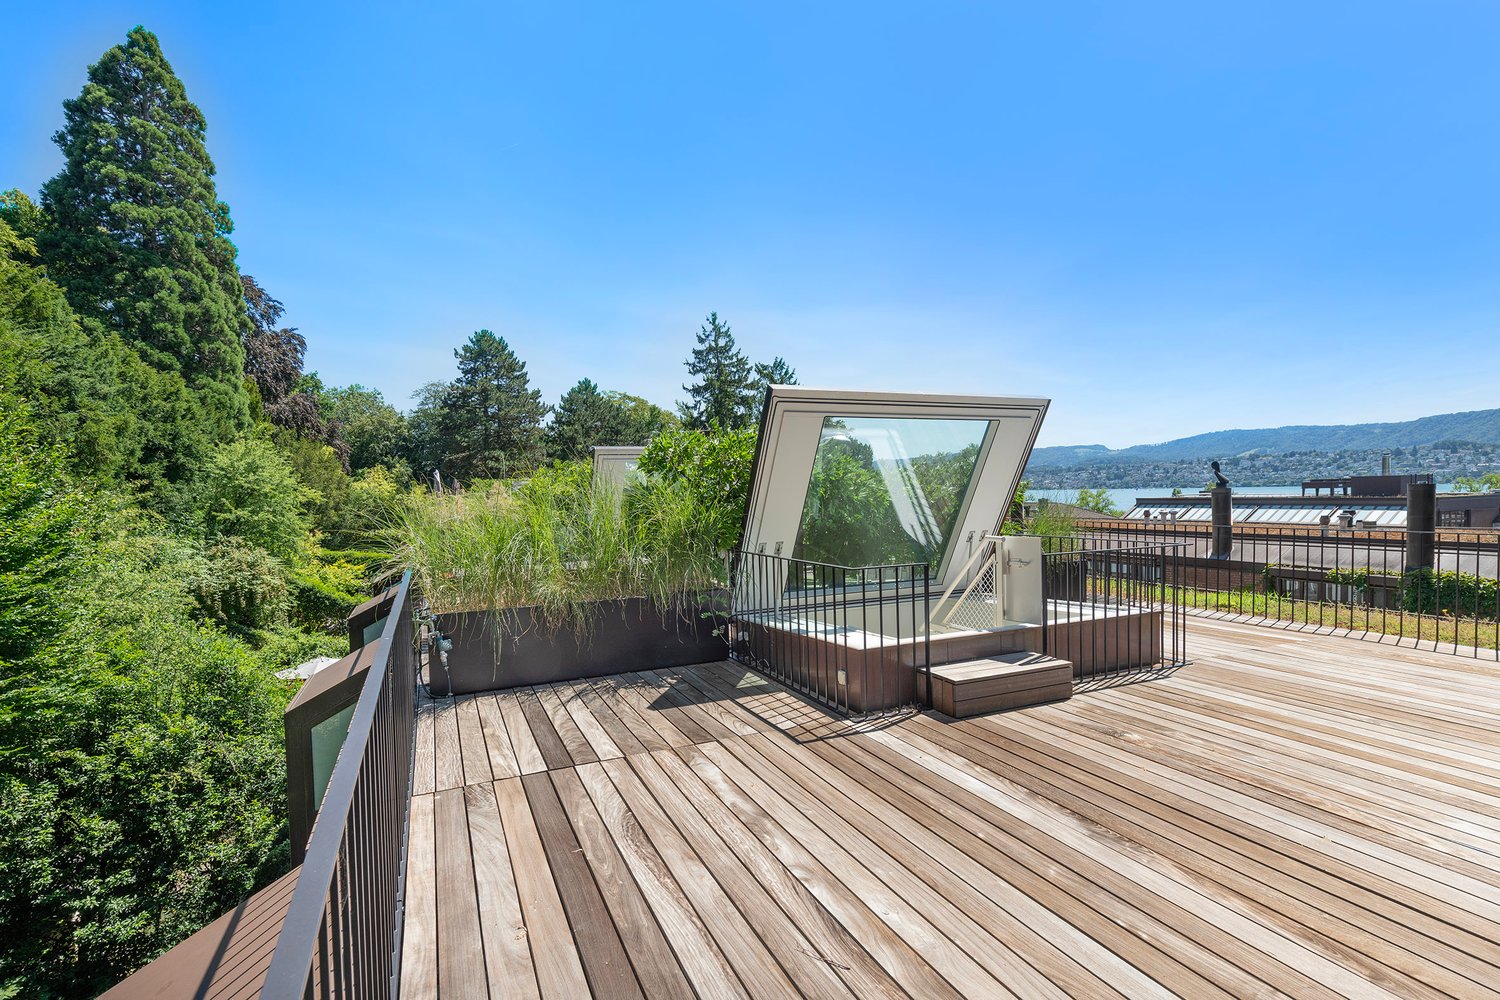
In einer der begehrtesten Wohnlagen Zürichs präsentiert sich dieses freistehende Einfamilienhaus als seltene Gelegenheit für Menschen mit hohen Ansprüchen an Komfort, Privatsphäre und architektonische Klarheit. Grosszügige Wohnflächen über drei Ebenen, ein privater Lift, hochwertige Materialien und ein durchdachtes Raumkonzept schaffen ein Ambiente, das Ruhe und Eleganz ausstrahlt.Der lichtdurchflutete Wohn- und Essbereich öffnet sich zu den idyllischen Sitzplätzen und bietet dank seiner erhöhten Lage eine schöne, freie Sicht über die Stadt. Die moderne Küche, die komfortable Masteretage mit Balkon sowie vielseitige Zimmer im Ober- und Untergeschoss ermöglichen Wohnen auf höchstem Niveau. Ergänzt wird das Angebot durch einen Autounterstand für zwei Fahrzeuge, praktische Nebenräume und zeitgemässe Haustechnik.Das Wichtigste auf einen Blick: • Exklusive, ruhige Stadtlage in Zürich-Hottingen • Grosszügige Wohnflächen mit cleverer Raumorganisation • Privater Lift über sämtliche Etagen • Mehrere sonnige Sitzplätze & Balkon mit Weitsicht • Moderne Küche, elegante Bäder, hochwertiger Innenausbau • Garage für 2 Fahrzeuge • Komfortable Haustechnik (u. a. Erdwärmepumpe, Bodenheizung) Ein Zuhause für Menschen, die das Besondere schätzen - repräsentativ, durchdacht und mit viel Liebe zur architektonischen Qualität realisiert.Kontakt: Jayson Zähner, 044 341 01 20, jayson.zaehner@wmp-immobilien.chThis exclusive detached residence rises quietly above the city and offers a rare blend of refined architecture, generous living spaces and absolute privacy. Designed for discerning individuals, the home spans three levels connected by a private lift and features elegant interiors flooded with natural light.The spacious living and dining areas open onto beautifully landscaped outdoor terraces, creating a harmonious flow between inside and out. A modern, fully fitted kitchen, a serene master floor with balcony views, and additional versatile rooms provide maximum comfort for sophisticated urban living. Practical amenities such as a two-car indoor parking area, ample storage space and contemporary energy-efficient technology further enhance the property.Key Features: • Prime, sought-after location in Zurich-Hottingen • Expansive living areas across three levels • Private lift serving all floors • Multiple sunlit terraces & balcony with panoramic city views • Modern kitchen and elegant bathrooms • Indoor parking for two vehicles • Advanced building technology (incl. geothermal heat pump, underfloor heating) A rare opportunity to acquire a distinguished residence that combines tranquility, style and outstanding quality--perfect for those who expect nothing less than excellence.Contact: Jayson Zähner, +41 44 341 01 20, jayson.zaehner@wmp-immobilien.ch

Travel time
-

Suggested properties for you based on search results