1557 results - House, chalet, rustico for rent in Switzerland
1 / 14
  • Parking space
  • Tumble dryer
  • Washing machine
  • +2
CHF 4,850.–
6.5 rooms230m² living space
In den Reben 10, 4114 Hofstetten SO

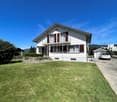
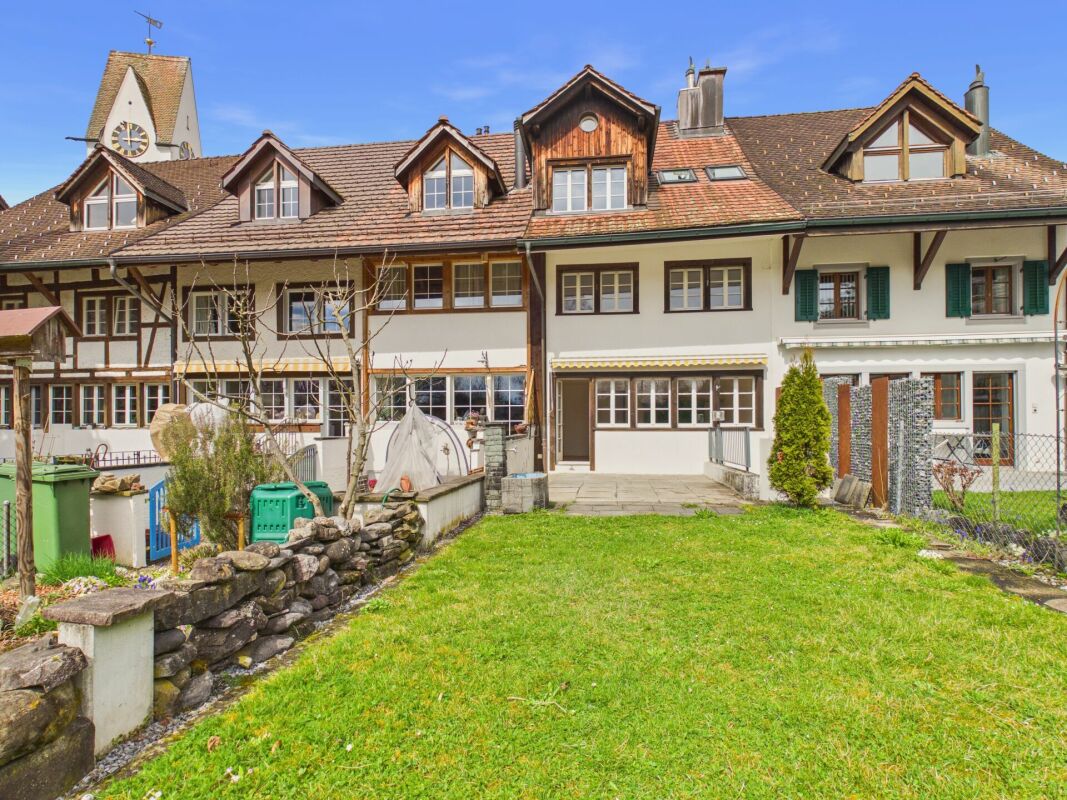
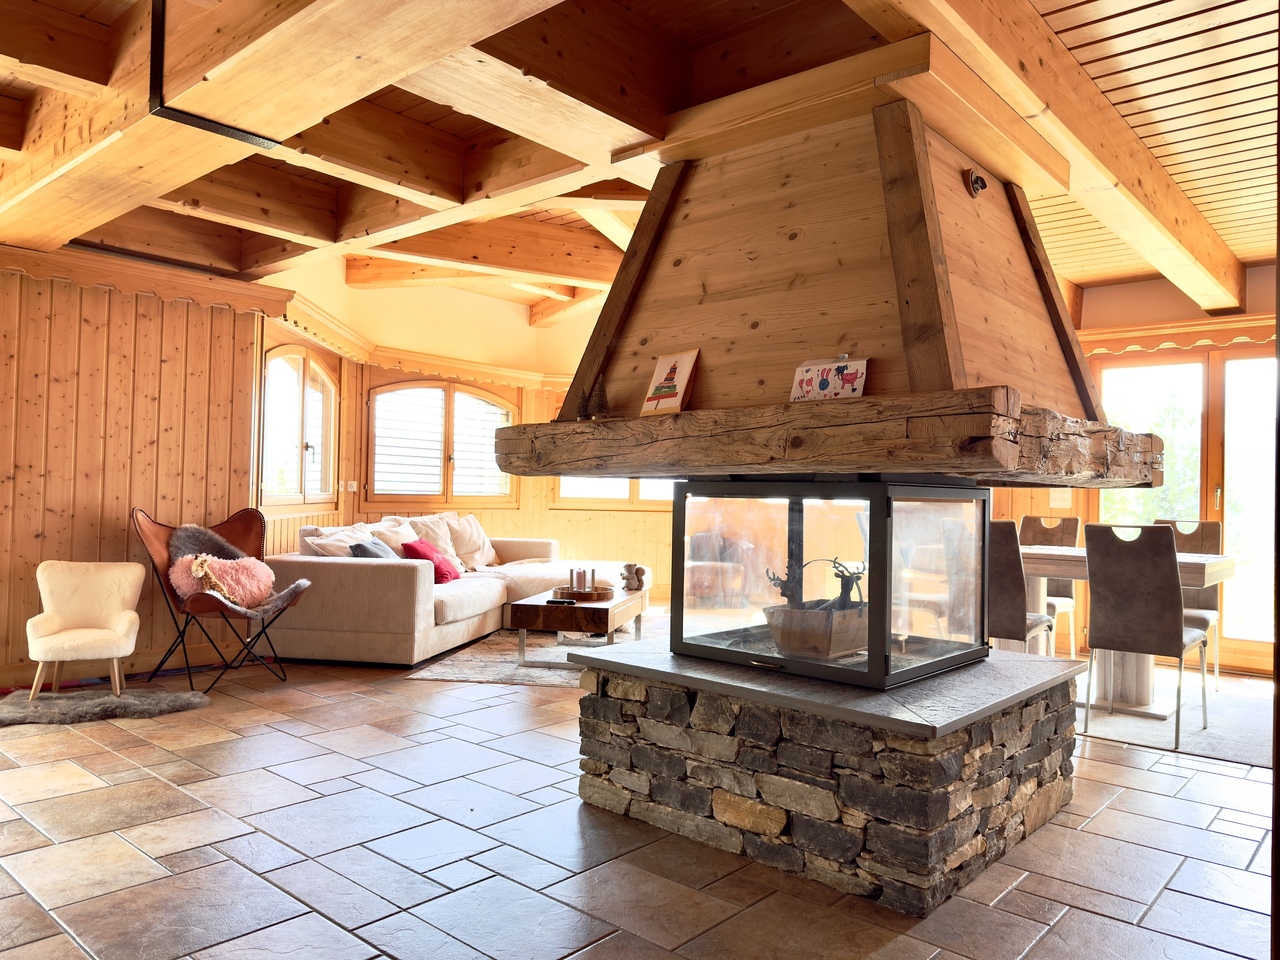
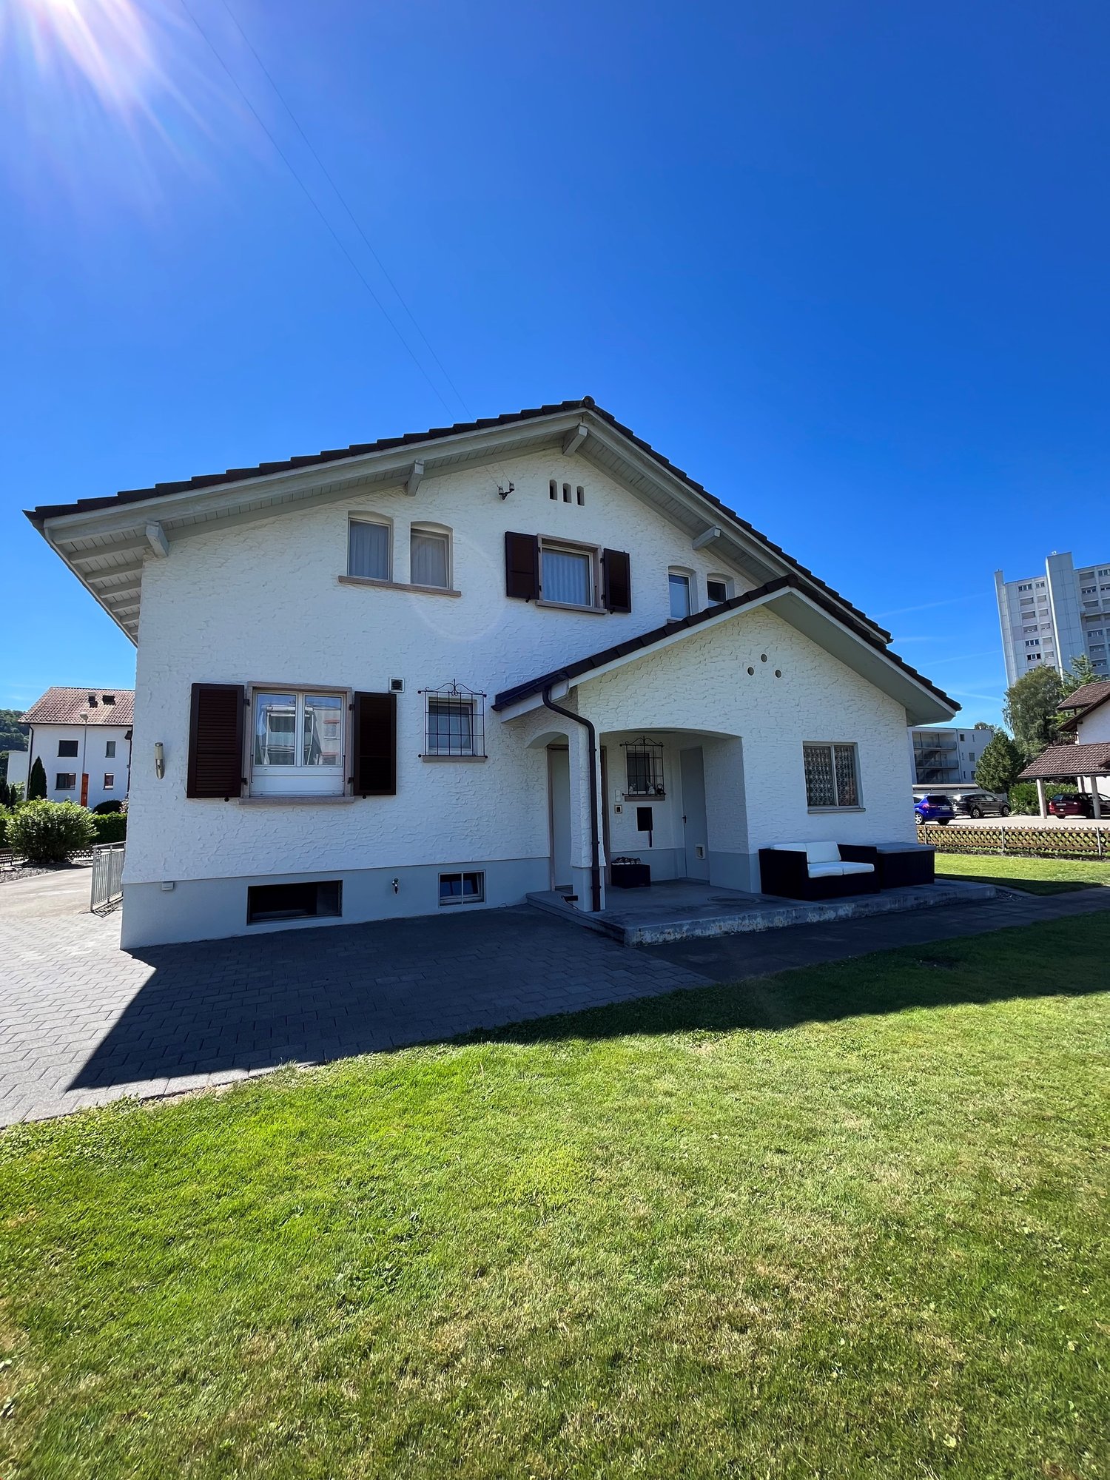
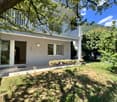
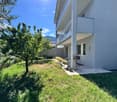
Detached single-family house with winter garden, fireplace, and sauna in a quiet location
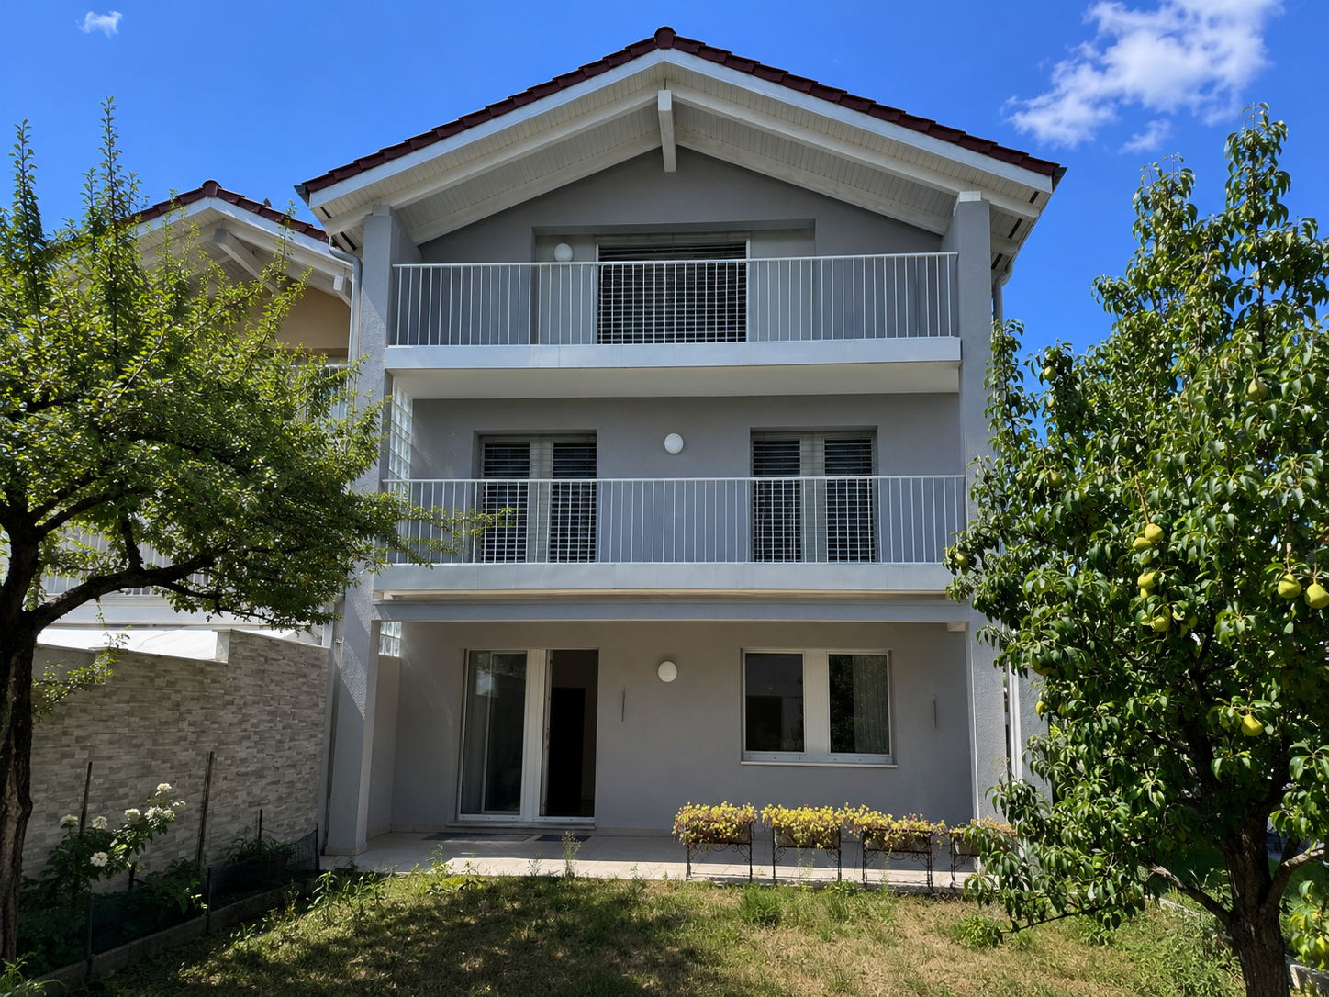
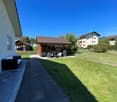
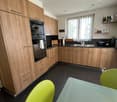
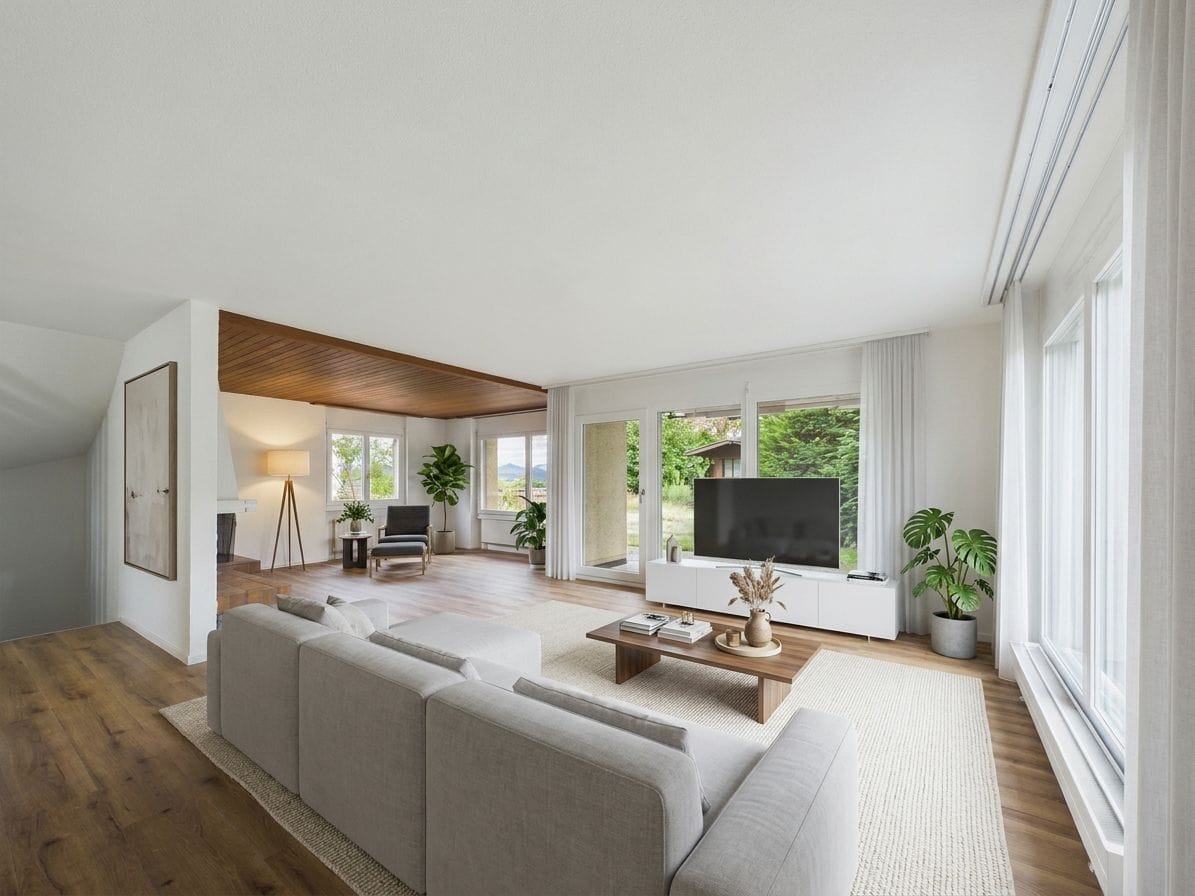
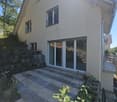
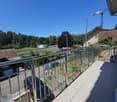
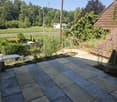
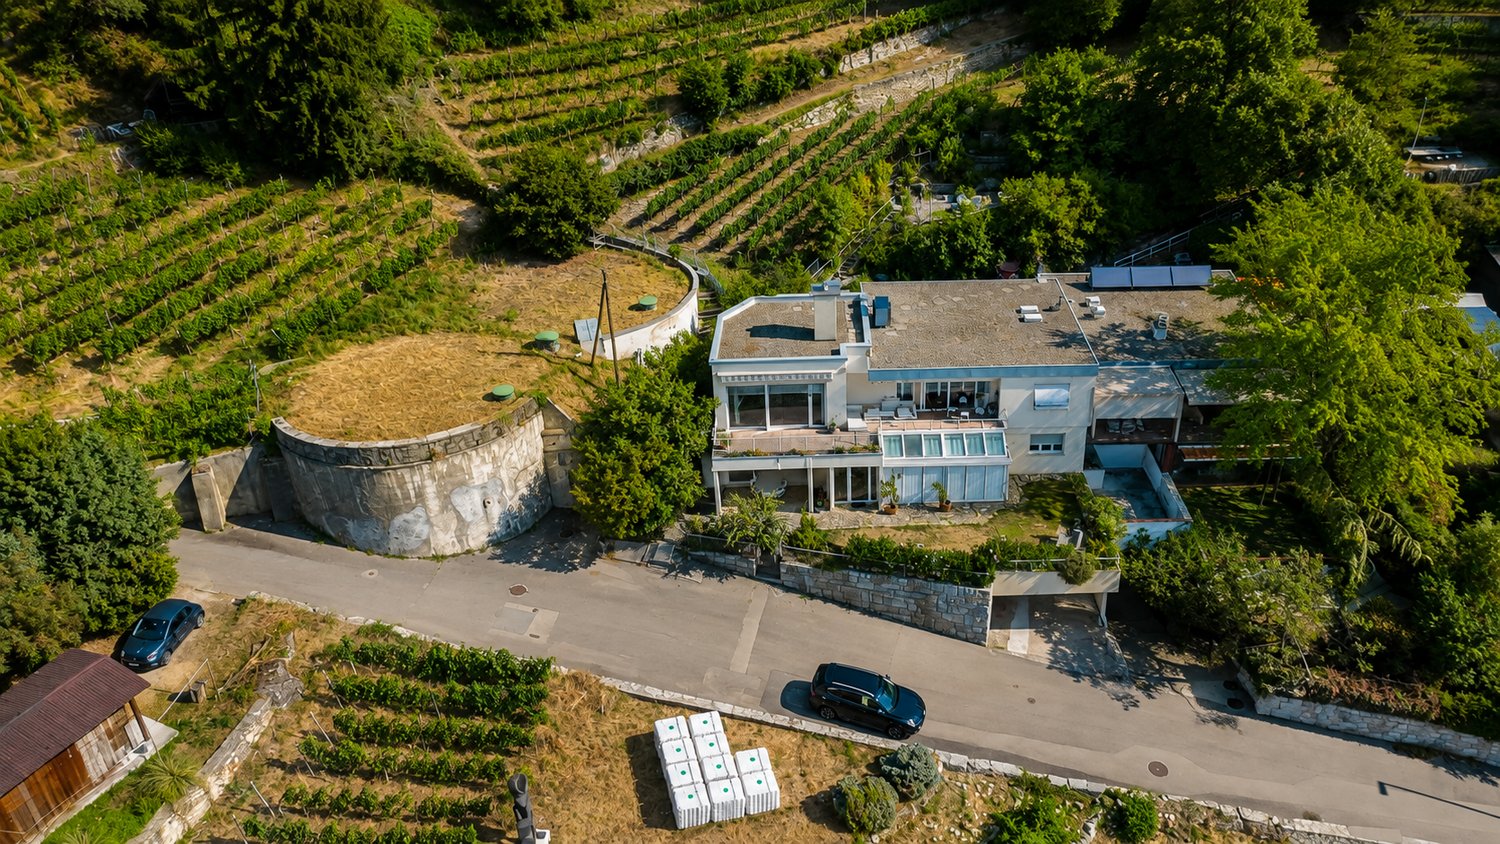
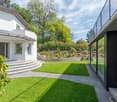
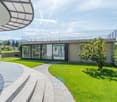
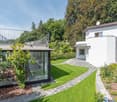
Detached single-family house with winter garden, fireplace, and sauna in a quiet location This well-maintained 6.5-room single-family house at In den Reben 10 in 4114 Hofstetten-Flüh combines spacious living with high quality of life. On three floors and 258 m² of net living space (part of which is in the basement), you can expect a private wellness area with sauna, a spacious winter garden, a fireplace, and a double garage - ideal for all those who value peace, comfort, and plenty of space. • Quiet location • Fireplace • Very spacious living area • Large wellness area in the basement • Heated winter garden • Very well-maintained house • Parking space • Double garage • Dryer • Child-friendly The spacious 6.5-room floor plan offers plenty of room for different living needs. The extensive, well-maintained garden in a quiet neighborhood invites you to enjoy relaxed hours outdoors.The ancillary costs are directly borne by the tenants and amount to approximately CHF 250.-- per month.Have we sparked your interest? Then we look forward to your non-binding contact!Do you own a property that you would like to have valued? Our valuation is completely free and non-binding for you. Contact us today and start your new home!
  • Parking space
  • Tumble dryer
  • Washing machine
  • +2
Travel time
-
1 / 19
  • Pets allowed
  • Parking space
  • Garage
  • +5
CHF 12,000.–
8 rooms600m² living space
Via Clemente Maraini, 6900 Lugano

Liberty Villa copy

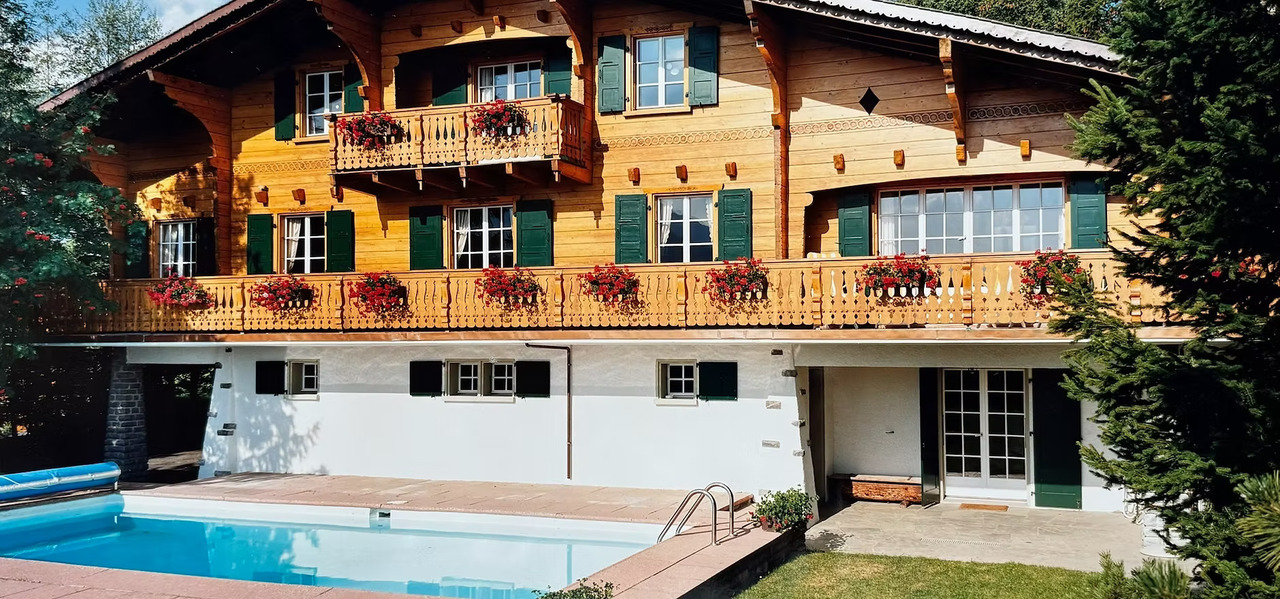
Villa Liberty Villa Liberty with panoramic lake viewElegant villa in Liberty style, fully furnished and renovated in 2021 with a contemporary and refined design. The property enjoys an extraordinary lake view of 160°, free and permanent, embracing Campione d'Italia, Paradiso, Melide, Monte Brè, and San Salvatore.Located in a privileged position, just 200 meters from Lugano train station and 300 meters from Via Nassa and LAC, it offers maximum convenience and privacy.The villa has 7 parking spaces (3 in the garage), a storage room for tools, and a private garden of about 400 m² with the possibility of building a pool.The residence develops on three levels, with two independent accesses from the street and four entrances to the living area.Ground floor: large living room with access to the garden, kitchen with island, dining room, bedroom, and bathroom. Kitchen, dining room, and bedroom enjoy a splendid lake view.First floor: four bedrooms, including two master suites with walk-in closet and private bathroom; one room is currently used as a study/gaming room. All rooms have a lake view, while two have a panoramic terrace.Semibasement: stone cellar, laundry room, ironing room, gym, sauna for 8 people, second kitchen, large room, and bathroom with shower. The entire floor is windowed, illuminated by natural light, and equipped with a ventilation and humidity control system. A part can be used as staff accommodation or leisure area.

  • Pets allowed
  • Parking space
  • Garage
  • +5
Travel time
-

Find a new tenant for free

Create a free listing on Homegate to find the perfect next tenant for your apartment in no time at all.

List your property now
1 / 14
CHF 2,990.–
5.5 rooms191m² living space
Räbliweg 4, 3207 Golaten

Minergie-p with active cooling - quiet living like in a single-family home - with unique architecture

Currently: the active cooling with the heat pump in combination with the underfloor heating also enables a comfortable climate at current temperatures.The unique apartment in Golaten convinces with a lot of light, open architecture, and a view of all four sides of the property. Starting with the walk-in closet at the entrance and a day closet, the kitchen with plenty of storage space and a separate reduit, the spacious bathroom on the upper floor and a separate guest toilet/shower on the ground floor, the object offers a unique ambiance.From the upper floor/gallery, the view of the dining area in the rear part of the kitchen on the ground floor is free. Furthermore, it has additional storage space under the roof, not included in the area, e.g., hobby office/studio....The jointly used seating area and lawn around the house by both parties in the house invite you to linger or barbecue. Own washing machine and tumble dryer per apartment in the laundry room and storage space offer both parties enough space. The covered parking space and access to the house, as well as the efficient use of energy with low ancillary costs, round off the object.The apartment includes 2 covered parking spaces. Additionally, there is space for visitors.Additionally, there is a separate office/guest room (approx. 12m2) for rent at 200.-/month including ancillary costs.

Travel time
-
1 / 19
CHF 4,880.–
6.5 rooms180m² living space
Vicolo Motto Di Lena 13, 6648 Minusio

Esclusiva Villa con vista lago posteggi e vari confort.

Esclusiva Villa con vista lago posteggi e vari confort. Minusio – Esclusiva villa panoramica con vista a 300° sul Lago MaggioreIn una delle posizioni più ricercate di Minusio, immersa nella tranquillità e nella privacy, proponiamo in locazione una splendida villa di prestigio con una spettacolare vista panoramica a 300° sul Lago Maggiore e sulle montagne circostanti.L'abitazione offre circa 180 m² di superficie abitabile, impreziositi da ampie terrazze e da un magnifico giardino panoramico, ideale per vivere momenti di relax all'aperto godendo di uno scenario unico.La villa è composta da: • elegante soggiorno con camino e grandi vetrate panoramiche; • ampia cucina moderna con isola centrale; • tre spaziose camere da letto; • studio, perfetto per lo smart working o come biblioteca; • due bagni (eventualmente specificare il numero se diverso); • locale hobby; • locale sauna; • cantina. Completano la proprietà due comodi posti auto in autorimessa.Un elemento esclusivo è rappresentato dal doppio accesso alla villa: tramite ingresso pedonale indipendente oppure direttamente dall'autorimessa grazie a un ascensore privato che conduce all'abitazione.Caratteristiche principali • Posizione privilegiata a Minusio • Vista panoramica a 300° sul Lago Maggiore e sulle montagne • 180 m² abitabili • Ampio giardino e terrazze panoramiche • Camino • Cucina con isola • Locale hobby e sauna • Cantina • Ascensore privato • Due posti auto in autorimessa • Residenza secondaria consentita Una proprietà esclusiva, ideale per chi desidera vivere in un ambiente raffinato, con il massimo della privacy e una delle viste più spettacolari del Locarnese.Disponibile su richiesta.Minusio – Exklusive Panorama-Villa mit 300°-Blick auf den Lago MaggioreAn einer der begehrtesten Wohnlagen von Minusio, ruhig und mit viel Privatsphäre gelegen, steht diese exklusive Villa mit einem einzigartigen 300°-Panoramablick auf den Lago Maggiore und die umliegende Bergwelt zur Vermietung.Die Villa bietet rund 180 m² Wohnfläche sowie grosszügige Terrassen und einen wunderschönen Panorama-Garten, der zum Entspannen und Geniessen der aussergewöhnlichen Aussicht einlädt.Die Raumaufteilung umfasst: • grosszügiges Wohnzimmer mit Kamin und grossen Panoramafenstern; • moderne Wohnküche mit Kochinsel; • drei geräumige Schlafzimmer; • ein separates Arbeitszimmer, ideal für Homeoffice; • zwei Badezimmer (bei Bedarf anpassen); • Hobbyraum; • Saunabereich; • Keller. Zur Liegenschaft gehören ausserdem zwei Einstellhallenplätze.Ein besonderes Highlight ist der komfortable Zugang: Die Villa kann sowohl über einen separaten Fussweg als auch direkt von der Tiefgarage mit einem privaten Lift erreicht werden.Highlights • Exklusive und ruhige Wohnlage in Minusio • 300°-Panoramablick auf den Lago Maggiore und die Berge • Ca. 180 m² Wohnfläche • Grosszügiger Garten und Panoramaterrassen • Kamin • Moderne Küche mit Kochinsel • Hobbyraum und Sauna • Keller • Privater Lift • Zwei Einstellhallenplätze • Zweitwohnsitz möglich Diese aussergewöhnliche Villa vereint Eleganz, höchsten Wohnkomfort und eine der schönsten Aussichten der Region Locarno – ideal für anspruchsvolle Mieter.Verfügbar nach Vereinbarung.

Travel time
-
1 / 9
  • Balcony / Terrace
  • View
  • Garage
  • +1
CHF 2,400.–
4.5 rooms100m² living space
Höheweg 2, 3037 Kirchlindach

Charming single-family house with garden paradise – ideal as a temporary solution

In Herrenschwanden, we are renting out this charming 4.5-room single-family house in a quiet and sunny residential area until 31.08.2027.The property impresses with its well-maintained character, a spacious room layout, and a beautiful outdoor area with two garden areas. The cozy seating area with a chimney grill invites you to relaxed summer evenings and offers a beautiful view of the surrounding countryside to the Aare. The natural surroundings combine relaxation with an excellent connection – the city center of Bern can be reached in about 10 minutes.In addition to the living rooms, you have several basement and storage rooms as well as a spacious hobby room with various usage possibilities at your disposal. The property is heated with a heat pump.Highlights: • Temporary rental until 31.08.2027 • Quiet and sunny residential area without through traffic • Two garden areas with chimney grill • Beautiful view of the surrounding countryside to the Aare • Spacious hobby room and several basement and storage rooms • Heat pump • Carport/garage and outdoor parking space available • Bus stop within walking distance • Only about 10 minutes to the center of Bern This single-family house is ideal for families, couples, or anyone looking for a spacious temporary living solution in a natural environment.Have we piqued your interest? We would be happy to show you the property during a personal viewing.Note: The published pictures serve as an illustration. Minor deviations from the current condition of the property are reserved.

  • Balcony / Terrace
  • View
  • Garage
  • +1
Travel time
-
1 / 9
  • Parking space
  • Garage
  • Tumble dryer
  • +3
CHF 3,800.–
6.5 rooms161m² living space
Magdalenastrasse 17, 4312 Magden

Spacious family house with garden and unobstructable view in Magden

Single-family house for rent in Magden 6.5-room double single-family house with garden and unobstructable view in MagdenIn a central and yet quiet location in Magden, a spacious and well-maintained 6.5-room double single-family house with plenty of space, privacy, and a beautiful view of the unobstructed Bünn awaits you at Magdalenastrasse 17.The house, built in 1998, spans four floors and offers a living area of approximately 161 m². With its bright rooms, thoughtful floor plan, and private garden, the property is ideal for people looking for a spacious home with a high quality of living.The well-maintained garden with a plot area of approximately 337 m² offers plenty of space to relax, play, and enjoy. Thanks to morning and evening sun as well as the covered seating area of approximately 12 m², the outdoor area can be used comfortably at any time of day.On the ground floor, there is the spacious living and dining area with open kitchen, fireplace, and direct access to the garden. The charming arbor in the dining area gives the room a special atmosphere. This floor is complemented by a guest toilet.On the upper floor, there are three bedrooms and a bathroom with toilet, double sink, shower, and bathtub. The attic offers another large bedroom with skylights and a separate bathroom with toilet, sink, and shower.The basement has practical ancillary rooms, two cellar compartments, the laundry room, and direct access to the garage. Additionally, an outdoor parking space and a parking spot are available.Highlights • 6.5 rooms on four floors • Approx. 161 m² living area • Plot area approx. 337 m² • Well-maintained private garden • View of the unobstructed Bünn • Morning and evening sun • Covered seating area approx. 12 m² • Open living and dining area with fireplace • Spacious kitchen with dishwasher • 2 bathrooms plus guest toilet • Washing machine and dryer available • Underfloor heating • Heat pump • Cellar and storage rooms • Direct access to the garage • Outdoor parking space and parking spot • Pets allowed by arrangement Room layoutGround floor:Open kitchen, living and dining area with fireplace, direct garden access, covered seating area, guest toiletUpper floor:Three bedrooms, bathroom with toilet, double sink, shower, and bathtubAttic:Large bedroom with skylights, bathroom with toilet, sink, and showerBasement:Laundry room, technical room with heat pump, two cellar compartments, direct access to the garageThe rooms are equipped with parquet flooring, the living area and wet cells have plate coverings.This well-maintained double single-family house combines spacious living, a quiet location, plenty of privacy, and an attractive outdoor area. We would be happy to present this special home to you in person during a viewing.The ancillary costs are directly invoiced to the tenant.Have we sparked your interest? Then we look forward to your non-binding contact.Do you own a property that you would like to have valued? Our valuation is completely free and non-binding for you. Contact us today and start your new home.

  • Parking space
  • Garage
  • Tumble dryer
  • +3
Travel time
-
1 / 33
CHF 3,320.–
6 rooms174m² living space
Baumgarten 4, 2572 Mörigen

Charming 5-6 room single-family house with lake view and garden in Mörigen

Living like on vacation!In a quiet and attractive location in Mörigen on Lake Biel, we are renting for the first time a well-maintained, renovated, and detached 5-6 room single-family house from 1969 with a beautiful lake view, spacious surroundings, and direct train connection to Biel or Ins.The house offers 140 m2 on 2 floors with 5-6 rooms and was extensively renovated in 2020 and 2026. The kitchen, the bathroom with shower/toilet, the bedrooms, and the living room were completely renewed.With a heated winter garden, which has a chimney, it is 174 m2 of living space on a 723 m2 large plot of land.The bright living atmosphere, the large garden, and the excellent location near the train station make this home ideal for families, commuters, or couples with space needs.Highlights:- 5-6 rooms- 174m2 total living area- 723 m2 surroundings- renovated condition- beautiful lake view/near the lake- heated winter garden with chimney and lake view- garage with electrically lockable garage door- wine cellar- Carnotzet- laundry room with new washing machine and new dryer- second shower/toilet on the ground floor- plenty of storage space in the attic- stairlift- quiet living location- only 1 minute to the train station- 5 minutes to kindergarten and school- good connection and natural surroundingsThis unique property is available for rent immediately or by arrangement.The monthly rent is CHF 3320 net.Have we sparked your interest? We look forward to your contact for further information and would be happy to show you the house during a viewing.

Travel time
-
1 / 13
CHF 6,500.–
8.5 rooms200m² living space
Steiacherstrasse 17, 8103 Unterengstringen

Your new home with garden paradise - 8.5-room semi-detached house in Unterengstringen

Welcome to Steiacherstrasse 17 in Unterengstringen. Here awaits an exceptional home for people who appreciate spaciousness, living quality, and privacy. Spread over three floors, this well-maintained 8.5-room semi-detached house offers plenty of space for families, home offices, guests, or individual living concepts. The bright living rooms, large window fronts, and cozy chimney create an inviting living atmosphere, making you feel at home from the very first moment. The heart of the house is the open living, dining, and kitchen area with direct access to the sunny terrace and the lovingly designed garden. Here, you can enjoy relaxed summer evenings, social hours with family and friends, or simply the peace of your own garden paradise. The modern kitchen impresses with high-quality Miele appliances, steamer, double oven, and integrated Teppan-Yaki. Numerous, cleverly integrated built-in cabinets throughout the house also provide ample storage space and ensure a tidy, harmonious living feel. On the upper floor, a spacious parent's area with en-suite bathroom, air conditioning, and private terrace awaits - your personal retreat after a long day. The basement also offers versatile usage possibilities with additional rooms, sauna, cellar and hobby rooms, as well as further ample storage space. Your highlights at a glance • Spacious 8.5-room semi-detached house • Family-friendly and quiet living location • Bright living and dining area with chimney • Modern kitchen with high-quality Miele appliances • Parent's suite with en-suite bathroom, air conditioning, and terrace • Several bathrooms on all living floors • Sauna in the basement • Sunny garden with terrace and automatic irrigation • 5 outdoor parking spaces, including 2 covered carport spaces • Heat pump and fiber optic connection • Ample storage space through attic, cellar, and secondary rooms Special featuresThe property is basically rented unfurnished. However, the takeover of individual furniture or a larger part of the existing equipment can be examined upon request. Have we sparked your interest? We would be happy to show you this unique semi-detached house during a personal viewing.We look forward to your contact. Your OMIT AG marketing teamJudith Lehmann and Marco Schönbächler

Travel time
-
1 / 12
CHF 6,900.–
7.5 rooms231m² living space
A Bougy-Villars, 1172 Bougy-Villars

Contemporary villa with panoramic view of the lake

Nestled in the heights of Bougy-Villars, this splendid villa offers a unique living environment between absolute calm, preserved nature, and spectacular views. Located in a sought-after residential area, without any vis-à-vis, it benefits from an ideal orientation with an unobstructed view of Lake Geneva, the Alps, and on clear days, as far as the famous Geneva Water Jet.Just a few minutes from Rolle and the highway, you can enjoy a true haven of peace here, while remaining close to the main axes and amenities. This rare property seduces as much by the quality of its environment as by its generous volumes and careful finishes.The villa consists of:Ground floor: - Entrance hall - Living room of ~26.5 m²- Open kitchen of ~13 m²- Open dining room of ~35 m²- Office/bedroom of ~15 m²- Guest toilet - Staircase and landing with wall cabinets- Large terrace First floor: - Bedroom 1 of ~16 m²- Storage area of ~31 m²- Two bathrooms - Bedroom 2 of ~15.5 m²- Bedroom 3 of ~15.5 m²- Corridor/landing Lower ground floor:- Direct access from the outside - Bedroom 4/multi-purpose room of ~24 m²- Storage room or office with direct access of ~10 m²- Bathroom- Laundry room of ~13.5 m²- Cellar of ~5 m²Exterior:- Large terrace and fenced lawn without vis-à-vis with panoramic view of the lake of 870 m²- Two to three outdoor parking spacesRental conditions:Monthly rent: CHF 6'900.Garden maintenance*: CHF 250.-/month*Professional company and automatic lawn mower robot Availability: immediately

1 / 13
CHF 7,950.–
7 rooms330m² living space
Via Carlo Maderno 56, 6825 Capolago

Villa with pool, lake view and grotto

In Capolago, in a reserved and privileged position with a splendid view of the lake, this spacious and elegant independent villa on two levels is located, recently renovated and equipped with every comfort, ideal both as a primary residence and as a secondary residence.The house opens on the upper floor with a modern and functional kitchen, a guest bathroom and a large and bright living room with large windows that enhance the panorama and lead directly to the spacious terrace, from which you can enjoy an unparalleled lake view. Also on this level is the main sleeping area, consisting of two bedrooms and two bathrooms.On the lower floor, we find two more rooms, a complete bathroom, a convenient cellar and a large patio prepared for the realization of a gym and a sauna.Outside, the property offers a magnificent heated pool with jacuzzi, ideal for enjoying moments of tranquility in every season, in addition to an exclusive private grotto complete with fireplace, kitchen, bedroom and bathroom, perfect for welcoming guests or organizing pleasant convivial evenings. The property finally has a garage parking space and several external parking spaces.A unique home that combines privacy, comfort, elegance and an unparalleled natural setting, designed for those who want to live immersed in quiet without giving up exclusive services and a superior quality of life.The monthly rent required is CHF 7'950, with expenses calculated based on consumption.Contact us for more information or to organize a visit.

Travel time
-
1 / 13
  • Balcony / Terrace
  • Pets allowed
  • View
  • +2
CHF 2,100.–
6.5 rooms150m² living space
Les Cartiers 48, 1862 Les Mosses

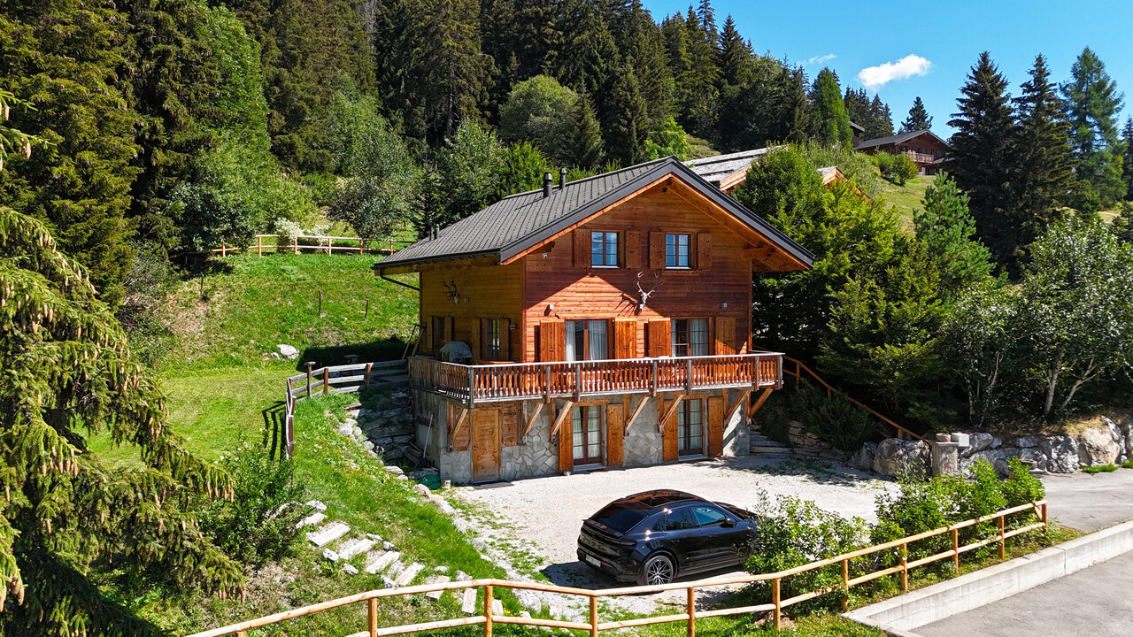
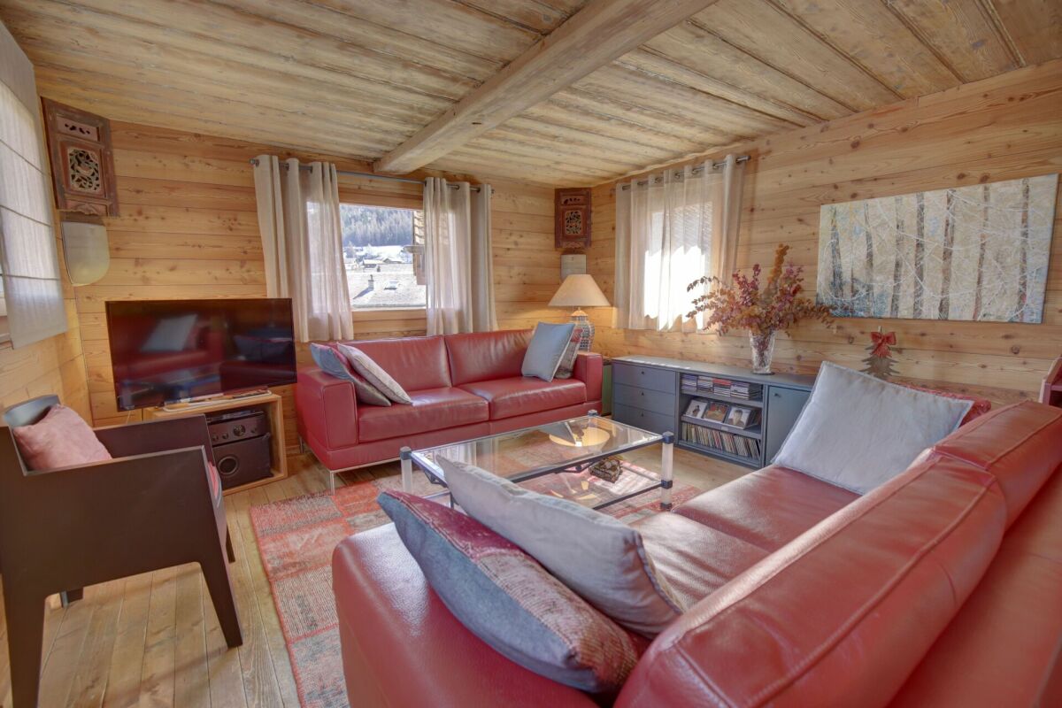
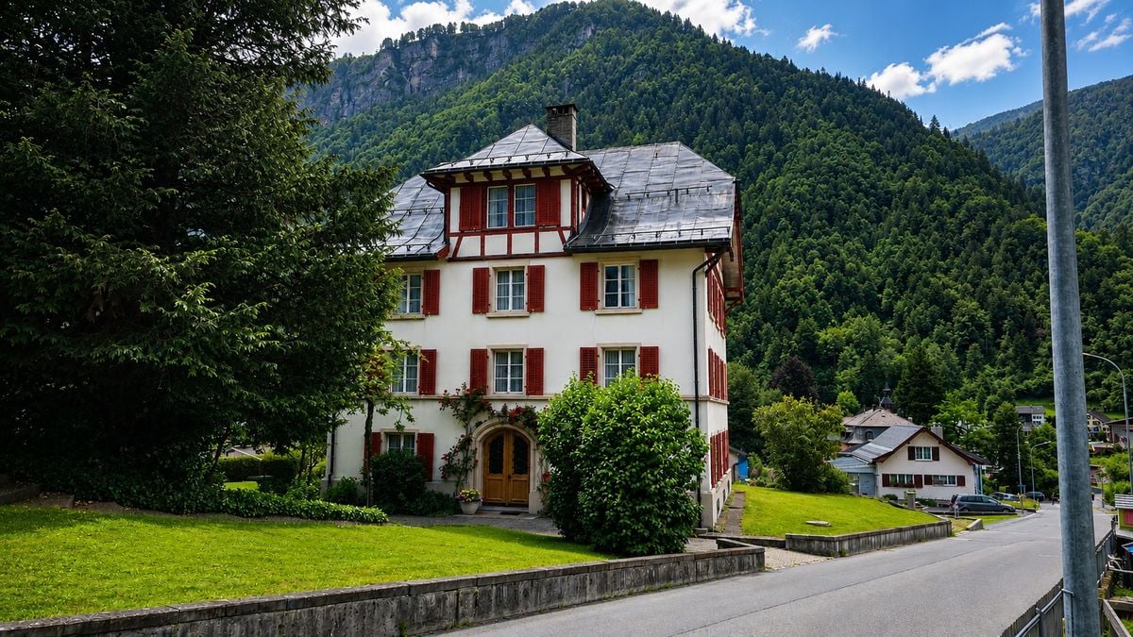
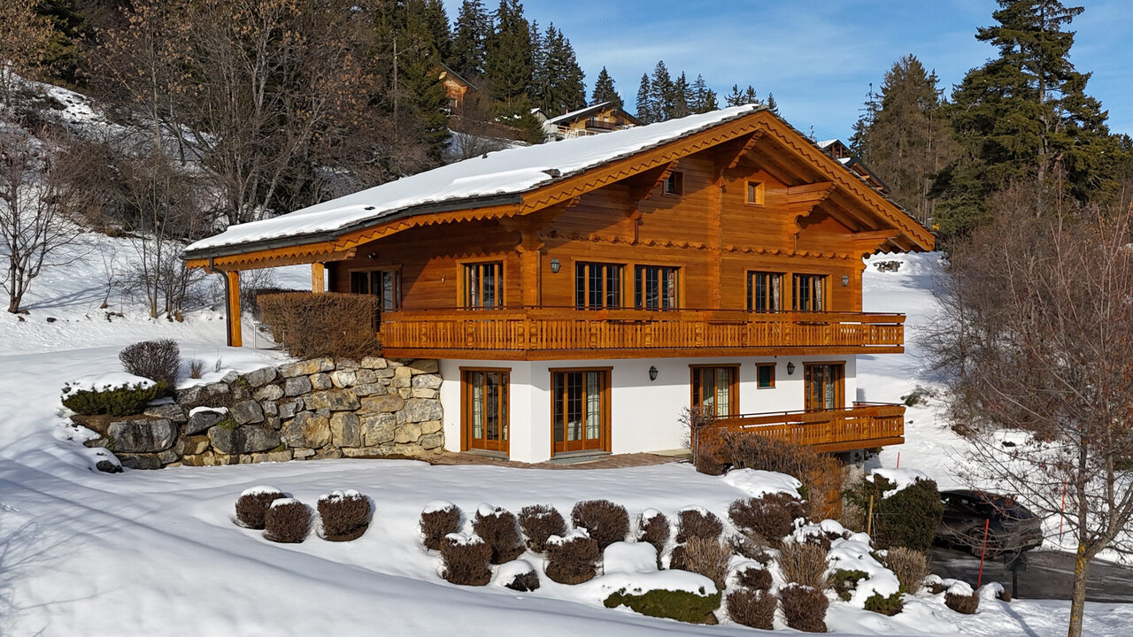
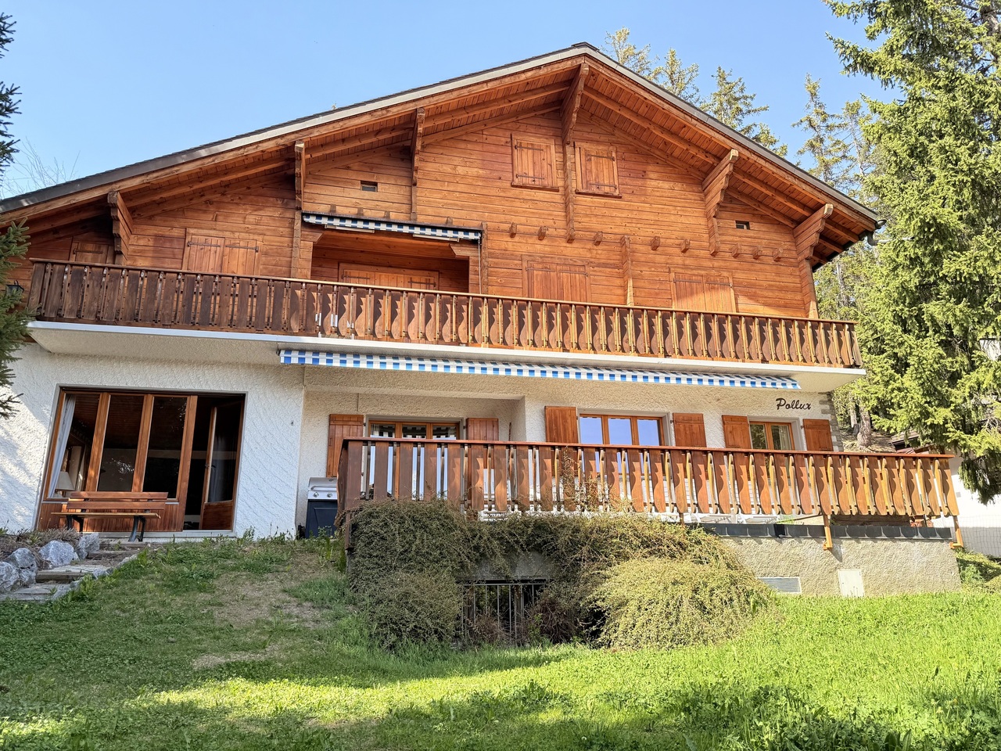
Family-friendly chalet with jacuzzi and sauna in Les Mosses

Ideally located in Les Mosses, less than 20 minutes from the Diablerets station, this charming, fully furnished and equipped chalet offers a privileged living environment in the heart of the Vaud Alps. Both in summer and winter, it will seduce lovers of mountains, skiing, hiking, and nature.Designed to comfortably accommodate a family or a group of friends, this warm chalet benefits from generous living spaces as well as numerous equipment dedicated to well-being and relaxation.Ground FloorUpon entering, you will discover a hall equipped with storage furniture as well as a guest toilet. A new, fully equipped and closed kitchen completes this floor.The spacious living room, enhanced with a fireplace, offers a convivial and warm atmosphere. It is fully furnished and also has a convertible sofa, allowing for additional guests to be accommodated.From the living room, you will have direct access to the balcony equipped with a jacuzzi as well as to the garden, ideal for fully enjoying the beautiful days and the exceptional environment offered by the region.First FloorThe sleeping area includes two bedrooms, each equipped with a double bed and numerous storage spaces.A third room, equipped with a sauna, will allow you to enjoy pleasant moments of relaxation after a day on the slopes or hiking.This floor also has a bathroom with a shower, toilet, as well as a washing column.AtticThe top floor accommodates two additional rooms: • A bedroom equipped with three beds; • A second bedroom with two double beds. Thanks to its configuration, the chalet can comfortably accommodate a large number of people.AnnexesTenants also benefit from: • A private cellar; • A ski room; • A common game room for all chalets; • A closed garage box; • An outdoor parking space in front of the garage. Assets of the property • Fully furnished and equipped chalet; • New kitchen; • Fireplace; • Outdoor jacuzzi; • Private sauna; • Garden and balcony; • Numerous beds; • Washing column; • Closed garage box and outdoor parking space; • Cellar, ski room, and common game room; • Wi-Fi is included in the charges; • Ideal location near the ski slopes and hiking trails. Rental conditionsThe minimum rental period is four months. The rates vary depending on the season and rental duration: • Annual rental: CHF 1'850.- / month + CHF 250.- charges + electricity; • Summer rental (approximately 4 months): CHF 2'050.- / month + CHF 250.- charges + electricity; • Winter rental (approximately 4 months): CHF 2'250.- / month + CHF 250.- charges + electricity. Whether you are looking for a foothold for the ski season or a peaceful refuge to enjoy the mountains all year round, this chalet will seduce you with its comfort, its services, and its privileged location.

  • Balcony / Terrace
  • Pets allowed
  • View
  • +2
Travel time
-
1 / 13
  • Balcony / Terrace
  • View
  • Parking space
CHF 9,800.–
6 rooms
Chemin des Sources 14, 3963 Crans-Montana

LOC 242 - CHALET LES SOURCES

Disponible en location de vacances à partir de CHF 9'800.- la semaine.Situé dans un environnement privilégié de Crans-Montana, à seulement 3 minutes en voiture des remontées mécaniques des Barzettes, le Chalet Les Sources offre environ 300 m² habitables répartis sur trois niveaux.Entièrement rénové en 2026, ce chalet de standing conjugue avec élégance charme alpin, authenticité, confort contemporain et beaux volumes. Avec ses 5 chambres, il peut accueillir confortablement jusqu'à 8 personnes, ce qui en fait une adresse idéale pour des vacances en famille ou entre amis, été comme hiver.DistributionRez-de-chausséeo Entrée avec vestiaireo Cave à vino Buanderie équipée d'un lave-linge et d'un sèche-lingeo Chambre 1 avec lit double et télévisiono Chambre 2 avec lit doubleo Salle de bains avec baignoire et douche1er étageo Spacieux séjour avec cheminée à feu ouverto Cuisine semi-ouverteo Espace bureau semi-ouverto Ce niveau constitue le coeur du chalet, avec une atmosphère chaleureuse et conviviale, idéale pour se retrouver après une journée sur les pistes ou en montagne.2ème étageo Chambre principale avec lit double et télévisiono Salle de bains privative avec baignoire et doucheo Chambre 4 avec deux lits simpleso Chambre 5 avec lit doublePrestations et informations complémentaireso Le chalet dispose de places de parce extérieures, situées directement devant la propriété.o Le loyer comprend l'ensemble des charges : électricité, eau, chauffage, télévision et connexion internet.o Le linge de maison ainsi que la vaisselle sont également mis à disposition.o Capacité maximale : 8 personneso L'arrêt de bus Clairières se trouve à environ 10 minutes à pied, tandis que les remontées mécaniques des Barzettes sont accessibles en seulement 3 minutes en voiture.Ce chalet est une propriété de caractère offrant confort, tranquillité et proximité immédiate avec les activités de Crans-Montana.* Nos prix sont sujets à variation, selon la période et les saisons.Pour tout renseignement complémentaire ou pour connaître les disponibilités, contactez-nous sans attendre.ImmoCrans SA+41 (0)27 483 83 83Available for vacation rental starting at CHF 9,800.- per week.Located in a prime setting in Crans-Montana, just a 3-minute drive from the Barzettes ski lifts, Chalet Les Sources offers approximately 300 m² of living space spread over three levels.Completely renovated in 2026, this luxury chalet elegantly combines Alpine charm, authenticity, contemporary comfort, and spacious interiors. With its 5 bedrooms, it can comfortably accommodate up to 8 people, making it an ideal destination for vacations with family or friends, summer or winter.LayoutGround Flooro Entryway with coat closeto Wine cellaro Laundry room equipped with a washer and dryero Bedroom 1 with a double bed and TVo Bedroom 2 with a double bedo Bathroom with a bathtub and showerFirst flooro Spacious living room with an open fireplaceo Semi-open kitcheno Semi-open office areao This level is the heart of the chalet, with a warm and welcoming atmosphere, ideal for gathering after a day on the slopes or in the mountains.2nd flooro Master bedroom with a double bed and TVo Private bathroom with a bathtub and showero Bedroom 4 with two single bedso Bedroom 5 with a double...

  • Balcony / Terrace
  • View
  • Parking space
Travel time
-
1 / 13
CHF 5,650.–
6.5 rooms290m² living space
Räbacher 7, 8143 Stallikon

6.5-room apartment with 180 m² terrace in Stallikon

This detached 6.5-room terraced house in Stallikon combines spacious living, plenty of privacy, and an exceptional outdoor area. On three floors, there are approximately 290 m² of net living space and a usable area of 270 m². The property was built in 1983 and renovated in 2026.The bright living and dining area with a fireplace forms the center of the house. Spacious window fronts open up the view to the impressive, approximately 180 m² large panoramic terrace and the approximately 1,100 m² large plot. The sunny slope, the quiet surroundings, and the detached construction create a high level of privacy. A gallery with air space, visible beams, and skylights gives the home additional width and character.With three bathrooms, the six rooms and the half room offer a lot of flexibility for families, guests, or working from home. A built-in closet in the entrance provides practical storage space. For comfortable living, the house is equipped with underfloor heating; the heat production is via an oil heating system.The rental offer includes a single garage and two outdoor parking spaces. The house is available for immediate occupancy. The rent is CHF 5,400.- net plus CHF 250.- ancillary costs, corresponding to a gross rent of CHF 5,650.-.Stallikon is located in a quiet, child-friendly residential area on the Albis with short paths to the recreational area. The connection to Zurich, the S-Bahn nodes, and the A4 and A3 highways is comfortable. A home for all those who want to combine spacious rooms, sunny living in the green, and proximity to the city. • 6.5 rooms on 3 floors • Approx. 290 m² net living space • Approx. 180 m² panoramic terrace • Renovated in 2026 • 3 bathrooms and fireplace • Garage and 2 outdoor parking spaces • Available for immediate occupancy

Travel time
-

Suggested properties for you based on search results