1545 results - House, chalet, rustico for rent in Switzerland
1 / 13
CHF 6,150.–
7 rooms330m² living space
Via Carlo Maderno 56, 6825 Capolago

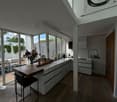
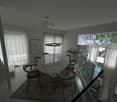
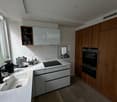
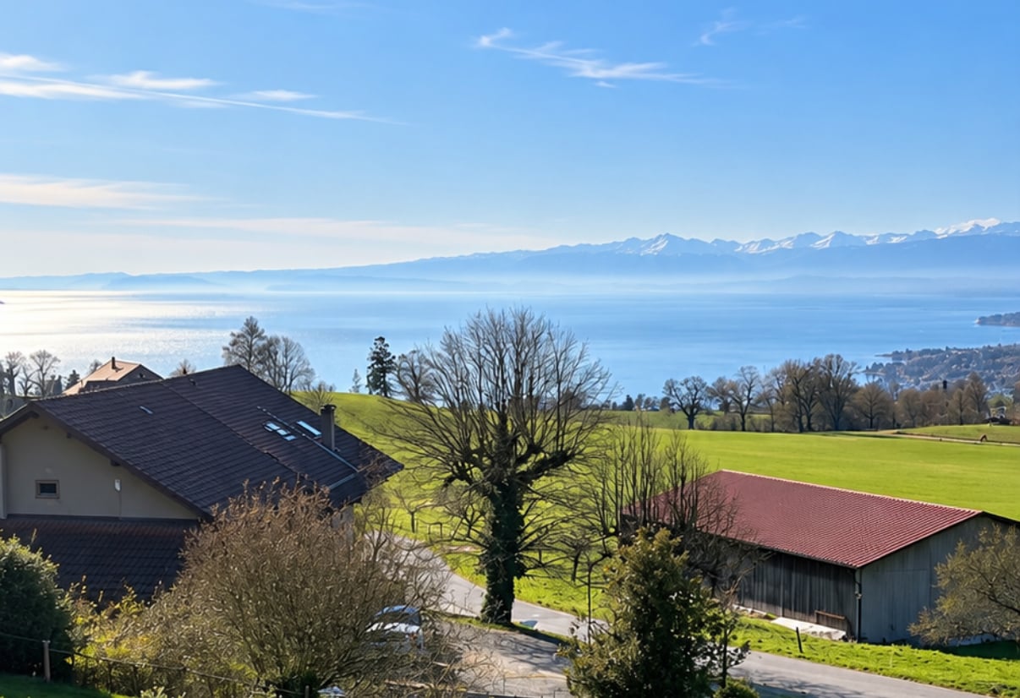
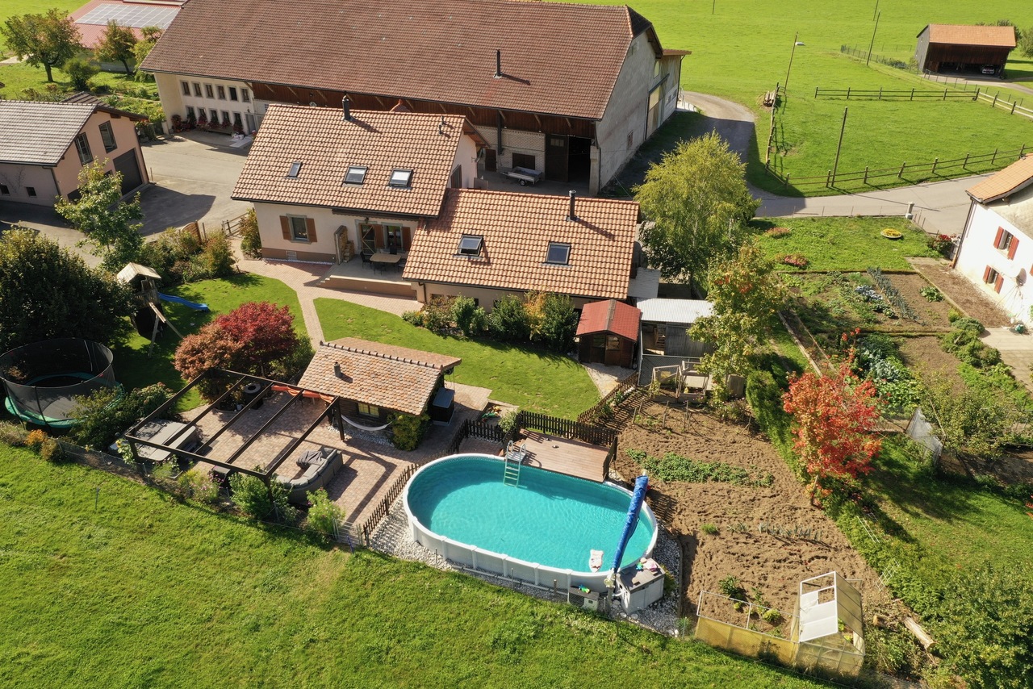
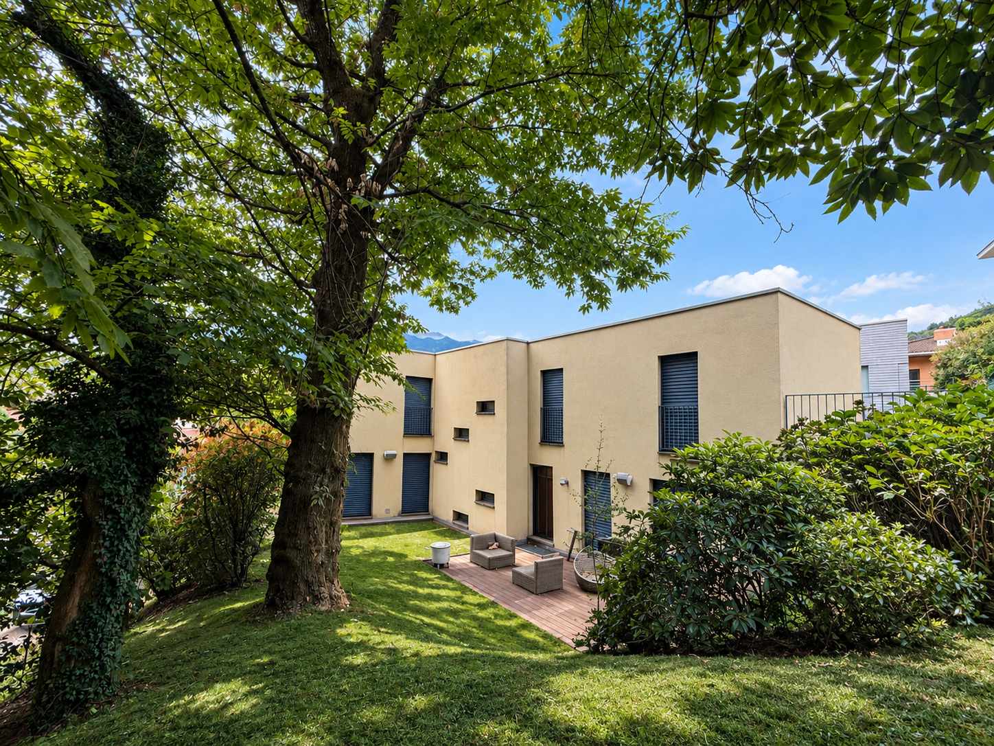
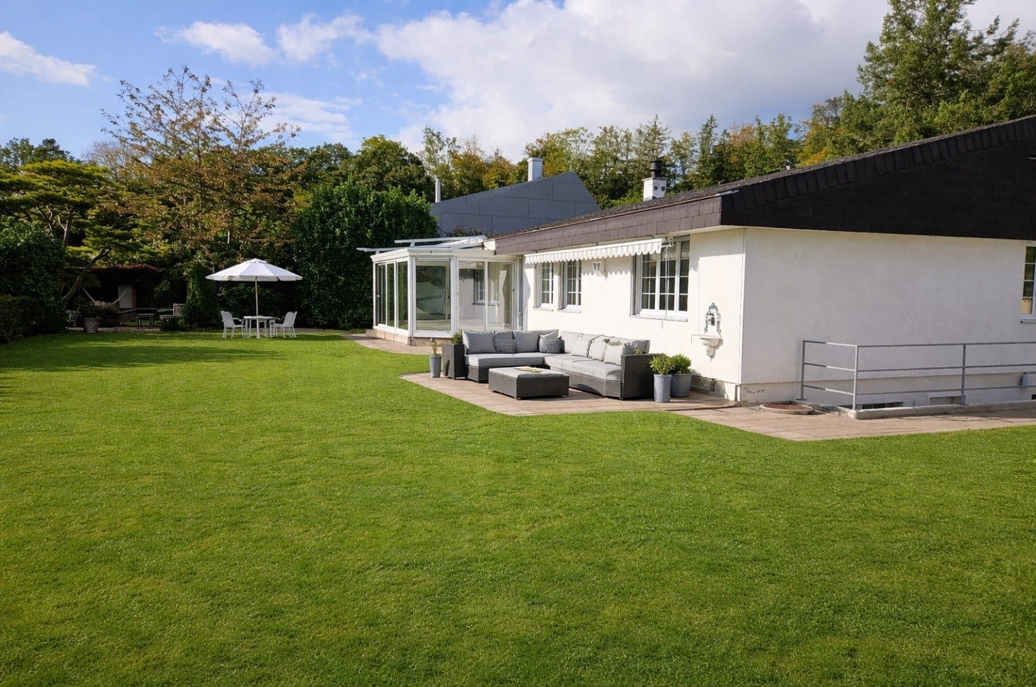
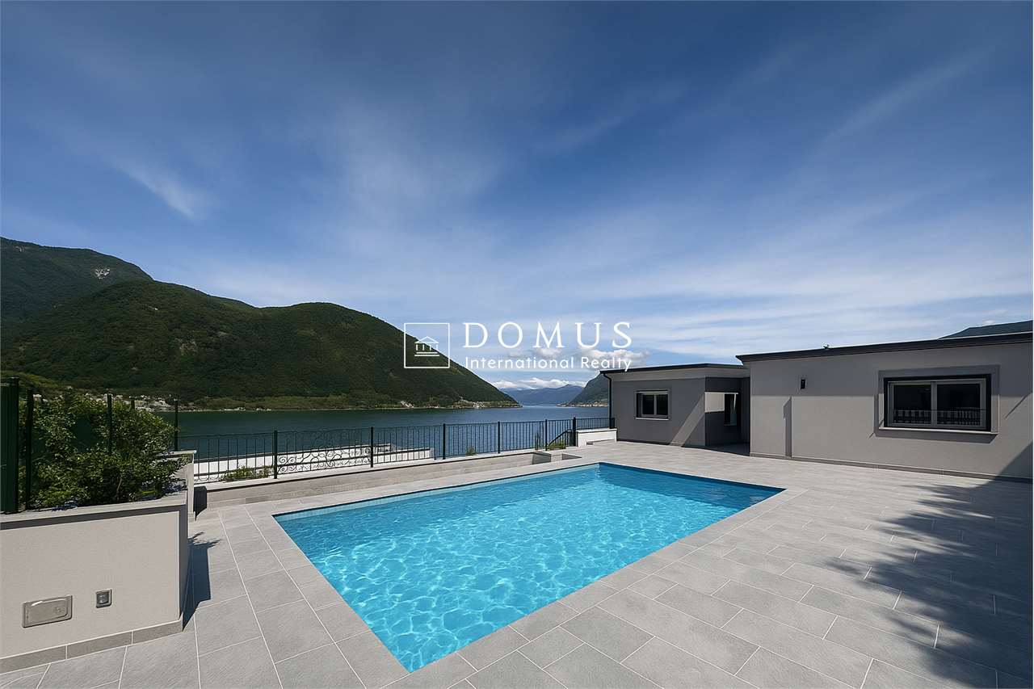
Villa with pool, lake view, and grotto

In Capolago, in a reserved and privileged position with a splendid view of the lake, this spacious and elegant independent villa is located on two levels, recently renovated and equipped with every comfort, ideal both as a primary and secondary residence.The house opens on the upper floor with a modern and functional kitchen, a guest bathroom, and a large and bright living room with large windows that enhance the panorama and lead directly to the spacious terrace, from which you can enjoy an unparalleled lake view. Also on this level is the main sleeping area, composed of two bedrooms and two bathrooms.On the lower floor, we find two more rooms, a complete bathroom, a convenient cellar, and a large patio predisposed for the realization of a gym and a sauna.Outside, the property offers a magnificent heated pool with a jacuzzi, ideal for enjoying moments of tranquility in every season or organizing pleasant convivial evenings. The property finally has a garage parking space and several external parking spaces.A unique home that combines privacy, comfort, elegance, and an unparalleled natural setting, designed for those who want to live immersed in quiet without giving up exclusive services and a superior quality of life.The monthly rent required is CHF 6'150, with expenses calculated based on consumption.Contact us for more information or to organize a visit.

Travel time
-
1 / 13
CHF 2,800.–
5.5 rooms59m² living space
Chemin des Quatre-Saisons 9, 1967 Bramois

For rent superb individual villa in Bramois

Located in a pleasant residential area of Bramois, just a few minutes from Sion, this 5.5-room individual villa offers an ideal living space for a family, combining space, tranquility, and immediate proximity to amenities. The house has approximately 120 m² of living space, complemented by a generous basement of approximately 70 m² and benefits from an outdoor area of 150 m² and a parking space for your cars. Discover a warm and functional interior: - The ground floor features a beautiful living area consisting of a spacious living room with a functional fireplace, a dining area, and an open kitchen. A 14m² room that can serve as a bedroom or playroom is also located on this level. The numerous openings provide pleasant brightness and allow direct access to the outdoor areas. - The sleeping area on the upper floor includes 3 bedrooms, some of which have a beautiful ceiling height and a solid oak parquet floor. The villa also has two bathrooms, one equipped with a bathtub and double sink, and the second with a shower and toilet (this one located on the ground floor). The basement of approximately 70 m² complements the house advantageously and offers numerous storage spaces as well as a laundry room. Outside, the villa benefits from a garden and a terrace, allowing you to fully enjoy the beautiful days. Several parking spaces are available in front of the house for 2 to 3 vehicles. Big plus: its location, ideal for daily life: - Primary school about 300 m away - Bus stop about 100 m away, with connection to Sion - Valais Hospital about 1.3 km away - Nursery nearby - Village shops accessible on foot - Sion city center about 10 minutes by car Additional information: - Availability: from September 15th - Estimated individual charges: around CHF 300.-/month, including gas, electricity, water, and underfloor heating - Maintenance of the heating system and chimney cleaning: lump sum of around CHF 50.-/month - Electric shutters in most rooms, replaced about two years ago - Outdoor maintenance is the responsibility of the tenants Do not hesitate to contact us to discover this rare property, offering beautiful spaces, a private outdoor area, and excellent proximity to schools and amenities, while being only a few minutes from the center of Sion. A great opportunity for a family wanting to enjoy the peace of Bramois without giving up the advantages of the city.

Travel time
-
1 / 26
  • Balcony / Terrace
  • View
  • Parking space
  • +4
CHF 4,580.–
5.5 rooms175m² living space
Keltenweg 10, 4123 Allschwil

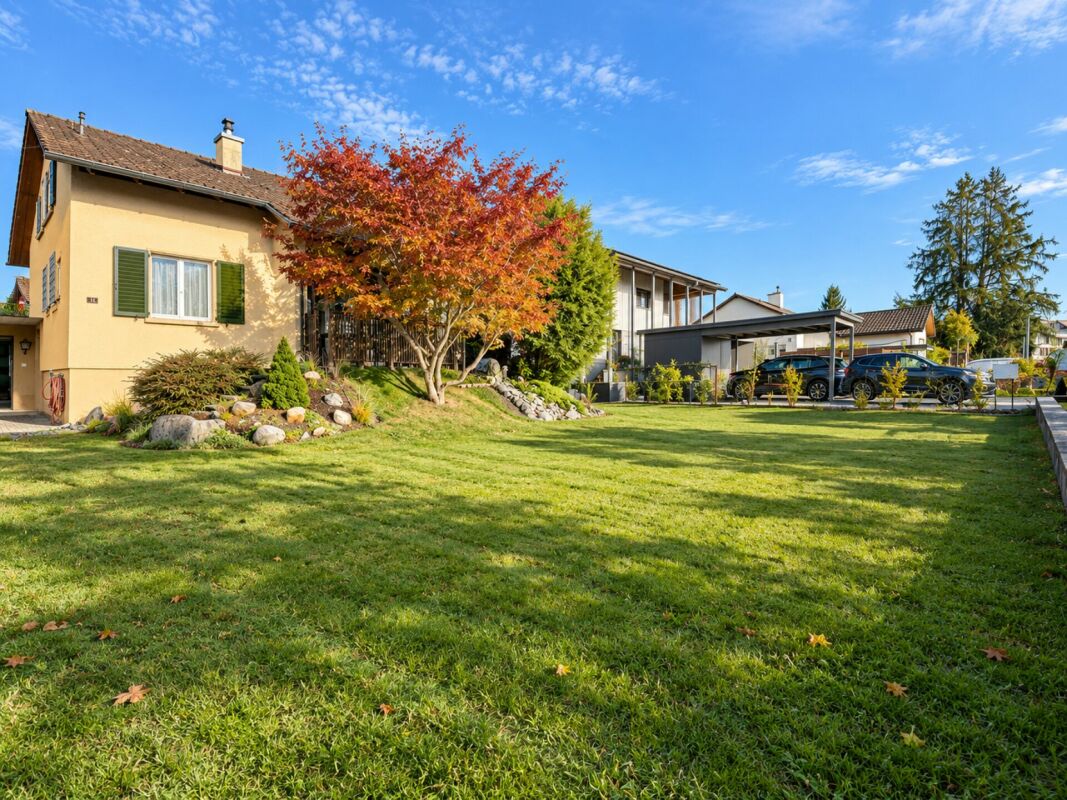
Modernes Terrassenhaus an ruhiger und zentraler Lage in Allschwil

Das lichtdurchflutete, moderne Terrassenhaus befindet sich in einem ruhigen und kinderfreundlichen Quartier, nur wenige Gehminuten vom Dorfkern von Allschwil entfernt. Die Liegenschaft wurde 2012 erbaut und ist Teil einer ansprechenden Terrassenhaussiedlung. Dank der Hanglage geniessen Sie einen wunderbaren Weitblick über die umliegenden Täler. Hier verbinden sich Ruhe und zentrale Lage perfekt: Das Ortszentrum mit sämtlichen Einkaufsmöglichkeiten und Dienstleistungen sowie die öffentlichen Verkehrsmittel (Tram Nr. 6 Richtung Riehen / Bus Nr. 33 Richtung Schifflände) erreichen Sie bequem zu Fuss.Mit 5.5 Zimmern und einer Wohnfläche von 175 m² bietet dieses Haus ein ideales Zuhause für Familien oder Paare mit Platzbedarf. Der hochwertige Ausbaustandard, der geschmackvolle Innenausbau sowie die durchdachte Architektur sorgen für höchsten Wohnkomfort. Eine moderne Wärmedämmung, komfortable Bodenheizung, Oblichter und grosszügige Fensterfronten schaffen ein aussergewöhnlich helles und angenehmes Wohnambiente – heller geht kaum.Zusätzlich stehen Ihnen rund 30 m² Nebenflächen zur Verfügung, darunter ein grosszügiger Kellerraum, eine Waschküche mit Waschmaschine und Tumbler sowie ein Technikraum mit moderner Wärmepumpe und Boiler.Über eine kurze Treppe gelangen Sie zum Hauseingang, wo Sie ein helles Entrée mit praktischem Einbauschrank empfängt. Von hier aus führt ein breiter Flur in den grosszügigen Wohn- und Essbereich mit offener Küche und direktem Zugang zur teilweise gedeckten Terrasse. Mit einer Fläche von 41 m² bildet dieser Bereich das Herzstück des Hauses – ideal für gemeinsame Stunden mit Familie und Freunden. Die moderne Küche fügt sich harmonisch in den Raum ein und erfüllt höchste Ansprüche. Grosse Fensterfronten sorgen für viel Tageslicht und eröffnen einen herrlichen Blick auf die Terrasse und die Umgebung.Auf dieser Etage befinden sich zudem ein Gäste-WC mit Fenster, ein Badezimmer mit verglaster Dusche und Badewanne sowie zwei Kinderzimmer und das Elternschlafzimmer mit begehbarer Ankleide. Alle Zimmer sind mit hochwertigem Holzboden, elektrischen Storen und direktem Zugang zur Terrasse ausgestattet.Eine Etage tiefer erwartet Sie ein beheiztes Gästezimmer mit Tageslicht sowie ein separates Badezimmer mit Dusche – ideal für Besucher, die hier ihre Privatsphäre geniessen. Auf dieser Ebene befinden sich ausserdem der Kellerraum, die Waschküche sowie der Technikraum.Zum Haus gehört eine grosszügige Garagenbox mit elektrischem Tor, die Platz für zwei Autos sowie zusätzliche Abstellmöglichkeiten für Fahrräder bietet. Die Garage befindet sich oberhalb des Hauses und ist über einige Treppenstufen erreichbar.Ein Zuhause, das keine Wünsche offenlässt: grosszügig, modern, lichtdurchflutet, ruhig und dennoch zentral gelegen.Gerne präsentieren wir Ihnen diese besondere Immobilie persönlich.**********************************************************************The light-flooded and modern terrace house is located in a quiet and childfriendly neighborhood not far from the village center of Allschwil. The terracehouse was built in 2012 and is part of a modern terrace house development. Due to the hillside location, you can enjoy a wonderful view over the valleys from here. Here you are guaranteed both the tranquility and the possibility to reach the village center with all other service businesses as well as public transport in a few minutes walk (streetcar no. 6 direction Riehen / bus no. 33 direction Schifflände). The house offers a family a beautiful home with 5.5 rooms distributed over 175 m2 of living space. It has a high standard of finish, a tasteful interior, good insulation, a comfortable underfloor heating, skylights and large windows that literally flood the house with light; in terms of quality of living can hardly be surpassed, brighter is hardly possible. The perfect home for families or couples who like to live centrally yet quietly and enjoy living with a view. On further 30 m2 are the ancillary rooms such as a spacious basement room, a laundry room with washing machine / tumbler and the technical room with the modern heat pump and boiler, located. Via a short staircase you reach the entrance of the terrace house, where you are welcomed by a bright entrance hall with a practical built-in wardrobe. Entering through the wide and bright hallway you reach the spacious living / dining area with open kitchen and direct access to the partially covered terrace. This area has a stately size of 41 m2 and forms the absolute heart of the house. Here you can meet as a family, cook together, sit together or simply enjoy life. The modern, open kitchen nestles harmoniously into this space and leaves absolutely nothing to be desired. Thanks to the large window fronts, this room is flooded with light and you enjoy a magnificent view of your beautiful terrace and the spacious surroundings. Also on this floor are the guest toilet with window, the bathroom with glazed shower and bathtub, as well as two children's bedrooms and the master bedroom with walk-in dressing room. The rooms all have a beautiful wooden floor, electric blinds and direct access to the terrace. One floor below is the heated guest room with natural light and the bathroom with shower. Practically separated, your guests enjoy their privacy and their own bathroom here. Also on this floor you will find a spacious basement room, the laundry room with washing machine and tumble dryer as well as the technical room with the heat pump heating and the boiler. To the house belongs a spacious garage box with electric door, where you can park two cars and, thanks to another niche, your bicycles. The garage is located above the house and can be reached via a few steps. A house that leaves nothing to be desired. Spacious, modern, bright, quiet and very centrally located. We are happy to show you the house in person.

  • Balcony / Terrace
  • View
  • Parking space
  • +4
Travel time
-

Find a new tenant for free

Create a free listing on Homegate to find the perfect next tenant for your apartment in no time at all.

List your property now
1 / 12
CHF 3,900.–
3.5 rooms150m² living space
Ahornstrasse 7, 8962 Bergdietikon

Exclusive and furnished single-family house for limited rental

Are you looking for a high-quality home in a quiet, natural environment and at the same time in good proximity to Zurich and Baden for a few months?This well-maintained and fully furnished house in Bergdietikon combines spacious living with special architectural character, plenty of daylight, and attractive outdoor areas.The house has approximately 150m2 of living space and offers an exceptional living experience through its open design, gallery, and spacious loft.What to expect: • Complete and exclusive furnishings • Bright, spacious living and dining area • Spacious winter garden with plenty of daylight • Expanded attic with bedroom and bathroom • Open gallery with loft • High-quality kitchen • Spacious wooden terrace • Covered outdoor area / lounge • Private garden • Modern bathroom and separate guest toilet • Double garage • Water softening system • Quiet and private living location The house will be rented fully furnished and limited from January 1, 2027, to June 30, 2027. Additional costs are not included.Ideal for people who are looking for a high-quality home for a limited period, for example, due to a professional stay, a transitional solution, or during a move or renovation.Arrange an individual viewing appointment and convince yourself on site of the special architecture, high-quality equipment, and spacious outdoor areas.If you are interested or have questions, we look forward to your contact.

Travel time
-
1 / 13
  • Balcony / Terrace
  • Pets allowed
  • View
  • +2
CHF 4,980.–
6 rooms175m² living space
Chemin Plan-des-Chênes 10, 1091 Aran

Contemporary family villa with panoramic views of Lake Geneva – Aran

A bright, functional house, ready to welcome its future occupants, in one of the most beautiful areas of Lavaux.Located in Aran, between Lausanne and Vevey, this contemporary semi-detached house built in 2016 offers approximately 175 m² of living space, five bedrooms, and a magnificent unobstructed view of Lake Geneva and the mountains.The heart of the house consists of a light-filled living room and a modern, fully equipped kitchen. Large windows naturally extend the space to a 42 m² panoramic terrace, ideal for enjoying the view and the evenings.With its five bedrooms and three bathrooms, the villa is particularly well-suited for a family, while also easily allowing for the creation of a guest room or a home office space.The house also features numerous built-in storage spaces, an equipped laundry room, and a cellar.Outside, a second terrace and a private garden complete the property.Characteristics:• 6.5 rooms• Approx. 175 m² living space / 215 m² usable space• 5 bedrooms• 3 bathrooms• 42 m² panoramic terrace• Second terrace and private garden• Numerous built-in storage spaces• Recently repainted• Curtain rails• Fully equipped kitchen• Equipped laundry room and cellar• Underfloor heating• Garage• Covered parking space

  • Balcony / Terrace
  • Pets allowed
  • View
  • +2
Travel time
-
1 / 14
CHF 4,500.–
5.5 rooms187m² living space
8905 Arni AG

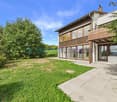
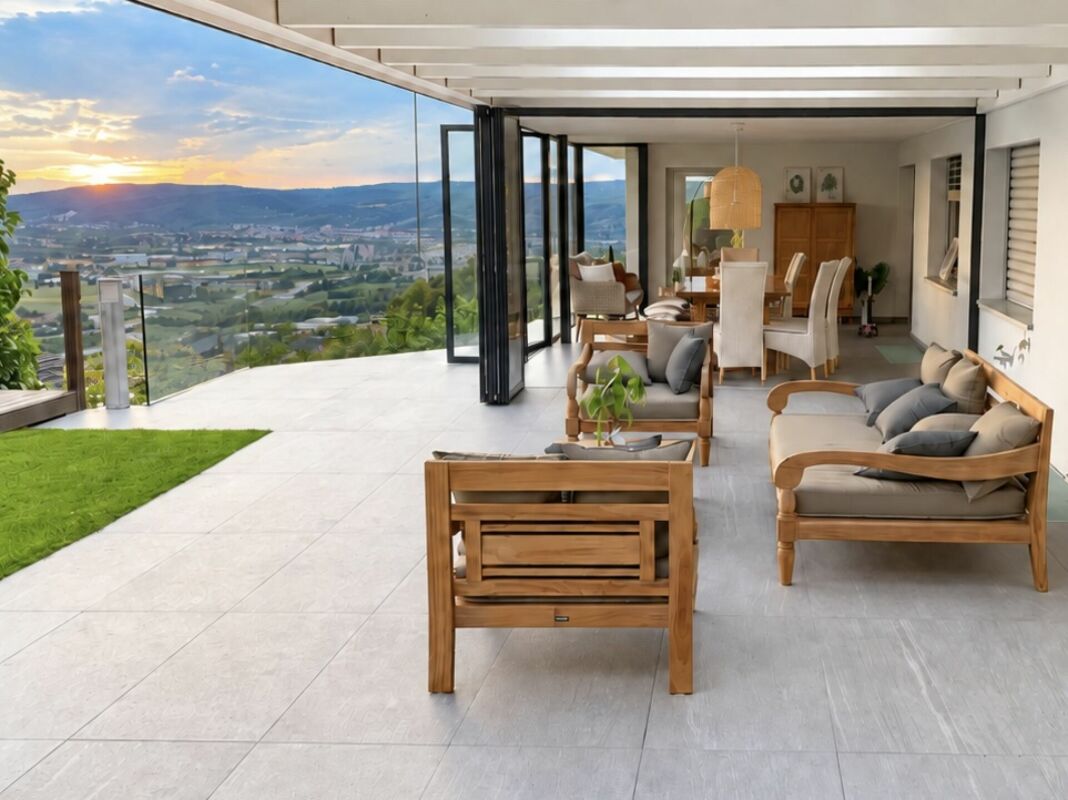
WITH A VIEW - SUNNY GARDEN AND LOTS OF SPACE!

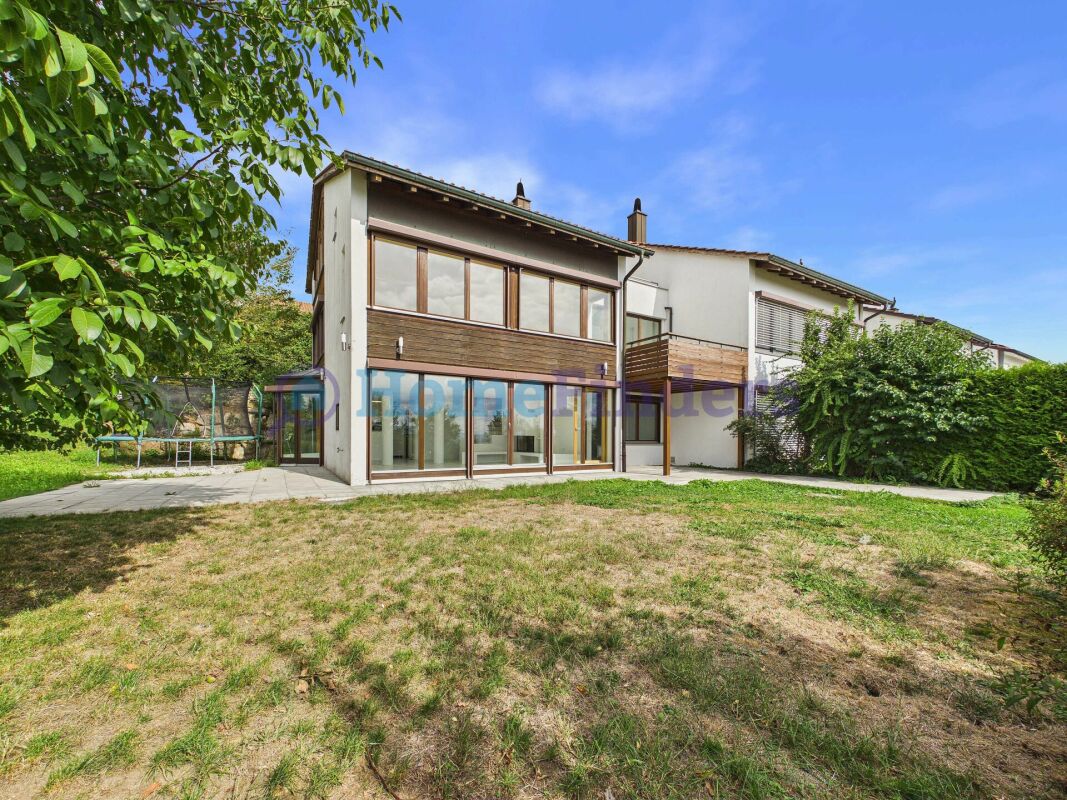
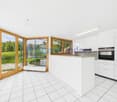
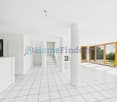
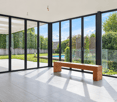
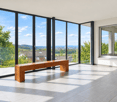
Arni In a beautifully sunny hillside location in Arni, this spacious 5.5-room semi-detached house with impressive views over the Mittelland to the mountains awaits you. The property is located directly adjacent to the agricultural zone and convinces with an unobstructable view as well as plenty of peace and privacy. The nearby recreation area with forest is practically located right in front of the door and makes this home particularly attractive for nature lovers and families. On three floors, the house offers around 187 m² of living space and a total of around 260 m² of usable space. The 530 m² large plot of land offers spacious outdoor areas and various possibilities to enjoy the sunny location and the view. The heart of the house is the approximately 50 m² large living area with a fireplace and open kitchen. The large window areas provide plenty of daylight and create a pleasant connection between the interior and exterior areas. A special highlight is the approximately 40 m² large parental bedroom in the open loft. The spacious room design gives this area a special character and offers plenty of space for an individual retreat. Two terraces and a covered seating area invite you to enjoy the sunny hillside location and the unique view at different times of the day. The basement also convinces with additional room offerings. The hobby room/cellar has daylight and a view, and offers versatile usage possibilities.This offer from Homefinders convinces with: • 5.5 rooms • approx. 187 m² living space • 530 m² plot area • sunny, unobstructable hillside location • direct adjacency to the agricultural zone • free view into the mountains and over the Mittelland • spacious living area • fireplace • open kitchen • parental bedroom in the open loft with approx. 40 m² • two terraces • covered seating area • two bathrooms • separate guest toilet • parquet floors in the bedrooms • ceramic tiles in the living area • hobby room/cellar with daylight and view • washing machine and dryer • double garage • three additional outdoor parking spaces • air-water heat pump from 2020 • last renovation 2023 Interested?Contact Homefinders for a non-binding viewing on site.Haven't found the right object yet?Discover many more attractive real estate offers on:www.homefinders.chDo you want to sell your property?Rely on the proven expertise of Homefinders - we will accompany you professionally through the entire sales process.What is your property worth?Use our free and non-binding online valuation.
1 / 33
  • Pets allowed
  • Parking space
  • Mountain view
  • +5
CHF 6,500.–
8.5 rooms244m² living space
Poolstrasse 19, 4414 Füllinsdorf

Spacious single-family house with pool and garden - living with a wide view in Füllinsdorf

Spacious single-family house with pool and garden - living with a wide view in Füllinsdorf This exceptionally freestanding single-family house combines a lot of space, an impressive view, and a living feeling that connects the interior and exterior areas in a particularly harmonious way.Bright, spacious living areas, warm natural wood floors, and large windows create a pleasant and inviting atmosphere. The living area impresses with plenty of daylight, a fireplace, and an impressive view of the surrounding landscape. Thanks to the southern orientation, the house benefits from excellent lighting conditions and beautiful moods until the evening hours.The modern kitchen is high-quality and clearly designed. Generous workspaces, warm wood elements, and a practical cooking island combine functionality with timeless design, making it a natural center of family life.A special highlight is the spacious winter garden. Thanks to the underfloor heating, this area can be used all year round and extends the living space to a light-flooded retreat with direct access to the garden.The exterior area is also convincing all around. The well-maintained garden offers a lot of privacy and sufficient space to relax, play, and enjoy.The private pool is the centerpiece of the garden and provides a true vacation feeling at home during the summer months. The covered terrace creates an additional protected area for long summer evenings and social hours outdoors.With a total of 8.5 rooms and a very generous space offer, the house provides versatile usage possibilities. Ideal for families, people with increased space requirements, or for the combination of living and working under one roof. The quiet location and open view give the property additional living quality.Highlights at a glance • 8.5 rooms on two floors • approx. 244 m² net living area • approx. 884 m² plot area • Spacious and light-flooded living areas • Quiet, sunny orientation • Extensive view and view of the sunset from the living area • Modern, high-quality kitchen area with cooking island • Fireplace in the living area • Winter garden with underfloor heating • Well-maintained garden with a lot of privacy • Private pool • Covered terrace • Two bathrooms and separate toilets • Generous ancillary and storage rooms • 2 indoor and 2 outdoor parking spaces Here, a home is created for people who want to combine spaciousness, privacy, and an exceptional living ambiance.Have we sparked your interest? Then we look forward to your non-binding contact!Do you own a property that you would like to have appraised? Our valuation is completely free and non-binding for you. Contact us today and start your new home!

  • Pets allowed
  • Parking space
  • Mountain view
  • +5
Travel time
-
1 / 13
  • Pets allowed
  • Parking space
  • Garage
  • +3
CHF 2,950.–
5.5 rooms110m² living space
Wasserflueweg 16, 5033 Buchs AG

Charming 5.5-room single-family house with large garden in Buchs AG

Charming 5.5-room single-family house with large garden in Buchs AG Located at An der Wasserflueweg 16 in Buchs, a well-maintained single-family house with 5.5 rooms is available for rent. The house was built in 1958 and has three floors with a net living area of 110 m². The property presents itself in a tidy condition and offers a living situation that is geared towards everyday life.The room layout extends over three floors and creates a clear division between living, retreat, and secondary areas. With one bathroom and a total of 5.5 rooms, a functional basis for different living needs is available. The existing washing machine simplifies household chores in daily use and makes laundry care possible directly in the house.Practical features • Garage available for 1 car • Large garden • 3-4 parking spaces available • Hobby room • Storage cellar • Washing machine in the house • Oil heating with radiators • Well-maintained construction condition • Partially renovated in 2026 • 3 floors With its location in Buchs, the house is embedded in an existing residential environment. The Triesch kindergarten is 169 m away and is therefore easily accessible for everyday life with children. Public transport is also nearby: the Buchs AG, Trieschweg stop is 323 m away. For shopping, OTTO'S is available 738 m away.The single-family house is suitable for a residential use where a manageable, clearly structured property with practical equipment is required. The combination of garage, parking space, washing machine, and the existing heating system creates a solid foundation for daily use. Have we sparked your interest? Then we look forward to your non-binding contact!Do you own a property that you would like to have appraised? Our valuation is completely free and non-binding for you. Contact us today and start your new home!

  • Pets allowed
  • Parking space
  • Garage
  • +3
Travel time
-
1 / 13
  • Pets allowed
  • Swimming pool
  • Child-friendly
CHF 3,600.–
6.5 rooms220m² living space
Route des Chaffaz 19, 1679 Villaraboud

Villa with 6.5 rooms, large garden, pool,...

Located in a calm and green environment, just a few minutes from Romont, this charming 6.5-room villa built in 1914 and entirely renovated until 2017 combines the charm of the old with modern comfort.With a beautiful renovation featuring old wood and quality materials, it offers a living area of approximately 220 m², complemented by about 80 m² of additional usable space. The entire system is heated by an air-water heat pump system with underfloor heating, ensuring optimal comfort and excellent energy efficiency.Outside, there is a large terrace for meals, a lounge area facing the mountains and the countryside, as well as a pool for relaxation.A small chalet arranged as a carnotzet allows for sharing convivial moments.The garden also offers a play area and a vegetable garden.Distribution:Lower floor • Technical room • Storage room • Independent workshop in the garage (or garage for small cars, with sectional door) • Bedroom Upper floor • Entrance with built-in wardrobe • Storage room • Guest toilet with laundry room • Cozy living room with fireplace and dining room • Semi-open kitchen with dining area and direct access to the garden 1st floor • Hallway • 3 bedrooms with built-in wardrobes • 1 parental bedroom with dressing room • Spacious bathroom with WC, shower, double sink and corner bathtub Attic / Storage • Additional storage space Exterior • Large fenced garden with unobstructed views of the countryside and the Pre-Alps • Vegetable garden • Garden shed • Small chalet with carnotzet (sink and fridge) • Main terrace equipped with a solar shade • Lounge terrace with pergola • Above-ground pool (maintenance carried out by tenants) • Exterior maintenance included in the rent: 4 visits per year for exceptional maintenance of trees and shrubs. Current maintenance will be provided by the tenants • Parking spaces: 2 outdoor spaces Advantages: • Pretty renovation combining the charm of old wood with contemporary comfort • Calm, green, sunny and family-friendly environment • Near Romont (schools, shops, train station, etc.) Available from March 1st, 2027 or April 1st, 2027Rent: 3'500.- CHF / month, charges 100.- CHFincluding 4 visits for tree and shrub maintenance

  • Pets allowed
  • Swimming pool
  • Child-friendly
Travel time
-
1 / 20
CHF 4,000.–
6 rooms300m² living space
6946 Ponte Capriasca

Exclusive Detached Villa with Private Garden and Panoramic Views in Ponte Capriasca

Welcome to this beautiful detached villa located in the peaceful and green surroundings of Ponte Capriasca, in the heart of Ticino.The villa is arranged over three levels and offers approximately 316 m² of living space together with a generous 500 m² private garden.Elegant and Spacious Living AreasThe garden level represents the heart of the home, offering bright and welcoming spaces with a seamless connection between the interior and the garden: • Modern open-plan kitchen equipped with quality appliances; • Spacious living and lounge area with fireplace, ideal for relaxing and entertaining; • Separate dining room, perfect for family meals and entertaining guests; • Guest bathroom; • 3 spacious bedrooms offering comfort and privacy; • 3 modern bathrooms finished with quality materials; • Direct access to the private garden from the bedrooms; • Panoramic balcony overlooking the surrounding landscape; • Generous 500 m² private garden; • Garage and private parking spaces. The fireplace creates a warm and inviting atmosphere, particularly during the colder months.Peaceful and Family-Friendly SettingThe property is situated in a quiet and private residential area, making it particularly attractive to families with children and to those looking for a peaceful lifestyle surrounded by nature.Ponte Capriasca is nestled among the beautiful green hills of the Lugano area, offering numerous opportunities for walking, outdoor activities and enjoying the natural surroundings.The Odogno bus stop is approximately an 8-minute walk away, providing convenient connections to local services and surrounding areas.A Beautiful Home to EnjoyWith its generous living spaces, private garden, panoramic views, modern amenities and Minergie certification, this villa offers an appealing combination of comfort, privacy and quality of life in the Lugano area.Available immediately.Rent-to-buy option may be considered.

1 / 13
  • Balcony / Terrace
  • Parking space
  • Garage
Price on request
6.5 rooms230m² living space
In den Reben 10, 4114 Hofstetten-Flüh

6.5-room house with large garden

Spacious living with winter garden and extensive gardenThis detached 6.5-room single-family house in Hofstetten-Flüh offers plenty of space for families, couples with space requirements or shared flats. The net living area of 230 m² is spread over two floors and convinces with a versatile usable room program and a pleasant connection between indoors and outdoors.At the center of the house is the bright living and dining area with large windows and an inviting fireplace. The spacious winter garden expands the living space and is ideal as an additional dining, living or retreat area. From here, you can directly access the terrace and garden - ideal conditions for relaxed hours, social evenings and outdoor living.The property includes 1,049 m² and offers plenty of free space for relaxation, play and hobby. The well-kept garden gives the house a private and natural character. Two bathrooms and a separate guest toilet provide comfort in everyday life.Around the house, you also benefit from practical advantages: the offer includes two separate garages and two additional outdoor parking spaces. This means that a total of four parking spaces are available directly at the property.A air/water heat pump is responsible for the heat supply; the heat distribution is via radiators. The location in Hofstetten-Flüh combines a quiet, natural living environment with good accessibility. The place offers kindergarten and primary school as well as shopping opportunities in the surrounding area. The Flüh district has a direct tram connection to Basel, while the Leimental and the Mariastein monastery offer attractive recreational opportunities.Highlights: • 6.5 rooms on two floors • 230 m² net living area • Winter garden, terrace and large garden • Living/dining area with fireplace • 2 bathrooms and separate guest toilet • 2 garages and 2 outdoor parking spaces • Air/water heat pump with radiators Have we sparked your interest? Then we look forward to your non-binding contact!Do you own a property that you would like to have appraised? Our valuation is completely free and non-binding for you. Contact us today and start your new home!

  • Balcony / Terrace
  • Parking space
  • Garage
Travel time
-
1 / 12
CHF 3,370.–
4.5 rooms120m² living space
Rainenweg 52-156, 4153 Reinach BL

Freshly renovated 4.5-room semi-detached house

As of 16.12.2026 or by agreement, we rent out this renovated single-family house with its own garden.Features: • Living area of 120 m2 • new kitchen with induction stove, dishwasher and oven with steam cooking function • wardrobe with wall cabinet and seating • 2 bathrooms with glass mosaic in the shower and bath area • separate toilet with washing machine and tumble dryer including practical worktop • high-quality LED lighting in kitchen and wet cells • parquet floors white lacquered, remaining floor coverings made of ceramic plates • private garden • sunny seating area with water connection • bedroom with balcony • basement/heating room Experience the feeling of home in a freshly renovated semi-detached house that combines modern comfort with natural tranquility. Thanks to the direct forest location, you can enjoy fresh air and the soothing proximity to nature every day. The ideal place for relaxed family moments and active leisure activities. At the same time, you benefit from an excellent infrastructure with schools, including the International School Basel (ISB), kindergartens and public transport connections in the immediate vicinity. Additionally, a large public playground is located directly opposite.A parking space in the garage can be rented for an additional CHF 120 per month. The garage also has parking spaces with e-charging stations, which can be rented for an additional CHF 25.00.Additional monthly ancillary costs apply (approx. CHF 200, depending on consumption), which are invoiced directly by the respective providers.

Travel time
-
1 / 13
  • Balcony / Terrace
  • Garage
  • Child-friendly
CHF 8,400.–
7 rooms450m² living space
Route de Grinchon 32, 3963 Crans-Montana

LOC 19 - CHALET GRINCHON

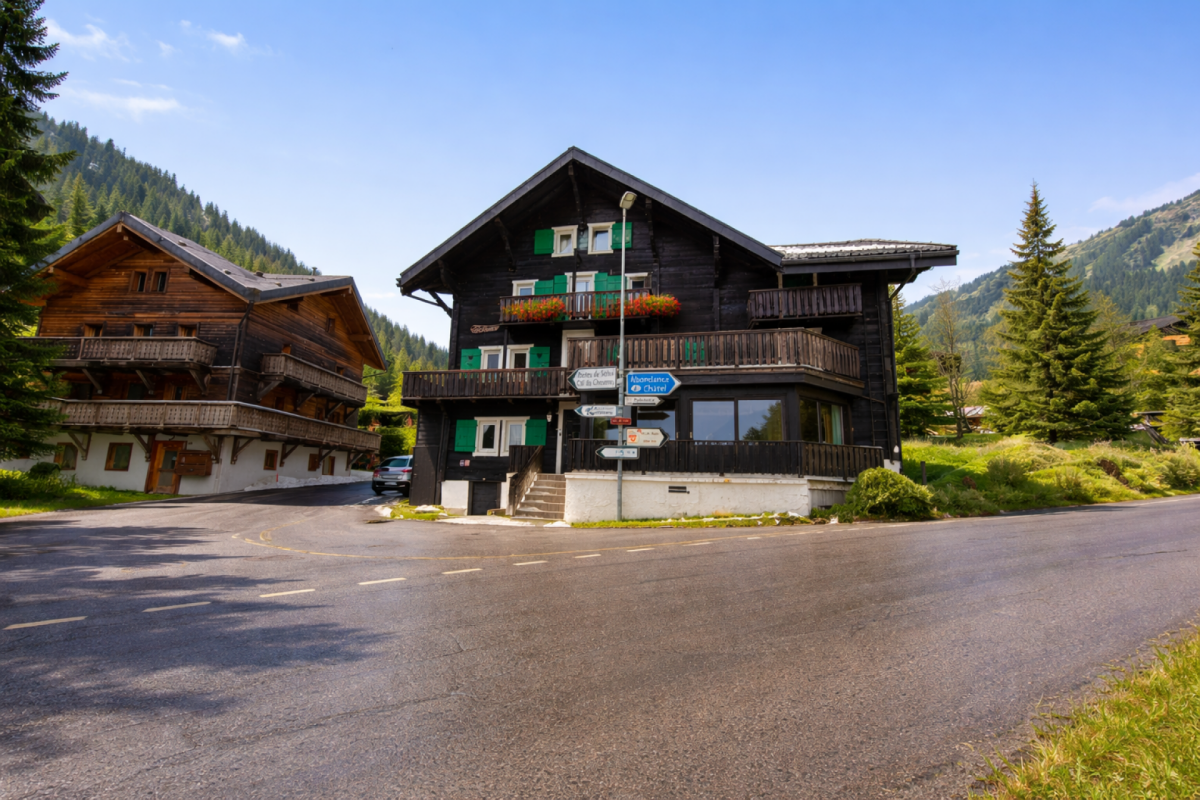
Disponible en location vacances à partir de CHF 8'400.-/semaine.*Découvrez ce magnifique chalet de prestige, unique à Crans-Montana, offrant plus de 450 m² d'espaces de vie raffinés dans un environnement exclusif et préservé.Pouvant accueillir jusqu'à 12 personnes, cette propriété d'exception est l'adresse idéale pour un séjour inoubliable en famille ou entre amis, au coeur des Alpes suisses.Situé dans un quartier résidentiel particulièrement calme, le chalet bénéficie d'un emplacement privilégié à seulement quelques minutes du centre de Crans-Montana, de ses commerces, restaurants et nombreuses commodités. Les remontées mécaniques des Barzettes ainsi que l'accès au vaste domaine skiable de Crans-Montana se trouvent à moins de cinq minutes en voiture.Pensé pour offrir confort, élégance et convivialité, le chalet dispose de généreux espaces intérieurs baignés de lumière naturelle, de superbes chambres, de vastes séjours et de prestations de standing. Chaque pièce a été conçue pour profiter pleinement du cadre exceptionnel qu'offre la station.Les magnifiques espaces extérieurs constituent un véritable prolongement des lieux de vie. Accessible depuis l'ensemble des principales pièces du chalet, la vaste terrasse s'ouvre sur un panorama spectaculaire et dégagé sur les montagnes environnantes. Son exposition plein sud garantit un ensoleillement optimal tout au long de la journée et une luminosité remarquable en toute saison.Alliant haut-standing, tranquillité et proximité des infrastructures, ce chalet représente l'une des plus belles opportunités pour profiter pleinement de Crans-Montana dans un cadre exclusif et privilégié.Un bien rare destiné aux amateurs de confort, d'espace et d'authenticité alpine.Il se compose comme suit : Etage Rez • hall d'entrée avec armoires et w.c. visiteurs; • Un grand séjour avec canapés et cheminée; • Une cuisine ouverte entièrement équipée, table à manger et accès à la terrasse Sud; • Une suite parentale avec lit double, dressing, et accès à la terrasse Sud; • Une salle de bains avec baignoire, douche et w.c. séparés; • Une belle terrasse avec barbecue et accès au jardin privé. Etage 1er • Une grande chambre avec lit double, armoires et accès au balcon Sud; • Une salle de bains en suite avec baignoire, douche et w.c, Accès au balcon Nord; • Une deuxième grande chambre d'une superficie identique avec lit double, armoires et accès au balcon Sud; • Une salle de bains en suite avec baignoire, douche et w.c, Accès au balcon Nord; Etage -1 • Un deuxième séjour avec vidéo projecteur, bar et cheminée, Accès au jardin; • Une grande chambre avec 3 lits simples; • Une salle de douches avec w.c. et lavabo; • Une deuxième salle de douche avec lavabo; • Un w.c. séparé; • Une chambres avec lit double et "lit d'appoint", armoires et accès au jardin Sud; • Une salle de bains en suite avec douche, baignoire, w.c. et lavabo; • Une buanderie avec lave linge et sèche linge. Autres informations importantes : • Places de parking visiteurs; • Un garage avec 2 places couvertes; • Toutes les charges (électricité, eau, chauffage, télévision et internet) sont incluses dans le prix; • Linge de maison, vaisselle, internet illimité; • Capacité totale : 11 à 12 personnes. * Prix sujet à des variations selon la période et la saison.Contactez nous pour en savoir plus !ImmoCrans SA+41 (0)27 483 83 83Available for vacation rental from CHF 8'400.-/week.*Discover this magnificent prestige chalet, unique in Crans-Montana, offering over 450 m² of refined living...

  • Balcony / Terrace
  • Garage
  • Child-friendly
Travel time
-
1 / 13
  • Balcony / Terrace
  • Parking space
  • Garage
  • +1
CHF 3,150.–
5.5 rooms
Route de Zironde 21, 3963 Crans-Montana

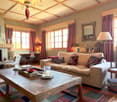
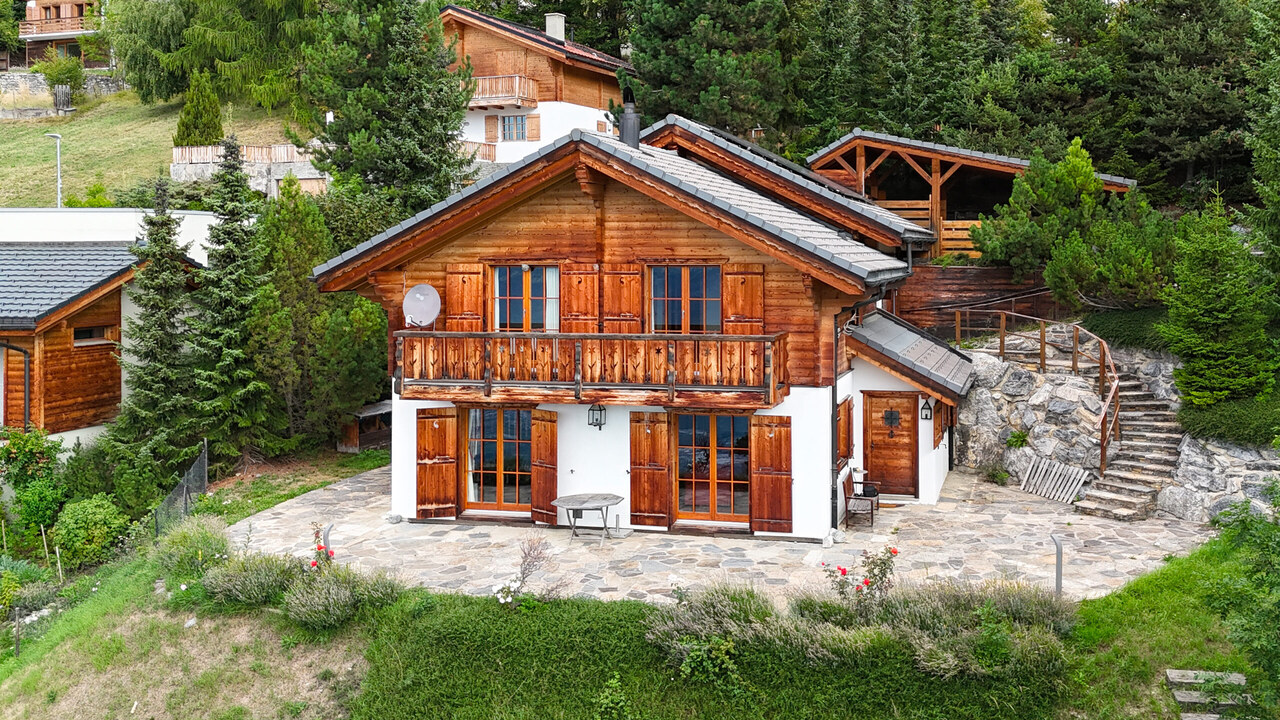
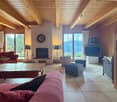
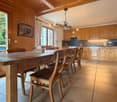
LOC 73 - CHALET CHANTAJOIE

Disponible en location de vacances à partir de CHF 3'150.- la semaine.Situé à l'Aminona, à seulement 7 minutes en voiture des remontées mécaniques des Barzettes, le Chalet Chantajoie offre environ 200 m² habitables répartis sur deux niveaux.Ce chalet familial est idéal pour les amoureux de la nature. Il offre une vue magnifique et plongeante sur la vallée et jusqu'à Sierre. Avec ses 4 chambres, il peut accueillir confortablement jusqu'à 6 à 8 personnes, ce qui en fait une adresse idéale pour des vacances en famille ou entre amis, été comme hiver.DistributionRez-de-chausséeo Entréeo Séjour avec télévision, cheminée fonctionnelle, salle à manger accueillant 8 personnes et cuisine ouverteo Buanderie équipée d'un lave-linge et d'un sèche-lingeo Salle de douche avec un lavabo & un WC1er étageo Hall de nuito 2 chambres avec lit 180 cm x 200 cm et armoires avec vue sur les montagnes et la valléeo 2 chambres avec lit 140 cm x 200, plus petites, avec armoires vue naturePrestations et informations complémentaireso Garage avec accroches pour skis et chaussureso Places de parce extérieures, situées directement devant la propriétéo Le loyer comprend l'ensemble des charges : électricité, eau, chauffage, télévision et connexion interneto Le linge de maison ainsi que la vaisselle sont également mis à dispositiono L'arrêt de bus Aminona se trouve à environ 14 minutes à pied, tandis que les remontées mécaniques des Barzettes sont accessibles 7 minutes en voitureCapacité maximale : 6 à 8 personnes* Nos prix sont sujets à variation, selon la période et les saisons.Pour tout renseignement complémentaire ou pour connaître les disponibilités, contactez-nous sans attendre.ImmoCrans SA+41 (0)27 483 83 83Available for vacation rental starting at CHF 3,150.- per week.Located in Aminona, just a 7-minute drive from the Barzettes ski lifts, Chalet Chantajoie offers approximately 200 m² of living space spread over two levels.This family-friendly chalet is ideal for nature lovers. It offers a magnificent, sweeping view of the valley all the way to Sierre. With its 4 bedrooms, it can comfortably accommodate up to 6 to 8 people, making it an ideal destination for vacations with family or friends, summer or winter.LayoutGround Flooro Entrywayo Living room with TV, working fireplace, dining area seating 8 people, and open kitcheno Laundry room equipped with a washer and dryero Shower room with a sink and toiletFirst flooro Landingo 2 bedrooms with 180 cm x 200 cm beds and closets, offering views of the mountains and the valleyo 2 smaller bedrooms with 140 cm x 200 cm beds, featuring closets and views of natureAmenities and Additional Informationo Garage with hooks for skis and bootso Outdoor parking spaces located directly in front of the propertyo The rent includes all utilities: electricity, water, heating, television, and internet connectiono Linens and dishes are also providedo The Aminona bus stop is about 14 minutes away on foot, while the Barzettes ski lifts are a 7-minute drive awayMaximum capacity: 6 to 8 people* Our prices are subject to change depending on the time...

  • Balcony / Terrace
  • Parking space
  • Garage
  • +1
Travel time
-
1 / 23
CHF 2,990.–
5.5 rooms168m² living space
Im Grund 8, 4202 Duggingen

Single-family house with garden - ideal for garden lovers

Single-family house in Duggingen: 5.5 rooms, pool, large garden This spacious 5.5-room single-family house in Duggingen combines a lot of space, an attractive location, and diverse usage possibilities. With a living area of around 168 m², spread over two residential floors and a spacious basement, the property offers ideal conditions for families and people who particularly value spacious living and their own garden.On the ground floor, you will find two comfortable bedrooms, a spacious living room with a fireplace, a bathroom, a separate guest toilet, and a practical kitchen.The upper floor also impresses with two more rooms, a bathroom, and a small balcony, from which you can enjoy a beautiful view of the surroundings. Particularly impressive is the spacious gallery room, which can be used in a variety of ways and, for example, can be designed as a second living room, family area, study, or cozy retreat.The basement offers additional storage space and valuable secondary areas. Whether for supplies, sports equipment, hobbies, a workshop, or seasonal items - there is enough space available here to keep the living area comfortable and tidy.Another major plus is the beautiful and spacious garden. The extensive outdoor area offers a lot of privacy and numerous possibilities for individual design. Especially garden lovers get their money's worth here: those who like to work with their hands and enjoy maintaining, designing, and further developing a large garden will find a lot of room for creativity.The private swimming pool makes the garden a small private oasis and provides an exceptional quality of life, especially in the summer months. Whether relaxed afternoons by the water, barbecue evenings with friends, play opportunities for children, or personal gardening - this outdoor area offers space for different needs.The parking situation is also comfortably solved: the property includes a double garage and additional outdoor parking spaces. This provides enough space for several vehicles or visitors.In addition to the spacious property and the high leisure value, the future tenants benefit from a good location in Duggingen. Public transport is in the immediate vicinity. This makes Basel and Laufen as well as the surrounding municipalities easily accessible. The property thus combines natural and spacious living with short distances and a very good everyday suitability.Highlights: • Spacious 5.5-room single-family house with around 168 m² of living space: plenty of room for family, guests, home office, and individual living ideas. • Spacious garden with a lot of privacy: ideal for families and particularly attractive for garden lovers who like to work with their hands and enjoy maintaining and creatively designing a large garden. • Private swimming pool: holiday feeling directly at home and a special plus in the summer months. • A lot of additional storage space in the basement: practical for hobbies, supplies, sports equipment, a workshop, or seasonal items. • Public transport in the immediate vicinity: good connection to Basel, Laufen, and the surrounding municipalities. • Double garage plus additional outdoor parking spaces: comfortable parking also for several vehicles or visitors. Convince yourself of the special living feeling and the diverse possibilities of this house. Especially the spacious garden offers a lot of freedom for people who like to be outside, enjoy gardening, and want to design their own wellness oasis.We would be happy to show you the property during a personal viewing and look forward to your contact.

Travel time
-

Suggested properties for you based on search results