1558 results - House, chalet, rustico for rent in Switzerland

1 / 17
CHF 4,490.–
6.5 rooms240m² living space
Ahornweg 82, 3095 Köniz

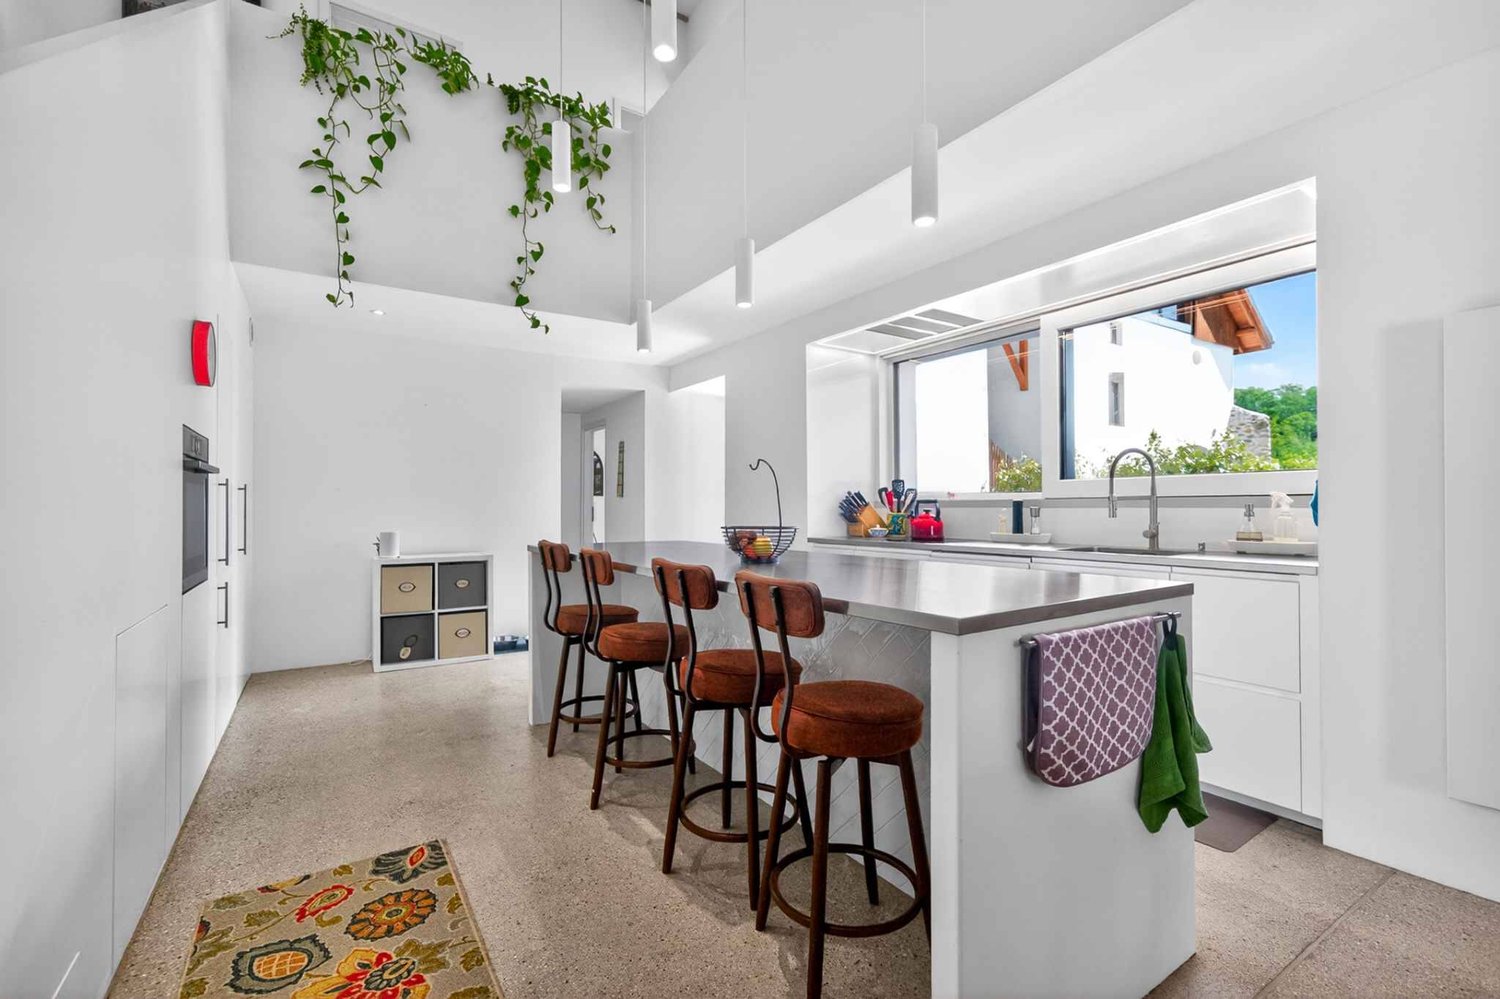
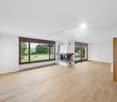
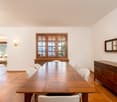
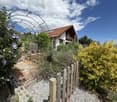
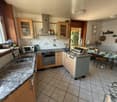
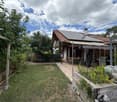
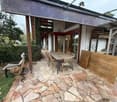
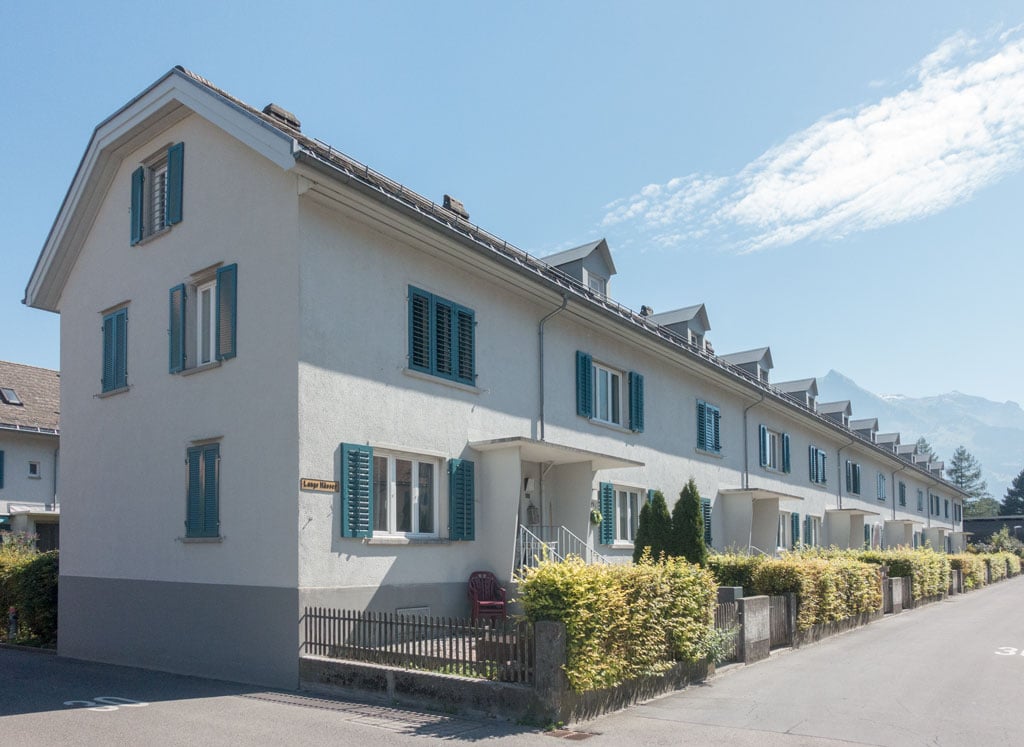
Stylish living in Wabern – Renovated 6.5-room house with charm

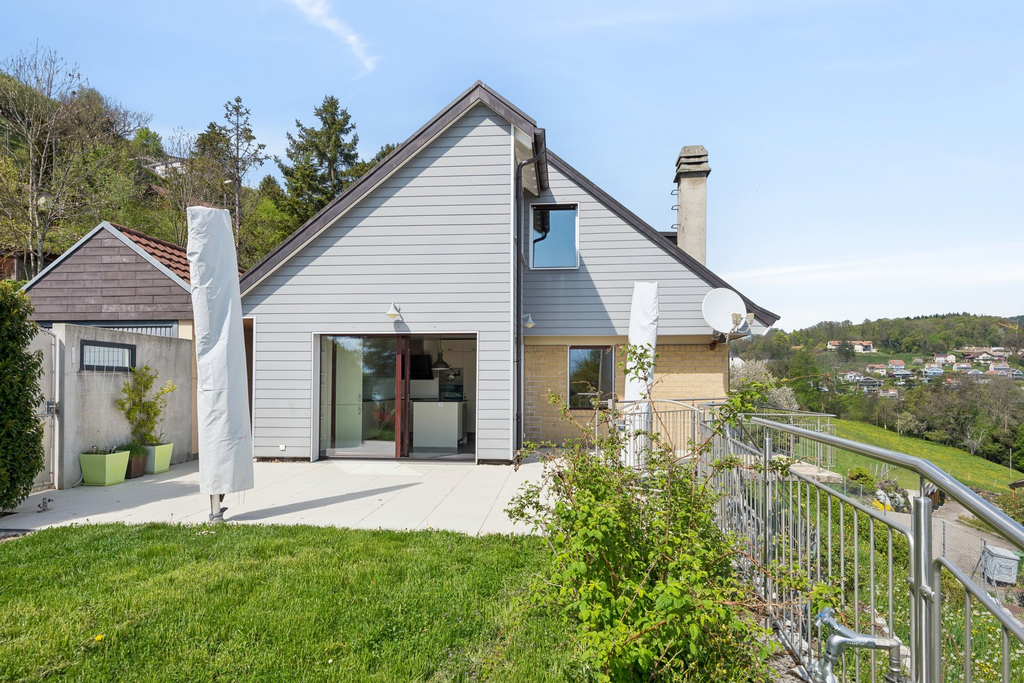
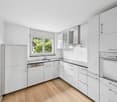
Discover this well-maintained and renovated 6.5-room semi-detached house in a quiet, green residential area. On approximately 212 m² of living space (plus a 36m² basement), spread over two floors, the house offers spacious rooms for families or couples.The house features: • Spacious room layout: 6.5 well-proportioned rooms on two floors offer plenty of space for individual living. • Modern kitchen: Bright, white kitchen with easy-to-clean flooring, high-quality V-ZUG appliances, and ample storage space. • Three wet rooms: A bathroom with a bathtub, a bathroom with a shower, and a separate guest toilet provide comfort in everyday life. • Private garden: The private garden invites you to linger and enjoy. Please note that garden maintenance is carried out by the tenants. • Covered seating area: Protected outdoor area, ideal for cozy hours outdoors in any weather. • Chimney: Provides a cozy atmosphere and cozy evenings in the living area. • Sustainable and energy-efficient renovations: As part of ongoing energetic optimizations, the heating system is being replaced by a modern and environmentally friendly heat pump, and all windows are being replaced. This contributes to a high level of living comfort and improved energy efficiency. • Parking space: A parking space, including a general bicycle room, belongs to the house and is obligatory to rent for CHF 130.– per month. Equipment and comfort: The house is fully equipped with a washing machine/dryer and dishwasher. Pets are welcome, and the quiet location ensures relaxed living.Location: The "Weidli" bus stop is only 4 minutes' walk away. For daily needs, you will find a VOI within 10 minutes' walk, the Steinhölzli pharmacy in 13 minutes, and the Coop Supermarkt Köniz Steinhölzli in 14 minutes' walk. The Gurten-Kulm platform can be reached in 15 minutes on foot and offers wonderful excursion opportunities.This semi-detached house combines modern living comfort with the tranquility of a green residential area and is ideal for couples and families who appreciate space and nature.Have we piqued your interest? Then don't hesitate to contact us. We look forward to hearing from you!

Travel time
-
1 / 17
CHF 3,950.–
6.5 rooms172m² living space
Hüttenwiesstrasse 12d, 9016 St. Gallen

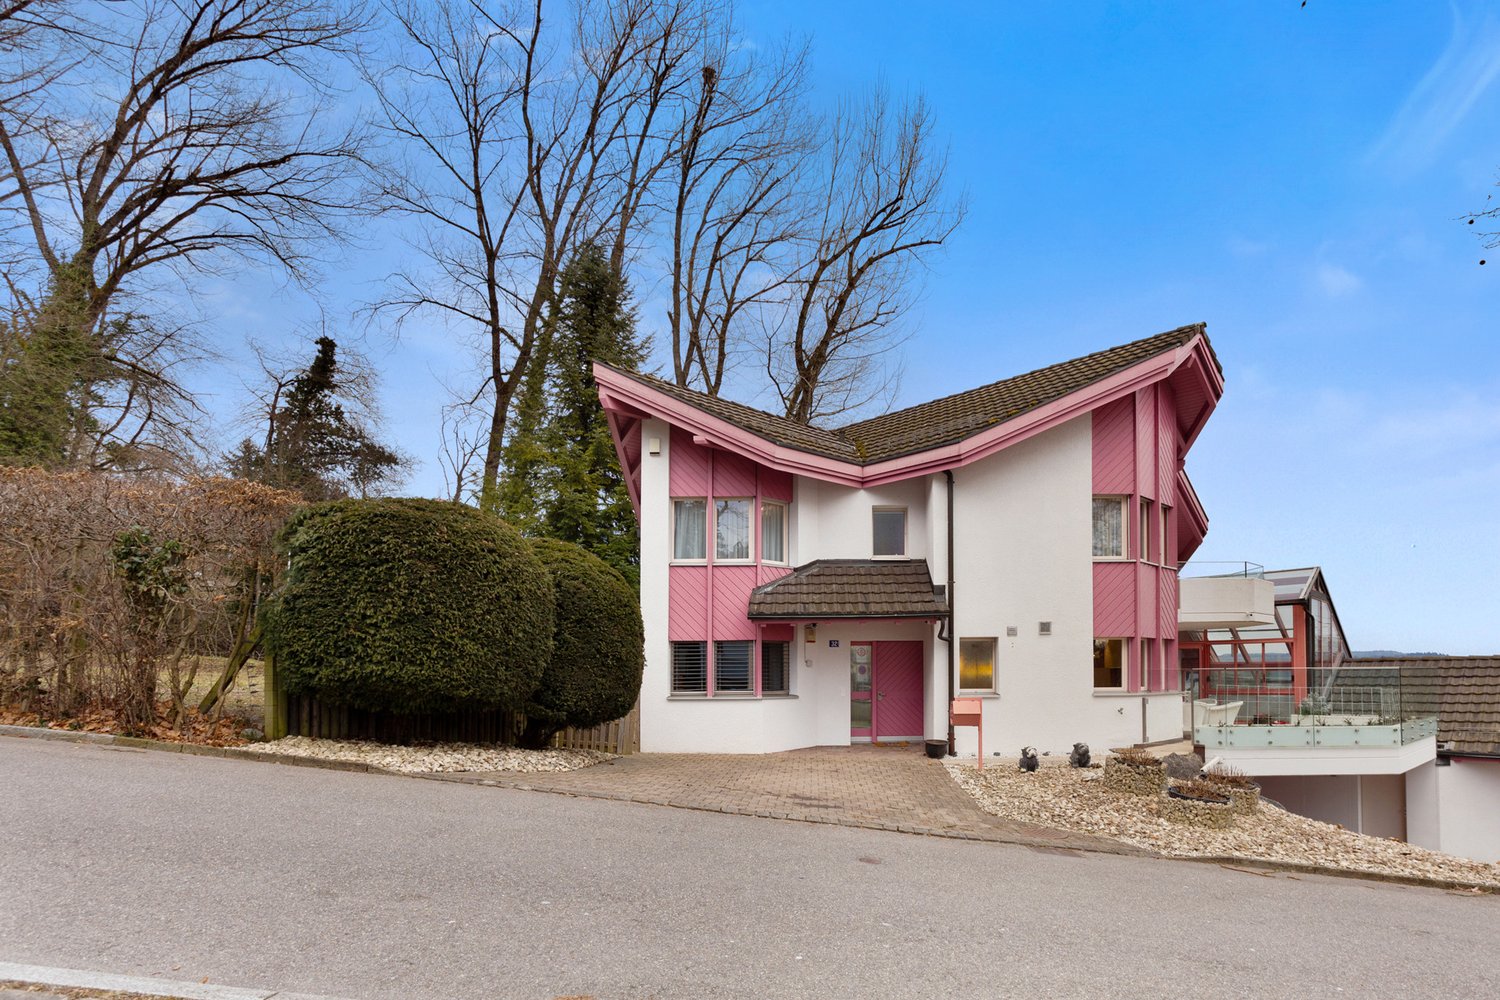
Modern 6.5-room semi-detached house in St. Gallen

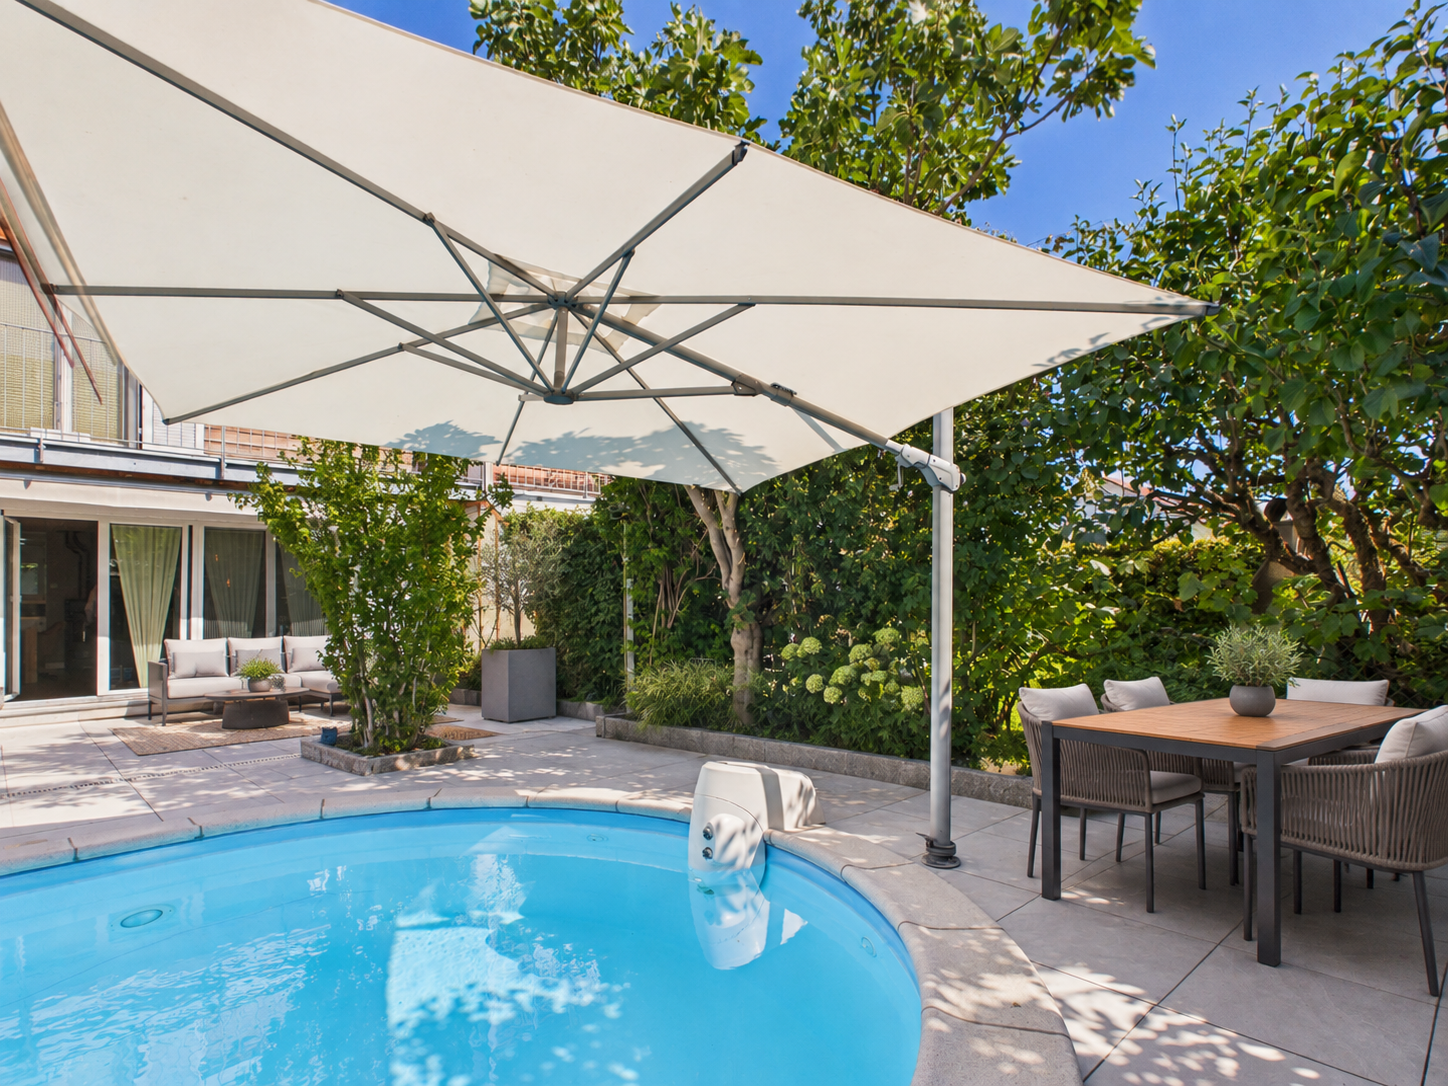
Welcome to this exclusive, newly built semi-detached house at Hüttenwiesstrasse 12d in St. Gallen. The spacious property impresses with modern design, high-quality equipment, and a pleasant living climate – ideal for all those seeking comfort. The house offers the following highlights: • New build 2025: Modern construction quality and high standard including laundry chute • Spacious living area: 172 m² spread over 4 floors with 6.5 rooms and 2 modern bathrooms as well as a separate guest toilet. • Outdoor area: Roof terrace and garden seating area with beautiful lawn - perfect for relaxing and enjoying • Swimming pool: A special highlight for the warm summer months is the shared swimming pool with counter-current system, which can be used jointly • Practical equipment: Laundry room with washing machine and tumble dryer in the basement as well as a kitchen on the ground floor equipped with the latest appliances. Both bathrooms with walk-in showers. • Sunny location: The house benefits from plenty of sunshine in the summer and is a bright and friendly living oasis all year round. The location is also pleasantly quiet – both during the day and at night. • Parking: A covered carport with 2 parking spaces offers optimal protection for your vehicles Location and surroundings: The house is located in a well-connected yet quiet residential area at the end of a cul-de-sac in St. Gallen. The most important everyday facilities are easily accessible on foot: • various shops including Denner and Migros supermarkets, post office, kiosk in just 5 minutes' walk • hairdressers and various restaurants are also within a few minutes' walk • bus stop "Saturn" in 4 minutes' walk and St. Gallen St. Fiden train station in 12 minutes' walk • fitness center (open 24 hours) 13 minutes' walk away Note: Dogs are not allowed in this property, other pets on request. The net rent does not include any heating or additional costs. Either these are borne directly by the tenant or annually settled by the landlord (advance payment CHF 250.00/month) including 50% share of pool maintenance. The garden is maintained by a gardener, the costs are to be borne by the tenant (lawn mower robot available). The irrigation system can be taken over independently by the tenant if desired.

Travel time
-
1 / 13
CHF 3,980.–
5.5 rooms198m² living space
Neuweilerstrasse 23c, 4123 Allschwil, 4123 Allschwil

Modern 5.5-room single-family house with elevator to the 3rd floor

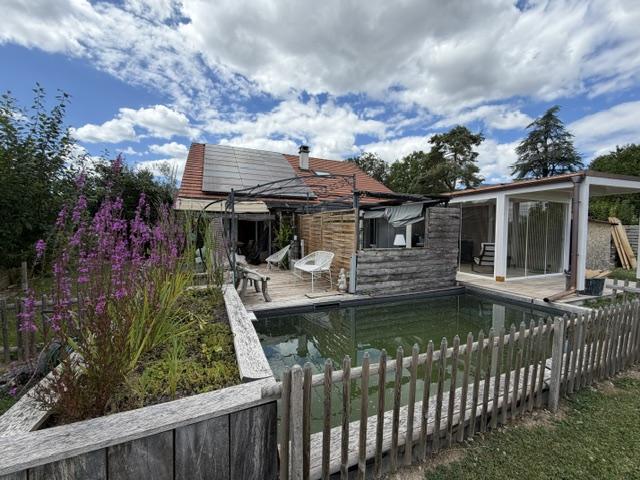
5.5-room maisonette with private entrance, elevator, and three levels in Allschwil Here, living doesn't feel like renting, but like arriving at your own home. At Neuweilerstrasse 23c in 4123 Allschwil, you can expect an exceptional 5.5-room apartment that offers you exactly what you would otherwise know from a single-family house: privacy, spacious rooms, several retreats, and your own entrance. The property, which was extensively renovated in 2020, comprises only five residential units. Each apartment has its own entrance and its very own living area. This creates a particularly private and exclusive living feeling without having to sacrifice the comfort of a modern property. The maisonette apartment spans three living levels and combines spacious room feeling with high-quality equipment and stylish details. Already when entering, the apartment conveys the feeling of your own house. On the ground floor, there is the spacious entrance area with a practical built-in wardrobe, a separate technology room with a washing tower, a separate shower/WC, as well as two versatile hobby rooms and a réduit. You can easily access the further levels via the elevator. On the 1st floor, the open living and dining area forms the heart of the house. The Swedish stove creates a particularly cozy atmosphere on cold days, while the spacious, bright kitchen invites you to cook and linger together. The adjacent loggia extends the living space outdoors and creates a beautiful spot for morning coffee, relaxed summer evenings, or cozy hours with friends. The top floor belongs entirely to the private area. Two rooms offer individual usage possibilities, for example, as bedrooms, children's rooms, guest rooms, or home offices. The modern bathroom with a bathtub and shower completes this level. Ground floor • Private entrance • Entrance area with practical built-in wardrobe • Separate technology room with washing tower • Separate shower/WC • Two spacious hobby rooms • Réduit • Elevator 1st floor • Spacious, open living and dining area • Swedish stove • Modern, bright kitchen • Loggia • Elevator Top floor • Two rooms • Bathroom with bathtub and shower The apartment was equipped with great attention to quality, comfort, and a contemporary living feeling. • Maisonette on three floors • Private entrance • Elevator within the apartment • Oiled parquet floors on the upper floors • Underfloor heating • Anhydrite floor on the ground floor • Bright, spacious rooms • Swedish stove • Sunny loggia • Private washing tower • High-quality, modern infrastructure • Optional outdoor parking space for CHF 80/month Kitchen • Modern, bright kitchen • High-level oven and steamer • Dishwasher • Spacious workspaces • Plenty of storage space • LED ceiling spots • Open kitchen concept with space for a spacious dining table Bathroom • Shower/WC on the ground floor • Bathroom with bathtub, shower, and WC on the top floor • Modern, bright sanitary facilities Your new home is located in a preferred, quiet residential area in Allschwil, just a few minutes from the Basel city border. Everything you need in everyday life is within comfortable reach: shopping facilities, schools, restaurants, and cafes are easily accessible. Thanks to the nearby tram and bus stops, you can easily get to the center of Basel and at the same time benefit from the tranquility of your residential area. Those who seek relaxation after work will also find it right outside their doorstep. The Allschwil forest and the charming village center invite you to take walks, engage in sports activities, and enjoy relaxed hours in the green. Allschwil combines urban living with natural living quality, and this apartment combines the advantages of a modern apartment with the living feeling of your own house. If you are looking for a home that offers you privacy, space, and the special feeling of independence, you should get to know this apartment personally. Come and visit us and experience for yourself how living on three levels with your own entrance feels. To arrange a viewing, please use the contact form. You will then receive the available viewing dates and can register directly online. We look forward to showing you your future home in person.
Travel time
-

Find a new tenant for free

Create a free listing on Homegate to find the perfect next tenant for your apartment in no time at all.

List your property now
1 / 12
  • Pets allowed
CHF 18,000.–
10 rooms
Chemin Boissier 0, 1223 Cologny

Cozy villa - Cologny

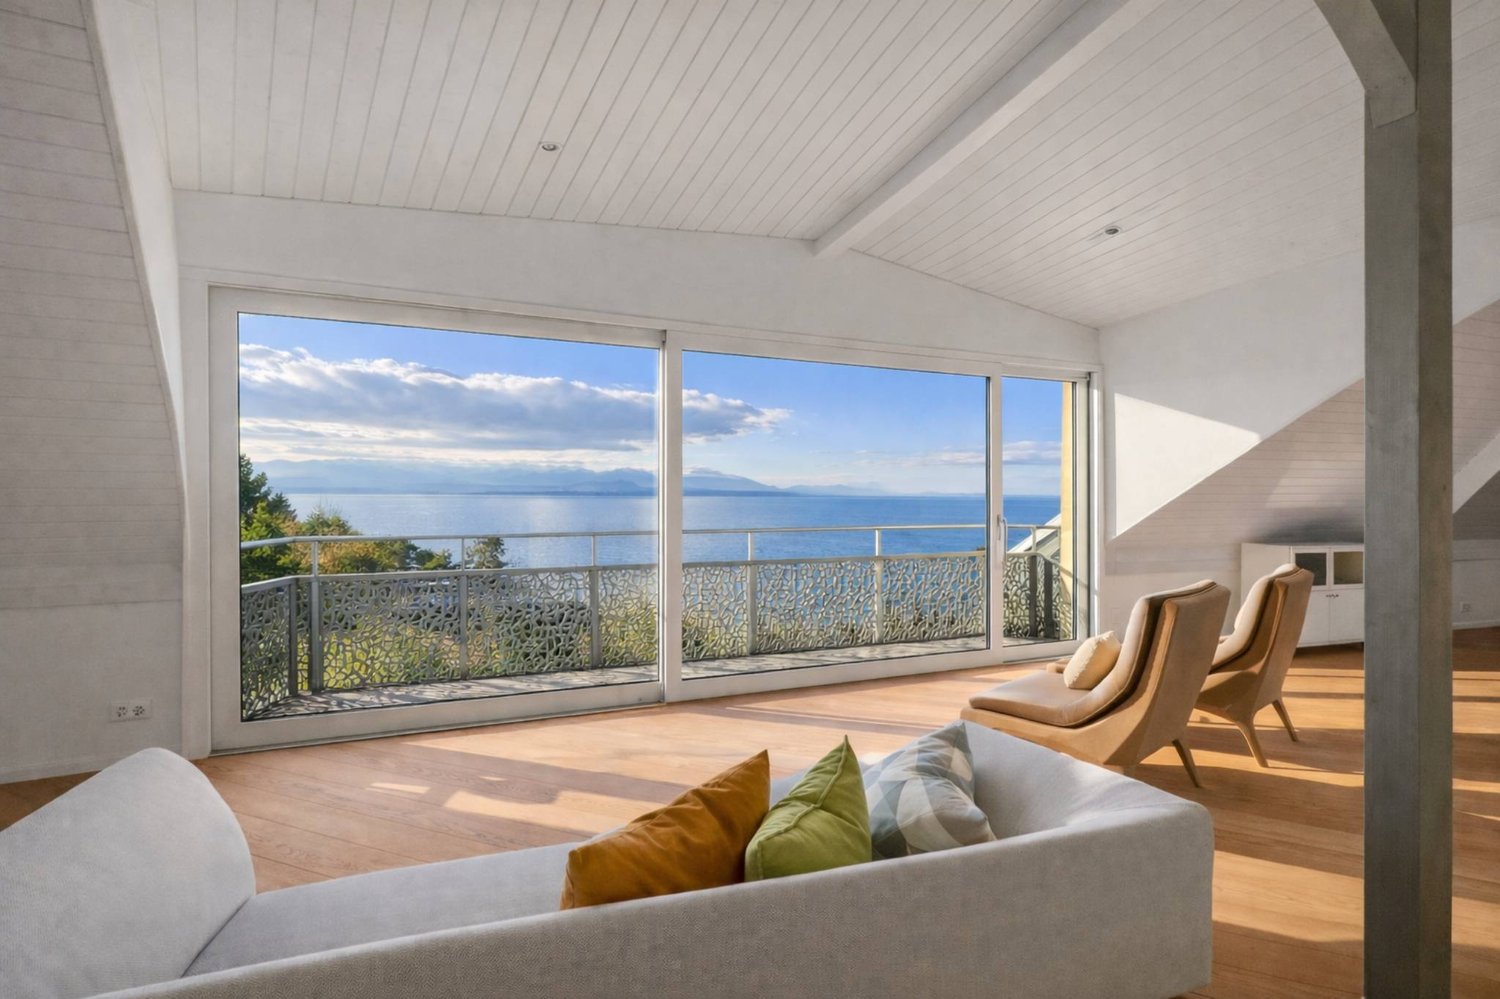
This 10-room villa of approximately 280 m² living space, built on a 2'200m2 plot, benefits from a privileged address in Cologny, within a highly sought-after residential area. Surrounded by a pleasant garden with a swimming pool, it offers a peaceful and particularly high-quality living environment. Its spacious volumes and balanced distribution make it a property adapted to a family wishing to enjoy comfortable spaces. It consists of:On the ground floor: • Entrance hall with built-in cupboards • Guest toilet • Closed kitchen, fully equipped and furnished • Dining room with lake view • Bedroom that can be used as an office with shower and toilet Upper floor: • Living room with fireplace, access to balcony, lake view • Bedroom with built-in cupboards and shower/WC Lower floor: • Bedroom with built-in cupboards • Bedroom with built-in cupboards • Bedroom with built-in cupboards, access to balcony • Separate shower/WC In the basement: • Storage room • Laundry room with washing machine and dryer • Wine cellar with built-in cupboards • Wine storage • Technical room • Bathroom/WC The outdoors: • Swimming pool • Fully fenced garden • Garden shed • Lake view RENT: CHF 18'000.00CHARGES: INDIVIDUALONGOING MAINTENANCE: EXTRAAVAILABILITY: TO BE AGREEDInformation about the Cologny commune:Located on the heights of the left bank of Lake Geneva, the Cologny commune is one of the most sought-after addresses in the canton of Geneva. Just a few minutes from the city center, it offers an exceptional living environment, combining a quiet residential area, green spaces, and panoramic views of the lake and the Jura mountains. Cologny is renowned for its high standard and charms with its peaceful environment, its prestigious villas, its quality schools, and its immediate proximity to amenities, international institutions, and Geneva's infrastructure. A privileged place to live, ideal for families as well as for an international clientele seeking exclusivity and quality of life.- Availability immediate or to be agreed

  • Pets allowed
1 / 27
CHF 4,350.–
6.5 rooms225m² living space
Leerber 16, 5722 Gränichen

Luxurious and dreamy living and working under a historic roof

• Price-performance ratio: outstanding/unbeatable • 225 m2 of pure luxury, 6 1/2 rooms • luxurious living and working • Home office with WC, separate external access (can be rented proportionally to "company/employer" on request) • Interior design for the highest demands • House with history, built in 1611 as a "tithing house" and transferred into the modern era according to the highest monument preservation standards • Core renovated in 2023, groundwater heating system including free-cooling system throughout the house • PV system • part of the most beautiful building ensemble in Gränichen, embedded in a approximately 6,000 m2 large "park-like grounds" • Shared use of the historic bakery possible, or rather desired • fairy-tale-like living room with tile stove, coffered ceiling, built-in buffet, etc. • Top kitchen, among other things with Quooker, Bora exhaust system, etc. • Top housekeeping room with wine cooler, freezer, etc. • Owner's suite under the roof • Top wet cells, steam bath, etc. (2 x bathroom/WC/shower, 2 x separate WC) • delightful garden pavilion with tea kitchen • small but dreamy garden area (plot 600 m2, garden maintenance is taken over, included in the rent) • video-monitored surroundings • seating area directly on the Wyna • underfloor garage for up to 4 cars, lockable, own e-mobility connection, all 4 spaces total 450.00, alternatively analog 1 space 150.00 • not ideal for small children • pets allowed

Travel time
-
1 / 12
  • Pets allowed
CHF 5,400.–
4.5 rooms135m² living space
Route Hermance, 1245Collonge-Bellerive, 1245 Collonge-Bellerive

Cozy villa - Collonge-Bellerive

Charming semi-detached house of about 200m2 of useful space, spread over 3 levels.It benefits from beautiful spaces, a perfect state of maintenance, and is arranged as follows:On the ground floor: • Entrance hall • Guest toilet • Open, fully equipped and fitted kitchen, access to the terrace and garden • Lounge, access to the terrace and garden On the 1st floor: • Landing with built-in cupboards • 2 bedrooms • Bathroom/shower/WC/double sink In the basement: • Multipurpose room • Shower/WC • Cellar with shelving • Technical room (gas central heating) Exterior: • Terrace • Garden • One external parking space RENT: CHF 5'400.00CHARGES: INDIVIDUALAVAILABILITY: IMMEDIATELY OR BY AGREEMENTInformation about the commune:Located on the left bank of Lake Geneva, in the commune of Collonge-Bellerive, Vésenaz is one of the most sought-after addresses in the canton of Geneva. It is appreciated for its residential environment, elegance, and quality of life, offering an ideal balance between tranquility and proximity to the city center, accessible in about 15 minutes.The village has all the necessary amenities for daily life: shops, supermarkets, restaurants, cafes, schools, sports facilities, and local services. Its dynamic center contributes to a pleasant and convivial neighborhood life.Vésenaz also seduces with its proximity to Lake Geneva, beaches, marinas, and numerous green spaces and walking trails. Sports enthusiasts, runners, cyclists, or walkers will appreciate an exceptional natural setting at the gates of Geneva.The commune is perfectly connected to public transport and the main road axes, making it easy to reach the center of Geneva, international organizations, private schools, and the communes of the left bank.Vésenaz combines prestige, serenity, and comfort of life, making it a preferred location for families and individuals seeking a high-quality residential environment while remaining close to the Geneva centers.- Availability immediate or by agreement

  • Pets allowed
1 / 23
CHF 3,830.–
5 rooms139m² living space
Rifferswilerstrasse 8A, 8915 Hausen am Albis

Spacious 5.5-room single-family house in top location

After sending the request, you will receive a link with which you can register for a possible viewing appointment.Hausen am Albis is a natural and well-connected community between Albispass and Türlersee. It offers a high quality of life, quiet residential areas, and diverse local recreation areas such as the Albis Highlands, Lake Türler, and Uetliberg. The active village culture with clubs and leisure activities also contributes to an attractive living environment.Direct public transport connection to Zug and Zurich. Shopping facilities such as a Volg, various local shops, and a bakery are located directly in the village center and can be easily reached. For larger purchases, additional supermarkets such as Coop and Migros are available in the surrounding communities, including Aeugst am Albis, Langnau am Albis, and Affoltern am Albis. Schools and kindergartens are in the immediate vicinity, so children can reach them safely on foot or by bike.The single-family house offers five spacious and bright rooms, spread over three floors. The modern kitchen on the 1st floor was completely renovated and is equipped with contemporary and modern appliances. The bathrooms were also high-quality renovated, as well as the windows and radiators.The open living and dining area with a fireplace on the 1st floor creates a cozy living atmosphere. From here, you also have access to your own balcony.The charming private garden invites you to live out your own green thumb or enjoy relaxed hours outdoors.Highlights of this single-family house summarized: • Completely renovated • 5.5 rooms with spacious floor plans • New kitchen and new bathrooms with shower and bathtub • New windows and radiators • Fireplace in the living area • Two showers, two toilets • Private laundry room • Single garage • Private garden with direct access from the ground floor room Pets are unfortunately not allowed in this property!Convince yourself of this charming home and experience living quality that brings joy every day. We look forward to your inquiry and are available for any questions.

Travel time
-
1 / 15
CHF 4,730.–
8.5 rooms
Grossfeld 28, 6423 Seewen SZ

New 8.5-room semi-detached house with spacious garden

First rental: Modern 8.5-room semi-detached houseFrom February 2027, a modern 8.5-room semi-detached house with a high-quality finish and spacious surroundings will be available for rent in the Grossfeld/Kreuzmatt, Seewen district.Spacious, bright living rooms on several floors offer plenty of space and privacy. The modern interior design is realized with high-quality materials (ceramic tiles, parquet), and the kitchen is equipped with devices of the latest generation. Both bathrooms have natural light. In addition to the large terrace, the house offers a large garden/surroundings and a beautiful view of the surrounding mountain world. Direct house access is possible via the integrated double garage. The spacious basement and secondary rooms in the basement offer plenty of storage space.The family-friendly living situation in the popular Seewen-Feld combines tranquility, nature, and optimal infrastructure - shopping facilities, schools, and public transport are easily accessible on foot.Highlights at a glance • Sunny terrace with approximately 60 m² of space • Spacious garden and surrounding area of approximately 300 m² • High-quality kitchen with devices of the latest generation from Electrolux • Elegant ceramic floor tiles in the living and dining area • High-quality parquet flooring in the bedrooms • Private laundry room • Spacious basement with cellar, laundry room, and additional storage room • Direct access to the private double garage (included in the rent) • Sustainable district heating • Community playground and recreation areas in the district • Train station and shopping facilities within walking distance Interested?We would be happy to provide you with further information and look forward to presenting this property to you during a personal viewing appointment.For more information and an overview of other available rental properties, please visit: www.feld-seewen.ch*Please note that the properties are still under construction. The pictures are therefore partially not object-specific, but show the construction standard of a reference object.*

Travel time
-
1 / 12
  • Pets allowed
CHF 5,650.–
7 rooms
Chemin de la Pesse 9, 1233 Bernex

Charming Villa - Bernex

Located in the charming village of Lully, within the commune of Bernex, this property benefits from an exceptional quality of life in the heart of the Geneva countryside. Surrounded by vineyards, orchards, and preserved natural areas, Lully seduces with its authenticity, peaceful atmosphere, and remarkable quality of life. Just a few minutes from the center of Geneva, the commune of Bernex offers all the necessary infrastructure - schools, shops, public transport, and leisure activities, highway entrance and exit - in a privileged environment that combines nature and modern comfort.This beautiful country house of approximately 220m2 is spread over 2 levels. It has very nice volumes and beautiful finishes and features a beautiful fully planted and fenced garden of approximately 700m2.On the ground floor: • Entrance hall • Open kitchen with island, fully equipped and furnished • Dining room • Living room with functional fireplace • Shower/WC • Technical room (gas boiler) + private laundry room On the 1st floor: • 4 bedrooms, including 2 with a mezzanine • Bathroom • Separate WC The exterior: • Electric gate, automatic garage door • Garage for one car with electric connection • Fully fenced garden RENT: CHF 5'650.00CHARGES: INDIVIDUAL CHARGESCURRENT MAINTENANCE COSTS EXTRAAVAILABILITY: 16.08.2026Information about the commune:Bernex is located in the western part of the canton of Geneva and is one of the most sought-after communes in the Geneva countryside. It is characterized by its green surroundings, its preserved rural heritage, and its immediate proximity to the city center of Geneva. The commune has over 11,000 inhabitants and covers almost 13 km², of which a large part is dedicated to agriculture and natural areas.The village of Lully, which is an integral part of the commune, is a charming village with about 1,700 inhabitants. Surrounded by vineyards, orchards, and agricultural land, it offers a peaceful environment that is particularly sought after by families and people who want to enjoy a rural setting without giving up urban amenities.Bernex includes several historic villages and hamlets, including Lully, Sézenove, Loëx, and Chèvres. Its territory is crossed by the Aire river and offers many walking paths, bike paths, and relaxation areas in nature. The Signal de Bernex, the highest point of the commune, offers a breathtaking view of the Geneva countryside and the surrounding mountains.The commune has excellent infrastructure: schools, shops, restaurants, sports facilities, and public transport allow quick access to the center of Geneva. This combination of quality of life, accessibility, and natural environment makes Bernex and Lully particularly sought-after addresses on the Geneva real estate market.- Availability immediate or by agreement

  • Pets allowed
Travel time
-
1 / 13
CHF 3,690.–
6.5 rooms186m² living space
Mühlehubelstrasse 15, 3125 Toffen

Modern single-family house in a magnificent location with a view

The Mühlehubel quarter is located in a very quiet, scenic and sunny area. The view over the Gürbetal and the Bernese Alps is unparalleled.The modern, partially furnished and very well-maintained single-family house in an unobstructable location impresses at first glance. The sunlight is optimal and the garden is lovely.The property is suitable for a couple looking for peace and quiet or a family with older children.What awaits you:Ground floor • Entrance with shoe rack etc. and stairs to the upper and lower floors • Guest toilet/shower • Living-dining room with fireplace and access to the seating area and garden • very nice terrace • half-open kitchen with counter, ceramic glass cooktop, dishwasher, visibility oven, etc. • room Upper floor • Anteroom • large bathroom with bathtub, shower, double sink, toilet • bedroom with access to the balcony • room with access to the balcony • room Attic • bright room with an unparalleled view of the Alps and the entire Gürbetal • 2 attic balconies (in seconds from the skylight to the attic balcony) Basement • Anteroom • cellar with sauna and outdoor access • large cellar with metal frame, deep freezer, etc. • cellar • technical room with heating, washing machine, dryer Garage for 1 car and parking for 3 to 4 vehiclesSurroundings • lovely garden seating area with sunshade • lawn area (lawn mower robot available) • side awning (wind protection) • recessed tub (mini pool) • secluded, somewhat hidden seating area For shared use in the quarter • playground with football goals, adjacent to the agricultural area (communal maintenance with task schedule) Heating and operating costs • These are borne by the tenants, with the exception of winter cutting Have we sparked your interest? Please note the numerous additional photos at https://immorufer.ch/immobilie-mieten/ as well as the plan documents as PDF in this ad. We would be happy to show you this beautiful property and look forward to your contact.

Travel time
-
1 / 13
  • Pets allowed
  • Garage
CHF 9,500.–
10 rooms430m² living space
Chemin de Ballègue, 1066 Epalinges

Architect's villa with pool near Lausanne

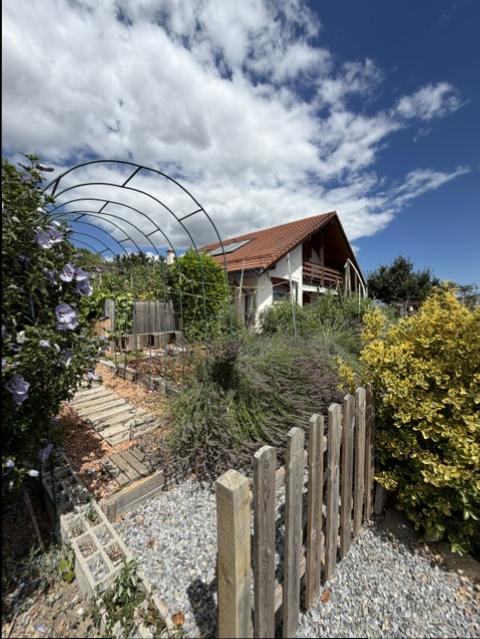
With its views of the mountain ranges that overlook Lake Geneva, Epalinges will surprise you. Its center welcomes a performance hall, local shops, and a tea room in a village spirit that will please you. The Lausanne Golf Course is located in the immediate vicinity of the property, just 3 minutes away! Similarly, the Lausanne Hotel School (EHL) is accessible in less than 5 minutes. You will need 10 minutes by car to reach the center of Lausanne and less than 5 minutes to reach the center of Epalinges, where you will find all the amenities (Migros and Coop shopping centers, restaurants, Biopôle medical center, etc.) as well as the M2 metro connecting Epalinges to Lausanne-Ouchy via Lausanne-Flon and Lausanne-Gare CFF. The "LeCube" villa is built on a flat plot of about 2,500 m2. The beautifully tree-lined and well-maintained garden is enhanced with a pool and a pool house with a summer kitchen. An undeniable asset for this property! The living area of about 430 m2 is distributed over two levels and two "cubes" (+ a converted basement of about 150 m2). A spiral staircase and an interior courtyard are located in the center. This clever layout offers many possibilities and opportunities for customization. The villa is resolutely modern, with carefully designed architectural lines. It meets the expectations of the most demanding customers. Nothing is left to chance, the materials and execution details are of the highest order. The quality of the living spaces, the brightness, and the layout have been carefully designed to highlight the exclusive, ultra-modern character of the property and to enjoy the surrounding countryside. This contrast will appeal to aesthetes and those seeking calm. The villa is distributed as follows: Ground floor:-Entrance hall with cloakroom-Spacious living room with fireplace-Office, library-Beautiful dining room of about 45 m2-Luxuriously equipped kitchen-Guest toilet First floor:-Three bedrooms with wardrobe-One bedroom with bathroom/shower/WC en suite and balcony-Parental bedroom with dressing room and bathroom/WC with corner bathtub and balcony-Two shower rooms/WC, one with sauna Basement:-One bedroom with bathroom/shower/WC en suite-One soundproof music room (can also be used as a playroom)-One cinema-One air-conditioned wine cellar-One wine cellar-Technical rooms (laundry room, etc.) Outdoor areas:-Beautifully tree-lined garden-36 m2 pool-Pool house with shower, toilet, and summer kitchen-Pétanque court-A small "practice" area for golf enthusiasts (can also be removed) Features:-Double garage with access to the kitchen-Many outdoor parking spaces Rent:CHF 9,500.-+ CHF 1,800.- flat rate for garden and pool maintenance+ Individual expenses Plans and additional photos are available upon request.
  • Pets allowed
  • Garage
1 / 13
CHF 5,300.–
5.5 rooms217m² living space
Oberhof 15, 8627 Grüningen

Living with History - Breathtaking 5.5 Room House with Large Garden

Are you looking for something truly special? Welcome home! As of October 1, 2026, or by arrangement, we are renting this unique house in Oberhof, a quiet outer village of Grüningen. The former farmhouse was converted into three houses in 2023 and completely renovated. It shines with its extremely high-quality construction in new splendor. Some traces of the past are still to be found: Various old wooden beams were restored and form the perfect contrast to the modern construction and the bright rooms. Well-being is guaranteed!Behind the house, there is a spacious seating area and a private vegetable garden that will make every gardener's heart beat faster.The following awaits you inside the house:GROUND FLOOR: • Entrance area with open partition made of old wooden beams • Bright living and dining area with a dreamy view of the greenery • Open kitchen with high-quality kitchen appliances from V-Zug, cooking island with Bora cooktop (with integrated steam extractor) and wooden bar • Glazed loggia with direct access to the seating area and the private garden • Guest toilet with window • Practical storage room UPPER FLOOR: • Three spacious rooms with plenty of daylight • Practical laundry room with V-Zug washing tower • Large storage room with sloping roof, ideal for use as a walk-in closet • Bathroom with bathtub, shower, and double sink • Separate toilet with sink ATTIC: • Large bedroom (29 m²) with plenty of daylight and several skylights • Bathroom with shower and valuable storage space under the sloping roof CONSTRUCTION: • Panel flooring throughout the ground floor and in all bathrooms • Noble oak strip parquet in all rooms and in the corridor on the upper floor • Oak wood metal staircase, which connects the different living levels in a stylish way • White and black plastered walls and ceilings, partially with old wooden beams The basement is directly accessible and consists of two cellar rooms and a separate outdoor exit via the garden.Outdoor parking spaces can be rented for CHF 50.00/month.The apartment is idyllically located on a farm with horse breeding and offers a natural living environment. The typical emissions of an agricultural operation are part of this rural charm.Have we sparked your interest? Let yourself be convinced on site and contact us to arrange an individual viewing.

Travel time
-
1 / 13
CHF 4,500.–
5.5 rooms196m² living space
Laubisrütistrasse 29, 8712 Stäfa

High-quality renovated and expanded wine farmer's house with modern living comfort

This historic wine farmer's house in a central, sunny location from 1830 was comprehensively and high-quality renovated in 2018 to the owner's standard and expanded in essential areas. New bathrooms, a modern eat-in kitchen, an expanded attic, and contemporary living standards were created. At the same time, historic elements such as the integrated original kitchen with an antique wooden stove and the original tile stove from the early 19th century were carefully preserved and give the house its special atmosphere.The spacious, professionally designed garden with diverse planting offers a special added value and invites you to linger. The property includes a separate garage house with a new electric charging station and additional private parking spaces on the forecourt. The bus stop is located right next door, and the next shopping facilities are within a 5-minute walk.Key facts • 5.5 rooms, 196 m² living space • Plot 431 m² • Basement with plenty of storage space and separate laundry room with washing machine and dryer • Spacious, high-quality designed garden • Separate garage house with new e-charging station • Expanded attic with gallery • Renovation & expansion 2018 (owner's standard) • Available from August 15th or by agreement Ideal for people who …… appreciate historic charm and modern living comfort, love spacious rooms, and see a well-maintained garden as a real added value. The house offers plenty of space for couples, families, or people with home office or studio needs.

Travel time
-
1 / 13
CHF 4,600.–
5 rooms170m² living space
A Epalinges, 1066 Epalinges

Spacious house in Epalinges

Located in a sought-after residential area of Epalinges, this spacious individual house will seduce families looking for comfort, space, and tranquility.Spread over three levels, the house offers generous volumes and beautiful brightness. The living space consists of a vast living room with a fireplace, with direct access to the garden, as well as a large functional kitchen equipped with an American fridge, among other things.The ground floor also includes an office, ideal for teleworking or as a multipurpose room according to the needs of its occupants.The night area includes four bedrooms, including a parental suite with its private bathroom. The latter also benefits from a vast mezzanine, ideal for setting up an office space, a game room, a reading corner, or a relaxation area according to your desires. On the floor, there is also a shower room/WC.An additional shower room/WC is available on the ground floor.The basement completes this property advantageously by offering precious storage spaces as well as various possibilities for development.Outside, you will enjoy a beautiful private garden, ideal for family relaxation moments.The house also has a private garage as well as the possibility of parking several vehicles in front of the house.An ideal house for a family wanting to benefit from a privileged living environment in Épalinges, close to amenities, schools, and transportation.Monthly rent: CHF 4'600.Individual charges are at the tenant's expense.Available immediately or by agreement Visits: Victoria CAZANU 021/804.79.82

1 / 13
  • Balcony / Terrace
  • Parking space
CHF 8,750.–
7.5 rooms300m² living space
A Aubonne, 1170 Aubonne

A peaceful haven in the heart of nature

Nestled in a green and peaceful environment, located in Aubonne, this superb 7.5-room house will seduce nature, space, and tranquility lovers. Benefiting from a vast, carefully maintained garden, it offers a rare living space, ideal for a family wanting to enjoy the calm of the countryside while remaining close to amenities. On the ground floor: A warm entrance hall welcomes you and naturally leads to the living areas. The heart of the house consists of a magnificent, open living room opening onto a modern and convivial kitchen. A beautiful, open room accommodates the dining area, perfectly integrated into the living room to create a warm and family atmosphere. The living room opens directly onto a first, cozy terrace, arranged as a true relaxation area and lounge corner, ideal for enjoying summer evenings. On the kitchen side, a second terrace extends the outdoor living areas. Thanks to the large, opening windows, the kitchen can transform into a true, open bar area opening onto the outside, perfect for receiving and sharing convivial moments. A practical pantry to facilitate your daily organization. The ground floor also has a shower room with WC as well as a practical and well-arranged laundry room. An additional room offers many possibilities for layout (TV room, library, playroom, office). As well as a parental suite benefiting from its own adjacent bathroom. 1st floor: As you go up the stairs, the first floor reveals comfortable and perfectly designed sleeping areas for family life. A bright, first room with access to a large bathroom, including both a bathtub and a shower. This bathroom benefits from plenty of natural light and has two accesses: it can be used independently from the hall or easily privatized to become a true, adjacent bathroom. The first floor also accommodates a second room with access to the balcony and its own shower room with WC, offering a comfortable and perfectly adapted space for receiving guests or preserving each person's intimacy. Finally, the spacious parental suite seduces with its comfort, it has a balcony, a large dressing room, as well as an elegant bathroom with a double shower, creating a true, well-being dedicated area. On the same level, you will also find a cellar with storage and a vast, multipurpose room that can be arranged according to your desires, whether as a fitness room, leisure area, workshop, or playroom. Exterior: The exterior offers a rare and privileged living space, where nature and serenity meet harmoniously. Surrounded by a vast, carefully maintained garden, the property benefits from a peaceful environment inviting relaxation and shared moments outdoors. In the immediate vicinity, a river complements the charm of the place and brings a soothing atmosphere throughout the seasons. The surroundings offer beautiful possibilities for walks on foot, by bike, or with animals, in the heart of preserved and authentic nature. Just a few minutes' walk away, you will find, among other things, Denner Partner, a physiotherapy practice, and La Côte International School, offering an ideal and practical life for families. This property is rented for CHF 8'750.- per month, plus individual charges. Flat-rate maintenance contracts are additional. Covered outdoor parking spaces are included. This true haven of peace will seduce lovers of large spaces, tranquility, and green living. Contact us to organize a visit: Fanny Matos 021/804.79.86 / fanny.matos@bernard-nicod.ch

  • Balcony / Terrace
  • Parking space

Suggested properties for you based on search results