1557 results - House, chalet, rustico for rent in Switzerland

1 / 13
CHF 9,900.–
8 rooms315m² living space
A Préverenges, 1028 Préverenges

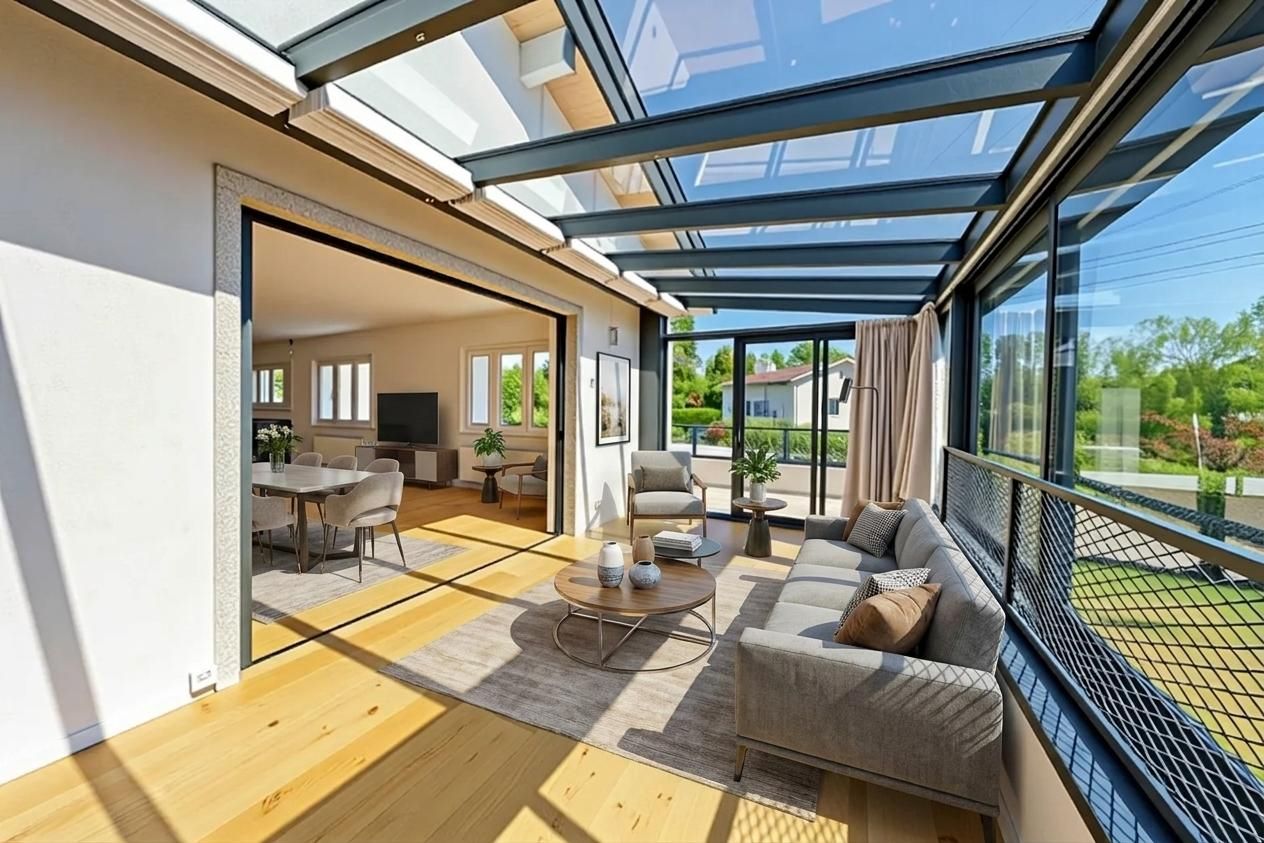
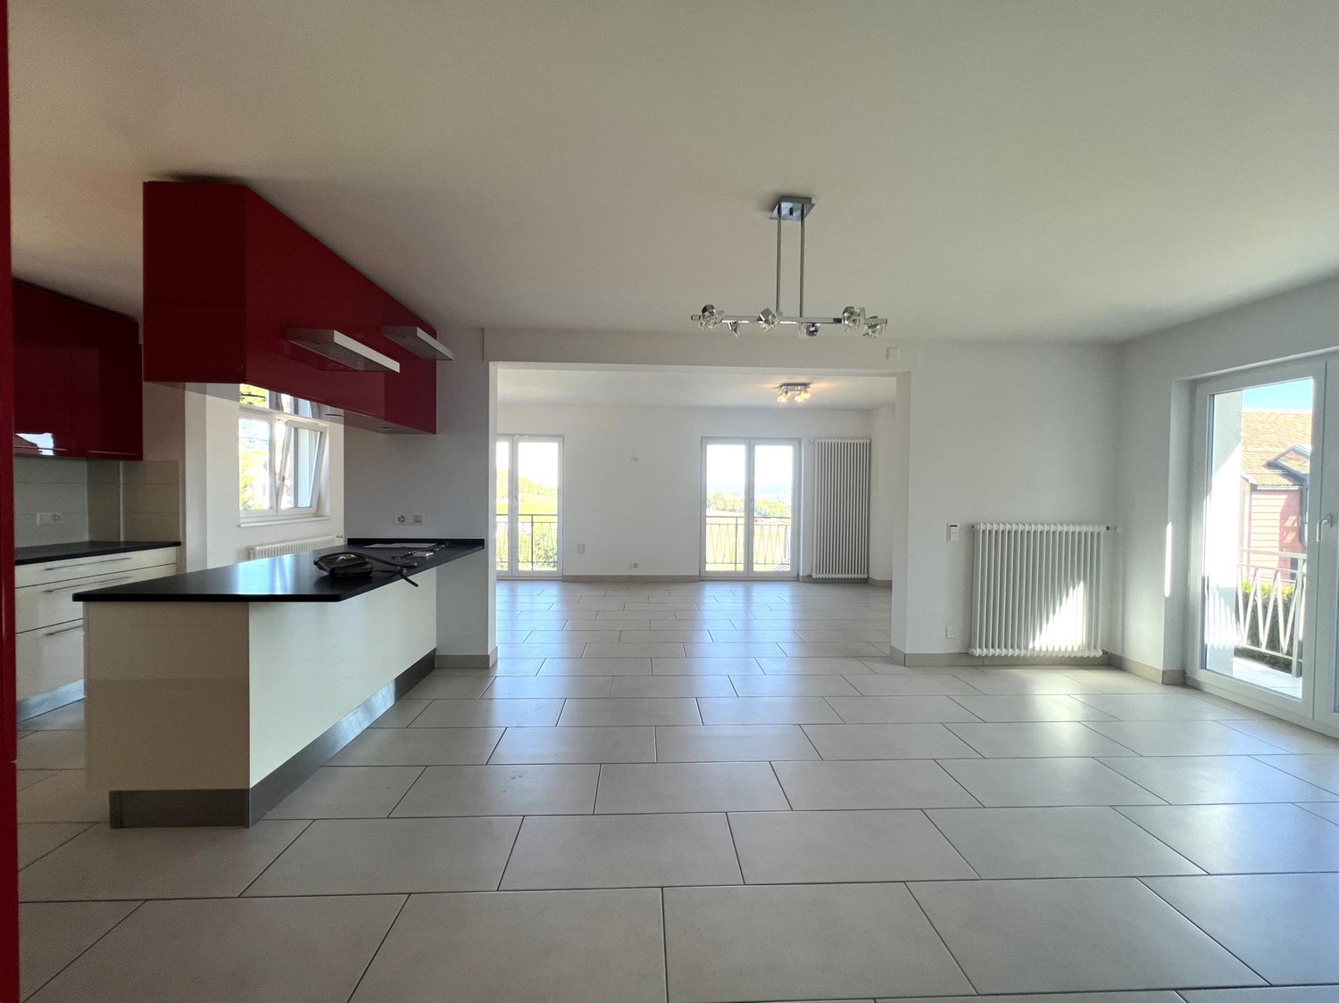
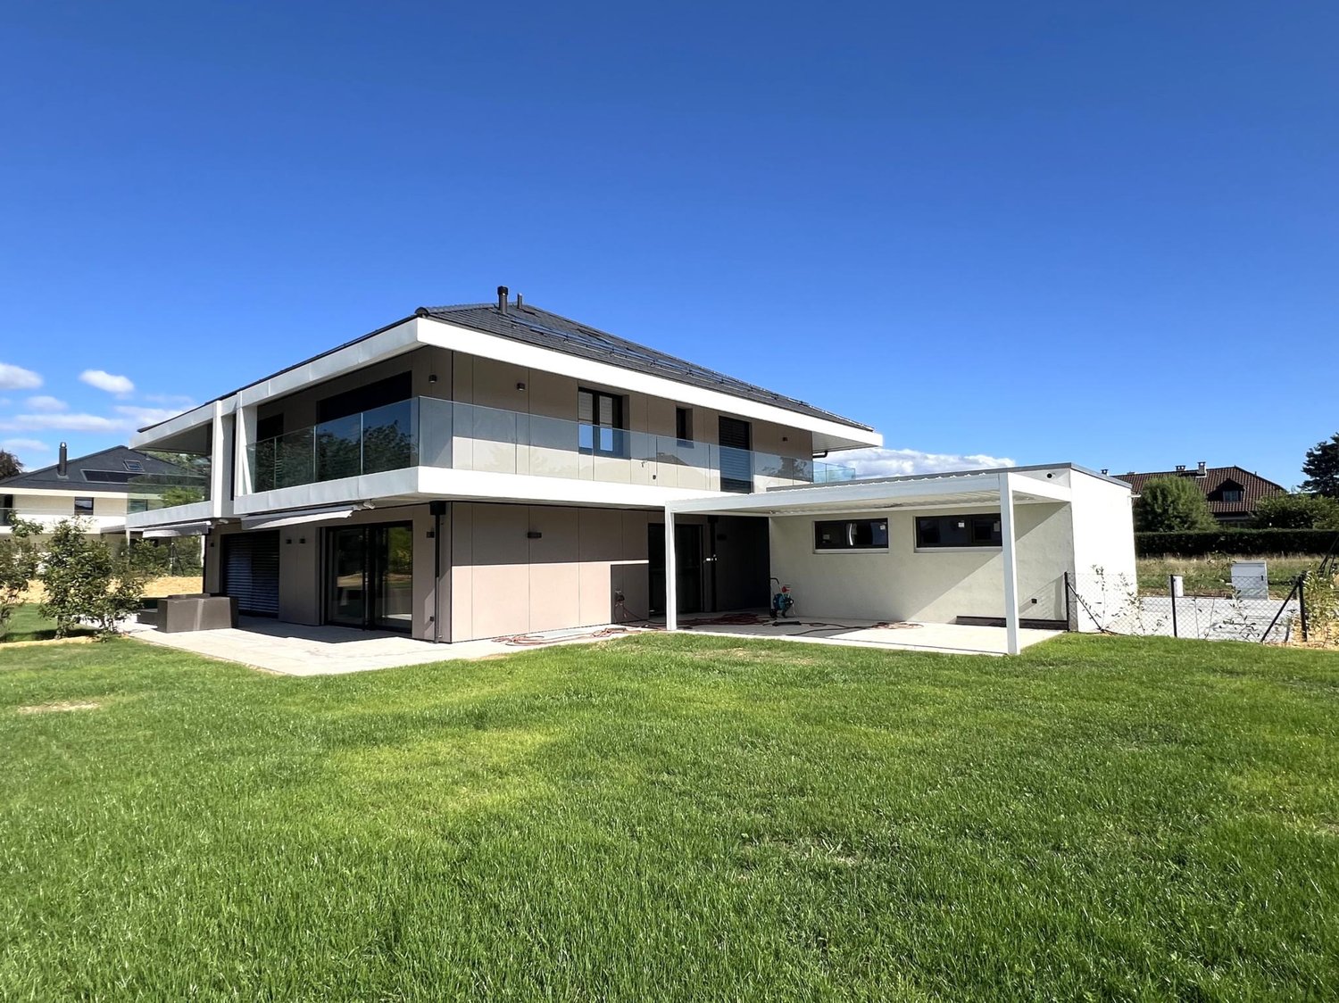
Villa bathed in light with breathtaking views of the lake

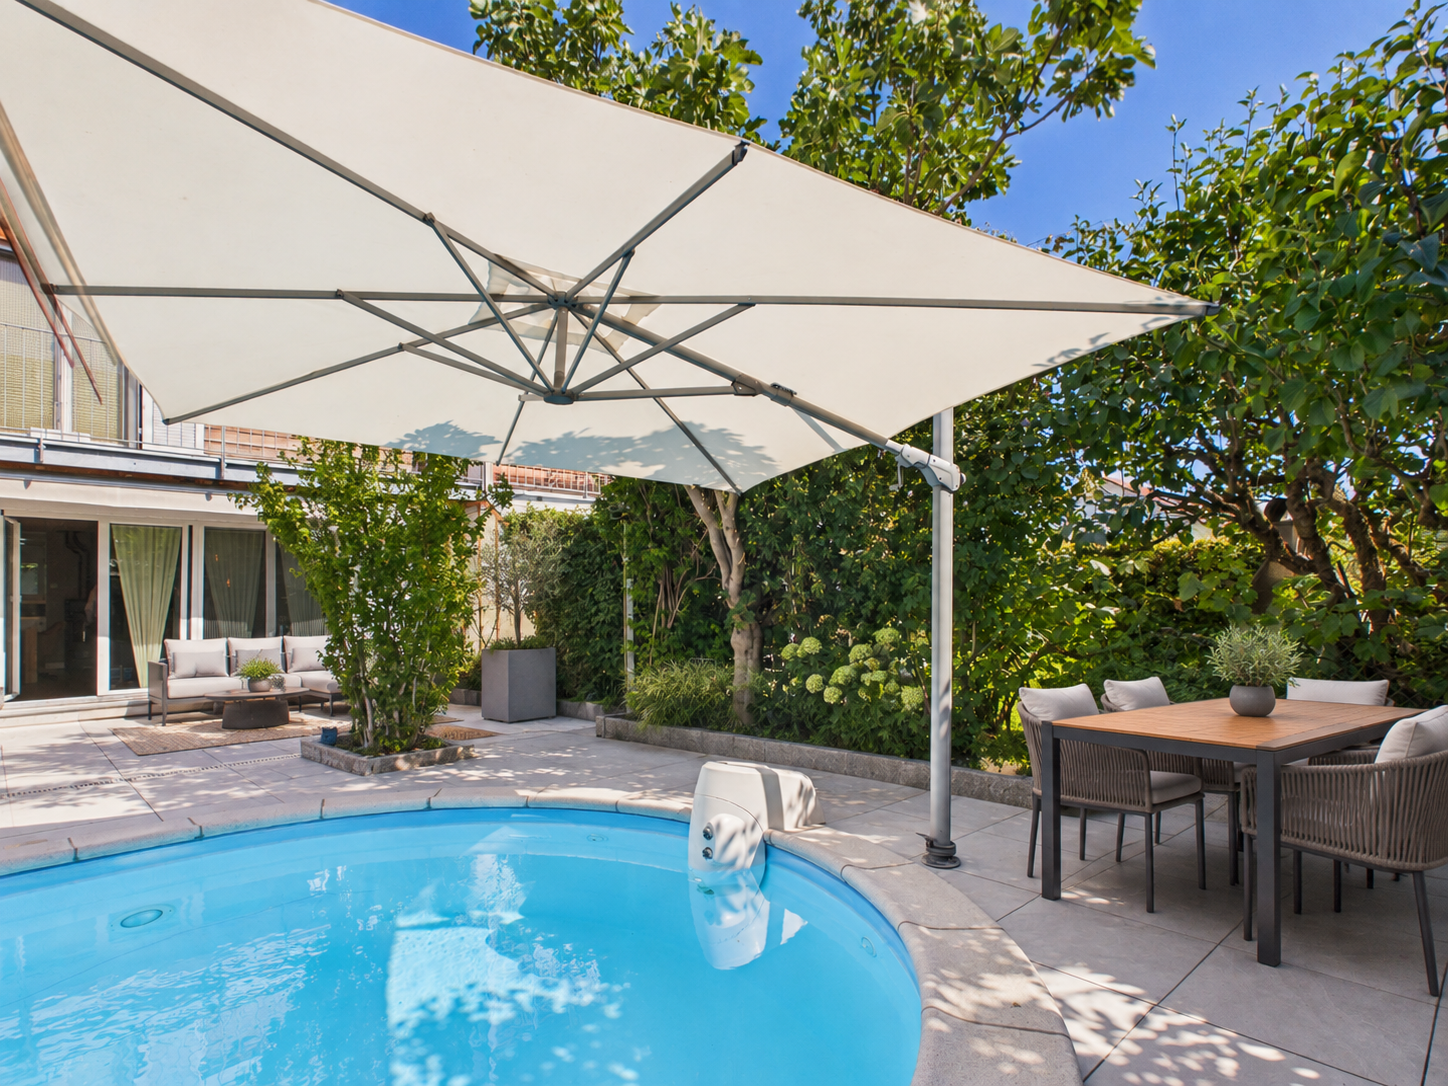
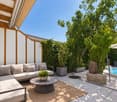
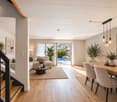
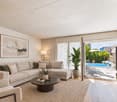
Ideally located in Préverenges, just a few steps from Lake Geneva, this individual villa benefits from an open and omnipresent view of the lake, visible from the main living areas. A spectacle that evolves over the hours and seasons.The entrance opens onto a welcoming hall with integrated storage, distributing the various spaces on the ground floor harmoniously. The living room, spacious and bathed in light thanks to a large glass front, constitutes a true convivial space. In its extension, the kitchen, enhanced by a pantry, integrates perfectly into a welcoming dining room. A room arranged as a library offers a practical and warm space as well as a shower room/WC.On the upper floor, the night area consists of three comfortable rooms with integrated storage, as well as a shower room/WC. A beautiful parental suite completes this level, with its dressing room and private bathroom/WC.The top floor offers a space with multiple possibilities: additional suite, office, creative space or for teenagers. It also has a shower room/WC and a large balcony offering a superb view of the lake. The large glass fronts in the villa ensure exceptional brightness and allow you to enjoy the lake view from most rooms.In the basement, there is a multipurpose room, several storage spaces and a laundry room.Outside, the setting is simply privileged:A large terrace and a well-kept garden extend the living spaces. A perfect place to enjoy the beautiful days in complete tranquility.The villa benefits from a privileged location, close to all amenities.A few steps away, the bus stop served by line 701 TL allows easy access to Morges, La Bourdonnette as well as connections to metro M1, UNIL and EPFL. The shores of the lake offer magnificent possibilities for walks and relaxation on foot, while shops, primary and secondary schools, bakery and physiotherapist are quickly accessible, guaranteeing a practical and pleasant daily life.The commune of Préverenges has an attractive tax policy, with a communal coefficient of 65%, lower than the cantonal average.This property is offered for rent at CHF 9'900.-, plus individual charges.Garage and outdoor parking spaces are includedA place where light and lake become an integral part of your daily life.Contact us to organize a visit: Fanny Matos 021/804.79.86 / fanny.matos@bernard-nicod.ch
1 / 12
  • Balcony / Terrace
  • View
CHF 4,500.–
6.5 rooms200m² living space
Chemin des Roches 34, 1803 Chardonne

Detached villa with panoramic views of Lake Geneva

Located in the sought-after commune of Chardonne, on the slopes of Mont Pèlerin, this magnificent detached villa of 200 m2 habitables benefits from an exceptional location in the heart of the Vaudois Riviera and Lavaux, close to Lausanne and at the crossroads of Valais and the Fribourg Alps.Built in 1980 and partially renovated, the house combines charm, generous volumes, and comfort.Offering an unobstructed view of Lake Geneva and the Alps, the property benefits from a south-facing orientation guaranteeing optimal sunlight throughout the day. Its harmonious environment, both residential and rural, ensures calm and quality of life.This property offers a unique opportunity in Chardonne: the possibility of renting the villa in its entirety or partially, according to your needs and lifestyle.Whether you are looking for a large family home, a residence with independent space for a loved one, or an elegant cohabitation solution, this villa adapts to your project. • Full villa: CHF 4500/month • Ground and basement floor with 6.5 rooms, outdoor areas, garage, and 1 parking space: CHF 3300/month • Upper floor with 2.5 rooms and 2 outdoor parking spaces: CHF 2000/month Each configuration allows you to enjoy the exceptional setting, the panoramic view of Lake Geneva, and the privileged calm of the region.The villa consists of: • Large, bright living room with fireplace and panoramic view • Modern, fully equipped kitchen with central island, renovated in 2016, with direct access to a large terrace and the garden • Landscaped garden with swing, sandbox, and large slide • 5 bedrooms • 1 laundry room with washing machine and dryer • 1 bathroom with bathtub • 3 shower rooms • Sauna • Technical room and storage room Outdoor areas and annexes: • 1 garage • 3 outdoor parking spaces Location: • Schools and shops only 1 km away • Mont Pèlerin funicular to La Baume station, 700 m This rare property combines comfort and exceptional views in a privileged environment.

  • Balcony / Terrace
  • View
Travel time
-

Find a new tenant for free

Create a free listing on Homegate to find the perfect next tenant for your apartment in no time at all.

List your property now
  • wooden floor, wooden ceiling, dining table, chairs, round rug, wooden cabinet, TV, clock, windows, mountains view
  • Dining room with wooden table, chairs, fireplace, wooden cabinet, and large windows with view
  • Dining room with a table and chairs, fireplace, large windows, balcony, wooden ceiling, wooden floor, rug, wooden cabinet, picture frames, and a lamp.
  • living room with sofa, coffee table, TV, wooden floor, wooden cabinet, window, clock, picture frame, lamp
  • wooden floor, white walls, gray couch, wooden coffee table, TV, wooden cabinet, floor lamp, picture frames, curtains
  • wooden cabinets, tiled walls, stainless steel countertop, sink, dishwasher, oven, microwave, potted plant, radiator
  • yellow tiles, white sink, white toilet, small window, shower, towel rack, radiator, toilet paper
  • Two single beds, wooden floor, rug, wooden dresser, wall art, window with curtains
  • Bedroom with two single beds, wooden floor, wooden cabinet, mirror, rug, wall painting, and wall lamps
  • Bedroom with a bed, nightstands, lamp, chair, window, curtains, and a painting on the wall
  • Bedroom with bed, rug, lamp, mirror, wooden wardrobe, and chair
  • single bed, wooden cabinet, chair, desk, picture frame, sliding glass doors, green carpet
  • Single bed, wooden wardrobe, chair, green carpet, wooden door, white walls, lamp, nightstand, picture frame
  • A small bathroom with a shower, a wooden cabinet, and a washing machine.
  • small bathroom with white tiles, white toilet, white sink, shower curtain, towel, mirror
  • wooden walls, white washing machine, wooden floor, windows, wooden cabinet, storage boxes
  • small house, yellow shutters, wooden balcony, table, chairs, green grass, trees
  • A garden with a wooden fence, a grassy lawn, a wooden bench, and a yellow door.
  • mountains, river, trees, houses, clear sky
  • House with stone roof, surrounded by trees, mountain view
  • yellow house, wooden fence, wooden balcony, yellow shutters, garden, mountain view
1 / 21
CHF 2,600.–
3.5 rooms81m² living space
Chemin de Crételles 35, 3975 Crans-Montana

Magnificent 3.5-room chalet - Spacious and bright - Very quiet location - Magnificent view

LITTLE CORNER OF PARADISE – SPLENDID VIEW Beautiful partially renovated chalet (bathrooms, floors, etc.) – Spacious and bright – Magnificent panoramic view – Very nice sunshine – Haven of peace – Just a few minutes by car from the center of the station and all amenities – 5 minutes walk from a bus stop and a funicular stop • PARKING SPACES: 2 PRIVATE PARKING SPACES • SOUTHWEST BALCONY: 44 m2 • SOUTH TERRACE: 48 m2 • NUMBER OF BEDS: 4 ADULTS or FAMILY OF 5 PEOPLE GROUND FLOOR Entrance hall: Enclosed space – Closet – Shelves – Tiles Living/Dining room: Spacious and bright room – Fireplace – Sofa – Armchair – Coffee table – TV – Dining table – 6 Chairs – Direct access to the large balcony (superb view) – Parquet Kitchen: Perfectly equipped (3 plates, fridge, oven, microwave, dishwasher, many cabinets) – Tiles Shower room: Shower (cabin) – WC – Sink – TilesBASEMENT Hall: Spacious corridor with possibility of a sleeping area – Closet – Direct access to the large terrace Bedroom Southeast: 2 Single beds – Dresser – Parquet Bedroom Southwest: Double bed – 2 Nightstands – Closet (wardrobe / shelves) – Linoleum Shower room: Shower (cabin) – Washing machine – Storage furniture – Tiles WC: WC – Sink – Tiles Adjacent room of 13 m2: Washing machine – Clothes rack – Storage

Travel time
-
  • wooden floor, wooden beams, fireplace, sofa, couch, chair, table, bookshelf, painting
  • wooden floor, wooden ceiling, fireplace, wooden furniture, blue walls, wooden table, wooden chairs
  • wooden walls, wooden floor, dining table, couch, wooden cabinet, picture frames
  • wooden floor, wooden table, wooden chairs, blue couch, mirror, wooden beams, wooden walls
  • wooden cabinets, tiled floor, white sink, dishwasher, oven, wooden countertop, window
  • kitchen with wooden beams, wooden floor, wooden cabinets, oven, sink, wooden staircase
  • wooden walls, wooden floor, bed with blue sheets, wooden cabinet, wooden stool, lamp, nightstand, chair, picture frames
  • Bathroom with wooden beams, white tiles, sink, mirror, toilet, bathtub, wooden chair, wooden cabinet, towel rack
  • bedroom with wooden walls, wooden floor, bed, rug, desk, chair, lamp, picture frame, windows with curtains
  • wooden floor, wooden walls, bed, wooden cabinet, lamps, rug, mirror
  • Bedroom with wooden walls, two single beds, white bedding, wooden ceiling, small lamp
  • bedroom with wooden walls, wooden floor, two single beds, wooden headboard, small window
  • white tiles, white toilet, white sink, shower, wooden stool, mirror
  • wooden balcony with railings, wooden floor, view of mountains and village
  • Houses with mountain view, solar panels on roofs, slate roofs, chimneys
  • 3 story wooden house, red shutters, balconies, street lamp, garden
1 / 16
CHF 2,350.–
6.5 rooms145m² living space
Rue des Revers 2, 3971 Crans-Montana

House with a lot of charm of 6.5 rooms renovated - Spacious and Bright - Quiet location

Beautifully renovated and extended house – Very spacious and very bright – Superb charm – Haven of peace – Beautiful view of the Valais Alps – In immediate proximity to a bus stop and an excellent restaurant (Relais Fleuri) BALCONIES : 15 m2 NUMBER OF BEDS : 7 People RENTED FURNISHED : YES PARKING PLACES : 1 PRIVATE PLACE & NUMEROUS COMMON PLACES Ground Floor • Entrance Hall : Spacious – Wooden staircase to the 1st floor – Cupboard – Storage room – Parquet • Kitchen : Perfectly equipped (ceramic hob / fridge / oven / dishwasher / many cupboards) – Tiled • Dining Room South : Large room – Cupboard – Corner bench – Table – Direct access to the balcony – Parquet • Living Room South : Enclosed, spacious room – Stove – 2 Sofas – 2 Armchairs – Table – 4 Chairs – Direct access to the balcony – Parquet • Bedroom South : Single bed – Wardrobe – Parquet • Bathroom : Bathtub – WC – Heated towel rail – Sink – Tiled 1st Floor • Access Hall : Spacious – Wooden staircase – Parquet • Bedroom South-East : 2 Single beds – Wardrobe – Parquet • Bedroom South : Double bed – Wardrobes – Direct access to the balcony – Parquet • Bedroom South-West : 2 Single beds – Armchair – Parquet • Shower Room : Shower – WC – Sink – Tiled Annexes • Laundry Room • Ski Storage

Travel time
-
1 / 11
  • Pets allowed
CHF 6,200.–
9.5 rooms
Via Trevano 20, 6952 Canobbio

A corner of paradise - Mediterranean elegance with lake view

In the heart of Canobbio, in a residential neighborhood, just a few minutes from Lugano, this splendid villa in Mediterranean style is immersed in tranquility, with a breathtaking panoramic view of the city and the lake. The property stands out for its charm, generous spaces, and perfect harmony between interiors and exteriors. A magnificent private garden offers unique glimpses in every season. Distribution of spaces: On the main floor, the entrance opens onto a large atrium that leads to: a bedroom with en-suite bathroom, a bright and spacious living room with large windows overlooking the garden, from which you can enjoy a spectacular view of Lugano and the lake, a kitchen, a dining room, a guest bathroom. From the living room, you can access directly a covered portico with a fireplace, perfect for moments of relaxation outdoors. On the upper floor, we find: a master bedroom with en-suite bathroom and panoramic balcony with lake view, a second bedroom, an additional bathroom. The semi-basement offers versatile and functional spaces: a large multi-purpose room with windows, a large room with built-in wardrobes, a laundry room, a bunker, a technical room, a sauna, a bathroom. The property is completed by an independent entrance, a 2-room apartment, ideal for guests or staff, a garage for 2 cars, and 2 external parking spaces.Pets allowedMinimum contract 2 years

  • Pets allowed
Travel time
-
1 / 13
CHF 8,500.–
6.5 rooms230m² living space
Bäumlistrasse 32, 8400 Winterthur

Spacious single-family house with garden, gallery, and wellness area

This exceptional single-family house offers a spacious room layout, high-quality equipment, and a living concept that harmoniously combines comfort, design, and functionality. The property is ideal for tenants who value space, privacy, and a high level of living quality. The openly designed living and dining area forms the heart of the house. Large window areas provide plenty of daylight, the fireplace creates a pleasant living atmosphere, while the open gallery gives the room additional height and spaciousness. The modern kitchen impresses with high-quality Miele appliances, steamer, Quooker, and wine fridge, and offers direct access to the garden and the spacious seating areas. In total, five flexibly usable bedrooms are available. Several stylish bathrooms offer high comfort, including a bathroom with a whirlpool and another with a special shower. In the basement, a private wellness area with sauna, shower, and toilet complements the offer. The approximately 1000 m² large garden offers plenty of space for relaxation and outdoor activities. Several seating areas extend the living space outside. A double garage and four outdoor parking spaces are available. Modern home technology such as smart home control, heat pump, and underfloor heating ensures an energy-efficient and pleasant living climate. A particular plus point is the family-friendly location: The house is located directly opposite the Lindberg primary school, which enables short and safe school routes. A high-quality home for rent for all those who appreciate spaciousness, comfort, and an excellent location.

Travel time
-
  • Living room with wooden walls, tiled floor, large windows, balcony with railing, couch, coffee table, armchairs, table with TV and stand, floor lamp, stool, framed picture, picture on the wall
  • L-shaped sofa, wooden coffee table, red and white pillows, floor lamps, wooden chairs, radiator, table with chairs, clock, flower vase, TV, wooden shelves
  • wooden ceiling, tiled floor, couch with pillows, armchair, table, coffee table, chairs, lamp, table with books, flowers in vase
  • L-shaped sofa, decorative cushions, wooden coffee table, wooden floor, wooden armchairs, lamps, picture frame, red curtains, windows, books, table with books and magazines
  • Living room with wooden ceiling, sofa, table, wooden chairs, lamp, kitchen with wooden cabinets, washing machine, counter with table, and dining table with chair
  • dining room, tiled floor, wooden ceiling beams, table with floral tablecloth, chairs, wooden kitchen counter with sink and appliances, wooden cabinets, kitchen island, picture frame, hanging lamp, shelf with radio and books
  • kitchen with wooden cabinets, oven, microwave, dishwasher, washing machine, kitchen island
  • Kitchen with wooden cabinets, tiled floor, fridge, dishwasher, oven, microwave, sink, countertop, coffee maker, and several kitchen appliances.
  • wooden counter, silver trash can, black garbage bin, small kitchen with two windows, tiled floor, wooden walls, dining area with table and chairs
  • Double bed, wooden wall, bedspread with flowers, wooden chair, open wardrobe, lamp
  • Double bed, double bedsheet, wooden flooring, radiator, wall mounted lights, picture frames, window with curtains, dining table, dining chairs, wardrobe
  • Wooden bedroom with bunk beds, a single bed, chair, desk, paintings, wooden floor, wooden ceiling
  • Single bed, bunk beds, small shelf, radiator, rug, wooden walls, large window, open door
  • tiled walls and floors, white sink, black cabinet, bathtub, toilet, shower, window
  • Bathroom with a toilet, bathtub, sink, wooden storage, black tiled floor, wooden bench, mirror and shower attachment
  • A balcony of a building with a tiled floor and black railings, overlooking a grassy field with trees and a house, mountains and a road with a car.
  • tiled floor, black railing, red wall, shadow, green grass, trees, mountains
  • Mountains, houses, trees, green field
  • Alpine-style house, 2 stories, red shutters, balcony, raised ground floor, gray stone
1 / 19
CHF 1,200.–
3.5 rooms74m² living space
Route Cantonale Sierre-Montana 66, 3975 Crans-Montana

WEEKLY: Magnificent 3.5-room chalet renovated - Very spacious and bright - Splendid view

Magnificent chalet partially renovated – Very bright and spacious – Splendid panoramic view – Superb sunshine – Haven of peace – Just a few minutes' drive from the center of the resort and all amenities – 3 minutes' walk from a bus stop and a funicular stop • SOUTH BALCONY: 19 m2 • WEST BALCONY: 9 m2 • PRIVATE PARKING: 4 SPACES • NUMBER OF BEDS: 6 TO 7 PEOPLE Entrance: Spacious hall – Built-in wardrobes – Chest of drawers – TilingLiving room: Spacious and bright room – Direct access to the south balcony – Large corner sofa – 2 armchairs – Coffee table – TilingDining room: Spacious and bright room – Table – 6 chairs – TilingKitchen: Renovated and open kitchen (bar as partition) – Fully equipped (dishwasher / sink / oven / large fridge / freezer / ceramic hob / microwave / extractor hood / washing machine / dryer) – Many built-in cupboards – Workspace – TilingWest bedroom: Double bed – Built-in wardrobes – Custom-made furniture – ParquetBathroom adjacent to the west bedroom: Bathtub – Sink – Toilet – Custom-made furniture – TilingEast bedroom: Spacious room – Bunk bed – Fold-down bed – Built-in wardrobe – ParquetShower room: Shower – Sink – Toilet – Custom-made furniture – Built-in wardrobes – TilingAnnexes: Very large garden – Many common outdoor parking spaces

Travel time
-
1 / 9
CHF 3,050.–
4.5 rooms141m² living space
Rue de la Ravière 5A, 1269 Bassins

Charming 4.5-room villa with terrace - Ideal for a family

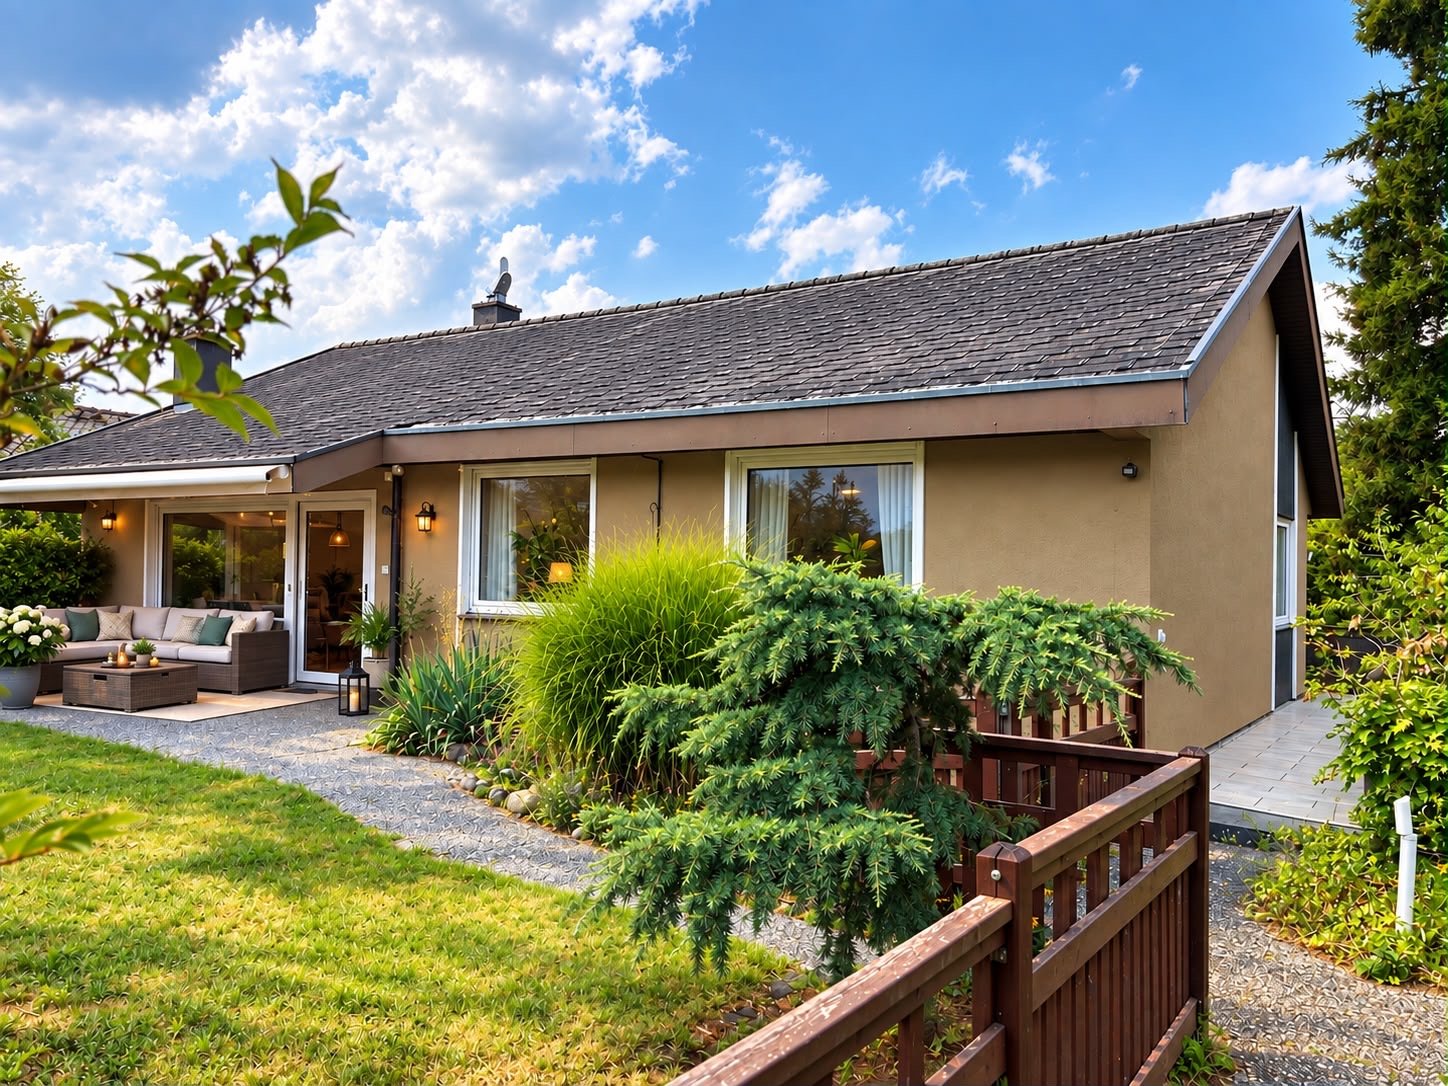
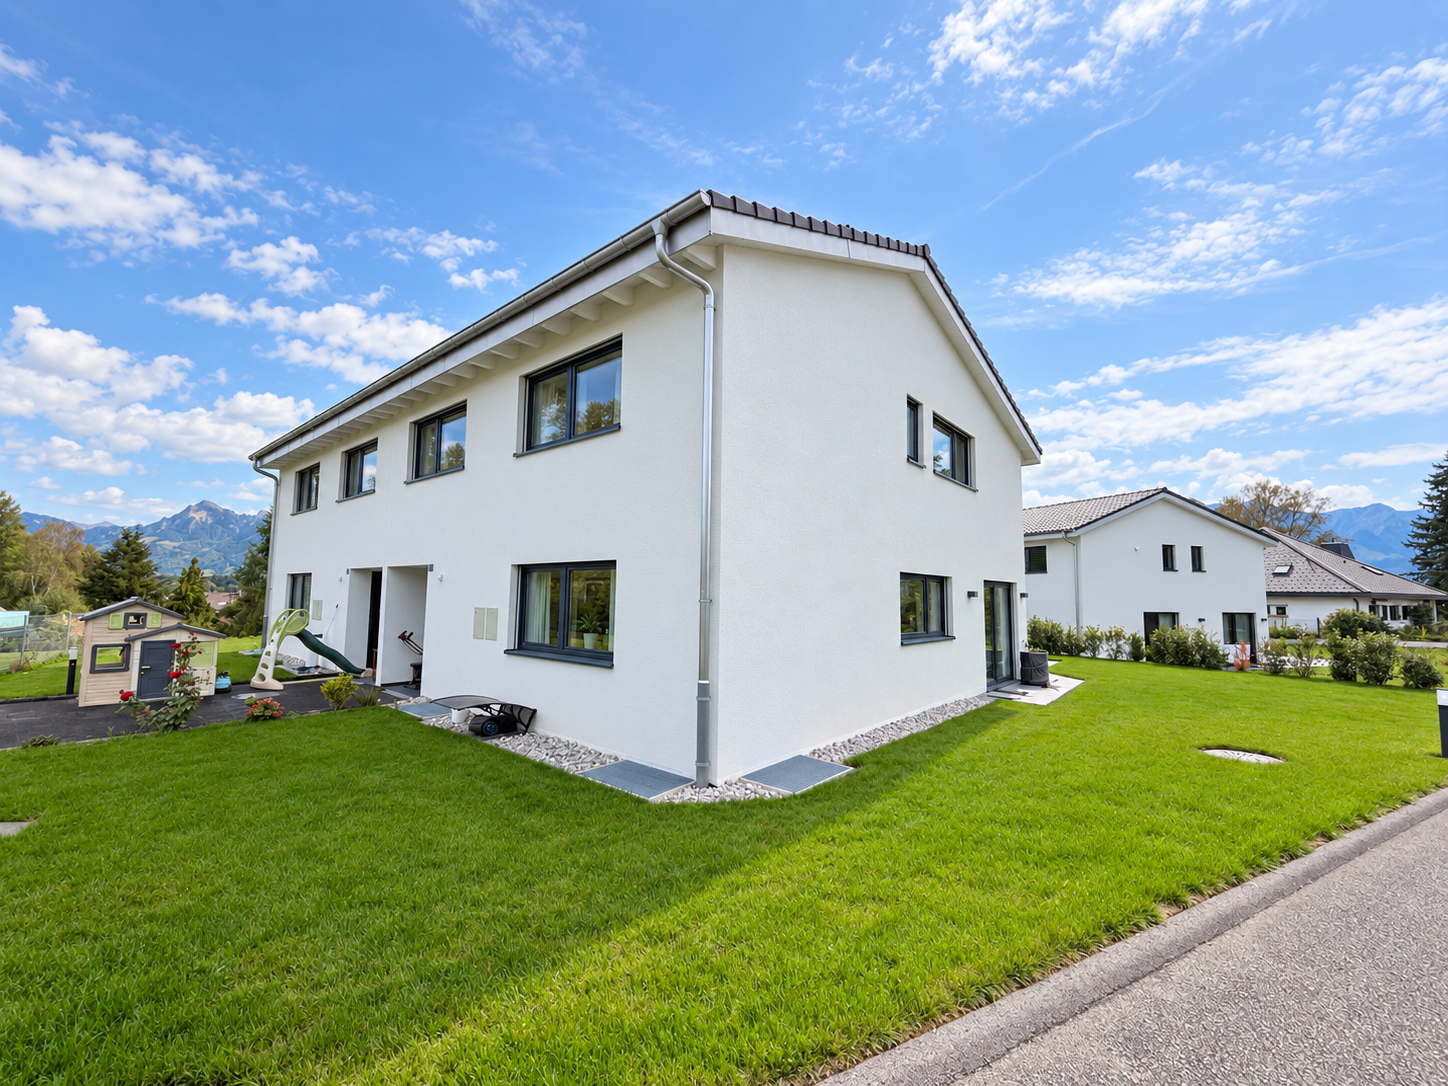
Located in the charming commune of Bassins, just a few minutes from Nyon, this contemporary semi-detached villa built in 2012 offers a peaceful, green, and particularly appreciated living environment for families. With a living area of approximately 141 m², it seduces with its generous volumes, brightness, and functional layout.The ground floor is articulated around a large, light-filled living space including a convivial living room, a dining area, and a fully equipped open kitchen. The large windows provide access to a pleasant terrace of approximately 30 m² and an ideal outdoor space to enjoy the beautiful days. A large bedroom with an adjacent shower room, a guest toilet, and a vast storage space complete this level.Upstairs, you will discover two beautiful bedrooms as well as a bathroom, offering an ideal distribution for a family or a couple wishing to have an office or a guest room.The commune of Bassins offers a calm environment while benefiting from all the amenities nearby: schools, shops, restaurants, public transport, and numerous facilities for families, including a communal pool. The bus lines allow easy access to Nyon, Gland, and the surrounding communes.Two outdoor parking spaces are included in the rent.Rental conditions • Monthly rent: CHF 3'050.- • Charges: individual • 2 outdoor parking spaces included • Semi-detached villa with 4.5 rooms • Living area: approx. 141 m² • Terrace: approx. 30 m² • 3 bedrooms • 2 bathrooms • Construction 2012 • Floor heating with gas • Triple glazing A rare opportunity for families seeking a spacious, modern, and quiet home near the Nyon region. Contact us today to organize a visit!

Travel time
-
1 / 20
CHF 7,990.–
8 rooms309m² living space
Villettengässli 59, 3074 Muri bei Bern

Unique Villa for Rent in Muri near Bern

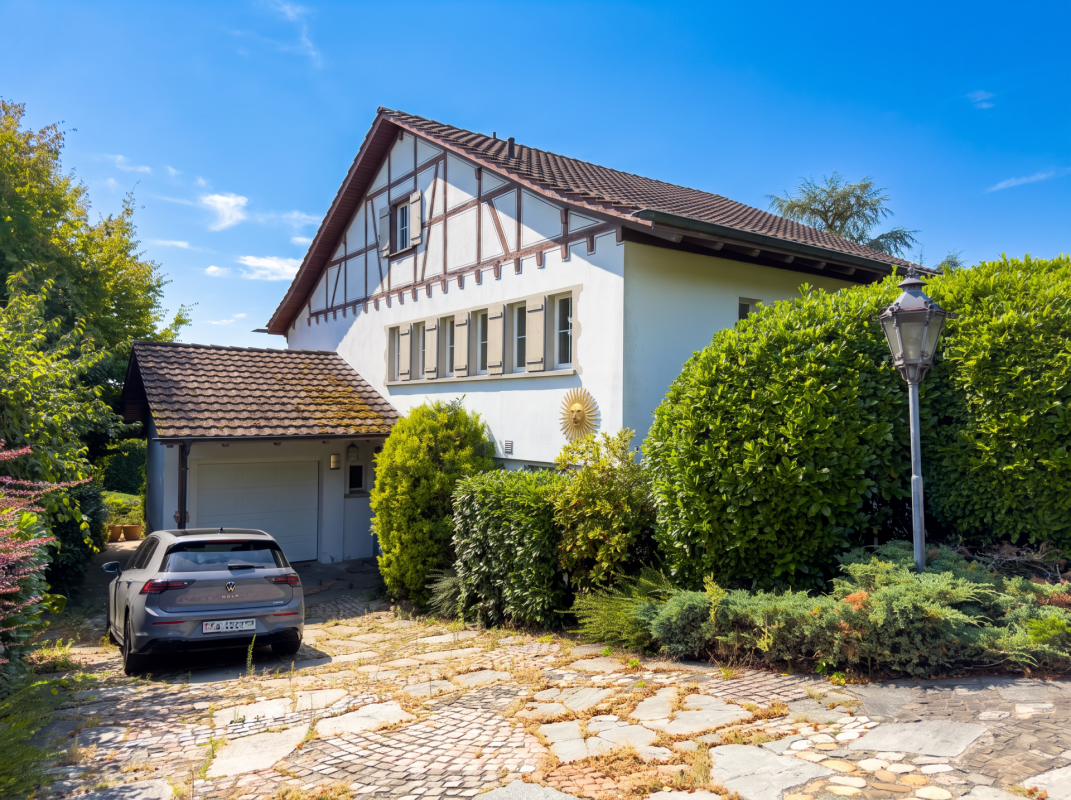
Welcome to this exclusive and well-maintained villa in the idyllic Muri near Bern. The two-story house with a beautifully landscaped garden offers spacious rooms for demanding living on a high level with 309 m² of living space.The bright, inviting interior spaces convince with wooden floors, large windows, and a stylish decor. The light-filled living room with a fireplace invites you to linger, while the several bedrooms with their large windows and beautiful views ensure restful nights. The well-maintained garden with a stone terrace, metal table and chairs, and a charming statue in the center offers a dreamy retreat outdoors.The villa is rented fully furnished with its current equipment.Villa equipment at a glance: • 8 rooms on spacious 309 m² of living space • Terrace with a view of the lawn, trees, and the quiet surroundings • Well-maintained garden with terrace and seating area • Fireplace for cozy evenings • and dishwasher included • Beautiful view from several rooms • Child-friendly The villa is located in a quiet area – both during the day and at night, there is pleasant silence. In the summer, you benefit from plenty of sunshine, and even in winter, the location shows its friendly side.Public transportation and local amenities: • Elfenau bus stop – only 2 minutes' walk away • Egghölzli tram stop – about 10 minutes' walk away • Migros supermarket – about 10 minutes' walk away • Egghölzli pharmacy – about 9 minutes' walk away • Elfenau I school pavilion – about 12 minutes' walk away • Bodenackerweg ferry – about 15 minutes' walk away In addition to the net rent, heating and ancillary costs are directly invoiced. There is no annual settlement.This exceptional villa combines spacious living, an excellent location, and an idyllic environment in Muri near Bern. A rare opportunity for families or discerning tenants.

Travel time
-
1 / 14
CHF 6,940.–
4.5 rooms200m² living space
Im Loorain 58, 8803 Rüschlikon

Living with style: High-quality 4.5-room house in a quiet location

In a quiet, family-friendly location on the edge of the forest, we rent out this high-quality 4.5-room semi-detached house with a generous room layout on four floors.Highlights at a glance • High-quality interior design with natural stone and oak parquet • Spacious living/dining area with fireplace • Stylish, 2021 renovated kitchen with Miele appliances • Heated winter garden with a view of the lovingly designed garden • Two bright rooms and a balcony with south-facing orientation on the 1st floor • Expanded attic with dressing room and private bathroom • Private sauna with shower and spacious ancillary rooms • Wine cellar and laundry room with 2 washing machines & tumble dryer • Beautifully landscaped, biodiverse garden with pond and wooden deck • Photovoltaic system & geothermal heat pump with freecooling • Lockable garage box with installed wall box • Fiber optic connection • Excellent location: shopping opportunities in 2 minutes, school about 7 minutes on foot, bus stop directly in front of the house and motorway access in about 3 minutes. The Chopfholz recreation area is directly in front of the house. The house is ideal for a couple or a family who appreciate peace, nature, comfort, and high-quality equipment. Pets are welcome by arrangement.Rental from autumn 2026 by arrangement.An exceptional home with a lot of privacy and character - we look forward to your contact. Room sizes • Living / Eating / Entrance / Winter Garden: 89 m2 • Room 1st floor: 23 m2, 19 m2 • Room attic: 44 m2 • Sauna: 22 m2 • Basement / Wine cellar / Laundry room: 22 m2 Macro location The property is located in the western municipal area and is within a short distance of various shopping facilities, schools, and the forest.Due to its elevated location in Rüschlikon, this property is particularly well-sunned.The property is nestled at the foot of the popular recreation area "Chopfholz", a picturesque forest with a nature reserve.You can reach Lake Zurich on foot or by means of transport of your choice in minutes.A bus stop to Zurich, Adliswil, and Thalwil is located directly on the opposite side of the street. The A3 motorway is accessible within 3 minutes by car. Municipality of Rüschlikon Rüschlikon is a charming municipality located on the left bank of Lake Zurich. Perfectly situated, the municipality offers relaxation and peace - at the same time, the lively life of the city of Zurich with all its advantages is accessible within 15 minutes.Rüschlikon rightly bears a rose on its coat of arms: lush green spaces, extensive park facilities, and the lush forest form a beautiful recreation area.The counterpart to this is the direct access to the lake. The lake sparkles in every season and invites you to linger.The municipality is excellently connected to public transport. Furthermore, numerous specialist shops, as well as Coop and a large Migros, offer a wide range of shopping opportunities.This offer is supplemented by restaurants, banks, a post office, various service providers, and medical practices, as well as leisure clubs and activities.The educational offer begins with kindergarten and ends with the modern secondary school "Campus Moos".The low tax rate (currently 73 percent) makes Rüschlikon an additional one of the most sought-after places to live in Switzerland. Connections to public and private transport Rüschlikon is excellently connected to public transport.With the S-Bahn, you can reach the main station in Zurich regularly within 15 minutes.With bus number 165, you can reach the Bürkliplatz in the heart of Zurich's old town within a quarter of an hour, and the passenger ships also transport passengers directly from the Rüschlikon jetty to the Bürkliplatz.The motorway access to the A3 (Zurich western ring road) is accessible within 3 minutes by car.Distances in minutes:Rüschlikon - Zurich main station: 16 minutes (car) / 15 minutes (public transport)Rüschlikon - Zurich Airport: 26 minutes (car) / 26 minutes (public transport)Rüschlikon - Zug: 27 minutes (car) / 27 minutes (public transport)Rüschlikon - Lucerne: 40 minutes (car) / 40 minutes (public transport) Educational offer Rüschlikon is a family-friendly municipality and has public and private schools.Starting with kindergartens and kindergarten, it goes to the nearby primary school houses for the lower and middle levels and ends with a modern secondary school complex, which is run together with the municipality of Kilchberg.The international school is located in Kilchberg and has another school building in the neighboring municipality of Adliswil (Dietlimoos). Leisure activities Rüschlikon offers a wide range of activities - various leisure clubs enable a creative, social, and sporting get-together.The lake promenade of the municipality with its many facilities, squares, and the lake bath invite you to linger and sunbathe.The counterpart to the water is the forest "Chopfholz", popular with families, hikers, and athletes.The sports field Moos within walking distance, as well as the indoor pools in Kilchberg, Adliswil, and Gattikon, complement the sports offer.Further sports and creative clubs round off the experience possibilities.

Travel time
-
1 / 13
CHF 4,175.–
6.5 rooms160m² living space
Hubackerstrasse 36, 8105 Regensdorf

Single-family house with surrounding area and unobstructed neighboring plots for rent

This charming, well-maintained single-family house convinces with plenty of space for the whole family and an attractive location in a quiet residential area in Regensdorf. Surrounded by spacious green areas, you can enjoy a pleasant living atmosphere here, which ideally combines tranquility and central accessibility. Spread over three floors, you will find space for all your needs. The spacious entrance area on the ground floor invites you in and provides a direct connection to the dining/living room and the kitchen. Additionally, another room offers direct access to the cozy seating area. On the upper floor, there are four rooms that can be used as bedrooms, guest rooms, or offices. The wet cell has a shower with a shower partition. One room offers direct access to the terrace. In the basement, there is a large laundry room, a storage room/air raid shelter, and the technical room. A special highlight is the spacious, sunny garden with a partially covered seating area. Whether cozy hours outdoors, play opportunities for children, or sociable barbecue evenings, you will find the ideal place here to enjoy the beautiful days to the fullest. This attractive offer is rounded off by a separate single garage. Additional parking spaces are located directly in front of the building and offer further comfort for residents and visitors. Three rooms have built-in closets. There is also an attic under the roof. The garden house offers sufficient storage space for tools, devices, and other utensils for hobby gardeners. Before the new rental, the house was gently renovated, and a new carpet was laid in the staircase, as well as new flooring in all rooms. The property has a modern heat pump heating system. Additionally, there is a warm air fireplace with a separately heated bench in the living room. The landlords do not want dogs; a cat may be allowed to move in by agreement (cat door available). In the immediate vicinity, the kindergarten "Villa Pumi" was recently opened, which optimally offers a range of childcare/school services for families. Have we sparked your interest?We look forward to your contact!

Travel time
-

Suggested properties for you based on search results