1567 results - House, chalet, rustico for rent in Switzerland
1 / 13
  • Balcony / Terrace
  • View
  • Elevator
  • +3
Price on request
18 rooms4,670m² living space
3963 Crans-Montana

LOC 101 - UPM PRESTIGE

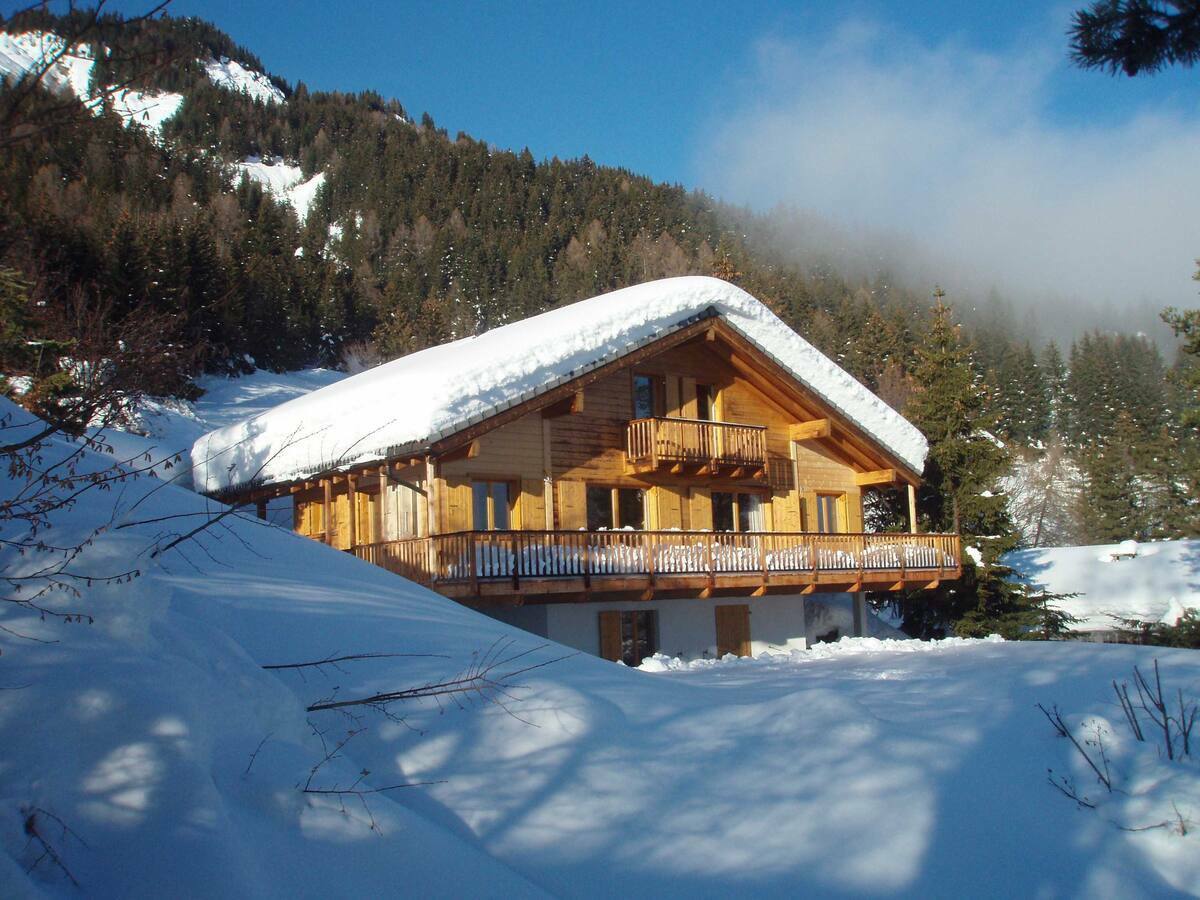
Exceptional location Ski in/out in Crans-Montana - Two sumptuous chalets that can accommodate up to 38 people. Available from CHF 110'000.-/week (Chalet 1 - Max. 26 people).Live an unparalleled experience in the heart of the Swiss Alps thanks to these sumptuous chalets, available for rental for exceptional stays. Nestled in one of the most prestigious resorts in Valais, this ultra-luxurious property offers two private chalets, embodying elegance, the art of living, and serenity in a spectacular natural setting. Whether you choose to rent the main chalet (Chalet 1) alone or the entire estate (Chalet 1 and Chalet 2), you will enjoy unique moments, marked by a five-star hotel service and exclusive facilities designed for absolute comfort.The Main Chalet (Chalet 1): A 2,850 m² JewelEntering the Main Chalet is like entering a world of absolute refinement, where every detail is designed to amaze:o A majestic reception hall to welcome you in an elegant atmosphere.o A bright living room with a fireplace, ideal for warm evenings.o A prestigious dining room that can accommodate up to 30 guests for private dinners.o Leisure areas: billiard room, game room for adults and children, refined cigar lounge, and private office.o Eight sumptuous double bedrooms, each with its own luxurious bathroom, spacious dressing room, and elegant interior decoration.o Two dormitories for children equipped with 5 beds each and a dedicated play area, ideal for family stays.The interior architecture skillfully blends Alpine tradition with contemporary touches of grand luxury, creating an atmosphere that is both warm, intimate, and spectacular.The Secondary Chalet (Chalet 2): 820 m² of Discreet EleganceA few steps from the main chalet, the Secondary Chalet offers 820 m² of elegance, designed to accommodate family or guests in absolute comfort:o A cozy living room with a fireplace for intimate moments of relaxation.o A dining room and a high-end equipped kitchen, perfect for convivial dinners.o Six double bedrooms, each with its own private bathroom and custom-made dressing rooms.o An elegant library, a quiet office, and a cigar lounge, to combine relaxation and work if necessary.Each space is designed with noble materials, pure lines, and extreme attention to comfort and refinement.Common Areas: Relaxation and Entertainment of the Highest LevelThe two chalets are connected by luxurious common areas, designed for entertainment and well-being:o A reception room with a bar and a large fireplace, ideal for private events in absolute intimacy.o A private cinema, for exclusive screenings in absolute comfort.A 1,000 m² Spa: The Pinnacle of Well-beingThe complex also features an exceptional 1,000 m² spa, where every moment is dedicated to relaxation:o A heated outdoor pool in a stunning Alpine setting.o Sauna, hammam, and a fitness room, to stay fit in an idyllic environment.o A massage room with professional therapists available on request.o Luxurious changing rooms and rest areas, to prolong your relaxation moments.Prestigious Hotel ServicesThe rental of these chalets includes a range of ultra-premium services, comparable to those of the largest luxury hotels.Included in the rental rates are, among other things:o Staff for...
  • Balcony / Terrace
  • View
  • Elevator
  • +3
1 / 13
Price on request
4 rooms110m² living space
Route de Vermala 56, 3963 Crans-Montana

LOC 119 - CHALET LE ROC -2

Disponible à partir de: CHF 6'000.-/semaine*.Appartement 4 pièces de haut standing pour 8 personnes, situé aux étages inférieurs du chalet ROC (LOC 120) avec deux chambres à coucher et une grande terrasse, sur la route de Vermala.Comprenant:- 1 entrée avec accès en terrasse SUD;- 1 salon avec sofas, et accès en terrasse SUD;- 1 salon TV avec canapé lit pour 2 personnes;- 1 cuisine complète avec four, plaques de cuisson à induction, micro-ondes, lave vaisselle, frigo, congélateur, et un coin repas pour 4;-1 salle à manger pour 6;- 1 buanderie avec lave-linge et sèche-linge;- 1 chambre à coucher avec un lit king-size, et accès en terrasse SUD;- 1 salle de douche attenante avec douche, WC, et lavabo;- 1 chambre à coucher avec deux lits superposés pour 4, lavabo, et accès en terrasse SUD;- 1 salle de douche avec WC et lavabo;- 1 grande terrasse plein SUD avec mobilier de jardin, table de ping-pong, et babyfoot;- 1 place de parking extérieure.Ce chalet peut être combiné avec les niveaux supérieur 3 et 4 (LOC 120), pour accommoder un groupe de 20 personnes au maximum.Il propose également un salon de détente/jeux annexe avec babyfoot accessible pour les 2 parties.Linge de maison, vaisselle et Internet.* Nos prix sont sujets à variation, selon la période et les saisons. Plus d'informations ? Contactez-nous sans plus attendre !ImmoCrans SA+41 (0)27 483 83 83Available from: CHF 6'000.-/week*.High-standard 4-room apartment for 8 people, located on the lower floors of chalet ROC (LOC 120) with two bedrooms and a large terrace, on the Vermala road.Including:- 1 entrance with access to SOUTH terrace;- 1 living room with sofas, and access to SOUTH terrace;- 1 TV lounge with sofa bed for 2;- 1 kitchen complete with oven, induction hob, microwave, dishwasher, fridge, freezer, and dining area for 4;-1 dining room for 6;- 1 laundry room with washing machine and dryer;- 1 bedroom with king-size bed, and SOUTH terrace access;- 1 en-suite shower room with shower, WC, and washbasin;- 1 bedroom with two bunk beds for 4, washbasin, and SOUTH terrace access;- 1 shower room with WC and washbasin;- 1 large SOUTH-facing terrace with garden furniture, ping-pong table, and table soccer;- 1 outdoor parking space.This chalet can be combined with upper levels 3 and 4 (LOC 120), to accommodate a group of up to 20 people.It also offers an adjoining relaxation/games room with table soccer accessible for 2 parties.Linen, crockery and Internet.*Our prices are subject to variation, depending on period and season. More information? Contact us now!ImmoCrans SA+41 (0)27 483 83 83Disponibile a partire da: CHF 6'000.-/settimana*.Quadrilocale di alto livello per 8 persone, situato ai piani inferiori dello chalet ROC (LOC 120) con due camere da letto e un'ampia terrazza, sulla strada Vermala.Comprende:- 1 ingresso con accesso alla terrazza SUD;- 1 salotto con divani e accesso alla terrazza SUD;- 1 sala TV con divano letto per 2 persone;- 1 cucina completa di forno, piano cottura a induzione, microonde, lavastoviglie, frigorifero, congelatore e zona pranzo per 4;-1 sala da pranzo per 6;- 1 ripostiglio con lavatrice e asciugatrice;- 1 camera da letto con letto king-size e accesso alla terrazza esposta a SUD;- 1 bagno con doccia, WC e lavandino;- 1 camera da letto con due letti a castello per 4 persone, lavandino e accesso alla terrazza esposta a SUD;- 1 bagno con doccia, WC e...

Travel time
-

Find a new tenant for free

Create a free listing on Homegate to find the perfect next tenant for your apartment in no time at all.

List your property now
1 / 13
  • Balcony / Terrace
  • View
CHF 30,000.–
4.5 rooms
1997 Haute-Nendaz

Chalet authentique à louer à la semaine ou saison - un rêve à la montagne

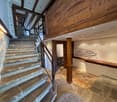
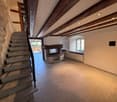
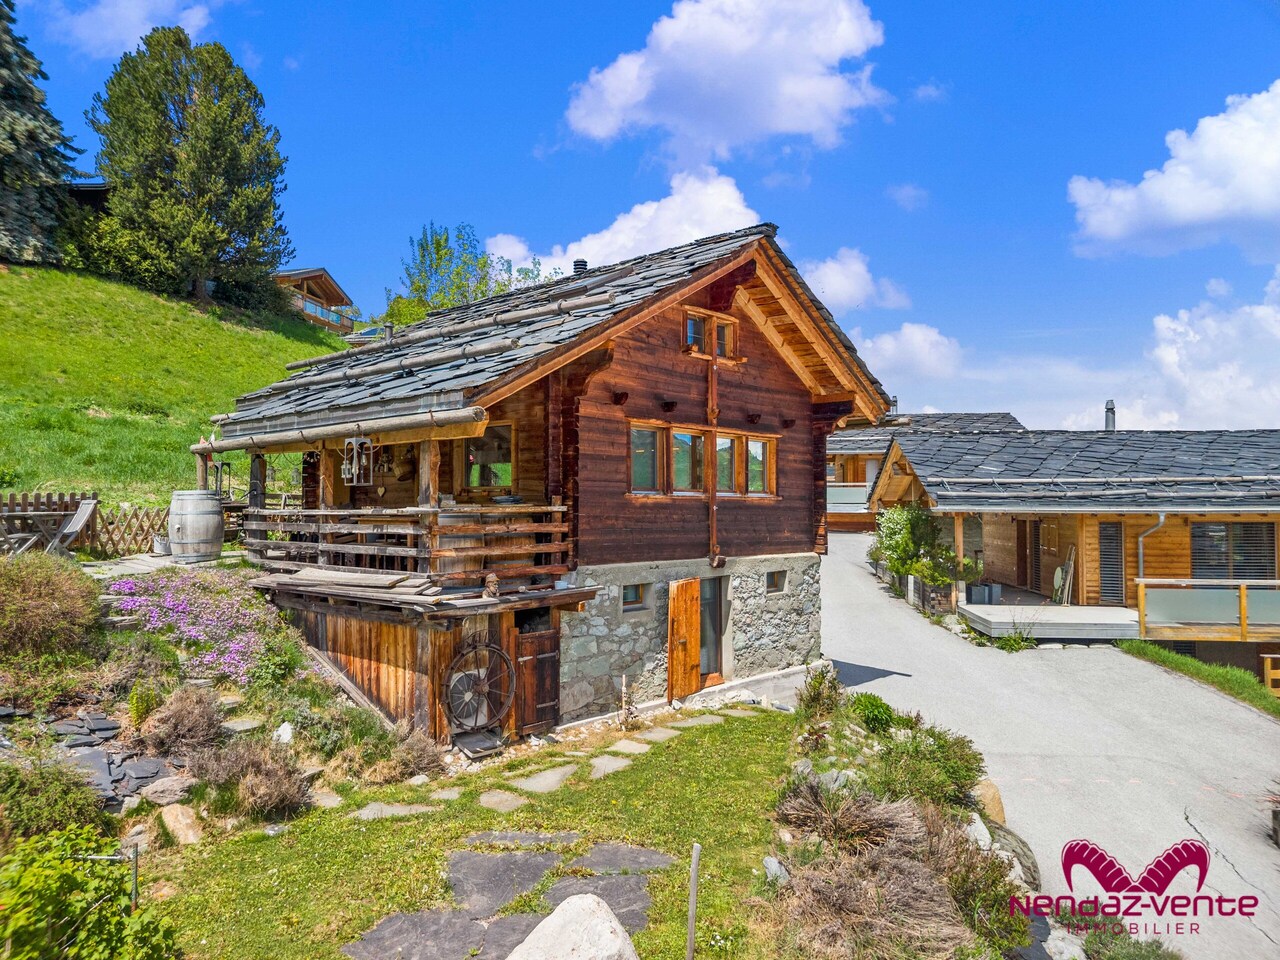
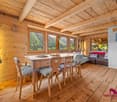
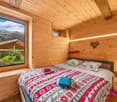
Niché dans un environnement naturel d'exception, ce charmant chalet valaisan accueille confortablement jusqu'à 6 personnes et offre une atmosphère authentique où le temps semble ralentir.Entièrement rénové avec soin, il a su préserver toute l'âme et le caractère des chalets alpins d'antan. Bois chaleureux, ambiance cosy et détails traditionnels se marient harmonieusement au confort moderne pour créer un lieu unique, propice à la détente et au ressourcement.Le chalet se compose d'une magnifique chambre parentale au rez-de-chaussée avec salle de bain, d'une seconde chambre indépendante, ainsi que d'un espace sous les combles comprenant un agréable salon avec deux couchages supplémentaires. A l'étage supérieur , une cuisine conviviale ouverte sur une vaste salle à manger et de généreux espaces de vie complètent cet ensemble plein de charme.À l'extérieur, une terrasse couverte et une pelouse privative invitent à profiter pleinement du calme environnant, du soleil de la montagne et des paysages qui évoluent au fil des saisons.Véritable antidote au rythme effréné de la vie urbaine, ce chalet est une invitation à retrouver l'essentiel. Douillet, authentique et profondément apaisant, il offre un refuge rare où partager des moments privilégiés en famille ou entre amis, dans un cadre alpin enchanteur qui séduira les amoureux de nature, de montagne et d'authenticité. Eingebettet in eine außergewöhnliche Naturlandschaft bietet dieses charmante Walliser Chalet bequem Platz für bis zu 6 Personen und eine authentische Atmosphäre, in der die Zeit still zu stehen scheint.Es wurde sorgfältig renoviert, wobei der Charme und Charakter der alten Alpenchalets bewahrt wurden. Warmes Holz, eine gemütliche Atmosphäre und traditionelle Details verbinden sich harmonisch mit modernem Komfort und schaffen einen einzigartigen Ort, der zum Entspannen und Auftanken einlädt.Das Chalet besteht aus einem wunderschönen Elternschlafzimmer im Erdgeschoss mit eigenem Bad, einem zweiten separaten Schlafzimmer sowie einem Dachgeschossbereich mit einem gemütlichen Wohnzimmer und zwei zusätzlichen Schlafplätzen. Im Obergeschoss vervollständigen eine gemütliche, zum großen Esszimmer hin offene Küche und großzügige Wohnbereiche dieses charmante Ensemble.Im Außenbereich laden eine überdachte Terrasse und ein privater Rasen dazu ein, die umgebende Ruhe, die Bergsonne und die sich im Laufe der Jahreszeiten wandelnden Landschaften in vollen Zügen zu genießen.Als wahres Gegenmittel zum hektischen Rhythmus des Stadtlebens ist dieses Chalet eine Einladung, sich auf das Wesentliche zu besinnen. Gemütlich, authentisch und zutiefst beruhigend bietet es einen seltenen Rückzugsort, an dem man besondere Momente mit Familie oder Freunden in einer bezaubernden Alpenlandschaft teilen kann, die Liebhaber der Natur, der Berge und der Authentizität begeistern wird. Nestled in an exceptional natural setting, this charming Valais chalet comfortably accommodates up to 6 people and offers an authentic atmosphere where time seems to slow down.Carefully and completely renovated, it has preserved all the soul and character of the Alpine chalets of yesteryear. Warm wood, a cozy atmosphere, and traditional details blend harmoniously with modern comforts to create a unique place, perfect for relaxation and rejuvenation.The chalet features a magnificent master bedroom on the ground floor with an en-suite bathroom, a second separate bedroom, and an attic space comprising a pleasant living room with two additional sleeping areas. On the upper floor, a welcoming kitchen opening onto a spacious dining room and generous living areas complete this charming retreat.Outside, a covered terrace and a private lawn invite you to fully enjoy the surrounding tranquility, the mountain sunshine, and the landscapes that change with the seasons.A true antidote to the hectic pace of city life, this chalet is an invitation to reconnect with what truly matters....

  • Balcony / Terrace
  • View
1 / 13
  • Balcony / Terrace
  • Garage
  • Swimming pool
CHF 7,260.–
6 rooms170m² living space
1279 Bogis-Bossey

Beautiful semi-detached house in Bogis-Bossey with 170m2 garden and pool

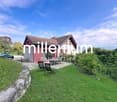
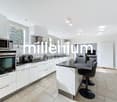
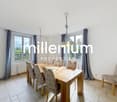
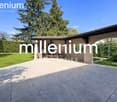
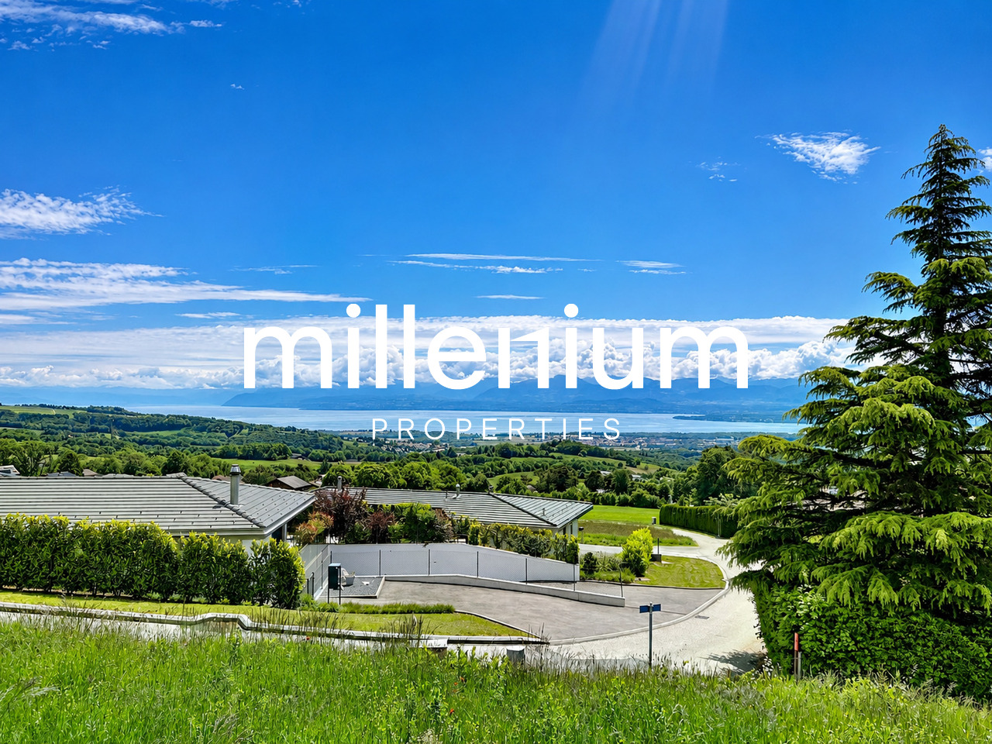
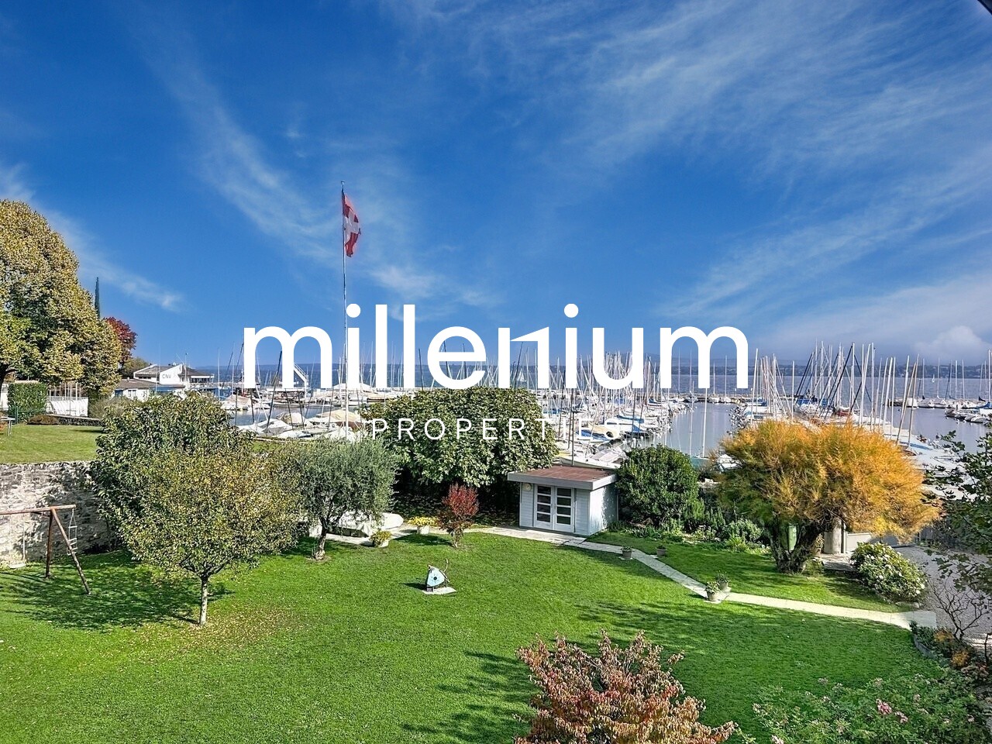
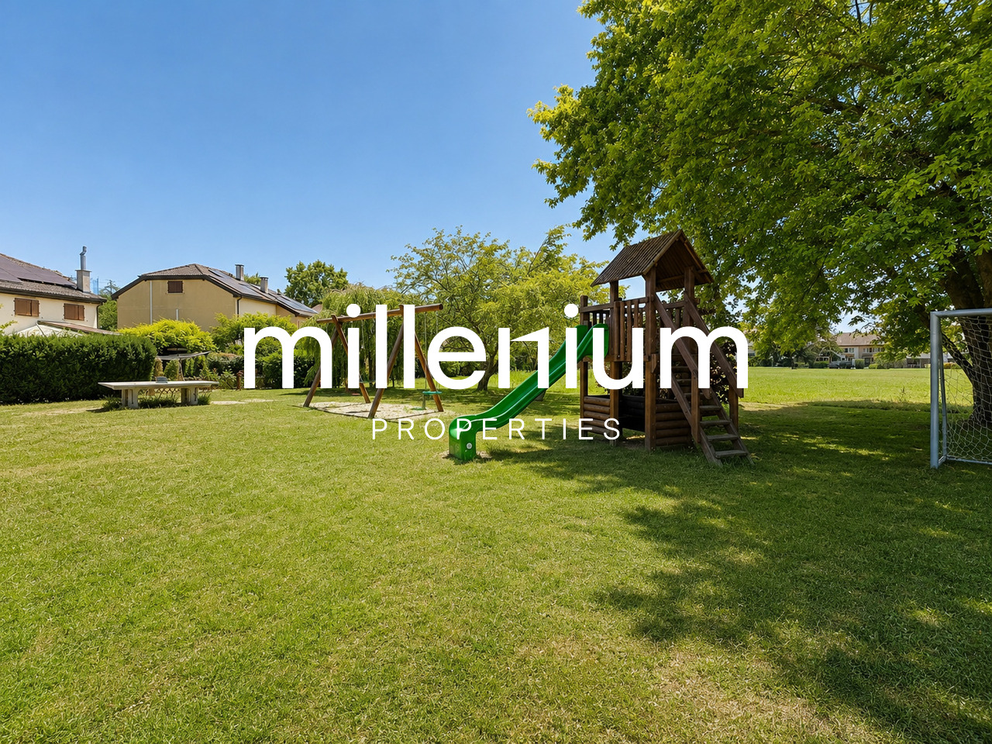
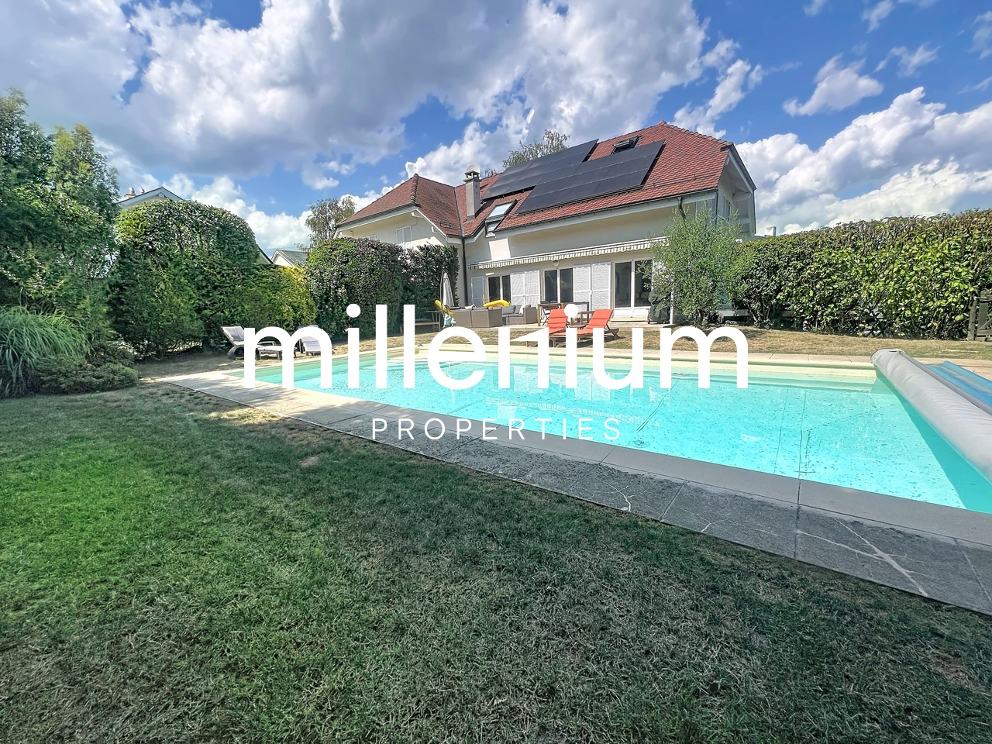
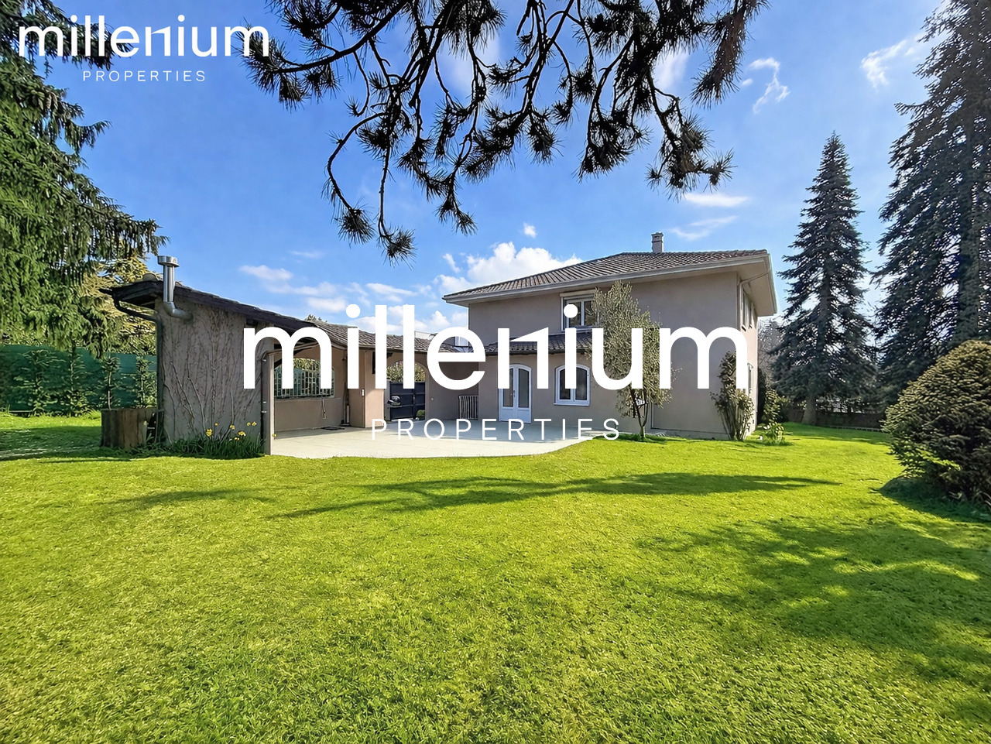
Agency: Millenium Properties SARef: FZ 2561Located in a particularly quiet and green residential area in Bogis-Bossey, in the heart of the Terre Sainte, this beautiful semi-detached house of approximately 170 m² offers a privileged living space, ideal for a family looking for space, comfort, and tranquility.The house is built on a plot benefiting from a beautiful, tree-lined garden of 715 m², and enjoys a beautiful south-facing exposure, a pleasant terrace, and a heated pool. Its situation also allows easy access to Coppet, Nyon, and Geneva, as well as international organizations and the International School of Geneva - La Châtaigneraie campus.DistributionGround floor:The entrance leads to a beautiful, bright living area consisting of a fully equipped kitchen with a central island, semi-open to a spacious dining room and a cozy living room with a fireplace.Large windows offer a pleasant perspective on the terrace, garden, and heated pool, creating a beautiful continuity between indoor and outdoor spaces.A guest toilet completes this level.First floor:The sleeping area includes three bedrooms with built-in closets, including a master bedroom with its own dressing room and an en-suite bathroom.The two other bedrooms have a second shower room.Attic:A cozy mezzanine offers an additional space that can be arranged according to needs as an office, guest room, or relaxation area.Basement:The fully equipped and heated basement offers a spacious, multi-purpose room that can accommodate a fitness room, home cinema, or game room.An additional room that can serve as a bedroom or office, as well as a laundry room equipped with a washing machine and dryer, complete this level.Outdoor areas:The house benefits from a beautiful, tree-lined garden with a terrace and heated pool, ideal for fully enjoying the beautiful days.It also has a garage, two outdoor parking spaces with charging points for electric vehicles, a wine cellar, and a garden shed.The property also benefits from modern energy equipment, including a heat pump and solar panels, which contribute to excellent comfort on a daily basis.Monthly rent: CHF 7'260.- + Maintenance and upkeep costs: CHF 600.- / monthA rare family property on the market, combining calm, beautiful spaces, garden, pool, and quality amenities, while being close to Geneva and the amenities of the Terre Sainte.Contact:Florence EPAILLY-ZOUARIflorence@milleniumproperties.ch+41 79 633 81 39MILLENIUM PROPERTIESBoulevard du théâtre 5, 1204 Genevahttps://www.milleniumproperties.ch+41 22 342 44 12

  • Balcony / Terrace
  • Garage
  • Swimming pool
1 / 13
CHF 4,620.–
5 rooms150m² living space
Chemin des Grands Champs, 1092 Belmont-sur-Lausanne

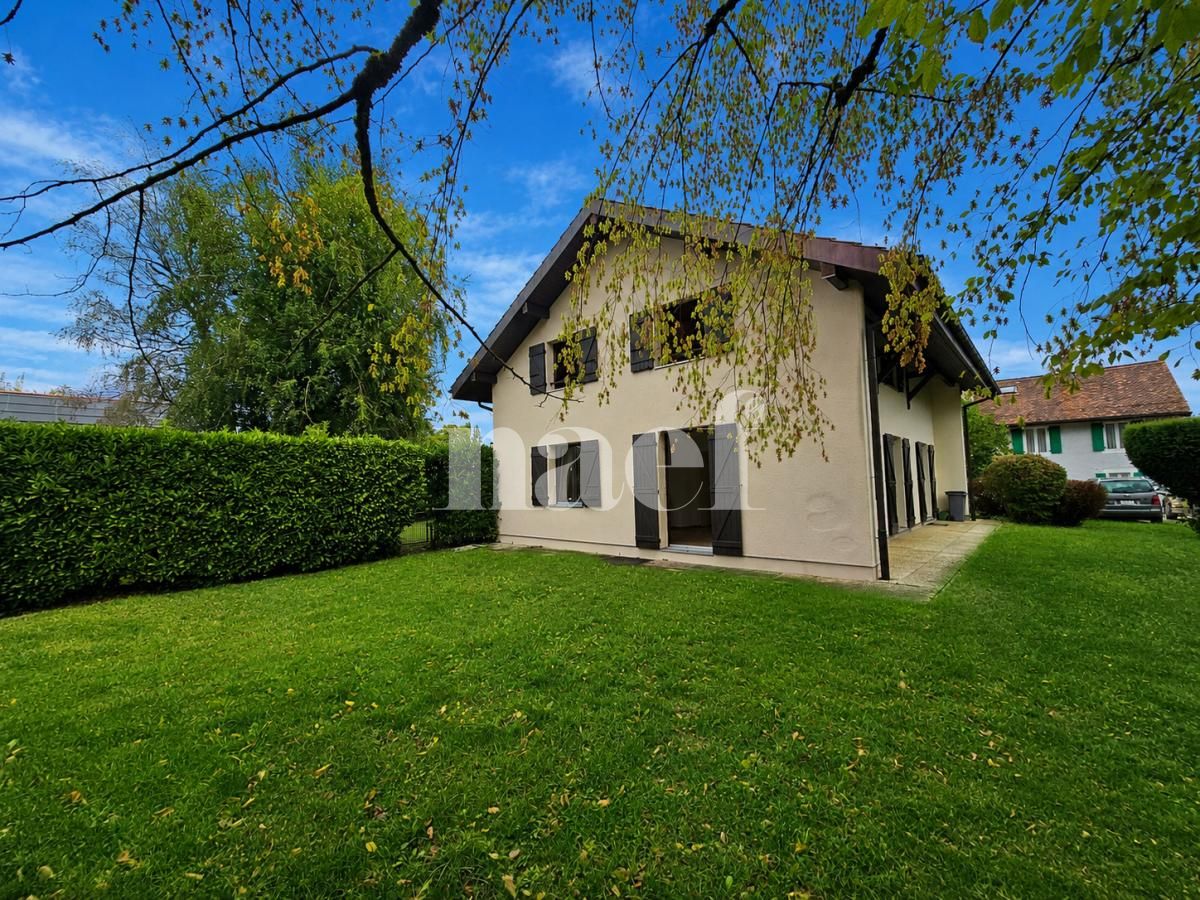
Charmante villa avec jardin et belle vue dégagée

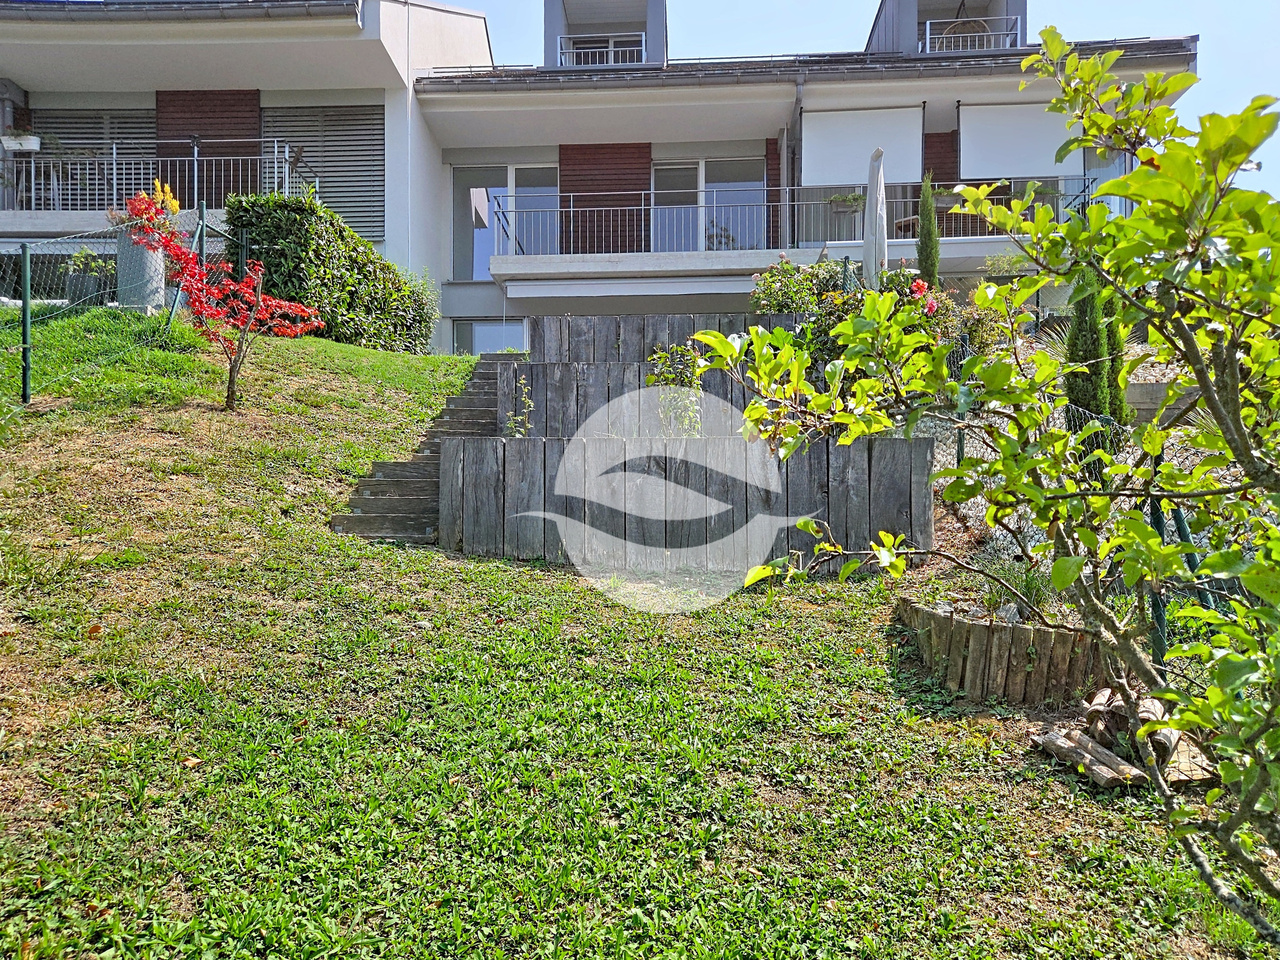
Et si votre été se prolongeait ici ? Sur les hauteurs lausannoises, Belmont-sur-Lausanne offre un cadre de vie particulièrement recherché, où la douceur de vivre se conjugue avec la proximité de la ville. Dans un environnement résidentiel, calme et verdoyant, cette charmante commune séduit par son atmosphère paisible, ses espaces naturels et sa situation privilégiée. À quelques minutes de la ville, elle permet de profiter pleinement d'un quotidien entre nature, tranquillité et vie urbaine, avec écoles, commerces, transports publics et infrastructures à proximité.D'une surface habitable d'environ 150 m², cette agréable villa jumelle bénéficie d'un environnement particulièrement plaisant et d'une belle vue dégagée. Répartie sur trois niveaux, elle propose des espaces généreux, confortables et fonctionnels, pensés pour accompagner harmonieusement la vie de famille.REZ-DE-CHAUSSÉE : • Hall d'entrée avec penderie • Grande cuisine équipée ouverte sur l'entrée • Spacieux séjour / salle à manger agrémenté d'une cheminée et bénéficiant d'un accès direct à la terrasse • Terrasse conviviale prolongée par un charmant jardin privatif d'environ 30 m² 1er ÉTAGE : • Deux chambres à coucher avec accès au balcon • Bureau/espace de jeux d'env. 20 m² • Salle de bains avec WC • WC visiteurs • Balcon d'env. 7 m² COMBLES : • Belle suite parentale d'environ 25 m² avec salle de douche privative, WC et accès à un balcon • Petit balcon d'env. 3 m² SOUS-SOL :En complément de sa surface habitable, la maison dispose d'un espace supplémentaire d'environ 30 m² comprenant : • Grande cave • Réduit • Buanderie • WC • Local technique Un box double équipé d'une borne de recharge pour véhicule électrique complète ce bien (en sus du loyer).Conditions de location mensuelles :Loyer net : CHF 4'350.00Forfait de charges (chauffage et frais accessoires) : CHF 270.00Box double : CHF 250.00Charges individuelles : eau chaude, électricité, entretien du boiler, ramonage et jardinTOTAL : CHF 4'870.00 + charges individuellesDisponibilité : de suiteWhat if you could extend your summer here? Perched on the hills above Lausanne, Belmont-sur-Lausanne offers a highly sought-after living environment, where a relaxed lifestyle blends with proximity to the city. Set in a quiet, green residential area, this charming town captivates with its peaceful atmosphere, natural spaces, and prime location. Just a few minutes from the city, it allows you to fully enjoy daily life surrounded by nature, tranquility, and urban life, with schools, shops, public transportation, and amenities nearby.With a living area of approximately 150 sqm, this pleasant semi-detached villa enjoys a particularly pleasant setting and a beautiful view. Spread over three levels, it offers generous, comfortable, and functional spaces, designed to harmoniously support family life.GROUND FLOOR: • Entrance hall with coat closet • Large, fully equipped kitchen opening onto the entryway • Spacious living room / dining room featuring a fireplace and direct access to the terrace • Inviting terrace extending into a charming private garden of approximately 30 m² FIRST FLOOR: • Two bedrooms with access to the balcony • Office/play area of approx. 20 sqm • Bathroom with toilet • Guest toilet • Balcony of approx. 7 sqm ATTIC: • Beautiful master suite of approximately 25 sqm with a private shower room, toilet, and access to a balcony • Small balcony of approx. 3 sqm BASEMENT:...

1 / 13
  • Balcony / Terrace
  • Pets allowed
  • Parking space
  • +2
CHF 6,500.–
8 rooms180m² living space
1292 Chambésy

Beautiful 8-room house with garden, in immediate proximity to the train station

Agency: Millenium PropertiesRef: BP/REY 2564Discover this spacious 8-room semi-detached house, located in a quiet and green residential area in Pregny-Chambésy.Ideally situated, it benefits from excellent proximity to public transport. Chambésy train station is just 1 minute's walk away and can be reached directly from the property via a private access. The main amenities are also nearby: schools, supermarkets, lake, and walking areas.The house is spread over three levels and offers approximately 180 m² of living space, with a total area of approximately 240 m², on a plot of 725 m². Its beautiful volumes, brightness, and numerous outdoor spaces make it a particularly suitable property for family life.The house consists of:On the ground floor: • Entrance hall • Guest toilet • Closed, modern, and functional kitchen • Large, bright living room with fireplace and beautiful outdoor openings • Fully glazed veranda offering an additional pleasant living space • Terrace with direct access to the garden • Room that can be arranged according to needs, such as a bedroom or office On the first floor: • Parental suite with bathroom • Two bedrooms with storage spaces • Additional space that can serve as a bedroom or office • Bathroom • Attic offering additional storage space In the basement: • Laundry room equipped with a washing machine and dryer • Technical room • Multipurpose room with direct access to a terrace • Bedroom • Bathroom The house is Minergie certified and also has several parking spaces, some of which are covered, as well as a pleasant private garden.Combining beautiful volumes, brightness, outdoor spaces, and immediate proximity to transport and amenities, this house offers a privileged, green, and family-friendly living environment, while remaining perfectly connected to Geneva.Available from September 15, 2026.Rent: CHF 6'500 + CHF 625.- (Garden maintenance and upkeep costs) Contact:Lilou REY+41 79 783 35 20lilou@milleniumproperties.chMILLENIUM PROPERTIESBoulevard du théâtre 5, 1204 Genèvehttps://www.milleniumproperties.ch+41 22 342 44 12

  • Balcony / Terrace
  • Pets allowed
  • Parking space
  • +2
1 / 17
CHF 2,590.–
5.5 rooms125m² living space
8344 Bäretswil

Charming 5.5-room Flarz house in Bäretswil

Welcome to this beautiful, historic Flarz house in Bäretswil! The originally built-in 1821 and lovingly renovated in 2011 house combines charming old building character with modern living comfort on three floors.The house offers the following highlights: • Spacious living area: 125 m² distributed over 5.5 rooms and 2 bathrooms and a guest toilet, ideal for families or people who appreciate space and comfort. • Cozy fireplace: Perfect for relaxed evenings in the colder season. • Seating area with garden: A small, well-kept garden surrounded by a wooden fence with outdoor seating, inviting you to relax and enjoy. Pets are warmly welcome! • Practical equipment: Washing machine, dryer, and dishwasher included. • Child-friendly: The house and surroundings are perfectly suited for families with children. Location and surroundings: • Quiet location: The house is located in a quiet environment, both during the day and at night. • Sunny in summer: The garden and house benefit from plenty of sunlight in the summer. • Excellent connection: The Bäretswil Gemeindehaus bus stop is just 3 minutes away and a bus runs to Wetzikon every 15 minutes. • Local amenities: Volg, Coop, or Landi are within walking distance. Daily shopping is thus easily possible. • Close to school: The Dorf B schoolhouse is just 3 minutes' walk away. Ideal for families with school-age children. This unique Flarz house combines historic charm with modern living comfort in a quiet and family-friendly environment. The combination of a well-kept garden, spacious room offer, and excellent infrastructure makes this property a true gem in the Zürcher Oberland.

1 / 26
CHF 4,500.–
6.5 rooms180m² living space
5430 Wettingen

Spacious 6.5-room single-family house with dream garden in Wettingen

Spacious 6.5-room single-family house with dream garden in Wettingen Are you looking for a new home that offers your family space to unfold and promises pure quality of life? This charming 6.5-room house in a sought-after location in Wettingen combines spacious living, rural idyll, and urban proximity to a perfect living dream.The house impresses with its extremely family-friendly atmosphere and a well-thought-out room concept. The bright living area invites you to spend time together and has a very special highlight on cooler days: a stylish Swedish stove provides warm and cozy warmth here. A private retreat of the extra class awaits you on the upper floor. The spacious master bedroom has its own balcony, where you can enjoy the first sunbeams of the day with a cup of coffee in peace.An absolute highlight for young and old is the extensive, large garden with a large garden house. The green oasis around the house offers a lot of space to play, romp, have sociable barbecue evenings with friends, or simply relax in a deck chair. Since the well-being of all your loved ones is close to our hearts, your four-legged companions are also welcome here - pets are explicitly allowed in this property.In Wettingen, you also benefit from a first-class infrastructure. Schools, shopping facilities, and the Limmat are within easy reach, while you also benefit from the excellent transport links to Baden and Zurich. An ideal home for families who love the green and don't want to miss the advantages of the city.Highlights: • family-friendly • large garden (approx. 380m2) with large garden house • pets allowed • Swedish stove • master bedroom with balcony • quiet Note: The upper rooms of the house are heated with radiators, and the lower rooms are heated with underfloor heating.Fulfill your dream of your own house with a garden. We look forward to your contact for a personal viewing appointment!

1 / 13
CHF 14,500.–
8 rooms290m² living space
1292 Chambésy

Exceptional detached house in Chambésy

Agence : Millenium PropertiesRéf: BP/KM 2453Nestled in a particularly sought-after residential environment, this sumptuous detached house offers high-end amenities, combining modern comfort and refinement.Developing a living area of approximately 290 m², the property seduces with its generous volumes and perfectly thought-out layout for a harmonious family life. It proposes 8 rooms, including 6 bedrooms and 4 bathrooms, thus offering an ideal living space to meet the highest requirements.This high-end property is aimed at a demanding clientele seeking a place of life that combines discretion, comfort, and quality.Ground floor:- Spacious entrance hall,- Beautiful fully equipped open kitchen,- Lovely living/dining room with terrace access,- A bedroom that can be used as an office,- A bathroom,- A guest toilet.First floor:- A master bedroom with dressing room and private bathroom,- 3 spacious bedrooms,- A bathroom.Basement: (direct access to the outside)- A beautiful multipurpose room (which can be used as a bedroom/fitness room/TV room/office),- A bedroom with shower and WC,- An equipped laundry room with washing machine and dryer,- A wine cellar.Outdoor area:- A beautiful fully enclosed garden,- 2 large terraces,- An outdoor kitchen with dining area and barbecue,- Two garages,- Alarm system.Rent: CHF 14'500.-Contact:Kari Marill-Hernandez+41 79 572 19 97km@milleniumproperties.chMILLENIUM PROPERTIESBoulevard du théâtre 5, 1204 Genèvehttps://www.milleniumproperties.ch+41 22 342 44 12

1 / 13
  • Balcony / Terrace
  • Parking space
  • Elevator
  • +1
CHF 10,500.–
7 rooms274m² living space
1225 Chêne-Bourg

Splendid architect's villa in a green setting

Agence : Millenium PropertiesRéf : KM 2436Located in the sought-after commune of Thônex, this individual villa with an atypical architectural style seduces with its unique character, generous volumes, and calm, green residential environment.Built in the 1970s by architects Francioli & Fritschi, this monolithic architecture offers remarkable brightness and harmonious organization, served by an elevator on three levels of approximately 137 m² each, topped with a flat roof.Situated on a pleasant plot of 1,183 m², it benefits from a peaceful setting, protected from noise, and is immediately close to schools, shops, and transportation, ensuring an ideal quality of life for a family.Distribution :Ground floor : • A welcoming entrance hall • A bathroom with WC and storage • An open, equipped kitchen • A spacious living room of approximately 60 m² with a central fireplace, offering a beautiful, bright living space • A room or office • An elevator as well as a staircase serving the different levels First floor : • A landing with elevator • A separate WC • A bathroom • A child's room • A room of approximately 15.80 m² with wardrobe • A spacious parental suite of approximately 24 m² with wardrobe, access to a large bathroom, and a separate WC • An additional room of approximately 15.70 m² with integrated storage Basement :The lower part of the villa has an independent studio equipped with a kitchen, a living room, a sleeping area, a bathroom, and the following elements: • A boiler room • A large laundry room of approximately 20 m² • A storage room • Two cellars (20 m² and 8 m²) • Two archive rooms and a storage room Exterior :The property has a pleasant, tree-lined garden offering a green, intimate atmosphere, as well as 4 outdoor parking spaces.This character villa represents a rare opportunity for architecture and unique property enthusiasts seeking a privileged living environment near Geneva.Rent: CHF 10'500.-Contact:Kari Marill-Hernandez+41 79 572 19 97km@milleniumproperties.chMILLENIUM PROPERTIESBoulevard du théâtre 5, 1204 Genèvehttps://www.milleniumproperties.ch+41 22 342 44 12

  • Balcony / Terrace
  • Parking space
  • Elevator
  • +1
New building
1 / 13
  • Balcony / Terrace
  • Garage
Price on request
13 rooms600m² living space
A Trélex, 1270 Trélex

Villa d'exception de haut standing

Nichée sur une parcelle privée de 1'343 m² dans le cadre paisible et recherché de Trélex, sur La Côte vaudoise entre Genève et Nyon, cette villa d'exception incarne le raffinement et l'art de vivre à son plus haut niveau. La maison d'habitation développe 242 m² sur Rez et étage, complétés par 601 m² aménagés en sous-sol, un garage de 39 m² et une dépendance de 41 m². Répartie sur quatre niveaux desservis par un ascenseur privatif, la propriété offre des volumes généreux, des matériaux nobles et des prestations dignes des plus belles résidences internationales, au cur d'un jardin paysager de 594 m² agrémenté d'une piscine de 53 m².REZ-DE-CHAUSSÉE Niveau de réceptionHall d'entrée avec armoires encastréesSuite avec chambre de 22 m² et armoires encastréesSalle de douche attenante avec double vasque en marbre nobleVestiaire et WC visiteurs indépendantsAscenseur privatif desservant les 4 niveaux de la maisonGrand salon de 50 m², baigné de lumière grâce à ses baies vitréesSalle à manger de 25,7 m²Véranda vitrée de 18 m²Cuisine équipée de 29 m² avec monte-charge pour les courses1ER ÉTAGE Suites & espace bureauHall avec armoires et grand balconBureau de 27,8 m²Salle de doucheSuite chambre de 19 m² avec accès direct au balcon et salle de douche à double vasqueSuite chambre de 27 m² avec salle de douche et dressingCuisine avec monte-charge pour les coursesWC séparés1ER SOUS-SOL Espace de vie & intendanceHall d'entrée avec armoiresSalonDeux dépôts et dégagementWCTrois dressings2 Pièces de rangement réfrigérée (cave froide)Deux chambres avec salle de doucheCuisine et WCCave et espace de rangement2ÈME SOUS-SOL Loisirs & garageSalle de cinéma privée non équipéeGrande bibliothèqueDépôt DressingCuisine BuanderieToiletteEspace dédié au toilettage des animauxGarage pouvant accueillir 12 véhiculesESPACE PISCINE Détente & réception extérieurePiscine avec coin cuisine Pièce de réception/repasWC et salle de douche attenantsVisites uniquement sur rendez-vous, dans la plus stricte confidentialité.Contact & informations : Bernard Nicod Rolle Mme Ben Bader 021.807.15.21 079.418.78.10----PROPERTY DESCRIPTIONNestled on a private 1,343 m² plot in the peaceful and sought-after setting of Trélex, on the Côte Vaudoise between Geneva and Nyon, this exceptional villa embodies refinement and an outstanding lifestyle.The main residence offers 242 m² of living space over the ground and first floors, complemented by 601 m² of finished basement areas, a 39 m² garage and a 41 m² annex. Spread over four levels served by a private lift, the property offers generous volumes, high-quality materials and amenities worthy of the finest international residences, all set within beautifully landscaped grounds of 594 m² featuring a 53 m² swimming pool.GROUND FLOOR Reception LevelEntrance hall with built-in wardrobesBedroom suite with a 22 m² bedroom and built-in wardrobesEn-suite shower room with double marble vanityDressing room and separate guest WCPrivate lift serving all four levels of the houseSpacious 50 m² living room, flooded with natural light through large glazed windows25.7 m² dining room18 m² glazed verandaFully equipped 29 m² kitchen with a dumbwaiter for groceriesFIRST FLOOR Suites & Office SpaceHallway with built-in wardrobes and large balcony27.8 m² officeShower room19 m² bedroom suite with direct access to the balcony and a shower room with double vanity27 m² bedroom suite with shower room and dressing roomKitchen with dumbwaiter for groceriesSeparate WCLOWER GROUND FLOOR Living & Staff AreasEntrance hall with built-in wardrobesLiving roomTwo storage rooms and connecting areaWCThree dressing roomsTwo refrigerated storage rooms (cold rooms)Two bedrooms with shower roomsKitchen and WCCellar and storage areaSECOND BASEMENT Leisure & GaragePrivate cinema room, not equippedLarge libraryStorage roomDressing roomKitchenLaundry roomWCDedicated pet-grooming areaGarage accommodating up to 12 vehiclesPOOL AREA Outdoor Leisure & EntertainingSwimming pool with kitchen areaReception / dining roomAdjacent WC and shower roomViewings strictly by appointment and conducted with the utmost confidentiality.Contact & informations : Bernard Nicod Rolle Mme Ben Bader 021.807.15.21 079.418.78.10

  • Balcony / Terrace
  • Garage

Suggested properties for you based on search results