1561 results - House, chalet, rustico for rent in Switzerland
1 / 13
CHF 5,650.–
7 rooms180m² living space
Chemin de la Pesse 9, 1233 Bernex

Haven of Peace in the Heart of Lully Village

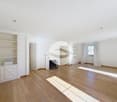
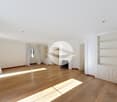
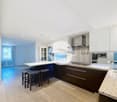
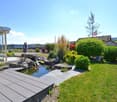
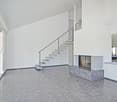
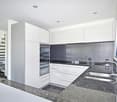
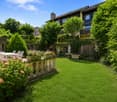
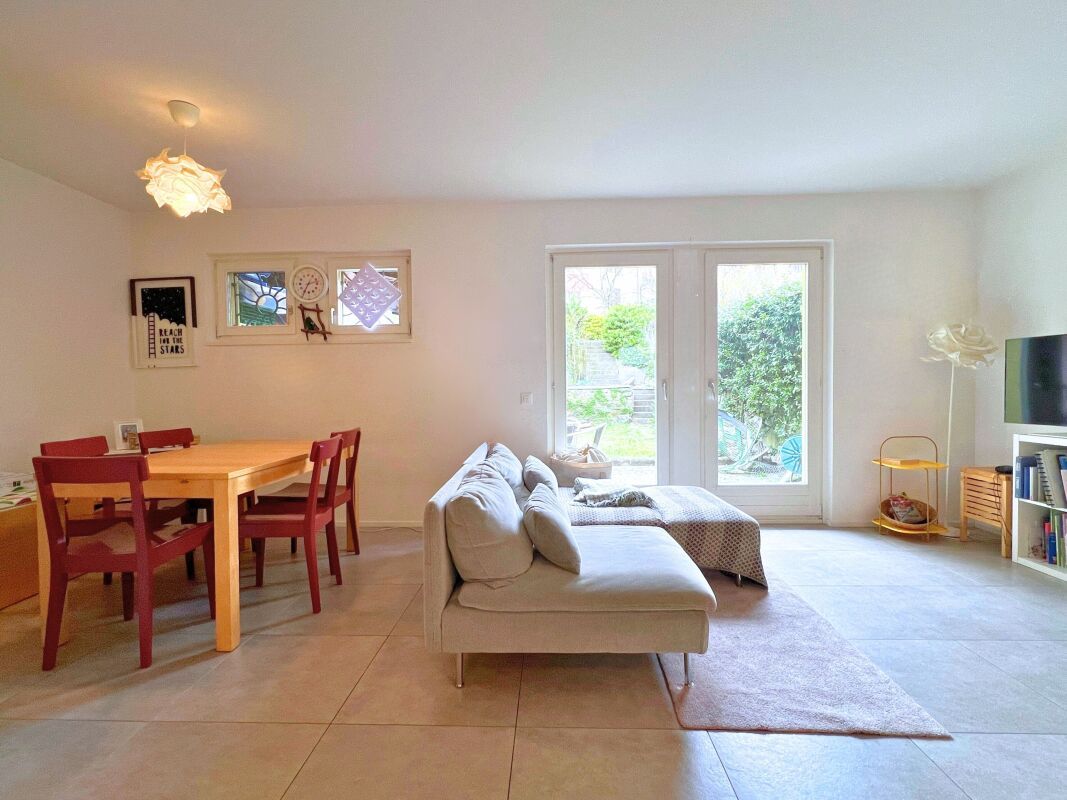
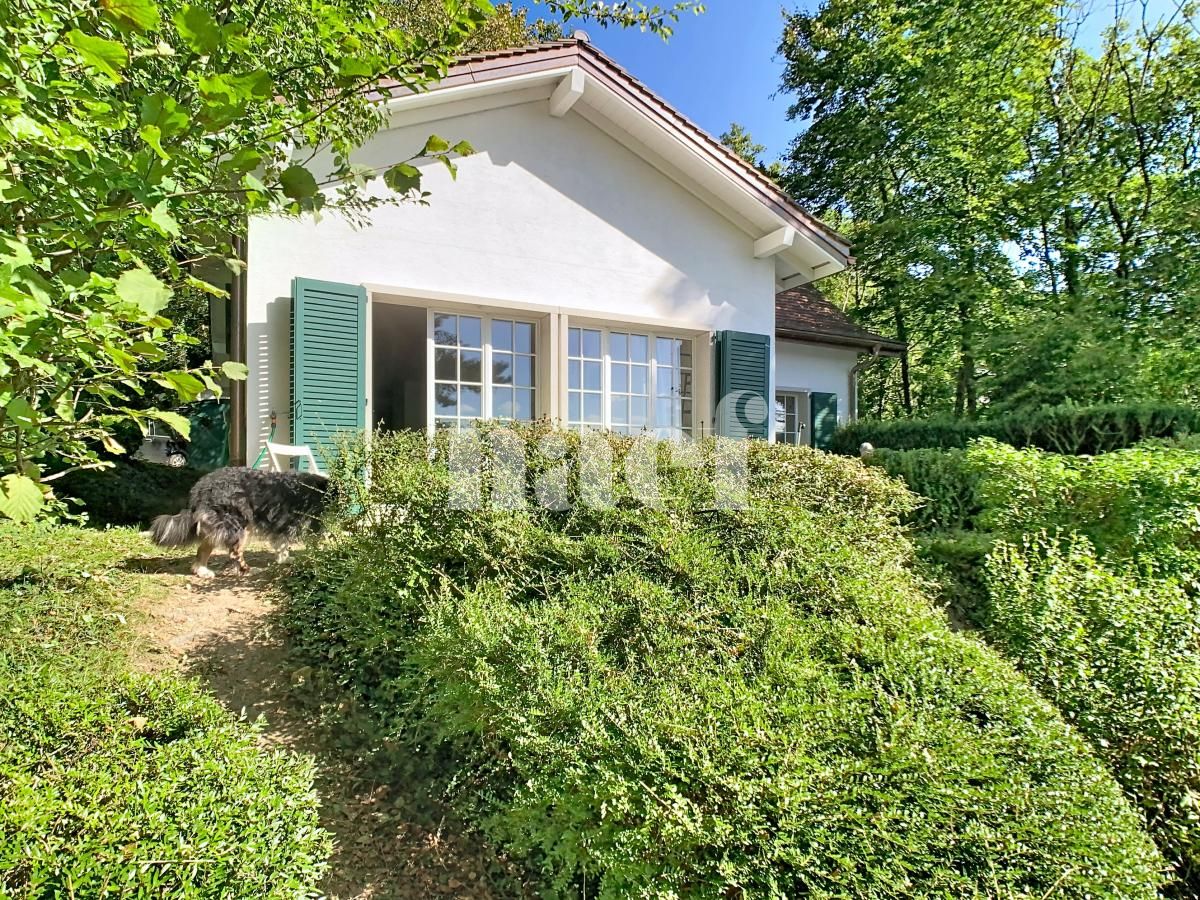
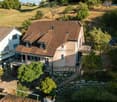
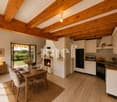
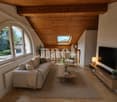
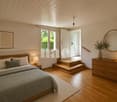
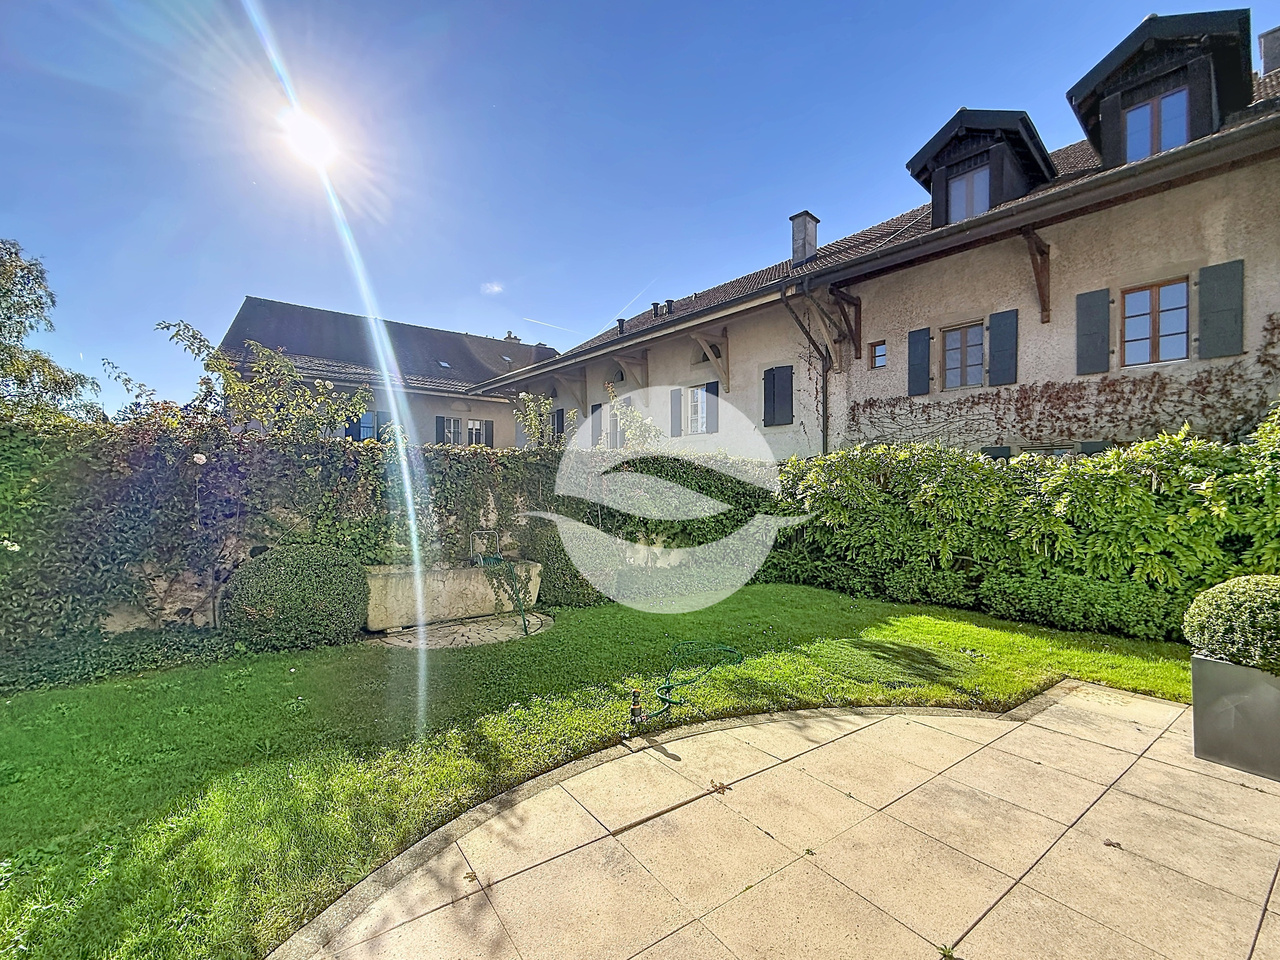
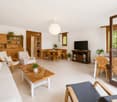
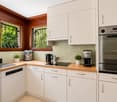
Located in the commune of Bernex, in the heart of the village of Lully and in immediate proximity to a highway access leading to the airport in just 10 minutes, let yourself be welcomed into the paved courtyard of this beautiful village house, of approximately 220 m² of usable space, by a beautifully treed garden, of approximately 700 m², perfectly exposed Southeast.Enjoying a calm and green environment, and offering a beautiful view of the Salève, we propose for rent a unique property that will charm families seeking tranquility, while wishing to maintain proximity to the city center.The "Bernex, Lully" and "Bernex, Lully crossroads" stops, served by lines 42, 47, and 48, are less than 200 meters away.Renovated with care and perfectly maintained, this magnificent building is distributed over two levels and consists, on the ground floor, of a beautiful and bright kitchen equipped with a central island, open to a dining room, a living room with a functional fireplace, benefiting from an undeniable charm thanks to its stone wall, a shower room with red Verona marble toilets, a storage room/dressing room, and a technical room with a connection for a washing machine and dryer.Bathed in zenithal light, the first floor offers a beautiful ceiling height and includes a bedroom of approximately 17 m² benefiting from a galetas, two bedrooms of approximately 11.6 m² and 10 m², and a fourth bedroom, of approximately 10.7 m², with a small balcony and storage room/galetas, ideal for a child who can let their imagination and creativity run wild, transforming the upper part into a cabin. A bathroom in yellow Egyptian marble, benefiting from zenithal light, and separate toilets, made of the same materials, complete the floor.A garage with an automatic door, a storage room for tools, and a covered bicycle shed are also included in the property.This rare property on the market will seduce you with the distribution of its rooms, which invite its occupants to enjoy both the interior and the exterior, offering a vast garden with a trampoline and a swing for the greatest pleasure of children.Please note that the charges are individual and in addition to the rent.
Travel time
-
1 / 13
CHF 5,500.–
7.5 rooms215m² living space
Route des Crêts Leyron 59, 1091 Grandvaux

Splendid individual villa with 7.5 rooms and panoramic view of the lake - Grandvaux

Located in a privileged environment in Grandvaux, this magnificent independent villa with 7.5 rooms and approximately 215 m² of living space offers a rare quality of life, combining comfort, space, and an exceptional view of Lake Geneva and the mountains.Spread over three levels, this property will appeal to people looking for calm, brightness, and quality amenities in the heart of the highly sought-after Lavaux region.Composition of the villa Ground floor :- Large entrance hall with storage closets- Spacious living/dining room bathed in light- Splendid unobstructed view of the lake and mountains- Fully equipped kitchen with numerous storage spaces- Office or small bedroom- Guest toilet- Direct access to the terrace and gardenFirst floor :- 2 bedrooms, including one with built-in closets- Bathroom with bathtub and toilet- Master bedroom with private shower/toilet- Private balcony for the master bedroomBasement :- Entrance hall- Large multipurpose room that can serve as a bedroom or playroom- Dressing room- Shower room with toilet- Wine cellar- Technical room with laundry area and integrated machinesExterior :- Magnificent garden of approximately 620 m²- Garden shed- Terrace with breathtaking viewsParking :- 1 garage- 2 covered parking spaces- Several outdoor parking spacesThe ensemble is included in the rent.Rental conditions :- Net rent: CHF 5'500.- / month- Charges: CHF 500.- / month- Total monthly: CHF 6'000.-Location :- The municipality of Grandvaux benefits from an exceptional setting in the heart of the Lavaux, classified as a UNESCO World Heritage Site- Quiet and residential environment- Panoramic view of Lake Geneva- Proximity to Lausanne- Train station and public transportation nearby- Quick access to highways- Privileged quality of life between vineyards and lakeAvailable from July 1stDo not hesitate to contact us for any additional information or to organize a visit to this exceptional property.

Travel time
-

Find a new tenant for free

Create a free listing on Homegate to find the perfect next tenant for your apartment in no time at all.

List your property now
1 / 40
CHF 12,500.–
9 rooms300m² living space
Chemin Bram-Van-Velde 21, 1206 Genève

Beautiful apartment with garden in Champel

Town-house with garden in Champel in a secured residence Located in the prized Champel neighborhood in Geneva, this elegant triplex villa offers a calm, secure, and particularly pleasant living environment. Developing a surface of approximately 300 m², it distinguishes itself by its generous volumes, luminosity, and functional layout.The property includes 6 bedrooms as well as a vast living/dining room and a fully equipped kitchen. It also features 5 bathrooms and a guest toilet, ensuring optimal comfort for the entire family.Distribution :Ground floor :Entrance hall with built-in closets, guest toilet, one bedroom with built-in storage and adjacent shower.Garden level :Spacious, bright living room with direct access to the garden, modern, fully equipped kitchen.Upper floor :Modular parental suite thanks to double doors, with built-in closets, complete bathroom (bathtub and shower) and access to a balcony offering an unobstructed view.Upper level :Third bedroom with built-in closets and bathroom.Top floor :Large, sunny rooftop terrace with a breathtaking view of the Salève.Basement :Fourth bedroom with built-in closets and shower, fifth bedroom, dressing room with built-in closets, technical room, as well as a wine cellar.Outside, a garage can accommodate 3 cars (two large and one smaller).This rare property benefits from a peaceful and secure environment, while being close to amenities and the center of Geneva.

Travel time
-
1 / 12
CHF 2,800.–
5.5 rooms136m² living space
Huttenacherstrasse 21, 5452 Oberrohrdorf

Row house in a family-friendly residential area


Object descriptionIn a family-friendly location in Oberrohdorf, we rent a 5.5-room row house with a carport and an outdoor parking space in a quiet residential area.The middle house stands on a 132m² large plot of land. The living area of 136 m² extends over three floors.The ground floor includes a spacious living area with floor-to-ceiling windows and access to the southwest-facing seating area with pergola. This level is complemented by the semi-open kitchen with dining area and the entrance with built-in closet. On the upper floor, there are three bedrooms, one of which has an en-suite bathroom. Another bathroom with shower and toilet is also available on this floor.The partially covered terrace with a wonderful view over the Reusstal is available on the top floor. The réduit on the 26 m² large terrace offers storage space for garden furniture.In the basement, there is a developed hobby room with windows, a washing area, and two cellar rooms.The property includes a carport and an outdoor parking space in front of the building.The stated rent is understood to be the net rent, and the ancillary costs are to be borne directly by the tenants.We would be happy to show you the property and answer any questions you may have. Location Oberrohrdorf is located on the southwestern slope of the Heitersberg between the Limmat and Reuss rivers. Oberrohrdorf has around 4,270 inhabitants and offers a high quality of life. With a tax rate of 85%, it is one of the most tax-friendly municipalities in the canton of Aargau.

Travel time
-
1 / 34
CHF 3,600.–
5.5 rooms209m² living space
Alte Zollstrasse 42e, 8260 Stein am Rhein

Rent-to-own: Move in today, become an owner tomorrow - modern semi-detached house in Stein am Rhein

Rent-to-own: Move in today, become an owner tomorrow - modern semi-detached house in Stein am Rhein This modern semi-detached house is offered for rent-to-own and provides an attractive opportunity to combine living and ownership. You can move into your new home today and start building equity for the later purchase of the property.The house impresses with a spacious room concept over several floors, bright living rooms, high-quality finishes, and a garden seating area. The modern kitchen, stylish bathrooms, parquet floors, and the sustainable geothermal heating system ensure high living comfort and a pleasant living atmosphere.The open living and dining area with large window surfaces forms the heart of the house and offers direct access to the outdoor area. On the upper floors, there are several bedrooms and bathrooms, which are ideal for families or for living and working under one roof.This house is perfect for people who want to acquire ownership but cannot or do not want to finance the purchase immediately - and still want to live in their own home today. Rent-to-own - how the path from tenant to owner worksThis property offers the possibility of rent-to-own. This means you live initially as a tenant in the property, while a part of the monthly payment is already saved as equity for the later purchase.The current monthly amount is composed as follows: • CHF 3,600 monthly payment total • CHF 2,000 per month as equity / down payment • CHF 1,600 per month as rent • Utilities are billed separately and according to actual consumption Through this model, you build equity month by month and get closer to your own home step by step, while already living in the house. After the agreed-upon term, the property can be taken over at a defined price.This model is particularly suitable for families or couples who want to acquire ownership in the long term and already want to lay the foundation for it today.

Travel time
-
  • Two-story wooden chalet-style house with large windows, balcony, and snow-covered surroundings. The house has a warm, cozy appearance with exterior lighting illuminating the scene.
  • A wooden sign with the text 'CHALET NOUS DEUX' displayed on a blue wall, with a black square light fixture above it.
  • 2-story chalet-style house with a garage, surrounded by snow-covered mountains and trees
  • 2-story wooden chalet-style house with a raised ground floor, surrounded by snow-covered landscape, with a car parked in the driveway and the house illuminated at night
  • Wooden cabin or house in a snowy, forested setting with a balcony or terrace visible through the bare tree branches.
  • The image shows a picturesque winter landscape in a mountainous region. The scene features a snow-covered village nestled among towering snow-capped peaks under a clear blue sky. The buildings appear to be traditional alpine-style chalets or houses, surro
  • Snowy mountain range with a town nestled in the valley below, surrounded by pine trees. The sky is a clear blue, creating a picturesque winter scene.
  • Wooden cabin interior with exposed beams, wooden walls, and a large painting on the wall. There is a dresser and some seating furniture in the room.
  • The image shows a cluttered storage room with various items such as a cabinet with multiple drawers, wooden shelves, and other miscellaneous objects. The room appears to be made of wood, with a rustic and unfinished look.
  • Wooden staircase, wooden walls, shelving unit, tile flooring
  • The image shows a rustic, wooden staircase leading up to a loft or upper level. The staircase is made of dark, weathered wood and has a sturdy, wooden railing. The walls and ceiling are also made of wood, giving the space a cozy, cabin-like feel. There is
  • The image shows a spacious garage with wooden beams on the ceiling, a sliding garage door, and shelving units along the walls for storage.
  • The image shows the interior of a wooden cabin or chalet. The walls are made of natural wood panels, and there are large windows that provide natural light. The floor is covered with slate tiles. There is a glass door leading to what appears to be a balco
  • Spacious kitchen with white cabinets, wooden ceiling beams, large windows, dining table, dishwasher, and a vase of red flowers on the table.
  • Open-concept living room and kitchen with large windows offering a scenic view, wooden walls and ceiling, gray sofa, dining table, and kitchen with cabinets and appliances
  • Spacious open-concept living and dining area with wood-paneled walls, large windows, a fireplace, a dining table with chairs, and a TV stand with a flat-screen TV.
  • Bathroom with gray tile walls, wooden vanity cabinet, vessel sink, lighted mirror cabinet, and a toilet
1 / 26
A wooden sign with the text 'CHALET NOUS DEUX' displayed on a blue wall, with a black square light fixture above it.
  • Balcony / Terrace
  • Pets allowed
  • View
  • +5
Price on request
4.5 rooms135m² living space
Route du Bleusy 53, 1997 Haute-Nendaz

Dream vacation in the exclusive chalet "Nous Deux" with breathtaking views

Vacation rental for up to 7 people for a minimum of 3 nights. Welcome to the elegant chalet with a modern extension in a quiet area of Nendaz. Spread over 2 floors, the chalet can accommodate up to 7 people. A welcoming atmosphere with all modern comforts awaits you. A breathtaking view of the Rhone Valley is included. Very easy, lit access all year round, thanks to snow clearing by a specialized company. The garage is heated, with a ski room, bike storage, and charging station for electric cars. Additionally, there are 2 outdoor parking spaces. A free bus stop towards the village is 1 minute away on foot. The free bus stop to the ski area in Siviez is a 6-minute walk. The chalet is located in a quiet area in the "Pattier" district, 10 minutes walk from the village center. Direct access in front of the house door. You will find a welcoming and modern atmosphere with modern comfort. The floors of the living rooms are covered with modern ceramic tiles, and the bedroom floors are equipped with high-quality parquet. Underfloor heating is available everywhere. Interior: On 135m² of living space, you will find on the ground floor the entrance, the open kitchen (with induction hob, oven, microwave, dishwasher, coffee machine, toaster, refrigerator, freezer, raclette oven/table grill, and fondue set) with dining area, the cozy living area with fireplace and exit to the terrace with beautiful views and access to the basement, as well as a small bathroom with shower, toilet, and sink. In the basement, also with a view, you will find 1 room with two single beds (90x200) and a double wardrobe with exit to the outside. 1 room with a double bed (160x200), a single bed (90x200) with a double wardrobe, and also an exit to the outside. 1 very large room with a double bed (160x200), equally equipped to the other two rooms, with an exit to the outside. Two bathrooms with shower, toilet, and sink are also located in the basement. Equipment: . fully equipped kitchen . WiFi for home office . washing machine/tumble dryer, including washing trough . dishwasher . TV . balcony/terrace with outdoor lounge, 3 sun loungers, sun umbrella . grill . fireplace . baby bed/high chair . garage . charging station for electric cars . 2 outdoor parking spaces . outdoor staircase from the ground floor to the basement . pets allowed . air/water heat pump . underfloor heating . non-smoking Book now and experience unforgettable vacation moments in Valais. Rental prices are seasonal. Contact us for bookings and more information. We look forward to you.

  • Balcony / Terrace
  • Pets allowed
  • View
  • +5
Travel time
-
1 / 13
CHF 2,890.–
4.5 rooms117m² living space
vignoble 4A, 2000 Neuchâtel

The charm of a townhouse, the comfort of a contemporary property.

Thought of as true townhouses, these elegant duplex residences immediately seduce with the quality of their materials, their careful finishes, and an architecture designed to prioritize light and comfort of life.The ground floor accommodates two bedrooms, one of which opens directly onto a pleasant private garden, offering a real extension to the outside. One of the bedrooms also has a built-in wardrobe. Two elegant shower rooms as well as a private laundry room equipped with a washing machine and dryer complete this level with functionality and discretion.Upstairs, the living space is articulated around a central patio, a real well of natural light that gives the whole a bright and peaceful atmosphere. The modern, open, and perfectly integrated kitchen invites conviviality, while the living room extends onto a beautiful south-facing terrace. A third bedroom, equipped with a large glass door, also benefits from exceptional brightness.At the top of the house, a superb roof terrace with a wooden pergola offers an unobstructed view of the lake. A rare and privileged space, ideal for enjoying moments with friends or family in a peaceful setting.This duplex also has a cellar, and it is possible to acquire one or two parking spaces in the underground garage for an additional CHF 140.00.A property that combines elegance, light, and quality of life. We will be delighted to introduce you to it during a visit.Some of the images presented were created as part of a home staging and are non-contractual, intended to illustrate the potential of the property.

Travel time
-
  • modern house with 2 floors, red tiled roof, large balcony on 2nd floor, garden with lawn and trees, outdoor dining area
  • Raised ground floor house, brick wall, stone walkway, greenery
  • backyard, small round mosaic table, black folding chairs, greenery, trees, stone path, decorative lantern
  • Wide grass field with cows, a large tree in the front, road on the left, bushes, shrubs, and small trees in the foreground
  • outdoor dining table, chairs, dog, garden, sun loungers, potted plants
  • A hallway of the house with tiled floor, a staircase with wooden steps and black metal railings, and a potted plant.
  • large open space, red dining table, wooden chairs, piano, leather sofa, large windows
  • Dining table, red tablecloth, 6 chairs, lamps, painting, black floor, white walls, windows
  • modern living room with sliding glass doors, black leather sofa, wooden coffee table, flat screen TV, TV stand, glass top, sliding glass doors to a patio, garden view
  • modern kitchen with island, built-in oven, stainless steel fridge, dishwasher, washing machine, bar stools, countertop table, yellow wall, glass doors leading to garden
  • White cabinet with several drawers, stackable cups, plates, coffee machine, box of coffee, and an electrical socket.
  • white walls, white floor, potted plant, desk with printer, chair, lamp, framed diploma, paintings
1 / 32
CHF 3,950.–
5.5 rooms208m² living space
Allmengasse 23, 4900 Langenthal

Your dream house in a quiet and exclusive location - in the middle of Allmen

Are you looking for a nearly perfect single-family home in the middle of a green oasis? Then don't hesitate - we'll be happy to rent you a new single-family home with a great view of the Jura South Foot at a beautiful and exclusive location!The single-family home impresses with the following key data:- solid construction (double-shell masonry)- comfortable equipment standard - the rooms like kitchen and bathroom, living room and bedroom have always been maintained- spacious garden with pond- basement with plenty of space and room for hobbies - laundry room - additional natural cellar – storage room - underground garage with large outdoor parking- bright rooms with dressing room and gallery area- central heating heat pump - solar collectorsIn the entrance area, you will find a large wardrobe with plenty of space in the built-in closets. Right next to it is the guest toilet. After entering the living area, the kitchen is on the left, which is practically and modernly arranged. There is plenty of workspace! A direct exit to the garden/pool is, of course, available.The living room offers the best possible space for your large dining table, which doesn't have to look oversized. In the living room, you can enjoy the view of the garden and have direct access to the seating area, which has a wide awning. On the right in the living room area is the study, which is separated by a sliding door.Upstairs, we find the gallery area, bright, pleasant, and manageable. The parent's room is equipped with a large dressing room and has direct access to the shower and bathroom.The two children's rooms have an additional gallery area, which can be used as a play corner or a cozy retreat. The children's rooms also have a shower with toilet. Also, an additional reduit on the upper floor rounds off the above-average equipment standard.Click through the pictures at your leisure. Have we awakened your interest more than just? Would you like to schedule a viewing appointment directly? Don't hesitate to contact us. We'll be happy to take the time to introduce you to the great and exclusive single-family home.The additional costs amount to CHF 500.00.

Travel time
-
1 / 30
CHF 3,850.–
2.5 rooms64m² living space
Tonishofstrasse 2, 6318 Walchwil

Freistehendes 2.5-Zimmer-Chalet in Walchwil – See-/Rigi-Sicht – Neubau 2026 (ab jetzt besichtigbar)

An der Tonishofstrasse 2 im Zentrum von Walchwil entsteht derzeit dieses freistehende 2.5-Zimmer-Chalet mit 64 m² Wohnfläche auf zwei Ebenen sowie 32 m² zusätzlichem Kellerraum. Die Fertigstellung ist bis Ende September geplant.Die Architektur verbindet traditionelle Holzbauweise mit zeitgemässen Elementen wie gebrannter Holzfassade und moderner Haustechnik. So entsteht ein kompaktes, eigenständiges Zuhause mit klarer Linie und hochwertigem Charakter.Der private Garten mit Sitzplatz sowie der Balkon bieten partielle Sicht auf Zugersee und Rigi – zentral gelegen und dennoch mit angenehmer Privatsphäre.Ausstattung • Wärmepumpe und Fussbodenheizung • Photovoltaikanlage mit Speicher • Massgefertigte Küche • Holzofen im Wohnbereich • Gäste-WC im Erdgeschoss • Badezimmer im Obergeschoss mit offener Dusche und Doppelwaschtisch • 32 m² Keller (Lager- und Technikraum), intern zugänglich, nicht beheizt • Zwei grosszügige Aussenparkplätze mit gemeinsamer EV-Ladestation sowie zusätzlicher Veloplatz LageFussläufig ins Dorfzentrum mit Einkaufsmöglichkeiten und ÖV-Anschluss (ca. 10–15 Min. nach Zug, 30–40 Min. nach Zürich).Der Zugersee ist in wenigen Minuten erreichbar – ideal für einen spontanen Sprung ins Wasser oder einen Spaziergang am Ufer. Gleichzeitig liegen die Natur- und Wandergebiete am Walchwilerberg praktisch vor der Haustüre. Die Kombination aus See, Berg und sehr guter Anbindung macht diese Lage besonders attraktiv.Mietkonditionen • Nettomiete CHF 3’450 • Nebenkosten CHF 400 • Total CHF 3’850 pro Monat Individuelle Verträge für Strom, Wasser und Internet durch die Mieterschaft (geschätzt CHF 200–400 pro Monat). Kleintiere können nach vorheriger Absprache erlaubt werden. Bonitätsnachweis bei Vertragsabschluss.ProjektinformationEs handelt sich um ein Neubauprojekt mit geplanter Fertigstellung Ende September 2026. Die publizierten Bilder umfassen Aufnahmen des Grundstücks vor Baubeginn sowie Grundrisse und Projektzeichnungen und vermitteln einen klaren Eindruck von Konzept, Raumaufteilung und Dimensionen.Besichtigungen auf dem Baustellenareal sind nach vorgängiger Absprache möglich.Bitte nehmen Sie sich die Zeit, die Unterlagen sorgfältig zu prüfen. Wenn Projekt, Grösse und Zeitrahmen für Sie passen, freue ich mich über Ihre Kontaktaufnahme.ENGLISH VERSIONDetached 2.5-Room Chalet in Walchwil – Lake & Rigi View – New Build 2026DescriptionCurrently under construction at Tonishofstrasse 2 in the centre of Walchwil, this detached 2.5-room chalet offers 64 m² of living space over two levels plus 32 m² of additional basement space. The completion is scheduled by the end of September.Traditional timber construction is combined with contemporary elements such as a burnt wood façade and modern building technology, creating a compact yet distinctive home with a clear architectural identity.The private garden with seating area and the balcony offer partial views of Lake Zug and Mount Rigi – centrally located yet offering a sense of privacy.Features • Heat pump and underfloor heating • Photovoltaic system with battery storage • Custom-built kitchen • Wood stove in the living area • Guest WC on the ground floor • Bathroom upstairs with open shower and double sink • 32 m² basement (storage and technical room, not heated) • Two spacious outdoor parking spaces with shared EV charging station and additional bicycle parking LocationWalking distance to the village centre, shops and public transport (approx. 10–15 min to Zug, 30–40 min to Zurich).Lake Zug can be reached within just a few minutes – ideal for a spontaneous swim or a walk along the shore. At the same time, the natural and hiking areas of the Walchwilerberg are right on your doorstep. The combination of lake, mountain and excellent connectivity makes this location particularly attractive.Rental Conditions • Net rent CHF 3,450 • Ancillary costs CHF 400 • Total CHF 3,850 per month Tenants manage their own utility contracts (estimated CHF 200–400 per month). Small pets may be allowed upon prior agreement. Credit check at contract signing.Project InformationThis is a new-build development project with planned completion by the end of September 2026. The published images include photographs of the plot prior to construction as well as floor plans and architectural drawings, providing a clear understanding of the concept, layout and dimensions.Site visits during the construction phase can be arranged by prior agreement.Please review the material carefully. If the project, size and timeline suit you, I look forward to your enquiry.

Travel time
-
1 / 28
CHF 4,400.–
10 rooms280m² living space
Lothalde 21a, 8595 Altnau

In 8595 Altnau - Charming old building renovated with love and unobstructable view

'Charming old building - renovated with love and with unobstructable view over the garden, the majestic mammoth tree and the lake'In the popular Altnau, in a protected, picturesque property (18th/19th century) with 10 rooms at an elevated location with a far-reaching view partly to the lake, for rent. Your new home?For families and couples, a picturesque home with character in a rural ambiance with shopping, butcher, bakery, as well as kindergarten, primary school, secondary school, and more opens up here.The spacious and impressive single-family house built to the east offers a lot: • Living area approx. 280 m2 (net living area) with 10 rooms • A home that enables idyllic living and efficient working (quiet business) • First rental after core renovation with high-quality construction for well-being and arrival on 3 floors plus gallery • Attractive, large kitchen for well-being, spacious rooms • Modern wet cells (3, shower/bathtub/toilet, shower/toilet, separate toilet) • Noble oak herringbone parquet, partly original solid wood parquet, ceramic tiles • Ground probe heat pump, ecological construction • Two uncovered parking spaces are included in the net rent • Elevated location in the local protection zone with a far-reaching view and partial lake view • Live where others vacation The net rent is CHF 4,400 per month, and the ancillary costs are borne by the tenants (experience figures regarding the height are not yet available). Questions? We are happy to be reached by contact form or phone.We look forward to your interest and to introducing you to the property with all its advantages!

Travel time
-

Suggested properties for you based on search results