1547 results - House, chalet, rustico for rent in Switzerland

1 / 13
  • Balcony / Terrace
  • Swimming pool
CHF 5,850.–
5.5 rooms201m² living space
6987 Caslano

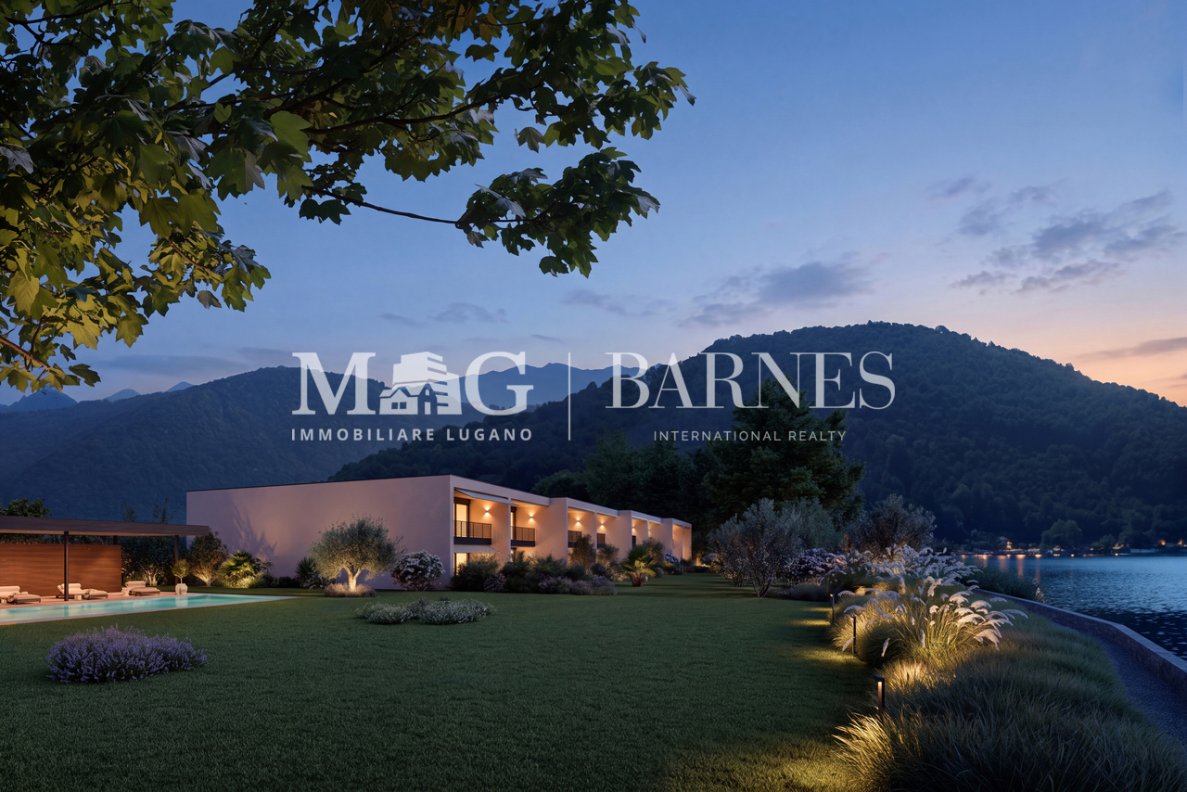
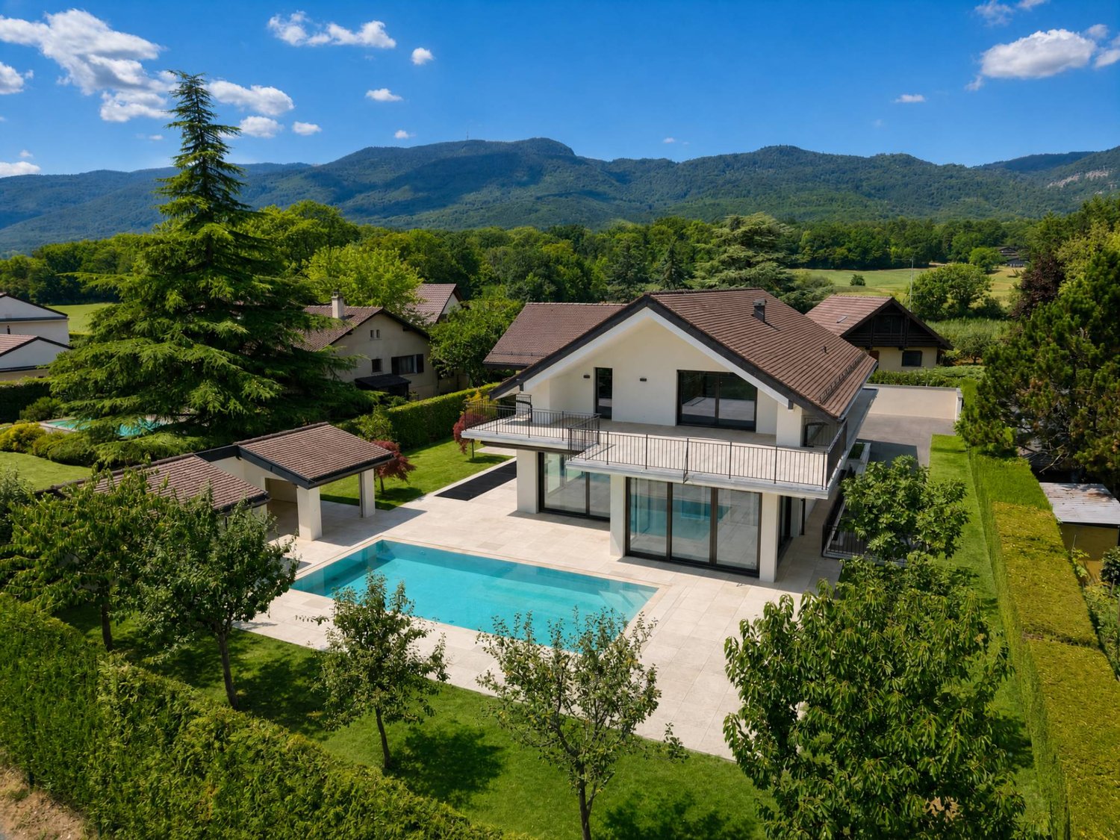
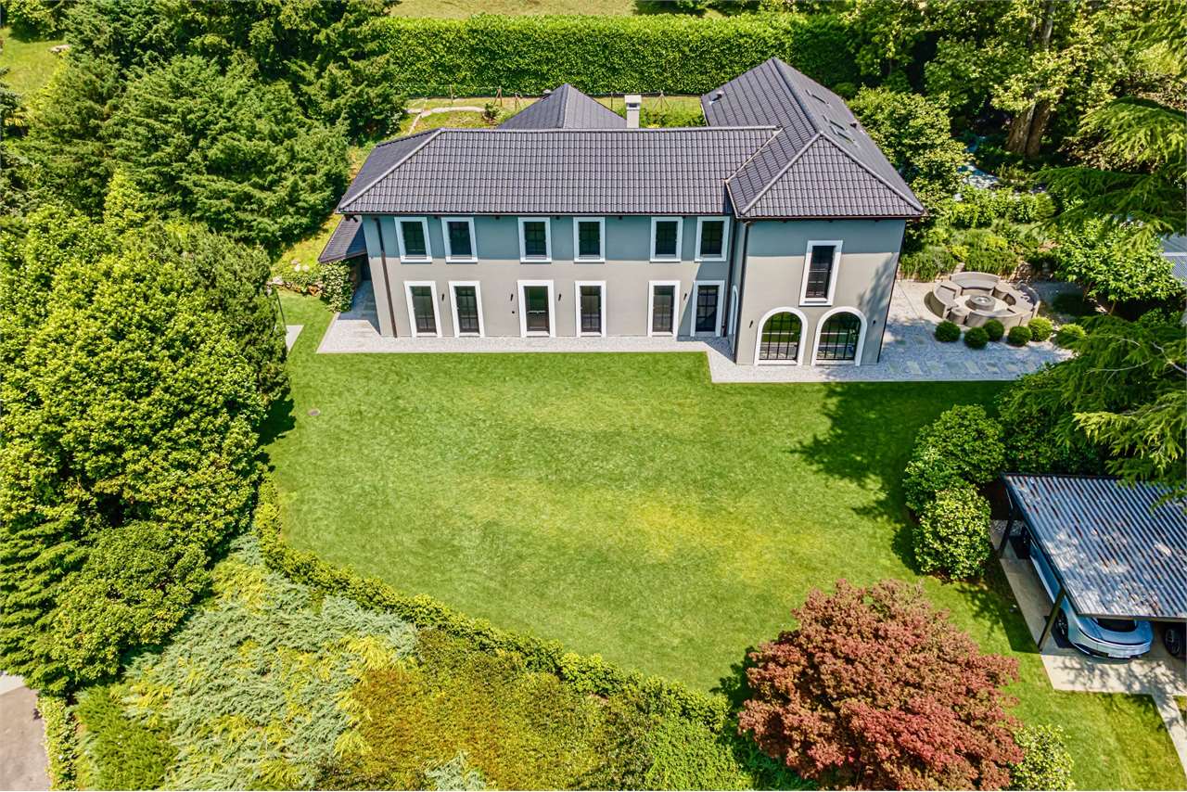
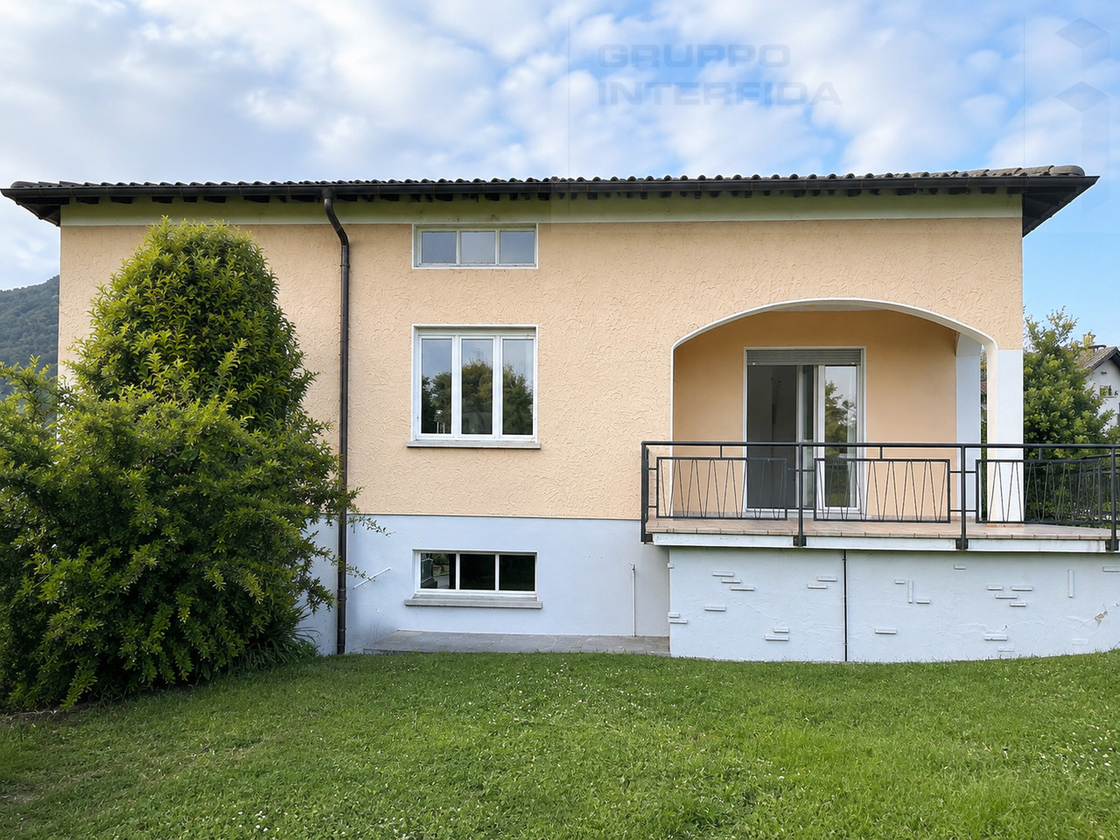
Villa di testa fronte lago con giardino privato a Caslano

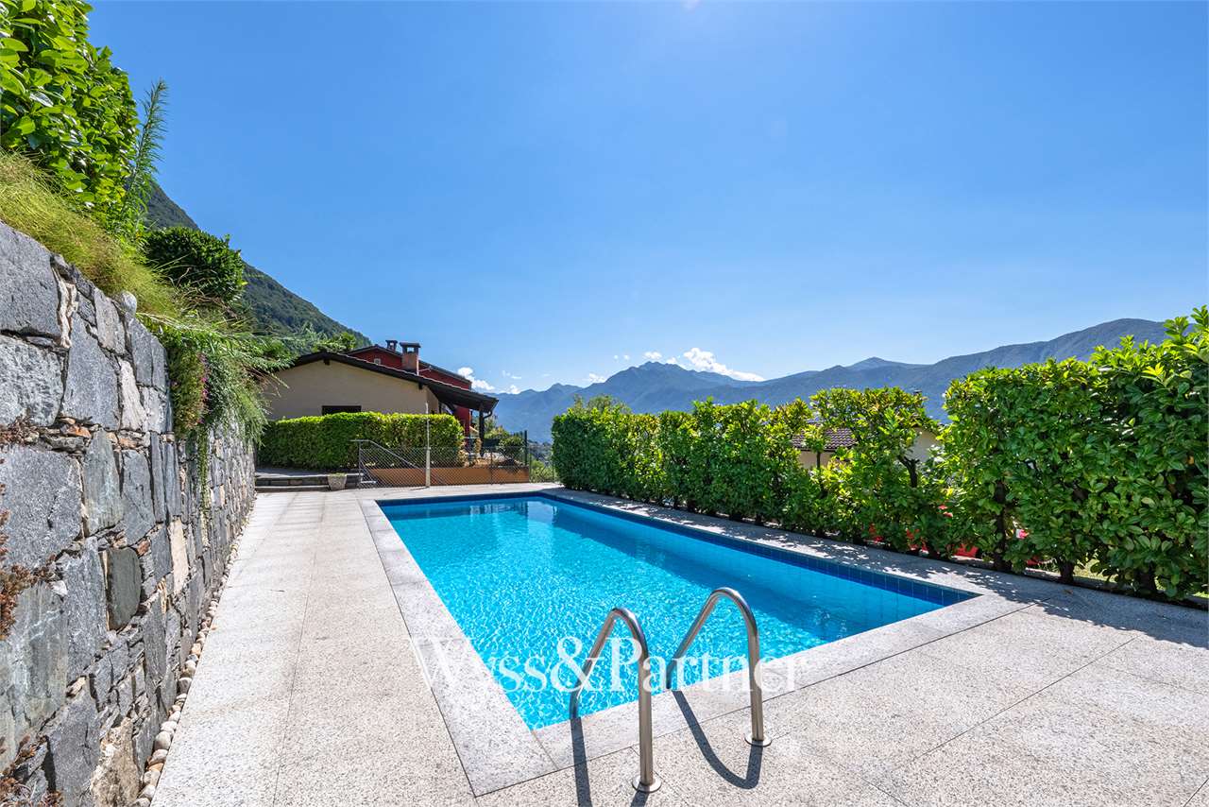
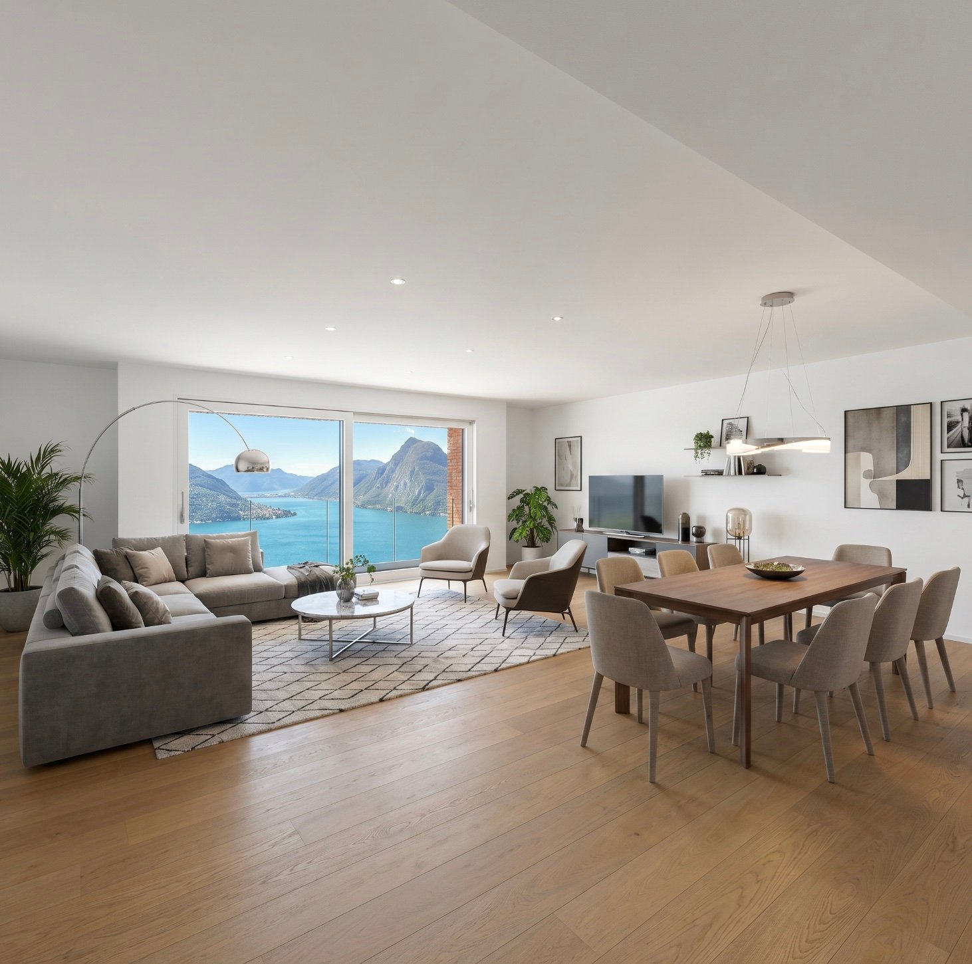
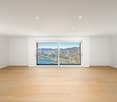
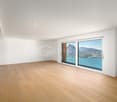
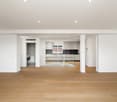
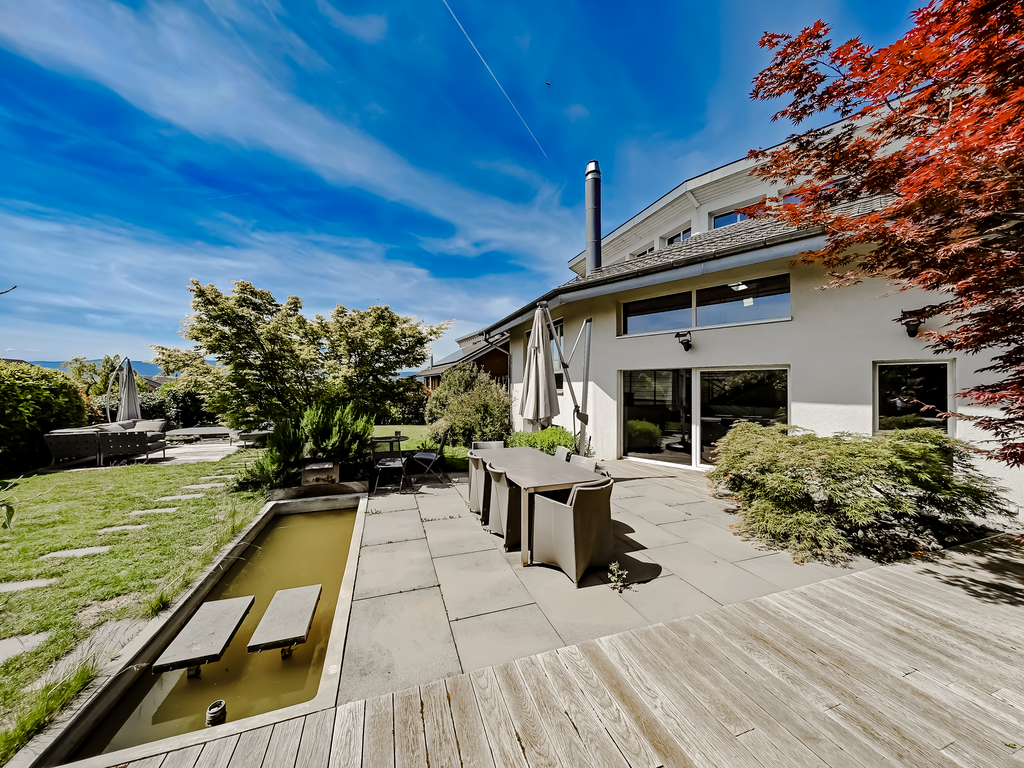
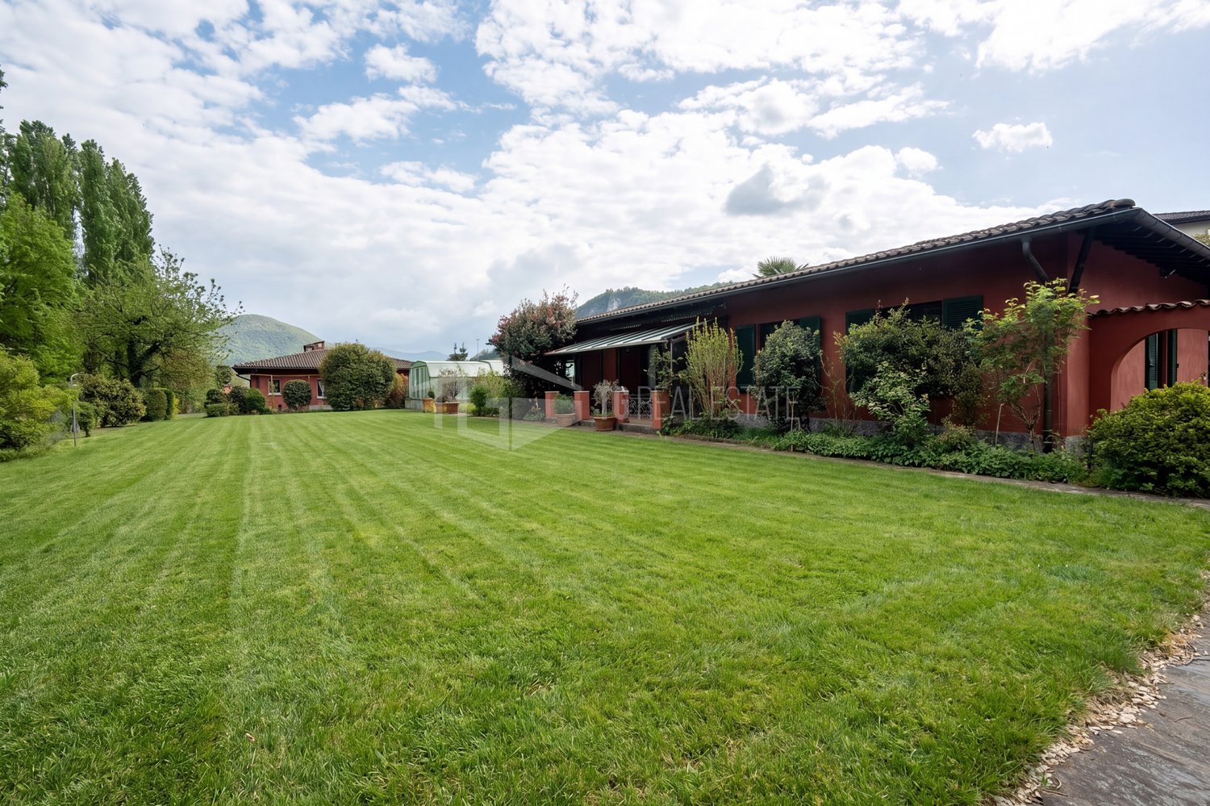
Lo spazio di una villa, la riservatezza di una posizione di testa e il Lago di Lugano come orizzonte quotidiano.A Caslano, all'interno delle Residenze Parco San Michele, proponiamo in affitto una villa di nuova realizzazione, prima locazione, con giardino privato e affaccio diretto sul Lago di Lugano, inserita in un elegante complesso residenziale composto da sole otto unità e dotato di piscina condominiale. Il Golf Club Lugano, la stazione FLP di Caslano e i principali servizi sono facilmente raggiungibili.Situata all'estremità del complesso, la proprietà rimane libera su tre lati: una posizione privilegiata che offre maggiore riservatezza, luminosità e un piacevole rapporto con il giardino e gli spazi esterni.La villa offre una superficie complessiva di circa 203 m², distribuita su due livelli: • Primo livello - piano terreno: ingresso con ampio atrio e luminosa zona giorno open space di circa 68 m², composta da cucina con isola, sala da pranzo e soggiorno. Le grandi aperture creano continuità con il giardino privato e il portico coperto di circa 21 m². Completano il piano un WC ospiti, una lavanderia con deposito e il garage privato. • Secondo livello - primo piano: • camera padronale di circa 29 m² con accesso alla terrazza coperta; • 2 ulteriori camere da letto di generose dimensioni; • un ampio soppalco di circa 23 m², ideale come studio, biblioteca o area relax; • completano il piano un guardaroba, 1 bagno con vasca e 1 bagno con doccia. La proprietà dispone complessivamente di 5.5 locali, 3 camere da letto, uno spazio studio e 3 servizi, di cui due bagni completi e un WC ospiti.Destinata esclusivamente a residenza primaria, rappresenta una proposta ideale per chi desidera stabilire la propria dimora in Ticino e vivere quotidianamente in relazione con il lago. Un posto auto nel garage privato, con accesso diretto all'abitazione, è compreso nel canone. La villa dispone inoltre di un posto auto esterno e il garage è predisposto per la futura installazione di un punto di ricarica per veicoli elettrici. Ulteriori posteggi sono disponibili nel parcheggio coperto adiacente.CASA 8:Disponibilità indicativa: maggio/giugno 2027Canone netto mensile: CHF 4'800.-Acconto spese mensili: CHF 1'050.-Totale mensile: CHF 5'850.-Darsena chiusa: CHF 700.-/mesePosto barca: CHF 300.-/meseL'espace d'une villa, l'intimité d'un emplacement privilégié et le lac de Lugano comme horizon quotidien.À Caslano, au sein des Residenze Parco San Michele, nous proposons à la location une villa neuve, première location, avec jardin privé et vue directe sur le lac de Lugano, située dans un élégant complexe résidentiel composé de seulement huit logements et doté d'une piscine commune. Le Golf Club de Lugano, la gare FLP de Caslano et les principaux services sont facilement accessibles.Située à l'extrémité du complexe, la propriété est dégagée sur trois côtés : un emplacement privilégié qui offre davantage d'intimité, de luminosité et un rapport agréable avec le jardin et les espaces extérieurs.La villa offre une surface totale d'environ 203 m², répartie sur deux niveaux : • Premier niveau - rez-de-chaussée : entrée avec un vaste hall et un espace de vie ouvert et lumineux d'environ 68 m², composé d'une cuisine avec îlot, d'une salle à manger et d'un salon. Les grandes baies vitrées créent une continuité avec le jardin privé et la véranda couverte d'environ 21 m². Un WC invités, une buanderie avec débarras et le garage privé complètent ce niveau. • Deuxième niveau -...

  • Balcony / Terrace
  • Swimming pool
1 / 13
  • Balcony / Terrace
  • Parking space
  • Elevator
  • +1
CHF 10,500.–
7 rooms274m² living space
1225 Chêne-Bourg

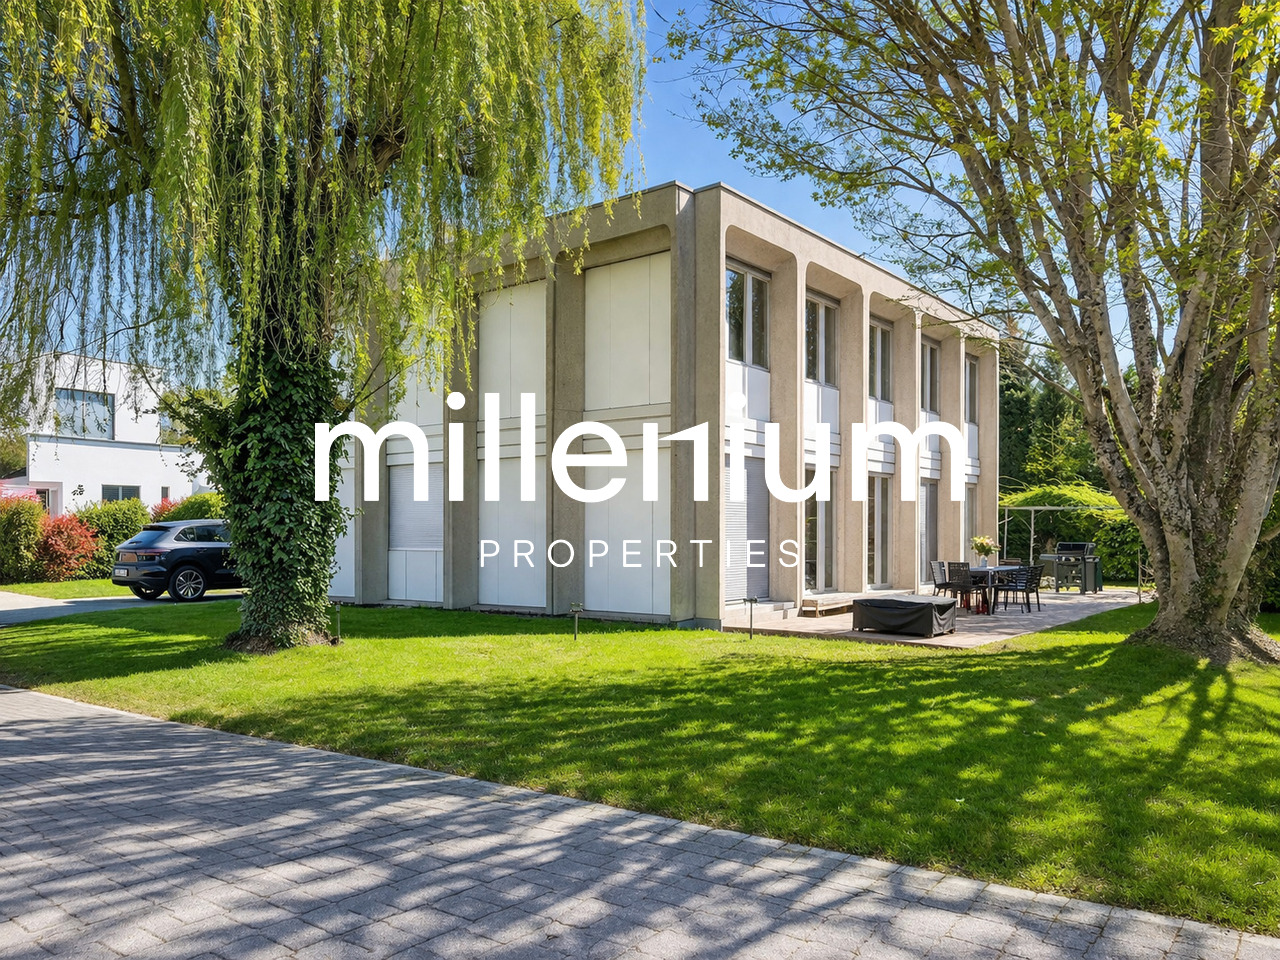
Splendid architect's villa in a green setting

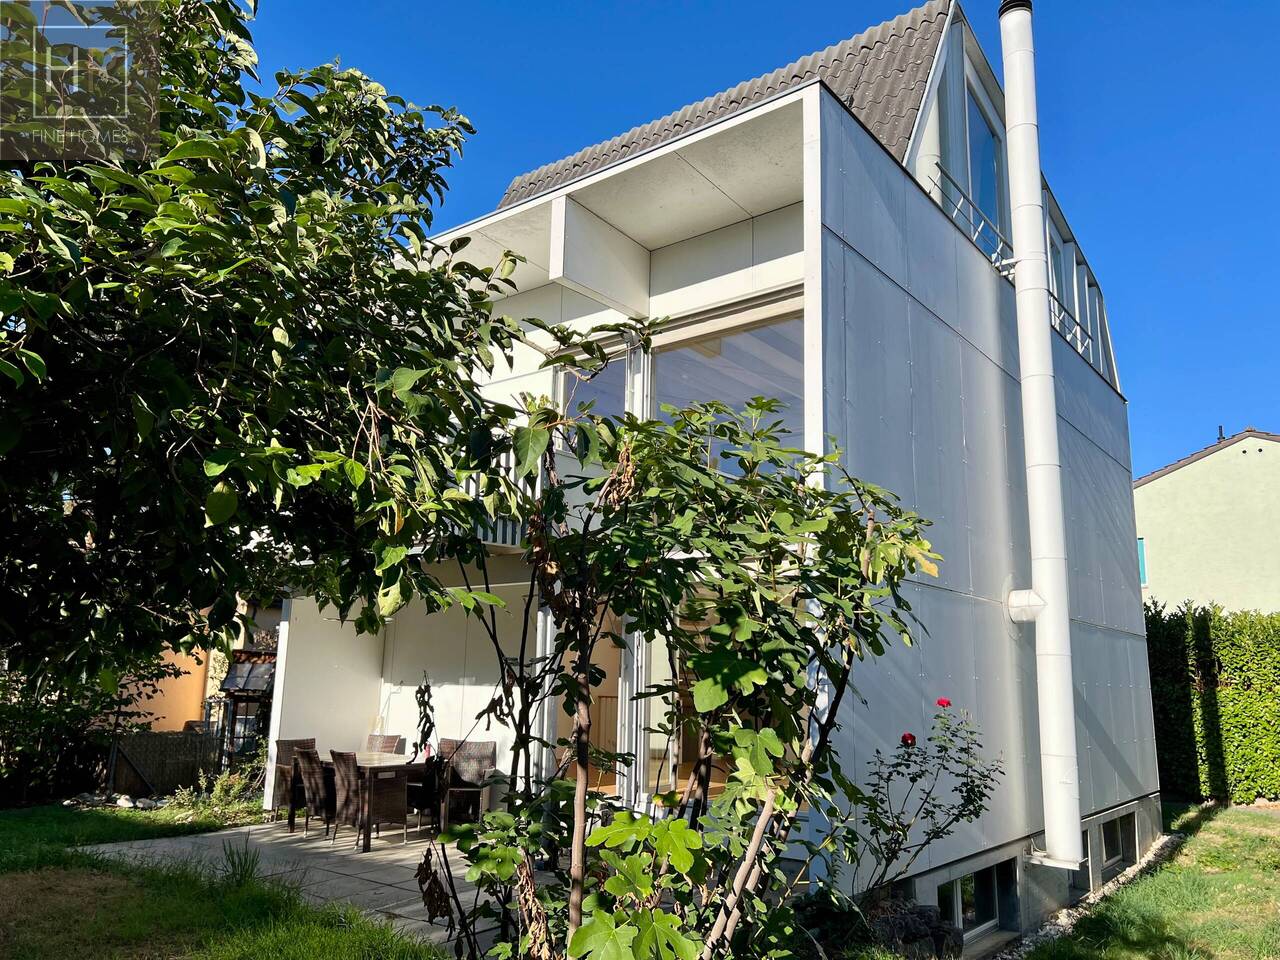
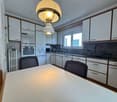
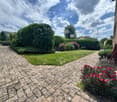
Agence : Millenium PropertiesRéf : KM 2436Located in the sought-after commune of Thônex, this individual villa with an atypical architectural style seduces with its unique character, generous volumes, and calm, green residential environment.Built in the 1970s by architects Francioli & Fritschi, this monolithic architecture offers remarkable brightness and harmonious organization, served by an elevator on three levels of approximately 137 m² each, topped with a flat roof.Situated on a pleasant plot of 1,183 m², it benefits from a peaceful setting, protected from noise, and yet in immediate proximity to schools, shops, and transportation, ensuring an ideal quality of life for a family.Distribution :Ground floor : • A welcoming entrance hall • A bathroom with WC and storage • An open, equipped kitchen • A spacious living room of about 60 m² with a central fireplace, offering a beautiful, bright living space • A room or office • An elevator as well as a staircase serving the different levels First floor : • A distribution area with elevator • A separate WC • A bathroom • A child's room • A room of about 15.80 m² with wardrobe • A spacious parental suite of about 24 m² with wardrobe, access to a large bathroom and a separate WC • An additional room of about 15.70 m² with integrated storage Basement :The lower part of the villa has an independent studio equipped with a kitchen, a living room, a sleeping area, a bathroom, and the following elements: • A boiler room • A large laundry room of about 20 m² • A storage room • Two cellars (20 m² and 8 m²) • Two archive rooms and a storage room Exterior :The property has a pleasant, tree-lined garden offering a green and intimate atmosphere, as well as 4 outdoor parking spaces.This character villa represents a rare opportunity for architecture and unique property enthusiasts seeking a privileged living environment at the gates of Geneva.Rent: CHF 10,500.-Contact:Kari Marill-Hernandez+41 79 572 19 97km@milleniumproperties.chMILLENIUM PROPERTIESBoulevard du théâtre 5, 1204 Genevahttps://www.milleniumproperties.ch+41 22 342 44 12

  • Balcony / Terrace
  • Parking space
  • Elevator
  • +1
New building
1 / 13
  • Balcony / Terrace
  • Garage
Price on request
13 rooms600m² living space
A Trélex, 1270 Trélex

Villa d'exception de haut standing

Nichée sur une parcelle privée de 1'343 m² dans le cadre paisible et recherché de Trélex, sur La Côte vaudoise entre Genève et Nyon, cette villa d'exception incarne le raffinement et l'art de vivre à son plus haut niveau. La maison d'habitation développe 242 m² sur Rez et étage, complétés par 601 m² aménagés en sous-sol, un garage de 39 m² et une dépendance de 41 m². Répartie sur quatre niveaux desservis par un ascenseur privatif, la propriété offre des volumes généreux, des matériaux nobles et des prestations dignes des plus belles résidences internationales, au cur d'un jardin paysager de 594 m² agrémenté d'une piscine de 53 m².REZ-DE-CHAUSSÉE Niveau de réceptionHall d'entrée avec armoires encastréesSuite avec chambre de 22 m² et armoires encastréesSalle de douche attenante avec double vasque en marbre nobleVestiaire et WC visiteurs indépendantsAscenseur privatif desservant les 4 niveaux de la maisonGrand salon de 50 m², baigné de lumière grâce à ses baies vitréesSalle à manger de 25,7 m²Véranda vitrée de 18 m²Cuisine équipée de 29 m² avec monte-charge pour les courses1ER ÉTAGE Suites & espace bureauHall avec armoires et grand balconBureau de 27,8 m²Salle de doucheSuite chambre de 19 m² avec accès direct au balcon et salle de douche à double vasqueSuite chambre de 27 m² avec salle de douche et dressingCuisine avec monte-charge pour les coursesWC séparés1ER SOUS-SOL Espace de vie & intendanceHall d'entrée avec armoiresSalonDeux dépôts et dégagementWCTrois dressings2 Pièces de rangement réfrigérée (cave froide)Deux chambres avec salle de doucheCuisine et WCCave et espace de rangement2ÈME SOUS-SOL Loisirs & garageSalle de cinéma privée non équipéeGrande bibliothèqueDépôt DressingCuisine BuanderieToiletteEspace dédié au toilettage des animauxGarage pouvant accueillir 12 véhiculesESPACE PISCINE Détente & réception extérieurePiscine avec coin cuisine Pièce de réception/repasWC et salle de douche attenantsVisites uniquement sur rendez-vous, dans la plus stricte confidentialité.Contact & informations : Bernard Nicod Rolle Mme Ben Bader 021.807.15.21 079.418.78.10----PROPERTY DESCRIPTIONNestled on a private 1,343 m² plot in the peaceful and sought-after setting of Trélex, on the Côte Vaudoise between Geneva and Nyon, this exceptional villa embodies refinement and an outstanding lifestyle.The main residence offers 242 m² of living space over the ground and first floors, complemented by 601 m² of finished basement areas, a 39 m² garage and a 41 m² annex. Spread over four levels served by a private lift, the property offers generous volumes, high-quality materials and amenities worthy of the finest international residences, all set within beautifully landscaped grounds of 594 m² featuring a 53 m² swimming pool.GROUND FLOOR Reception LevelEntrance hall with built-in wardrobesBedroom suite with a 22 m² bedroom and built-in wardrobesEn-suite shower room with double marble vanityDressing room and separate guest WCPrivate lift serving all four levels of the houseSpacious 50 m² living room, flooded with natural light through large glazed windows25.7 m² dining room18 m² glazed verandaFully equipped 29 m² kitchen with a dumbwaiter for groceriesFIRST FLOOR Suites & Office SpaceHallway with built-in wardrobes and large balcony27.8 m² officeShower room19 m² bedroom suite with direct access to the balcony and a shower room with double vanity27 m² bedroom suite with shower room and dressing roomKitchen with dumbwaiter for groceriesSeparate WCLOWER GROUND FLOOR Living & Staff AreasEntrance hall with built-in wardrobesLiving roomTwo storage rooms and connecting areaWCThree dressing roomsTwo refrigerated storage rooms (cold rooms)Two bedrooms with shower roomsKitchen and WCCellar and storage areaSECOND BASEMENT Leisure & GaragePrivate cinema room, not equippedLarge libraryStorage roomDressing roomKitchenLaundry roomWCDedicated pet-grooming areaGarage accommodating up to 12 vehiclesPOOL AREA Outdoor Leisure & EntertainingSwimming pool with kitchen areaReception / dining roomAdjacent WC and shower roomViewings strictly by appointment and conducted with the utmost confidentiality.Contact & informations : Bernard Nicod Rolle Mme Ben Bader 021.807.15.21 079.418.78.10

  • Balcony / Terrace
  • Garage

Find a new tenant for free

Create a free listing on Homegate to find the perfect next tenant for your apartment in no time at all.

List your property now
1 / 16
CHF 3,900.–
6.5 rooms203m² living space
5400 Baden

Detached family house with garden in attractive location in Baden

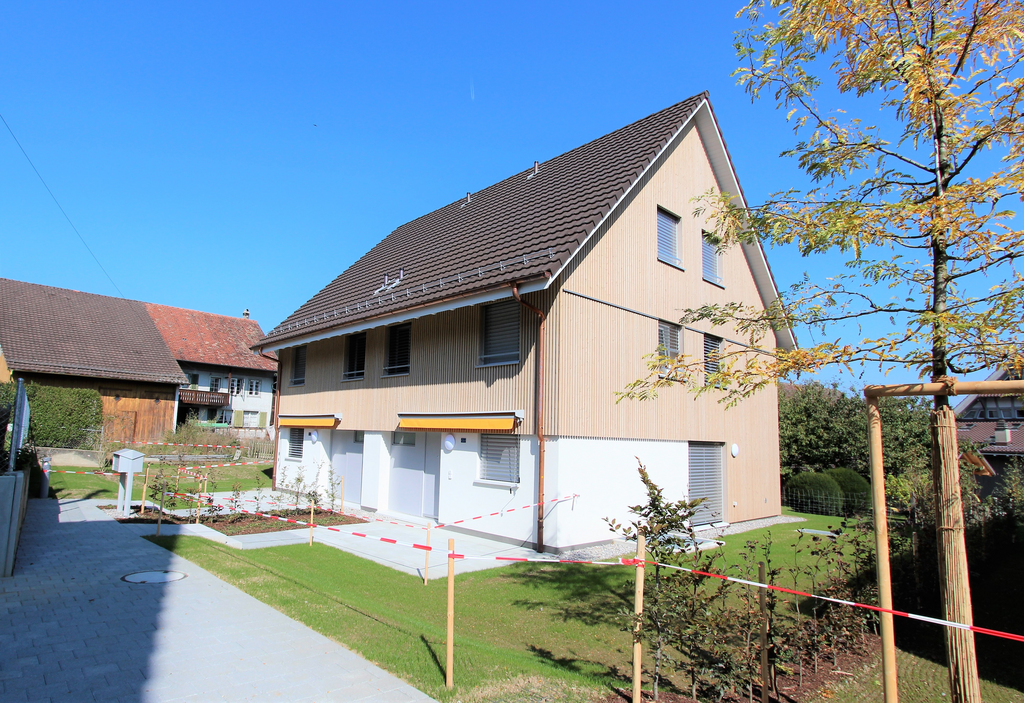
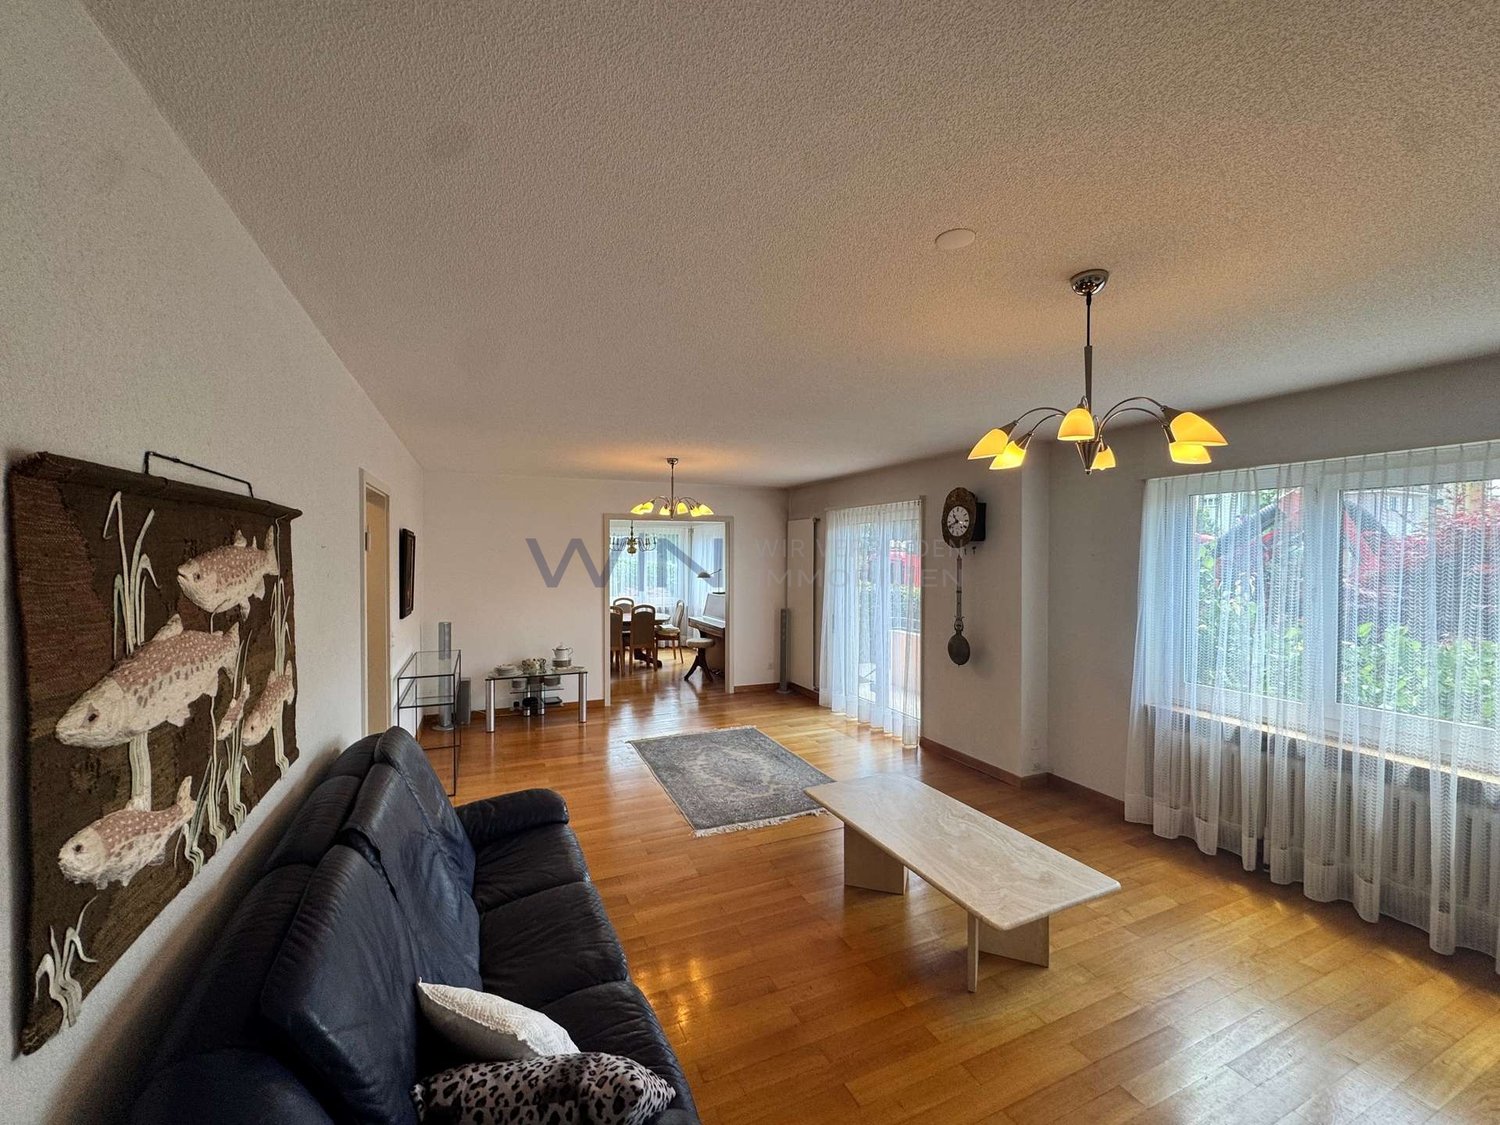
Detached single-family house with a lot of charm in an attractive location in Baden Spacious, well-maintained and continuously modernized - a home to feel good in. This detached single-family house impresses with a well-maintained appearance, a thoughtful room layout and numerous investments from recent years. The property offers plenty of space for families and all those looking for a high-quality home in an attractive residential area. Thanks to the ongoing modernizations, the property presents itself in a very good condition. The facade insulation renewed in 2014 contributes to an energy-efficient building envelope and underlines the careful maintenance of the property. The heart of the house is the 2015 renovated living kitchen with direct access to the well-maintained garden - the ideal place for cozy hours with family and friends. The bright living and dining area delights with high-quality oak parquet and a pleasant living atmosphere. In the entrance area, in the kitchen and in the guest toilet, stylish floor tiles in wood look create a modern and harmonious overall picture. On the upper floor, you will find three spacious bedrooms, a spacious bathroom and a sunny balcony with a view of the greenery. The fully developed and heated attic with Velux roof windows and additional roof insulation offers a variety of uses - for example, as a hobby room, playroom or home office. The range of rooms is complemented by a separate office, a basement and a practical laundry room with direct access to the annex. Even in the outdoor area, the property leaves nothing to be desired: A garage with an electric gate and two outdoor parking spaces offer comfortable parking options directly in front of the house. The property is located in an attractive residential area in Baden. Shopping facilities, schools, restaurants and numerous leisure activities are within short distance. The bus stop is just a few steps away and offers an optimal connection to the city center and the Baden train station. Highlights • Detached single-family house • Continuously modernized and very well-maintained condition • Facade insulation renewed in 2014 • Renovated living kitchen (2015) with direct garden access • Bright living and dining area with high-quality oak parquet • Stylish floor tiles in wood look in kitchen, corridor and guest toilet • Three spacious bedrooms • Large bathroom and sunny balcony • Developed and heated attic with Velux roof windows • Separate office • Basement and laundry room • Garage with electric gate • Two outdoor parking spaces • Bus stop in immediate proximity • Attractive and central residential location in Baden Let yourself be impressed by this well-maintained property and arrange a personal viewing appointment today. We look forward to your contact.

1 / 13
  • Balcony / Terrace
CHF 4,900.–
6.5 rooms180m² living space
1268 Begnins

Maison individuelle de 6,5 avec vue imprenable proche de Begnins

A quelques minutes de Begnins, au coeur d'un quartier de villas, préservé de toute nuisance et proche de toutes commodités (crèches, école primaire et secondaire, restaurants, hôtel, poste et quelques commerces dont un supermarché Denner), cette villa contemporaine de 6,5 pièces bénéficie d'une vue exceptionnelle sur les Alpes et le lac Léman. Construite en 1982 avec des matériaux de qualité et partiellement rénovée avec soin en 2026, elle offre un environnement confortable où il fait bon vivre, lumineux, et disposant de généreuses surfaces. Au rez-de-chaussée inférieur • Un vestibule • Un hall d'entrée • Deux chambres spacieuses • Une salle de bains (baignoire, WC, lavabo) • Une grande cave/buanderie • Un local technique/espace disponible Au rez-de-chaussée supérieur • Un grand séjour orné de sa cheminée, ouvert sur la salle à manger • Un espace dinatoire avec accès à la terrasse et au balcon • Une cuisine équipée • Un chambre/bureau • Un WC visiteurs (WC, lavabo) Aux combles • Deux grandes chambres • Un espace détente • Une salle de douche (lavabo, WC, douche) • Un galetas pouvant être aménagé comme chambre supplémentaire ou salle de jeux / bureau En outre, la maison dispose de trois places de parc dont deux places de parc couvertes, ainsi qu'un jacuzzi extérieur avec une vue imprenable.Le jardin est aménagé avec un espace potager, idéal pour cultiver vos propres légumes et plantes aromatiques. Il comprend également un bassin de type étang agrémenté d'un jet d'eau, apportant une touche agréable et relaxante à l'ensemble.Un petit cabanon est à disposition pour le rangement des coussins de jardin, de la tondeuse, des jouets ou de tout autre matériel.L'abri à voitures dispose d'une borne de recharge pour véhicules électriques, alliant confort moderne et aspect pratique avec un espace dédié au stockage et réserve de bois.Pour finir, la propriété est située dans un chemin sans issue, garantissant l'absence de trafic et un environnement particulièrement calme. Une belle forêt à proximité invite à de agréables promenades.Charges non comprises : le locataire assume l'entretien du jardin, du jacuzzi et de la PAC, ainsi que les frais d'eau, d'électricité, les assurances et les taxes obligatoires.Nur wenige Minuten von Begnins entfernt, im Herzen eines Villenviertels, fernab von jeglichem Lärm und in der Nähe aller Annehmlichkeiten (Kindertagesstätten, Grund- und Sekundarschule, Restaurants, Hotel, Post und einige Geschäfte, darunter ein Denner-Supermarkt), bietet diese moderne 6,5-Zimmer-Villa einen außergewöhnlichen Blick auf die Alpen und den Genfer See. Sie wurde 1982 mit hochwertigen Materialien erbaut und 2026 teilweise sorgfältig renoviert. Sie bietet ein komfortables, lichtdurchflutetes Wohnambiente mit großzügigen Wohnflächen, in dem es sich gut leben lässt. Im unteren Erdgeschoss • Ein Vorraum • Eine Eingangshalle • Zwei geräumige Schlafzimmer • Ein Badezimmer (Badewanne, WC, Waschbecken) • Ein großer Keller/Waschraum • Ein Technikraum/freier Raum Im oberen Erdgeschoss • Ein großes Wohnzimmer mit Kamin, offen zum Esszimmer • Ein Essbereich mit Zugang zur Terrasse und zum Balkon • Eine Einbauküche • Ein Schlafzimmer/Arbeitszimmer • Ein Gäste-WC (WC, Waschbecken) Im Dachgeschoss • Zwei große Schlafzimmer • Ein Entspannungsbereich • Ein Duschbad (Waschbecken, WC, Dusche) • Ein Dachboden, der als zusätzliches Schlafzimmer oder als Spielzimmer/Arbeitszimmer eingerichtet werden kann Darüber hinaus verfügt das Haus über drei Parkplätze, davon zwei überdachte, sowie einen...

  • Balcony / Terrace
1 / 13
  • Parking space
CHF 15,000.–
5.5 rooms385m² living space
6926 Montagnola

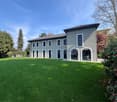
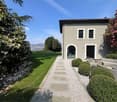
Elegance in the Heart of Montagnola, Exclusive Villa

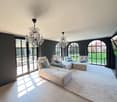
In the green and reserved heart of Montagnola, just a few steps from the prestigious American school TASIS, rises this magnificent independent villa, recently renovated with high-standing materials and finishes. A unique residence that combines the charm of traditional architecture with a contemporary design, carefully curated in every detail.The property develops on two levels for an internal surface of about 385 square meters, surrounded by a lush private park of over 2000 square meters, perfectly maintained and immersed in the tranquility of nature.Day Area - Comfort and Design On the ground floor, the entrance leads to an elegant environment that conducts to a large, bright living room, enriched by large arched windows that open towards the garden and an external patio ideal for moments of relaxation or conviviality with friends.A touch of charm is given by the wine cellar, accessible through a glass door, perfect for wine lovers. The day area continues with a study-relax room with a fireplace, an intimate space for reading or working in total quiet, and a dining room also with a fireplace, designed to host dinners in a warm and refined atmosphere.The separate, modern, and perfectly equipped kitchen has direct access to a convenient pantry. The ground floor is completed by the service area, with a laundry room and a guest bathroom.Night Area - Privacy and Well-beingThe night area, on the upper floor, is reachable through an internal staircase.Here we find three large bedrooms, each with its own bathroom.The master bedroom is a true private refuge: spacious, bright, with a custom-made walk-in closet and an en-suite bathroom that combines elegance and functionality. From here, you can directly access a private attic used as a relaxation area with a sauna, for exclusive moments of well-being.Externals and ComfortThe villa has a covered double garage and two additional external parking spaces. The garden, maintained with taste, offers a perfect green oasis for families or those seeking an exclusive context in contact with nature.

  • Parking space
1 / 13
CHF 3,800.–
6.5 rooms
Wilhelm Haas Weg, 4142 Münchenstein

Einfamilienhaus an familienfreundlicher Lage in Münchenstein BL

Familienfreundliches Einfamilienhaus mit sonnigem Garten in Münchenstein (BL)An ruhiger, verkehrsberuhigter Wohnlage nahe der beliebten Gartenstadt erwartet Sie dieses freistehende Einfamilienhaus mit grosszügigem Raumangebot und sonniger Gartenanlage. Das Quartier gilt als besonders familienfreundlich - Schulen, Kindergärten und ein Spielplatz befinden sich in unmittelbarer Nähe und sind bequem zu Fuss erreichbar.Eckdaten • 4 Schlafzimmer • 2 Badezimmer + separates WC • Ca. 170 m² Wohnfläche • Über 77 m² Nebenfläche im Untergeschoss • 1 gedeckte Sitzplätze • 1 Balkone • 1 Auto-Abstellplatz + zusätzliche Gästeabstellplätze RaumkonzeptErdgeschossDer helle Wohn- und Essbereich sowie die grosszügige Küche bilden das Herzstück des Hauses. Ein grosszügiger Eingangsbereich mit Gästetoilette. Ergänzt wird diese Etage durch einen gedeckten Sitzplatz mit viel Privatsphäre - erweitern den Wohnraum ins Freie. • Obergeschoss:Hier befindet sich der Elternbereich mit einem Schlafzimmer, ein Balkon sowie das Familienbad mit Badewanne. • Obergeschoss: Hier befinden sich drei Schlafzimmer, sowie ein Badezimmer mit Dusche.UntergeschossMehr als 77 m² Nebenfläche- Ein beheizter Hobbyraum mit Tageslicht, zwei Kellerräume und Waschküche bieten vielseitige Nutzungsmöglichkeiten - ob als Hobbyraum, Fitnessbereich, Werkstatt oder zusätzlicher Stauraum. Garten & UmgebungDie rund 600 m² grosse, nach Süden ausgerichtete Parzelle verfügt über eine weitläufige Spielwiese und bietet viel Platz für Erholung, Gartenprojekte oder Familienaktivitäten.Münchenstein mit seinen rund 12'000 Einwohnern bietet eine ausgezeichnete Infrastruktur mit mehreren Kindergärten, Primar- und Sekundarschulen sowie weiterführenden Bildungsangeboten. Die International School Basel in Reinach und Aesch ist in kurzer Fahrdistanz erreichbar. Diese Liegenschaft überzeugt durch ihre ruhige Lage, das grosszügige Raumangebot und den sonnigen Aussenbereich - ideal für Familien, die ein langfristiges Zuhause suchen.Bei Fragen oder einer Besichtigung, können Sie gerne unsere Frau Karin Fricker kontaktieren. Maison familiale avec jardin ensoleillé à Münchenstein (BL)Cette maison individuelle avec de grands espaces et un jardin ensoleillé vous attend dans un quartier calme et à circulation réduite, proche de la cité-jardin très appréciée. Le quartier est considéré comme particulièrement favorable aux familles - les écoles, les jardins d'enfants et une aire de jeux se trouvent à proximité immédiate et sont facilement accessibles à pied.Données principales • 4 chambres à coucher • 2 salles de bains WC séparé • Ca. 170 m² de surface habitable • Plus de 77 m² de surface annexe au sous-sol • 1 place assise couverte • 1 balcon • 1 place de parkingplace de stationnement places de stationnement supplémentaires pour les invités Concept des piècesRez-de-chausséeLe salon et la salle à manger lumineux ainsi que la cuisine spacieuse constituent le coeur de la maison. Une entrée spacieuse avec des toilettes pour les invités. Cet étage est complété par un coin salon couvert avec beaucoup d'intimité - élargir l'espace de vie vers l'extérieur. • Ici se trouve l'espace parents avec une chambre à coucher, un balcon ainsi que la salle de bain familiale avec baignoire. • Etage supérieur: Ici se trouvent trois chambres à coucher, ainsi qu'une salle de bain avec douche.Sous-solPlus de 77 m² de surface secondaire- Une salle de loisirs chauffée avec lumière du jour, deux caves et une buanderie...

1 / 12
CHF 4,500.–
6.5 rooms
Chemin de la Coulat 3, 1036 Sullens

Atypical and bright architect's villa in a green setting

FALL IN LOVE AT FIRST SIGHT! AT THE GATES OF LAUSANNENestled in a particularly quiet and sought-after residential area of Sullens, this magnificent individual villa immediately seduces with its half-level architecture, generous volumes, and warm, bright atmosphere. Ideally located just a few minutes from the Cossonay motorway access, the property offers a peaceful living environment while remaining perfectly connected to the region's main axes. Designed to offer comfort, fluidity, and intimacy, the house proposes an original and harmonious distribution of spaces:- A spacious entrance hall with integrated cupboards- A guest toilet- An independent laundry room with washing column- A large kitchen with storage space/adjacent reduction- A convivial and bright dining room, open to the outdoors- A spacious living room with fireplace- A superb mezzanine that can accommodate an office, library, leisure, or relaxation areaFour bedrooms spread over different levels, including a parental suite with dressing room and adjacent shower/WC, a room with integrated mezzanine, a room in the lower ground floor with access to the garden- A bathroom with bathtub- A large cellar/workshop in the lower ground floor with external access- A technical roomOutside, the villa benefits from a magnificent tree-lined and flower-filled garden, carefully laid out, offering a rare, bucolic environment and great intimacy. Two terraces in hard stone and a jacuzzi complete this particularly pleasant outdoor living space. In terms of parking, the property has:- A covered parking space for two vehicles (CHF 240.-/month in addition to the rent)- Several additional outdoor parking spaces, allowing up to 4 to 5 cars to be parked in total (including covered parking)- An additional storage room behind the covered parking spaceAn atypical, warm, and characterful property, ideal for lovers of volumes, light, and unique architecture.Note: Example layouts are not contractual

Travel time
-
1 / 13
CHF 3,700.–
6.5 rooms180m² living space
Kirchenaustrasse, 9430 St. Margrethen SG

Rent-to-own possible | Atrium house - a new kind of living experience *only 6 of 20 available*

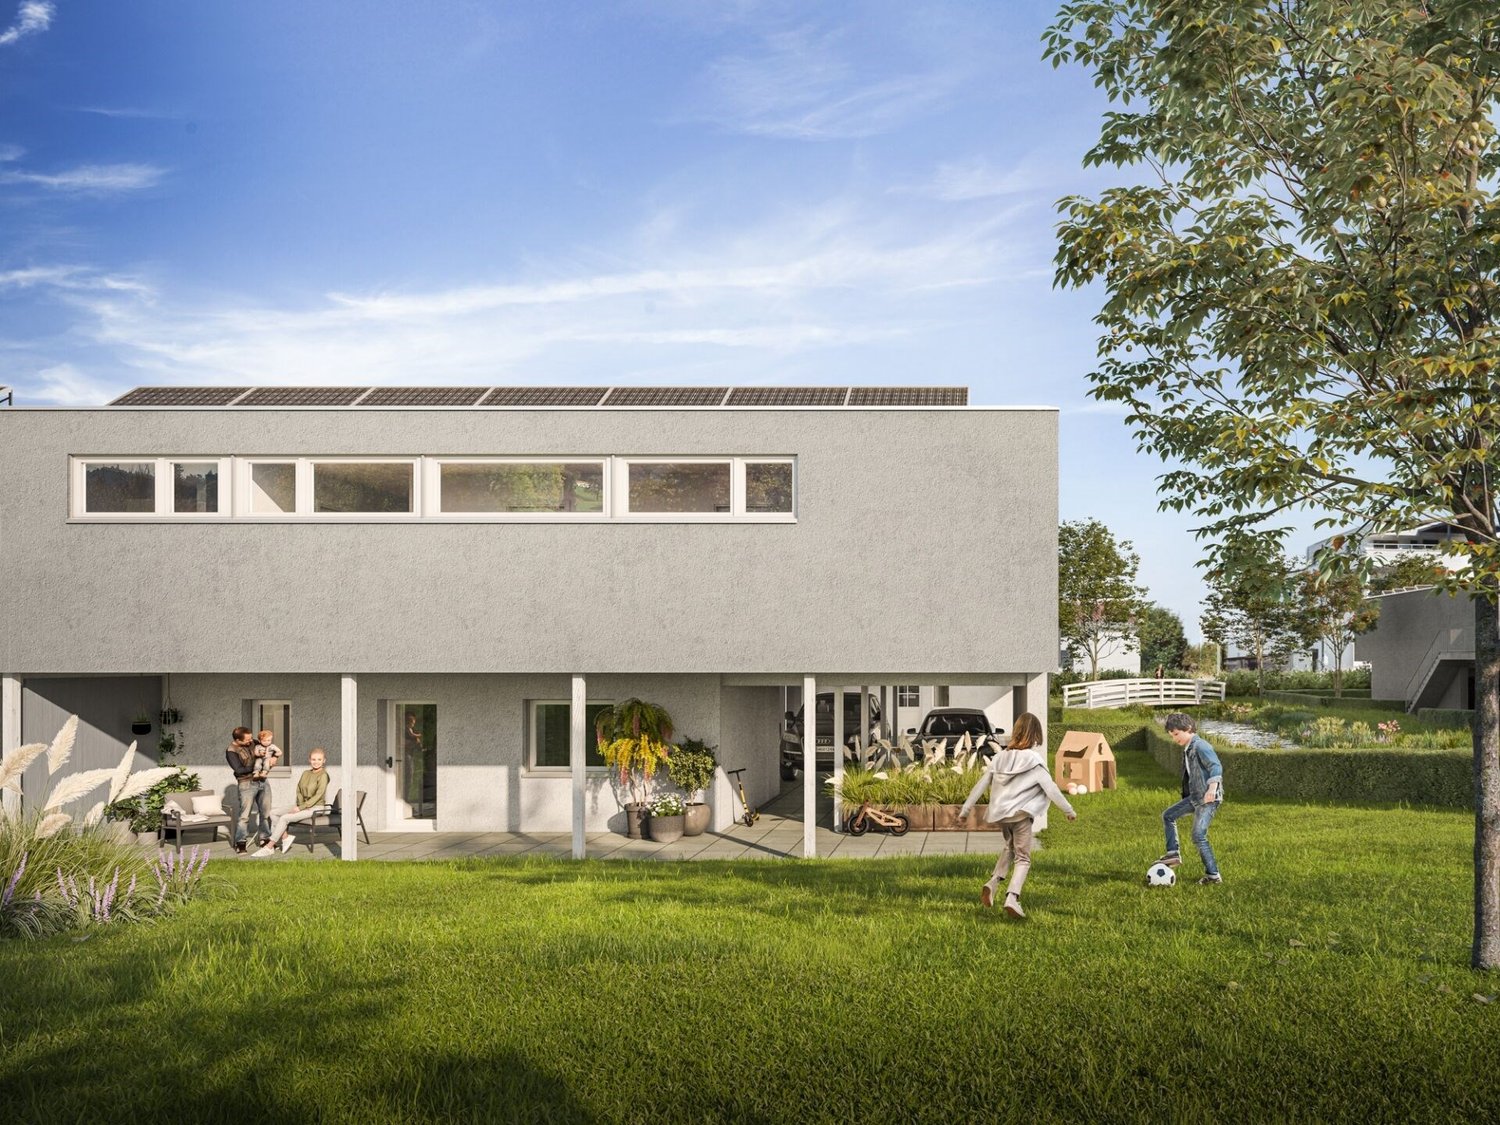
We're bringing the unique selling point of this new construction project right to the point. The Atrium. Enjoy the following benefits and experience a new kind of living: • Central courtyard with over 50m2, which can be used and individually designed all year round. The ideal outdoor area for the whole family! • Maximum privacy in the center of the house and optimally protected from wind and emissions. Additionally, an adjacent covered seating area is available. • The glazing of the atrium provides the adjacent rooms and the living/dining/kitchen area with plenty of natural light. Other highlights: • A repeatedly thoughtful floor plan for all units, spread over 180m2 and 6.5 rooms. Determine and activate options like Freecooling or fireplace. • For 2-story buildings, only 15 steps, wide traffic routes, rooms, and bathrooms on the ground floor • Do you miss the green? Each atrium house offers a lawn, proximity to the stream, and the estate's own playground. Additionally, you're in the nature reserve "Eselschwanz" in no time. • Low energy and life cycle costs thanks to modern wood construction (less facade area, earth probe with heat pump, optional own photovoltaic system) • The gate to your next vacation is only 10 minutes away by car (Altenrhein airport). But the beautiful is also very close... a short bike ride to the Bruggerhorn beach or quickly to Lake Constance and Bregenz. You can reach the Pizol ski and hiking area in 40 minutes by car. • The kindergarten and primary school are about 20 minutes away on foot. The next bus stop can be reached in 5 minutes on foot. • The tax rate of the municipality of St. Margrethen (102%) is below the cantonal average. Also worth knowing: • The atrium houses differ in terms of orientation and plot size. • The first 12 atrium houses have already been awarded and are being occupied gradually. • In the 2nd construction phase, 8 atrium houses will be built with occupancy from spring 2027. • We would also be happy to offer you a rent-to-own option: you buy directly from the builder. We can advise you on individual financing options. We would be happy to present this unique project in St. Margrethen to you in person. PRE-REGISTRATION FOR A SHOW HOUSE VISIT:Register via the contact form or by email for a visit on selected Thursdays between 5:00-7:00 PM.You can obtain further information and the project brochure via the contact form.We look forward to your inquiry.

Travel time
-
1 / 13
  • Balcony / Terrace
  • Parking space
  • Garage
  • +1
CHF 29,000.–
7 rooms320m² living space
3963 Crans-Montana

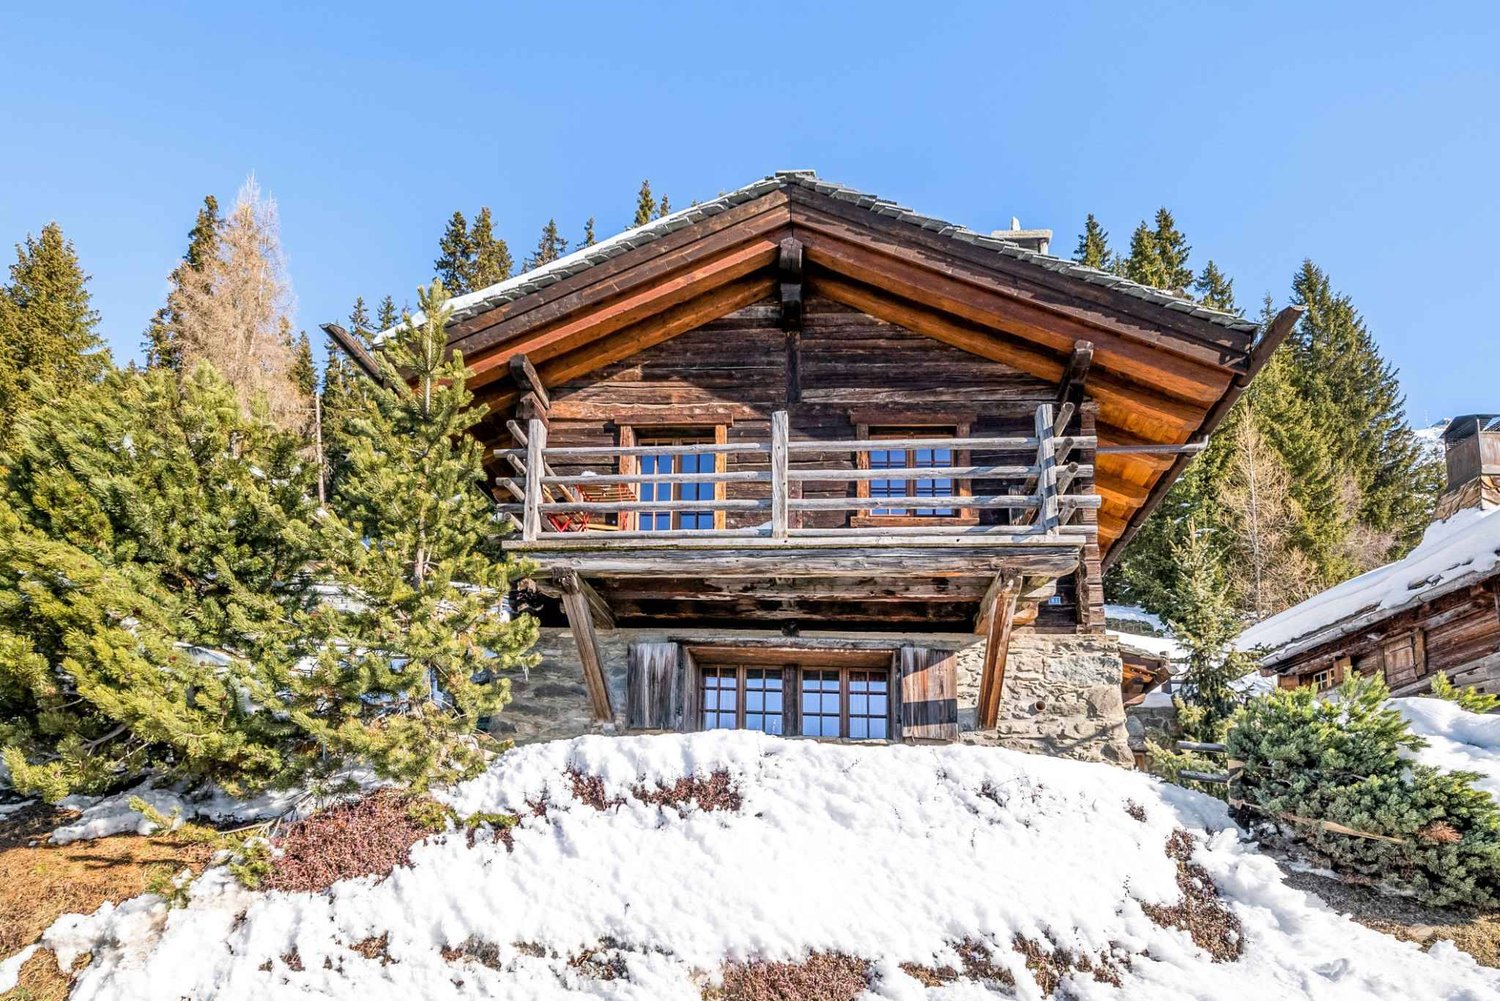
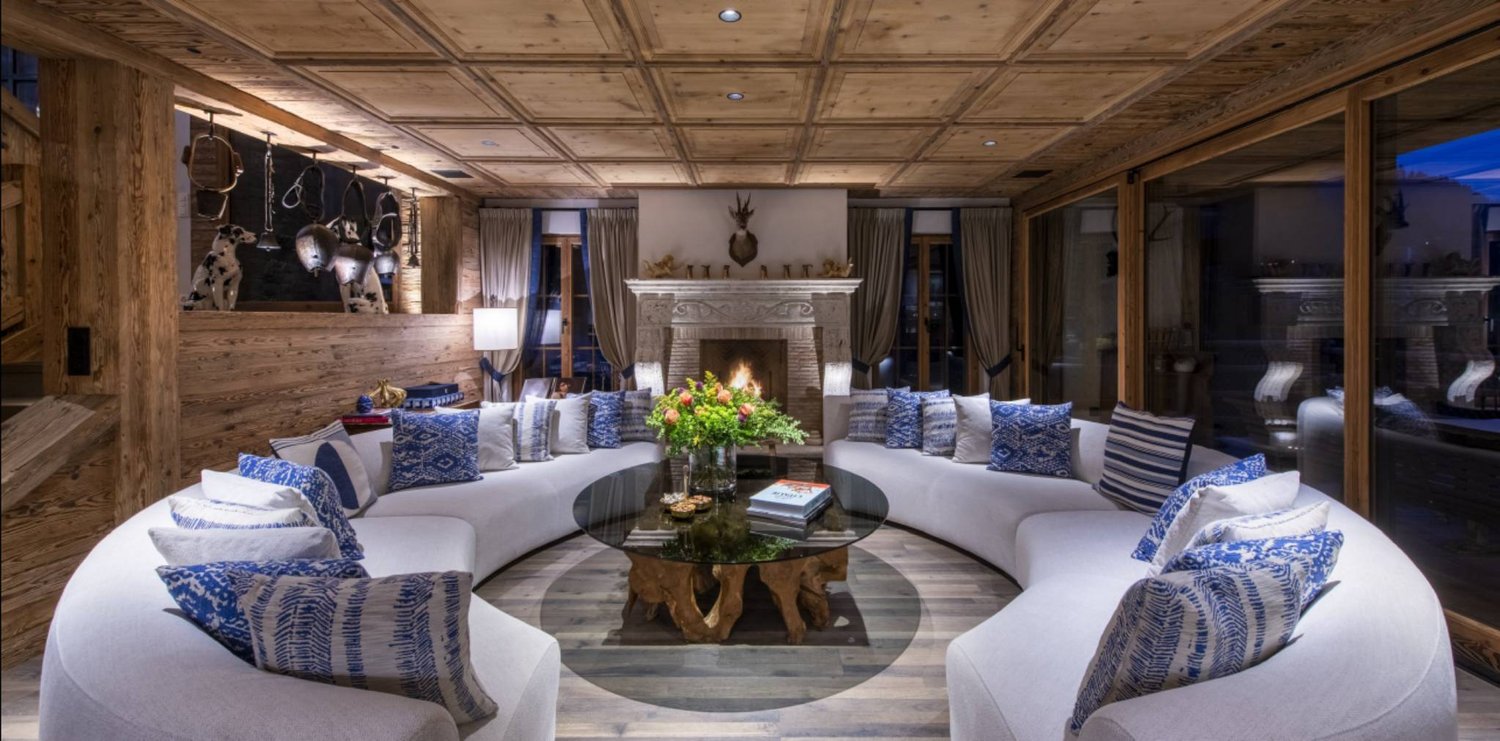
LOC 207 - CHALET BOIS DORÉ

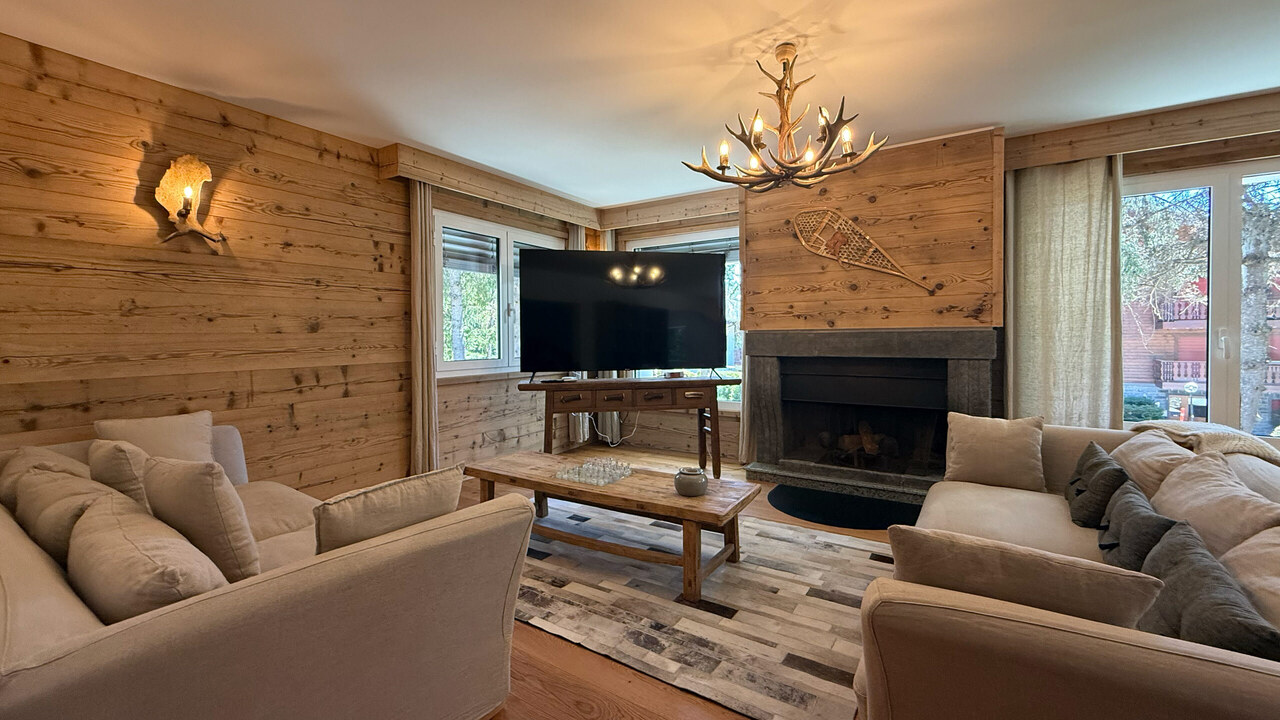
Disponible en location vacances à partir de CHF 29'000.-/mois.*Disponible en location à l'année à partir de CHF 22'000.-/mois.*Chalet d'exception à louer - Élégance alpine au coeur de Crans-MontanaIdéalement situé à la Rue des Biolirs, dans l'un des quartiers les plus prisés de Crans, ce somptueux chalet individuel conjugue charme authentique et prestations haut de gamme. À quelques minutes à pied du centre et à proximité immédiate des infrastructures emblématiques de la station, il offre un cadre de vie privilégié, entre nature, calme et art de vivre alpin.Entièrement rénové avec des matériaux nobles, ce chalet de standing déploie ses volumes sur trois niveaux dans une atmosphère chaleureuse et raffinée. Les espaces de vie lumineux s'ouvrent généreusement sur l'extérieur, invitant à profiter d'une vaste terrasse ensoleillée et d'un jardin soigneusement aménagé -- parfaits pour des moments de détente en toute intimité.Pensé pour le confort et le bien-être, le chalet propose des équipements de qualité incluant un espace wellness avec sauna, une salle de fitness et un salon TV, créant un véritable cocon après une journée en montagne.Distribution du chaletRez inférieur- Garage pour un véhicule + rangements- Buanderie entièrement équipée- Chambre invités (3 lits simples) avec salle de douche privative- Espace détente avec canapé et système Home Cinema- Salle de fitness- SaunaRez supérieur- Magnifique pièce à vivre avec cheminée et TV- Cuisine moderne entièrement équipée et ouverte sur la salle à manger- Accès direct à la terrasse et au jardin idéalement exposés Sud-Ouest- Une chambre (lit simple) avec salle de douche privative- Une chambre (lit double) avec salle de douche privative et dressing- WC visiteursÉtage- Une chambre (lit double) avec salle de bain + douche privative, dressing et accès balcon- Une chambre (lit double) avec salle de douche privative, dressing et accès balconCadre de vie et atouts • Quartier résidentiel calme et recherché • Accès rapide au centre de Crans-Montana • Proximité immédiate des pistes de ski et remontées mécaniques • Golf et nombreuses activités de plein air à proximité • Arrêt de bus accessible à pied en quelques minutes Informations complémentaires • Places visiteurs à disposition à l'arrière du chalet • Une place de stationnement en garage incluse • Charges comprises dans le loyer (électricité, eau, chauffage, télévision, internet) • Linge de maison, vaisselle et connexion internet fournis • Capacité d'accueil : jusqu'à 10 personnes Ce chalet est une opportunité rare pour une location saisonnière ou de longue durée, idéale pour une clientèle recherchant confort, discrétion et qualité de vie au coeur des Alpes suisses.* Prix sujet à des variations selon la période et la saison.Contactez nous pour en savoir plus !ImmoCrans SA+41 (0)27 483 83 83Available as a vacation rental from CHF 29,000/month.*Available as a year-round rental from CHF 22,000/month.*Exceptional chalet for rent - Alpine elegance in the heart of Crans-MontanaIdeally located at Rue des Biolirs, in one of Crans' most sought-after districts, this sumptuous detached chalet combines authentic charm with top-of-the-range amenities. Just a few minutes' walk from the center and close to the resort's emblematic infrastructures, it offers a privileged living environment, between nature, calm and the alpine art of living.Completely renovated with noble materials, this luxury chalet...

  • Balcony / Terrace
  • Parking space
  • Garage
  • +1

Suggested properties for you based on search results