1548 results - House, chalet, rustico for rent in Switzerland

1 / 13
Price on request
11.5 rooms450m² living space
A Lausanne Centre, 1012 Lausanne Centre

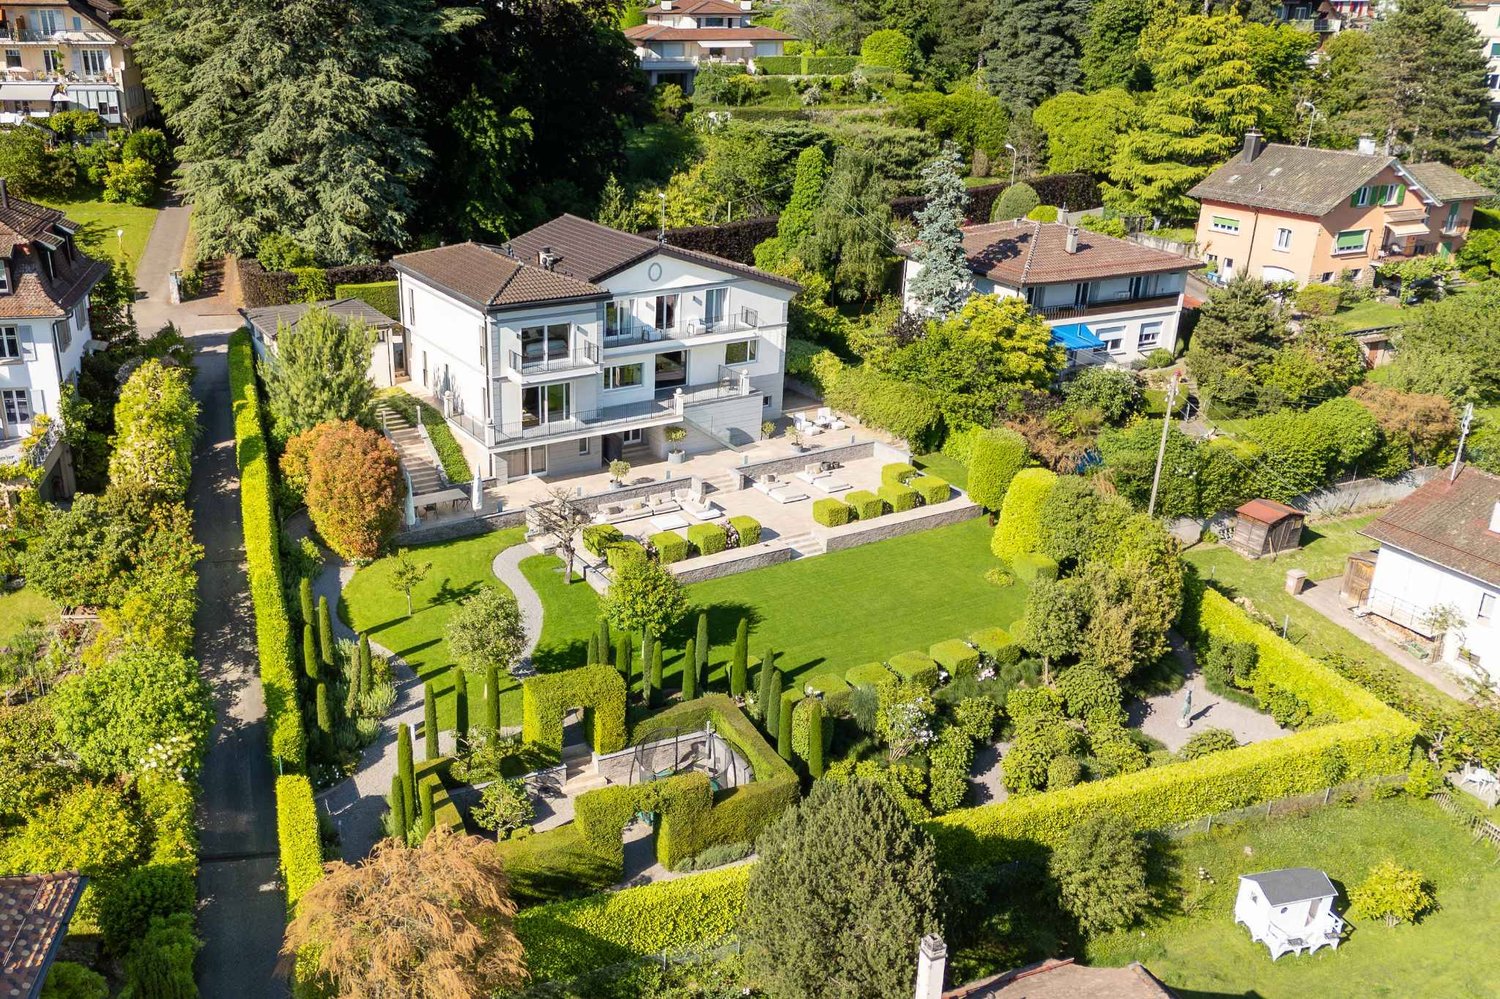
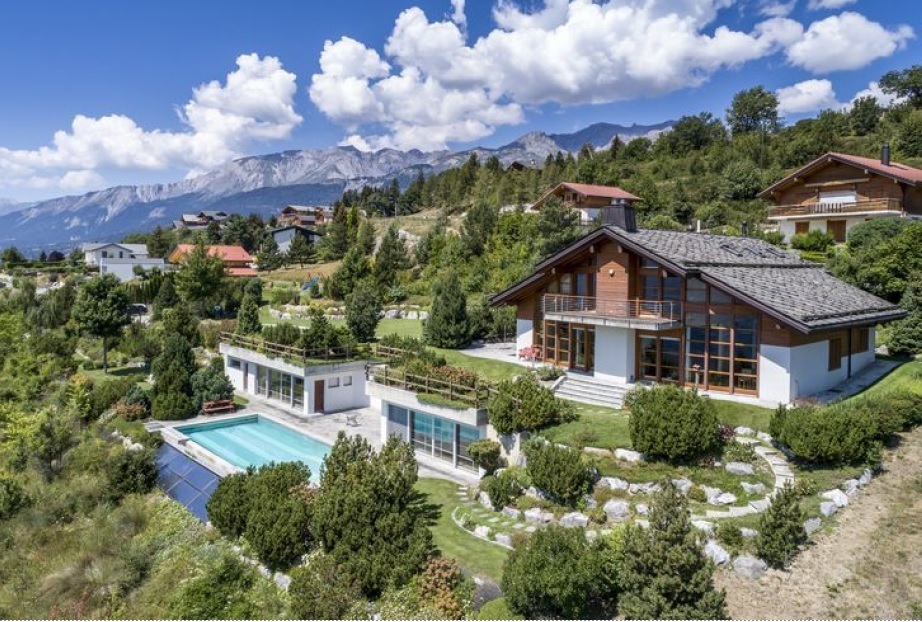
Prestigious residence nestled in a residential area

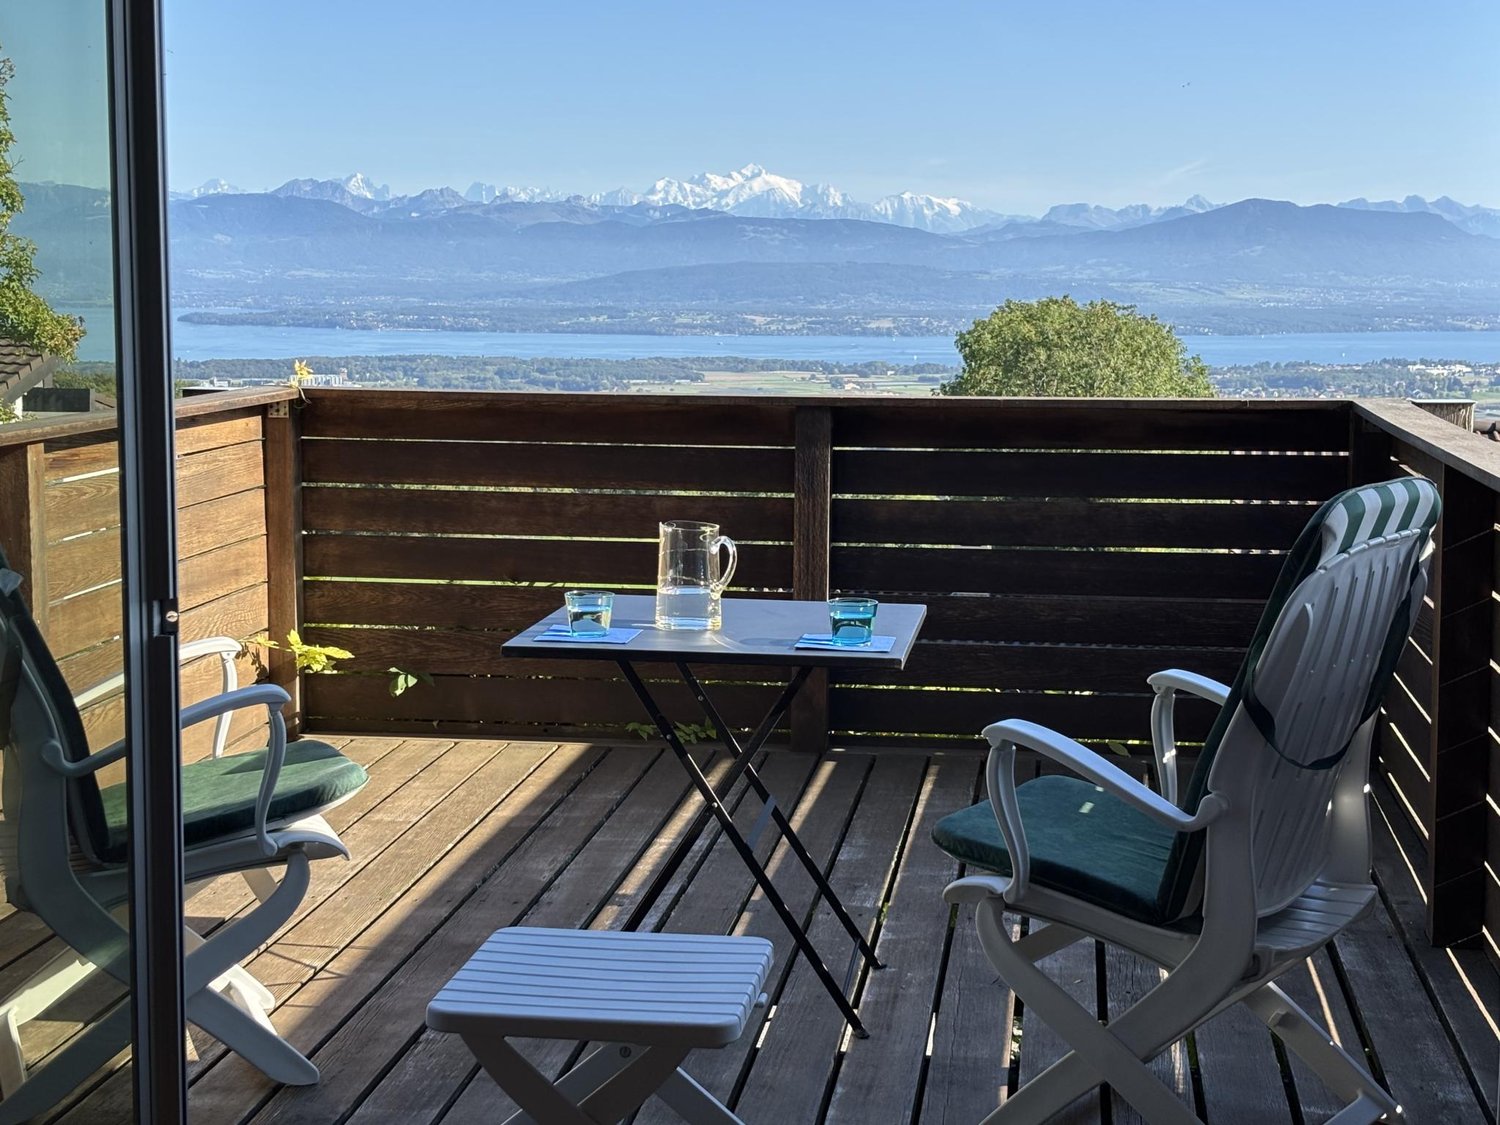
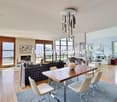
Incredibly situated in a quiet residential area of Lausanne, this property stands out for its dominant position, its green setting, and its spectacular view of Lake Geneva and the Alps. Just a few minutes from the city center, it offers a rare balance between serenity, intimacy, and accessibility.This home was entirely rethought in 2015 to combine original charm and contemporary lines. The materials, finishes, and volumes reflect a high level of demand and a strong sense of comfort.Over 3 levels, it offers generous volumes and high-end finishes:- Bright, open living spaces opening onto the exterior, including a contemporary kitchen, an elegant dining area, a main living room, a second spacious lounge, and an intimate library, where every glance escapes towards the lake and the Alps.The sleeping area includes several generous bedrooms, including an elegant suite with a dressing room and a sumptuous master bedroom with a custom-made dressing room of remarkable volume.The ground floor accommodates an independent suite, ideal for guests or household staff, a multipurpose room currently arranged as an office (which can easily serve as an additional bedroom), as well as a wellness area including a hammam, a home cinema, a relaxation corner, and a wine cellar.A large garage box for vehicles and several outdoor parking spaces, both inside and around the property, ensure optimal parking comfort.The property is equipped with a security system including an alarm and an automatic gate, ensuring absolute intimacy and serenity for its residents.The exteriors, extending over a plot of more than 2'000 m², have been carefully landscaped, with a succession of living spaces: intimate terraces, chosen vegetation, and relaxation areas designed to enjoy every season.The house can also be proposed for rent furnished, availability and conditions to be agreed upon.Make your dream a reality: this property is waiting for you. Contact the Bernard Nicod SA agency, VIP Service, now at 021 331 17 57.

1 / 13
  • Balcony / Terrace
  • View
  • Parking space
  • +2
Price on request
9 rooms720m² living space
A Verbier, 1936 Verbier

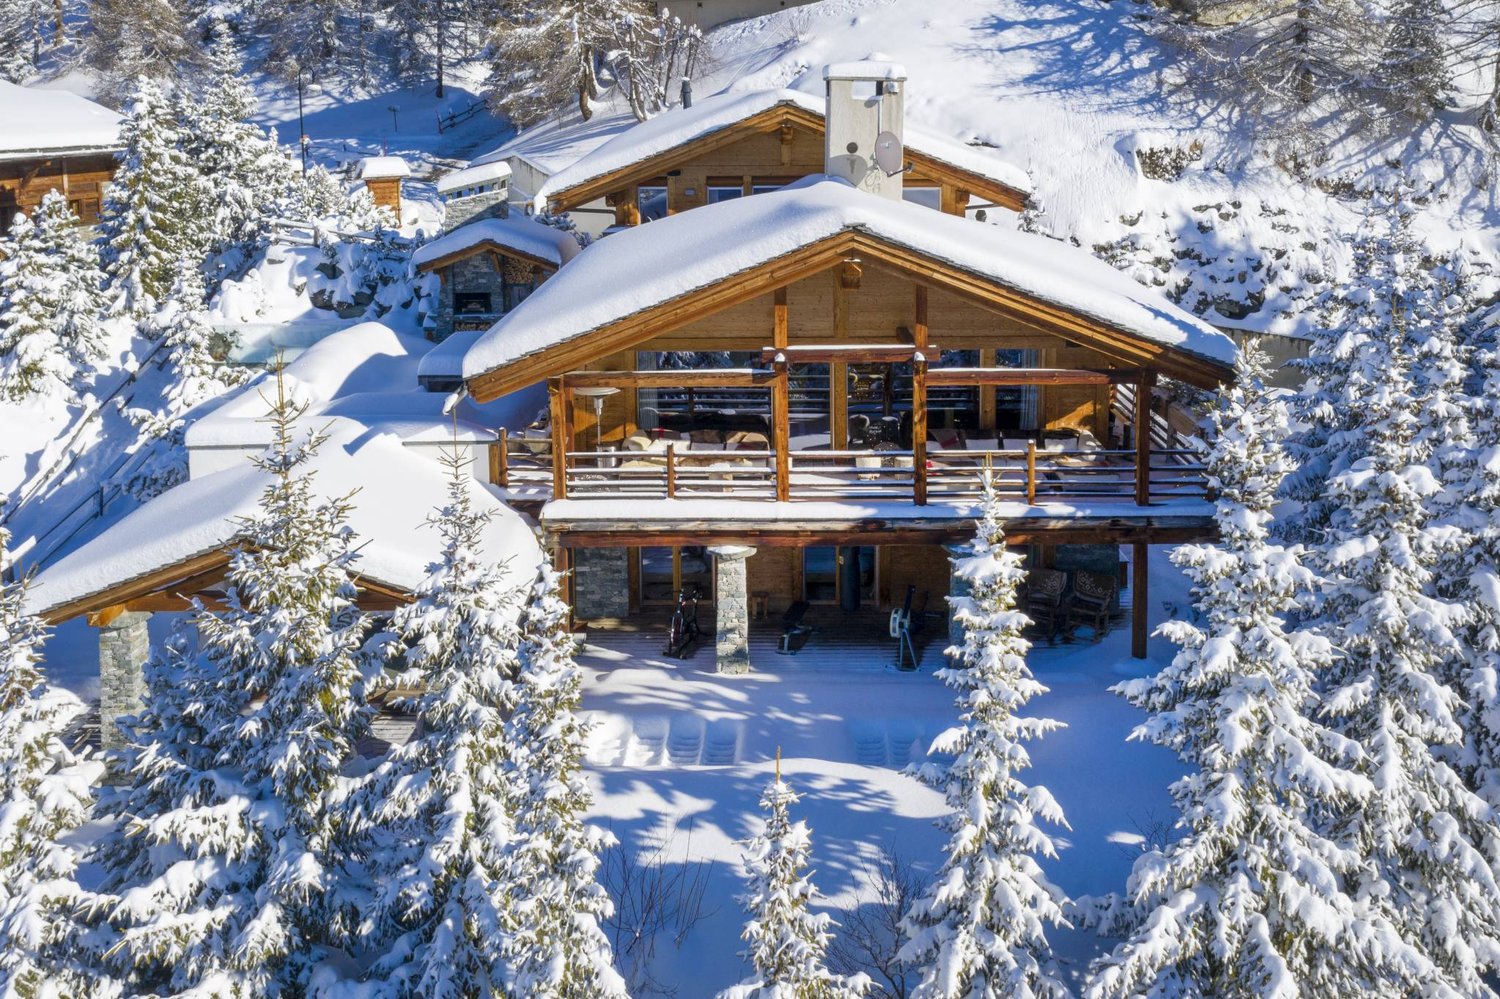
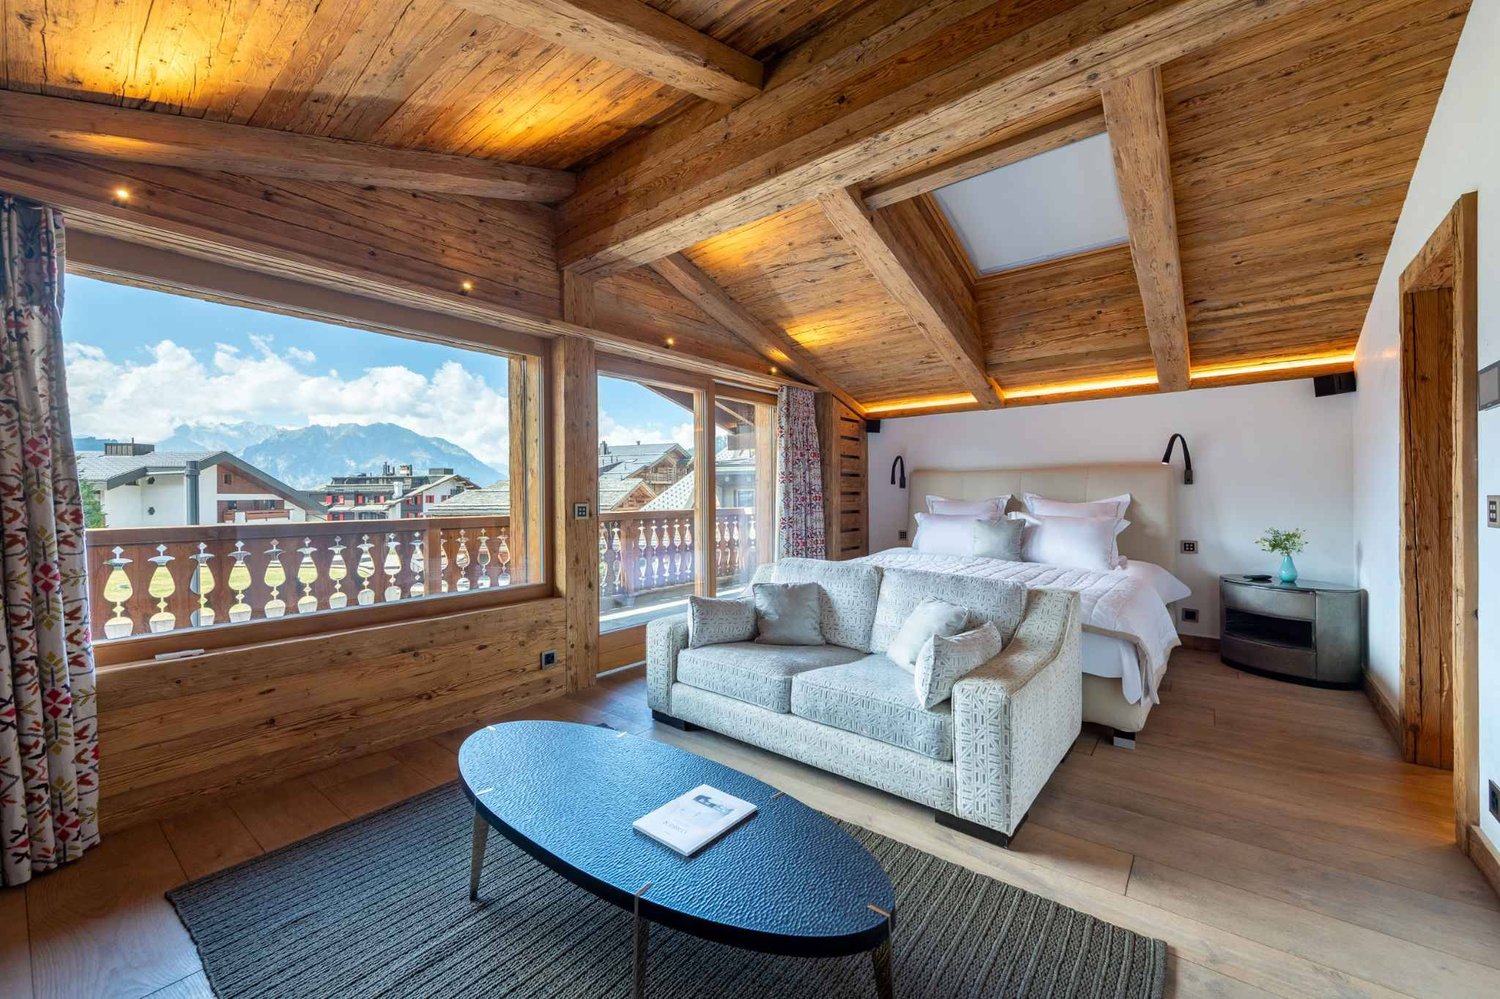
Chalet Spa | Luxury Chalet with Spectacular Views!

Chalet Spa | Luxury Chalet with Spectacular Views!5 BEDROOMS + 2 ADDITIONAL BEDROOMS | 7 BATHROOMS | 720 m² | PRIVATE SPA & GYMLOCATION: Chemin de la Bergerie - VerbierAVAILABILITY: Weekly rental and morePRICE: Upon requestChalet Spa Verbier is one of the most prestigious chalets in the world, combining contemporary design with a state-of-the-art spa and a coveted location offering breathtaking views of the Alps. Every detail of this chalet has been carefully thought out to provide an ultimate luxury experience.The chalet features five bedrooms in the main house and two additional bedrooms in a separate apartment, making it an exclusive refuge for families or larger groups looking to enjoy a unique stay in the Swiss Alps.Design & Immersive Experience:The Penthouse Master Suite, located on the top floor and accessible by a private staircase from the living room, is a true luxury sanctuary. It features a king-size bed, a private terrace, and a minibar. A glass-enclosed gas fireplace, set into the wall opposite the bed, creates a romantic ambiance and offers a fascinating view of the Alps when lit. The en-suite bathroom is equally luxurious, with double sinks, a separate rain shower, and a private whirlpool, all with unparalleled views of the mountains.On the spa level below the living room are four more bedrooms. The entire spa level opens onto a large terrace with a wooden deck, landscaped gardens, and an outdoor fitness area. Two of the bedrooms can be combined to create a family suite with two bathrooms, one with a shower and the other with a luxurious bathtub.Wellness & Spa Facilities:Chalet Spa Verbier features an indoor overflow pool, continuously refreshed by a Siemens filtration system that avoids the use of chlorine and chemicals. The wellness area includes a sauna, a hammam with eucalyptus diffusion, a massage room, and an indoor fitness room equipped with high-end equipment. There is also an outdoor fitness area with a Concept 2 rowing machine, a Schwinn Spinner, a TRX, and various other Technogym equipment.Amenities:Parking: The chalet has a large garage with five parking spaces.Ski Room: A well-equipped ski room allows for the secure storage of your ski equipment.Wine Cellar: A private wine cellar is available, ideal for wine lovers.Outdoor Areas: Large terraces with barbecue facilities, perfect for outdoor meals and relaxation.Chalet Spa Verbier is not just a property; it's a luxury sanctuary in the heart of the Swiss Alps. With its exquisite design, unparalleled amenities, and breathtaking views, this chalet offers a truly exceptional experience for those seeking the ultimate Alpine luxury experience.

  • Balcony / Terrace
  • View
  • Parking space
  • +2
1 / 12
  • Balcony / Terrace
  • View
  • Parking space
  • +2
Price on request
6.5 rooms450m² living space
Rue de la Poste 8, 1936 Verbier

Chalet La Datcha in the heart of Verbier!

Chalet La Datcha The art of exceptional Alpine living in VerbierNestled in the heart of the prestigious village of Verbier, Chalet La Datcha is an exceptional property that elegantly combines the authentic charm of Alpine architecture with contemporary refinement. Designed by a renowned architect and realized with the finest local materials, every detail has been carefully thought out to offer a level of luxury, comfort, and irreproachable quality.The chalet features five magnificent en-suite bedrooms, each benefiting from its own bathroom.Its vast open living space, combining lounge and dining areas, constitutes the heart of the property. Bathed in light, it is equipped with an integrated audio system, high-end multimedia equipment, as well as a fully equipped kitchen with a wine cellar, ideal for receiving or relaxing after a day in the mountains.The wellness area offers a true private spa experience thanks to the Starpool equipment, including a hammam, a sauna, a jacuzzi, an ice fountain, a wet lounge, as well as a sun-drenched terrace perfect for relaxation. The chalet also includes a ski room with heated boot warmer, a private laundry room, as well as a sumptuous master suite with fireplace, dressing room, bathroom with jacuzzi, and private terrace.Offering high-end services, refined design, and a privileged location in the heart of one of the most sought-after Swiss Alpine resorts, Chalet La Datcha embodies the ideal Alpine refuge for a clientele seeking excellence.Main featuresApprox. 422 m² of living spaceFive en-suite bedroomsLarge open living space with lounge and dining areasHigh-end fully equipped kitchen with wine cellarPrivate spa area with hammam, sauna, jacuzzi, ice fountain, and wet loungeMaster suite with fireplace, dressing room, and private terraceSki room with heated boot warmerDomotics, integrated audio system, high-speed Wi-Fi, and underfloor heatingSouth-facing terrace with panoramic views of the mountainsIndoor parking

  • Balcony / Terrace
  • View
  • Parking space
  • +2
Travel time
-

Find a new tenant for free

Create a free listing on Homegate to find the perfect next tenant for your apartment in no time at all.

List your property now
1 / 13
  • Parking space
  • Garage
CHF 7,000.–
8 rooms400m² living space
3975 Randogne

LOC 121 - CHALET RANDOGNE

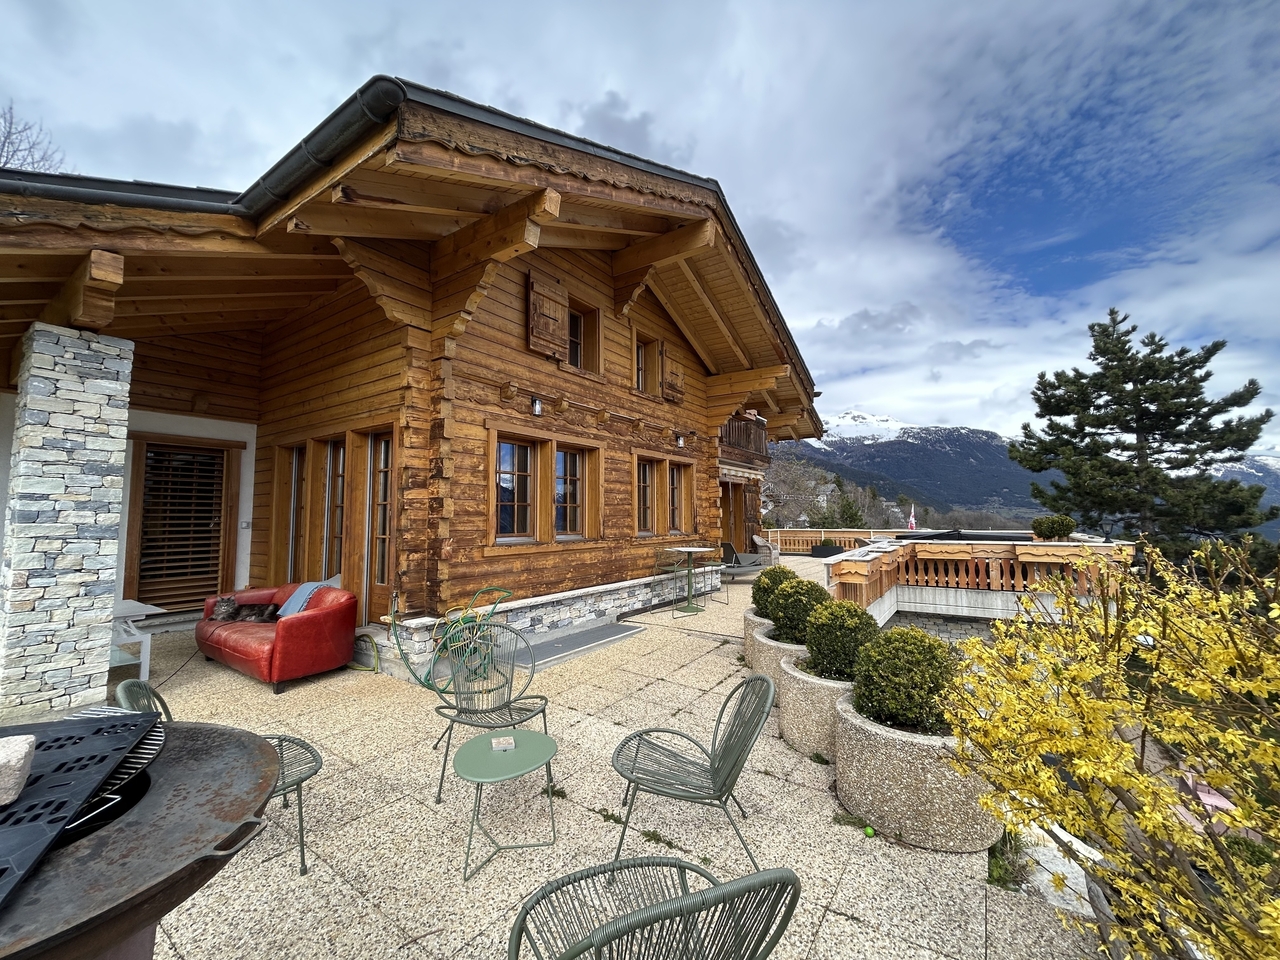
Disponible à partir de CHF 7'000.- / semaines*Découvrez ce magnifique chalet sur trois niveaux, d'une superficie d'environ 400 m², alliant confort, élégance et espace.Idéalement situé à seulement 5 minutes de Montana, ce lieu d'exception est parfait pour des vacances en famille ou entre amis, été comme hiver.Le chalet offre unespace bien-être complet, comprenant : Jacuzzi extérieur, Sauna et Piscine extérieure.Chaque niveau du chalet est pensé pour votre confort, avec desespaces de vie spacieux et lumineux, une cuisine entièrement équipée, et des chambres chaleureuses pouvant accueillir familles et groupes d'amis.Que ce soit pour un séjour hivernal à la montagne ou des vacances estivales au coeur des Alpes, ce chalet combine luxe, détente et convivialité pour des moments mémorables.Il est composé comme suit :Rez de chaussé • 1 salon avec cheminée, cave à vin et salle de douches • 1 salle de repos • 1 buanderie avec machines à laver le linge; • 1 sauna avec douche • 2 garages 1er étage / Rez de jardin • 1 chambre à coucher avec un lit double et une salle de bains attenante (baignoire + douche) + dressing; Accès terrasse Sud • 1 bureau; • 1 grand séjour avec sofas, TV, cheminée et accès au jardin et à la terrasse. • 1 cuisine complète, ouverte sur la salle à manger et le séjour avec plaques de cuisson, frigo, lave vaisselle, et four. Accès jardin. 2 ème étage • 1 chambre à coucher avec un lit double et accès au balcon Sud. Salle de douches attenante, WC; • 1 chambre à coucher avec lit double et dressing; • 1 salle de douches, wc, et lavabo; • 1 chambre à coucher avec lit double; • 1 coin repos avec sofas Extérieur • 1 grand jardin avec piscine • 1 terrasse avec jacuzzi • 1 Carnotzet LINGE DE MAISON, VAISSELLE, TELEVISION, INTERNET.* Nos prix sont sujets à variation, selon la période et les saisons.Plus d'informations ? Contactez-nous sans plus attendre !ImmoCrans SA+41 (0)27 483 83 83Available from CHF 7'000.- / weeks*Discover this magnificent chalet on three levels, with a surface area of approximately 400 m², combining comfort, elegance and space.Ideally located just 5 minutes from Montana, this exceptional location is perfect for holidays with family or friends, summer or winter.The chalet offers acomplete wellness area, including: Outdoor Jacuzzi, Sauna and Outdoor Swimming Pool.Each level of the chalet is designed for your comfort, withspacious, bright living areas, a fully equipped kitchen, and warm bedrooms that can accommodate families and groups of friends.Whether for a winter break in the mountains or a summer vacation in the heart of the Alps, this chalet combines luxury, relaxation and conviviality for memorable moments.It is composed as follows:Ground floor • 1 living room with fireplace, wine cellar and shower room • 1 rest room • 1 laundry room with washing machines; • 1 sauna with shower • 2 garages 1st floor / Garden level • 1 bedroom with double bed and en-suite bathroom (bath shower) dressing room; South terrace access • 1 study; • 1 large living room with sofas, TV, fireplace and access to garden and terrace. • 1 full kitchen, open to the dining room and living room with hob, fridge,...

  • Parking space
  • Garage
1 / 13
  • Balcony / Terrace
  • Garage
CHF 29,000.–
7 rooms320m² living space
3963 Crans-Montana

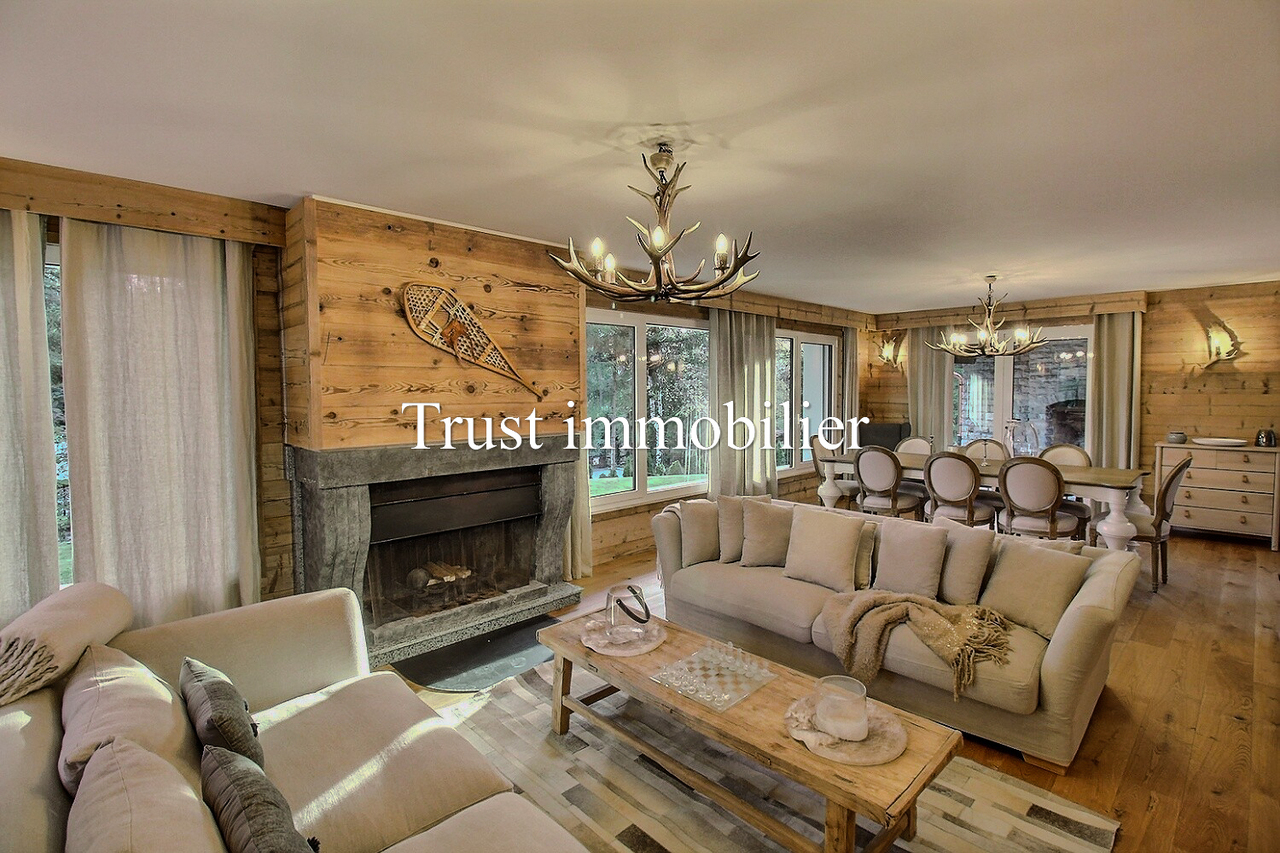
1.6007L. Chalet à louer au centre de Crans

Chalet à louer au centre de Crans !Trust Immobilier, agence immobilière à Crans-Montana et Genève, vous propose Ref. 1.6007 - TCMLLOCATION A LA SAISON (3 mois minimum) : CHF 29'000 par mois, toutes les charges comprisesDans un quartier privilégié aux abords de l'Hôtel du Golf, du Golf Ballesteros et à deux pas du centre de Crans, détendez-vous au sein de ce charmant Chalet individuel de 7 pièces, réparties sur 3 étages, entièrement rénové dans un style chic et chaleureux.Optez pour un séjour empreint de calme et de sérénité, partagez d'heureux moments sur une terrasse abritée avec son barbecue en pierres, bordé d'un jardin généreux.Sa distribution s'étend comme suit :REZ INFERIEURGarage pour 2 voituresBuanderie (2 lave-linges, 2 sèche-linges, chaudière)1 chambre avec 3 lits simples, salle de bain (douche, WC)Salle de TV, salle fitness, saunaREZ SUPERIEURCuisine (entièrement équipée), salle à manger et séjour (avec cheminée) avec accès sur terrasse d'exposition Sud-Ouest et jardin1 chambre (lit double) avec salle de bain attenante (douche, lavabo, WC) et dressing1 chambre (lit simple) avec salle de bain (douche, lavabo, WC)1 WC visiteursETAGE 11 chambre (lit double) avec salle de bain (douche, 2 lavabos, WC), dressing et accès balcon1 chambre (lit double) avec salle de bain (baignoire, 2 lavabos, WC), dressing et accès balcon d'angleAutres atouts: Places visiteurs en extérieur7 min à pied du centre de CransArrêt de bus disponible à 5mn/350m à pied (pour naviguer librement au sein de la station)www.trustimmobilier.chChalet for rent in the centre of Crans!Trust Immobilier, real estate agency in Crans-Montana and Geneva, offers you Ref. 1.6007 - TCMLSEASONAL RENTAL (3 months minimum): CHF 29,000 per month, all charges includedIn a privileged area close to the Hôtel du Golf and Golf Ballesteros and just a stone's throw from the centre of Crans, relax in this charming detached Chalet with 7 rooms on 3 floors, completely renovated in a warm, chic style.Enjoy the peace and tranquillity of a sheltered terrace with stone barbecue, bordered by a generous garden.The layout is as follows :GROUND FLOORGarage for 2 carsLaundry room (2 washing machines, 2 tumble dryers, boiler)1 bedroom with 3 single beds, bathroom (shower, WC)TV room, fitness room, saunaUPPER GROUND FLOORKitchen (fully equipped), dining room and living room (with fireplace) with access to south-west facing terrace and garden1 bedroom (double bed) with en-suite bathroom (shower, washbasin, WC) and dressing room1 bedroom (single bed) with bathroom (shower, washbasin, WC)1 guest WCFLOOR 11 bedroom (double bed) with bathroom (shower, 2 washbasins, WC), dressing room and balcony access1 bedroom (double bed) with bathroom (bath, 2 washbasins, WC), dressing room and corner balcony accessOther features: Outdoor visitor parking7-minute walk from the centre of CransBus stop available 5 mins/350m walk away (for free navigation within the resort)www.trustimmobilier.ch

  • Balcony / Terrace
  • Garage
1 / 13
  • Balcony / Terrace
  • Parking space
  • Garage
  • +1
CHF 10,000.–
5.5 rooms407m² living space
1978 Lens

Magnifiques espaces pour cette Villa en location à Sergnou, Lens

Trust Immobilier vous propose : Réf : 6025 - TCMLLOCATION UNIQUEMENT À L'ANNEE : CHF 10'000.- /mois + frais électricité, TV, internet, chauffage, entretien piscine et jardinCette sublime propriété aux finitions de qualité est située dans le quartier de Sergnou à Lens. Par ses 407m2 de surface habitable et 3832 m² de terrain, elle vous propose calme et volupté avec de vastes pièces, un ensoleillement optimal, une piscine extérieure exclusive, un sauna, un environnement de verdure et une vue splendide. Vous bénéficiez également d'un garage double, de places de parc extérieures et nombreux espaces de rangement.Sa distribution s'étend sur une surface de 407m2 habitable :Hall d'entrée, WC visiteurs, vaste séjour avec cheminée, salle à manger, cuisine ouverte avec îlot central, bureau, bibliothèque, 2 chambres avec salles de douche attenantes et magnifique vue sur la piscine exclusive et les montagnes, caves, réduit technique.A l'étage : 1 chambre parentale avec accès sur balcon, grande salle de bain, dressing.Annexes : 1 garage double, places de parc extérieures, espace pour vélos, cave, sauna, piscine extérieure.www.trustimmobilier.chTrust Immobilier offers you : Ref : 6025 - TCMLANNUAL RENTAL ONLY : CHF 10,000/month + electricity, TV, internet, heating, pool and garden maintenance.This sublime property, finished to a high standard, is located in the Sergnou district of Lens. With 407 m2 of living space and 3832 m2 of land, it offers peace and quiet with spacious rooms, plenty of sunshine, an exclusive outdoor swimming pool, a sauna, a green environment and splendid views. You'll also benefit from a double garage, outdoor parking spaces and plenty of storage space.The property spans 407m2 of living space:Entrance hall, guest WC, spacious living room with fireplace, dining room, open-plan kitchen with central island, study, library, 2 bedrooms with en suite shower rooms and magnificent views of the exclusive swimming pool and the mountains, cellars, utility room.First floor: 1 master bedroom with access to balcony, large bathroom, dressing room.Other features: 1 double garage, outdoor parking spaces, bicycle storage, cellar, sauna, outdoor swimming pool.www.trustimmobilier.ch

  • Balcony / Terrace
  • Parking space
  • Garage
  • +1
1 / 13
CHF 4,900.–
3963 Crans-Montana

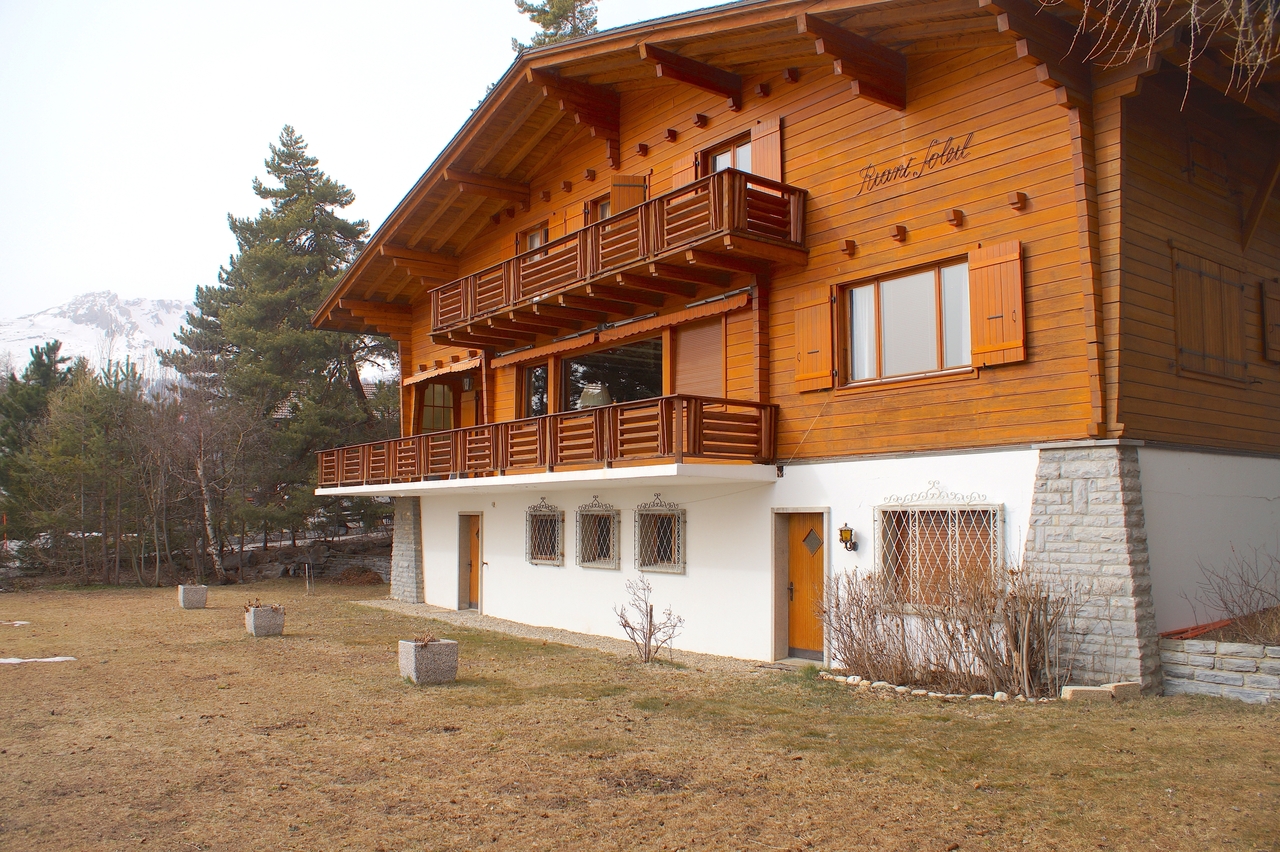
LOC 177 - CHALET RIANT SOLEIL

Disponible à partir de: CHF 5'800.-/semaine*. Grand chalet familial situé à 5 minutes en voiture du centre de Crans. Vue sur les Alpes, très ensoleillé. Immense jardin sud. Comprenant: Rez-jardin : (139 m2) 1 chambre sud à 2 lits 1 place 1 douche-w.c.-lavabo 1 carnotzet avec cheminée 1 cave 1 buanderie avec lave-linge et sèche-linge Rez-supérieur : (182 m2) 1 hall d'entrée vestiaire avec 1 lavabo 1 w.c.-lavabo visiteurs 1 cuisine avec lave-vaisselle et micro-ondes, 2 fours, 4 plaques électriques, 1 grand réfrigérateur avec partie congélation 1 grand salon-salle à manger sud avec cheminée, grand balcon sud-ouest 1 chambre est avec 1 lit 1 place 1 chambre sud à 2 lits 1 place 1 salle de bains, w.c. Etage : (78 m2) 3 chambres sud à 2 lits 1 place et balcon 1 grande chambre mansardée avec 3 lits 1 place 2 douche-w.c. 1 salle de bains, w.c. Linge de maison, vaisselle, téléphone, TV, internet illimité. 1 garage (45 m2) pour 1 voiture situé en bordure de la propriété à env. 50 m. du chalet. * Nos prix sont sujets à variation, selon la période et les saisons. Plus d'informations ? Contactez-nous sans plus attendre !ImmoCrans SA+41 (0)27 483 83 83Available from: CHF 5'800.-/week*. Large family chalet located 5 minutes' drive from the center of Crans. Views of the Alps, very sunny. Huge south-facing garden. Comprising: Garden floor: (139 m2) 1 south-facing bedroom with 2 single beds 1 shower-w.c.-sink 1 carnotzet with fireplace 1 cellar 1 laundry room with washing machine and dryer Upper floor: (182 m2) 1 entrance hall checkroom with 1 sink 1 w.c.-guest washbasin 1 kitchen with dishwasher and microwave, 2 ovens, 4 hotplates, 1 large fridge with freezer compartment 1 large south-facing living-dining room with fireplace, large south-west balcony 1 east bedroom with 1 single bed 1 south-facing bedroom with 2 single beds 1 bathroom, w.c. Floor: (78 m2) 3 south bedrooms with 2 single beds and balcony 1 large attic bedroom with 3 single beds 2 shower-w.c. 1 bathroom, w.c. Household linen, crockery, telephone, TV, unlimited internet. 1 garage (45 m2) for 1 car located on the edge of the property approx. 50 m. from the chalet. * Our prices are subject to variation, depending on period and season. More information? Contact us today!ImmoCrans SA+41 (0)27 483 83 83Disponibile a partire da: CHF 5'800/settimana*. Grande chalet familiare situato a 5 minuti di auto dal centro di Crans. Vista sulle Alpi, molto soleggiato. Enorme giardino esposto a sud. Composto da: Piano giardino: (139 m2) 1 camera da letto esposta a sud con 2 letti singoli 1 doccia-w.c.-lavandino 1 carnotzet con camino 1 cantina 1 ripostiglio con lavatrice e asciugatrice Piano superiore: (182 m2) 1 guardaroba d'ingresso con 1 lavandino 1 w.c.-lavabo per visitatori 1 cucina con lavastoviglie e microonde, 2 forni, 4 piastre elettriche, 1 grande frigorifero con congelatore 1 grande soggiorno-sala da pranzo esposto a sud con camino, ampio balcone a sud-ovest 1 camera da letto a est con 1 letto singolo 1 camera da letto a sud con 2 letti singoli 1 bagno, w. c. Camera da letto a est con 1 letto singolo 1 bagno, w. c.c. Primo piano: (78 m2) 3 camere da letto esposte a sud con 2 letti singoli e balcone 1 grande camera da letto mansardata con 3 letti singoli 2...

1 / 13
  • Balcony / Terrace
  • Garage
CHF 6,090.–
8 rooms
3963 Crans-Montana

LOC 113 - CHALET HAUT-PRAZ

Disponible à partir de CHF 6'090.-/semaine.* Grand chalet situé au centre de Crans, Pormenade Royale, près du restaurant le Plaza, situation calme et ensoleillée avec vue sur les Alpes. Comprenant: Rez-de-chaussée: (appartement occupé par le concierge) 1 local à skis 1 chambre à 2 lits au sud-est avec salle de bains-w.c.-lavabo-bidet 1er étage: 1 entrée vestiaire avec w.c.-lavabo 1 hall d'entrée 1 cuisine avec entrée de service et lave-vaisselle 1 chambre à 2 lits avec salle de bains-w.c.-lavabo-bidet et balcon sud 1 salon-salle à manger au sud-est avec cheminée et balcon sud 2ème étage: 1 petite chambre à 1 lit avec lavabo au nord 1 salle de bains-lavabo 1 w.c.-lavabo séparé 1 petite chambre à 1 lit avec lavabo au nord 1 coin repassage 3 grandes chambres à 2 lits au sud avec balcon 1 salle de bains-w.c.-lavabo-bidet 1 grand hall avec 1 lit de réserve 1 garage en bordure de route à 40 m du chalet (à côté du Chaperon Rouge) Linge de maison, vaisselle, téléphone, internet illimité. * Nos prix sont sujets à variation, selon la période et les saisons. Plus d'informations ? Contactez-nous sans plus attendre !ImmoCrans SA+41 (0)27 483 83 83Available from CHF 6'090.-/week.* Large chalet located in the center of Crans, Pormenade Royale, near the restaurant le Plaza, quiet and sunny location with views of the Alps. Comprising: Ground floor: (apartment occupied by concierge) 1 ski room 1 2-bed bedroom to south-east with bathroom-w.c.-sink-bidet 1st floor: 1 checkroom entrance with w.c.-sink 1 entrance hall 1 kitchen with service entrance and dishwasher 1 2-bed bedroom with bathroom-w.c.-washbasin-bidet and south-facing balcony 1 south-east-facing living-dining room with fireplace and south-facing balcony 2nd floor: 1 small 1-bed bedroom with north-facing washbasin 1 bathroom-washbasin 1 w.c.-separate washbasin 1 small 1-bed bedroom with washbasin to north 1 ironing area 3 large 2-bed bedrooms to south with balcony 1 bathroom-w.c.-washbasin-bidet 1 large hall with 1 spare bed 1 roadside garage 40 m from chalet (next to Chaperon Rouge) Household linen, crockery, telephone, unlimited internet. *Our prices are subject to variation, depending on period and season. More information? Contact us now!ImmoCrans SA+41 (0)27 483 83 83Disponibile da CHF 6'090.-/settimana.* Grande chalet situato nel centro di Crans, Pormenade Royale, vicino al ristorante le Plaza, posizione tranquilla e soleggiata con vista sulle Alpi. Composto da: Piano terra: (appartamento occupato dalla portineria) 1 deposito sci 1 camera con 2 letti esposta a sud-est con bagno-w.c.-lavabo-bidet 1 piano: 1 ingresso guardaroba con w.c.-lavabo 1 ingresso 1 cucina con ingresso di servizio e lavastoviglie 1 camera con 2 letti con bagno-w.c.-lavabo-bidet e sud.lavabo-bidet e balcone esposto a sud 1 soggiorno-pranzo esposto a sud-est con camino e balcone esposto a sud Secondo piano: 1 piccola camera a 1 letto con lavabo esposta a nord 1 bagno-lavabo 1 w.c.-lavabo separato 1 piccola camera a 1 letto con lavabo a nord 1 zona stiro 3 grandi camere a 2 letti a sud con balcone 1 bagno-w.c.-lavandino-bidet 1 grande sala con 1 letto di riserva 1 garage su strada a 40 m dal cottage (accanto a Chaperon Rouge) Lenzuola,...

  • Balcony / Terrace
  • Garage
1 / 16
CHF 2,900.–
5.5 rooms179m² living space
Mittelfeldstrasse 9, 4535 Hubersdorf

Stylish 5½-room single-family house with garden in Hubersdorf

In a quiet and sunny residential area in Hubersdorf, we rent this well-maintained 5½-room single-family house (built in 2007). With a living area of around 180 m², the house offers plenty of space for families, couples or anyone who appreciates spacious living in a natural environment.Highlights • 5½-room single-family house with high-quality, timeless natural stone flooring in the living areas and laminate flooring in the rooms • Approx. 180 m² living space / built in 2007 • Bright, spacious living and dining area • Spacious, light-filled rooms • Spacious kitchen • Two bathrooms (ground floor: WC/shower/sink, upper floor: WC/shower/double sink, corner bathtub) • Cozy Swedish stove in the living room • Heat pump and underfloor heating • Electrically operated window shutters in the living room • Fly screens in the bedrooms and kitchen • Well-maintained garden with seating area • Tool shed • Carport and additional outdoor parking spaces • Water softening system • Workbench in the basement • Basement with plenty of storage space and many possible uses • Professional alarm systems (if desired) The amount of ancillary costs depends on individual consumption and any DIY work (garden work).Location and surroundings:Hubersdorf offers a high quality of life with an idyllic environment and at the same time excellent accessibility to the city of Solothurn. The rural tranquility makes the residential area particularly attractive. For children, kindergarten and schools (primary and secondary level) are within short distance. The bus stop and the A1 motorway exit are in close proximity.

Travel time
-
1 / 13
CHF 4,550.–
6 rooms150m² living space
Alpenblickstrasse 30, 8640 Rapperswil SG

Dreamy single-family house in Kempraten with lake view

This dreamy 6-room semi-detached house on two floors is located in a very quiet and sought-after area in the beautiful Lenggis (Kempraten) with a view of Lake Zurich.On the upper floor (ground floor) there is an entrance; a kitchen with ceramic glass stove, extractor hood, oven, microwave, dishwasher, fridge-freezer combination; a living and dining room with fireplace; a corridor with built-in wardrobes and a guest toilet with Closomat; a room with a desk combination including built-in wardrobes, which can be separated by a sliding wall; a bedroom with terrace access, built-in wardrobes, shower, toilet with Closomat & 2 sinks, plus a laundry chute into the laundry room below.Additionally, there is a winter garden with glass sliding walls and a terrace with automatic sunshade facing south with an external staircase leading into the garden.On the lower floor (basement), which is accessible from the house via a spiral staircase, there is a corridor; 2 bedrooms with garden access; a bathroom with bathtub, toilet with Closomat & sink; a wine cellar; an air raid shelter; a room that can be used as a workshop, for example; a laundry room with washing machines, tumble dryer and dehumidifier.The single-family house has an electric central storage system and all living rooms are equipped with underfloor heating; most rooms are laid out with a well-maintained stretch carpet.The garden with lawn area has been redesigned and offers a beautiful recreation area including a garden seating area.Plot area 465 m2, gross floor area 213 m2 room height 240 cm.In the last 20 years, various conversions and renovations have been carried out in and around the house.The use of Alpenblickstrasse is only permitted for vehicles of residents and suppliers (no through road).Net rent per month CHF 4,550; the property includes 2 parking spaces in a car garage (basic connection for e-mobility available) as well as an outdoor parking space, which must be rented for CHF 350 in addition to the house.Heating and ancillary costs (electricity, water, service package, etc.) are generally invoiced directly by the service provider.By agreement, the owner would be willing to replace the existing carpet in the rooms with vinyl or parquet (see symbol photo with parquet).The single-family house can be rented immediately or by agreement.

Travel time
-
1 / 13
CHF 3,700.–
3.5 rooms125m² living space
Sonnhaldestrasse 44, 6030 Ebikon

Holiday feeling in your own home

This charming property is located in a quiet and well-maintained single-family home district in Ebikon - ideal for all those who want to combine natural living with urban proximity. The location impresses with its harmonious combination of nature, tranquility, and excellent infrastructure - a place to arrive and feel good. The Habitus 2000 settlement stands for lived community, family-friendliness, and central location - perfect for people who value quality of life and a pleasant environment.This completely renovated 3.5-room (4.5-room) row house convinces with its characteristic design, high-quality equipment, and an all-around well-maintained living feeling. Thanks to the modern air-water heat pump and the custom-made built-in cabinets, the house presents itself in a perfect, ready-to-move-in condition. The complete renovation took place in 2014. During the renovation, two smaller rooms were converted into one large room. In 2025, the interior design was completely renovated.The car-free access to the school facility, the proximity to shopping opportunities, and the short distance to Lucerne or the A14 motorway in the direction of Zug/Zurich make the location particularly attractive for families and freedom-loving couples.The house has its own parking space, and another can be rented additionally.The playground and the common recreation area on the entire plot are used by 17 parties.If you're already mentally rearranging furniture while reading, it's time for the next step. Let us show you this home - uncomplicated, personal, and heartfelt. We look forward to your appointment request!

Travel time
-
1 / 13
CHF 3,050.–
5.5 rooms125m² living space
Sommerhaldenstrasse 48, 5200 Brugg

Detached 5.5 room single-family house with large garden and double garage

Are you looking to rent a single-family house in Brugg? Do you value a sunny, central location, a spacious garden, and plenty of space for living, working, and hobbies?The facts about the single-family houseDetached 5.5 room single-family house with approximately 125 m² of living space on a 944 m² large plot of land. Built in 1981, in good condition. Modern, open kitchen with high-quality appliances and granite countertops, spacious living room with marble floor and warm air fireplace, two bathrooms with walk-in shower and four versatile rooms. Beautiful garden with partially covered seating area, flower meadow, pond, bushes, small tree population, and palm trees. Double garage with two electric garage doors and a forecourt for additional vehicles.Location within BruggThe house is located in a sunny and central residential area in Brugg. The next bus stop is about 80 meters away, a bakery is nearby, and a Migrolino shop is about 1 kilometer away. The center of Brugg with the train station and shopping facilities can be reached by car in about 7 minutes. The kindergarten and primary school Au are about a 5-minute walk away. The Bruggerberg and the Wasserschloss with its floodplain landscape offer an attractive recreational area for walks and sports activities.Room programBase floor:Forecourt/staircase 14.0 m², room 15.5 m², shelter 16.5 m², laundry/technology 35.5 m², double garage 37.0 m²Ground floor:Entrance/forecourt 11.5 m², kitchen/dining 14.5 m², living 27 m², covered seating area 12 m², room 11 m², shower/WC 4 m², room 15 m², room 9.5 m², shower/WC 3 m²Attic:Floor area 41.5 m²For whom is the house suitable?The single-family house is suitable for families, couples, or individuals with a large space requirement who want to rent a detached house in Brugg and value their own garden, several flexible rooms, ample parking, and proximity to the center and recreation.Rental conditionsNet rent including parking: CHF 3,050Additional costs directly at the expense of the tenantMinimum rental period: 1 yearRent deposit: CHF 6,000.-Available: from February 2027Would you like more information? We look forward to your inquiry.

Travel time
-
1 / 13
CHF 3,350.–
5.5 rooms141m² living space
Mischelistrasse 37, 4153 Reinach BL

Renovated semi-detached house with great garden!

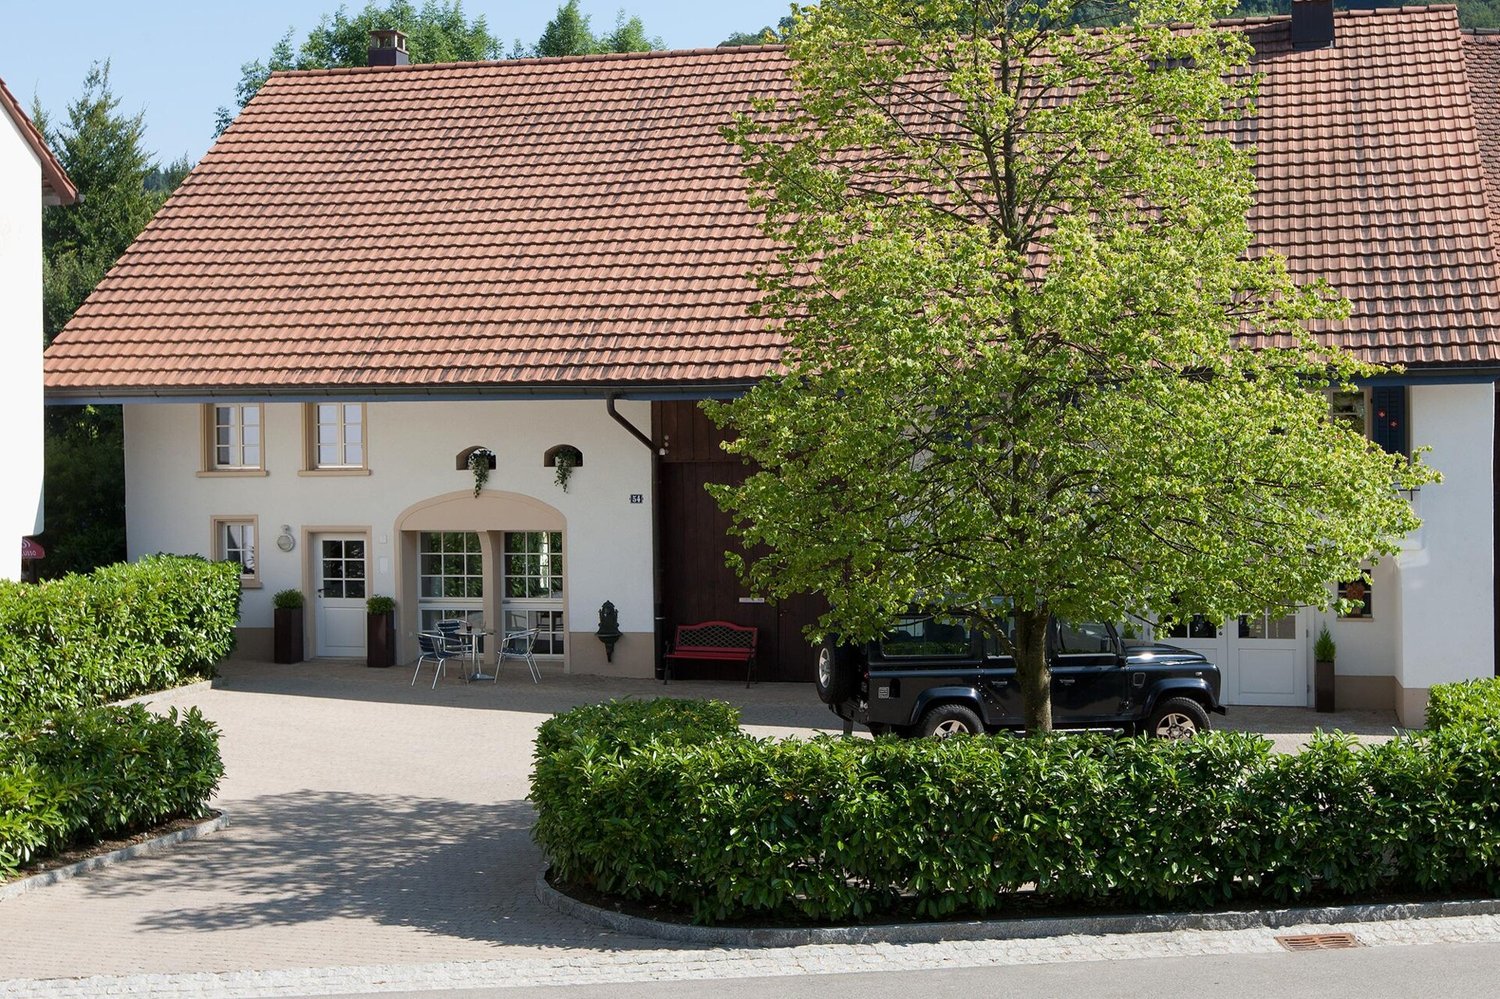
Location description: The property is located at Mischelistrasse 37 in Reinach BL and combines a family-friendly living environment with a very good infrastructure. Shopping facilities, kindergarten, schools, and public transport are easily accessible on foot. The next bus stop is about 150m away.The nearby recreational area invites you to take walks and engage in sports activities. A children's playground is also within short walking distance. Thanks to the tram, bus, and two motorway connections, there is a quick connection to Basel and the surrounding municipalities. Object description:The three-story, east-facing 5.5-room corner single-family house with a flat roof was built in 1970 as part of the overall development "Mischeli" and comprehensively renovated in 2023. The property impresses with an excellent, well-maintained condition and high-quality equipment that meets the highest living standards. As a corner house, the property benefits from a larger plot of land compared to the adjacent houses in the development. This enables attractive advantages such as a lateral outdoor staircase to the hobby room in the basement, space for a generous bike shed, and a private outdoor parking space directly on the plot - a privilege that only this property in the row of houses enjoys. Through the entrance, you enter the open kitchen, the guest toilet, or directly into the bright living and dining area. The light draws you into the heated winter garden and further into the low-maintenance garden - with morning, midday, and evening sun. The oiled oak parquet in the country house style gives the ground floor a warm, elegant atmosphere.On the upper floor, you will find a central vestibule, four bedrooms, a bathroom with a rain shower, double sink, and skylight, as well as a separate toilet. Two bedrooms have access to the outdoor terrace, and the air conditioning cools the entire floor. The basement offers, in addition to classic functional rooms such as the heating room and the developed tank room, further valuable areas. The air raid shelter is equipped with air conditioning for wine storage. The original cellar room was divided: a practical laundry room/workroom with sink, Miele washing machine, and dryer, as well as a separate, bright hobby room with a window and direct access via an outdoor door. The spacious seating area in the garden of over 30 m² invites you to linger. Special highlights include the brick-built kitchen worktop with cabinet doors and various power outlets in the outdoor area. The sight protection hedges are equipped with a built-in irrigation system. In front of the house, there is a spacious bike shed.Highlights: • Comprehensively renovated in 2023 • Spacious garden seating area with garden • Very good sunlight with morning, midday, and evening sun • Bike shed • Air raid shelter with air conditioning for wine storage • Insect protection on almost all windows and doors • Air conditioning on the upper floor We would be happy to show you the house during a personal viewing. We look forward to your contact!
Travel time
-

Suggested properties for you based on search results