1556 results - House, chalet, rustico for rent in Switzerland

1 / 8
CHF 8,900.–
7 rooms315m² living space
Chemin Edouard-Sarasin, 1218 Le Grand-Saconnex

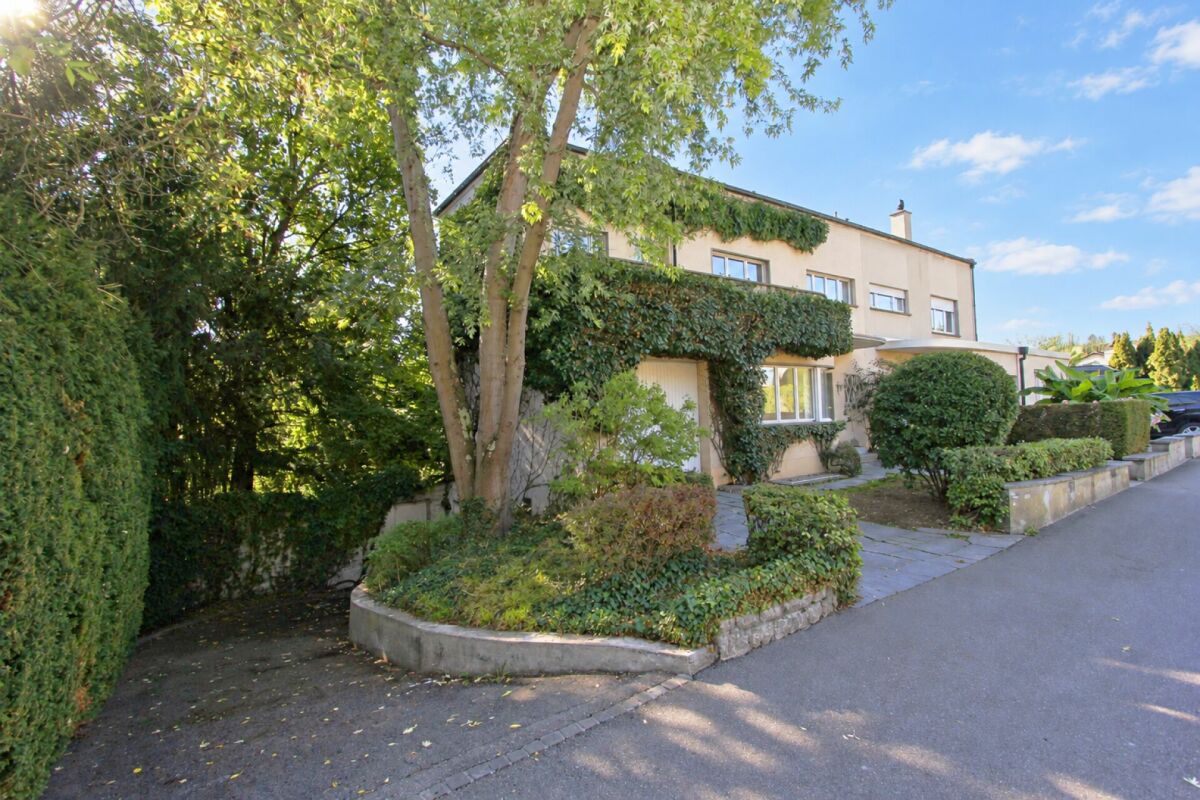
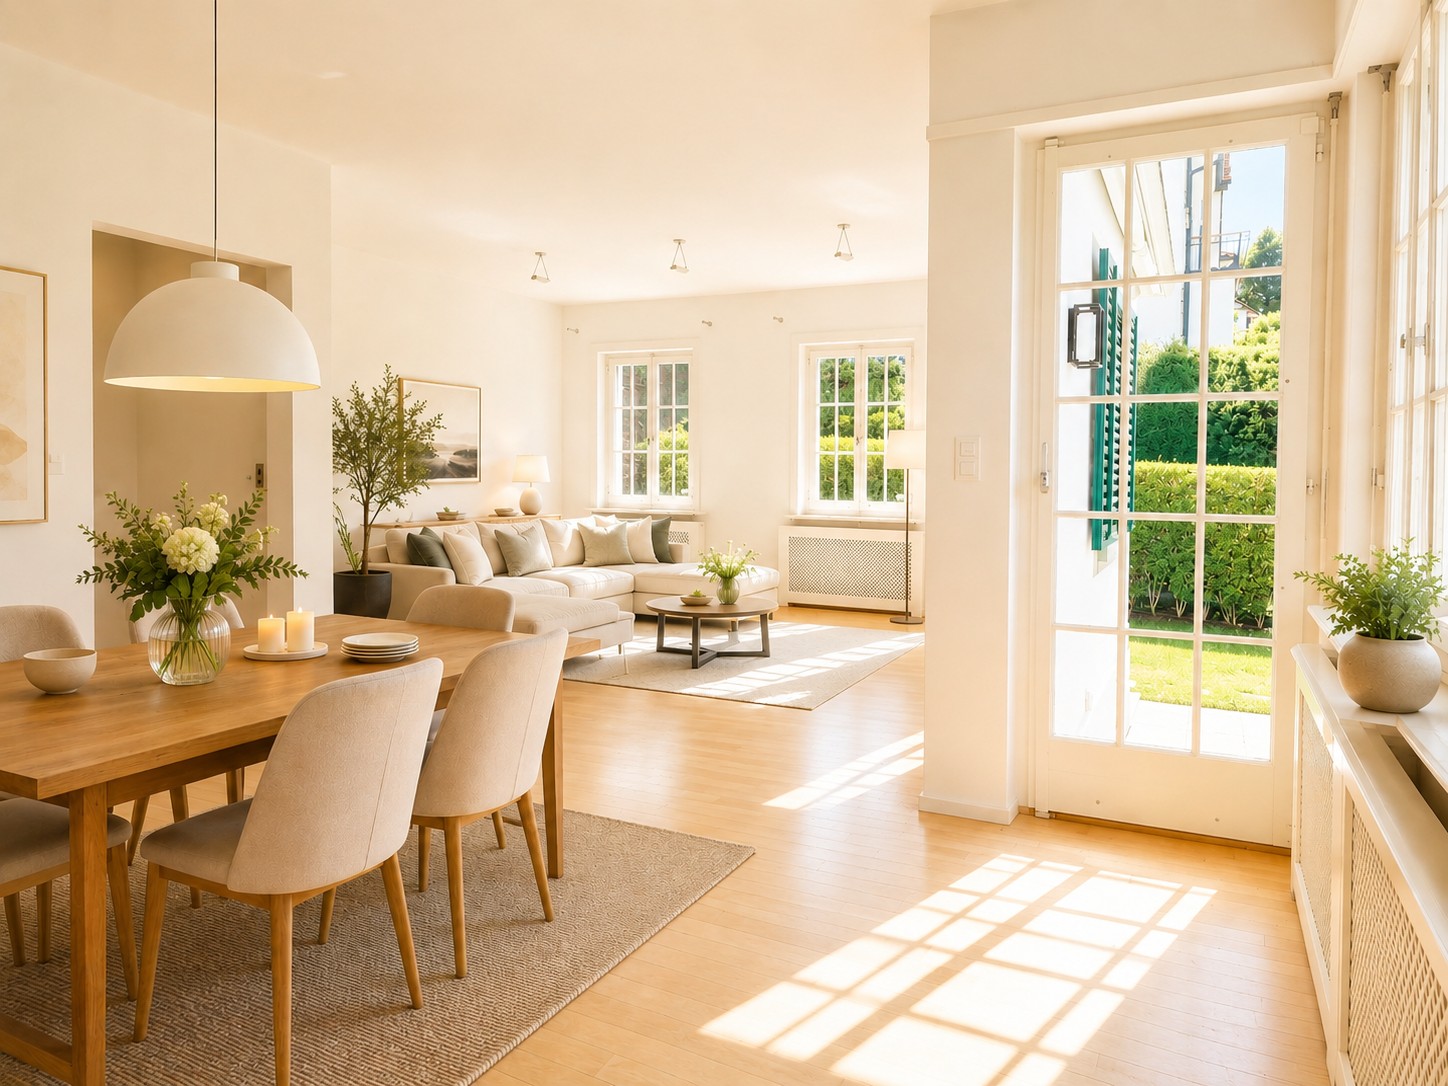
Beautiful villa for rent in Grand-Saconnex!

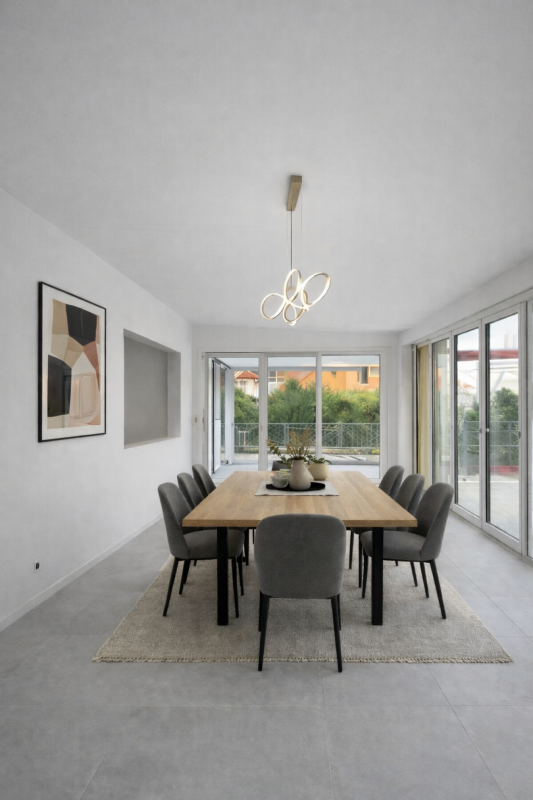
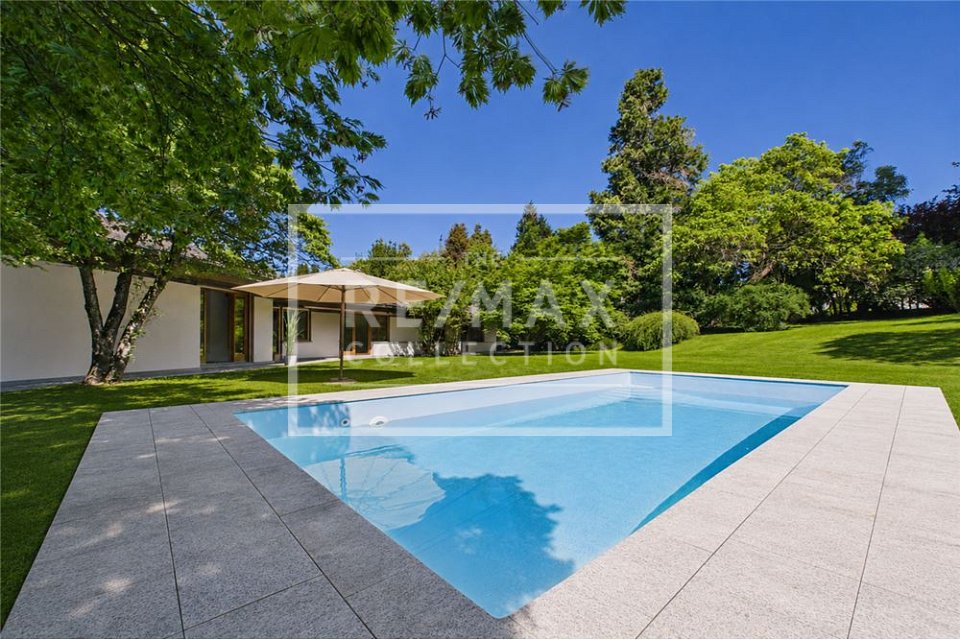
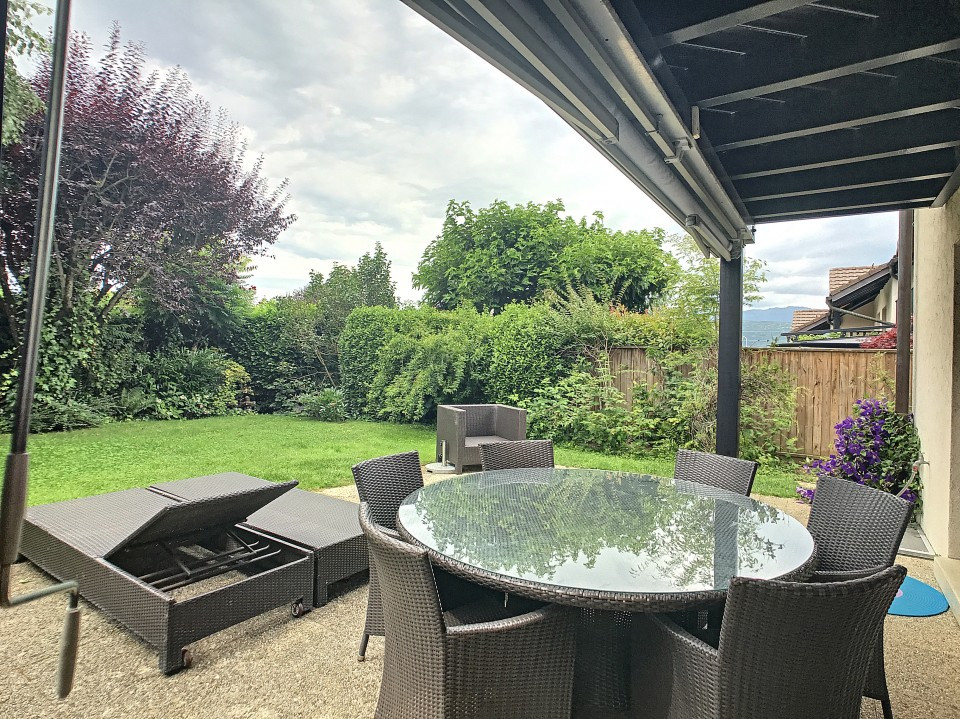
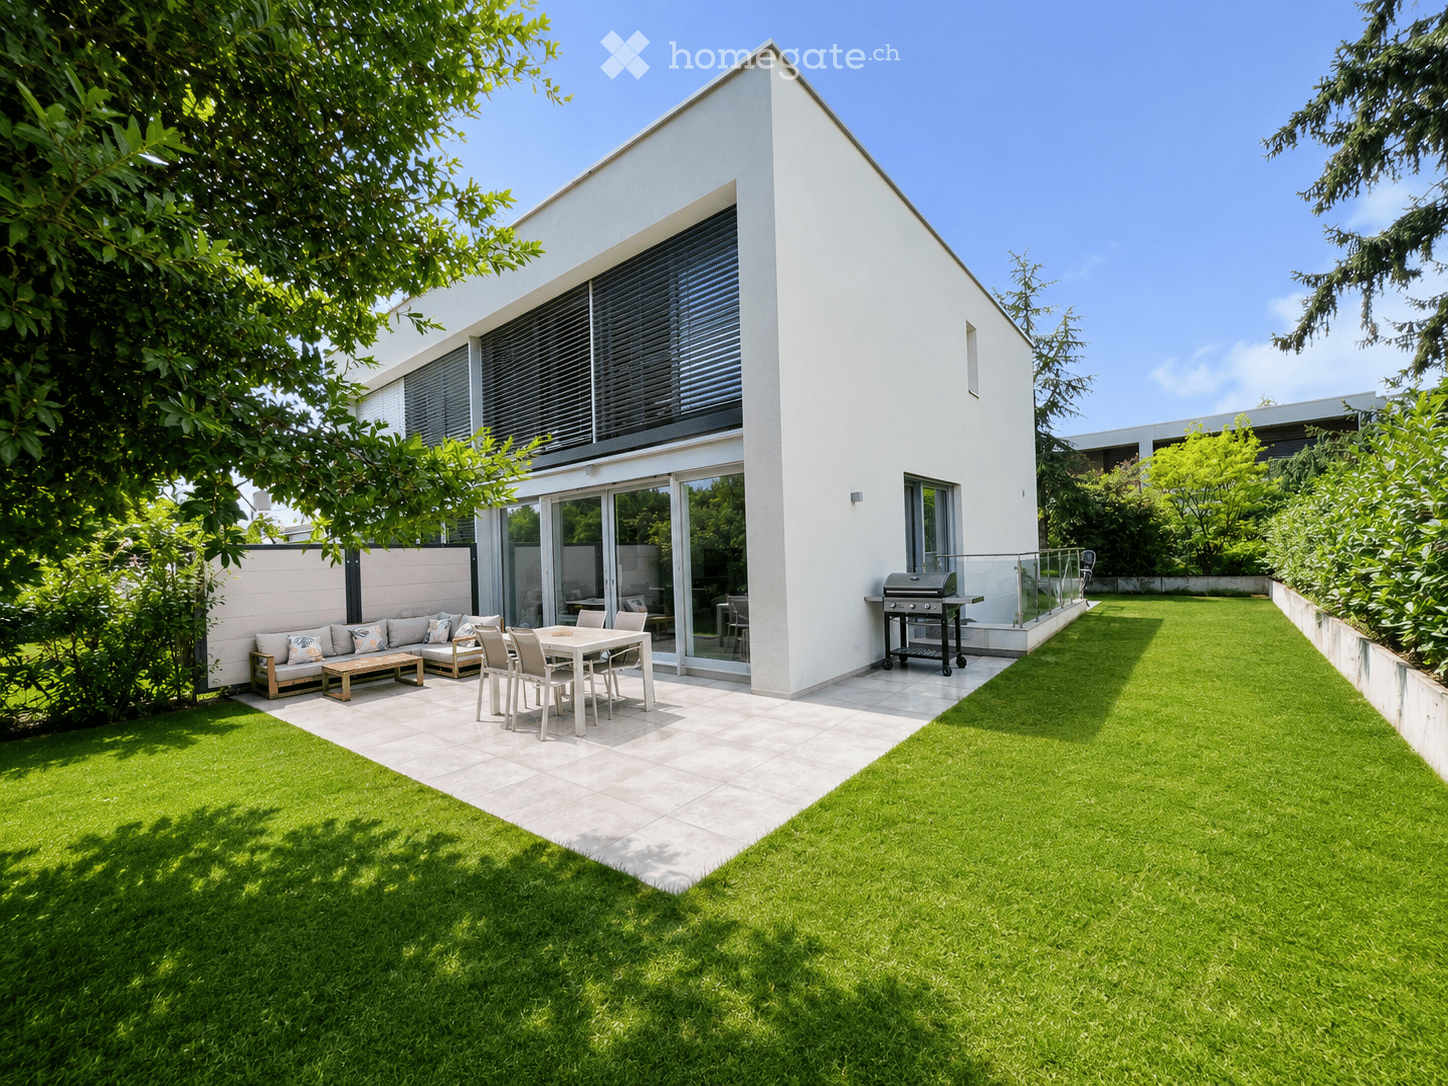
Beautiful villa for rent in Grand-Saconnex, available immediately! This magnificent villa of 315 m² usable space combines contemporary high-end architecture with refined finishes, all complemented by a tree-lined garden with terrace, pergola, and barbecue area.Reference : 6039-001Rent : CHF 8'900.- + individual chargesAddress : Chemin Edouard-Sarasin, 1218 Le Grand-SaconnexIt consists of :Ground floor :-Entrance hall with storage-Large, fully equipped kitchen-Bright living room of 70 m²-Bedroom/office-Guest toilet First floor :-3 beautiful bedrooms-one bathroom-Shower-Master bedroom with private bathroom (shower and jacuzzi bathtub) and dressing roomBasement :-Guest bedroom with adjacent shower room-Large game room-Laundry room-Several cellarsOutdoor :-Double garage-Manicured garden with relaxation area-Terrace-Garden shed completes this exceptional propertyThe villa is Minergie certified with a geothermal system and solar panels, ensuring low energy consumption. All shutters are electric for maximum comfort in everyday life.Additional information :?Rooms : 7 rooms?Floor : ground floor + 2 upper floors?Cellar : Yes?Elevator : No?Parking : Yes?Laundry room : Yes?Fiber optic : No?Double glazing : YesYou will need the following documents for your application:?Swiss ID / residence permit?An excerpt from the debt collection register, not older than 3 months?A certificate from your employer with the date of employment, salary, and type of current employment contract?The last 3 pay slipsTo submit your application, please use the following link:https://rentalapplication.zimmermannimmobilier.ch/?ref=6039-001

Travel time
-
1 / 8
CHF 2,850.–
6.5 rooms150m² living space
1407 Donneloye

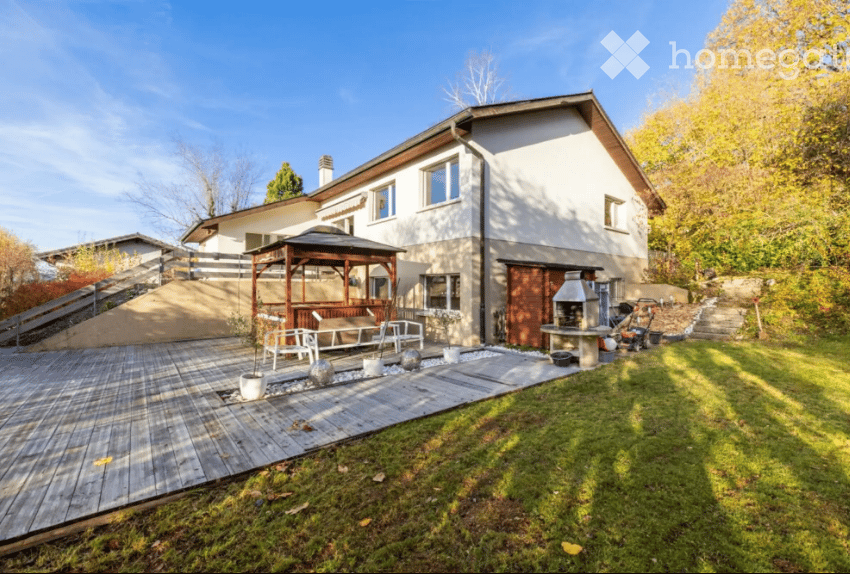
Detached house with garden and terrace, fully renovated, close to Yverdon

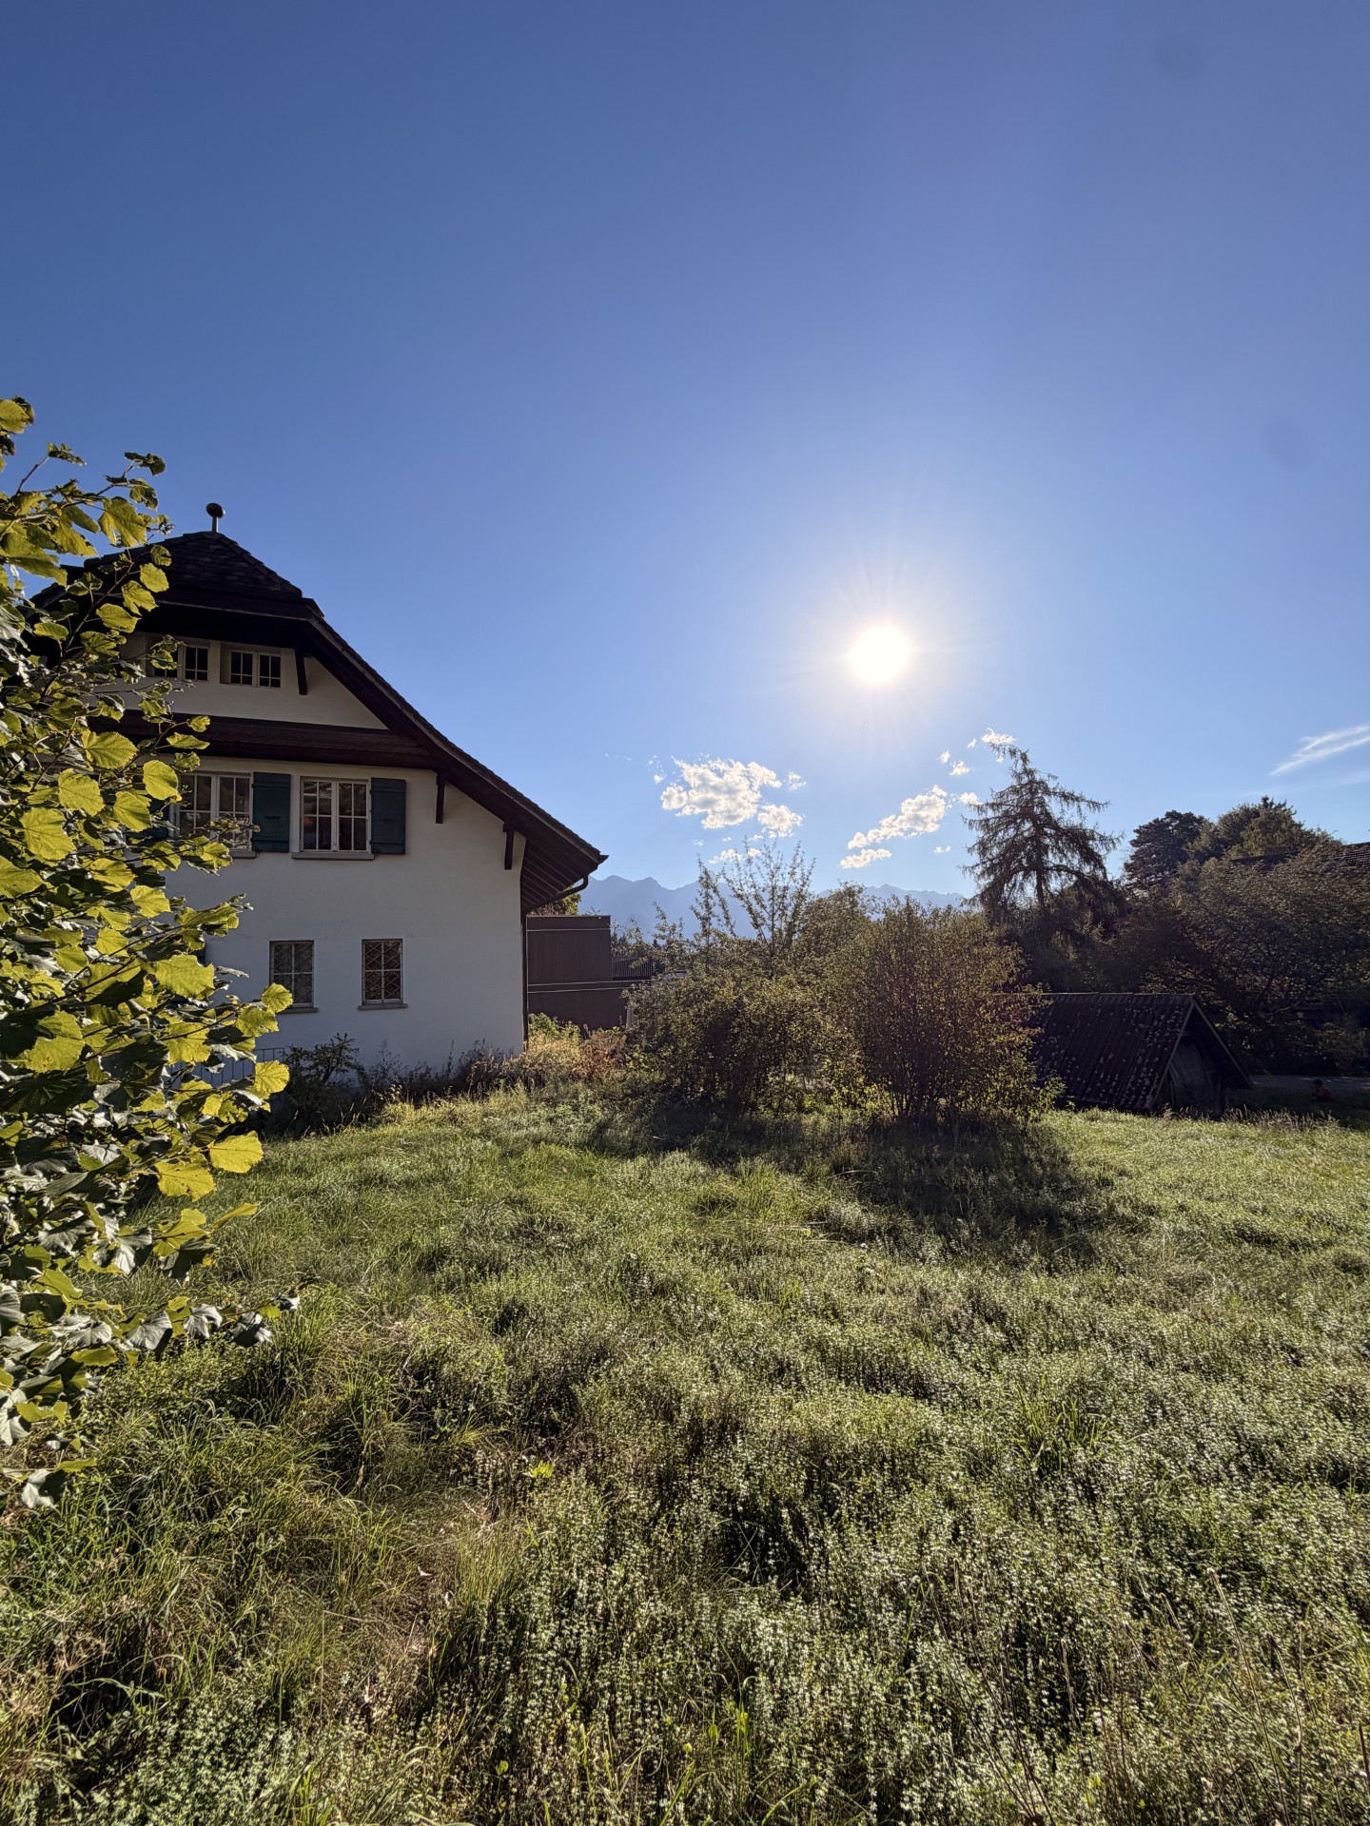
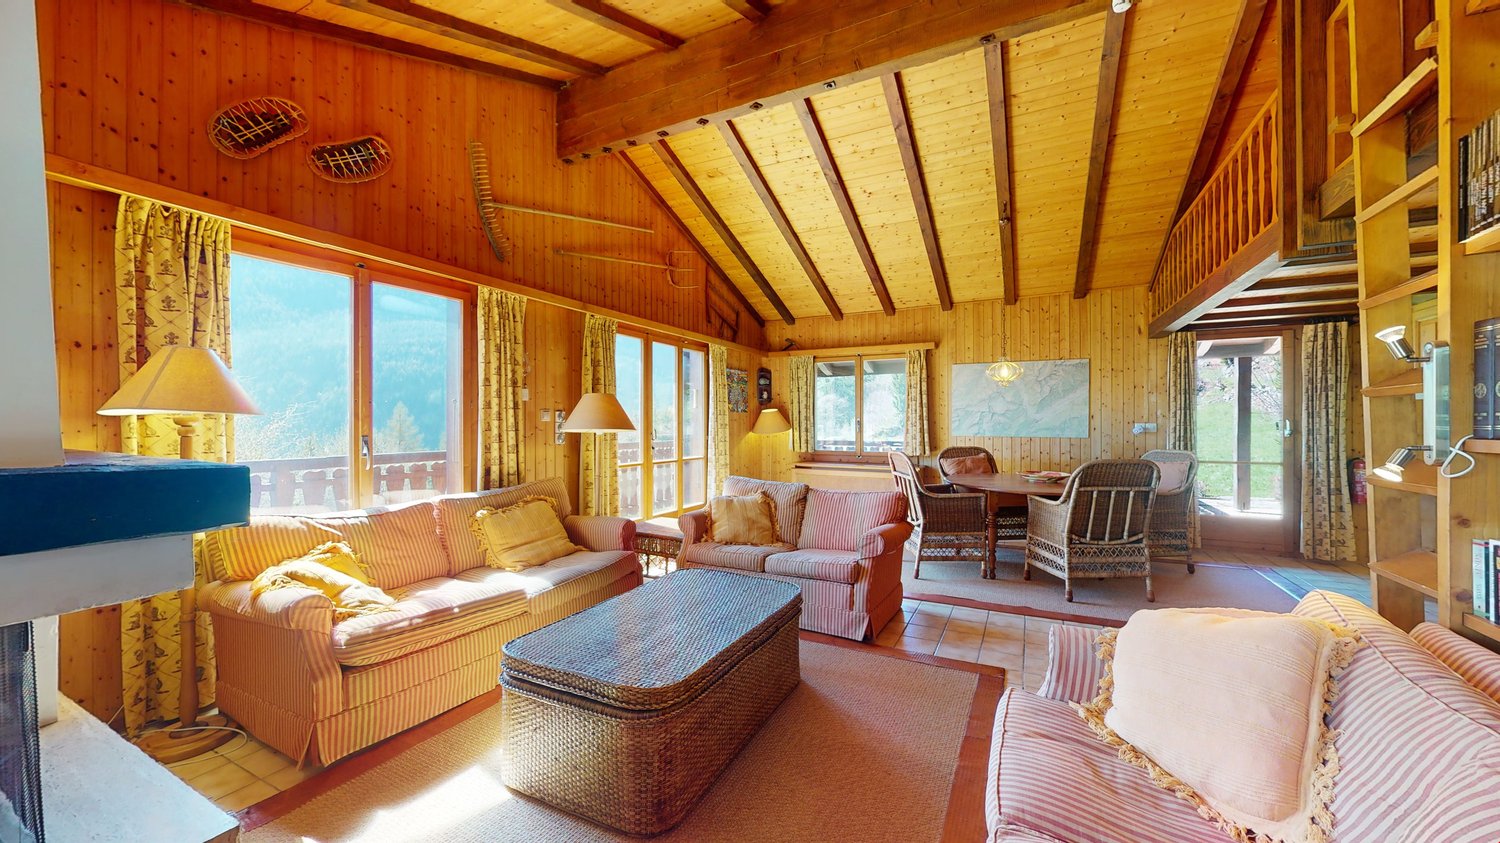
In a calm and green environment, on the edge of the forest, this fully renovated detached house benefits from a privileged living environment, excellent sunlight and a beautiful open view of the Jura and sunsets.With its 150 m² of living space, its terrace, private garden and numerous storage spaces, it offers an ideal balance between comfort, nature and proximity to amenities.Features • Detached house with 6½ rooms • Around 150 m² of living space • Private terrace of approximately 14 m² • Private garden • Orientation south - southwest, very bright • Beautiful open view of the Jura • Quiet location, on the edge of the forest Interior • Large, equipped kitchen (oven, dishwasher) • Spacious living room with pellet stove • 2 bathrooms: • bathtub, double sink and toilet • shower, sink and toilet • Dressing room in the main room • Several built-in wardrobes • Storage room / attic • Large cellar • Independent laundry room • Floors in laminated parquet and tiles Technical • Fully renovated house • Peripheral insulation • Heating by heat pump with hydraulic radiators • Pellet stove for a warm atmosphere • Optical fiber being deployed (subject to availability) Exterior • Two outdoor parking spaces • Locked garage available as an option (CHF 150.- / month) • Possibility to rent an independent workshop LocationA few steps from the house are: • bus stop • small food shop • cash machine and Raiffeisen branch • gas station • schools nearby All in a dynamic village, just a few minutes from Yverdon-les-Bains.In the area of the Manoir de la Vignette, a 18th-century manor house.ConditionsRent: CHF 2'850.- / monthAdvance payment for charges: approx. CHF 220.- / monthAvailability to be agreed, from August.This house is perfectly suited for a family or anyone looking for a peaceful, bright and comfortable living space with a private garden and nature at their doorstep.Contact: M Laurent Gachoud 078/801.12.67

1 / 8
CHF 4,500.–
6 rooms316m² living space
6946 Ponte Capriasca

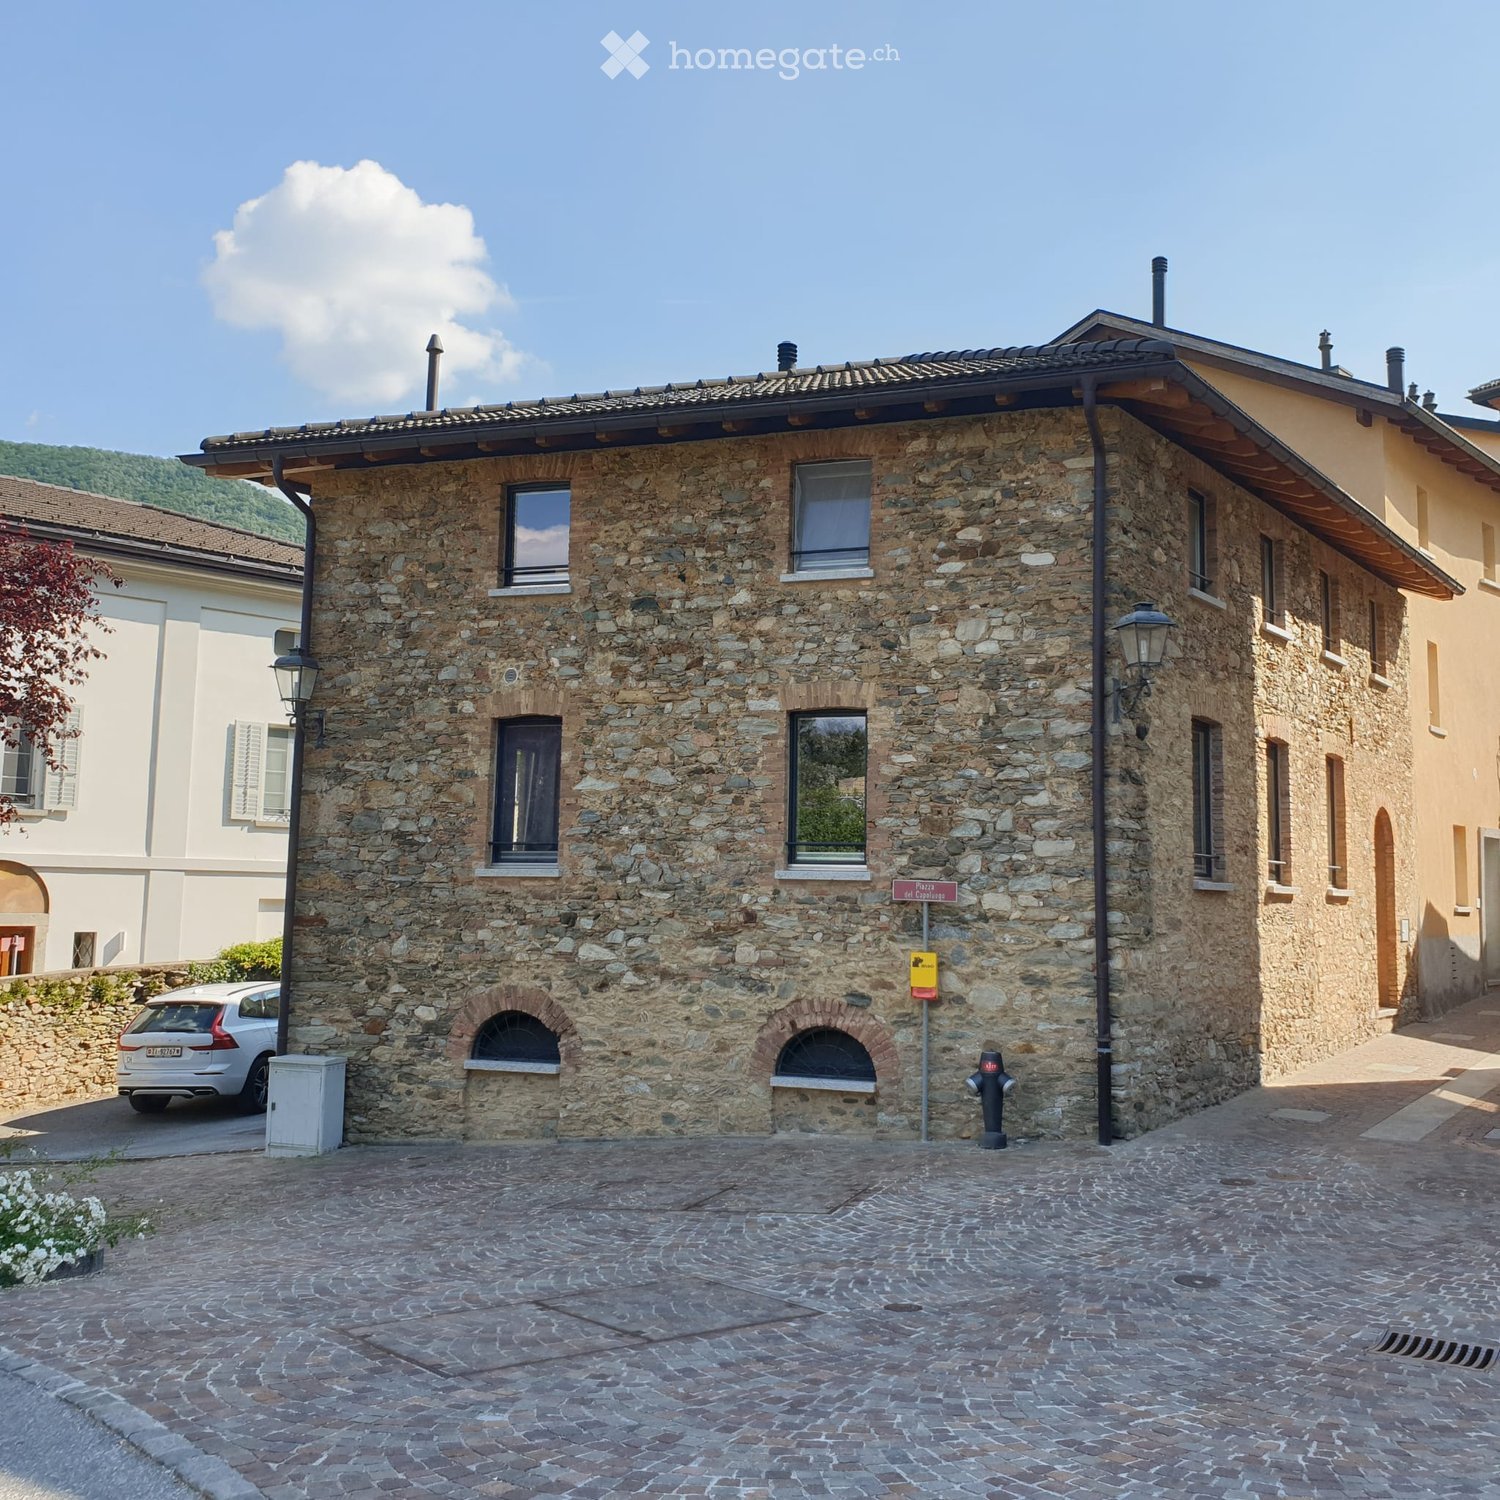
Exclusive Single House with Garden (Copy)

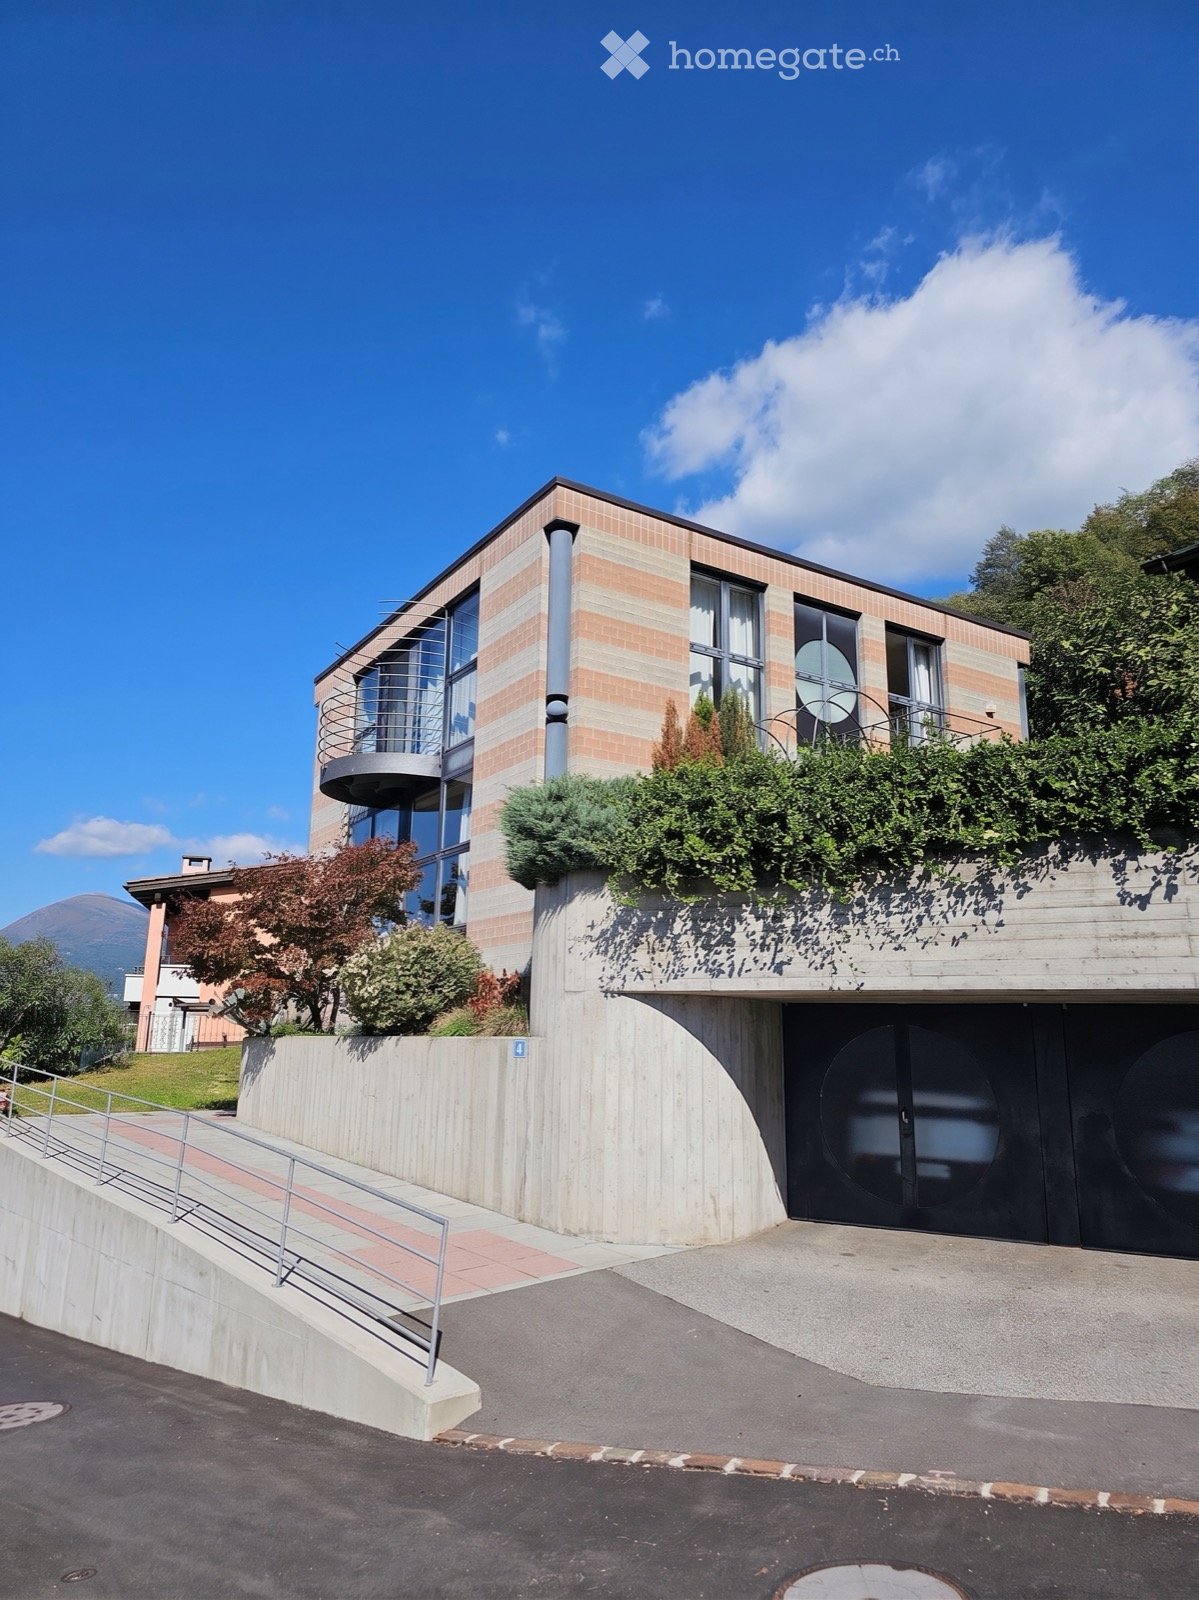
In one of the most sought-after residential areas of the Lugano region, we are pleased to present this beautiful detached villa, set in a quiet and sunny location surrounded by greenery.The property offers a gross usable area of 316 m² spread over three levels, featuring spacious, functional interiors finished with high-quality materials.On the ground floor, there is an entrance hall, a hobby room, a technical room, a large cellar, and a unique wine cellar carved into the rock.The first floor is dedicated to the living area and includes a generous living room with direct access to the garden, a fully equipped and spacious kitchen, a dining room, a guest bathroom, and a large storage room accessible from both the dining room and the garden.The second floor hosts the sleeping area, consisting of a master bedroom with en-suite bathroom, a double bedroom, a single bedroom, and a second bathroom with a shower.The villa enjoys excellent southwest exposure, ensuring bright and sunny interiors throughout the day. Its location is highly strategic: just 10 minutes from the center of Lugano, yet nestled in a peaceful and private residential neighborhood.The private garden provides the perfect setting for relaxation or social gatherings. A photovoltaic system and air conditioning contribute to both comfort and energy efficiency.This is a truly exceptional opportunity for those looking to live in a serene, welcoming, and well-connected environment. The villa combines elegance, practicality, and quality construction—a perfect home for fortunate and happy individuals.Included two covered parking spaces and two additional outdoor spaces.Available as a primary or secondary residence.

Find a new tenant for free

Create a free listing on Homegate to find the perfect next tenant for your apartment in no time at all.

List your property now
1 / 6
  • Parking space
  • Garage
Price on request
4.5 rooms122m² living space
6473 Silenen

HIGH-END HOUSE, EXCLUSIVE, FURNISHED, READY TO MOVE IN!

The single-family house in Silenen offers everything your heart desires. The magnificent view of the surrounding mountains invites you to enjoy nature to the fullest. Low-maintenance plank floors and bright solid wood create a warm atmosphere. The modern kitchen is equipped with the latest appliances, such as a Quooker and a self-opening refrigerator. The living room with a fireplace and panoramic window invites you to relax. Plenty of storage space, a laundry room, and direct access from the garage to the house, as well as an additional parking space, round out the offer.This BETTERHOMES offer is characterized by the following advantages:- magnificent view from the seat on the surrounding mountains- low-maintenance plank floor in the living area and bathrooms- bright solid wood in the rooms and stairs- modern kitchen equipped with the latest appliances, such as Quooker, self-opening refrigerator, etc.- living room with fireplace and panoramic window- built-in wardrobe in the hallway with plenty of storage space- built-in cabinets with plenty of storage space in the gallery- laundry room with washing machine and dryer, ironing board, etc.- direct access from the spacious garage to the house, EL connection, and additional parking space available- the house is fully equipped and has high-speed internet- and, and, and ...Interested? Contact us for a non-binding viewing, also online viewing possible!Not found anything suitable? Over 2,000 more offers at: www.betterhomes.ch - the real estate fair mediatorWant to market your own property?Take advantage of our know-how: https://www.betterhomes.ch/de/profitierenYou want to have a property valued?Find out its value now through our free valuation, immediately and non-binding!https://www.betterhomes.ch/de/knowledge/estimationMore detailsLocation: very quiet, natural locationCondition: like new, very well maintainedBathrooms / wet cells: 4x (1x bathtub / sink / toilet, 2x shower / sink / toilet, 1x sink / toilet) Heating system: heat pump / underfloor heating Public transport: bus stop, 400 mSchools: kindergarten / primary and secondary school, 1.6 kmShops: Denner / Satellit / Post / Migros and Coop, 5 km

  • Parking space
  • Garage
1 / 1
  • Parking space
  • Garage
  • Child-friendly
CHF 5,400.–
6 rooms150m² living space
1233 Bernex

Family house with private garden in a peaceful environment

Nestled in a quiet and green residential area, in the commune of Bernex, this charming village house of 6 rooms offers a pleasant living space, combining authenticity and comfort.Developing an area of approximately 150 m², it seduces with its harmonious volumes, its brightness, and its outdoor spaces, perfectly adapted to family life.From the arrival, a pleasant private courtyard allows to park several vehicles and leads to the main entrance of the house.The ground floor opens onto a large living room bathed in natural light thanks to its many openings. This convivial living space benefits from direct access to the outdoors and offers a warm atmosphere in all seasons.The independent and fully equipped kitchen has numerous storage spaces and a functional area ideal for everyday life.A first bathroom as well as a laundry room with planned connections for a washing column complete this level.Upstairs, the sleeping area includes three rooms with comfortable volumes, each offering a peaceful and bright framework. A second bathroom completes this floor and ensures optimal comfort for the whole family.Outside, the garden constitutes a real relaxation space, ideal for enjoying the beautiful days in complete tranquility.A closed garage as well as several parking spaces in the courtyard complete the services of this property.Located near amenities, schools, and transportation, this house benefits from a sought-after location, allowing to enjoy a peaceful environment while remaining quickly connected to the center of Geneva.A beautiful opportunity for people looking for a house full of charm, offering a privileged living environment in the Geneva countryside.Rent: CHF 5'400.-Lilou REY+41 79 783 35 20lilou@milleniumproperties.chMILLENIUM PROPERTIESBoulevard du théâtre 5, 1204 Genèvehttps://www.milleniumproperties.ch+41 22 342 44 12

  • Parking space
  • Garage
  • Child-friendly
New building
1 / 4
CHF 3,900.–
4.5 rooms153m² living space
Gartenweg 17, 5018 Erlinsbach

4.5-Room Terrace House in Initial Occupancy

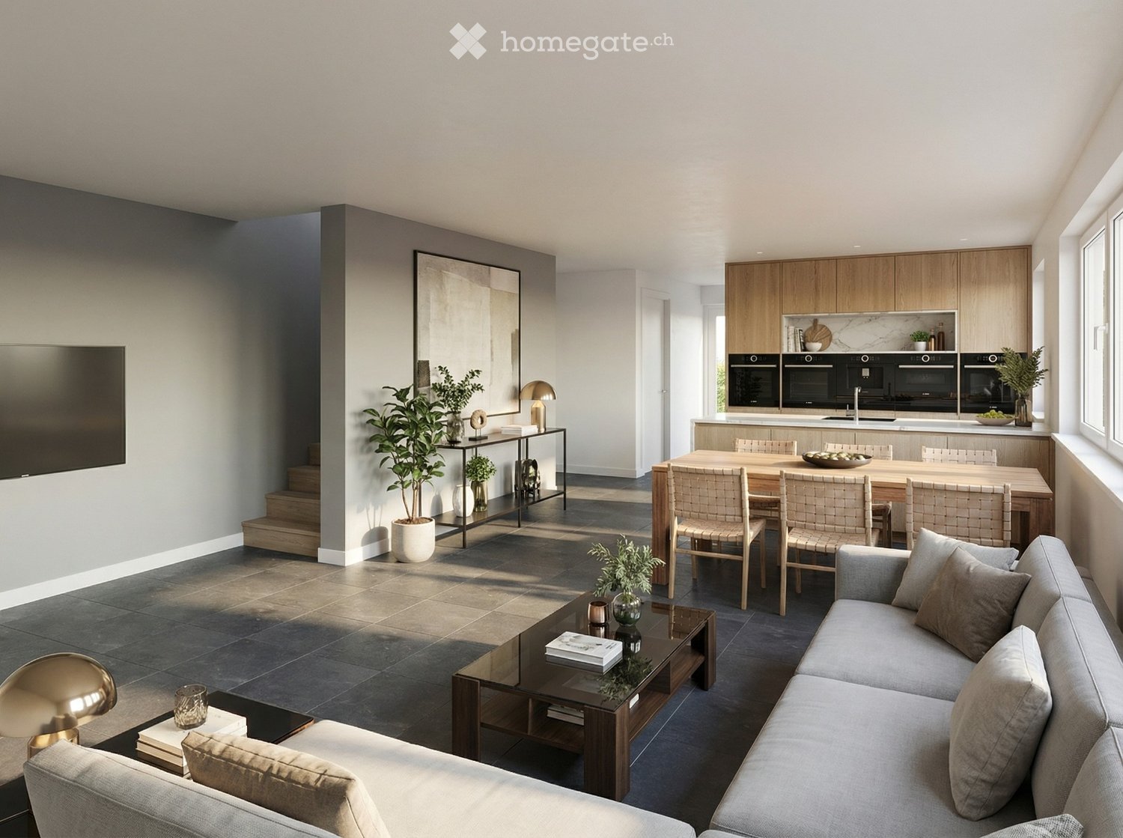
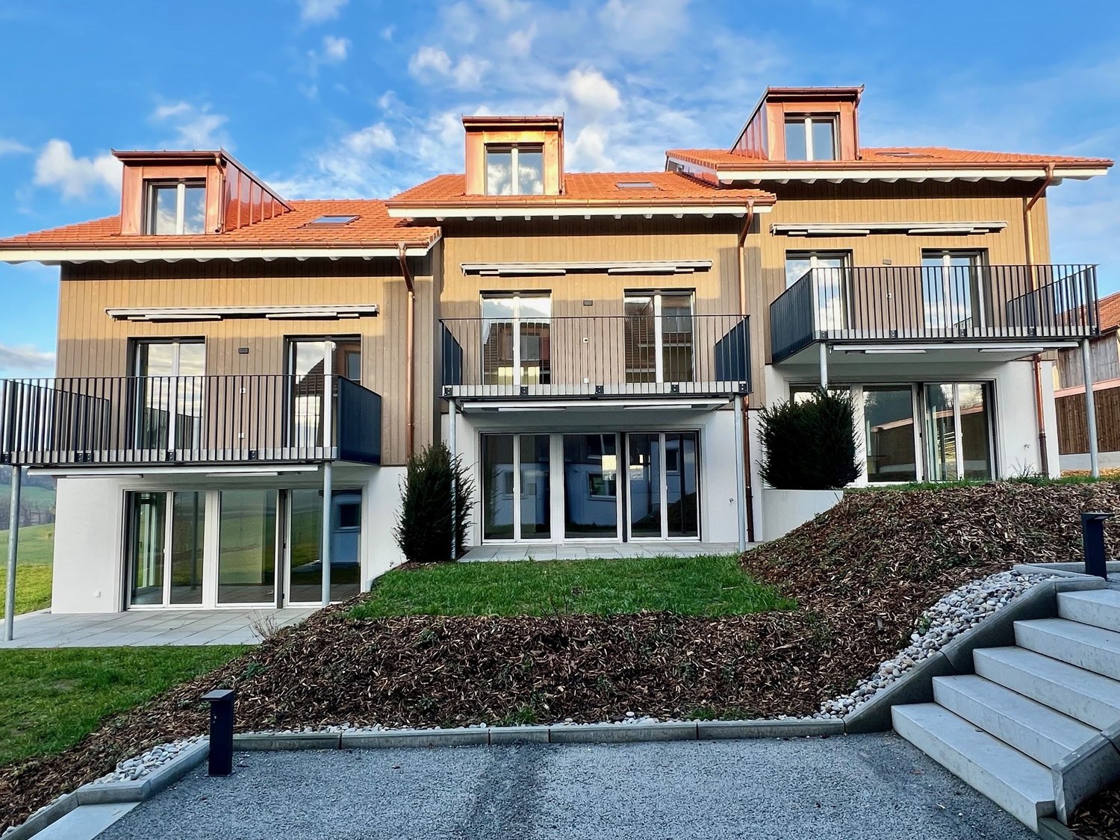
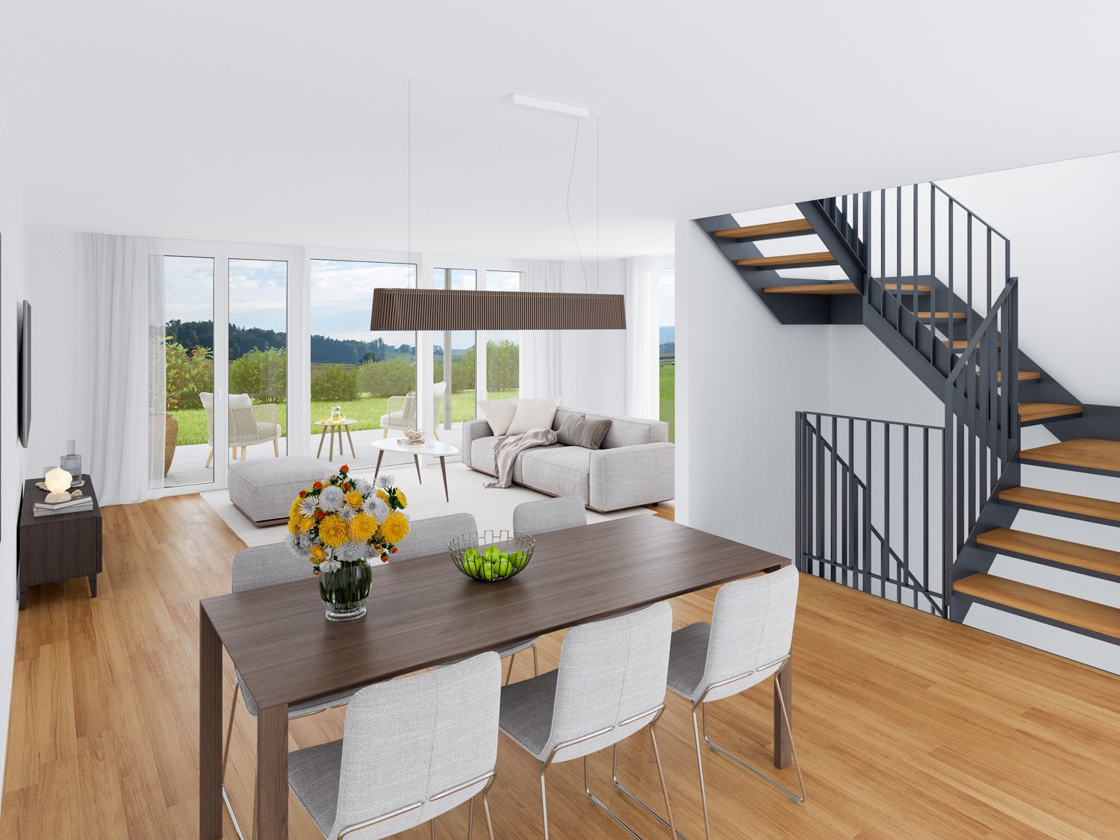
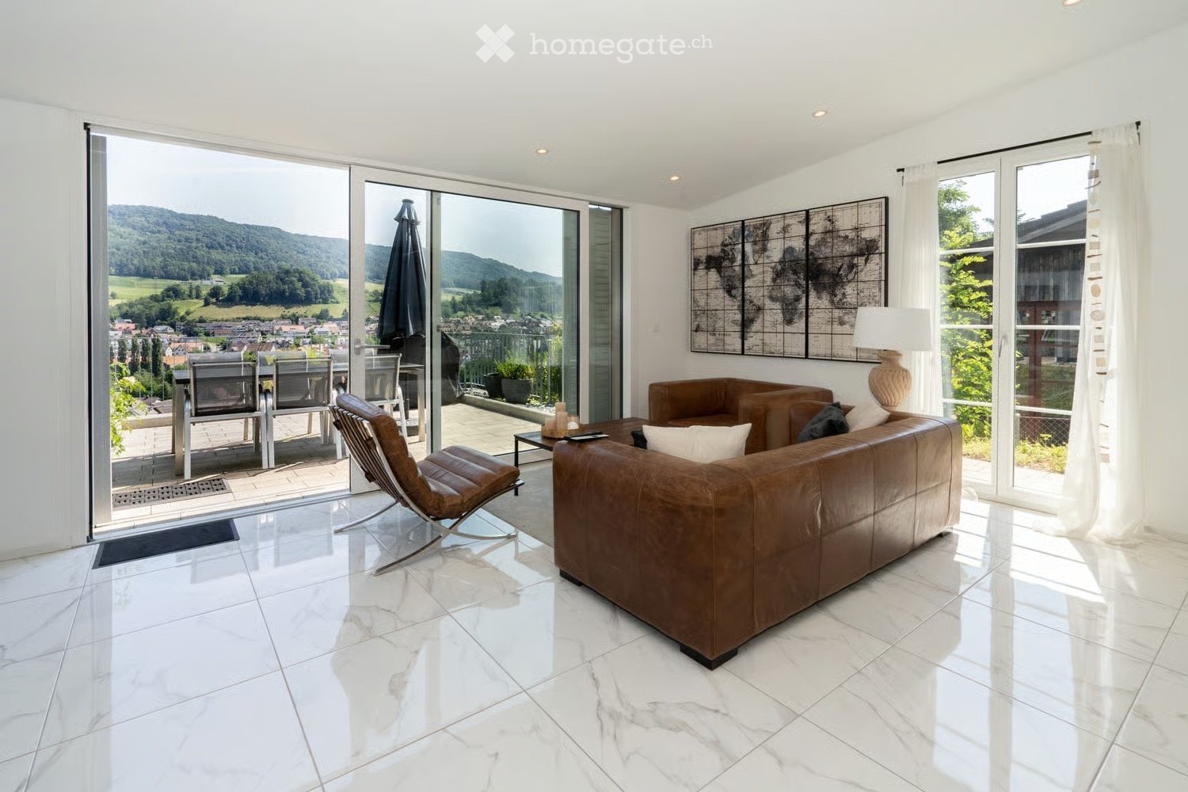
Object description We rent a beautiful 4.5-room terrace house in the new building "Dorfblick" at Gartenweg 17 in 5018 Erlinsbach AG.The terrace house is located in a prime location high above Erlinsbach/AG and offers a magnificent view over the Jura village to the Alps. The nearby recreational areas along the Aare and around the hilly landscapes of the Jura range are in the immediate vicinity.Modern architecture with floor-to-ceiling windows brings a lot of light into the rooms and creates a wide view. The terrace house is equipped with a large, partially covered terrace and a green area.The details: • Net living area (153 m²) • Spacious terrace (159 m²) • Bathrooms each have an infrared heating system and are equipped with Villeroy & Boch products. • High-quality built-in kitchen equipped with Bosch appliances • High-quality construction • Modern, bright Feinsteinzeug plates in the interior and exterior • Sustainable energy concept with geothermal probes and freecooling system • Photovoltaic system • Heated hobby/fitness room • Drying room equipped with Secomat • Wheelchair accessible with lift access • Two parking spaces can be rented additionally for CHF 130.- per month each. • and much more... Please note that the visualizations are comparison objects.The move-in date will be determined by agreement.If you are interested, we are at your disposal and look forward to showing you the terrace house on site without obligation.

Travel time
-

Suggested properties for you based on search results