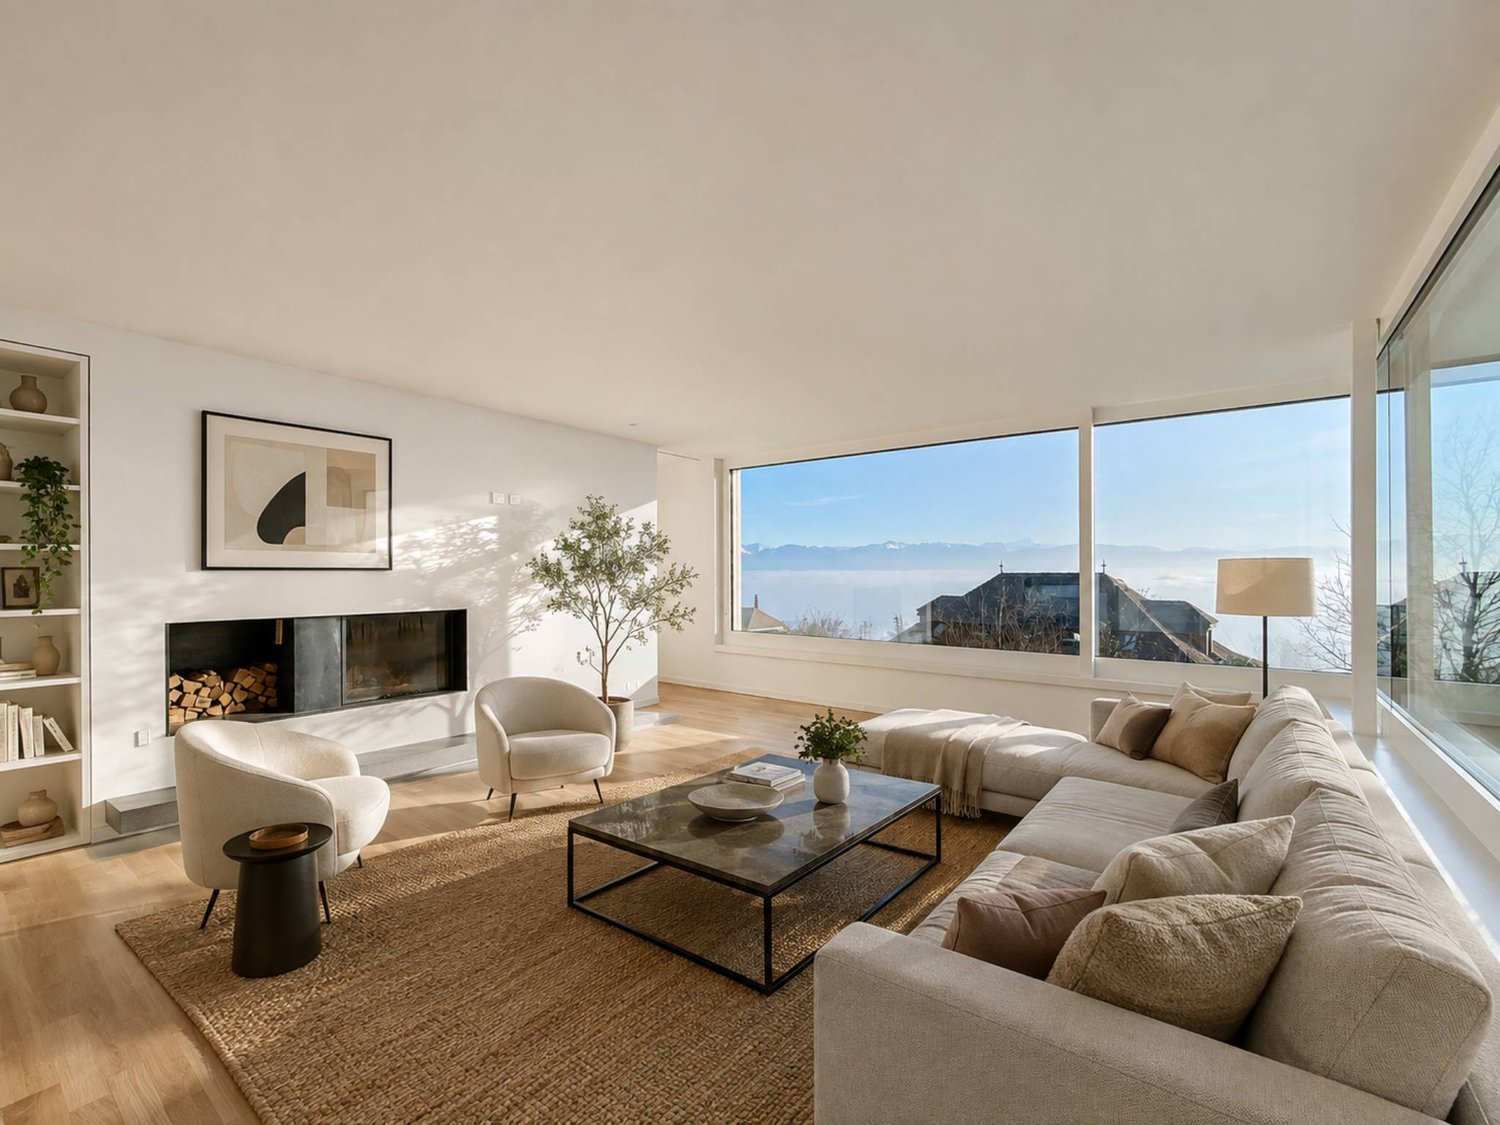
1557 results - House, chalet, rustico for rent in Switzerland

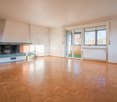
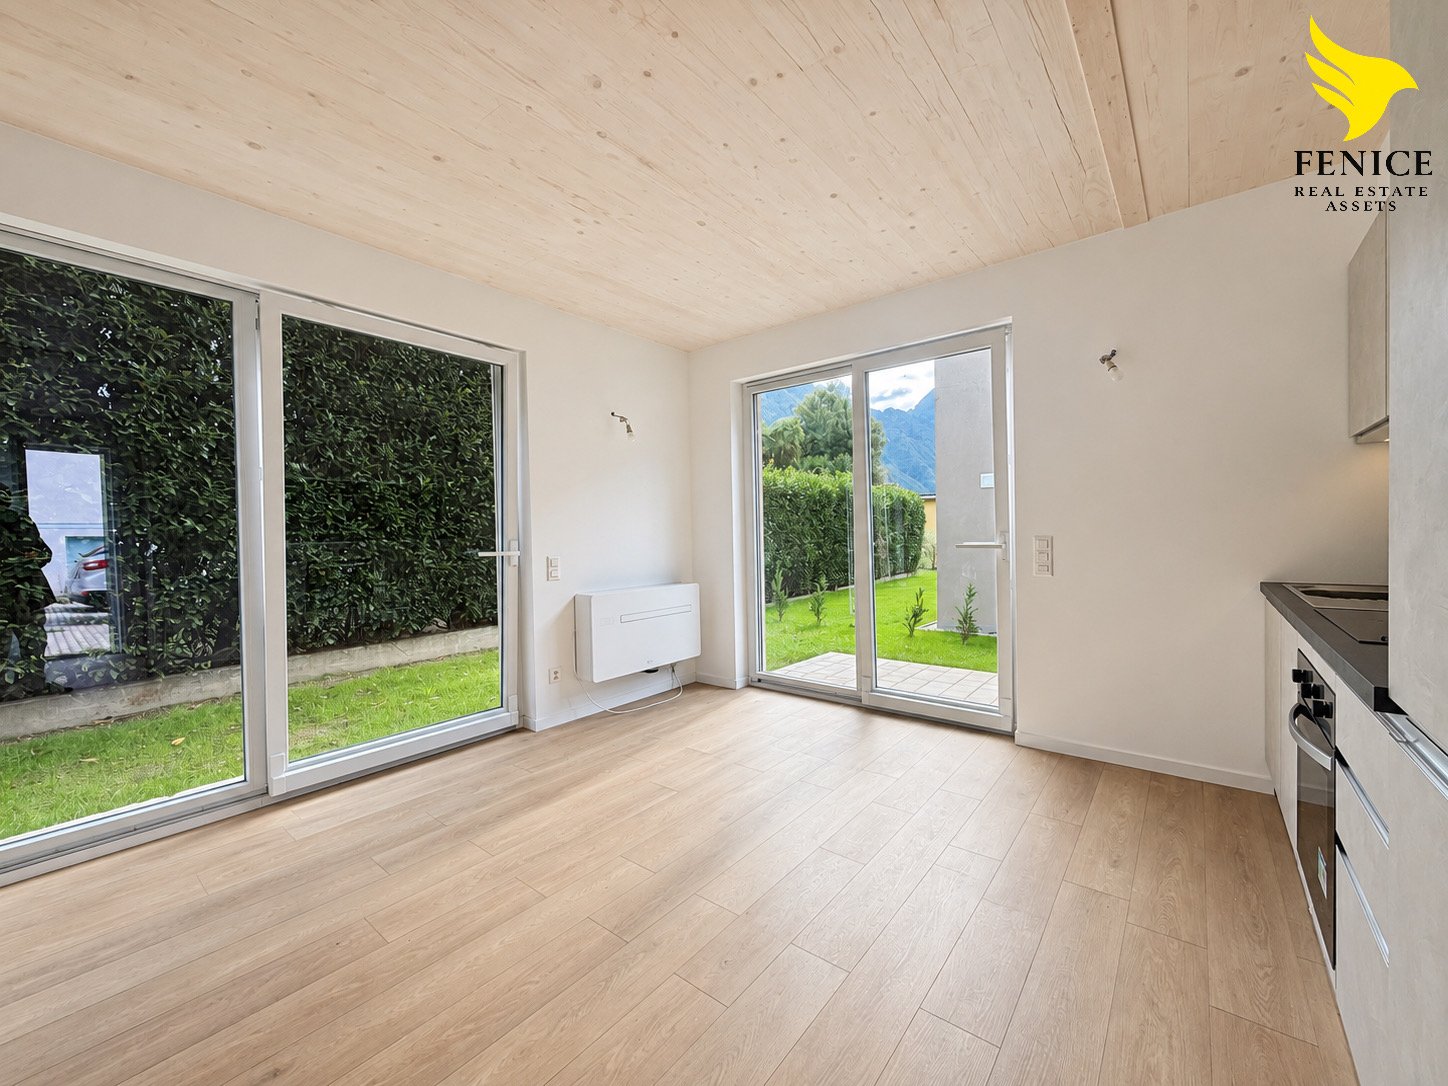
  • Empty room with parquet flooring, white walls, three windows with natural light, doors
  • empty room, wooden parquet flooring, white walls, a radiator, a ceiling lamp
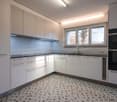
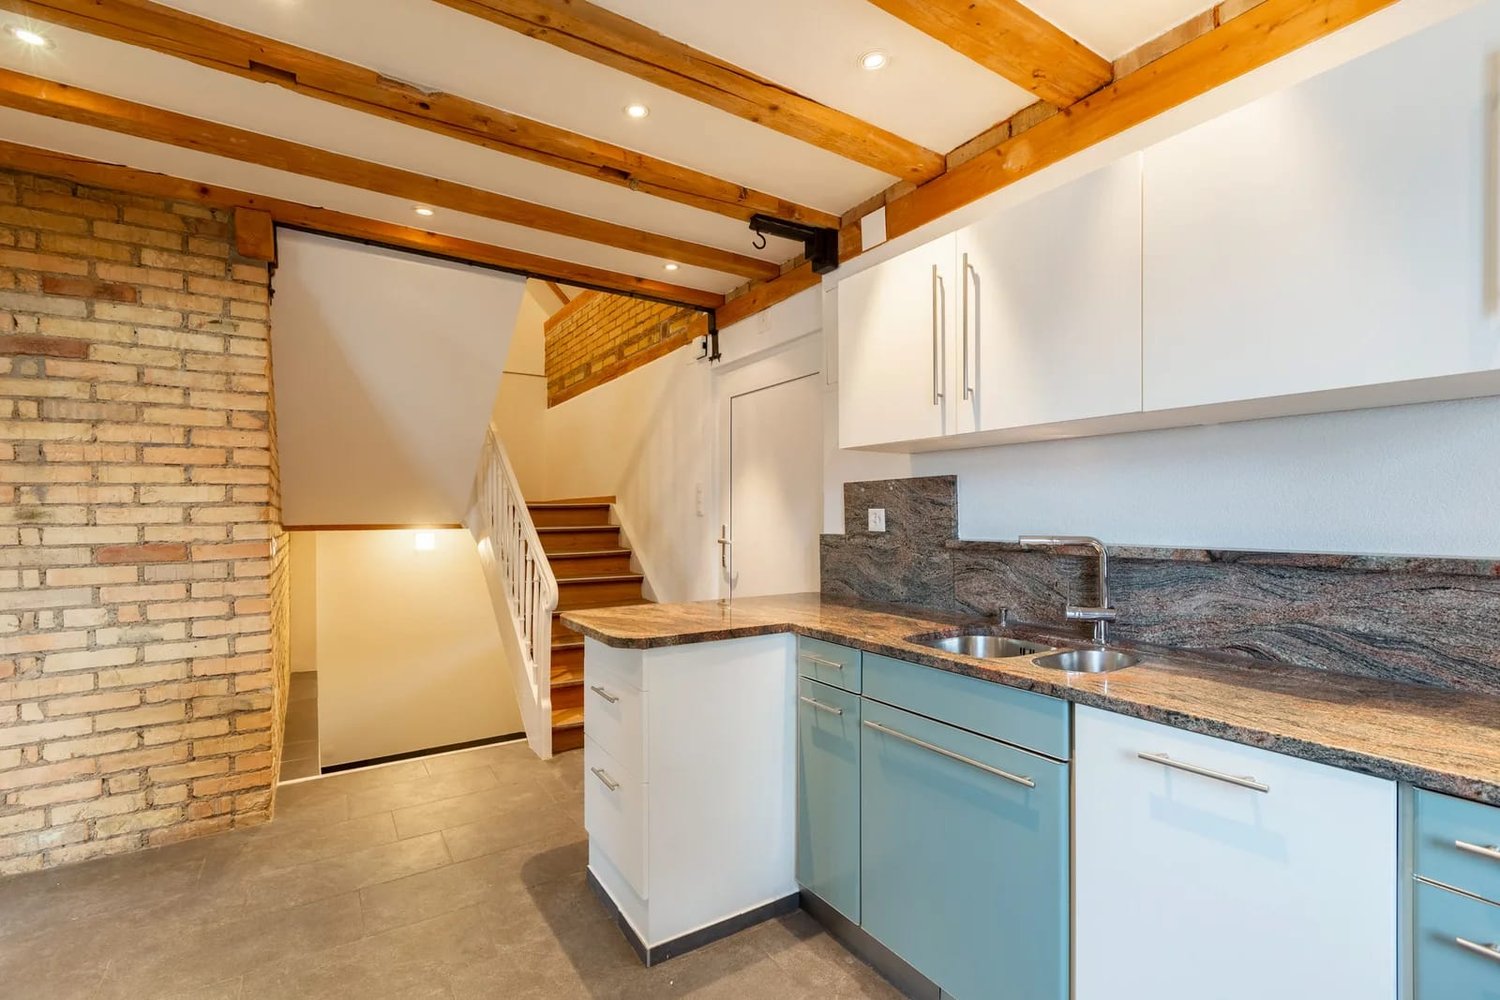
  • modern kitchen with wooden cabinets, white countertops, white subway tiles, hexagonal floor tiles, double sinks, faucet, windows, and recessed lighting
  • modern kitchen with white cabinets, black sink, wooden floor, radiator, windows
  • wooden beams, wooden parquet, small window, sloped ceiling, white walls, empty door
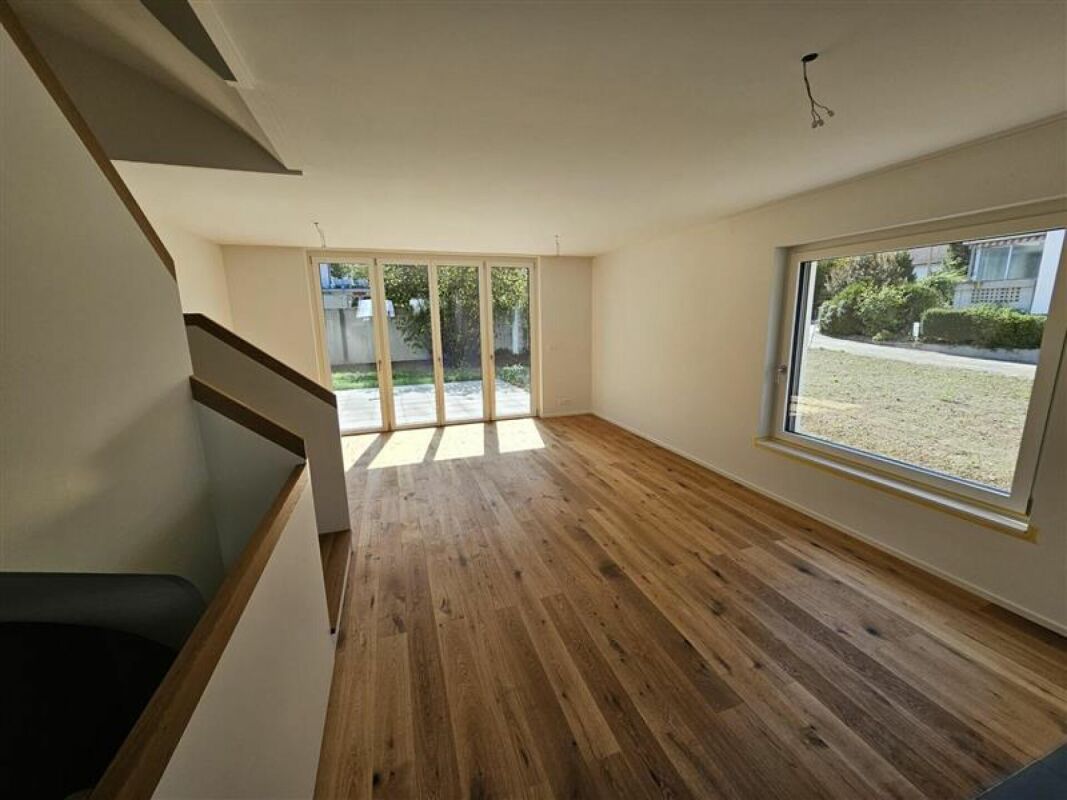
  • empty room, wooden floor, large windows, doors
  • wooden beams, parquet floor, light from skylight, open doors
  • wooden floor, wooden beams, window, view
  • modern bathroom with hexagonal tiles, double sinks, round mirrors, glass shower enclosure, ceiling lights
1 / 11
CHF 7,000.– Top
6.5 rooms177m² living space
1004 Lausanne

Magnificent house, very rare, ideal for a family in the heart of Lausanne

Discover this superb individual house of 177 m² habitable, built in 1922 and entirely renovated in 2025, located in a very sought-after neighborhood of Lausanne. This property of character on 3 levels and 1 entresol offers an exceptional living space with a vast garden in the heart of Lausanne.Entresol: • 1 cellar/technical room • 1 laundry room of 17m2 • 1 workshop of 20 m2 Ground floor • Entrance • Large living/dining room • Large open kitchen with dining area (dishwasher, oven, ceramic hob, fridge) • 1 guest toilet First floor • 2 large bedrooms of 16-17 m2 with balcony • 1 bedroom of 9 m2 • 1 bathroom with bathtub and shower Attic • 1 open office of 10 m2 • 1 large parental bedroom of 31 m2 with directly accessible bathroom Exterior • 1 terrace • 1 large garden • 1 outdoor parking space Privileged situationThis property benefits from a calm and sunny environment, with all shops and services in the immediate vicinity. The Aubépines bus stop is only 3 minutes away on foot.This character house, combining historic charm and modern comfort, represents a rare opportunity in a sought-after neighborhood of Lausanne. Available immediately for a new family wishing to enjoy an exceptional living space.FileA complete file is mandatory before the visit, only complete files will be considered. • 3 last pay slips • Contacts of reference persons from the administration or employer • Copy of an official identity document • Copy of a current extract from the debt collection register

1 / 11
CHF 6,800.– Top
5.5 rooms155m² living space
6402 Merlischachen

Tenant wanted: 5.5-room architect's house with panoramic lake view, bathing jetty, and south terrace

We are looking for a suitable tenant for this beautiful 5.5-room single-family house.Welcome to this beautifully located, individually planned 5.5-room architect's house in the idyllic community of Merlischachen in the tax-friendly canton of Schwyz. The single-family house, built in the 1970s, impresses with a spacious living area of 155 m² on three floors, an open gallery, a sun-kissed south terrace, a dreamy view of Lake Lucerne, the Rigi, and the Alps, as well as direct access to the lake.This special home combines timeless architecture with spacious living rooms, plenty of daylight, and an exceptional location – ideal for families or anyone who wants to live close to nature without sacrificing comfort.Highlights • 155 m² living space on three floors with spacious, bright rooms. • Sun-kissed south terrace and garden with unobstructed views of Lake Lucerne, the Rigi, and the surrounding mountains. • Direct lake access: The property includes a lake plot shared with the neighbors, with a private bathing jetty and direct access to Lake Lucerne – ideal for swimming, stand-up paddling, or relaxing by the water. • Spacious living area with stylish fireplace and impressive panoramic views. • Double garage and additional outdoor parking spaces directly at the house. • Laundry room with washing machine and dryer. • Quiet and family-friendly residential area in close proximity to nature. • Individually planned architect's house with a unique floor plan and a lot of character. Room layoutGround floorThe spacious entrance area already conveys an open and inviting living feeling. The heart of the house is the bright, open living and dining area with an adjacent kitchen. The exceptionally spacious living room delights with a stylish fireplace, impressive views of Lake Lucerne, the Rigi, and the Alps, as well as direct access to the sunny south terrace and garden.The dining area also opens directly onto the terrace, creating a smooth connection between indoors and outdoors. On this floor, there is also another versatile room with direct access to the terrace and garden – ideal as a guest room, home office, or additional bedroom. From the entrance area, a separate guest bathroom with a shower is also accessible.Upper floorThe open gallery floor gives the house a particularly spacious room feeling. The gallery area is ideal as a home office, reading, or play area and offers direct access to the balcony. The master bedroom also has direct access to the same balcony, a dreamy lake and mountain view, as well as practical built-in wardrobes. The upper floor is complemented by two more rooms and a spacious family bathroom with a bathtub and double sink.Lower floorIn the lower floor, there is a laundry room with a washing machine and dryer, a small passageway, a shelter, and direct access to the double garage.LocationThe house is located in a sunny and extremely quiet location in Merlischachen in the tax-friendly canton of Schwyz. The immediate proximity to the lake, nature, and the mountains makes this home an ideal retreat for anyone who values relaxation and quality of life. • Bus stop in about 3 minutes' walk • By car, you can reach Zug and Lucerne in about 20 minutes and Zurich in about 40 minutes This exceptional architect's house combines spacious living, spectacular views, direct lake access, and a high-quality residential location into a rare overall package. Those who are looking for a combination of nature, privacy, and high quality of life will find a home with special character here.

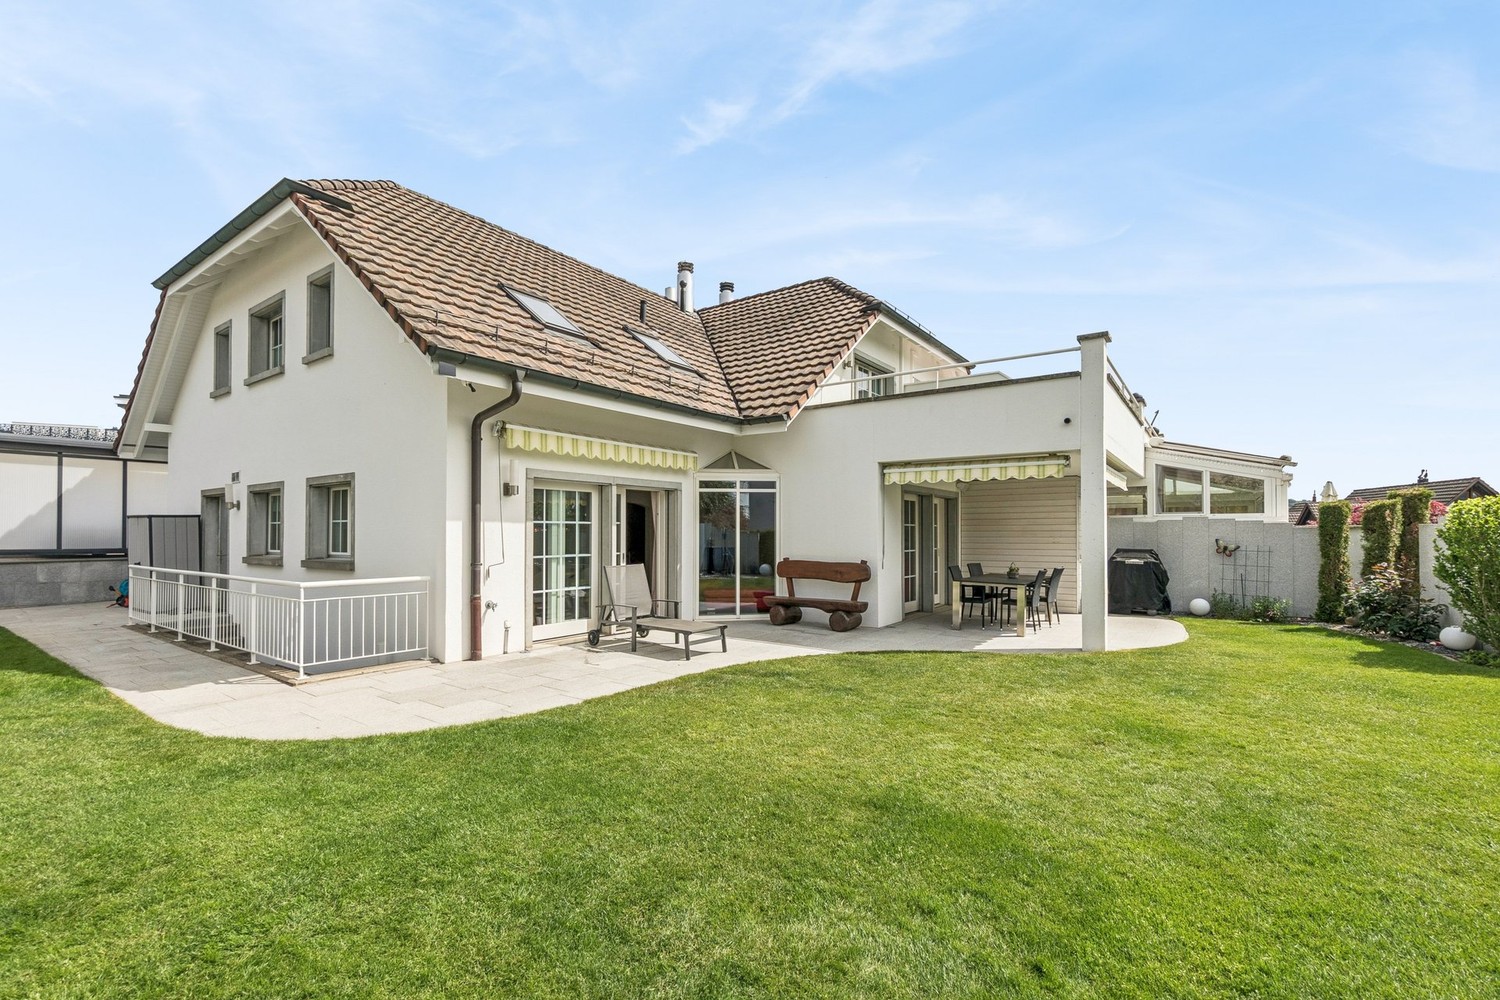
  • Lawn with wooden table and bench, surrounded by a house with a balcony, patio furniture, and small shed.
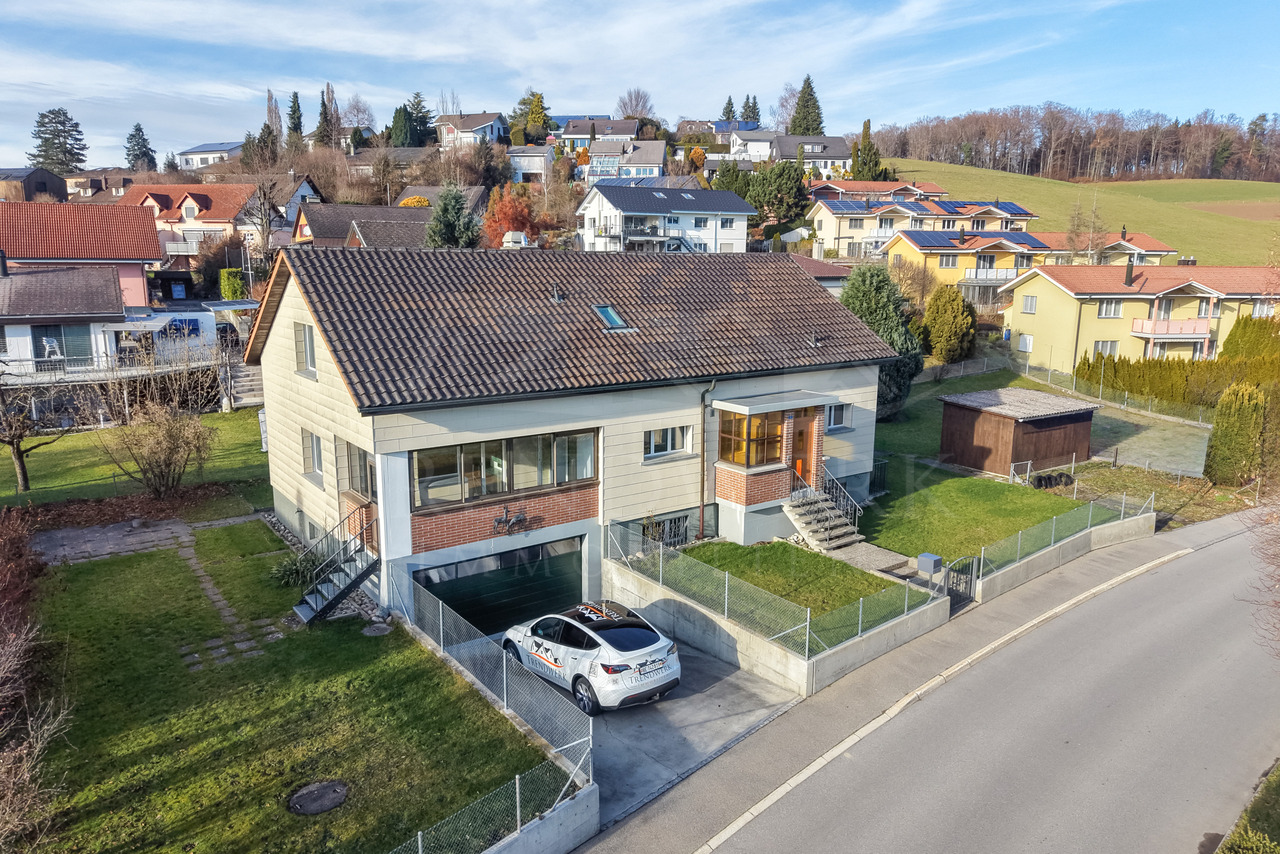
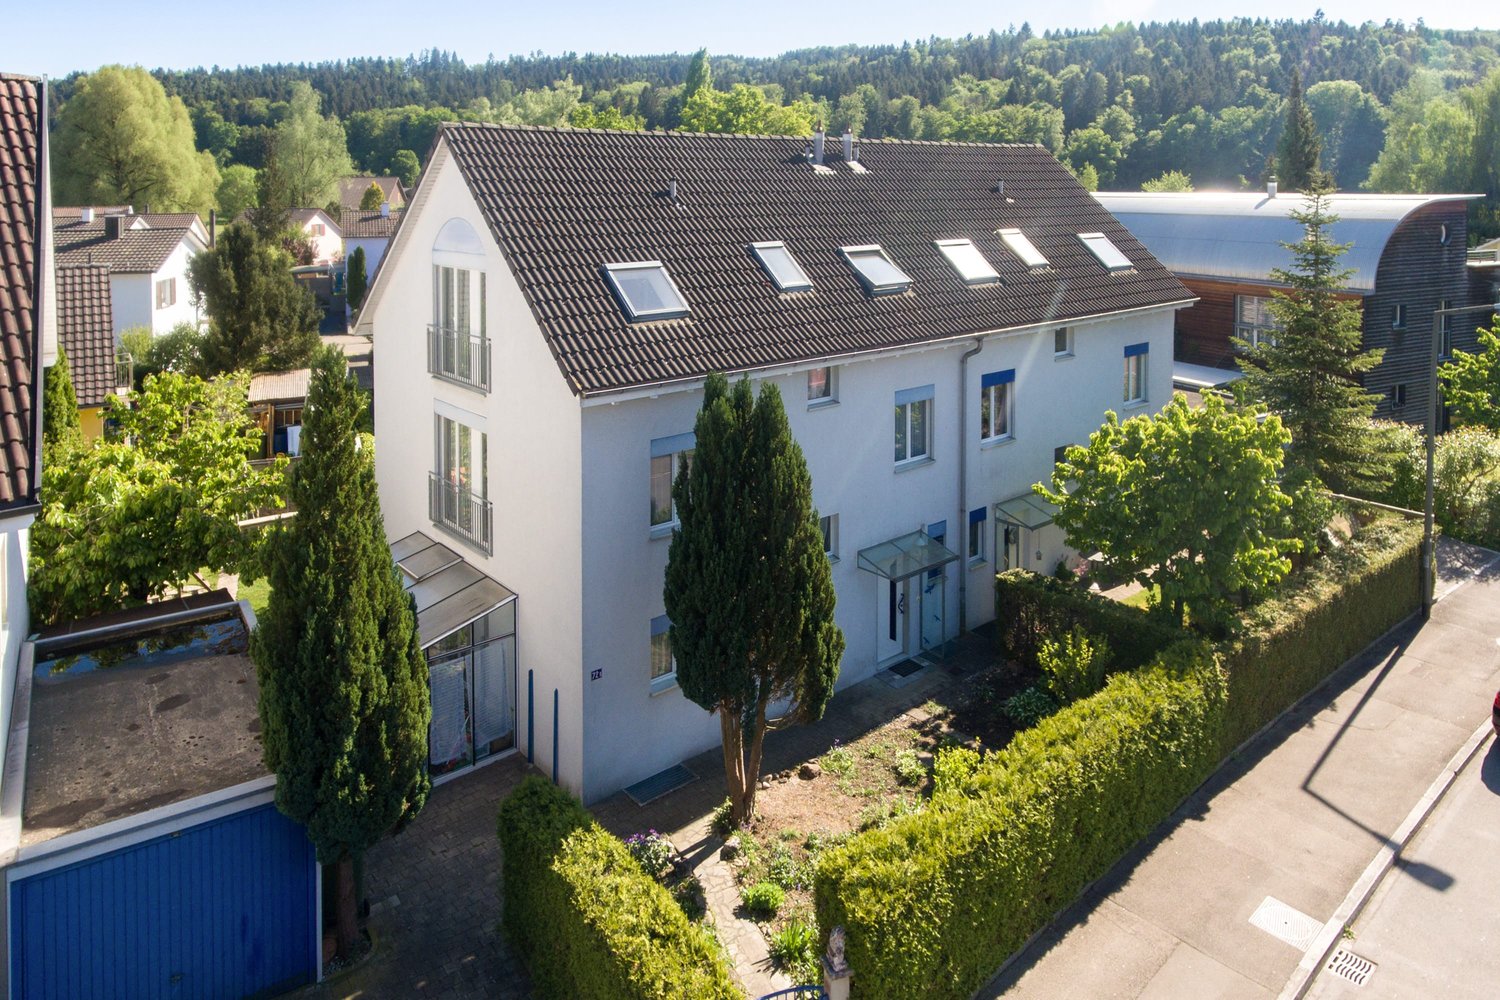
  • Two-story house with beige exterior, red-tiled roof, garage, and driveway.
  • A well-maintained garden area with a wooden coffee table, two wooden chairs with dark cushions, a small ottoman, and a covered barbecue in the background. The area is surrounded by lush greenery and potted plants.
  • Modern living and dining area with a large wooden dining table, dark grey upholstered chairs, a sofa, a potted plant, and an open kitchen area with white cabinets and an oven.
  • Bright living room with yellow sofa, wooden coffee table, bookshelf, and artwork on the walls. Features a round woven rug, floor lamp, and a massage table in the background.
  • Cozy bedroom with wooden flooring, large bed with headboard, nightstand with lamp, chair, and a view to a balcony.
  • Modern bathroom with a white sink, toilet, mirror, and built-in cabinets. Features a skylight window and tiled floor.
  • Cozy bedroom with wooden floors, slanted ceiling, bunk bed, bookshelf, and large window with view.
  • Cozy attic bedroom with wooden flooring, slanted ceiling, large window with blinds, bed with white and red bedding, standing fan, small toy crib, and storage unit.
  • Bedroom with wooden floor, white walls, slanted wooden ceiling, and a window with blinds.
  • Bright bathroom with blue tiles, a toilet, a sink, a shower with a glass door, and a green bath mat. The room features a window with wooden framing, a towel rack with towels, and a small shelf with toiletries.
1 / 11
CHF 4,500.– Top
6 rooms270m² living space
1286 Soral

Spacious 6-room family house in Soral – Available from November 2026

Lease to be handed over for November 1st, 2026 for this beautiful individual family house with three levels, ideally located in the heart of the charming village of Soral (1286), in the canton of Geneva. Built in 2006, this property combines modernity and comfort, offering an exceptional living environment for a family with children. The house is ideally situated in the village center and protected from noise pollution related to road traffic.The house offers you : • Generous living area : 270 m² spread over three levels, with a ceiling height of 2.6 m, offering a bright and pleasant living space. • 6 spacious rooms : Large living room with living room, dining room, open kitchen, WC.4 bedrooms on the first floor. Two bathrooms with WC. A large room in the basement (with staircase) can be used as an office, therapy room or TV/game room. A laundry room and a large cellar with storage space are also located in the basement. • Garage and parking : A covered carport - it is possible to park two cars. Electric vehicle charging station under the carport. • Garden and balcony : Beautiful outdoor space with terrace and lawn. A balcony on the first floor can also be arranged. • Pets allowed : Your four-legged companions are welcome.This family house, available from November 1st, 2026, represents a rare opportunity to settle in an exceptional living environment, combining space, comfort and nature. Don't miss this chance to make this beautiful home your new home. Visits will take place between July 27th and 31st from 6 pm and from August 10th if necessary. Please contact me by email: tm@progestra.ch or by phone at 078 601 68 52.

Find a new tenant for free

Create a free listing on Homegate to find the perfect next tenant for your apartment in no time at all.

List your property now
  • Outdoor seating area with wooden benches and tables on a gravel surface, surrounded by trees and greenery.
  • Modern kitchen with a central island, induction cooktop, sink, and built-in cabinets. The space features a sleek design with wooden accents and ample natural light from large windows.
  • Modern kitchen with a wooden island, sink, faucet, and induction cooktop. Large windows and sliding glass doors lead to an outdoor area.
  • Empty room with wooden slanted ceiling, large windows, built-in white closet with shelves, and concrete floor.
  • Empty room with grey walls, wooden ceiling, and large windows overlooking a green landscape.
  • Empty room with grey walls, concrete floor, large windows, built-in white closet with shelves and drawers, and a wooden slatted ceiling.
1 / 10
CHF 5,600.– Top
5.5 rooms207m² living space
8926 Uerzlikon

Boutique-Stil 5,5-Zimmer-Doppeleinfamilienhaus / Boutique style 5.5-Room Semi-Detached House

Willkommen in diesem stilvollen 5,5-Zimmer-Doppeleinfamilienhaus im ruhigen Dorf Uerzlikon. Erbaut im Jahr 2014, bietet es grosszügigen Wohnraum auf 4 Etagen und verbindet zeitgemässen Komfort mit einer ruhigen, naturnahen Umgebung.Highlights der Liegenschaft: • Grosszügiger Wohnbereich: Beeindruckende 207 m² Wohnfläche mit grosszügiger Raumhöhe von 240 cm, die für eine helle und luftige Atmosphäre im ganzen Haus sorgt. • Schönes und geräumiges Master-Schlafzimmer im obersten Stockwerk mit eigenem Bad (en suite) und Bergblick. • Charmanter Aussenbereich: Ein reizvoller Garten perfekt zum Entspannen oder für gesellige Stunden im Freien. • Garage & Parkplätze: Bequemer Zugang durch das Haus zu einer gemeinsamen Garage mit zwei privaten Autoabstellplätzen. • Waschmaschine und Tumbler: Eigene Waschküche im Haus für zusätzlichen Komfort. • Haustiere willkommen: Ein haustierfreundliches Zuhause für Ihre vierbeinigen Begleiter. • Familienfreundlich: Ideal für Familien mit Kindern. Lage & Umgebung: • Ruhig & friedlich: Diese Liegenschaft profitiert von einer wunderbar ruhigen Lage, Tag und Nacht — perfekt für alle, die ein ruhiges Wohnumfeld suchen. • Südausrichtung: Die Liegenschaft profitiert von hervorragender Sonneneinstrahlung. • Ausgezeichnete Anbindung: Die Bushaltestelle Uerzlikon Dorf ist nur 2 Gehminuten entfernt, was das Pendeln einfach und komfortabel macht. • Familienfreundliche Nachbarschaft: Ein örtlicher Kindergarten ist in nur 5 Gehminuten, Primar- und Sekundarschulen in den Nachbardörfern vorzufinden, die mit dem Schulbus oder öffentlichen Bus erreichbar sind. Ein kleiner Supermarkt und die Post befinden sich ebenfalls in nur 3 Gehminuten Entfernung. Dieses aussergewöhnliche Doppeleinfamilienhaus bietet die perfekte Mischung aus modernem Wohnen, natürlicher Umgebung und dörflichem Charme. Ob Familie oder Paar auf der Suche nach Platz und Ruhe — diese Liegenschaft sollten Sie sich nicht entgehen lassen. Kontaktieren Sie uns noch heute, um eine Besichtigung zu vereinbaren!_______________________________Welcome to this stylish 5.5-room semi-detached house in the peaceful village of Uerzlikon. Built in 2014, it offers generous living space across 4 floors, combining contemporary comfort with a serene natural setting.Property highlights: • Spacious Living Area: An impressive 207 m² of living space with generous ceiling heights of 240 cm, creating a bright and airy atmosphere throughout. • Beautiful and spacious top floor Master bedroom with En suite bathroom with view to the mountains. • Charming Outdoor Area: A lovely garden perfect for relaxing or entertaining outdoors. • Garage & Parking: Convenient access through the house to a shared garage with two private car parks. • Washing Machine and Dryer: In-house laundry facilities for added convenience. • Pets Welcome: A pet-friendly home for your four-legged companions. • Child-Friendly: Ideal for families with children. Location & surroundings: • Quiet & Peaceful: This property enjoys a wonderfully quiet setting both day and night, perfect for those seeking a tranquil lifestyle. • South facing: The property benefits from excellent sunshine all year round. • Excellent Connectivity: The Uerzlikon Dorf bus stop is just a 2-minute walk away, making commuting easy and convenient. • Family-Friendly Neighborhood: A local kindergarten is only 5 minutes by foot, and primary and secondary schools in the neighboring villages accessible by school bus or public bus. A small supermarket and post office are also within 3 minutes' walking distance. This exceptional semi-detached house offers the perfect blend of modern living, natural surroundings, and village charm. Whether you are a family or a couple looking for space and tranquility, this property is not to be missed. Contact us today to arrange a viewing!

1 / 2
CHF 50,000.– Top
1222 Vésenaz

Vésenaz - Exceptional residence in the first row of Lake Geneva

Agence : Millenium Properties SARéf : KM 2536A rare address. A unique property. A lifestyle without compromise.Located in one of the most sought-after areas of the left bank of Geneva, this exceptional residence benefits from an absolutely privileged location in the first row of Lake Geneva, in the heart of Vésenaz, in the municipality of Collonge-Bellerive.Built on a private plot with direct access to the lake, this property offers a level of comfort, discretion, and amenities rarely available on the Geneva rental market.Its exclusive environment, private dock, pontoon, and mooring for yachts make it a property intended for an international clientele seeking a representative and prestigious residence.The highlights • First row on Lake Geneva • Private land of about 5,000 m² • Residence of about 1,000 m² • Private dock and pontoon • Mooring for yachts • Direct access to the lake • Heated outdoor pool • Pool house with summer kitchen • Spa, hammam, sauna, and massage room • Private cinema • Technogym fitness room of 100 m² • Private library of about 3,000 books • Elevator serving all levels • Independent apartment for staff • Complete video surveillance system • Exceptional intimacy and security Outdoor spacesThe outdoor amenities have been designed to offer a living space comparable to the most beautiful European lake properties. • Large heated pool • Pool house fully equipped with summer kitchen, barbecue, and changing rooms • Landscape gardens • Garden pavilion • Garage for 3 vehicles • Outdoor parking for 4 additional vehicles • Private access to the lake • Private nautical infrastructure Refined and functional interiorsThe residence combines classic elegance, generous volumes, and high-end amenities.Reception and daily life • Music room with fireplace and lake view • Steinway & Sons piano • Private library with fireplace • Large reception room • Fully equipped main kitchen • Independent service kitchen • Director's office with integrated safe • Separate office for assistants Well-being and leisure • Fitness room of about 100 m² equipped with Technogym • Private spa with massage room • Hammam • Sauna • Solarium • Private cinema with 8 seats First floor • Parental suite with two independent dressing rooms • 3 family bedrooms • 2 guest bedrooms Second floor • Bedroom for personal assistants Semi-basement level • Independent apartment for service staff with separate access All bedrooms have their own bathroom and dressing room.A residence designed for an international clienteleThis property perfectly meets the expectations of business leaders, diplomatic representatives, family offices, international investors, or personalities seeking an exceptional residence in Geneva.The unique combination of its location on the lake shore, private nautical infrastructure, leisure facilities, and level of confidentiality positions it among the most exclusive offers on the Geneva residential market.Confidential rental - Complete file and conditions on requestA rare opportunity on the Geneva market, intended for a demanding clientele seeking exclusivity, security, and an unparalleled living space on the shores of Lake Geneva.Rent: CHF 50,000Contact:Kari Marill Hernandez+41 79 572 19 97

  • Cozy attic room with exposed wooden beams, a sofa, a dining table with chairs, and a vase of sunflowers on the table. An open door leads to a balcony.
  • Cozy room with wooden walls, a blue sofa with pillows, a floor lamp, and a large window with a scenic mountain view.
  • Cozy kitchen with wooden beams, fireplace, stove, refrigerator, sink, and wooden stool.
  • Cozy room with exposed wooden beams, stone fireplace, wicker stool, and decorative items on mantel.
  • Bathroom with blue tiles, a bathtub, a sink, a mirror, and a shower curtain.
  • Cozy bedroom with wooden bed, nightstand, lamp, mirror, flower vase, baby crib, and striped rug.
  • Cozy attic bedroom with wooden floors, two single beds, a nightstand, and a radiator. The room features exposed wooden beams and a skylight window.
  • Outdoor seating area with a white plastic table and four chairs on a grassy patch, surrounded by houses and a mountainous backdrop.
  • A narrow stone-paved pathway leads to a small grassy area with a few trees and a red car parked nearby. The background features a stone house, a balcony with a red cloth, and distant mountain peaks under a clear blue sky.
1 / 9
CHF 120.– Top
3 rooms
6695 Piano di Peccia

Rustic 3-room holiday home for rent in Piano di Peccia, Ticino

Discover this charming rustic house in the picturesque Piano di Peccia in the canton of Ticino – a true Ticino gem that combines tranquility, nature, and original charm. The two-story house is available immediately and offers a cozy home with plenty of Ticino flair on two floors.The house offers, among other things: • Cozy kitchen with fireplace: The rustic kitchen with exposed wooden beams, fireplace, stove, refrigerator, and sink invites you to linger. • Living area with balcony: A charming living room with exposed wooden beams, sofa, dining table, and chairs – an open door leads directly to the small balcony. • Bedrooms: Two cozy bedrooms, including a loft bedroom with wooden floor, single beds, exposed wooden beams, and skylight, as well as another room with wooden bed, baby bed, and striped carpet – ideal for families. • Bathroom: Bathroom with blue tiles, bathtub, sink, mirror, and shower curtain. • Fireplace: The fireplace in the house provides cozy evenings. • Parking: A parking space is available. Outdoor area: A narrow path lined with stone walls and lush vegetation leads up to the house – with houses and mountains in the background. The surroundings exude original Ticino mountain village atmosphere.Location: The house is located in the quiet Ticino mountain region of San Carlo Piano di Peccia (ZIP 6695) and is close to a river. The surroundings are extremely quiet and child-friendly – ideal for families or nature lovers seeking relaxation away from everyday life.This rustic Ticino house is a rare opportunity for all those seeking authentic mountain flair, tranquility, and nature in one of the most original regions of Switzerland. Available immediately – secure your personal refuge in the heart of Ticino. Bed linen, duvets, blankets, towels, and kitchen towels are included in the price.

  • A modern wooden deck with a glass railing, featuring a beige sofa with blue and patterned cushions, a small wooden bench, and a decorative metal candle holder.
  • Balcony overlooking a scenic countryside with rolling hills, scattered houses, and a forested mountain range under a clear sky.
  • Modern living room with hardwood flooring, large windows, and a balcony door leading to a garden. Features a leather sofa, coffee table, ottoman, armchair, TV, sideboard, and decorative items.
  • Dining room with wooden table, leather chairs, bench seating, large windows, hanging lamps, and decorative items including a clock and vases.
  • Bright, modern kitchen with white cabinets, black countertops, and a large window overlooking a scenic landscape. Features include a sink, coffee maker, dish rack, and various kitchen appliances.
  • Well-maintained garden with a lawn, lavender bushes, shrubs, and trees, bordered by a hedge and a wooden shed in the background.
  • Cozy bedroom with wooden floors, a large bed with white bedding, a nightstand with a lamp, a small wooden chair with a cushion, a painting on the wall, and a gray rug on the floor.
  • Modern bedroom with a large bed, nightstand, lamp, and large windows with curtains. The room features wooden flooring and white walls.
1 / 8
CHF 4,650.– Top
7 rooms200m² living space
8825 Hütten

DEFH mit wunderschöner Aussicht und viel Privatsphäre in Wädenswil

Wir vermieten unser DEFH (unmöbliert) mit herrlicher Aussicht, viel Privatsphäre, grossem Garten, Terrasse und Aussichtsbalkon. Mit 5 Schlafzimmern (Eichenparkett), 2 Badezimmern und einem Gäste-WC bietet das 200 m² grosse Haus viel Platz und Komfort für eine Familie.Das Haus liegt im Quartier Hütten und ist mit nur 2 Minuten Fussweg zur Bushaltestelle (Linie 160) verkehrstechnisch sehr gut angebunden. • 200 m² Wohnraum mit mehr als 7.5 Zimmern • Herrliche Aussicht, ruhig und idyllisch • EG: Grosszügiges Wohn- und Esszimmer mit offener Küche, Gäste-WC, Schlafzimmer mit Badezimmer • UG: 3 Schlafzimmer, Badezimmer, Waschküche, beheizter Haushaltsraum (Waschmaschine, Tumbler), Naturkeller, Luftschutzraum • DG: Schlafzimmer / Büro, offenes Atelier, Estrich • Balkon, Terrasse und grosser privater Garten – ideal für Gartenliebhaber • Geöltes Eichenparkett in allen Zimmern • Bodenheizung mit Luft/Wasser-Wärmepumpe + Holzofen im Wohnzimmer • Carport / Autounterstand (mit E-Auto-Ladestation) sowie ein zusätzlicher Parkplatz inbegriffen • Haustiere nach Absprache erlaubt • Baujahr 1984, 2009 aufwendig saniert und sehr gut unterhalten, letzte Renovation 2026 Bei Interesse und Fragen senden Sie uns bitte Ihre Kontaktdaten inkl. Telefonnummer über das Kontaktformular.Besichtigungstermine sind nach Absprache möglich.We are renting out our semi-detached single-family home (unfurnished) featuring beautiful views, plenty of privacy, a large garden, terrace, and a balcony with a view. With 5 bedrooms (oak parquet), 2 bathrooms, and a guest WC, this 200 m² house offers plenty of space and comfort for a family.The house is located in the Hütten neighborhood and is well-connected to public transport, with the bus stop (Line 160) just a 2-minute walk away. • 200 m² of living space with >7.5 rooms • Beautiful views, quiet, and idyllic location • Ground Floor: Spacious living and dining room with an open kitchen, guest WC, bedroom with an en-suite bathroom with shower. • Lower Ground: 3 bedrooms, bathroom, laundry room, heated utility room (washing machine, tumble dryer), natural cellar, fallout shelter (Luftschutzraum) • Top floor: Bedroom/office, open studio, attic storage space (Estrich) • Balcony, terrace, and large private garden – ideal for garden lovers • Oiled oak parquet in all rooms • Underfloor heating powered by an air/water heat pump + wood-burning stove in the living room • Carport and covered parking space (equipped with an EV charging station) plus an additional parking spot included • Pets allowed upon agreement • Built in 1984, extensively renovated in 2009, very well maintained, latest renovation in 2026 If interested or if you have any questions, please send your contact details, including your phone number, via the contact form.Viewing appointments are available upon agreement.

  • Modern two-story house with large glass windows and a balcony overlooking a scenic lake and green hills.
  • Modern kitchen with a central island, four bar stools, sleek cabinets, and pendant lights. The floor is black marble with a striking veined pattern, and the space features large windows with a view of greenery.
  • Modern bathroom with black marble tiles, a freestanding bathtub, a sink with a gold faucet, and a large mirror. The room features skylights and a sleek, contemporary design.
  • Modern bathroom with dark marble tiles, double sink vanity, gold fixtures, and a glass-enclosed shower area.
  • Modern bathroom with black marble walls and floor, a sleek sink with a gold faucet, a black woven sink basin, and a round illuminated mirror above the sink. A toilet is visible to the left.
  • A scenic outdoor view featuring a lake surrounded by lush green hills and mountains under a partly cloudy sky. The foreground shows a grassy slope with a winding road leading towards the lake.
1 / 6
Price on requestTop
6.5 rooms365m² living space
6315 Oberägeri

Exklusives 6.5-Zimmer-Einfamilienhaus in Oberägeri – Wohnen mit Panoramablick

Willkommen in diesem aussergewöhnlichen 6.5-Zimmer-Einfamilienhaus in der malerischen Gemeinde Oberägeri im Kanton Zug. Mit einer grosszügigen Wohnfläche von ca. 365 m² auf drei Stockwerken, einem gepflegten Grundstück von ca. 985 m² und einer umfassenden Renovation im Jahr 2024 vereint dieses Haus modernsten Komfort mit atemberaubender Naturkulisse.Der Blick aus dem Haus ist schlichtweg beeindruckend: Panoramablick auf einen ruhigen See, umgeben von üppigen grünen Bäumen und schneebedeckten Bergen – ein Anblick, der täglich begeistert.Das Haus bietet unter anderem: • Moderne Designerküche: Mit zentraler Kücheninsel, vier Barhockern, eleganten Schränken und Pendelleuchten. Die schwarzen Steinfliessen mit auffälligem Venenmuster sowie grosse Fenster mit Blick ins Grüne verleihen dem Raum ein exklusives Flair. • Luxuriöses Badezimmer: Schwarze Marmorfliesen, eine freistehende Badewanne, ein Waschbecken mit goldener Armatur, ein grosser Spiegel sowie Dachfenster schaffen ein zeitgemässes und stilvolles Ambiente. • Balkon: Ideal zum Geniessen der herrlichen Aussicht und der sonnigen Lage. • Kamin: Für gemütliche Abende in den kühleren Monaten. • Garage und Parkplatz: Komfortable Parkmöglichkeiten direkt am Haus. • Waschmaschine und Tumbler: Praktische Ausstattung für den Alltag in einem separaten Zimmer . • Haustiere willkommen und kinderfreundlich – ideal für Familien. Lage und Umgebung: Oberägeri liegt eingebettet in die wunderschöne Zuger Landschaft und bietet eine ruhige und idyllische Wohnlage – sowohl tagsüber als auch nachts herrscht angenehme Stille. Im Sommer profitiert die Liegenschaft von viel Sonnenschein, auch im Winter ist die Sonneneinstrahlung erfreulich. Die Umgebung lädt zu Spaziergängen, Wanderungen und Freizeitaktivitäten in der Natur ein.Dieses aussergewöhnliche Haus verbindet luxuriöses Wohnen mit der Ruhe und Schönheit der Zuger Bergwelt. Eine seltene Gelegenheit für anspruchsvolle Mieterinnen und Mieter, die das Besondere suchen.-------------------------------------------------------------------------------------------------------------------------------------------------------------------------------Welcome to this exceptional 6.5-room detached house in the picturesque municipality of Oberägeri in the canton of Zug. With a generous living area of approximately 365 m² spread over three floors, a well-maintained plot of approximately 985 m², and a comprehensive renovation completed in 2024, this house combines state-of-the-art comfort with breathtaking natural surroundings. The view from the house is simply stunning: a panoramic vista of a tranquil lake, surrounded by lush green trees and snow-capped mountains – a sight that inspires daily. The house offers, among other features: A modern designer kitchen: Featuring a central kitchen island, four bar stools, elegant cabinetry, and pendant lights. The black stone floor with its striking veining pattern and large windows overlooking the greenery lend the room an exclusive ambiance. A luxurious bathroom: Black marble tiles, a freestanding bathtub, a washbasin with gold fixtures, a large mirror, and skylights create a contemporary and stylish atmosphere. Balcony: Ideal for enjoying the magnificent views and sunny location. Fireplace: For cozy evenings during the cooler months. Garage and Parking: Convenient parking directly at the house. Pets welcome and child-friendly – ideal for families. Location and Surroundings: Oberägeri is nestled in the beautiful Zug countryside and offers a peaceful and idyllic residential setting – pleasant tranquility prevails both day and night. The property benefits from plenty of sunshine in the summer, and even in winter, the sunlight is pleasant. The surrounding area invites you to enjoy walks, hikes, and outdoor recreation. This exceptional house combines luxurious living with the peace and beauty of the Zug mountains. A rare opportunity for discerning tenants seeking something special.

1 / 18
CHF 2,200.–
4.5 rooms85m² living space
Chemin de l'Etang 23, 1992 Les Agettes

Exclusive gem in nature for rent

Exclusive gem in nature for rent Located in the heart of nature with a magnificent view of the Valais mountains, this chalet is a peaceful place, perfect for those seeking to escape the daily routine and recharge in a natural setting.The chalet features a welcoming living area on the first floor, where the living room, dining room, and kitchen share an open, bright space, thanks to large windows that offer spectacular views of the surroundings. The kitchen is well-equipped, ready to accommodate your culinary preparations, while the dining room is the ideal spot for family meals or gatherings with friends. A small storage room provides practical storage space, and a separate toilet is also available on this floor.On the upper floor, you will find three bedrooms, two of which have access to a balcony where you can appreciate the calm of the mountain and the beauty of the landscape. These spaces are designed for rest and tranquility. A complete bathroom also completes this floor, offering everything you need for your comfort.The chalet is surrounded by a large plot of land that offers plenty of space to relax outdoors. A jacuzzi and sauna are also available in front of the chalet, perfect for relaxing after an active day or simply enjoying a moment of calm.The chalet is offered for rent, fully furnished, with a style that reflects the charm and elegance of the alpine setting. An outdoor parking space is included, accessible via a rural path that adds to the charm and tranquility of the place.This chalet is ideal for those seeking a peaceful and nature-oriented living experience. If you need more information or wish to plan a visit, do not hesitate to contact us.

Travel time
-
1 / 27
  • Balcony / Terrace
  • Pets allowed
  • Parking space
  • +5
CHF 3,490.–
4.5 rooms101m² living space
Schmidhaldenstrasse 23, 8156 Oberhasli

TERRACED HOUSE WITH PANORAMIC VIEW AND INDIVIDUAL LIGHTING CONCEPT

This stylish home presents itself in freshly renovated condition and is rented including all existing equipment. Curtains, wall applications, lighting elements, TV mounting, and the electric fireplace are already integrated and give the home a special atmosphere. Already when entering, the property convinces with its unique character. Stylish details and a well-thought-out lighting concept create a harmonious living feeling. The room offer includes three bedrooms and an additional office with underfloor heating, which is ideal as a home office. A modern bathroom with shower/WC, a separate guest toilet, and practical built-in cabinets complement the room offer. The heart of the property is the open-designed kitchen, which is harmoniously integrated into the corridor area. The bright living and dining area convinces with special details. From here, two spacious outdoor areas open up: the 20.5 m2 forecourt and the 51 m2 terrace with a panoramic view, atmospheric lighting, and awnings.This LIVING ESTATES offer scores with the following facts: • Attractive residential location with high privacy • Three bedrooms and an additional heated office - ideal as a home office or studio • Panoramic view and atmospheric terrace lighting • Stylish wall coverings and custom-made carpentry • Basement and utility room with washing tower for additional comfort • Pets are welcome | Rental deposit insurance possible A double garage including two outdoor parking spaces is available for CHF 260.- per month and perfectly rounds off this special rental offer.Is this stylish terraced house your perfect match? Then we look forward to your contact!

  • Balcony / Terrace
  • Pets allowed
  • Parking space
  • +5
Travel time
-
1 / 15
  • Balcony / Terrace
  • Parking space
  • Tumble dryer
  • +2
CHF 2,060.–
3.5 rooms84m² living space
Dohlenzelgstrasse 14, 5210 Windisch

Duplex apartment with garden in the center of Windisch

2.5-room duplex apartment with shared garden use, Windisch center DescriptionThis duplex apartment lives from its character: an open, bright living/dining area with a fireplace on the ground floor, above a gallery under exposed roof beams, connected by a wooden staircase. A private balcony with a view of the greenery rounds off the living experience and invites you to linger outdoors.The location makes everyday life easy: shopping opportunities, bank, and post office are practically at the door, the bus stop is within a few minutes' walk. Short distances, a lot of time gained.The apartment includes a laundry room with washing machine and dryer, a basement compartment, a separate bicycle cellar, and an outdoor parking space. The garden is available for shared use, ideal for quiet hours in the greenery directly in front of the house door. The ancillary costs amount to CHF 300.00 per month and cover the usual ancillary services.Features and equipment • Duplex apartment with gallery and exposed roof beams • Private balcony with a view of the greenery • Shopping opportunities, bank, post office in the immediate vicinity • Bus stop a few minutes' walk away • Shared garden use • Own laundry room with washing machine and dryer • Basement compartment, separate bicycle cellar, outdoor parking space • Ancillary costs CHF 300.00/month This apartment combines exceptional character with a location that leaves no wishes unfulfilled. Those who seek both living quality and everyday suitability will find both in one place. Windisch is nestled between the Aare, Reuss, and Limmat, with direct connections to Brugg and the region.Have we piqued your interest? Then we look forward to your non-binding contact!Do you own a property that you would like to have appraised? Our valuation is completely free and non-binding for you. Contact us today and start your new home.

  • Balcony / Terrace
  • Parking space
  • Tumble dryer
  • +2
Travel time
-
1 / 13
  • Pets allowed
  • Parking space
  • Mountain view
  • +4
CHF 3,500.–
9 rooms220m² living space
Wisenbergstrasse 179, 4634 Wisen SO

Multi-generation house with a lot of space and a wonderful view

Multi-generation house with a lot of space and a wonderful view This spacious single-family house in Wisen offers you everything your heart desires on 220 m² of living space. With a total of 9 rooms and 3 bathrooms, it is ideal for families or people who need a lot of space. The house was built in 1982 and is located in the quiet Wisenbergstrasse 179.This property offers you a perfect combination of comfort and functionality. The quiet location and child-friendly environment make it an ideal home for families. The modern pellet heating provides environmentally friendly and efficient heat supply. • 9 spacious rooms • 3 large bathrooms • 220 m² living space • Child-friendly environment • Quiet location • Wonderful view • Washing machine and dryer • Pellet heating • Very large winter garden • Beautiful arbor for cozy hours The generous room layout of this single-family house offers you numerous possibilities for individual design. Whether as a family residence or as a retreat with plenty of space for hobbies and guests - here you will find the space you need.Have we sparked your interest? Then we look forward to your non-binding contact!Do you own a property that you would like to have appraised? Our valuation is completely free and non-binding for you. Contact us today and start your new home!

  • Pets allowed
  • Parking space
  • Mountain view
  • +4
Travel time
-
1 / 20
CHF 2,500.–
7.5 rooms
Strecia dal Lambicch 2, 6922 Morcote

Casa nel nucleo di Morcote

Elegante casa di nucleo nel cuore di Morcote – 7.5 locali su quattro livelliSi cerca subentrante per una splendida casa di nucleo nel cuore di Morcote.Nel caratteristico borgo di Morcote, a due passi dal lago, è disponibile questa affascinante casa di circa 140 m², distribuita su quattro livelli, dove il fascino del nucleo storico si unisce al comfort della vita moderna.Piano terraL’ingresso accoglie un suggestivo grottino con accesso indipendente, composto da due ampie stanze, una piccola cucina, un bagno con doccia, zona lavanderia e una pratica cantina ricavata nel sottoscala. Un ambiente ideale per trascorrere piacevoli momenti in compagnia o da personalizzare secondo le proprie esigenze.Primo pianoLa zona notte comprende due camere da letto. La camera matrimoniale dispone di un elegante bagno privato con vasca e bidet, mentre un secondo bagno con doccia serve il resto del piano.Secondo pianoLa luminosa zona giorno è composta da una moderna cucina open space con isola, un ampio soggiorno con soffitti alti, travi a vista e una raffinata stufa a legna. La sala da pranzo si affaccia su un balcone panoramico con vista sul suggestivo nucleo di Morcote. Sullo stesso livello si trova anche una graziosa nicchia, perfetta come angolo lettura o spazio relax.SoppalcoUn ampio locale con splendida vista sul lago, ideale come area relax, studio, zona hobby o spazio aggiuntivo. Questa proprietà rappresenta la soluzione ideale per chi desidera vivere in un contesto ricco di storia e fascino, senza rinunciare alla comodità degli spazi e alla vicinanza al Lago di Lugano.Affitto: CHF 2’500.– al mese incluse spese condominiali.Animali ammessiDisponibilità: Gennaio 2027RIF: 3134___________________________________________________________________________________________________________________________Elegant Village House in the Heart of Morcote – 7.5 Rooms on Four LevelsTenant wanted for a charming village house located in the heart of Morcote.Nestled in the picturesque historic centre of Morcote, just a short walk from the lake, this beautiful approximately 140 m² home is spread over four levels, combining the authentic charm of a traditional village house with the comfort of modern living.Ground FloorThe entrance opens onto a charming grotto with a separate entrance, featuring two spacious rooms, a small kitchen, a bathroom with shower, a laundry area, and a practical storage cellar beneath the staircase. This versatile space is perfect for entertaining guests or can be adapted to suit your personal needs.First FloorThe sleeping area offers two bedrooms. The master bedroom benefits from an elegant en-suite bathroom with a bathtub and bidet, while a second bathroom with a shower serves the rest of the floor.Second FloorThe bright and inviting living area features a modern open-plan kitchen with an island, a spacious living room with high ceilings, exposed wooden beams, and a stylish wood-burning stove. The dining area opens onto a panoramic balcony overlooking the charming historic village of Morcote. This floor also includes a cosy reading nook, ideal for relaxing with a book or enjoying a quiet moment.Mezzanine LoftThe spacious loft enjoys beautiful lake views and offers a flexible space that can be used as a relaxation area, home office, hobby room, or additional living space.This unique property is the perfect choice for those who wish to experience the charm and character of one of Switzerland's most beautiful lakeside villages while enjoying generous living spaces and the convenience of being just moments from Lake Lugano.Rent: CHF 2,500 per month Condominium fees includedPets allowedAvailable from: January 2027REF: 3134

Travel time
-

Suggested properties for you based on search results