585 results - Commercial & industry for rent in Canton Aargau

1 / 6
CHF 3,626.– / month
368m² floor space
5734 Reinach AG

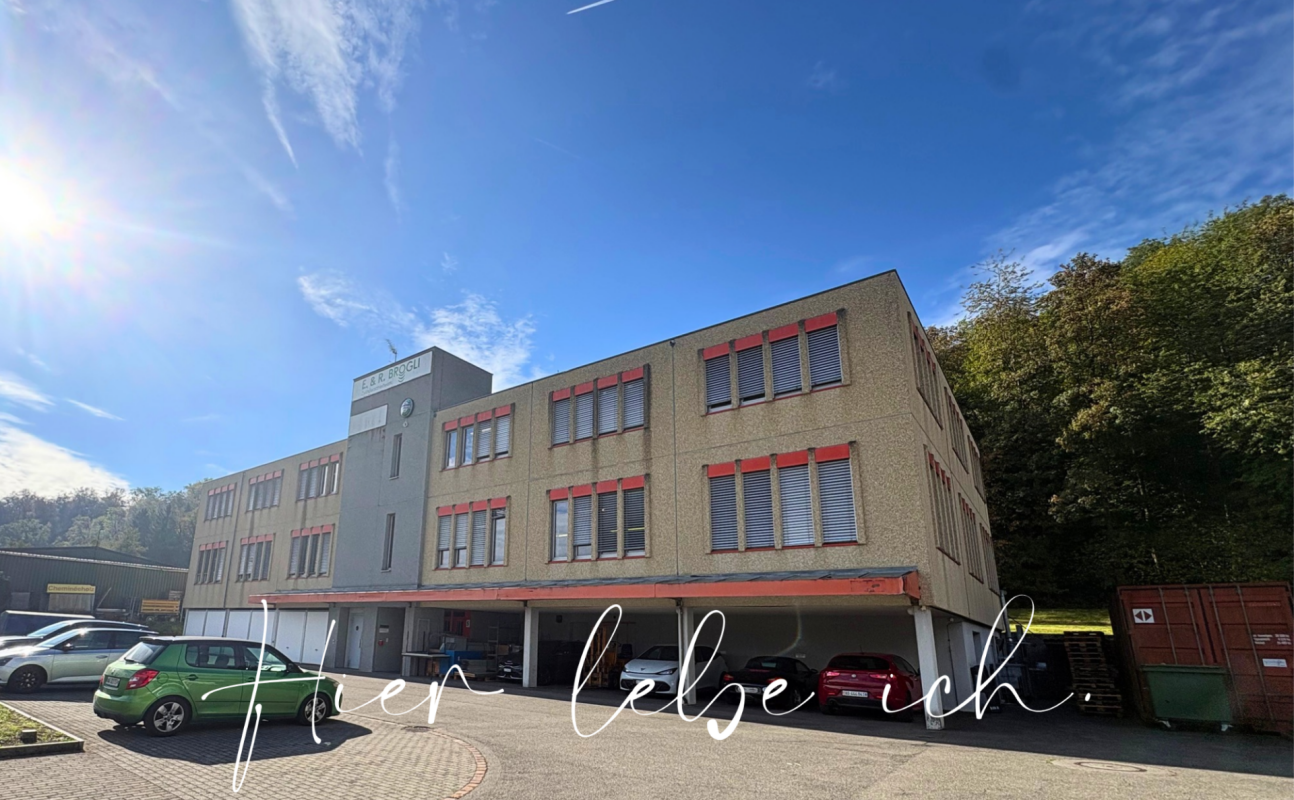
Lucrative commercial space for part or full rent

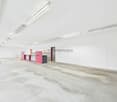
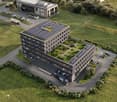
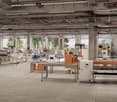
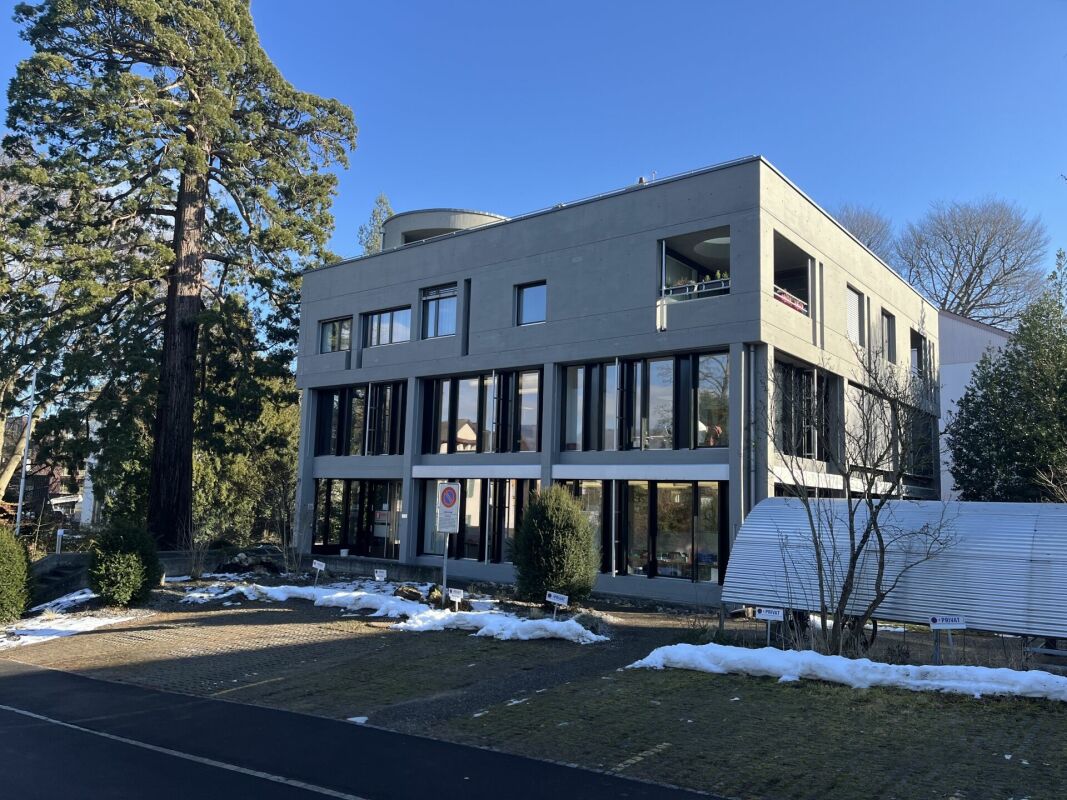
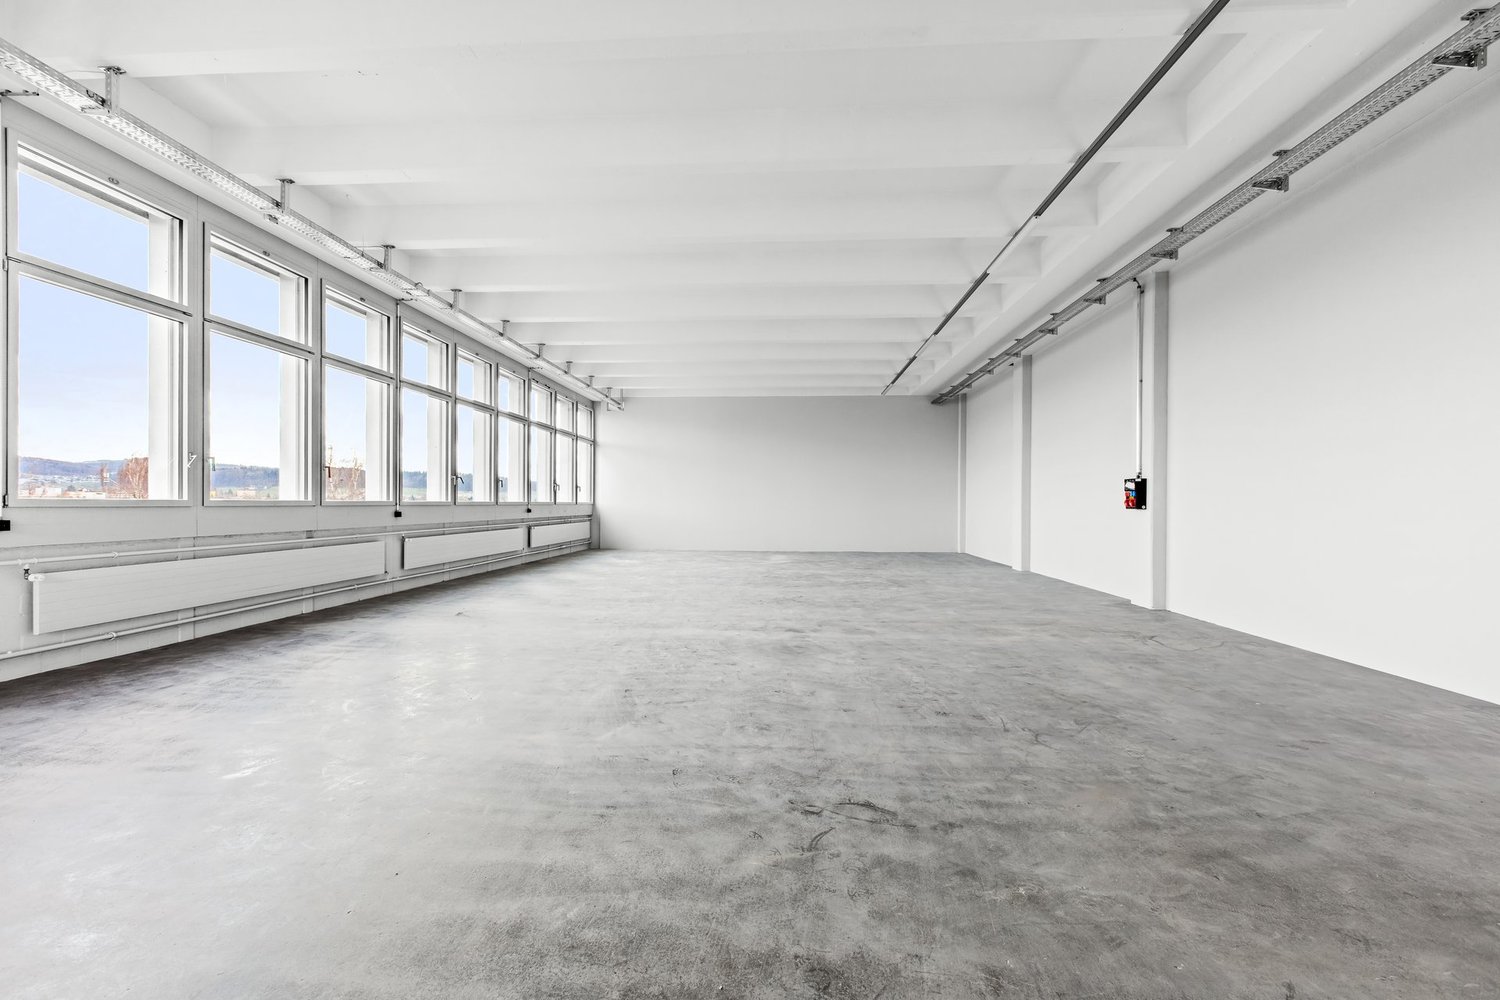
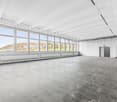
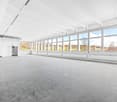
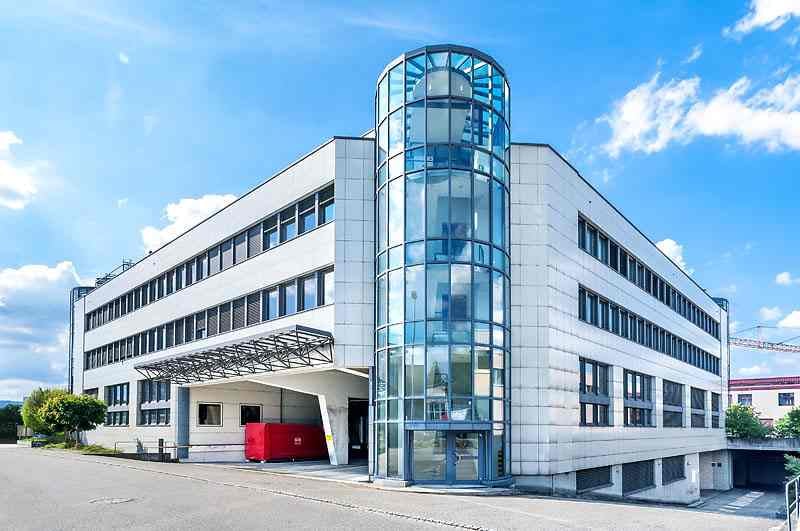
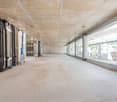
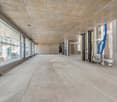
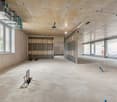
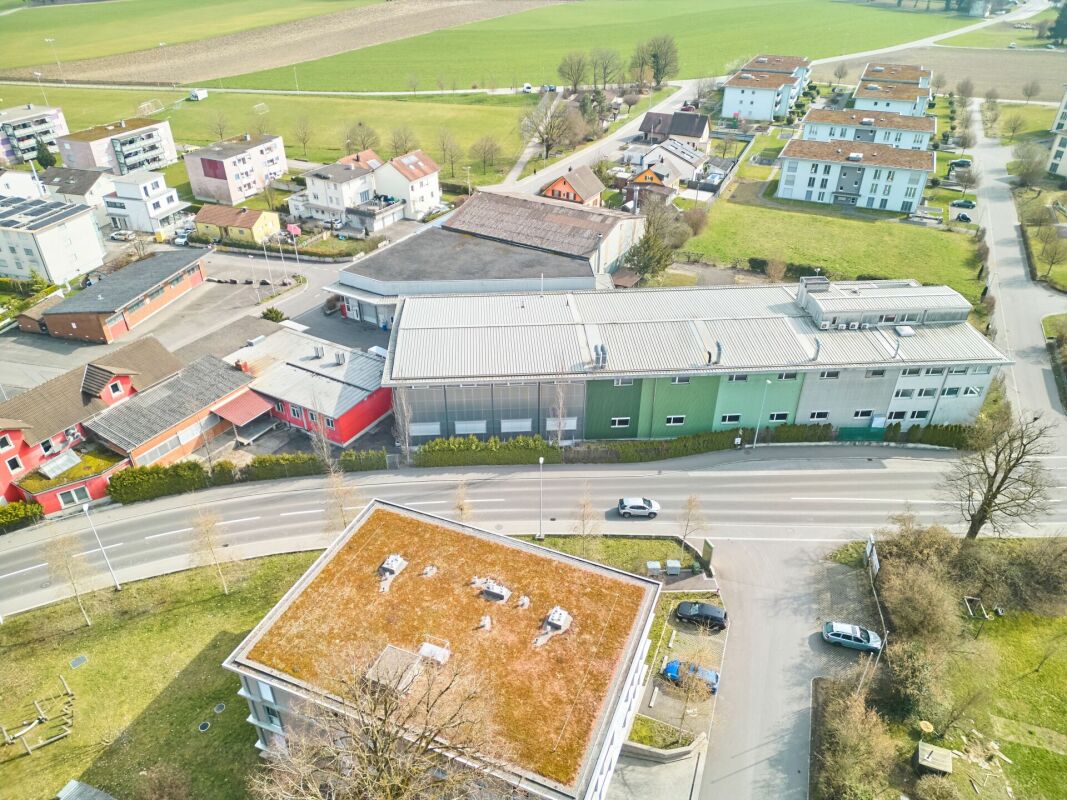
Reinach The municipality of Reinach in the canton of Aargau is conveniently located in the Wynental between the economic areas of Aarau, Zurich, and Lucerne. As a significant industrial and commercial location in the upper Wynental, Reinach benefits from strong regional networking, high-quality locations, and a broad job market.Reinach combines functional economic areas with a well-developed residential and recreational offer. The municipality is characterized by a grown industrial history, modern commercial zones, and attractive residential quarters. Recreational areas along the Wynen river, forest areas, and regional hiking and cycling trails contribute significantly to the high quality of life and work.In terms of transportation, Reinach is very well connected: The Reinach AG train station is served by Aargau Verkehr AG, including the S14 suburban line, which offers direct connections to Aarau and Menziken. The well-developed road network provides quick access to important highway axes, including the A1 highway at Lenzburg and the A2 highway towards central Switzerland.As a business location, Reinach is characterized by a diverse mix of industries: From manufacturing to industry and services, numerous SMEs and internationally active companies are based here. The municipality actively promotes the development and densification of employment zones and offers business-friendly framework conditions with short decision-making paths.The Neumühlestrasse 2 in 5734 Reinach thus benefits from a strong macro-location in a dynamic, well-connected economic area with high living quality. The location is ideal for companies that value a central location in Aargau, good accessibility, a professional environment, and proximity to important Swiss economic centers. Spacious with much potential The property at Neumühlestrasse 2 in 5734 Reinach, in the municipality of Reinach, is located in a well-established commercial and employment environment with functional characteristics. The property is situated in a well-connected area and is ideal for commercial, industrial, or service-oriented uses.The building presents itself as a purposeful and flexibly usable property with efficiently cut areas. The structure allows for different usage concepts and adaptations to operational requirements. Depending on the design, the property offers space for production, storage, workshop, car trade, or office space.Thanks to the good accessibility by both individual and public transport, the location is attractive for employees, customers, and suppliers. This is complemented by the nearby supply and service offer of the municipality of Reinach.Overall, the property represents a functional and economically interesting commercial property that benefits from the solid location quality of the Wynental and the proximity to regional economic centers.Certain photos are for presentation purposes and are not yet in the current state. Currently, the 1st floor is available, and the large hall will receive a new intermediate floor. The building is still under construction and completion.Highlights: • Total area of approximately 368 m² on one floor, rentable as a whole or partially • Flexible room division possible • Bright rooms thanks to daylight and distributed lighting • Heated rooms through underfloor heating or radiators • Envious showroom or office space to be set up • For short and longer breaks, a kitchen is available • By arrangement, a washing tower can be installed • For secondary businesses, there are sufficient toilets available • Many outdoor parking spaces directly in front of the property This commercial property in 5734 Reinach combines functional substance, excellent accessibility, and a strong economic region - a location that offers your company space for efficient work and sustainable growth.Take advantage of this opportunity and secure a location with perspective - we look forward to your contact to present the potential of this property to you in person!
1 / 13
CHF 216.– / m²/ year
1,000m² floor space
Teufenstrasse, 8957 Spreitenbach

Newly built high-quality commercial and office building in prime location in Spreitenbach

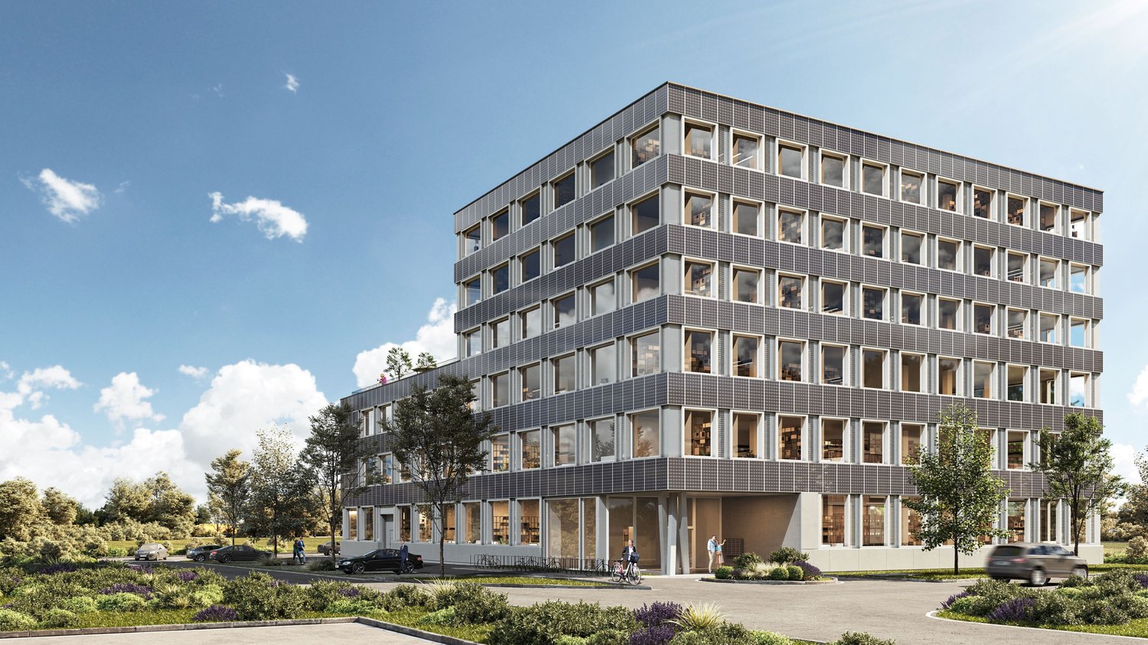
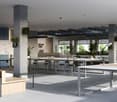
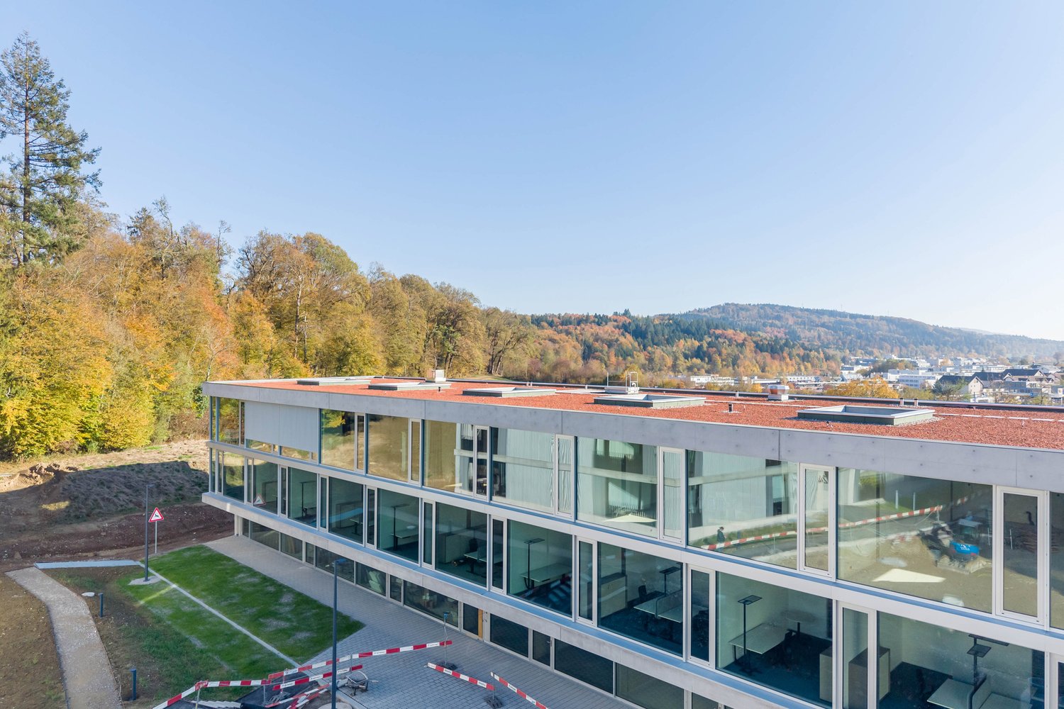
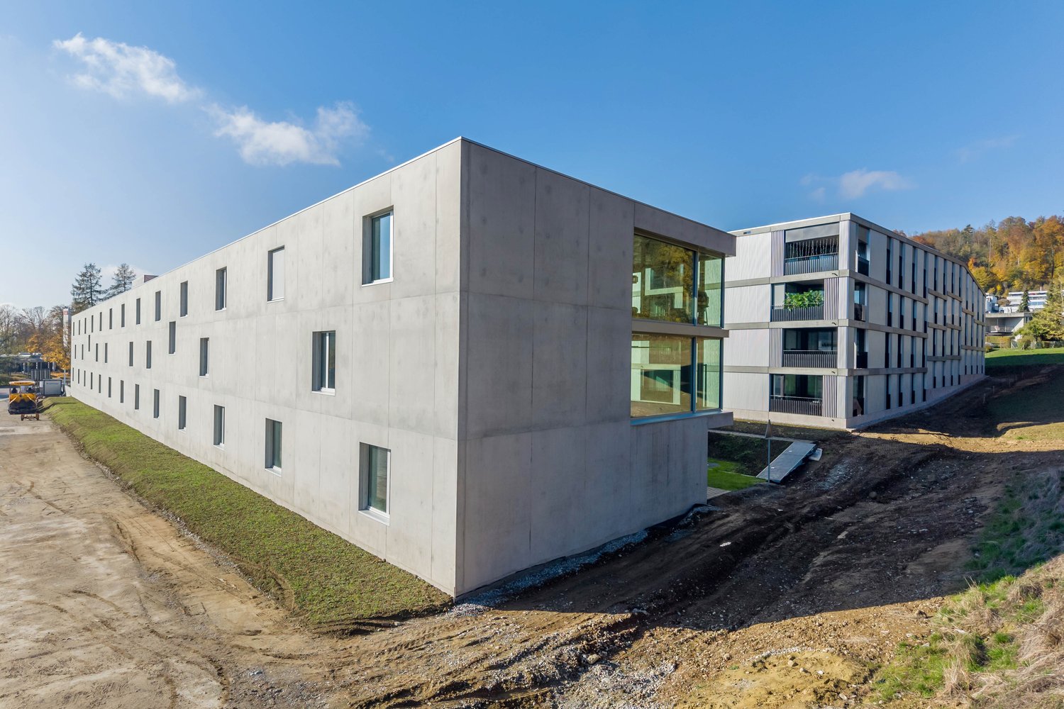
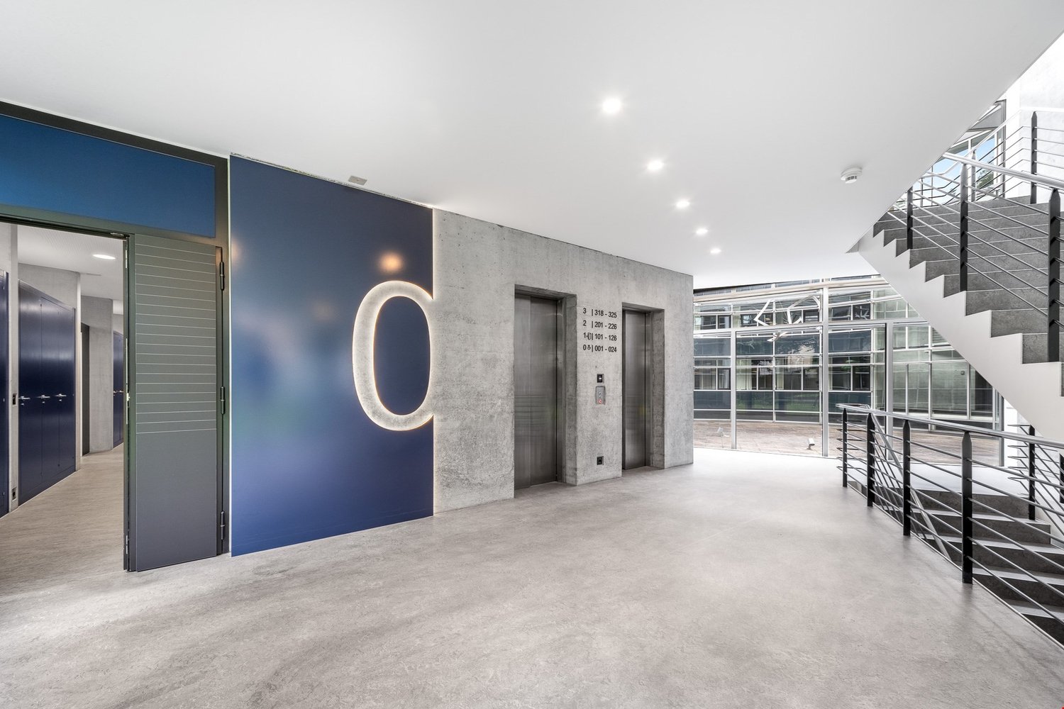
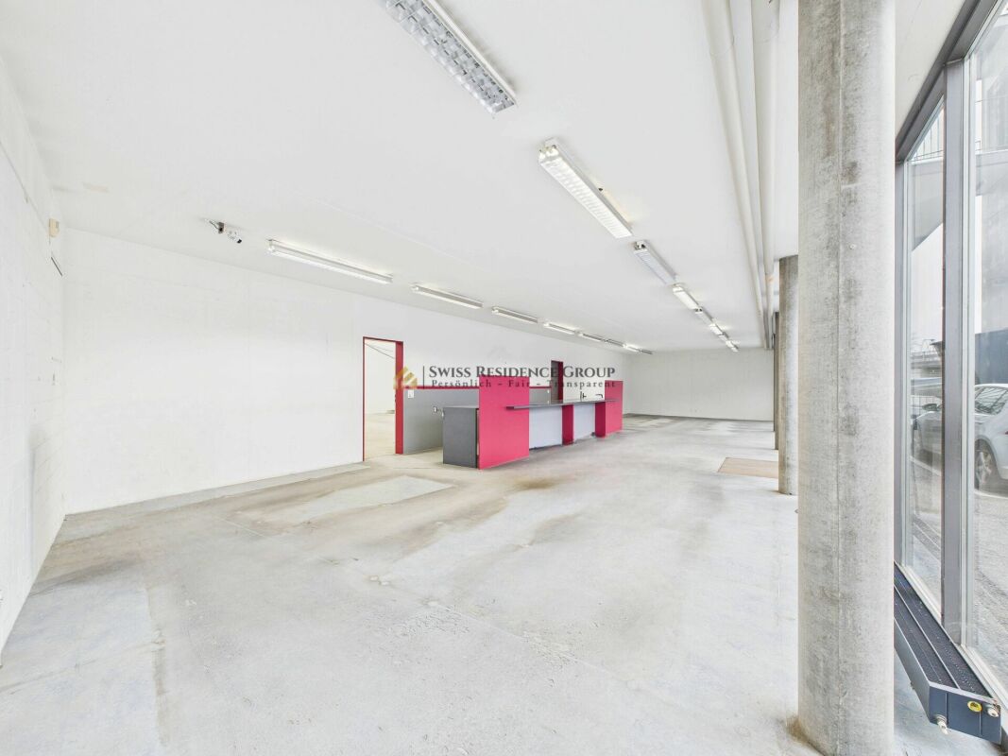
Located in a prime spot at the entrance to Spreitenbach, an architecturally convincing new building is being constructed, meeting the highest standards of functionality, sustainability, and location quality. Construction began at the end of April 2026, marking the start of the realization of this forward-looking project. In total, over 10,000 m² of flexible space is available, providing optimal conditions for modern commercial and office use. The spaces will be available from autumn 2027.Flexible spaces with high technical qualityThe building offers robust and versatile rental spaces for commerce, production, or offices. The lower floors have high ceiling heights, high floor loads, and modern infrastructure, making them ideal for industrial or commercial use. The usable load is between 1,500 kg/m² and 600 kg/m² in the commercial floors, and 400 kg/m² in the office floors. If required, an increase in the usable load is technically possible.On the 3rd floor, there is also a spacious, green terrace with a park-like character, which is accessible to all tenants.Sustainability at a new levelThe building sets new standards in terms of energy efficiency: photovoltaic modules not only on the roof but also on every facade enable complete energetic self-sufficiency. A striking architectural and technological statement. This sustainable overall concept is complemented by the use of groundwater for cooling and connection to the district heating network for environmentally friendly heating. The green terrace, which is irrigated with collected rainwater, also contributes to the ecological overall balance and underlines the high demand for sustainability. The combination of innovative building technology and high-quality construction guarantees not only a minimal ecological footprint but also permanently low operating costs.Further informationThe detailed rental documentation with detailed information on the available spaces, floor plans, construction standards, and technical specifications is available for download in the attached file. We are also happy to be available for a personal conversation or individual space consultation.

Travel time
-
1 / 5
CHF 145.– / m²/ year
969m² floor space
Nordstrasse 5, 5610 Wohlen

Modern and versatile commercial spaces on the 2nd floor

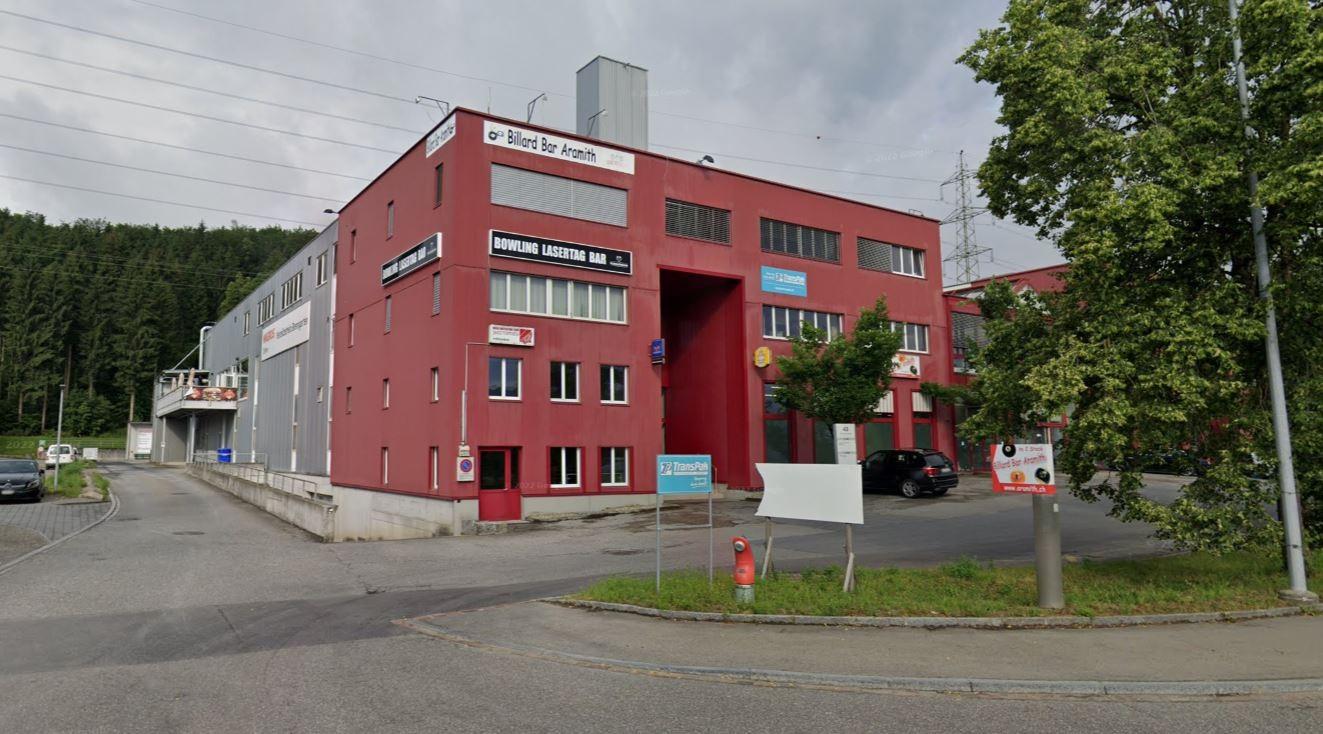
Discover these versatile rooms on the 2nd floor at Nordstrasse 5 in Wohlen. The total area of approximately 982 m² is spread over a complete floor, including sanitary facilities and ancillary rooms, and offers flexible usage options for commerce, industry, and office space. (See floor plan)The floor impresses with: • Spacious area: Ample space for production, storage, or other commercial activities • Optimal accessibility: Elevator and ramp ensure problem-free transport of goods and materials • Complete infrastructure: Water, electricity, and sewage connections are availableParking spaces: Can be rented in sufficient numbers if needed, at a monthly price of CHF 60.00 each, plus VAT • Pleasant working atmosphere: Beautiful view and quiet location On the ground floor, near the ramps for trucks, there is an optimally suitable ramp area of approximately 50 m², which is suitable for additional storage of materials or equipment. This area can be rented if needed.Location and surroundings: The property is located in a quiet environment in Wohlen and benefits from the sunny location. The proximity to a river and the good connection to the transport network make this location particularly attractive for companies from various industries.This area is ideal for manufacturing companies, logistics companies, or as a storage and distribution center. The modern equipment and thoughtful infrastructure create optimal conditions for efficient business operations.Have we sparked your interest?We look forward to hearing from you!
Travel time
-

Find a new tenant for free

Create a free listing on Homegate to find the perfect next tenant for your apartment in no time at all.

List your property now
1 / 6
Price on request
1,160m² floor space
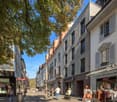
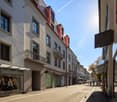
Badstrasse 30, 5400 Baden

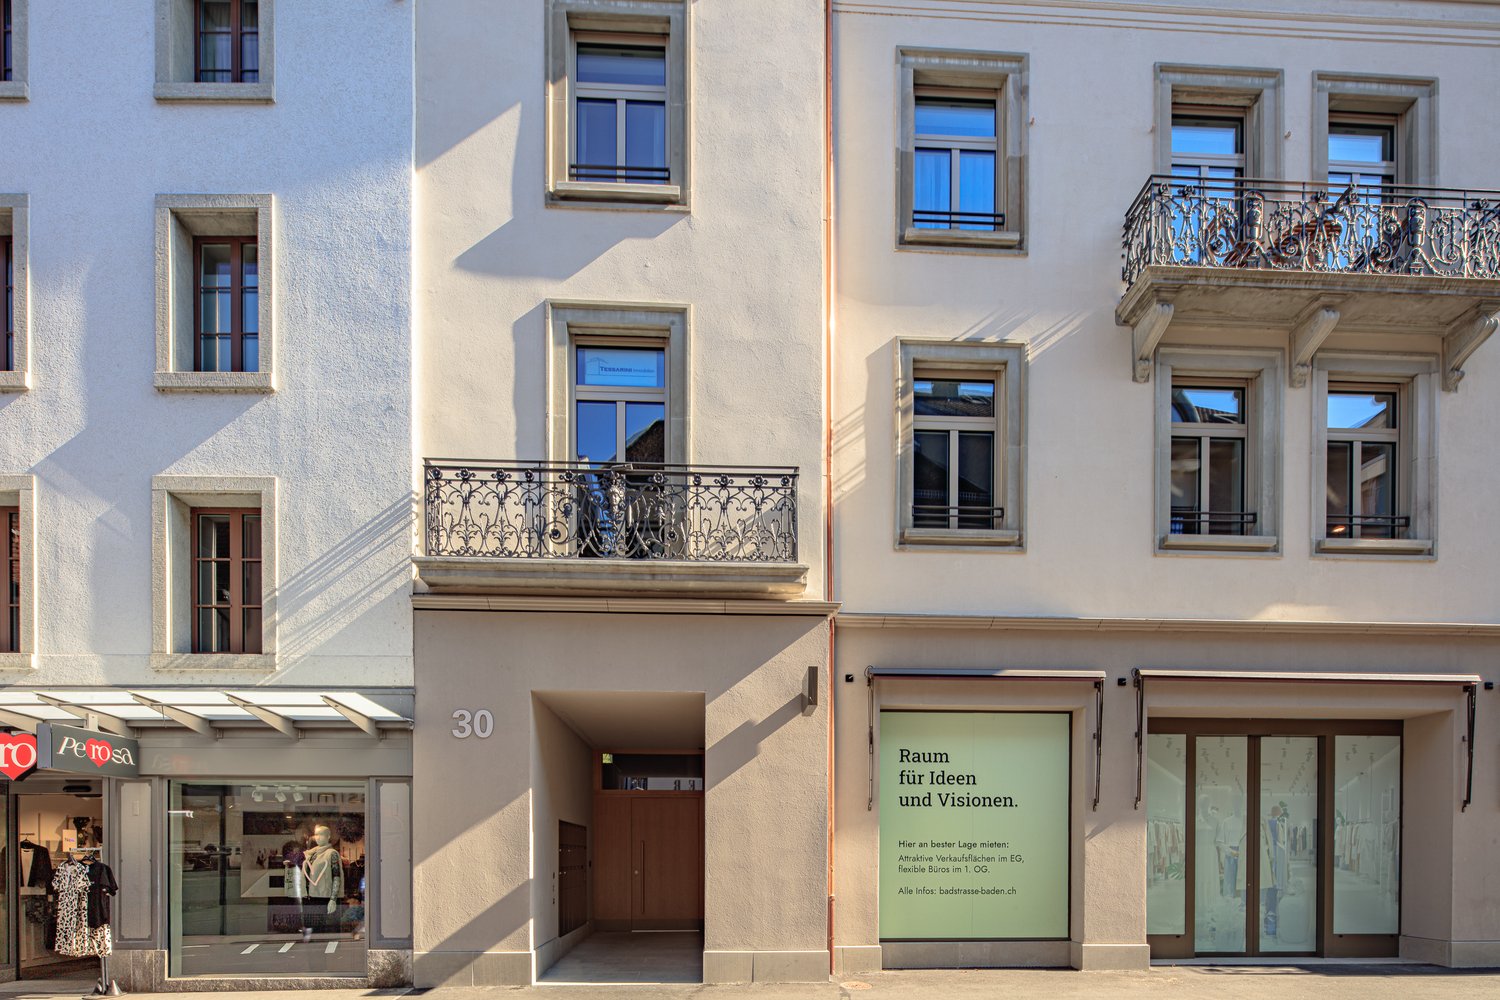
First-class retail space in the Baden old town – 1,160 m²

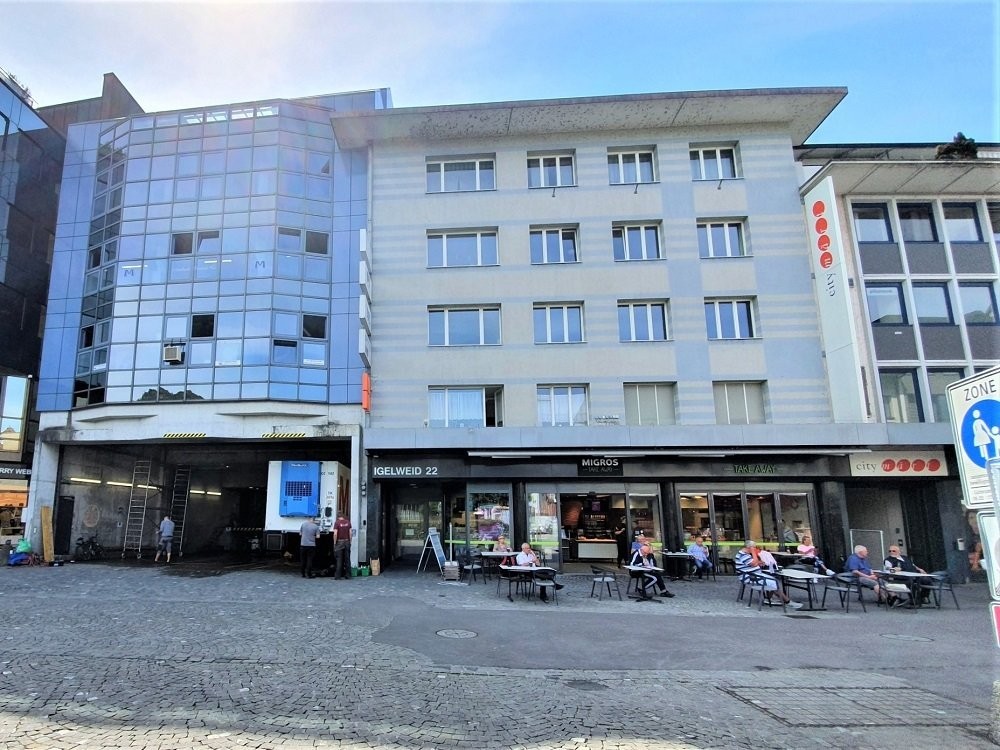
Located in a prominent position in the Baden old town, just a few steps from the train station, a spacious retail area of around 1,160 m² is available for rent. The modern new building impresses with its high visibility, attractive shop window fronts, and its immediate proximity to Baden's popular promenade and shopping street.The area presents itself as modern, open, and flexibly designable, ideal for perfectly implementing your retail or service concept. Thanks to the modular floor plan, the area can be individually subdivided and adapted to your operational needs.Whether retail, showroom, flagship store, health services, service company, this property offers you the ideal stage to prominently position your company and reach your customers in the heart of Baden.The property also impresses with bright interior spaces, generous room heights, and a representative architecture that allows for a modern and high-quality appearance.Your advantages at a glance: • 1,160 m² of flexibly usable retail space • Distribution over two floors (ground floor / basement) • First-class location on Baden's main shopping axis • Modern architecture and high-quality equipment • High foot traffic and excellent visibility • Individual space division possible according to floor plan • Ideal accessibility – just a few minutes' walk from the train station Whether as a striking location for your store, your concept store, or as a multifunctional commercial space, you create the best conditions for business success here.Interested? We would be happy to inform you about the diverse usage options and advise you personally on the individual space options.

Travel time
-
1 / 7
Price on request
596m² floor space
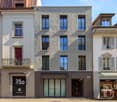
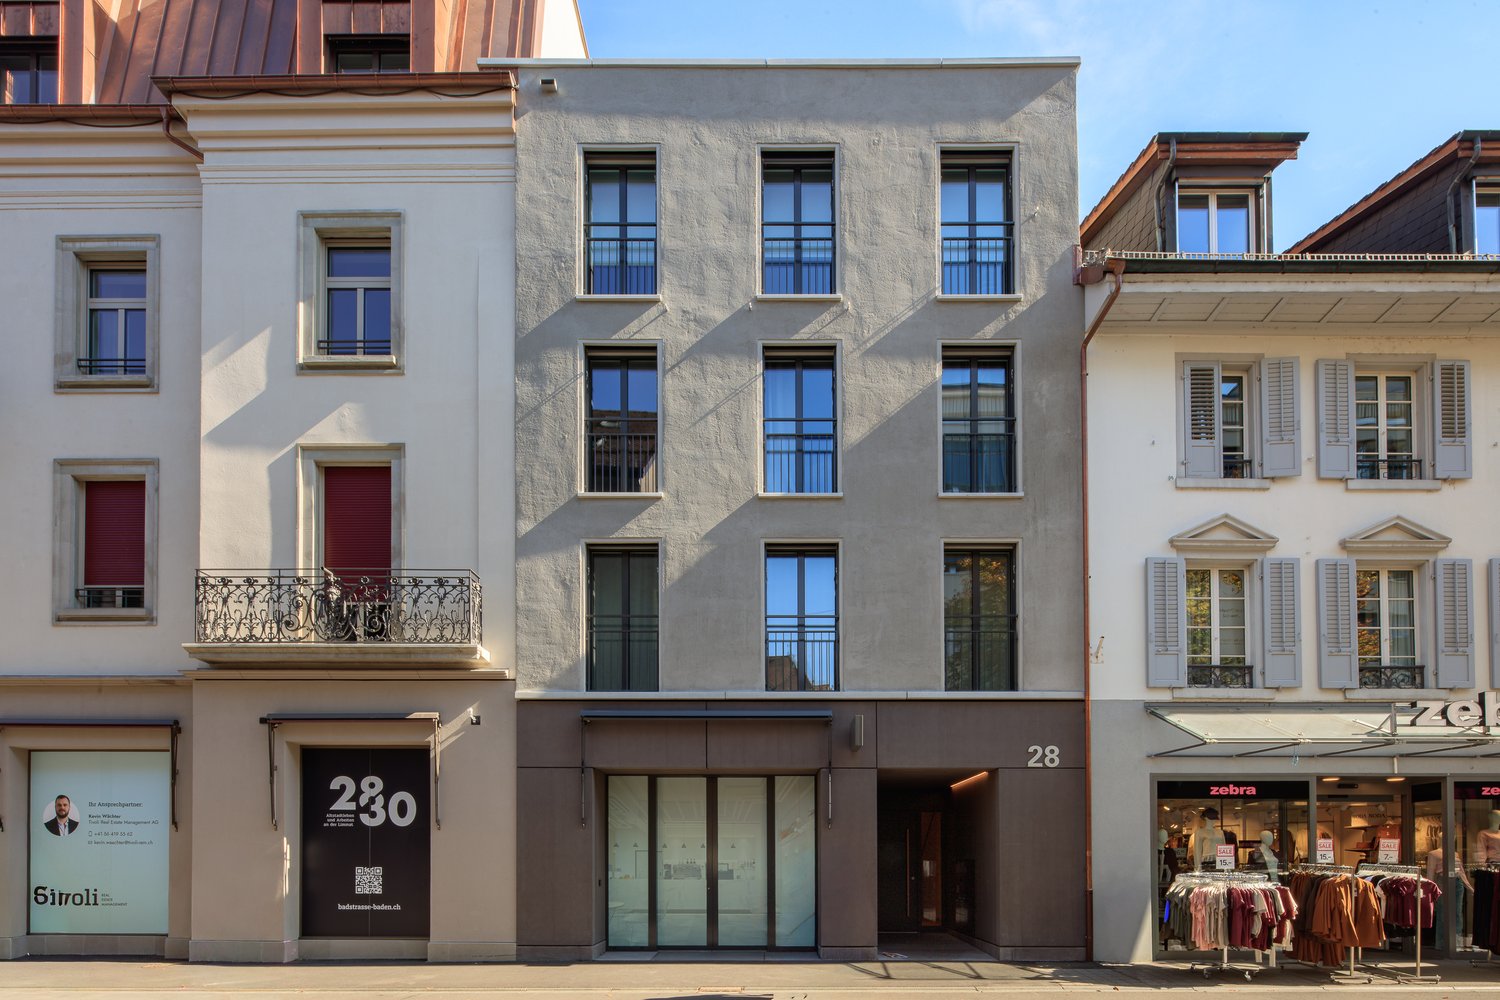
Badstrasse 28, 5400 Baden

Your new location in the Baden old town?

In a prominent location in the Baden old town, just a few steps from the train station, two retail spaces of approximately 500m² each are available for rent. The modern new building convinces with its high visibility, attractive shop window fronts and the immediate proximity to Baden's popular promenade and shopping street.The spaces present themselves as modern, open and flexibly designable, ideal for perfectly implementing your retail or service concept. Thanks to the modular floor plan, the space can be individually divided and adapted to your operational needs.Whether retail, showroom, flagship store, health services, service company, this property offers you the ideal stage to position your company prominently and reach your customers in the heart of Baden.The property also impresses with bright interior spaces, generous room heights and a representative architecture that allows for a modern and high-quality appearance.Your advantages at a glance: • Over 500m² of flexibly usable retail space • Distribution over two floors (ground floor / basement) • First-class location on Baden's main shopping axis • Modern architecture and high-quality equipment • High foot traffic and excellent visibility • Individual space division possible according to floor plan • Ideal accessibility – just a few minutes' walk to the train station Whether as a striking location for your store, your concept store or as a multifunctional commercial space, here you create the best conditions for business success.Interested? We would be happy to inform you about the diverse usage possibilities and advise you personally on the individual space options.

Travel time
-
1 / 14
CHF 2,980.– / month
Seetalstrasse 123-131, 5503 Schafisheim

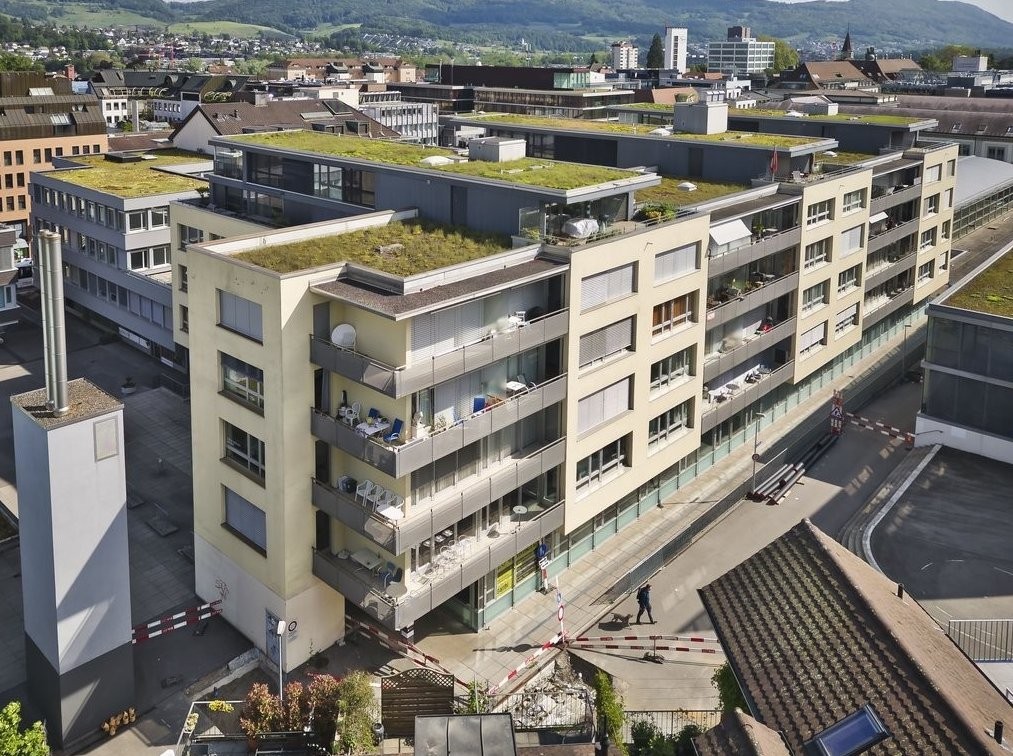
First-time rental Schafisheim: Commercial space 142–146 m² on two floors

Commercial spaces in the new Seetalbrunnen construction project in SchafisheimIn House A of the Seetalbrunnen development, two commercial spaces are available for quiet businesses: Business 1 with 146 m² and Business 2 with 142 m². Both spaces extend over the ground and lower floors, with the floors connected internally by a private staircase. The lower floor features storage rooms and a private shower/toilet, while the ground floor has an outdoor area of 22 m². The spaces are suitable for quiet businesses, hobbies, or work.Rent Gross rent per area CHF 2'980.– per month (net rent CHF 2'650.–, ancillary costs CHF 330.– account).Your advantages- Two floors, internally connected with a private staircase- Storage rooms and private shower/toilet in the lower floor- Outdoor area with 22 m²- Room height 2.50 m- Plastic-metal windows with triple glazing- Heating with geothermal heat pump- Parking spaces can be rented for CHF 150.– per month- Bus stop Milchgasse in 1 minuteFloor plans (ground and lower floors) and online application:Business 1: https://seetalbrunnen.ch/property/haus-a-gewerbe-1/?q=homegateBusiness 2: https://seetalbrunnen.ch/property/haus-a-gewerbe-2/?q=homegateAvailabilityHouse A: from 01.02.2027Have we sparked your interest? We would be happy to take your inquiry and inform you about the nextsteps.The visualizations serve for illustration and may differ from the final execution.

Travel time
-
1 / 16
Price on request
161m² floor space
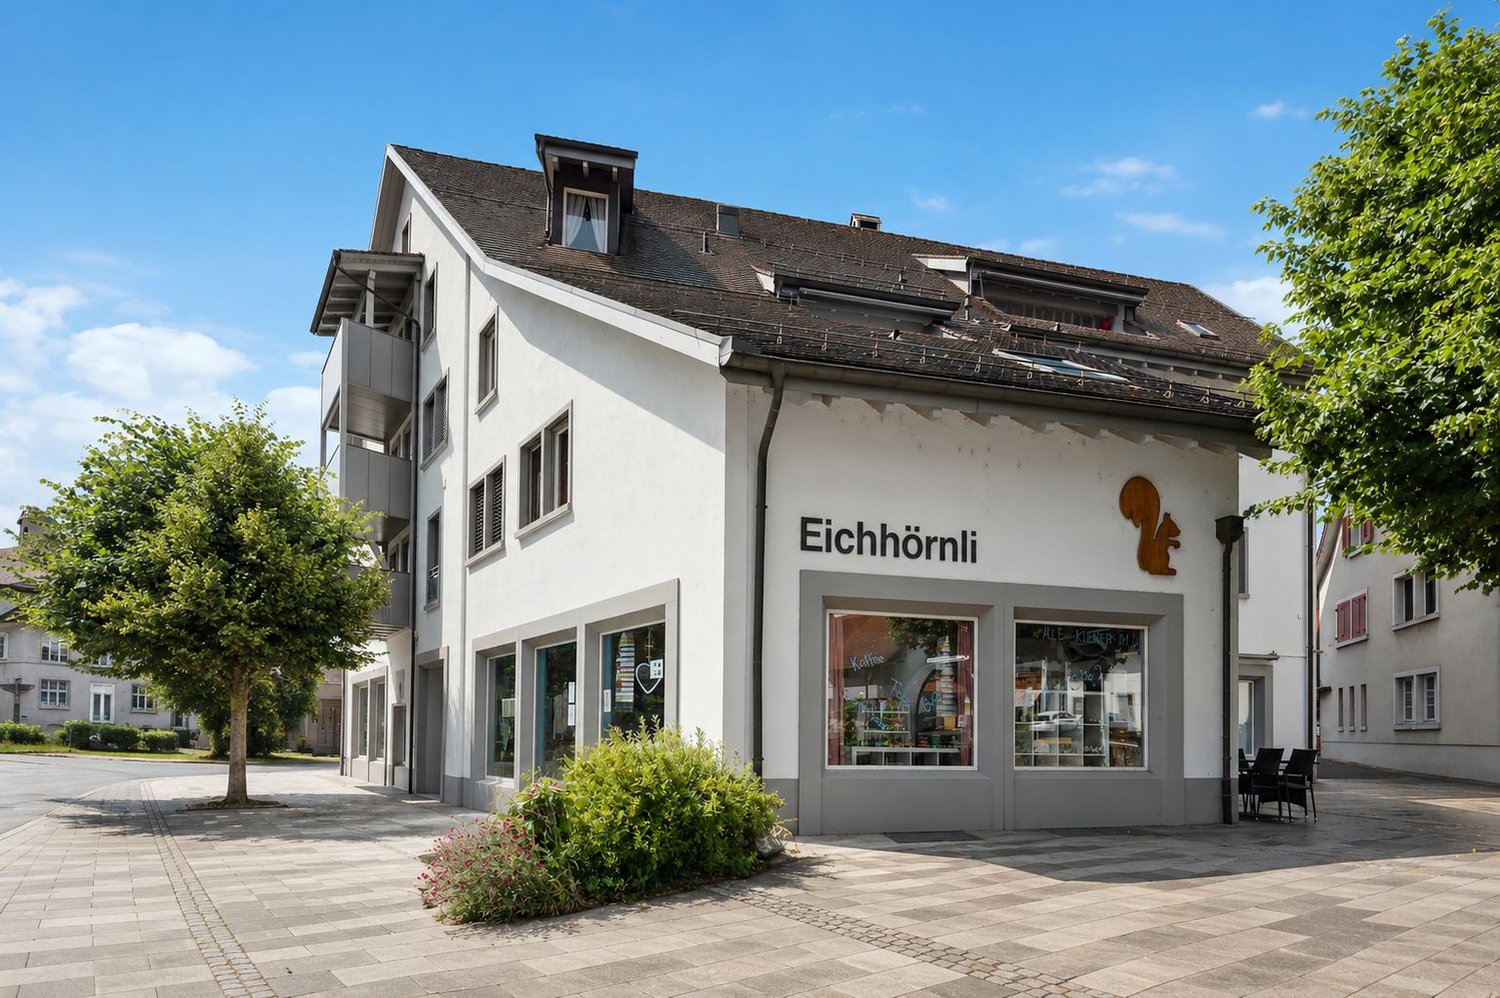
Schulstrasse 4, 5082 Kaisten

Attractive commercial space in the best central location in Kaisten

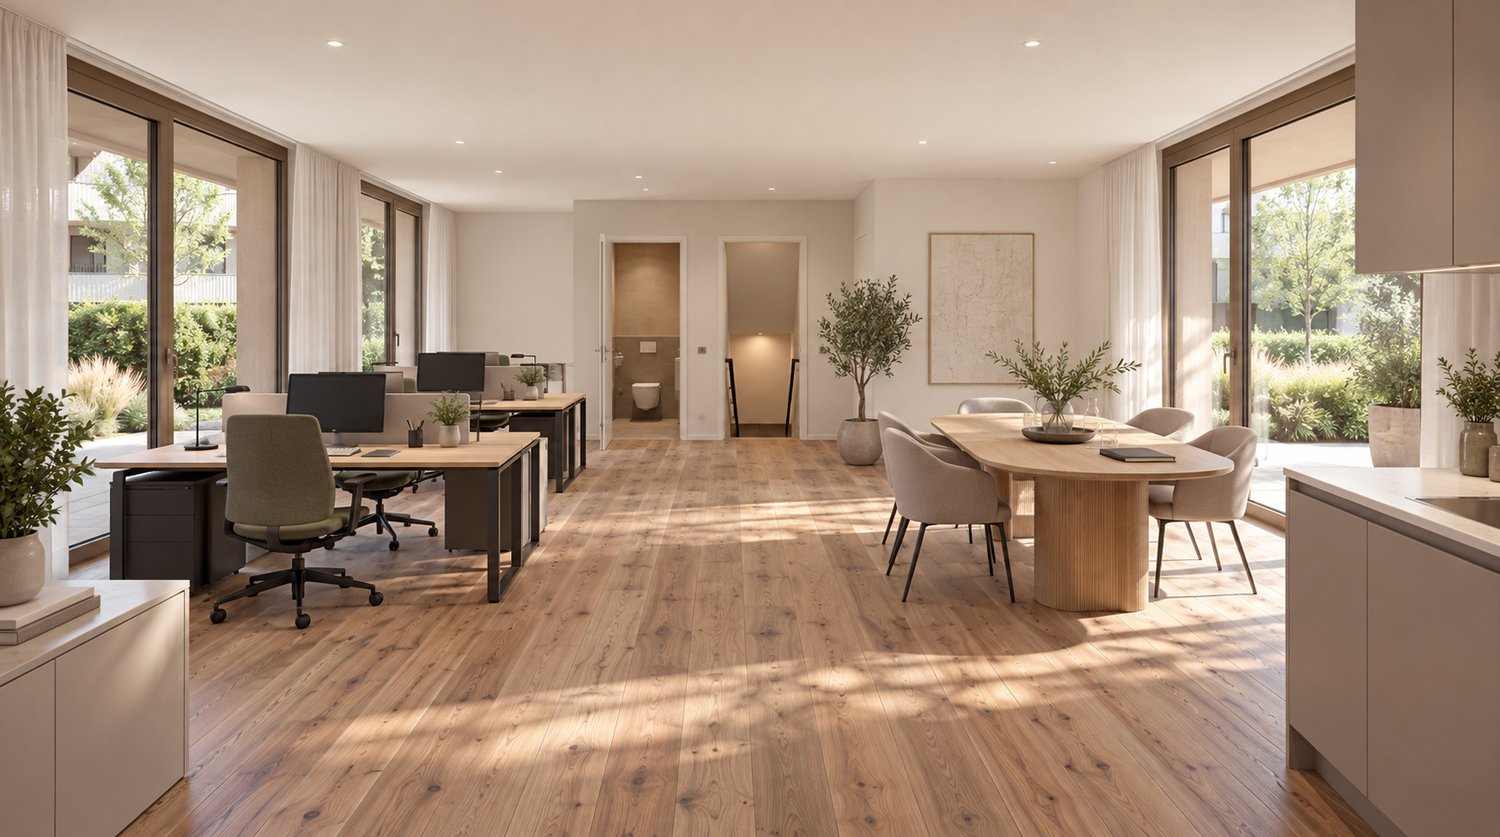
At an excellent pedestrian location in the center of Kaisten, we rent by arrangement a versatile commercial space with approximately 161 m² of usable space.The rooms are spread over two floors and are ideal as a retail store, office, practice, or for various service businesses.The spacious shop window provides a bright, friendly atmosphere and offers optimal opportunities to present your company as well as your products or services effectively.On the ground floor, you will find a spacious, open main room that can be flexibly divided and adapted to your individual requirements if needed. In the basement, there are additional rooms available that are ideal for storage, archives, or individually usable rooms.The property is located directly on the central village square with a fountain and benefits from good visibility and a pleasant environment. Customer parking spaces are nearby.Fit-out according to your needsThe commercial space is currently being completely renovated and prepared anew. This gives you the opportunity to coordinate the future interior design with the landlord according to your business needs. Room layout, surfaces, and other equipment details can be defined and implemented jointly – as far as technically and economically sensible.Rental conditions on requestThe rental conditions are discussed individually with the interested tenants and are based in particular on the intended use and the desired tenant fit-out. We would be happy to discuss your needs with you and work out a suitable and transparent solution on this basis.Note on visualizationsThe interior shots shown in the ad are visualizations (renderings) and serve solely to illustrate possible fit-out variants. They show how the rooms could be designed after the renovation. The final fit-out is done in consultation with the future tenant and may differ from the images shown.Your advantages at a glance· approximately 161 m² of usable space on two floors· central location in the village center of Kaisten· spacious shop window front with high visibility· flexible room layout· ideal for sales, office, practice, or services· newly renovated, bright rooms· parking possibilities in the immediate vicinity· available by arrangementInterested? Arrange a viewing appointment today!

Travel time
-

Suggested properties for you based on search results