585 results - Commercial & industry for rent in Canton Aargau
Find a new tenant for free

Create a free listing on Homegate to find the perfect next tenant for your apartment in no time at all.

List your property now
1 / 11
CHF 210.– / m²/ year
99m² floor space
Bahnhofstrasse 16b, 4663 Aarburg

A location that makes your business visible

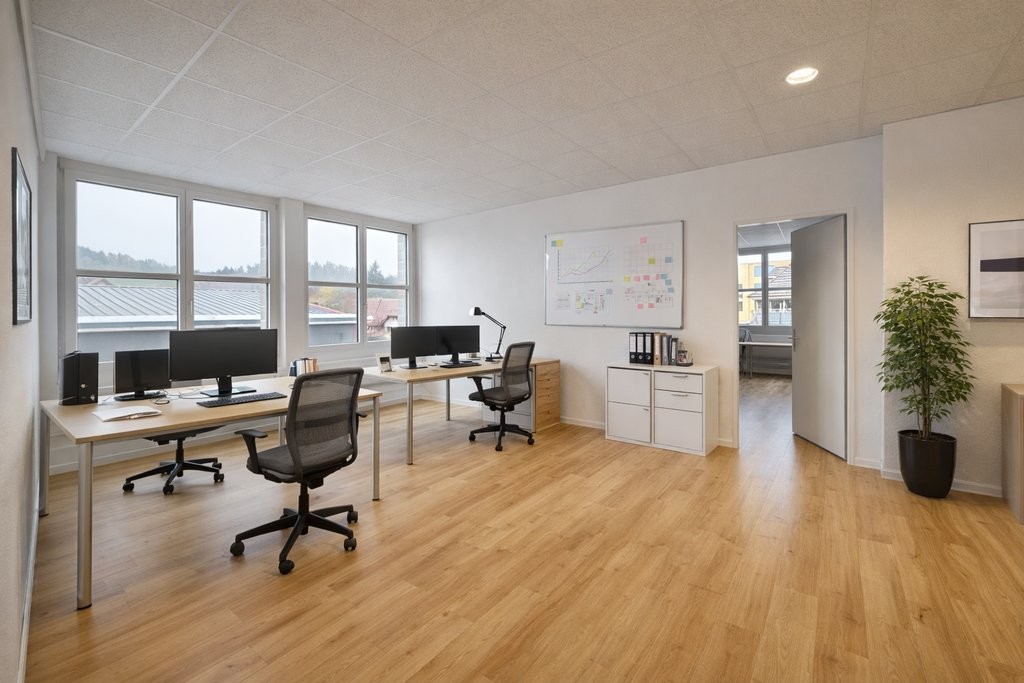
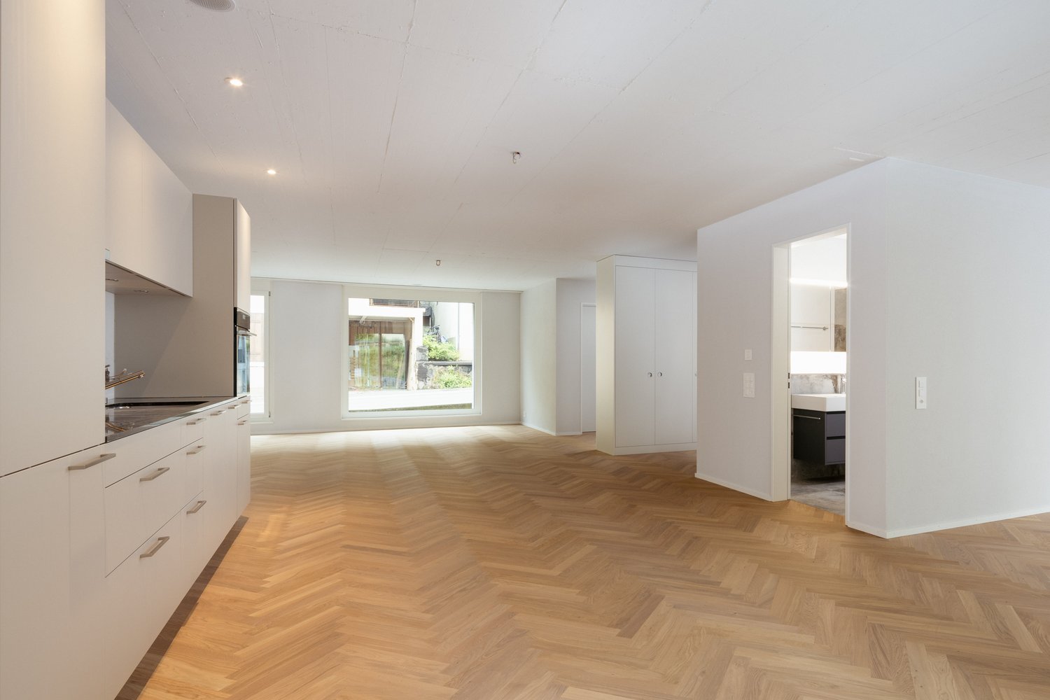
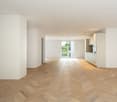
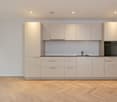
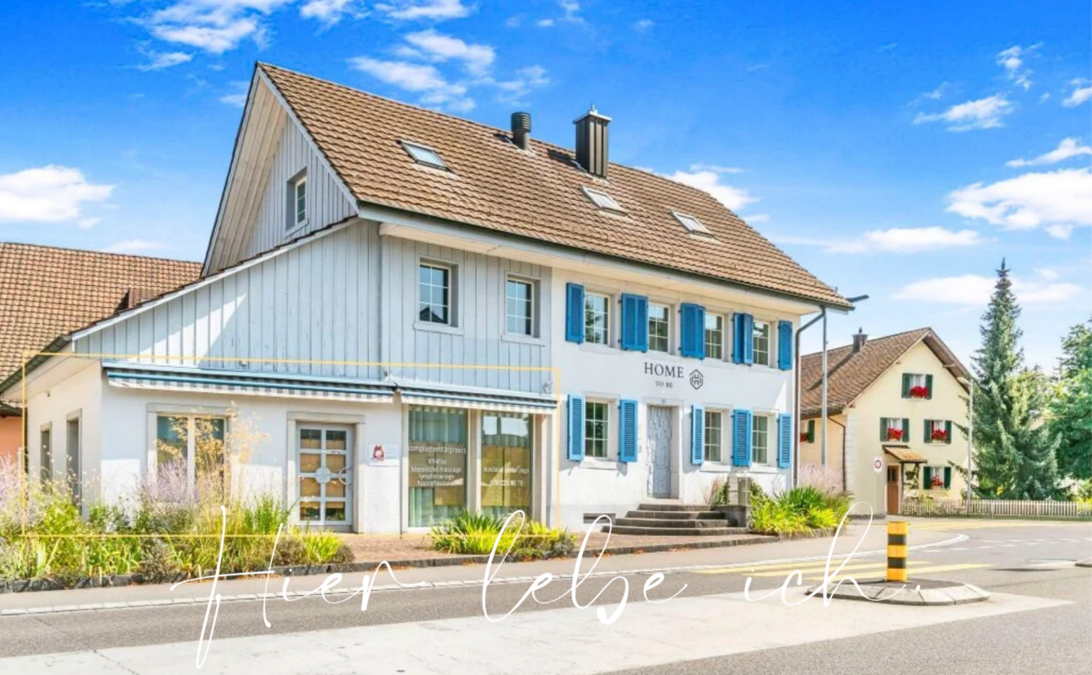
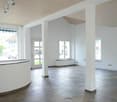
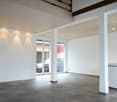
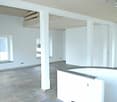
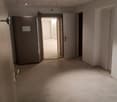
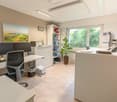
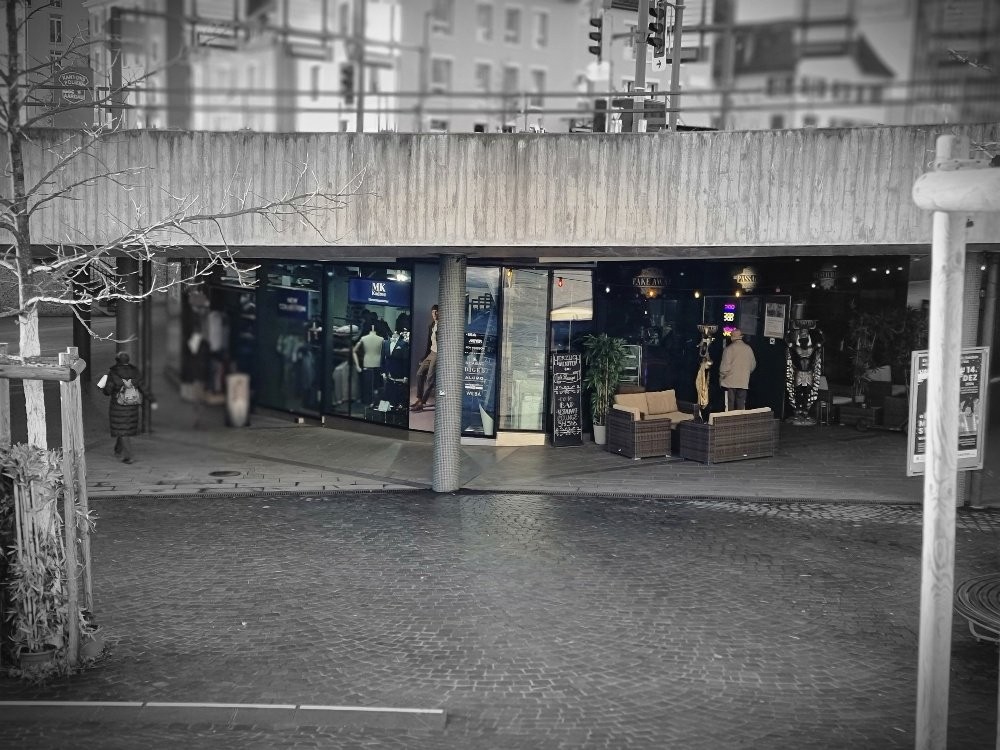
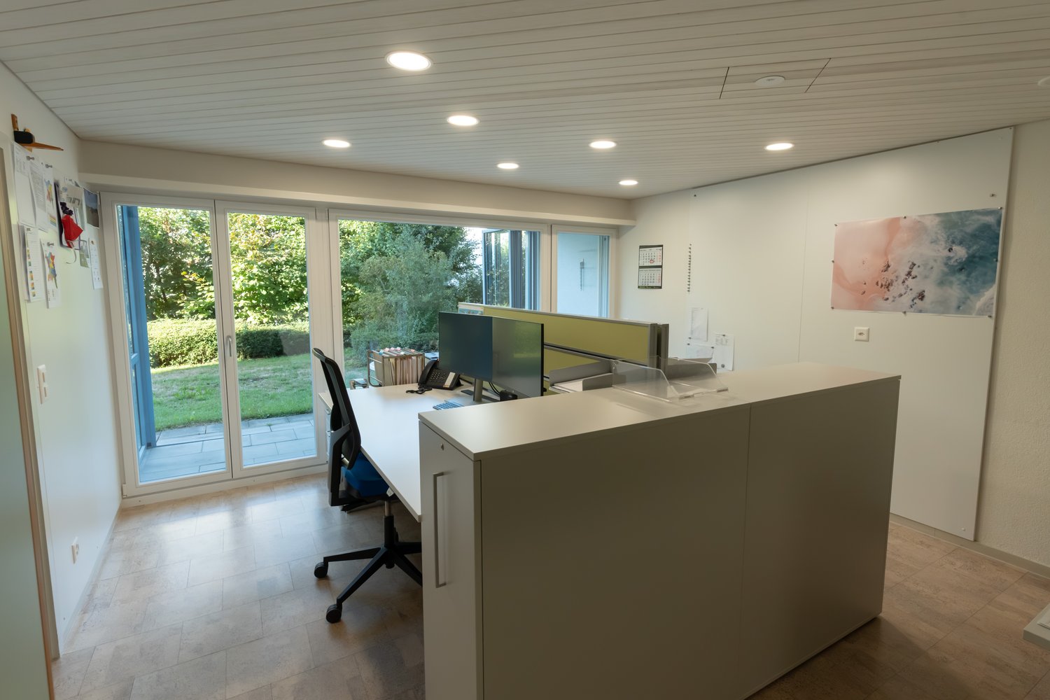
Are you looking for a place where work, creativity, and well-being come together? This stylish studio on the ground floor offers you the perfect stage for your business idea on 99m2.Whether as a creative studio, modern office, showroom, or representative workspace, high-quality construction and attractive street presence meet here.Your highlights at a glance- 99m2 on the ground floor, versatile and optimally cut- Spacious shop window front to the street, plenty of daylight and excellent visibility for your business- Elegant herringbone parquet, giving the rooms a stylish and high-quality atmosphere- Fully equipped kitchen, for relaxed breaks and everyday work- Private bathroom, additional comfort and privacy- Private laundry room, washing machine and dryer directly in the studio- Private balcony, a pleasant retreat for breaks or meetings in the fresh air- Ready for occupancy without extensive interior construction, move in, set up and take off!The spacious shop window front to the street not only offers a bright and inviting working atmosphere but also creates an attractive presence outside. Present your brand, products, or services where they will be perceived.Whether you want to realize a new business concept, expand your existing spaces, or create a special workplace, this studio offers the right framework.Let yourself be inspired and discover the potential of this special area. Have we sparked your interest? Then contact us. We look forward to your contact and will show you the studio personally!
Travel time
-
1 / 12
CHF 1,850.– / month
Badenerstrasse 12, 5442 Fislisbach

SPACIOUS COMMERCIAL SPACE IN THE HEART OF FISLISBACH

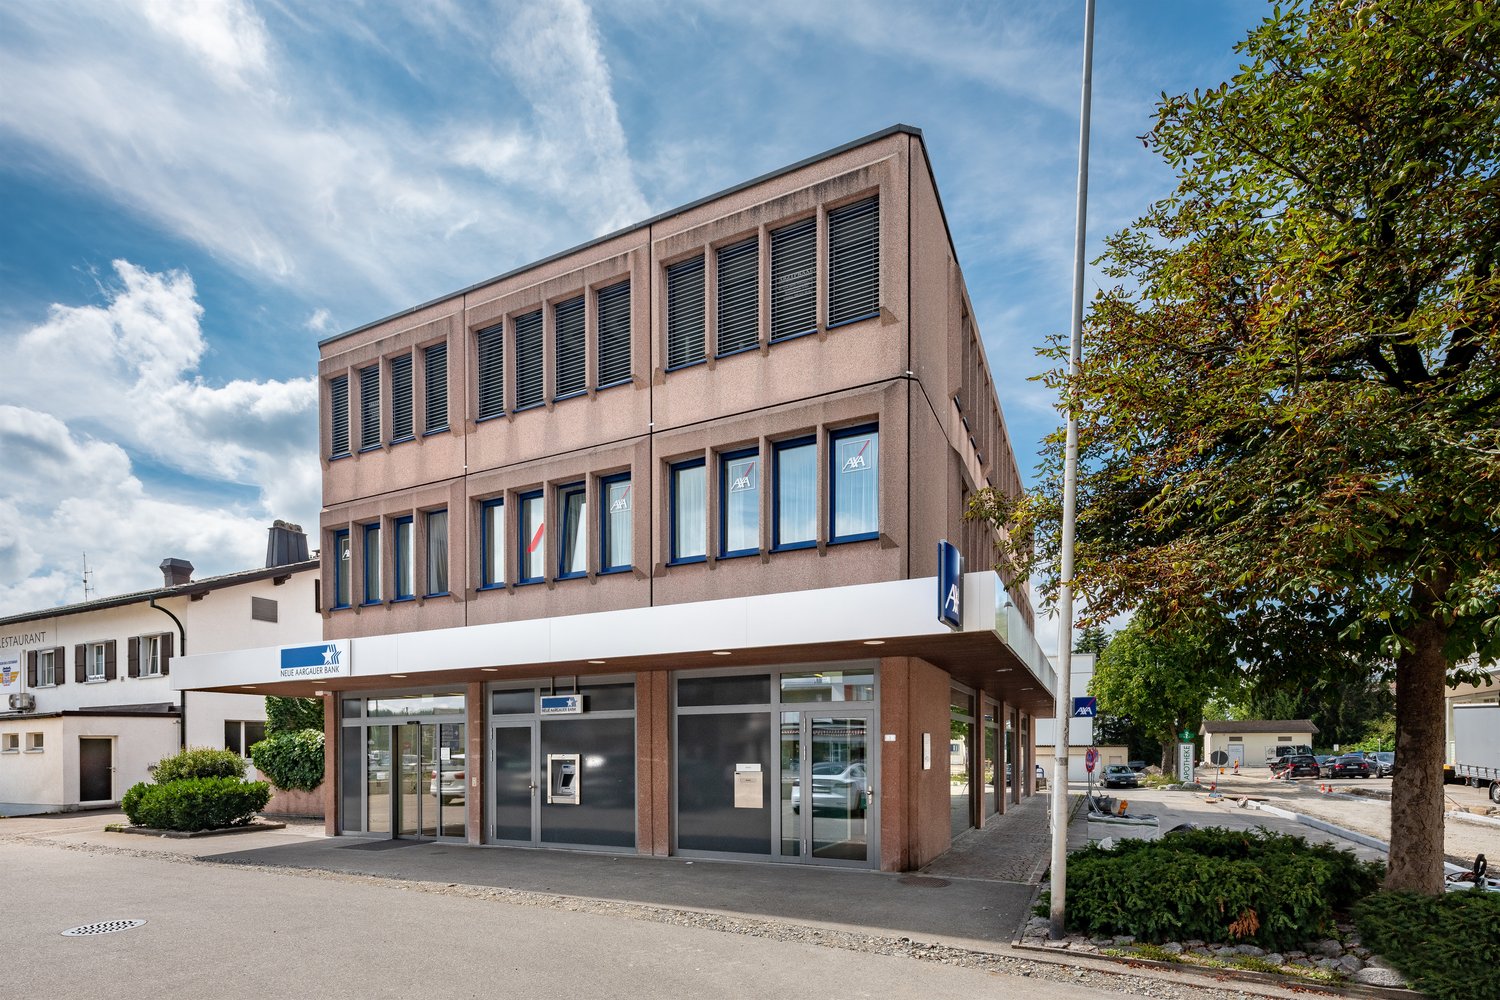
SPACIOUS COMMERCIAL SPACE IN THE HEART OF FISLISBACH In a prime, central location on Badenerstrasse 12 in Fislisbach, a versatile commercial space with excellent visibility and attractive presentation opportunities awaits you. The spacious window front on the main street provides plenty of daylight and at the same time offers an ideal platform to effectively present your company.The approximately 60 m² commercial space on the ground floor impresses with its open room design and offers a variety of possibilities for individual business concepts. Whether as a showroom, sales area, office, or for service offers - the bright rooms create ideal conditions for a representative business appearance.A special added value is the spacious ancillary areas in the basement, which optimally complement the room offer. These offer practical uses as storage, archive, or storage spaces and enable flexible organization of business operations.The central location is also convincing: restaurants, shopping facilities, banks, and the post office are located in the immediate vicinity and provide an excellent infrastructure. The bus stops with direct connections to Baden train station and Mellingen Heitersberg train station are located directly in front of the property and guarantee comfortable accessibility for customers and employees.An outdoor parking space can be rented for an additional CHF 60.- per month.This commercial property combines an attractive business location with high visibility, flexible usage options, and a spacious room offer - ideal conditions for companies that value a well-accessible and representative location.We would be happy to invite you to a personal viewing and show you the versatile possibilities of this commercial space on site.We look forward to your contact. Room programThe commercial space extends over two floors and is divided as follows:Ground floor • Showroom / Sales / Office approx. 60 m² • Staircase to the gallery • Gallery with break room approx. 6 m² Basement • Heated ancillary room approx. 30 m² • Archive (unheated) approx. 18 m² • Archive anteroom approx. 7 m² • Toilet

Travel time
-
1 / 11
CHF 125.– / m²/ year
2,000m² floor space
Rigackerstrasse 16, 5610 Wohlen

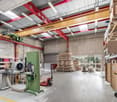
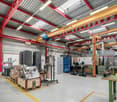
Commercial and production spaces with office from 2'000 m² - flexible and well connected

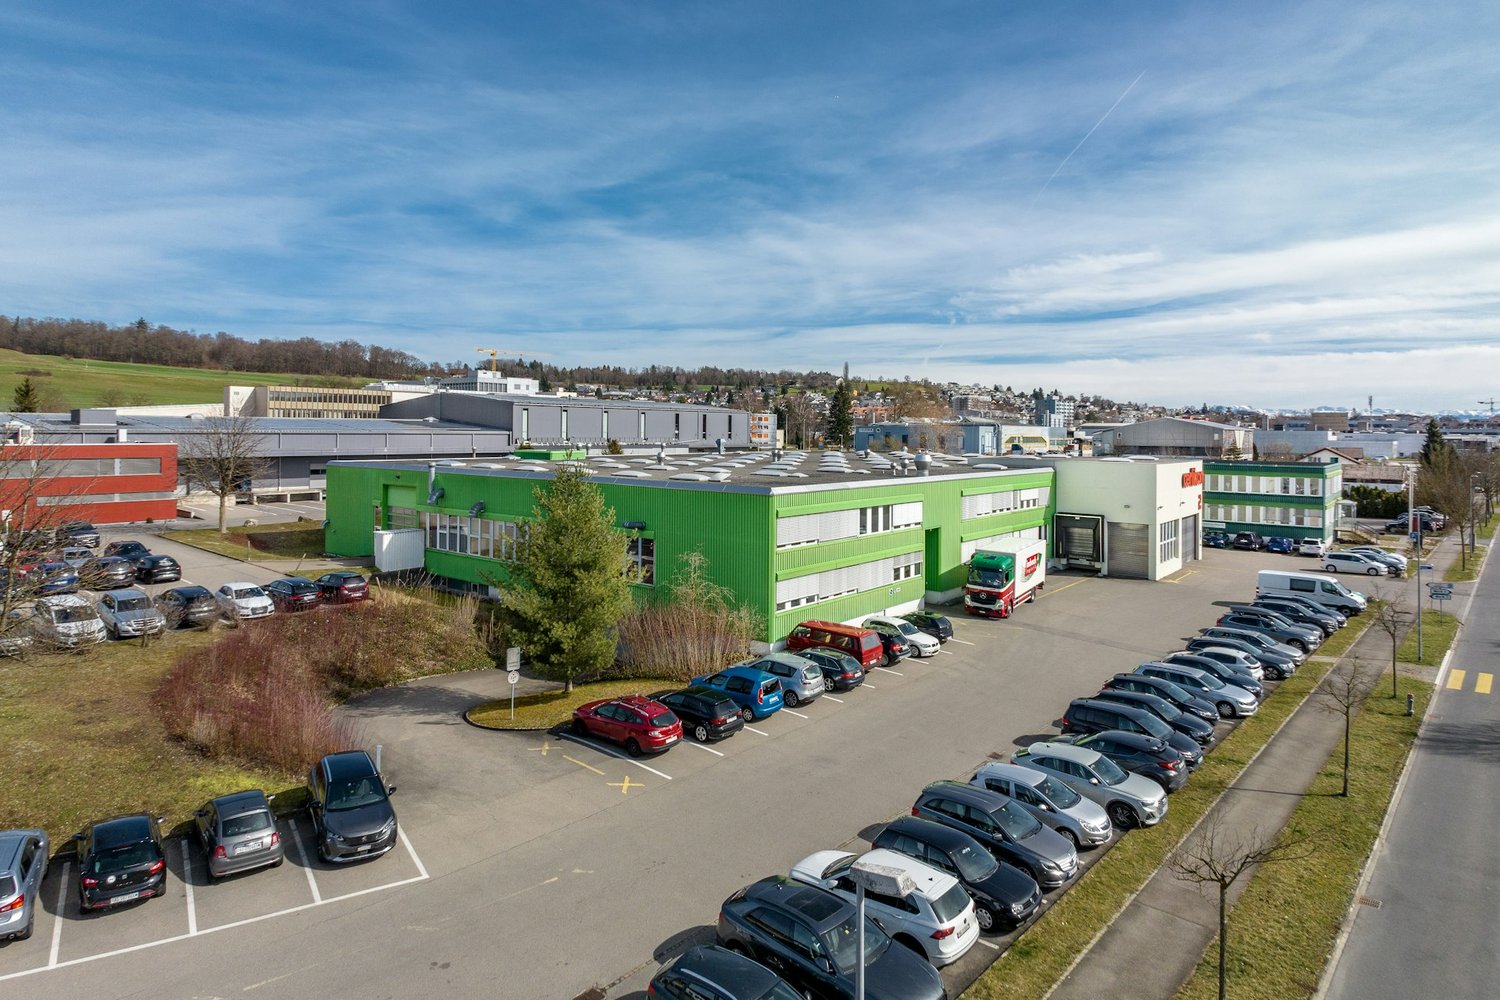
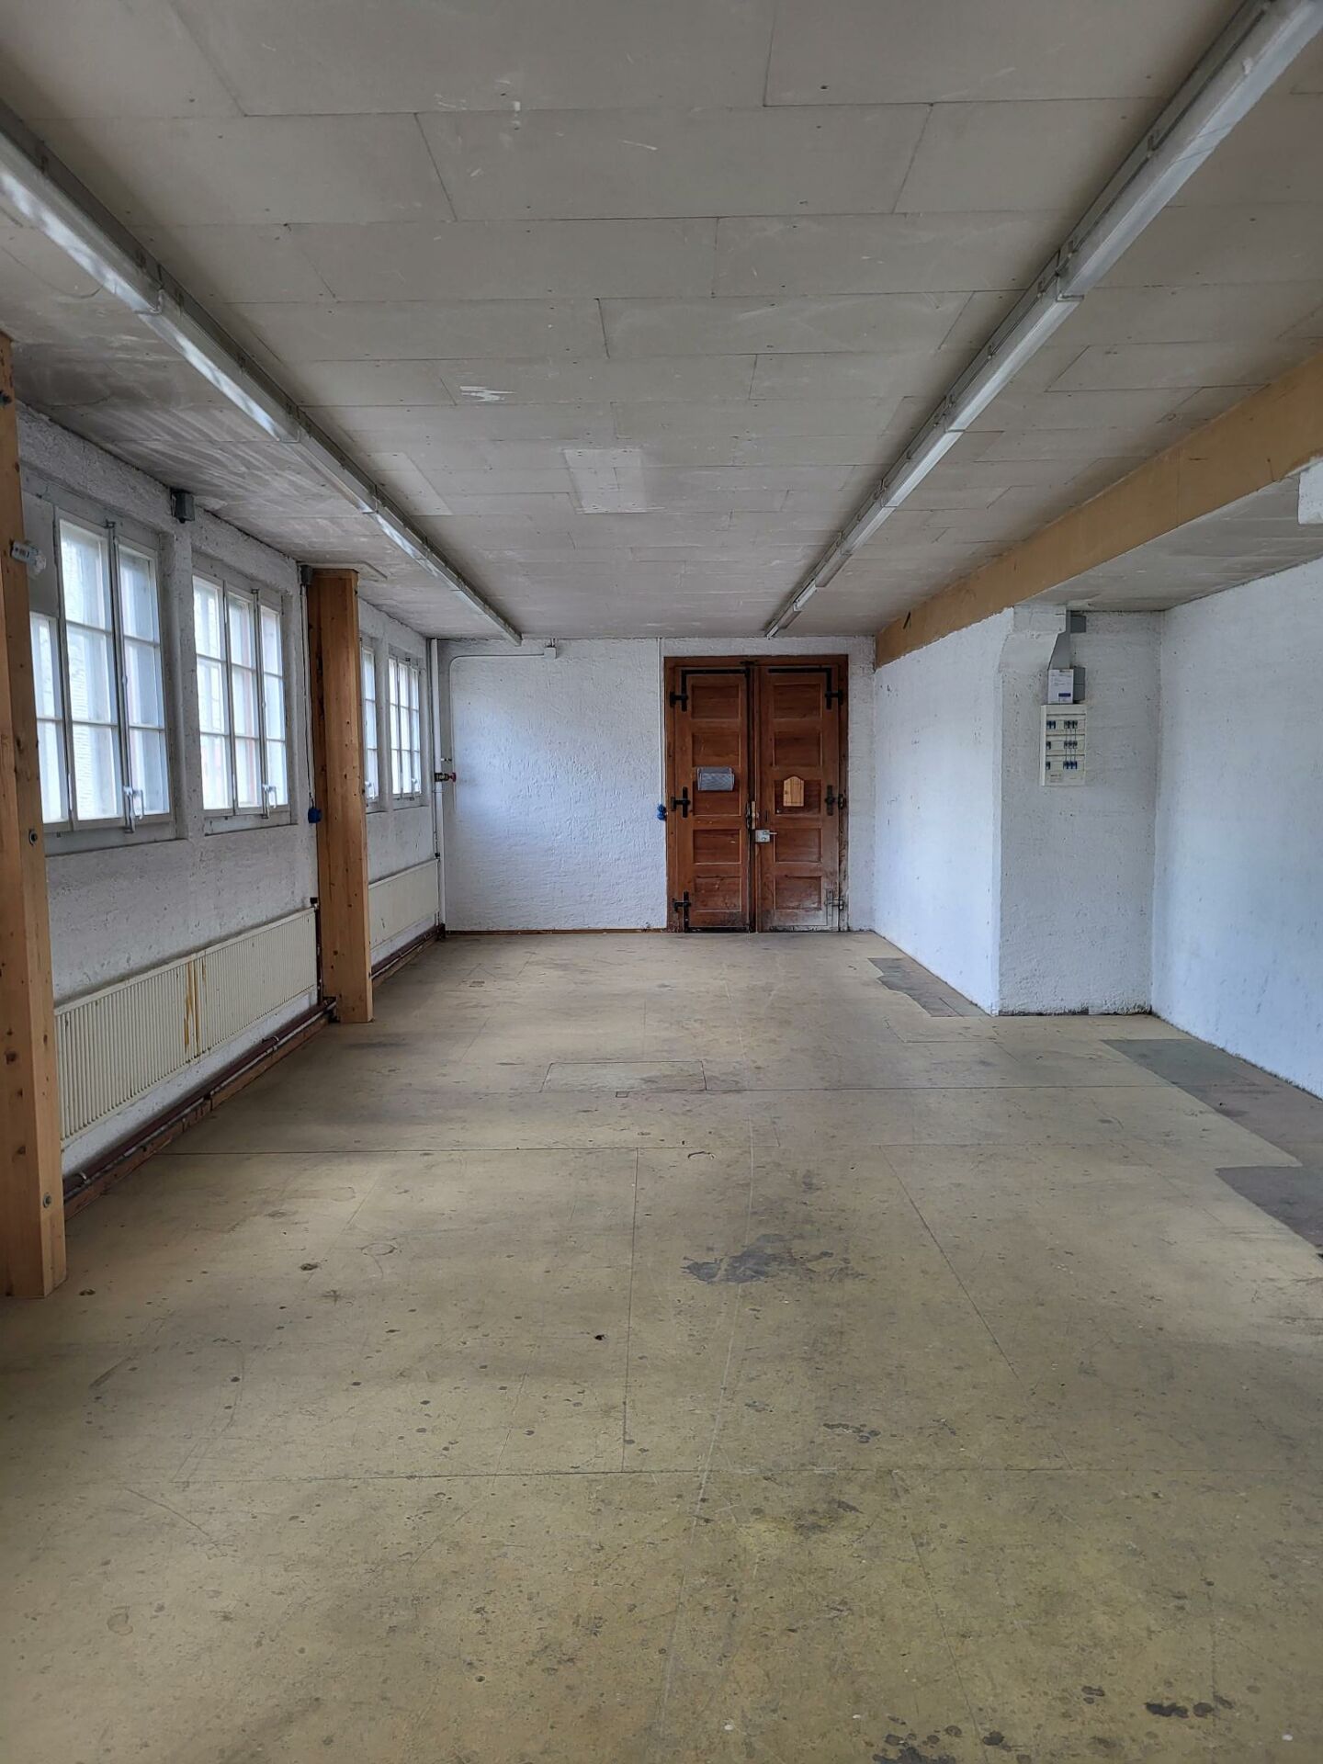
At Rigackerstrasse 16 in Wohlen AG, around 7'500 m² of versatile commercial, production, office, and storage space are available for rent. The established industrial site offers spacious areas as well as a powerful infrastructure and is particularly suitable for companies from the production, trade, technology, research, and development sectors. The Werk 2 has a production hall with a height of around 6.5 m, numerous office, testing, and laboratory rooms, as well as storage and ancillary areas. A underground car park, changing rooms with sanitary facilities, and extensive technical equipment complement the offer. For production-oriented companies, the location offers a particularly interesting equipment.This includes • 6 m high hall on the ground floor and 4 m ceiling height in the basement • 1 portal crane system with a load capacity of 12.5t • 5 portal cranes with a load capacity of 5t • high floor loads • 1 large floor-level gate on the ground floor and in the basement • 2 ramp adjustments • 1 lateral ramp • Electrical connection capacity of 630 kVA • Fire detection and gas warning systems • Existing heating and electrical installations • Numerous office, testing, and laboratory rooms • Storage and ancillary areas • Changing rooms with sanitary facilities • Spacious outdoor and maneuvering areas • Over 100 parking spaces Depending on operational requirements, the areas can be used for production, trade, storage, office, or combined uses.Good location for companies • The A1 motorway can be reached in around 10 minutes • Good traffic connection in the direction of Zurich, Aarau, and Zug • Wohlen is located in the lower Bünztal • Good accessibility to the surrounding economic regions With the combination of spacious halls, versatile ancillary areas, and existing technical equipment, the location offers ideal conditions for companies with high demands on space, logistics, and infrastructure.Interested in a new location for your company? We would be happy to show you the available spaces and discuss the suitable usage options together.

Travel time
-
1 / 4
CHF 255.– / m²/ year
Hauptstrasse 40, 5737 Menziken AG

A brilliant location for a brilliant concept - gastronomy area at Am Waagplatz

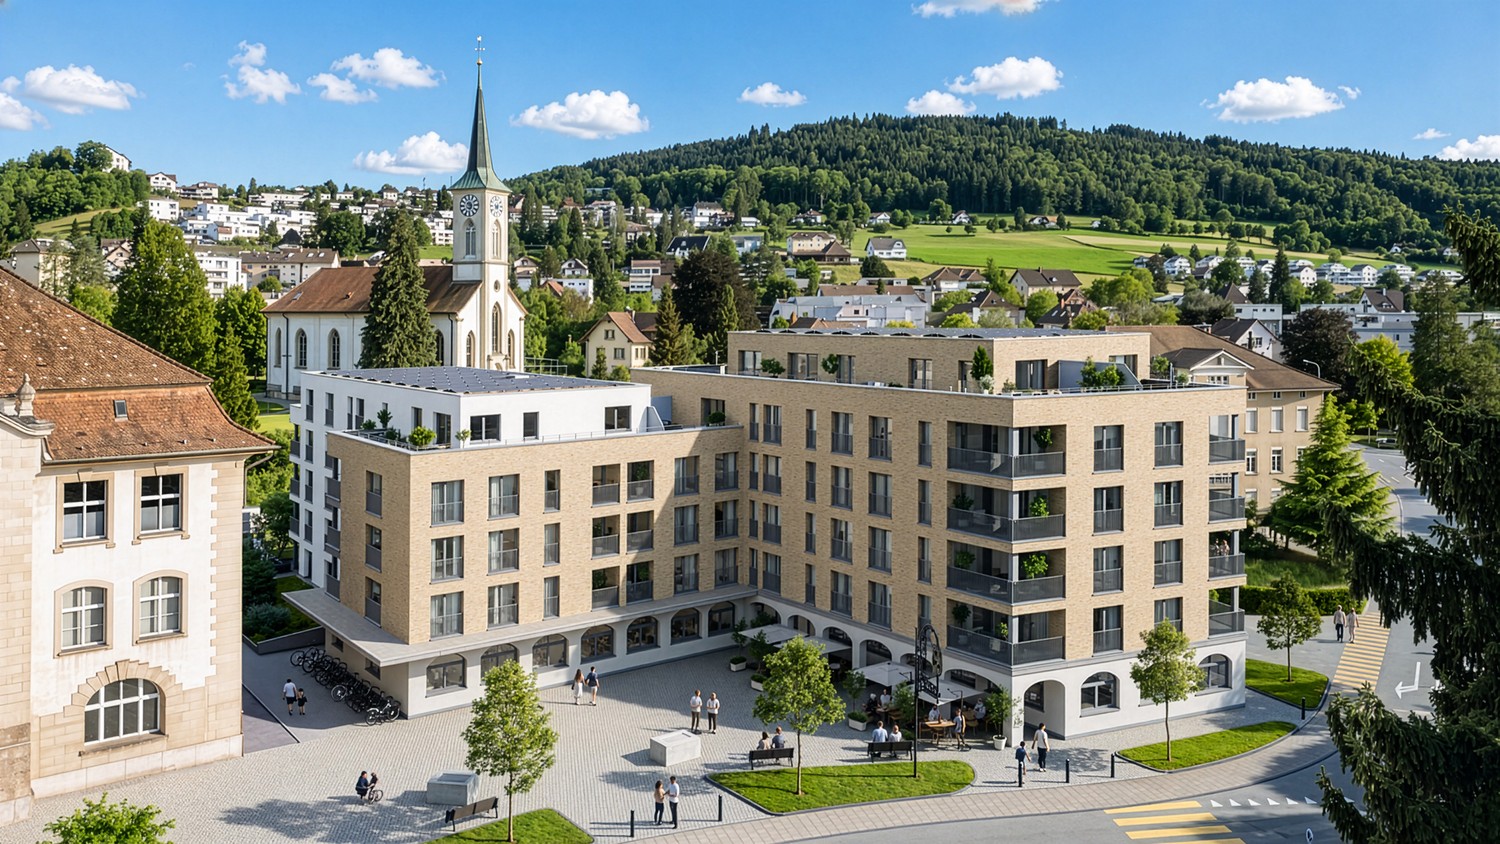
In the new Am Waagplatz development, a spacious gastronomy area with approximately 276 m² is being built on the ground floor. The area is suitable for a restaurant, café, bistro, or a comparable gastronomy concept and can be individually planned and built out. The new development includes numerous apartments, offering an attractive environment with additional customer potential. Thanks to its central location in Menziken and good public transportation connections, the location is easily accessible. The main advantages:- Gastronomy area with approximately 276 m² on the ground floor- Bright rooms with large window areas- Modern and high-quality new building standard- Flexible floor plan and design options- State-of-the-art building technology- Central location in Menziken- Good accessibility by public transportation- Numerous new apartments in the development- First occupancy from September 2027 The tenant fit-out and technical requirements will be coordinated with the ownership early on. This provides the opportunity to align the area with the intended gastronomy concept during the project phase. Take advantage of the opportunity to realize a new gastronomy business in a central location in Menziken and help shape the area from the beginning. Have we sparked your interest? More information about the project can be found at www.amwaagplatz.ch. We would be happy to personally introduce you to the gastronomy area and discuss the possibilities for your concept.

Travel time
-
1 / 4
CHF 1,360.– / month
59m² floor space
Zentralstrasse 21, 5610 Wohlen AG

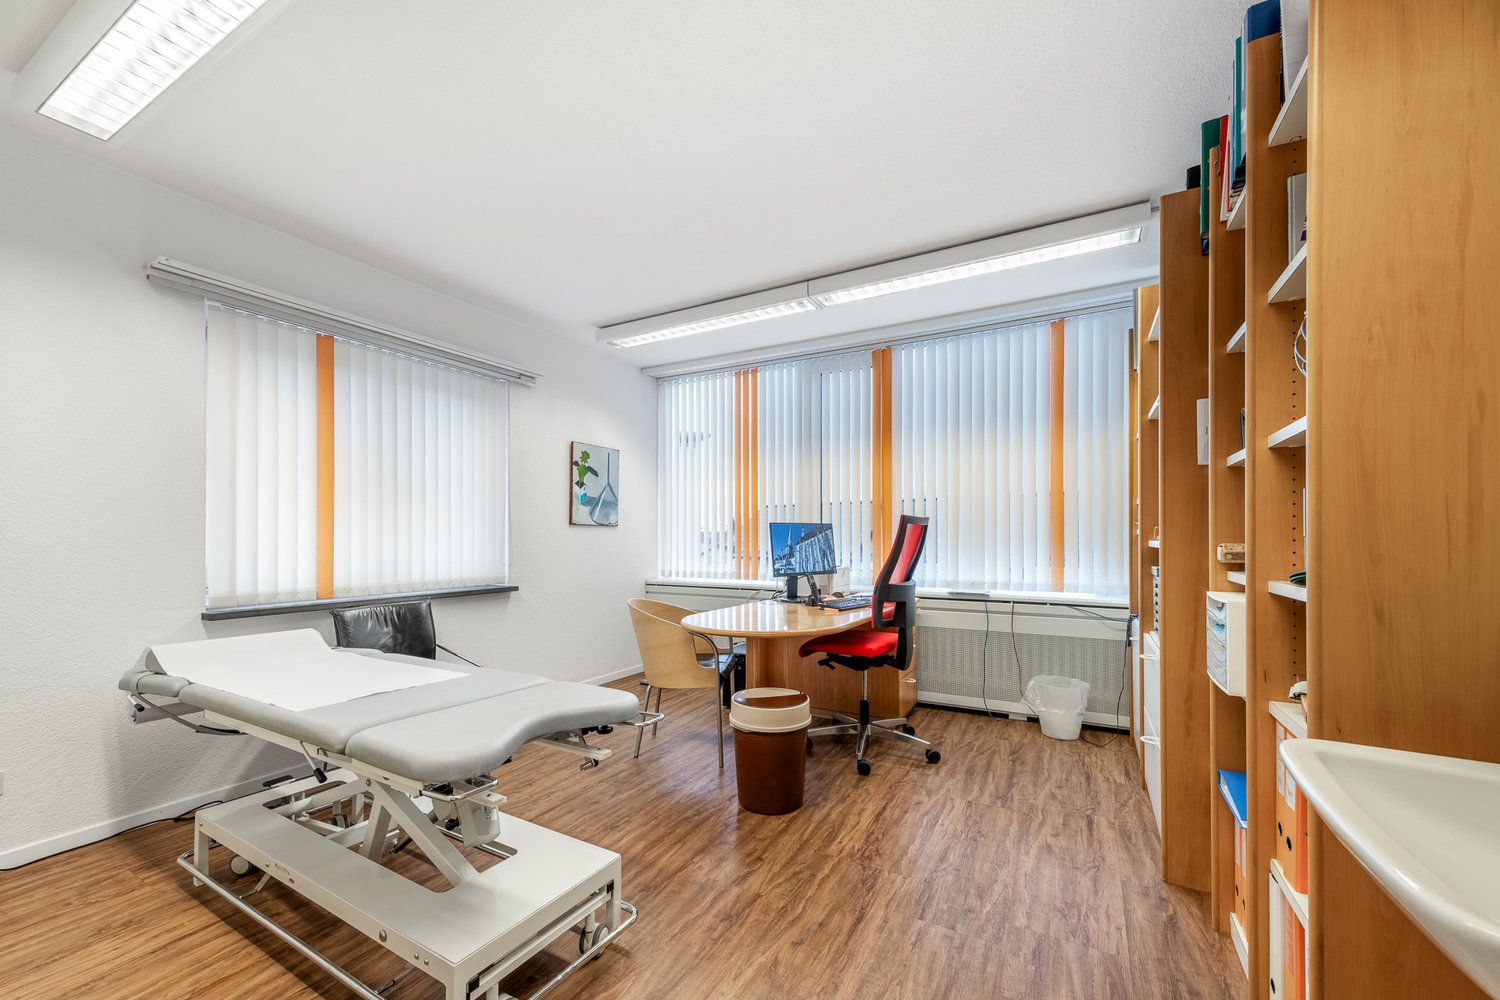
Attractive commercial space – ideal for practice, office or service

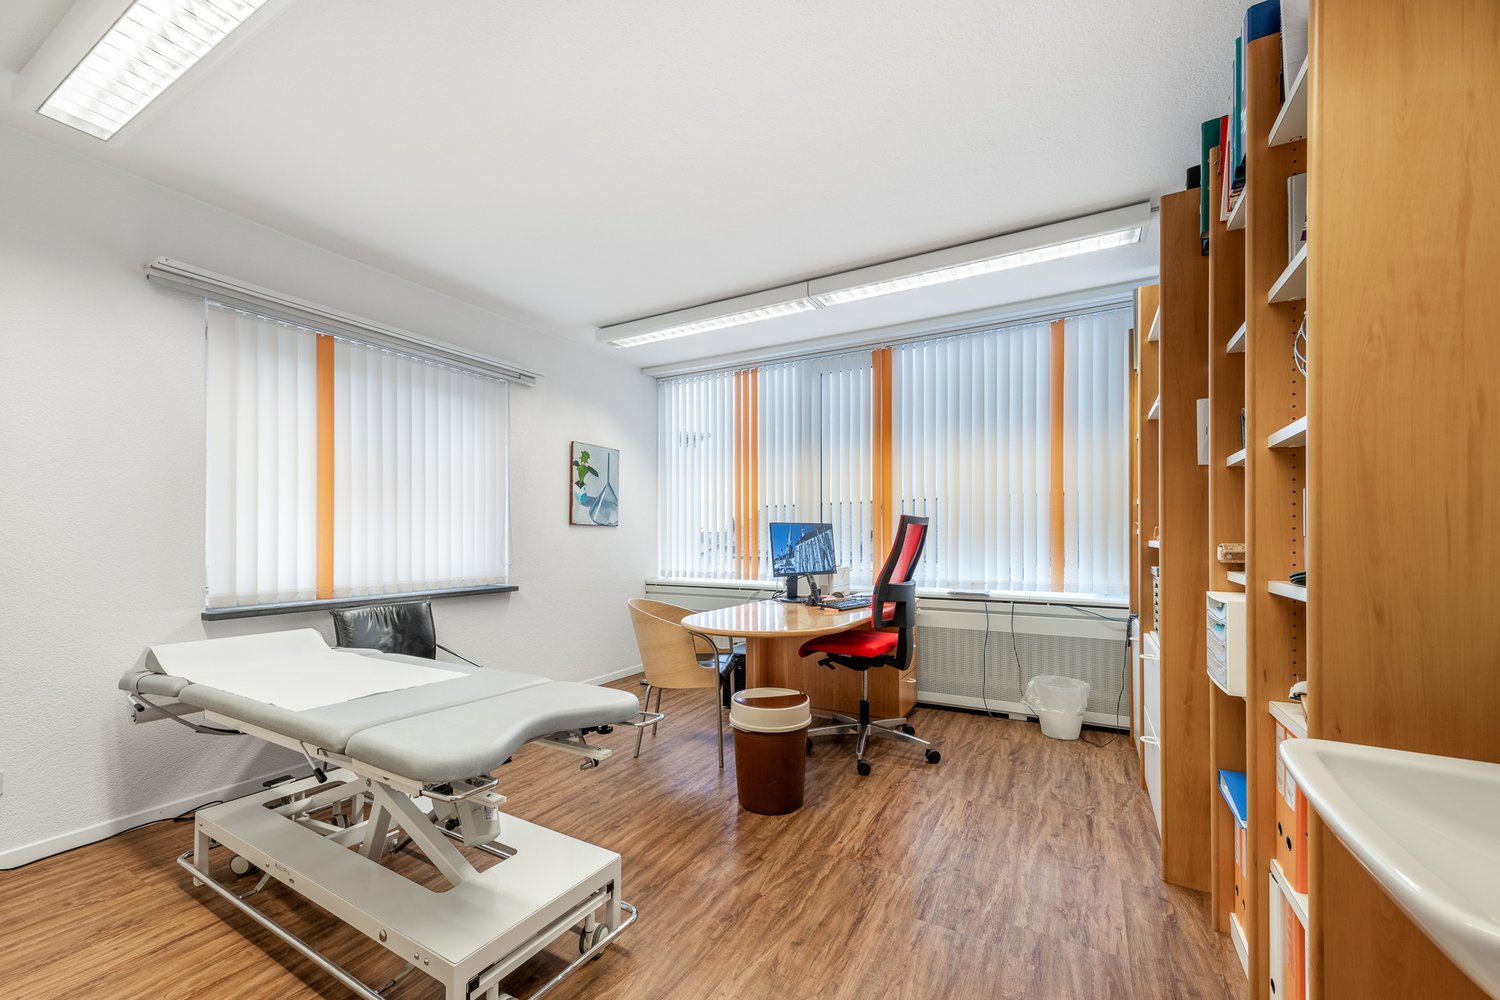
The residential and commercial building at Zentralstrasse 21 in Wohlen offers you a bright, friendly and versatile commercial space. Thanks to the central and well-frequented location, the unit is ideal for medical, therapeutic or advisory uses, as well as for office or service areas.The space is fully developed and ready for occupancy. If the existing development does not meet your needs, there is the possibility of a return to the original state – the takeover of the current development is not mandatory.Your advantages at a glance: • Ready-to-occupy, fully developed space • Bright, inviting rooms with a pleasant working atmosphere • Own kitchen within the space • Property with elevator – comfortable and barrier-free • Public parking garage right next door, ideal for patients, customers and clients Perfect locationThe commercial space benefits from excellent accessibility and allows both your team and your visitors to arrive comfortably. • Bus stop Postplatz: only 1 minute on foot and ideal for all those who arrive by public transport. • Wohlen train station: reachable in 8 minutes and optimally connected to the regional and supra-regional transport network. These premises are ideal for all those who are looking for a well-accessible and pleasantly designed space in a central and excellently connected environment.Would you like to arrange a viewing appointment? We look forward to your contact.

Travel time
-
1 / 4
CHF 1,845.– / month
88m² floor space
Zentralstrasse 21, 5610 Wohlen AG

Optimally located, bright, versatile - office spaces in Wohlen

The residential and commercial building at Zentralstrasse 21 in Wohlen offers you bright, versatile rooms that are ideal for office use. The area impresses with a clear, well-utilizable room structure. Thanks to the central location, you benefit from excellent visibility and short distances for employees, customers, and visitors.The rooms convince with: • Developed and ready-to-move-in area that can be flexibly adapted if needed • Bright, friendly rooms with a pleasant atmosphere • Property with elevator, ideal for all public traffic • Public parking garage right next door - convenient and time-saving for customers and employees • Central location with numerous shopping opportunities and services in the immediate vicinity Perfect locationThe rooms are optimally developed and allow for a comfortable journey - whether on foot, by public transport, or by car. • Bus stop Postplatz: only 1 minute on foot - ideal for all those who use public transport • Wohlen train station: reachable in 8 minutes and well connected to the regional and supra-regional transport network This location offers a perfect mix of central accessibility, urban infrastructure, and a pleasant environment for employees and visitors.Ideal for companies looking for a modern, easily accessible, and flexibly usable work environment at a central location.Would you like to arrange a viewing appointment? We look forward to your contact.

Travel time
-
1 / 3
CHF 1,255.– / month
53m² floor space
Zentralstrasse 21, 5610 Wohlen AG

Compact, flexible, and excellently located – Your practice or office space with potential

The residential and commercial building at Zentralstrasse 21 in Wohlen offers you a bright, friendly, and versatile commercial space. Thanks to its central and well-frequented location, the unit is ideal for medical, therapeutic, or consulting uses, as well as for office or service areas.The space is fully built out and ready for occupancy. If the existing build-out does not meet your needs, there is the possibility of a tear-down – taking over the current build-out is not mandatory.Your advantages at a glance: • Ready-for-occupancy, fully built-out space • Bright, inviting rooms with a pleasant working atmosphere • Private kitchen within the space • Property with elevator – comfortable and barrier-free • Public parking garage right next door, ideal for patients, customers, and clients Perfect locationThe commercial space benefits from excellent accessibility and allows both your team and your visitors to arrive comfortably. • Bus stop Postplatz: only 1 minute on foot and ideal for all those who arrive by public transport. • Wohlen train station: reachable in 8 minutes and optimally connected to the regional and supra-regional transport network. These premises are ideal for all those who are looking for a well-accessible and pleasantly designed space in a central and excellently connected environment.Would you like to arrange a viewing appointment? We look forward to your contact.

Travel time
-
1 / 3
CHF 145.– / m²/ year
1,296m² floor space
Industriestrasse 20, Newport II, 5314 Kleindöttingen

Industrial, production, and logistics spaces from 1'200 m²

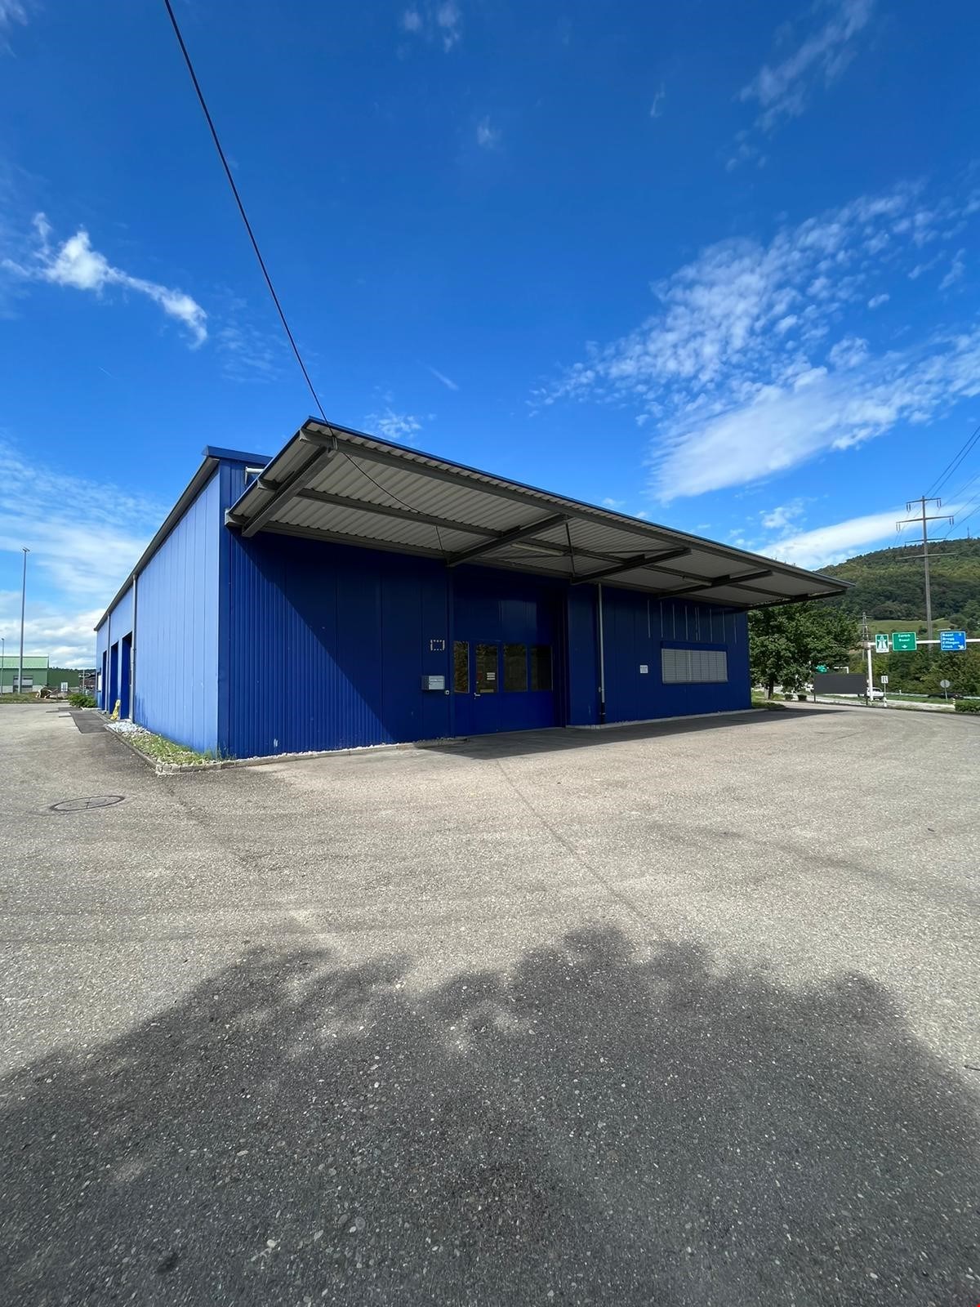
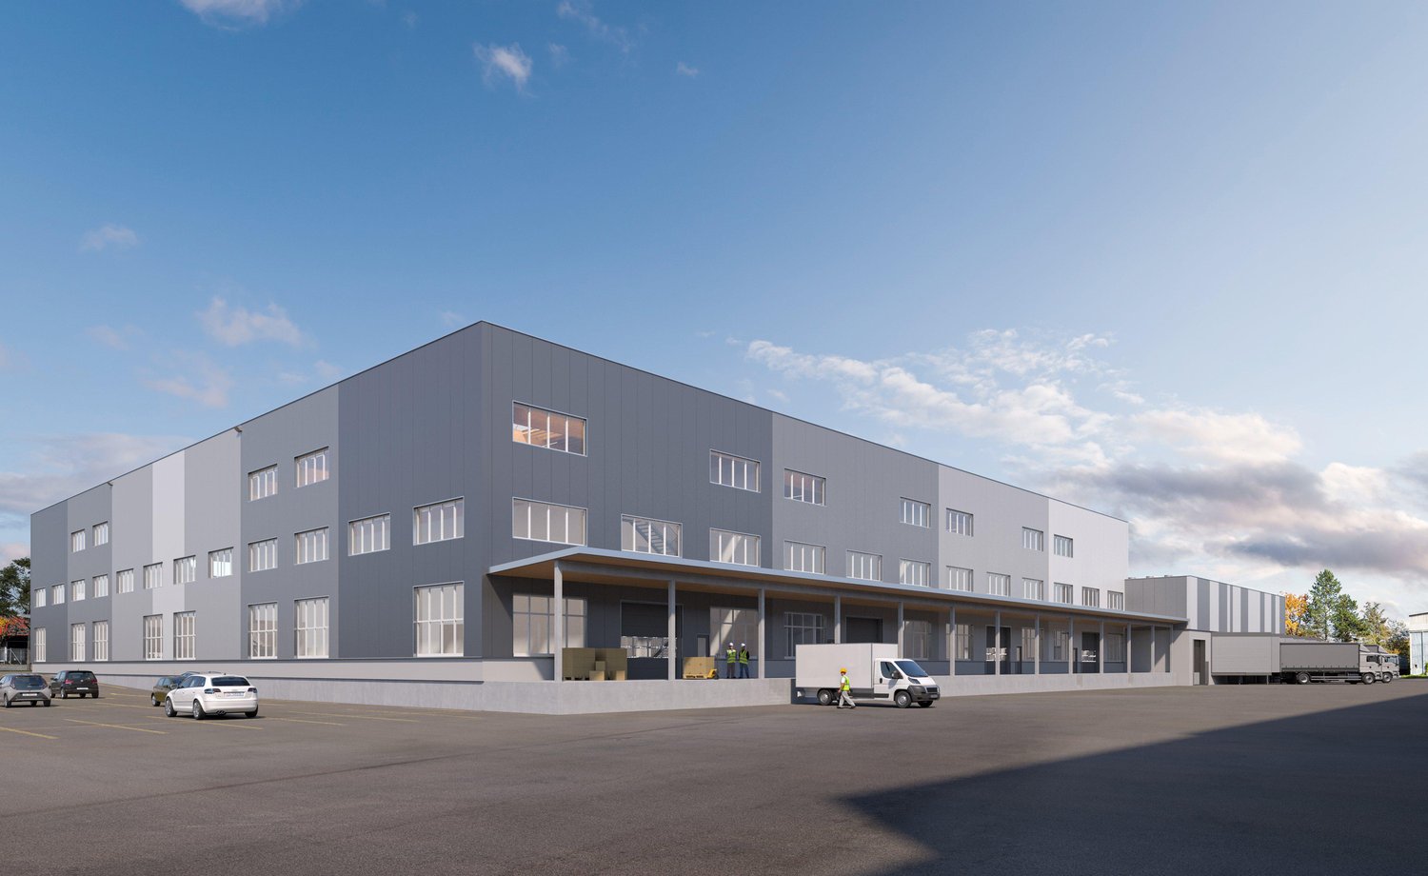
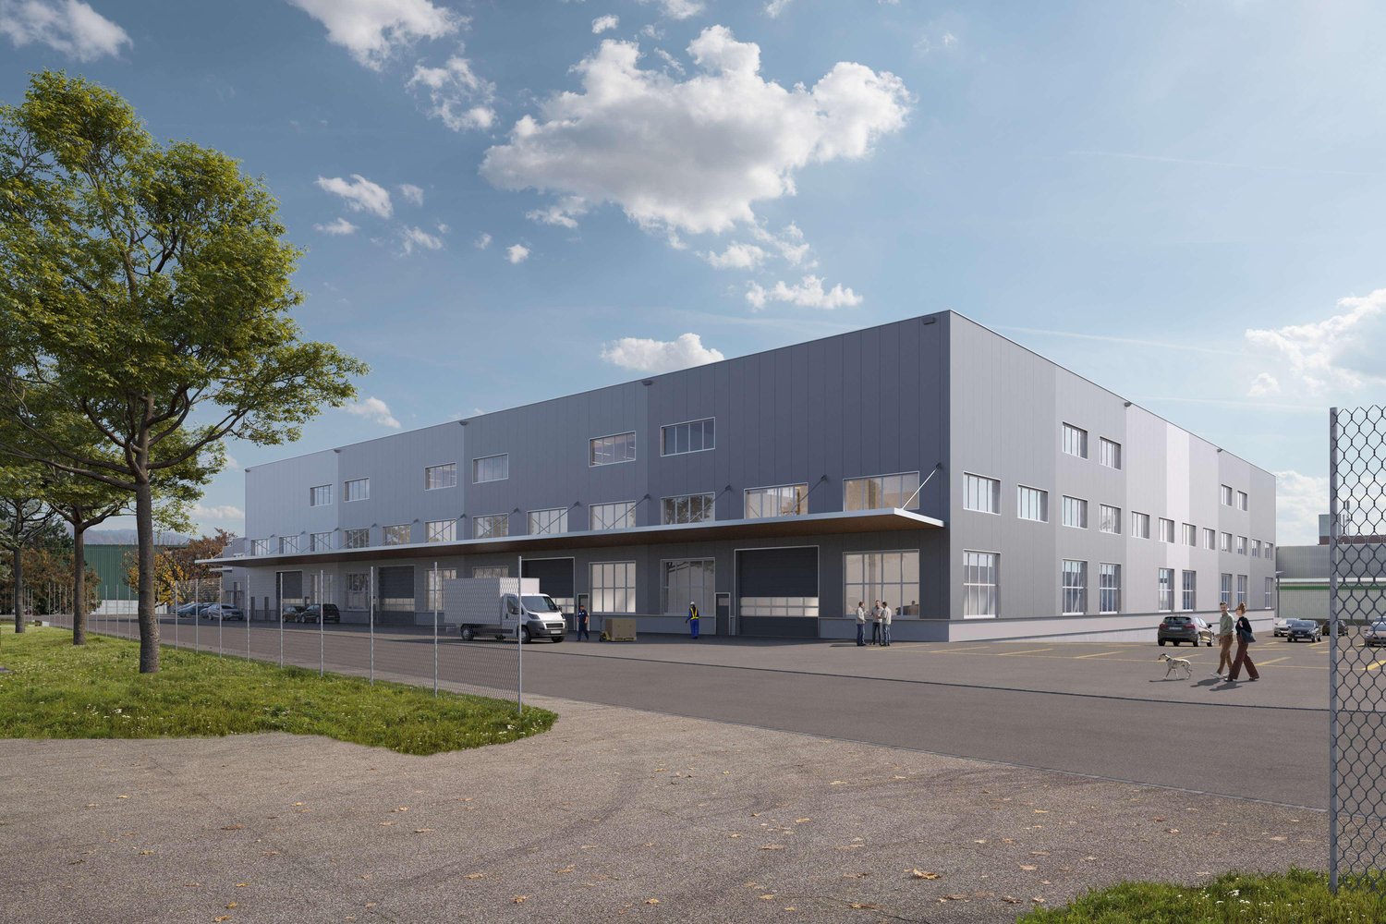
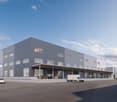
The Kleindöttingen industrial park offers ideal conditions for production, industry, and logistics. The spacious area structure, the direct connection to the lower Aaretal, and the toll-free accessibility towards Basel, Zurich, and Eastern Switzerland make it a location with clear advantages.With the new Newport Hall 1215, the area will be expanded to include modern, flexibly usable new buildings. Another step towards the future of the Kleindöttingen industrial site. The building permit has already been granted. The modern industrial hall is being built in the northern part of the Kleindöttingen industrial park and will be ready for occupancy in about 18 months after the rental agreement is signed. More information can be found on the website at: https://www.newport-hallen.ch/ Key Facts: • Flexible spaces between 1'224 and 5'093 m² • Room height approx. 12m, column-free • Load capacity 5 t/m², option for crane track up to 10 t • Base plate in monobeton or with hardened concrete in composite • Good lighting through skylights • Lighting system available (300 Lux) • Electrical installations: 100 A per 1000 m² of usable space • Covered truck ramps of 419 m² • Outdoor area 2'710 m² The new Hall 1215 is approved and can be used flexibly as a single or multi-talent, individually, combined, or as a contiguous total area. Each hall has covered ramps and offers a variety of usage possibilities. Interested? We look forward to your contact and will get back to you soon for a personal conversation.

Travel time
-
1 / 3
CHF 145.– / m²/ year
5,093m² floor space
Industriestrasse 20, Newport II, 5314 Kleindöttingen

Newly built industrial hall with 5000 m², approved and flexible for use

The Kleindöttingen industrial park offers ideal conditions for production, industry, and logistics. The generous area structure, the direct connection to the lower Aaretal, and the toll-free accessibility in the direction of Basel, Zurich, and Eastern Switzerland make it a location with clear advantages.With the new Newport Hall 1215, the area will be expanded to include modern, flexibly usable new buildings. Another step towards the future of the Kleindöttingen industrial site. The building permit is already available. The modern industrial hall is being built in the northern part of the Kleindöttingen industrial park and will be ready for occupancy in about 18 months after the rental agreement is signed. More information can be found on the website at: https://www.newport-hallen.ch/Key Facts: • Flexible areas between 1'224 and 5'093 m² • Room height approx. 12m, column-free • Load capacity 5 t/m², option for crane track up to 10 t • Base plate in monobeton or with hard concrete in composite • Good lighting through skylights • Lighting system available (300 Lux) • Electrical installations: 100 A per 1000 m² of usable space • Covered truck ramps of 419 m² • Outdoor area 2'710 m² The new Hall 1215 is approved and can be used flexibly as a single talent or multi-talent, individually, combined, or as a contiguous total area. Each hall has covered ramps and offers a variety of usage options.Interested? We look forward to your contact and will get back to you soon for a personal conversation.

Travel time
-

Suggested properties for you based on search results