205 results - Commercial & industry for rent in Canton Thurgau

1 / 24
Price on request
1,000m² floor space
Industriestrasse 24, 9320 Arbon

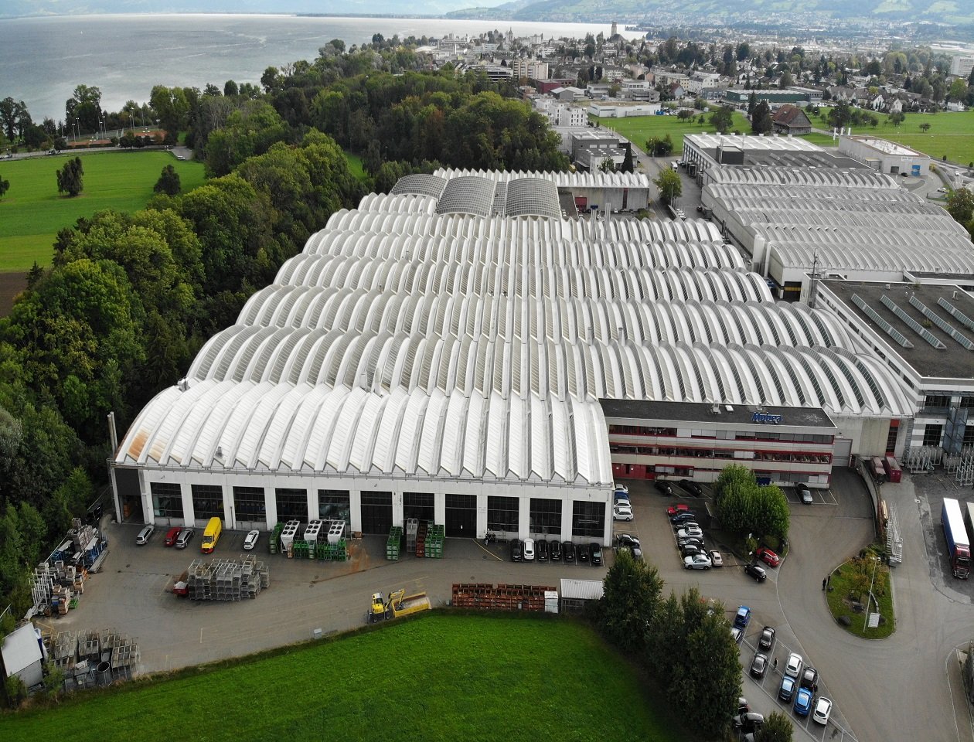
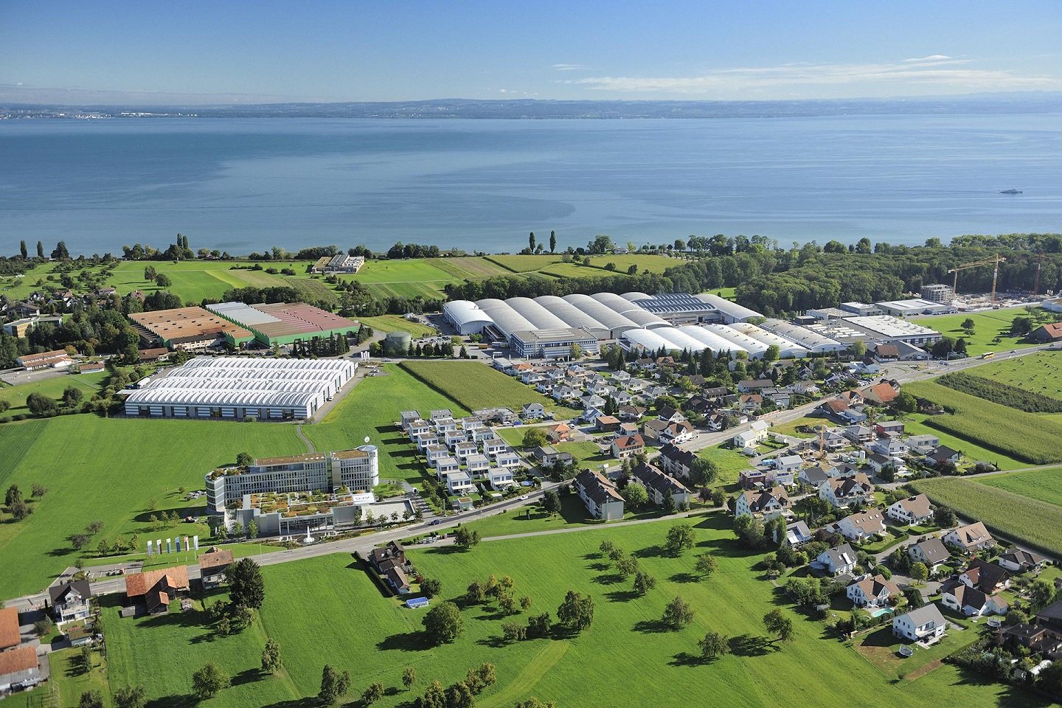
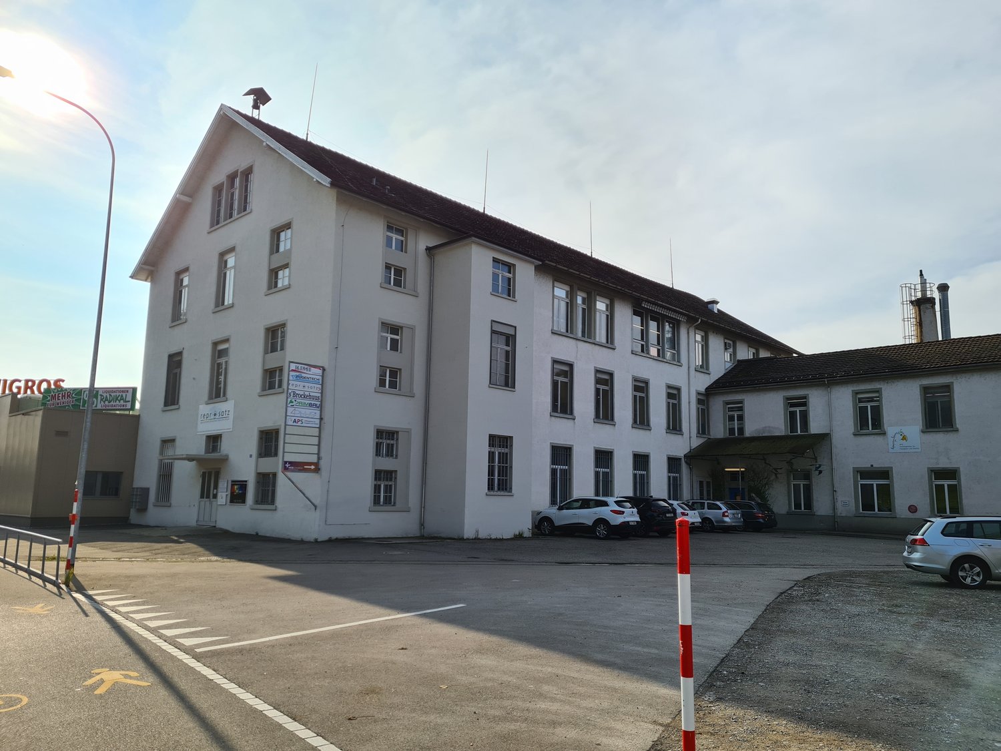
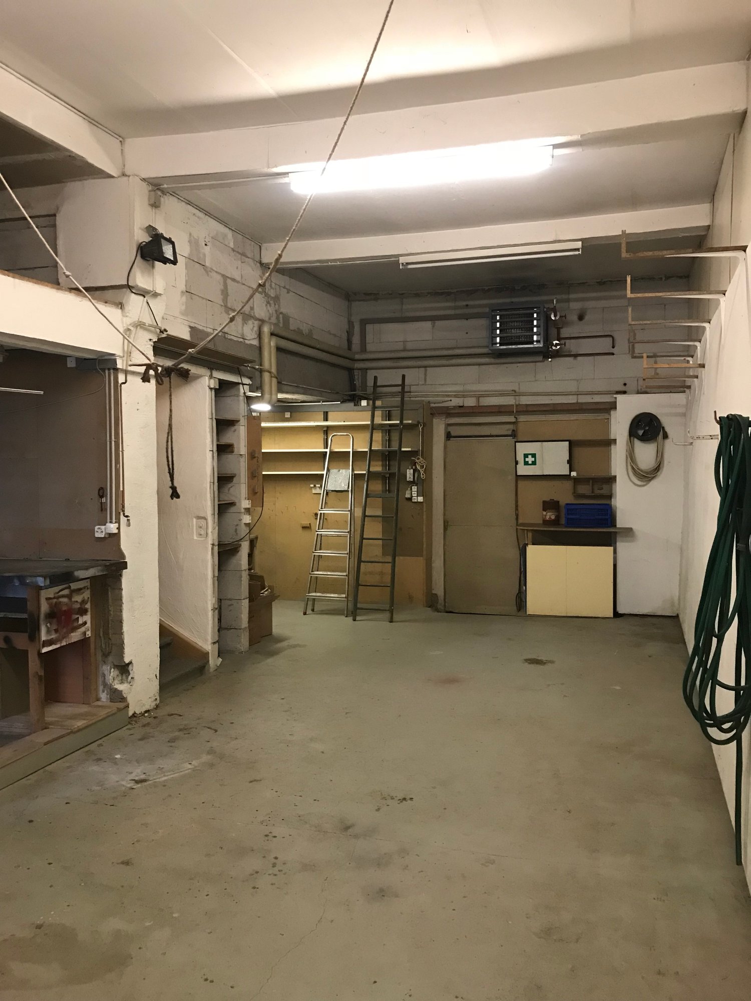
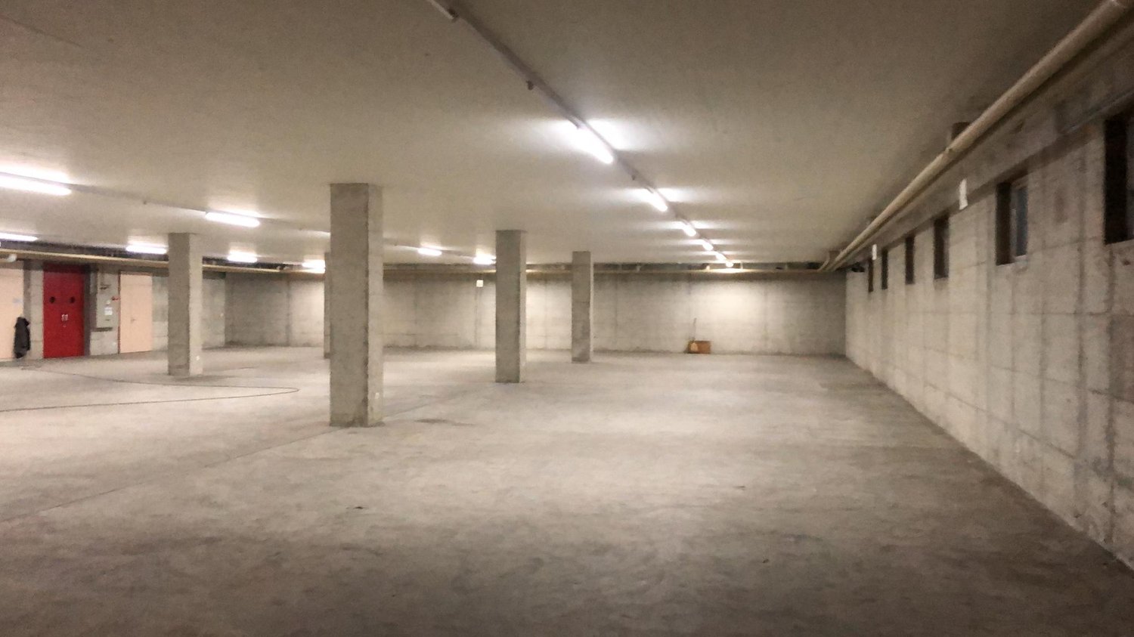
Versatile industrial and commercial spaces in Arbon with excellent infrastructure – up to 33,000 m²

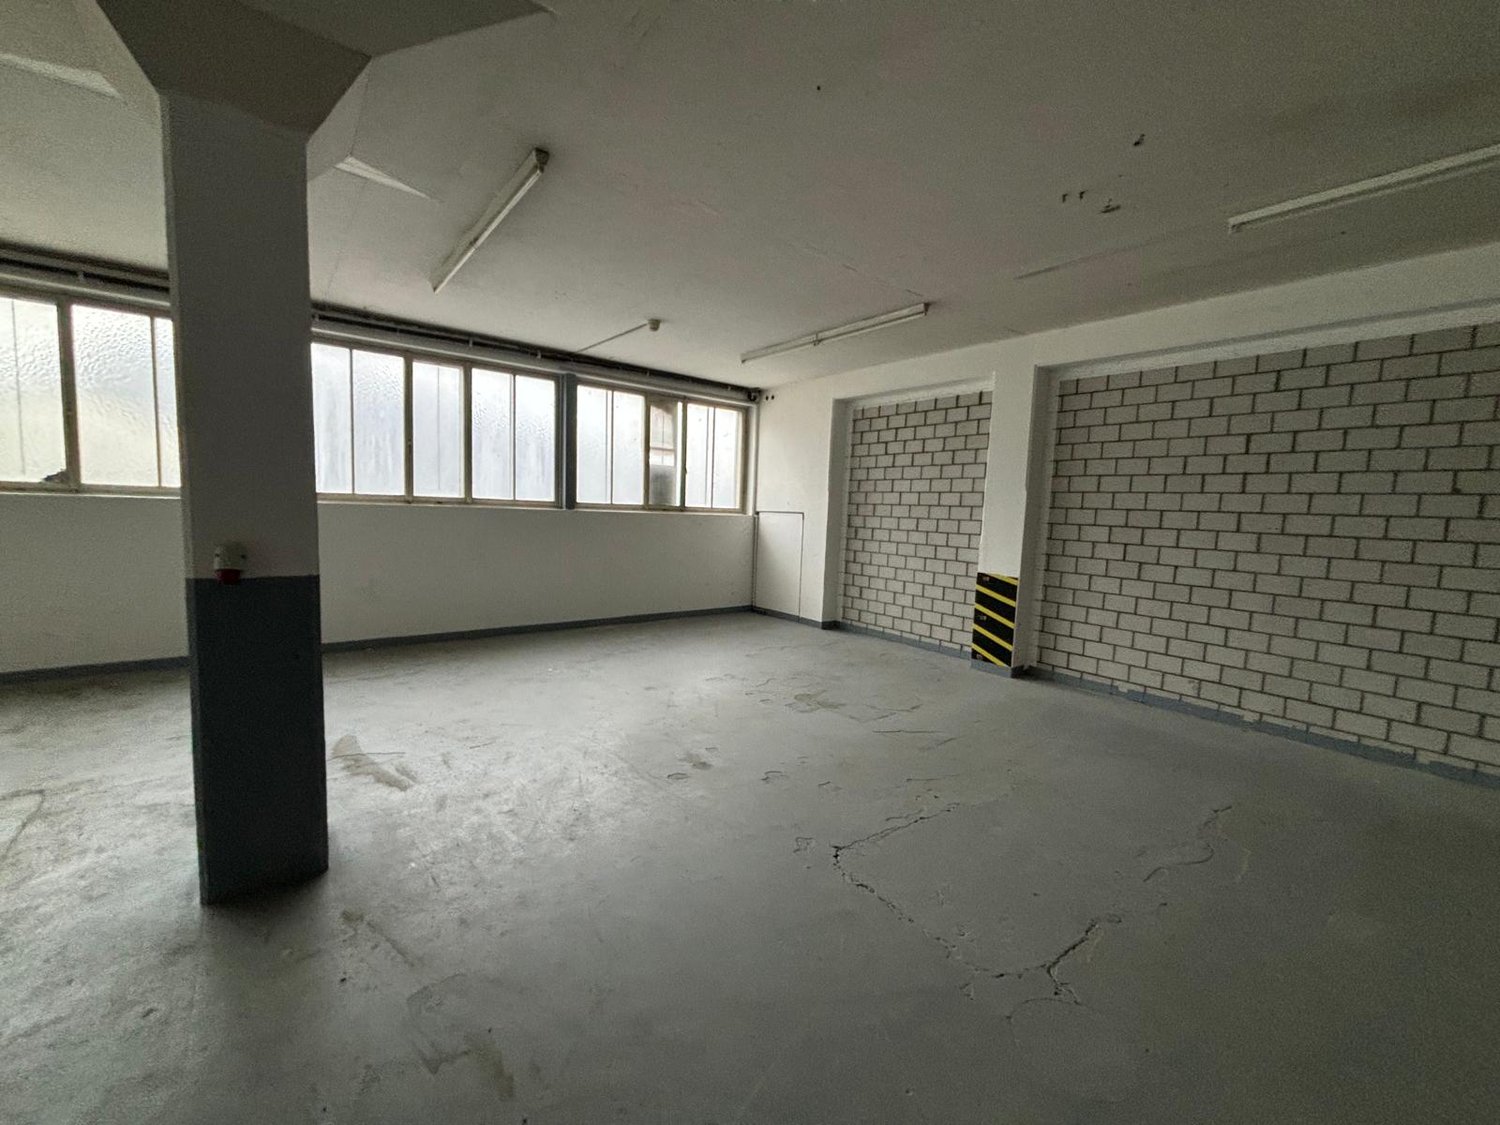
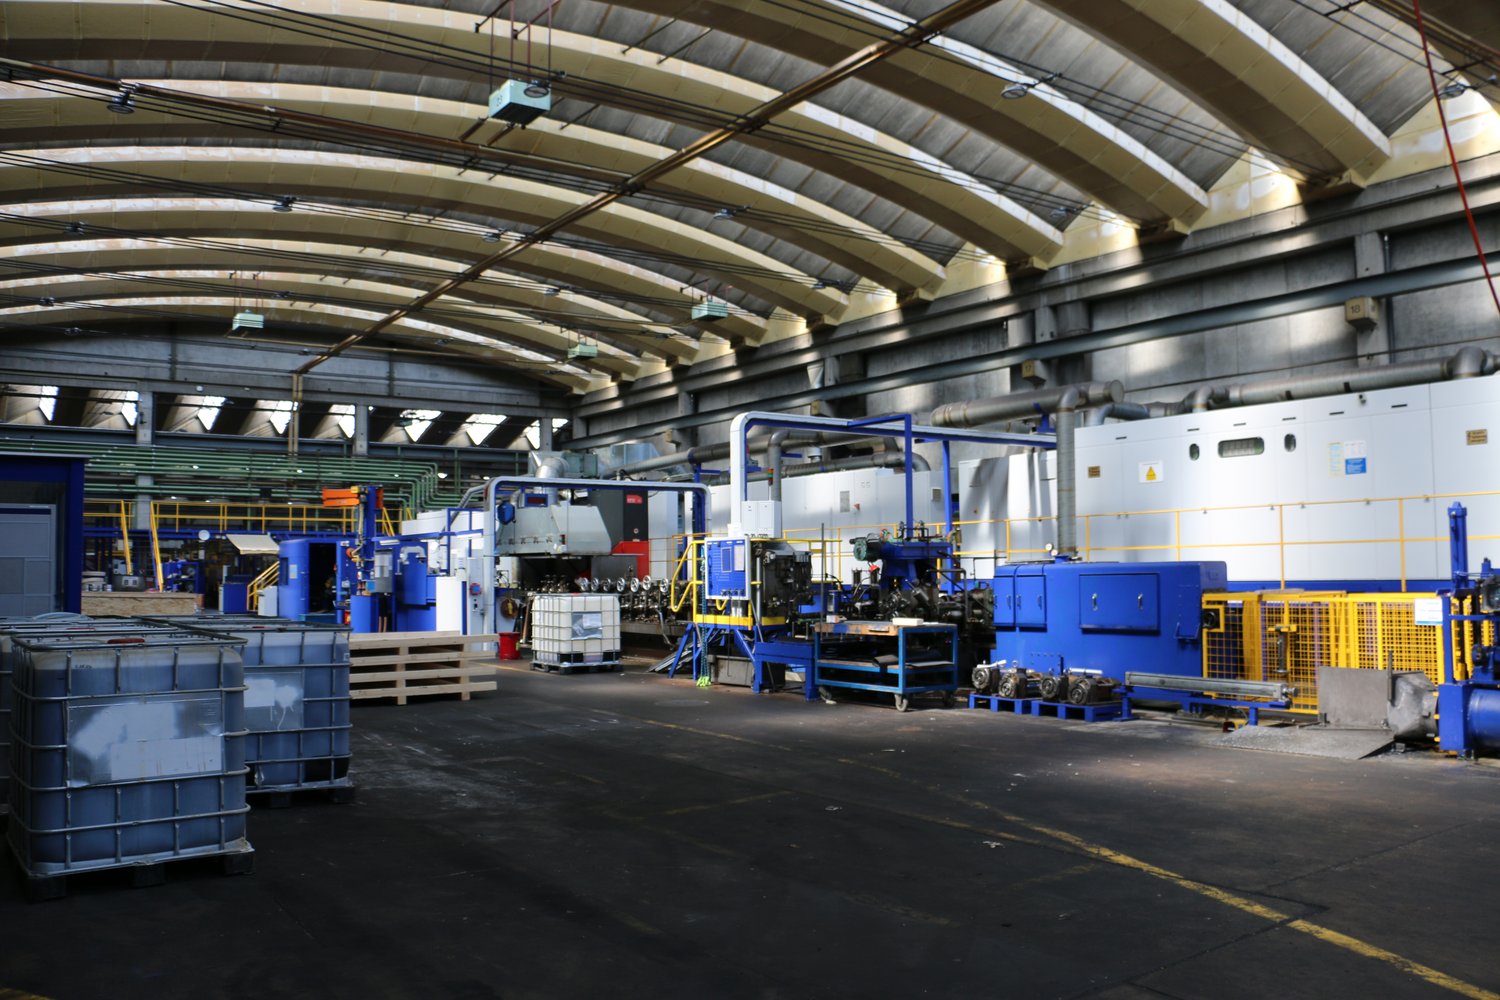
In the industrial area of Arbon-Frasnacht, we are renting a spacious and versatile industrial property with a total area of around 33,000 m², by agreement. The majority consists of industrial and hall spaces, supplemented by expanded office extensions and outdoor areas.The industrial halls offer potential for flexible space concepts. A possible subdivision of the halls for multi-tenant use is currently being examined. Areas of around 960 m² to around 33,000 m² are planned. The office spaces could also be rented separately.Thanks to the existing infrastructure, the excellent transport links, and the proximity to residential and service areas, the property is suitable for a variety of uses, including: • Production and manufacturing • Precision mechanics, electrical engineering, or device construction • Workshop and commercial use • Logistics and transport companies • Storage and distribution • Research and laboratory • Training or training centers • Leisure and sports concepts • Event and leisure uses • Film and photo studios • Studios and creative production communities Highlights of the property • Generous space offer of around 960 to 33,000 m² • Hall height of around 11.8 m clear height • High floor load in the machine area (20-40 t) • Around 20 crane systems with load capacities of 1,600 to 30,000 kg • Electric rolling gates and internal driveway • LED lighting in all halls • Ceiling air heaters with gas heating • Partially ventilation systems in individual halls and in the basement • Skylights with electric opening • Goods lift with 3,200 kg load capacity • Expanded office spaces with passenger lift, reception area, kitchen, and changing rooms • Separate ladies' and gentlemen's toilets as well as showers • Two transformer stations with a power of 17 KVA • Compressed air system with three compressors (can be taken over in consultation with the current tenant) • Water storage with heat recovery • Tank system for emergency cases • Smoke heat extraction system with pneumatic light domes in individual areas • Nitrogen system on the neighboring plot (easement of use) • Fire alarm system without sprinkler system • Planned photovoltaic system on the roof • 22 outdoor parking spaces, medium-term expansion to around 120-170 parking spaces possible Optimal location in ArbonThe property impresses with its central location in the industrial area of Arbon with very good accessibility: • Bus stop "Arbonia" in about 4 minutes' walk • Motorway access Arbon-West in about 4 minutes' drive • Seemoosriet train station easily accessible • Shopping opportunities, restaurants, and hotel offers in the immediate vicinity • Recreation area on Lake Constance just a few minutes away AvailabilityCurrently, expressions of interest are being accepted. The space allocation will take place at the earliest from late summer 2026. A rental start is expected to be possible from Q4 2026 or Q1 2027.Have we sparked your interest? We would be happy to provide you with further information or arrange a viewing appointment.Please note that information, pictures, and plans are non-binding and may differ from the actual execution.
Travel time
-
1 / 24
Price on request
3,000m² floor space
Industriestrasse 24, 9320 Arbon

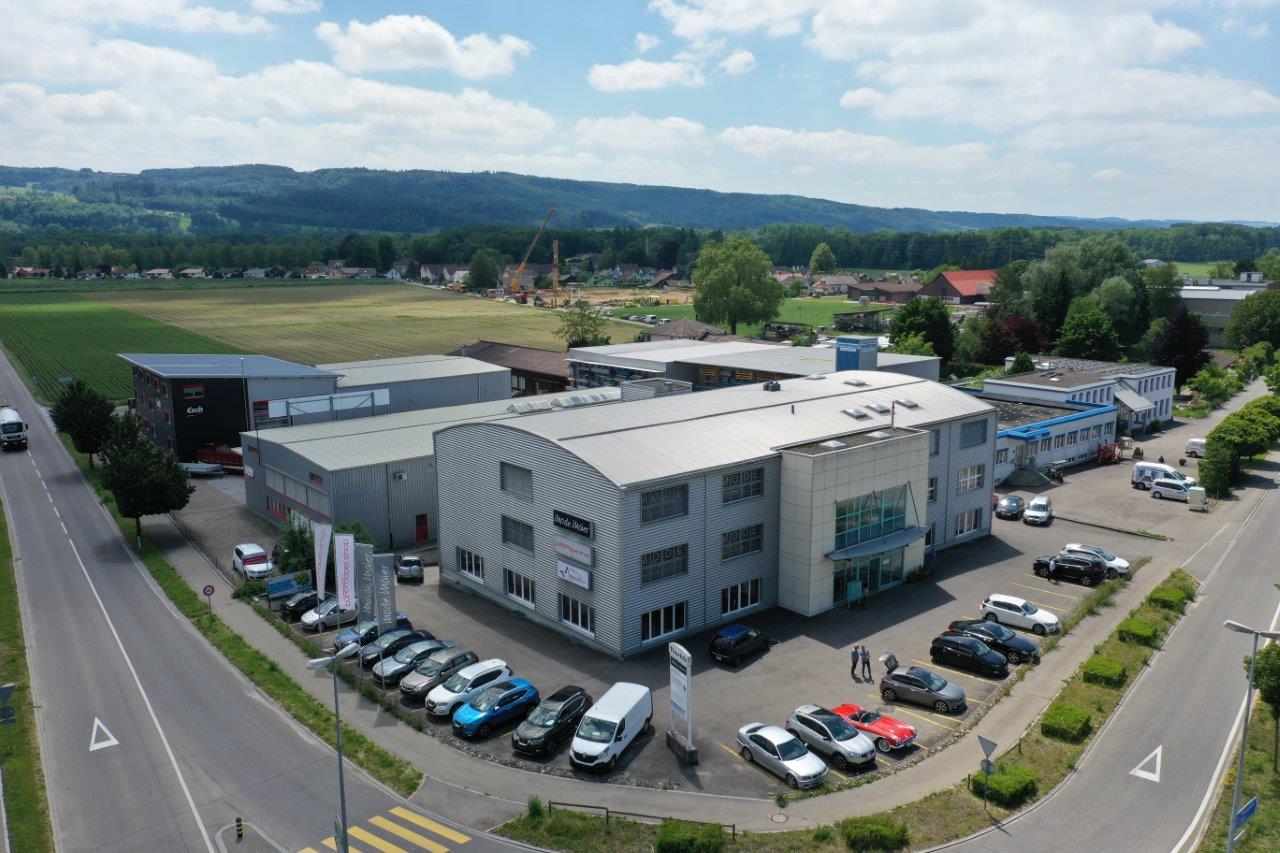
Versatile industrial and commercial spaces in Arbon with excellent infrastructure – up to 33,000 m²

In the industrial area of Arbon-Frasnacht, we are renting a spacious and versatile industrial property with a total area of around 33,000 m², by agreement. The majority consists of industrial and hall spaces, supplemented by expanded office extensions and outdoor areas.The industrial halls fundamentally offer potential for flexible space concepts. A possible subdivision of the halls for multi-tenant use is currently being reviewed. Areas of around 960 m² to approximately 33,000 m² are planned. The office spaces could also be rented separately.Thanks to the existing infrastructure, the excellent traffic connection, and the proximity to residential and service offerings, the property is suitable for a variety of uses, including: • Production and manufacturing • Fine mechanics, electrical engineering, or device construction • Workshop and commercial use • Logistics and transport companies • Storage and distribution • Research and laboratory • Training or training centers • Leisure and sports concepts • Event and leisure uses • Film and photo studios • Studios and creative production communities Highlights of the property • Generous space offer of around 960 to 33,000 m² • Hall height of approximately 11.8 m clear height • High floor load in the machine area (20-40 t) • Around 20 crane systems with load capacities of 1,600 to 30,000 kg • Electric rolling gates and internal driveway • LED lighting in all halls • Ceiling air heaters with gas heating • Partially ventilated systems in individual halls and in the basement • Skylights with electric opening • Goods lift with 3,200 kg load capacity • Expanded office spaces with personnel lift, reception area, kitchen, and changing rooms • Separate ladies' and gentlemen's toilets as well as showers • Two transformer stations with a capacity of 17 KVA • Compressed air system with three compressors (can be taken over in consultation with the current tenant) • Water storage with heat recovery • Tank system for emergency cases • Smoke heat extraction system with pneumatic light domes in individual areas • Nitrogen system on the neighboring plot (easement usage rights) • Fire alarm system without sprinkler system • Planned photovoltaic system on the roof • 22 outdoor parking spaces, with a possible expansion to around 120-170 parking spaces in the medium term Optimal location in ArbonThe property convinces with its central location in the industrial area of Arbon with very good accessibility: • Bus stop "Arbonia" in about 4 minutes' walk • Motorway access Arbon-West in about 4 minutes' drive • Seemoosriet train station easily accessible • Shopping facilities, restaurants, and hotel offers in the immediate vicinity • Recreational area on Lake Constance just a few minutes away AvailabilityCurrently, expressions of interest are being accepted. The space allocation will take place at the earliest from late summer 2026. A rental start is expected to be possible from Q4 2026 or Q1 2027.Have we sparked your interest? We would be happy to provide you with further information or arrange a viewing appointment.Please note that information, pictures, and plans are non-binding and may differ from the actual execution.

Travel time
-
1 / 24
Price on request
20,000m² floor space
Industriestrasse 24, 9320 Arbon

Versatile industrial and commercial spaces in Arbon with excellent infrastructure – up to 33,000 m²

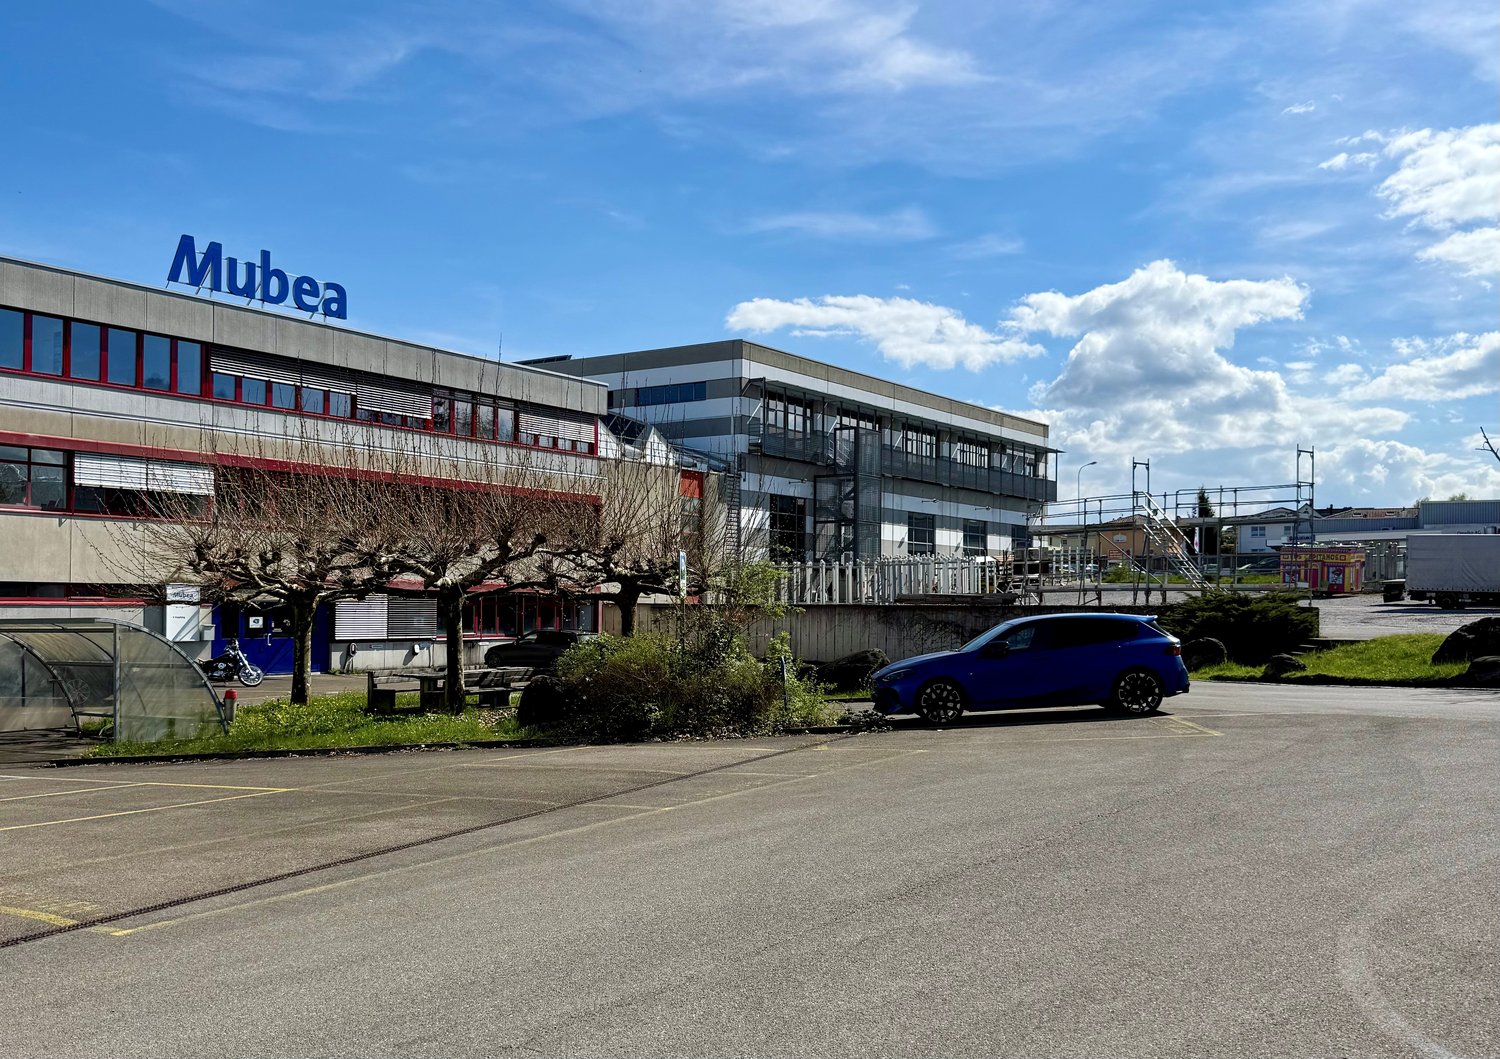
In the industrial area of Arbon-Frasnacht, we are renting a spacious and versatile industrial property with a total area of around 33,000 m², by agreement. The majority consists of industrial and hall spaces, supplemented by expanded office extensions and outdoor areas.The industrial halls offer potential for flexible space concepts. A possible subdivision of the halls for multi-tenant use is currently being examined. Areas of around 960 m² to around 33,000 m² are planned. The office spaces could also be rented separately.Thanks to the existing infrastructure, the excellent transport links, and the proximity to residential and service areas, the property is suitable for a variety of uses, including: • Production and manufacturing • Precision mechanics, electrical engineering, or device construction • Workshop and commercial use • Logistics and transport companies • Storage and distribution • Research and laboratory • Training or training centers • Leisure and sports concepts • Event and leisure uses • Film and photo studios • Studios and creative production communities Highlights of the property • Generous space offer of around 960 to 33,000 m² • Hall height of around 11.8 m clear height • High floor load in the machine area (20-40 t) • Around 20 crane systems with load capacities of 1,600 to 30,000 kg • Electric rolling gates and internal thoroughfare • LED lighting in all halls • Ceiling air heaters with gas heating • Partially ventilated systems in individual halls and in the basement • Skylights with electric opening • Goods lift with 3,200 kg load capacity • Expanded office spaces with passenger lift, reception area, kitchen, and cloakrooms • Separate ladies' and gentlemen's toilets as well as showers • Two transformer stations with a power output of 17 KVA • Compressed air system with three compressors (can be taken over in consultation with the current tenant) • Water storage with heat recovery • Tank system for emergency cases • Smoke heat extraction system with pneumatic light domes in individual areas • Nitrogen system on the neighboring plot (easement of use) • Fire alarm system without sprinkler system • Planned photovoltaic system on the roof • 22 outdoor parking spaces, with a possible expansion to around 120-170 parking spaces in the medium term Optimal location in ArbonThe property impresses with its central location in the industrial area of Arbon, with very good accessibility: • Bus stop "Arbonia" in about 4 minutes' walk • Motorway access Arbon-West in about 4 minutes' drive • Seemoosriet train station easily accessible • Shopping opportunities, restaurants, and hotel offers in the immediate vicinity • Recreational area on Lake Constance just a few minutes away AvailabilityCurrently, expressions of interest are being accepted. The space allocation will take place at the earliest from late summer 2026. A rental start is expected to be possible from Q4 2026 or Q1 2027.Have we sparked your interest? We would be happy to provide you with further information or arrange a viewing appointment.Please note that information, pictures, and plans are non-binding and may differ from the actual execution.
Travel time
-
1 / 24
Price on request
33,000m² floor space
Industriestrasse 24, 9320 Arbon

Versatile industrial and commercial spaces in Arbon with excellent infrastructure – up to 33,000 m²

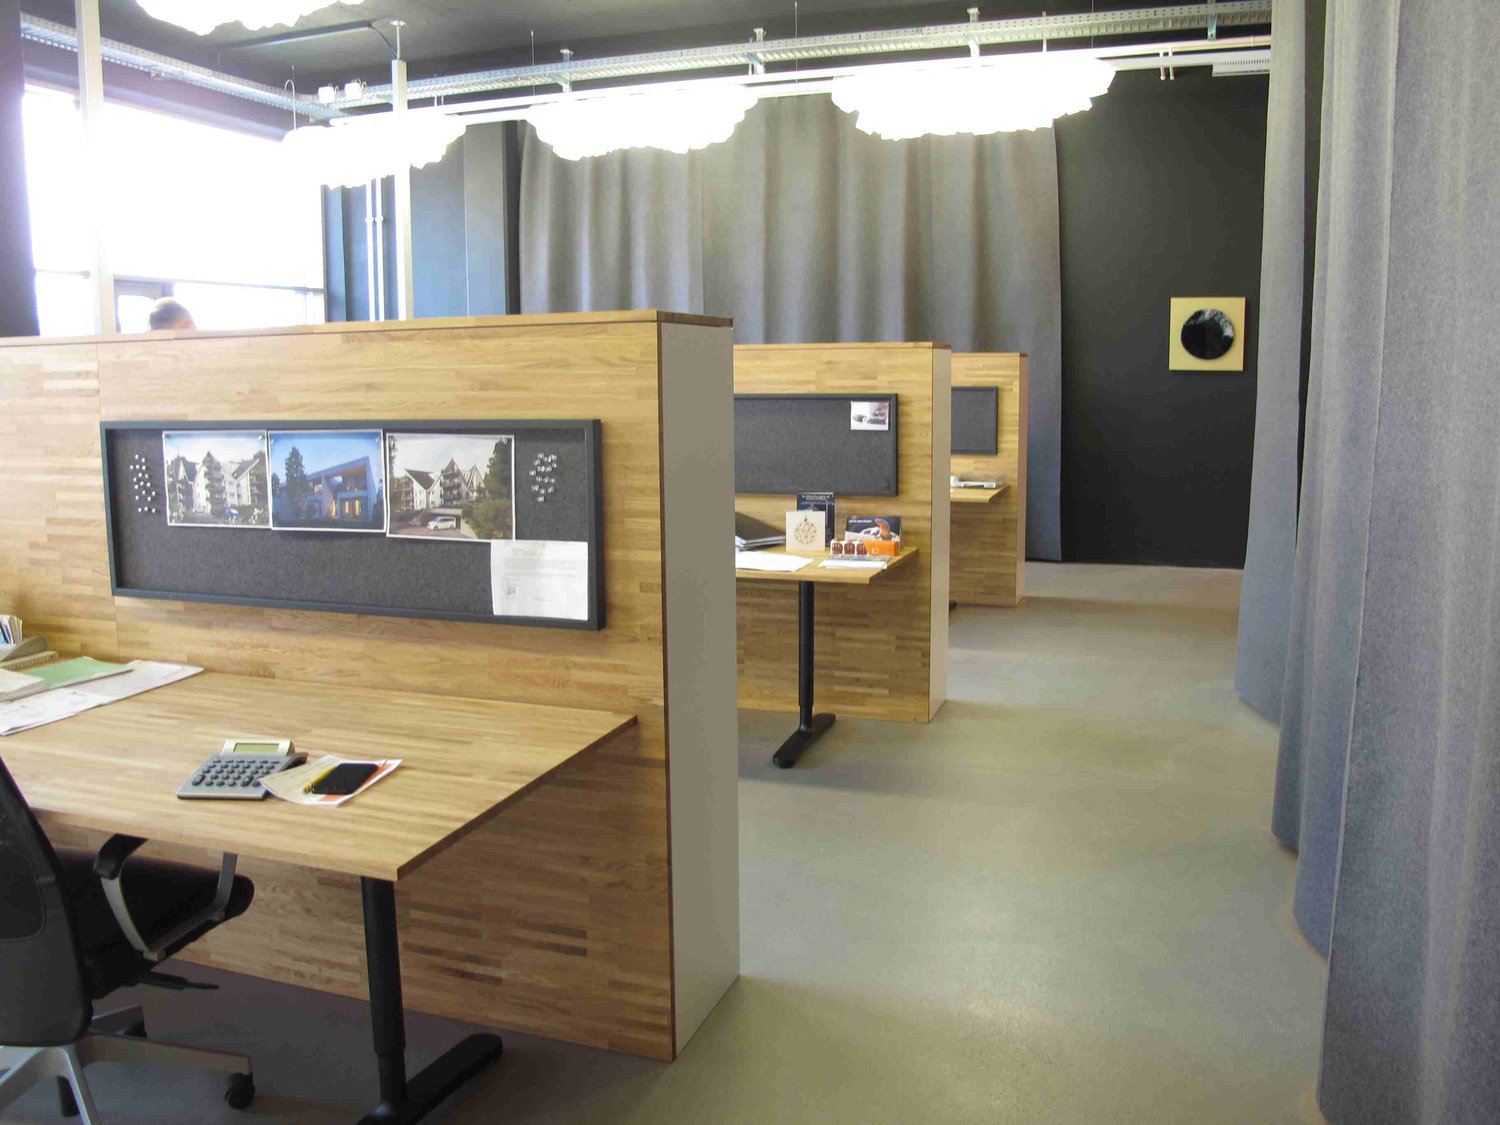
In the industrial area of Arbon-Frasnacht, we are renting a spacious and versatile industrial property with a total area of around 33,000 m², subject to agreement. The majority consists of industrial and hall spaces, supplemented by expanded office extensions and outdoor areas.The industrial halls offer potential for flexible space concepts. A possible subdivision of the halls for multi-tenant use is currently being examined. Spaces of around 960 m² to approximately 33,000 m² are planned. The office spaces could also be rented separately.Thanks to the existing infrastructure, excellent traffic connections, and proximity to residential and service areas, the property is suitable for various uses, including: • Production and manufacturing • Precision mechanics, electrical engineering, or device construction • Workshop and commercial use • Logistics and transport companies • Storage and distribution • Research and laboratory • Training or training centers • Leisure and sports concepts • Event and leisure uses • Film and photo studios • Studios and creative production communities Highlights of the property • Generous space offer of around 960 to 33,000 m² • Hall height of approximately 11.8 m clear height • High floor load capacity in the machine area (20-40 t) • Approximately 20 crane systems with load capacities of 1,600 to 30,000 kg • Electric rolling gates and internal driveway • LED lighting in all halls • Ceiling air heaters with gas heating • Partially ventilated systems in individual halls and in the basement • Skylights with electric opening • Goods lift with 3,200 kg load capacity • Expanded office spaces with passenger lift, reception area, kitchen, and cloakrooms • Separate ladies' and gentlemen's toilets as well as showers • Two transformer stations with a power output of 17 KVA • Compressed air system with three compressors (can be taken over after consultation with the current tenant) • Water storage with heat recovery • Tank system for emergency cases • Smoke heat extraction system with pneumatic light domes in individual areas • Nitrogen system on the neighboring plot (easement of use) • Fire alarm system without sprinkler system • Planned photovoltaic system on the roof • 22 outdoor parking spaces, with a possible expansion to around 120-170 parking spaces in the medium term Optimal location in ArbonThe property impresses with its central location in the industrial area of Arbon, with very good accessibility: • Bus stop "Arbonia" in about 4 walking minutes • Motorway access Arbon-West in about 4 driving minutes • Seemoosriet train station easily accessible • Shopping facilities, restaurants, and hotel offers in the immediate vicinity • Recreational area on Lake Constance just a few minutes away AvailabilityCurrently, expressions of interest are being accepted. The space allocation will take place at the earliest from late summer 2026. A rental start is expected to be possible from Q4 2026 or Q1 2027.Have we sparked your interest? We would be happy to provide you with further information or arrange a viewing appointment.Please note that information, pictures, and plans are non-binding and may differ from the actual implementation.
Travel time
-

Find a new tenant for free

Create a free listing on Homegate to find the perfect next tenant for your apartment in no time at all.

List your property now
1 / 9
CHF 240.– / m²/ year
Metzgerstrasse 5, 8500 Frauenfeld

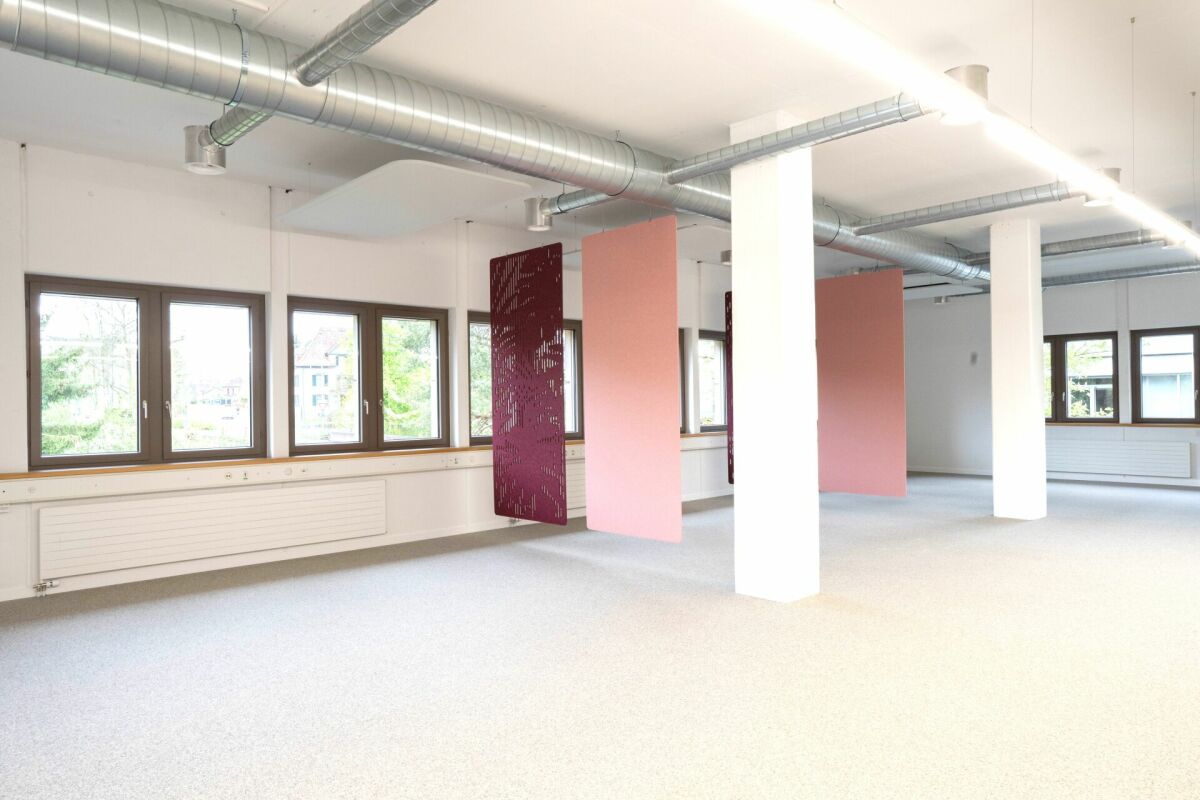
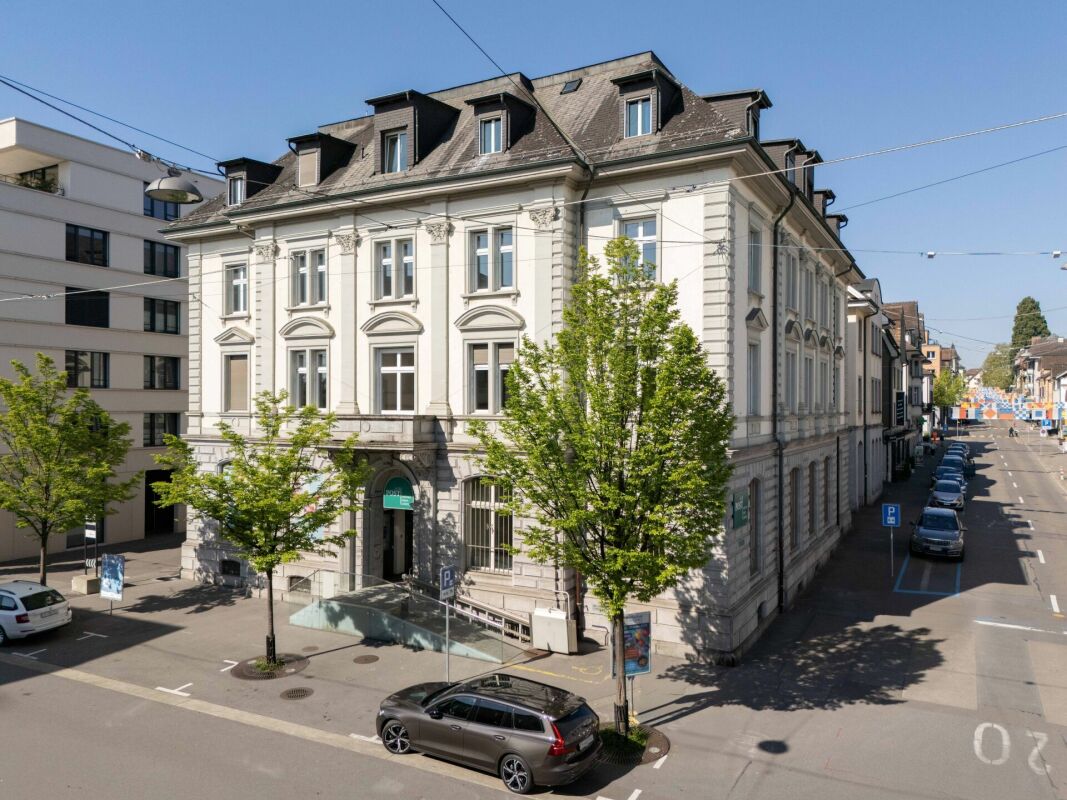
Office and/or practice rooms in the center of Frauenfeld

Office and/or practice rooms in the center of Frauenfeld The commercial property offers a commercial area of 161 m² on the 2nd floor, which can be renovated according to your wishes. The rooms are accessible by a spacious freight elevator. Finish: • Floor carpet • Walls concrete, white painted • Ceiling, white painted • Partial ceiling lighting already installed (FL lamps) • Fire alarm system installed • Electric roller shutters • Radiators General: • Freight elevator • Staircase • Shared toilet facilities on each floor Infrastructure: • Bus stop (62m) • Frauenfeld train station (246m) • Highway (2'800m) Availability:Immediately or by arrangement.Rent: • Net rent from CHF 215.00 m²/year (depending on size) • Operating costs advance payment CHF 25.00 m²/year • Gross rent from CHF 240.00 m²/year Interested?We look forward to discovering these flexible commercial spaces with you and await your contact. Frauenfeld 8500 Frauenfeld is located in the Frauenfeld district, in the canton of Thurgau. The population in the political municipality of Frauenfeld has changed by an average of +1.0% per year over the last five years to 27,099 inhabitants (as of December 31, 2024). The tax burden is 11.0% (canton: 10.9%). Over the last five years, the municipality has averaged an annual residential construction activity of 1.0%, while the vacancy rate is currently 1.0% (as of June 1, 2025). Real estate prices have changed by +24.2% over the last five years (canton: +26.1%).

Travel time
-
1 / 6
CHF 1,980.– / month
97m² floor space
Industriestrasse 2, 9535 Wilen

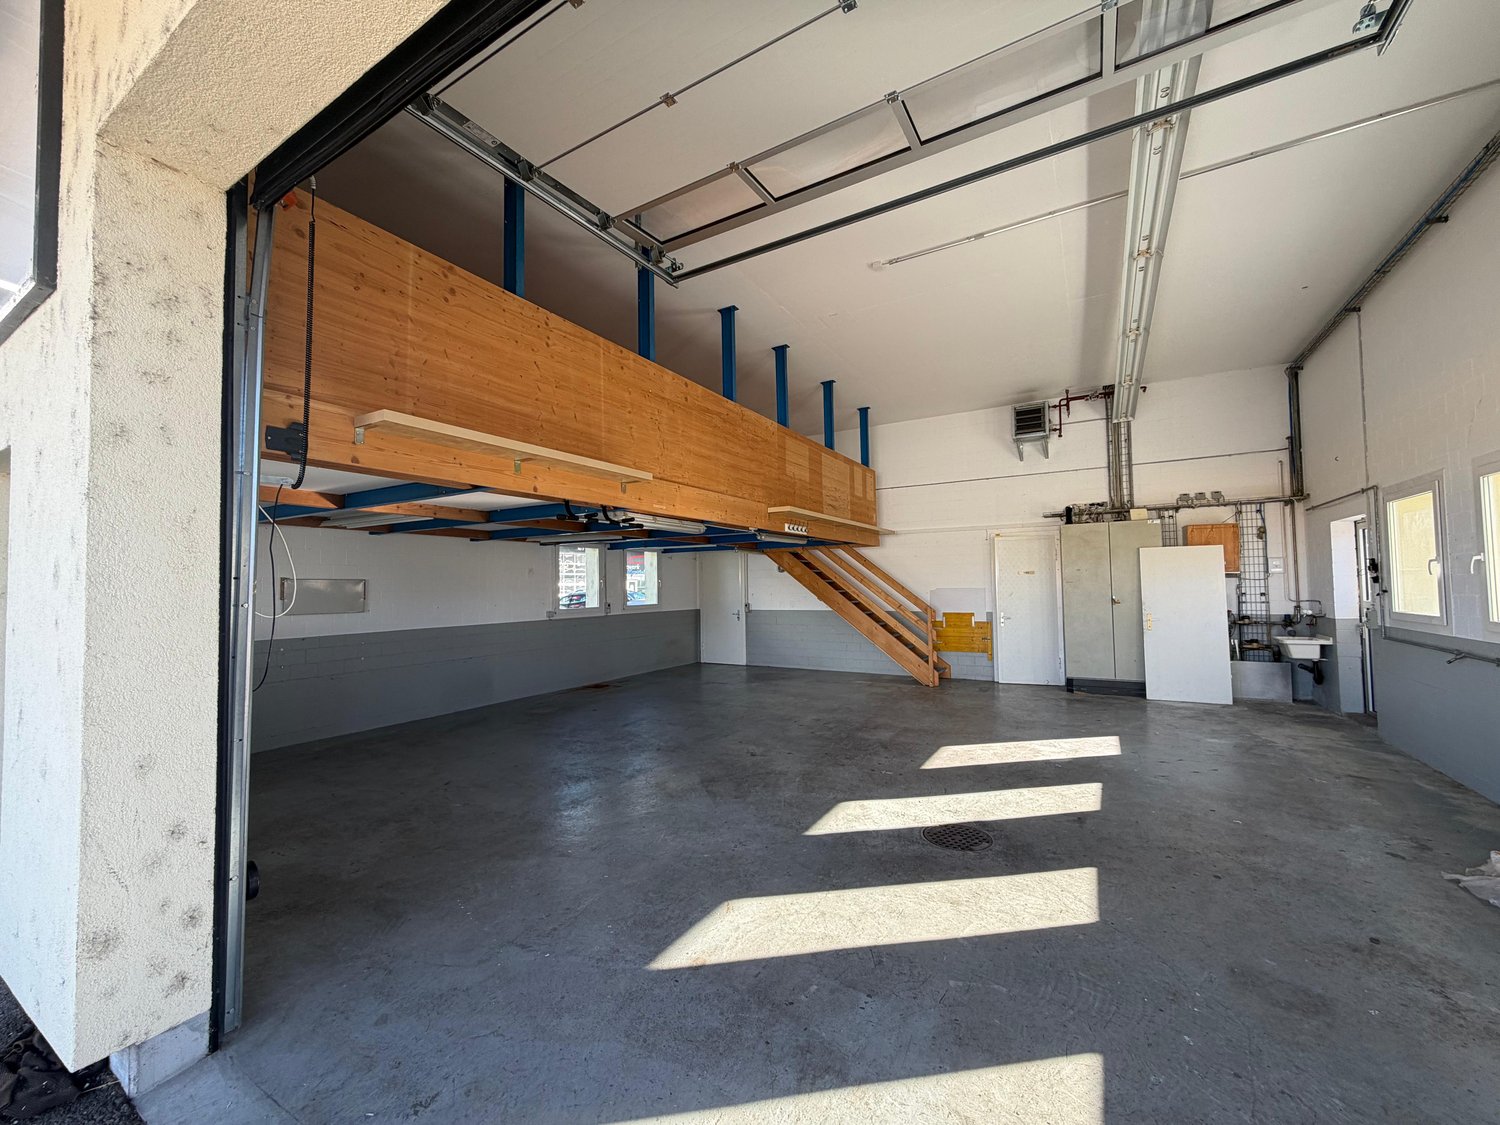
Commercial hall with 90 m² + 40 m² intermediate platform, office, and parking spaces

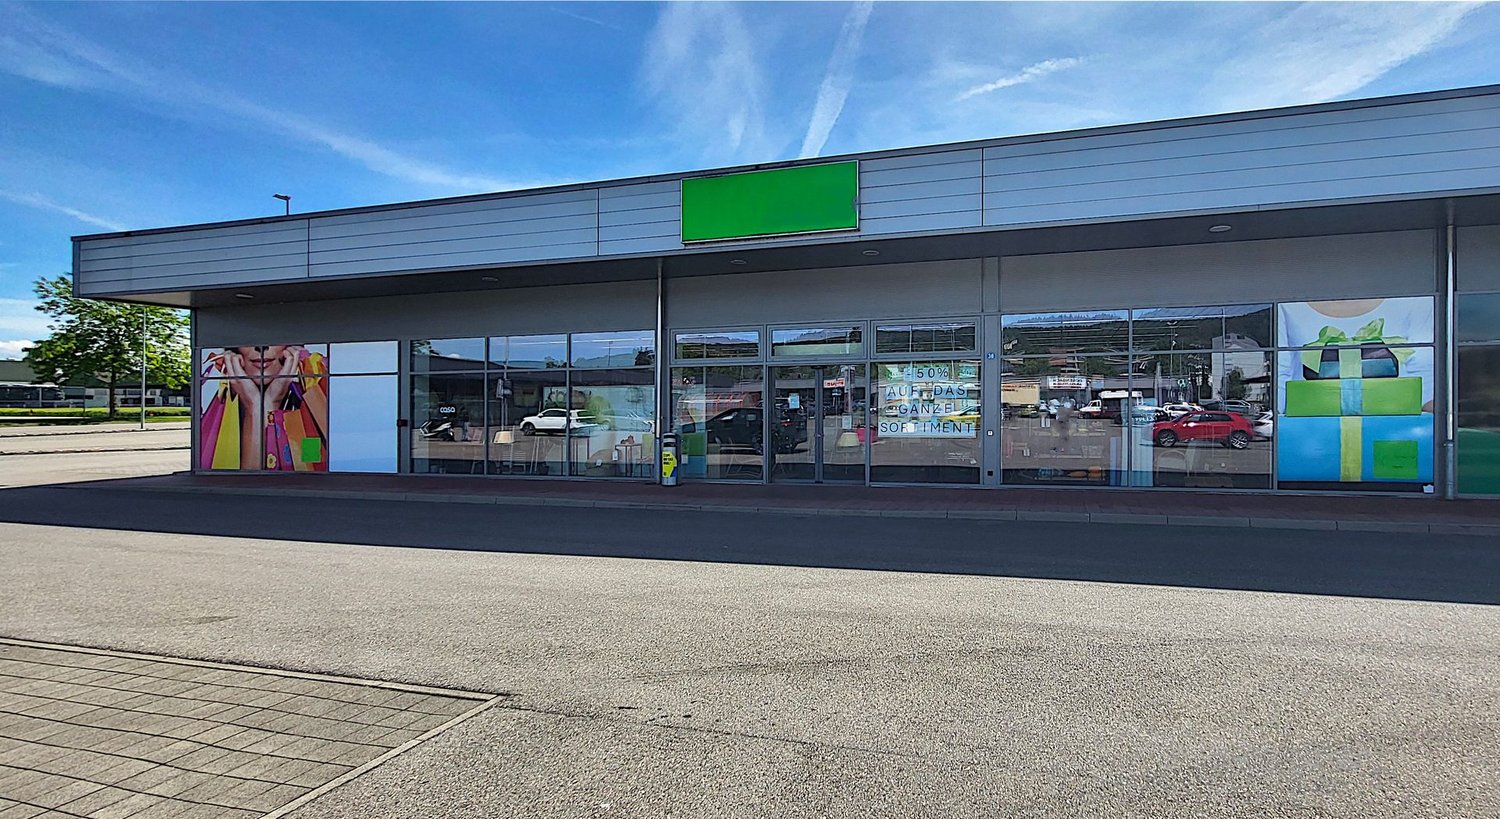
For rent is a practical and versatile commercial hall with a ground-floor hall area of approximately 90 m². Thanks to the good access and the generous electric sectional door, the area is ideal as a storage room, workshop, production area, or for a commercial operation.In addition to the hall area, an intermediate platform with approximately 40 m² is available, accessible via a staircase. This offers valuable additional storage or storage space.A separate office with approximately 7 m², including its own toilet, complements the room offer and enables a practical separation of work, storage, and office areas.The hall is heated and has a water connection. The electric sectional door with a height of approximately 3 meters allows for comfortable delivery and access.Equipment and highlights: • approximately 90 m² of ground-floor commercial/hall space • additional approximately 40 m² of intermediate platform • separate office with approximately 7 m² • own toilet • electric sectional door, approximately 3 meters high • hall heated • water connection available • good access possibilities • 2 outdoor parking spaces included • up to 4 additional outdoor parking spaces can be rented Important note on usage: Business activities from the automotive industry, in particular car trade, car garage/workshop as well as tire trade or tire service, are not desired.The commercial hall is optimally suited for companies that are looking for a well-accessible, functional commercial or storage space with an additional office and generous ancillary space.Have we sparked your interest? We are happy to provide you with further information or to arrange a viewing appointment.

Travel time
-

Suggested properties for you based on search results