1261 results - Commercial & industry for rent in Canton Zurich

1 / 14
CHF 2,860.– / month
131m² floor space
Juchstrasse 21, 8604 Volketswil

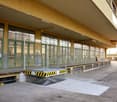
Drivable, modern commercial spaces in Hegnau/Volketswil – New building 2026

Gewerbepark-hegnau.chAre you looking for functional commercial spaces in the Hegnau/Volketswil region or do you have a hobby that you would like to give a suitable room to?The newly built building (2026, Q2) impresses with a successful combination of functionality and sustainability: wooden construction, thermal glazing, and a photovoltaic system set forward-looking standards. For your comfort, you can park your vehicle directly in front of the unit and load and unload safely under a canopy. Some ground-floor storage rooms are also available. On the ground floor, there is access through a separate entrance door or the electric gate, which makes the area drivable. Functional rooms, such as toilets and a cloakroom, round off the offer.Depending on the commercial unit, differently sized gallery floors (approx. 24 m², 19 m² or 14 m²) are installed to provide sufficient space for larger vehicles or, for example, a car lift.The rooms on the upper floor have a tea kitchen with a dishwasher, refrigerator, and a reduction.Pre-installations for electric vehicles are available for each unit.All units are in unit sizes with a volume of approximately 448 m³. In principle, it is possible to connect certain commercial units laterally.Rent including parking space in front of the unit from 2'740.- excl. NK and VAT.Technical InformationFloor load: Ground floor: 1000 kg/m² Gallery: 400 kg/m² Upper floor: 400 kg/m²Room height: Ground floor: approx. 5 m Upper floor: approx. 2.77 m – 2.87 mSectional door: 4.00 x 4.25 m (width x height)Water: Hot and cold water on the ground floor and upper floorLighting: Basic lighting throughout the unitLamella shutters: ElectricPower connection: 230V/400V basic distribution CEE 16 A / 400V socketSub-distribution: With preliminary security 63A/400VPower distributor: On the ground floor with sockets T23, T25, CEE16/5P, CEE32/5PHeating: Air/water heat pump floor heating on the ground floor and upper floorTelephone/Internet: Fiber optic connectionSafety: The area is video-monitored and fenced up to the entrance of the commercial park.More information can be found at: gewerbepark-hegnau.ch

Travel time
-

Find a new tenant for free

Create a free listing on Homegate to find the perfect next tenant for your apartment in no time at all.

List your property now
1 / 4
CHF 5,390.– / month
220m² floor space
Bahnhofstrasse 48, 8180 Bülach

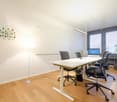
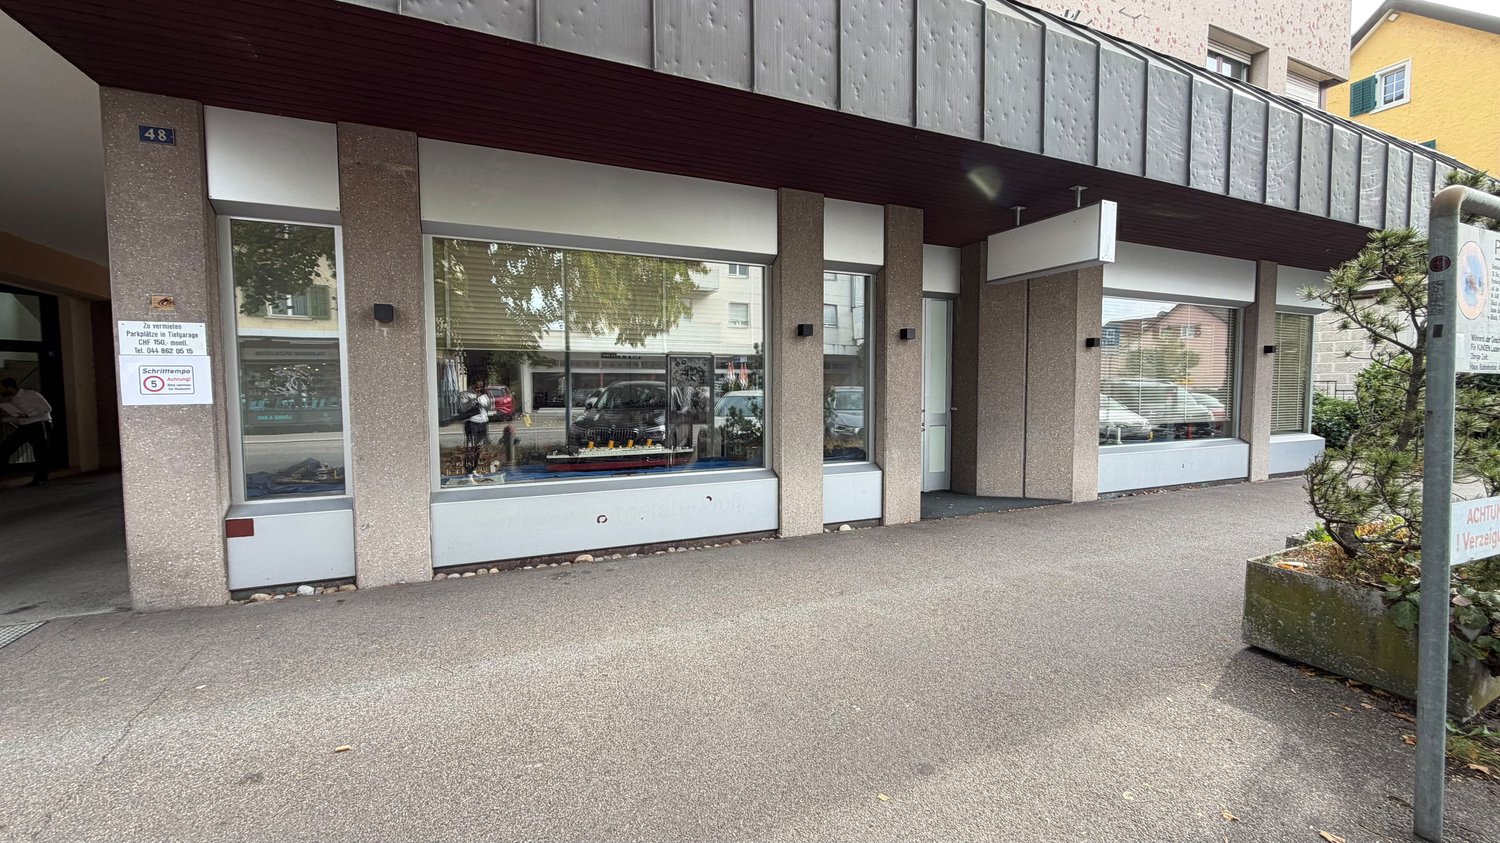
✨Representative retail space with versatile rooms – just 1 minute from the train station🚉

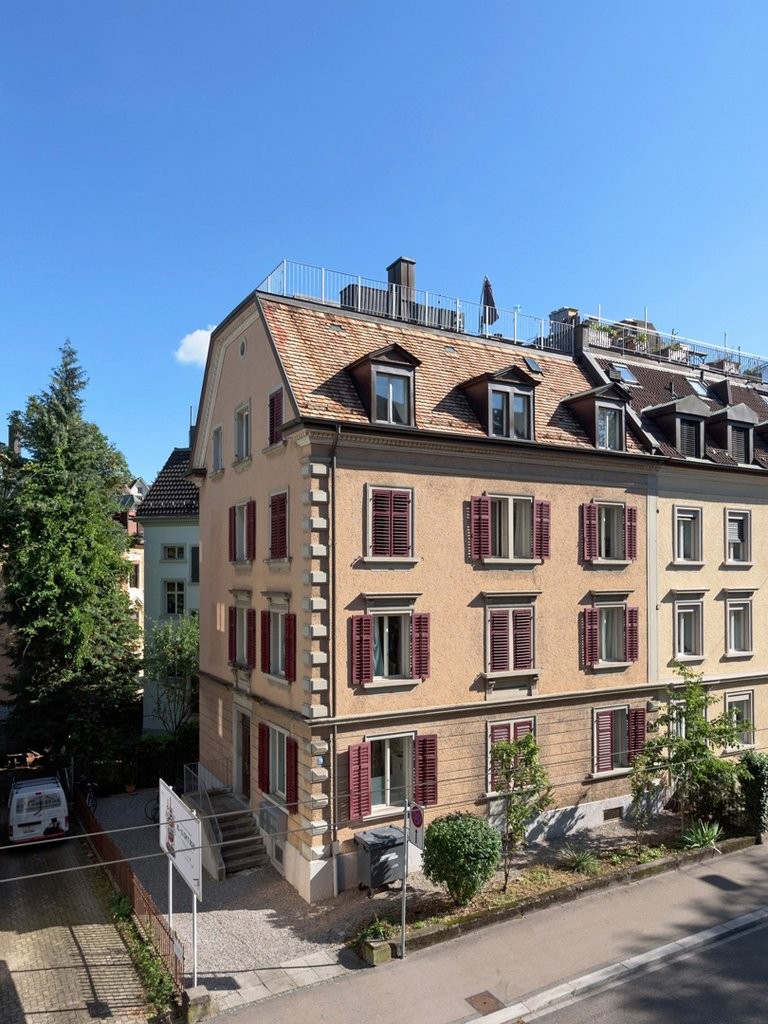
In a very central location, we are renting a 220 m² commercial space with excellent visibility and constant foot traffic. The combination of central location, clear room structure, and versatile usage possibilities makes this property ideal for retail, practice, studio, office, exhibition spaces, or service businesses.Use as a gastronomy business is excluded.The space offers a spacious sales/reception area with a shop window front, several separate rooms, a small kitchen, and direct access to the rear entrance – ideal for deliveries or separate entrances.🔝 Highlights at a glance📐 220 m² of flexible commercial space🚆 1 minute walk from Bülach train station👀 Top visibility and very high foot traffic🏬 Ideal for retail, office, practice, studio, or service business🚫 No gastronomy use possible🪟 Spacious main room with shop window front🗂️ Several separate rooms (back office, consulting, treatments, studio, etc.)📦 Practical side and storage rooms🚚 Direct access to the rear entrance, ideal for deliveries🚻 2 toilets with sink🅿️ Including 2 visitor parking spaces, exclusively for the retail space🅿️ 4 outdoor parking spaces for rent at CHF 80.–/month🔗 Excellent public transport and car connections📍 Location that convincesBahnhofstrasse is one of the most frequented locations in Bülach. Numerous commuters and passers-by pass by the property every day – ideal conditions for companies that rely on visibility and customer proximity.Supermarkets, banks, shops, and the train station are located in the immediate vicinity.📞 Interested?We look forward to your contact.

Travel time
-
  • A multi-story commercial building with a modern, glass-fronted design. The building has a stone facade and a covered entrance. There are several businesses operating in the building, including Kita and Insign. The surrounding area has trees with autumn fo
  • 5-story apartment building with a modern, angular design, yellow exterior, and large windows. The building has balconies on the upper floors and is surrounded by trees with autumn foliage. There are cars parked on the street in front of the building and p
  • The image shows a commercial office space with a tiled floor, suspended ceiling with recessed lighting, and large glass windows that provide a view of the outdoor area. The space appears to be empty and ready for use.
  • The image shows a large, open office space with a tiled floor and a suspended ceiling with recessed lighting. The space has glass walls and doors, creating a modern and professional atmosphere. There are no visible features from the provided list.
  • The image shows a large, empty room with white walls, a tiled floor, and fluorescent lighting. There is a projection screen on the wall and glass windows along one side. The room appears to be an office or classroom space.
  • The image shows a large, open office space with a high ceiling, recessed lighting, and a tiled floor. The space appears to be empty, with no furniture or other objects visible. The windows at the far end of the room provide natural light and a view of the
  • Long, narrow hallway with white walls, gray carpeted floor, and several closed doors on either side.
  • The image shows a large, open office space with white walls, a tiled floor, and recessed lighting in the ceiling. There is a glass door visible in the corner, leading to another room. The space appears to be empty and ready for use.
  • The image shows a large, open office space with a high ceiling and a grid of recessed lighting. The floor is made of a light-colored terrazzo material, and the walls are white. There are glass doors and windows visible, as well as a reception area in the
  • Tiled bathroom with a sink, toilet, and a glass shelf above the sink
  • Modern kitchen with white cabinets, stainless steel appliances including a dishwasher, and granite countertops. The kitchen has a clean, minimalist design with ample storage space.
  • Modern, white kitchen with built-in appliances including a refrigerator and microwave, granite countertops, and tile backsplash.
1 / 12
CHF 250.– / m²/ year
260m² floor space
Schaffhauserstrasse 104, 8152 Glattbrugg

Welcome to Business

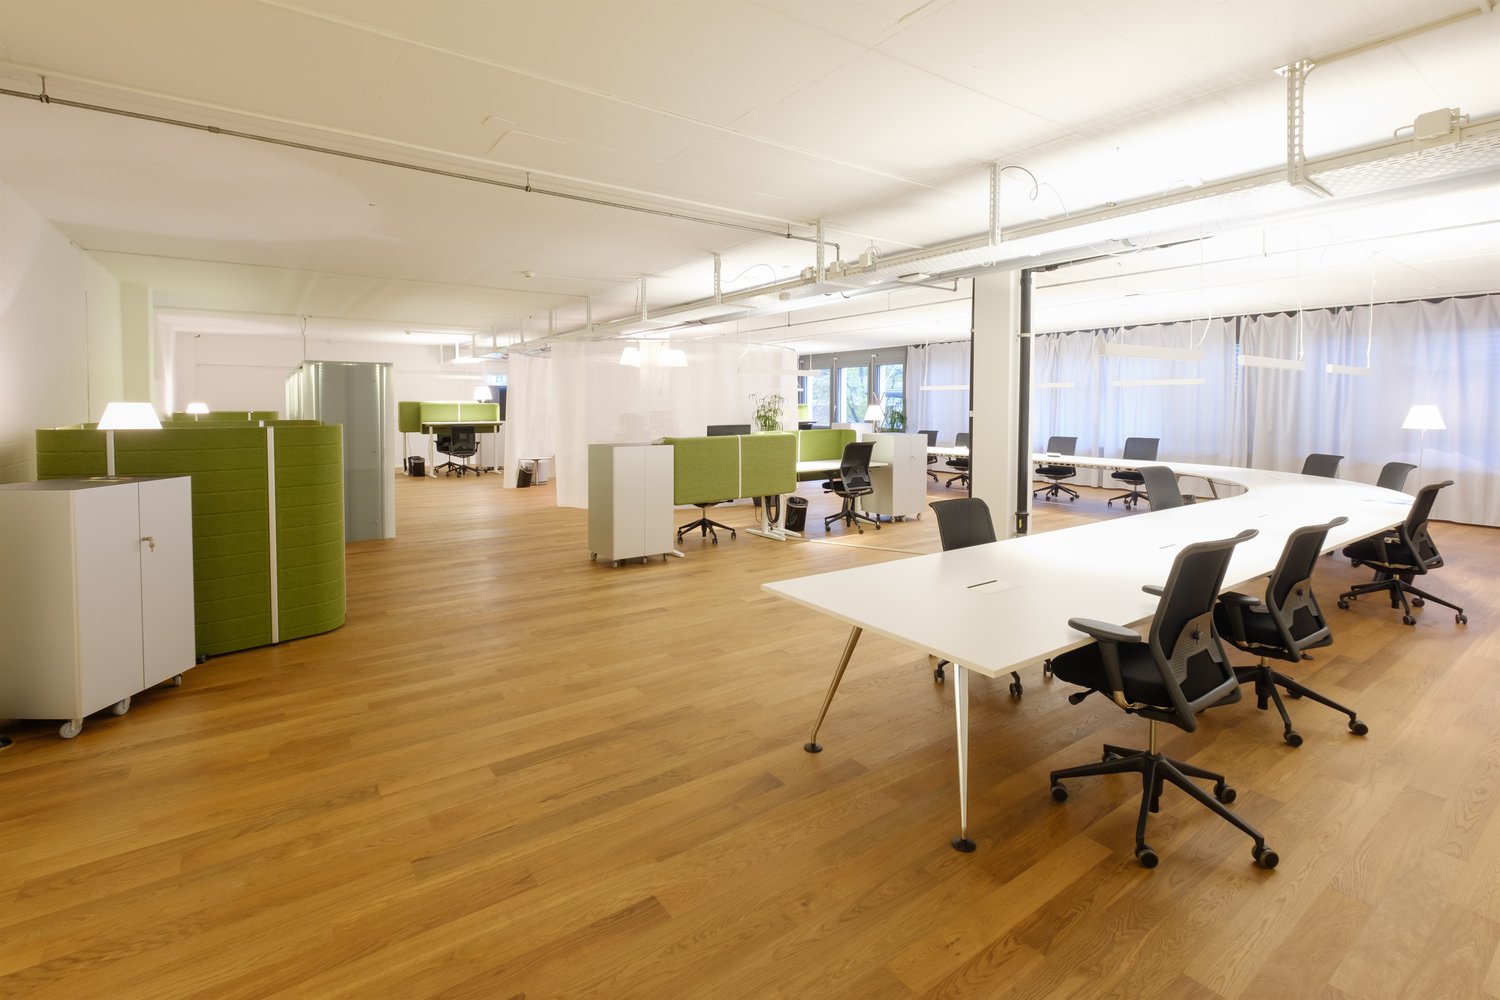
In a central, highly frequented location in the heart of Glattbrugg, we are renting a high-quality, built-out retail space of approximately 260 m² on the ground floor in a representative business building. The rental space impresses with a spacious, inviting reception area and clearly structured rooms, offering you numerous possibilities for individual design.The space was previously used as a bank branch and is ideal for companies with direct customer contact – for example, from the areas of service, finance, sales, or consulting. Pre-installations for two ATMs are available and can be taken over if needed.In addition, a storage area of approximately 87 m² is available in the basement with toilet facilities – perfect for archiving, warehousing, or internal logistics.Your advantages at a glance: • Best visibility in a highly frequented location • Modern, ready-to-occupy retail space with high-quality construction • Spacious reception area and functional room layout • Own kitchen and toilet facilities directly within the rental space – for maximum independence and comfort • Restaurant on the ground floor of the building – ideal for lunch breaks or customer meetings • Sufficient parking options: underground parking spaces in the house and public parking garage with direct access • Optimal accessibility: bus stops directly in front of the door, Glattbrugg train station, various shops and hotels within walking distance • In just 5 minutes at Zurich Airport, in 15 minutes in the Zurich city center • Tax-friendly location: Opfikon-Glattbrugg is one of the most attractive municipalities in the canton of Zurich This rental space offers you not only a high-quality working environment but also an excellent infrastructure for employees and customers – in a dynamic, economically strong environment.Convince yourself of the advantages of this location. We are happy to be available for a non-binding viewing or further information.****************************************************More offers and information can also be found on our website www.burgring.ch and www.burgring-zo.chBurgring AG ImmobilienThe life cycle of your property in professional accompaniment.Project development - Sales - Marketing - Management****************************************************

Travel time
-
1 / 5
CHF 220,000.– / year
Althardstrasse 246, 8105 Regensdorf

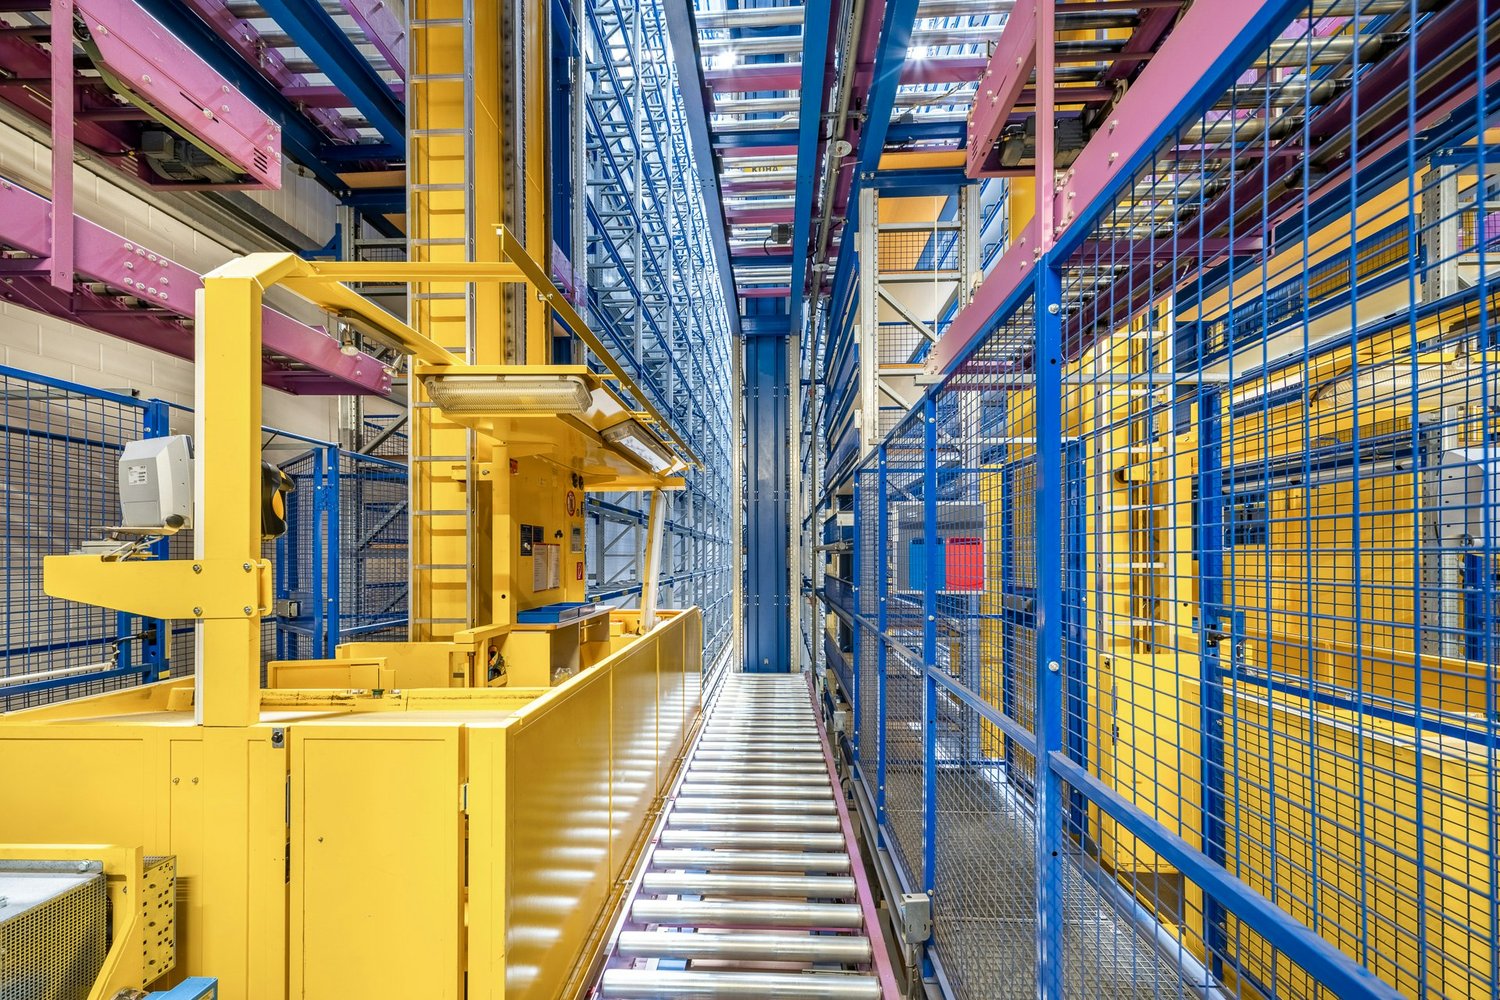
Semi-automatic high-bay warehouse with approx. 2,200 standard pallet spaces for long-term rent

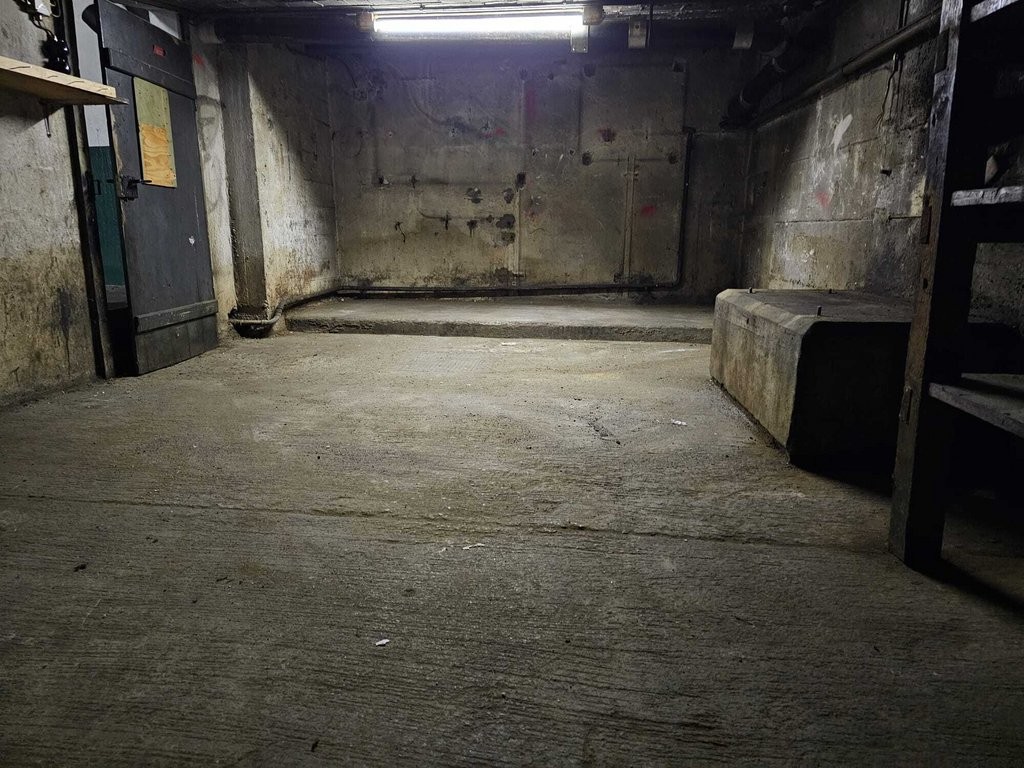
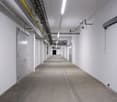
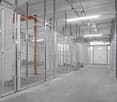
Are you looking for a revised high-bay warehouse with a good delivery situation, possibly with additional storage or office space?We are renting out a high-bay warehouse in the Althard area, available immediately or by arrangement.Semi-automatic high-bay warehouse with truck ramps in front • 2,172 standard pallet spaces • 2,466 shelf racks for small parts • Sprinkler system • All truck ramps directly in front of the high-bay warehouse • 2 adjustable ramps for shared use • Side delivery ramp • Scissor ramp for ground-level delivery • Spacious storage pre-zone with direct connection to the high-bay warehouse • Additional storage spaces as described below can be rented Other object data for the property: • High ceiling height of the logistics area in front of the high-bay warehouse • Sufficient outdoor parking spaces available • Personnel and freight elevator to additional storage areas • 2,000 m² shed hall warehouse or production area on the ground floor with a minimum height of 5.5m • Several overhead cranes available • Office spaces from 250 - 950 m² on the 1st - 3rd upper floor (CHF 180.- /m² p.a. built-out, renovated) • Additional storage spaces in the basement available • Dressing rooms/showers and toilet facilities • Break rooms/canteen • Representative entrance area with reception The listed price is a guide price that can be negotiated. We would be happy to show you this exceptional property during a personal viewing appointment on site.If you have any questions, Hans-Peter Jacobi is at your disposal.

Travel time
-

Suggested properties for you based on search results