1269 results - Commercial & industry for rent in Canton Zurich
  • Floor plan of a ground floor commercial space, including a kitchen area, customer WC, customer area, heating system, electrical panel, and garage access.
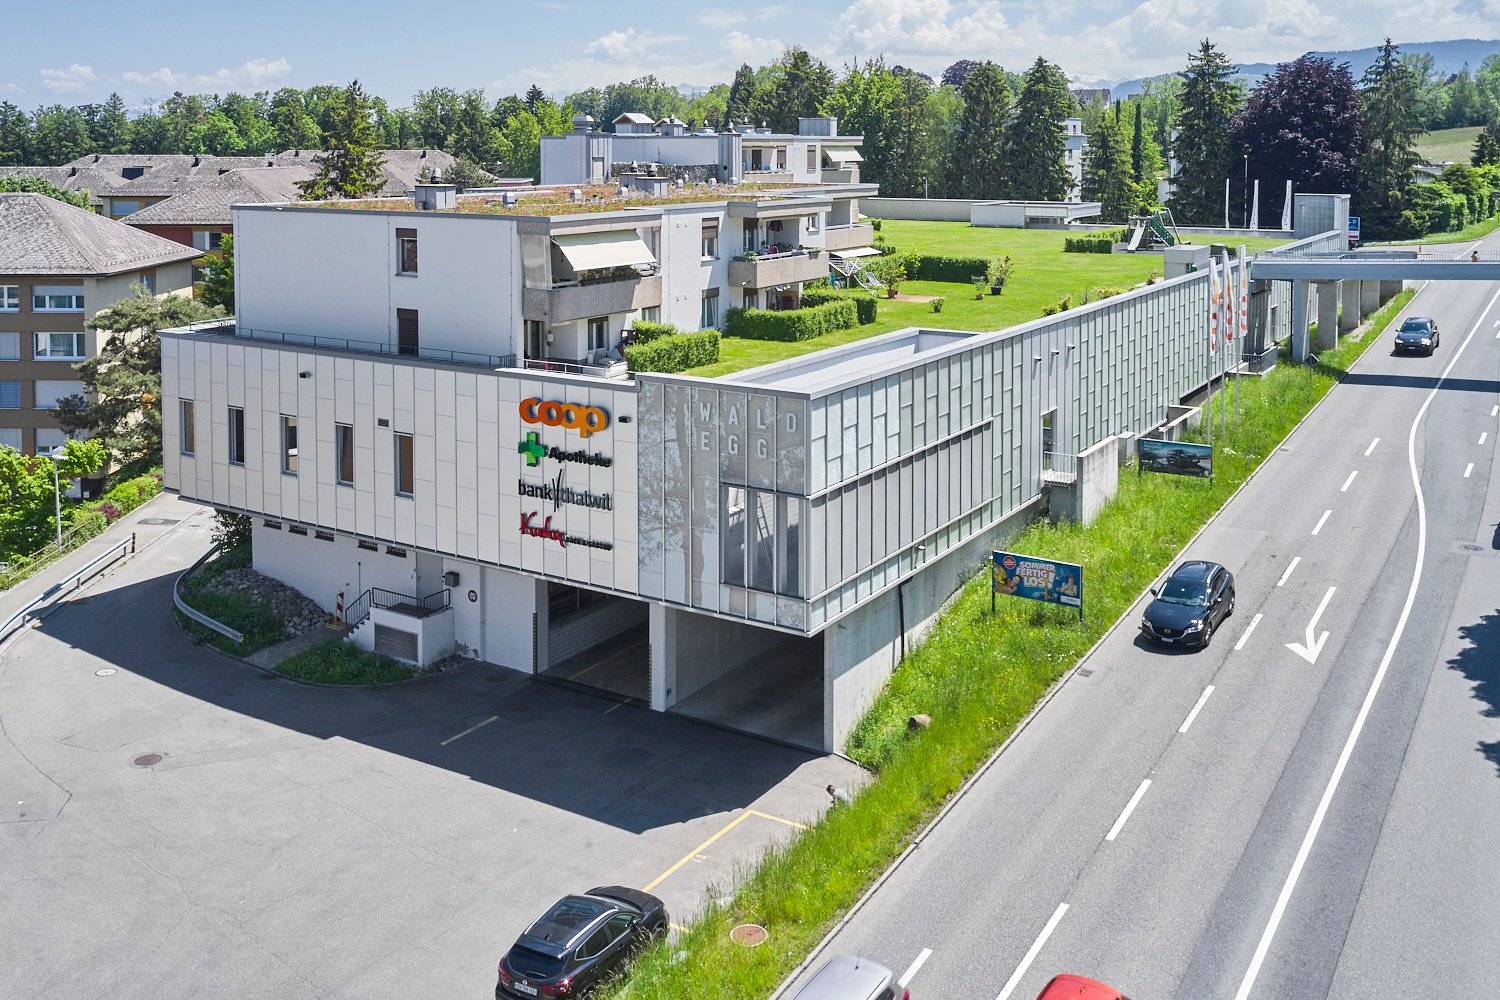
  • Multi-story residential building with white facade, multiple windows, and several balconies. A pathway leads to the entrance, and a bus stop sign is visible in the foreground.
  • Modern multi-story residential building with white facade, multiple balconies, and parked cars in the driveway.
1 / 3
CHF 1,900.– / monthTop
114m² floor space
Einsiedlerstrasse 66, 8810 Horgen

Studio space Horgen – 114 m² for rent on Einsiedlerstrasse 66 in Horgen

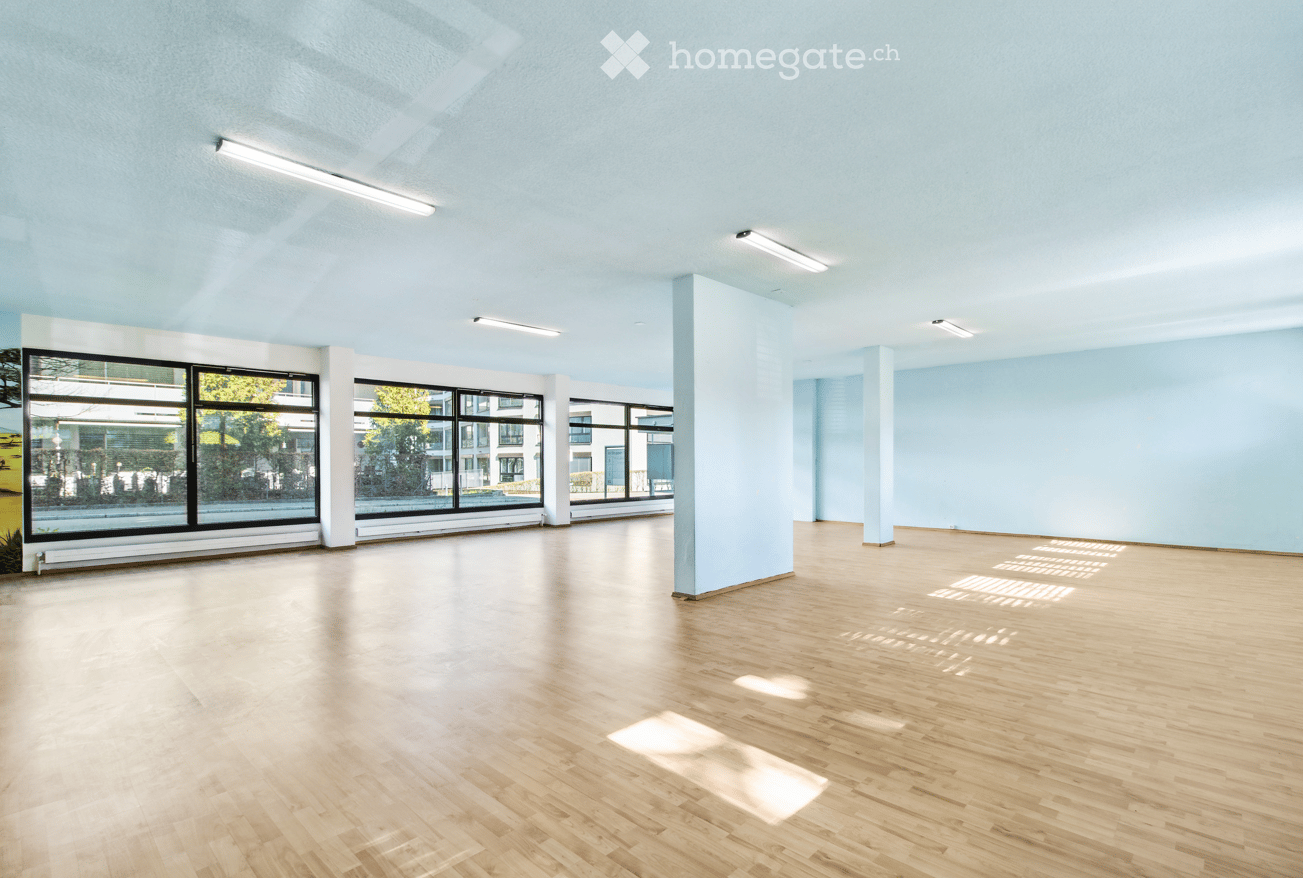
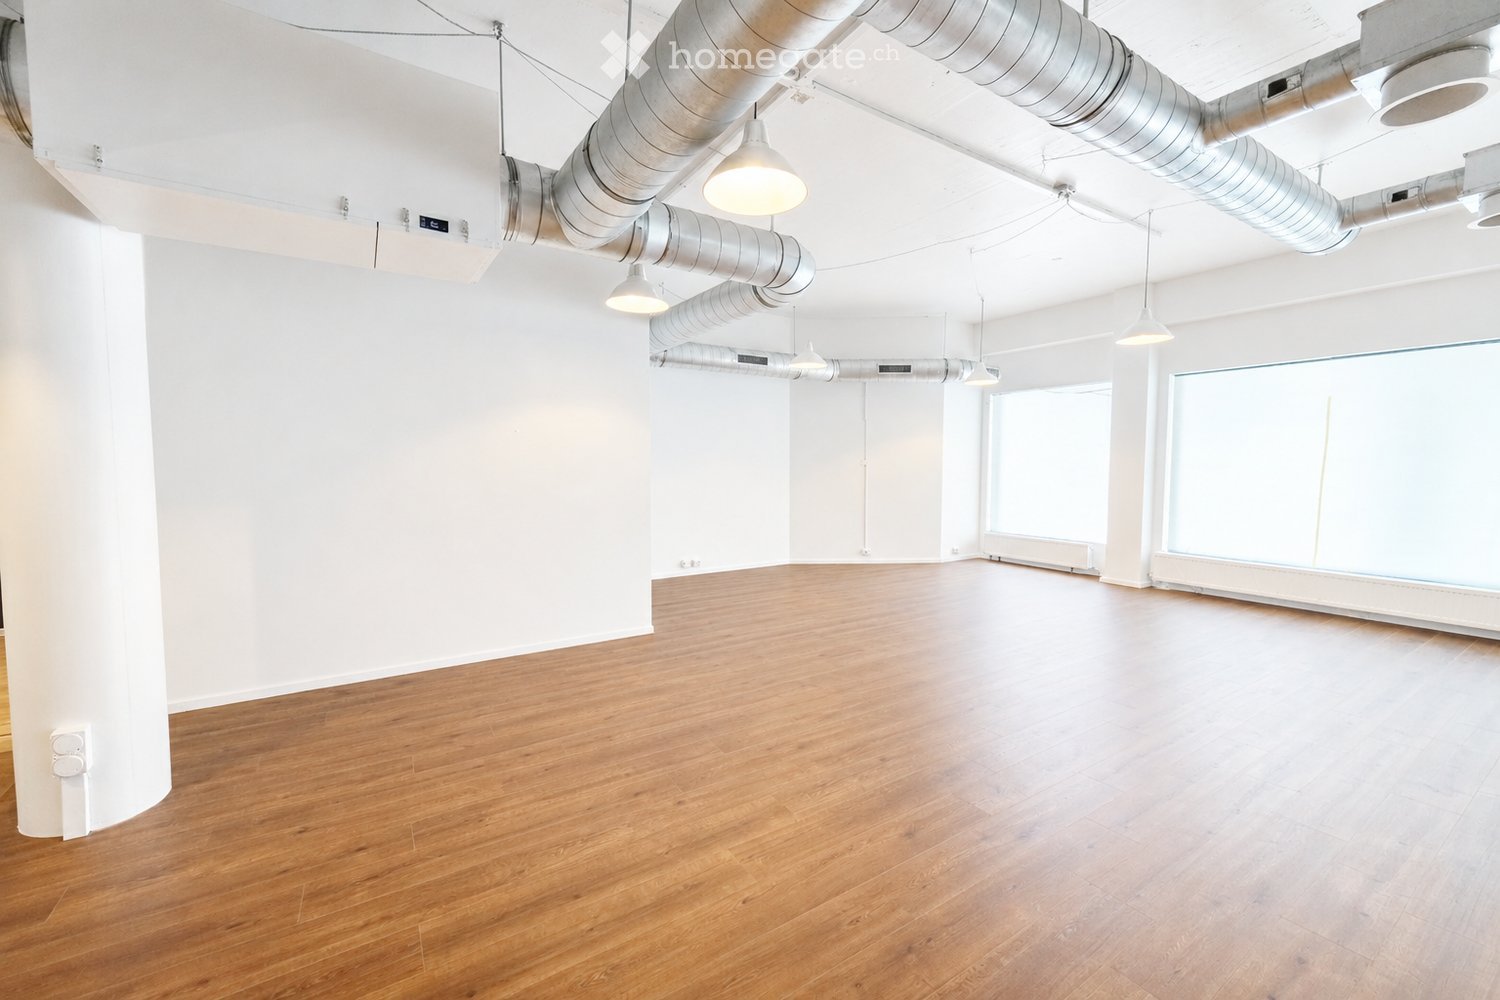
Studio space Horgen – 114 m²Rent Net CHF 1,900.– excl. ancillary costs (ancillary costs not yet defined)Additionally: 2 outdoor parking spaces for rent (CHF 80.-/month)OfferVersatile, totally renovated studio space with 114 m² on the ground floor, HorgenBright, high-quality commercial space in a well-connected location. Ideal for: practice, studio, showroom, office or workshop.Additionally, two outdoor parking spaces can be rented for CHF 80.-/month.Object descriptionAt Einsiedlerstrasse 66 in Horgen, we are renting, by arrangement (viewing dates from mid-October), a spacious studio space (first rental) of 114.40 m² on the ground floor.Large window fronts up to the ceiling bring a lot of daylight into the rooms. The floor plan is well thought out and already equipped with all the ancillary rooms that customer use requires.The space can be used in a variety of ways and can be adapted to your own concept without much effort.Possible uses: • Cosmetics & beauty, hairdresser • Physiotherapy, podology, massage • Yoga or Pilates, personal training • Photo studio, showroom, sales room • Architecture or design office • Shared practice We will clarify the desired use with you gladly.Equipment • 114.40 m² usable space on the ground floor • Generous glazing, total window area of 10.60 m² • Tea kitchen • WC and wardrobe for customers • Wardrobe and shower and WC for staff • Storage and cellar • Comfort ventilation with fresh air and exhaust air • Well-insulated construction, partially suspended ceiling • Separate emergency exit with outward-opening door LocationCentral location on a main axis of Horgen with good visibility. Bus stop in immediate proximity, Horgen train station and A3 motorway access in a few minutes.Shopping facilities and lake shore are within walking distance.We look forward to your inquiry via the contact form.

Travel time
-
  • Commercial kitchen with stainless steel appliances, mixer, bowls, cutting board, potted plants, and a clock on the wall.
  • Commercial kitchen with stainless steel appliances, refrigerator, shelves, and a counter.
  • Commercial kitchen with stainless steel appliances, refrigerator, counter, sink, and cart.
1 / 3
CHF 9,000.– / monthTop
3 rooms
Steinackerstrasse 43, 8902 Urdorf

Production Kitchen / Commercial Kitchen for Rent in Urdorf (ZH) – Fully Equipped

Production Kitchen | Commercial Kitchen | Catering Kitchen | Shared Kitchen Are you looking for a production kitchen for rent in the Zurich area? Our fully equipped commercial kitchen in Urdorf is ideal for catering companies, food start-ups, manufacturers, meal prep providers, bakeries, patisseries, or other food production businesses. The kitchen can be used daily or for longer periods and offers maximum flexibility – ideal as a production location, supplement to your existing infrastructure, or for seasonal production peaks. Equipment • Several combination steamers • Dough kneading machines • Blast freezers • Industrial dishwashing systems (conveyor and black dishware) • Vacuum machine • Cooling cells by arrangement • Movable stainless steel worktables • Extensive small appliances • GN containers in various sizes Facilities • Fully equipped production kitchen • Storage space (by arrangement) • Changing room • Toilet facilities Your Benefits • Flexible rental period: individual days or longer periods • Ideal as a rental kitchen, shared kitchen, or production kitchen • Professional infrastructure for food production • Pallet jack-accessible entrances • Goods lift and truck ramp for comfortable delivery • Price upon request Take advantage of a modern production kitchen with professional infrastructure in a easily accessible location in Urdorf (Canton of Zurich). Viewing & Contact: carsten@dine-shine.ch

Travel time
-

Find a new tenant for free

Create a free listing on Homegate to find the perfect next tenant for your apartment in no time at all.

List your property now
  • {"type": "Furnished Room", "objects": ["stool", "chair", "laptop", "mirror", "stool", "stool", "stool", "stool", "stool", "stool", "stool", "stool", "stool", "stool", "stool", "stool", "stool", "stool", "stool", "stool", "stool", "stool", "stool", "stool"
  • Modern storefront with large glass windows and black facade, displaying signage for 'ART OF VGHEL' and services like blow dry, cut, coloration, and extension.
  • Modern, well-lit salon with polished concrete floors, multiple stylist chairs, a central mirror, shelves with hair products, and a reception desk.
  • Modern bathroom with black and white patterned floor, dark grey walls, white sink, black countertop, and a small plant on the counter.
  • Modern storefront with large glass windows and black framing, displaying the name "Shu Uemura" and interior lighting. The reflection shows a street and surrounding buildings.
1 / 5
CHF 5,414.– / monthTop
2 rooms
Talstrasse 61, 8001 Zürich

Commercial space for hairdresser or retail on Talstrasse, Zurich

Exclusive commercial space in the heart of Zurich – ideal as a hair salonTalstrasse 61 · 8001 Zurich · approx. 65 m² · CHF 5’414.– incl. ancillary costsTop location near Paradeplatz & BahnhofstrasseIn one of the most sought-after business locations in Zurich, this attractive and bright commercial space with a generous window front and excellent visibility awaits you. Just a few minutes' walk from Paradeplatz and Bahnhofstrasse, you benefit from a representative address in the heart of Zurich's district 1. The approximately 65 m² large space is currently used as a high-quality hair salon and is ideal for continued use as a salon, beauty, cosmetics, consulting, practice, or service concept. The existing fit-out allows for an uncomplicated and quick start, especially in the beauty sector. The existing infrastructure includes a built-in air conditioning system, washing machine, and tumble dryer, as well as a spacious toilet. An additional separate room, originally designed as a second toilet, is currently used as an additional treatment room. The large window front provides plenty of natural daylight and an open, inviting atmosphere. The monthly gross rent is CHF 5’414.– including ancillary costs; the existing lease runs for seven years and can be extended by agreement. The takeover is scheduled for October 31, 2026; an appropriate compensation payment is planned for the existing fit-out and infrastructure – further information is available upon request. A rare opportunity for all those seeking a representative and immediately usable location at one of the most central addresses in Zurich – various commercial uses are possible, except gastronomy.

Travel time
-
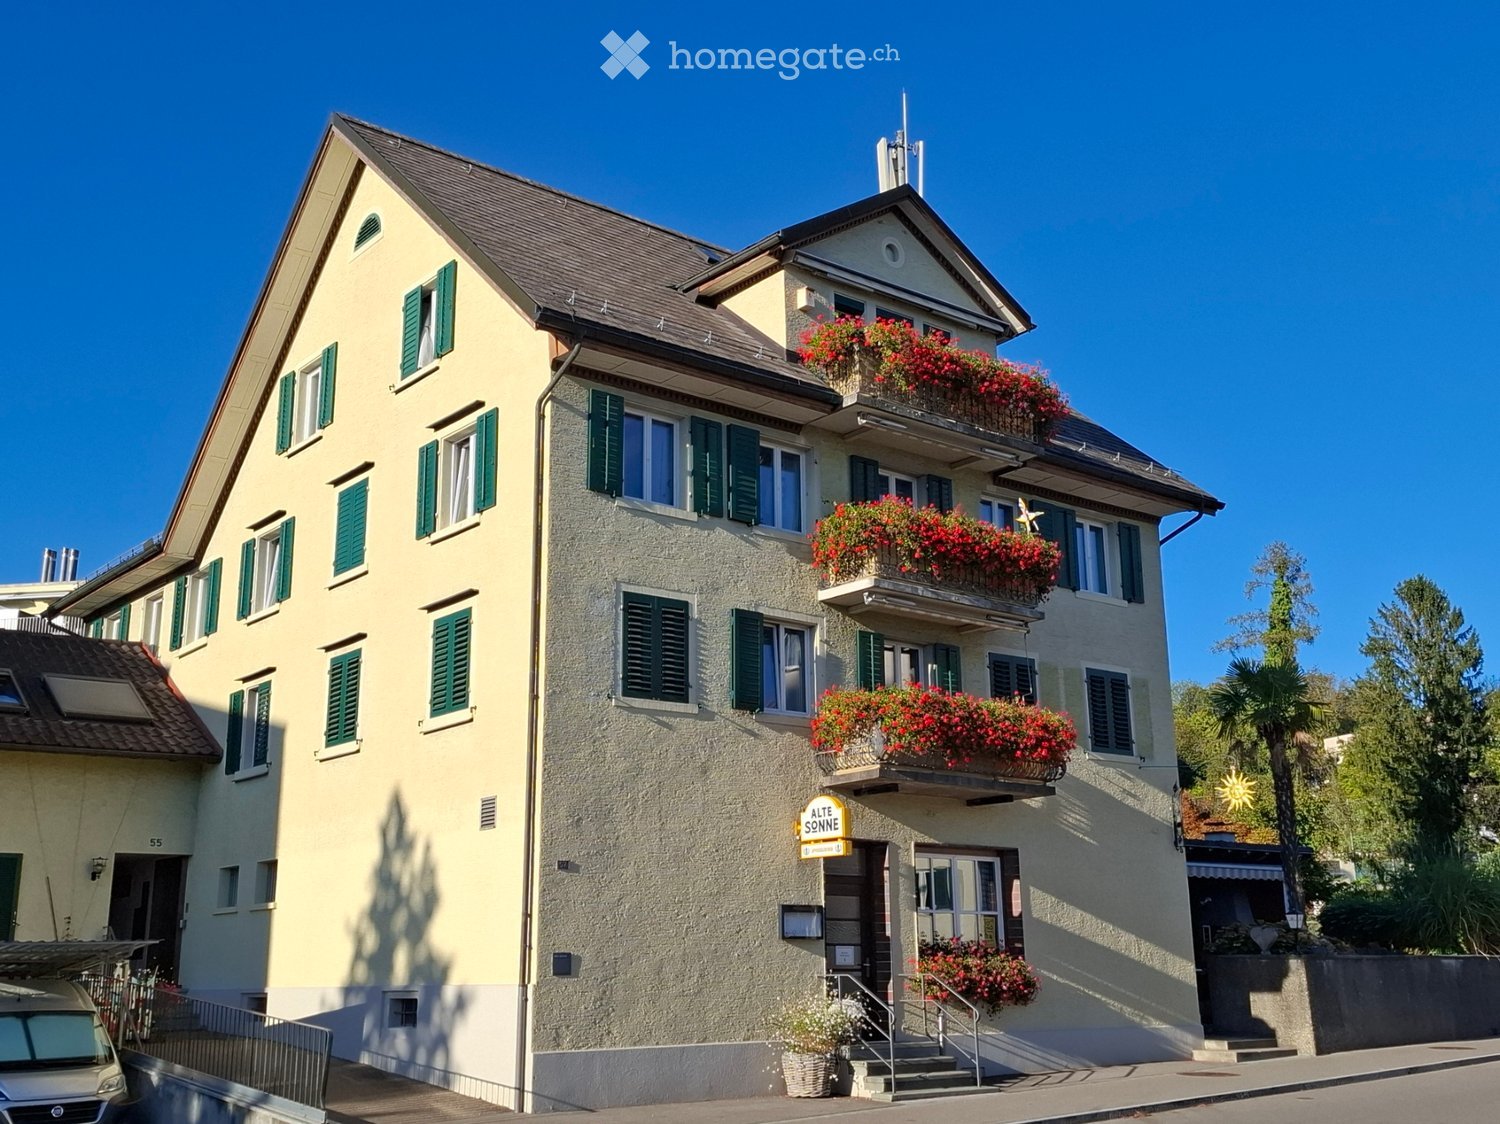
  • Two-story yellow house with red roof, green shutters, and white trim. Features a central entrance with steps, multiple windows, and a small balcony on the right side.
  • Empty room with tiled floor, exposed brick walls, wooden loft platform, ladder, and shelves. No furniture or equipment.
  • Empty room with concrete floors and walls, exposed pipes, and minimal lighting. Features a small window and a few built-in shelves.
1 / 3
CHF 1,600.– / monthTop
127m² floor space
Albisstrasse 17, 8911 Rifferswil

Charming commercial space in a historic building – Rifferswil

Welcome to this unique commercial or retail space at Albisstrasse 17 in Rifferswil (8911). The charming property is located in a lovingly renovated old building from 1885 and combines historic charm with practical usage possibilities.Highlights of the property: • Spacious area: 127 m² of usable space on one level with partial split-level – ideal for a variety of commercial uses. • Impressive room height: With a ceiling height of up to 4 meters, bright, spacious, and representative rooms are created. • Historic flair: The building from 1885 was 2025 renovated. • Electrical installations (outlets and lighting): These can be carried out according to agreement and according to the needs of the tenant. • Parking spaces available: Practical parking options directly in front of the commercial space. • WC and water connection available • Ground floor location: Optimal accessibility for customers and suppliers. Location and surroundings: The property is located in the quiet community of Rifferswil. The location is sunny, especially in the summer months. The Unterrifferswil bus stop is just a 2-minute walk away.This exceptional property is perfectly suited for quiet businesses, such as a retail space (e.g., flower shop), atelier, showroom, magazine, storage room, or workshop (e.g., bike workshop, small workshop) or for other creative commercial uses. Take the opportunity to establish your business in a historically significant ambiance.

Travel time
-
  • Aerial view of a complex of buildings near a body of water, with multiple structures, chimneys, and surrounding greenery.
  • Multi-story industrial-style building with a brick facade, large windows, and a prominent chimney. The building has a modern entrance with a staircase leading up to the main door. Several cars are parked in front of the building.
  • A waterfront view of a historic industrial area with a large brick factory building, a tall chimney, and several smaller structures along the water's edge. The scene includes a calm river, wooden docks, and a small orange buoy floating in the water.
  • Aerial view of a historic industrial complex situated along a waterfront, featuring multiple buildings, a chimney, and a small dock with a boat.
1 / 4
CHF 62,715.– / monthTop
4,250m² floor space
Seestrasse 26, 8820 Wädenswil

Commercial property on the lakeshore of Wädenswil

On the lakeshore of Wädenswil, you can rent this commercial property from January 1, 2027.The property at Seestrasse 26, in a prime location, directly on the shore of Lake Zurich, offers a connection to the highway network with connections to Zurich/Bern/Lucerne and Eastern Switzerland. Wädenswil train station is within walking distance.The historic property includes production areas (currently bakery and pastry products), storage, shipping, cold storage, workshop, and office space, and is being rented out in its current state.Flexible usage optionsThe total area of 4,250m2 is spread over 4 floors and can be rented as a unit or in partial areas. Overview of the rentable areas:• Ground floor: 850m2 (including 350m2 of cold storage space) plus 16m2 of storage room• 1st floor: 850m2 (including 163m2 of cold storage space) plus 10m2 of storage room• 2nd floor: 850m2 plus 10m2 of cold storage room• 3rd floor, 850m2 plus 16m2 of storage room• 4th floor (attic), 850m2 (including 70m2 of cold storage space)• Administrative tract on the 1st floor with 234m2 of cold storage spaceIn addition, possible shared use of:• Forecourt with access for delivery/ramp, approx. 200m2 (right of use)• 15 parking spaces for cars (individual rental)Purposeful infrastructure meets historic charmThe historic building offers a simple but purposeful standard of expansion:• Freight elevator over all floors• Simple air-conditioned office space using mobile units• Existing IT cabling• Sanitary facilities• Kitchens• Smoking roomsThe infrastructure allows for versatile and flexible operational use.We look forward to your contact.

Travel time
-
  • Two-story building with a modern design, featuring large windows, a flat roof, and a storefront with glass doors. The building has a signboard and is situated on a street with a sidewalk and a street sign.
  • Modern two-story building with a flat roof, large windows, and a small balcony. A scooter is parked in the garage entrance.
  • Layout of a ground floor showing a shop/studio area (32 m²), entrance, hallway, WC, and storage area.
  • Layout of a basement level showing a storage area (31 m²) and an entrance area (6 m²).
1 / 4
CHF 1,850.– / monthTop
74m² floor space
Römerstrasse 233, 8404 Winterthur

Commercial premises / shop premises on Römerstrasse in Winterthur

Welcome to Römerstrasse 233 in Winterthur (8404) – here you will find an attractive commercial space on the ground floor of a well-maintained, modern building with a flat roof and spacious shopfronts with glass doors. In the basement, there is an additional unheated space of the same size. The property is ideal as a shop or for various commercial uses.Overview of the commercial space: • Usable area: 74 m² total area, of which 32 m² main area • Plot area: 100 m² • Room height: Ground floor 2.55 m – pleasant and spacious, basement 2.35 m • Location: Ground floor with direct street access, rear exit to the underground garage. • Shop window: Large glass fronts for optimal presentation • Building: Two-story, modern design, last renovated in 2022 • Available from: October 1, 2026 • A garage parking space can be rented on request The building presents itself in a modern and well-maintained condition – thanks to the renovation of the shop area in 2022, you benefit from modern standards in an established building from 1993. The bright, spacious shop windows provide an optimal exterior appearance and invite customers in.Location and accessibility: The property is located in a quiet and well-connected location in Oberwinterthur. The access is located on the Römerstrasse, which is frequented by public traffic, next to a long-established goldsmith's studio. The connection to public transport is excellent: • Oberwinterthur train station: only 5 minutes' walk away • Winterthur Wallrüti stop: can be reached in 12 minutes on foot • Schiltwiesen bus stop: only 3 minutes' walk away Local supply and infrastructure: The location scores with an excellent local supply: • Coop supermarket: only 2 minutes' walk away • TopPharm Römer Apotheke: directly nearby, only 2 minutes' walk • Tagesschule Guggenbühl: can be reached in 6 minutes on foot This commercial space offers an ideal basis for your business success – whether as a retail business, service company, or office.Equipment:Ground floor shop window with roller shutter, parquet floor, walls made of clinker brick painted white, ceiling exposed concrete painted white, radiator heating.Interest?Please send a brief application with usage information by email with phone number.There is then an opportunity for a viewing for rental applicants who are shortlisted.

Travel time
-
  • Large, empty industrial-style room with concrete floor, white walls, large windows, and red doors.
  • Empty room with white brick walls, dark tiled floor, large windows, and a red door.
  • Empty room with tiled floor and white brick walls, featuring a sink and exposed pipes in the background.
  • Large industrial-style garage with a metal roof, wooden staircase leading to an upper loft area, and a white van parked inside.
1 / 4
CHF 3,000.– / monthTop
340m² floor space
Goldingerstrasse 28, 8637 Laupen ZH

Commercial/industrial property on Goldingerstrasse 28 in Laupen ZH

With a spacious usable area of approximately 340 m² and an impressive ceiling height of 7.9 meters, this property offers ideal conditions for a variety of commercial or industrial uses. Additionally, a mezzanine floor has been installed on part of the area. Access is guaranteed through two large gates.Highlights of the property: • Spacious usable area: 240 m² on the ground floor level – optimal for production, storage, or workshop operations. • Impressive ceiling height: With 7.9 meters of ceiling height, even demanding commercial activities are possible without problems. • A mezzanine floor of approximately 100 m² has been installed on part of the area, which can be taken over if needed. • Furthermore, there is a crane track. • Parking available: Practical parking options are available directly at the property. • Sunny location: The property benefits from a sunny orientation, both in summer and winter. • Quiet surroundings: The property is located in a pleasantly quiet environment – both during the day and at night. Location and infrastructure: The property is located on Goldingerstrasse 28 in Laupen ZH and impresses with its good connection to public transportation. The bus stop Hauptstrasse can be reached in just 1 minute on foot.This versatile commercial space offers companies an excellent basis for their activities in a quiet and well-connected location in the canton of Zurich. Take advantage of this opportunity and secure this attractive commercial space.

Travel time
-
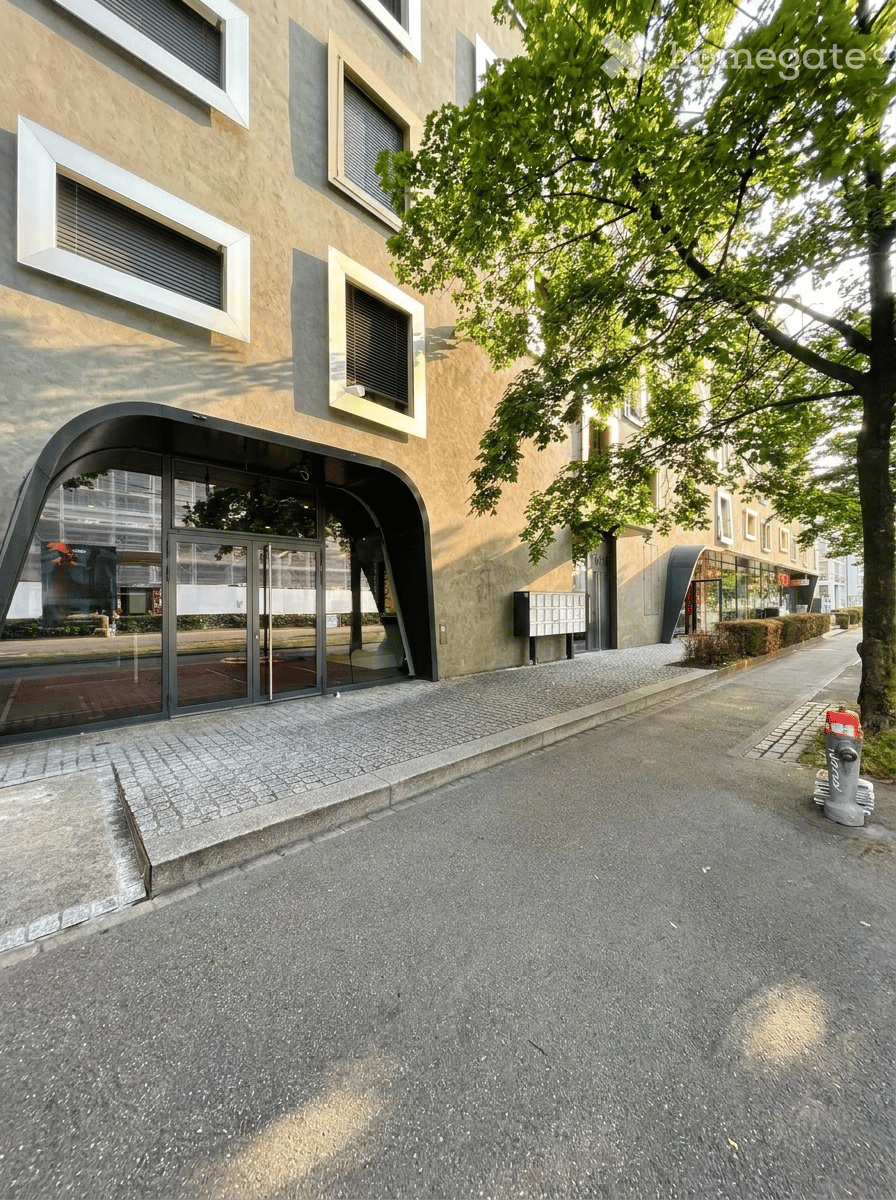
  • Modern building facade with large windows and a curved entrance, surrounded by trees and a paved sidewalk.
  • Modern reception area with wooden flooring, a sleek white counter, black leather sofa, coffee table, and decorative plant. Shelves with bottles are visible in the background.
  • Modern bathroom with a white bathtub, black tiled walls, and a showerhead with a hose mounted on the wall. A small shower rack holds several bottles.
  • Modern reception area with a sleek black and white reception desk, laptop, two stools, potted plants, and shelves displaying various bottles.
  • Modern hallway with polished wooden flooring, black walls, and recessed lighting. Features a sleek black counter with stainless steel sinks and glass partitions leading to private rooms.
1 / 5
CHF 3,750.– / monthTop
Badenerstrasse 575, 8048 Zürich

Modern retail space on Badenerstrasse in Zurich – 110 m² on the ground floor

Welcome to Badenerstrasse 575 in Zurich (8048) – here you will find a stylish and modern retail space on the ground floor with an area of 110 m². The property is fully wheelchair accessible and is ideal for a variety of business concepts.The rooms present themselves in a high-quality, modern ambiance: • Reception area: Elegant black and white reception desk with laptop workspace, stools, potted plants, and shelves – ideal for a professional first impression. • Corridor/entrance area: Modern corridor with high-quality flooring, black walls, and atmospheric built-in lighting. A sleek counter with stainless steel sinks and glass partitions lead to further rooms. • Barrier-free access: The premises are fully wheelchair accessible and thus accessible to all customers. • Up-and-coming neighborhood (Letzipark, Kochareal, Letzigrund with many new developments, modern, vibrant…) • ⁠ideal for a yoga, pilates, nail or cosmetics studio, etc. • numerous customer parking spaces in the garage • shower, washing machine, dryer Location and surroundings:The retail space benefits from an excellent location with very good public transportation connections. The Kappeli stop for bus and tram is just a 2-minute walk away, as is the next train station. During the day, the location is pleasantly lively, and at night, it is quiet – ideal for a business with customer contact. • Letzipark: 2-minute walk • Kochareal: 2-minute walk Takeover price: CHF 40,000.- (VB)The location is sunny – both in summer and winter, the property benefits from good sunlight. The surroundings are quiet, guaranteeing a pleasant working environment for you and your customers.This modern retail space offers the perfect basis for your business in one of Zurich's vibrant neighborhoods. Take advantage of this unique opportunity and secure this attractive commercial space.

Travel time
-

Suggested properties for you based on search results