7757 results - Commercial & industry for rent in Switzerland

1 / 13
  • Parking space
  • Garage
CHF 180.– / m²/ year
4,692m² floor space
6331 Hünenberg

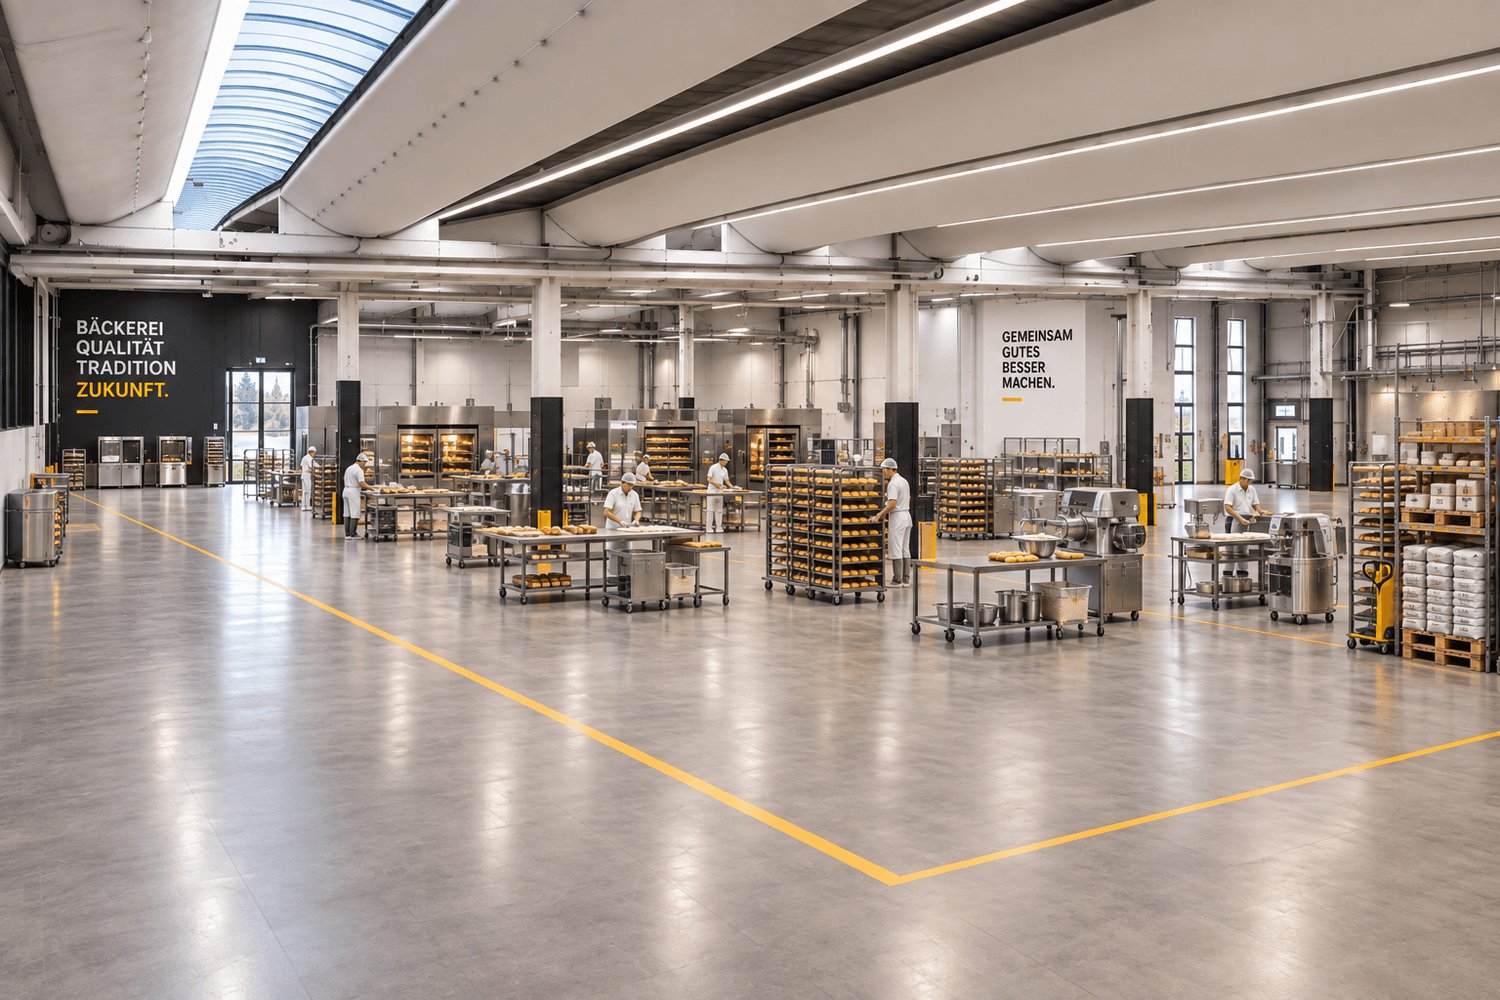
Hallenflächen ab ca. 1'000 m² und 7.2 m Raumhöhe für Produktion, Gewerbe, Freizeit und Showroom

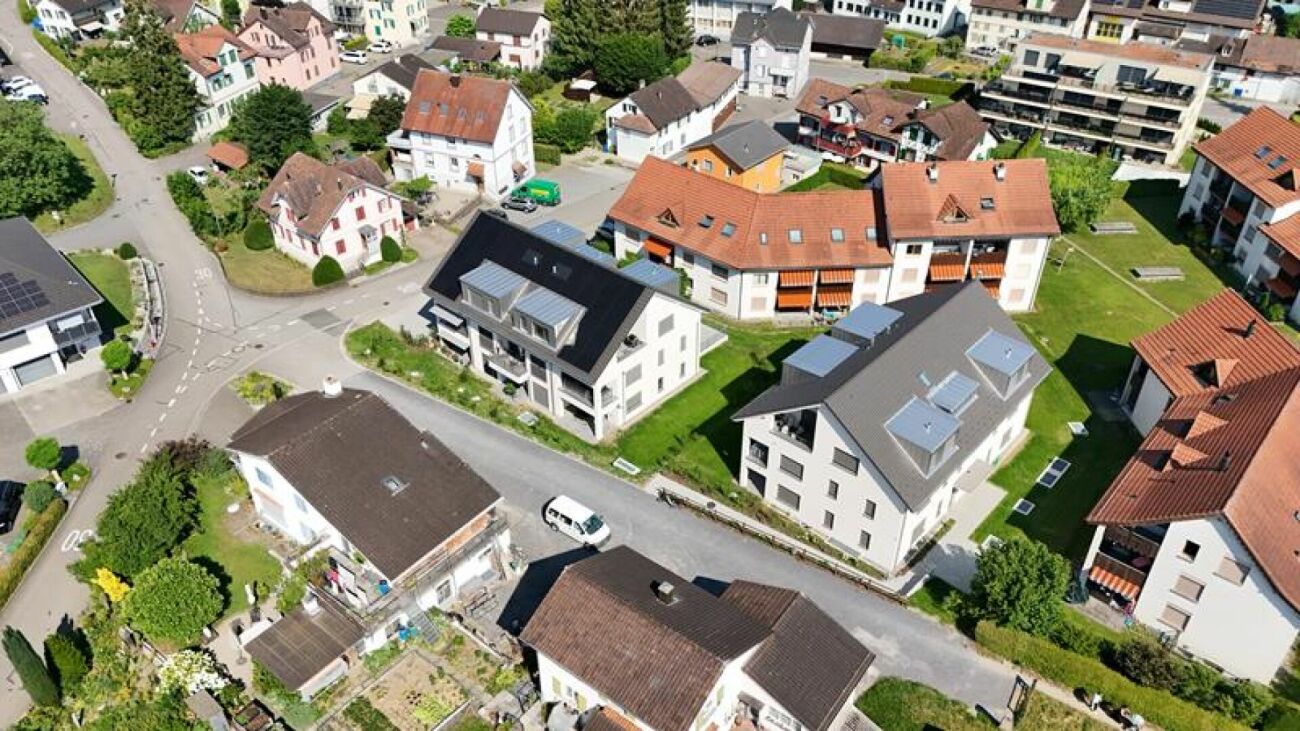
Objektbeschrieb DEDie Hallenflächen im Erdgeschoss sind das Herzstück der Liegenschaft. Dank Teilbarkeit ab rund 1'000 m² können Unternehmen genau die Flächengrösse anmieten, die sie heute benötigen, und bei Bedarf wachsen. Die Flächen eignen sich für Medtech, Food-Produktion, Light Industrial, Montage, Showrooms, Markenwelten sowie Freizeit- und Sportkonzepte wie Padel, Boulder oder Trampolinparks. Hohe Raumhöhen bis 7.2 Meter, grosszügige Spannweiten und hohe Traglasten schaffen maximale Flexibilität. Ein zusätzlicher Vorteil liegt in der direkten Kombination mit Büro- und Lagerflächen innerhalb derselben Liegenschaft.Property Description ENThe ground-floor hall areas form the core of the property. Units can be subdivided from approximately 1,000 sqm, allowing occupiers to scale according to their business needs. The premises suit medtech, food production, light industrial operations, assembly, showrooms and leisure concepts such as padel, climbing or trampoline parks. Ceiling heights of up to 7.2 metres, generous spans and strong floor loads provide outstanding flexibility. Occupiers also benefit from direct access to office and warehouse space within the same property.Lagebeschrieb DEDie Liegenschaft befindet sich an strategisch hervorragender Lage im steuergünstigen Kanton Zug, mitten im wirtschaftlichen Zentrum der Schweiz. Die Regionen Zürich, Zug, Luzern sowie die gesamte Zentralschweiz sind in kurzer Zeit erreichbar. Mit der Inbetriebnahme der Umfahrung Cham wird der Standort ab 2027 zusätzlich aufgewertet: Die Autobahnauffahrt ist künftig in rund drei Minuten erreichbar und bietet eine direkte Anbindung an die wichtigste Nord-Süd-Verkehrsachse Europas. Dies schafft ideale Voraussetzungen für Unternehmen aus Produktion, Logistik, Gewerbe und Handel.Location Description ENThe property enjoys a strategically prime location in the tax-efficient Canton of Zug, at the heart of Switzerland's economic region. Zurich, Zug, Lucerne and the wider Central Switzerland area are all within easy reach. With the completion of the Cham bypass in 2027, the location will benefit from even stronger accessibility: the motorway interchange will be reachable within approximately three minutes, providing direct access to one of Europe's most important north-south transport corridors. This creates ideal conditions for production, logistics, commercial and trading companies.

  • Parking space
  • Garage
1 / 13
  • Parking space
  • Garage
CHF 180.– / m²/ year
10,822m² floor space
6331 Hünenberg

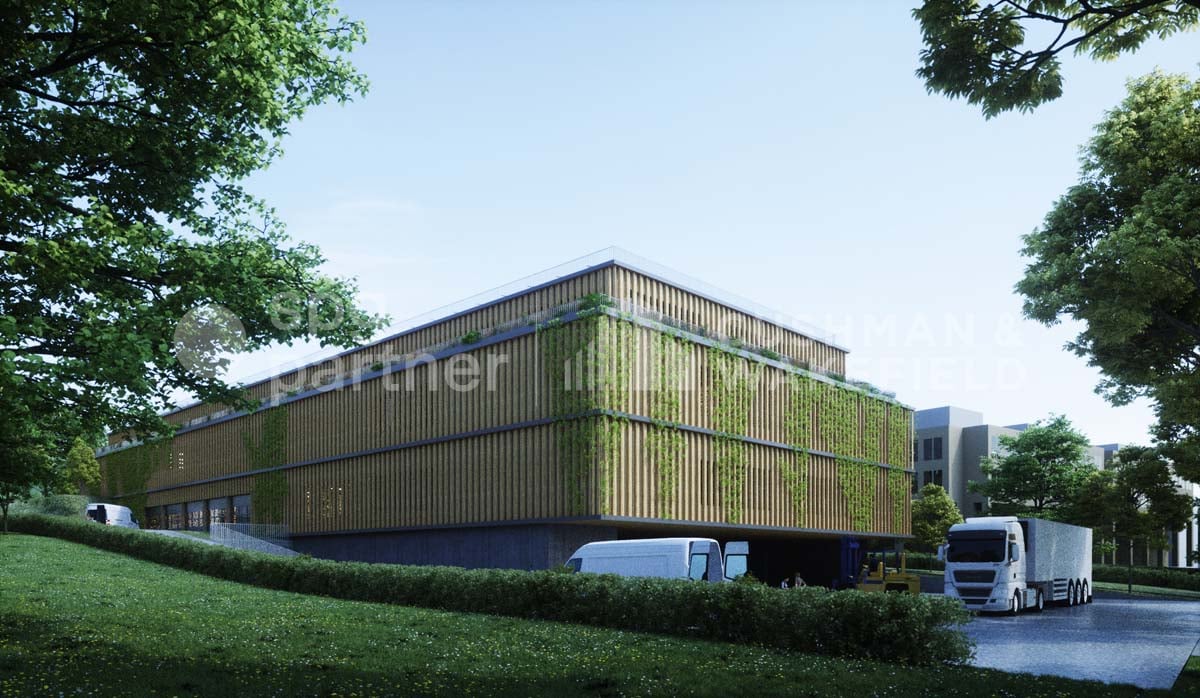
Hünenberg Gewerbe-Hub | Gewerbeflächen ab 1'000 m² für Produktion, Gewerbe, Freizeit und Showroom

Rund 10'000 m² Nutzfläche für Unternehmen mit WeitblickMitten im wirtschaftlichen Zentrum der Schweiz entsteht ein Unternehmensstandort, der Raum für Wachstum, Effizienz und langfristige Entwicklung bietet.Der Gewerbe Hub in Hünenberg vereint Hallen-, Lager-, Büro- und Werkstattflächen zu einem vielseitigen Standort für Produktion, Logistik, Handel, Technologie und Dienstleistung. Unternehmen profitieren von flexibel kombinierbaren Flächen, die sich an individuelle Anforderungen anpassen und mit dem Betrieb mitwachsen können.Ob Produktionsunternehmen, Logistikdienstleister, Handelsbetrieb oder Unternehmenszentrale: Der Standort schafft ideale Voraussetzungen, um Prozesse effizient zu organisieren und unterschiedliche Betriebsbereiche an einem Ort zusammenzuführen. Kurze Wege zwischen Verwaltung, Produktion und Lagerhaltung steigern die Effizienz und schaffen Raum für zukünftiges Wachstum.Die grosszügigen Hallenflächen mit Raumhöhen von bis zu 7.2 Metern, die rund 5'000 m² Lagerflächen im Untergeschoss sowie die flexibel nutzbaren Büroflächen eröffnen vielfältige Möglichkeiten für unterschiedlichste Nutzungskonzepte. Von Produktion und Gewerbe über Showrooms und Markenwelten bis hin zu Logistik- oder Freizeitnutzungen bietet der Gewerbe Hub eine Infrastruktur, die sich Ihrem Business anpasst.Die wichtigsten Vorteile auf einen Blick:Rund 10'000 m² flexibel kombinierbare NutzflächenHallenflächen ab ca. 1'000 m² teilbarRaumhöhen von 6.6 bis 7.2 MeternBodenlasten bis 1'500 kg/m²Rund 5'000 m² Lagerflächen mit direkter LKW-ErschliessungFlexible Büroflächen für Verwaltung und ManagementRund 80 PKW- sowie zusätzliche LKW-ParkplätzeEnergetische Modernisierung und nachhaltige InfrastrukturWirtschaftsstandort Kanton ZugFür Unternehmen, die mehr suchen als nur Fläche.Der Gewerbe Hub Hünenberg bietet die Möglichkeit, einen Standort zu schaffen, der mit Ihrem Unternehmen wächst. Ein Ort, an dem Produktion, Logistik, Verwaltung und Entwicklung zu einer leistungsfähigen Unternehmenswelt zusammenfinden.Up to 10,000 sqm for businesses with ambitionAt the heart of Switzerland's economic region, a unique business destination is taking shape. Designed for growth, efficiency and long-term success, the Hünenberg Business Hub provides the flexibility modern businesses need to thrive.The property combines industrial, warehouse, office and service areas within a single location, creating exceptional opportunities for manufacturing companies, logistics providers, technology firms, commercial occupiers and corporate headquarters. Flexible floorplates allow businesses to tailor the space to their specific operational needs while maintaining the ability to expand in the future.Whether you are looking to establish a production facility, a logistics hub, a regional headquarters or a fully integrated business campus, the property offers the infrastructure to bring multiple functions together under one roof. Bringing administration, operations and warehousing into a single location creates shorter communication paths, improved efficiency and greater operational control.Generous industrial halls with ceiling heights of up to 7.2 metres, approximately 5,000 sqm of warehouse space in the lower ground floor and flexible office accommodation provide the foundation for a wide range of business concepts. From manufacturing and commercial operations to showrooms, brand experience centres, logistics facilities and leisure concepts, the Hünenberg Business Hub adapts to your business rather than the other way around.This creates ideal conditions for production, logistics, commercial and trading companies.Key advantages at a glanceUp to approximately 10,000 sqm of flexible commercial space availableIndustrial halls divisible from approximately 1,000 sqmCeiling heights ranging from 6.6 m to 7.2 mFloor load capacities of up to 1,500 kg/sqmApproximately 5,000 sqm of warehouse space with direct truck accessFlexible office accommodation for administration and managementAround 80 parking spaces plus dedicated truck parkingEnergy-efficient infrastructure and extensive modernization measuresPrime business location in the Canton of ZugMore Than Just Space.The Hünenberg Business Hub offers businesses the opportunity to create a location that grows alongside their ambitions. A place where production, logistics, administration and innovation come together to form a powerful platform for long-term success.

  • Parking space
  • Garage
1 / 14
  • Balcony / Terrace
  • Parking space
  • Elevator
  • +1
CHF 5,550.– / month
287m² floor space
Wiesentalstrasse 6, 9425 Thal

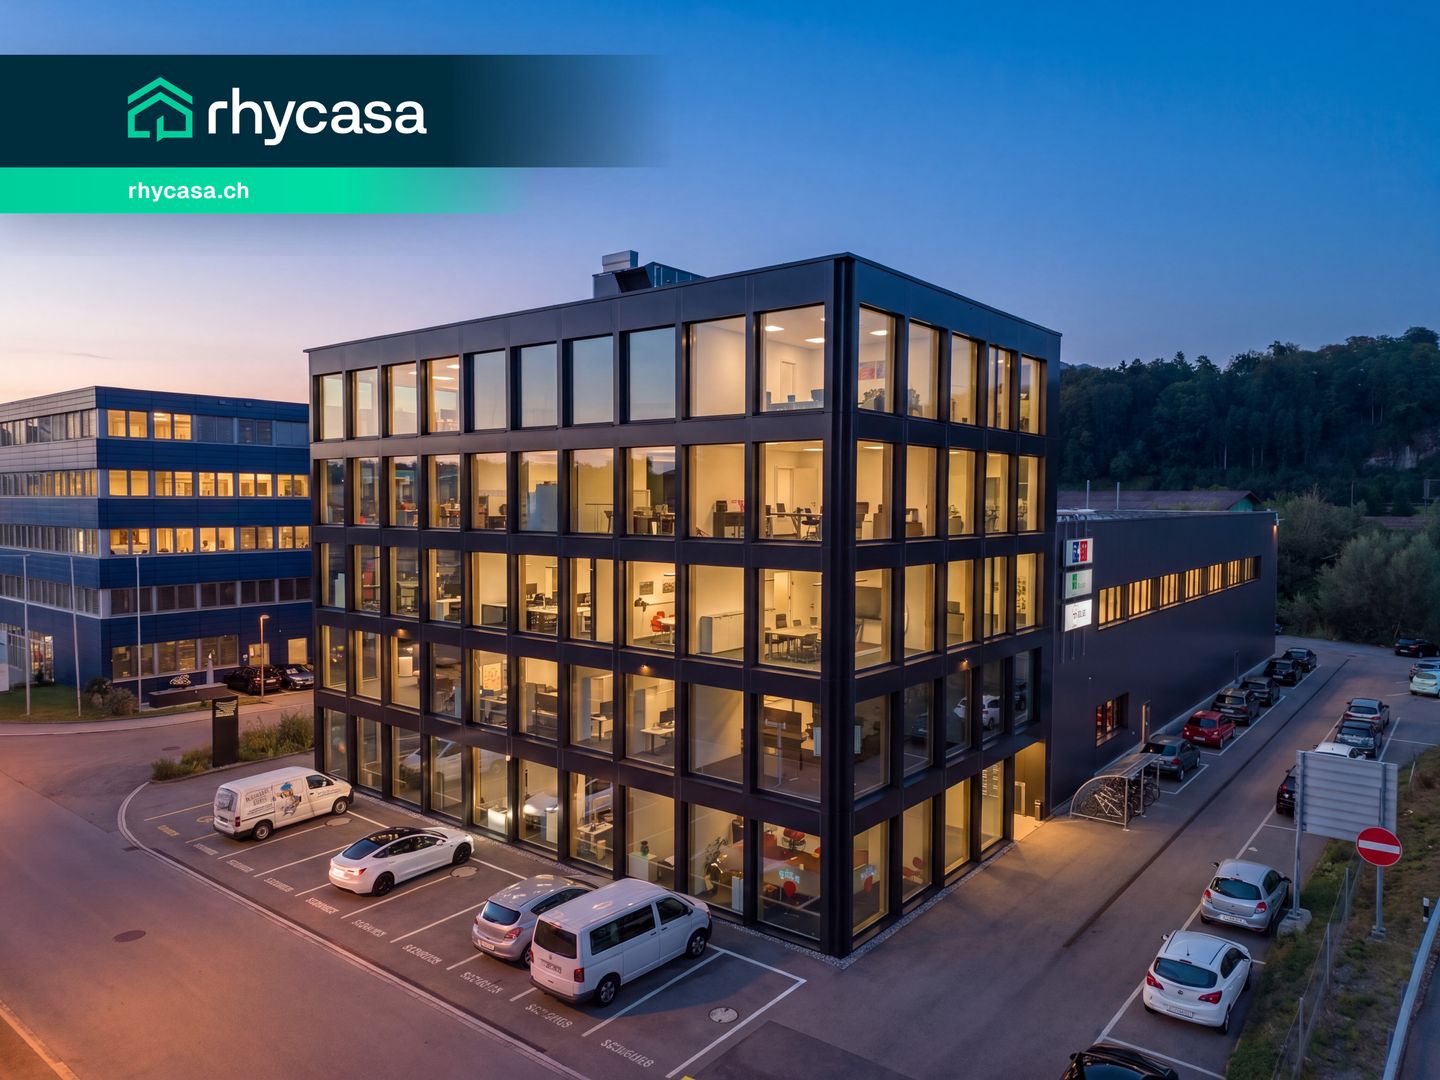
Representative office space with cooling ceiling in the Buriet business park

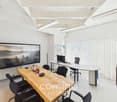
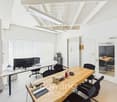
In the Buriet business park in Thal, a contiguous office space of around 287 m² is available on the 1st floor. The new building, which was occupied in 2022, impresses with its spacious glass facade and visible wooden elements on the inside - an appearance that can be seen as a company headquarters.The room layout is well thought out: The reception area is followed by a spacious open-plan office with around 133 m², supplemented by three separate individual offices for concentrated work. For meetings and presentations, a fully glazed meeting room with around 41 m² is available. This is complemented by a cloakroom and break room, a kitchen, two toilets, and a separate server room.Floor-to-ceiling windows run along the entire facade and bring daylight deep into the space. A cooling ceiling and controlled ventilation ensure a pleasant room climate: The floor remains comfortably tempered even on hot summer days, and the fresh air is constantly renewed without the need to open the large window fronts - a noticeable difference, especially in the open-plan office and the glazed meeting room.The space is located on one level and is accessible by elevator and staircase. Visible solid wood columns made of multi-layer wood and glass partitions structure the floor - the room layout can be adapted to your own organization with minimal effort. The kitchen and break room are available for shared use by tenants on the 1st floor, and the communal rooftop terrace with pergola offers a beautiful view over the Rhine Valley - ideal for breaks or informal meetings outdoors.The Buriet business park is excellently connected in terms of transport: close to the highway and in immediate proximity to Altenrhein Airport, surrounded by an established neighborhood of companies. The space includes eight private outdoor parking spaces - the number is flexible and can be adjusted with one month's notice - and ten visitor parking spaces are available for customers and clients. External signage on the building is possible.We would be happy to show you the premises on site and discuss with you how the floor can be tailored to your organization.Highlights:· Representative company headquarters in the modern Buriet business park· Favorable location near the highway - ideal for customers and employees· Sufficient parking spaces for employees and visitors available· Sustainable construction with cooling ceiling· Neighborhood of established companies in the business park· Spacious, communally usable rooftop terrace with a view over the Rhine Valley· External signage / company presence on the building possible· Flexible rental space and layoutWe would be happy to send you a detailed documentation with floor plans for further information and details.We look forward to your contact.

  • Balcony / Terrace
  • Parking space
  • Elevator
  • +1
Travel time
-

Find a new tenant for free

Create a free listing on Homegate to find the perfect next tenant for your apartment in no time at all.

List your property now
1 / 11
CHF 200.– / m²/ year
863m² floor space
Europa-Strasse 19a, 8152 Glattbrugg

Representative office and exhibition space with unbeatable advantages

This spacious office and exhibition space in the basement at Europa-Strasse 19a in Glattbrugg covers approximately 863 m² and is available for immediate occupancy. Thanks to the one-sided window front, the space presents itself as bright and representative - a real eye-catcher for companies with high standards. The high ceilings and high-quality parquet and carpet flooring create an exclusive ambiance that is hard to find elsewhere.The space is ideal for use as an office and exhibition mix: High-quality glass partitions enable elegant room design and present your products or services optimally. Air conditioning and exclusive sanitary facilities within the space round off the offer.Another trump card: The space has a direct truck delivery with lifting platform and an integrated storage area - perfect for logistics-intensive uses. RentTake advantage of an attractive staggered rent with an excellent price-performance ratio: • Year: CHF 170./m²/year net • Year: CHF 215./m²/year netfrom 3rd year: CHF 260./m²/year netThe ancillary costs advance payment amounts to CHF 30.-/m2 p.a. HighlightsThis space offers much more than just office and exhibition space - it's a stage for your company: • Bright window front despite basement location - representative and inviting • High ceilings for a spacious room feeling • High-quality glass partitions - ideal for exhibition and office • Direct truck delivery with lifting platform and integrated storage • Exclusive toilet facilities within the rented space • Restaurant in the house - lunch without detours • Parking spaces available • Air-conditioned rooms LocationThe office building is located in an excellent location in Glattbrugg with great connections to public transport and infrastructure. The following are easily accessible: • Glattbrugg city center just 700 m away • Glattbrugg train station in close proximity (550 m) • Zurich airport just a few minutes' drive away (3 km) • Public transport directly in front of the house • Highway access in the immediate vicinity A visit is worth it! Contact us for more information or to arrange a viewing appointment:Privera AG - Mr. Daniel Schatz-Graf Tel. 058 715 65 69 | daniel.schatz-graf@privera.ch The photos listed are protected by copyright and may not be used by third parties.

Travel time
-
1 / 6
CHF 190.– / month
275m² floor space
Juravorstadt 40, 2502 Biel

Attraktive Mietfläche für Büroräume oder stilles Gewerbe

Ci-dessous en françaisEntdecken Sie diese grosszügige Fläche für Gewerbe im 2. Stock eines modernen Neubaus an der Juravorstadt 40 in Biel. Mit einer Gesamtfläche von 553 m² und einer angenehmen Deckenhöhe von 2.91 Metern bietet diese Räumlichkeit optimale Bedingungen für Ihr Unternehmen. Die Fläche kann in zwei Einheiten à ca. 275m2 aufgeteilt werden.Vermietung im Edelrohbau.Die Fläche bietet folgende Annehmlichkeiten: • Moderne Architektur: Zeitgemässes Gebäude • Helle Arbeitsplätze: Viel natürliches Licht dank der vielen Fenster • Komfortable Ausstattung: Waren- und Personenaufzug sowie Sanitäre Anlagen im Kern • Parkplätze: Eigene Parkplätze für Mitarbeiter und Besucher verfügbar • Lagerraum: Im UG kann ein Lagerraum dazugemietet werden • Dachgeschoss: Zugang zu Gastronomie, Meeting-Räume und dem Garten mit Indoor- und Outdoor-Plätzen • Réception: Für alle NutzerInnen ist der Empfangs-Service inkludiert in Mietzins • Allgemeine Räume: Zugang zu Gastronomie mit Indoor- und Outdoor-Plätzen und Meeting-Räumen im Dachgeschoss sowie dem parkähnlichen Garten „Espace d’inclusion – Raum der Inklusion“: Das Areal an der Juravorstadt wird durch die Stiftung Battenberg betrieben, welche in der Bildung & Integration von Menschen mit besonderen Bedürfnissen tätig ist (www.battenberg.ch).Die Fläche kann entweder im Edelrohbau oder im stilvollen Industrie-Look, analog zu den übrigen Geschossen, ausgebaut gemietet werden – ganz nach Ihrem Bedarf (Auswirkungen auf Nettomiete).Die Busstation Heilmannstrasse (Linie 1) liegt direkt vor der Tür. Mit dem Bus erreichen Sie den Bahnhof in rund 6 Minuten, die Autobahnauffahrt Bözingenfeld ist in 5–7 Minuten erreichbar.Diese flexible Mietfläche eignet sich ideal für Unternehmen, die eine repräsentative und funktionale Umgebung suchen und zugleich Teil eines inklusiven, zukunftsorientierten Umfelds werden möchten. Die Kombination aus zentraler Lage, ruhiger Atmosphäre und ausgezeichneter Anbindung macht diese Räumlichkeit zu einer hervorragenden Wahl für Ihr Business. ------------------------------------------------------------------------------------------Découvrez ce spacieux local commercial situé au 2e étage d'un immeuble moderne récemment construit, au 40 de la Vorstadt, à Bienne. D'une surface totale de 553 m² et d'une hauteur sous plafond agréable de 2,91 mètres, cet espace offre des conditions optimales pour votre entreprise. Il peut être divisé en deux unités d'environ 275 m² chacune.Location en état de gros œuvre brut.L'espace offre les commodités suivantes : • Architecture moderne : bâtiment contemporain • Espaces de travail lumineux : beaucoup de lumière naturelle grâce aux nombreuses fenêtres • Équipements confortables : Ascenseur pour marchandises et personnes ainsi que sanitaires dans le noyau • Places de parking : places de parking privées disponibles pour les employés et les visiteurs • Espace de stockage : un espace de stockage peut être loué au sous-sol • Combles : accès à la restauration, aux salles de réunion et au jardin avec des espaces intérieurs et extérieurs • Réception : pour tous les utilisateurs, le service de réception est inclus dans le loyer. • Espaces communs : accès à un espace restauration avec des places à l'intérieur et à l'extérieur, des salles de réunion mansardées et un jardin semblable à un parc. « Espace d'inclusion » : le site situé dans le quartier de Faubourg du Jura est géré par la fondation Battenberg, qui œuvre dans le domaine de la formation et de l'intégration des personnes ayant des besoins particuliers (www.battenberg.ch).L'espace peut être loué soit en état brut, soit aménagé dans un style industriel élégant, à l'instar des autres étages, selon vos besoins (impact sur le loyer net).L'arrêt de bus Rue Heilmann (ligne 1) se trouve juste devant la porte. En bus, vous pouvez rejoindre la gare en 6 minutes environ, et l'accès à l'autoroute Champs-de-Boujean est accessible en 5 à 7 minutes.Cet espace locatif flexible est idéal pour les entreprises qui recherchent un environnement représentatif et fonctionnel tout en souhaitant s'intégrer dans un cadre inclusif et tourné vers l'avenir. La combinaison d'un emplacement central, d'une atmosphère calme et d'excellentes liaisons de transport fait de cet espace un choix idéal pour votre entreprise.

Travel time
-
1 / 12
CHF 250.– / m²/ year
450m² floor space
Baselstrasse 61b, 6003 Luzern

Space for Education, Health, and Culture - at LUCY, Lucerne

Are you looking for a location that inspires people and enables encounters?LUCY at Baselstrasse 61b in Lucerne offers the ideal infrastructure for institutions from the fields of education, health, and culture. Your advantages: • 3'205 m² of flexible usable space on seven floors - individually adaptable to your concepts • Available for rent from one floor • Bright, spacious rooms with modern equipment that promote learning, healing, or cultural exchange • Excellent connection: 15 minutes' walk to Lucerne train station, several bus lines in the immediate vicinity • Comfort and infrastructure: fully equipped kitchen, basement rooms, roof terrace with a view over Lucerne • 200 parking spaces in the own parking garage for visitors, patients, students, or employees • Attractive rental conditions in a tax-advantaged municipality Why LUCY?The property was the location of the Lucerne University of Applied Sciences until 2025 - a house that has always been characterized by knowledge transfer and encounters. With its modern infrastructure, urban environment, and high construction standard, LUCY is perfectly suited for schools, training centers, practices, health centers, or cultural institutions. Make LUCY your place for growth, encounter, and inspiration. We look forward to your contact and will be happy to present the property to you in person!

Travel time
-
1 / 12
CHF 1,500.– / month
97m² floor space
Hauptstrasse 58, 5013 Niedergösgen

Your business address on the main street – commercial space with high visibility

First rental after renovation – 97 m² of versatile commercial space in the core zone of NiedergösgenIn a central location on the main street, you will find an attractive commercial space with high visibility and good presence on the street. The property is located directly next to the well-known Restaurant Schloss Falkenstein and thus offers a well-perceived location for your company.The 97 m² large usable area is being rented out for the first time after the renovation and is ideal for different uses – for example, as a shop, practice, office, studio, or service business.The spacious, open main room offers a lot of space and flexibility. It is perfectly suitable for a welcoming customer area, a sales area, or as a spacious open workspace. An additional closed room with windows can be ideally used as an office, meeting room, or treatment room.The toilet has already been renovated. The floor covering of the commercial space has not yet been laid. The concrete implementation can be discussed within the framework of the rental.Additional storage space is offered by a separate basement room that was previously used as a small wine cellar and today can be used, for example, as a storage, archive, or material room.Highlights • 97 m² usable area • First rental after renovation • Central location in the core zone of Niedergösgen • Directly on the main street • High visibility and good presence • Directly next to the well-known Restaurant Schloss Falkenstein • Spacious, open main room • Separate room with window for office, meetings, or treatments • Renovated toilet • Floor covering not yet laid • Additional basement room with versatile usage possibilities • Ideal for shop, practice, office, studio, or service business Take the opportunity and design your new business address according to your ideas.We would be happy to show you the commercial space personally and answer your questions about usage and rental.

Travel time
-
1 / 13
CHF 1,850.– / month
Avenue Général-Guisan 16b, 1180 Rolle

IMPLANTEZ VOTRE ACTIVITÉ PROCHE DE LA GARE ET DES ECOLES

Ready to get started ! Local de 37 m² - prêt à l'emploi - RolleSitué à l'Avenue du Général-Guisan, ce local d'environ 37 m² offre un cadre idéal pour une activité nécessitant calme, confidentialité et proximité du centre. Entièrement prêt à être utilisé, il se compose de : • 2 pièces lumineuses équipées chacune d'un lavabo, • d'une petite réception accueillante • ainsi que d'une salle de bains avec douche. Vous pourrez commencer votre activité immédiatement sans travaux.L'accès est totalement privatif (par des escaliers), garantissant tranquillité et confort pour la clientèle comme pour les praticiens.Le bien bénéficie en outre d'une place de parking incluse, un atout rare et très recherché dans ce secteur. Vous avez l'option d'en louer 2 supplémentaires au prix de CHF 150.-- par place.Grâce à sa configuration et à son emplacement privilégié, ce local convient parfaitement pour : • Institut de beauté ou de bien-être • Coach sportif privé • Cabinet de psychologie ou de thérapie • Cabinet médical ou paramédical • Fiduciaire, coaching, consulting ou activité administrative. À seulement quelques minutes du centre de Rolle, à proximité des écoles publiques, du Roset et des transports, ce local offre une accessibilité optimale dans un environnement calme et soigné.Une opportunité idéale pour établir ou développer votre activité dans l'une des communes les plus attractives de la Côte.N'hésitez pas à nous contacter si vous souhaitez de plus amples informations ou organiser une visite.NB : certaines photos ont été modifiées avec l'intelligence artificielle afin de démontrer le potentiel des locauxBereit für den Start! 37 m² große Räumlichkeiten - sofort bezugsfertig - RolleDiese ca. 37 m² großen Räumlichkeiten an der Avenue du Général-Guisan bieten den idealen Rahmen für eine Tätigkeit, die Ruhe, Privatsphäre und die Nähe zum Stadtzentrum erfordert. Es ist vollständig bezugsfertig und besteht aus: • 2 hellen Räumen, die jeweils mit einem Waschbecken ausgestattet sind, • einem kleinen, einladenden Empfangsbereich • sowie einem Badezimmer mit Dusche. Sie können Ihre Tätigkeit sofort und ohne Umbauarbeiten aufnehmen.Der Zugang erfolgt über eine eigene Treppe und garantiert sowohl den Kunden als auch den Behandlern Ruhe und Komfort.Die Immobilie verfügt zudem über einen im Preis inbegriffenen Parkplatz - ein seltener und in dieser Gegend sehr begehrter Vorteil. Sie haben die Möglichkeit, zwei weitere Parkplätze zum Preis von CHF 150.- pro Stellplatz zu mieten.Dank ihrer Aufteilung und ihrer privilegierten Lage eignet sich diese Räumlichkeiten perfekt für: • Schönheits- oder Wellness-Salon • Privater Sportcoach • Psychologie- oder Therapiepraxis • Arztpraxis oder paramedizinische Praxis • Treuhand, Coaching, Beratung oder administrative Tätigkeit. Nur wenige Minuten vom Zentrum von Rolle entfernt, in der Nähe der öffentlichen Schulen, des Roset und der öffentlichen Verkehrsmittel, bietet diese Räumlichkeit eine optimale Erreichbarkeit in einer ruhigen und gepflegten Umgebung.Eine ideale Gelegenheit, um Ihr Unternehmen in einer der attraktivsten Gemeinden der Côte zu gründen oder auszubauen.Zögern Sie nicht, uns zu kontaktieren, wenn Sie weitere Informationen wünschen oder einen Besichtigungstermin vereinbaren möchten.Hinweis: Einige Fotos wurden mithilfe künstlicher Intelligenz bearbeitet, um das Potenzial der Räumlichkeiten zu veranschaulichen.Ready to get started! 37 m² commercial space--ready for use--RolleLocated on Avenue du Général-Guisan, this approximately 37 m² space offers an ideal setting for a business requiring a quiet, private environment close to downtown. Fully move-in ready, it consists of: • 2 bright rooms, each equipped with a sink, • a small, welcoming reception area • and a bathroom...

Travel time
-
1 / 18
CHF 2,600.– / month
3922 Stalden VS

A well-established village restaurant in Stalden - 80 seats, a long tradition and immediate takeover

Traditional village restaurant in Stalden with about 80 seats, available immediately Located right in the heart of Stalden, a central hub for trips to the Saas Valley, Zermatt, Grächen, and Moosalp, this well-established village restaurant is becoming available and is seeking a new tenant. With seating for about 80 guests, a well-equipped kitchen, and its own smoking room, the restaurant offers a solid foundation for a new dining concept at the entrance to the Saas Valley.Property Highlights • Large dining area: The restaurant seats around 80 guests. • Fully equipped kitchen: The kitchen features a steamer, a large refrigerator, and a dishwasher. • Smoking room available: A separate smoking room is integrated into the restaurant. • Basement storage included: An additional storage room in the basement is available. • Central location in a lively village with many clubs: Stalden is home to around 25 active clubs, ensuring a vibrant social life. Property DescriptionThe restaurant is located on the ground floor of a four-story building with five residential units, which was built in 1950 and partially renovated in 2003. It features a ceiling height of 2.5 m and two separate restrooms. The net leasable area is 175 m², the gross area is 227 m², supplemented by a 30 m² basement room that can be used for additional storage. The space is heated by an oil-fired heating system with radiators, and a cable TV connection is available. The premises are considered to be in a quiet and sunny location. The net rent is CHF 1,800 per month, plus utilities of CHF 800 per month. The property is available immediately.Location and SurroundingsStalden has a population of about 1,350 and serves as a central hub for exploring the Saas Valley, as well as for trips to Zermatt, Grächen, and Moosalp. The village features a butcher shop, a bakery, and an auto repair shop, among other amenities, and also has a kindergarten, an elementary school, and a middle school. With about 25 clubs and organizations, Stalden boasts a vibrant community life.Interested?Contact us for more details or to schedule a viewing. Find more attractive properties in Switzerland at: www.coming-home.ch

1 / 17
CHF 2,250.– / month
188m² floor space
4542 Luterbach

Workshop and office with 15 parking spaces - commercial premises in the well-connected Luterbach area

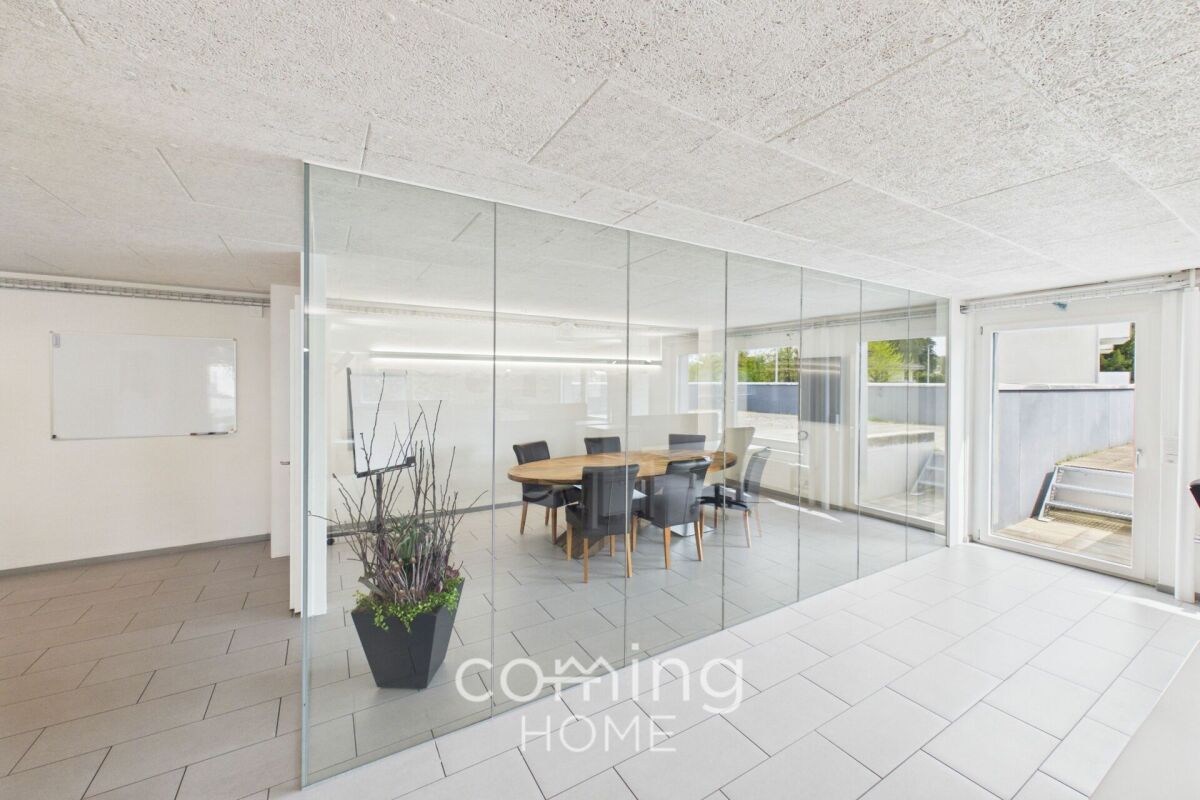
Attractive commercial property with workshop, office, and 15 parking spaces - Luterbach, SO Secure a versatile commercial property featuring a spacious workshop area, modern office space, and a convenient basement?all under one roof. The combination of a convenient location, direct access to the highway, and ample parking makes this unit ideal for trades, commercial, and logistics businesses.Workshop Highlights: • Ready for immediate use as a commercial space, workshop, warehouse, or production facility?no renovation work required • 15 outdoor parking spaces included?ideal for customers, staff, and delivery vehicles • Double garage on-site for company vehicles or machinery • 3 separate basement compartments for organized storage • Modern office and kitchen?for a professional reception of your customers • Wheelchair accessible, well-maintained condition - no hidden defects • Quiet, sunny location close to shopping, services, and main roads Location & AccessibilityLuterbach is situated directly on the main route between Solothurn and Zuchwil and is accessible via the A5 in just a few minutes. For businesses with regular customer or delivery traffic, this location offers maximum efficiency. Shopping, dining, and other services are within walking distance. The commercial infrastructure of the surrounding area facilitates synergies with neighboring businesses.Interested?Contact us for more information or schedule a viewing directly.Find more attractive properties in Switzerland at: www.coming-home.ch

1 / 17
CHF 2,875.– / month
230m² floor space
3360 Herzogenbuchsee

Impressive and ready to move into - 230 m² open-plan office in Herzogenbuchsee

Prestigious open-plan office in Herzogenbuchsee - 230 sq m, fully furnished and available immediately This modern open-plan office offers established companies a prestigious and flexible workspace in the heart of Herzogenbuchsee. Fully furnished and ready to move in - your team can hit the ground running from day one.Property Highlights • Area: 230 m² of modernized usable space on the 1st floor • Amenities: Fully furnished and ready to move in • Conference room: Integrated conference room for meetings and presentations • Kitchen: Shared kitchen available • Terrace: Private outdoor area for breaks and informal conversations • Elevator: Barrier-free access with elevator • Parking: Parking available • Rent: Tiered rent possible Property DescriptionThis modernized office impresses with its well-thought-out layout, which facilitates both focused work and open collaboration. The 2.45-meter ceiling height and sunny orientation ensure a pleasant working environment. Thanks to full furnishing and immediate availability, there is no need for any additional setup costs.Location and surroundingsHerzogenbuchsee is located in the canton of Bern and, thanks to its central location in the Mittelland, is optimally connected to major transportation routes. The Herzogenbuchsee train station offers direct connections to Bern, Solothurn, and Olten?ideal for employees and business partners from across the region.Interested?Contact us for more information or to schedule a viewing. You can find more attractive properties in Switzerland at www.coming-home.ch
1 / 11
CHF 140.– / m²/ year
307m² floor space
Hauptstrasse 143, 3286 Muntelier

First-time rental of commercial space - Your new space

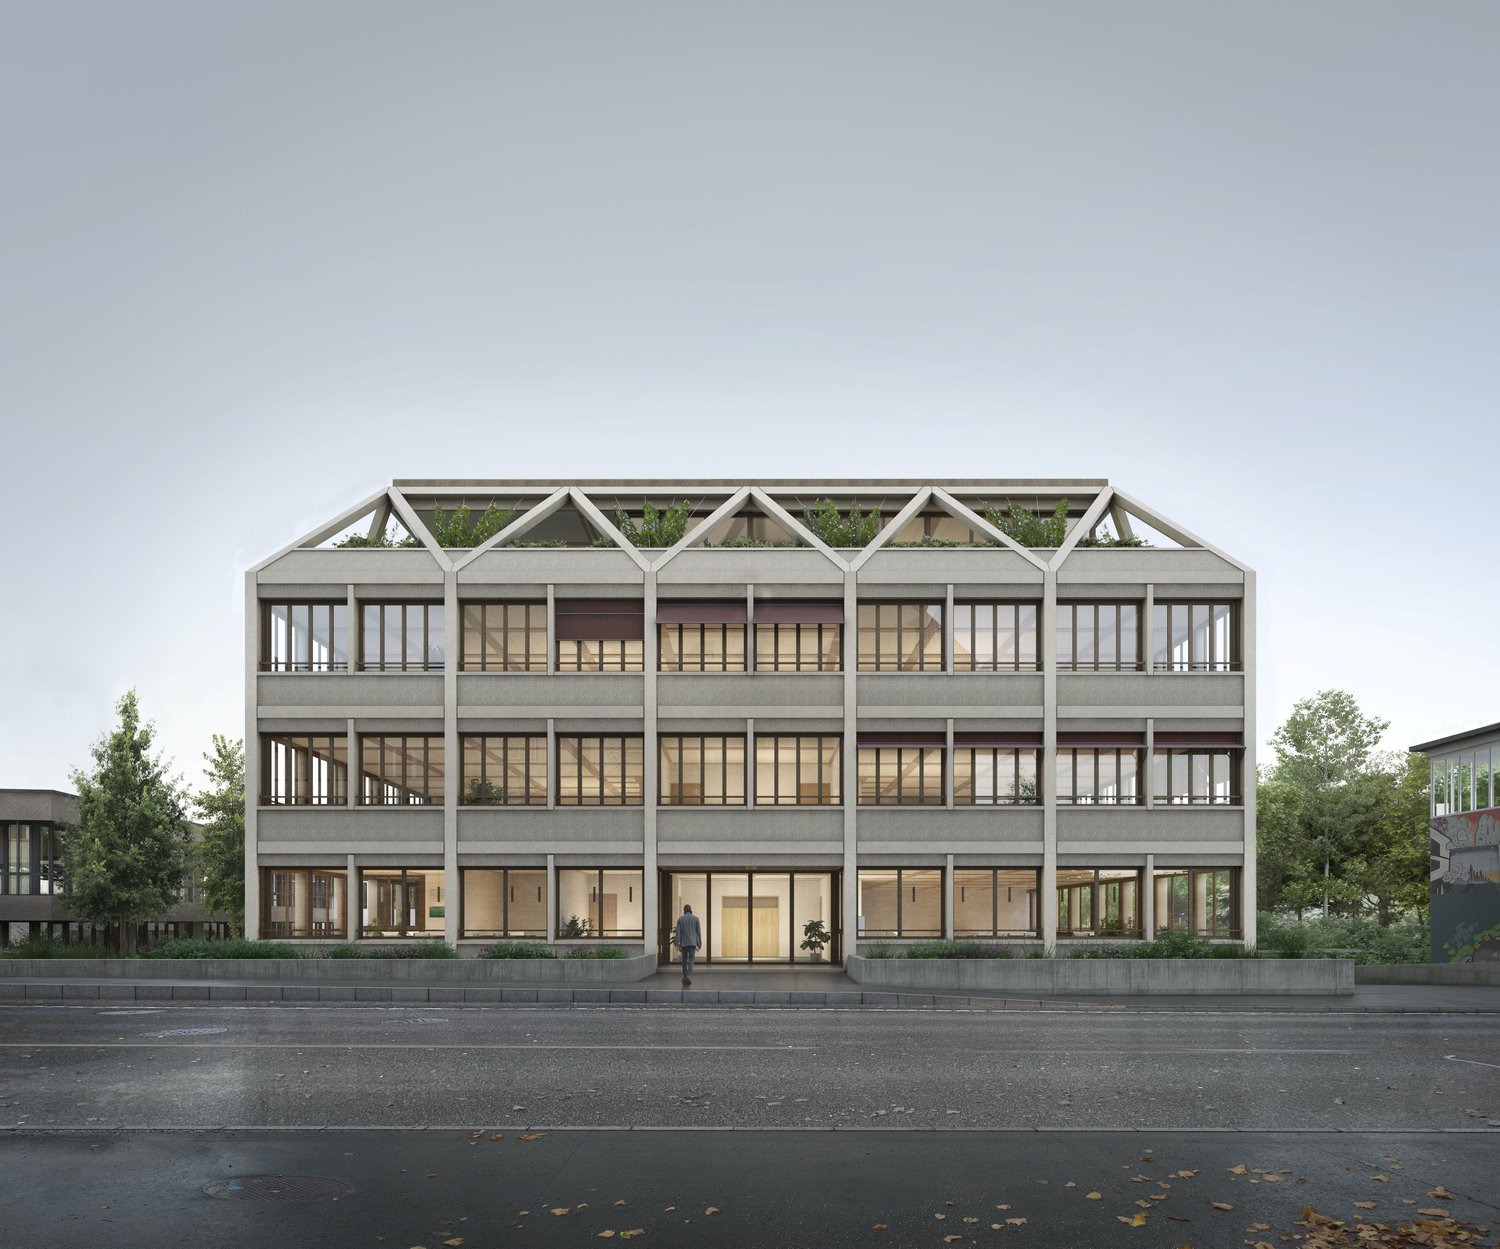
We are renting out from now or by agreement this versatile commercial / sales space in Muntelier.The property offers the following highlights: • 307 m² of usable space • Flexible usage options (various commercial purposes) • 2 basement rooms included (approx. 25.25 m² + approx. 43.40 m²) • 7 outdoor parking spaces directly in front of the property included • Modern architecture with an exclusive appearance • Spacious window fronts and plenty of daylight • Attractive location near Lake Murten and train station • Good accessibility by car and public transport • Parking spaces available • High-quality new building with sustainable construction • Option for rent-to-own solution Location & Environment: The attractive commercial location in Muntelier convinces with its excellent accessibility and proximity to an affluent residential and recreational area. The Muntelier-Löwenberg train station is just a 4-minute walk away and offers optimal connections to Murten, Bern, and Lausanne.The direct proximity to Lake Murten also creates a lively environment and high location attractiveness. The modern development with high-quality condominiums creates a stylish environment and offers ideal potential for sales, services, showrooms, or practice use.Take the chance to establish your business in a new building with the best infrastructure!

Travel time
-
1 / 8
  • Parking space
CHF 310.– / m²/ year
430m² floor space
Avenue des Baumettes 21, 1020 Renens

MixCity Flexible spaces to be configured according to your needs

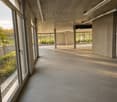
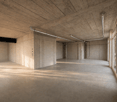
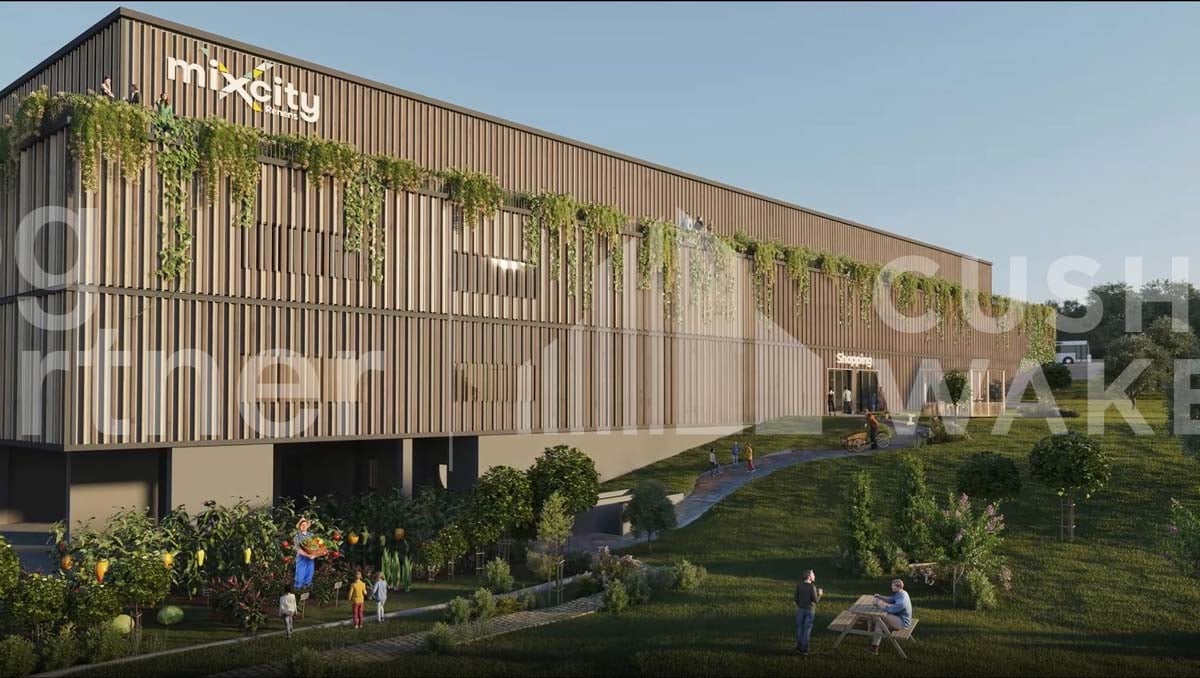
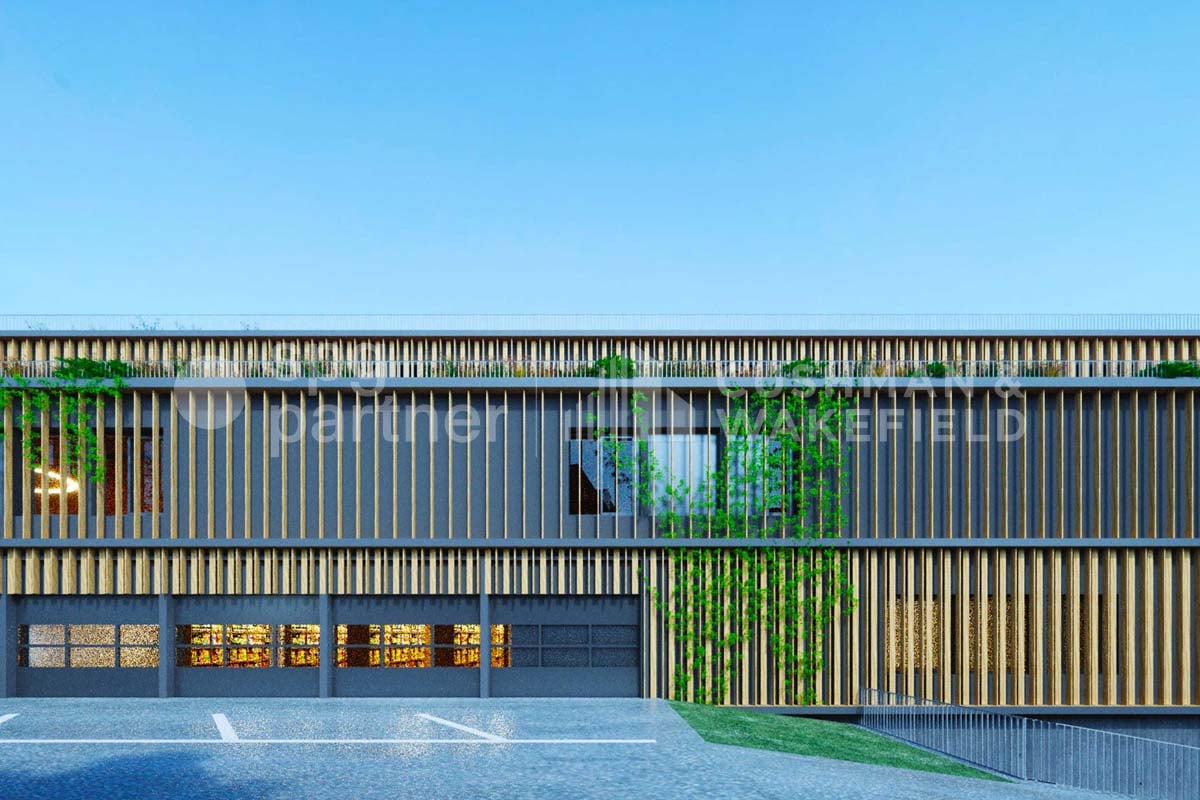
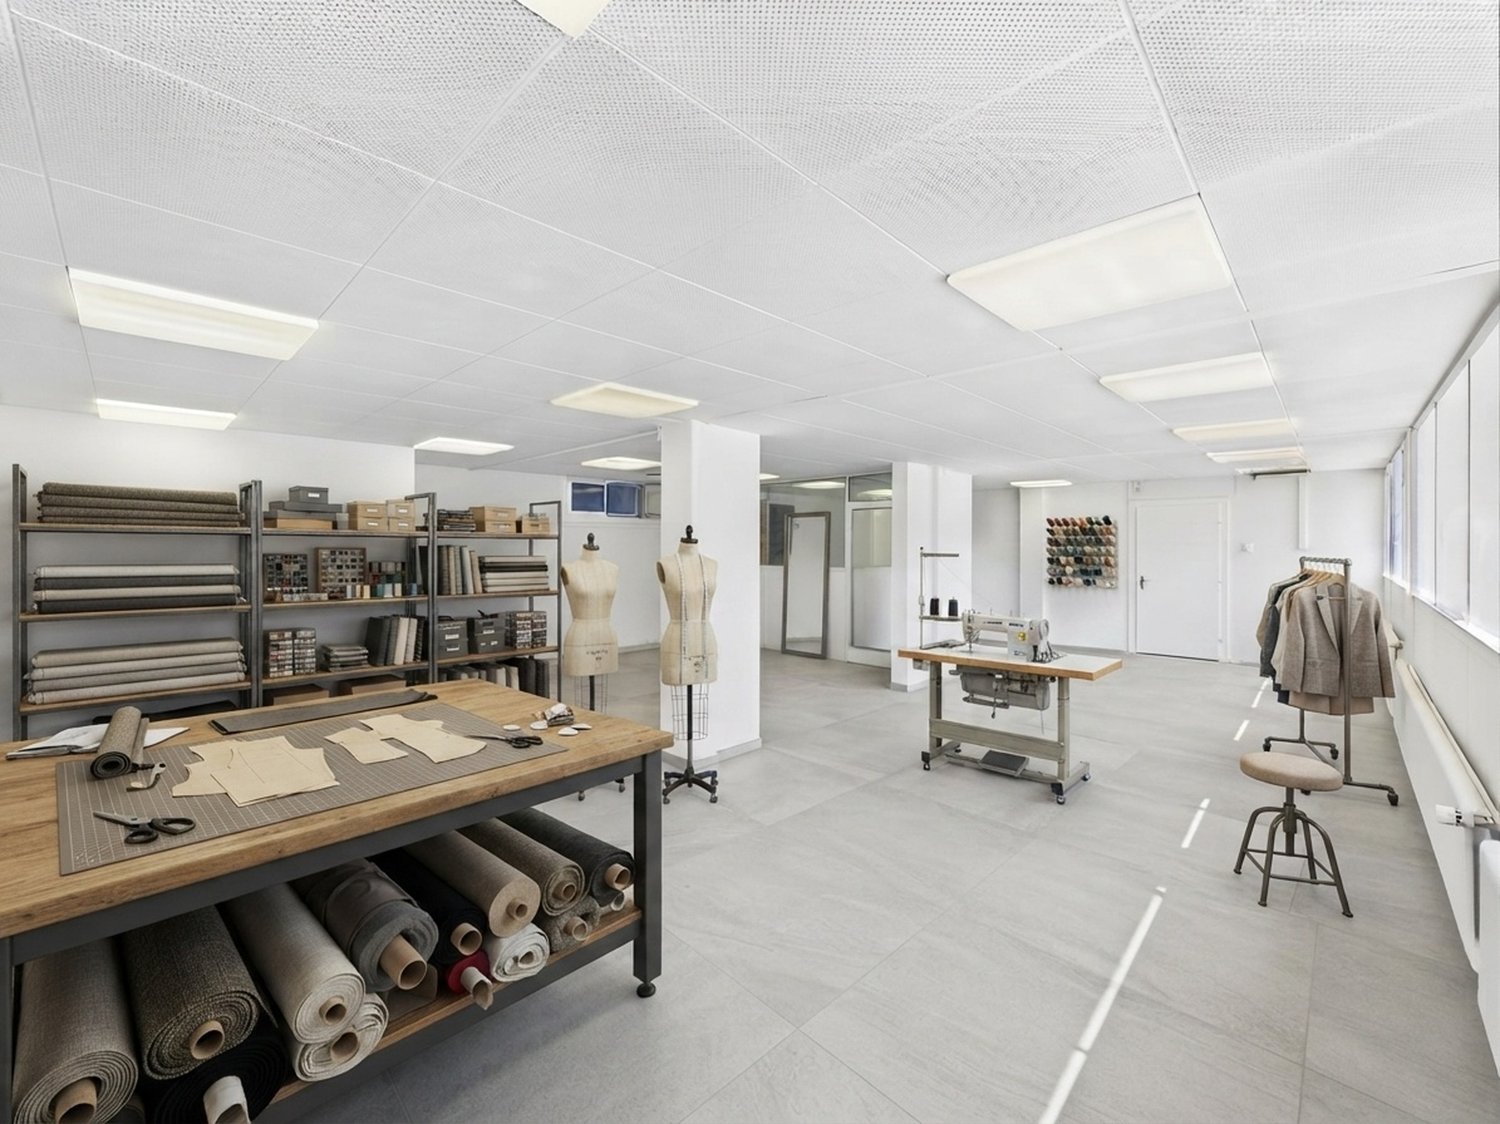
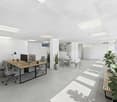
Surface : Upper floor of 430 m².The MixCity site offers a 7'800 m² building with numerous possible configurations from 300 m², spread over 6 floors, including 4 above ground. The ambition of MixCity is to offer adaptable surfaces for all your activities. Located just 5km from the center of Lausanne and 5 minutes from the A1 motorway. The spaces: • The underground and semi-underground floors will be mainly dedicated to storage, logistics, and parking areas (-1/-2/ lower floor). • The upper floors (upper floor / intermediate floor) will make room for Sales / Showroom, restaurant, and production areas. • The top floor, surrounded by a generous balcony, is ideal for hosting very convivial administrative areas. The advantages: • First-class accessibility • Three ground-level floors accessible by utility vehicles • Three loading docks • 3 elevating platforms and two forklifts with 3 and 4 tons • Shared common areas and services • Restoration, terrace, green outdoor spaces, and equipped for user comfort Sustainable construction : Objective: Minergie label For MixCity, environmental efficiency is a priority; recycled plastic sandwich panels, recycled concrete, wood cladding, geothermal probes, photovoltaic panels, eco-domotics, and rainwater harvesting.The urban farm on the roof offers a real production tool. It is the 1st model of its kind in the sector, operated by a professional market gardener.The green roof also helps to reduce heat island effects and retain rainwater.spg partner, your specialist in business real estate.
  • Parking space
Travel time
-
1 / 8
  • Parking space
CHF 250.– / m²/ year
500m² floor space
Avenue des Baumettes 21, 1020 Renens

MixCity Flexible spaces to configure according to your needs

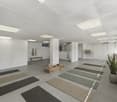
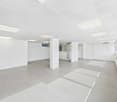
Area : Intermediate floor of 2300 m².The MixCity site offers a 7'800 m² building with numerous possible configurations from 300 m², spread over 6 floors, of which 4 are outside the ground floor. The ambition of MixCity is to offer adaptable surfaces for all your activities. Located just 5km from the center of Lausanne and 5 minutes from the A1 highway. The spaces: • The underground and semi-underground floors will be mainly dedicated to storage, logistics, and parking areas (-1/-2/ lower ground floor). • The upper floors (upper ground floor / intermediate ground floor) will make room for Sales / Showroom, restaurant, and production areas. • The last floor in the attic, surrounded by a generous balcony, is ideal for accommodating very convivial administrative areas. The advantages: • First-class accessibility • Three ground-level floors accessible with utility vehicles • Three loading docks • 3 elevating platforms and two forklifts with 3 and 4 tons • Common areas and shared services • Restoration, terrace, outdoor green spaces and amenities for user comfort Sustainable construction : Objective: Minergie labeling For MixCity, environmental efficiency is a priority; recycled plastic sandwich panels, recycled concrete, wood cladding, geothermal probes, photovoltaic panels, eco-domotics, and rainwater harvesting.The urban farm on the roof offers a real production tool. It is the first model of its kind in the sector operated by a professional market gardener.The green roof also helps to reduce heat island effects and retain rainwater.spg partner, your specialist in business real estate.
  • Parking space
Travel time
-
1 / 6
  • Parking space
CHF 200.– / m²/ year
2,300m² floor space
Avenue des Baumettes 21, 1020 Renens

MixCity Flexible spaces to configure according to your needs

Surface : Lower ground floor of 2'300 m².The MixCity site offers a 7'800 m² building with numerous possible configurations from 300 m², spread over 6 floors, including 4 above ground. The ambition of MixCity is to offer adaptable surfaces for all your activities. Located just 5km from the center of Lausanne and 5 minutes from the A1 highway. The spaces: • The underground and semi-underground floors will be mainly dedicated to storage, logistics, and parking areas (-1/-2/ lower ground floor). • The upper floors (upper ground floor / intermediate floor) will make room for Sales / Showroom, restaurant, and production areas. • The last floor in the attic, surrounded by a generous balcony, is ideal for hosting very convivial administrative spaces. The advantages: • First-class accessibility • Three ground-level floors accessible with utility vehicles • Three loading docks • 3 elevating platforms and two forklifts with 3 and 4 tons • Common areas and shared services • Restaurant, terrace, green outdoor spaces, and amenities for user comfort Sustainable construction : Objective: Minergie label For MixCity, environmental efficiency is a priority; recycled plastic sandwich panels, recycled concrete, wood cladding, geothermal probes, photovoltaic panels, eco-domotics, and rainwater harvesting.The urban farm on the roof offers a real production tool. It is the 1st model of its kind in the sector operated by a professional market gardener.The green roof also helps to reduce heat island effects and retain rainwater.spg partner, your specialist in business real estate.

  • Parking space
Travel time
-

Suggested properties for you based on search results