7756 results - Commercial & industry for rent in Switzerland

1 / 12
CHF 1,485.–
66m² floor space
Schlagstrasse 66, 6417 Sattel

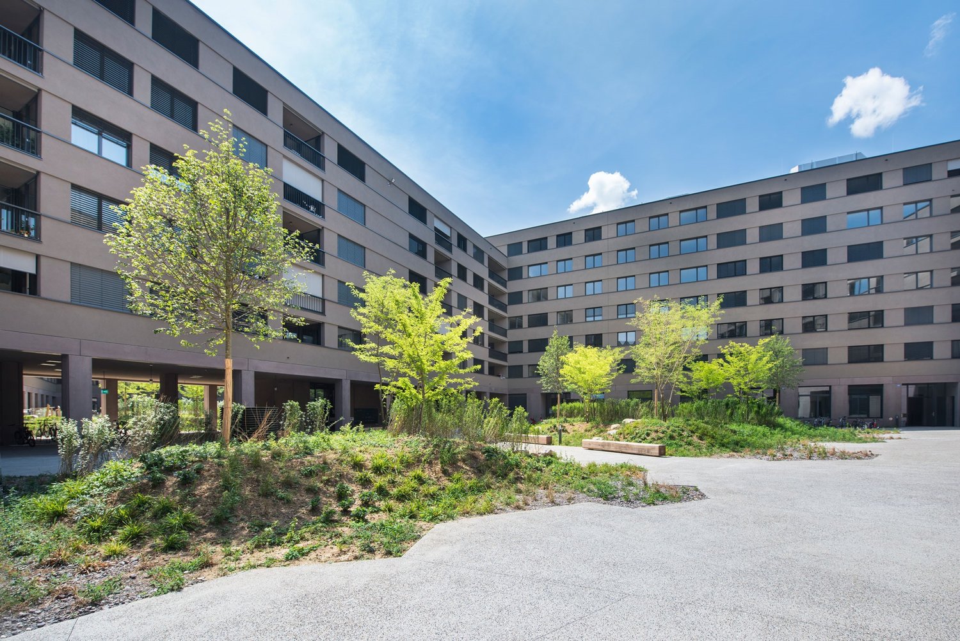
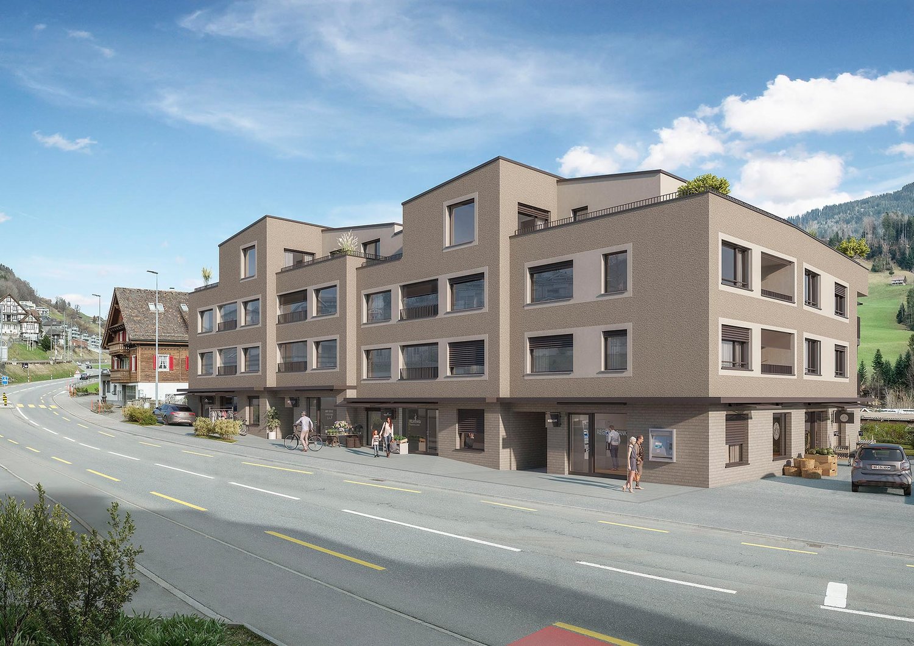
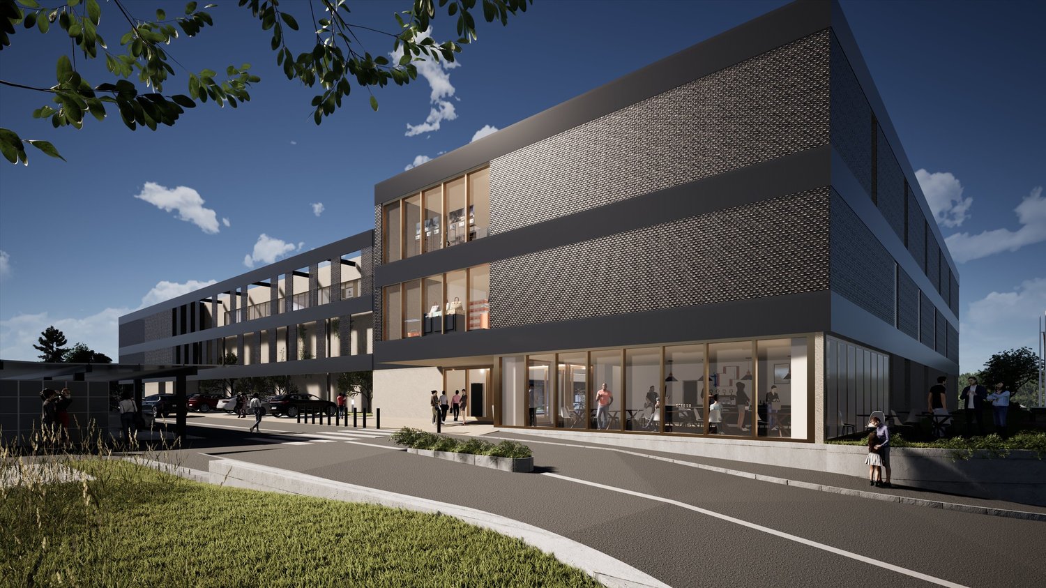
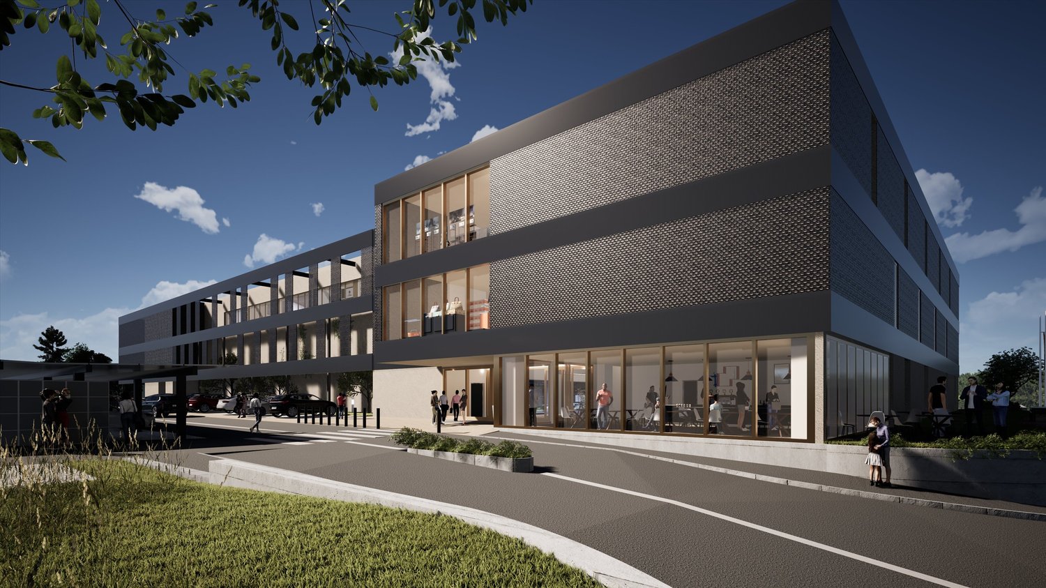
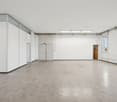
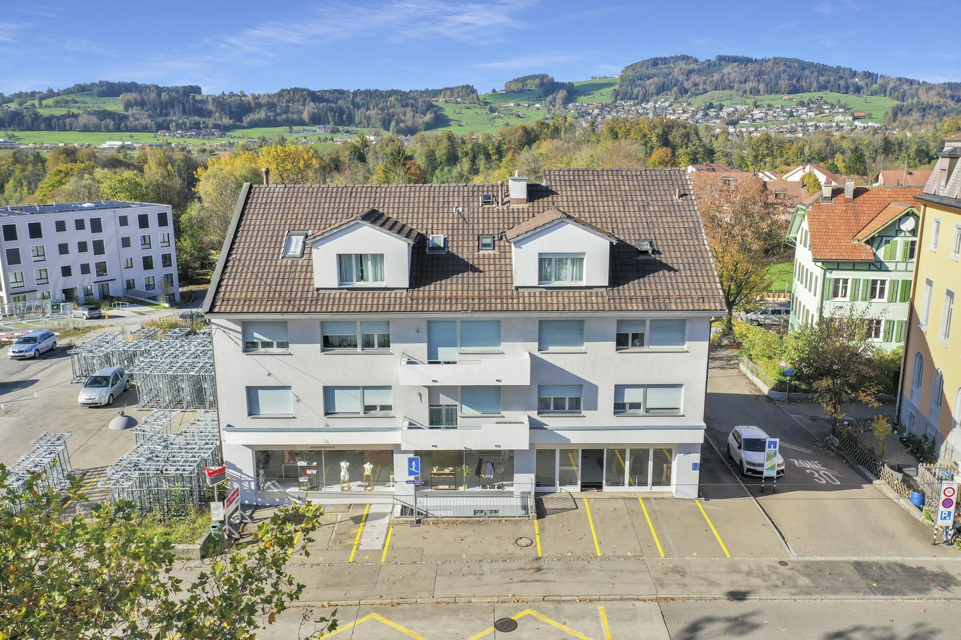
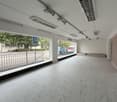

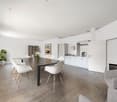
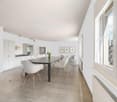
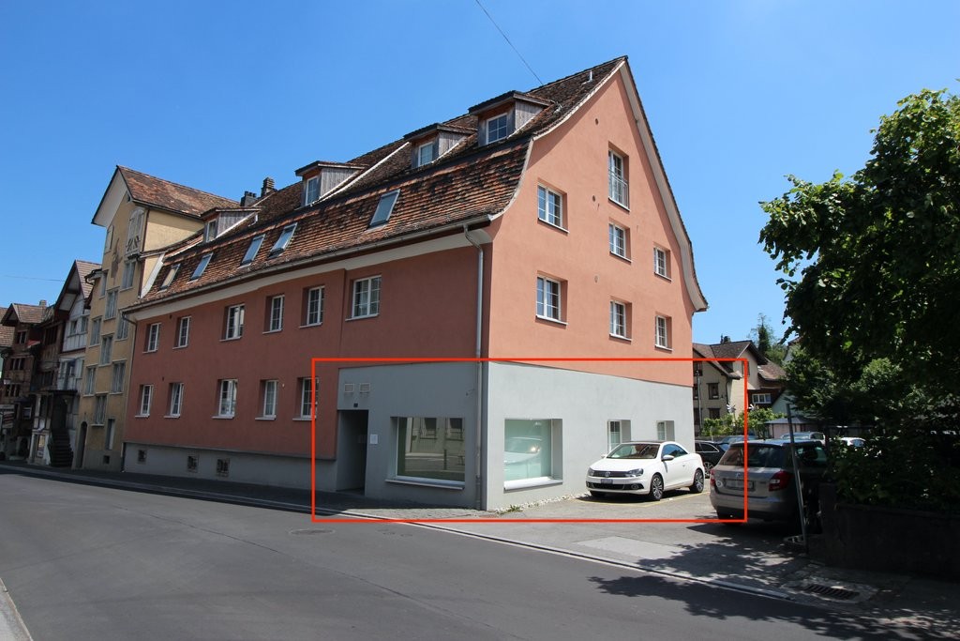
Modern commercial and retail spaces in prime location in Sattel - New building 2026
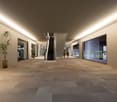
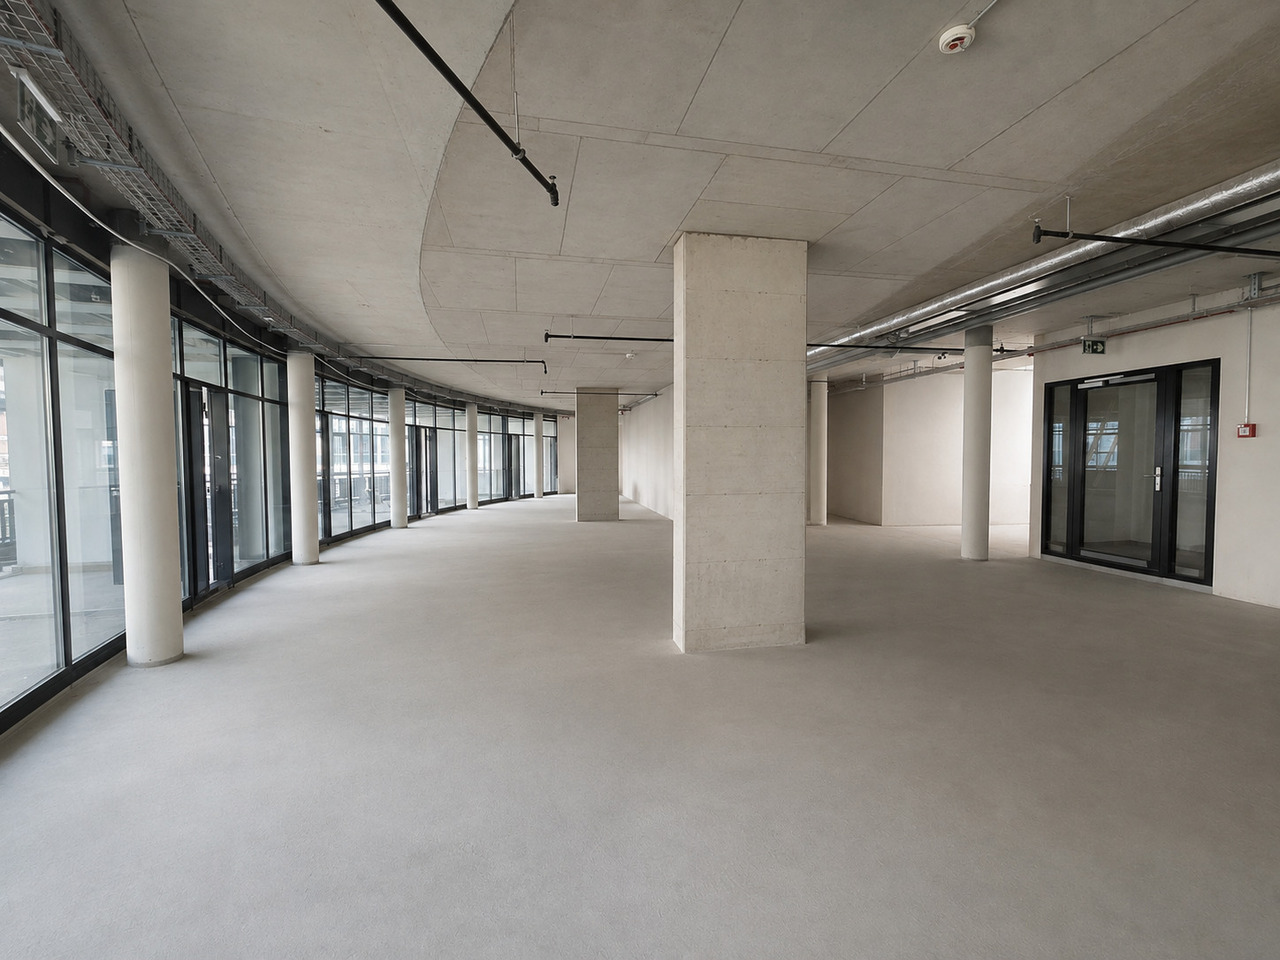
Discover these highly modern, representative commercial spaces in the high-end raw building of the brand-new residential building "Kronenhaus" centrally located in Sattel. With the still available areas of over 66 m2 and 59 m², this property offers ideal conditions for your business such as a sales store, office, practice, studio, etc.The rooms convince through: • New building standard: large advertising windows, external sun shades, underfloor heating, basic ventilation. The room can be built out by the building owner. • Minergie certification: energy-efficient and sustainable • Complete amenities: toilet and kitchenette available in the commercial space. • Barrier-free access: elevator available in the building • Parking spaces in the building: can be purchased • Customer parking spaces available outside • Photovoltaic system on the roof: cheaper electricity during the day, ideal for businesses Location and surroundings: The property is located in a central location in Sattel. The bus stop and the new train station can be reached in just 1 minute on foot, ensuring a good connection to public transport. Next door is the Volg and a café with a bakery and the community square.These commercial spaces are perfect for various business activities and offer optimal working conditions due to their sunny and beautiful location. The representative new building in a prime location is ideal for foot traffic and makes this property an excellent investment for your company.
Travel time
-

Find a new tenant for free

Create a free listing on Homegate to find the perfect next tenant for your apartment in no time at all.

List your property now
1 / 12
CHF 320.– / m²/ year
560m² floor space
Badstrasse 11, 5400 Baden

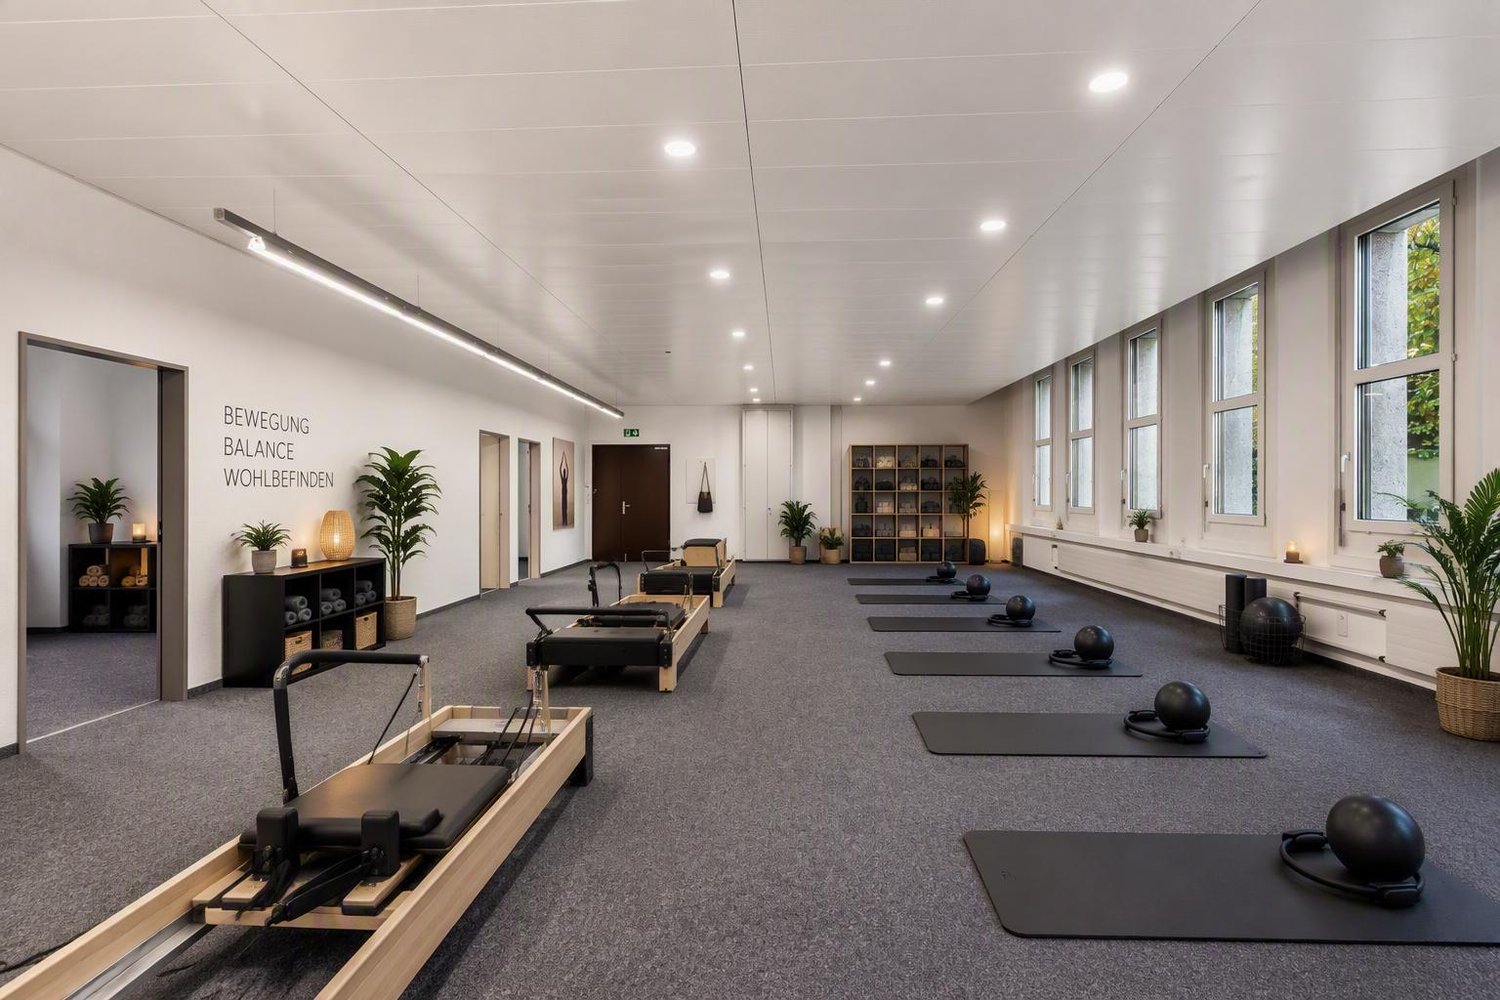
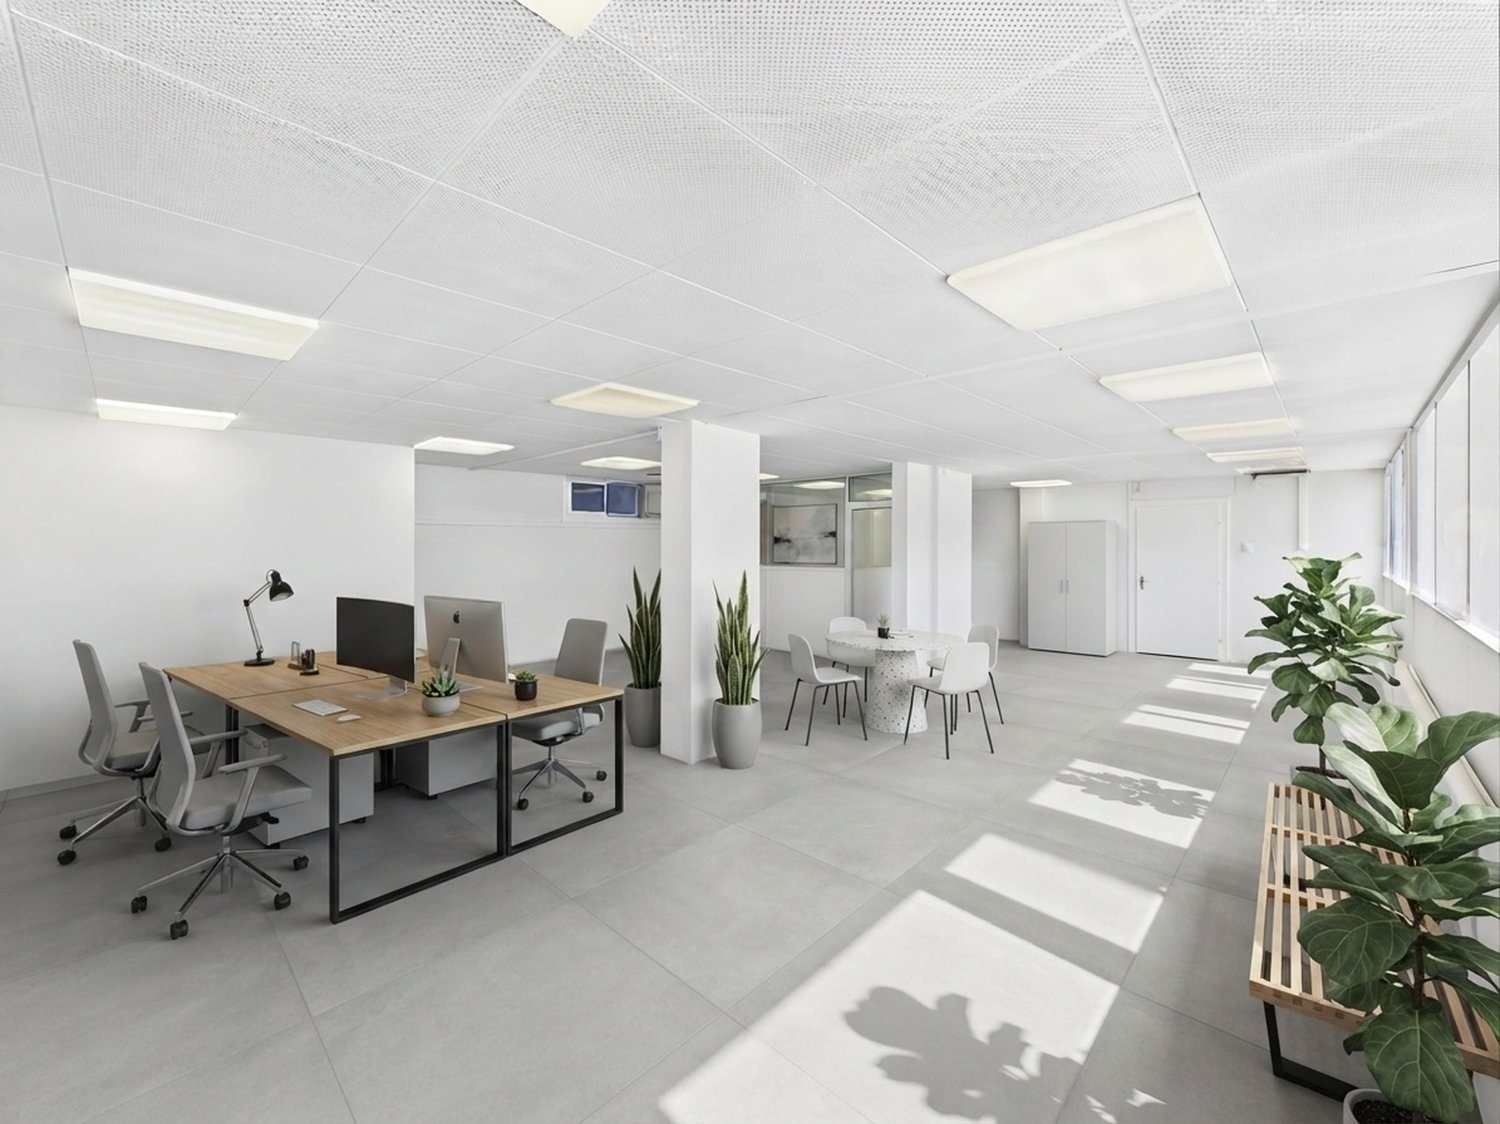
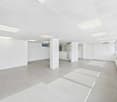
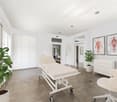
560 m² für Ihre Vision - Büro oder Praxis mitten in Baden

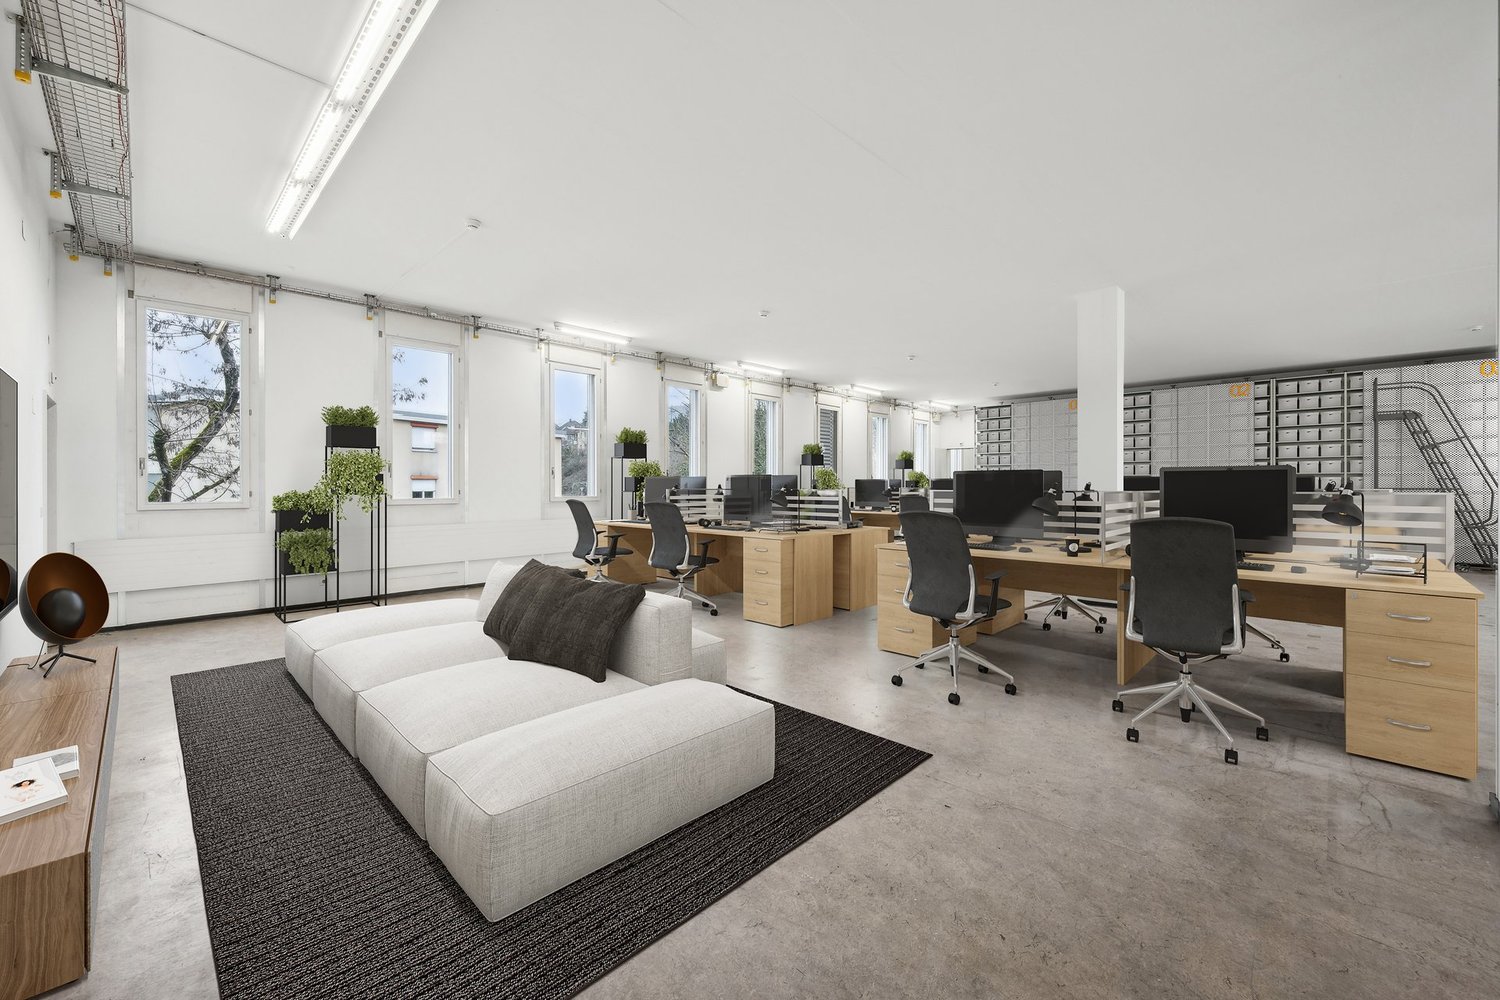
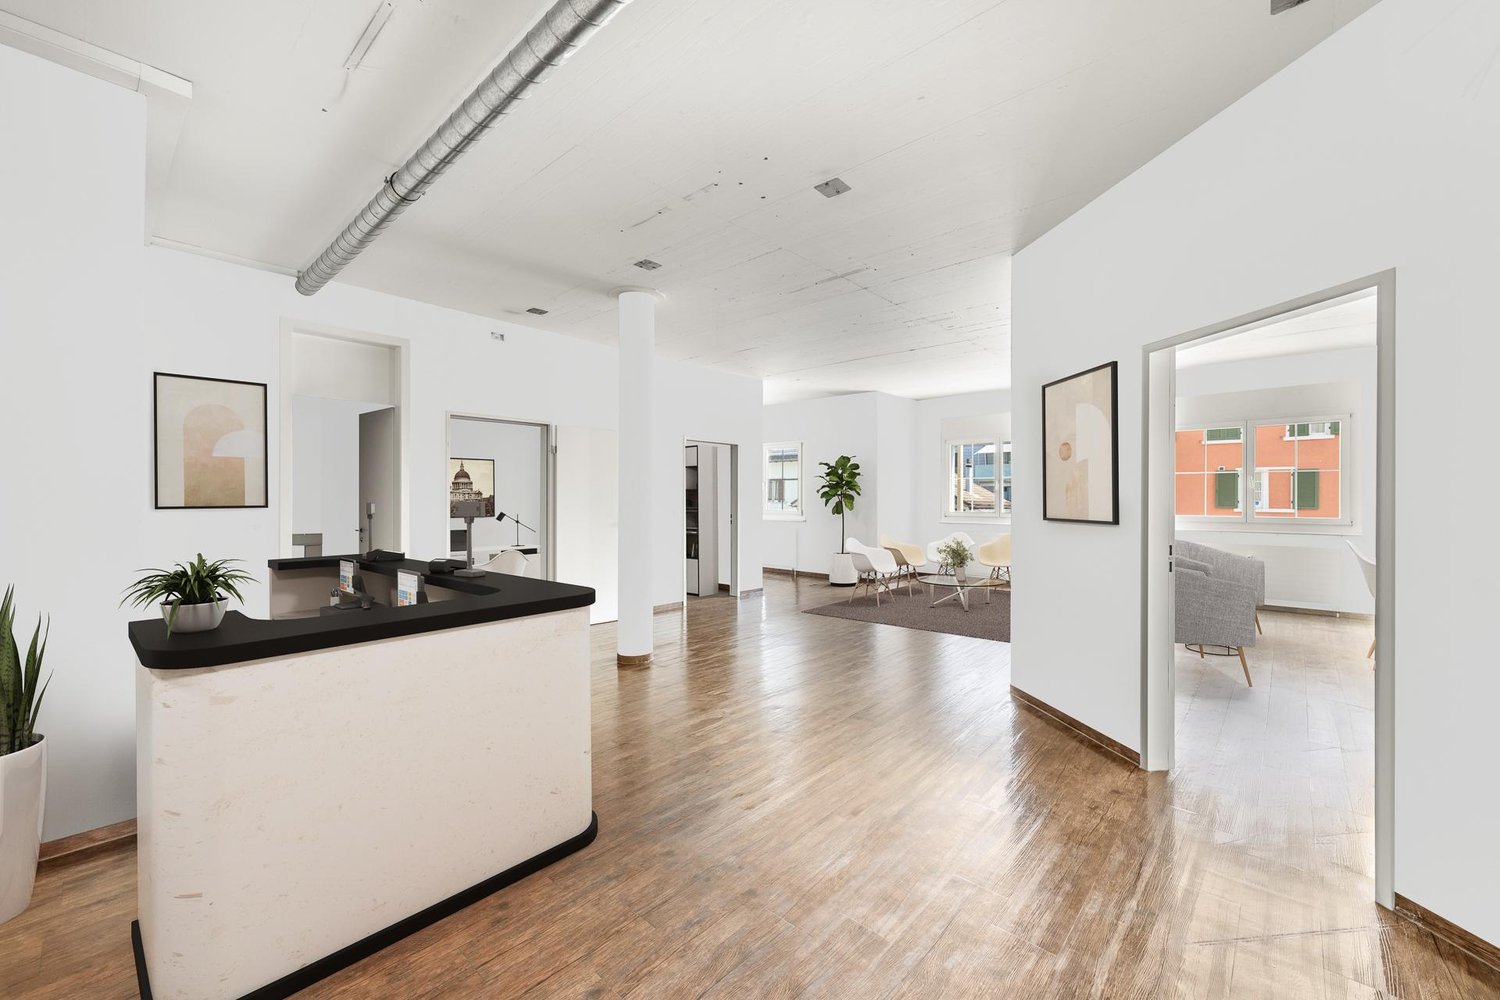
Eine Adresse. Viele Möglichkeiten.Gestalten Sie einen Arbeitsort, der zu Ihrem Unternehmen passt. An zentraler Lage in der Badener Innenstadt bietet diese rund 560 m² grosse Büro- und Praxisfläche im 1. Obergeschoss viel Raum für individuelle Nutzungskonzepte - vom modernen Unternehmenssitz über Beratungs- und Dienstleistungsflächen bis hin zur Praxis.Grosszügige Fensterfronten sorgen für helle Räumlichkeiten, während der Edelrohbau die Möglichkeit bietet, Raumaufteilung, Gestaltung und Ausstattung auf die eigenen Anforderungen abzustimmen. Die vorhandenen Layoutstudien zeigen beispielhaft, wie sowohl eine Büro- als auch eine Praxisnutzung umgesetzt werden könnte. Die Visualisierungen zeigen, was hier entstehen kann.Ihre Vorteil • Ein Team - Eine Etage • Bahnhof Baden in Gehdistanz • Grosszügige Fensterfronten und attraktive natürliche Belichtung • Flexible Gestaltungsmöglichkeiten für Büro- oder Praxiskonzepte • Bestehender Doppelboden als Basis für den individuellen Mieterausbau • Fernwärme / Kühlung über die Lüftung • Motorisierte Lamellenstoren • Personenlift • Elektronisches Schliesssystem • Anschlüsse für die Teeküche sind im Mieterausbau vorgesehen • Einstellplätze in der Tiefgarage können zusätzlich gemietet werden • Individueller Mieterausbau und verschiedene Raumkonzepte Die Fläche wird im Edelrohbau übergeben und schafft damit die ideale Grundlage für einen massgeschneiderten Ausbau. Ob offene Arbeitswelt mit Meeting- und Rückzugsräumen oder Praxis mit Empfang, Wartebereich und Behandlungszimmern - hier kann ein Raumkonzept entstehen, das exakt auf Ihre Nutzung abgestimmt ist.Ein Standort, der überzeugt. Gestalten Sie 560 m² so, wie Ihr Unternehmen sie braucht.Interessiert?Gerne zeigen wir Ihnen die Fläche vor Ort und besprechen mit Ihnen die Möglichkeiten für Ihr individuelles Ausbau- und Nutzungskonzept.Une adresse. De nombreuses possibilités.Aménagez un espace de travail adapté à votre entreprise. Situé en plein coeur du centre-ville de Baden, cet espace de bureaux et de cabinet d'environ 560 m², situé au 1er étage, offre de nombreuses possibilités d'aménagement personnalisées - du siège social moderne aux espaces de conseil et de services, en passant par un cabinet professionnel.De généreuses baies vitrées garantissent des locaux lumineux, tandis que le gros oeuvre brut de qualité permet d'adapter l'agencement, l'aménagement et l'équipement à vos propres besoins. Les études d'agencement existantes montrent à titre d'exemple comment cet espace pourrait être aménagé aussi bien en bureaux qu'en cabinet professionnel.Les visualisations montrent ce qui peut voir le jour ici.Vos avantages • Une équipe - Un étage • Gare de Baden accessible à pied • Grandes baies vitrées et bel éclairage naturel • Possibilités d'aménagement flexibles pour des concepts de bureaux ou de cabinets • Faux-plancher existant servant de base à l'aménagement personnalisé par le locataire • Chauffage urbain / refroidissement via le système de ventilation • Stores à lamelles motorisés • Ascenseur • Système de fermeture électronique • Les raccordements pour la kitchenette sont prévus dans l'aménagement par le locataire • Des places de stationnement dans le parking souterrain peuvent être louées en supplément • Aménagement sur mesure par le locataire et différents concepts d'espace La surface est remise en état de gros oeuvre haut de gamme, offrant ainsi la base idéale pour un aménagement sur mesure. Qu'il s'agisse d'un espace de travail ouvert avec des salles de réunion et des espaces de détente, ou d'un cabinet médical avec réception, salle d'attente et salles de consultation - vous...

Travel time
-
1 / 12
CHF 1,500.– / month
97m² floor space
Hauptstrasse 58, 5013 Niedergösgen

Your business address on the main street – commercial space with high visibility

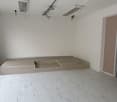
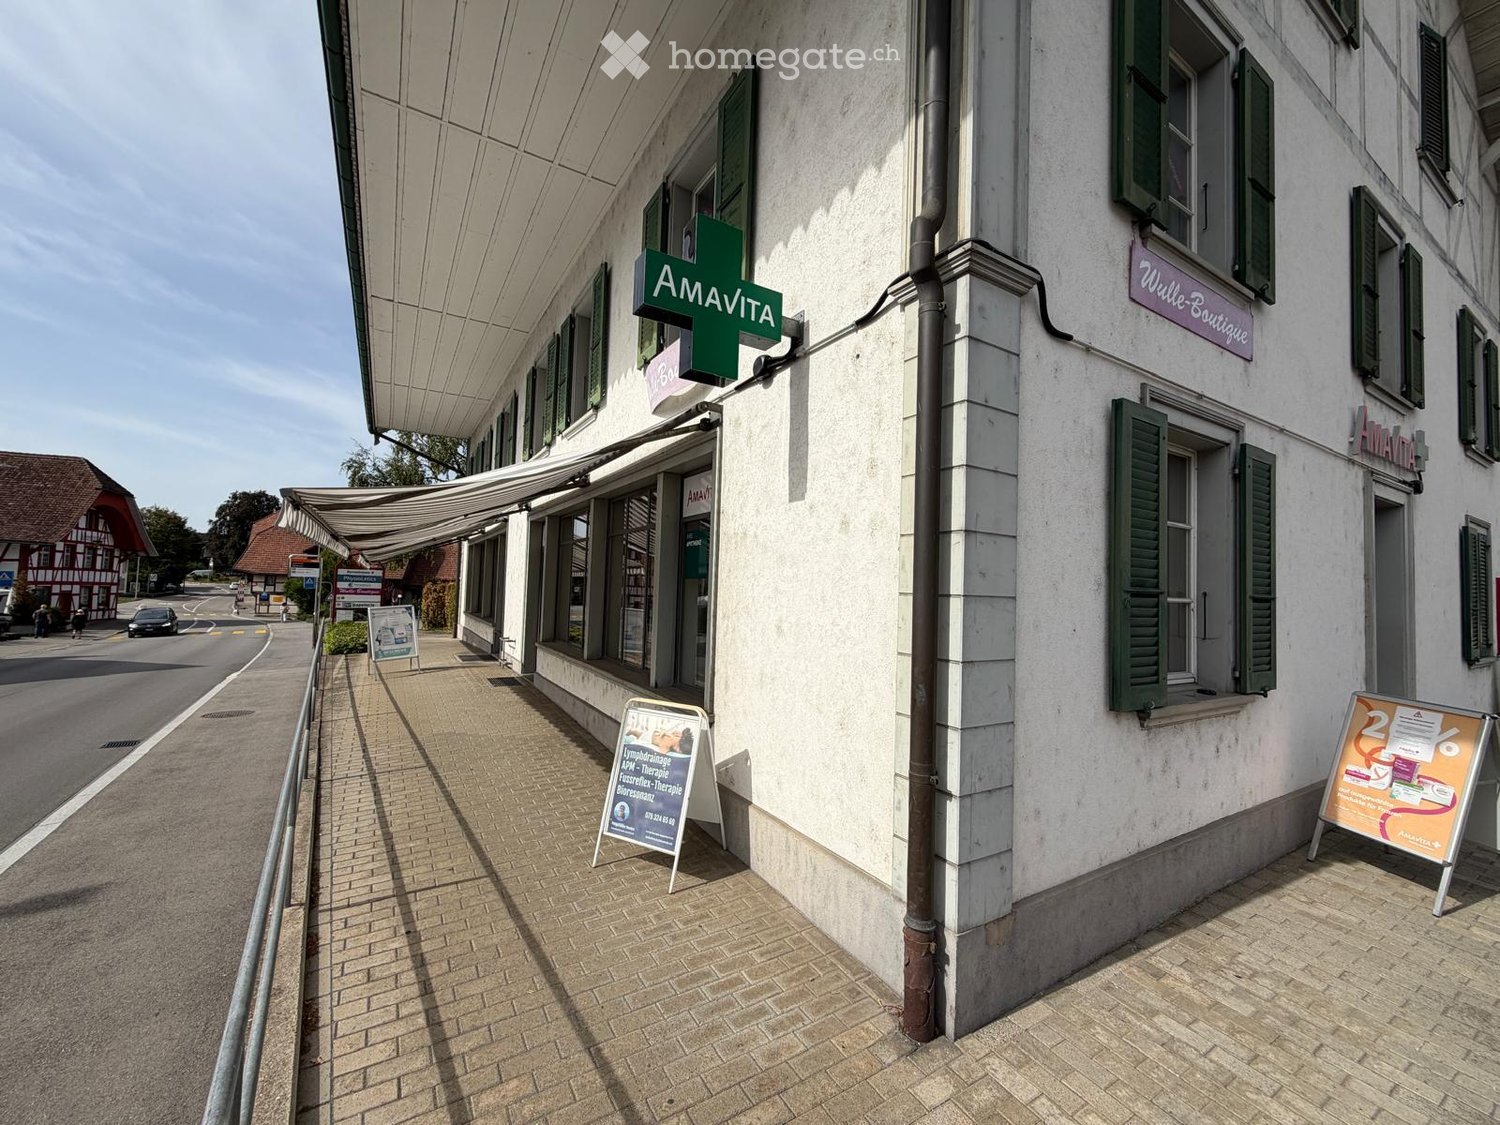
First rental after renovation – 97 m² of versatile commercial space in the core zone of NiedergösgenIn a central location on the main street, you will find an attractive commercial space with high visibility and good presence on the street. The property is located directly next to the well-known Restaurant Schloss Falkenstein and thus offers a well-perceived location for your company.The 97 m² large usable area is being rented for the first time after the renovation and is ideal for different uses – for example, as a shop, practice, office, studio, or service business.The spacious, open main room offers a lot of space and flexibility. It is perfectly suited for a welcoming customer area, a sales area, or as a spacious open workspace. An additional closed room with windows can be ideally used as an office, meeting room, or treatment room.The toilet has already been renovated. The floor covering of the commercial space has not yet been laid. The concrete implementation can be discussed within the framework of the rental.Additional storage space is offered by a separate basement room that was previously used as a small wine cellar and today can be used, for example, as a storage, archive, or material room.Highlights • 97 m² usable area • First rental after renovation • Central location in the core zone of Niedergösgen • Directly on the main street • High visibility and good presence • Directly next to the well-known Restaurant Schloss Falkenstein • Spacious, open main room • Separate room with window for office, meetings, or treatments • Renovated toilet • Floor covering not yet laid • Additional basement room with versatile usage possibilities • Ideal for shop, practice, office, studio, or service business Take the opportunity and design your new business address according to your ideas.We would be happy to show you the commercial space personally and answer your questions about usage and rental.

Travel time
-
1 / 8
CHF 240.– / m²/ year
275m² floor space
Inwilerriedstrasse 57, 6340 Baar

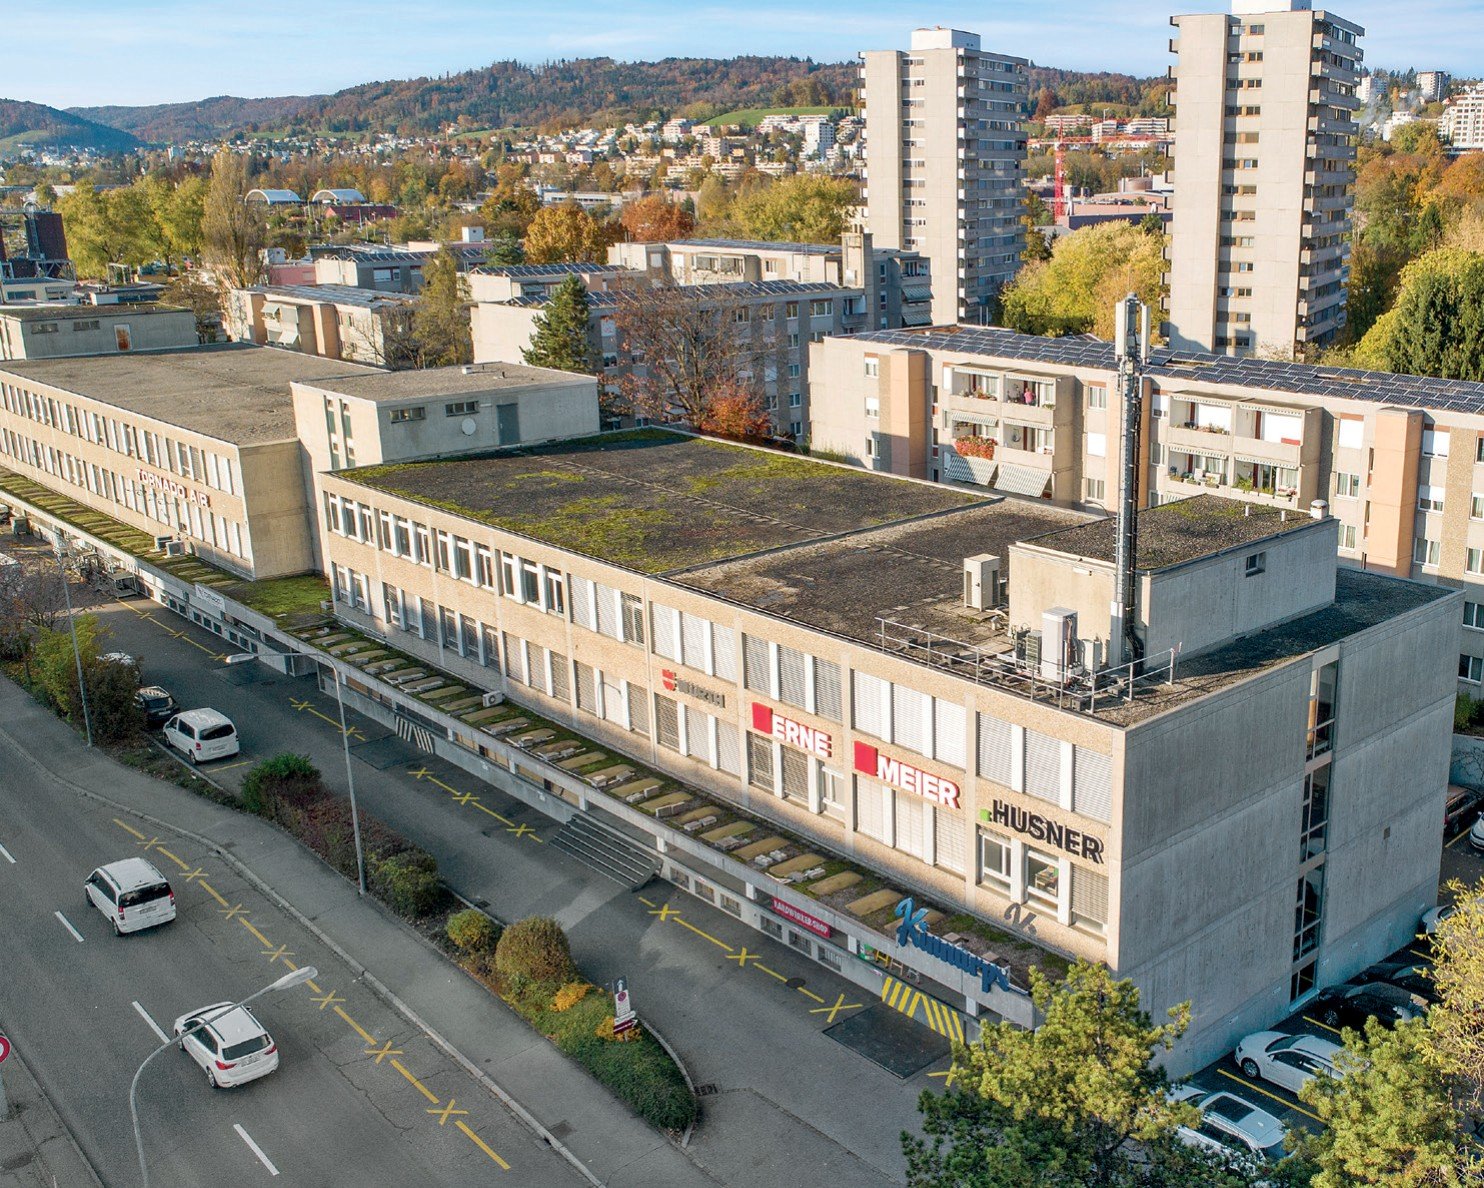
Space for opportunities in the Inwilerried business house

Located at Inwilerriedstrasse 57 in Baar, modern, flexibly usable commercial and office spaces are available for rent on five floors. The building, constructed in 2005, is part of a overall development and offers contemporary, fitted-out open-space areas.What to expect: • Five spaces with 275 m², including a small kitchen and break room • Three smaller units with 63 m² on the 1st to 3rd upper floors • Modern equipment for efficient working • Bright rooms thanks to generous window fronts • Shared rooftop terrace on the 5th upper floor • Air-conditioned spaces for a pleasant room climate The business house is located in a well-connected commercial area. Zug train station can be reached by bus in about 10 minutes, and the A4 highway is just a few minutes' drive away. Shopping and dining options are within walking distance. • A participation of the ownership in tenant expansions can be examined within the framework of contract negotiations. • When renting multiple spaces, there is the possibility to individually design conditions. Parking spaces are available and can be rented for CHF 240.– per month.Take advantage of this opportunity and secure your new business location. Further information and all available spaces can be found at www.inwilerried.chArrange a viewing today and experience the potential of this modern office space for yourself. Please specify your desired usage and parking requirements directly in your inquiry so that we can efficiently review your request.

Travel time
-
1 / 13
  • Parking space
  • Garage
CHF 1,700.– / month
135m² floor space
Route de Pro-Bovey 54, 1908 Saxon

New industrial hall for rent in Saxon – 135 m²

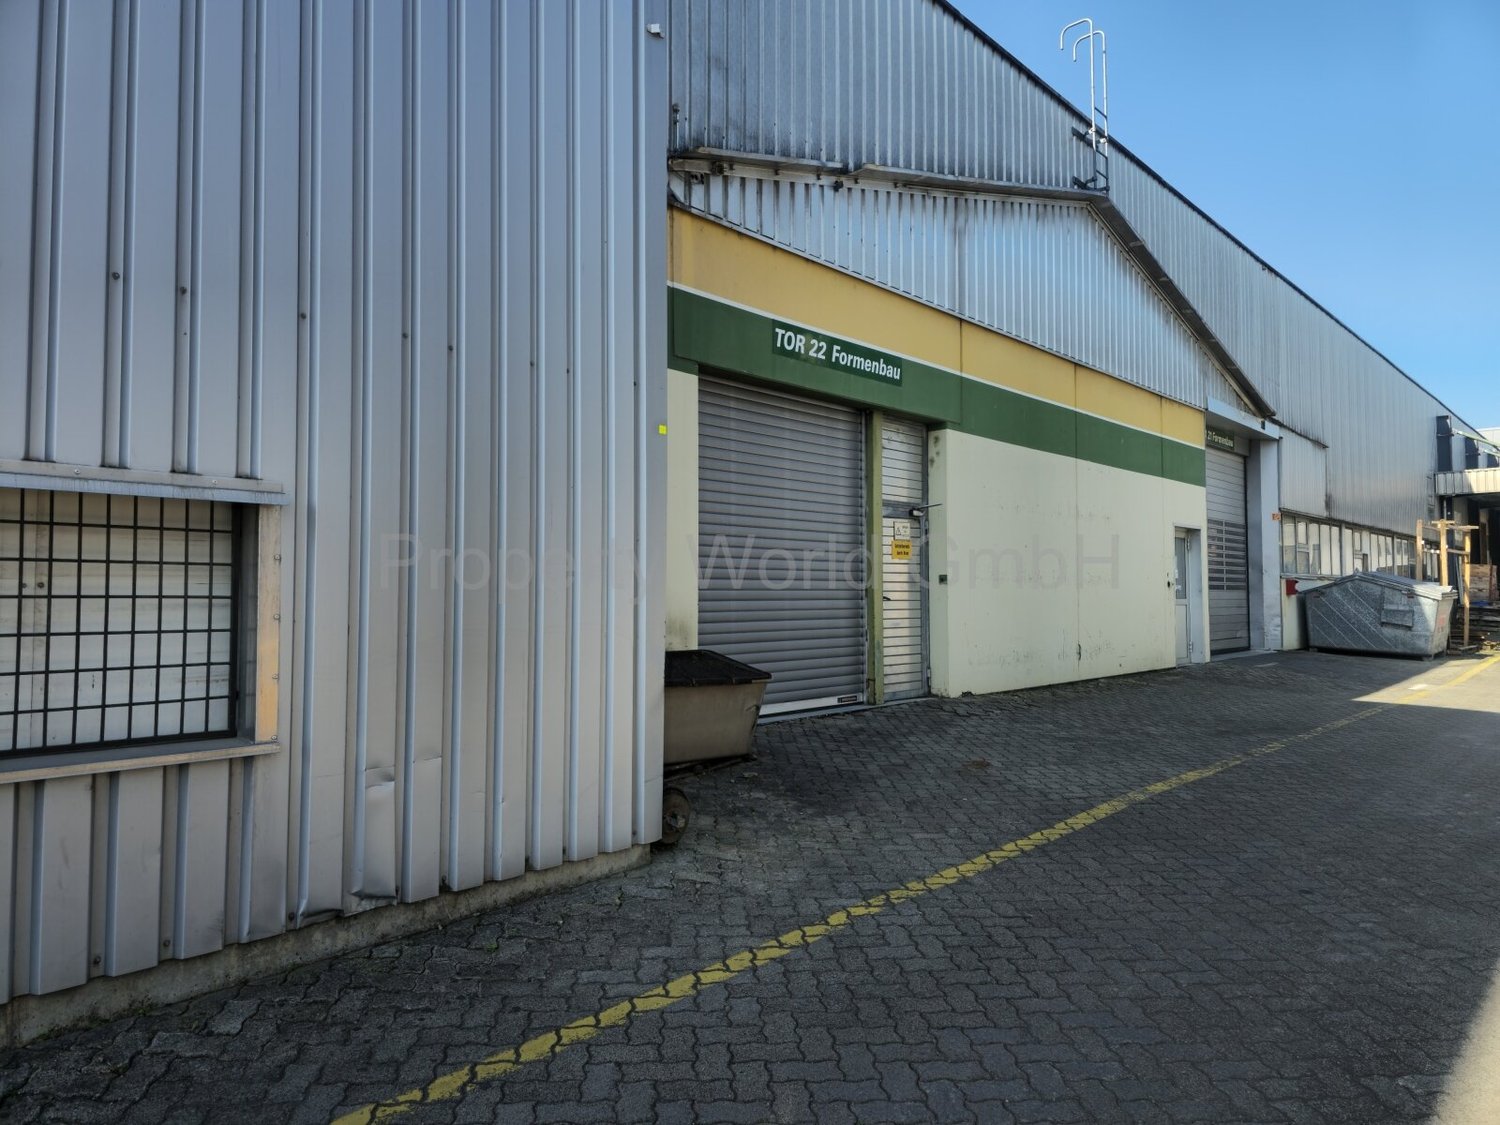
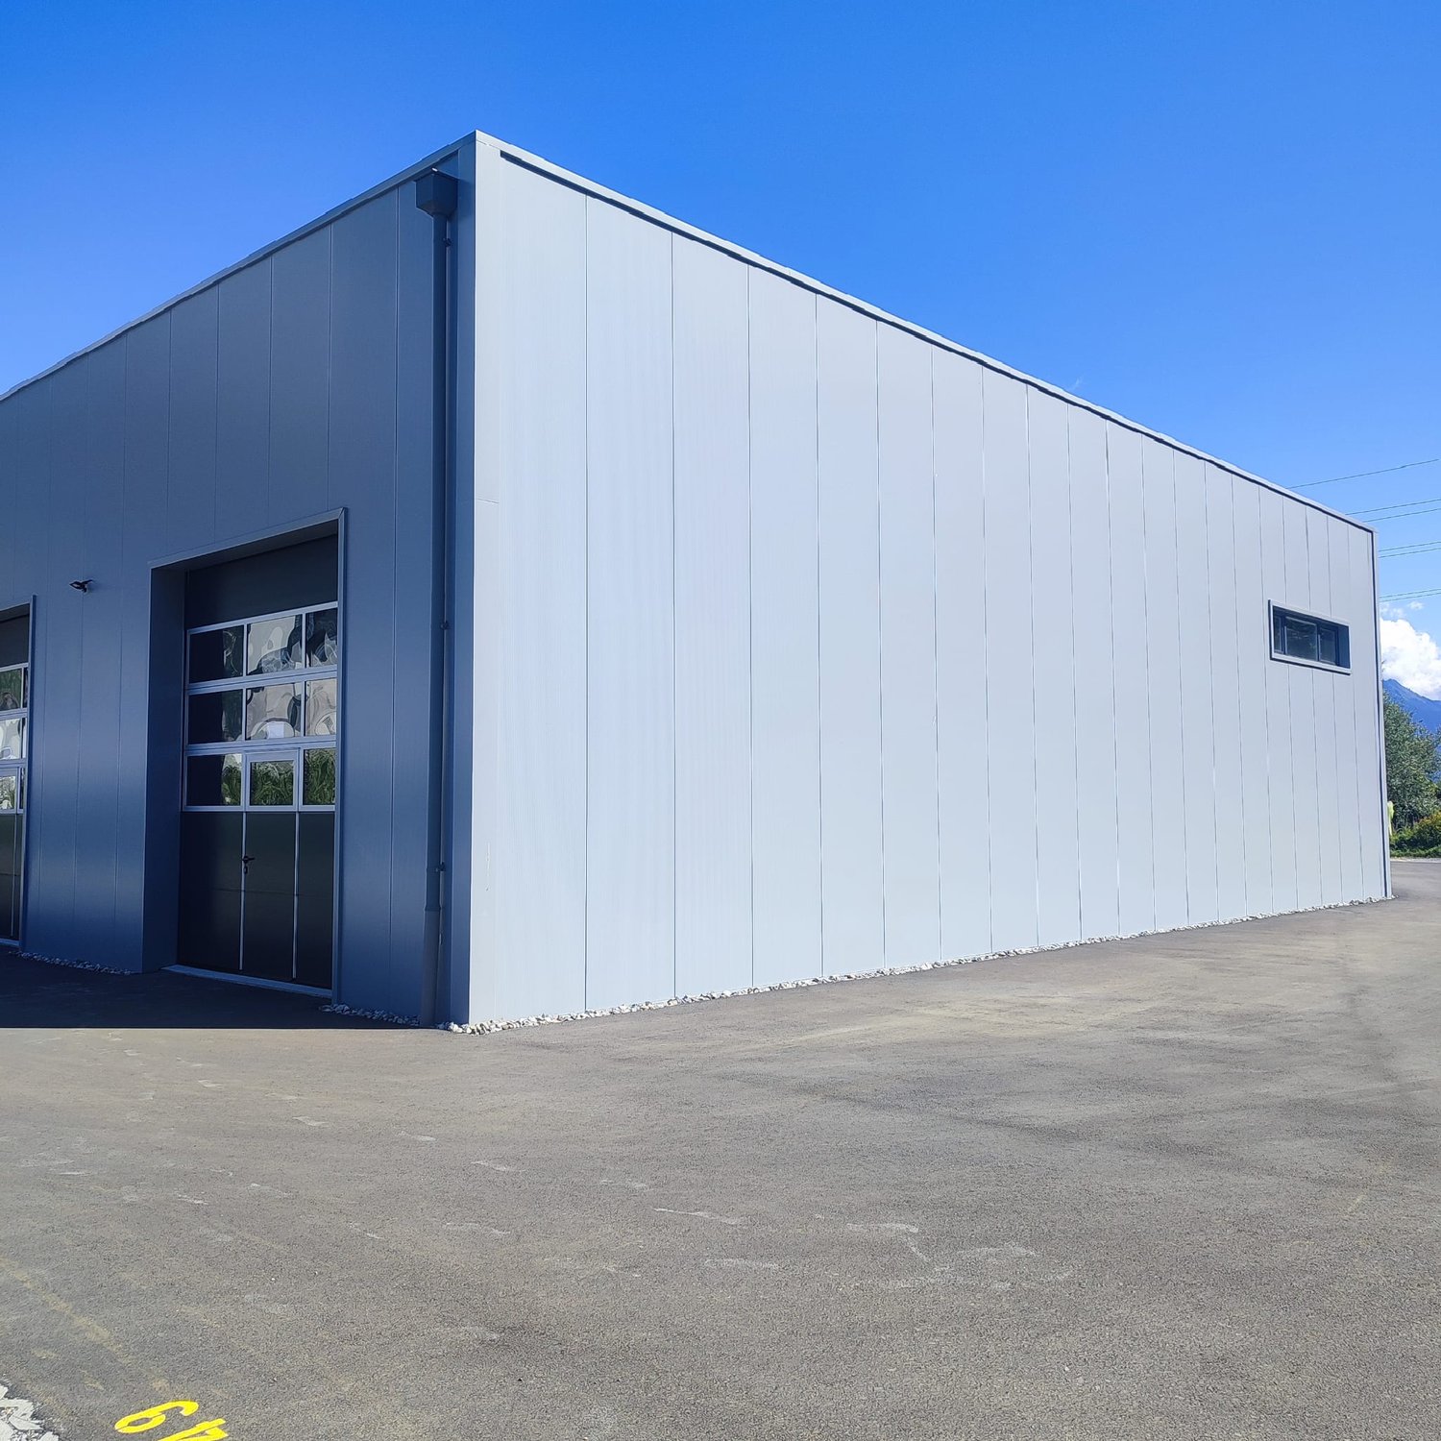
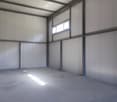
Discover this new and versatile industrial hall, ideally located in Saxon, in the heart of a developing industrial and commercial area.Its strategic location, in close proximity to major retailers such as IKEA, Hornbach, and Coop, as well as its practical access, make it a particularly interesting solution for an SME, a craftsman, a commercial activity, storage, or a sports activity.The hall is available immediately and is offered in its raw state, allowing the future tenant to freely design it according to the needs of their activity.Key features • Gross floor area: 141.4 m² • Usable area: 135.2 m² • Total volume: approx. 850 m³ • Ceiling height: approx. 6.30 m • New building in industrial style • Metal structure and concrete floor, suitable for professional use • Nice natural lighting • Raw building with great flexibility in design The exceptional height of the hall is a real advantage, especially for storage, the installation of professional equipment, or the creation of a mezzanine.Authorized usesThe hall is located in an industrial area and can notably accommodate the following activities: • Commerce • Storage • Sports activity Access and equipmentAccess to the hall is facilitated by a large electric sectional door Hörmann, particularly suited for deliveries and utility vehicles: • Width: 3.50 m • Height: 4.00 m The room also has the following equipment and pre-installations: • 16A three-phase electrical panel with possibility of extension to 25A • Pre-installations for water • Pre-installations for telephone and fiber optic • 2 ceiling lights • Provisions for connection to central heating with gas heating • Provisions for hot and cold water for the creation of sanitary facilities Mezzanine possibilityA mezzanine is already planned and authorized in the building permit, allowing to significantly increase the usable area. • Possible additional usable area: 51.4 m² • Indicative additional costs: CHF 300.– excl. VAT/month, depending on needs and to be discussed With this mezzanine, the hall can thus offer almost 187 m² of total usable area.Parking3 parking spaces accompany the rental of the hall obligatorily and are invoiced separately: • CHF 50.– excl. VAT/parking space/month • Possibility to rent additional parking spaces according to availability Rental conditionsRent for the hall: CHF 1,700.– excl. VAT/month 3 parking spaces: CHF 150.– excl. VAT/month Charges: additional, according to billingMezzanine optional: CHF 300.– excl. VAT/month, to be discussed.

  • Parking space
  • Garage
Travel time
-

Suggested properties for you based on search results