7755 results - Commercial & industry for rent in Switzerland
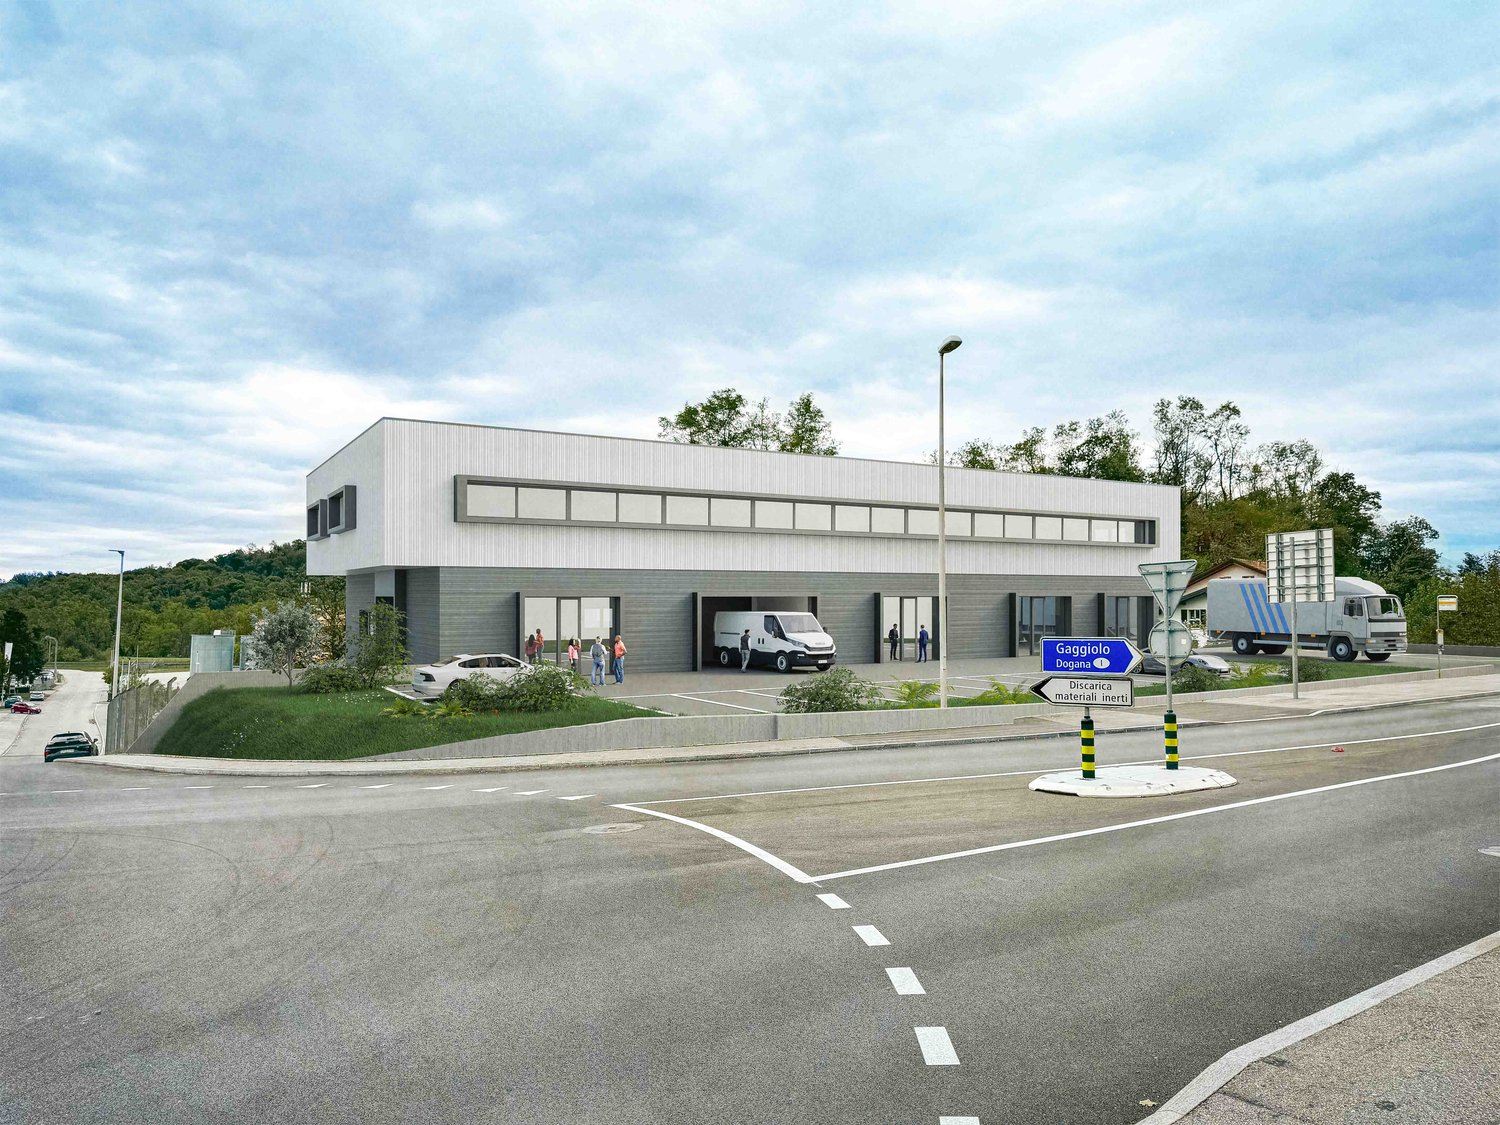
1 / 14
CHF 10,000.– / month
71m² floor space
General-Dufour-Strasse 2, 2500 Biel/Bienne

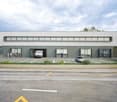
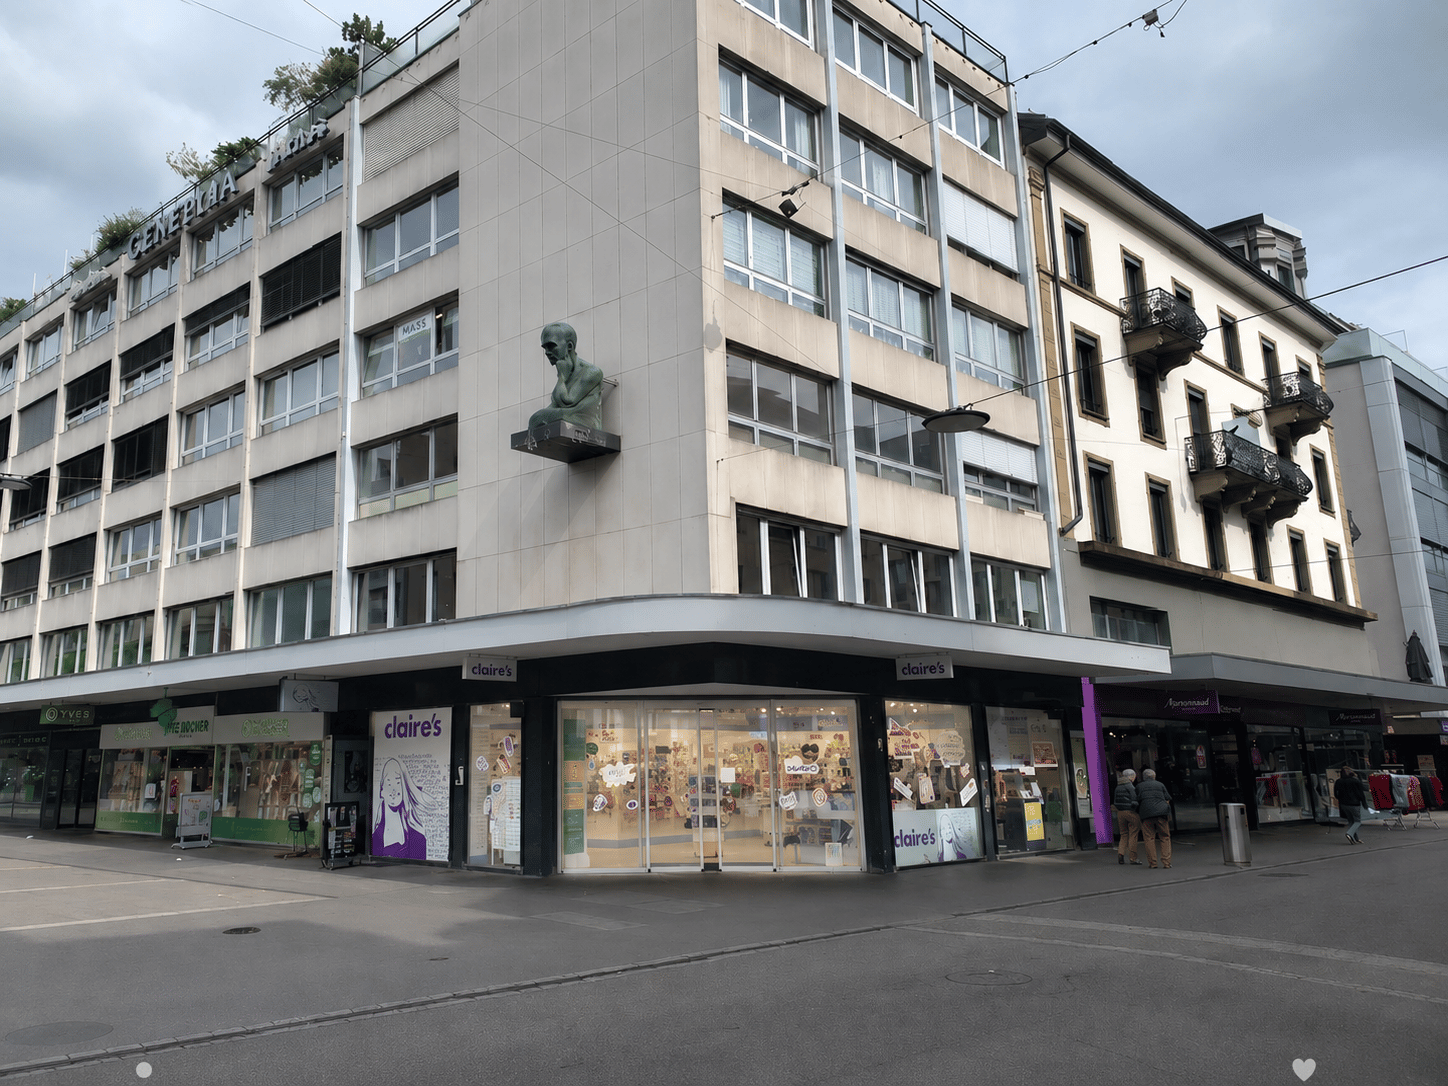
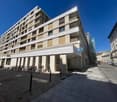
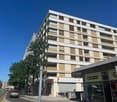
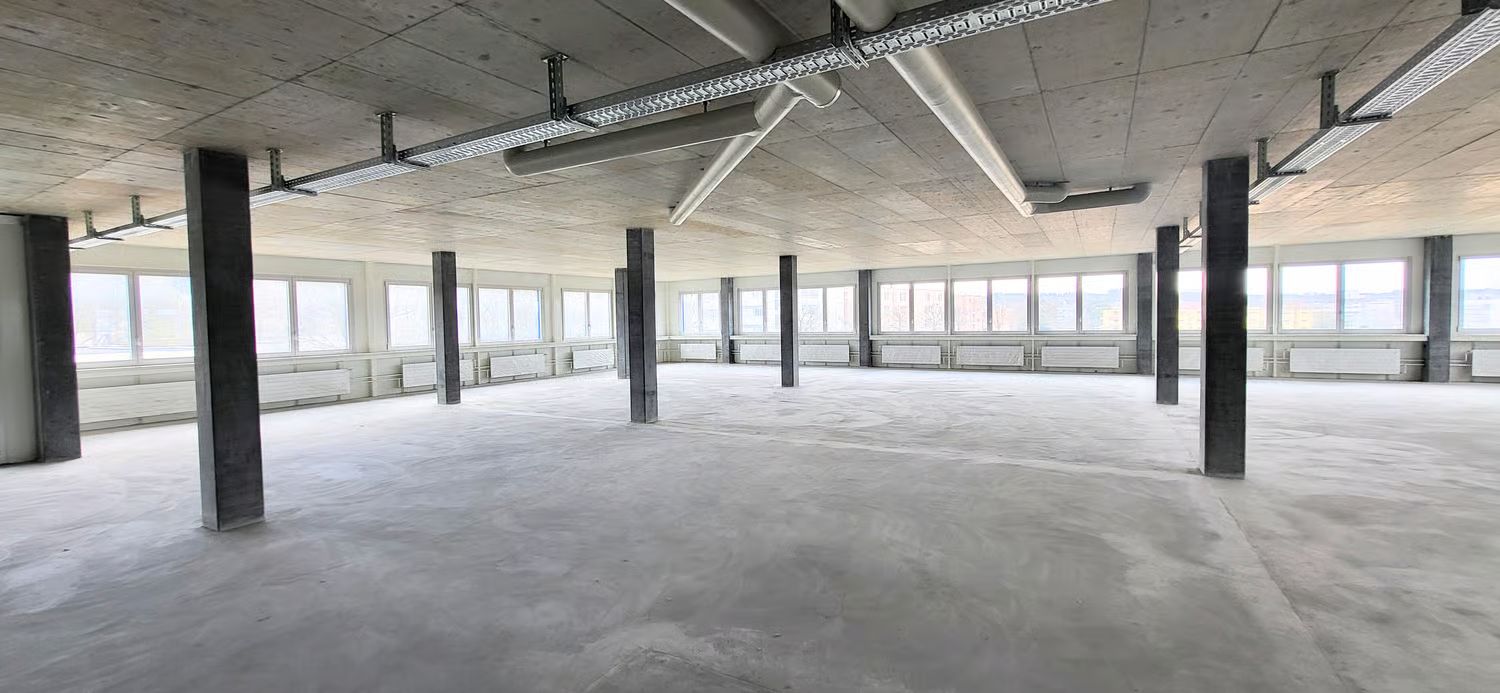
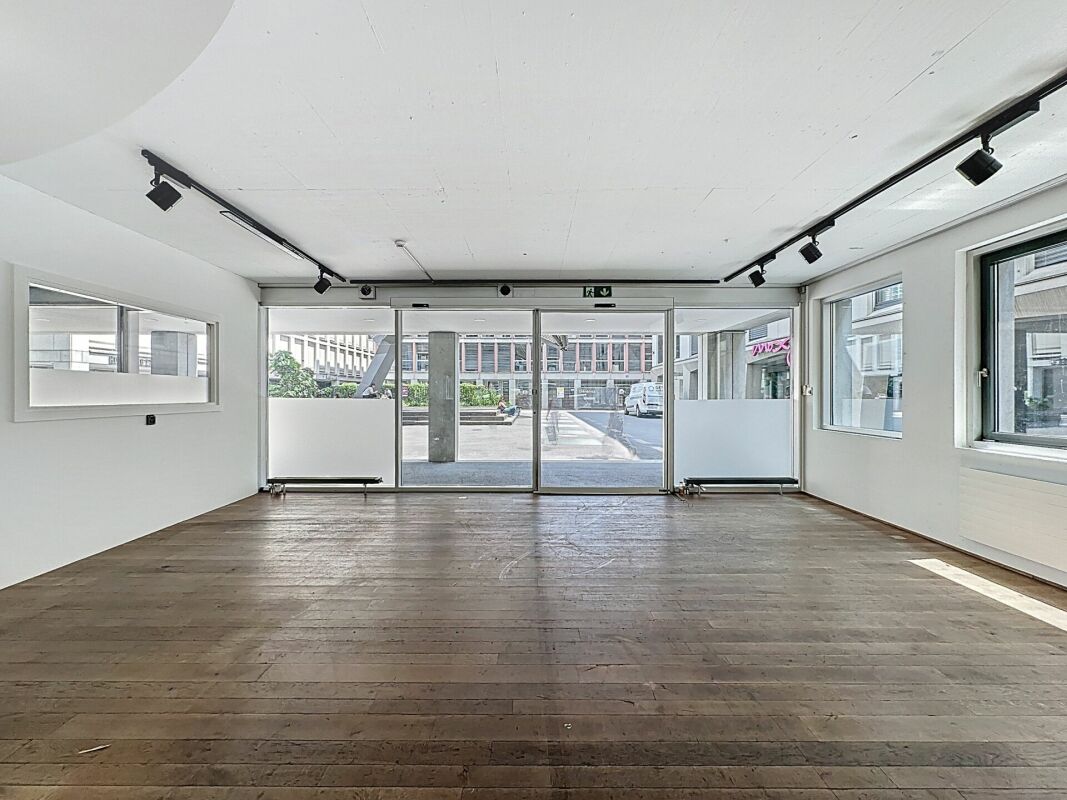
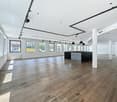
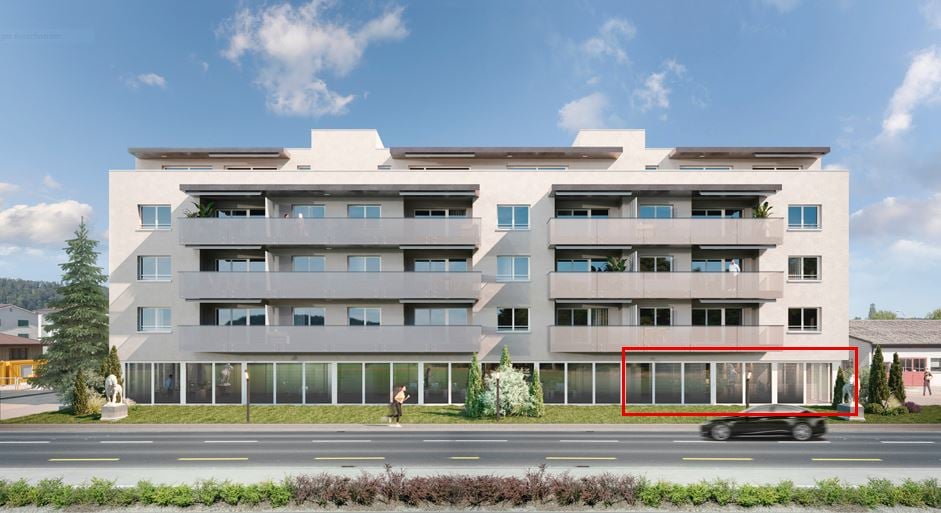
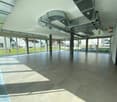
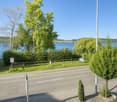
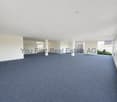
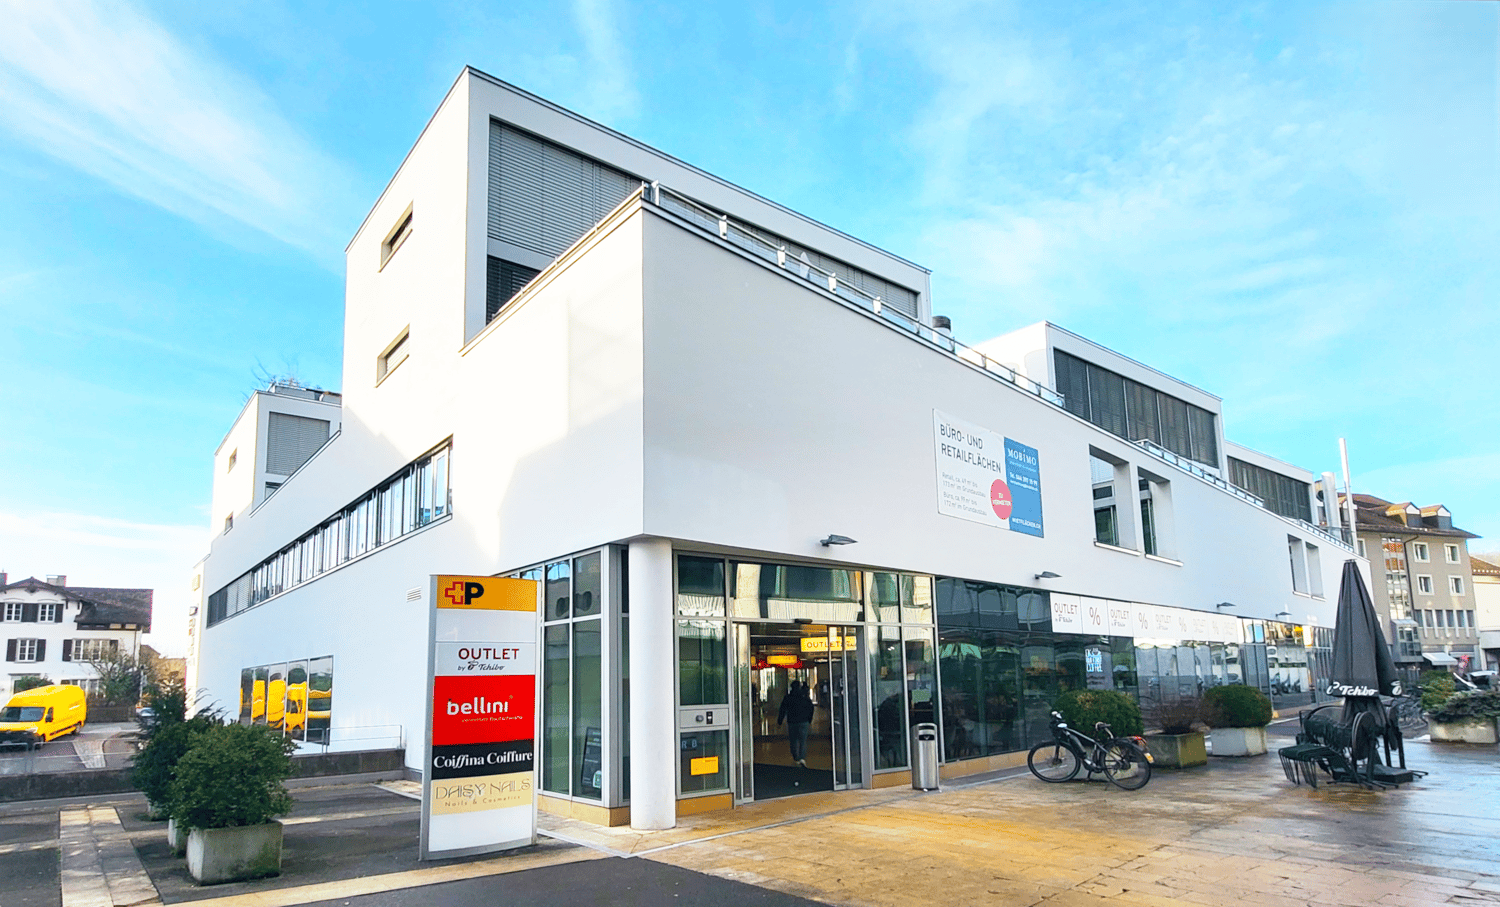
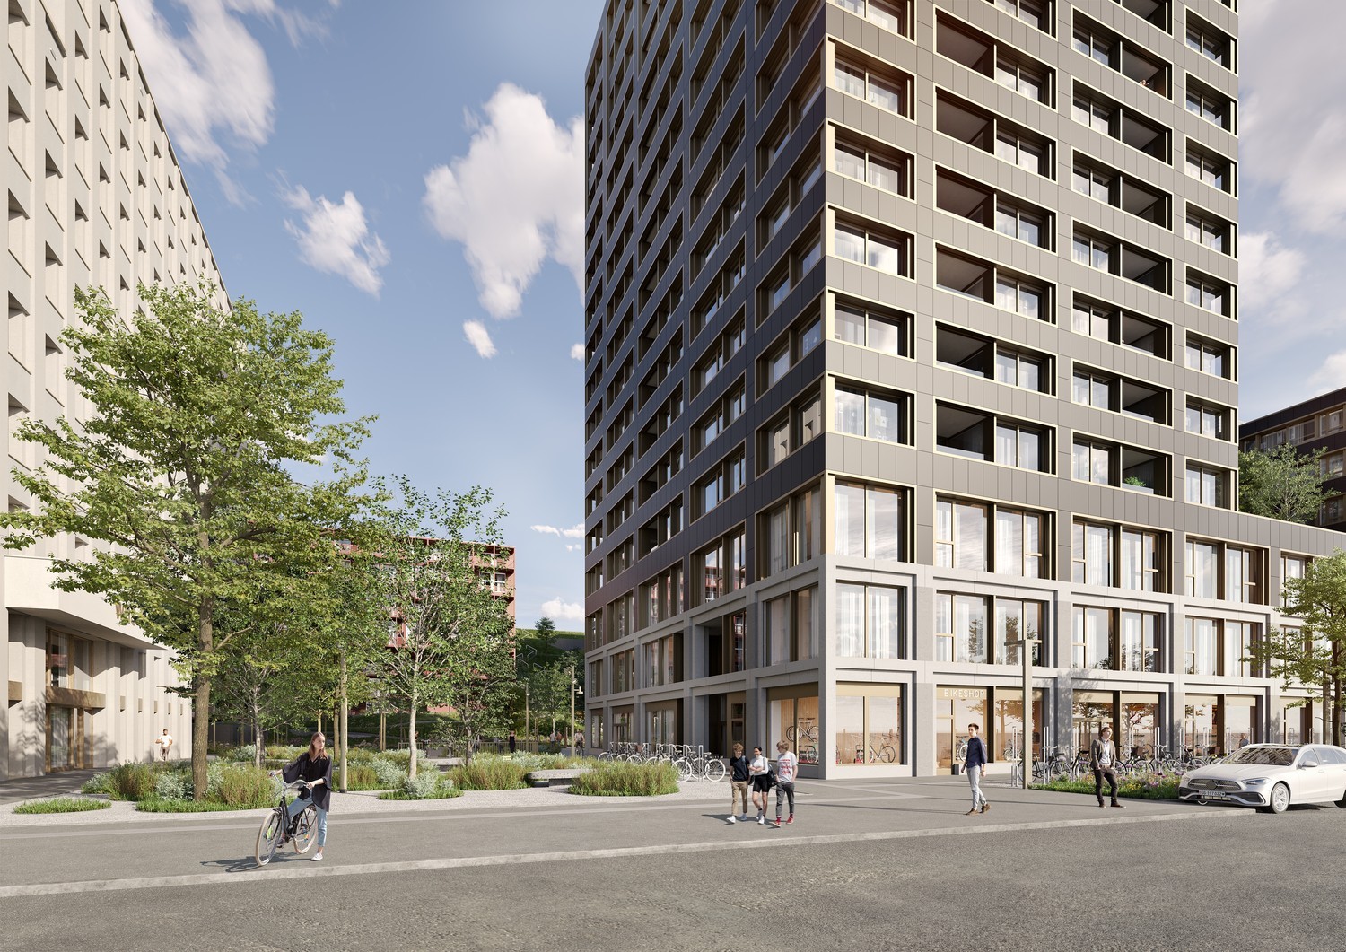
Retail space on Nidaugasse/General-Dufour-Strasse in Biel – available immediately

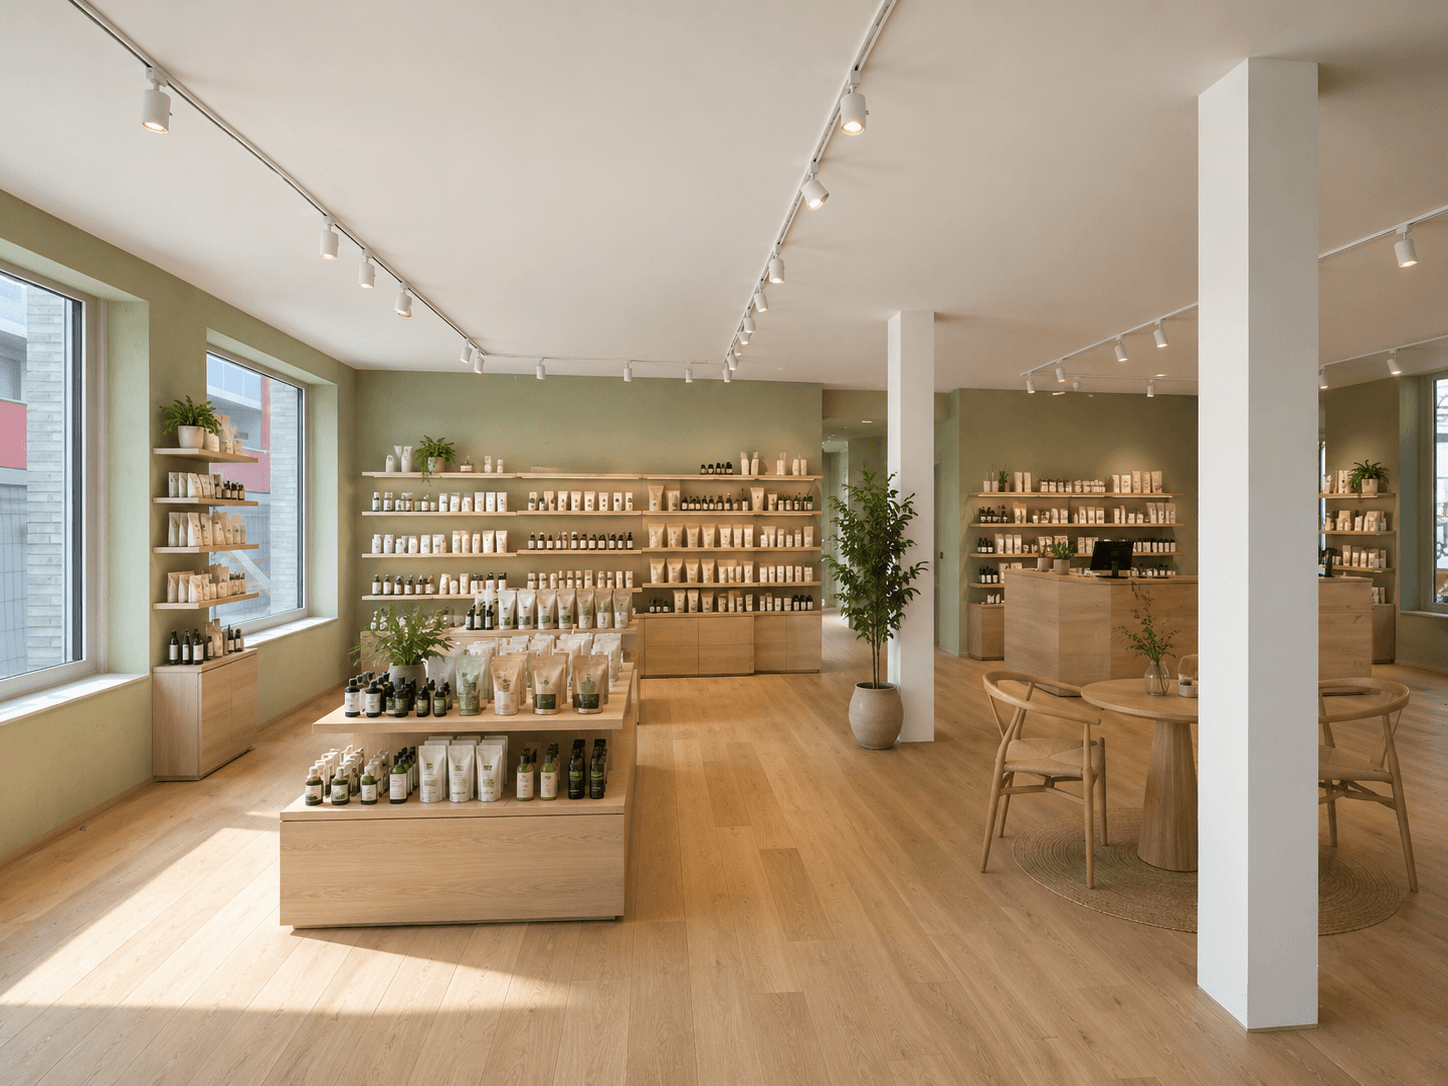
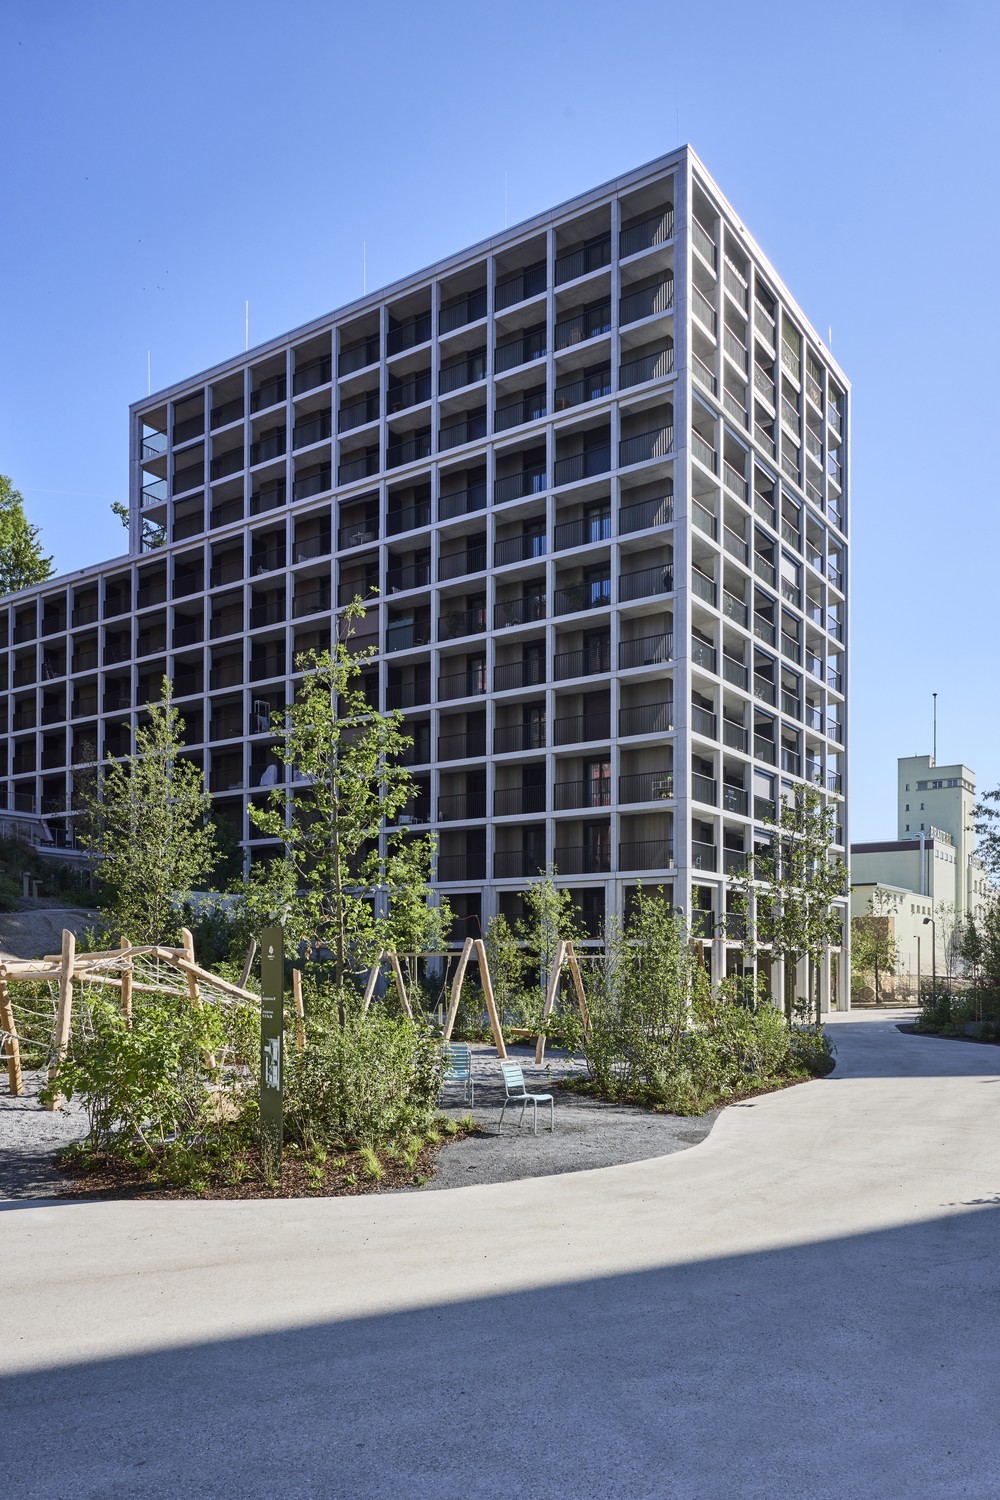
Welcome to one of the best locations in Biel! This attractive retail space at General-Dufour-Strasse 2 offers you an excellent opportunity to establish your business in a modern, multi-story building with large window displays. The space is available immediately and waiting to be designed by you. Neighbors include Department Store Loeb, Coop, Rossmann, Müller, Swisscom, Dosenbach, Calzedonia, etc.Retail space at a glance: • Total area: 71 m² on one floor – ideal for retail or a store. • Wheelchair accessible: The space is fully wheelchair accessible and therefore accessible to all customers. • Representative building: Modern appearance with spacious windows for optimal product presentation. • Quiet location: Both during the day and at night, there is pleasant calm – ideal for a relaxed shopping experience. • Sunny in summer: The location benefits from plenty of sunlight during the summer months. Location and infrastructure: • Public transport: The Nidaugasse/Rue de Nidau bus stop is just 2 minutes' walk away, as is the train station. • Shopping & supplies: A Lidl supermarket is within 2 minutes' walk, and the Geno pharmacy is located directly on site. • School: The Dufour school is just 2 minutes' walk away – a great advantage for customer-frequented locations. • River nearby: The proximity to the river provides a pleasant environment. This retail space convinces with its central location, excellent public transport connections, and high foot traffic in a modern business environment. Take advantage of this unique opportunity and secure your new business space in the heart of Biel. Brokerage fee: 3.6 months' rent.

Travel time
-
1 / 7
  • Parking space
CHF 460.– / m²/ year
346m² floor space
route des Acacias 10, 1227 Les Acacias

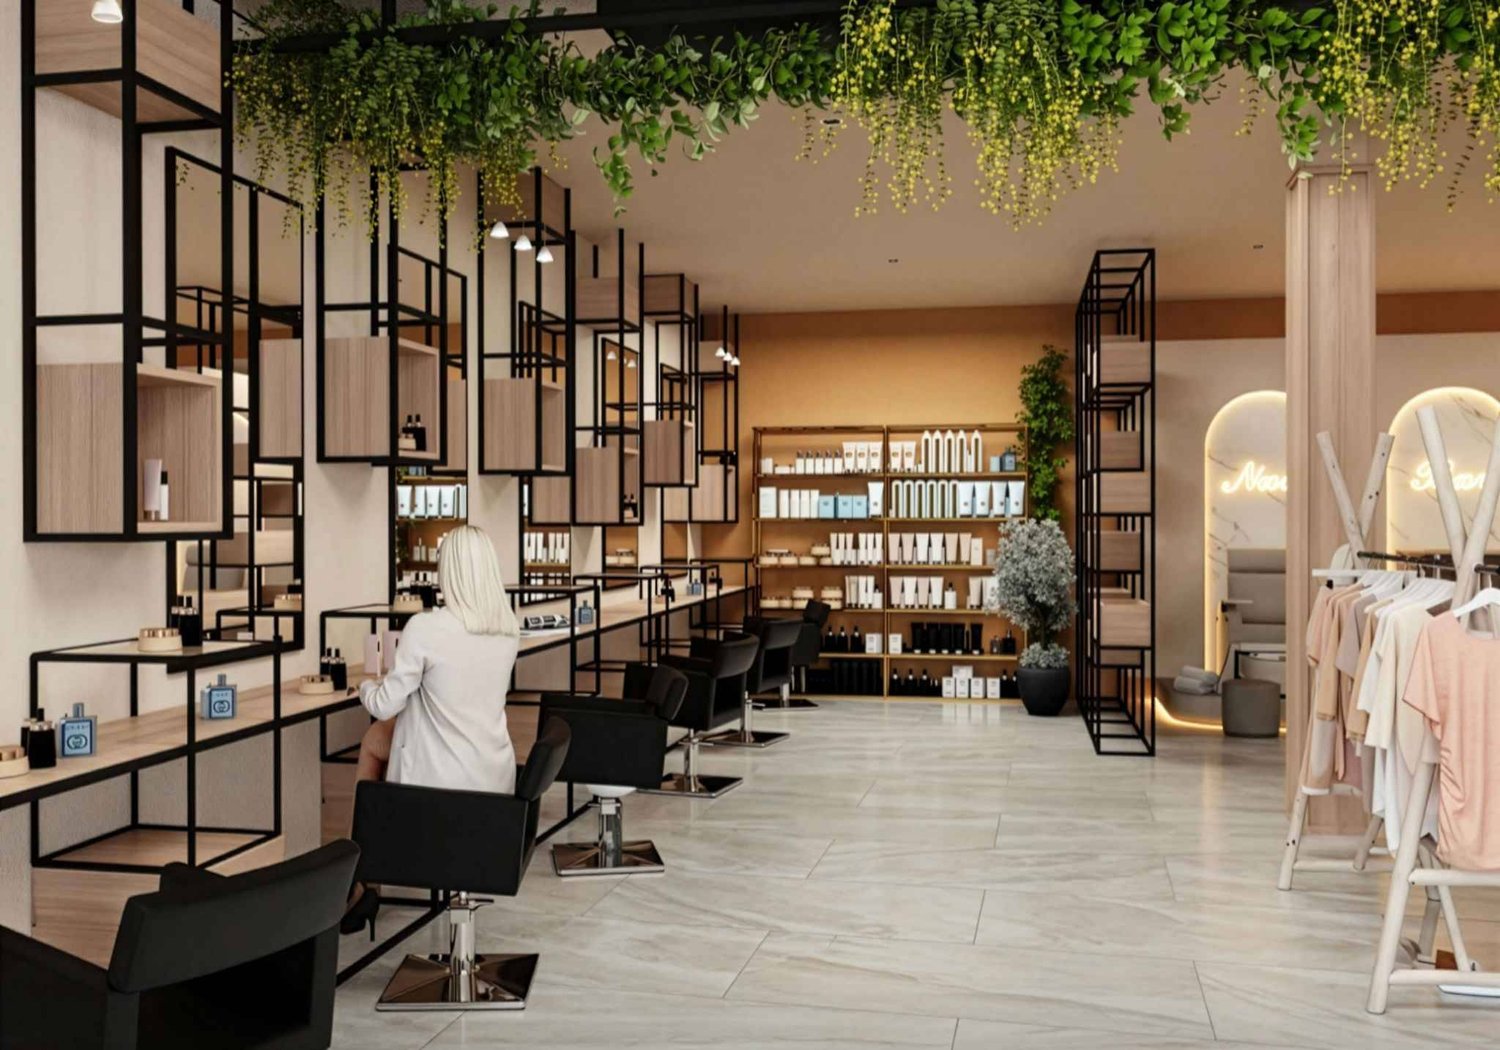
346m2 Arcade - New Project in Les Acacias

Strategic location in the heart of a thriving neighborhood - A unique opportunity to seizeIdeally located in the heart of the Acacias neighborhood, which is in full expansion and particularly lively, this project benefits from a privileged environment in close proximity to the Plainpalais plain, Carouge, the University of Geneva, and the city center.A new project of great scope, this Minergie-certified new building welcomes over 320 apartments as well as 12 commercial arcades. The arcades benefit from exceptional visibility on two distinct axes: Here are the arcades visible from the highly frequented Acacias route:Arcade of 161 m²Arcade of 185 m²Arcade of 202 m²Arcade of 237 m²Arcade of 346 m² (divisible)Brands like Migros and a pharmacy have already confirmed their establishment, strengthening the attractiveness of the site.The building is perfectly served by tram lines 12, 15, and 17, directly connecting to the city center, Annemasse, and Cornavin station. Numerous visitor parking spaces are also available in the building.The surfaces are modular, offering great flexibility for layout according to your needs. Sanitary facilities, heating, as well as a monoblock for ventilation (for restaurant arcades) are already installed.The arcades dedicated to restaurants on Rue du Lièvre are ideal for a restaurant, a bakery, or any other food concept and benefit from attractive terrace spaces.Expected delivery by the end of 2026For more information, visit the website: https://www.les-acacias.ch/projetVirtual tour: https://www.les-acacias.ch/p7153-arcades-commerciales.html

  • Parking space
Travel time
-

Find a new tenant for free

Create a free listing on Homegate to find the perfect next tenant for your apartment in no time at all.

List your property now
1 / 14
CHF 115.– / m²/ year
560m² floor space
Burgunderstrasse 13, 4562 Biberist

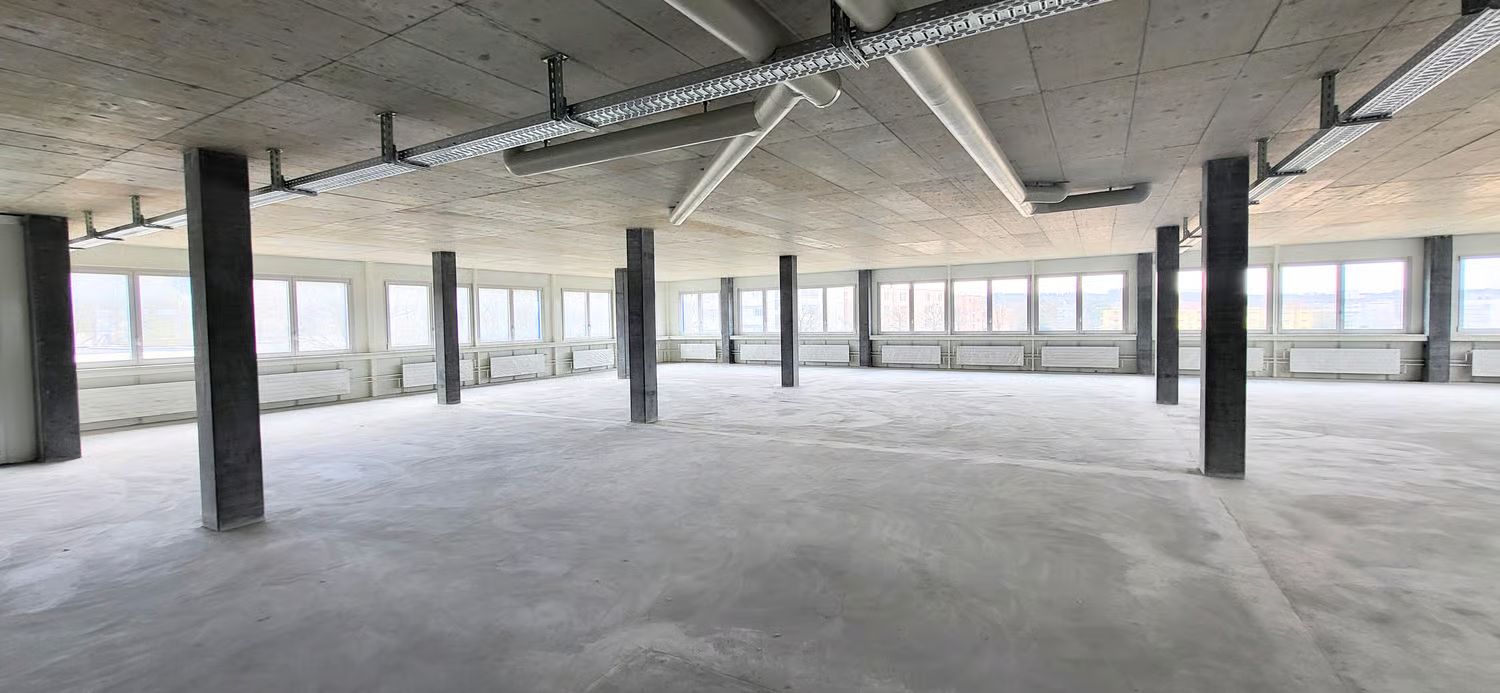
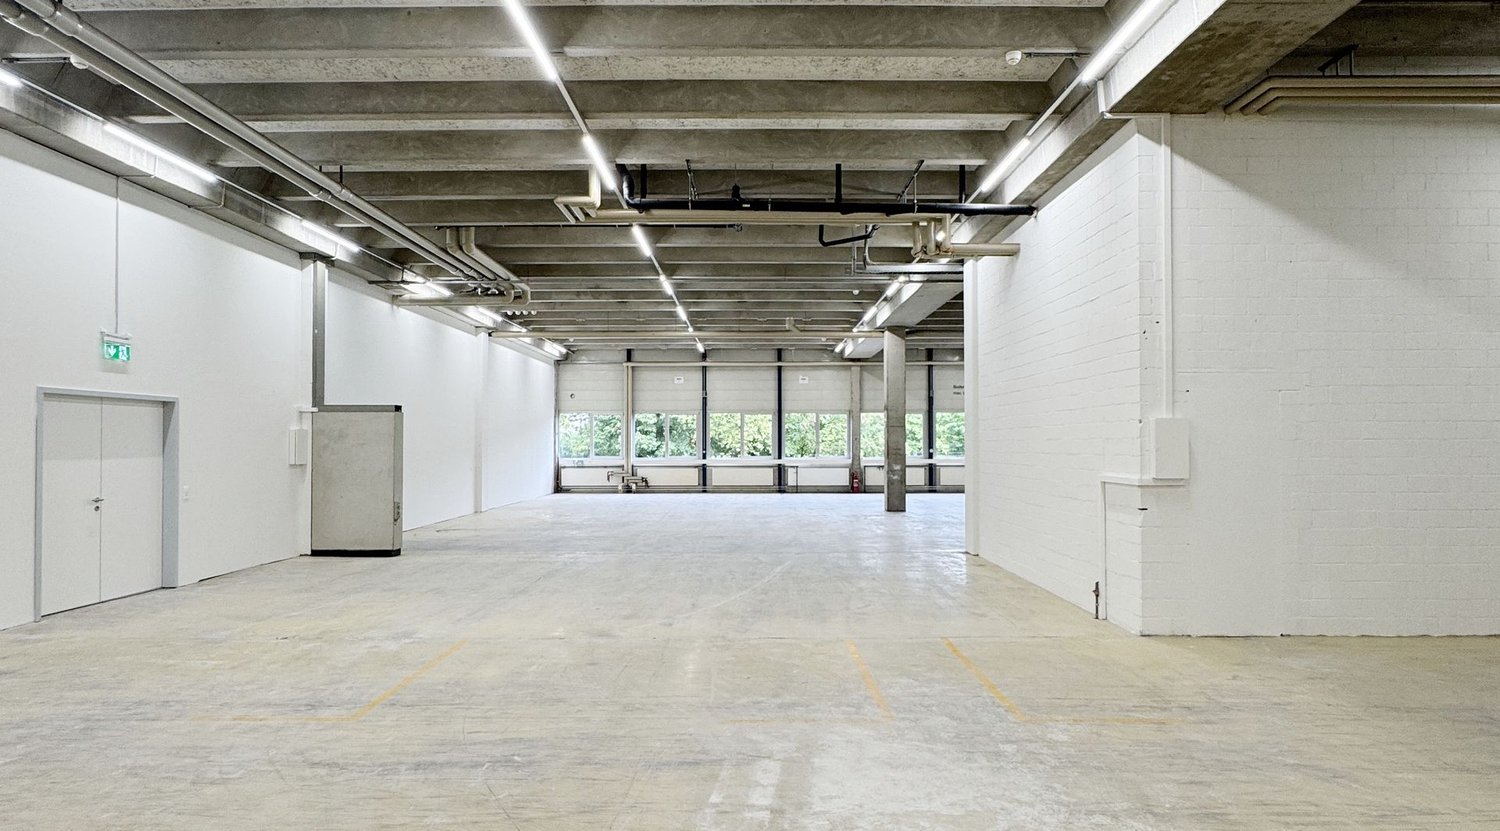
Workshop/Commercial Space with Storage Potential – 560 m² ideal for Crafts & Production

Workshop/Commercial Space with Storage Potential – 560 m² ideal for Crafts & Production This spacious commercial space on the ground floor is ideal for craft businesses, small production, or assembly. The space offers a variety of usage possibilities and can be combined optimally with additional storage or office space in the building.The hall impresses with: • Generous room layout: 560m² open commercial space with exposed ceiling beams and metal structure ceiling • Optimal lighting: Industrial lighting (LED) and large windows provide bright working conditions • Power and water supply: Complete electrical and water supply installation available • Flexible access: Several gates and entrances for optimal goods handling, ramp, and lifting platforms for efficient logistics processes • Key data: Location advantages:The hall is located in a quiet area and is still conveniently connected to the transport network. Biberist train station is within a 12-minute walk, and the Waldstrasse bus stop is only 6 minutes away. A Spar supermarket is also available for daily shopping within a 6-minute walk. Sufficient parking spaces are available directly in front of the industrial building. Additionally, the property is only a short distance from the A1 highway!This industrial hall is ideal for storage, production, logistics, or other commercial activities.The ancillary cost account is CHF 25.-/m2/yearAvailable immediately!Additional office spaces, commercial, and storage spaces can also be rented.Contact us - we would be happy to show you this exciting opportunity!

Travel time
-
1 / 9
CHF 2,360.– / month
130m² floor space
Nebikerstrasse 22A, 6247 Schötz

Commercial space in the center of Schötz

YOUR NEW LOCATION - MODERN, ATTRACTIVE AND IN A PRIME LOCATIONIn the ground floor of the Leon Schötz building, flexible commercial spaces are available for rent. The representative business space is rented out in a refined raw state plus.Available for move-in by arrangementWhether office, exhibition, practice, or retail store: thanks to the good and central location, you have the best prospects for business success and satisfied customers.The sales and office spaces on the ground floor are rented out in a refined raw state plus. This includes finished sanitary facilities, floors with plate covering, walls made of raw concrete (partial abrasion present), glazed facade system, electric louvers, ventilation system, circumferential electric floor channel, and the connection of water/wastewater for a possible small kitchen. We will gladly plan all further construction measures together with the new tenant. Visitor parking spaces are also available.1-2 outdoor parking spaces can be rented for CHF 60.00 each and 1-4 parking spaces in the garage can be rented for CHF 140.00 each.The following partial areas are available:Commercial 1 approx. 130 m²: CHF 1960.00 + NK flat rate 400.00 = Gross rent CHF 2360.00Commercial 2 approx. 83 m²: CHF 1260.00 + NK flat rate CHF 260.00 = Gross rent CHF 1520.00Commercial 1 + 2 approx. 213 m²: CHF 2950.00 + NK flat rate CHF 500.00 = Gross rent CHF 3450.00Commercial 3 approx. 83 m² / rentedCommercial 4 approx. 130 m² / rentedWe are happy to provide further information and a viewing and look forward to your contact.

Travel time
-
1 / 6
CHF 460.– / m²/ year
322m² floor space
route des Acacias 10, 1227 Les Acacias

New project - High-end building in Acacias

Strategic location in the heart of a thriving neighborhood - A unique opportunity to seizeIdeally situated in the heart of the Acacias neighborhood, which is currently expanding and particularly lively, this project benefits from a privileged environment in close proximity to the Plainpalais plain, Carouge, the University of Geneva, and the city center.A new large-scale projectThis new building, certified Minergie, accommodates over 320 apartments as well as 12 commercial arcades. The arcades benefit from exceptional visibility on two distinct axes:The 322m2 arcade dedicated to restaurants, located on Rue du Lièvre, with an outdoor terrace.The other arcades intended for pure commerce, visible from the highly frequented Route des Acacias: Arcade of 185 m² Arcade of 158 m² Arcade of 233 m² Arcade of 199 m²Brands like Migros and a pharmacy have already confirmed their establishment, reinforcing the site's attractiveness.Optimal accessibilityThe building is perfectly served by tram lines 12, 15, and 17, directly connecting to the city center, Annemasse, and Cornavin station. Many visitor parking spaces are also available in the building.The surfaces are modular, offering great flexibility for layout according to your needs. Sanitary facilities, heating, and a monoblock for ventilation (for restaurant arcades) are already installed.The arcades dedicated to restaurants are ideal for a restaurant, a bakery, or any other food concept and benefit from attractive terrace spaces.Delivery expected in 2026For more information, visit the website: https://www.les-acacias.ch/projet

Travel time
-
1 / 11
  • Wheelchair access
CHF 2,750.– / month
140m² floor space
Seestrasse 40, 6205 Eich

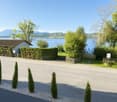
Office, practice, and business space with 180-degree lake view

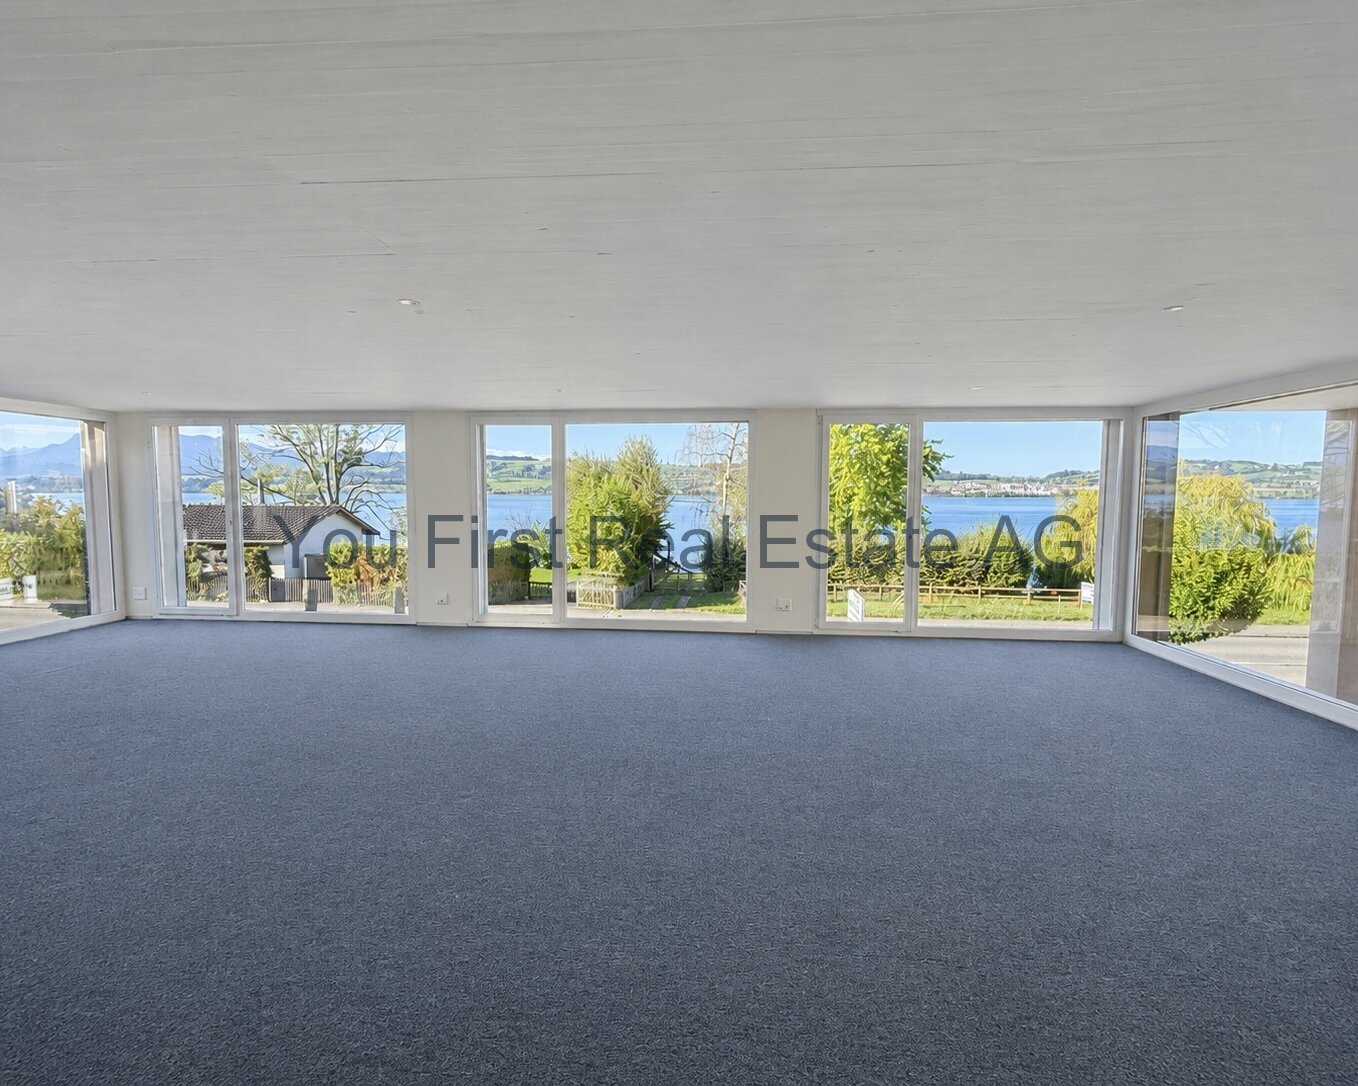
In a prime location in Eich am Sempachersee, an exceptional business space awaits you, combining a representative company location with high working quality, flexibility, and an impressive view.The heart of the space is the spacious open-plan area with extensive window fronts and a breathtaking 180-degree panoramic view of Lake Sempach. Plenty of natural daylight, the open room effect, and the special lake and landscape panorama create a working environment that clearly stands out from classic office spaces.The large room is supplemented by two separate, enclosed offices. These can be used flexibly according to the business concept as a manager's office, meeting or conference room, consulting or treatment room, cafeteria, staff room, individual office, or discreet customer area.This makes the property ideal for companies that want to combine open work areas with separate retreat, meeting, or customer areas.The room structure also offers possibilities for individual further subdivision. Depending on the desired concept, additional office, meeting, or practice areas can be created.The space is particularly interesting for insurance agencies, trust and economic consulting, real estate companies, financial service providers, law and consulting firms, personnel consulting, agencies, IT and technology companies, architecture and planning offices, coaching, as well as practice, therapy, and health services.The premises present themselves in a well-maintained and immediately usable condition. The current photos show the actual condition of the offered space.There are also attractive technical prerequisites: the installation for connecting an air conditioning system is already available. Corresponding air conditioning can be connected or installed if required.An additional advantage for companies is the excellent opportunity for their own brand and company presence. In the outdoor area, there is the possibility of a company sign or company advertising. Furthermore, the spacious window fronts can be equipped with company names and/or logos.Thus, the property offers not only attractive working spaces but also the opportunity for a visible and representative company appearance in a prime location.Diverse usage possibilitiesThe combination of open space and separate rooms opens up a variety of possible business concepts.Particularly suitable, for example, for insurance, trust, corporate consulting, financial services, real estate, legal advice, personnel consulting, architecture, planning, IT, marketing, agency, coaching, practice, therapy, health, or other demanding service companies.The two separate rooms can be used independently of each other, for example, as a manager's office, meeting room, customer advisory room, treatment room, cafeteria, or staff room.This allows a company to optimally adapt its premises to its own organization and way of working.Attractive company appearanceA location should not only function - it should also represent a company.This business space offers an additional added value in this regard.The possibility of company advertising or a company sign in the outdoor area creates presence at the location. At the same time, the spacious window areas offer attractive opportunities to make the company name and/or logo professionally visible.In combination with the lake location, this creates a business address with a high recognition value for customers, business partners, and employees.EquipmentAttractive rent level for location and qualityApprox. 140 m² usable space1st floorApprox. 2.45 m room heightBuilt in 2012Renovated in 2024Spacious open-plan main areaTwo separate offices180-degree view of Lake SempachExtensive window frontsExcellent natural lightingFlexible usage possibilitiesIndividual room subdivision possibleSeveral office, meeting, or practice areas can be designedShower/toiletSeparate small server/auxiliary roomWheelchair-accessible entranceTechnical installation for air conditioning availableConnection/installation of air conditioning possibleCompany sign/company advertising in outdoor area possibleWindow fronts can be labeled with company name and/or logoVisitor parking spaces availableSubletting possible after consultationAvailable immediatelyLocationEich am Sempachersee - attractive working in central SwitzerlandEich is one of the particularly attractive municipalities around Lake Sempach. The municipality combines an exceptional landscape location with good regional and supraregional accessibility.The location is also interesting from an economic point of view: Eich is one of the most tax-friendly municipalities in the canton of Lucerne, offering an additional location advantage, especially for companies and self-employed individuals.The proximity to Sempach and Sursee ensures a comprehensive range of shopping facilities, gastronomy, banks, services, and other important infrastructure.The historic town of Sempach and the numerous restaurants and leisure activities around Lake Sempach further underline the high location and residential quality.The lake beach is also only about 300 meters away - an exceptional added value for breaks, leisure time, and quality of life around the workplace.Nottwil & Swiss Paraplegic CenterNottwil with the Swiss Paraplegic Center (SPZ) is located in close proximity.The nationally and internationally renowned center of competence, as well as the associated environment of medicine, rehabilitation, research, education, and services, represent an additional location factor - especially also for companies from the fields of health, consulting, and services.Public transportEich is connected to the surrounding municipalities and train stations via regional bus connections.The train stations in the region have good connections to Sursee and Lucerne, as well as connections to the supraregional Swiss rail network.Individual traffic & highwayThe location is also easily accessible by car.The nearby connections to the A2 highway provide attractive connections to Lucerne and further in the direction of Zug/Zurich, Basel, and Bern.Thus, the location is suitable for both locally and regionally active companies and for firms with customers and business partners from all over central Switzerland and beyond.OtherA location with special characterLake view, spacious rooms, flexible usage possibilities, attractive company presence, good accessibility, a favorable tax environment, and an exceptionally attractive rent level combine to create an offer that is rarely found on the market in this combination.Here, companies do not just find office space.Here, a representative company location is created on Lake Sempach.Interest aroused?Convince yourself personally of this exceptional business space and its special location on Lake Sempach. Viewings are possible at any time and at short notice - preferably today rather than tomorrow. We look forward to your contact.

  • Wheelchair access
Travel time
-
1 / 15
CHF 115.– / m²/ year
560m² floor space
Burgunderstrasse 13, 4562 Biberist

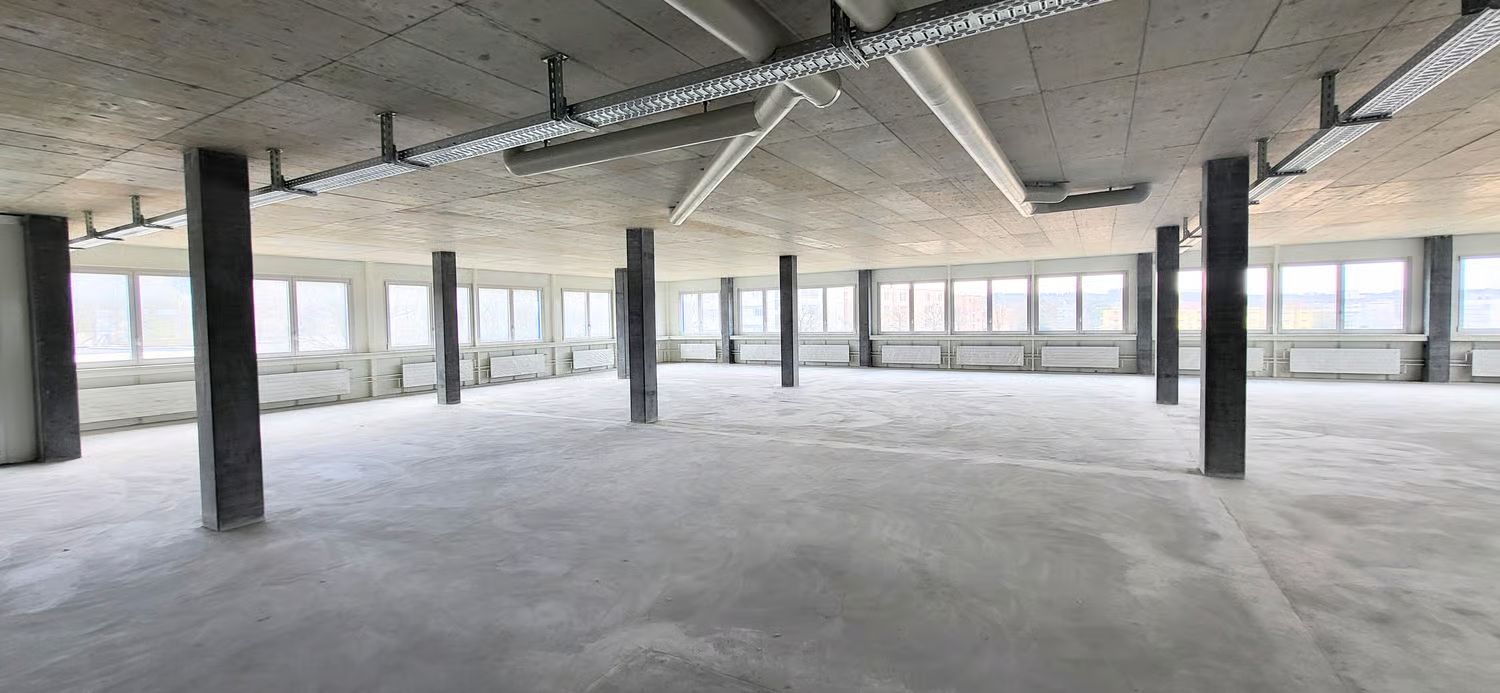
560m² - Modern industrial hall with optimal equipment in Biberist

Discover this spacious 560m² industrial hall at Burgunderstrasse 13 in Biberist. The modern commercial property on the ground floor offers optimal conditions for industrial and commercial uses.The hall impresses with: • Spacious room layout: 560m² open commercial space with exposed ceiling beams and metal structure ceiling • Optimal lighting: Industrial lighting (LED) and large windows provide bright working conditions • Power and water supply: Complete electrical and water supply installations are available • Flexible access: Several gates and entrances for optimal goods handling, ramp and lifting platforms for efficient logistics processes Key data: Ceiling height: 4.40mDoors: Width 1.7m, Height 2.1mFloor load: 800kg/m²Power: 25A (expandable)Location advantages:The hall is located in a quiet area and is still conveniently connected to the transport network. Biberist train station is within a 12-minute walk, and the Waldstrasse bus stop is only 6 minutes away. A Spar supermarket is also available for daily shopping within a 6-minute walk. Ample parking is available directly in front of the industrial building. Additionally, the property is just a short distance from the A1 motorway!This industrial hall is ideal for storage, production, logistics, or other commercial activities.The ancillary cost account is CHF 25.-/m2/yearAvailable immediately!Additional office space, commercial and storage space can also be rented.Contact us - we would be happy to show you this exciting opportunity!

Travel time
-
1 / 13
Price on request
625m² floor space
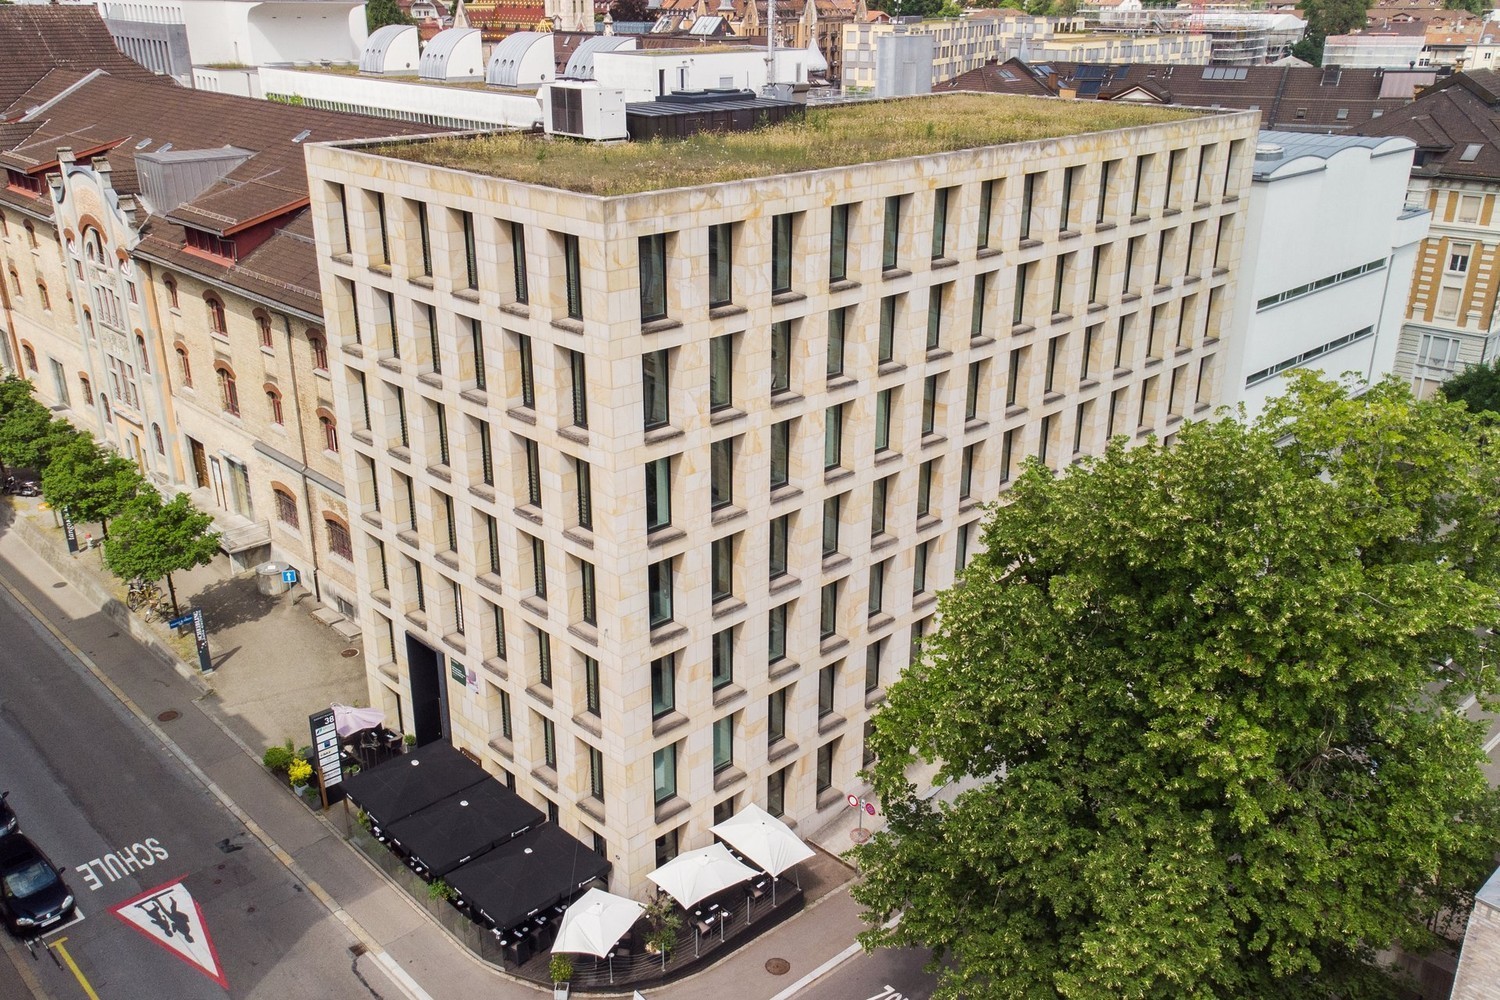
Davidstrasse 38, 9000 St. Gallen

Noble office and commercial space in the heart of St. Gallen

In a central location in St. Gallen, we are renting a noble and developed office/commercial space as of December 1, 2026, which is ideal for your company.Work in an environment that combines comfort, health, and sustainability. The building at Davidstrasse 38 meets the Minergie standard and relies on energy-efficient technology and renewable heat generation. This allows you to benefit from lower operating costs and a healthy room climate. What you can also expect at your new location: • Two-story office space with internal staircase (division possible per floor - 5th floor with 178m² / 6th floor with 447m²) • Reception area on the 6th floor • The entire area is divided into individual offices • Vinyl floor throughout the area • Walls painted white • Floor sockets are evenly distributed • Technical room/server room available on both floors • Equipped tea kitchen on the 6th floor • Ceiling lamps • Large windows with electrically operated slat blinds • Ventilation with fresh air supply • Ladies' and gentlemen's toilets available on the 6th floor • Shower with sink for personal use available on the 5th floor • Parking spaces can be rented for CHF 275.- / month in the house's underground garage • An archive room in the basement (71m²) is available for CHF 100.- per month. The amount for ancillary costs is CHF 35.- per m² p.a. (advance payment) The main train station in St. Gallen can be reached in less than five minutes on foot and guarantees excellent connections in a central city location. In addition to the optimal access by public transport, the motorway connection is also nearby, ensuring maximum flexibility in mobility. The direct surroundings also impress with a variety of gastronomic establishments and numerous shopping opportunities, including the Neumarkt shopping center. Have we piqued your interest?You can find more information and impressions on our project website www.david38.ch/projekt. We would be happy to arrange a non-binding viewing appointment with you and look forward to your contact. Contact:Daniel Schatz-Graf, Tel. 058 715 65 69 The listed impressions (visualizations and photos) are protected by copyright and may not be used by third parties.

Travel time
-
1 / 5
CHF 285.– / m²/ year
426m² floor space
Langsägestrasse 19, 6010 Kriens

60m² balcony space for your customers and you

Directly on the border with Lucerne, a new quarter is being built with the Eichhof West, including 234 rental apartments, around 6,000 m² of commercial space, and the social insurance center WAS of the canton of Lucerne. The offered commercial space (368 m² and 58m² storage) spans three floors and is internally connected by a private elevator and a staircase. On the upper floor, the space offers a approximately 60m² large balcony - ideal for your customers or employees. The landlord hands over the rental object in the state "Extended shell construction", which includes: Floor: Sealed oak parquet or flooring of the same price class Walls/Ceiling: Raw Ventilation: Ventilation via central ventilation system Cooling: Cooling with heat pump via borehole, connection to cooling possible. Heating: Underfloor convectors Electrical: Sub-distribution built out with reserve outlets Sanitary: Two existing toilet facilities, connections for tea kitchen available On the ground floor, the space offers a high ceiling of around 3.2 meters. The underground parking garage offers short-term parking spaces for your customers - the bus stop Kriens, Grosshofstrasse is located directly in front of the area. This space is not suitable for a gastronomy concept. Has the space sparked your interest? We look forward to your contact. BVK - The pension fund with attractive commercial spaces throughout Switzerland. Up-to-date on www.bvk.ch

Travel time
-

Suggested properties for you based on search results