1636 results - Property for rent in Canton Aargau
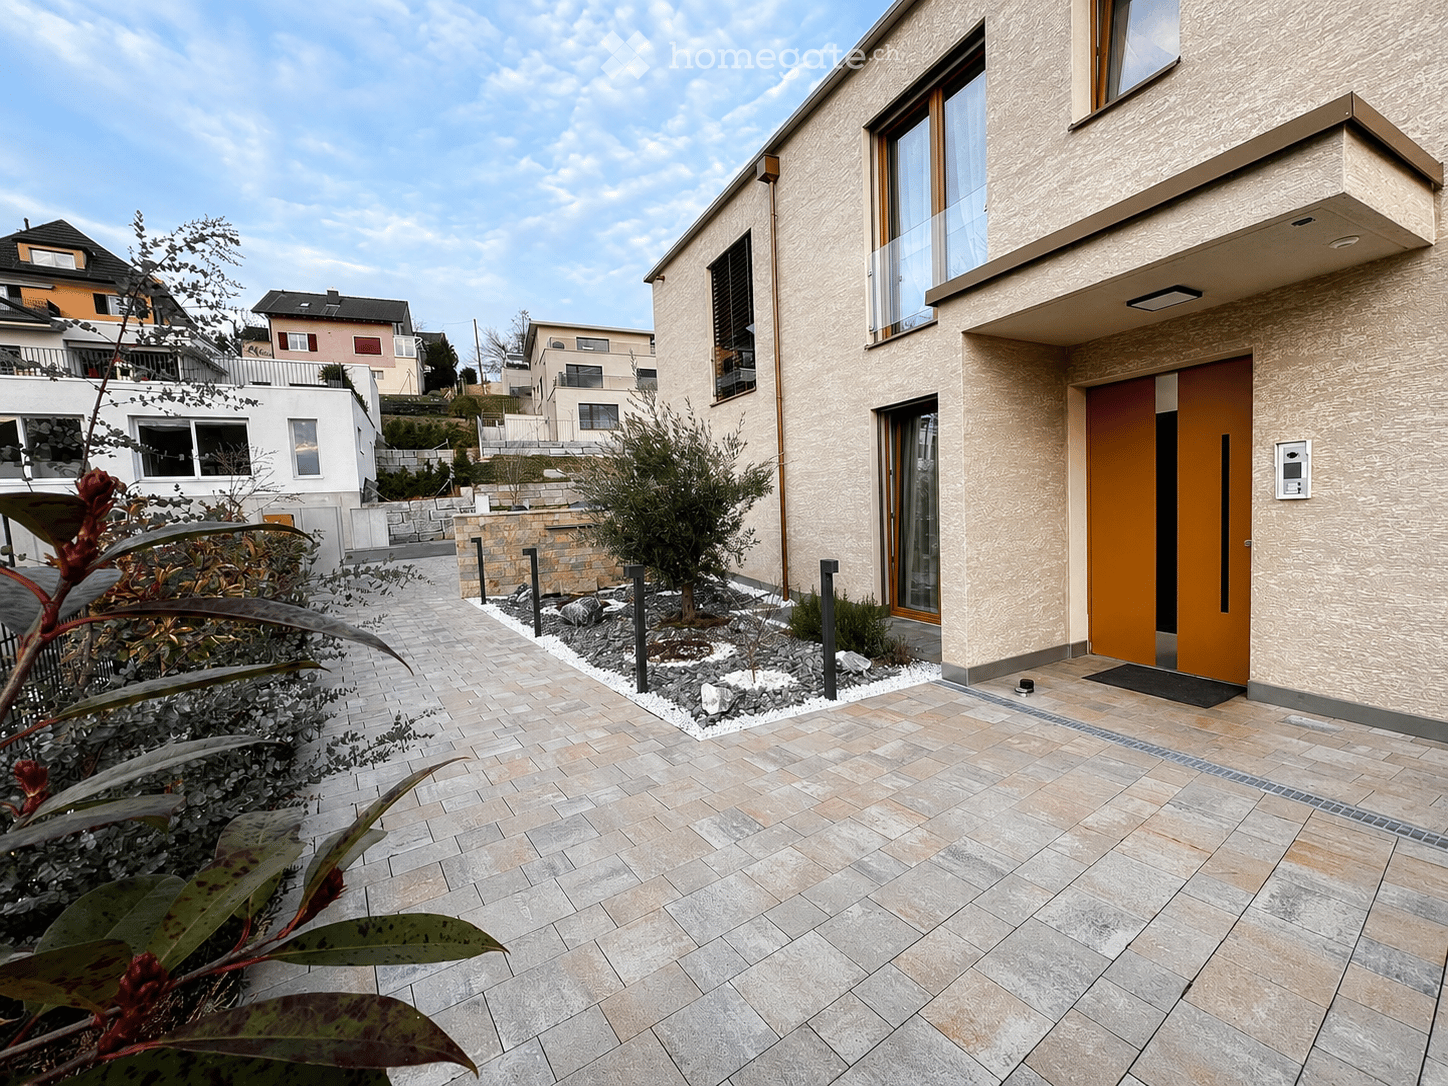
  • Modern two-story house with beige textured facade, large windows, and a sleek orange front door. The entrance features a tiled pathway and small landscaped garden area with shrubs and decorative lighting.
  • Modern hallway with white walls, beige tiled floor, built-in bench seating on both sides, decorative pillows, a large oval mirror, and a coat closet with a hanging coat and a handbag on the bench.
  • Modern open-plan living and dining area with white walls, light wood flooring, and large windows. Features a round coffee table with decorative items, a sofa, a dining table with chairs, a bench, and a kitchen area with cabinets, an oven, and a microwave.
  • Modern living room with large windows, grey sectional sofa, coffee table, side tables, floor lamp, potted plants, and a cat tree.
  • Modern living room with a white sofa, coffee table, dining table, chairs, TV, and built-in cabinets.
  • A modern outdoor patio with a wooden hot tub, a sofa set, a dining table with chairs, and large umbrellas for shade. The area is tiled and features a view of greenery and a bridge in the background.
  • Modern bathroom with white marble walls, a freestanding sink, a bathtub, a glass shower enclosure, and a wooden shelf holding toiletries and towels.
  • Modern bathroom with white walls, marble countertop, sink, mirror, washing machine, and a small trash can.
  • Modern bedroom with a wooden bed, pink bedding, a nightstand with a lamp, and a window with blinds and curtains. A decorative lantern and small decorative items are placed on the windowsill.
  • Modern bedroom with a double bed, white bedding, wooden headboard, nightstands, and decorative wall art.
1 / 10
CHF 2,950.– Top
4.5 rooms118m² living space
Alte Lenzburgerstrasse 20, 5702 Niederlenz

Modern attic apartment with spacious terrace and high-quality owner-occupier standard

This modern attic apartment from 2023 convinces with spacious room proportions, light-flooded rooms, and a high-quality construction standard. On approximately 118 m² of living space, you can expect a well-thought-out room concept with large window fronts and an open living, dining, and kitchen area.A special highlight is the approximately 120 m² large terrace. It offers exceptionally much space to relax, eat, and linger. Part of the seating area is covered with a pergola, so the outdoor area can be used in different weather conditions.Room offerThe apartment has: • approximately 118 m² of living space • 3 bedrooms • spacious, open living, dining, and kitchen area • bathroom with bathtub • separate shower room with its own washing tower • practical reduit • approximately 120 m² large terrace • covered seating area with pergola The large window fronts provide plenty of natural light and underline the open and modern living feeling.High-quality equipmentThe apartment was created in the owner-occupier standard and offers a contemporary equipment. In the living room, Sonos ceiling speakers are firmly integrated. A modern LED lighting complements the living ambiance.For fast internet, the building is also equipped with a fiber optic connection.The modern kitchen with a spacious dining area, the bright bathrooms, and the clearly designed architecture result in a high-quality and at the same time cozy overall picture.Family-friendly locationThe apartment is located in a pleasant and family-friendly residential area on a Tempo-30 street. Facilities for daily needs, public transport, and schools are easily accessible: • Shopping opportunities: approximately 500 m • Bus stop: approximately 200 m • School: approximately 500 m • Lenzburg train station: approximately 1.5 km Parking optionsParking spaces can be rented additionally if needed: • Outdoor parking space: CHF 50.– / month • Covered parking space: CHF 80.– / month The most important things at a glance • Year of construction: 2023 • Living space: approximately 118 m² • Terrace: approximately 120 m² • Bedrooms: 3 • Bathrooms: 2 – bathtub and separate shower • Laundry: own washing tower in the apartment • Additional room: reduit • Construction standard: owner-occupier standard • Multimedia: Sonos ceiling speakers & fiber optic connection • Outdoor area: spacious terrace with pergola • Parking spaces: optional from CHF 50.– / month An attractive attic apartment for all those who are looking for spacious, modern living with an exceptionally large private outdoor space.

Travel time
-
1 / 8
CHF 2,265.– Top
3.5 rooms94m² living space
Rigiweg 3, 5524 Niederwil

Renovated 3.5-room maisonette in idyllic Niederwil

Compact, modern, and centrally located. This freshly renovated 3.5-room apartment on Rigiweg is cleverly laid out and fully modernized with its own laundry tower and quiet location near the Reuss. The kitchen and bathroom have just been comprehensively renovated, so you can live in modern comfort from the start. A playground in the neighborhood, a family-friendly community, and the pedestrian village center with shopping facilities make everyday life pleasant and easy. • The apartment impresses with a spacious living and dining area with stylish tonal plates and a cozy Swedish stove, which provides a pleasant living atmosphere on cooler days. • The newly renovated, modern kitchen presents itself as functional and contemporary, equipped with a dishwasher. • In the bedrooms, a parquet floor provides a warm and cozy living feeling. • Particularly noteworthy are the fully renovated wet cells, one with a bathtub and another with a shower, which further increase the living comfort. • A private laundry tower within the apartment ensures maximum independence in everyday life. • The balcony invites you to enjoy the quiet and child-friendly environment to the fullest. • An elevator, which leads from the 1st basement to the 2nd upper floor, is also available. Additionally, underground parking spaces can be rented for CHF 110.00 per month, as well as outdoor parking spaces for CHF 50.00 per month.For more information, please visit our website at www.rigiweg-niederwil.ch.Please note that the images are only reference images and may differ from the actual conditions on site.We are available to answer any questions or arrange a viewing at any time. Has your interest been piqued?Elisabeth Sernatinger looks forward to your contact and is available for further information.HIAG Immobilien Schweiz AGElisabeth SernatingerTel: +41 44 740 06 09www.rigiweg-niederwil.ch

Travel time
-

Find a new tenant for free

Create a free listing on Homegate to find the perfect next tenant for your apartment in no time at all.

List your property now
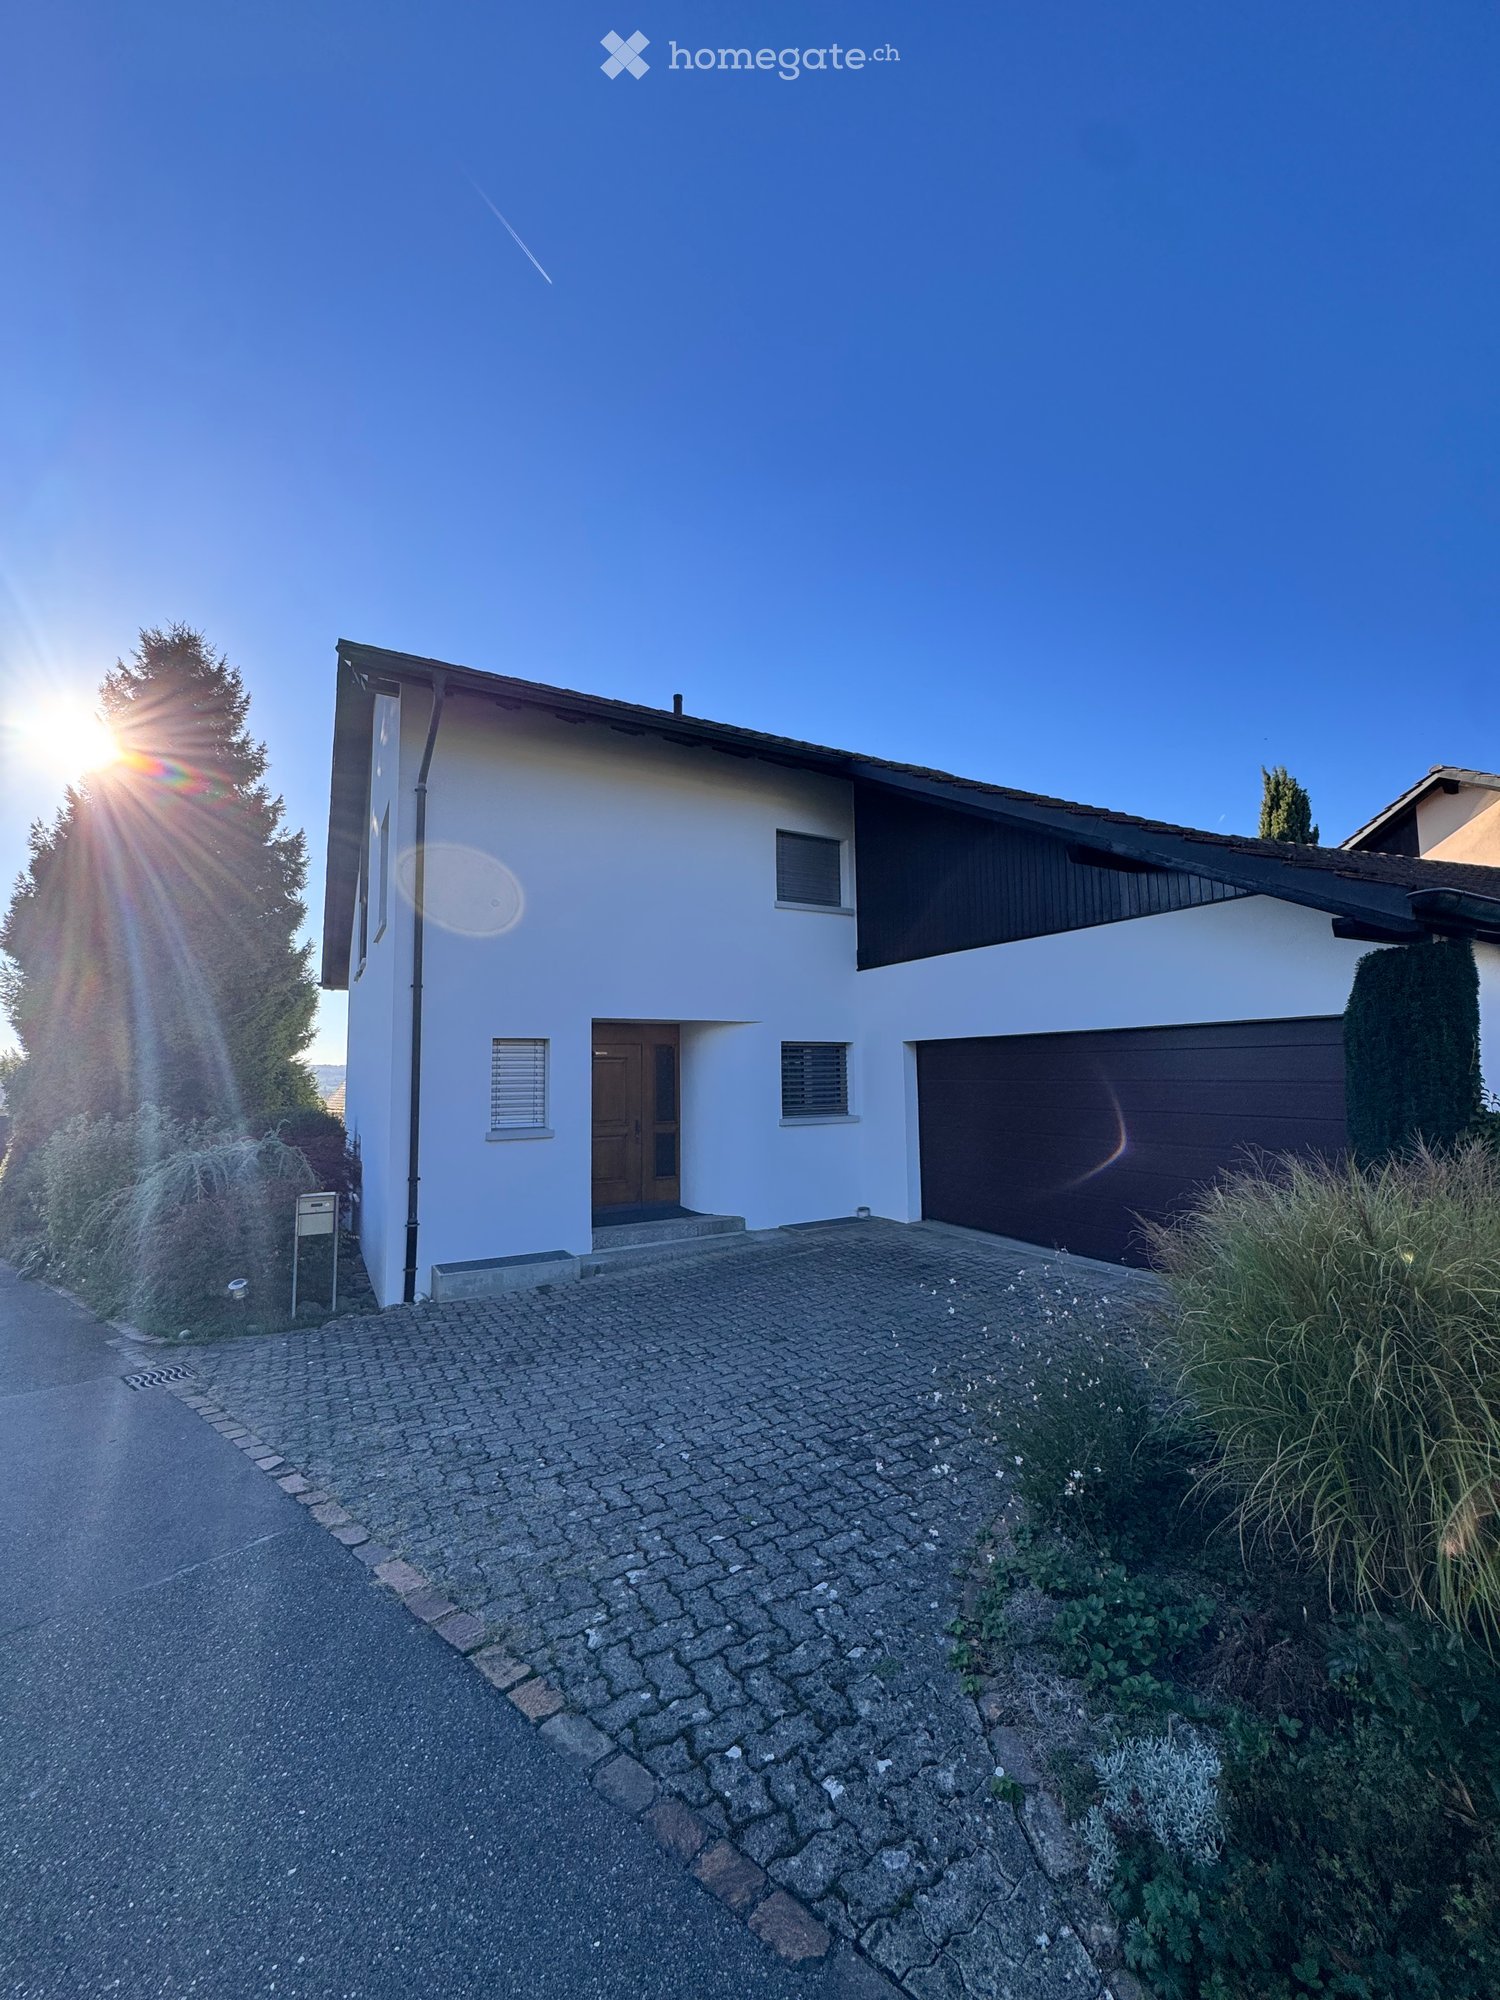
  • House with white facade, a closed dark garage door, and a paved driveway.
  • Sunlit garden with a grass lawn, shrubs, and trees, with neighboring houses visible beyond the hedges under a clear blue sky.
  • Kitchen with white cabinets, granite countertops, an induction hob, a stainless steel hood, and a built-in oven.
  • Empty living room with tiled floor, a white fireplace with a dark stone hearth, and glass doors overlooking a garden.
  • Bathroom with a double sink under a backlit mirror, a wall-hung toilet, and a window with a blind; no view is clearly visible.
  • Unfurnished room with bare white walls, a wooden plank ceiling, a light wood floor, and a glass door to a balcony.
  • House with a white facade, a paved terrace with two chairs, a lawn garden, and a balcony on the upper floor.
1 / 7
CHF 4,450.– Top
5.5 rooms150m² living space
Bündtenmättlistrasse 38, 8966 Oberwil-Lieli

5 ½ Room House for Rent in Oberwil-Lieli

Spacious single-family house with chimney, sunny garden, and double garage in Oberwil-Lieli. Available for rent immediately – Bündtenmättlistrasse 38, 8966 Oberwil-Lieli In an attractive location in Oberwil-Lieli, we are renting a spacious single-family house with plenty of space, a sunny garden, and numerous usage possibilities. The property combines comfortable living with a natural environment and good connections to the city of Zurich. Living and feeling good, the single-family house spans two living floors and impresses with its spacious room offer. The chimney provides a cozy living atmosphere and invites you to relaxed hours. The house is complemented by a large cellar, a separate wine cellar, and an attic, which offer additional storage space and versatile usage possibilities. The spacious, sunny garden and the covered seating area create ideal conditions for enjoying time outdoors – whether for a cozy breakfast, a grill evening with friends, or relaxed hours with the family. Highlights of the property • Spacious single-family house on two living floors • Cozy chimney • Large cellar with versatile usage possibilities • Separate wine cellar • Attic with additional storage space • Double garage • Up to three additional outdoor parking spaces • Spacious, sunny garden • Covered seating area Attractive place to live with good infrastructure, Oberwil-Lieli combines rural charm and natural living with proximity to Zurich. The community is particularly attractive for families and working professionals who appreciate peace and quality of life without wanting to sacrifice good accessibility to the Zurich economic area. • Fiscally attractive: Oberwil-Lieli is one of the tax-friendly municipalities in the canton of Aargau. • Schools and childcare: Kindergarten and primary school are located in the village. Secondary schools are accessible in the surrounding municipalities. • Shopping opportunities: Shopping opportunities and services are located in Oberwil-Lieli and in the neighboring municipalities. • Good connection to Zurich: The city of Zurich is easily accessible by car. Public transportation also offers connections to Zurich and the surrounding municipalities. • Recreation directly in front of the door: The green surroundings with forests, meadows, and walking paths invite you to various leisure activities. Have we sparked your interest? We look forward to your contact to arrange a viewing appointment.

Travel time
-
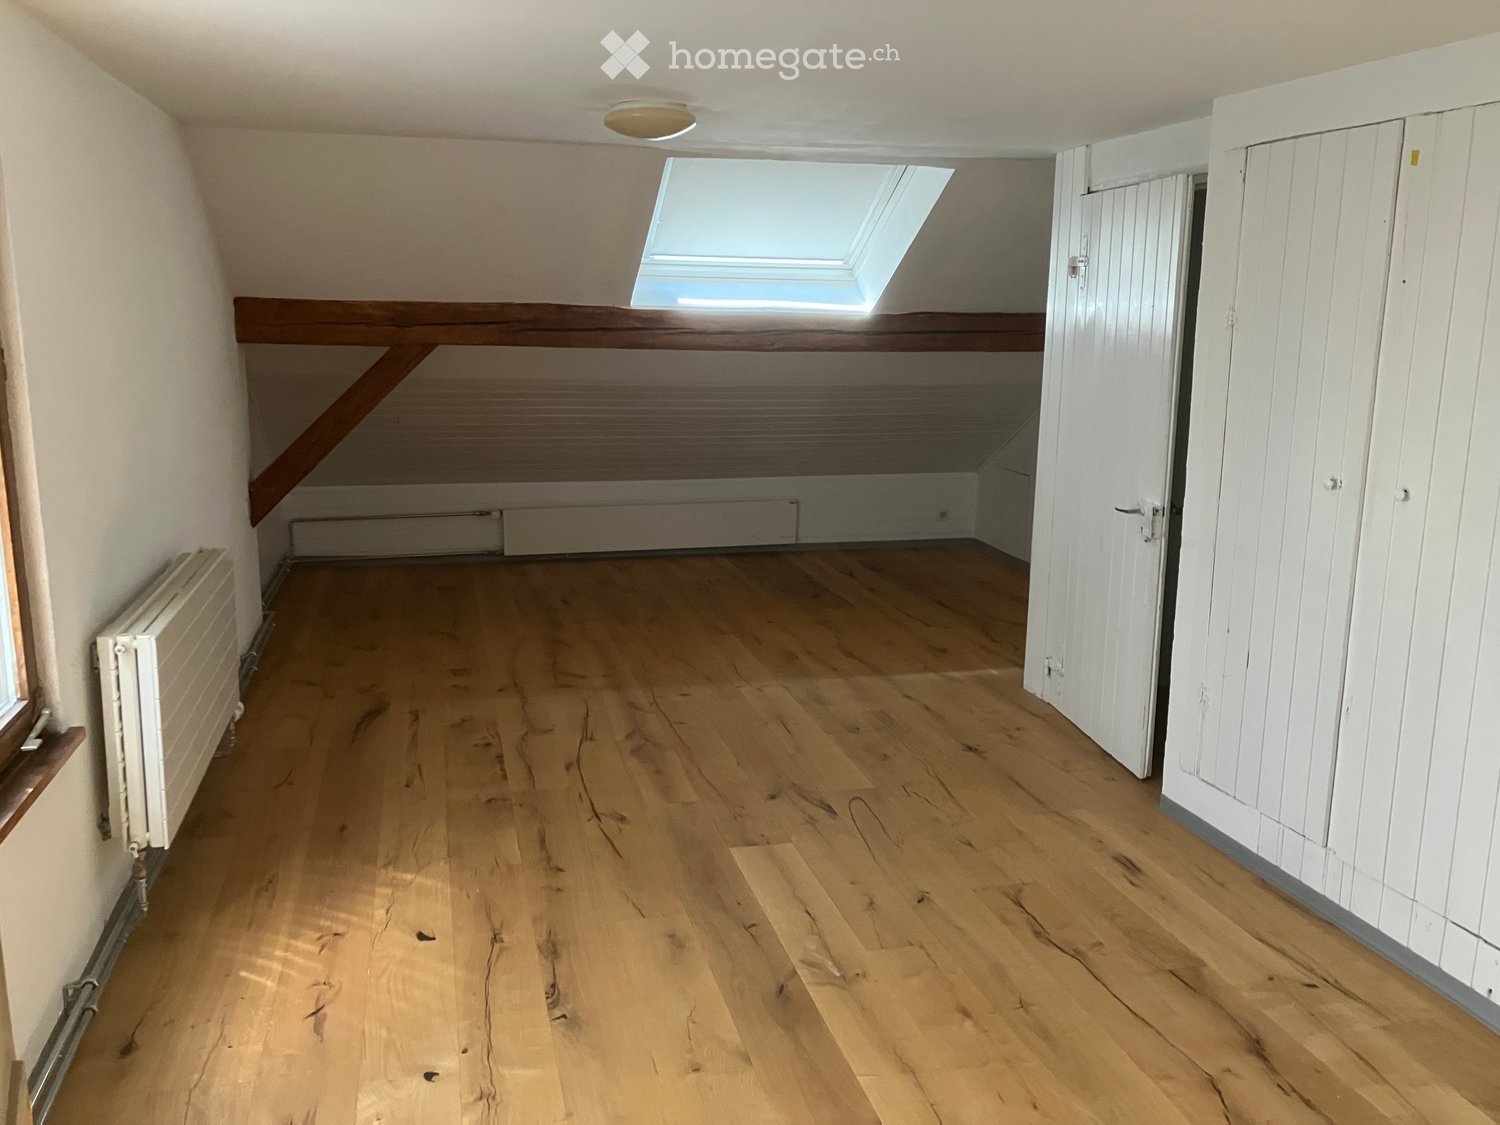
  • Empty attic room with wooden flooring, white walls, built-in storage, and a skylight window providing natural light.
  • Empty room with wooden flooring, white walls, and a single window with blinds. Features a radiator and a closed door.
  • Modern bathroom with a white sink, chrome faucet, toilet, glass-enclosed shower, and a large window offering a view of the outside.
  • Empty room with wooden flooring, white paneled walls, and radiators. Features a window with a view of the outside and a door leading to another space.
  • Modern kitchen with white cabinets, stainless steel appliances, wooden flooring, and a sleek design.
  • A long, narrow hallway with wooden flooring, white walls, and several doors on both sides.
  • Empty room with wooden flooring, white paneled walls, radiator, and a window with wooden frame.
1 / 7
CHF 1,330.– Top
3 rooms65m² living space
Alte Strasse 34, 5734 Reinach

Charming 3-room attic apartment in an old building in Reinach AG

Welcome to this charming 3-room attic apartment on the 2nd floor of an old building on Alten Strasse 34 in Reinach AG. The apartment impresses with its characteristic style and at the same time offers modern living comfort – ideal for families, couples or animal lovers.Apartment overview: • Bright rooms: Several spacious rooms with warm wooden floors, white walls and wooden frame windows invite you to individual furnishing. • Kitchen: Equipped with white cabinets, (refrigerator, oven, sink) and elegant wooden floor – functional and stylish at the same time. • Modern bathroom: With a white sink, chrome fittings, toilet, glass-enclosed shower and a large window with a view of the outside. • Attic room with skylight: A special highlight – a bright attic room with built-in storage and natural light through a skylight. • Corridor: A hallway with a wooden floor comfortably connects all rooms. • Storage space: Various built-in cabinets and an additional storage room provide ample space. • Pets allowed and child-friendly – perfect for the whole family. Location and surroundings:The apartment is located in a quiet area and is yet excellently connected to public transport. In summer, you benefit from plenty of sunlight, and in winter, the sun's rays are pleasant. The surroundings offer everything that daily life requires: • Reinach Nord (train station): only 3 minutes on foot • Migros supermarket: only 4 minutes on foot • Bushaltestelle Saalbau: only 4 minutes on foot • Schule Baselgasse: only 5 minutes on foot • Central Apotheke: only 5 minutes on foot • Haltestelle Reinach Mitte: only 6 minutes on foot This attic apartment combines the charm of an old building with modern amenities and excellent infrastructure. Enjoy quiet living in the heart of Reinach – a home that leaves nothing to be desired.

Travel time
-
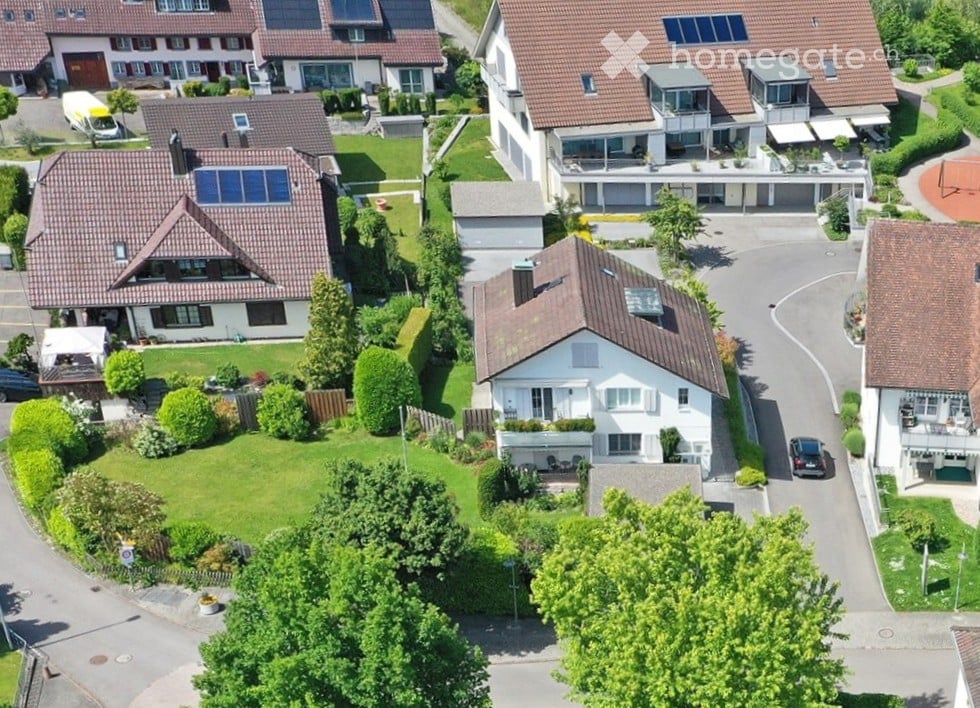
  • Aerial view of a residential neighborhood with multiple houses, well-maintained gardens, and a winding road.
  • Modern, well-lit kitchen with white cabinets, a central island, and built-in appliances including an oven and dishwasher. The space features large windows, a hanging light fixture, and a sleek black countertop.
  • Bright, empty room with white walls, large windows, and a modern fireplace. The space is unfurnished, showcasing clean lines and ample natural light.
  • Modern kitchen with white cabinets, granite countertop, stainless steel sink, and built-in appliances including a refrigerator and oven.
  • Bedroom with a single bed, nightstand, and large window with a view of the outside. The room has white walls and a slanted ceiling.
  • Modern bathroom with a white sink, toilet, shower, and large mirror. The room features tiled walls and a window with frosted glass.
  • Empty room with tiled floor, white walls, large window with beige curtains, radiator, and a hanging light fixture.
1 / 7
CHF 4,150.– Top
8.5 rooms180m² living space
Dorfstrasse 11, 8967 Widen

Spacious single-family house with two living areas, large garden and double carport in Widen

A home with many possibilities! This versatile single-family house convinces with its spacious room layout, two separate kitchens, several bathrooms and a beautiful, spacious garden. Whether for families or multi-generational living, this property offers a lot of space and flexibility. The property at a glance: - Divided into 2 apartments possible (3.5/5.5 rooms) - Two separate kitchens - Two showers with toilet - One bathroom with bathtub and toilet - Cozy chimney - Two living areas with a total of 180 m² of living space - Ancillary area with 93 m² - Spacious garden - Double carport and outdoor parking, with space for at least three vehicles The two living areas with double kitchen and bathrooms offer additional privacy and are ideal for larger families or multi-generational families. A special highlight is the spacious garden. Here you can enjoy a lot of freedom and numerous possibilities for individual design. Whether cozy barbecue evenings with friends, playing children or relaxing hours in the green. Location: Widen is located in the canton of Aargau, in the district of Bremgarten, and is one of the popular residential communities in the Mutschellen region. The municipality is surrounded by Bellikon, Bergdietikon, Berikon, Eggenwil, Rudolfstetten-Friedlisberg and Zufikon. Since 2024, Widen has had around 3,800 inhabitants. Connection: A fast bus takes you to Zurich Sihlcity in around 27 minutes. The Bremgarten-Dietikon-Bahn ensures connection to the supra-regional transport network. Zurich Airport is approximately 22 kilometers away. The infrastructure is also convincing: shopping opportunities, clothing stores, doctors and various service and leisure facilities are located in the Mutschellen region. Additional costs: All additional costs such as electricity, water, heating oil or any gardener are directly borne by the tenants. Let yourself be convinced by the possibilities of this property. We look forward to your contact and will show you the house personally during a viewing.

Travel time
-
  • Empty living room with wooden flooring, fireplace, large windows, and sliding glass doors leading to an outdoor area.
  • Single-story house with a tiled roof, large windows, and a covered patio area with outdoor furniture.
  • Modern kitchen with white cabinets, wooden flooring, and stainless steel appliances including a refrigerator, oven, and dishwasher.
  • Empty room with wooden flooring, white walls, and a staircase leading upwards. Features include a wooden door with frosted glass panels, a wooden door to the right, and a large window with a view of greenery.
  • Empty attic space with wooden beams, wooden flooring, and a window letting in natural light.
  • Modern bathroom with a white sink, large mirror, glass-enclosed shower, and toilet. Features wooden flooring and stone tiles.
  • Modern bathroom with wooden ceiling beams, white tiled walls, a double sink with modern faucets, a bathtub with a handheld shower, and a large illuminated mirror above the sink.
1 / 7
CHF 3,500.– Top
6.5 rooms190m² living space
Lindenbergstrasse 9, 5618 Bettwil

6.5-room single-family house 190 m2 with large garden, total renovation 2026

In the quiet and highest community of the canton of Aargau (over 700 m above sea level) in Bettwil, this charming, freshly renovated 6.5-room country house awaits you. The house combines traditional character with living comfort and convinces with its versatile usage possibilities. The separate entrance area with its own room and wet cell is ideal as a home office, for living with two generations under one roof, or for use as a small business, such as a trust office or a practice. The cozy living room with a circulating chimney creates a particularly cozy atmosphere and invites you to linger. Additionally, the house offers a large cellar with plenty of storage space. Highlights • First occupancy after comprehensive renovation (2026) • 6½ bright rooms with a generous floor plan • Approx. 190 m² net living area / approx. 600 m² plot area • Entrance area with room and wet cell · Possibility of use as a small business (e.g. trust office) • Cozy living room with circulating chimney • Large cellar with plenty of storage space • Large garden approx. 500 m² with covered seating area • Nestled in a quiet community with around 700 inhabitants and high quality of life • Thanks to the location at over 700 m above sea level, you often benefit from a location above the fog line, clear air, numerous sunshine hours, and impressive sunsets in autumn and winter • The Hallwilersee can be reached in just about 5 minutes • Various shopping possibilities in Fahrwangen, Muri or Wohlen in about 10 minutes or in the self-service village shop • Bus stop in the immediate vicinity Location The location combines tranquility and nature with good accessibility. Muri and Wohlen can be reached in just 10 minutes, Zurich and Lucerne in about 35 minutes each. Here you can enjoy relaxation, privacy, and the advantages of rural living, ideal for all those who want to live close to nature and yet be centrally connected. Additional information The ancillary costs, such as electricity, water, and heating, are not included in the rent and are directly borne by the tenants. Parking spaces Up to 5 parking spaces can be rented for CHF 65.00 each Contact Contact Christian Sigmund
Travel time
-
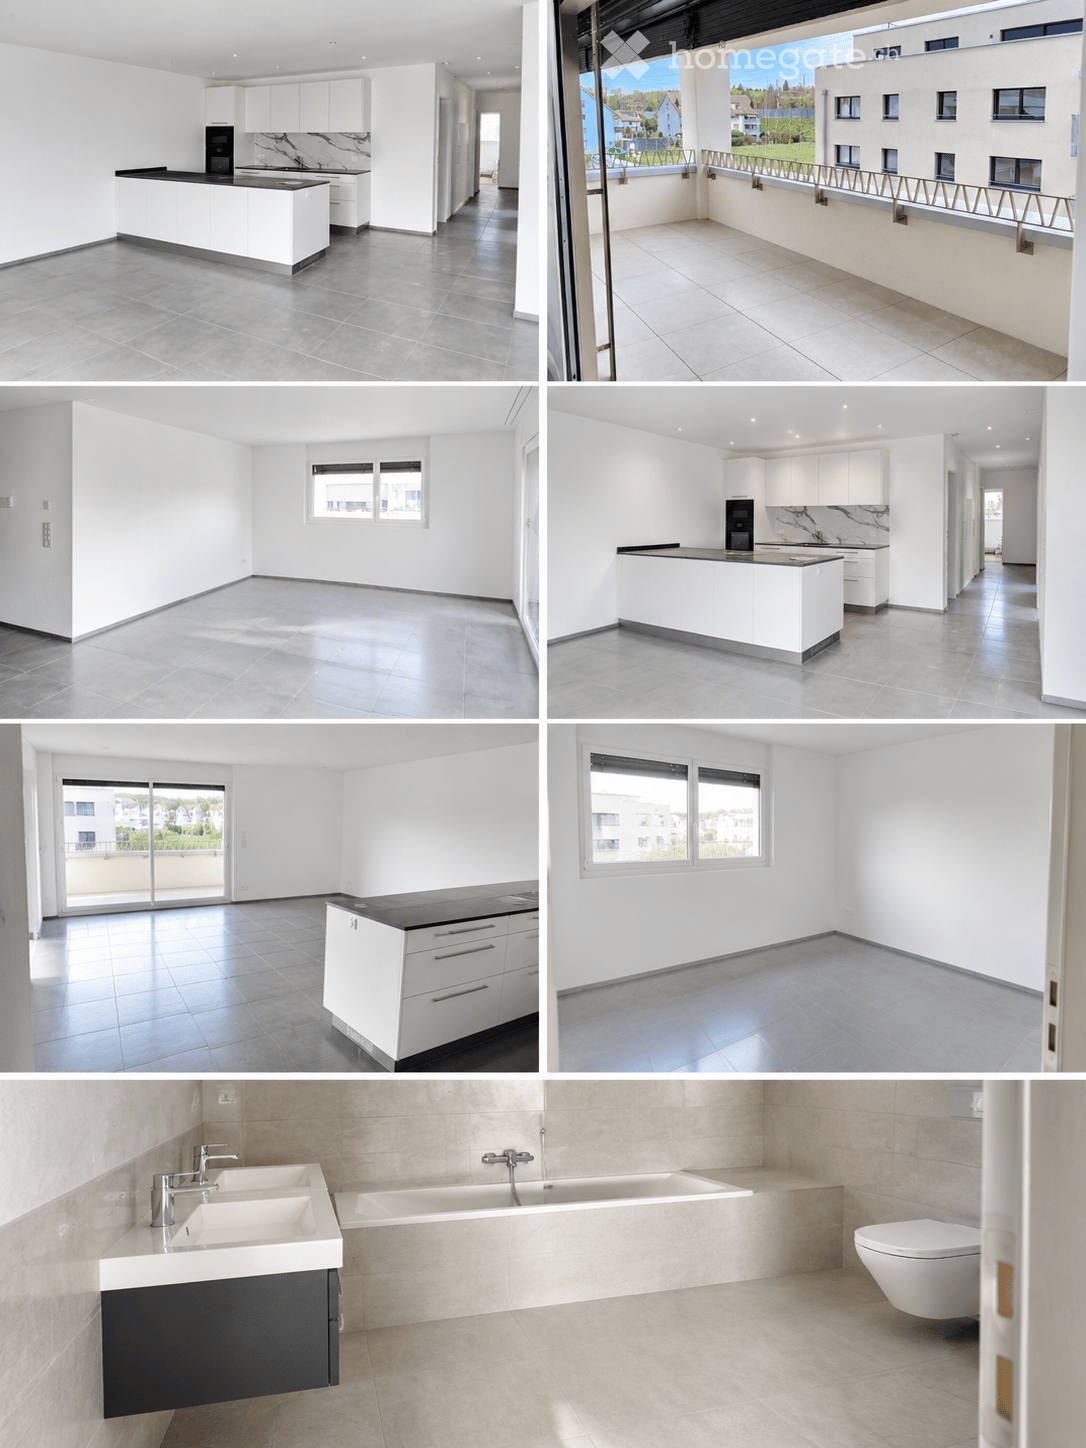
  • The collage displays multiple unfurnished rooms including a kitchen, living space, balcony, and bathroom. All rooms feature modern, minimalist design with white cabinets, tiled floors, and large windows. The kitchen has a central island, the living space
  • Modern kitchen with white cabinets, black countertop, and built-in oven. Features a central island with a black countertop and a marble backsplash.
  • Modern kitchen with white cabinets, dark countertops, and tiled flooring. Features a large sliding glass door leading to a balcony.
  • Empty room with grey tiled floor and white walls, featuring a large window and electrical outlets.
  • Modern bathroom with beige tiles, double sink, bathtub, toilet, and sleek chrome fixtures.
  • Modern bathroom with beige marble tiles, a white sink, a large mirror, and a black cabinet.
  • Empty room with white walls, tiled floor, and large windows offering a view of the outside area.
  • Balcony with tiled floor, metal railing, and a view of a residential area with buildings and greenery.
1 / 8
CHF 2,900.– Top
4.5 rooms124m² living space
Wiesenweg 21, 5102 Rupperswil

Modern 4.5-room new apartment with large balcony, high-quality kitchen, and plenty of storage space

First occupancy 2026 – spacious living with modern comfortThis attractive 4.5-room new apartment convinces with a well-thought-out floor plan, spacious rooms, and modern equipment. On 124 m² of living space, you can expect a comfortable home that offers plenty of space for couples, families, or people with increased space requirements.A special highlight is the 18 m² large balcony with practical storage, which offers additional free space and invites you to linger. The apartment also impresses with high-quality equipment details and plenty of storage space inside.The highlights at a glance • 124 m² of living space with a spacious and well-thought-out floor plan • New building 2026 – modern living comfort in the first occupancy • 18 m² large balcony with practical storage • Modern kitchen with food center, Bora cooktop, and cooking island • Private laundry tower with washing machine and dryer directly in the apartment • Two bathrooms: one with shower, one with bathtub • Two spacious children's rooms with approximately 14 m² each • Parent's bedroom with approximately 16.5 m² • Additional basement room with 8 m² directly on the same floor • Elevator for convenient access to the apartment Spacious rooms and modern equipmentThe open living and dining area forms the heart of the apartment. The modern kitchen with cooking island, Bora cooktop, and food center combines functionality with a contemporary design and offers ideal conditions for everyday life and social cooking evenings.The three bedrooms offer plenty of space and flexible usage options. Whether as children's rooms, home offices, or guest rooms – different living needs can be optimally realized here.Two separate bathrooms provide additional comfort: while one is equipped with a shower, the other invites you to relax with a bathtub. Thanks to the private washing machine and dryer, you also enjoy maximum independence in everyday life.The spacious balcony extends the living space outdoors. The integrated storage offers practical storage space for balcony furniture, garden tools, or other items. An additional 8 m² basement room on the same floor rounds off the attractive space offer.Parking spacesIf required, two parking spaces can be rented for CHF 130.– per month each.Your new homeThis modern new apartment combines spacious living, high-quality kitchen equipment, and practical extras into an attractive overall package.We look forward to showing you this beautiful apartment in person!

Travel time
-
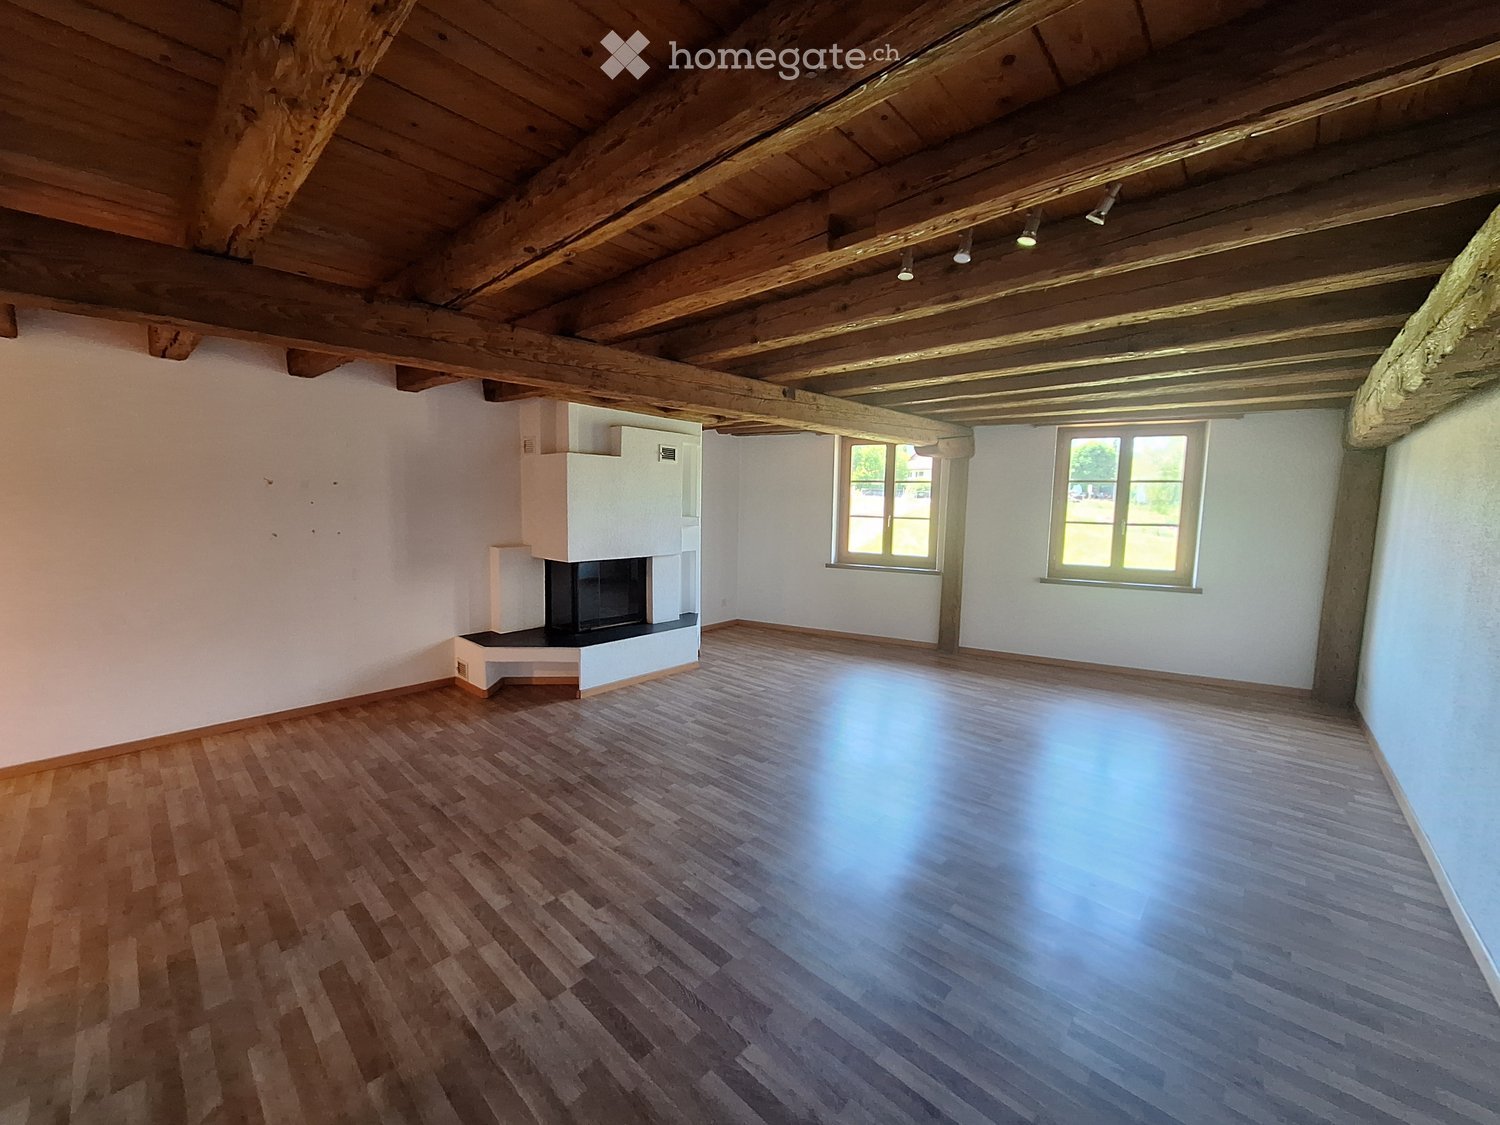
  • Empty room with wooden floor, white walls, exposed wooden ceiling beams, and a fireplace with built-in shelving.
  • Empty hallway with wooden flooring, light-colored walls, and wooden doors on both sides. A small window at the end provides natural light.
  • Empty room with wooden flooring, white walls, and a single window with brown frame. No furniture or equipment present.
  • Modern kitchen with wooden cabinets, stainless steel sink, oven, and dishwasher. Light-colored tiles and wooden flooring.
  • Well-lit kitchen with wooden cabinets, tiled walls, and modern appliances including a sink, oven, and dishwasher.
  • Well-lit kitchen with wooden cabinets, tiled floor, sink, oven, refrigerator, and dishwasher.
  • Empty room with wooden floor and exposed wooden beams on the ceiling. The room has white walls and a fireplace on the right side. The background shows a kitchen area with cabinets and an oven.
  • Bathroom with white tiled walls, a sink, bathtub, mirror, and showerhead.
1 / 8
CHF 1,750.– Top
2.5 rooms73m² living space
Tirolgasse 86, 5466 Kaiserstuhl AG

Charming old building apartment for rent in Kaiserstuhl AG

Discover this charming apartment on the 2nd floor of a well-maintained old building in the picturesque Kaiserstuhl AG. The apartment is available immediately and was renovated in 2024 – a cozy home with a lot of character and modern comfort.Highlights of the apartment: • Old building charm: Exposed wooden ceiling beams and a fireplace with a built-in shelf give the living room a special, cozy atmosphere. • Beautiful wooden floor: Warm wooden floors underline the historic character of the apartment. • Beautiful view: Enjoy a nice view from your new apartment. • Pets welcome: Your four-legged friends are welcome. • Quiet location: The apartment is located in a very quiet environment – ideal for relaxing and unwinding. Location and surroundings: • Public transport: The Kaiserstuhl AG train station is just a 5-minute walk away, ideal for commuters. • Nature: The Rhine with a recreational area and hiking trails is located in the immediate vicinity and invites you to take walks. • Sunny location: The apartment benefits from plenty of sunlight in the summer, is located in the historic old town, directly on the city wall This lovingly renovated old building apartment in the historic small town of Kaiserstuhl combines timeless charm with modern living comfort. Pet owners, families, and all those who are looking for something special will feel right at home here. Secure your new home now!

Travel time
-

Suggested properties for you based on search results