1957 results - Property for rent in Canton Zurich
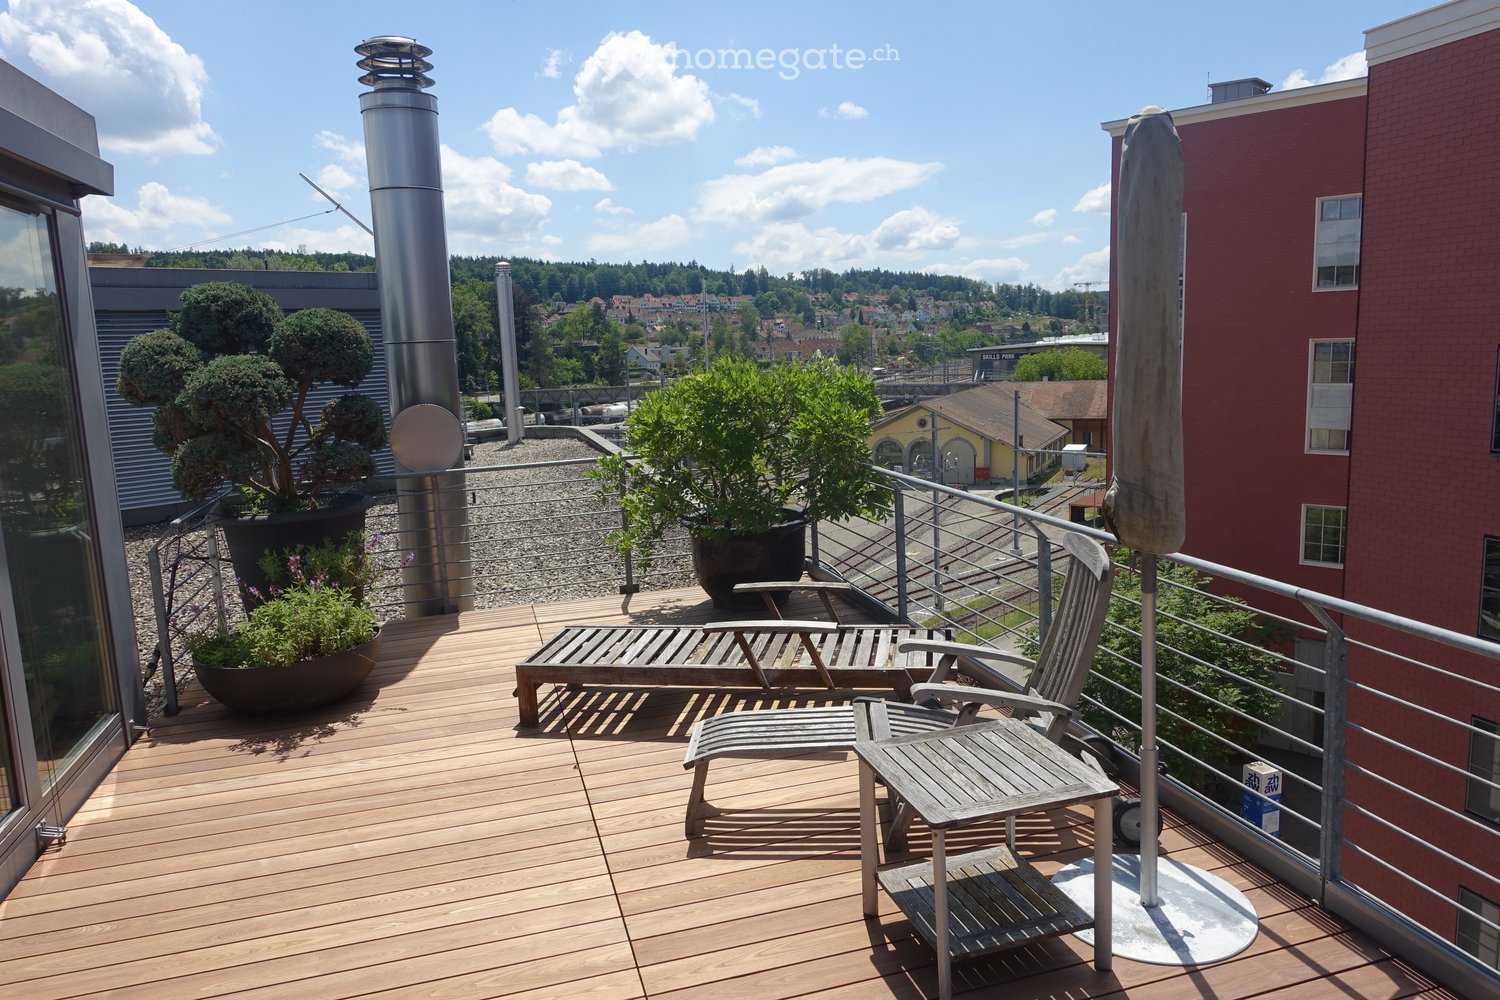
  • Wooden deck, metal railing, lounge chair, small table, potted plants, metal pole, view of the city
  • wooden deck, lounge chair, table, umbrella, potted plants, railing, distant view of buildings and trees
  • Wooden deck with table and chairs, large umbrella, potted plants, metal railings, distant buildings
  • modern kitchen with stainless steel appliances, black tiled floor, gray cabinets, large windows, island with wheels, hanging lamp
  • Living room with fireplace, white walls, black floor, white fur rug, table, chair, shelves with firewood, picture frames, and decorative items
  • modern living room with fireplace, large windows, couch, rug, shelves, dog bed
  • modern design, concrete wall, fireplace, flat screen TV, shelves, rug, couches, table, lamp
  • Corridor with red wall, black tiled floor, large mural of cityscape, white doors, metal coat rack, telephone, small table with bag
  • A room with a large mural of a cityscape, a bed with colorful pillows, a lamp, and a round table.
  • Dining room with wooden table, chairs, zebra rug, large windows, wooden ceiling, trash can, shelf, lamp
  • large open space, spiral staircase, dining table, kitchen island, large windows
  • Bathroom with large bathtub, double sinks, marble wall, large mirror, tiled floor
  • wooden deck, metal railing, wooden chairs, small table, potted plants, city view
  • Wooden deck with outdoor dining set, potted plants, and a tree, with a view of the city
  • modern bathroom with white walls, black tiled floor, double sink with faucets, toilet, large mirror
  • modern kitchen with stainless steel appliances, large windows, stainless steel countertops, stainless steel carts, stainless steel sink, stainless steel faucet
  • Bathroom with shower, sink, toilet, and mirror
  • large bathtub, double sink, marble wall, modern fixtures, large mirror
  • Empty room with balcony, large windows, tiled floor, spiral staircase
  • Empty room with white walls, black tiled floor, metal shelving unit, and a door.
  • white toilet, white wall, silver sink, silver faucet, silver toilet paper holder
  • Empty hallway with white walls, black floor, white door, metal pipe, shelves, and lights
  • A room with a bed, couch, lamp, and windows with blinds.
  • living room, kitchen, 2 bedrooms, 2 bathrooms, balcony
  • Living room, kitchen, 2 bedrooms, 2 bathrooms, balcony
  • Floor plan with dimensions and annotations, including OK F BD and OK R BD measurements.
1 / 26
CHF 4,500.– Top
2 rooms226m² living space
Pionierstrasse 10, 8400 Winterthur

Exclusive Attic LOFT Apartment in the Sulzer Area – Unique Panoramic View & Urban Luxury

Exclusive Loft Apartment with Roof Terrace over Winterthur This unique loft apartment in the historic Sulzer Warehouse offers an unparalleled sense of space on three spacious floors with 226 m² of living space. The combination of industrial charm and modern living comfort makes this apartment the perfect oasis in the city. The impressive roof terrace with 64 m² invites you to relax and socialize – an exclusive retreat high above the city. Thanks to the flexible floor plan, this loft is ideal for living and working under one roof – whether as an exclusive home office, studio, creative studio, or simply as a retreat with plenty of space. Note: Due to the open room structure, the LOFT is particularly suitable for couples and singles with a flair for spacious living. The room layout is less suitable for families. Highlights that make this loft unique: ✅ Incredible roof terrace with spectacular panoramic views – a green oasis high above Winterthur, perfect for relaxation or social evenings. ✅ Plenty of space for individual living and working – thanks to three levels with clever room divisions (connected by a metal spiral staircase). ✅ Extremely well-connected – just a few minutes' walk from Winterthur main station, with quick connections to Zurich, the airport, and all of Switzerland. Shopping centers within walking distance. ✅ Light-filled rooms with huge soundproof windows – peace and space in the middle of the city. ✅ Unique loft feeling with industrial character – high ceilings, iron skeleton construction, and stylish materials. ✅ Combined living units – ideal for creative uses. ✅ Modern equipment – large main kitchen with induction hob and food center, elegant wet rooms, washing machine, and dryer. ✅ Private economy area with washing tower – additional storage possibilities. ✅ Beautiful potted plants with irrigation system – perfect for urban gardening (terrace table and chairs as well as lounge chairs on request included). ✅ Garage space available – comfortable parking in an urban environment (2 parking spaces by arrangement). Room layout and usage possibilities: • 2nd floor (88 m² + balcony): • Spacious living and sleeping area • Cloakroom and retreat area – ideal for additional storage space • Spacious bathroom with high-quality materials • Balcony with 15 m² • Washing tower and wet room • 3rd floor (94 m²): • Spacious living area • Industrial kitchen island with modern equipment • Chimney room • Wet room and toilet • Attic (44 m²) + roof terrace (64 m²): • Heated attic (22 m²) • Winter garden (22 m²) • Two spectacular roof terraces (each 32 m²) – privacy and views

Travel time
-
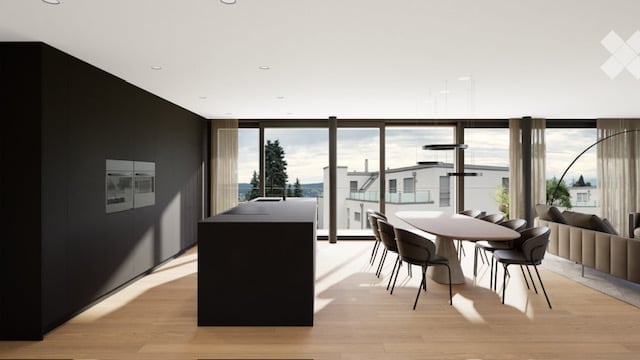
  • Modern open-plan living and dining area with large windows offering a scenic view, featuring a sleek kitchen island, a dining table with chairs, and a comfortable sofa.
  • Modern, open-concept living and dining area with large windows offering a scenic view. Features a curved sofa, coffee table, dining table with chairs, and a floor lamp.
  • Modern kitchen and dining area with a black kitchen island, a round dining table with chairs, large windows offering a view of a green landscape, and sleek contemporary design.
  • Open-plan living and dining area with large windows offering a view of the outdoors, featuring a modern sofa, ottoman, coffee table, dining table, and chairs.
  • Modern bedroom with large windows offering a view of greenery, a neatly made bed with pillows and a blanket, a nightstand with a mirror, and a vase on the nightstand.
  • Modern, minimalist bathroom with white tiles, a toilet, a sink with a mirror, and a shower with a handheld sprayer.
  • Modern bathroom with a white sink, bathtub, toilet, and a built-in washing machine. Features a sleek mirror with integrated lighting and a towel rack.
  • Modern outdoor terrace with seating areas, including a sofa, chairs, and a coffee table, surrounded by greenery and a sleek building facade.
  • Modern, minimalist living room with large glass doors leading to a spacious balcony. The room features a grey sofa, a coffee table, a couple of armchairs, and a small ottoman. The balcony has a modern design with a round seating area and a small table.
  • Modern multi-story residential building with large glass windows, balconies, and a landscaped garden in front.
  • Modern, contemporary 3-story house with clean lines and white facade, featuring large windows and a flat roof with greenery. The house is surrounded by a well-maintained garden with trees, shrubs, and a pathway leading to the entrance.
  • Modern two-story house with white facade, large windows, and a rooftop terrace. The house is surrounded by a well-maintained garden with a small swimming pool, trees, and shrubs.
1 / 12
CHF 6,350.– Top
3.5 rooms90m² living space
Kreuzstrasse 27, 8802 Kilchberg

3.5-room apartment in Haus der Gärten with a view – Exclusive new-build rental apartment – First occupancy spring 2027

EXCLUSIVE SPACES IN POWERFUL ARCHITECTUREBe the first to occupy one of these exceptionally carefully designed, state-of-the-art 2.5- to 5.5-room rental apartments, offering 73 to 185 m2 of living area and generous terraces and gardens in complete tranquillity in the highly attractive, tax-friendly lakeside municipality of Kilchberg ZH, close to the city of Zurich.The «Haus der Gärten» project (www.hausdergaerten.ch) is being built at Kreuzstrasse 25 and 27, in a central yet absolutely quiet location in the sought-after, tax-friendly lakeside municipality of Kilchberg. Two independent apartment buildings with a total of 12 exclusive, thoughtfully designed rental apartments offer high-quality, spacious living for the most discerning residents. Clean lines, high-quality materials and generous outdoor spaces. Each apartment has its own garden, terrace or loggia.The project immediately stands out for its modern and spectacular architecture: the residential cube, carefully designed by the renowned Arndt Geiger Herrmann architecture firm, is skilfully divided into a lower floor section and one above it. This smartly divides and harmonises the façades, making them appear light and airy alongside the large expanses of glazing. Dark brown slatted and natural-stone elements are further defining features of this modern new-build. As a result, the two buildings have an exceptionally successful and powerful appearance.The rental apartments have an exceptionally high standard of finishes (comparable to a condominium apartment), with carefully selected, very fine materials. Open-plan living spaces of exceptional size, an inviting sense of airiness and abundant natural light combine cooking, dining and living to create a unique quality of life. The master bedrooms offer direct access to the elegantly appointed bathrooms.Countless meetings were held to select and coordinate the finest, most suitable, timelessly beautiful and elegant materials. No expense was spared, and the usual standards for rental apartments were far exceeded. Future tenants have the unique opportunity to live in a rental apartment with the fittings and standard of a privately owned home. The apartments are intended for tenants who seek and appreciate this exceptional quality.A unique, spectacular project in Kilchberg!A parking space in the underground garage of the building can be rented for an additional Fr. 220.-.Floor plans of the apartments and further information about the project are available at: www.hausdergaerten.chViewings of the apartments, which are still under construction, are possible on request.We look forward to hearing from you!

Travel time
-
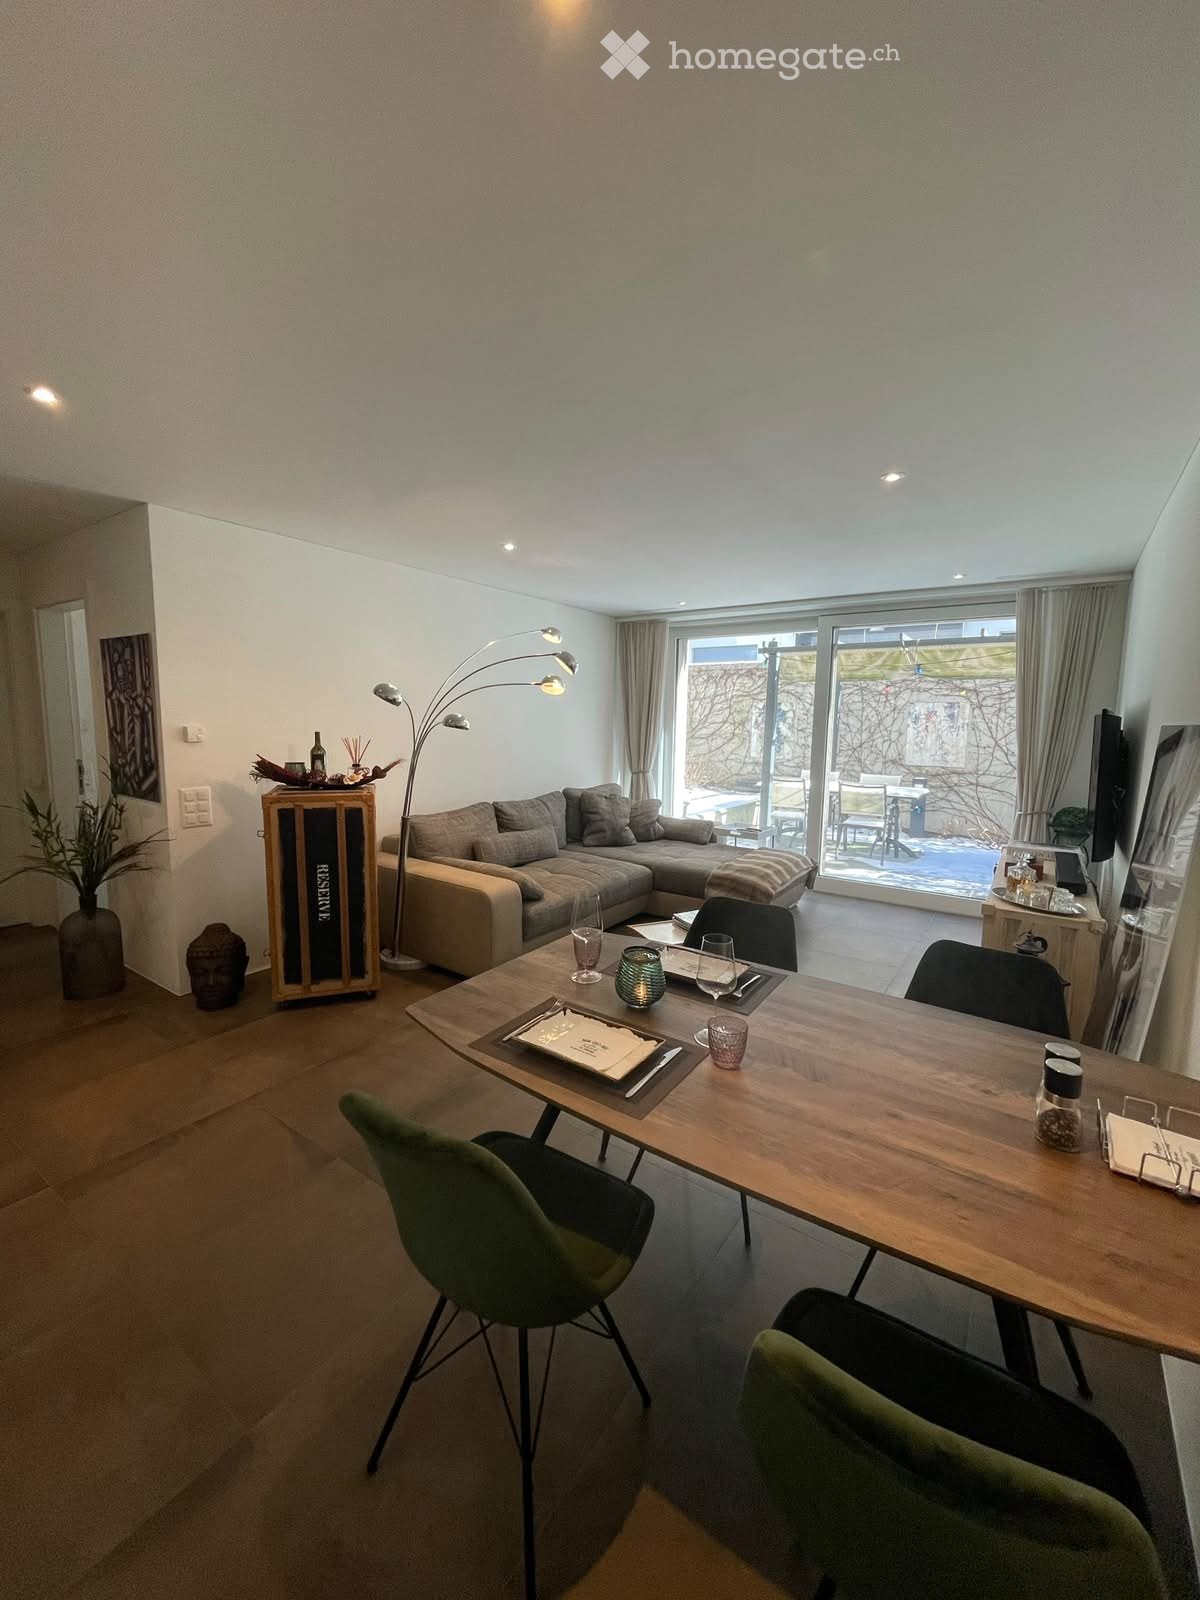
  • Living room with a grey sectional sofa, a wooden dining table with green and black chairs, and large glass doors opening onto a patio with outdoor furniture.
  • Hallway with a wooden sideboard, a built-in bench with cushions and bags, white cabinets, and tiled floors.
  • Bedroom with a grey upholstered double bed, striped bedding, a black bedside cabinet, a shelf with binders and a plant, and sheer curtains over a window.
  • Bathroom with a wall-mounted white vanity and sink, a lit mirror cabinet, a wall-mounted toilet, and a wicker laundry basket.
  • Covered outdoor patio with a dining table and four chairs under a pergola, with string lights, a vine-covered wall, and planters.
  • Living room with a sofa, a dining table with green chairs, a TV unit, and a glass door opening onto a patio.
  • Bedroom with a double bed with striped bedding, a large sliding wardrobe with white and mirrored doors, and recessed ceiling lights.
  • Open-plan kitchen and dining area with light cabinetry, a built-in oven, and a wooden dining table set with green velvet chairs.
  • Living room with a sofa, a wall-mounted TV showing a fire, a dining table with green chairs, and a kitchen along the back wall.
  • Narrow laundry room with a stacked washing machine and dryer against the back wall and white built-in cupboards along one side.
  • Floor plan with a Reduit, an Entrée, a Bad, a Zimmer, a combined Kochen Essen Wohnen area, and a Garten of 29.6 m².
1 / 11
CHF 2,845.– Top
2.5 rooms57m² living space
Förrlibuckstrasse 189, 8005 Zürich

Moderne 2.5-Zimmer-Wohnung mit Terrasse im Kreis 5

(English below)Moderne 2.5-Zimmer-Wohnung mit Terrasse im Kreis 5Wir suchen per 1. Dezember 2026 oder nach Vereinbarung eine/n Nachmieter/in für unsere schöne 2.5-Zimmer-Wohnung im lebendigen Zürcher Kreis 5.Die Wohnung befindet sich im Erdgeschoss und bietet einen gemütlichen Wohnbereich sowie insgesamt 27 m² zusätzlichen Aussenbereich mit Terrasse und Garten – ideal, um die wärmeren Monate draussen zu geniessen.Ausstattung: • 2.5 Zimmer, 57 m² • Aussenbereich mit Terrasse und Garten • Moderne offene Küche mit Wohn- und Essbereich • Grosszügiges Badezimmer mit (Regen-)Dusche • Eigener Waschturm mit Waschmaschine und Tumbler • Hochwertiger Ausbaustandard • Einbauschrank im Schlafzimmer, zusätzlicher Garderobenschrank im Eingangsbereich, Schuhschrank und Vorhänge inklusive • Keller im Untergeschoss LageDie Wohnung liegt an einer ruhigen Strasse mitten im Kreis 5. Ein Coop befindet sich gleich um die Ecke, und Cafés, Restaurants und Bars sind bequem zu Fuss erreichbar. Auch die Limmat ist nur einen kurzen Spaziergang entfernt – ideal für einen Spaziergang oder ein Schwimmen im Sommer!Die Tramlinien 8, 17 und 4/51 sind jeweils in ca. 5 Gehminuten erreichbar. Der Bahnhof Hardbrücke liegt rund 15 Gehminuten entfernt.Mietkonditionen- CHF 2'845.– pro Monat inklusive Nebenkosten (Akonto)- Verfügbar ab 1. Dezember 2026 oder nach Vereinbarung- Einstellplatz in der Tiefgarage kann bei Verfügbarkeit separat dazu gemietet werdenDie Wohnung wird grundsätzlich unmöbliert übergeben. Der Einbauschrank im Schlafzimmer, der Garderobenschrank im Eingangsbereich, der Schuhschrank im Reduit sowie die Vorhänge bleiben in der Wohnung.Interesse?Wir freuen uns über deine Nachricht! Gerne vereinbaren wir einen Besichtigungstermin und zeigen dir die Wohnung persönlich.____________________________________________________________________________________________________Modern 2.5-Room Apartment with Terrace in Kreis 5We are looking for next tenants for our lovely 2.5-room apartment in vibrant Kreis 5, available from 1 December 2026 or by arrangement.Located on the ground floor, the apartment offers a comfortable living space and 27 m² of additional outdoor space, including a terrace and garden – perfect for enjoying the warmer months outside.Apartment features: • 2.5 rooms, 57 m² • Outdoor space with terrace and garden • Modern open-plan kitchen and living area • Spacious bathroom with rain shower • Private washing machine and tumble dryer • High-quality finishes • Fitted wardrobe in the bedroom, additional wardrobe in the entrance, shoe cabinet and curtains included • Cellar in the basement LocationThe apartment is situated on a quiet street in Kreis 5, with a Coop just around the corner and cafés, restaurants and bars all within easy walking distance. The Limmat is also just a short walk away, perfect for a stroll or a swim in summer!Tram lines 8, 17 and 4/51 are all within a 5-minute walk, and Hardbrücke station is approximately 15 minutes away on foot.Rental details:- CHF 2,840/month, including additional costs- Available from 1 December 2026 or by arrangement- Underground parking space may be available to rent separately, subject to availabilityThe apartment will be handed over unfurnished. The fitted bedroom wardrobe, the entrance wardrobe, the shoe cabinet in the reduit and curtains will remain.Interested?Feel free to get in touch! We'd be happy to arrange a viewing and show you around.

Travel time
-

Find a new tenant for free

Create a free listing on Homegate to find the perfect next tenant for your apartment in no time at all.

List your property now
1 / 5
  • Balcony / Terrace
  • Parking space
CHF 3,400.– Top
4 rooms90m² living space
8400 Winterthur

High-quality property in a central location with plenty of light!

This bright 4.5-room apartment in Winterthur (8400) offers 80 m² of living space in new building standards and is rented out for the first time. Large windows flood the rooms with daylight and create a warm, modern living atmosphere. The balcony invites you to breathe in and relax. Ideal for couples, small families, or professionals who value central living and short distances: The train station is within walking distance in just a few minutes.This BETTERHOMES offer stands out for the following advantages:- New building standard- large windows that bring a lot of light- central location- short walk to the train station- first rental- balcony with plenty of light- and, and, and ...Interested? Contact us for a non-binding viewing!Didn't find what you're looking for? Over 2,000 more offers at: www.betterhomes.ch - the real estate fair mediatorWant to market your own property?Benefit from our expertise: https://www.betterhomes.ch/de/profitierenWould you like to have a property valued?Find out its value now with our free valuation, immediately and without obligation!https://www.betterhomes.ch/de/knowledge/estimationMore detailsLocation: Very central location near the train station and everything you need.<Bathrooms / wet cells: 1x (shower / sink / toilet)Public transport: Winterthur train station, 400mSchools: Kindergarten, 170m / Primary school, 750mShops: Denner, 700m / Coop, 750m / Migros, 1.2km

  • Balcony / Terrace
  • Parking space
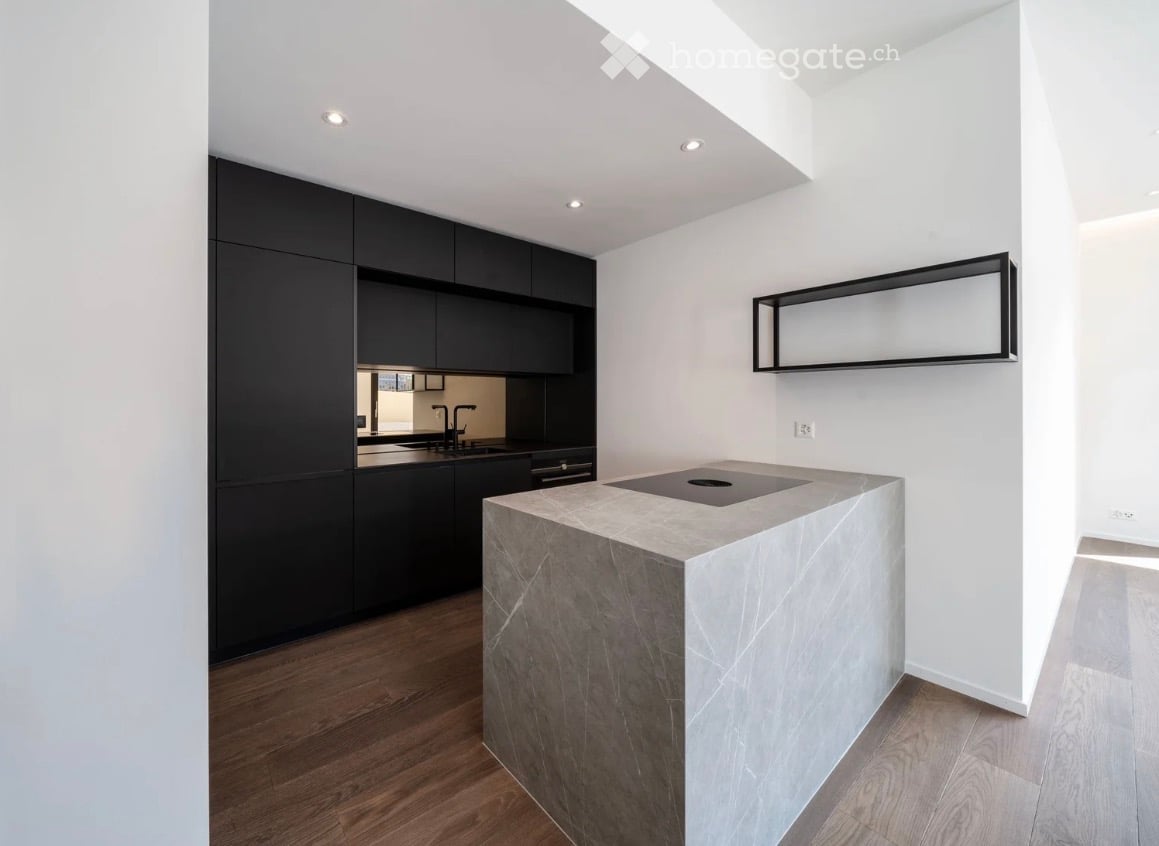
  • Kitchen with black cabinets along one wall, a marble-clad island with an inset cooktop, and wood flooring.
  • Empty living room with wood flooring, a dark kitchen along one wall with a stone-topped island, and large windows looking onto a neighboring building.
  • Unfurnished room with white walls, a wooden floor, and a glass door opening onto a paved terrace with a railing.
  • Bathroom with dark grey tiles, a wall-hung toilet, a double washbasin with a black floating vanity, a mirrored cabinet, and a bathtub with a handheld shower.
  • Unfurnished room with wooden floors, a large black-framed window opening onto a wooden deck, and a sliding door to an adjoining room.
  • Bathroom with a black floating vanity and white basin, a frameless glass shower, a toilet, and black-framed windows.
  • Bedroom with a double bed, a white shelving unit with wicker baskets, a bedside cot, and a window overlooking a plant in a courtyard.
  • Small room with a white desk, office chair, two monitors, a printer, and a tall white shelving unit with baskets and binders against a wooden floor.
  • Laundry closet with a stacked washing machine and dryer, shelves of supplies, and a sliding door.
  • Bedroom with a white bed, a baby crib, a white wardrobe, a woven pendant lamp, and a llama-patterned rug.
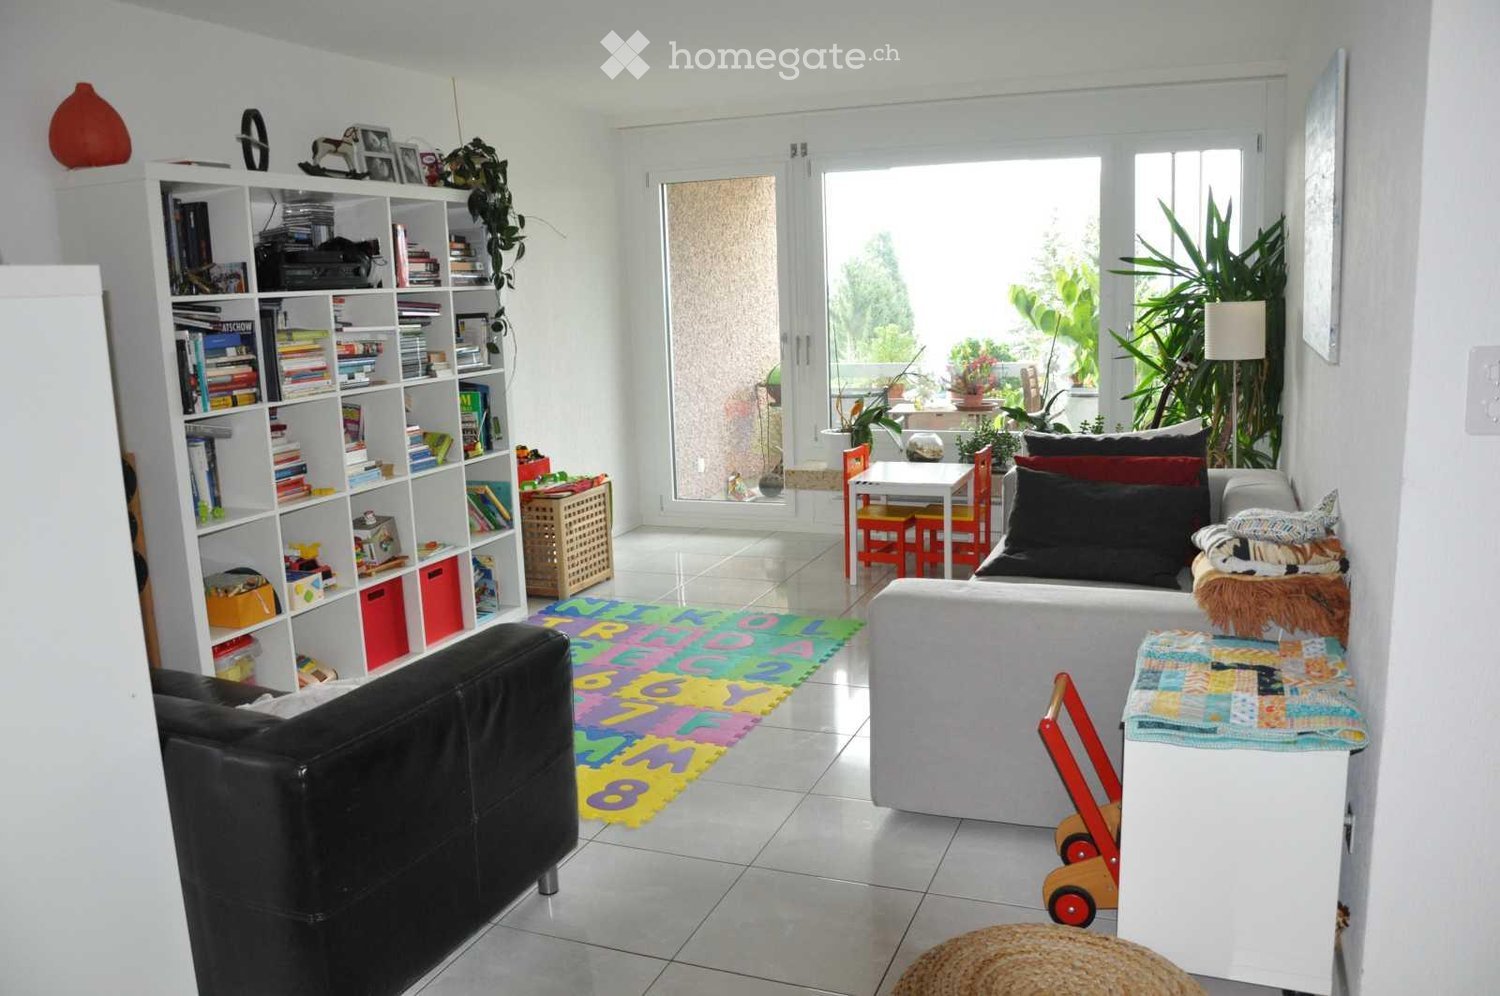
  • Living room with a grey sofa, a large dining table with teal chairs, and glass doors opening onto a terrace with garden view.
  • Living room with two grey sofas, a wall-mounted TV, a play kitchen, and large windows overlooking a hedge and neighbouring houses.
  • Outdoor terrace with a wooden deck, a dining table with wicker chairs, lounge seating with green cushions, a shade umbrella and awning, and hydrangea beds along a concrete wall.
  • Terrace with a wooden deck, an awning, a dining table with wicker chairs, and a raised bed of white hydrangeas.
  • Floor plan with a living/dining/kitchen area, 2 bedrooms, 2 bathrooms, an entrance, a corridor, a cellar, and a large outdoor seating area.
1 / 15
CHF 4,250.– Top
3.5 rooms91m² living space
Schlossstrasse, 8803 Rüschlikon

Modern terrace flat in Rüschlikon

Diese moderne 3.5-Zimmer-Erdgeschosswohnung befindet sich an einer erstklassigen und äusserst begehrten Lage in Rüschlikon, nur wenige Schritte vom Zürichsee und vom Bahnhof entfernt.Die Wohnung wurde im Jahr 2022 vollständig renoviert und bietet eine Wohnfläche von 91 m². Sie überzeugt durch eine zeitgemässe Ausstattung, grosszügige Raumverhältnisse, beeindruckende Deckenhöhen von 3 Metern sowie grosse Fenster, die für viel Tageslicht sorgen.Ein besonderes Highlight ist der aussergewöhnliche private Aussenbereich mit einer 71m² grossen Terrasse und Gartenfläche, die direkt von der Wohnung aus zugänglich ist. Sie erweitert den Wohnraum auf attraktive Weise und bietet viel Platz für gemütliche Mahlzeiten im Freien, entspannte Stunden und gesellige Anlässe.Ausstattungsmerkmale: • 3.5 Zimmer, davon 2 separate Schlafzimmer • 2 moderne Badezimmer (1 mit Dusche, 1 mit Badewanne) • 91 m² Wohnfläche • 47 m² private Terrasse / Gartenfläche 24m² • 16 m² privater Kellerraum mit direktem Zugang von der Wohnung und der Terrasse • Separater Hauswirtschaftsraum innerhalb der Wohnung mit Waschmaschine und Tumbler • Gasheizung mit Fussbodenheizung • 3 Meter hohe Decken • Auf Wunsch können zwei gedeckte Parkplätze für je CHF 150.– pro Monat dazu gemietet werden. Hervorragende Lage:Die Wohnung besticht durch ihre aussergewöhnliche zentrale Lage. Der Zürichsee befindet sich nur 200 m und der Bahnhof rund 350 m entfernt. Das Seebad Rüschlikon ist in weniger als 400 m erreichbar. Restaurants, Supermärkte, Einkaufsmöglichkeiten und weitere Einrichtungen des täglichen Bedarfs befinden sich ebenfalls in bequemer Gehdistanz.Die Primarschule liegt nur rund 110 m entfernt.This modern 3.5-room ground floor apartment is situated in an outstanding and highly sought-after location in Rüschlikon, just a few steps from Lake Zurich and the train station.ENCompletely renovated in 2022, the apartment offers 91m² of living space, combining contemporary finishes with generous proportions, impressive 3-metre-high ceilings and large windows.A particular highlight is the exceptional private outdoor space, comprising a 71m² of terrace and garden, directly accessible from the apartment, providing an attractive extension of the living space and ample room for outdoor dining, relaxation and entertaining.Property features: • 3.5 rooms, including 2 separate bedrooms • 2 modern bathrooms (1 with shower, 1 with bathtub) • 91m² living space • 47m² private terrace / 24m² garden space • 16 m² private cellar with direct access from the apartment and terrace • Separate utility room in the apartment with washing and dryer machine • Gas heating with underfloor heating • 3-metre-high ceilings • On request, two covered parking spaces can be rented for CHF 150 / month each Outstanding location:The apartment enjoys an exceptional central location, with Lake Zurich just 200 m away and the train station approximately 350 m away. Seebad Rüschlikon is within 400 m, while restaurants, supermarkets, shops and other everyday amenities are all within easy walking distance. The primary school is approximately 110 m away.

Travel time
-
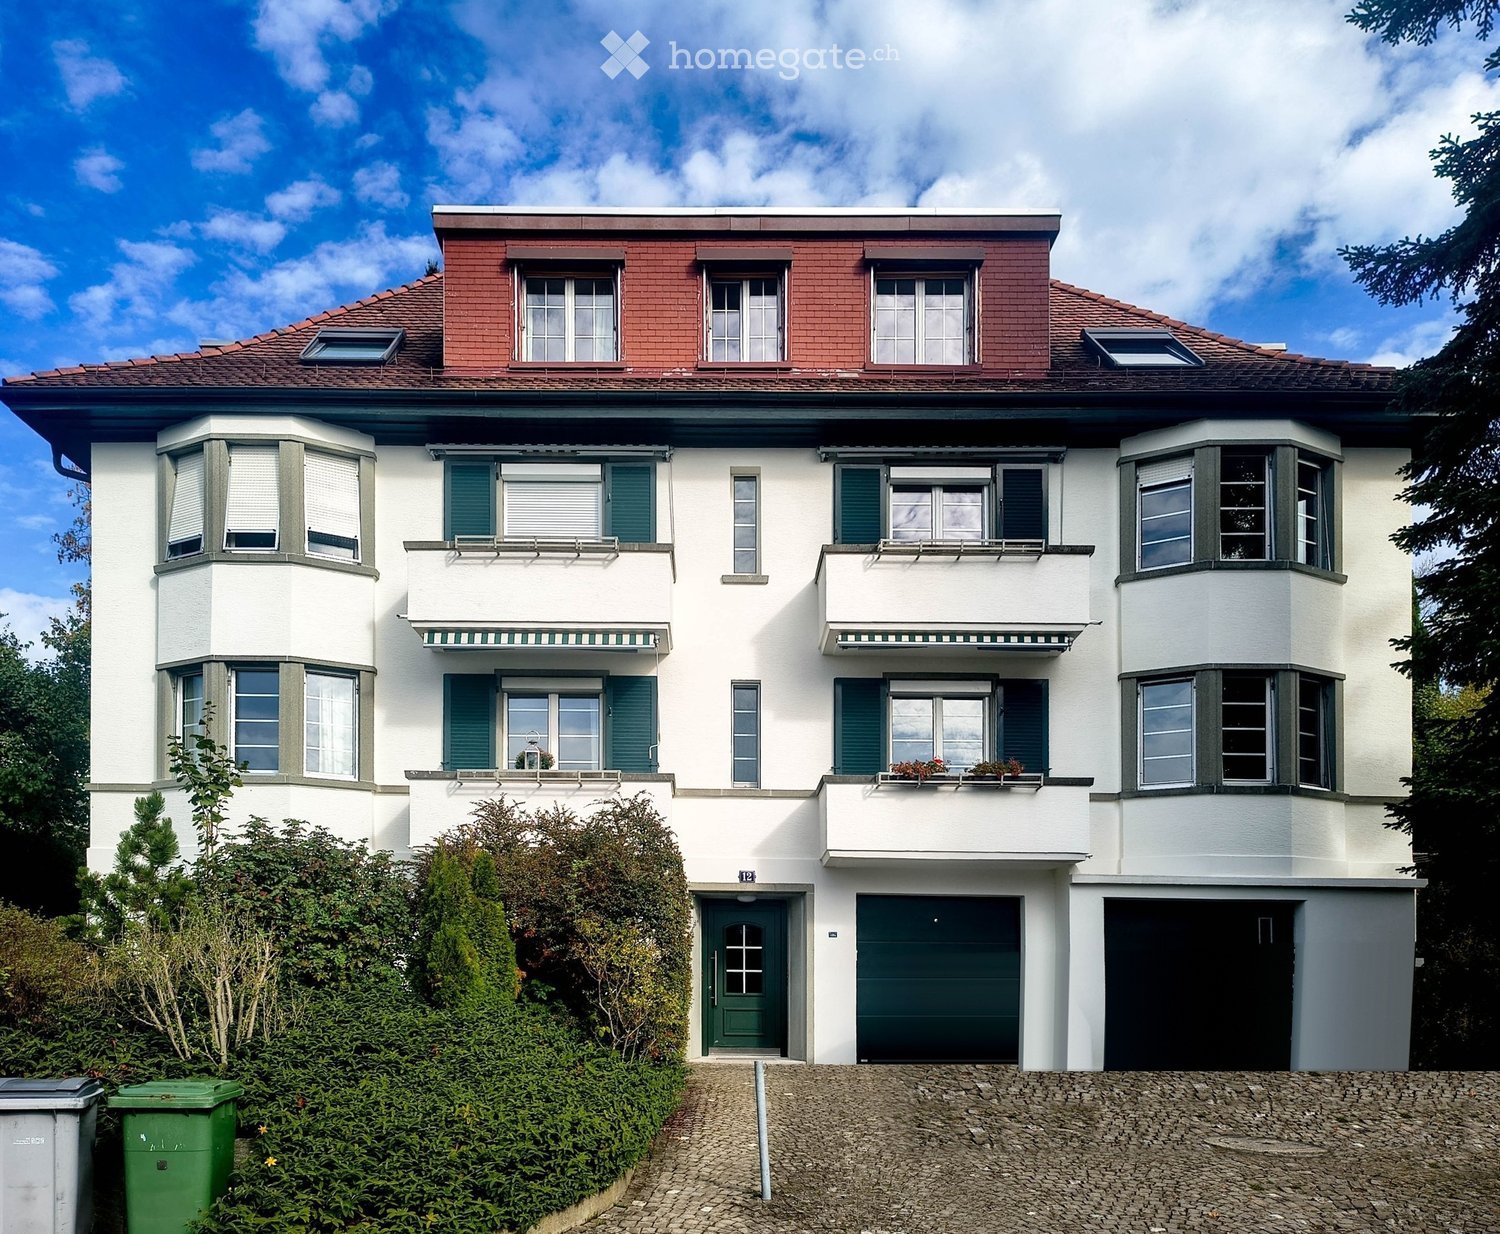
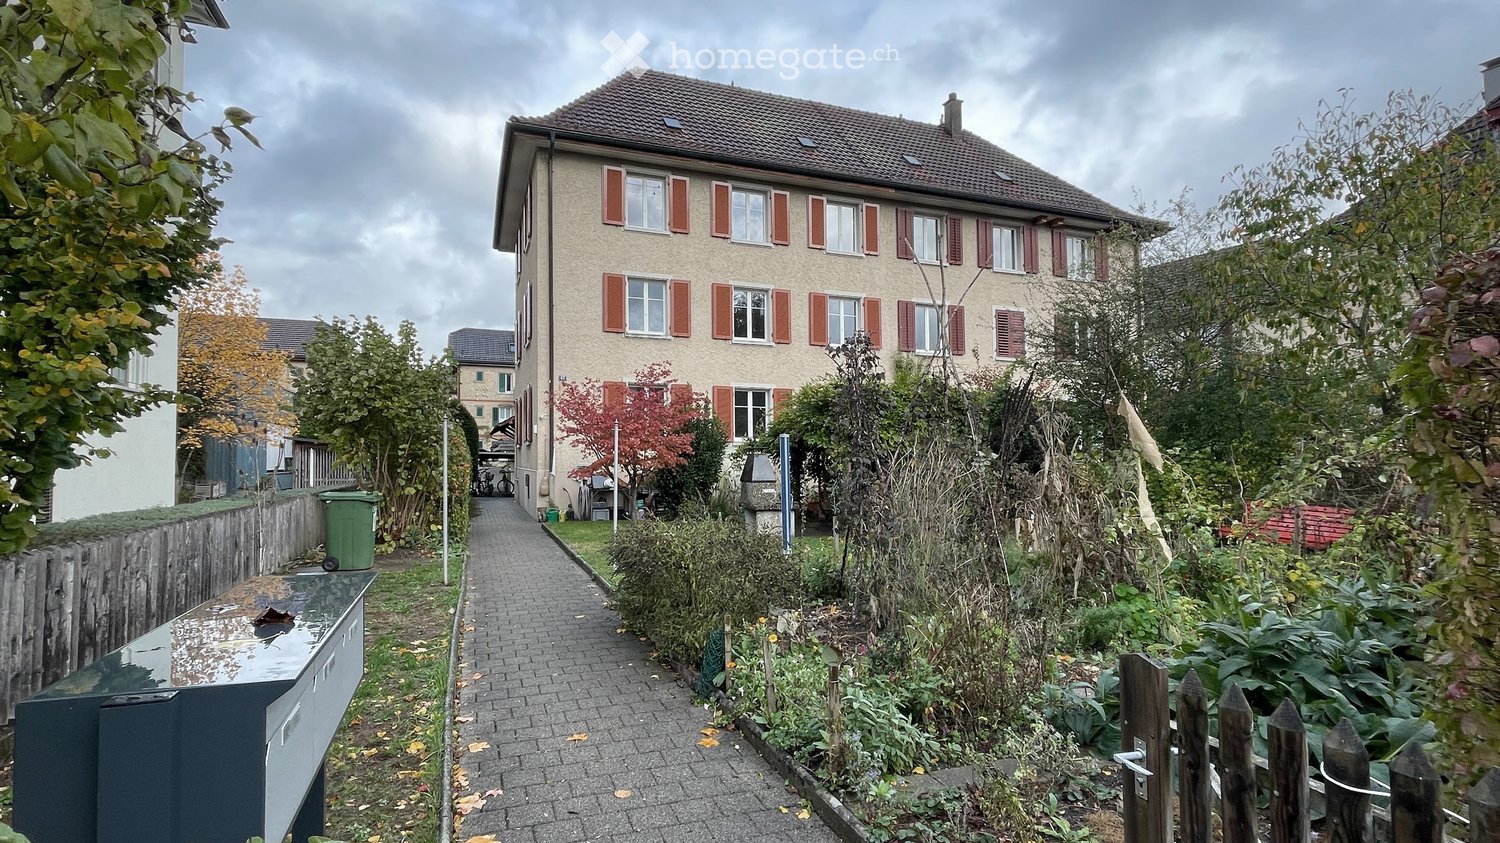
  • A two-story house with white walls, green shutters, and a red-tiled roof. Features include multiple windows, balconies, and a garage.
  • Empty room with wooden flooring, large windows, radiators, and neutral-colored walls.
  • Empty room with wooden flooring, white walls, and a large sliding glass door leading to a balcony.
  • Empty room with wooden flooring, light grey walls, a large window with white frame, radiator, and a small shelf under the window.
  • Empty hallway with light wooden flooring, white walls, and several doors leading to other rooms.
  • Bright kitchen with white cabinets, wooden countertops, and blue and white tiled walls and floor. Features a double sink with a modern faucet.
  • Modern kitchen with white cabinets, wooden countertop, stainless steel sink and faucet, built-in oven, and blue tiled backsplash.
  • Modern bathroom with marble walls, a double sink vanity, a large mirror with ornate frame, and a glass-enclosed shower area.
  • Modern bathroom with beige marble tiles, a toilet, a sink with a chrome faucet, and a toilet paper holder.
  • Residential neighborhood with multiple houses, including a two-story house with a red-tiled roof and white walls, surrounded by trees and greenery.
  • Floor plan of a 5-room apartment including living room, kitchen, bedrooms, bathroom, hallway, and entrance area.
1 / 11
CHF 2,985.– Top
3 rooms76m² living space
Luegete 12, 8053 Zürich

Beautiful, freshly renovated apartment in a sunny and quiet location

Charming 3-room apartment with balcony, loggia, and bay window – available immediatelyIn a quiet, green residential area at Luegete 12 in 8053 Zurich, we are renting a bright, freshly renovated 3-room apartment with 76 m² on the 1st floor of a well-maintained multi-family house with classic architecture.The apartment • Spacious living room with bay window and three windows, plenty of light and a view of the greenery • Two additional rooms, one with a window door to the balcony • Loggia • Oak parquet in all living areas, freshly painted walls in a warm gray tone • Kitchen with wooden countertop, double sink, glass ceramic cooktop, oven, and plenty of storage space • Bathroom with glass shower, washbasin with drawers and illuminated mirror • Separate toilet with sink • Central corridor with short distances to all rooms • Far-reaching view over the gardens to the hills • Basement compartment • Shared laundry room Location The apartment is located in a quiet residential area in district 7 with plenty of green space and mature gardens. The bus stop "Waserstrasse" of line 31 is within walking distance and offers a direct connection to the city center and the main station. Shopping facilities, schools, and recreational areas are also easily accessible.Good to know • No private parking space; parking is possible in the blue zone (resident parking permit available from the city of Zurich) The viewing appointment will take place on Wednesday, November 11, 2026, between 3:00 PM - 4:30 PM. No prior registration is required. We look forward to seeing you.

Travel time
-
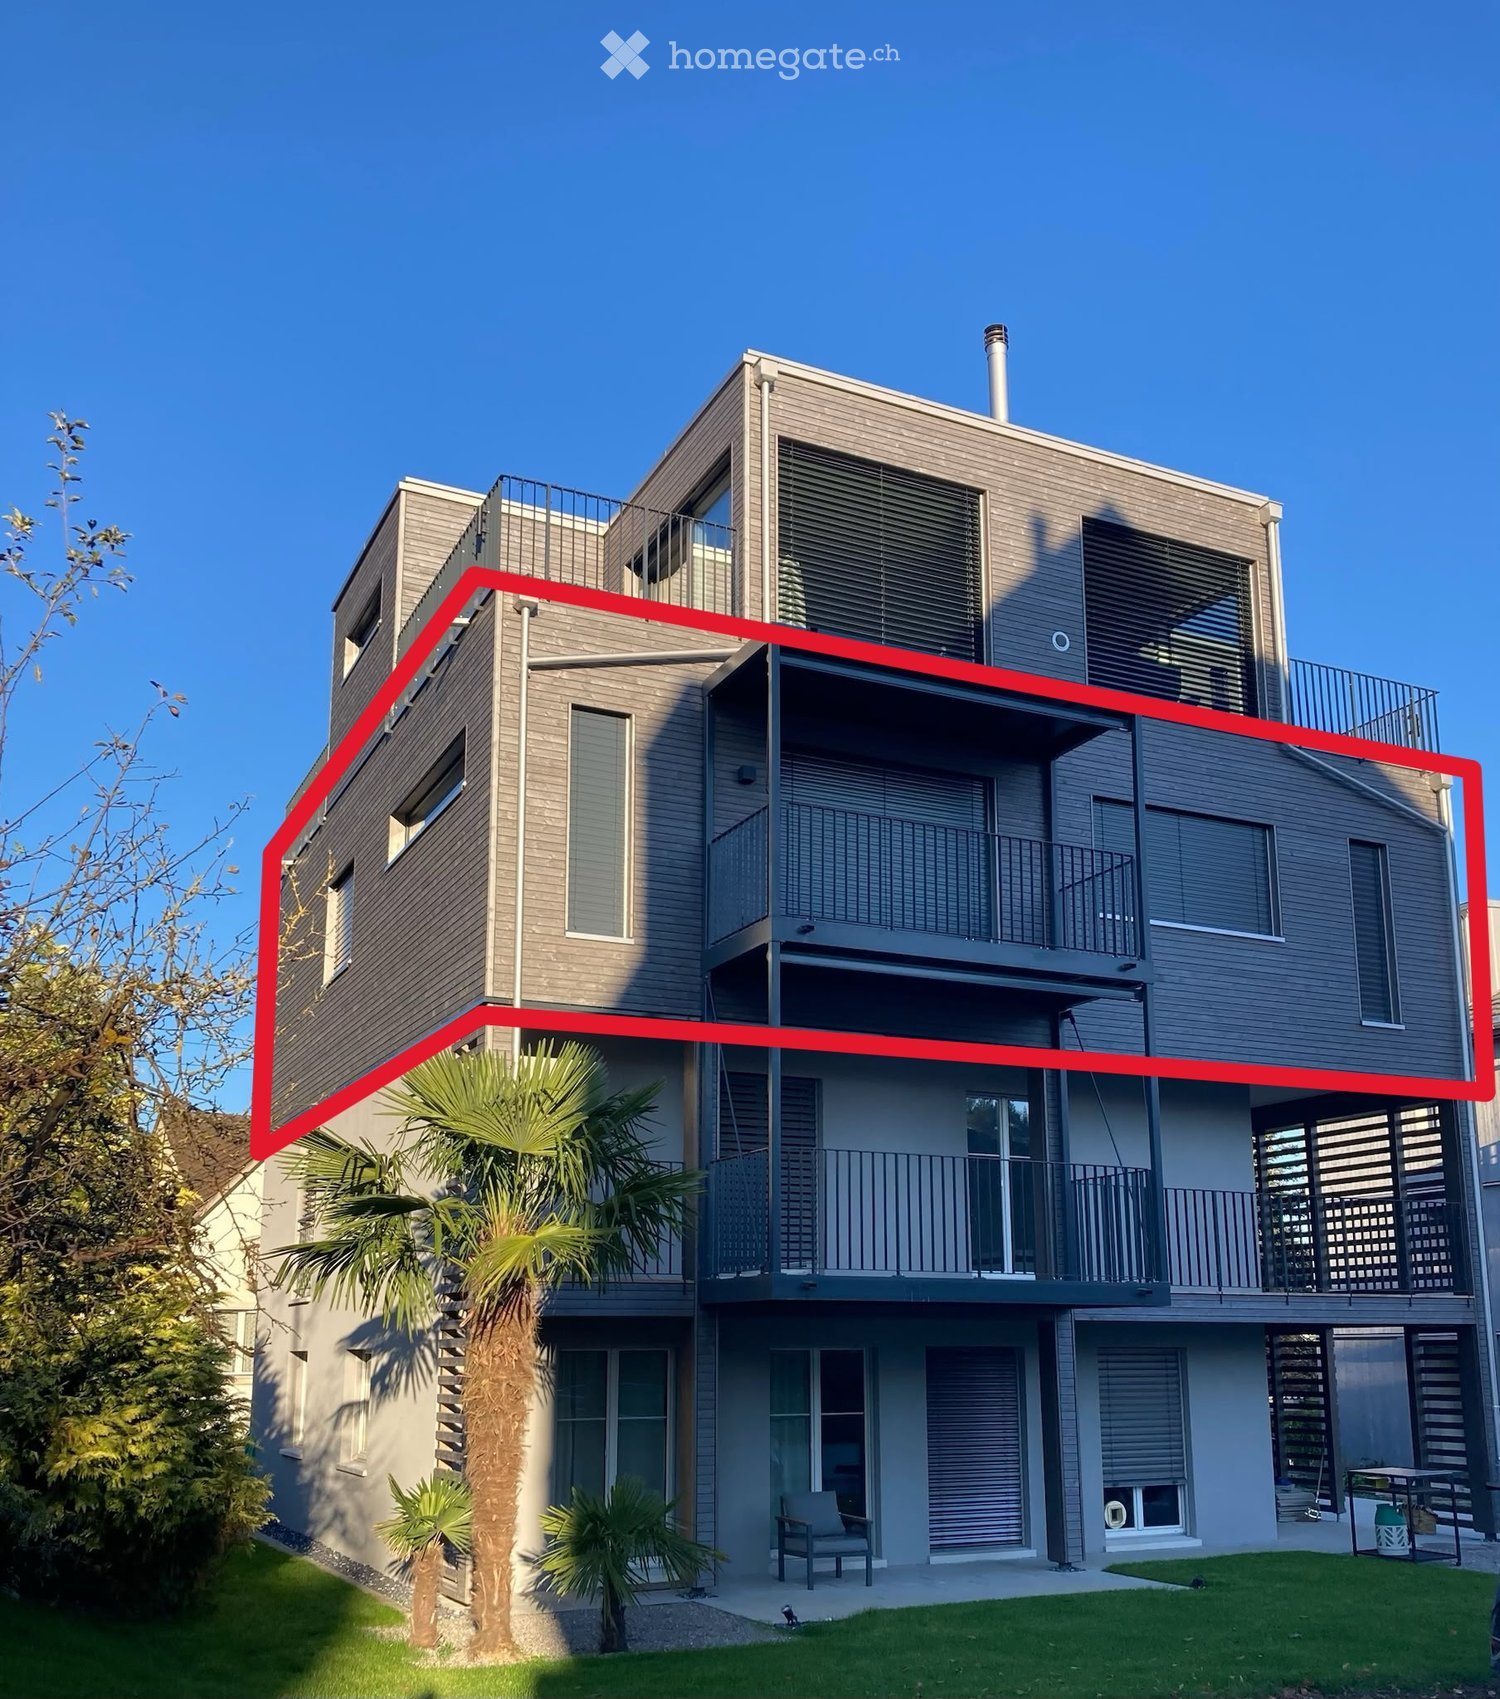
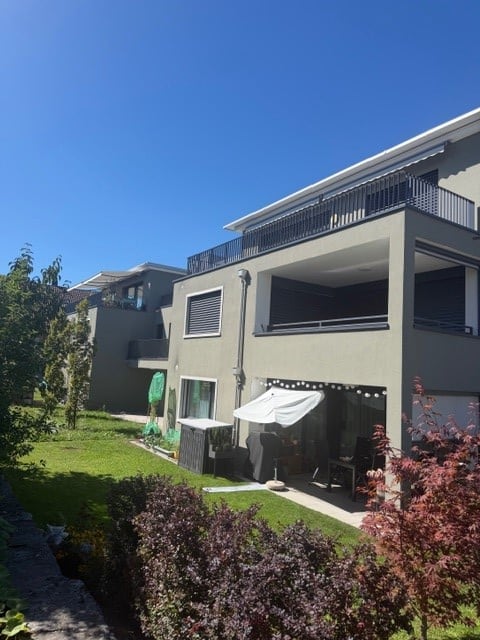
  • Modern two-story house with grey siding, multiple balconies, large windows, and a small garden area with a chair and table.
  • Floor plan of a residential space featuring a living/dining area, kitchen, two bedrooms, a bathroom, and a balcony.
  • Modern kitchen with dark grey cabinets, a central island, and built-in appliances including an oven and microwave. The space features a sleek, minimalist design with a large window and a range hood above the stove area.
  • Empty room with grey cabinets, a range hood, and large windows, connected to a balcony area.
  • Empty room with smooth concrete floor, large windows, and sliding glass doors leading to a balcony.
  • Modern bathroom with a glass-enclosed shower, toilet, sink, and a large mirror above the sink. The room features a window with frosted glass and a sleek, contemporary design.
  • Modern bathroom with a bathtub, toilet, sink, and illuminated mirror. Features a small window and sleek, contemporary design.
  • Bedroom with a large bed, patterned bedspread, white walls, and a window with white curtains. A small bathroom is visible through an open doorway, containing a toilet and a bathtub.
  • A modern, well-lit home office with a desk, ergonomic chair, laptop, and large window with blinds. The room features a white cabinet with shelves and a small rug on the carpeted floor.
  • A small, well-lit room with a modern washing machine and dryer unit against the wall, featuring light-colored walls and carpeted flooring.
  • Well-maintained garden with a wooden bench, potted plants, a small grassy area, and a green frog-shaped toy on the left side.
1 / 11
CHF 3,470.– Top
3.5 rooms102m² living space
Glärnischstrasse 33, 8600 Dübendorf

Modern 3.5-Room Apartment with Mountain Views, Balcony & Shared Garden

Moderne 3.5-Zimmerwohnung mit Bergsicht, Balkon & Gartenmitbenutzung102 m² | 2. Obergeschoss | LiftHelle, hochwertig ausgestattete 3.5-Zimmerwohnung an zentraler und gleichzeitig ruhiger Lage in Dübendorf. Die Wohnung verfügt über einen grosszügigen 55 m² Wohn-/Essbereich, moderne Küche, 8 m² Reduit mit Waschmaschine und Tumbler, zwei Nasszellen sowie einen Balkon mit Bergsicht und Markise.Weitere Highlights: • Bodentiefe Schweizer Holzfenster • Elektrische Rollläden • Fussbodenheizung mit Luft-/Wasser-Wärmepumpe • Solaranlage • Einbauschrank • Garten- und Grillplatz zur Mitbenutzung • Entkalkungsanlage • Autoabstellplatz mit Ladestation optional Top-Lage: Bahnhof, Einkaufsmöglichkeiten, Restaurants und Innovationspark sind in 3–5 Gehminuten erreichbar. Zürich Stadelhofen ist mit dem Zug in ca. 10 Minuten, der Flughafen Zürich in ca. 15 Minuten erreichbar.Verfügbar ab: 1. Dezember 2026 oder nach Vereinbarung • Miete: CHF 3’190.– • Nebenkosten: CHF 280.– • Autoabstellplatz: CHF 100.– Total mit Parkplatz: CHF 3’570.–/MonatModern 3.5-Room Apartment with Mountain Views, Balcony & Shared Garden102 m² | 2nd floor | ElevatorBright and high-quality 3.5-room apartment in a quiet yet central location in Dübendorf. The apartment features a spacious 55 m² living and dining area, modern kitchen, 8 m² utility room with washing machine and dryer, two bathrooms, and a balcony with mountain views and an awning. Ideal for couples and professionals.Further highlights: • Floor-to-ceiling Swiss wooden windows • Electric shutters • Underfloor heating with air-to-water heat pump • Solar system • Built-in wardrobe • Shared garden and barbecue area • Water softening system • Outdoor parking space with EV charging station available Excellent location: Train station, shops, restaurants and the Innovation Park are within 3–5 minutes’ walking distance. Zurich Stadelhofen can be reached by train in approx. 10 minutes and Zurich Airport in approx. 15 minutes.Availability: from 1 December 2026 or by arrangement • Rent: CHF 3,190.– • Additional costs: CHF 280.– • Outdoor parking: CHF 100.– Total including parking: CHF 3,570.– per month

Travel time
-
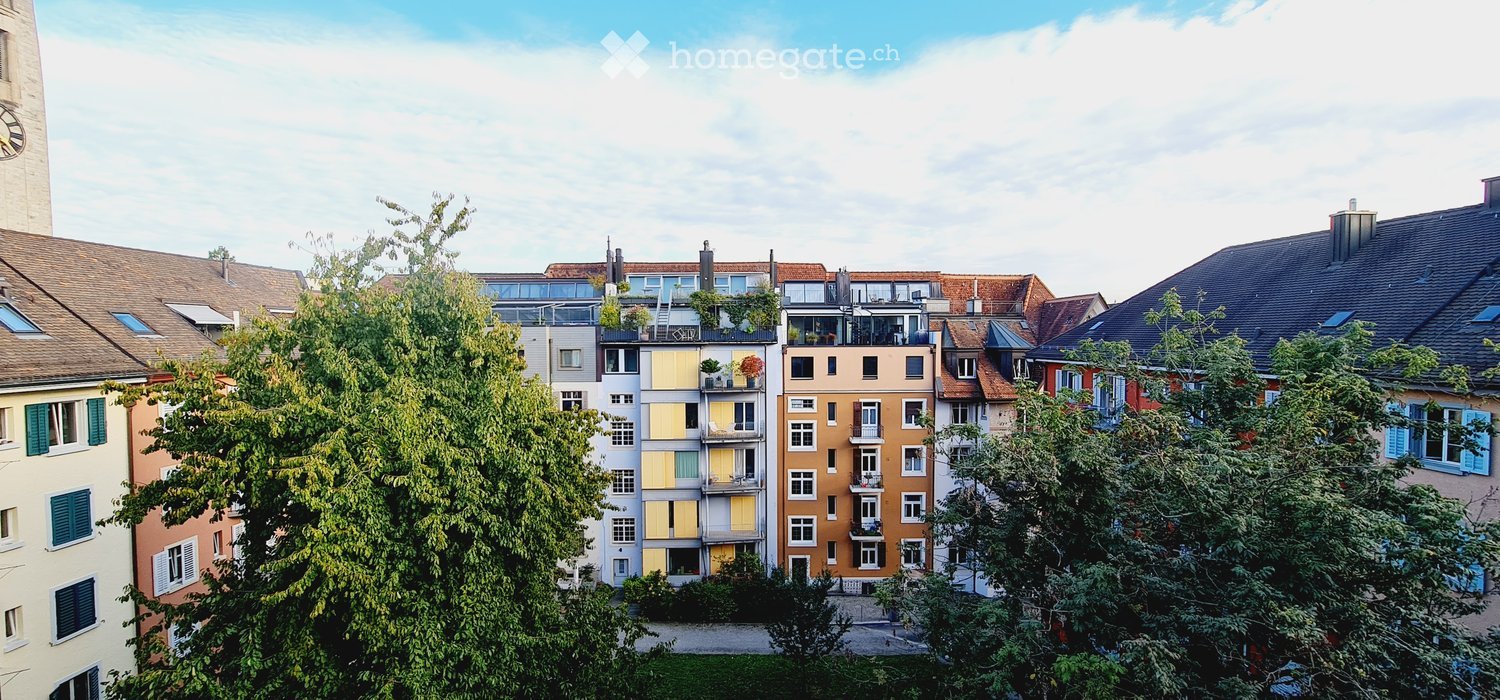
  • A row of multi-story residential buildings with varied facades, balconies, and greenery in front.
  • Balcony with tiled floor, metal railing, overlooking a cityscape with a clock tower and surrounding buildings.
  • Empty room with wooden flooring, white walls, and large sliding glass doors leading to a balcony.
  • Bright, unfurnished room with wooden flooring, large sliding glass door leading to a balcony, and a view of neighboring buildings.
  • Empty room with white walls, wooden flooring, and a door leading to another space.
  • Modern kitchen with white cabinets, stainless steel oven, range hood, and a skylight window above the sink.
  • Empty attic room with wooden flooring, white walls, and a skylight window. No furniture or equipment present.
  • Empty attic room with wooden flooring, white walls, and skylight windows allowing natural light.
  • Modern bathroom with a bathtub, toilet, sink, and mirror. Light-colored tiles and a window provide natural light.
  • Modern bathroom with a white sink, bathtub, and a washing machine in the corner. The walls are tiled in beige, and the floor is tiled in light gray.
  • Empty attic space with wooden flooring, exposed wooden beams, and a skylight. No furniture or equipment present.
  • A two-story house with a blue facade and white trim, surrounded by lush green trees and a clear blue sky.
1 / 12
CHF 2,697.– Top
2 rooms52m² living space
Klosbachstrasse 24, 8032 Zürich

Apartment with spacious roof terrace in the Hottingen quarter

Discover this 2-room attic apartment on the 5th floor at the sought-after Klosbachstrasse 24 in 8032 Zurich. With 52 m² of living space and a very well-maintained, excellent condition, this apartment offers modern living comfort in one of the city's most attractive locations. Due to the floor plan and size, this object is ideal for singles or couples without children (no shared flats).What the apartment offers: • Attractive layout: The apartment offers a lot of flexibility for living and working, as well as a spacious terrace with a view of the green and picturesque inner courtyard, perfect for relaxing. • Well-maintained construction standard: Cozy attic slopes with compact storage space, sunny, friendly rooms with inviting interior design. A private washing machine and dryer in the apartment provide maximum flexibility in everyday life. • Floor: 5th upper floor (attic apartment, no elevator) • First-class location: Quiet and sunny, located in district 7. Coop and pharmacy are only 3 minutes' walk away. The Signaustrasse tram stop can be reached in 5 minutes, and Römerhof station in 10 minutes. The proximity to Lake Zurich, the excellent connection, and the simultaneously quiet atmosphere make this apartment the perfect retreat for urban professionals. Rental conditions & occupancy:The apartment is available for immediate occupancy or by arrangement and is rented exclusively to a maximum of two adult persons (single person or couple). Due to the building's structural conditions and the lack of storage space (e.g., for strollers), the object is not suitable for families or households with children. Renting to shared apartments and keeping pets are also not intended.Have we sparked your interest? Please send us your application with a brief description of your person(s) and your current professional situation via the contact form.

Travel time
-
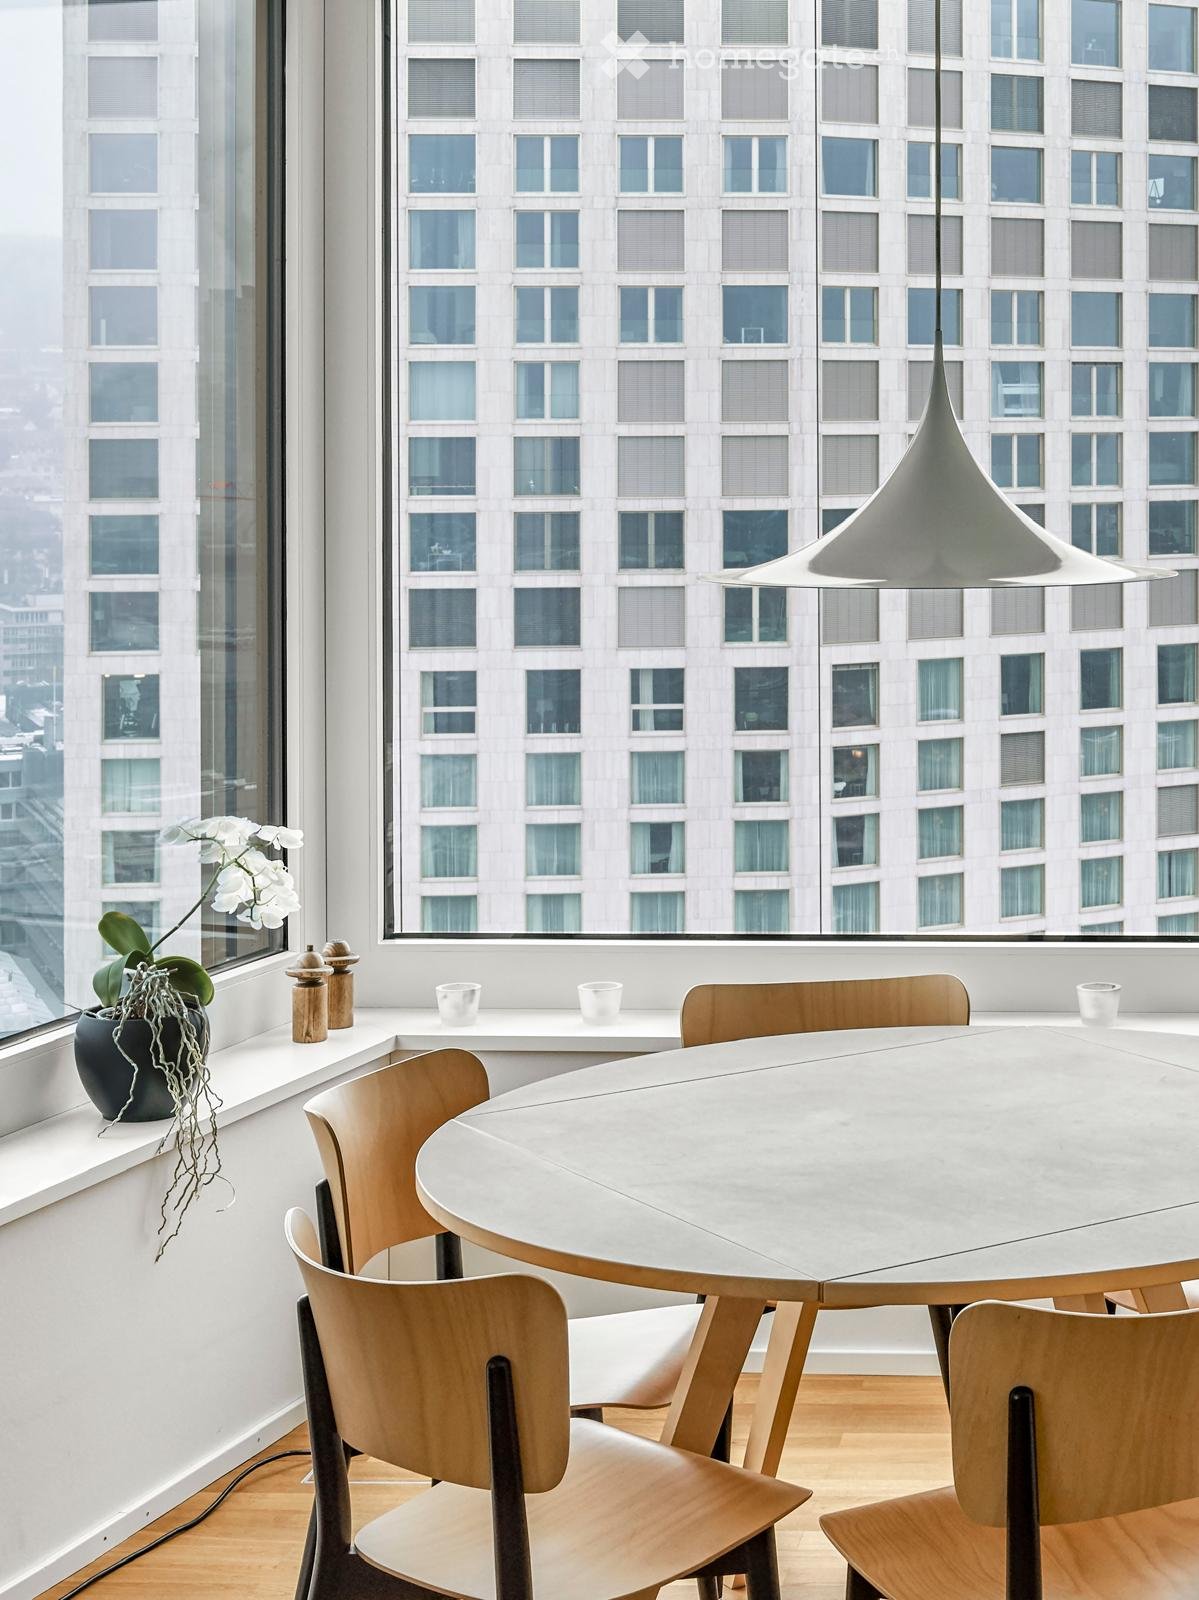
  • Modern dining area with a round white table, wooden chairs, and a potted plant on the windowsill, overlooking a cityscape.
  • A modern urban development with multiple high-rise residential buildings and a central office tower, surrounded by trees and a fenced area.
  • Modern living room with a grey sofa, coffee table, chairs, dining area, and large windows with a city view.
  • Modern, open-concept living and dining area with a kitchen island, sofa, dining table, and chairs. Large windows offer a city view, and the space includes a plant and a floor lamp.
  • Modern living room with wooden flooring, grey sofa, armchair, coffee table with fruit bowl, and a view of a balcony with lounge chairs.
  • Modern hallway with wooden flooring, white walls, built-in bookshelf, and a small seating area with a piano and chairs.
  • Bright bedroom with two single beds, a hanging pendant light, a chair, and a small potted plant on the windowsill, offering a cityscape view.
  • Modern bathroom with white walls, blue tiles, a sink, a cabinet, a clock, and a potted plant.
  • Modern bedroom with a bed, a red plastic chair, a pendant light, and a picture frame on the wall, overlooking a train station.
  • Aerial view of a cityscape with a mix of residential and commercial buildings, surrounded by green hills and trees.
  • Aerial view of a modern urban area with tall buildings, solar panels on rooftops, and a clear blue sky.
  • A panoramic view of a cityscape with modern skyscrapers, a prominent red-and-white chimney, and a mix of residential and commercial buildings, surrounded by green hills and a clear blue sky.
1 / 12
CHF 3,800.– Top
2.5 rooms85m² living space
Turbinenstrasse 60, 8005 Zürich

Urban living on the 19th floor with an impressive panoramic view over Zurich-West and the city!

*** 2.5-room apartment on the 19th floor / panoramic view / high-quality furnishings: you will feel at home here! ***In a sought-after location in district 5, an exceptional 2.5-room apartment awaits you, combining modern design, high-quality living comfort, and an impressive view.The approximately 85m2 large apartment on the 19th floor convinces with a spacious, well-thought-out floor plan, high-quality materials, and large panoramic windows. The bright living and dining area forms the heart of the apartment and offers an impressive view over the city of Zurich, Lake Zurich, and into the mountain world.The glazed loggia extends the living space and provides a special place to enjoy the view and urban panorama at any time of the year.High-quality furnishings and well-thought-out living comfort:The modern kitchen is equipped with high-quality built-in appliances and blends elegantly into the open living and dining area.The bathroom has a walk-in shower, 2 sinks, and practical built-in cabinets; a separate toilet complements the comfortable floor plan. The laundry room has a washing machine and dryer for private use.A controlled apartment ventilation system and the Freecooling system ensure a pleasant room climate, even during the warmer months. A separate storage room provides additional storage space.Zurich-West – urban, diverse, and excellently connected:The apartment is located in the heart of Zurich-West and thus in one of the most diverse urban districts of the city. Restaurants, shopping opportunities, as well as the Toni-Areal, the Pfingstweidpark, the Maaghof-Park, the Lichthalle MAAG, the Prime Tower, and the Schiffbau are located in the immediate vicinity.The Zurich Hardbrücke train station is about a five-minute walk away. Tram and bus connections in the immediate vicinity also ensure an excellent connection to the Zurich city center and the rest of the transportation network.An underground parking space is available for CHF 250.00 per month.This apartment is suitable for tenants who place particular value on quality, modern living comfort, an excellent urban location, and an exceptional view.The combination of the location on the 19th floor, the high-quality construction standard, and the panoramic view gives this apartment its special character.We look forward to presenting this exclusive apartment to you in person.Contact us to arrange an individual viewing appointment and experience the rooms and the impressive view directly on site.DILEX real estate gmbh

Travel time
-
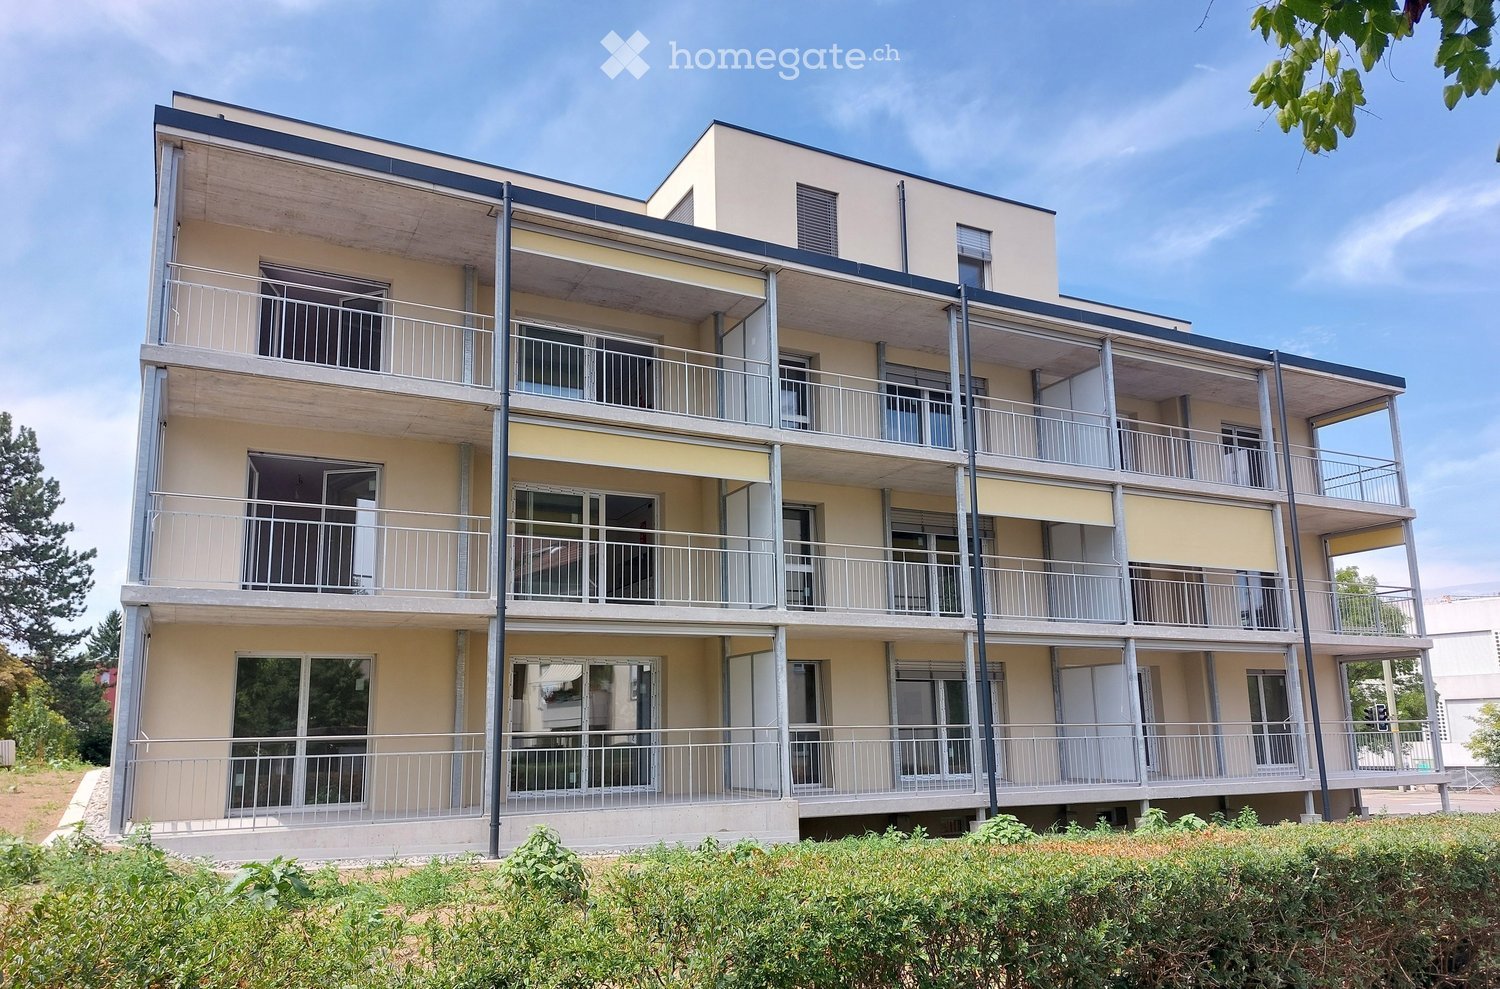
  • Modern multi-story residential building with beige and white facade, multiple balconies with metal railings, large windows, and a flat roof.
  • Empty room with wooden flooring, large sliding glass doors leading to a balcony, and white walls.
  • Empty room with wooden flooring, white walls, and a small kitchen area featuring white cabinets and a sink.
  • {"type": "Furnished Room", "objects": ["kitchen cabinets", "stove"], "visible_features": ["Balcony / Terrace"], "description": "Modern kitchen with white cabinets, a stove, and a sliding glass door leading to a balcony with a view of the surrounding area.
  • Modern kitchen with white cabinets, a black countertop, and a stainless steel sink. The floor is wooden, and the backsplash is grey.
  • Balcony with metal railing, concrete floor, and yellow awning, overlooking a residential area with trees and buildings.
  • Modern bathroom with a sink, toilet, shower, mirror, and a washing machine. The space features tiled walls and floor, with a window providing natural light.
  • Empty room with light wooden flooring and white walls, featuring a large sliding door and a visible doorway to another room.
  • Empty room with light wooden flooring, white walls, and a sliding door leading to another room. The adjacent area features white cabinets and a grey tiled floor.
  • Empty room with wooden flooring and white walls, featuring a window with white frames and a partially open door leading to another space.
  • Balcony with yellow roller blinds, metal railing, and a view of neighboring buildings and greenery.
1 / 11
CHF 2,230.– Top
3.5 rooms71m² living space
Bollenhofstrasse 1, 8953 Dietikon

First rental; 3.5-room apartment, with large balcony - Viewing dates see below in the ad

First rental; 3.5-room apartment, ideal apartments for 1 to 2 people, every age also for people over 60 yearsViewing; • Tuesday 17. November 2026 between 12.15 and 12.45 • Ground floor; 3.5-room apartment; rent including ancillary costs CHF 2'230.- • 1st floor; 3.5-room apartment; rented • 2nd floor; 3.5-room apartment; rented In the modern, renovated property with attic new building Bollenhofstrasse 1, we rent attractive and sunny 3.5-room apartments with high-quality equipment: • Apartment with oak parquet floor / all rooms with underfloor heating • Open apartment (almost like a loft); spacious kitchen/living-dining area with home office/study area over 40 m2 • CH-kitchen from Veriset, top-mounted oven, granite worktop, glass splashback, dishwasher, 2-part refrigerator with freezer • Wet room with rain shower, toilet, sink with furniture base and window (note on the toilet; empty pipe for electrical connection for the subsequent installation of a "Closomat / WC with water flushing") • own washing tower in the bathroom or closet • Large balcony/terrace, from 18 to 20 m2 • Basement compartment • all apartments accessible by lift (ideal apartments for any age) • not suitable for "student shared flat" or families with 3 people The minimum contract period for the first rental is 18 months.A parking space can be rented for CHF 130.00 (with electrical connection CHF 160.-), an outdoor parking space for CHF 70.- per month.The bus and tram stop, shopping and restaurants, school etc. everything is within short walking distance. The Dietikon train station is also within walking distance in about 15 minutes. The adjacent green areas, which invite you to jog, walk and linger, are located near the property.

Travel time
-
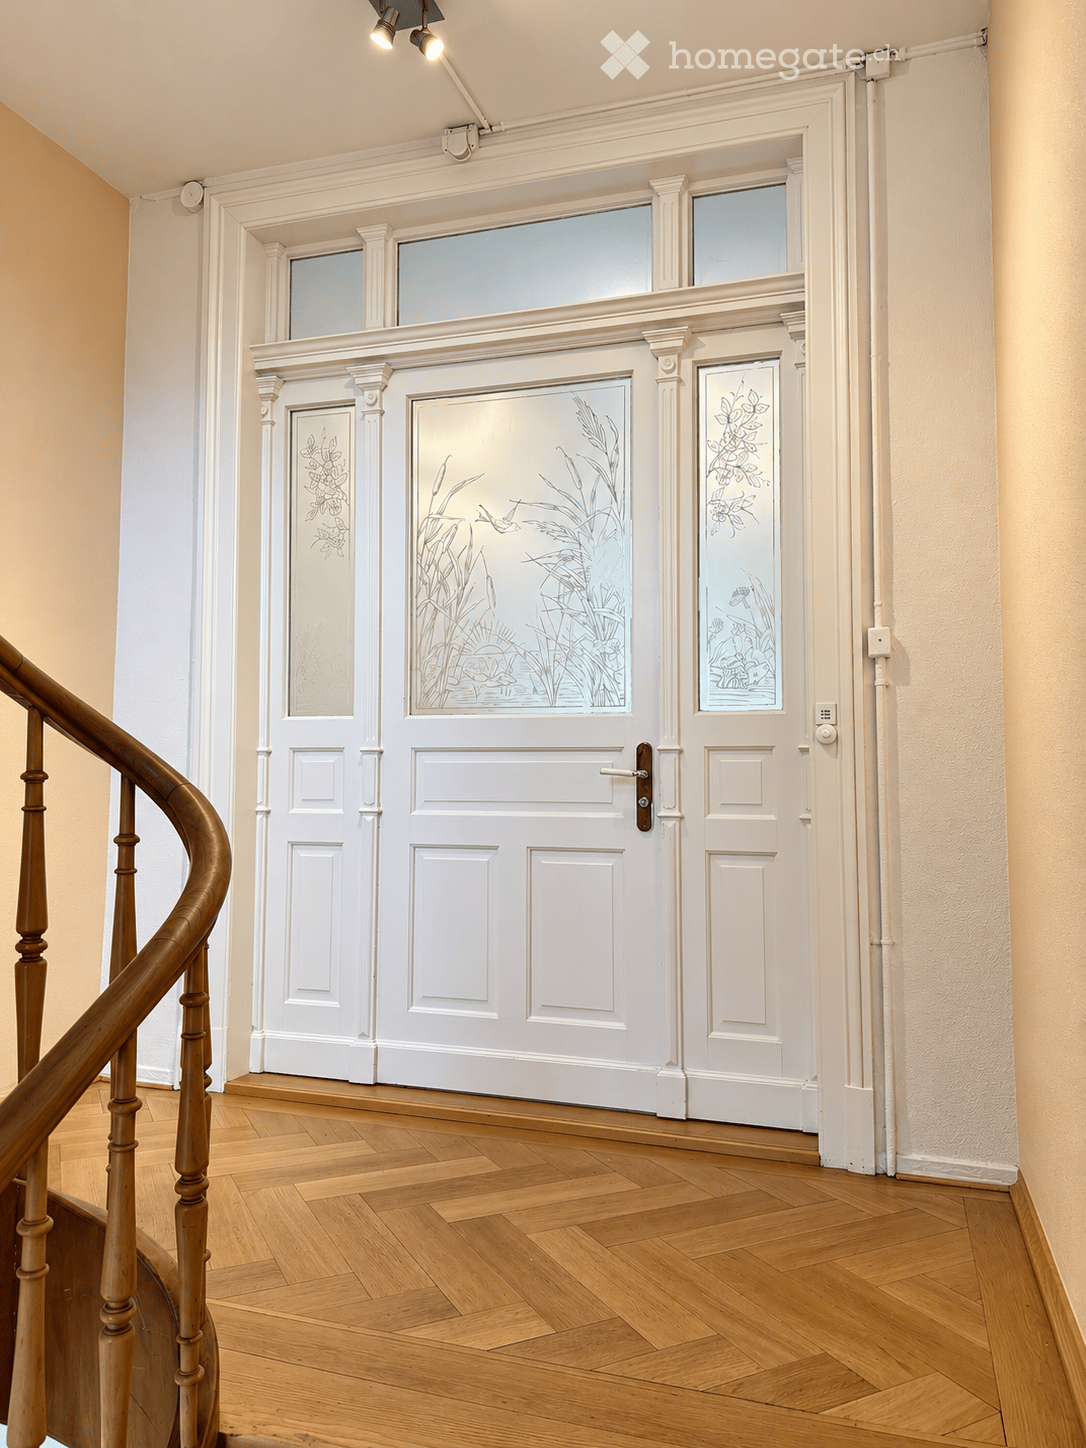
  • Elegant hallway with wooden flooring, white paneled doors featuring decorative glass panels, and a wooden staircase railing on the left side.
  • Elegant hallway with white walls, decorative glass panels, polished wooden floor, and a view into a bright room beyond.
  • Empty room with light-colored walls, wooden herringbone flooring, and large windows with decorative grilles. A chandelier hangs from the ceiling.
  • Modern kitchen with white cabinets, a sink, an oven, and a small table near the window offering a city view.
  • Empty room with light-colored walls, wooden herringbone flooring, and large windows offering a view of the city.
  • Modern bathroom with marble tiles, a white sink with a chrome faucet, a bathtub with a glass shower enclosure, and built-in shelves.
  • Empty room with light-colored walls, wooden herringbone flooring, and large windows with white frames. The room features a small built-in bench beneath one window and a doorway leading to another room.
  • A multi-story residential building with beige facade, multiple windows, balconies, and decorative railings. Two cars are parked in front.
  • Four-story residential building with beige facade, white-framed windows, balconies, and a small entrance area with a bicycle and mailbox.
  • Floor plan showing a layout with labeled rooms including office (BÜRO), dining area (ESSEN), living area (WOHNEN), bathroom (BAD), kitchen (KÜCHE), staircase (TREPPENHAUS), and bedroom (SCHLAFZIMMER). Dimensions and floor heights are indicated.
1 / 10
CHF 4,370.– Top
4 rooms100m² living space
Klosbachstrasse 103, 8032 Zürich

Apartment in Zurich - Near Römerhof / District 7

In a sought-after location in Zurich's District 7, a charming 4-room apartment awaits you in a well-maintained property from the turn of the century. Historical architecture, spacious room proportions, and stylish construction details give this apartment its unmistakable character.The apartment convinces with its bright rooms, beautiful herringbone parquet floors, elegant wall and ceiling decorations, and high ceilings. The classic old building elements harmonize with a contemporary kitchen and well-maintained wet cells.The highlights at a glance: • 4 rooms with approximately 100 m² of living space • Spacious living area with classic old building character • Separate dining room and additional room, ideal as a study or guest room • Beautiful herringbone parquet floors • High ceilings and partially original stucco • Two balconies • Modern, functional kitchen • Bathroom with bathtub • Separate toilet • Private laundry room and additional basement compartment • Attractive location with good public transportation connections The room layout offers a variety of usage possibilities. Whether as a stylish home for a couple or for the combination of living and working – the apartment can be flexibly adapted to different needs.Klosbachstrasse combines urban living with the quality of life of a grown Zurich residential quarter. Public transportation, shopping opportunities, and other daily necessities are located in the surrounding area. The Zurich city center is also easily accessible.Let yourself be convinced by the special charm of this old building apartment. We look forward to your contact and will show you the apartment during a personal viewing.Please inquire by email or contact form with a brief explanation of the person. Thank you

Travel time
-
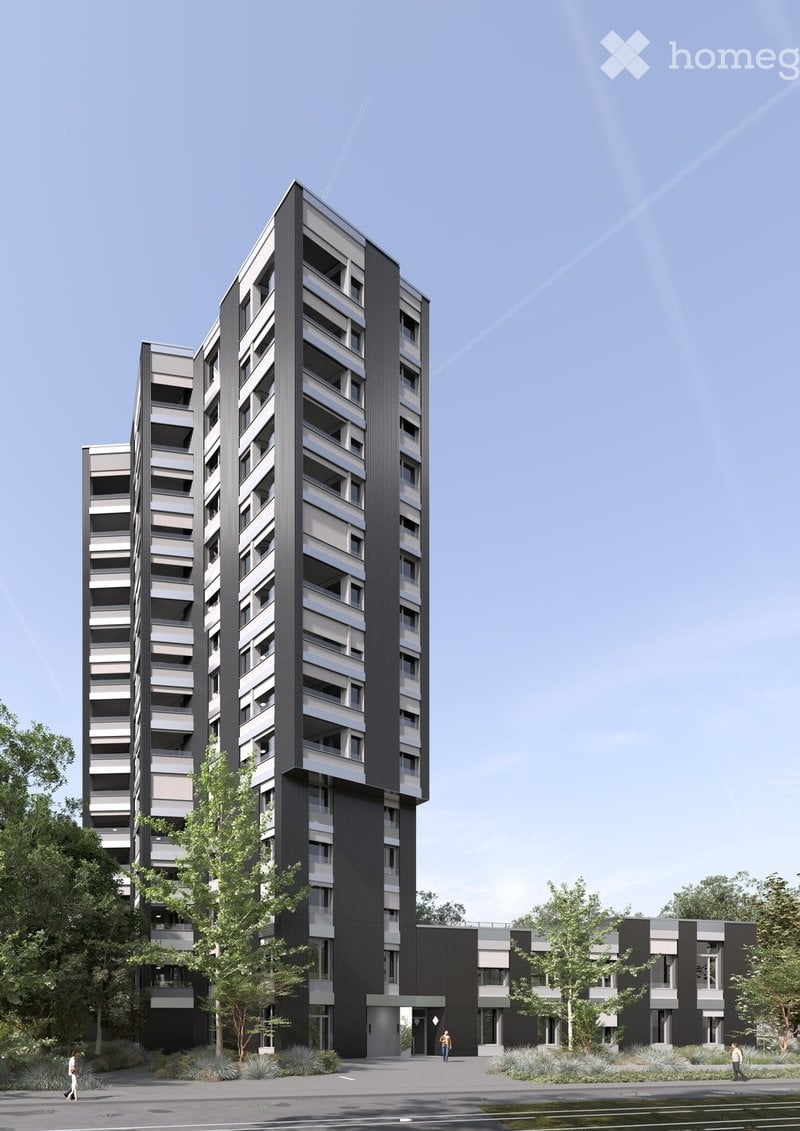
  • Modern high-rise apartment building with a sleek black and grey facade, multiple floors, and balconies. The building is surrounded by greenery and a paved area.
  • Minimalist unfurnished room with large windows, white walls, and a single potted plant. The space is clean and open with a modern aesthetic.
  • Modern hallway with light wooden flooring, white and grey walls, a closed door, and a built-in cabinet. A potted plant is visible on the right side.
  • Modern, minimalist bedroom with a large window, grey bedding, a wooden chair, a small table, a floor lamp, and a leafy plant in a pot.
  • Modern kitchen with grey cabinets, wooden flooring, and a large window with blinds. Features a built-in oven, a red chair, and a potted plant on the floor.
  • Modern bathroom with a white sink, toilet, bathtub, and shower area. Features dark tiles, a large mirror, and sleek fixtures.
  • Modern bathroom with grey tiles, white sink, toilet, shower, and mirrored cabinet.
  • Modern dining area with a wooden table, four chairs, a bottle on the table, and a large potted plant near the window.
  • Modern dining area with a round wooden table, four chairs, a potted plant, and a bottle on the table. Large windows offer a view of greenery and the ocean.
1 / 9
CHF 2,955.– Top
3.5 rooms88m² living space
Ueberlandstrasse 99, 8600 Dübendorf

TILDA – More space for life. More width for living.

Your 3.5-room apartment in the TILDA TOWER in Dübendorf Sometimes, good living needs exactly the right amount of space: room for two, for guests, for the home office – and at the same time, a place where you can relax. The 3.5-room apartments in the TILDA TOWER combine this free space with modern living comfort and urban location. Generous window areas bring a lot of daylight into the apartment and create an open living feeling. The well-thought-out room layout offers flexibility for different living situations – whether as a home for couples, small families, or for people who appreciate a separate room for working, for guests, or for their personal projects. The protected loggia becomes an additional favorite spot: being outside and yet enjoying privacy. A home with a clear signature The materialization is modern, high-quality, and consciously understated. Oak parquet in natural gives the living and bedrooms warmth, while the anthracite gray kitchen sets a striking architectural accent. The Silestone Marengo worktop and the timelessly designed wet cells round off the harmonious living concept. Your living highlights: • 3.5 rooms with versatile usable space • Ideal for couples, small families, or living with a home office • Bright rooms thanks to generous window areas • Protected loggia as a private outdoor space • Oak parquet in the living area and bedrooms • Modern kitchen in anthracite gray with Silestone Marengo worktop • High-quality and timelessly designed wet cells • Well-thought-out floor plans with high living quality Between Zurich and recreation In the TILDA TOWER, you don't have to choose between urban life and retreat – you combine both. Only about 100 meters separate you from the Giessen tram stop. Stettbach can be reached in around 8 minutes by public transport, Zurich City in around 25 minutes. Wallisellen, the airport, and the surrounding workplaces are also excellently connected. For relaxation, Chriesbach and Glatt are practically on your doorstep. Shopping facilities, schools, sports, and leisure activities are also located in the surrounding area. In the morning, quickly to work. In the evening, come home, close the door, and enjoy your own free space. Find your 3.5-room apartment in TILDA Discover available apartments, floor plans, and prices on the TILDA-TOWER.CH website. We look forward to your contact and to presenting your possible new home to you in person. Your WEBER Immobilien-Management AG & Team

Travel time
-

Suggested properties for you based on search results