3276 results - Property for rent in Canton Zurich
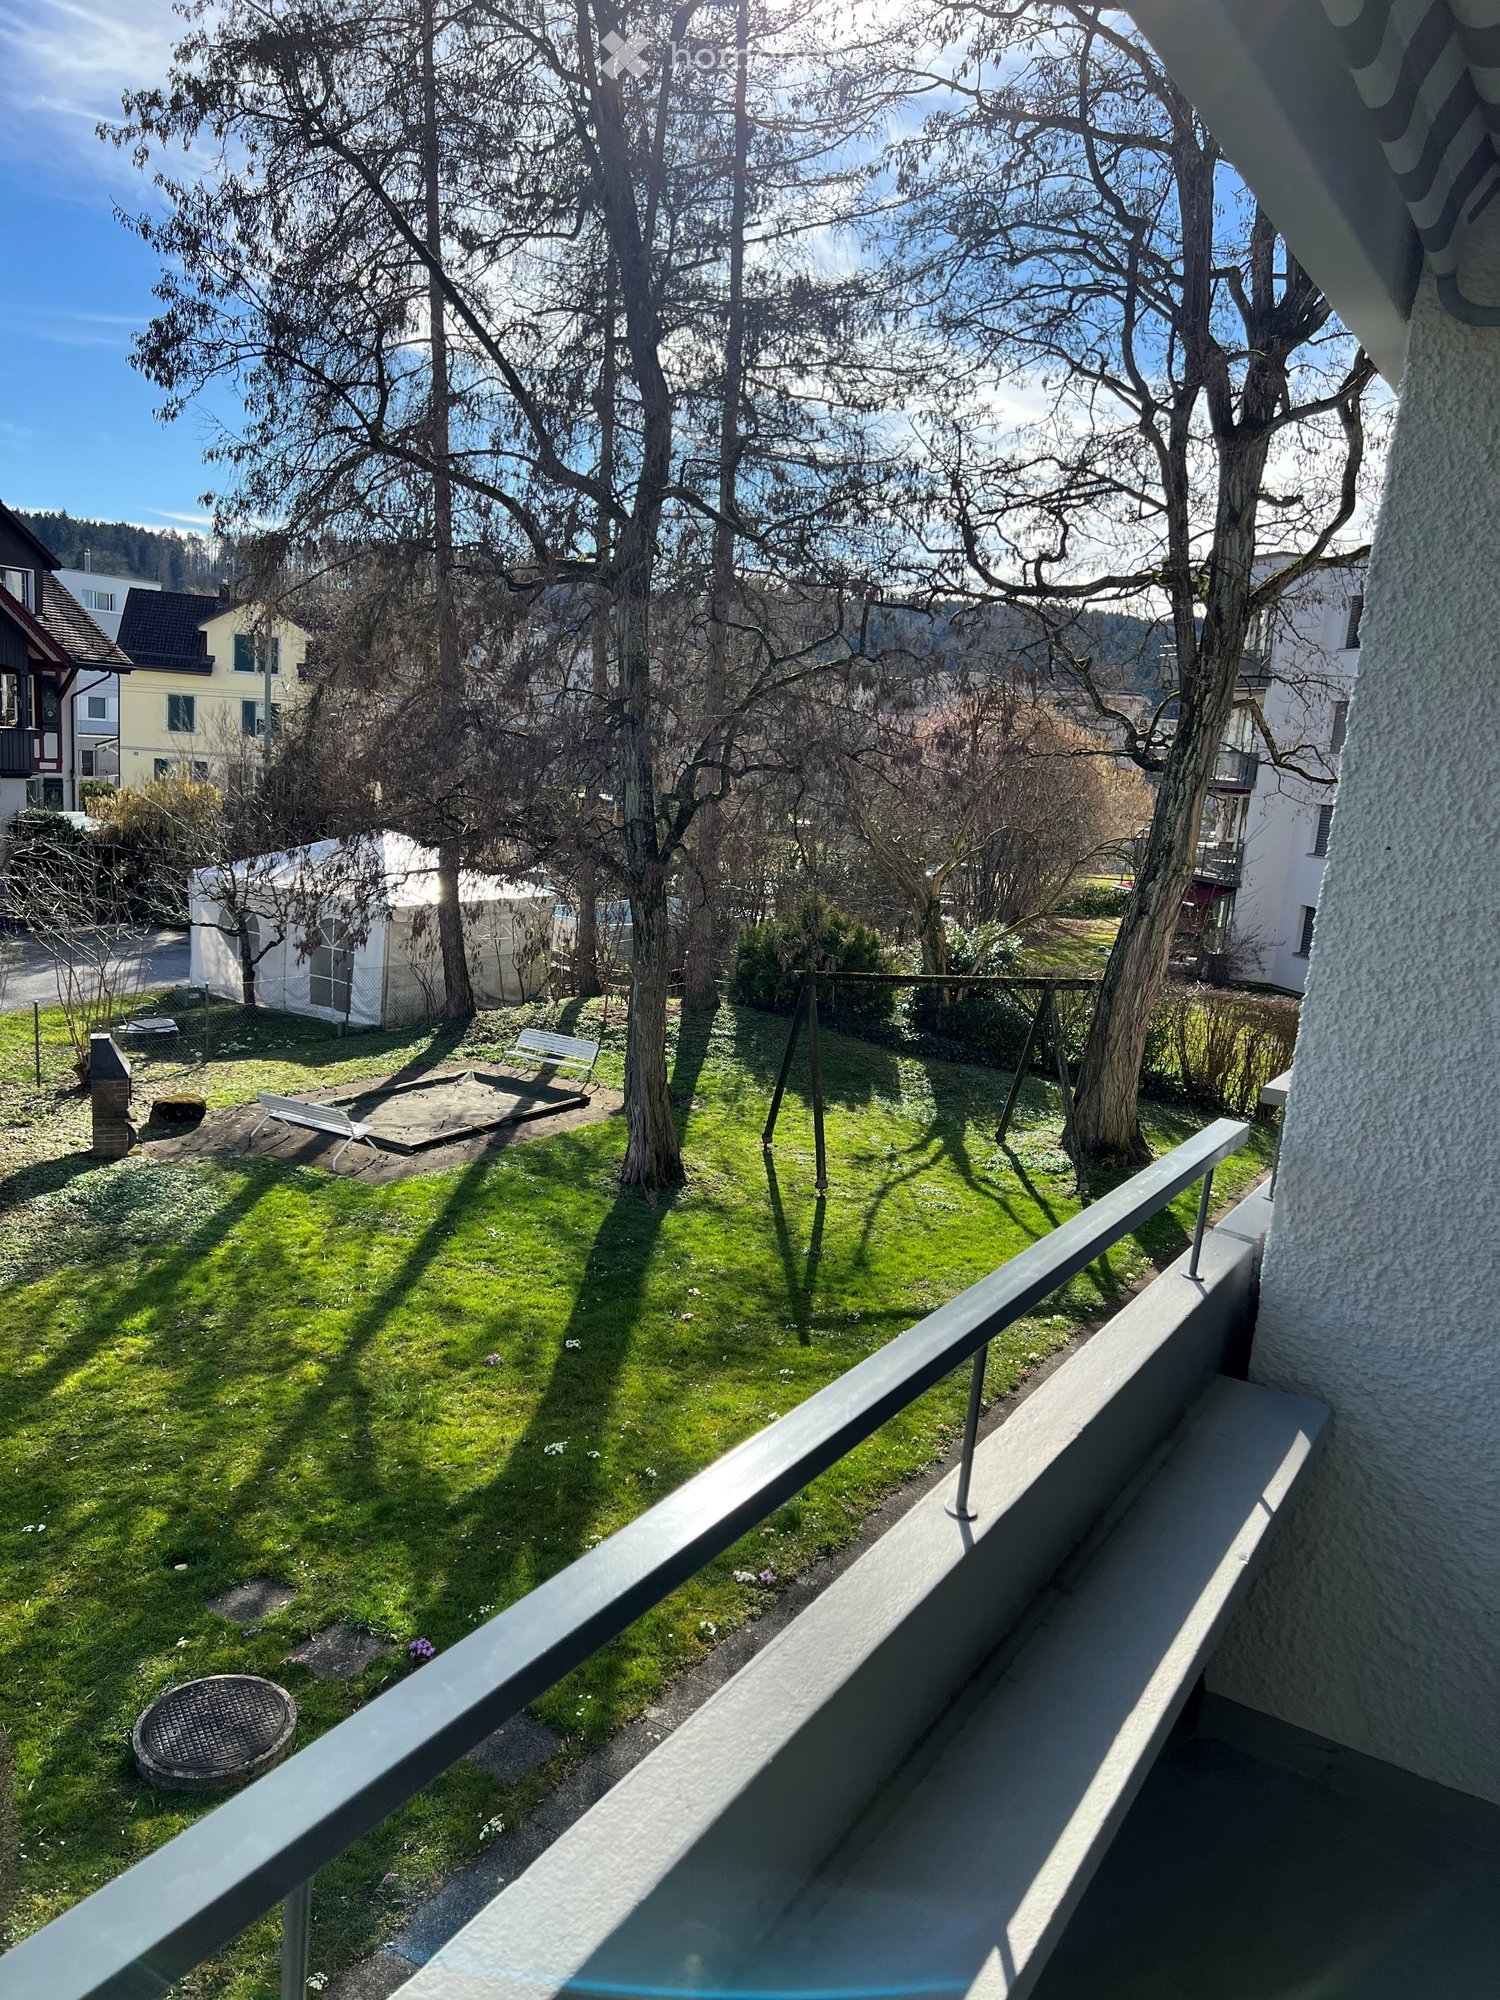
  • A serene garden area with a large tree, a swing attached to the tree, a wooden play structure with swings and a slide, and a small wooden cabin in the background.
  • Bright dining area with wooden floor, large windows, modern table and chairs, exposed wooden beams on the ceiling.
  • Modern kitchen with white cabinets, stainless steel appliances, and a dining area with two chairs and a table.
  • Bright bedroom with wooden floors, white walls, large windows, a bed with white bedding, a nightstand with a vase and bottle, and a hanging pendant light.
  • Modern bathroom with a toilet, toilet paper holder, toilet brush, and a small shelf with toiletries.
  • A cozy living room with a green tiled fireplace, a wooden dining table, and chairs. The room features exposed wooden beams on the ceiling and a large window with white curtains.
  • Dining room with wooden floor, modern dining table, six chairs, large windows, radiator, and a green tiled wall.
  • Cozy living room with exposed wooden beams, a grey sectional sofa with dark cushions, wooden flooring, and large windows with white curtains.
  • Modern kitchen with white cabinets, stainless steel oven, and sleek design.
  • Modern kitchen with white cabinets, wooden table, black chairs, coffee machine, and two bottles on the table.
  • A small, furnished room with wooden flooring, white walls, and a slanted wooden ceiling. Features include a bed, a wooden table with a chair, a radiator, and a small sink with a faucet.
  • A small, well-lit room with a round table and two chairs, a refrigerator, a screen, and a radiator. The room has a grey and white patterned rug and a wooden floor.
  • Cozy bedroom with wooden flooring, a bed with a grey duvet, a large armchair, and a painting of birch trees on the wall.
  • Empty room with light wooden flooring, white paneled walls, and a slanted white ceiling. Features a window with wooden frames and a white radiator below it.
  • Modern bathroom with a bathtub, double sink, mirror, radiator, and a towel hanging on the radiator.
  • Garden area with a table, chairs, and flower pots, set against a backdrop of a sunset over a rural landscape with houses and fields.
1 / 16
CHF 3,345.– Top
6.5 rooms
Burgstrasse 7, 8617 Mönchaltorf

Charming 6.5-room semi-detached house with large garden in Mönchaltorf

This charming 6.5-room semi-detached house combines quiet living in a green area with good access to the village center of Mönchaltorf and the Forchstrasse.The original old building was comprehensively renovated in 2023 and today offers modern living comfort with a lot of character. The functioning tile stove in particular creates a cozy atmosphere and underlines the special charm of the house.A highlight is the spacious garden, which offers a lot of peace and privacy and provides enough space to relax, play or enjoy cozy hours outdoors.The house has a total of 6.5 rooms. An additional room in the basement has a separate entrance and is therefore particularly suitable as a home office, study or guest room.Further advantages: • spacious garden with a lot of privacy • comprehensively renovated old building, renovation 2023 • functioning tile stove • separate laundry room with its own washing machine and dryer • large cellar with a lot of storage space • modern air heat pump heating • two outdoor parking spaces included in the rent • electricity costs according to agreement as a deposit or by direct debit • room in the basement with separate entrance, ideal as an office or guest room • available for move-in by arrangement The house is ideal for a family or for people who appreciate spacious living, plenty of space and a quiet, rural environment, but at the same time do not want to forego good accessibility.Pets are unfortunately not allowed.We look forward to your contact and will provide further information if you are interested.

Travel time
-
  • Aerial view of a two-story house with a brown tiled roof, surrounded by a well-maintained garden and trees. The house features multiple windows and a small balcony. The surrounding area includes other houses, a road, and open fields.
  • Bright, modern kitchen with wooden floors, grey cabinets, and ample natural light from large windows and skylights.
  • Bright, wooden-floored attic space with exposed wooden beams, modern kitchen area, and a wooden staircase leading to another level.
  • Modern kitchen with light-colored cabinets, wooden flooring, and a window above the sink.
  • Empty room with wooden flooring, white walls, exposed wooden beams, and a window letting in natural light.
  • Empty room with wooden flooring and exposed wooden beams on the ceiling. The space is well-lit with natural light coming through a window, and there are white walls and a wooden door visible.
  • Modern bathroom with a large window, a sink with a cabinet, a toilet, and a shower area with a handheld showerhead.
  • Modern bathroom with a white sink, large mirror with built-in lighting, and grey cabinets with sleek handles.
  • Empty room with wooden flooring, white walls, and a wooden door leading to another room. The room has a slanted wooden ceiling and a window on one side.
  • Empty room with wooden flooring and exposed wooden beams on the ceiling. The walls are painted in a light green color, and there is an open doorway leading to another room.
  • Empty attic room with wooden walls, ceiling, and floor, featuring a single window with wooden frame and a small electrical outlet on the wall.
  • Wooden staircase with a modern design, featuring built-in lighting along the walls and a sleek wooden handrail.
  • A two-story house with a red-tiled roof, surrounded by a well-maintained lawn and trees, with a scenic rural landscape in the background.
1 / 13
CHF 2,170.– Top
3.5 rooms100m² living space
Im Riet 16, 8457 Humlikon

Charming 3.5-room attic apartment – Humlikon, Im Riet 16

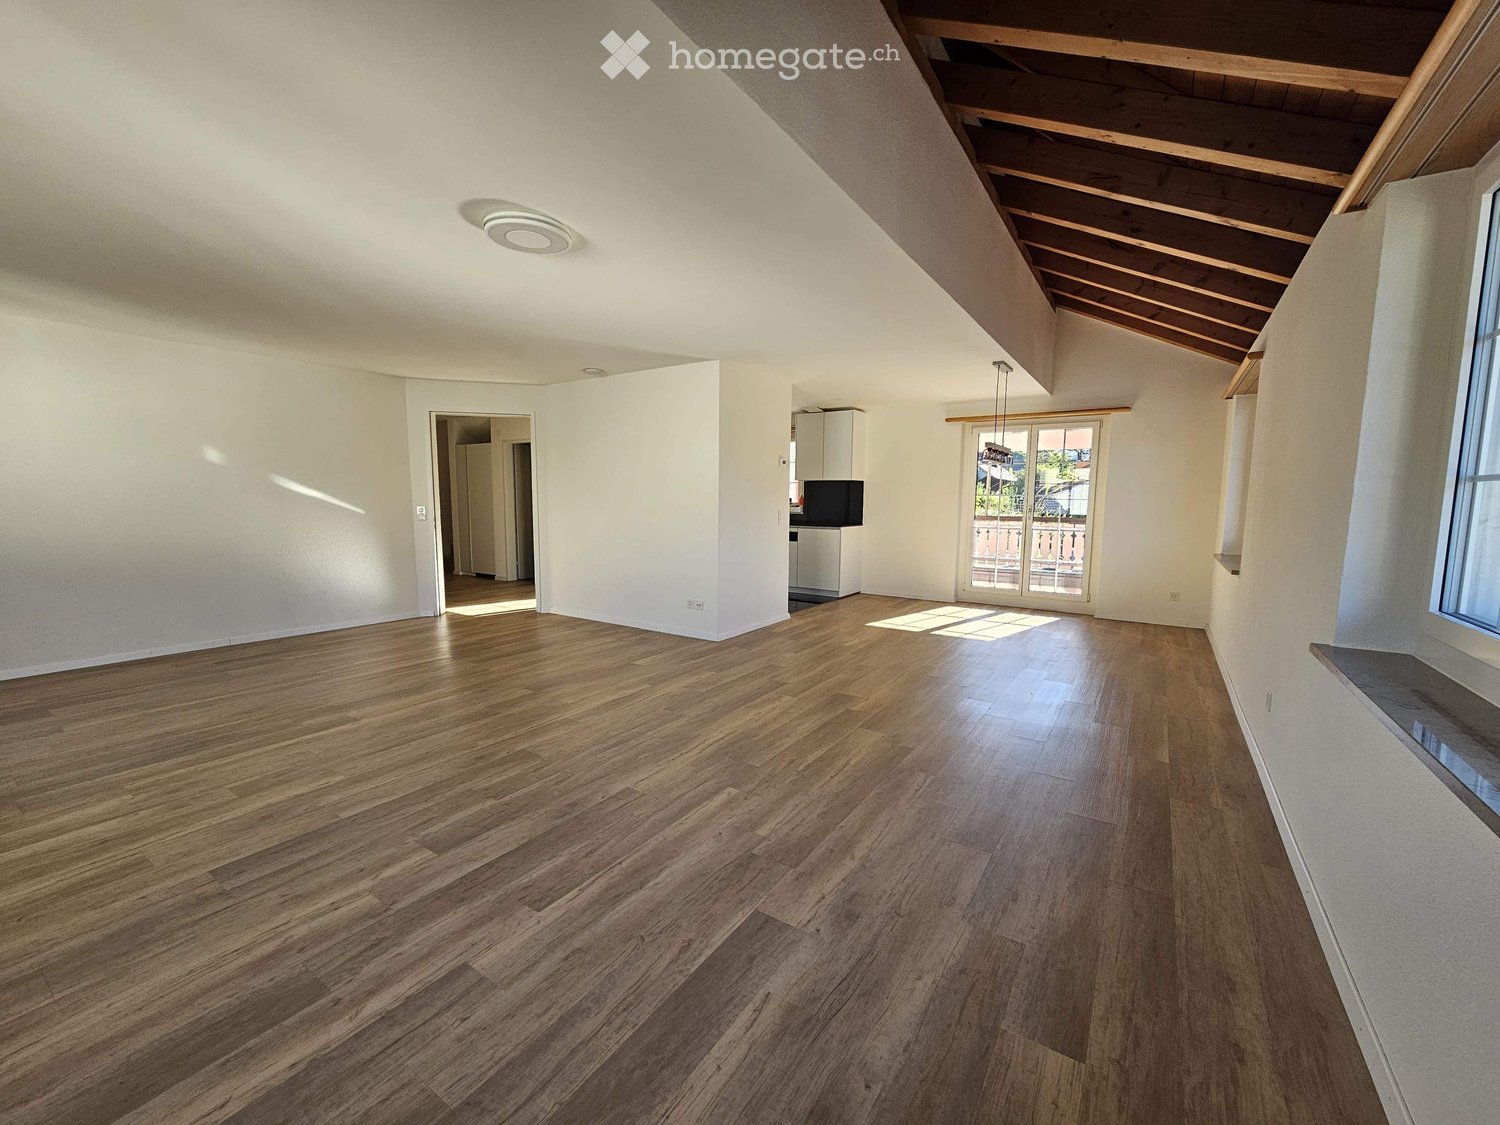
Welcome to this beautiful 3.5-room attic apartment on the second floor (built in 2026) in the idyllic municipality of Humlikon. With a spacious living area of 100 m², this apartment combines modern living with the charm of rural tranquility – a real highlight for all those who are looking for something special.The apartment impresses with the following features: • Characterful roof architecture: Exposed wooden beams, sloping wooden ceilings, and high-quality wooden floors give the apartment a warm, unique ambiance. • Modern kitchen: Bright, well-equipped kitchen with high-quality cabinets, wooden floor, and large windows and skylights that let in plenty of daylight. • Modern bathroom: With shower, toilet, and large window, elegant mirror cabinet with sink and base unit, as well as three large built-in cabinets. • Bright rooms: Spacious rooms with white walls, wooden floors, and natural light influx through several windows. • Stylish wooden staircase: Modern design with built-in lighting along the walls. • Plenty of storage space: Practical built-in cabinets in the apartment as well as a large attic of around 80 m². • Beautiful view: Enjoy the view of the picturesque rural landscape surrounding Humlikon. • Parking space can be rented additionally. • Own washing machine with dryer • Large garden seating area: The lawn can be used jointly. Location and surroundings:The well-maintained house is located in a quiet, green environment with a garden and trees. The apartment is quietly situated – neither street nor railway noise disturbs the idyll. In summer, you benefit from plenty of sunlight. • Bus stop Humlikon Dorfplatz: only 6 minutes' walk away. • Train station: in the immediate vicinity of Henggart or Andelfingen. This attic apartment offers a rare combination of modern new building comfort, natural materials, and a quiet location in the Zürcher Weinland. Ideal for couples, small families, or anyone who wants to enjoy rural life in a high-quality home.

Travel time
-

Find a new tenant for free

Create a free listing on Homegate to find the perfect next tenant for your apartment in no time at all.

List your property now
  • Modern kitchen and dining area with white cabinets, a central island, pendant lights, and a dining table with black chairs.
  • Modern open-plan living and dining area with light-colored tiles, a black accent wall, and contemporary furniture including a sofa, coffee table, dining chairs, and a small table with a lamp.
  • Modern open-plan living and dining area with a white dining table, black chairs, a black sectional sofa, a coffee table, and a large artwork on the wall. The space features a mix of white brick and dark walls, large windows with blinds, and modern pendant
  • A modern outdoor patio with a tiled floor, a covered seating area with a table and chairs, a grill, a fire pit, and a covered barbecue area.
  • Brochure page showcasing a modern house in Zurich-Höngg, featuring three bedrooms, two bathrooms, a guest WC, a modern open kitchen, and a large office/studio space in the basement. Includes a large patio with a garden house, palm trees, and a pergola. Th
  • Modern living room with a dark leather sectional sofa, a white coffee table, and a shaggy rug. Large glass doors open to a balcony with outdoor furniture.
  • Modern bathroom with a white sink, chrome faucet, large mirror, and a vase with white flowers on the counter.
  • An outdoor dining area with a stone table, grey chairs, a vase of flowers, a pitcher of lemonade, and several glasses.
  • Cozy bedroom with a large bed, patterned bedding, a decorative chair, a nightstand, and a plush rug on a wooden floor.
  • A modern walk-in closet with built-in white wardrobes, wooden flooring, a large mirror, a white fur-covered stool, and a decorative vase with dried branches.
  • Modern bathroom with beige tiles, a white towel rack with towels, a glass-enclosed shower, a soap dispenser, and a folded bathrobe with slippers on a towel.
  • Modern bathroom with a white sink, large mirror, toilet, and a glass-enclosed shower. Features include a built-in cabinet under the sink, a soap dispenser, and a toothbrush holder.
  • A cozy bedroom with a neatly made bed, a nightstand with a picture frame and decorative item, and light wooden flooring.
  • Spacious, well-lit closet with white built-in shelving units on both sides, containing neatly organized clothing, shoes, and storage boxes. The floor is light wooden, and the walls are white.
  • A narrow hallway with tiled flooring, white walls, and a staircase leading upwards. An open doorway leads to a small bathroom with a sink, toilet, and bathtub.
  • Modern bathroom with a white sink, chrome faucet, and built-in cabinet. Features large windows with blinds and a glass shower enclosure.
  • Modern bathroom with grey tiled walls and floor, white toilet, and a control panel on the wall.
  • A modern bedroom with a grey tiled floor, a metal-framed bed with a checkered duvet, pillows, and a small wicker stool near the window.
  • Empty room with light grey tiled flooring, white walls, a window with blinds, and a radiator below the window. The door handle is visible on the left side.
  • Empty room with white tiled flooring, white walls, a large window with a view of trees, a radiator, and a door.
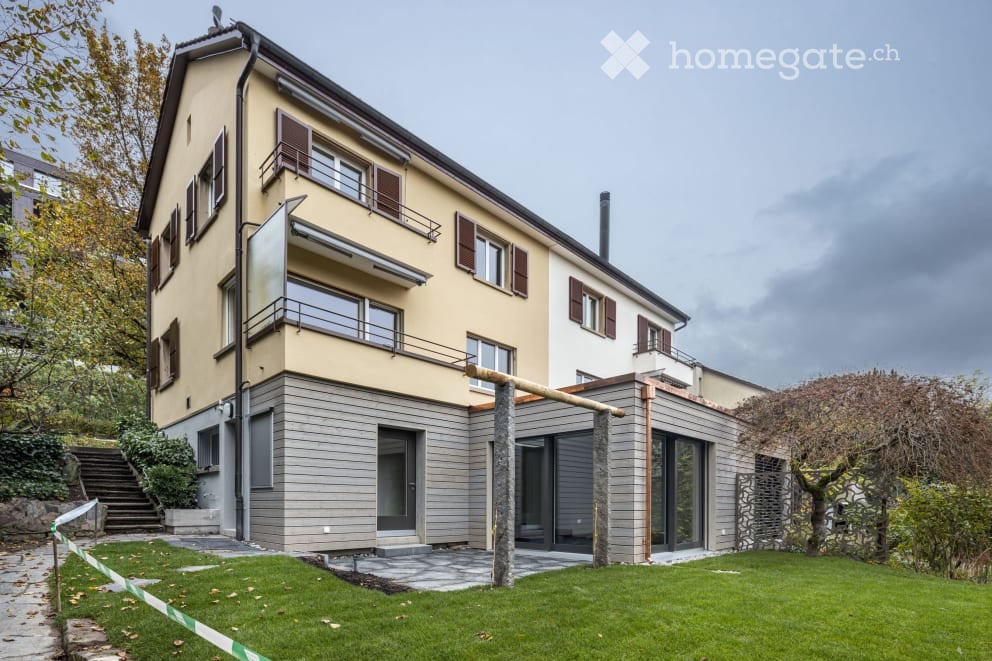
  • Modern two-story white building with large windows, grey shutters, and a concrete base.
1 / 21
CHF 4,690.– Top
5 rooms153m² living space
Im oberen Boden 64, 8049 Zürich

Modern 5-room row house on the edge of the forest in Zurich-Höngg - quiet and close to the city

Welcome to your new home. Very well-maintained, modern 5-room row house at Im oberen Boden 64 in the popular Zurich district of Höngg. Rare opportunity! The spacious house with 153 m² of living space over three floors offers you and your family everything you need. Access is either via the underground garage or from the outside. Both lead through the very well-maintained neighborhood with a lot of green space and a small stream along the way to the front door.Here you live on the edge of the forest and at the same time enjoy excellent connections to the city of Zurich.The house offers, among other things: • State-of-the-art open kitchen with Bora cooktop extractor, 2 refrigerators, induction cooktop, and high-quality appliances • Bright, sun-drenched living and dining area with decorative natural stone wall, underfloor heating, fully glazed sliding door to the inviting garden area • 4 versatile rooms: 3 bedrooms on the upper floor and 1 additional room in the renovated basement, ideal as a study, guest room, or bedroom. • In total, 3 wet rooms, two modern, fully equipped bathrooms, and a modern guest toilet. • Large, renovated basement with walk-in wardrobe and walk-in shoe room and bedroom • Large, well-maintained terrace with practical garden house, palm tree, and covered pergola • Laundry room with 2 washing machines and 2 dryers • Private underground garage (can be rented for Fr. 140.-- extra) and sufficient visitor parking spaces • Pets are welcome. • Everything is very modern, as it was renovated in 2016 and everything is in top condition • High-quality materials were used • Partly furnished, included in the price, but can also be rented without furniture • Overall overview, ground floor: entrance area, guest toilet, kitchen, dining and living room, exit to the garden; 1st floor: 3 rooms, 1 wet room, lower floor: laundry room, large wet room, large room, walk-in wardrobe, walk-in shoe room Location and surroundings:The house is located on the edge of the forest in Zurich-Höngg and impresses with its quiet location. The surroundings are very well-maintained, far from roads, train and air traffic, and are ideal for families, but also for couples. Very pleasant neighborhood. • Bus stop Schützenhaus Höngg: only 2 minutes on foot • Coop supermarket: about 5 minutes on foot • School Vogtsrain: about 12 minutes on foot, very good school • Regensdorf shopping center with Migros fitness, etc.: 5 minutes by car or bus • Outdoor pool: 10 minutes on foot • Edge of the forest 50 meters as the crow flies • Limmat and Katzensee 1.7 km as the crow flies, Lake Zurich 5.7 km as the crow flies • Paradeplatz 6.8 km as the crow flies This child-friendly row house combines modern living with natural tranquility and excellent infrastructure. A rare opportunity in one of Zurich's most attractive districts! A beautiful home, living on the edge of the forest, tranquility, nature, and close to the city. Ideal also for pet owners.

Travel time
-
  • A two-story residential building with a red-tiled roof and multiple windows, featuring a mix of traditional and modern architectural elements.
  • {"type": "Kitchen", "objects": ["table", "chair", "oven", "sink", "faucet", "cupboard", "cup", "dish", "faucet", "oven", "cupboard", "cupboard", "cupboard", "cupboard", "cupboard", "cupboard", "cupboard", "cupboard", "cupboard", "cupboard", "cupboard", "c
  • Open-plan living and dining area with exposed wooden beams, modern kitchen, and cozy seating area. Features include a sofa, dining table, pendant lights, and shelves with books and decor.
  • Open-plan attic space with exposed wooden beams, featuring a living area with a sofa, coffee table, and cat tree, and a dining area with a round table and chairs. Kitchen area visible on the left with cabinets and appliances.
  • Balcony with wooden bench, colorful pillows, small table, and potted plant, overlooking a neighborhood with houses and solar panels.
  • Cozy attic room with slanted wooden beams, large window with white curtains, cat tree, wooden chair, cabinet, and large leafy plant in the foreground.
  • Two-story red wooden house with a pitched roof, multiple windows, and a balcony on the upper level. The house is surrounded by a well-maintained lawn and trees.
  • Modern staircase with wooden handrails and metal balustrades, featuring a sleek design and natural light from the side windows.
1 / 8
CHF 2,300.– Top
3.5 rooms79m² living space
Im Lei 5, 8416 Flaach

Charming 3.5-room attic apartment in a renovated farmhouse in Flaach as of October 1, '26

Welcome to this beautiful, modern 3.5-room attic apartment on the second floor of a renovated building (farmhouse) at Im Lei 5 in Flaach (8416). The apartment was built in 2025 and boasts a successful combination of traditional architecture with a red tile roof and modern living elements – ideal for all those who appreciate comfortable and contemporary living.The spacious, open living and dining room with exposed wooden beams, modern kitchen, and cozy seating area invites you to linger. Pendant lights, shelves, and a stylish interior give the room a warm, inviting atmosphere. The modern kitchen is fully equipped and offers ample storage space.The apartment features the following amenities: • Living area: 79 m² on the 2nd floor (attic) • New building 2025 with Minergie certification for the highest energy efficiency • Elevator available in the building • Wheelchair accessible – barrier-free access • Parking space available • Washing machine in the apartment • Pets (cats) allowed • Quiet location – very quiet during the day and at night • Sunny – especially in summer with plenty of sunshine • Large basement compartment • Drying room for shared use • Available as of October 1, 2026 Location and surroundings: The apartment is located in a quiet and sunny environment in Flaach. The bus stop Flaach Oberdorf is just a 2-minute walk away and provides convenient access. The Volg grocery store for daily needs is within a 7-minute walk.This attic apartment combines modern living with rural charm and is a sustainable and comfortable choice thanks to its high-quality amenities and Minergie certification. Secure your new home in Flaach now!

Travel time
-
  • Modern multi-story residential building with a combination of light yellow and grey facades, large windows, and balconies. The building is situated on a street with a wooden fence and greenery in the foreground.
  • Clean, modern hallway with light wooden flooring, white walls, built-in storage cabinets, and recessed lighting. An open doorway leads to a room with a visible window.
  • Modern kitchen with light grey cabinets, wooden flooring, and a large window overlooking a street.
  • Empty room with wooden flooring, large windows, and a view of the outside. No furniture or equipment present.
  • Empty room with wooden flooring, large sliding glass doors leading to a balcony, and a view of the street outside.
  • Empty room with wooden flooring, white walls, and a sliding glass door leading to a balcony.
  • Modern bathroom with white tiles, a sink with a mirror, a toilet, a bathtub, and a showerhead.
  • Modern bathroom with white tiles, a sink, mirror, toilet, and a shower with a handheld sprayer. The room features a dark blue floor and a window providing natural light.
1 / 8
CHF 2,920.– Top
3.5 rooms87m² living space
Meientalstrasse 67, 8048 Zürich

Modern 3.5-room new apartment with balcony in Zürich-Altstetten

Welcome to this bright and modern 3.5-room apartment on the 2nd floor of a well-maintained new building on Meientalstrasse 67 in Zürich-Altstetten (8048). With a spacious living area of 86.5 m² and a well-thought-out floor plan, this apartment offers everything you could want – ideal for couples, small families, or discerning individuals.The apartment impresses with the following highlights: • Bright living rooms: Spacious rooms with elegant wooden flooring and large windows that let in plenty of daylight. • Balcony: Spacious sliding glass doors lead directly to the balcony – perfect for relaxing and enjoying. • Modern kitchen: Stylish kitchen with light gray cabinets, wooden flooring, and a large window with a view. • Two modern bathrooms: One bathroom with a shower and another with a bathtub and shower – both with white tiles and high-quality fixtures. • Modern entrance area: Bright hallway with built-in storage cabinets and recessed lighting. • Elevator: The building has an elevator for comfortable access to all floors. • Garage: If needed, a garage parking space can be rented. • Child-friendly: The apartment and its surroundings are ideal for families with children. In the summer, the apartment shows its sunniest side. The location is pleasantly quiet – both during the day and at night.Location and surroundings: • Public transport: The bus stop Schulhaus Buchlern is just 3 minutes' walk away, and the tram stop and platform Bachmattstrasse can be reached in 9 minutes on foot. • Shopping: A Denner supermarket is located 8 minutes' walk away. • Education: The Schule Buchlern is just 4 minutes' walk away – ideal for families. • Health: The Apotheke Altstetten AA1 is reachable in 9 minutes on foot. The modern multi-family house with its attractive light-yellow and gray facade, large windows, and balconies blends harmoniously into the lively neighborhood. Available from September 1, 2026 – secure yours

Travel time
-
  • Outdoor patio area with a table and chairs, surrounded by greenery and trees, overlooking a scenic lake view.
  • Modern multi-story apartment building with large windows and balconies, surrounded by greenery and a paved walkway.
  • Balcony with a view of a lake, featuring a white sofa, a small table with chairs, and a blue rug.
  • Modern kitchen with dark grey cabinets, a stainless steel sink, and a large window offering a view of greenery.
  • Modern kitchen with stainless steel sink, faucet, built-in oven, induction cooktop, and dark grey and red cabinets.
  • Empty room with grey tiled floor, large windows, and sliding glass doors leading to a garden area.
  • Modern balcony with large glass sliding doors, tiled floor, and a view of a landscaped garden with grass, shrubs, and trees.
  • Empty room with wooden flooring and large sliding glass doors leading to a green outdoor area.
  • Empty room with light wooden flooring and large sliding glass doors leading to a green outdoor area.
  • Modern bathroom with a glass-fronted sink cabinet, a toilet, a large mirror, and a glass shower enclosure.
  • Modern bathroom with white tiles, glass shower enclosure, toilet, sink with faucet, and mirrored cabinet with glass shelves.
  • Empty room with a built-in closet featuring shelves and a hanging rod, light-colored walls, and a dark tiled floor.
  • Empty room with a built-in closet featuring shelves and a hanging rod, dark tiled floor, and white walls.
  • A compact bathroom with a stacked washing machine and dryer unit, dark tiled floor, white walls, and a vacuum cleaner leaning against the wall.
  • Well-maintained garden area with trimmed bushes, a small lawn, and a few modern apartment buildings in the background. A white wicker chair is visible in the foreground.
  • Balcony with outdoor seating area, overlooking a scenic view of trees and a body of water.
  • A sunny outdoor garden area with a wooden deck, two white chairs, and lush greenery, including tall trees and shrubs.
  • Empty hallway with wooden flooring, white walls, and built-in closet doors on one side.
1 / 18
CHF 4,200.– Top
3.5 rooms135m² living space
Grünenbergstrasse 19, 8820 Wädenswil

Modern 3.5-room apartment with terrace & lake view in Wädenswil – available from October 2026

Floor: Ground floorBathrooms: 2Bathrooms: 2Pets: allowedGarden: 200m2EQUIPMENT:- Covered garden seat, lawn and private garden (200m2) with lake view- Modern, well-equipped kitchen- Own washing machine and tumble dryer in the laundry room- Cable TV connection- Lift and wheelchair accessibility: barrier-free and comfortable for all residents- Quiet residential area- Child-friendly environment- Parking space available- Basement room with own freezer (dry)- Garage and parking space: sufficient space for your vehicle- Washing machine: practical comfort directly in the apartment- Underfloor heating- Walk-in closetDESCRIPTION:Discover this spacious and modern 3.5-room apartment on the ground floor of a well-maintained multi-family house in Wädenswil. The apartment, built in 2007, barrier-free and freshly renovated in 2025, impresses with modern comfort and excellent equipment on 135 m² of living space – available from October 1st. The property was built in 2007 and the apartment was renovated in 2025. Quiet location with beautiful lake view.The exceptional floor plan was designed by the renowned architects Gigon/Guyer and convinces with spacious rooms and a well-thought-out room layout.The modern, multi-story residential building with large windows and balconies is nestled in a well-maintained green area with a paved walkway. In the outdoor area, a cozy seating area invites you to enjoy the picturesque view of the lake and mountains to the fullest – particularly sunny and bright in the summer.ROOM PROGRAM:- Bright living and dining area with sliding doors to the kitchen and corridor- Kitchen with direct access to the loggia and garden seat- Two spacious bedrooms, one with a walk-in closet with built-in wardrobes- Dressing room with built-in wardrobe- Two bathrooms, each with shower and toilet- Laundry room with washing machine, tumble dryer and built-in wardrobe- Basement room (13m2) with own freezer (dry, electricity)- Parking space in underground garage for 120.-/monthThis attractive apartment combines modern living, high-quality architecture and a unique location with a beautiful view of Lake Zurich.LOCATION AND ENVIRONMENT:- Quiet residential area with low noise pollution- Sunny location – ideal for relaxation and outdoor activities- Just a few steps away from Lake Zurich – perfect for walks, jogging or water sports- Very good public transport connections:- Bus stop Tiefenhof in 2 minutes on foot- Wädenswil train station in about 15 minutes on foot- Wädenswil ferry in about 14 minutes on foot- Shopping opportunities within about 10 minutes on foot- Glärnisch school in about 9 minutes on footINTERESTED PARTIES PLEASE CONTACT:Alexandra Stockeralex.stocker@schneerosen.ch

Travel time
-
  • Modern two-story house with brown wooden facade, large glass windows, and a tiled roof. The front yard features small plants and shrubs arranged in a landscaped bed.
  • Empty room with sliding glass doors, white tiles, and a view of the outside.
  • Modern kitchen with grey cabinets, a central island, and a sink with a faucet. The space is well-lit with recessed ceiling lights and has a sleek, minimalist design.
  • Modern kitchen with grey cabinets, a central island, and a sink with a faucet. The space is well-lit with recessed ceiling lights and features a sleek, contemporary design.
  • Empty hallway with tiled floor, white walls, and large glass doors leading to an outdoor area.
  • Empty room with white walls, tiled floor, and large sliding glass doors leading to a balcony with a pink railing.
  • empty room, sliding glass door, balcony, white walls, gray floor
  • Empty room with white walls, dark tiled floor, and a large window with blinds. No furniture or equipment is present.
  • empty room, white walls, gray floor, glass door, two skylights
  • Modern bathroom with a white sink, chrome faucet, bathtub, toilet, and a mirror on the wall. The space features grey tiles and a window with blinds.
  • Modern bathroom with a white sink, chrome faucet, large mirror, and toilet. Grey tiled backsplash and white walls.
  • Modern bathroom with a glass-enclosed shower stall and two toilets, one inside the shower and one outside, featuring grey tiled walls and floor.
  • A garden area with a variety of colorful flowers and plants, a stone pathway, and a covered structure in the background.
  • House with a tower, brown roof, clock on the tower, windows with green shutters
  • Two-story house with brown wooden exterior, red tile roof, multiple windows, and a small garden area with plants and gravel driveway.
  • Floor plan showing two levels: basement and top floor. Basement includes two apartments with living/dining/kitchen areas, bedrooms, bathrooms, and staircases. Top floor includes similar layout with additional outdoor spaces.
  • Floor plan showing two levels: upper floor with four bedrooms, two bathrooms, and hallway; roof floor with two bedrooms, two bathrooms, storage areas, and hallway.
  • A small, clean utility room with white brick walls, a washing machine, a sink, and a faucet.
  • Empty underground parking space with concrete floor, light green walls, fluorescent lighting, and a single car partially visible at the edge.
  • Garden area with a paved walkway, stone structures, flowering plants, and a fenced enclosure with trees and a covered object in the background.
  • Bright, open room with large sliding glass doors leading to a garden, tiled floor, and modern cabinetry visible on one side.
  • Empty room with large sliding glass doors leading to a garden, tiled floor, and white walls.
1 / 22
CHF 3,650.– Top
4.5 rooms148m² living space
Zürichstrasse 54a, 8606 Nänikon, 8606 Nänikon

Modern 4.5-room duplex apartment/DEFH in Nänikon - Uster

Discover this very attractive new 4.5-room apartment/single-family house, in the Blumenmeer, in a new building (2026) on Zürichstrasse 54a in Nänikon near Uster. With approximately 145 m² of living space spread over three residential floors, this modern single-family home section offers the highest living comfort in a floral, rural, and country setting.The apartment (violet designated) convinces with: • Modern equipment: The building impresses with its attractive natural wood facade and large glass windows that bring in a lot of light. Wardrobe, sun blinds, room ventilation, etc. are built-in. • High-quality kitchen: Modern kitchen with many cabinets, V-Zug appliances, ceramic in gray tone, very easy to clean • Elegant bathrooms: Three modern shower/bathrooms/WC, all in gray and white ceramic. Various spotlights. • Practical extras: Direct access to underground garage, bicycle room, own washing machine/tumbler • Sunny location: The apartment is very sunny, located in the Manzehof in Nänikon • Expansion standard: Modern construction in high-quality construction, high rooms, high-quality architecture Perfect location: This single-family house or this duplex apartment benefits from an excellent infrastructure and combines modern living with practical location. It offers ideal conditions for families or couples who value a life with comfort and quality. Nänikon train station is only 15 minutes' walk, the Volg store for daily needs 5 minutes' walk. The primary and secondary schools are also located in the village within walking distance. This property is a special residential object in Nänikon near Uster. Lake Greifensee, the beautiful green surroundings, and the nearby Hardwald invite you to relax.Other new 4 1/2 room duplex apartments are available.The house is newly built, with room comfort ventilation, underfloor heating, three wet cells, and its own laundry room/basement. A drying room with dehumidifier is also available. A separate access to the underground garage is located on the ground floor. A reserved underground parking space is available.Just give us a call or contact us by email (locher.ag@bluemail.ch).

Travel time
-
  • Modern white multi-story building with multiple balconies and large windows, surrounded by trees and a wooden fence.
  • Modern kitchen with light wooden cabinets, stainless steel appliances, and a large window overlooking greenery.
  • A narrow hallway with dark tiled flooring, white walls, a radiator, and a potted plant near the entrance. The hallway leads to a double door with large windows offering a view of the outside.
  • Empty room with wooden herringbone flooring, white walls, built-in white cabinetry, large windows with wooden sills, and a hanging light fixture.
  • Empty room with wooden flooring, white walls, and a radiator. There are several closed white doors and a small plant in the corner.
  • Bright, open living space with wooden flooring, large windows, and a view of greenery. A small potted plant is placed near the entrance to the kitchen area.
  • Empty room with white walls, wooden parquet flooring, large windows, and a sliding glass door leading to a balcony.
  • Empty room with wooden parquet flooring, white walls, and built-in white closet units. An open doorway leads to a kitchen area with light-colored cabinets and appliances.
  • Empty room with wooden flooring, white walls, a window with a view of neighboring houses, a radiator, and a small potted plant near the door.
  • Modern bathroom with white tiles, dark floor, large mirror, sink, bathtub, toilet, radiator, and potted plant on the windowsill.
  • Modern bathroom with a white sink, chrome faucet, black countertop, open cabinet, bathtub, and a potted plant on the edge.
  • A narrow hallway with light wooden flooring and white walls, featuring a closed door on the left and an open doorway on the right leading to another room.
  • Bright, clean hallway with wooden flooring, white walls, and several doors leading to other rooms.
  • Floor plan showing a kitchen, two bedrooms, a bathroom, a hallway, a balcony, and a small veranda.
1 / 14
CHF 2,443.– Top
3.5 rooms72m² living space
Schweighofstrasse 415, 8055 Zürich

Bright 3.5-room apartment with balcony and stunning views on the 2nd floor – Zurich 8055

Welcome to this beautiful 3.5-room apartment on Schweighofstrasse 415 in Zurich-Albisrieden. Located on the 2nd floor, this approximately 72 m² large apartment offers an impressive view and plenty of light.Apartment overview: • Modern kitchen: Bright wooden cabinets, stainless steel appliances, dishwasher, and a window create a pleasant atmosphere while cooking. The loggia as an annex to the kitchen or dining area is a practical addition • Dining room: A sliding door connects the kitchen to the dining area, which also features 2 practical wall cabinets. • Living room: Bright room with 1 window and a wide balcony door, parquet floor, and suspended ceiling • Bedroom: Parquet floor and 1 small wall cabinet • Bathroom: Bright room with shower bath, Labavo with base and side storage, towel radiator • Entrance area: A well-maintained hallway with parquet floor and a built-in closet. • Balcony with beautiful views: Enjoy the views and sunny summer days on your private balcony. Location and infrastructure: The apartment benefits from an excellent connection to public transportation. Zurich Triemli train station is just a 5-minute walk away, Triemli tram stop is 8 minutes away, and Zielweg bus stop is 7 minutes away. A Coop supermarket is available within 13 minutes' walk for daily needs. The Triemli pharmacy & drogerie is a 10-minute walk away.The apartment will be available from October 1, 2026. Take the opportunity to live in one of Zurich's most sought-after locations, high above the city – quiet, sunny, and perfectly connected.

Travel time
-
  • Empty room with wooden flooring, large sliding glass doors leading to a balcony, and a window with a view of trees.
  • Modern kitchen with light wooden flooring, white cabinets, and a sleek countertop. Large glass windows offer a view of the outdoor area and neighboring buildings.
  • Empty room with light wooden flooring, white walls, large sliding glass doors leading to a balcony, and a window with a view of greenery.
  • Bright, modern kitchen with light wooden flooring, white cabinetry, and a central island. Large sliding glass doors open to a balcony with a view of neighboring buildings.
  • Empty room with wooden flooring, white cabinets, and large sliding glass doors leading to a balcony.
  • Modern balcony with tiled floor, glass sliding doors, and a metal railing, overlooking a residential area with trees and buildings.
  • Balcony with tiled floor, glass railing, and retractable awning providing shade.
  • Modern kitchen with white cabinets, granite countertop, stainless steel sink and faucet, built-in oven, and range hood.
  • Modern kitchen with white cabinets, granite countertop, stainless steel sink and faucet, built-in oven, and range hood.
  • Empty room with wooden flooring, white walls, and a large window with blinds allowing natural light to enter.
  • Empty room with wooden flooring and white walls, featuring two windows with white frames and a ceiling light fixture.
  • Modern bathroom with white tiles, a white sink with a chrome faucet, a mirrored cabinet with glass shelves, and a glass-enclosed shower area.
  • Modern bathroom with white tiled walls and floor, featuring a bathtub, a sink with a modern faucet, a large mirror, and a soap dispenser. Handrails are installed for safety.
  • View from a window showing a grassy area with a trampoline, trees, and a road with parked cars.
  • A two-story residential building with a light yellow facade and multiple windows, surrounded by greenery and a curved road.
  • Floor plan of a 3.5-room apartment with 88.04 square meters, including living/dining/kitchen area, two bedrooms, bathroom, entrance, and terrace.
  • Floor plan of the basement level of a multi-family house (MFH 88), showing multiple multipurpose rooms, a workshop, technical area, and access points.
1 / 17
CHF 2,950.– Top
3.5 rooms108m² living space
Unterweg 88, 8180 Bülach

Apartment in owner-occupier standard in Bülach

"3.5 room apartment in owner-occupier standard with Minergie and wonderful tranquility and south-west orientation."Enjoy life centrally and quietly in Bülach! The Perla Verde house with only 5 apartments is located directly on the agricultural zone and is still within walking distance to the train station and various shopping facilities.Particularly noteworthy is the private laundry room / multi-purpose room of 25 square meters with private washing machine and tumble dryer - top models from Miele. The direct access to the elevator and parking garage is comfortable. A private parking space in the garage is already included in the offer - including a charging station for electric vehicles.The 3.5 room apartment on the 1st floor is equipped with: • Comfort ventilation (Confo Air 350 Lux) • Underfloor heating in all rooms, individually adjustable • Oiled white parquet floor made of oak • Floor socket in the dining room • Electric roller shutters in the living/dining room • Minergie (ground probe with low ancillary costs) • Private parking space in the underground garage with charging station for electric vehicles • Spacious private laundry room / multi-purpose room (25 square meters) with private washing machine and tumble dryer - top models from Miele (April 2026) • Large terrace with 20 square meters with sunshade, wind protection, power and outdoor lighting • Refrigerator/freezer combination • Professional steamer and oven with grill and dishwasher from Miele (November 2025) • Induction cooktop with external exhaust • Stone floor in the bathrooms • 2 wet cells (one of them en suite) Transportation and shopping: • Bülach train station: 6 minutes by bus and 10 minutes on foot • Zurich main station: 35 minutes, every 30 minutes • Bülach shopping center: 4 minutes by car (Migros, Denner, Alnatura) Noteworthy: • No pets • Only non-smokers

Travel time
-
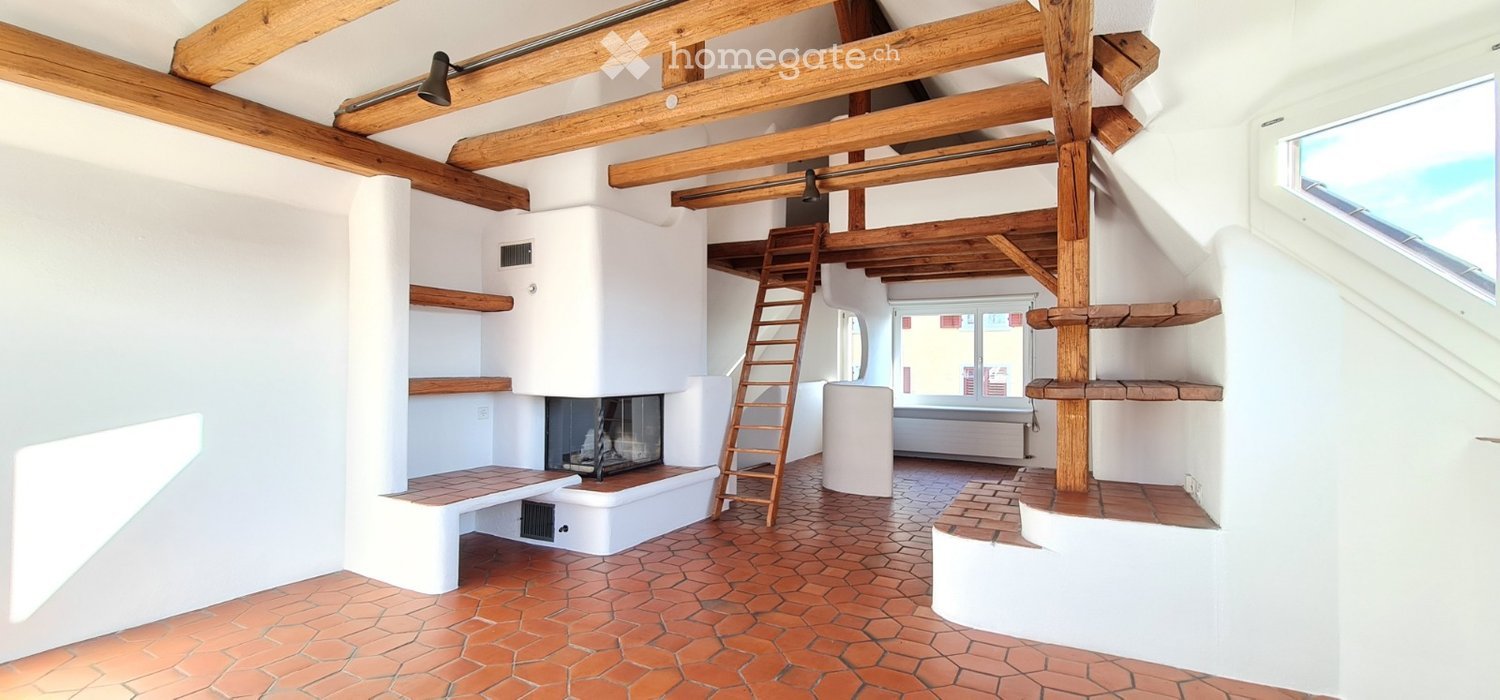
  • Living room with exposed wooden beams, brick floor, fireplace, built-in benches, and wooden shelves.
  • Cozy attic bathroom with wooden beams, exposed wooden ceiling, built-in shelves, and a small sink.
  • Living room with exposed wooden beams, a modern fireplace, wooden ladder, and built-in wooden shelves.
  • An attic room with wooden beams, exposed wooden ceiling, and a wooden ladder leading to a loft area. The room features a large window with white frames and a radiator below it. The floor is covered with red hexagonal tiles, and there is a white curved ben
  • Empty room with exposed wooden beams, large windows offering a scenic view, and a tiled floor.
  • Attic room with exposed wooden beams, slanted ceilings, brick floor, and a wooden chest.
  • An attic hallway with a slanted ceiling, wooden floor, and a diamond-shaped window letting in natural light.
  • Bright kitchen with wooden cabinets, granite countertop island, sink, and range hood. Large windows provide natural light.
  • Empty room with wooden flooring, white walls, and a large window offering a view of the outdoors.
  • Empty room with wooden flooring, large windows offering a scenic view of a lake and mountains, and a radiator under the windows.
  • Bathroom with blue tiles, double sink, and a window letting in natural light.
  • A narrow hallway with terracotta tiled flooring, white walls, and wooden doors. The hallway features a ceiling light fixture and a small window at the far end.
  • A narrow hallway with red brick tiles, wooden doors, and recessed lighting. The hallway leads to multiple rooms, with a coat rack visible on the left side.
  • A scenic view from a rooftop terrace overlooking a lake, with surrounding greenery, buildings, and distant hills.
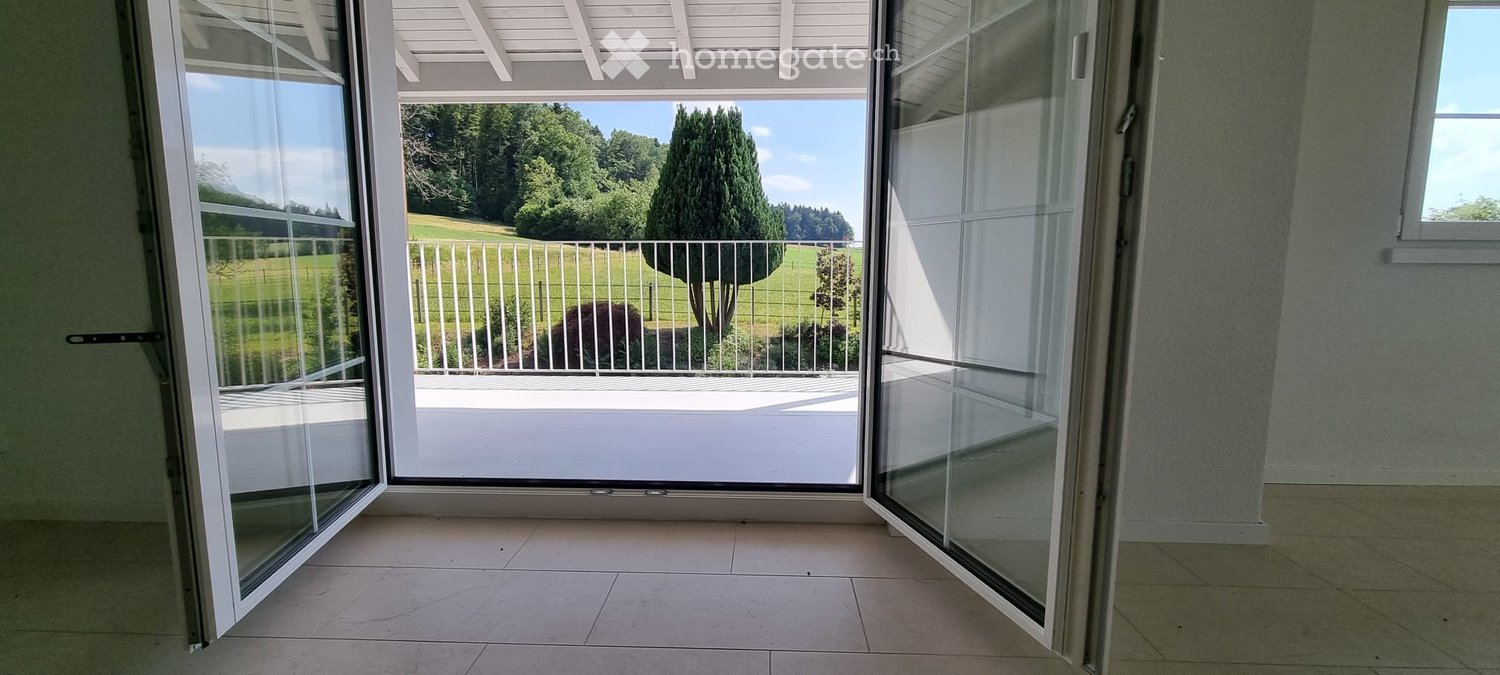
  • Balcony with ornate metal railing, overlooking a scenic lake and distant mountains.
  • Panoramic view of a cityscape with a lake, mountains, and scattered buildings under a clear blue sky.
  • Floor plan of a two-room apartment with a living area (Wohnen) and a dining area (Essen). Features include a fireplace (Cheminée) and a small bathroom.
  • Floor plan showing a kitchen, bathroom, entrance, two bedrooms, and two balconies.
1 / 18
CHF 2,990.– Top
3.5 rooms114m² living space
Dammstrasse 21, 8702 Zollikon

Charming 3.5-room maisonette apartment with two balconies in Zollikon

Welcome to this charming 3.5-room maisonette apartment on Dammstrasse 21 in the sought-after municipality of Zollikon. The apartment spans two floors and offers a spacious and comfortable home on 114 m² of living space – ideal for couples who value space and quality of life.The apartment offers: • Maisonette layout: Generous room layout over two floors for a special living experience. Plus a guest room in the converted attic. • Two balconies with beautiful views: Enjoy sunny summer days on your private balconies with a view of the lake. • Parking spaces: Two parking spaces are available – practical and comfortable right in front of the house door. These can be rented for CHF 90.00 per month and piece. Location and surroundings: The lake is in close proximity, and the Zollikon (Lake) ferry stop is just a 10-minute walk away – ideal for relaxed excursions on Lake Zurich. The Felbenstrasse bus stop is just a 3-minute walk away, and Zurich Tiefenbrunnen train station is an 11-minute walk. For daily needs, a Migros is available within 14 minutes on foot, and the Zollikon pharmacy is also easily accessible.This well-maintained apartment combines timeless charm with an excellent location in Zollikon. Available from October 1, 2026 – secure your new home in one of the most attractive municipalities on Lake Zurich now.This rental agreement is limited until 30.09.2028.Have we sparked your interest? Then don't hesitate to contact us. We'll be happy to share the viewing dates with you.

Travel time
-
  • Two-story commercial building with grey siding, multiple windows, and a flat roof with solar panels. A small staircase leads to the entrance, and a white van is parked nearby.
  • Open, high-ceilinged attic space with wooden beams, skylights, and wooden flooring. No furniture or equipment present.
  • Bright, open attic space with exposed wooden beams, skylights, and wooden flooring. Minimalist design with a small white partition and a blue door.
  • Bright kitchen with light yellow cabinets, a sink, a dishwasher, and a tiled floor. Exposed wooden beams on the ceiling and a brick accent wall are visible.
  • Modern kitchen with light-colored cabinets, black countertop, stainless steel sink, and built-in oven. Features a large window with a view of greenery.
  • A small bathroom with a bathtub, a sink, and a mirror. The walls are tiled in light beige tiles, and the fixtures are modern and silver.
  • Floor plan of a roof floor showing a balcony, living room, kitchen, dining area, bathroom, and bedroom.
1 / 7
CHF 2,360.– Top
2.5 rooms147m² living space
Zürcherstrasse 10, 8172 Niederglatt ZH

Loft apartment on 147 m² of living space (178 m² of floor space) with room heights of up to 3.50 meters

This exceptional loft apartment combines a modern living feel with coziness and style. With an effective living area of 147 m² and a floor area of 177 m², you can enjoy an impressive room concept. The sloping ceilings in the living area give the apartment a lot of charm and create a cozy atmosphere in your home.Thanks to impressive room heights of up to 3.50 meters, stylish wooden beams, and numerous large Velux skylights, the living area presents itself as extremely bright, modern, and sun-drenched.In contrast to the open living area, the kitchen is designed as a separate, fully-fledged room with a generous 39m².The highlights at a glance: • Spacious living and working area (138 m²): Bright parquet floor, characteristic wooden beams, and an open room feel. Perfect for modern living and the effortless integration of a representative home office. • Modern kitchen (39 m²): Equipped with stylish ceramic tile flooring, glass ceramic stove, dishwasher, and elegant granite countertops. • Two wet cells: Comfortable bathroom with Velux skylight and a separate toilet/shower combination. • Private comfort: Own washing machine and dryer. • South-facing balcony: Cozy outdoor area with a beautiful view of the greenery, where you can enjoy many sunny hours from noon to evening. • Storage room (approx. 3 m² of usable space) directly in the apartment • Parking: On request, a single garage box (CHF 160.–/month) or outdoor parking spaces (CHF 60.–/month) can be rented directly at the house. • Option: Partially furnished Location and surroundings:The rental property is located on the 2nd floor of a well-maintained, former farmhouse with seven rental parties. The location is ideal for commuters: Niederglatt train station (S9) is just a stone's throw away, 2 minutes' walk! You can reach Zurich or Bülach in a short time. Shopping facilities and highway connections are also nearby.Tenant profile:Due to the open architecture, this apartment is perfectly suited for a single person who values space, light, and a quiet living atmosphere. • Landlord's notes: • Non-smokers are preferred • Pets are not allowed • Not suitable as a family apartment

Travel time
-
  • White house, green roof, surrounded by trees, view of the city and lake
  • Modern kitchen with stainless steel appliances, granite countertops, and an entrance to the balcony with sliding glass doors.
  • granite countertop, wooden cabinets, built-in dishwasher, sink, faucet, wooden floor, ceiling light
  • This is an empty room with wooden floors, white walls, and a large window.
  • Empty room, white walls, wooden floor, large window with view, white radiator, power outlets
  • fully tiled white bathroom, walk-in shower with large mirror, white vanity with under cabinet drawers, towel rack, and a washing machine
  • wooden floor, large windows, balcony, fireplace
  • an empty room with large windows, hardwood floors, a small kitchenette, a radiator, and a small balcony
  • empty room, wooden floor, large windows, fireplace, white walls
  • tiled floor, white walls, balcony railing, white canopy, trees, mountains, houses in distance
  • modern hallway with white walls, wooden floor, closed doors, visible a small part of the interior design
  • Lawn with purple flowers, bushes, trees, houses, clear blue sky
  • 3 story apartment building, pink exterior, multiple balconies, large windows, garden, trees
1 / 13
CHF 3,470.– Top
3.5 rooms84m² living space
Schübelstrasse 4, 8700 Küsnacht

Charming 3.5-room apartment in a quiet location in Küsnacht

We rent out this beautiful 3.5-room apartment on the 1st floor at Schübelstrasse 4 in Küsnacht with a partial lake view, immediately or by arrangement. With 84 m² of living space, this apartment offers plenty of space and comfort.The apartment features: • spacious kitchen with dishwasher, high-level oven, ceramic hob, refrigerator with large freezer • parquet flooring in all rooms • ceramic tiles in kitchen and wet cells • living room with fireplace • two balconies • bathroom with shower and towel radiator • separate toilet • reduit • built-in wardrobe • private washing tower in the communal laundry room • two basement compartments A garage space can be rented separately.Location and connection:The property is located in a quiet residential area below the Schübelweiher and is easily accessible. The "Schübel" bus stop, which serves bus lines 912 and 919, is a 2-minute walk away. With these buses, you can quickly reach Bellevue or the center/train station Küsnacht.The nearby recreation area can also be reached in a few minutes on foot. For daily needs, you will find various shopping facilities in the village center.The apartment is available immediately and offers a perfect combination of rural tranquility and good connections to Zurich. Küsnacht on Lake Zurich is known for its high quality of life and its beautiful location between the lake and the mountains.Ideal for all those who want the best of both worlds: the peace of a lakeside community with the proximity to the vibrant city of Zurich.You are welcome to register your interest in a viewing via the contact form.

Travel time
-
  • Modern high-rise residential buildings with balconies and large windows, surrounded by trees and green spaces.
  • A modern rooftop terrace with wooden decking, glass railings, and a panoramic city view.
  • Modern, spacious hallway with polished dark flooring, large glass windows, white curtains, and a central marble pillar. A small wooden console with mail slots is visible.
  • Modern living room with white sofa, fur throw, decorative table, framed pictures, and a chandelier. Adjacent kitchen area with modern appliances.
  • Modern hallway with wooden flooring, white walls, a long console table with gold accents, decorative lamps, and artwork.
  • Modern living and dining area with large windows and a balcony. Features a round glass dining table with chairs, a white sofa, and pendant lights.
  • Modern bedroom with a large bed, white headboard, blue and white pillows, two nightstands with lamps, and a large abstract wall painting.
  • Modern kitchen with white cabinets, marble backsplash, stainless steel appliances, and a small living area with a sofa and table.
  • A modern, well-lit hallway with white walls and a sleek design, leading to a bathroom with a sink, toilet, and modern fixtures.
  • Modern bathroom with a sleek white sink, chrome faucet, soap dispenser, and neatly folded towels on a tray.
  • Modern living room with a white sofa, marble coffee table, table lamp, and a cozy children's bed area with a canopy and storage cabinet.
  • Elegant hallway with wooden flooring, large artwork, a small table with a lamp, and a cabinet with books and decorative items.
  • Floor plan of an apartment showing living room, kitchen, bedroom, bathroom, hallway, and loggia/balcony.
  • Floor plan of a studio or small apartment with a single room, a small entryway, and a closet area.
1 / 14
CHF 4,300.– Top
3.5 rooms109m² living space
Schärenmoosstrasse 78, 8052 Zürich

Stylish living in the Easttower of «The Metropolitans» in Zurich

In the iconic residential towers «The Metropolitans» in modern Zurich North, you can expect a stylishly constructed 3.5-room apartment with high ceilings (3.6 m), plenty of charm, and urban character.The apartment convinces with its attractive south-facing orientation with many sunny hours in the living area and morning sun in the bedroom. The adjacent loggia offers a view of the well-maintained park with its water features - a quiet retreat during the day, atmospherically lit in the evening.Features: • Spacious, open living/dining area with loggia • High-quality Bulthaup kitchen with Siemens appliances, dimmable lighting, and custom-made tall cabinets • Bathroom en suite with rain shower, bathtub, and double sink • Separate guest toilet • White oiled oak parquet in the rooms • Floor heating with individual room control (district heating) • Controlled apartment ventilation, Minergie-certified • Siemens washing tower, additional drying room in the basement • Custom-made, room-high built-in cabinets in the entrance area and bedroom • Additional basement compartment Building & Location: • 360-degree sky lounge on the roof with breathtaking views • Spacious lobby with high-quality materials and furnished lounge area • Controlled access via Kaba badge system • Tram stop «Glattpark» just a few steps away (lines 10, 11, 12 - direct to Zurich main station, Oerlikon, Stettbach, airport, and Glatt center) • Motorway access in about 5 minutes by car • Within walking distance: kindergartens, schools, Aldi, Migros, Coop, pharmacies, doctors • Diverse gastronomy, close to the Hallenstadion and the spacious green areas of Oerlikon Included: Own studio in the West Tower (approx. 16 m²) - already included in the rent! Ideal as a home office, studio, fitness room, or guest room. Equipped with real wood parquet, floor-to-ceiling windows, and sink, WC for shared use in the basement. Conveniently accessible via the park or protected from the weather via the underground garage. • Additionally rentable: 1 parking space for CHF 220.-/month

Travel time
-
  • Empty room with terracotta tiled floor, white walls, large windows, radiator, and visible kitchen area in the background.
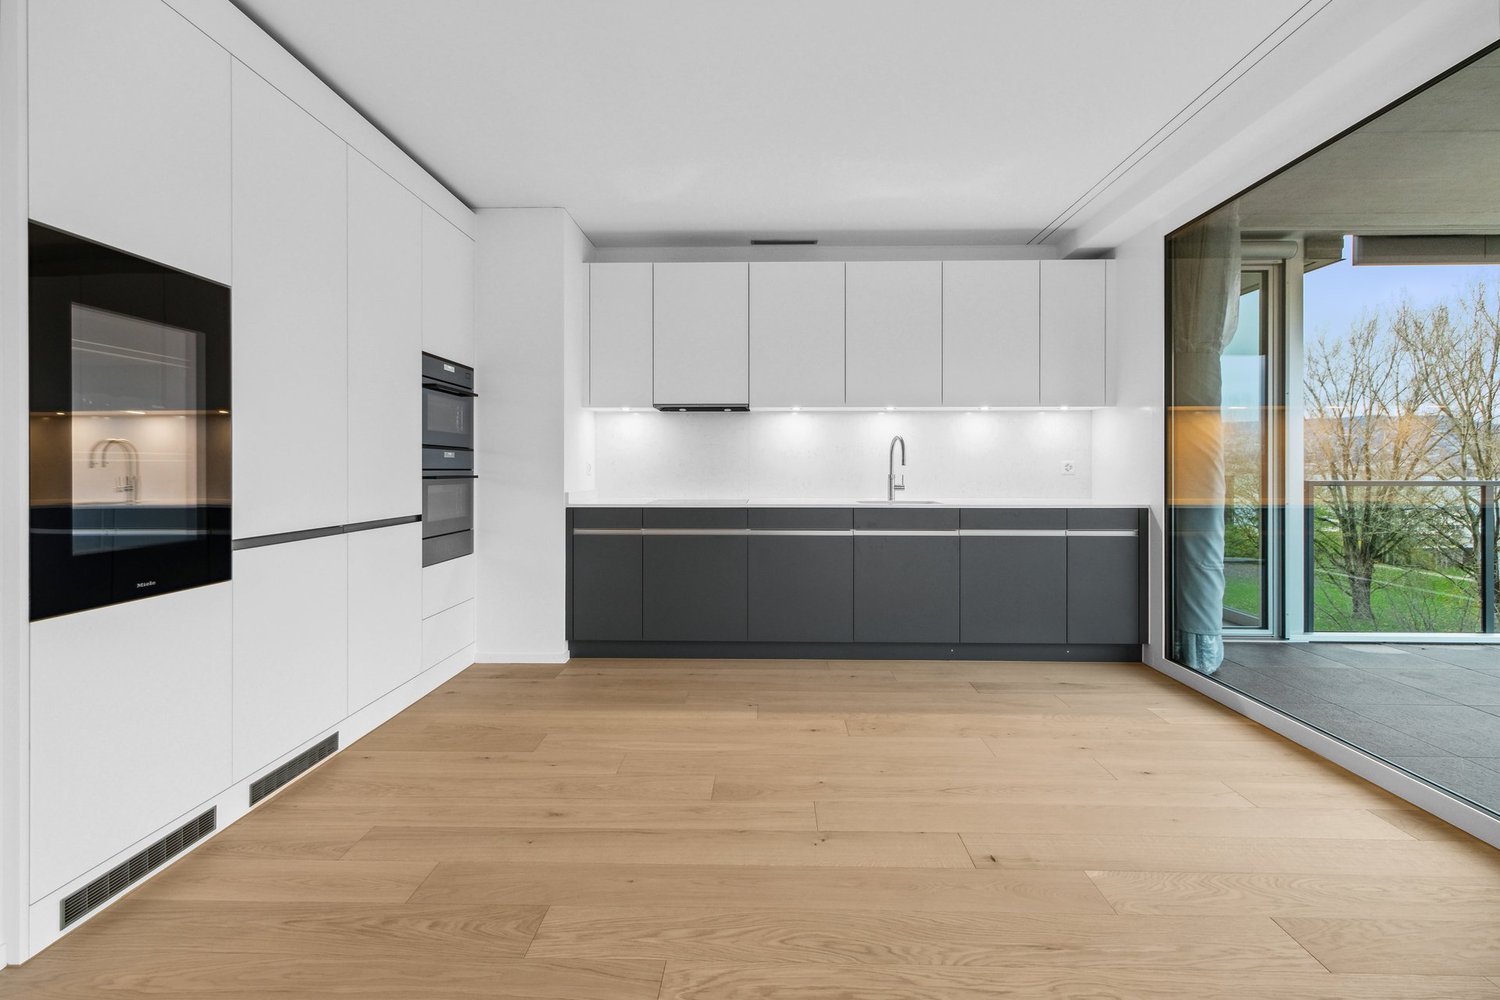
  • Modern kitchen with white cabinets, black countertops, and stainless steel appliances, including an oven and microwave. The floor is tiled in a warm terracotta color.
  • Empty room with white walls, wooden flooring, and large windows overlooking greenery. Features a built-in bench with storage, a radiator, and a ceiling light.
  • Balcony with tiled floor, metal railing, and red awning, overlooking greenery and neighboring buildings.
  • A long, tiled hallway with white walls, leading to a kitchen area and a balcony with a view of greenery.
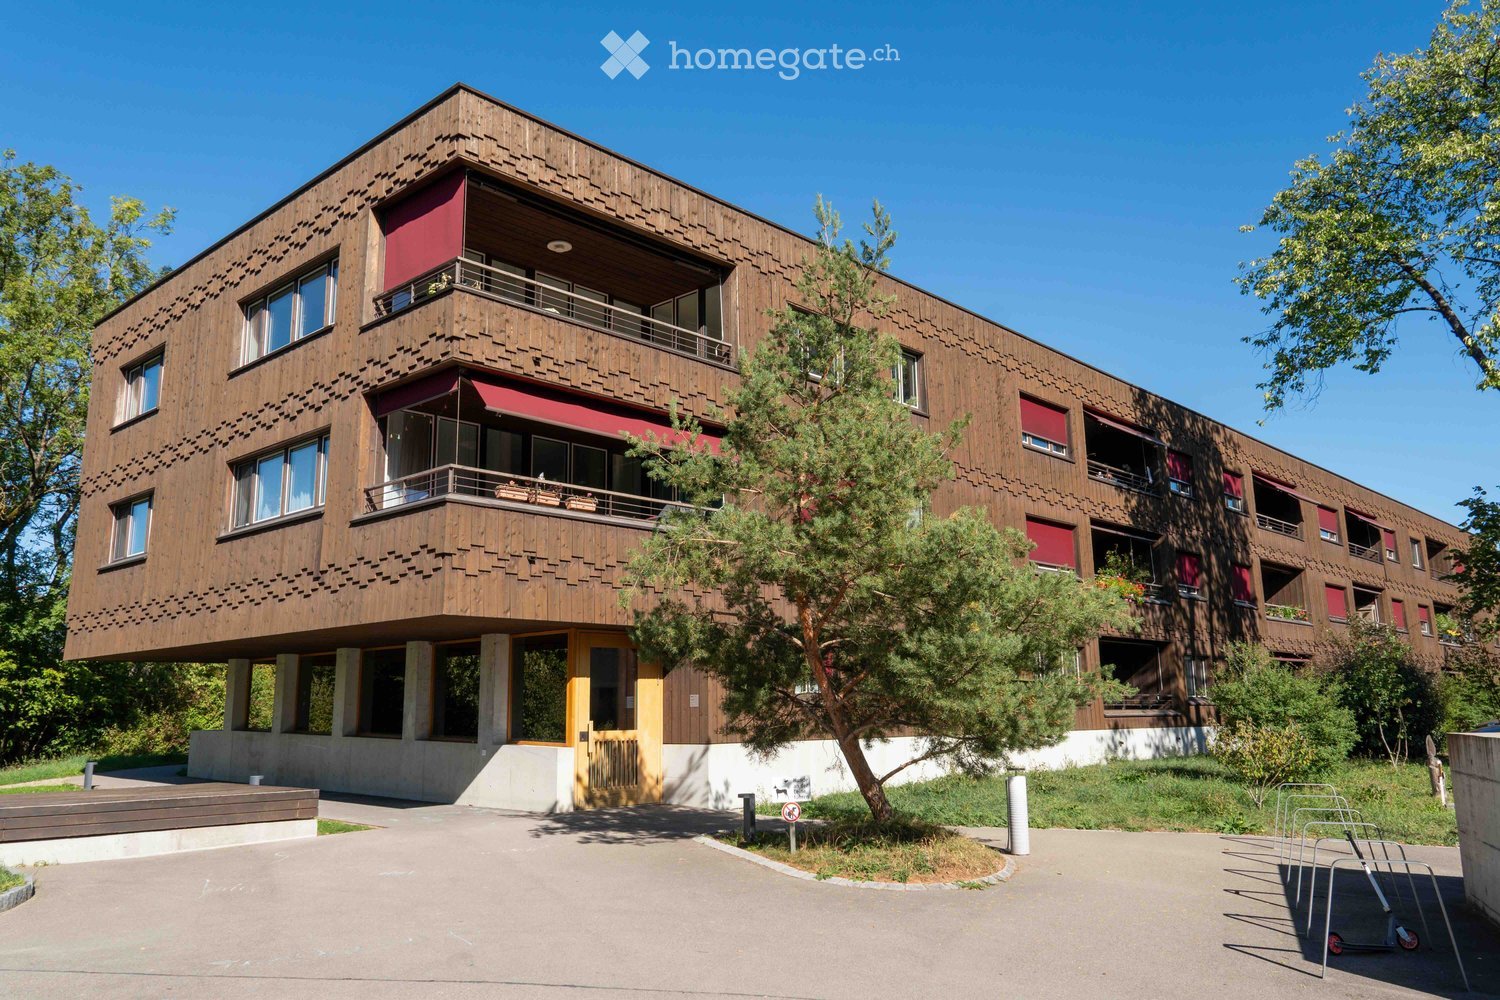
  • Modern multi-story apartment building with red brick facade, white balconies, and green lawn in front.
  • Floor plan of a 3-room apartment with kitchen, living room, bedroom, bathroom, and hallway.
1 / 7
CHF 2,590.– Top
3.5 rooms96m² living space
Talackerstrasse 52, 8404 Winterthur

In owner-occupied standard, single garage and additional costs are included in the price

Available immediately or by arrangement, we are renting this spacious 3½-room apartment (96 m²) on the 1st upper floor (high ground floor) on Talackerstrasse in Winterthur.The apartment is located in a well-maintained and family-friendly building and impresses with its owner-occupied standard, spacious floor plan, and quiet and green surroundings.The building was designed to optimally preserve the privacy of the residents and create a pleasant, quiet living atmosphere.The spacious balcony (14 m²) with a view of the greenery and the private laundry room offer additional comfort and make this apartment particularly attractive.Your further advantages at a glance: • Bright, spacious living and dining area • Modern kitchen with granite countertops • Two wet cells • A single garage with water connection and an electric garage door with remote control is included in the price • Additional costs are included in the price, no annual supplementary payments • Parent's bedroom with built-in wardrobe • A workspace between two bedrooms • A practical storage room • Built-in wardrobes and wardrobe • Private laundry room with washing tower • Basement compartment • Bicycle room with separate entrance • Elevator • Large garden for shared use Central and quiet location: shopping facilities, schools, and public transport are within a few minutes' walk.Visit now and be convinced – we look forward to your inquiry.

Travel time
-

Suggested properties for you based on search results