3273 results - Property for rent in Canton Zurich

  • A narrow hallway with light wooden flooring and white walls, leading to a small bathroom visible at the end.
  • A narrow hallway with light wooden flooring, white walls, and a closed white cabinet on the left side. A dark door is visible at the end of the hallway.
  • Empty room with light wooden flooring and white walls, featuring a single window and a visible electrical outlet.
  • Empty hallway with tiled floor and white walls, leading to a room with a window and door.
  • Small bathroom with dark tiled walls and floor, featuring a toilet, sink, and mirror.
  • Modern kitchen with light-colored cabinets, a stainless steel sink, electric stove, and dishwasher. The backsplash features a dark, textured tile design, and the floor is tiled in a rich brown color.
  • Modern kitchen with light-colored cabinets, stainless steel oven, and refrigerator. Wooden handles on cabinets, tiled floor.
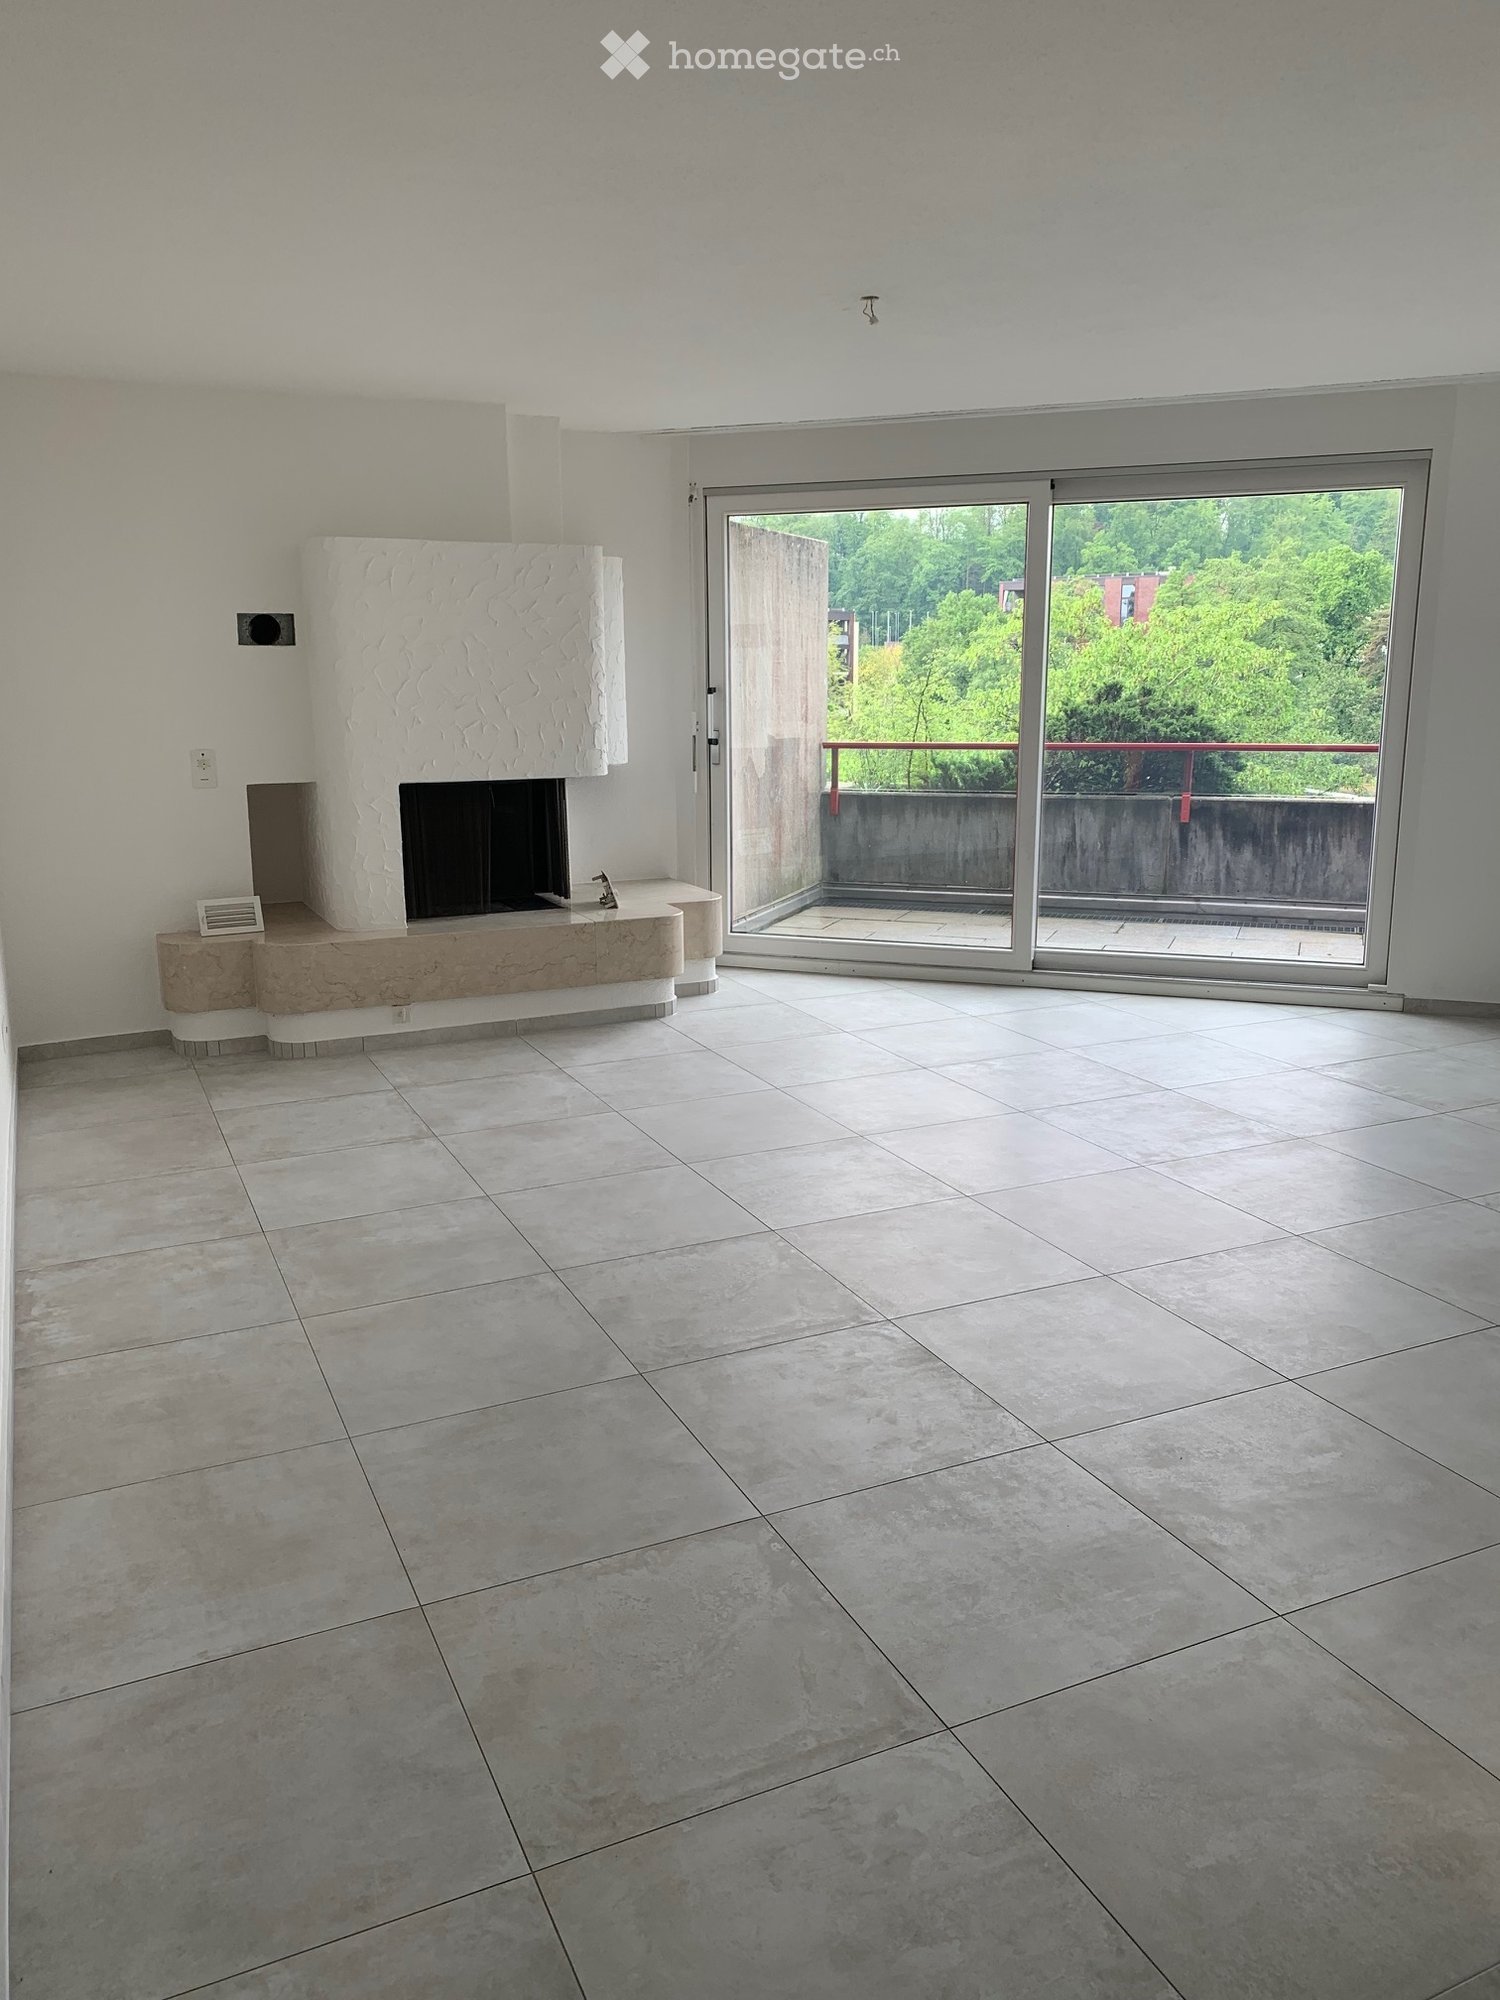
  • Empty room with wooden flooring, large windows, and an open sliding door leading to a balcony area with greenery visible outside.
  • Empty room with light-colored walls, wooden flooring, and a single open door leading to another space.
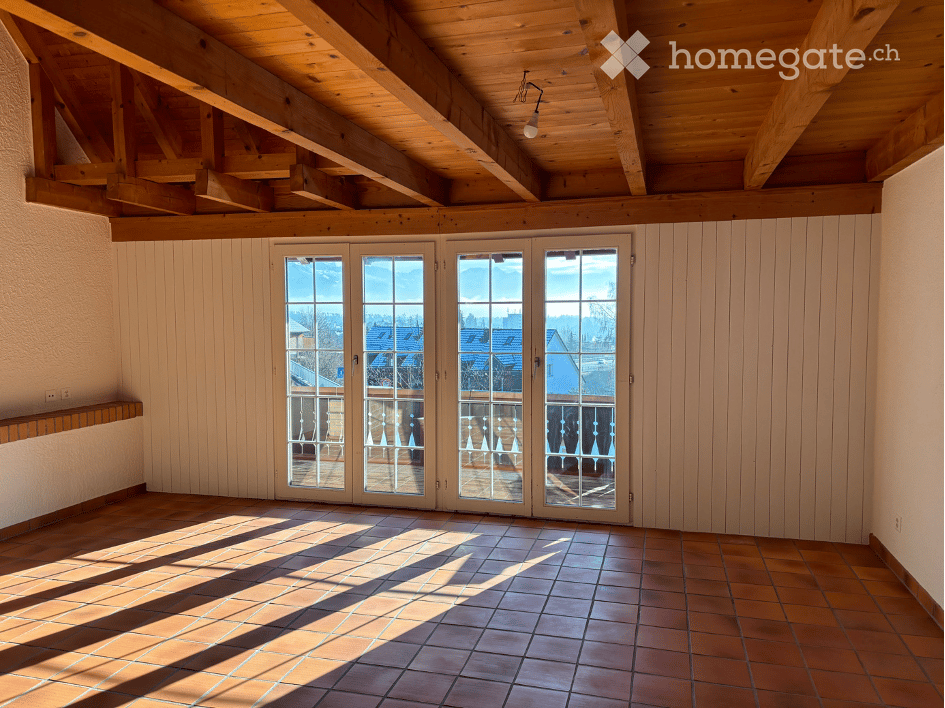
  • Empty room with light-colored walls, wooden flooring, and large windows with white frames. No furniture or equipment is present.
  • Balcony with green artificial turf, metal railing, and a small planter on the right side.
  • Balcony overlooking a lush green area with trees, bushes, and parked cars. The balcony has a concrete planter box with small plants and a railing.
  • Floor plan of an apartment with labeled rooms including kitchen, living and bedroom, parent bedroom, hallway, and balconies.
1 / 13
CHF 1,440.– Top
2.5 rooms
Schaffhauserstrasse 183, 8400 Winterthur

Bright 2.5-room apartment with balcony in Winterthur

Welcome to this well-maintained 2.5-room apartment on the 2nd floor at Schaffhauserstrasse 183 in Winterthur. The apartment impresses with its bright, inviting character and is available from October 1, 2026.Viewing dates will take place as follows and no prior registration is required: • July 28, 2026, 5:30 – 7:00 PM • August 4, 2026, 5:30 – 7:00 PM • August 19, 2026, 5:30 – 7:00 PM • August 25, 2026, 5:30 – 7:00 PMPlease ring Jose Cordero's doorbell, thank you! The apartment offers: • Bright rooms: With friendly, bright walls and well-maintained wooden floors, the rooms create a pleasant living atmosphere. • Bathroom: Compact bathroom with stylish, dark tiles on walls and floor, equipped with toilet, sink, and mirror. • Balcony: A private balcony invites you to relax and enjoy – especially in summer, when the apartment benefits from plenty of sunlight. • Parking: A parking space is available. • Child-friendly: The apartment is ideal for families with children. Location and surroundings: • Bus stop Schützenhaus: Only 1-minute walk away – ideal for a quick and convenient connection to public transportation. • Aldi supermarket: Can be reached in just 2 minutes on foot – daily shopping is incredibly easy. • Dropa Rosenberg pharmacy: Can be reached on foot in 4 minutes. • Schachen school: Can be reached in just 6 minutes on foot – perfect for families with school-age children. The location is pleasantly quiet – both during the day and at night, the surroundings are unaffected by train noise. In summer, the apartment benefits from plenty of sunlight, which further enhances the living experience.This charming apartment in Winterthur offers an ideal combination of comfort, location, and quality of life – a true home for singles, couples, or small families. We look forward to your contact!

Travel time
-
  • Outdoor patio area with wooden deck, stone seating area, and a two-story house with a balcony in the background.
  • Two-story house with white exterior, multiple windows, and a balcony on the upper floor. A wooden fence and stone woodpile are visible in the foreground.
  • Outdoor patio with stone flooring, wooden pergola, stone benches, and a dining table surrounded by greenery and plants.
  • Lush green lawn in front of a two-story house with a balcony, surrounded by tall trees and a small patio area with outdoor furniture and toys.
  • A covered outdoor area with tiled flooring, bicycles, trash bins, and garden tools stored on a wooden shelf.
  • An outdoor patio area with a stone floor, a wooden pergola, a table with benches, and a small decorative fireplace surrounded by stacked stones.
  • Floor plan showing a layout with a terrace, kitchen, living area, and bathroom.
  • Empty room with wooden flooring, white walls, and large windows with beige curtains. The room has a white door and recessed lighting.
  • Modern, sleek fireplace with glass front and glass shelf, placed on polished wooden floor.
  • Modern living space with a central fireplace, wooden flooring, large sliding glass doors leading to a garden, and an open kitchen area with cabinets and a kitchen island.
  • Modern kitchen with stainless steel appliances, including a refrigerator, oven, and dishwasher, complemented by light wood cabinets and granite countertops.
  • Open refrigerator with multiple compartments and shelves, featuring a water filter and multi-airflow system.
  • Modern kitchen with a stainless steel gas stove featuring four burners and a sink, placed on a granite countertop.
  • Modern stainless steel oven with glass door and control knobs, integrated into wooden cabinetry with granite countertop.
  • Empty hallway with wooden flooring, white walls, and a single hanging light fixture.
  • Compact bathroom with a corner shower, a round sink with a wooden cabinet, and built-in storage. Features a frosted window for natural light.
  • Empty room with wooden flooring, built-in wooden storage units, and modern pendant lights. Large window offers a view of the outside.
  • An attic space with wooden built-in storage units and drawers, wooden flooring, and a visible radiator in the adjacent room.
  • Empty attic room with wooden flooring, white walls, and a skylight window. No furniture or equipment present.
  • Spacious hallway with wooden flooring, white staircase with railings, and an open doorway leading to another room.
  • Empty hallway with wooden flooring, white walls, and a built-in cabinet on one side. An open doorway leads to a small bathroom with a sink and toilet.
  • Modern bathroom with white tiles, a bathtub, toilet, mirror, and shower fixtures.
  • Modern bathroom with white tiles, a sink with a cabinet, a toilet, and large windows offering a view of the outside.
  • Empty attic space with wooden flooring, slanted ceilings, and skylight windows allowing natural light.
  • Empty wooden sauna room with wooden benches and a small window, no furniture or equipment.
  • Empty room with wooden flooring, white walls, exposed pipes, a small window, and a wooden shelf unit with storage space.
  • Utility room with a washing machine, dryer, water heater, and a small wooden table holding miscellaneous items.
  • Minimalist room with white brick walls, grey floor, a long wooden table, and a wooden shelf.
  • Empty room with white cabinets, a small sink, and a partially visible doorway leading to another space. The floor shows some stains and wear.
1 / 29
CHF 4,400.– Top
5.5 rooms160m² living space
Industriestrasse 32, 8610 Uster

Exclusive 5.5-room single-family house with a dreamy garden – just 2 minutes' walk from Uster train station

Fixed-term rental for approx. 9 months with option to extendThis exceptionally well-maintained 5.5-room single-family house combines spacious living, high-quality materials, and a unique garden design in an excellent location. Just a two-minute walk from Uster train station, you benefit from an excellent connection to Zurich and short distances to shopping facilities, schools, and leisure activities.The bright and airy living and dining area forms the heart of the house. Elegant ash parquet flooring with underfloor heating and a stylish Swedish stove create a warm and inviting atmosphere. From here, you can access the spacious terrace and the lovingly designed garden directly.The walled property offers a great deal of privacy and is only partially visible from the outside. Several seating areas, a high-quality pergola with a massive Ticino granite table, a wooden deck with a pond, and a raised bed create a green oasis for relaxation.The high-quality kitchen impresses with natural stone worktops, exclusive Gaggenau built-in appliances, a spacious side-by-side refrigerator, and comfortable underfloor heating.The house has three bedrooms, a converted attic, and custom-made built-in wardrobes and a fixed sideboard, which offer an exceptional amount of storage space. Thanks to the fiber optic connection, the house is ideal for home offices.The basement offers plenty of space for hobbies, storage, and supplies with five cellar rooms and a spacious laundry room.A covered parking space with a garage door and an additional outdoor parking space round off the attractive offer.Highlights • 5.5-room single-family house • Fixed-term rental for approx. 9 months with option to extend • Approx. 2 minutes' walk to Uster train station • 3 bedrooms • Converted attic (can be used as a bedroom including a study) • Ideal for home offices thanks to fiber optic connection • Bright living and dining area with Swedish stove • Ash parquet flooring with underfloor heating in the living room • Underfloor heating in the kitchen and bathroom (upper floor) • High-quality kitchen with natural stone countertops and Gaggenau built-in appliances • Side-by-side refrigerator • Two bathrooms • Custom-made built-in wardrobes and fixed sideboard • Five cellar rooms and spacious laundry room • Large terrace • Pergola with massive Ticino granite table • Wooden deck with garden pond • Raised bed, fig tree, berries, hazel trees, and much more • Walled property with high privacy and limited visibility • Covered parking space with garage door and 1 outdoor parking space

Travel time
-

Find a new tenant for free

Create a free listing on Homegate to find the perfect next tenant for your apartment in no time at all.

List your property now
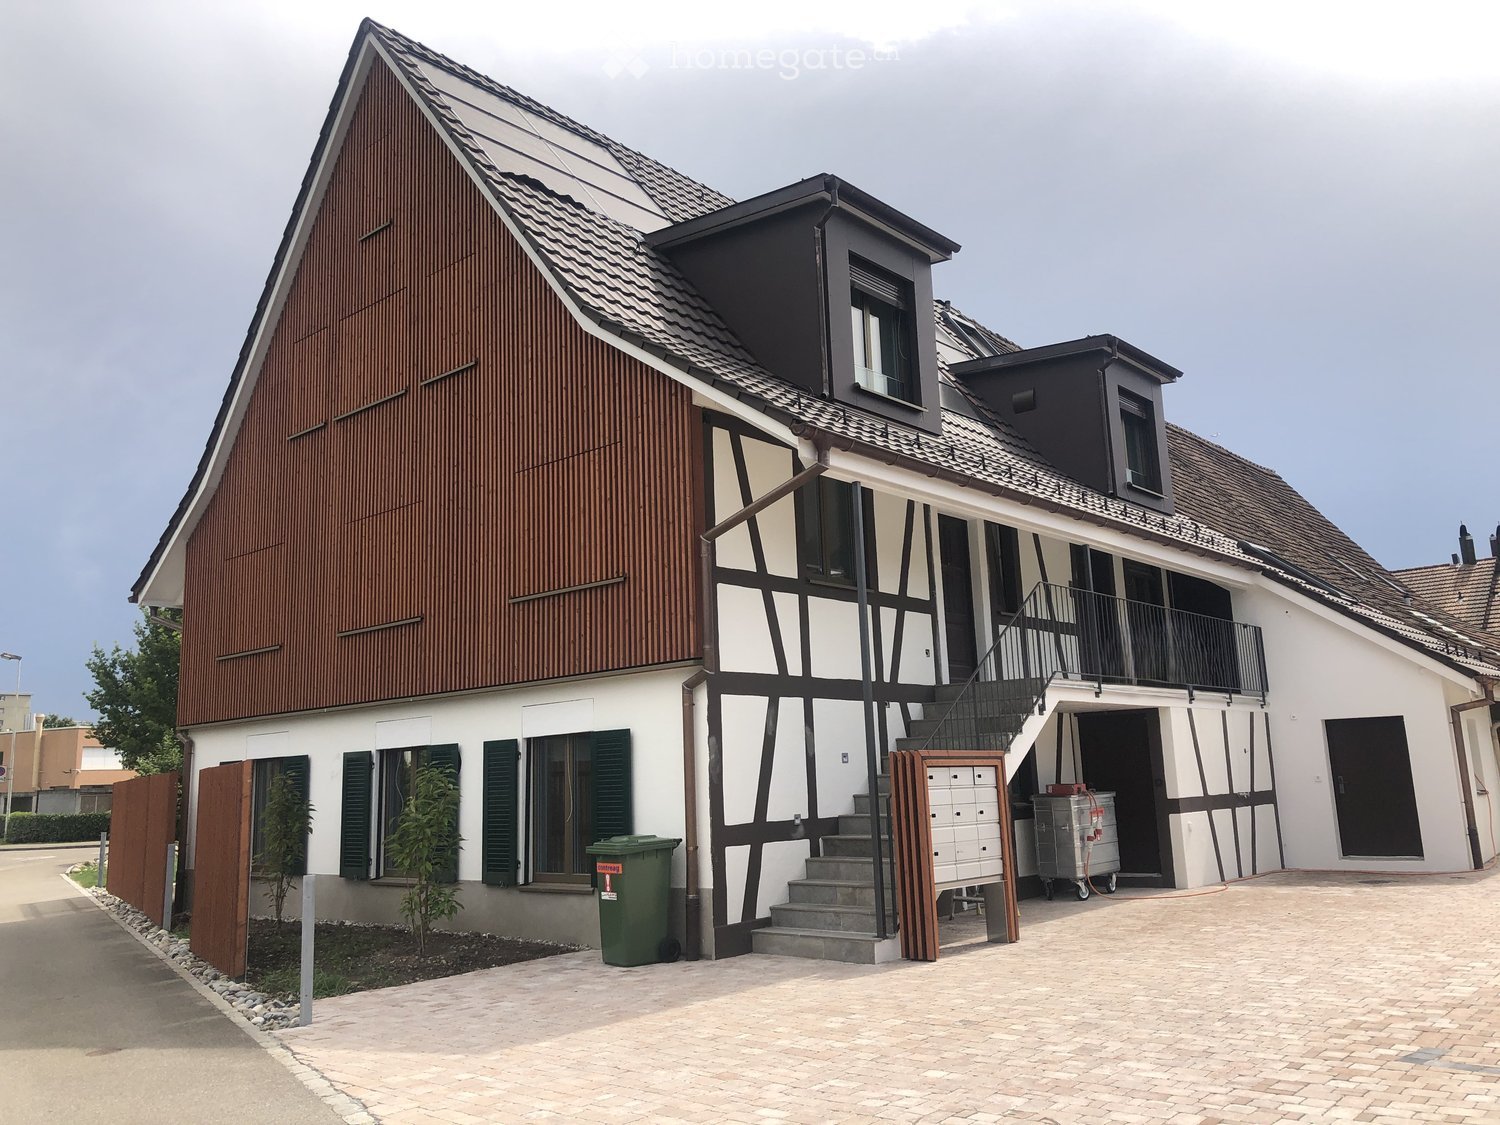
  • Two-story house with a wooden half-timbered upper floor, surrounded by a lush garden with various flowering plants and trees.
  • Modern kitchen with dark cabinets, a sink, a faucet, and a small white stool near the door.
  • Modern kitchen with stainless steel sink, faucet, and countertop, featuring recessed lighting and tiled flooring.
  • Wooden staircase with white handrails leading to an open area with wooden flooring and visible ceiling beams.
  • Wooden floor and ceiling with a modern staircase featuring a white railing and wooden steps.
  • Empty room with wooden walls, wooden floor, and large windows letting in natural light. Features a central wooden pillar and a radiator with a bench on top.
  • Empty room with wooden walls, ceiling, and floor, two windows, and a single light fixture.
  • Empty room with wooden walls and floor, large windows, and an open doorway leading to another room.
  • Empty room with wooden floor, wooden beams on ceiling, skylight, wall outlet, large window with valley view
  • Empty attic room with wooden ceiling and floor, large window, and exposed wooden beams.
  • Modern bathroom with a wooden vanity, white sink, glass shower enclosure, and illuminated mirror.
  • White wooden vanity, mirror with backlight, walk-in shower, bathtub
  • Modern bathroom with wooden floors, a large glass-enclosed shower, a bathtub, a toilet, and a sink with a wooden vanity.
  • Modern bathroom with a sleek sink, illuminated mirror, toilet, and a small cup on the shelf.
  • Two-story house with white walls, wooden trim, multiple windows, and a well-maintained garden with various plants and flowers.
1 / 15
CHF 3,680.– Top
5 rooms210m² living space
8915 Hausen am Albis

Lovingly renovated house part with historic charm in an idyllic hamlet near Hausen am Albis

A home for people who appreciate the ambiance of a historic house and at the same time do not want to forego modern living comfort We rent the newly renovated part of our approximately 200-year-old building in a beautiful hamlet in Hausen am Albis; a home with the atmosphere of a historic house and high-quality, modern living comfort. The house part offers approximately 210 m² of net living space on three floors with 5 rooms and spacious entrance and ancillary rooms. Particularly noteworthy, in addition to the location, are the two stylishly designed, seamless bathrooms with a lot of glass: one has a spacious, walk-in shower with underfloor heating, the other has a comfortable whirlpool bathtub and a switchable glass wall. The room offer is complemented by a separate guest toilet. The high-quality, new kitchen is equipped with a Miele steam oven and a Quooker. A cozy tile stove provides a particularly cozy living atmosphere on cooler days. The house also includes a utility and storage room, a natural cellar, a cellar compartment, a small attic, and the possibility of shared use of a workshop room. In the outdoor area, a seating area directly in front of the house and two garden plots with planted borders, shrubs, smaller fruit trees, and a garden arbor covered with vines invite you to linger. Those who like to grow their own vegetables can cultivate additional beds on request. Further advantages: · approx. 210 m² of net living space on 3 floors · 5 rooms with spacious entrance and ancillary rooms · fiber optic connection (WWZ) · district heating · 2 parking spaces Rent: CHF 3,450.– per month excl. ancillary costs (heating approx. CHF 180.–, water/sewage approx. CHF 50.–/month) Move-in date: October 1, 2026 (earlier move-in possible by arrangement). Contact by email at haus.im.weiler@gmail.com or SMS at 079 372 79 12

  • A cozy living and dining area with a green sofa, a wooden dining table with chairs, a shelf with decorative items, a floor lamp, and framed pictures on the wall.
  • Living room with a sofa, a small table, a chair, and a backpack, featuring large windows and a sliding glass door leading to a balcony.
  • Bright living room with a green sofa, wooden dining table, chairs, shelf with decorative items, and large windows opening to a balcony.
  • A well-lit living and dining area with a green sofa, wooden dining table, chairs, a stool, a small wooden shelf with cups and bowls, and a lamp near the window.
  • Modern kitchen with white cabinets, black countertops, and a large window. Includes a microwave, coffee maker, oven, sink, and a framed picture on the wall.
  • Modern kitchen with white cabinets, black countertop, sink, and a small dining area with a table and chair.
  • Modern kitchen with white cabinets, black countertops, a sink, faucet, oven, and induction cooktop. Open cabinets reveal various food items and kitchenware.
  • Cozy bedroom with a bed, desk, chair, green armchair, and a hanging lamp.
  • A furnished bedroom with a bed, wardrobe, tiled floor, and large windows.
  • Cozy bedroom with a wooden bed, striped bedding, a large mirror, a small table with a plant, and a chair. The room has light-colored walls and tiled flooring.
  • Empty room with tiled floor, white walls, large windows, radiator, and a ceiling light fixture.
  • Balcony with wooden decking, metal railing, and a single chair. The view shows a street with parked cars and surrounding buildings.
  • Modern bathroom with a bathtub, sink, mirror, radiator, and towel rack. The space features grey tiles and a beige rug.
  • Floor plan showing a layout with a living room, kitchen, bathroom, balcony, and two additional rooms labeled Room 1 and Room 2. Dimensions are provided for each wall.
1 / 14
CHF 2,880.– Top
3.5 rooms65m² living space
85A Dachslernstrasse, 8048 Zürich

Charming 3.5-Room Apartment in Zürich-Altstetten – Available from August 2026

Welcome to this modern and well-appointed 3.5-room apartment located on the 2nd floor of a newly built residence at Dachslernstrasse 85A in Zürich's popular 8048 district. Built in 2021, this bright and quiet home is perfect for individuals, couples, or small families looking for contemporary living in a well-connected neighborhood.The apartment features:The Apartment:2nd floor, the building has no lift. Suitable for couple or alone.2 big rooms, and both rooms have window.1 Balcony / 1 restroom / 1 kitchen (with dish washer)Cellar & Car/Bike parking space/ Shared washer/dryer in basement.Pet Allowed:) Furry companions are warmly welcome.Child-Friendly: A safe and comfortable environment ideal for families with children.Transportation:Bus station right in front of the building- 3 minute walk to bus 45, 31, tram 2, 20*Car parking lot rent required additional 100-120chf/ monthFurniture: Room1- Bed to sale at 100chf (Optional) You can take the bed inc. mattress with 100chf if you like. Location & Surroundings: Situated in the vibrant Altstetten district of Zürich, this apartment offers excellent everyday convenience:5 mins walk to a Coop behind the house10 mins walk to forest5 mins by bus to LindaplatzQuiet and super nice neighbourhoodSchule Feldblumen – a family-friendly school only 5 minutes on foot, ideal for families with children.Apotheke Altstetten AA1 – a pharmacy reachable within 8 minutes walking distance.Quiet & Sunny Living: This apartment enjoys a particularly peaceful setting – it is quiet both day and night, with no notable rail or street noise. The location is sunny in summer, making the balcony a true highlight of the home. We’ve been living here for 2.5 years. The apartment is not too hot in summer as having trees close to the building. Not too cold in the winter as well. Super comfortable to live in with nice sunlight position, meaning great feng shui.This is a rare opportunity to rent a new-build apartment that combines modern comfort, a quiet residential atmosphere, and outstanding urban convenience. Don't miss your chance to call this wonderful home yours from August 15, 2026.*Move in date can be discussed :)*Appointments for viewings can be arranged via the contact form.

Travel time
-
1 / 12
CHF 3,260.– Top
3.5 rooms75m² living space
Risistrasse 7, 8903 Birmensdorf ZH

3.5 Attic Apartment with Unobstructable Far-Sighted View

As of October 1, 2026 (or by agreement), we are renting a bright 3.5-room attic apartment with a large terrace in a quiet location.Your new home in and with a green environment was newly built in 2016 and offers the highest quality of living: Not only is the well-thought-out construction convincing. Even on closer inspection, the house fully meets ecological, modern, and environmentally conscious requirements. The property is located just outside the city of Zurich, only three kilometers from the city limits.In the following points, your new home can additionally convince you: • Consistent biological construction with natural materials without chemicals • Solid wood for a healthy and pleasant room and living climate (oak parquet, doors, and built-in cabinets in chestnut wood) • The apartment is flooded with light • Lime plaster for breathable and odor-binding room climate • Ecological decentralized heat-exchanging ventilation • Individual floor plan and high-quality construction (owner-occupier standard) • Modern kitchen, including steamer and recessed extractor hood • A gigantic terrace (approx. 64 sqm) • Spacious basement compartment with its own washing facility. • Best connection to public transport and next connections to individual transport • School and shopping facilities in the immediate vicinity • Child-friendly environment • Near nature • The entire building is wheelchair accessible Parking spaces can be rented as needed. These will be equipped with e-charging stations in the future.Have we sparked your interest? For more information or a viewing appointment, we are at your disposal. We look forward to your contact via the contact form.

Travel time
-
1 / 9
CHF 2,660.– Top
3.5 rooms95m² living space
Untere Kirchfeldstrasse 18, 8910 Affoltern am Albis

Modern 3.5-room apartment with large loggia in central location in Affoltern am Albis

After sending the request, you will receive a link with which you can register for a possible viewing appointment.We rent out immediately this high-quality and bright 3.5-room apartment on the 1st floor at Untere Kirchfeldstrasse 18 in Affoltern am Albis. The modern multi-family house in the Minergie standard convinces with a generous floor plan, a high-quality interior and a pleasant living climate.The apartment is located in an attractive and central location in Affoltern am Albis. Shopping facilities, schools and public transport are within a few minutes' walk and offer excellent connections.Equipment • Minergie standard • Modern kitchen with granite countertop and high-quality kitchen appliances • Bathroom with bathtub, shower and toilet • Separate guest toilet • Two bedrooms • Practical Reduit with its own washing tower (washing machine and dryer) • High-quality oak parquet (long strip, oiled) in the living and sleeping areas • Ceramic tiles in the wet cells • Underfloor heating • Controlled living room ventilation • Spacious loggia with approx. 26 m² • Private basement/storage room in the basement A parking space can be rented for CHF 140.00 per month if needed.Pets are unfortunately not allowed in this property.Have we sparked your interest? We would be happy to invite you to a non-binding viewing.

Travel time
-
  • Modern residential complex with multiple apartment buildings, balconies, greenery, and outdoor seating areas.
  • Modern living and dining area with large windows offering a scenic view, featuring a grey sectional sofa, wooden coffee table, dining table with chairs, and built-in storage units.
  • Modern dining area with a wooden table, chairs, and a vase of flowers. The space is connected to a sleek kitchen with cabinets and a countertop. Large sliding glass doors open to a patio with outdoor furniture.
  • Modern living room with a grey sectional sofa, coffee table, ottoman, floor lamp, dining area with a table and chairs, and decorative items including picture frames and vases.
  • Modern bathroom with dark grey tiles, double sink vanity, bathtub, toilet, and a small wooden stool with a plant. Features a large mirror with built-in lighting and a window with green curtains.
  • Floor plan of a 4.5-room apartment on the first floor, including living/dining area, three bedrooms, two bathrooms, and two balconies.
  • Architectural floor plan showing multiple buildings labeled 'HAUS A', 'HAUS B', and 'HAUS C', with a highlighted red section indicating a specific area, and a separate structure labeled 'RESTAURANT SPORTER'.
  • Logo design featuring the text "2immo" with green circles and green vertical bars integrated into the typography.
1 / 8
CHF 3,250.– Top
4.5 rooms114m² living space
Sporrerpark 4, 8408 Winterthur

Living in an unbeatable, sunny location with a view!

As of October 1, 2026, we are renting this attractive apartment in House B in the "Sporrerpark" development in beautiful Winterthur-Wülflingen.The new construction project from 2024 with a total of three multi-family houses blends harmoniously into the surrounding nature. The development, realized in the Minergie-P standard, convinces with maximum energy efficiency, is heated with geothermal heat pumps and features photovoltaic systems.The bright apartment with slightly elevated rooms impresses with an attractive floor plan, high living comfort, and two balconies. Floor-to-ceiling windows in wood/metal create a strong connection to the outdoors. The apartment features high-quality finishes. The entire apartment, with the exception of the wet cells, boasts an elegant, synchronously pressed vinyl floor in oak optics. The modern kitchen, including an induction cooktop and combi steamer, leaves nothing to be desired. The two naturally lit wet cells feature large-format ceramic tiles, recessed lighting, and a rain shower. A laundry tower in the recess complements the comfort in your own four walls.An parking space in the underground garage (optional with e-charging station) can be rented for CHF 165.00 per month.Nestled between the Wolfensberg and Brüelberg hills, Wülflingen offers a lot of nature and quality of life. The A1 motorway towards Zurich and St. Gallen, as well as the A4 towards Schaffhausen, can be reached in less than 2 minutes. The simultaneous proximity to Winterthur's city center, combined with the offer of recreation and enjoyable activities, forms an unbeatable combination!Have we sparked your interest? Arrange an individual viewing appointment with us.The application form and further information can be found on www.b2a-immo.ch

Travel time
-
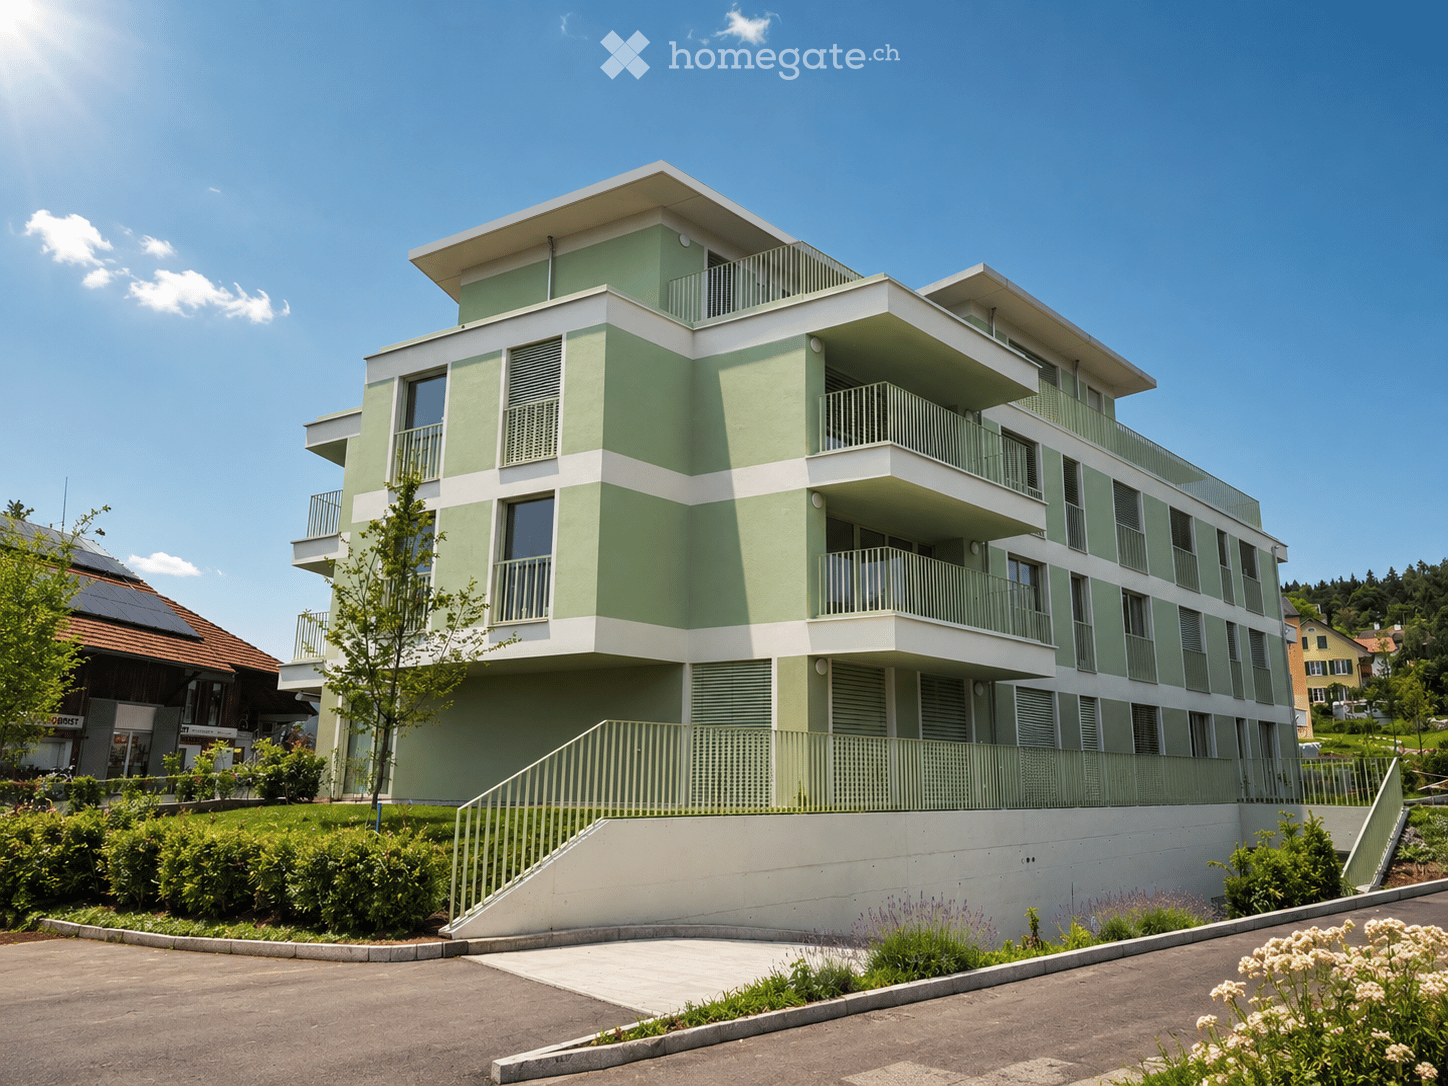
  • A modern, multi-story residential building with light beige walls, white-framed windows, and a sloped roof. The entrance features a stone retaining wall, benches, and a paved area.
  • Completely empty room with wooden flooring, large windows, and sliding glass doors leading to an outdoor area.
  • Empty room with wooden flooring and large sliding glass doors leading to an outdoor area. No furniture or equipment present.
  • Empty room with wooden flooring, white walls, and a small kitchen area visible in the background.
  • Open-plan space with wooden flooring, large windows, and a central island with built-in cabinets. No furniture or equipment present.
  • Modern kitchen with white cabinets, a central island, and a dark grey backsplash. The floor is made of light wooden planks.
  • Modern kitchen with white cabinets, a central island with marble countertop, and a sink with a faucet.
  • Empty hallway with light wooden flooring, white walls, and a single window at the far end.
  • Outdoor patio with stone tiles, steps leading up, small landscaped area with plants and trees, view of neighboring building and balcony.
  • Modern bathroom with a wooden vanity, white sink, large mirror with LED lighting, bathtub, and toilet. The walls are tiled in a neutral tone, and the floor is dark tiled.
  • Empty room with wooden flooring, large windows with blinds, and a sliding glass door.
  • Empty room with wooden flooring, large window with view of greenery, white walls, and a white door.
  • A compact bathroom with a stacked washing machine and a small sink, white tiled walls, and a grey floor.
  • Floor plan of a 3.5-room apartment with living/dining area, two bedrooms, bathroom, entrance, hallway, and loggia.
1 / 14
CHF 2,990.– Top
3.5 rooms98m² living space
Gerlisbergstrasse 5a, 8303 Bassersdorf

First rental of a modern 3.5-room new building apartment on the ground floor in Bassersdorf

Welcome to your new dream home! This spacious 3.5-room apartment in the modern new building on Gerlisbergstrasse 5a in Bassersdorf impresses with contemporary living on 98 m² with the highest comfort. From September 1, 2026, you can move into this attractive home.The apartment offers the following highlights: • Bright, spacious rooms: A well-thought-out room layout ensures a pleasant living feeling with plenty of light and space. • Wheelchair accessible & elevator: The apartment is barrier-free and has an elevator, ideal for all life situations. • Washing machine: Practical comfort with your own washing tower in the basement. • Garage: A garage space is available for you to rent. • Child-friendly: Perfect for families with children. Quiet location: The apartment is located in a very quiet environment – both during the day and at night it is pleasantly quiet. Ideal for those who value relaxation and recreation.Location & infrastructure: Bassersdorf offers an excellent connection and all important everyday facilities in the immediate vicinity: • Denner supermarket: Only 1 minute's walk away – shopping made easy. • Bus stop Löwen: Can be reached in just 2 minutes on foot for a convenient connection. • Kindergarten: Only 4 minutes' walk away – ideal for families with small children. • Rosengarten Apotheke AG: Can be reached in 5 minutes on foot. • Bassersdorf train station: Can be reached on foot in 11 minutes – for a quick connection to the Zurich region. This modern new building apartment combines comfortable living, a quiet location, and excellent infrastructure. Whether as a young couple, family, or for people with special mobility needs – this apartment offers the ideal conditions for everyone. Secure your new home in Bassersdorf now! Pets are not allowed.

Travel time
-
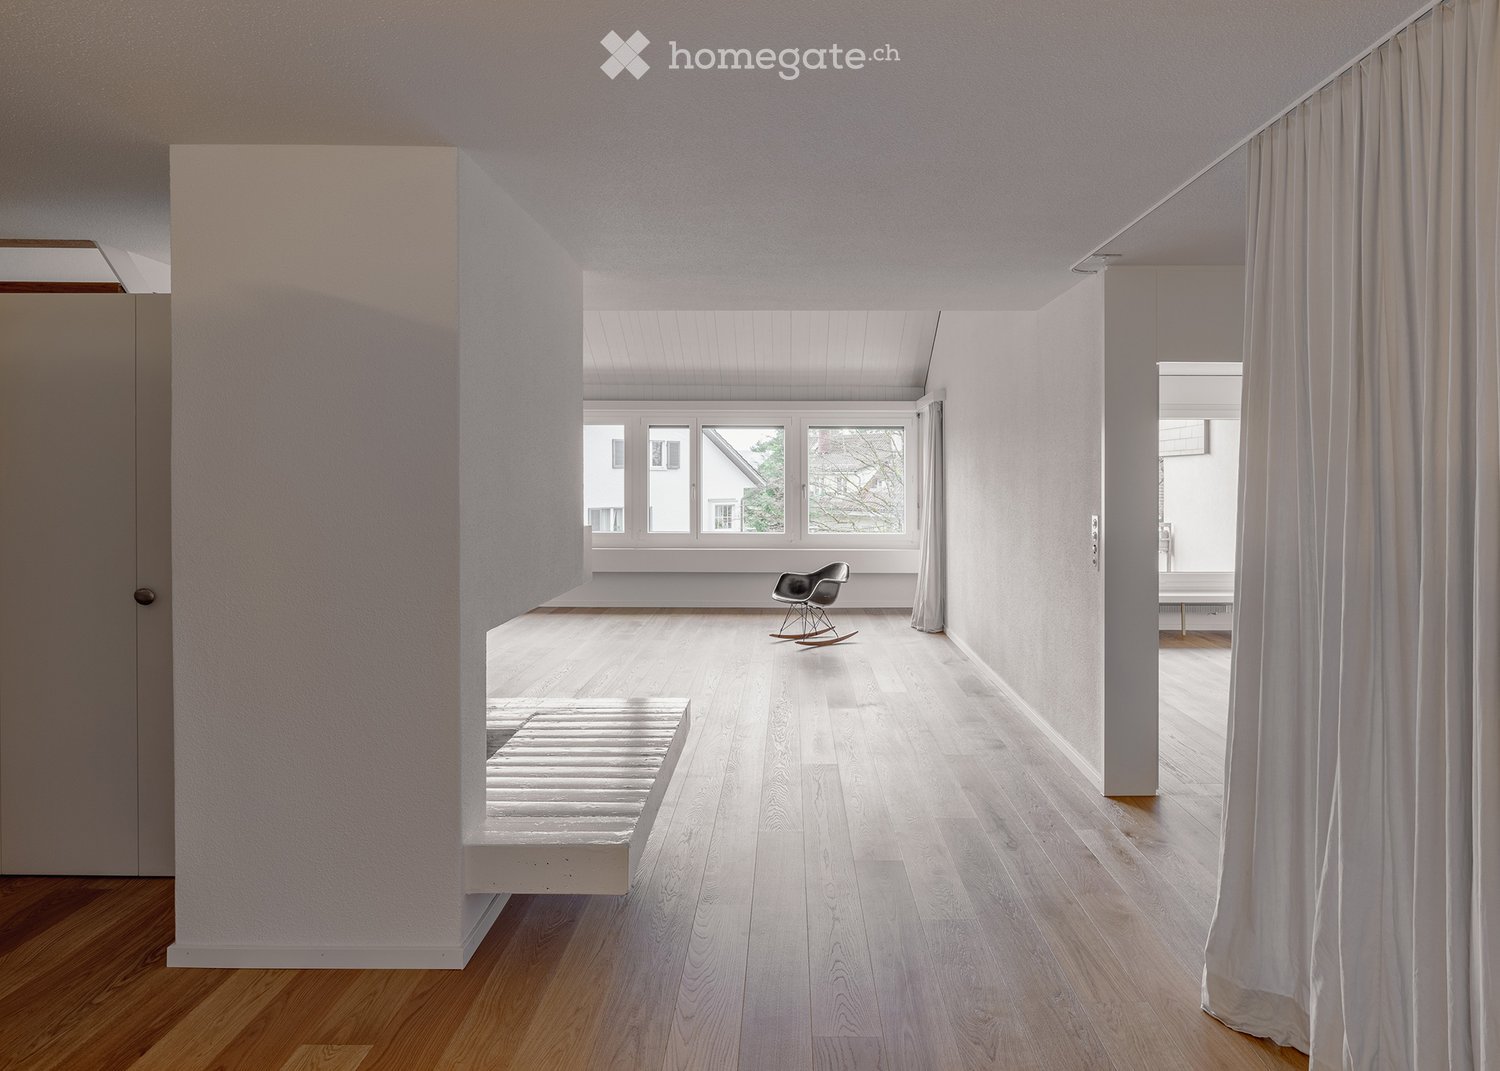
  • Minimalist room with light wooden flooring, white walls, large windows, a single rocking chair, and a small bench.
  • Bright, minimalist room with wooden flooring, white walls, large windows, and a single rocking chair.
  • An empty room with wooden flooring, white walls, large windows, and a fireplace. No furniture or equipment is present.
  • Bright, minimalist hallway with wooden flooring, white walls, and a modern staircase leading upwards. Features a built-in fireplace and large windows allowing natural light.
  • Bright, minimalist room with wooden flooring, white walls, and a slanted ceiling. Features large windows and built-in shelving, with no furniture present.
  • Empty room with light wooden flooring, white walls, and a large window opening to a balcony area. The ceiling has a sloped design with exposed wooden beams.
  • Modern kitchen with white cabinets, stainless steel sink, and stove, featuring sleek design and ample storage space.
  • Modern bathroom with white tiles, a glass-enclosed shower, a toilet, a double sink with chrome faucets, and a large mirror.
  • Modern bathroom with white tiled walls and floor, featuring a bathtub, a wall-mounted sink with a sleek faucet, and a large mirror with integrated lighting above the sink. A shower hose is attached to the wall near the bathtub.
1 / 9
CHF 5,970.– Top
5.5 rooms158m² living space
Neuhausstrasse, 8044 Zürich

Bright Maisonette Apartment on 1st Floor in Zurich Fluntern

Welcome to Neuhausstrasse in Zurich 8044 – discover this impressive 5.5-room maisonette apartment with spacious 165 m² living area over two floors, ready for immediate occupancy. The apartment was renovated in 2025 and presents itself in an impeccable, modern condition.The bright, minimalist rooms with wooden floors and white walls create a welcoming atmosphere. Large windows provide plenty of daylight – in summer, the apartment benefits from plenty of sunlight. A special highlight is the fireplace, which gives the living area a cozy note.The apartment offers, among other things: • Bright living rooms: Several spacious rooms with oak parquet, white walls, and large windows. • Fireplace: A cozy fireplace in the living area for cozy evenings. • Modern kitchen: White cabinets, stainless steel dishwasher, and a clean, minimalist design. • Two modern bathrooms: One with a bathtub, wall-mounted sink, and large mirror with integrated lighting; the second with a glass shower, double sink, and toilet. • Two balconies: A private outdoor area for relaxation. • Washing machine: Available and included in the rent. • Quiet location: The apartment is pleasantly quiet both during the day and at night. Location and surroundings: The apartment is located in the popular Fluntern district in Zurich and offers excellent public transportation connections. The Zürichbergstrasse stop, Toblerplatz, Kirche Fluntern are within walking distance. In a few minutes' walk, you can reach the forest and the Dolderbahn. Several shops are available at Toblerplatz and in Fluntern for daily needs.A spacious basement compartment is available. An outdoor parking space can be rented for 200 CHF/month.If you like the apartment, please contact me directly through the ad. I would be happy to arrange a viewing appointment with you.

Travel time
-
  • Two-story modern house with white walls, red-tiled roof, large windows, and a balcony with glass railing. The house features a wooden bench and small garden area in front.
  • A modern hallway with a wooden staircase, tiled floor, and a black doormat at the base of the stairs. A wooden door is visible on the right side, and a window with a white frame is on the left.
  • Spacious hallway with polished wooden flooring, white walls, and a modern spiral staircase with wooden steps and metal railing.
  • Empty room with wooden flooring, large windows, and a small table near the balcony entrance.
  • Large balcony with glass railing, tiled floor, and scenic mountain view.
  • Open-plan kitchen and living area with light-colored cabinets, a black countertop, and a wooden floor. A spiral staircase leads to an upper level.
  • Modern kitchen with light-colored cabinets, black countertops, a central island, and stainless steel sink.
  • Modern kitchen with white cabinets, stainless steel microwave and oven, dark tiled floor, and sleek design.
  • Modern bathroom with white tiles, a toilet, a sink, a radiator, and a mirrored cabinet.
  • Spacious hallway with wooden flooring, modern staircase with metal railing, large windows allowing natural light, and neutral-colored walls.
  • Spacious hallway with wooden flooring, modern staircase featuring a wooden handrail and metal balustrade, leading to a room with a window offering a scenic view.
  • Empty attic room with wooden floors, white walls, and skylight windows allowing natural light to enter.
  • Empty room with wooden flooring and white walls, featuring a slanted wooden ceiling and skylight window.
  • Empty room with wooden flooring, white walls, and a skylight in the slanted ceiling.
  • Modern bathroom with white tiled walls, a white sink with a mirror, a radiator, and a wooden door leading to another room.
  • Modern bathroom with a bathtub, toilet, sink, and radiator. The room features tiled walls and a skylight window for natural light.
  • Modern bathroom with white tiles, a glass-enclosed shower, a white sink with a mirror, and built-in cabinets.
  • Modern bathroom with a bathtub, toilet, and tiled walls. Features a handheld showerhead and a sleek design.
  • Floor plan of a residential building showing basement and ground floor layouts, including living spaces, studio, and parking access.
  • Floor plan of a residential house in Samstagen, showing multiple rooms including a bathroom, living/dining area, kitchen, bedrooms, and a balcony.
  • Floor plan showing a property layout with labeled sections, parking areas, and surrounding streets.
1 / 21
CHF 2,900.– Top
3 rooms115m² living space
Fälmis 3A, 8833 Samstagern

Charming 3-room maisonette apartment in Samstagern

Welcome to this well-maintained and modern 3-room maisonette apartment in the quiet municipality of Samstagern (8833). The apartment, built in 2003 and renovated in 2023, spans a spacious living area of 115 m² and impresses with its stylish appearance and thoughtful room layout.The apartment offers: • Bright, spacious rooms: Large windows provide plenty of daylight and create a welcoming atmosphere. • Modern spiral staircase: An elegant highlight in the spacious hallway with polished wooden floor, white walls, and a stylish spiral staircase with wooden steps and metal railing. • Balcony with glass railing: Ideal for relaxing and enjoying sunny summer days. • Parking space: Directly next to the house, up to 2 outdoor parking spaces can be rented for CHF 80.00 per month. • own washing machine and tumble dryer in the basement Location and surroundings: The apartment is located in a quiet environment – both during the day and at night, it is pleasantly quiet. In the summer, you can enjoy plenty of sunshine. The bus stop Fälmis is only 2 minutes' walk away, and the Samstagern train station is about 12 minutes' walk – ideal for commuters. A Lidl supermarket for daily needs is within 13 minutes' walk, and the Volg store is within 6 minutes' walk. • This charming maisonette apartment combines modern living with a quiet, natural location and excellent connections. An ideal choice for couples or anyone who wants to enjoy the best of city and country life. We look forward to your contact!

Travel time
-
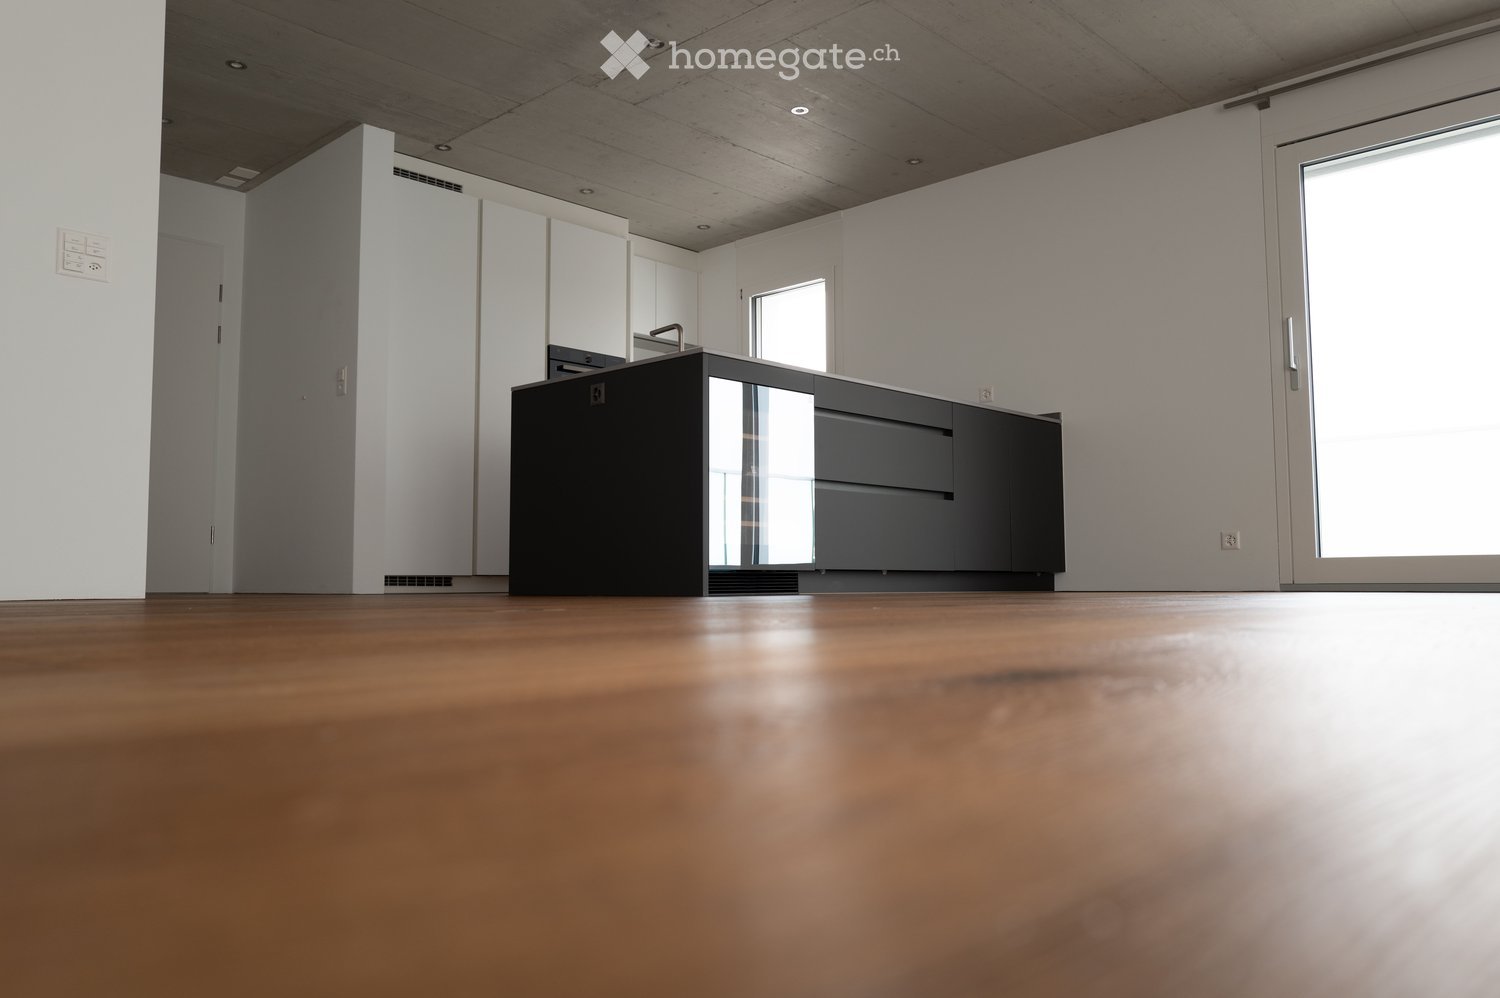
  • Empty kitchen with modern design, featuring a dark grey cabinet, white walls, and a large window with a sliding door.
  • Empty kitchen with light wood flooring, white cabinets, and large sliding glass doors leading to a balcony.
  • Modern kitchen with white cabinets, dark grey lower cabinets, a central island, and a wine cooler. Features a sleek, minimalist design with a wooden floor and large windows.
  • Modern kitchen with a sleek black oven featuring a reflective surface and a visible steam function label.
  • Modern kitchen with a built-in stainless steel dishwasher, sleek countertop, and bright lighting.
  • Modern bathroom with a white sink, chrome faucet, large mirror with built-in lighting, glass-enclosed shower, and a toilet. The floor is wooden, and the walls are tiled in grey.
  • Modern bathroom with a white sink, bathtub, and toilet. Grey tiles on lower walls, wooden flooring, and sleek fixtures.
  • A modern, sleek white control panel with various icons and symbols mounted on a grey wall, likely for a bathroom or shower system.
  • Empty room with wooden flooring, large sliding glass doors leading to a balcony, and white walls.
  • Empty room with wooden flooring, large sliding glass doors leading to a balcony, white walls, and a single white decorative lamp.
  • Modern hallway with white walls, wooden floor, and a closed white door with silver handle.
  • Modern balcony with tiled floor, glass railing, and a view of the city and surrounding landscape.
  • Balcony with modern glass railing, tiled floor, and scenic view of green hills and trees.
  • Floor plan of a 2-room apartment with a living room, bedroom, kitchen, two bathrooms, and a balcony.
1 / 14
CHF 3,550.– Top
3.5 rooms95m² living space
Haldengasse 6, 8135 Langnau am Albis

Schlossrain - Exclusive 3.5-room apartment in the heart of nature

We rent a beautiful 3.5-room apartment in the Schlossrain development in the center of Langnau am Albis. ApartmentThe spacious apartment has all the amenities, such as a high-quality kitchen with V-Zug appliances (induction cooktop with retractable extractor hood, wine cooler, oven and combi steamer and dishwasher), a bathroom and a shower with toilet, two spacious bedrooms, as well as a bright living room and a large balcony with a dreamy view into the green. Another highlight is the luxurious country house plank parquet that runs through the entire apartment.The apartment includes a spacious basement compartment and a private laundry room with its own washing tower.If required, two parking spaces in the underground garage can be rented additionally.LocationLangnau am Albis is one of the popular residential areas in the Zurich catchment area. The location in the middle of nature and on the Sihl, an excellent connection to the transport network, as well as the straightforward life in a beautiful village, ensure a high quality of life. The education of your children is guaranteed: the municipality covers all levels from kindergarten to secondary school. The three houses with a total of 18 residential units "Schlossrain" are located in an attractive hillside location and close to the center. Consequently, daily shopping can be done in just a few minutes (Source: www.schlossrain.ch) The city of Zurich is only 20 minutes away by public transport or by car, and Lake Zurich can be easily reached by bus. If we have sparked your interest, do not hesitate to arrange a viewing appointment with us.Best regardsSimon BaumannABT Finanzgesellschaft AG

Travel time
-
  • Empty room with white walls, red tiled floor, and a fireplace on the right wall.
  • {"visible_features": ["Garden / Outdoor Area"], "type": "House", "objects": ["daybed", "cushions", "wooden table", "white cabinet", "faucet"], "description": "Two-story house with wooden exterior, large windows, and a patio with a daybed and cushions.", "
  • {"visible_features":[],""type":"House",""objects":[],""description":"Two-story house with wooden exterior, brown roof, wooden front door, and several windows with wooden frames and white curtains.","localized_descriptions":{"EN":"Two-story house with wood
  • Empty room with white walls, tiled floor, and a fireplace. Large windows with sliding doors lead to a garden.
  • Modern kitchen with granite countertops, stainless steel appliances, white cabinets, and tiled flooring.
  • Bathroom with a white sink, faucet, and soap, a white toilet, and a mirror. The wall is made of stone tiles, and there is a small shelf with a box, bowl, and candle.
  • A modern staircase with wooden steps and a wooden handrail, leading to an upper floor.
  • Modern bathroom with white walls, wooden floor, and white fixtures. Features a mirror, sink, toilet, and shower door.
  • Empty room with wooden floors, white walls, large windows, and a white radiator. No furniture or equipment.
  • Empty room with wooden floors, white walls, arched doorway, and an open door leading to another room.
  • Empty room with white walls, wooden floor, and a white staircase.
  • Compact bathroom with white toilet, marble tiles, and a sink with a faucet.
  • Empty room with wooden floor, white walls, large mirror, desk, and small windows.
  • Laundry room with washing machine, dryer, sink, and water heater. Wooden desk and cabinet in the corner.
  • {"visible_features": ["Garden / Outdoor Area"], "type": "Garden / Outdoor Area", "objects": ["dining table", "chairs", "vases", "candles", "outdoor sofa", "grill"], "description": "Outdoor dining area with a wooden table and chairs, surrounded by a garden
  • Aerial view of a house with a brown roof and glass roof terrace, surrounded by trees and bushes.
  • Two-story house with a brown roof, glass extension, and a garden with outdoor furniture.
1 / 17
CHF 2,970.– Top
4.5 rooms
Unterloostrasse 3, 8461 Oerlingen

Family-friendly row house with exceptional space potential

This modern renovated middle part of a row house is located on the edge of the village with a view of the greenery.Shopping facilities, Coop, Migros, Denner, Volg are located at a distance of approximately 3 km.Kindergarten approximately 3 km (school bus)Primary and secondary school approximately 4 kmOerlingen swimming pool approximately 800 mFrom Andelfingen, you have good connections to HB Winterthur and Zurich.Room program:BasementEntrance hall with washing machine and dryerAir raid shelter with wooden shelvesopen basement room approximately 12 m2 with metal tables for shoesconverted basement room with laminate flooring approximately 15 m2Ground floor, Terracotta flooringKitchen with granite, dishwasher, oven, induction stove, steamerOpen dining-living room with fireplace and access to the garden approximately 35m2Guest toiletGarden with covered seating area and fireplace1st floor, parquet flooringBedroom 1, approximately 12 m2 with built-in cupboardBedroom 2, approximately 25 m2, with built-in cupboard, divided with a round archwayBathroom with bathtub and showerTop floor, parquet flooringRoom approximately 34 m2, with built-in sloping roof storageBathroom with showerAccess to the attic with pull-down stairs (no room height)In front of the house, there is a spacious forecourt and a covered verandaGarage, storage space in front of the garage + Fr. 170separate parking space for car + Fr. 45Pets on requestWe look forward to your written contact.Esther Forster - Property ManagementExpert for house and apartment handoversBachstrasse 158477 Oberstammheimmail@estherforster.chwww.estherforster.ch

Travel time
-

Suggested properties for you based on search results