3273 results - Property for rent in Canton Zurich

1 / 35
CHF 4,000.– Top
6.5 rooms
Flaachtalstrasse 2, 8458 Dorf

Luxurious 6.5-room estate with garage, equipment/hobby building, and large garden in Dorf ZH

Discover this beautiful 6.5-room villa on three floors in the idyllic community of Dorf. The charming house impresses with its elegant appearance with green shutters and an inviting covered entrance, decorated with decorative lion statues.The villa offers: • Spacious room layout: 6.5 rooms distributed over two floors for maximum living comfort1 parent bedroom with adjacent private bathroom (WC/shower) and dressing room3 bedrooms1 bathroom with WC and bathtub on the upper floor1 separate WC on the ground floorLiving room on the ground floor with beautiful wooden ceilingKitchen with oven and steamer as well as separate housekeeping room1 separate room for office, TV room, practice, hobby room, etc.Laundry room with washing machine and dryerBasement with workshop and wine cellarSafe for private items • Private balcony: spacious balcony at the parent bedroom on the second floor with beautiful views • Manicured garden: 1200 m² plot with lovingly designed garden full of plants and shrubs • Garage and parking: secure storage options for your vehicles • Outbuilding: woodshed and former horse stable suitable for storing machines or as a hobby room, two-story • Modern equipment: washing machine available, recently renovated (2026), oil central heating • Family-friendly: ideal for families • Option: Parking space in adjacent underground garage rentable (Fr. 120.--/month) with direct access from the property • All additional costs such as heating costs, oil, water/sewage, electricity, tel/TV, garden maintenance, as well as waste and green waste fees are to be borne directly by the tenant and are not included in the rent. Location and surroundings: The bus stop "Dorf Gemeindehaus" can be reached in just 3 minutes on foot, the kindergarten and the primary school house Trottenacker in 10 minutes. The location is sunny and offers a quiet atmosphere - perfect for relaxing hours in your own garden.Andelfingen and Henggart can be reached in 5 minutes by car, Winterthur in 17 minutes, Schaffhausen in 20 minutes.Well-developed public transport schedule.Dorf - Winterthur 30 minDorf - Zürich 55 minDorf - Schaffhausen 31 minDorf - Andelfingen 7 minDorf - Henggart 7 minDorf - Flaach 7 minKindergarten, primary and secondary school in Dorf, Berg a.I., Buch a.I. and FlaachThe villa is located at the foot of the beautiful Goldenberg with its extensive golf course and own restaurant, with a view into the vineyard.This villa combines rural tranquility with practical infrastructure and offers you a comfortable home for the whole family. The property is available immediately and awaits your discovery.We will be happy to provide information and arrange a viewing appointment with you.No contact from brokers and mediation offices desired.

Travel time
-
  • Wooden deck, metal railing, lounge chair, small table, potted plants, metal pole, view of the city
  • wooden deck, lounge chair, table, umbrella, potted plants, railing, distant view of buildings and trees
  • Wooden deck with table and chairs, large umbrella, potted plants, metal railings, distant buildings
  • modern kitchen with stainless steel appliances, black tiled floor, gray cabinets, large windows, island with wheels, hanging lamp
  • Living room with fireplace, white walls, black floor, white fur rug, table, chair, shelves with firewood, picture frames, and decorative items
  • modern living room with fireplace, large windows, couch, rug, shelves, dog bed
  • modern design, concrete wall, fireplace, flat screen TV, shelves, rug, couches, table, lamp
  • Corridor with red wall, black tiled floor, large mural of cityscape, white doors, metal coat rack, telephone, small table with bag
  • A room with a large mural of a cityscape, a bed with colorful pillows, a lamp, and a round table.
  • Dining room with wooden table, chairs, zebra rug, large windows, wooden ceiling, trash can, shelf, lamp
  • large open space, spiral staircase, dining table, kitchen island, large windows
  • Bathroom with large bathtub, double sinks, marble wall, large mirror, tiled floor
  • wooden deck, metal railing, wooden chairs, small table, potted plants, city view
  • Wooden deck with outdoor dining set, potted plants, and a tree, with a view of the city
  • modern bathroom with white walls, black tiled floor, double sink with faucets, toilet, large mirror
  • modern kitchen with stainless steel appliances, large windows, stainless steel countertops, stainless steel carts, stainless steel sink, stainless steel faucet
  • Bathroom with shower, sink, toilet, and mirror
  • large bathtub, double sink, marble wall, modern fixtures, large mirror
  • Empty room with balcony, large windows, tiled floor, spiral staircase
  • Empty room with white walls, black tiled floor, metal shelving unit, and a door.
  • white toilet, white wall, silver sink, silver faucet, silver toilet paper holder
  • Empty hallway with white walls, black floor, white door, metal pipe, shelves, and lights
  • A room with a bed, couch, lamp, and windows with blinds.
  • living room, kitchen, 2 bedrooms, 2 bathrooms, balcony
  • Living room, kitchen, 2 bedrooms, 2 bathrooms, balcony
  • Floor plan with dimensions and annotations, including OK F BD and OK R BD measurements.
1 / 26
CHF 4,500.– Top
2 rooms226m² living space
Pionierstrasse 10, 8400 Winterthur

Exclusive Attic LOFT Apartment in the Sulzer Area – Unique Panoramic View & Urban Luxury

Exclusive Loft Apartment with Roof Terrace over Winterthur This unique loft apartment in the historic Sulzer Warehouse offers an unparalleled sense of space on three spacious floors with 226 m² of living space. The combination of industrial charm and modern living comfort makes this apartment the perfect oasis in the city. The impressive roof terrace with 64 m² invites you to relax and socialize – an exclusive retreat high above the city. Thanks to the flexible floor plan, this loft is ideal for living and working under one roof – whether as an exclusive home office, studio, creative studio, or simply as a retreat with plenty of space. Note: Due to the open room structure, the LOFT is particularly suitable for couples and singles with a flair for spacious living. The room layout is less suitable for families. Highlights that make this loft unique: ✅ Incredible roof terrace with spectacular panoramic views – a green oasis high above Winterthur, perfect for relaxation or social evenings. ✅ Plenty of space for individual living and working – thanks to three levels with clever room divisions (connected by a metal spiral staircase). ✅ Extremely well-connected – just a few minutes' walk from Winterthur main station, with quick connections to Zurich, the airport, and all of Switzerland. Shopping centers within walking distance. ✅ Light-filled rooms with huge soundproof windows – peace and space in the middle of the city. ✅ Unique loft feeling with industrial character – high ceilings, iron skeleton construction, and stylish materials. ✅ Combined living units – ideal for creative uses. ✅ Modern equipment – large main kitchen with induction hob and food center, elegant wet rooms, washing machine, and dryer. ✅ Private economy area with washing tower – additional storage possibilities. ✅ Beautiful potted plants with irrigation system – perfect for urban gardening (terrace table and chairs as well as lounge chairs on request included). ✅ Garage space available – comfortable parking in an urban environment (2 parking spaces by arrangement). Room layout and usage possibilities: • 2nd floor (88 m² + balcony): • Spacious living and sleeping area • Cloakroom and retreat area – ideal for additional storage space • Spacious bathroom with high-quality materials • Balcony with 15 m² • Washing tower and wet room • 3rd floor (94 m²): • Spacious living area • Industrial kitchen island with modern equipment • Chimney room • Wet room and toilet • Attic (44 m²) + roof terrace (64 m²): • Heated attic (22 m²) • Winter garden (22 m²) • Two spectacular roof terraces (each 32 m²) – privacy and views

Travel time
-

Find a new tenant for free

Create a free listing on Homegate to find the perfect next tenant for your apartment in no time at all.

List your property now
  • Modern kitchen with white cabinets, black countertop, stainless steel sink, and built-in oven.
  • Modern kitchen with white cabinets, black countertop, and stainless steel sink. Large windows offer a view of the neighborhood.
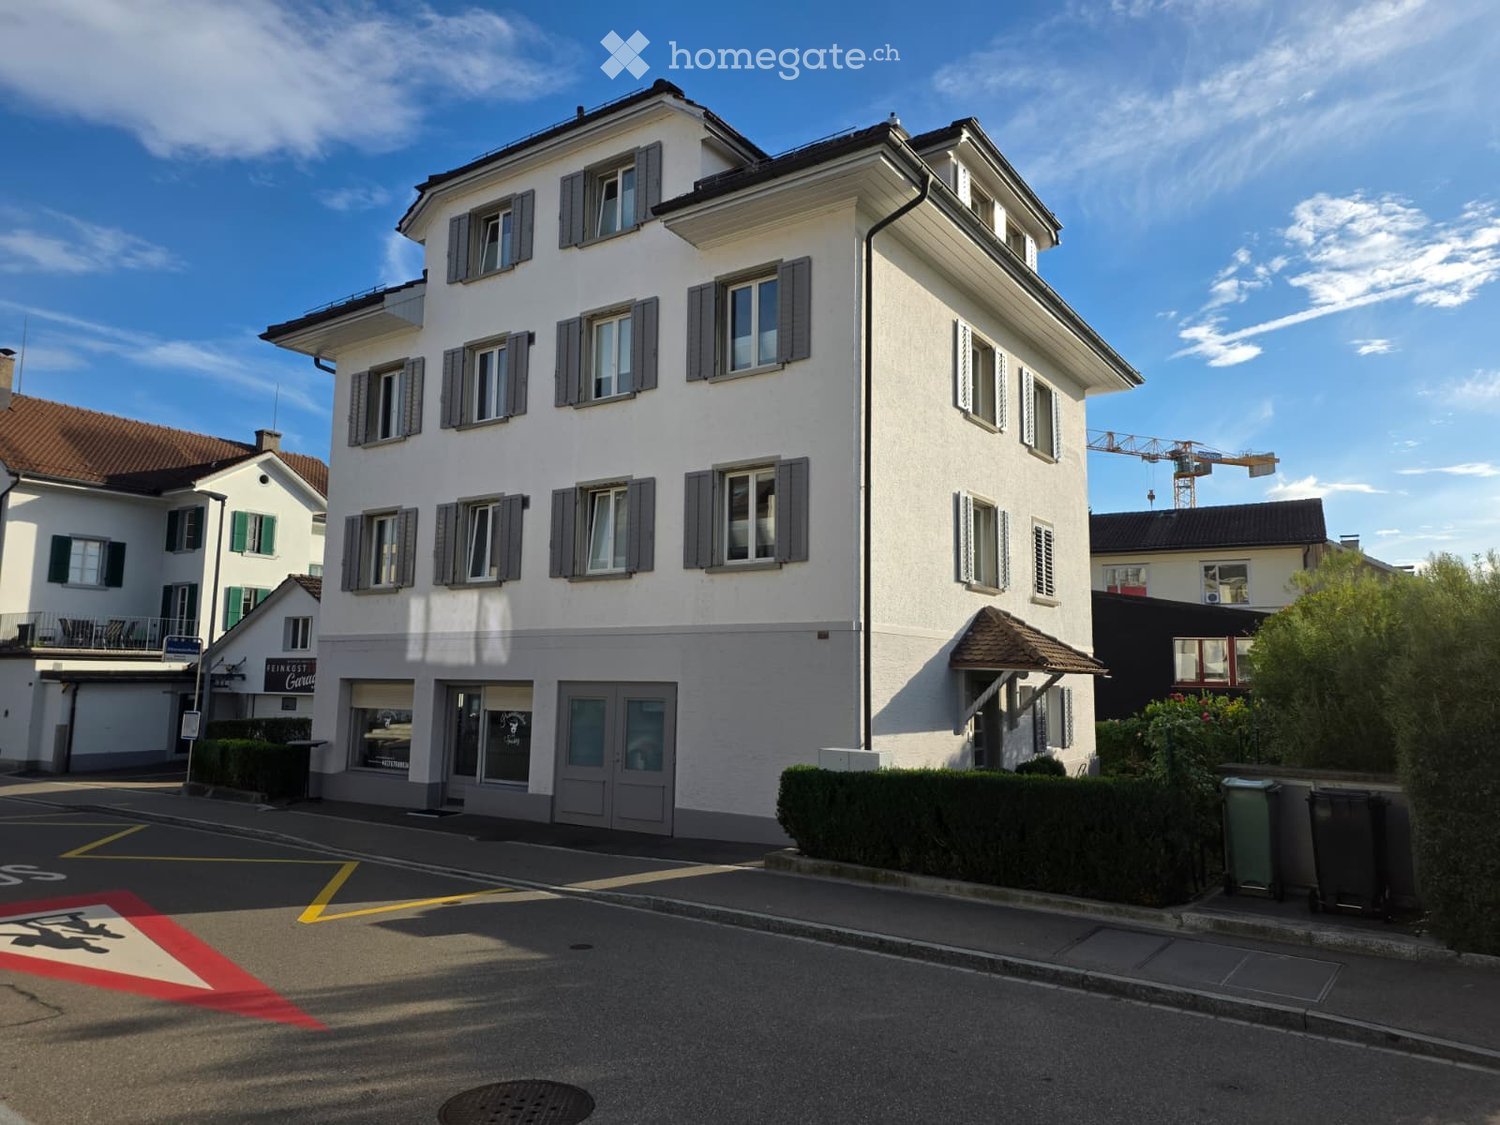
  • Two-story white house with multiple windows, a covered entrance, and a well-maintained garden area.
  • Residential area with multiple two-story houses, well-maintained gardens, and a driveway with a parked car.
  • Balcony overlooking a well-maintained garden area with trimmed hedges, trees, and a paved pathway leading to neighboring houses.
  • open dining area, kitchen, bedroom, bathroom, storage room, balcony, open living room, bedroom, bathroom
  • Modern bathroom with beige tiles, a sink, toilet, bidet, bathtub, and a large window providing natural light.
  • Modern bathroom with tiled walls and floor, featuring a toilet, sink, shower, and mirror.
  • Empty room with tiled floor, large sliding glass doors leading to a balcony, and white walls.
  • Empty hallway with tiled floor, white walls, and built-in storage cabinets. Features a track light fixture on the left wall and open doorways leading to other rooms.
  • Empty room with tiled floor, large windows with blinds, and a door.
  • Empty room with tiled floor, grey walls, and large windows offering a view of the outside area.
1 / 12
CHF 2,900.– Top
4.5 rooms113m² living space
Rikonerstrasse 3, 8310 Grafstal

Cozy 4.5-room apartment in Grafstal for rent

Spacious 4.5-room apartment in GrafstalThe apartment is currently being renovated with a new kitchen and will be available from September 1, 2026, or by arrangement.We are renting a bright and spacious 4.5-room apartment with approximately 113 m² of living space on the 2nd floor of a well-maintained multi-family house from 2003. The apartment is located in a quiet and sunny area in Grafstal and offers a lot of space and a high level of comfort.What to expect: • Bright, open living and dining area with built-in closets and access to the balcony • New, modern kitchen that is currently being completely renovated and equipped with modern appliances and a granite countertop • Three spacious bedrooms with large windows and a beautiful view • Two bathrooms – one with a bathtub and bidet, one with a shower • Balcony with a view of the surrounding greenery and adjacent forest • Private laundry room with a new washing tower • Private basement compartment • Elevator in the building • Wheelchair-accessible apartment • Two parking spaces in the underground garage can be rented for an additional CHF 120.– per month each LocationThe apartment is located in a quiet and sunny environment in Grafstal. The bus stop Grafstal Engelacher can be reached in about two minutes on foot. The Grafstal secondary school is about four minutes away on foot. The Kemptthal train station can be reached on foot in about 14 minutes.Rental conditionsNet rent: CHF 2'650.– per month Additional costs: CHF 250.– per month Total: CHF 2'900.– per monthAvailability: from September 1, 2026, or by arrangement Minimum rental period: 1 yearThe apartment is ideal for couples or families who value spacious living, peace, and nature, and at the same time appreciate a good connection to public transportation and the surrounding infrastructure.Interested? We look forward to your contact.

Travel time
-
  • Exterior view of a modern house with a dark green facade, a small porch area, and potted plants near the entrance.
  • Balcony with a table covered in a floral tablecloth, surrounded by potted plants and flowers, with a railing and greenery in the background.
  • A cozy outdoor patio area with wooden decking, wicker furniture, colorful potted plants, and a small table with chairs.
  • Garden area with potted plants, a metal archway, and a gravel pathway.
  • Empty room with large windows, small potted plants on the windowsill, and decorative hanging ornaments visible through the glass.
  • A well-lit hallway or entryway with a sofa, dresser, shoe rack, and a hanger rack. The space features a tiled floor and a window with blinds.
  • Bright kitchen with white cabinets, a microwave, oven, dishwasher, and a small dining area with a wooden table and chairs.
  • Cozy attic bedroom with wooden slanted ceilings, a large bed with colorful bedding, a nightstand, a fluffy white rug, and a hanging chandelier with a leafy design.
  • Modern living room with a blue sectional sofa, glass coffee table, flat-screen TV, floor lamp, and a potted plant near the window.
  • Modern living room with a fireplace, TV stand, coffee table, and plants. The space features wooden flooring and a cozy rug.
  • Modern living room with a large blue sectional sofa, a wooden coffee table, a white shag rug, a floor lamp, and a decorative picture frame on the wall.
  • A narrow hallway with light wooden flooring, white walls, and a small console table with drawers and a potted plant on top. A decorative wall piece is mounted on the wall above the table.
  • Bright bathroom with double sink, large mirror, towel rack with red and blue towels, white cabinets, and a toilet. The room features a slanted wooden ceiling and a window with white frames.
  • A modern outdoor seating area with a dark grey sectional sofa, pink and red patterned cushions, a wooden coffee table with a floral centerpiece, and a large ice bucket with champagne bottles. The area is surrounded by lush greenery and features a wooden d
  • Bathroom with a toilet, washing machine, mop, trash bin, and a small rug on the floor.
  • Bathroom corner with a white cabinet, a small table lamp, and two vases with purple flowers on top. The window offers a view of trees and a neighboring house.
1 / 16
CHF 2,699.– Top
3.5 rooms120m² living space
Schmiedgasse, 8604 Volketswil

Charming 3.5-room maisonette apartment in Volketswil, limited until 01.10.2026 to 30.09.2027

Welcome to this well-maintained and spacious 3.5-room maisonette apartment on Schmiedgasse in Volketswil. With a living area of 120 m² spread over two floors, this apartment offers plenty of space and a real home feeling – ideal for families or anyone who values comfort and tranquility.In the summer, the property enjoys plenty of sunlight.The apartment impresses with the following highlights: • Spacious balcony: A lovingly designed balcony with space for a table and chairs, surrounded by potted plants and flowers – your personal green refuge. • Quiet location: The apartment is located all around quietly – ideal for relaxing and unwinding. • Garage: A private garage space is available. • Washing machine: A washing machine is integrated into the apartment. • Pets allowed: Your four-legged friends are also welcome. • Beautiful view: Enjoy a pleasing view into the greenery. • Separate house entrance • Guest toilet • Very large bright kitchen with adjacent dining room • Spacious living room with chimney • One bedroom has direct access to the balcony on the 1st floor • Access from kitchen and living room to two terraces Location and surroundings: The apartment is located in a quiet, well-connected residential area in Volketswil. The bus stop Volketswil Dorf is just a 3-minute walk away and provides convenient access to public transportation. The Volg supermarket for daily shopping is a 4-minute walk away. The Eichholzstrasse school is about 11 minutes away on foot – perfect for families with school-age children. The Fitamin pharmacy is about 14 minutes away on foot.The apartment is available from October 1, 2026 to September 30, 2027. Secure this attractive home in one of the quietest and most family-friendly communities in the canton of Zurich.

Travel time
-
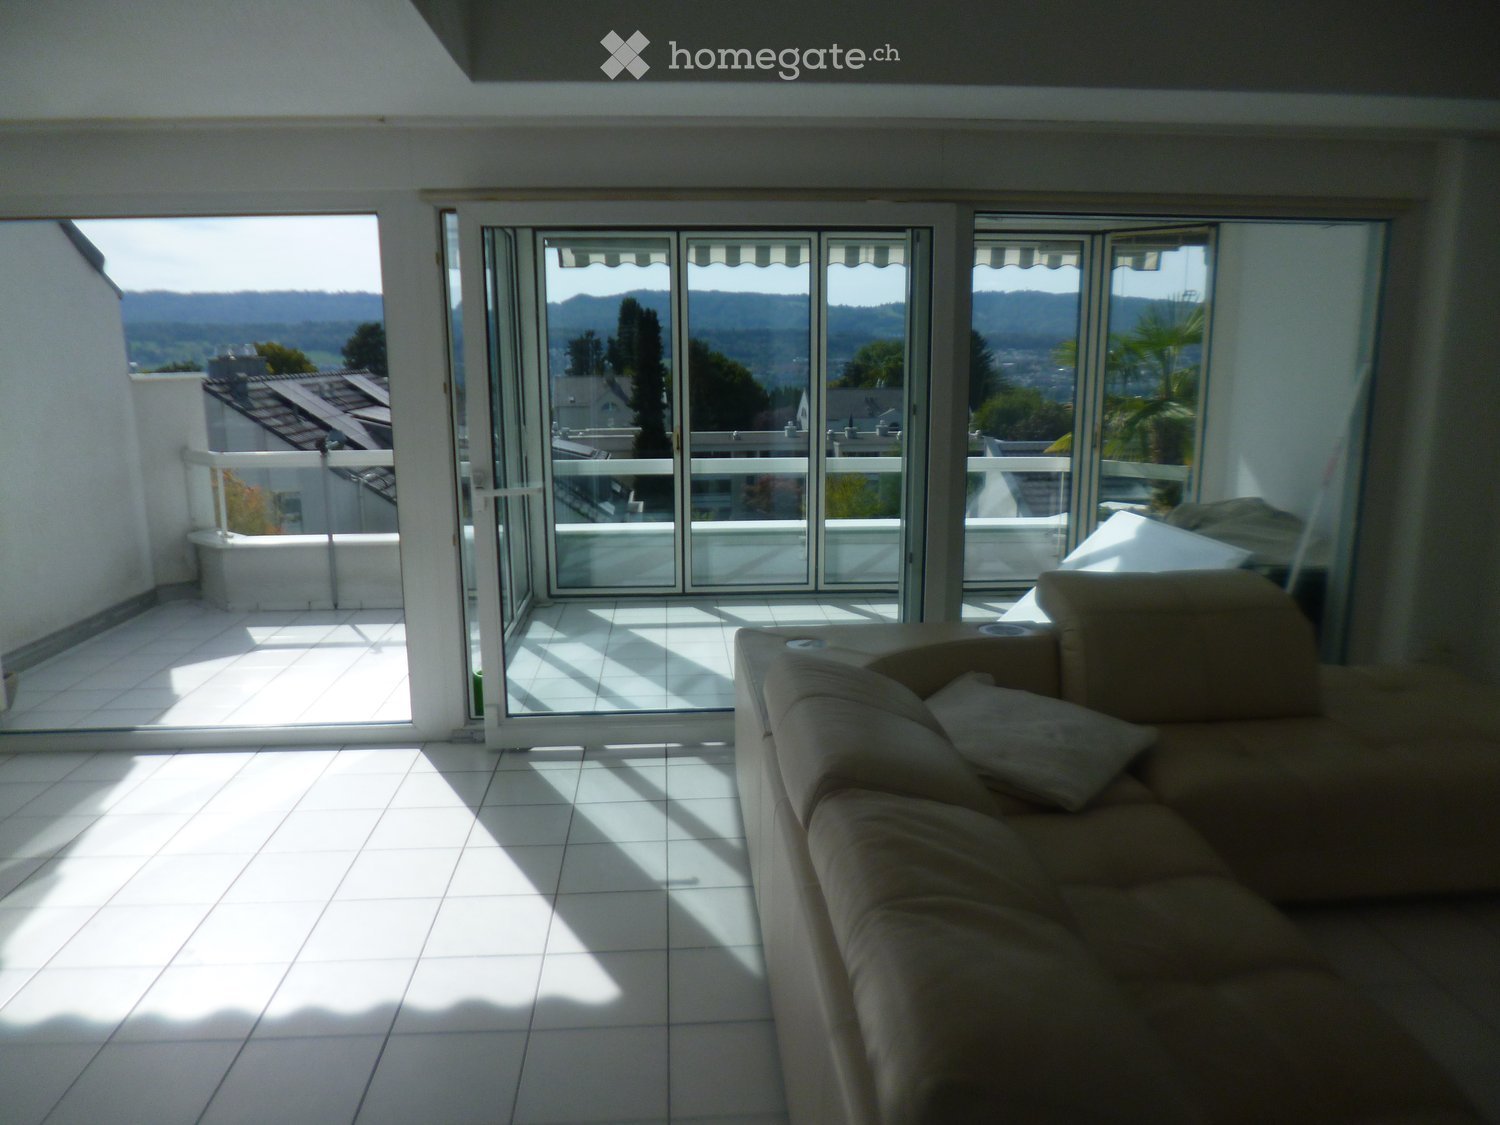
  • Balcony with white railings, tiled floor, and striped awning, overlooking a scenic lake and distant hills.
  • Modern two-story building with red brick and white panels, featuring large windows, a balcony with an awning, and a well-maintained hedge in front.
  • Bright, empty room with white tiled flooring, large windows offering scenic views, and a door leading to a kitchen area.
  • Empty room with tiled floor, white walls, fireplace, and large windows with blinds.
  • Modern living room with a built-in fireplace, large windows with shutters, and a view of greenery outside.
  • Modern kitchen with white cabinets, granite countertops, stainless steel sink and faucet, built-in oven, and refrigerator. Large window with blinds offers a view of greenery.
  • Modern kitchen with white cabinets, granite countertop, stainless steel sink, and large windows offering a scenic view of a lake and mountains.
  • Empty room with tiled floor, white walls, a window with blinds, and a radiator below the window.
  • Empty room with white walls, tiled floor, large mirrored wardrobe, and a round hanging light fixture.
  • Modern bathroom with beige tiles, a bathtub, a toilet, a double sink with modern faucets, a large illuminated mirror, a towel rack with a white towel, and small decorative plants on the sink counter.
  • Floor plan of an apartment with a living room, kitchen, two bedrooms, bathroom, WC, and balcony.
1 / 11
CHF 4,490.– Top
3.5 rooms105m² living space
Scheideggstrasse 55, 8002 Zürich

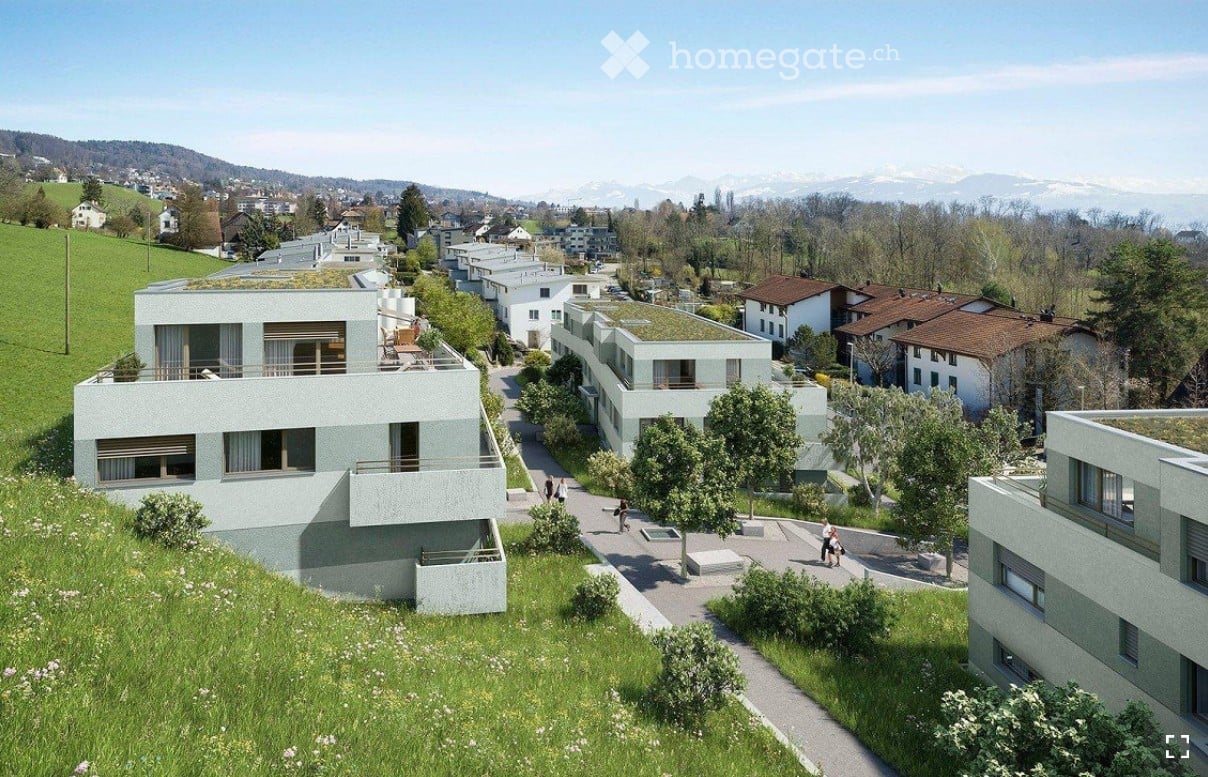
Ruhiges Penthouse mit See- und Alpenblick in Enge

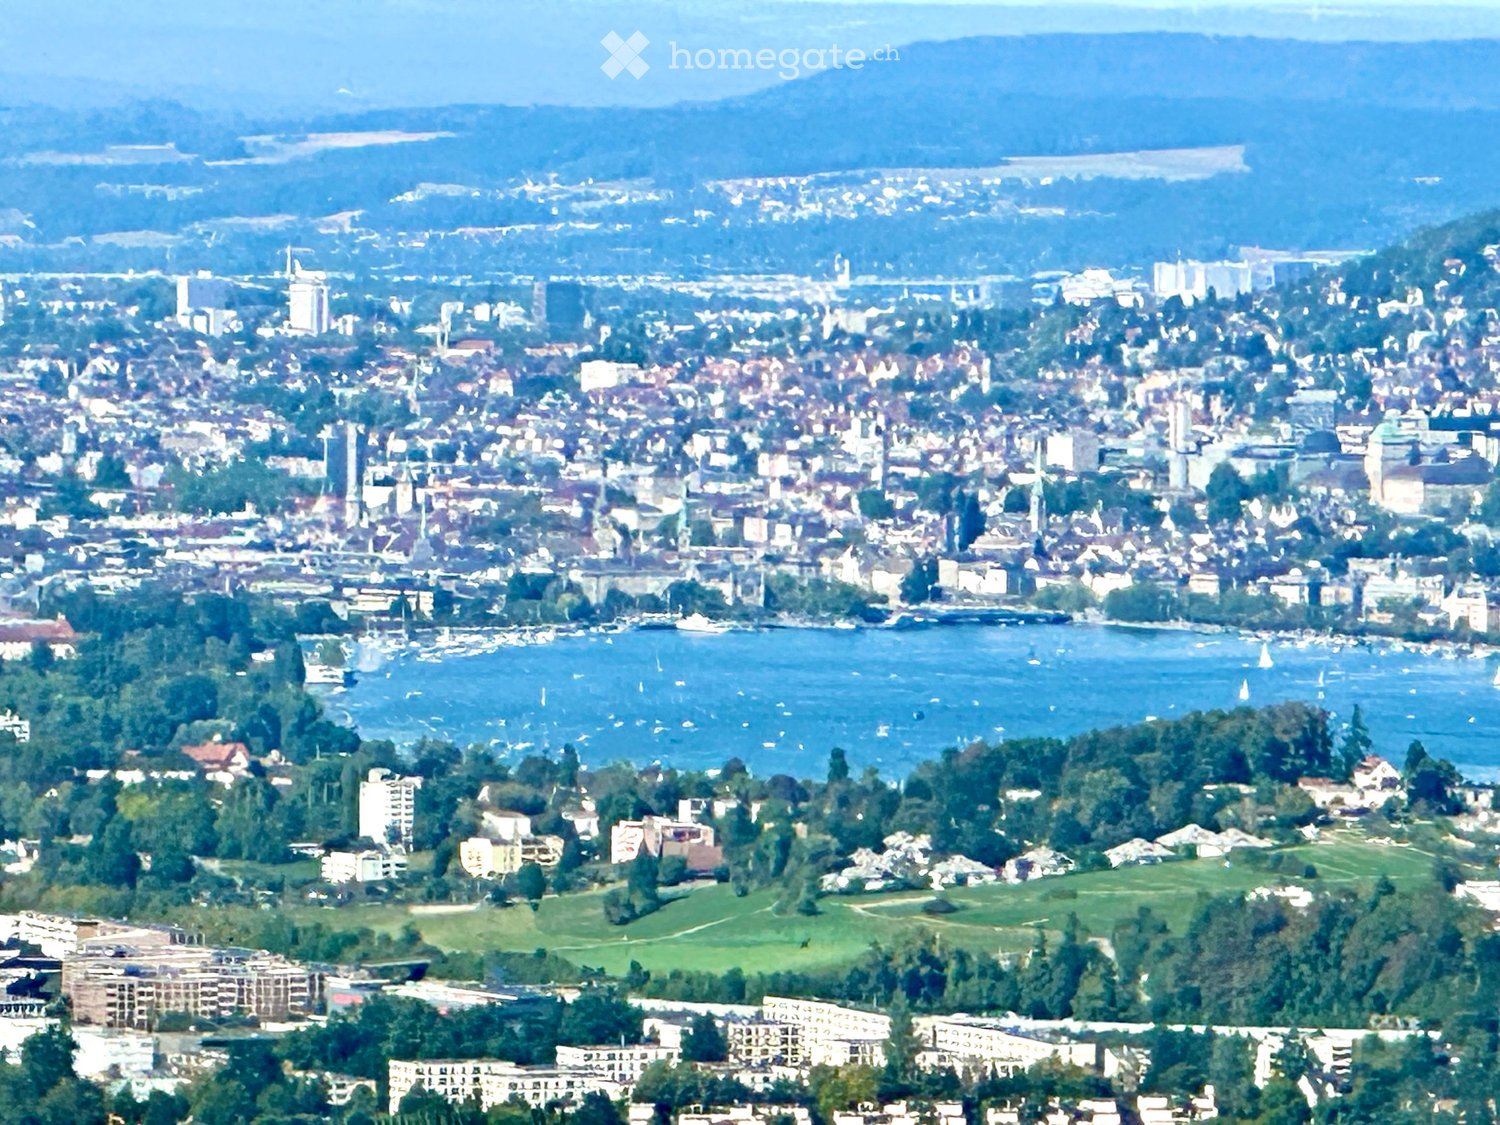
Attika mit traumhaftem Zürichsee- und Bergblick in absolut ruhiger Lage.Diese helle Attikawohnung vereint eine der begehrtesten Wohnlagen Zürichs mit aussergewöhnlicher Ruhe. In einer verkehrsberuhigten Seitenstrasse in der zweiten Baureihe gelegen, geniessen Sie Privatsphäre und Erholung, während die Innenstadt, der Zürichsee und sämtliche Einkaufsmöglichkeiten in wenigen Minuten erreichbar sind. Das Herzstück der Wohnung ist der grosszügige Wohn und Essbereich mit Cheminée und grossen Fensterfronten. Von hier aus gelangen Sie direkt auf den sonnigen Balkon mit wunderschönem Blick über den Zürichsee bis hin zu den Bergen. Die erhöhte Lage sorgt für viel Licht und eine einzigartige Wohnatmosphäre. Die grossen Fenster lassen den Wohnbereich mit Tageslicht durchfluten und schaffen ein offenes, freundliches Ambiente. Die Wohnung bietet rund 105 m² Wohnfläche und überzeugt durch einen durchdachten Grundriss mit zwei grosszügigen Schlafzimmern, Badezimmer, zusätzlich separatem Gäste WC sowie viel Stauraum und einer angenehmen Deckenhöhe. Dank der ruhigen Ausrichtung geniessen Sie selbst bei geöffneten Fenstern eine aussergewöhnlich entspannte Wohnqualität. Ergänzt wird das Raumangebot durch einen separaten privaten Waschkeller mit eigener V Zug Waschmaschine und V Zug Tumbler, einen zusätzlichen Kellerraum sowie einen Hobbyraum im Souterrain mit Fenster und Heizung, der sich ideal als Homeoffice, Fitnessraum oder für zusätzlichen Stauraum eignet. Diese Flächen bieten einen erheblichen Mehrwert und ergänzen die Wohnfläche optimal. Auch die Infrastruktur lässt keine Wünsche offen. Die Tramhaltestelle Brunaustrasse (Linie 7) sowie eine Bushaltestelle sind in wenigen Gehminuten erreichbar. Der Bahnhof Zürich Enge bietet eine hervorragende Anbindung an das öffentliche Verkehrsnetz und ermöglicht kurze Wege in die Innenstadt, zum Hauptbahnhof und zum Flughafen. Kindergärten und Schulen befinden sich ebenfalls in unmittelbarer Nähe und unterstreichen die hohe Wohnqualität dieser Lage.Highlights • Penthouse in absoluter Ruhelage in zweiter Baureihe • Sonniger Balkon mit traumhaften Weitblick auf Zürichsee und Alpen • Grosszügiger Wohn- und Essbereich mit Cheminée • 2 grosse Schlafzimmer (19qm und 13qm), 1 mit Einbauschrank • Badezimmer mit Badewanne und WC sowie separates Gäste WC • Ca. 105 m² Wohnfläche • Separater, privater Waschkeller mit eigener V Zug Waschmaschine und V Zug Tumbler • Hobbyraum (ca. 10qm) mit Fenster und Heizung • Zusätzlicher Kellerraum • Lift vom Keller bis zur Wohnung • Zwei Tiefgaragenplätze optional anmietbar • Tram, Bus, Bahnhof, Kindergärten und Schulen in kurzer Gehdistanz Diese Wohnung eignet sich ideal für Paare, Familien oder Expats, die eine hochwertige Attikawohnung mit spektakulärer Aussicht, viel Ruhe und gleichzeitig bester Anbindung an die Stadt suchen. Die Kombination aus exklusiver Lage, grosszügigem Grundriss, zusätzlichen Nutzflächen und dem unverbaubaren Blick auf den Zürichsee und die Berge macht diese Immobilie zu einem ganz besonderen Zuhause.Verfügbar nach Vereinbarung. Besichtigungen sind ab dem 17. August möglich.Penthouse with Spectacular Lake Zurich and Mountain Views in an Exceptionally Peaceful LocationHighlights• Penthouse apartment in an exceptionally quiet second row location• Sunny balcony with spectacular panoramic views of Lake Zurich and the Alps• Spacious living and dining area with fireplace• Two large bedrooms (19 m² and 13 m²), one with built in wardrobe• Bathroom with bathtub and WC, plus a separate guest WC• Approx. 105 m² of living space• Private laundry room with V Zug washing machine and V Zug tumble dryer• Hobby room (approx. 10 m²) with window and heating• Additional cellar storage room• Lift access from the basement directly to the apartment• Two underground parking spaces available to rent separately• Tram, bus, railway station, kindergartens and schools within easy walking distanceAvailable by arrangement. Viewings are possible from 17 August onwards.

Travel time
-
  • A two-story white house with a red-tiled roof, multiple windows, and a small balcony, surrounded by lush greenery and trees.
  • A multi-story residential building with white walls, green shutters, and multiple windows, including balconies on the upper floors.
  • A long, narrow hallway with tiled flooring, white walls, and several doors leading to other rooms. A window at the end provides natural light, and a small built-in storage unit is visible on the right wall.
  • Modern bathroom with a white sink, chrome faucet, large mirror, toilet, glass-enclosed shower, and towel rack.
  • Modern kitchen with white cabinets, dark countertop, built-in oven, and large windows overlooking greenery.
  • Empty room with wooden herringbone flooring, large windows, white walls, and radiators.
  • Empty room with wooden flooring, white walls, large windows, and a green-tiled fireplace. No furniture or equipment present.
  • Empty room with wooden herringbone flooring, large windows, and a radiator. The room has white walls and a sliding glass door leading to a balcony.
  • Empty room with wooden flooring, large window with double glass panels, radiator below the window, and light-colored walls.
  • Small, well-lit room with a white washing machine and dryer stacked vertically, a window with a view of greenery, and a concrete floor.
  • Floor plan of a two-story house with labeled rooms including kitchen, bathrooms, living areas, bedrooms, and balconies.
1 / 11
CHF 3,935.– Top
3 rooms85m² living space
Streulistrasse 56, 8032 Zürich

3-bedroom apartments on Streulistrasse 56, 8032 Zurich

Discover these beautiful 3-bedroom apartments on the upper ground floor and 1st floor of a well-maintained old building from 1910 on Streulistrasse 56 in the Zurich Hottingen district. The house with a total of 8 apartments on 4 floors was completely renovated in 2025/26 and will be available from 1 October 2026.With 85 m² of living space (80m2 on the upper ground floor, no balcony, CHF 3570.-), these apartments offer everything you could want. The quiet location and sunny orientation make these apartments a true feel-good place. • Old building charm: Stylish architecture from 1910, combined with a comprehensive renovation. • Balcony: Enjoy the sunny days on your own outdoor area. • Quiet location: The apartment is very quiet – ideal for relaxing and unwinding. • Sunny: Plenty of sunlight all year round, especially in summer. • Laundry room: In your own section in the basement as well as shared use of Secomat in the drying room. • No elevator available • Bathroom: Level-access shower, no bathtub • Parking spaces: Blue zone • Small garden: For shared use Location and surroundings: The apartments are located in an excellently connected area. The Bushalt Klusplatz can be reached on foot in just 3 minutes, the Tramhaltestelle Klusplatz in 4 minutes, and the Klusplatz in 5 minutes. For daily needs, a Coop supermarket is available within an 8-minute walk. The Klus pharmacy can be reached in just 4 minutes.

Travel time
-
  • Two-story house with white walls, green shutters, and a wooden balcony. The house features a mix of traditional and modern architectural elements, with a well-maintained garden and a paved pathway leading to the entrance.
  • A well-maintained garden with a mix of green grass, shrubs, trees, and potted plants. The garden features a stone pathway and a small seating area with a table and chairs.
  • Garden with patio seating, potted plants, small water feature, and lawn area.
  • Bright kitchen with white cabinets, wooden trim, and tiled backsplash. Features a sink, dishwasher, oven, refrigerator, coffee maker, mixer, and various kitchen utensils on the counter.
  • Bright living room with a grey sectional sofa, wooden coffee table, white armchair, TV on a stand, and decorative items including vases and picture frames. Natural light streams in from large windows.
  • Bathroom with a sink, bathtub, mirror, and various toiletries. The space includes a towel, a bathroom cabinet, and a shower shelf with toiletries.
  • A cozy living room with a sofa, small table, wooden cabinet, potted plants, and a desk with a computer setup.
  • A small bathroom with a toilet, sink, mirror, and cabinet. The floor is tiled, and there are two rugs placed in front of the toilet and sink. Various bathroom accessories and toiletries are visible on the sink counter and shelves.
  • Bright living room with a grey sofa, wooden coffee table, armchair, bookshelf, fireplace, and decorative plants.
  • A two-story house with a red-tiled roof, white walls, green shutters, and multiple balconies. The garden features a patio with outdoor furniture and a barbecue.
  • Garden area with small plants, stepping stones, wooden fence, and a green manhole cover near the house entrance.
  • Floor plan of a multi-room residential space, including living room, dining room, kitchen, bedrooms, bathrooms, and hallway.
1 / 12
CHF 2,345.– Top
3.5 rooms95m² living space
Mühlestrasse 6, 8114 Dänikon ZH

Charming 3.5-room garden apartment in a quiet location in Dänikon ZH

Welcome to this well-maintained 3.5-room apartment at Mühlestrasse 6 in Dänikon ZH. The ground-floor apartment impresses with a living area of almost 95 m² and offers everything your heart desires – ideal for a small family or couples who appreciate the quiet country life. The apartment is available from 1 December 2026. • Bright living room: Spacious and inviting with a fireplace, natural light pours in through large windows. • Bright kitchen: Functional and stylish with white cabinets, wood paneling, • Bathroom: Two bathrooms – one with a bathtub, the other compact and practically furnished. • Terrace: This leads you directly into a small garden oasis. • Garage & parking: The apartment includes two garage spaces one after the other. Visitor parking spaces are available in front of the house. • Private cellar • Shared laundry room Location & surroundings: The apartment is located in a quiet environment. In the nearby area, you will find: • Volg supermarket: approx. 7 minutes walk • Bus stop Dänikon Gemeindehaus: approx. 6 minutes walk • Rotflue school: approx. 15 minutes walk – ideal for families Rent net CHF 1'875.--, garage spaces CHF 220.--, additional costs AK 250.--This charming apartment combines living comfort, nature, and excellent infrastructure. Enjoy the quiet village life in Dänikon ZH and make this apartment your new home.I look forward to your contact.

Travel time
-
  • Empty room with wooden floor, exposed wooden beams, fireplace, and large glass doors leading to a balcony.
  • A long, arched hallway with white walls, wooden flooring, and a single hanging light fixture. A wooden door leads to another room at the end.
  • Empty room with light wooden flooring and white walls, featuring a large double-hinged window with wooden frames and multiple panes.
  • Empty hallway with wooden beams on the ceiling, white walls, and a wooden floor. A window at the end of the hallway allows natural light to enter.
  • Empty room with wooden floor, exposed wooden beams, fireplace, and large glass doors leading to a balcony.
  • A long, arched hallway with white walls, wooden floor, and exposed wooden beams on the ceiling. A wooden door is visible at the end of the corridor.
  • Modern bathroom with beige tiles, double sink, bathtub, toilet, and a large mirror above the sink. Includes a towel rack, soap dispenser, and toothbrush holder.
  • Empty kitchen with light wooden flooring, white cabinets, and a sink and oven on the left side.
  • Balcony overlooking a well-maintained garden with trees, a bench, and a small structure. The railing is wooden with decorative cutouts, and the steps lead down to the garden.
  • View from a balcony showing a well-maintained garden with green grass, shrubs, and trees, surrounded by traditional European houses with pitched roofs and shutters.
  • Cozy attic bedroom with wooden slanted ceilings, a round bed, a fan, a white drawer unit, and a window with a view.
1 / 11
CHF 2,285.– Top
4.5 rooms100m² living space
Riedacherstrasse 11, 8173 Neerach

Bright 4.5-room apartment with balcony and chimney

Welcome to this well-maintained 4.5-room apartment at Riedacherstrasse 11 in Neerach (8173). With a living area of 100 m² on the 1st floor, this apartment offers spacious living comfort for families and all those who appreciate the quiet country life. The apartment is available from 1 October 2026.The apartment offers: • Bright rooms: The rooms convince with bright wooden floors and white walls as well as large windows with wooden frames, which let in plenty of daylight. • Kitchen: A functional kitchen with bright wooden floors, white cabinets, and a sink and oven – ready for your personal equipment. • Balcony with beautiful view: From the balcony, you can enjoy the view of a well-maintained garden with green lawn, shrubs, and trees, surrounded by traditional houses with pitched roofs. • Garage & parking: A garage space and an additional outdoor parking space are available. • Child-friendly: The apartment is particularly suitable for families with children. Location & surroundings:The apartment is located in a quiet area in the picturesque Neerach in the canton of Zurich. In summer, the location benefits from plenty of sunshine, and in winter, the sun's radiation is pleasant. The nights are particularly quiet. Tax-friendly community 77%.Available from 1.10.26 or by arrangement. • Bus stop Neerach Post: approx. 7 minutes' walk away • Volg supermarket: approx. 8 minutes' walk away – for daily shopping Primary school: approx. 10 minutes' walk away –

Travel time
-
  • Modern living room with wooden flooring, grey sectional sofa, coffee table, white armchair, fireplace, and a guitar leaning against the wall. Large windows and a balcony are visible.
  • Bright, modern kitchen and dining area with white and light wood cabinets, a wooden dining table with chairs, a vase of pink tulips, and various kitchen appliances including a coffee maker and blender.
  • Modern living room with wooden flooring, white walls, and slanted ceiling. Features a white armchair, a guitar, a television on a white cabinet, a vase with flowers, and speakers.
  • A modern, well-lit office space with wooden flooring, a large window, a desk with a computer, a chair, a blue exercise ball, and shelves with books and office supplies.
  • Modern bathroom with dark tiles, a large round mirror with built-in lighting, a wooden vanity with a white sink, a toilet, and a glass-enclosed shower area.
  • Balcony with wooden decking, grey sectional sofa, round table, white chairs, barbecue, fan, and potted plant.
  • Spacious hallway with a modern spiral staircase, potted plant, shoe rack, and artwork on the walls.
  • Cozy attic room with wooden flooring, two armchairs, a small table, bookshelf, and decorative items.
  • Cozy attic bedroom with wooden flooring, a large bed with pink bedding, a floor lamp, a small nightstand, and a decorative plant on a shelf.
  • Modern bathroom with a wooden vanity, white sink, bathtub, large mirror, and a surfboard leaning against the wall.
  • Floor plan showing a multi-level layout with a gallery, a room labeled "zimmer" (12.6m2), a bathroom (8.7m2), and a staircase leading to the gallery (18.4m2).
  • Floor plan of a residential unit with labeled rooms: living area (wohnen), dining area (essen), kitchen (küche), bathroom (bad+WC), bedroom (eltern), entrance (entrée), staircase (treppenhaus), and balcony (balkon).
1 / 12
CHF 2,960.– Top
3.5 rooms118m² living space
Hinterbergstrasse 8, 8604 Volketswil

118 m² Maisonette with 18 m² gallery, 2 balconies, fireplace & 2 bathrooms

This well-maintained maisonette apartment (3.5 rooms plus gallery 18.4 m²) in the old village part of Volketswil combines spacious room feeling for people looking for "house-like" living with high-quality construction - ideal for couples and small families who value quality and living comfort.The living area with , fireplace, and underfloor heating creates a welcoming atmosphere. Two balconies with morning or evening sun invite you to relax – in a quiet, child-friendly location.Renovations* 🪵 Oak parquet in living and bedrooms (2009)🍳 Kitchen *completely renovated** (2021)🚿 Both bathrooms *completely renovated** (2023/2024) – including floor-level showerEquipment at a glance* 📚 Spacious gallery* 🔥 Fireplace in the living room* 🌡️ Underfloor heating* 🌆 Two balconies with morning/evening sun* 🧺 Washing machine & dryer in the apartment* 🚗 Underground parking space available (EV charging station prepared) + CHF100.— / month (additional outdoor parking space can be rented for CHF 70.— upon request)* 📦 Basement compartment* 🚌 Bus stop directly in front of the houseLocation & InfrastructureVolketswil offers a variety of shopping options, good schools, and excellent public transport connections from Volketswil Giessen and -Dorf (from 24' to Zurich Stadelhofen) - everything important is easily accessible on foot or by bus.This charming maisonette apartment combines modern living with a quiet, family-friendly environment. Available from October 1, 2026, or by agreement – secure your viewing now!

Travel time
-

Suggested properties for you based on search results