3712 results - Property for rent in Canton Zurich
New building
1 / 83
CHF 1,984.– Top
1.5 rooms
Schärenmoosstrasse 99, 8052 Zürich

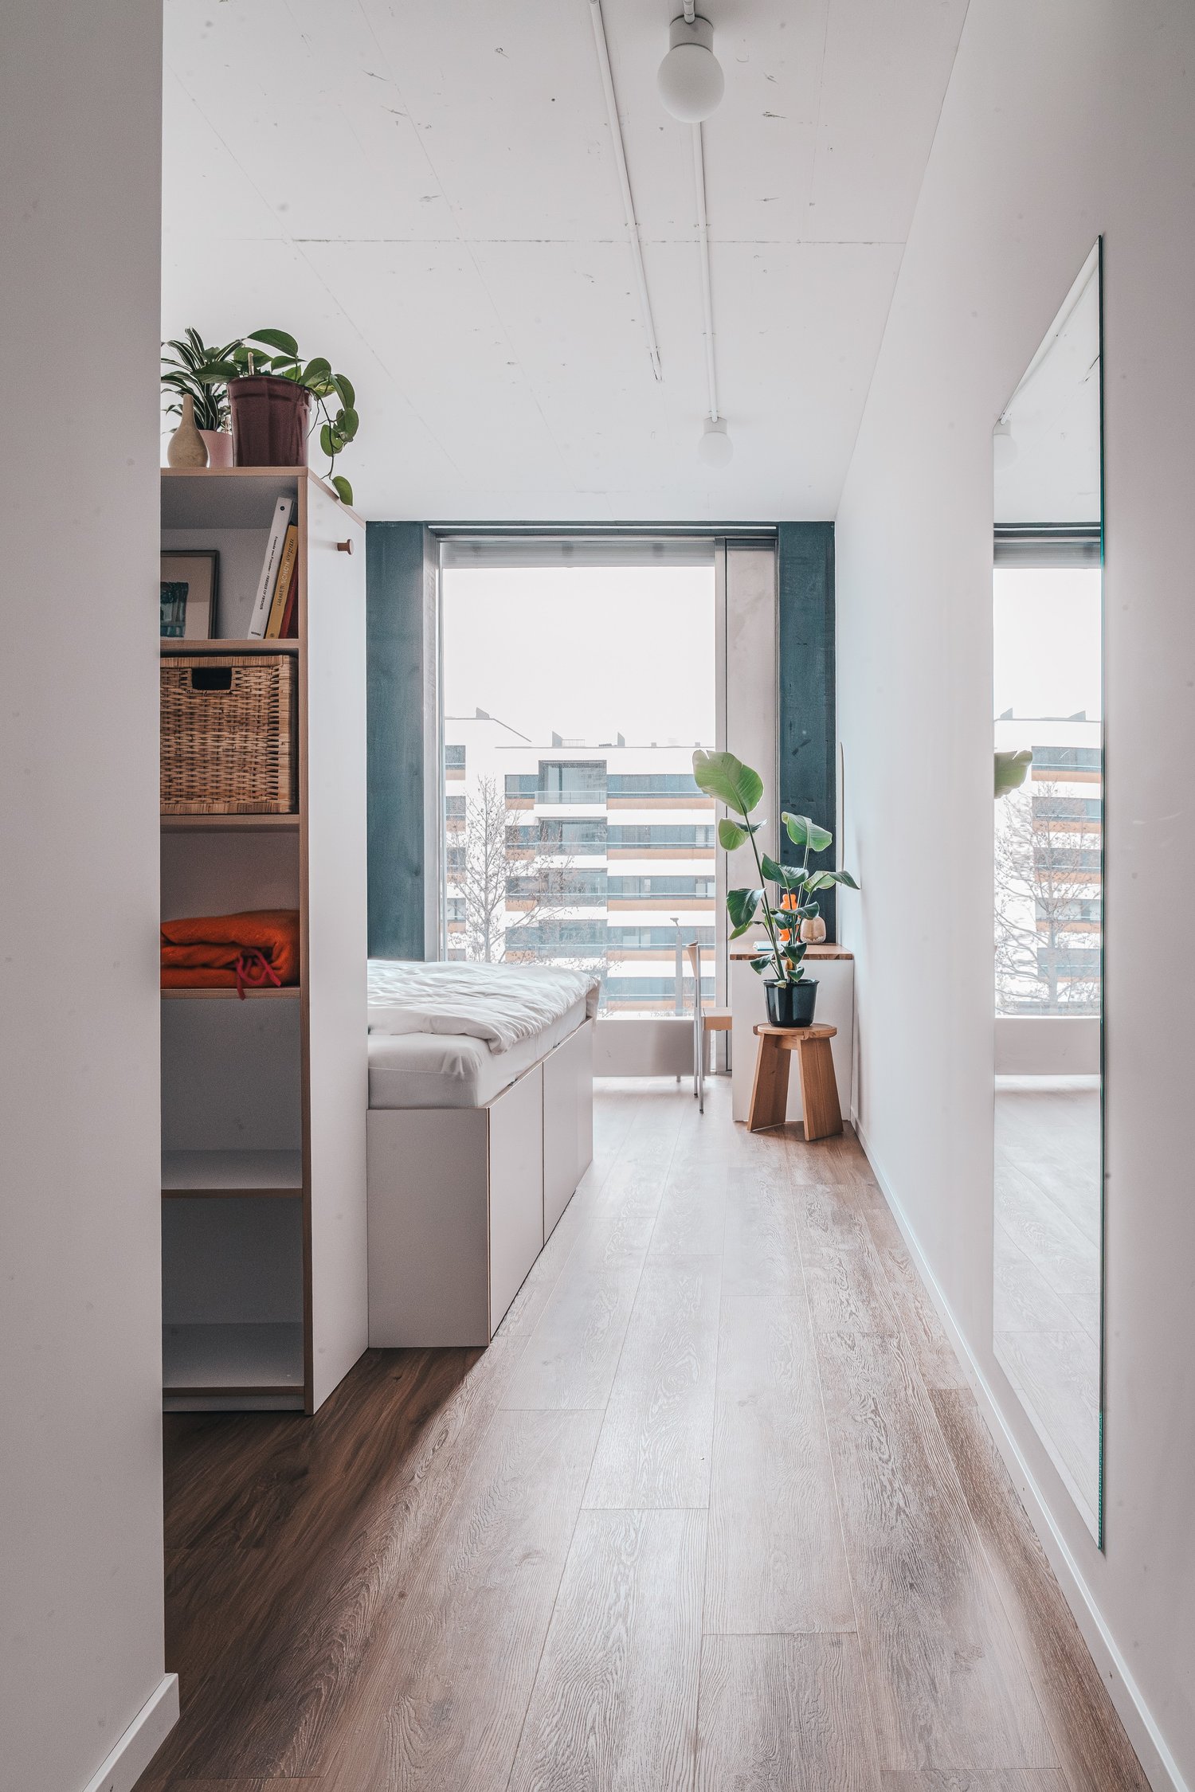
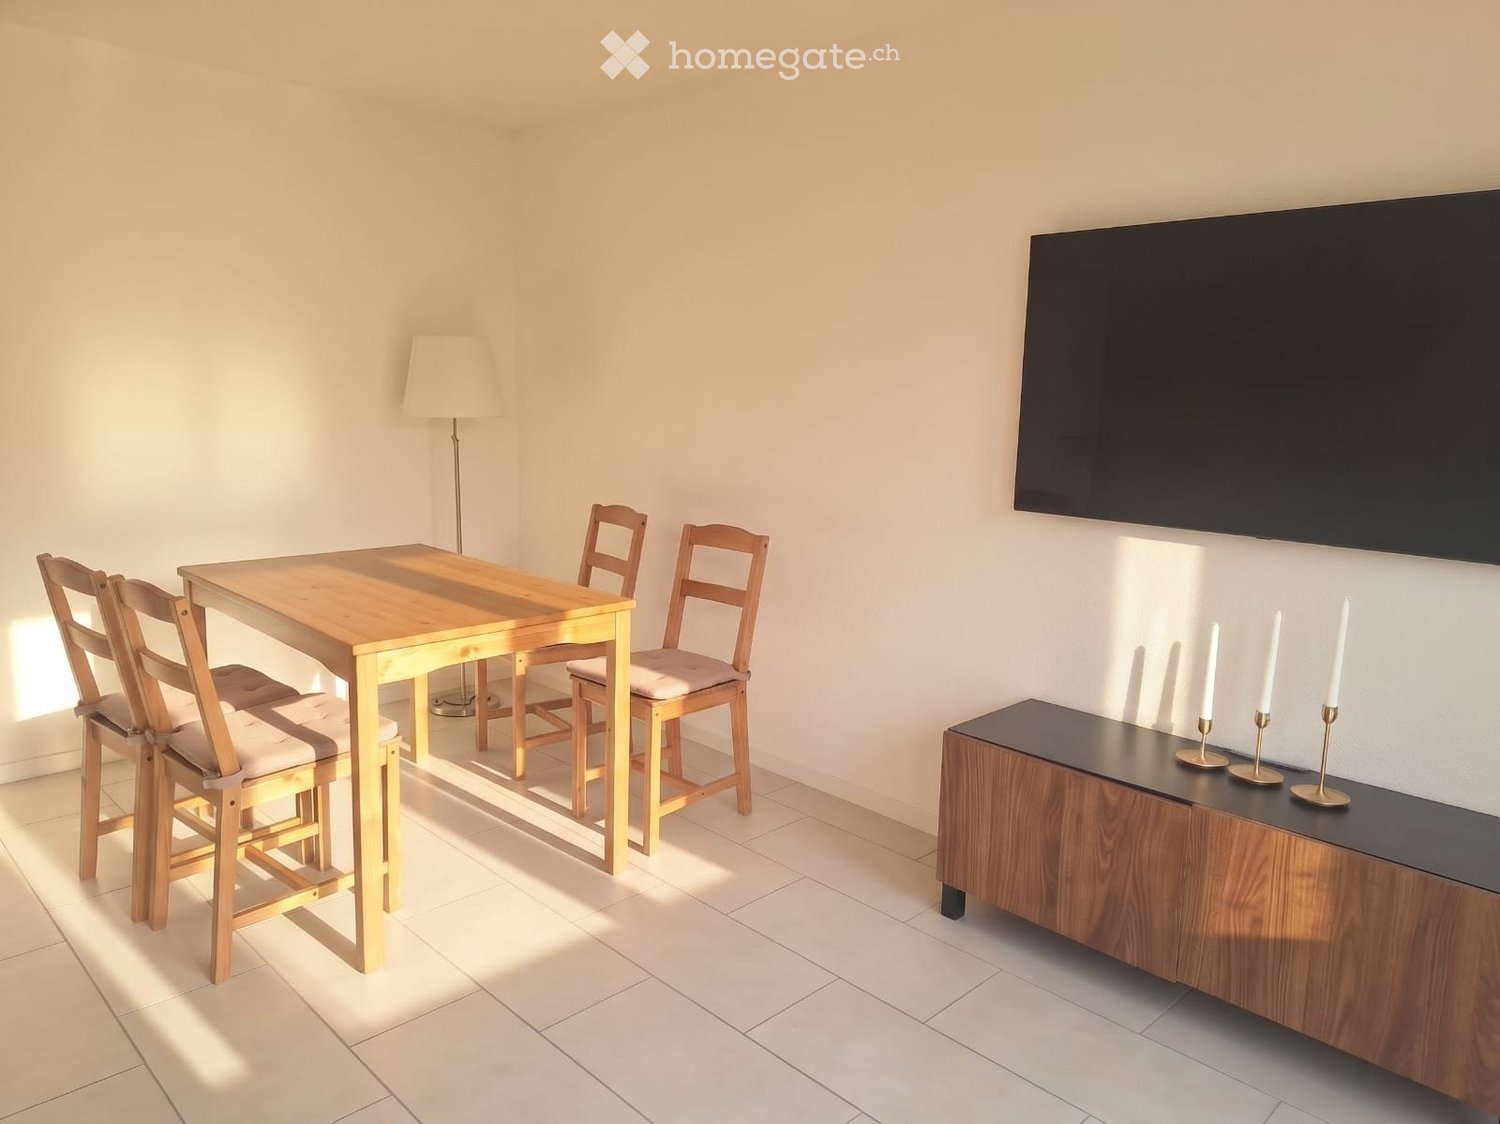
Zurich | Spacious Furnished Suite, Private Bath | All-inclusive

🇨🇭 Möbliertes Zimmer | Eigenes Bad 🇨🇭Modernes Coliving in Zürich, nur wenige Minuten von Glattpark, Hallenstadion und MFO-Park entfernt. Die Zen Suite (ca. 23 m²) ist eine helle Eckeinheit mit zwei Fenstern, eigenem Badezimmer und Zugang zu einer gemeinsamen Loggia mit Lounge. Raum zum Durchatmen, Arbeiten und Ankommen. Zusätzlich teilst du dir grosszügige Community-Spaces: voll ausgestattete Küchen (ca. 40 m²), Café-Style Lounge mit Coworking, Yoga-/Meditationsraum, Sportraum und Garten. Ideal für Berufstätige, Kreative und Internationals, die etwas mehr Platz suchen und trotzdem Teil einer Community sein möchten.👉 All-inclusive: Möbel, Nebenkosten, Internet sowie die Nutzung aller Gemeinschaftsbereiche sind im Preis enthalten.Bewerbung & Infos: tomodomo.ch/banyanWir freuen uns auf dich!🇬🇧 Furnished Room | Own Bathroom 🇬🇧Modern coliving in Zurich, just minutes from Glattpark, Hallenstadion and MFO Park. The Zen Suite (approx. 23 m²) is a bright corner unit with two windows, your own private bathroom and access to a shared loggia with lounge. Space to breathe, work and settle in. You'll share generous community areas: fully equipped kitchens (approx. 40 m²), café-style lounge with coworking, yoga/meditation room, fitness room and garden. Perfect for professionals, creatives and internationals who want a bit more space while still being part of a community.👉 All-inclusive: furniture, utilities, internet, and access to all shared spaces are included.Apply now at tomodomo.ch/banyanWe look forward to meeting you!

Travel time
-
New building
1 / 74
CHF 1,829.– Top
1.5 rooms
Schärenmoosstrasse 99, 8052 Zürich

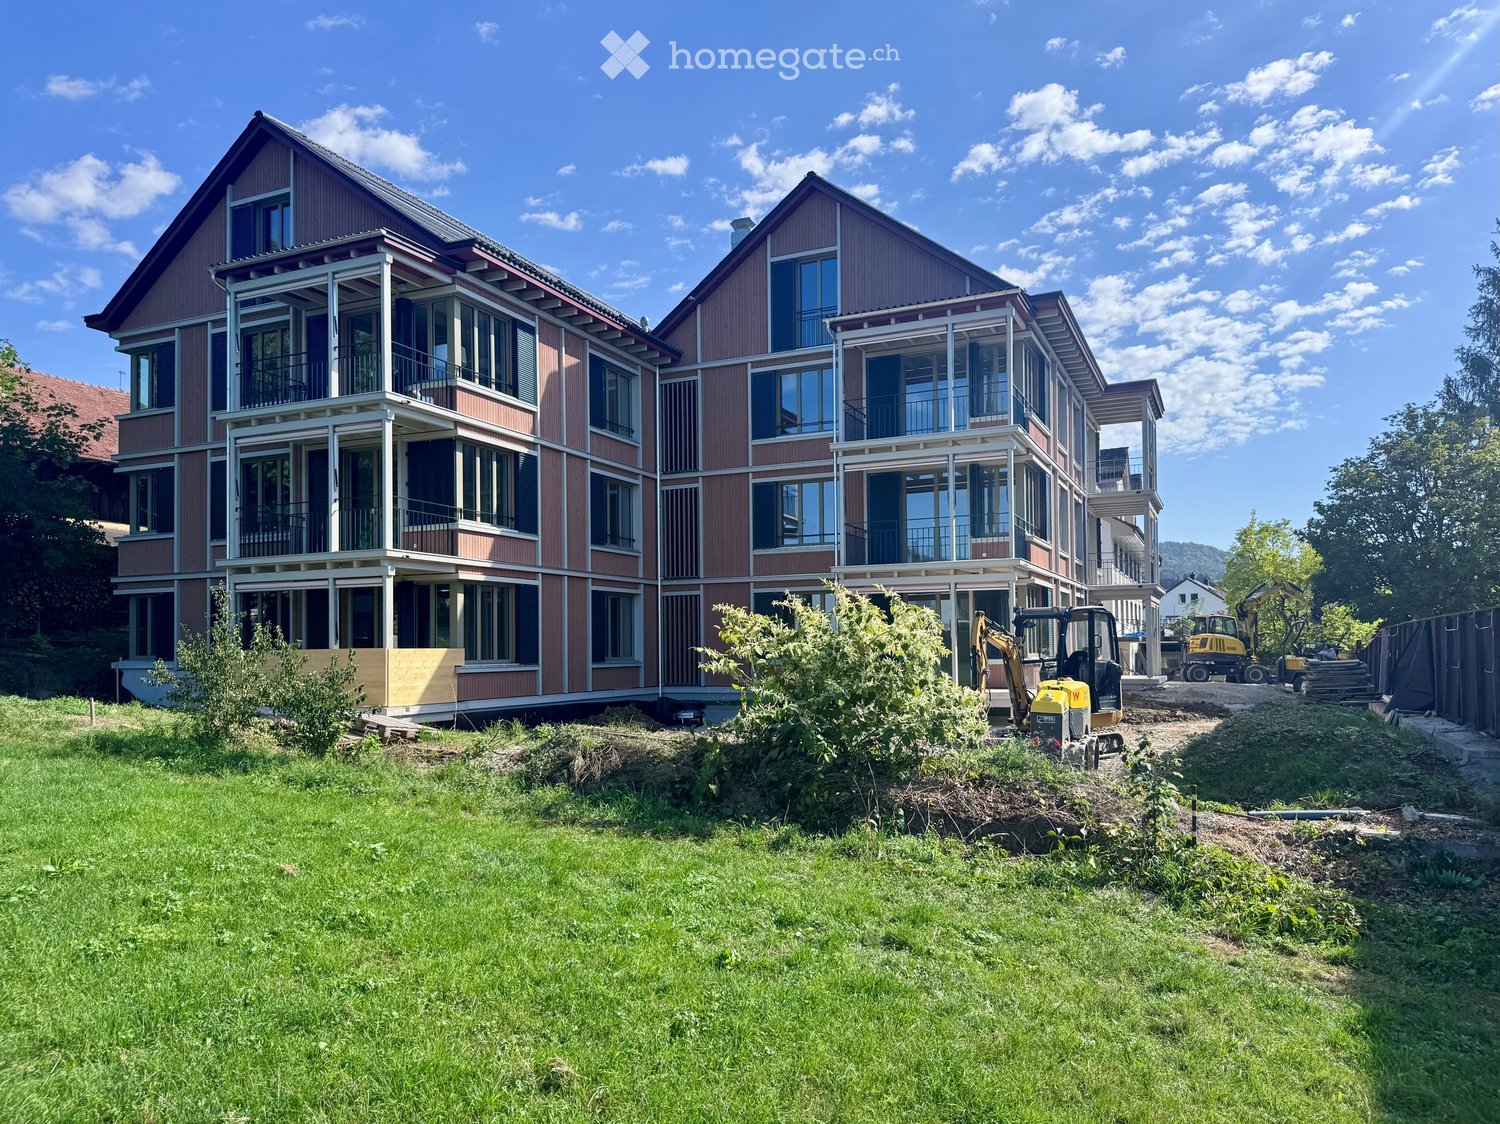
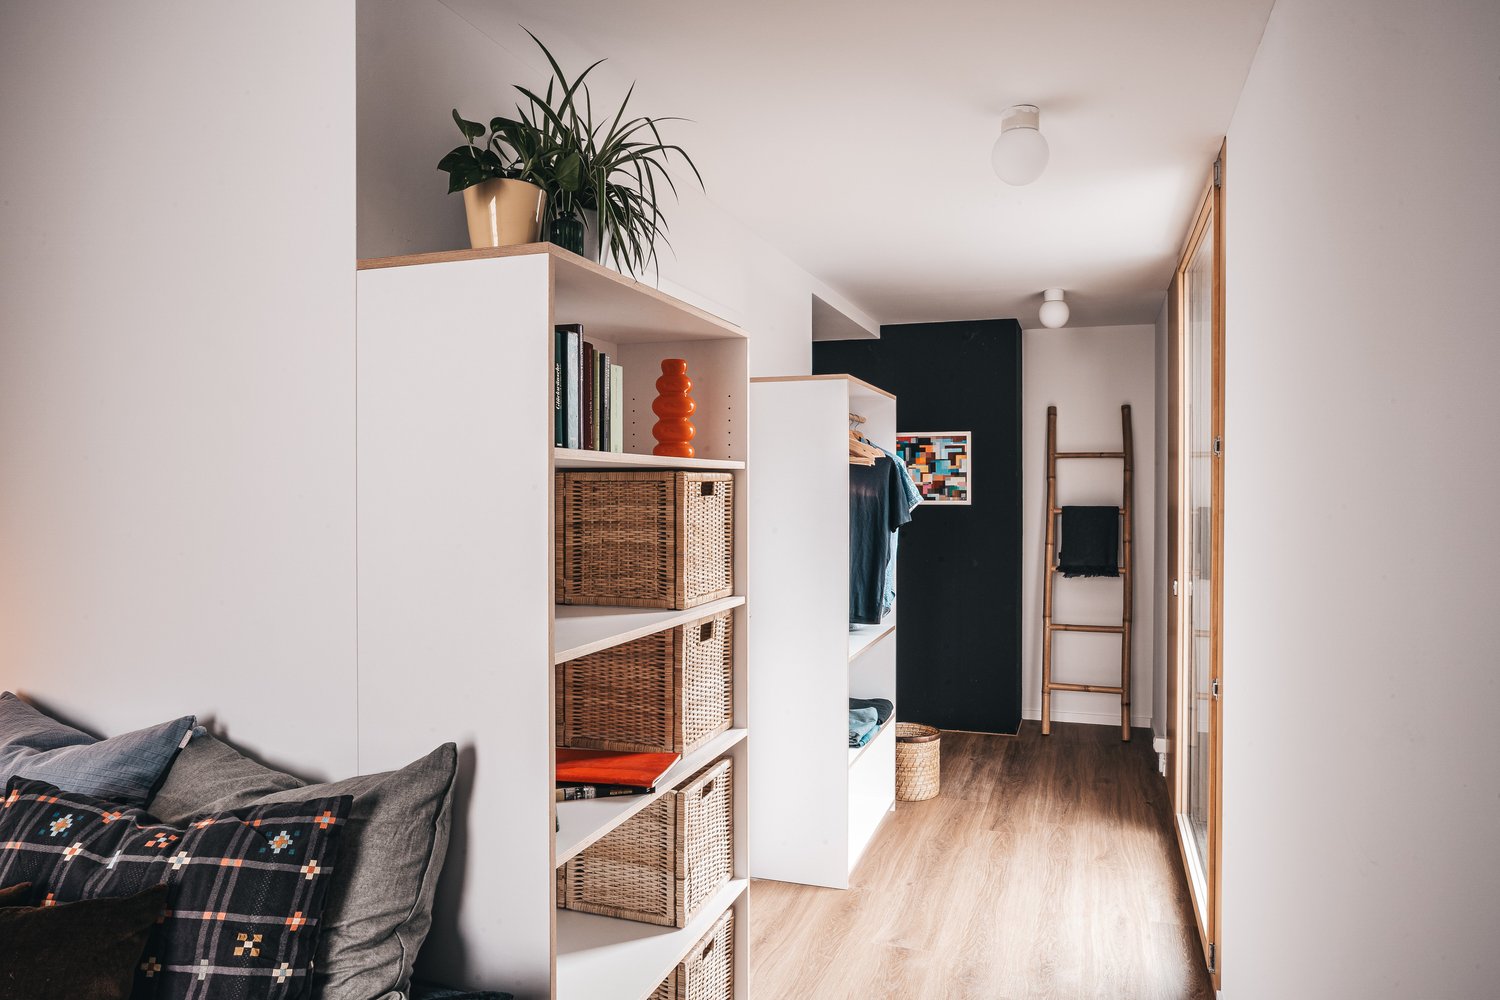
Zürich | Helles Zimmer mit Bad, Community & Coworking | Coliving

🇨🇭 Möblierte Canopy Suite | Eigenes Bad 🇨🇭Lichtdurchflutete Stadtoase in Zürich-Nord: 136 private Suites, ein ruhiger Garten und eine Community, in der du schnell ankommst. Die Canopy Suite (ca. 18 bis 20 m²) ist ein grosszügiges Zimmer mit schöner Aussicht, begehbarem Kleiderschrank und eigenem Badezimmer. Viel Licht und viel Platz, ideal wenn du gerne Zeit in deinen eigenen vier Wänden verbringst. Zusätzlich teilst du dir grosszügige Community-Spaces: voll ausgestattete Küchen (ca. 40 m²), Café-Style Lounge mit Coworking, Yoga-/Meditationsraum, Sportraum und Garten👉 All-inclusive: Möbel, Nebenkosten, Internet sowie die Nutzung aller Gemeinschaftsbereiche sind im Preis enthalten.Bewerbung & Infos: tomodomo.ch/banyanWir freuen uns auf dich!-------------------------------------------------------------------------------------------------------🇬🇧 Furnished Canopy Suite | Private Bathroom 🇬🇧A bright urban oasis in Zurich North: 136 private suites, a peaceful garden and a community where you'll feel at home quickly. The Canopy Suite (approx. 18 to 20 m²) is a spacious room with a lovely view, a walk-in closet and your own private bathroom. Lots of light and lots of space, ideal if you enjoy time in your own four walls. You'll share generous community areas: fully equipped kitchens (approx. 40 m²), café-style lounge with coworking, yoga/meditation room, fitness room and garden. Perfect for professionals, creatives and internationals looking for comfortable living with a social touch.👉 All-inclusive: furniture, utilities, internet, and access to all shared spaces are included.Apply now at tomodomo.ch/banyanWe look forward to meeting you!––––––––––––––––––––

Travel time
-
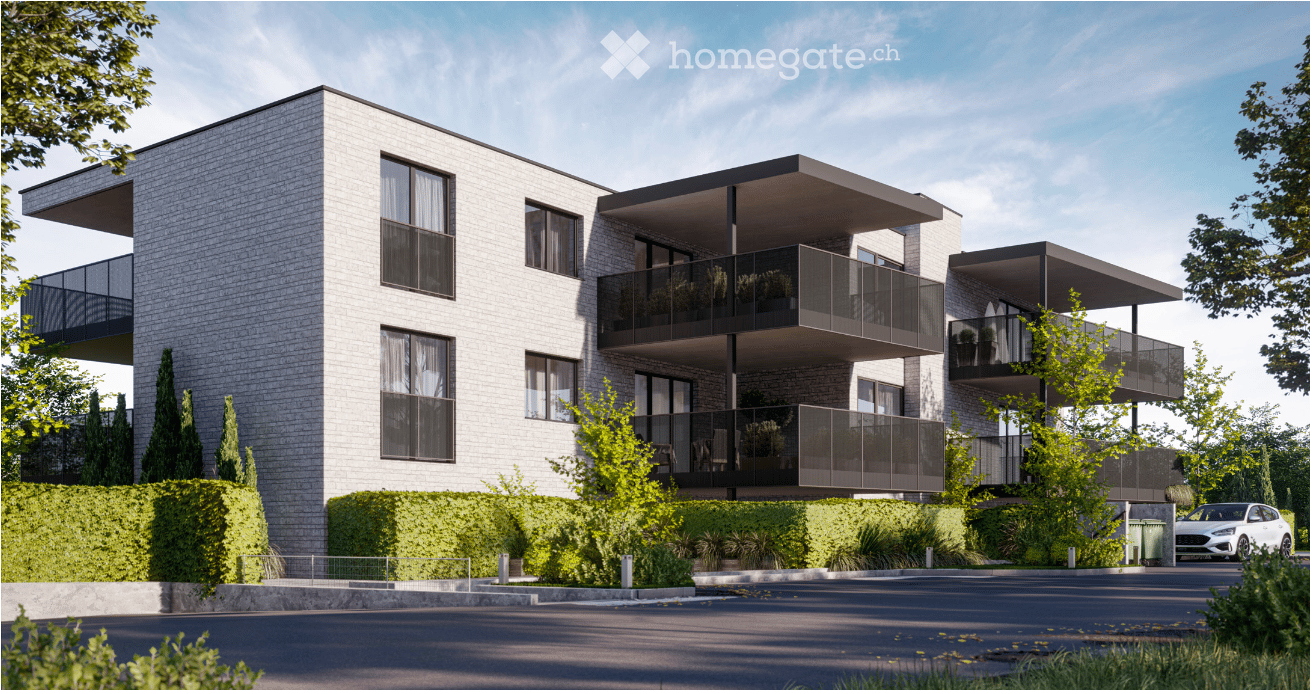
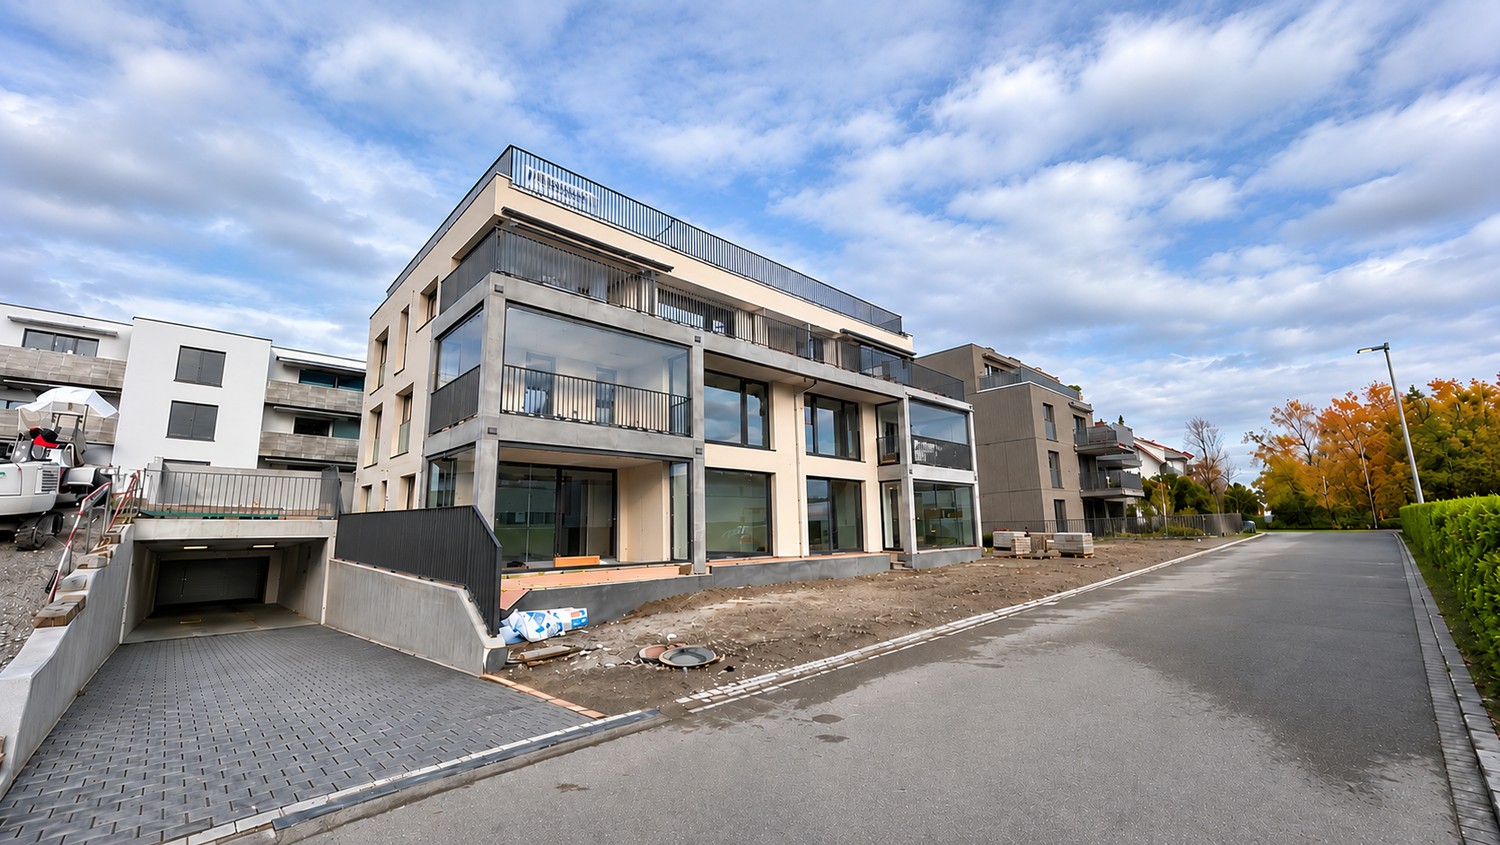
  • Modern multi-story apartment building with balconies, large windows, and contemporary design.
  • Modern bedroom with a large bed, nightstand, television, sideboard, vase with flowers, and a potted plant near the window.
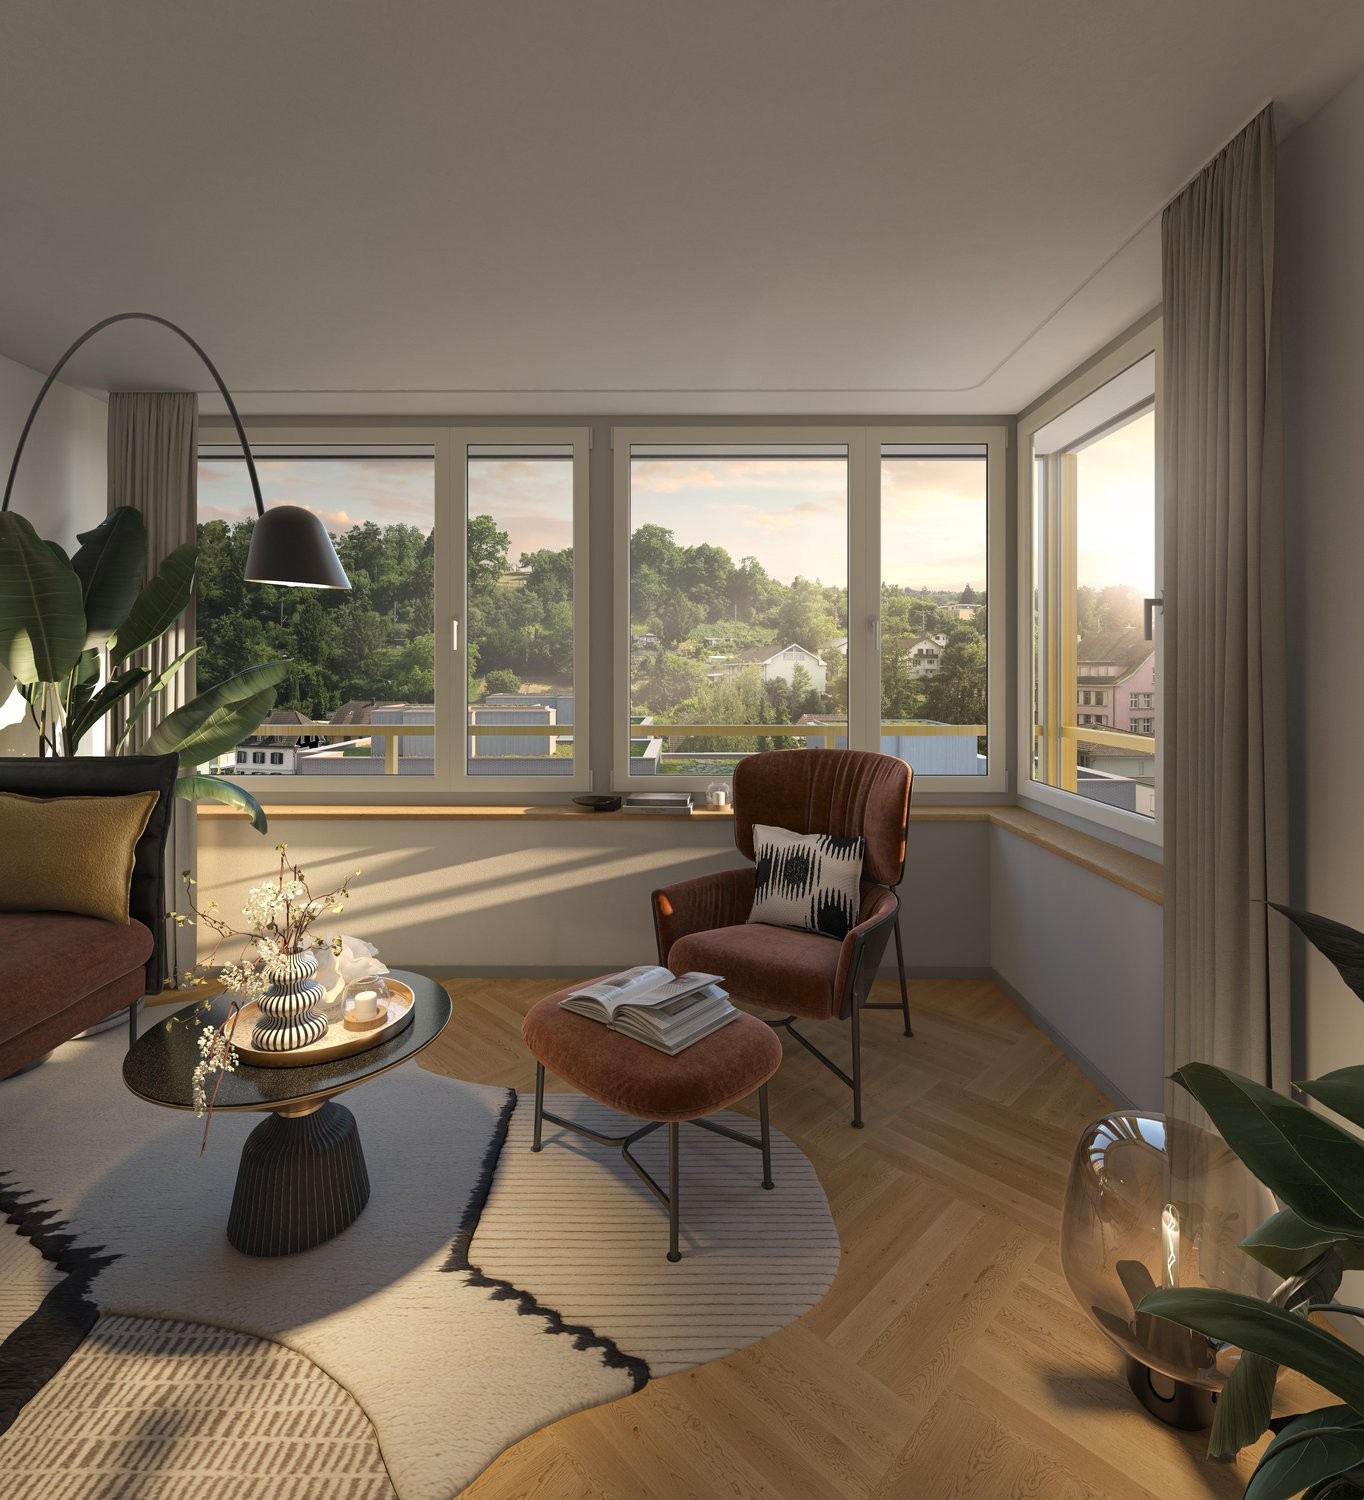
  • Modern, open-plan living and dining area with light-colored wood flooring, a beige sofa, a coffee table, an ottoman, a dining table with chairs, and a sleek kitchen with cabinets and an oven. Large windows and sliding glass doors lead to a balcony.
  • Modern bathroom with white sink, toilet, large mirror, and glass shower enclosure. Features grey walls and floor, sleek fixtures, and decorative vase with dried plants.
1 / 4
CHF 1,975.– Top
2.5 rooms50m² living space
Haldenstrasse 18, 8424 Embrach

Modern 2.5 room NEW BUILD apartment for rent

Do you want to live in an environmentally friendly way? We offer CO2-neutral rental apartments with natural ventilation. The new and modern property is nestled in a quiet single-family home neighborhood, located on a little-traveled street and is very close to nature. Within a few minutes' walk, you can reach the village center with post office, bank, doctors, and many shopping opportunities. From here, you can leave your car at home and take care of your daily activities on foot or by public transport, with bus connections to the airport, Zurich, and much more every 15 minutes. Embrach also offers a wide range of culinary delights, which can be easily reached on foot. The Wildbach with its long waterfront paths, as well as many surrounding fields and forests, invite you to take extensive walks and bike tours. Embrach also has a lot to offer culturally. We are pleased to introduce you to these beautiful 2.5-room new apartments. These unique apartments offer high-quality, modern design and first-class equipment, providing the highest level of living comfort. In the new building, we currently have three apartments for rent: ground floor, 1st floor, 2nd floor Within a few minutes' walk, you can reach the village center with post office, bank, library, doctors, and many shopping opportunities. • Barrier-free • Elevator • Large cellar compartment • Private laundry room (washing machine / dryer) • Drying room • Walk-in showers • Especially large balcony (ANF area) with electric awnings (sun protection) • Garage parking space available for CHF 130.-/month Expected move-in date: 15.12.2026 or by agreement If you have any questions, please do not hesitate to contact us by phone at 052 229 94 77 or by email at info@station76.ch. PLEASE NO BROKER OR ADVERTISING CALLS! Please note that the photos shown are reference images. The actual condition of the apartment may differ

Travel time
-
1 / 5
CHF 3,060.– Top
3.5 rooms77m² living space
Zürcherstr. 40, 8952 Schlieren

3.5 room apartment in Schlieren

Living at height in the Schindler area in Schlieren - 3.5 rooms on the 10th floorOn the 10th floor of the Schindler area in Schlieren, this 3.5-room apartment is located, where tranquility and urban life meet in a special way. As soon as you enter, the room opens up to a bright living and dining area, which is seamlessly integrated with the kitchen. Plenty of daylight and the view into the distance make every moment at home something special.Every detail was taken into account when designing the apartment. Diagonally laid oak parquet brings warmth to the rooms, while the kitchen and bathroom create a calm, elegant line in harmonious color tones. Two rooms offer space for sleeping, working, or for guests.Your private loggia is the ideal place for the first coffee in the morning or a relaxed evening high above the greened quarter park. Once you've arrived downstairs, you're in the midst of the action in a few steps and in the shortest time in Zurich.Highlights • Apartment on the 10th floor with a view into the distance • Private loggia above the quarter park • Diagonally laid oak parquet • High-quality, harmoniously coordinated construction • Schools, shopping opportunities, and leisure activities nearby • Schlieren train station in 8 minutes on foot • Quickly in Zurich with S-Bahn and tram • A1 highway at a short distance Would you like to secure this view? Apply now at www.schindler-areal-schlieren.ch.Visualizations and virtual tours serve as illustrations. You can find the exact materializations on our website.Move-in dates • House G: 01.04.2027 • House D and H: 01.09.2027

Travel time
-

Find a new tenant for free

Create a free listing on Homegate to find the perfect next tenant for your apartment in no time at all.

List your property now
1 / 13
CHF 3,550.– Top
3.5 rooms85m² living space
Speerstrasse 3a, 8304 Wallisellen

First-time rental of a dream apartment in the heart of Wallisellen

Are you looking for an exceptional attic apartment with a high-quality finish in an attractive location in Wallisellen? Then you shouldn't miss out on this offer. We are renting a bright, spacious 3½-room apartment in a modern 4-family house, immediately or by arrangement. The following features await you: • A modern quality kitchen from the Swiss kitchen manufacturer Rolf Schubiger with a dishwasher, induction cooktop, refrigerator, combi-steamer, and a Quooker water tap with hot water function. • A light-flooded living/dining area with approximately 40m² and spacious window fronts, as well as sliding doors. The walls and ceilings are finished with abrasion and painted white. A high-quality vinyl floor provides a warm and elegant living ambiance. • From the living area, you can directly access the spacious approximately 38m² large terrace. A special highlight is the separately enclosed winter garden with windscreen glazing. Thanks to the sliding system, this can be flexibly opened. • In the entrance area, there is a practical built-in closet with a wardrobe and ceiling spots. • Two separate rooms, each with approximately 13m², equipped with a vinyl floor and white-painted walls and ceilings. • The separate guest toilet is equipped with a round LED light mirror, a high-quality under-sink cabinet, and a wall-mounted sink. • The wet cell has a walk-in shower with ceiling spots, a washbasin with a practical under-sink cabinet, and a toilet. The equipment is complemented by a high-quality washing tower (GrandLuxe). The walls and floor are clad with stylish stoneware. There is the possibility to rent a parking space for CHF 145 per month. The property convinces with its excellent location with short distances to Zurich and Zurich Airport, as well as its first-class equipment. Public transport is practically located directly in front of the house door. Shopping facilities and other offers for daily needs are conveniently accessible within a short walking distance. The popular Glatt center is also just a few minutes away and offers numerous shopping and leisure opportunities. For families, Wallisellen also offers a wide range of schools, kindergartens, and daycare centers. The Bürgli school house is located in the immediate vicinity. Have we convinced you of this exceptional property? Then arrange a viewing appointment today. Please send us a message directly online for this purpose.

Travel time
-
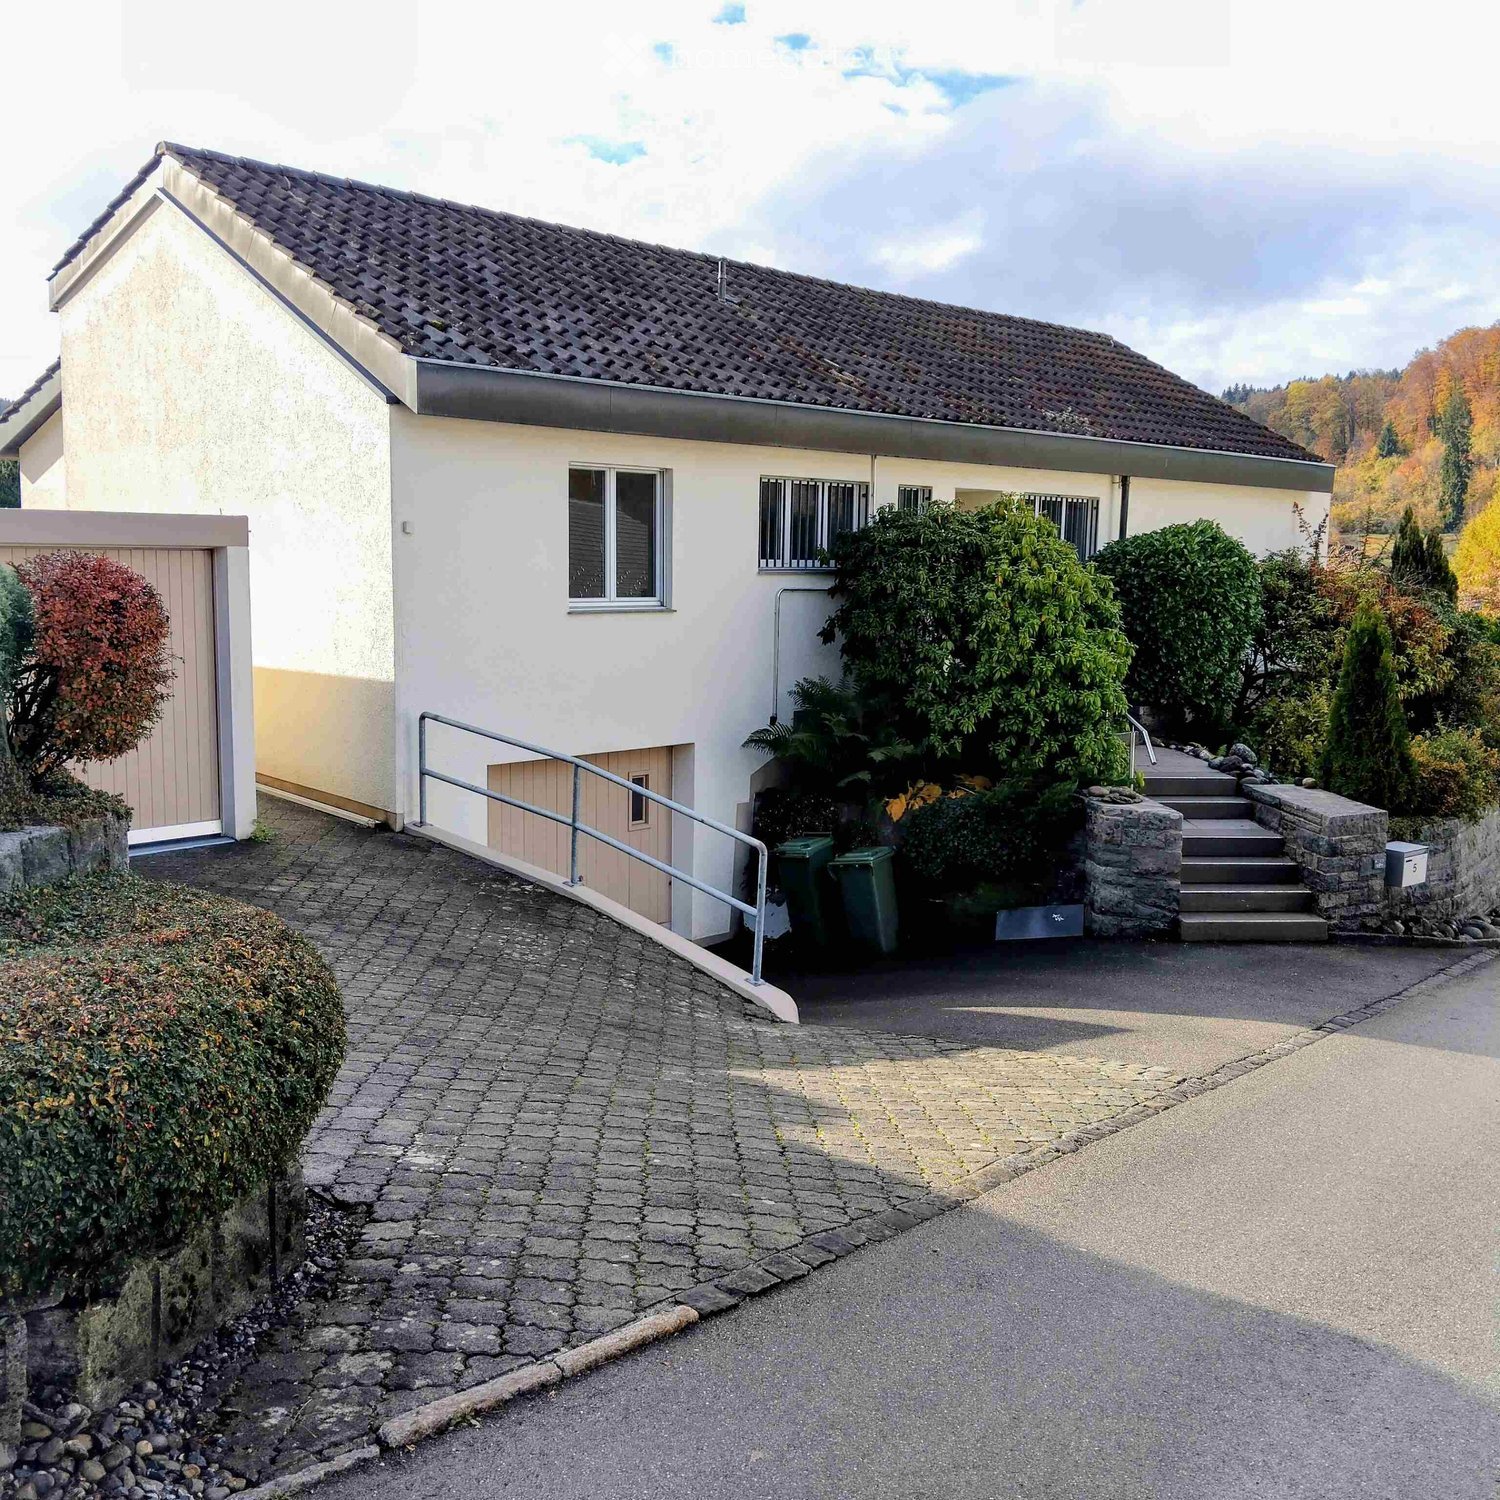
  • House with a raised ground floor reached by stone steps, a closed garage door on the left, and autumn trees in the background.
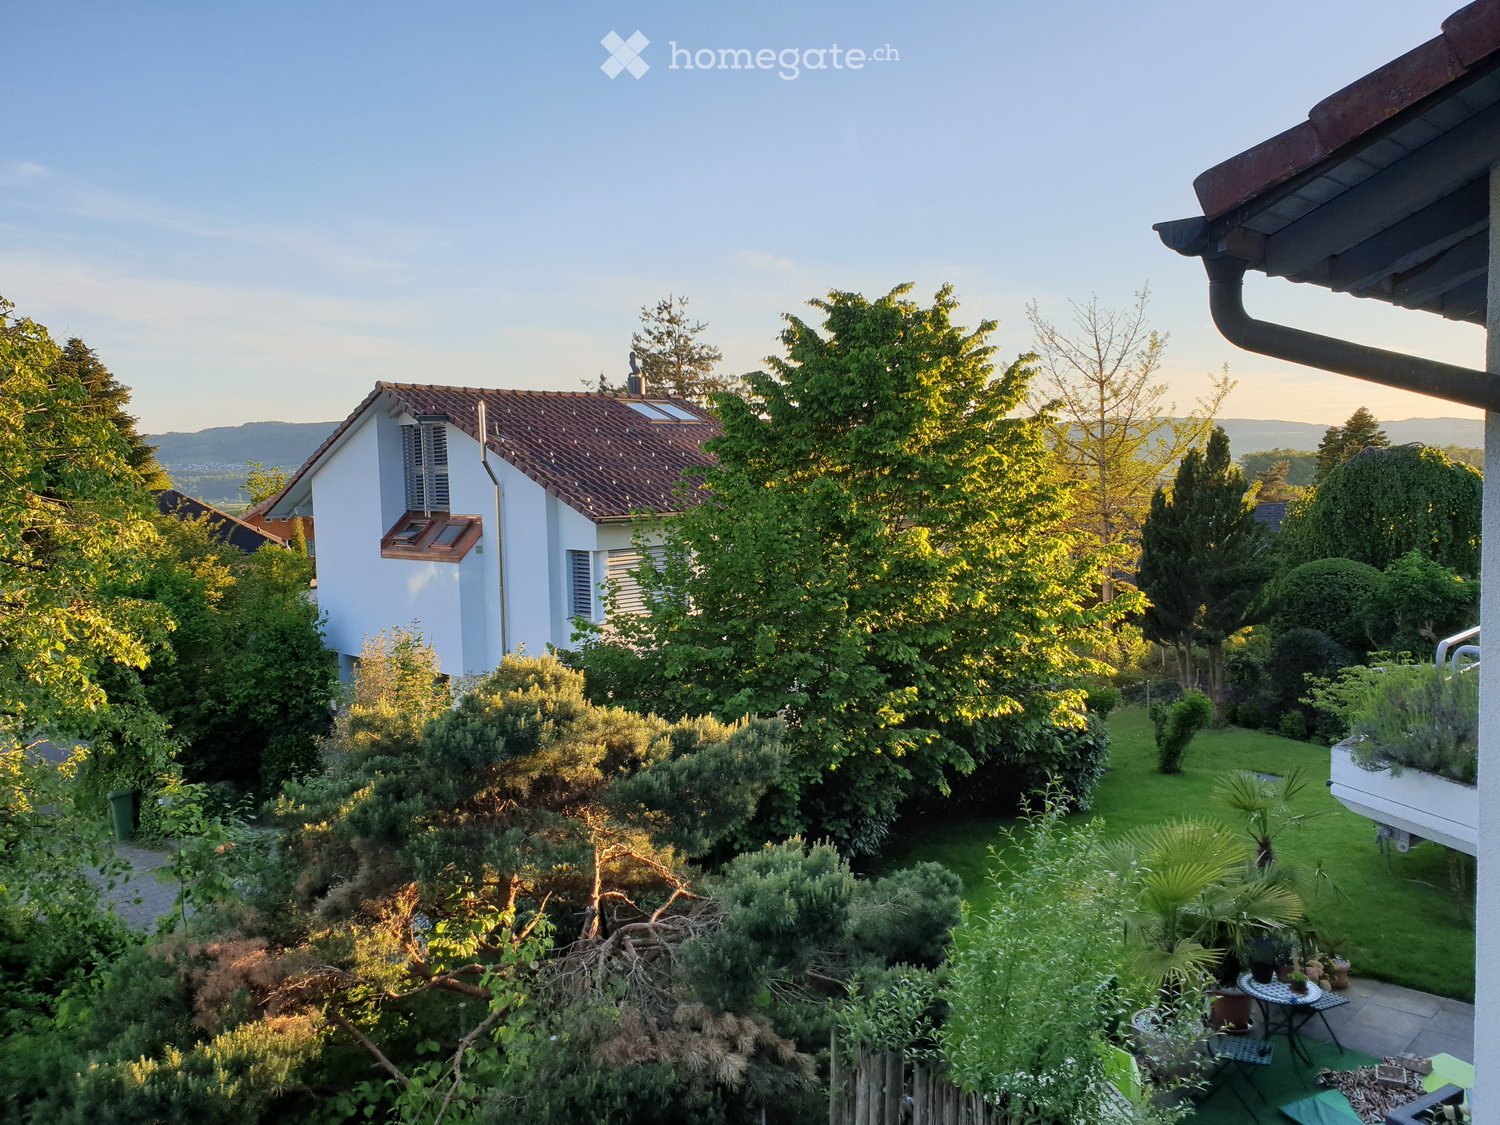
  • Garden with a large lawn, flower beds and stepping stones beside a white house, with a wooded hillside behind.
  • Garden with a lawn, hedges, tall cypress trees, and a paved patio beside the house, with hills visible in the distance.
  • Garden with a lawn and stepping stones beside a white single-storey house, with a wooded hillside in the background.
  • Unfurnished living room with a brick fireplace with visible firebox, built-in wooden shelves, and large windows overlooking a garden.
  • Empty living room with parquet floor, a brick fireplace with a visible firebox, built-in shelves, and a tiled step leading to a hallway.
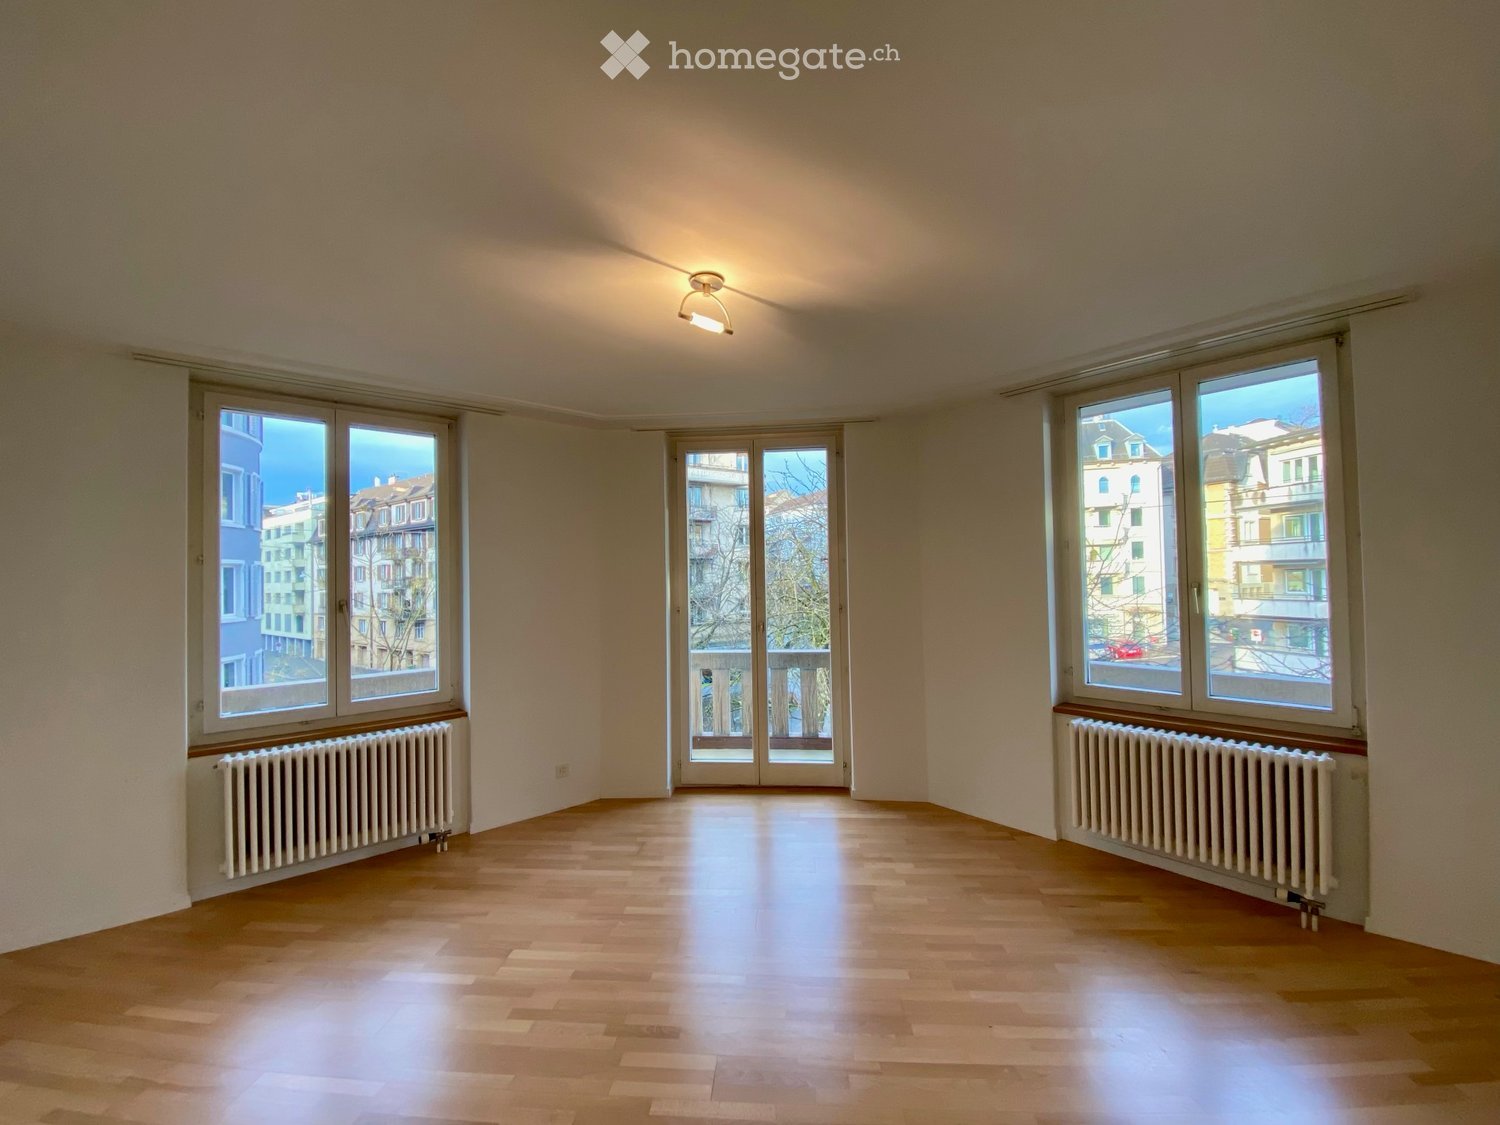
  • Unfurnished room with white walls, a parquet floor, a pendant light, and a radiator under a window.
  • Kitchen with cream cabinets, a built-in oven and induction hob, a sink under a barred window, and a wooden breakfast bar.
  • Unfurnished room with a wooden floor, a radiator under the window, and built-in white wardrobes; the view outside shows a garden and neighboring house, not a landscape.
  • Unfurnished room with white walls, a parquet floor, a radiator under a window overlooking greenery.
  • Unfurnished room with bare white walls, a parquet floor, a barred window, a radiator, and a white door.
  • Empty room with a wood-effect floor, white walls, a radiator under a window, and a view of greenery and a neighboring house.
  • Empty room with bare white walls, a wooden floor, and a floor-to-ceiling white built-in wardrobe; an open door leads to a hallway.
  • Bathroom with white tiled walls, a built-in bathtub with shower, a double sink vanity, and a toilet.
  • Entrance hallway with a wooden front door with a vertical glass panel, tiled floor, a white radiator on the left, and an open door to a toilet room.
  • Hallway with a wooden floor, a white interior door, and a staircase with wooden treads and a blue metal handrail.
  • Unfurnished room with bare white walls, a light wooden laminate floor, and a window with metal bars looking onto greenery.
  • Unfurnished room with bare white walls, a wood-effect floor, a wall radiator, and a window with metal bars looking onto greenery.
  • Basement utility room with a gray boiler, exposed pipes, and a wooden shelving unit against a white wall.
  • Basement storage area with a blue metal shelving unit against a white wall, on a gravel and paving slab floor.
  • Garden seen through a green metal gate, with a small white children's playhouse, a wooden shed, and shrubs.
  • House with a closed garage door and a paved driveway beside a stone retaining wall.
  • House with a closed garage door, a paved driveway, and a raised ground floor reached by outdoor steps.
1 / 23
CHF 4,790.– Top
4.5 rooms143m² living space
Untere Aegerten, 8143 Stallikon

Family-friendly 4.5-room single-family house with large garden in Stallikon

In a quiet and family-friendly location in the Untere Aegerten district of Stallikon, we are renting a spacious 4.5-room single-family house with 144 m² of living space on a 696 m² plot of land.The house offers plenty of space and numerous additional uses. In addition to the 4.5 rooms, two more rooms are available in the basement, which are ideal for use as an office or workshop. A large hobby room, cellar, and bathroom/washroom provide additional storage space and comfort.Highlights: • 144 m² living space, 696 m² plot • 4.5 rooms plus 2 additional rooms in the basement • large hobby room • 2 bathrooms and separate toilet • fireplace • spacious seating area and garden, separate barbecue area • kitchen and laundry room (with some new appliances, e.g. combination oven, freezer, tumble dryer) • 2 garages and 1 outdoor parking space; very large attic • pets allowed • quiet, very family-friendly environment • public transport within approx. 3 minutes' walk; 12 minutes by car to Triemli/city limits • school 800m/2 bus stops away • solar panel system with battery storage for self-consumption or feed-in available; thermal solar system for hot water available; expansion of solar panel system and installation of e-charging station possible/on request • various (new) garden tools/machines for use (including lawn mower robot) Rent: CHF 4,420 per month Additional costs: approx. CHF 370 per month Availability: immediately/subject to agreementIdeal for families or couples looking for a spacious home with a garden, plenty of space, and proximity to nature and the city.

Travel time
-
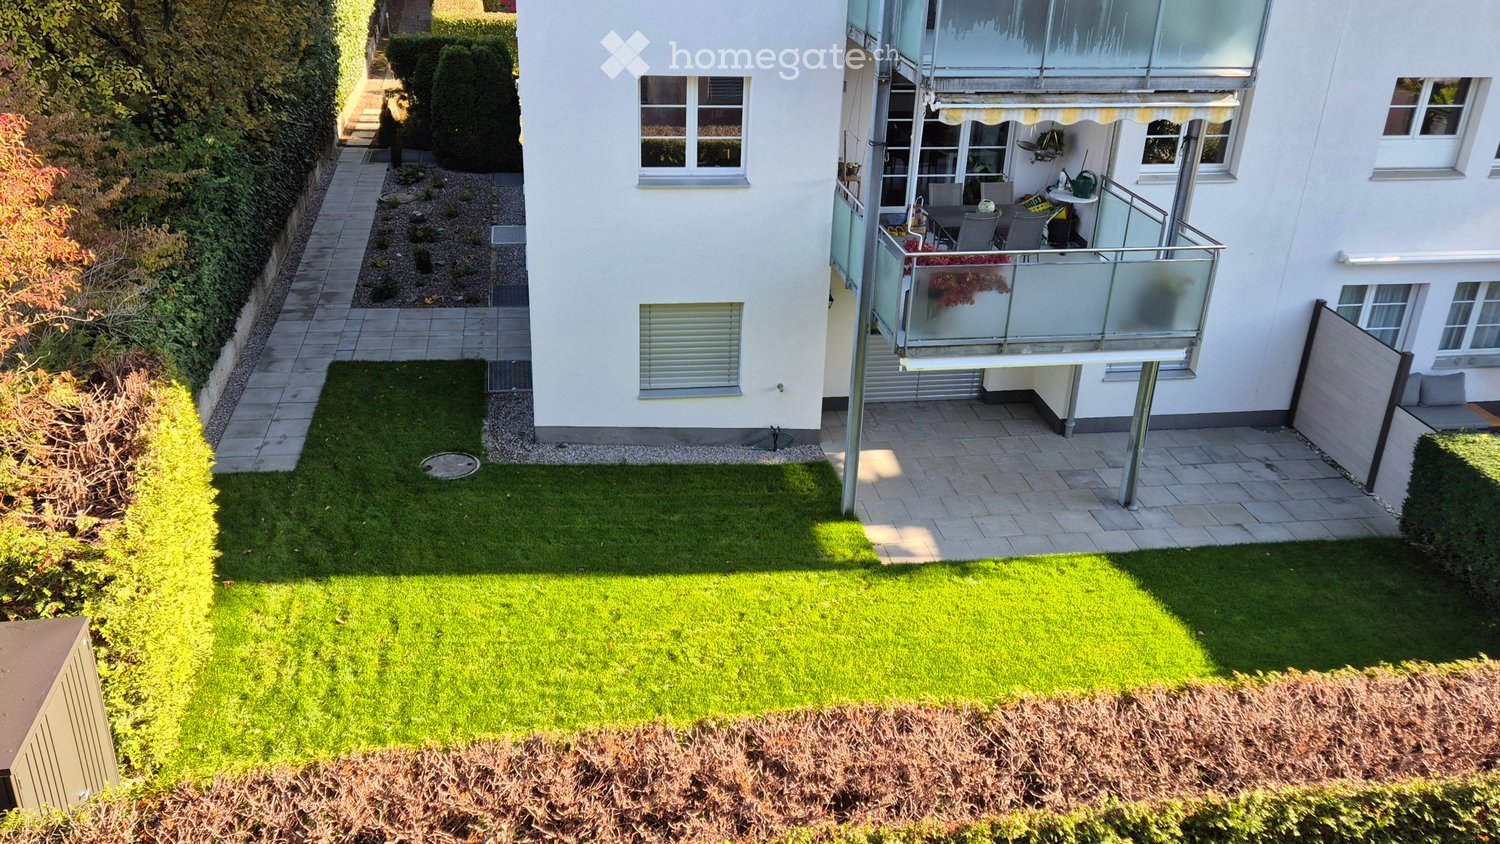
  • Aerial view of a garden with a lawn, paved patio, and a glass balcony with a striped awning above the patio.
  • Bathroom with a wall-mounted double vanity with two white basins and chrome faucets, a dark wood cabinet, a mirror cabinet, and grey tiled walls and floor.
  • Bathroom with a built-in bathtub, a handheld shower, and a wall-hung toilet beside beige tiled walls and floor.
  • Bathroom with a glass-enclosed shower, a wall-mounted wood vanity with a white basin, a lit mirror cabinet, and a stacked AEG washer and dryer.
  • Shower enclosure with glass doors, a chrome rain shower head and hand shower on a riser, and beige textured tiles.
  • Empty room with tiled floor, bare white walls, and glass doors opening onto a lawn and terrace with a hedge behind.
  • Kitchen with cream cabinets, granite countertops, a built-in oven with an open door, an open refrigerator, and a stainless steel extractor hood.
  • Garden area with a lawn, paved path, gravel planting beds, tall hedges, and trees beside a white building.
  • Garden with a lawn, paved path, gravel bed, hedges, and a storage box, beside a white house with a tiled roof.
  • Garden area with a lawn, a paved terrace under a metal canopy, and tall hedges along the boundary.
  • Garden lawn with a pop-up sprinkler spraying water, bordered by tall hedges and a building with pink facade behind.
  • Garden with a lawn, a covered terrace with paved tiles, a garden shed, and tall hedges.
1 / 12
CHF 3,350.– Top
4.5 rooms110m² living space
Kapfweg 2b, 8608 Bubikon

First-time occupancy after renovation: stylish 4.5-room garden apartment with approximately 160 m² private garden in Bubikon

Are you looking for a new home with plenty of space, modern amenities, and a private garden paradise in a central location? This stylish 4.5-room apartment in a condominium was completely renovated, shines in new splendor, and is available for immediate occupancy.The highlights at a glance: • Comprehensive renovation 2026 – First occupancy after renewal! • Living rooms & floors: Spacious 110 m² living area. All living rooms were completely newly equipped with elegant, low-maintenance plate floors. • Beautiful, completely new wet cells: A completely new main bathroom and a separate shower with an inviting rain shower. Both bathrooms impress with high-quality furniture and elegant mirror cabinets. • Kitchen: The kitchen was completely restored and is equipped with first-class quality appliances (combi steamer, dishwasher, large refrigerator, steam extractor). • Garden paradise (approx. 160 m²): Your private garden for sole use! Newly designed with roll turf, automatic irrigation, stylish stone garden, and a comfortable metal garden shed for all your devices. • Own laundry tower: Washing machine and dryer (tumbler) are located directly in the apartment. • Sustainability: Environmentally friendly heating with a ground probe, which means permanently low ancillary costs for you. • Underground parking space: CHF 150.00 (must be rented separately). With e-mobility CHF 170.00 • Outdoor parking space: CHF 50.00 (available on request) • Availability: Immediately or by arrangement. Central & top-class location: The apartment is located in a central location in Bubikon. The train station with ideal S-Bahn connections (in both directions to Zurich and Rapperswil) can be reached in just 10 minutes on foot. The connection to the Forchstrasse is also optimal. Shopping facilities, schools, and idyllic recreational areas are within comfortable walking distance.Have we sparked your interest? We would be happy to provide you with further information or arrange a non-binding viewing appointment.

Travel time
-
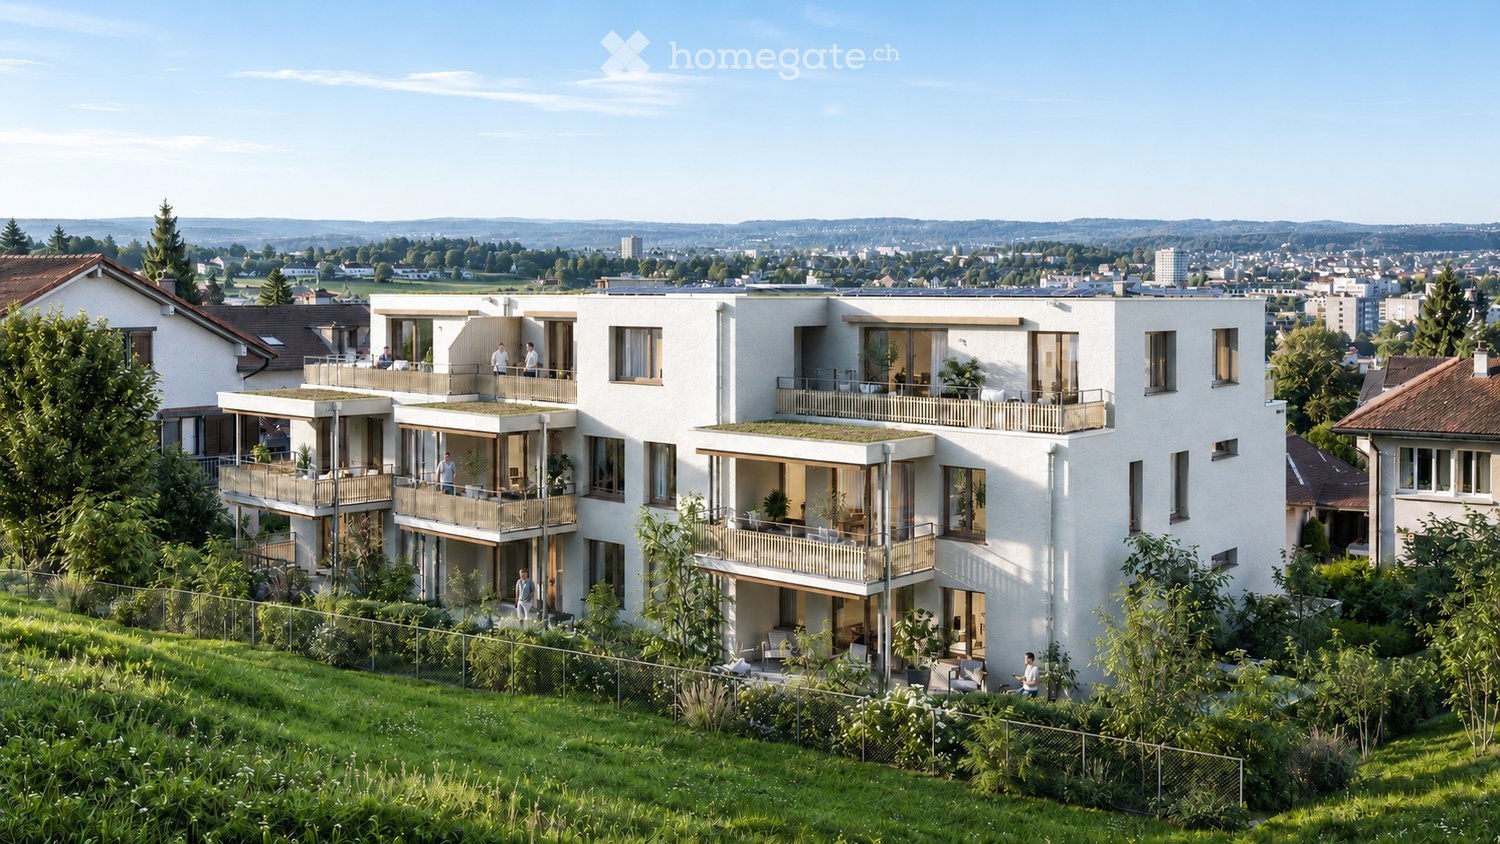
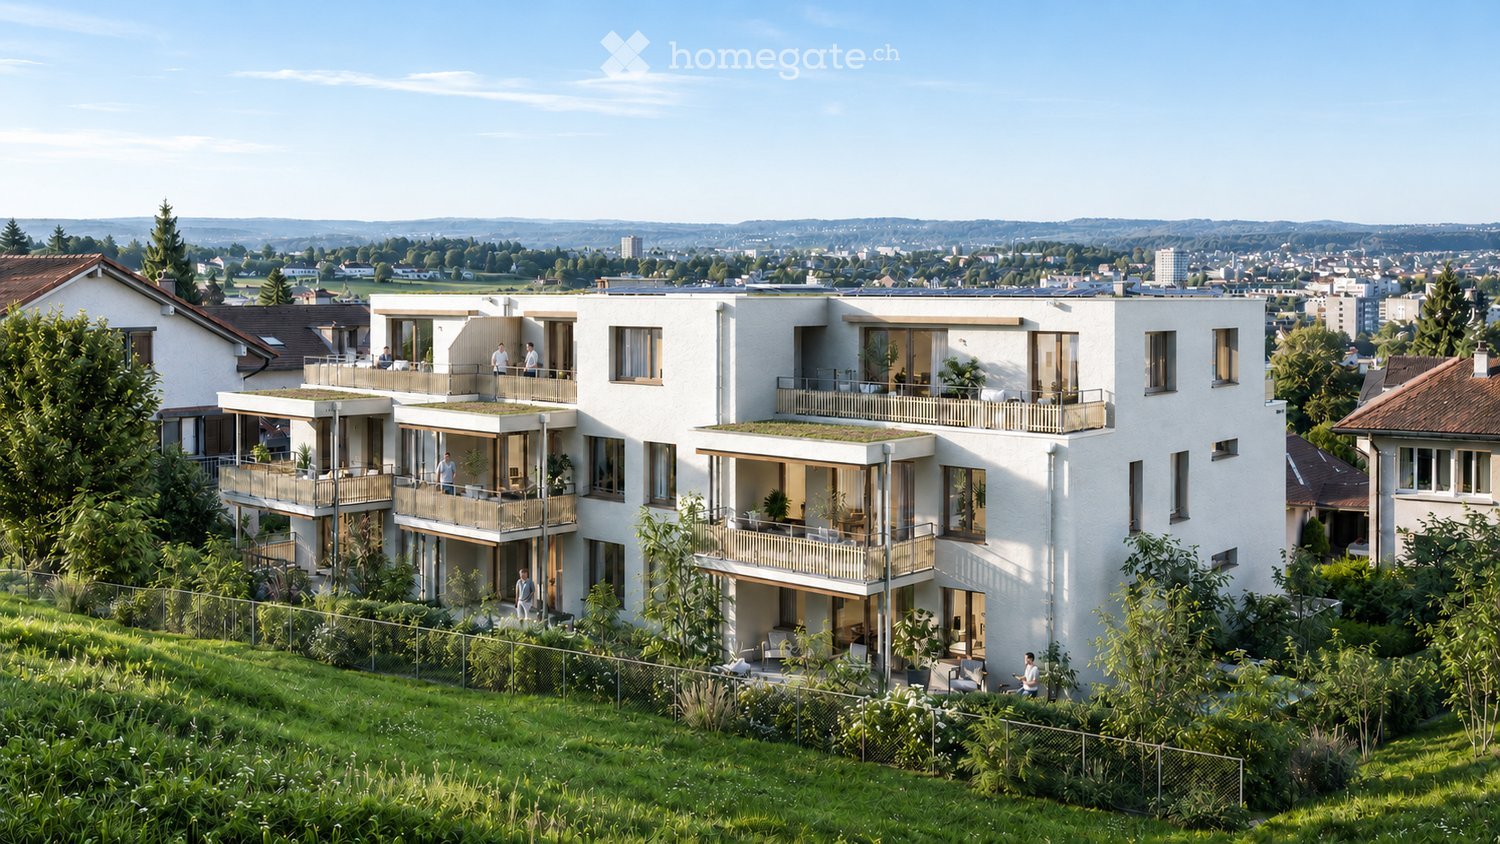
  • Modern multi-story residential building with balconies and large windows, surrounded by greenery and offering a scenic city view.
  • Modern multi-story residential building with white facade, large windows, balconies, and greenery around the base.
  • Bright, open living and dining area with large windows and a view of a green garden. Features a beige sofa, wooden coffee table, dining table with chairs, and decorative vases.
1 / 3
CHF 2,290.– Top
2.5 rooms68m² living space
Käferholzstrasse 219, 8046 Zürich

Living at Käferberg: New 2.5-room apartment with large garden seating area

At Käferholzstrasse 219 in Zürich-Affoltern, a new 2.5-room apartment with 68 m² living space and two garden seating areas with a total of 26 m² awaits you. The apartment is located in a freshly renovated multi-family house in a quiet and green environment at Käferberg. Here, you can enjoy a lot of privacy, a beautiful view of Zurich, and at the same time have a good connection to the city.The apartment at a glance • 2.5-room apartment with garden • 68 m² living space • 18.5 m² garden seating area on the side and 7.6 m² garden seating area at the front • Ground floor • 1 bathroom with bathtub • beautiful oak parquet • 2 laundry rooms on the ground floor with 1 washing machine / tumble dryer and cellar compartment each • Lift available • Underground parking space available for CHF 160.– / month (electric possible) • Quiet and green residential area at Käferberg • Entire multi-family house freshly renovated • Available for move-in from March 1, 2027 Quiet living and yet well connectedThe bus stop Maienweg can be reached in about 2 minutes on foot. The tram and bus stop Bucheggplatz is also nearby.For daily shopping, there are several shops within walking distance. Your own outdoor areaA special plus of the ground-floor apartment is the own garden seating area on the side and also at the front. Here, you can enjoy the quiet surroundings and simply relax.Thanks to the spacious windows, the living rooms also benefit from plenty of daylight. Available for move-in from March 1, 2027The property is currently being renovated and will be available from March 1, 2027.Interested? Then we look forward to your application. Please apply through our website and fill out the application form completely. We look forward to you!www.erika-zuerich.ch

Travel time
-
  • Modern multi-story residential building with balconies and large windows, surrounded by greenery and offering a scenic city view.
  • Modern multi-story residential building with white facade, large windows, balconies, and greenery around the base.
  • Bright living room with large windows, a sofa, coffee table, side table, dining table with chairs, and decorative vases.
1 / 3
CHF 2,280.– Top
2.5 rooms57m² living space
Käferholzstrasse 219, 8046 Zürich

Living at Käferberg: New 2.5-room apartment with great views

At Käferholzstrasse 219 in Zürich-Affoltern, a renovated 2.5-room apartment with 57 m² living space and a balcony (5.5 m²) with a view awaits you. The apartment is located in a freshly renovated multi-family house in a quiet, green environment on Käferberg.Here you can enjoy a lot of privacy, a beautiful view over Zurich, and at the same time have a good connection to the city.The apartment at a glance • 2.5-room apartment with balcony • 57 m² living space • 5.5 m² balcony with a view • 1 bathroom with bathtub • beautiful oak parquet • 2 laundry rooms on the ground floor with 1 washing machine/tumbler and cellar compartment each • elevator available • underground parking space available for CHF 160.-/month (electric possible) • quiet and green living location on Käferberg • entire residential complex freshly renovated • available for move-in from March 1, 2027 Quiet living and yet well connectedThe bus stop Maienweg can be reached in about 2 walking minutes. The tram and bus stop Bucheggplatz is also nearby.For daily shopping, there are several shops within walking distance.Your own outdoor areaA special plus of the apartment is the balcony with a city view. Here you can enjoy the quiet surroundings and simply relax.Thanks to the large windows, the living rooms also benefit from plenty of daylight. Available for move-in from March 1, 2027The property is currently being renovated and will be available from March 1, 2027.Interested? Then we look forward to your application. APPLICATION: Please apply through our website and fill out the application form completely. We look forward to hearing from you!www.erika-zuerich.chContactVerwaltung Käferholz

Travel time
-
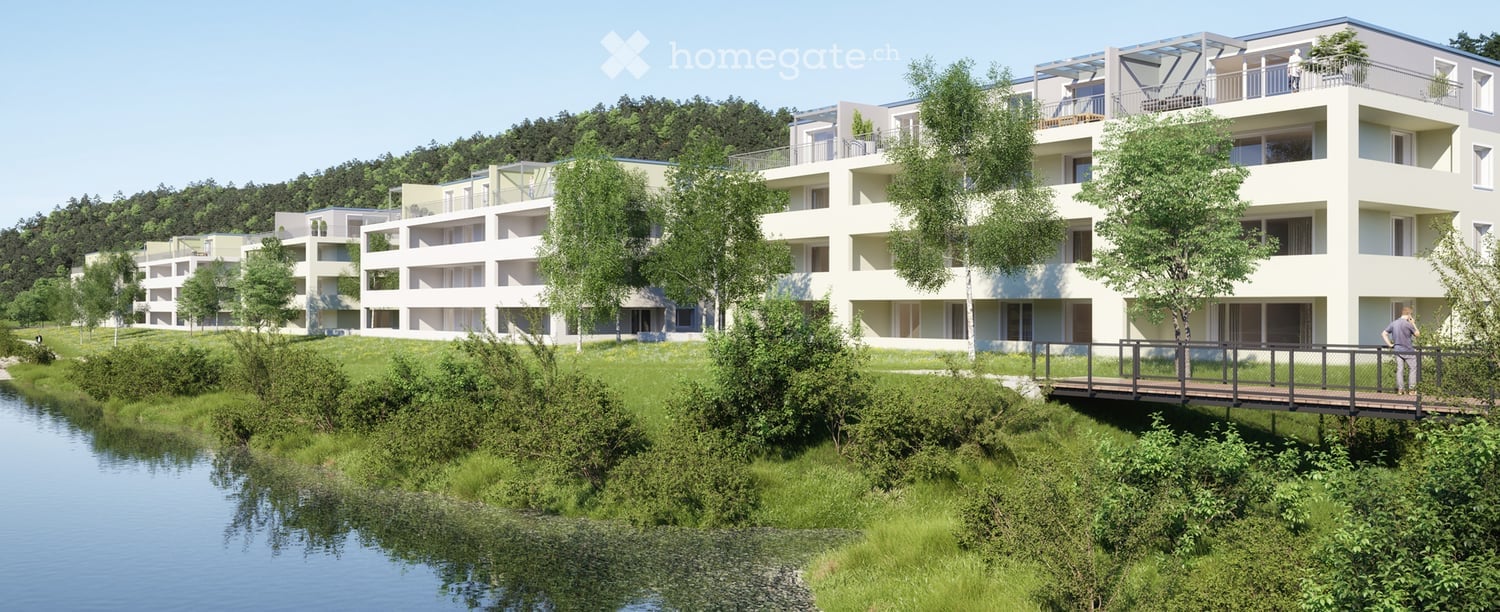
  • Row of multi-storey residential buildings with balconies along a lake shore, with forest behind and a wooden footbridge in front.
  • Open-plan living room with wooden floor, a sofa and armchairs, a kitchen island with a dark countertop, and sliding doors to a balcony.
  • Empty room with a wooden floor, a pendant lamp, and sheer curtains over a window, with no movable furniture.
  • Bathroom with a walk-in shower tiled in a patterned tile, a wall-hung toilet, a double wash basin with a mirror and backlit lighting, and a wooden floor.
  • Covered terrace with wooden furniture and a view over trees and fields through an open awning.
1 / 5
CHF 3,000.– Top
4.5 rooms138m² living space
Tösstalstrasse 14, 8483 Kollbrunn

Modern 4.5-room apartment with a view of the greenery

In a quiet and family-friendly location, we rent from February 1, 2027, a nearly new, barrier-free 4.5-room ground-floor apartment in owner-occupier standard. The 2019-built apartment offers spacious rooms on approximately 138 m² of living space. A particular highlight is the unobstructed view of the Töss and the immediate proximity to nature. Walking and recreational opportunities begin practically in front of the door. The open living, dining, and kitchen area with large window fronts and sliding doors leads directly to the 30 m² large loggia. The combination of the room height of 2.52 m, the view of the greenery, and the high-quality materialization creates an exceptional living feeling. Further highlights: • High-quality kitchen with kitchen island, oven, and Combi-Steamer (all V-ZUG or Miele appliances) • Brushed oak parquet / country planks • Three spacious bedrooms with 15.1m², 15.9m², and 16.5m² • Main bedroom with en-suite bathroom • Second bathroom with walk-in shower and bathtub • Separate laundry room with its own washing machine and dryer • Additional communal drying room • Practical built-in wardrobe in the entrance • Fly screens on all windows • Water softening system • Heat pump with low-temperature underfloor heating and freecooling • Photovoltaic system • Barrier-free passenger elevator • Bicycle cellar and separate stroller room • Communal room for private events • Playground • Own basement room is included in the rent Optional for rent • Available room, approx. 20 m²: CHF 250.–/month • Parking space with direct access to the own basement compartment: CHF 130.–/month • Extra-large parking space directly next to the house entrance: CHF 130.–/month Location and surroundings The location combines nature, practical infrastructure, and good accessibility. The Töss and the surrounding region offer numerous opportunities for walks, hikes, and bike tours. The Kollbrunn train station is within walking distance. From there, there are direct train connections to Winterthur and Zurich. Particularly practical is the infrastructure directly in the building. There is a Migros, a doctor's and dentist's practice, physiotherapy, and a flower shop. In the village itself, there are additional shopping facilities such as Coop or the Jucker butcher's shop. Families also benefit from short distances to kindergarten and primary school. Availability & Viewing Available from February 1, 2027 Viewing on Saturday, November 21, 2026, from 1:30 pm to 4:30 pm, exclusively by prior appointment. We look forward to your contact and to showing you the apartment personally.

Travel time
-
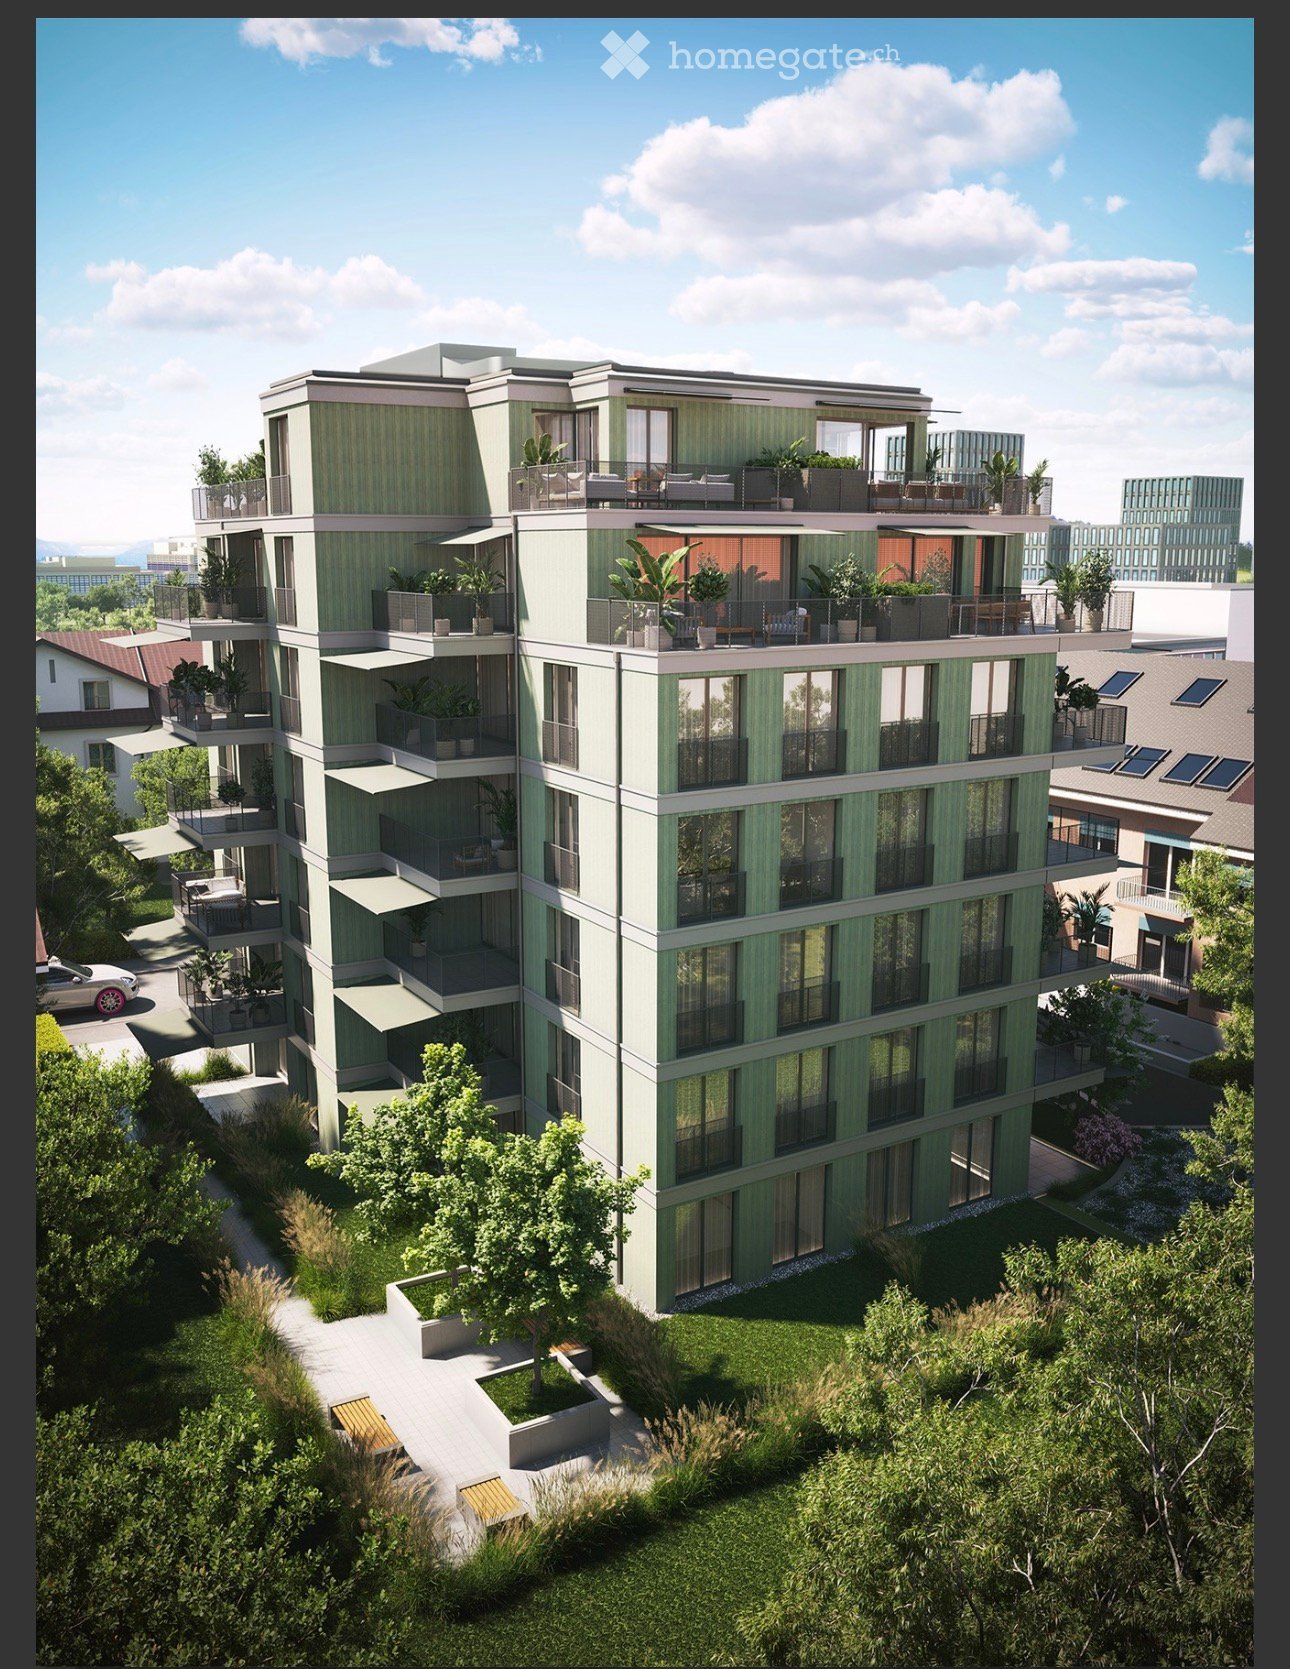
  • Multi-storey green residential building with many balconies, a rooftop terrace, and a landscaped garden at its base.
  • Open-plan living room and kitchen with a central island, wood flooring, and glass doors to a balcony.
  • Open-plan kitchen with a white island featuring a sink and induction hob, a wooden breakfast bar, built-in oven and cabinets, and a balcony door on the left.
  • Bedroom with a full wall of white built-in wardrobes, including a mirrored door, and a wooden floor.
  • Empty room with a wooden floor, a built-in white wardrobe with a mirrored door, and two glass doors opening onto a balcony with a metal grate railing.
  • Empty room with a wooden floor and a built-in wardrobe with open doors showing shelves, rails, and drawers.
  • Bedroom with open white built-in wardrobes, shelves, hanging rails, and pull-out drawers, beside a glass balcony door and a doorway to a bathroom.
  • Bathroom with a walk-in shower, a wall-mounted sink with a wooden vanity, a lit mirror cabinet, and a wall-hung toilet, all in beige tiles.
  • Small laundry corner with beige tiled walls and floor, featuring a front-loading washing machine stacked under a heat pump dryer unit.
  • Bright hallway with light oak flooring, white built-in wardrobes with a mirror door, and a view through to a glass door opening onto a balcony.
  • Kitchen wall unit with white cabinets, a built-in oven, a countertop niche with under-cabinet lighting, and a tall cabinet column.
1 / 11
CHF 4,650.– Top
3.5 rooms90m² living space
Siewerdtstrasse 20, 8050 Zürich

First-time occupancy in the "ZOE" project: Exclusive 3.5-room new apartment in Zürich-Oerlikon

Looking for a new home that combines urban life and stylish living on the highest level? In an excellent location on Siewerdtstrasse in Zürich-Oerlikon, we are renting this high-quality and ultra-modern 3.5-room apartment on the 1st floor of the exclusive new construction project "ZOE" from mid-December. https://www.zoe-oerlikon.ch/wohnen The apartment (90 m² net living space) offers you: Spacious living and dining area: An open, bright room (40.5 m²) with a modern, high-quality kitchen including a cooking island. Two spacious rooms: With 16.0 m² and 14.0 m², the bedrooms/study rooms offer plenty of space for individual furnishing ideas. Bathroom & separate guest toilet: A stylish bathroom with shower and toilet (5.5 m²) as well as a separate guest toilet (3.5 m²). Private laundry room: Practically integrated directly into the apartment. Balcony: A well-utilizable balcony (11 m²) accessible from the living area. Practical floor plan: Inviting entrance and corridor, wheelchair-accessible access (elevator) directly from the staircase. Additional storage space: A private basement compartment (5.5 m²) in the basement. Construction standard: The apartment was originally designed for buyers and therefore benefits from an above-average high-quality ownership standard in terms of materialization. Location: The "ZOE" project impresses with its central location. A variety of cultural, event, leisure, and sports offers are located directly in front of the door. Shopping facilities, restaurants, and Oerlikon train station are easily accessible within a few minutes' walk. Availability: From mid-December

Travel time
-
  • Four-story yellow building with multiple windows and balconies, featuring decorative railings and potted plants on the balconies.
  • Empty room with wooden flooring, large windows, radiator, and access to a balcony.
  • Empty hallway with wooden herringbone flooring, light-colored walls, and several closed doors leading to other rooms.
  • Modern kitchen with white cabinets, black countertops, stainless steel sink, and built-in oven.
  • Modern bathroom with white tiles, dark grey floor tiles, a white sink, toilet, washing machine, mirror, towel, candle, and small plant.
1 / 5
CHF 3,190.– Top
3 rooms76m² living space
Eibenstrasse 5, 8045 Zürich

Wunderschöne, sanierte 3-Zimmerwohnung an Top Lage zu vermieten!

Diese helle und stilvolle Wohnung wurde 2020 vollständig renoviert und bietet modernes Wohnen in zentraler, aber ruhiger Lage.Die Wohnung verfügt über ein modernes Badezimmer sowie eine separate Gästetoilette. Dank der praktischen Einbauschränke haben Sie zudem ausreichend Stauraum. Die Wohnung ist ideal für Paare oder Einzelpersonen, die das städtische Leben geniessen und gleichzeitig eine Oase der Ruhe suchen.Die Highlights der Wohnung auf einen Blick: • Eigene Waschmaschine/Tumbler (Kombigerät) in der Wohnung • Separates Kellerabteil • Gemütlicher Balkon • Frisch renoviert und in Top-Zustand • Grosszügiger Eingangsbereich • Einbauschränke in allen Zimmern Wir freuen uns auf Ihre Kontaktaufnahme und zeigen Ihnen gerne persönlich diese schöne Wohnung, in der Sie sich sofort zuhause fühlen werden.----------------------------------------------------------------------------------------------------------------Charming, renovated apartment in the heart of ZurichThis bright and stylish attic apartment was fully renovated in 2020, offering modern living in a central yet quiet location.The apartment features a contemporary bathroom as well as a separate guest toilet. With the practical built-in wardrobes, you’ll also have plenty of storage space. This apartment is ideal for couples ore singles who want to enjoy city life while having a peaceful retreat.Key highlights of the apartment: • Private washer/dryer in the apartment • Separate basement storage unit • Generous balcony • Freshly renovated and in top condition • Spacious entrance area • Built-in wardrobes in all rooms We look forward to hearing from you and would be delighted to show you this wonderful apartment where you’ll feel at home right away.

Travel time
-
  • Modern two-story house with white exterior, multiple windows, and a balcony on the right side. The front yard features a well-maintained lawn and several potted plants.
  • Modern two-story residential building with balconies, surrounded by a neatly trimmed hedge and a paved driveway.
  • Modern open-plan living and dining area with a dark brown sofa, coffee table, dining table with chairs, and a television. The space features light-colored walls, a polished tile floor, and large windows with white curtains.
  • Modern kitchen with white cabinets, stainless steel appliances, island with built-in oven, and a potted plant on the floor.
  • A modern, well-lit room with a sofa, desk, chair, laptop, and a hanging lamp. The room features wooden flooring, white walls, and a large window with curtains.
  • Modern bedroom with a large bed, built-in wardrobe, and wooden flooring.
  • A narrow hallway with white walls, a small shelf on the left, and a small table with a mirror and a few items on the right. The hallway leads to a kitchen area with white cabinets and a washing machine in the background.
  • Modern bathroom with marble tiles, a white toilet, a sink with a dark cabinet, a bathtub, and a shelf with decorative items.
  • Modern bathroom with marble tiles, a bathtub, a showerhead, and a toilet paper holder.
  • Modern bathroom with marble tiles, a large window, a sink with a dark cabinet, a toilet, a shower with a glass enclosure, and a small wooden towel rack with towels.
  • Balcony with tiled floor, sofa, table, and chair, surrounded by neatly trimmed hedges and neighboring houses.
  • A modern building with a large garage door, situated on a paved area with a grassy strip beside a road. The building has a clean, contemporary design with a beige facade and a metallic garage door.
1 / 12
CHF 2,310.– Top
3.5 rooms115m² living space
Dörndlihag 9, 8187 Weiach

Apartment in Weiach

"Your new home – with a feel-good guarantee.This exclusive, bright 3.5-room apartment in the Dielsdorf district convinces with a spacious living area of 115 m² and large window fronts, creating a bright and pleasant living atmosphere. The well-thought-out floor plan combines modern living comfort with high-quality equipment – ideal for all those who appreciate stylish living. Pets are not allowed in the apartment or on the house grounds.Your living comfort at a glance: • Spacious living and dining area with direct access to the balcony (approx. 20m2) • High-quality interior design with elegant, perfectly coordinated materials • Modern kitchen with high-quality kitchen appliances • Private laundry room (washing machine & dryer) directly in the apartment • Second bathroom with shower for additional comfort • Bedroom with parquet flooring for a warm living atmosphere • Electrically operated louvers for optimal light and sight protection Parking options • Single garage for CHF 140.00 / month • Parking space for CHF 60.00 / month Excellent traffic connectionThe bus stop Weiach, Alter Bahnhof is within walking distance. • Bus line 515 with direct connection to Bülach • Bus line 510 with connection to Zurich Airport and Kaiserstuhl Thanks to the nearby highway access, Zurich, Winterthur, Baden, and Schaffhausen can be reached quickly. The German border is also just a short drive away.Arrange your personal viewing appointment today.We look forward to your contact!

Travel time
-
  • Modern multi-story apartment building with balconies, large windows, and contemporary design.
  • Modern bedroom with a large bed, nightstand, television, sideboard, vase with flowers, and a potted plant near the window.
  • Modern open-plan living and dining area with a beige sofa, coffee table, ottoman, dining table with chairs, and a sleek kitchen with cabinets and an oven. Large windows and sliding glass doors lead to a balcony.
  • Modern bathroom with white sink, toilet, large mirror, and glass shower enclosure. Features grey walls and floor, sleek fixtures, and decorative vase with dried plants.
1 / 4
CHF 2,800.– Top
3.5 rooms83m² living space
Haldenstrasse 18, 8424 Embrach

Modern 3.5 room NEW BUILD apartment for rent

Do you want to live in an environmentally friendly way? We offer CO2-neutral rental apartments with natural ventilation. The new and modern property is nestled in a quiet single-family home neighborhood and is located on a little-traveled street, very close to nature. Within a few minutes' walk, you can reach the village center with post office, bank, doctors, and many shopping opportunities. From here, you can leave your car at home and take care of your daily activities on foot or by public transportation, with bus connections to the airport, Zurich, and much more every 15 minutes. Embrach also offers a wide range of culinary options, which can be easily reached on foot. The Wildbach with its long waterfront paths, as well as many surrounding fields and forests, invite you to take extensive walks and bike tours. Embrach also has a lot to offer culturally. We are pleased to introduce you to these beautiful 3.5-room new apartments. These unique apartments offer high-quality, modern design and first-class equipment, providing the highest level of living comfort. In the new building, we currently have three apartments for rent: ground floor, 1st floor, 2nd floor Within a few minutes' walk, you can reach the village center with post office, bank, library, doctors, and many shopping opportunities. • Barrier-free • Elevator • Large cellar compartment • Private laundry room (washing machine / dryer) • Drying room • Walk-in showers • Particularly large balcony (ANF area) with electric awnings (sun protection) • Garage parking space available for CHF 130.-/month Expected move-in date: December 15, 2026, or by arrangement If you have any questions, please do not hesitate to contact us by phone at 052 229 94 77 or by email at info@station76.ch PLEASE NO BROKER OR ADVERTISING CALLS! Please note that the photos shown are reference images. The actual condition of the apartment may differ.

Travel time
-

Suggested properties for you based on search results