3710 results - Property for rent in Canton Zurich
1 / 6
CHF 3,040.– Premium
2.5 rooms64m² living space
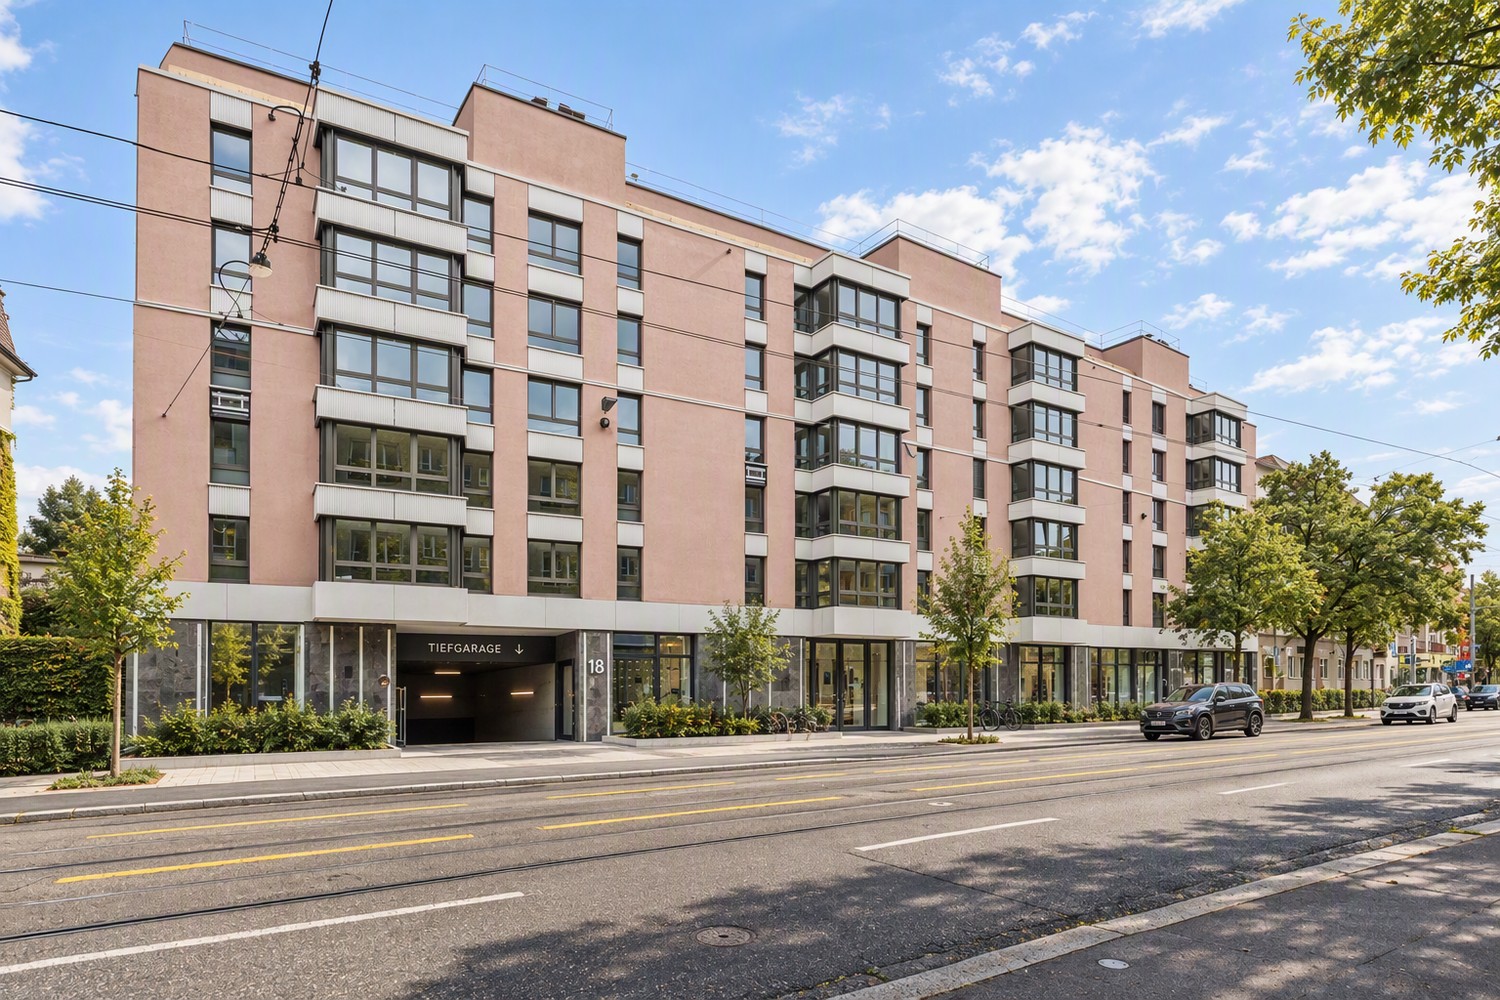
Badenerstrasse 666, 8048 Zürich

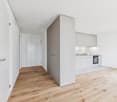
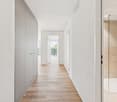
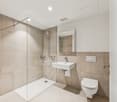
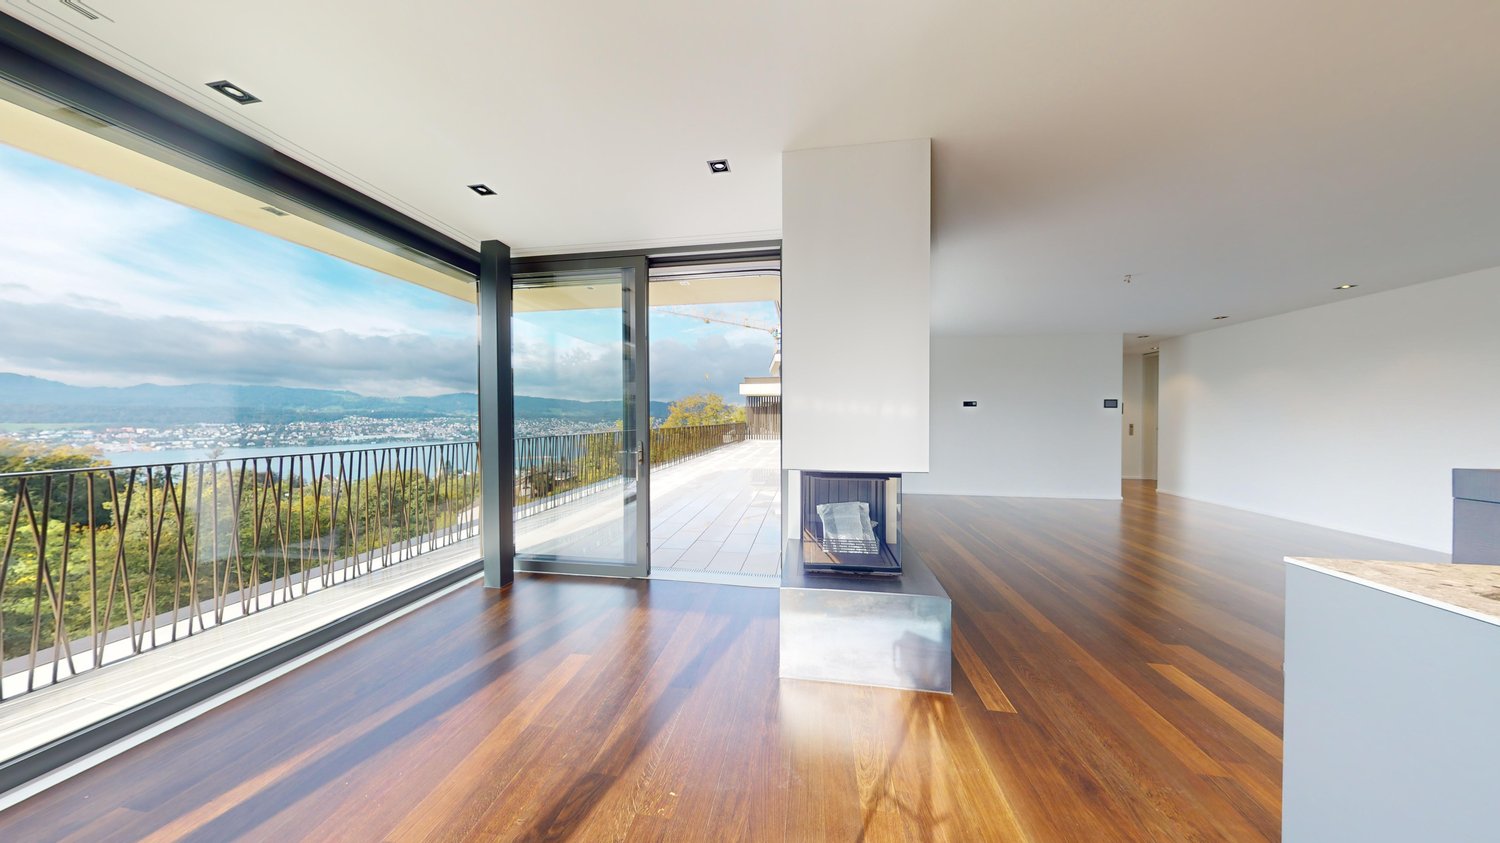
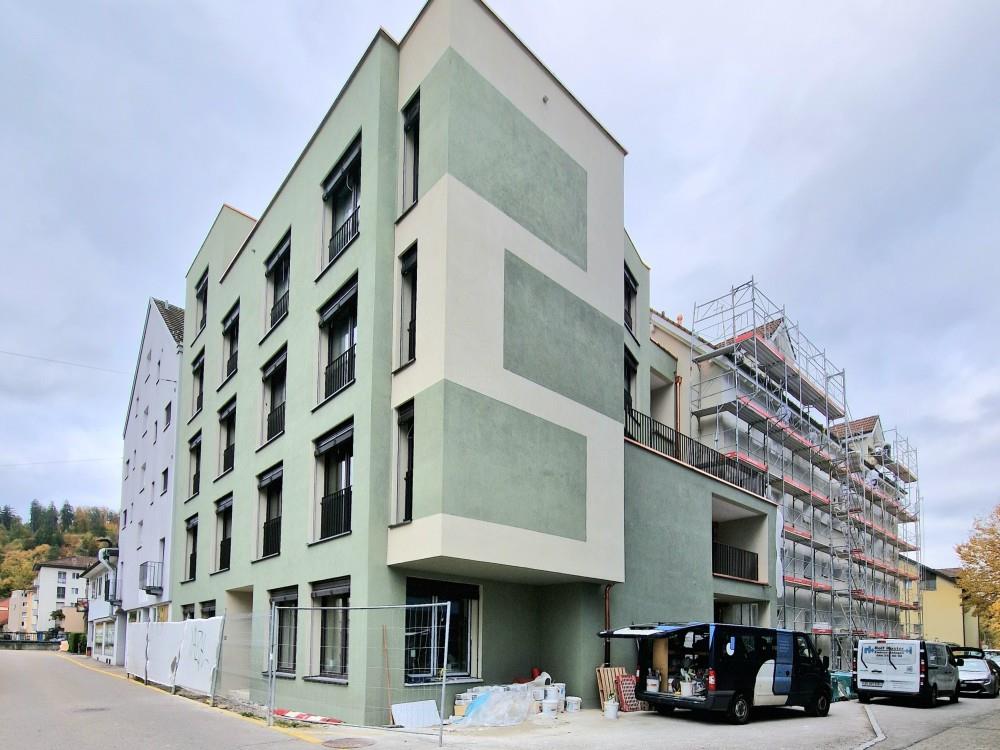
LAST APARTMENTS AVAILABLE | LINDORE URBAN LIVING IN ALTSTETTEN

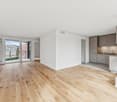
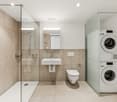
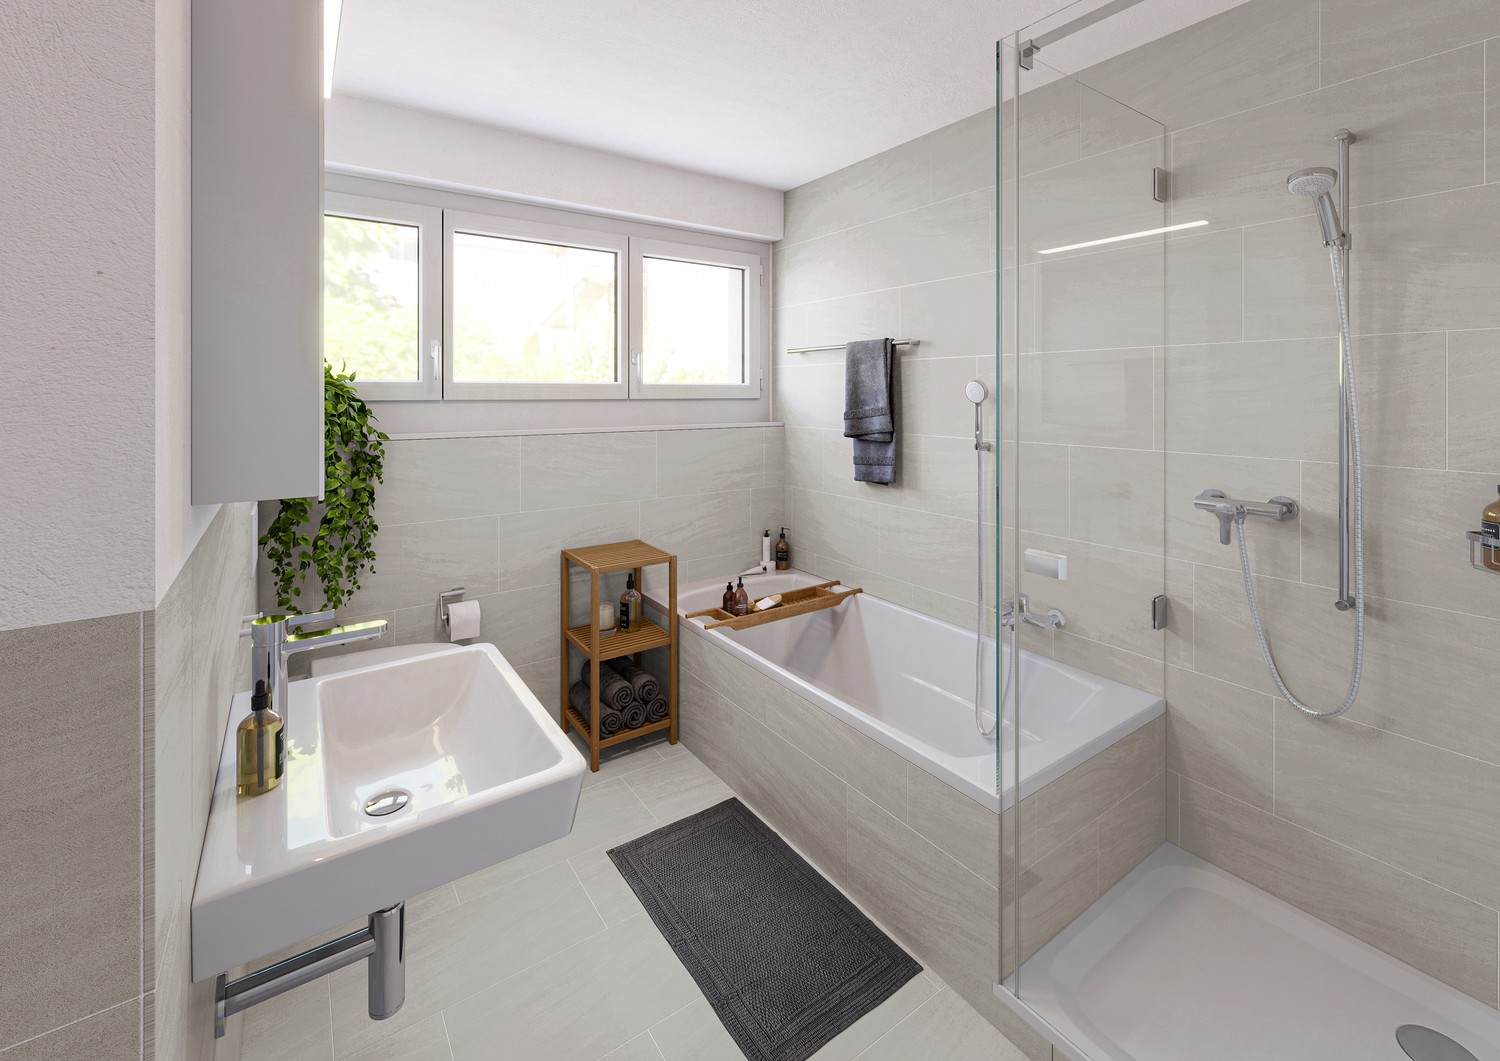
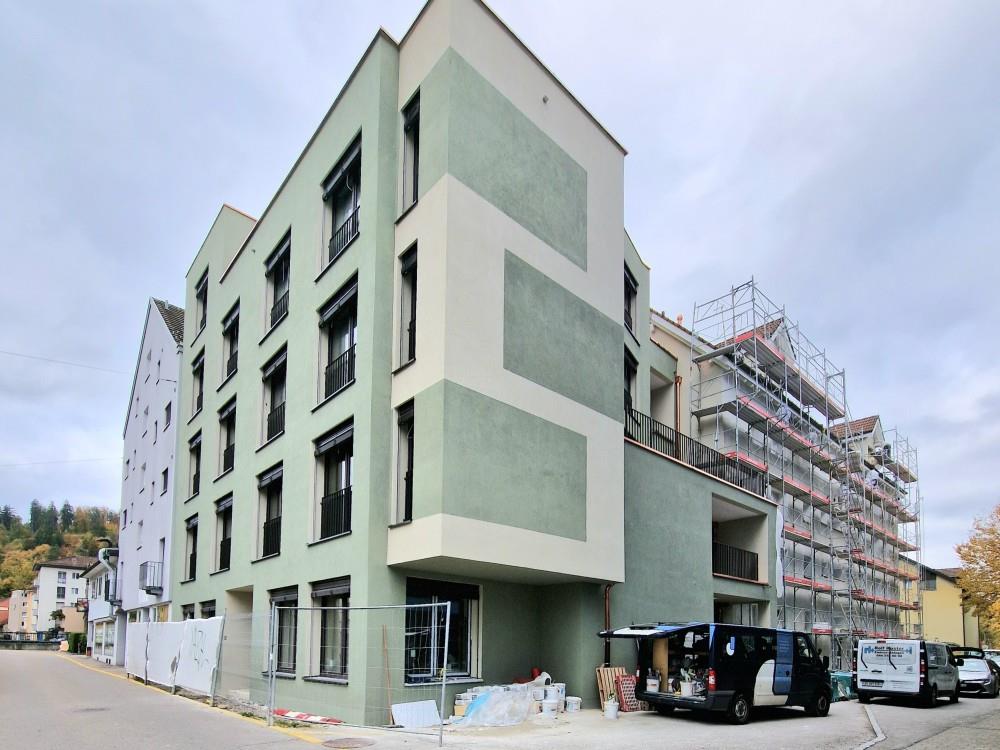
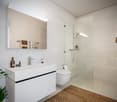
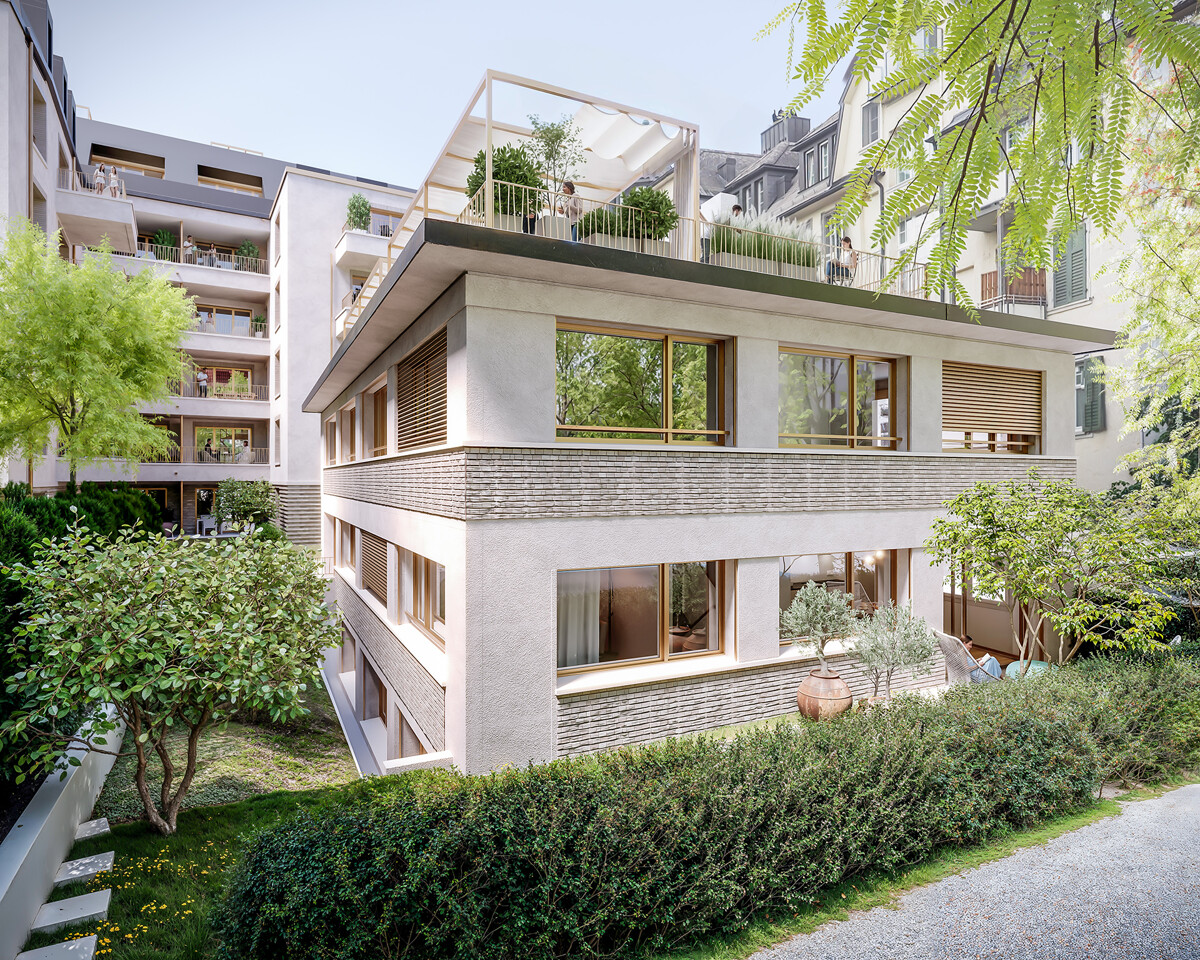
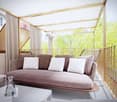
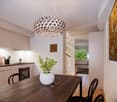
Secure one of the last available rental apartments in the new construction project Lindore. We are renting modern 2½- and 3½-room apartments in an attractive location in Zurich-Altstetten, available immediately or by arrangement. The rental apartments combine contemporary living, high-quality materials, and excellent connections to the city. Your advantages at a glance: • Sustainable construction and energy-efficient operation • Attractive, well-thought-out floor plans • High-quality oak parquet in the living rooms • Underfloor heating with Free-Cooling function • Modernly equipped kitchens with high-quality materials • Private washing machine and dryer in each apartment • Fiber optic connection • Basement compartment for each apartment • E-charging stations possible • Additional hobby rooms available The location is also convincing: • Attractively designed inner courtyard for communal use • Varied leisure and gastronomic offers in the surrounding area • Neumarkt shopping center in immediate proximity • Short walking distance to Altstetten train station and Lindenplatz tram stop • Quick access to the highway exit Please note that the published pictures are reference pictures. On www.lindore.ch, you can visit the visualized model apartment, obtain further information about the project, view the still available apartments, and register directly. We look forward to your contact. BVK - The pension fund with attractive living space throughout Switzerland. Up-to-date on www.bvk.ch.

Travel time
-
New building
1 / 7
CHF 3,100.– Premium
3.5 rooms90m² living space
Allmannstrasse 55, 8052 Zürich

Urban living in an attractive location - 3.5-room apartment in Zurich
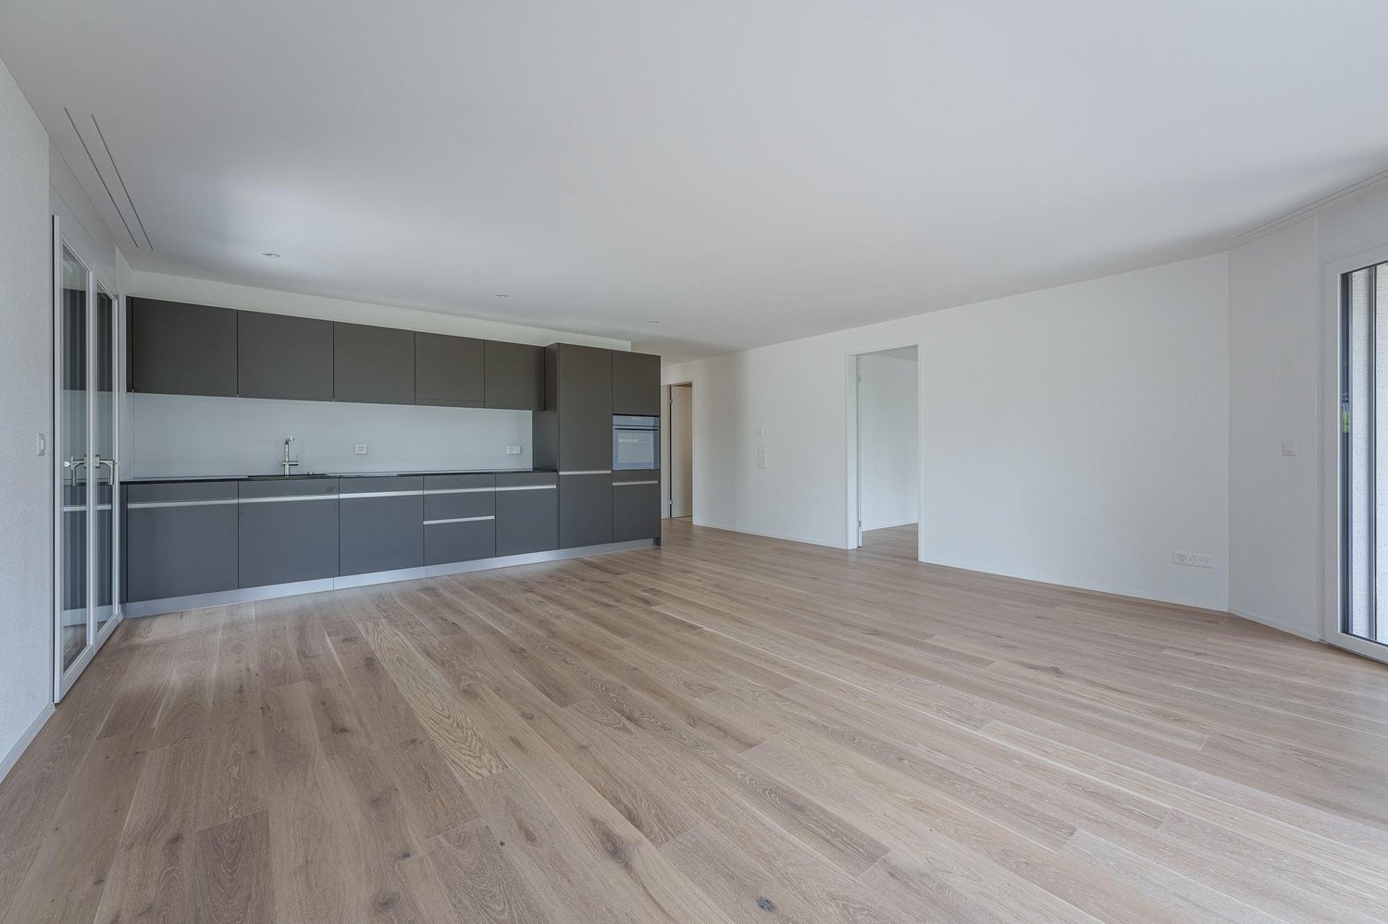
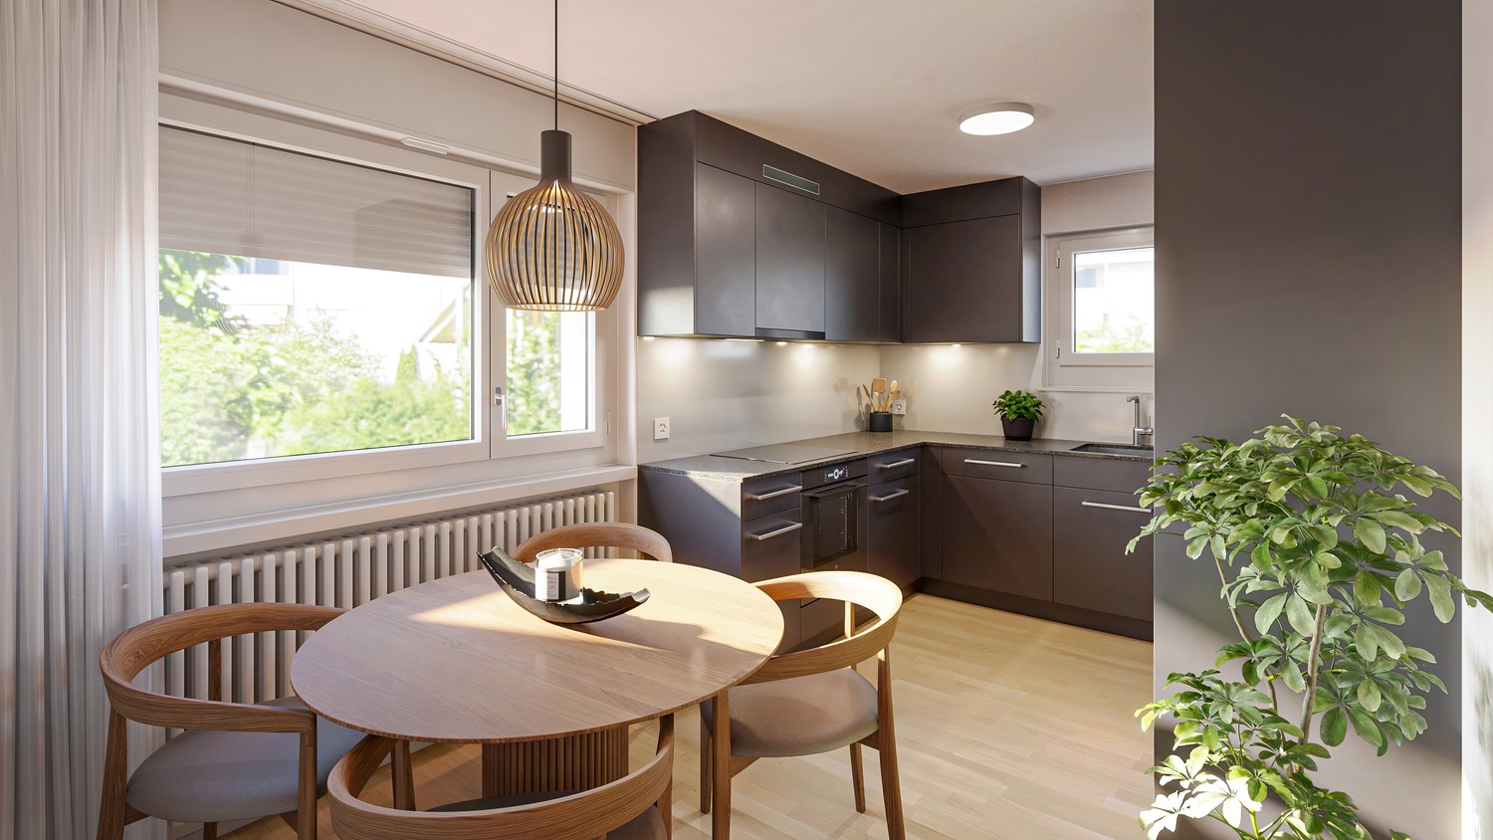
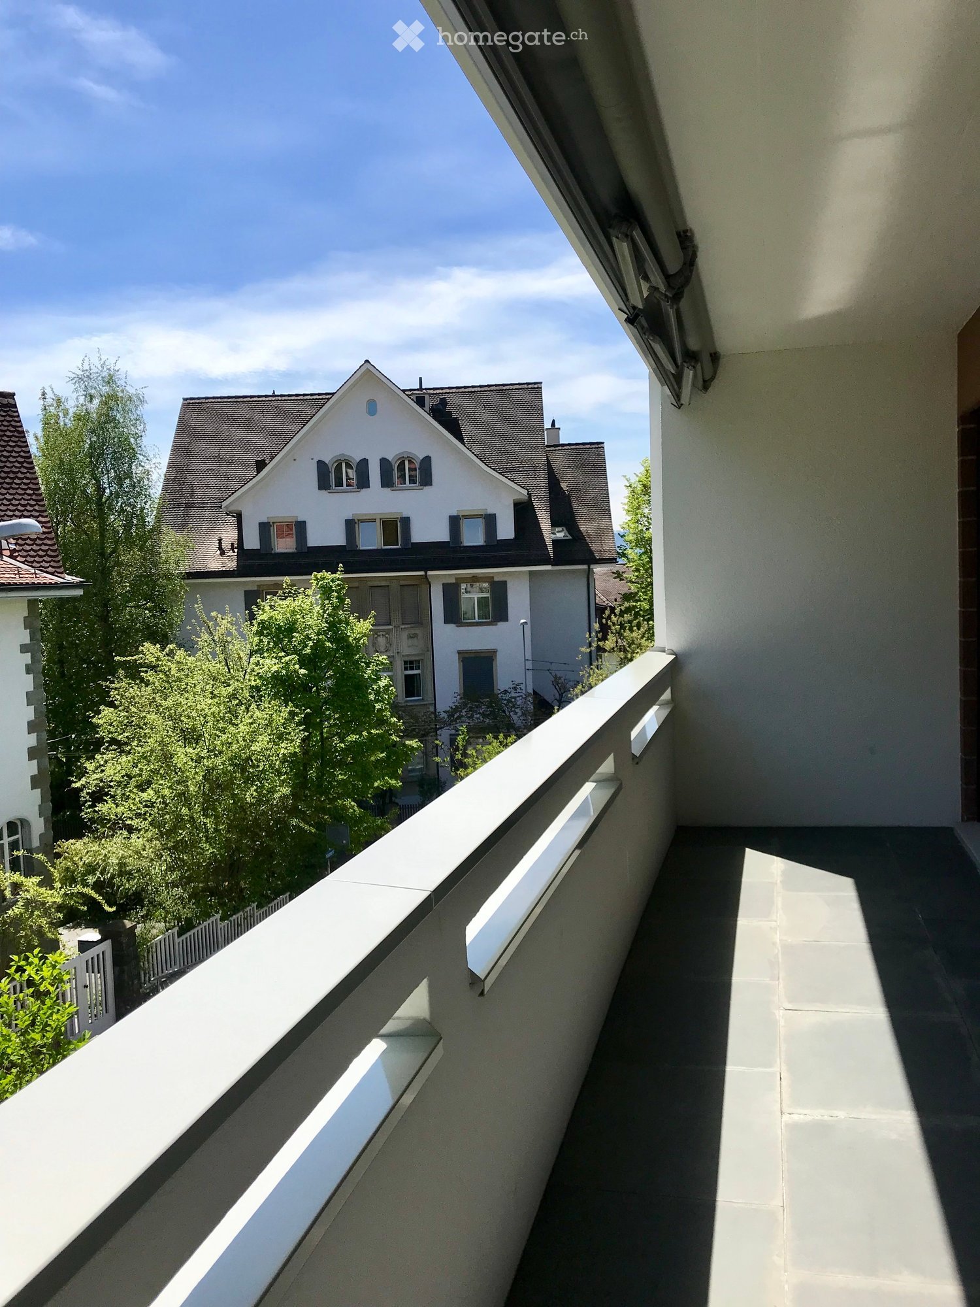
This well-maintained 3.5-room apartment at Allmannstrasse 55, 8052 Zurich, convinces with its very good condition, a bright and friendly atmosphere, and a pleasant room layout.The apartment features a high-quality parquet floor and white walls, which give the rooms a modern appearance. Thanks to the large windows, plenty of daylight enters the apartment, creating a particularly bright and friendly living atmosphere.Another highlight is the balcony, which offers additional space to relax and enjoy the fresh air.The dark gray kitchen looks modern and elegant and fits perfectly into the overall picture of the apartment.In the surrounding area, there are public transportation and a train station, ensuring a quick and uncomplicated connection to the city center and other districts.Also, universities and various schools are easily accessible. This makes the apartment not only ideal for couples and families but also for students and working professionals.For daily needs, there are numerous shopping opportunities, stores, and other services in the area. Additionally, several parking garages and parking options are available in the surrounding area, making the location particularly practical for people with their own vehicle.The combination of good transportation connections, proximity to educational institutions, shopping opportunities, and parking options makes this apartment an attractive home for all those who value comfort and a well-connected location in Zurich. Key facts • Very good and well-maintained condition • Bright living area thanks to large windows • High-quality parquet floor • White walls • Modern dark gray kitchen • Balcony • Train station and public transportation in the surrounding area • Universities and schools easily accessible • Numerous shopping opportunities in the surrounding area • Several parking garages and parking options available The apartment is ideal for couples, a small family, students, or working professionals who value a bright, well-maintained, and modern living atmosphere, as well as a well-connected location with a variety of shopping opportunities and excellent infrastructure in Zurich.

Travel time
-

Find a new tenant for free

Create a free listing on Homegate to find the perfect next tenant for your apartment in no time at all.

List your property now
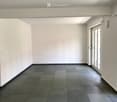
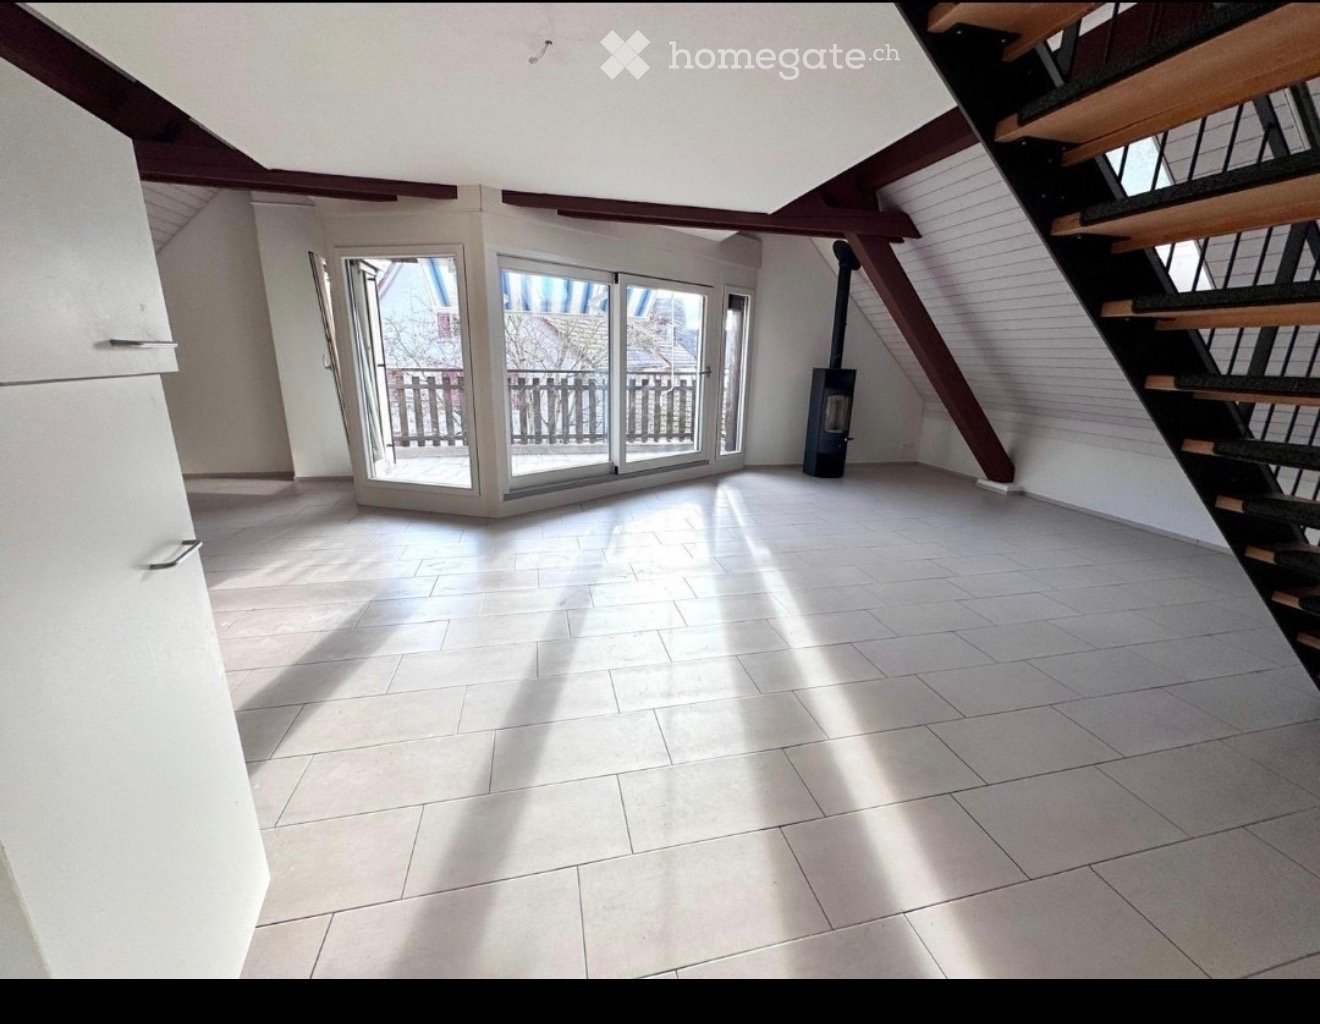
  • Empty room with white tiled floor, exposed wooden beams, staircase leading upwards, and large glass doors opening to a balcony area.
  • Clean, tiled hallway with light-colored walls and a smooth floor, leading to an open area with large windows and a view of a balcony.
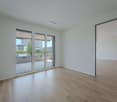
  • View of a tiled indoor space with large sliding glass doors leading to a covered outdoor balcony area with wooden railings.
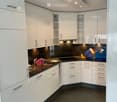
  • Bright, modern kitchen with white cabinets, stainless steel appliances, and tiled flooring. The space features a refrigerator, oven, and sink, with natural light streaming in from the slanted ceiling.
  • Empty attic space with wooden slatted ceiling, white tiled floor, and a single window with white frame showing a neighboring building.
  • Empty attic space with wooden slatted ceiling, tiled floor, and skylight window offering natural light.
  • Modern bathroom with white tiled floor, glass-enclosed shower, toilet, sink, and skylight window.
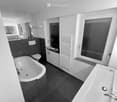
  • Modern bathroom with two sinks, a toilet, and a bathtub, featuring light-colored tiles and wooden paneling on the walls.
  • Bright, open hallway with a high, slanted wooden ceiling, large windows, and a chandelier. The floor is tiled, and there are metal railings on both sides leading to stairs.
  • Wooden floor and paneled ceiling in a narrow hallway with a small window at the end.
1 / 10
Clean, tiled hallway with light-colored walls and a smooth floor, leading to an open area with large windows and a view of a balcony.
View of a tiled indoor space with large sliding glass doors leading to a covered outdoor balcony area with wooden railings.
Bright, modern kitchen with white cabinets, stainless steel appliances, and tiled flooring. The space features a refrigerator, oven, and sink, with natural light streaming in from the slanted ceiling.
CHF 3,150.– Premium
4.5 rooms155m² living space
Bächliwis 2B, 8184 Bachenbülach

Attractive maisonette apartment in Bachenbülach – spacious, central, and ideally located

Welcome to your new home in Bachenbülach! This attractive 4.5-room maisonette apartment offers a pleasant living atmosphere, a well-thought-out floor plan, and a location that provides many advantages in everyday life.The special maisonette layout provides an individual living feel and gives the apartment its own character. The spacious rooms offer versatile possibilities – whether cozy family life, home office, guest room, or personal retreat.Particularly practical is the central location: shopping facilities, restaurants, and offers for daily needs are in the immediate vicinity. At the same time, you benefit from the excellent transport links and proximity to Zurich Airport.Highlights at a glance • 4.5 spacious rooms with versatile usage possibilities • Maisonette floor plan with a special living atmosphere • Very spacious room layout – the apartment appears surprisingly spacious • Bright and pleasant living rooms • Plenty of space for couples, families, or individuals with an additional work/hobby room • Private underground parking with electric charging station for electric vehicles (already included in the rent!) • Private parking space and storage possibility directly in front of the garage door • Central and convenient location • Zurich Airport can be reached in a short time • Numerous shopping and dining options in the immediate or nearby surroundings • Good connection to public transport and the road network • Bachenbülach offers an ideal combination of central location and pleasant living environment Everything in the immediate vicinityA major plus point is the excellent infrastructure. Shopping facilities for daily needs, restaurants, and other services are located nearby. Larger shopping centers are also quickly accessible.Thanks to the proximity to Zurich Airport, the apartment is particularly interesting for working professionals, commuters, and all those who appreciate short distances. At the same time, Bachenbülach offers a pleasant living environment away from the hustle and bustle of the city.An apartment for all those who want to combine spacious living, a practical location, and short distances.Interested? We would be happy to show you the apartment in person. We look forward to your contact and to presenting this special home to you during a viewing.
Travel time
-
1 / 7
CHF 2,700.– Premium
2.5 rooms59m² living space
Badenerstrasse 662, 8048 Zürich
LAST APARTMENTS AVAILABLE | LINDORE URBAN LIVING IN ALTSTETTEN

Secure one of the last available rental apartments in the new construction project Lindore. We are renting modern 2½- and 3½-room apartments in an attractive location in Zurich-Altstetten, available immediately or by arrangement. The rental apartments combine contemporary living, high-quality materials, and excellent connections to the city. Your benefits at a glance: • Sustainable construction and energy-efficient operation • Attractive, well-thought-out floor plans • High-quality oak parquet in the living rooms • Floor heating with Free-Cooling function • Modernly equipped kitchens with high-quality materials • Private washing machine and dryer in each apartment • Fiber optic connection • Basement compartment for each apartment • E-charging stations possible • Additional hobby rooms available The location is also convincing: • Attractively designed inner courtyard for communal use • Varied leisure and gastronomic offers in the surrounding area • Neumarkt shopping center in the immediate vicinity • Just a few minutes' walk from Altstetten train station and Lindenplatz tram stop • Quick access to the highway junction Please note that the published pictures are reference pictures. On www.lindore.ch, you can visit the visualized model apartment, obtain more information about the project, view the still available apartments, and register directly. We look forward to your contact. BVK - The pension fund with attractive living space throughout Switzerland. Up-to-date on www.bvk.ch.

Travel time
-
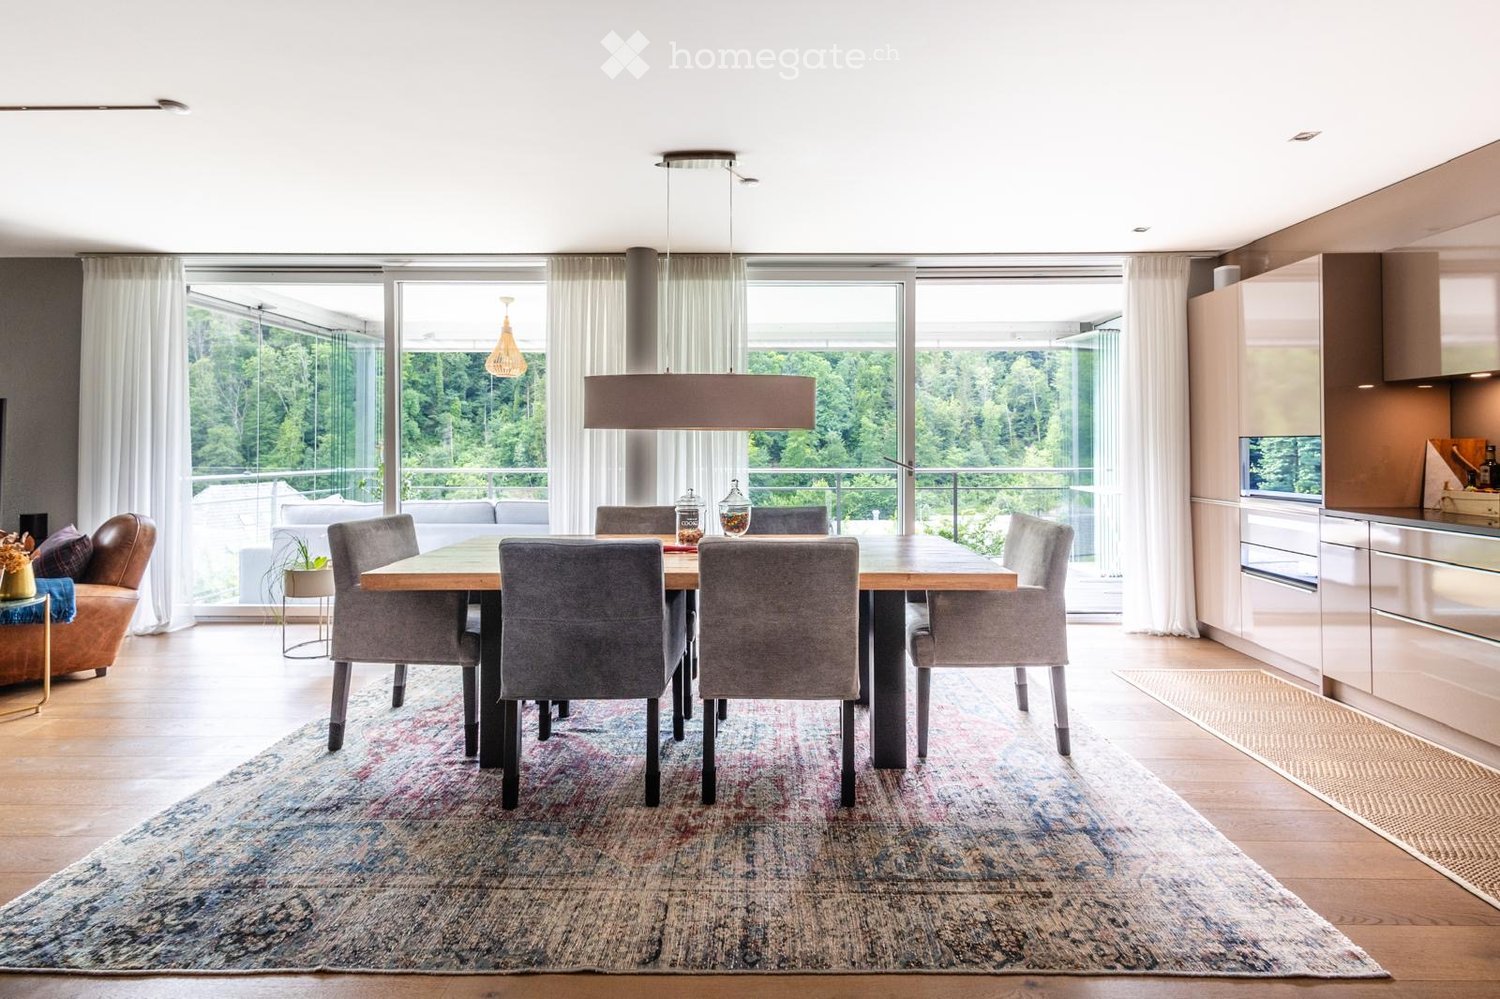
  • Open-plan living and dining room with a wooden table and grey chairs, large glass doors showing forest beyond a balcony railing, and a glossy kitchen along the right wall.
  • Kitchen with light glossy cabinets, dark countertops, built-in ovens, and a dining table in the foreground.
  • Bedroom with a large bed, wooden slat wall, and a glass door to a balcony overlooking greenery and neighboring buildings.
  • Bathroom with a bathtub, a glass-enclosed walk-in shower with a rain showerhead, a wall-hung vanity, and a toilet.
  • Bedroom with a double bed, a white dresser, a desk with a lamp, and a window looking onto neighboring buildings.
  • Bathroom with a glass-enclosed shower, a wall-mounted sink with a dark vanity, a wall-hung toilet, and a round woven rug on the floor.
  • Covered balcony with a grey sofa, ottoman, side tables, and a jute rug, overlooking a wooded hillside and a pink building below.
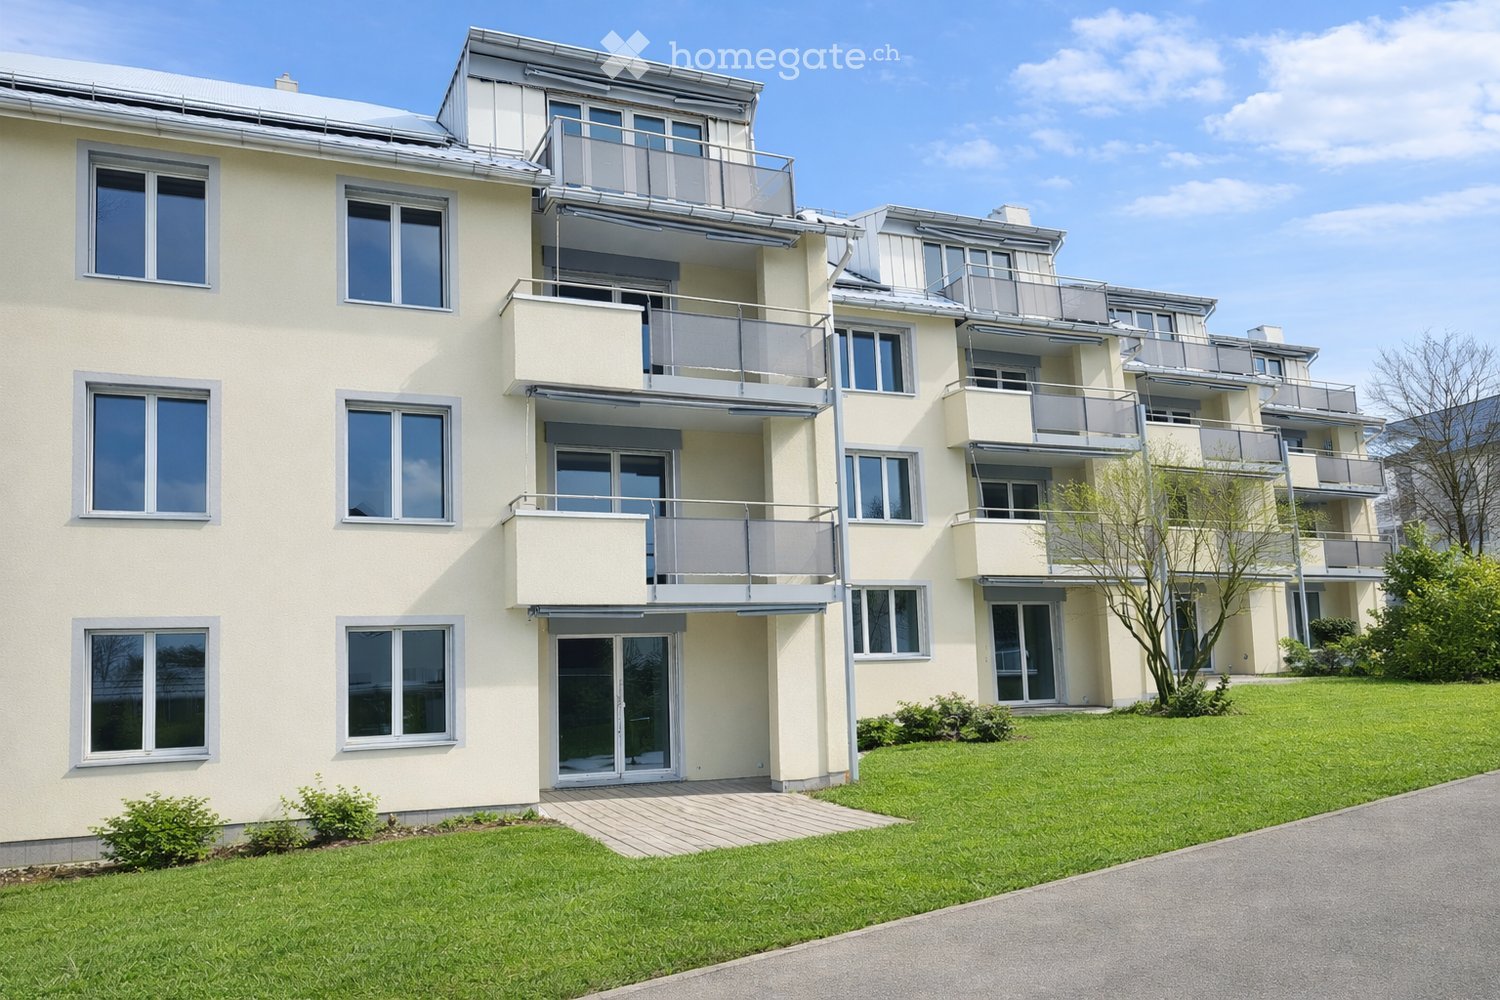
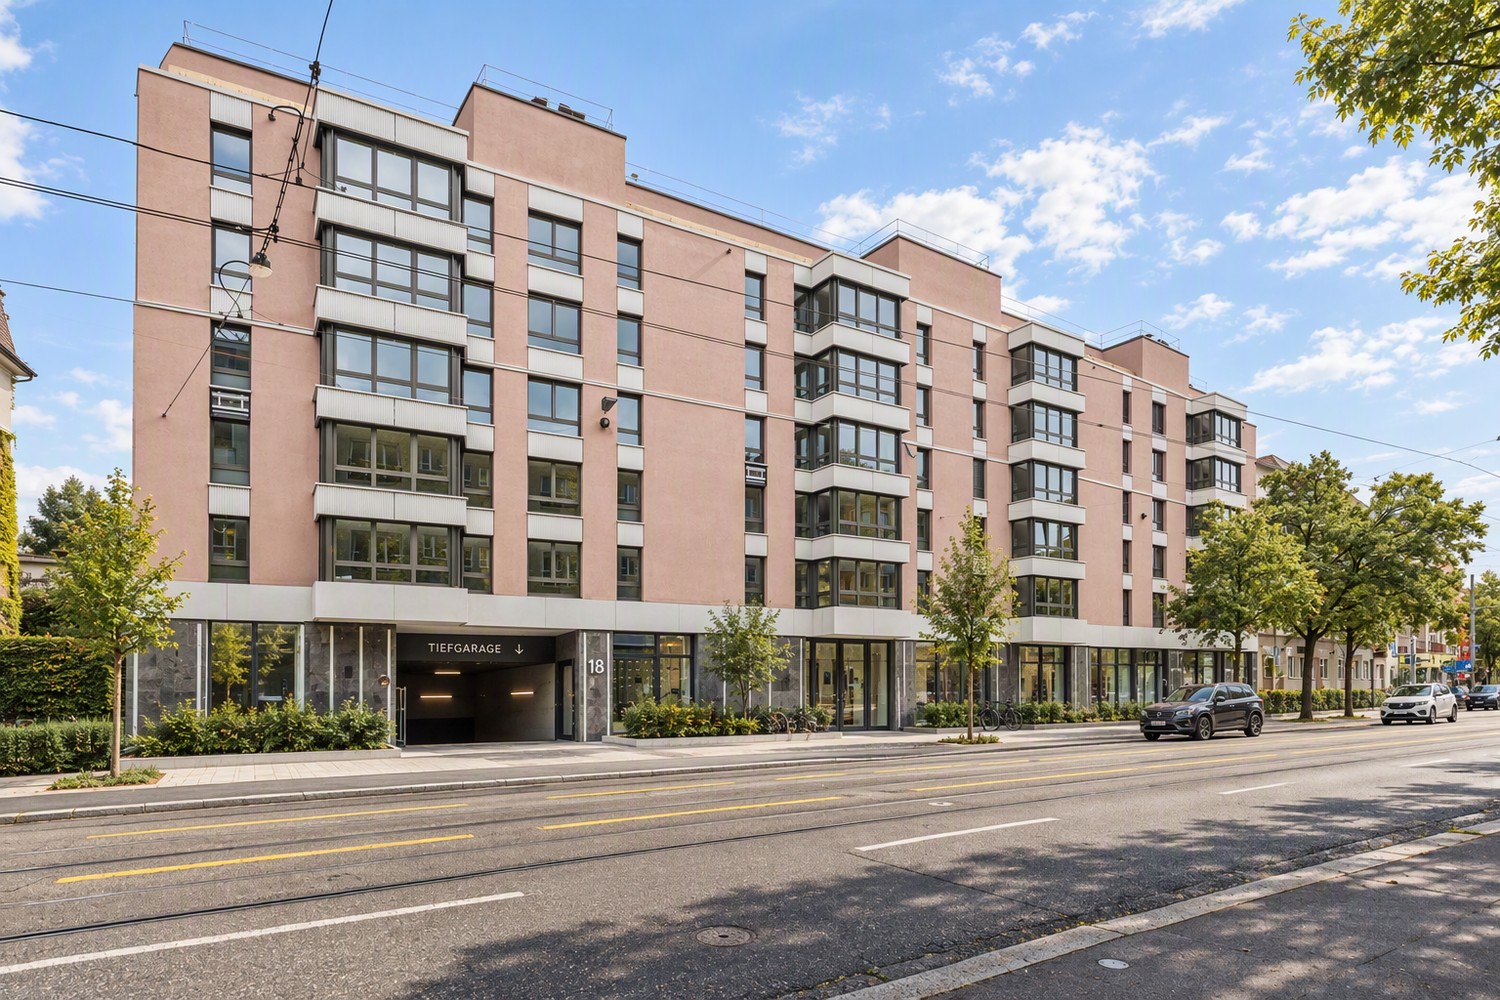
  • Modern multi-storey residential building with glass balconies and a paved path lined with hedges and trees.
1 / 8
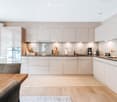
Kitchen with light glossy cabinets, dark countertops, built-in ovens, and a dining table in the foreground.
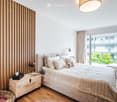
Bedroom with a large bed, wooden slat wall, and a glass door to a balcony overlooking greenery and neighboring buildings.
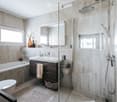
Bathroom with a bathtub, a glass-enclosed walk-in shower with a rain showerhead, a wall-hung vanity, and a toilet.
CHF 3,985.– Premium
4.5 rooms132m² living space
Gattikonerstrasse 123, 8136 Gattikon

Apartment in Gattikon (Thalwil)

In a prime location in the Zimmerberg recreation area, we are renting this attractive, very well-maintained 4.5-room apartment in Gattikon (Thalwil municipality). The apartment, situated on the 3rd floor of a four-story multi-family house, offers sophisticated living in simple elegance. Slightly elevated and not far from the Sihl river, you can enjoy a magnificent view of the meadows and forests of the Sihl valley and the Albis chain thanks to the large glass surfaces in the living area. The large balcony with glass sliding walls on the west side invites you to linger. The development is perfectly located: bus stop (2 minutes), Langnau-Gattikon train station (5 minutes), shopping opportunities (1 minute), as well as the Schweikrüti school and the Schweikrüti school house with indoor pool are in the immediate vicinity. The Zurich city center can be reached by public transport in around 20 minutes. High-quality materials and sophisticated functionality characterize the interior design. Robust and striking wooden parquet flooring in the entire living area, except for the wet cells, creates a cozy atmosphere that also meets higher demands. Furthermore, the kitchen, doors, bathroom, and guest toilet have been renewed, rebuilt, and the ceilings and walls have been repainted. 3 rooms, a spacious living room with a Swedish stove and open kitchen, 2 wet cells, a spacious entrance with wardrobe, a retreat, and two balconies form the room portfolio. The great real estate offer is complemented by a private basement compartment and a parking space in the underground garage of the residential estate. 1 underground parking space included in the price.
Travel time
-
  • Modern multi-storey residential building with light render, balconies stacked above, and a ground-floor terrace with glass doors at a construction site.
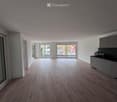
  • Open living room with light wood flooring, a grey kitchen run along the right wall with a dark countertop, and large glass doors leading out.
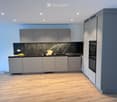
  • Kitchen with grey cabinets, a dark marble backsplash, a built-in oven column, and a wood floor, with no visible dishwasher door open.
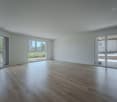
  • Bathroom with a built-in bathtub, a wall-mounted vanity with an illuminated mirror, a wall-hung toilet, and grey tiled walls.
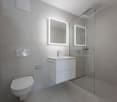
  • Bathroom with a wall-mounted toilet, a white floating vanity with a basin under a lit mirror cabinet, and a walk-in shower with a glass screen.
  • Small room with a stacked washer and dryer in the corner, bare white walls, and a wooden floor.
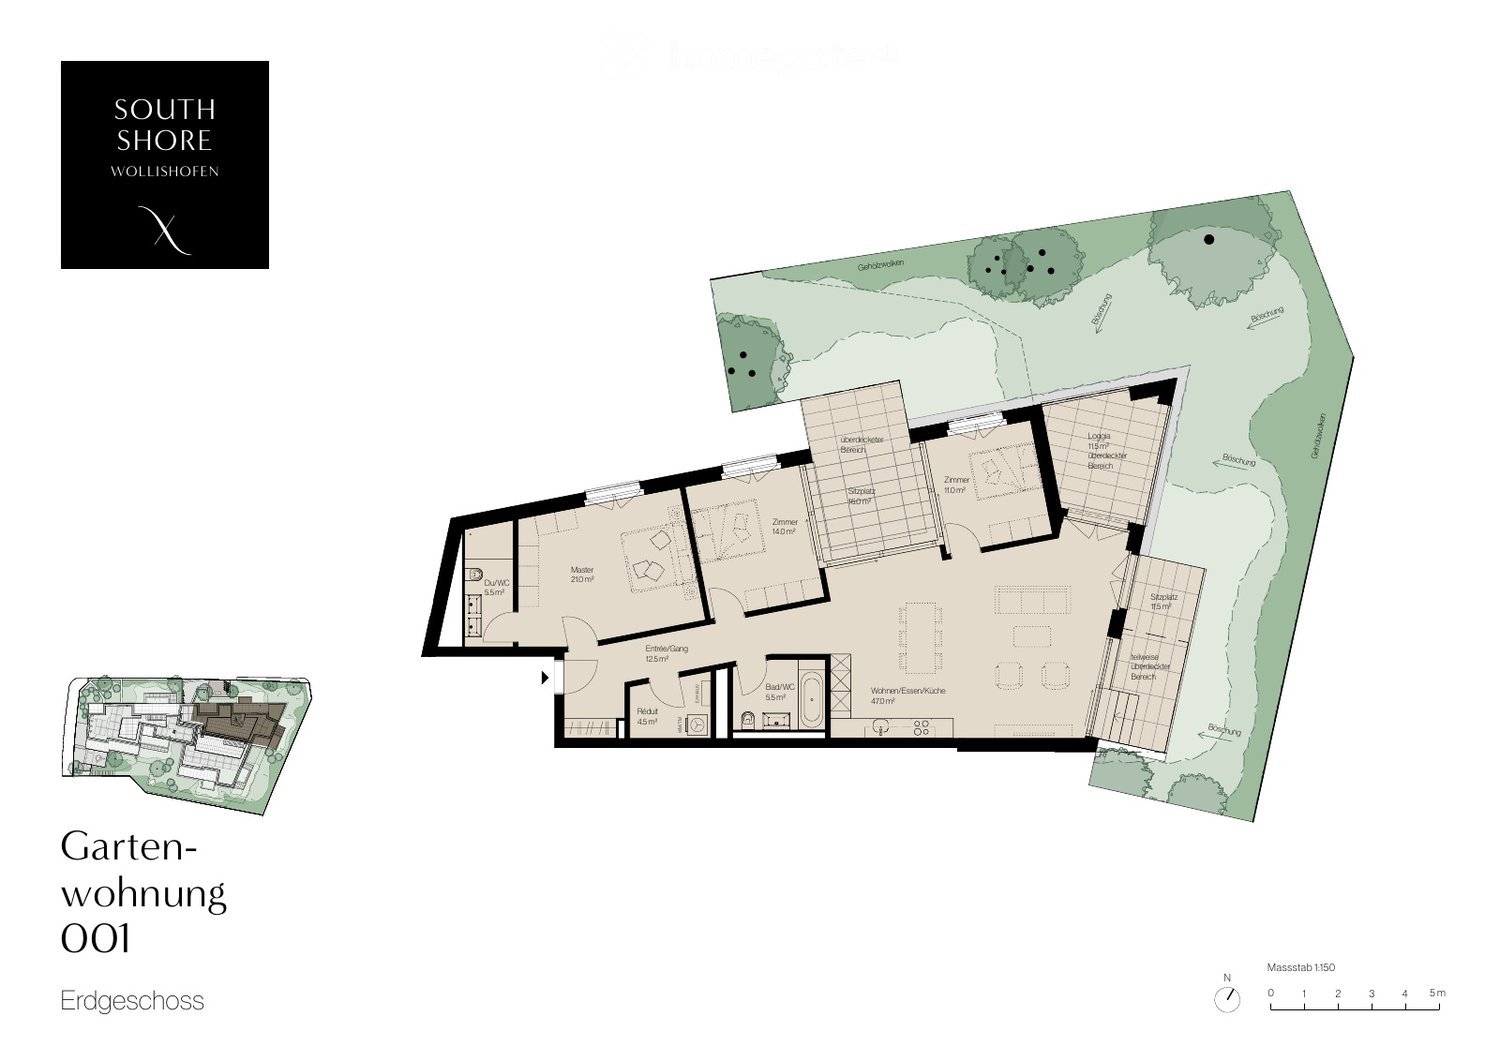
  • Floor plan sheet for a ground-floor garden apartment (Gartenwohnung 001) with a 3D axonometric site drawing, 4.5 rooms, about 125.5 m² living area, a loggia of about 11.5 m², and a garden share of about 91.8 m².
1 / 8
Modern multi-storey residential building with light render, balconies stacked above, and a ground-floor terrace with glass doors at a construction site.
Open living room with light wood flooring, a grey kitchen run along the right wall with a dark countertop, and large glass doors leading out.
Kitchen with grey cabinets, a dark marble backsplash, a built-in oven column, and a wood floor, with no visible dishwasher door open.
CHF 5,180.– Premium
4.5 rooms126m² living space
Rumpumpsteig 3, 8038 Zürich
Erstbezug: Grosszügige 4.5-Zimmer-Wohnung in Zürich-Wollishofen

Viewings will take place at the following times: • Friday, 20 November 2026, from 17:00 to 18:00 • Saturday, 21 November 2026, from 10:00 to 11:00 Meeting point: Apartment 001, Rumpumpsteig 3, 8038 Zurich.Please confirm whether you would like to attend a viewing and which of the two dates would suit you best.Bitte bestätigen Sie kurz, ob Sie an einer Besichtigung teilnehmen möchten und welcher der beiden Termine Ihnen am besten passt.xxxxxxxxxxxxxEntdecken Sie Ihr neues Zuhause: Diese grosszügige Neubauwohnung in der Überbauung South Shore am Rumpumpsteig 3, 8038 Zürich-Wollishofen, steht zur Erstvermietung bereit.Die Erdgeschosswohnung bietet rund 126 m² Wohnfläche und verbindet zeitgemässes Design mit einem grosszügigen Grundriss und einer gedeckten Terrasse.Der offene Wohn- und Essbereich bildet das Herzstück der Wohnung. Die moderne Küche mit eleganten grauen Fronten fügt sich harmonisch in den Wohnraum ein. Zwei Badezimmer sorgen für zusätzlichen Komfort im Alltag. Die gedeckte Terrasse/Loggia bietet einen geschützten Platz zum Essen im Freien oder zum Entspannen.Ein Tiefgaragenplatz steht ebenfalls zur Verfügung. Von der Tiefgarage gelangen Sie bequem mit dem Lift auf die Wohnetage.Die Highlights im Überblick:• Erstbezug in einer neu erstellten Überbauung • Rund 126 m² Wohnfläche • 4.5 Zimmer mit grosszügigem, offenem Wohn- und Essbereich • Moderne Küche mit grauen Fronten • Zwei Badezimmer • Erdgeschosswohnung mit gedeckter Terrasse/Loggia • Tiefgaragenplatz mit LiftzugangMonatlicher Mietzins:Nettomietzins: CHF 4’800Nebenkosten: CHF 380Bruttomietzins inklusive Nebenkosten: CHF 5’180Tiefgaragenplatz: CHF 220Gesamtmietzins inklusive Tiefgaragenplatz: CHF 5’400 pro MonatFür weitere Informationen freuen wir uns auf Ihre Kontaktaufnahme.Die Wohnung ist ab Samstag, 21. November 2026, verfügbar. Besichtigungen sind erst ab diesem Datum und nach Vereinbarung möglich.(Die Liegenschaft befindet sich in unmittelbarer Nähe zur Bahnlinie).ENGLISH :Be the first to live in this spacious new apartment in the South Shore development at Rumpumpsteig 3, 8038 Zürich-Wollishofen.Offering approximately 126 m² of living space, this ground-floor apartment combines contemporary design with a generous layout and a covered outdoor terrace.The open-plan living and dining area forms the heart of the home, complemented by a modern kitchen with elegant grey cabinetry. Two bathrooms provide everyday convenience, while the covered terrace/loggia offers a sheltered space for outdoor dining or relaxing.An underground parking space is available, with convenient lift access from the garage.Key features:• First occupancy in a newly built development • Approximately 126 m² of living space • Four and a half rooms with a spacious open-plan living and dining area • Contemporary kitchen with grey cabinetry • Two bathrooms • Ground-floor location with covered terrace/loggia • Underground parking with lift accessMonthly rent:Apartment: CHF 4,800Ancillary costs: CHF 380Total apartment rent including ancillary costs: CHF 5,180Underground parking space: CHF 220Total including parking: CHF 5,400 per monthPlease get in touch for further information.The apartment is available from Saturday 21 November. Unfortunately, no viewing is possible before this date.(The property is situated very close to the railway line).
Travel time
-
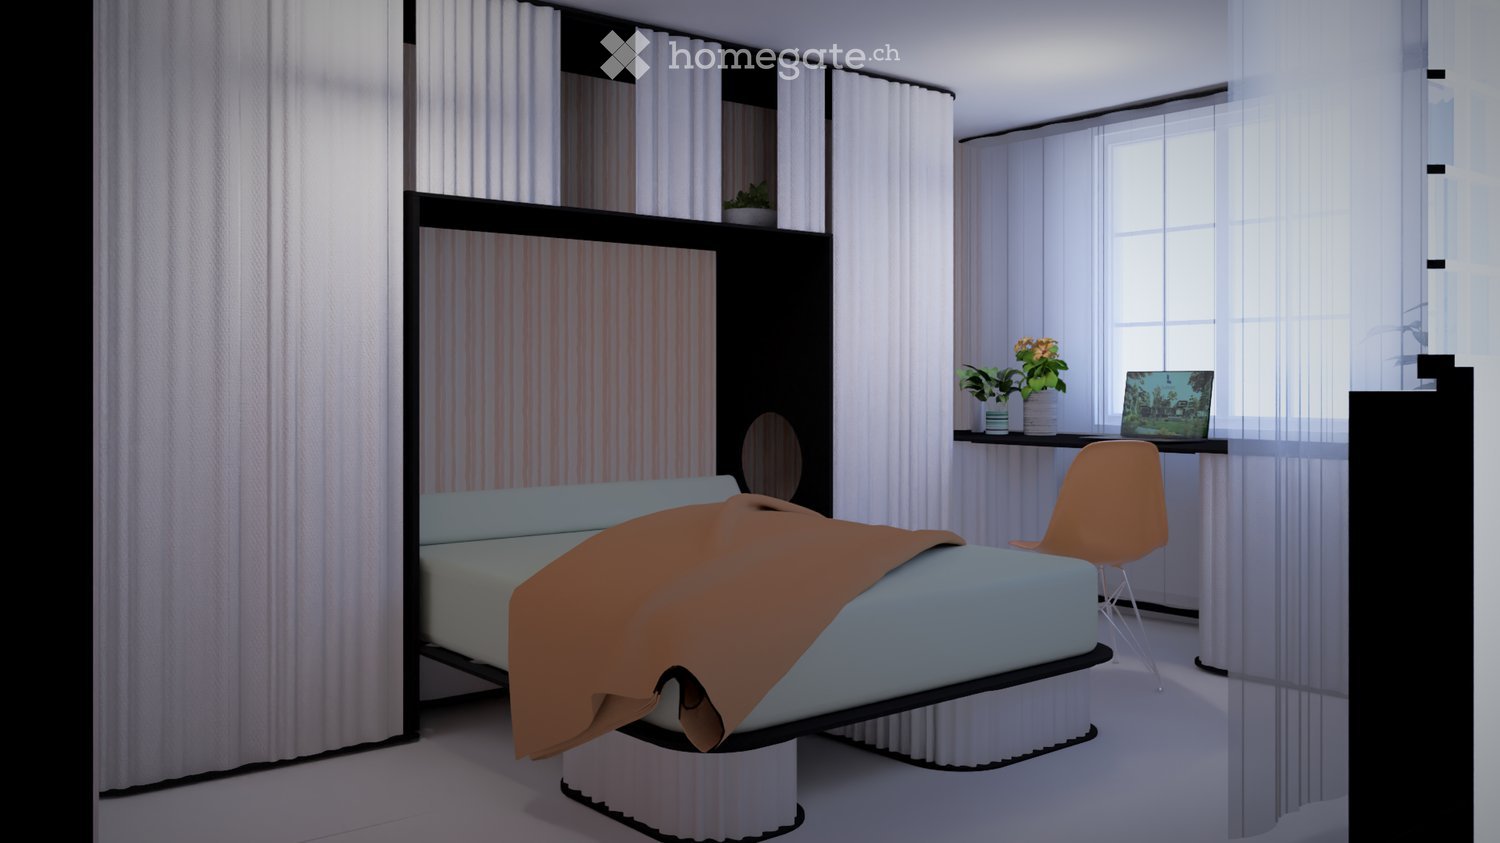
  • Modern bedroom with a large bed, a sleek black headboard, a modern chair, a desk with a laptop, and potted plants on the windowsill.
  • Modern kitchen with sleek black cabinets, a central island table, and a sink with a faucet. Large windows with white curtains provide natural light.
  • Modern kitchen with white and black decor, featuring a black shelf unit, a sink, a small table with two chairs, and a bowl of fruit on the counter.
  • Wooden balcony with metal railing, overlooking a town with a church tower and surrounding houses.
  • Wooden balcony with metal railing, overlooking a residential area with traditional houses and greenery.
  • A row of traditional half-timbered houses with pitched roofs and colorful shutters, situated on a quiet street with parked cars and pedestrians.
  • Empty room with unfinished walls, tiled floor, and a window with blinds. Kitchen cabinets are visible on one side.
  • Empty attic space with exposed wooden beams, white tiled floor, large windows, and a staircase leading upwards. Some construction materials and tools are visible.
1 / 8
Modern kitchen with sleek black cabinets, a central island table, and a sink with a faucet. Large windows with white curtains provide natural light.
Modern kitchen with white and black decor, featuring a black shelf unit, a sink, a small table with two chairs, and a bowl of fruit on the counter.
Wooden balcony with metal railing, overlooking a town with a church tower and surrounding houses.
CHF 1,950.– Premium
2.5 rooms42m² living space
Schönenbergstrasse 18, 8820 Wädenswil

Lovingly renovated and modernized residential units with a lot of charm (2.5-3.5 room apartments)

In the heart of Wädenswil's city center, just a short walk from Oberdorfstrasse, we offer several furnished new apartments with 2.5 to 3.5 rooms in a beautifully renovated and historic half-timbered house on Schönenbergstrasse, starting from around October/November 2026. The sizes of the apartments vary between approximately 42 and 95 m2. Divided rental accommodations are also possible. The charming building with gray wooden beams and shutters exudes history and character – a true gem in the heart of the city. The apartments have a modern, built-in kitchen with appliances, a built-in wardrobe, a bed, a table, and a workspace. Additionally, some apartments come with a basement compartment. The apartments are ideal for students, singles, or couples who appreciate the indescribable charm of a historic and listed old building and at the same time value modern living. Many historic elements, such as old stoves and a wooden beam ceiling with ceiling painting, have been preserved (see photos) and have been partially combined with modern installations. Through detailed planning of the installations, including the most important furniture such as beds, tables, wardrobes, kitchen, workspace, curtains, and a bright lighting concept, we increase your living comfort and the space offer by about 30%. This means that 30 m2 become felt 40 m2. Examples: Apartment - 2.5 rooms - 42 m2 - rent 1'950 CHF + ancillary costs 175 CHF Apartment - 3.5 rooms - 84 m2 - rent 3'290 CHF + ancillary costs 200 CHF The largest apartment in the property, with approximately 95m2, divided into two levels, is equipped with a 26 m2 large roof terrace, which offers a fantastic view over the city. (Price around 3'770 CHF.) Connection and location: - public transport connection in the immediate vicinity (bus); S-Bahn in 6 minutes walking distance. - shopping opportunities and health centers around the corner Contact: We are starting a list of applicants immediately. We look forward to your application to the following email address: marketing@eloni.ch As soon as all residential units are completed, we will arrange viewing appointments. We look forward to you! ELONI Group marketing@eloni.ch / Tel.: 077 288 5504

Travel time
-
New building
1 / 5
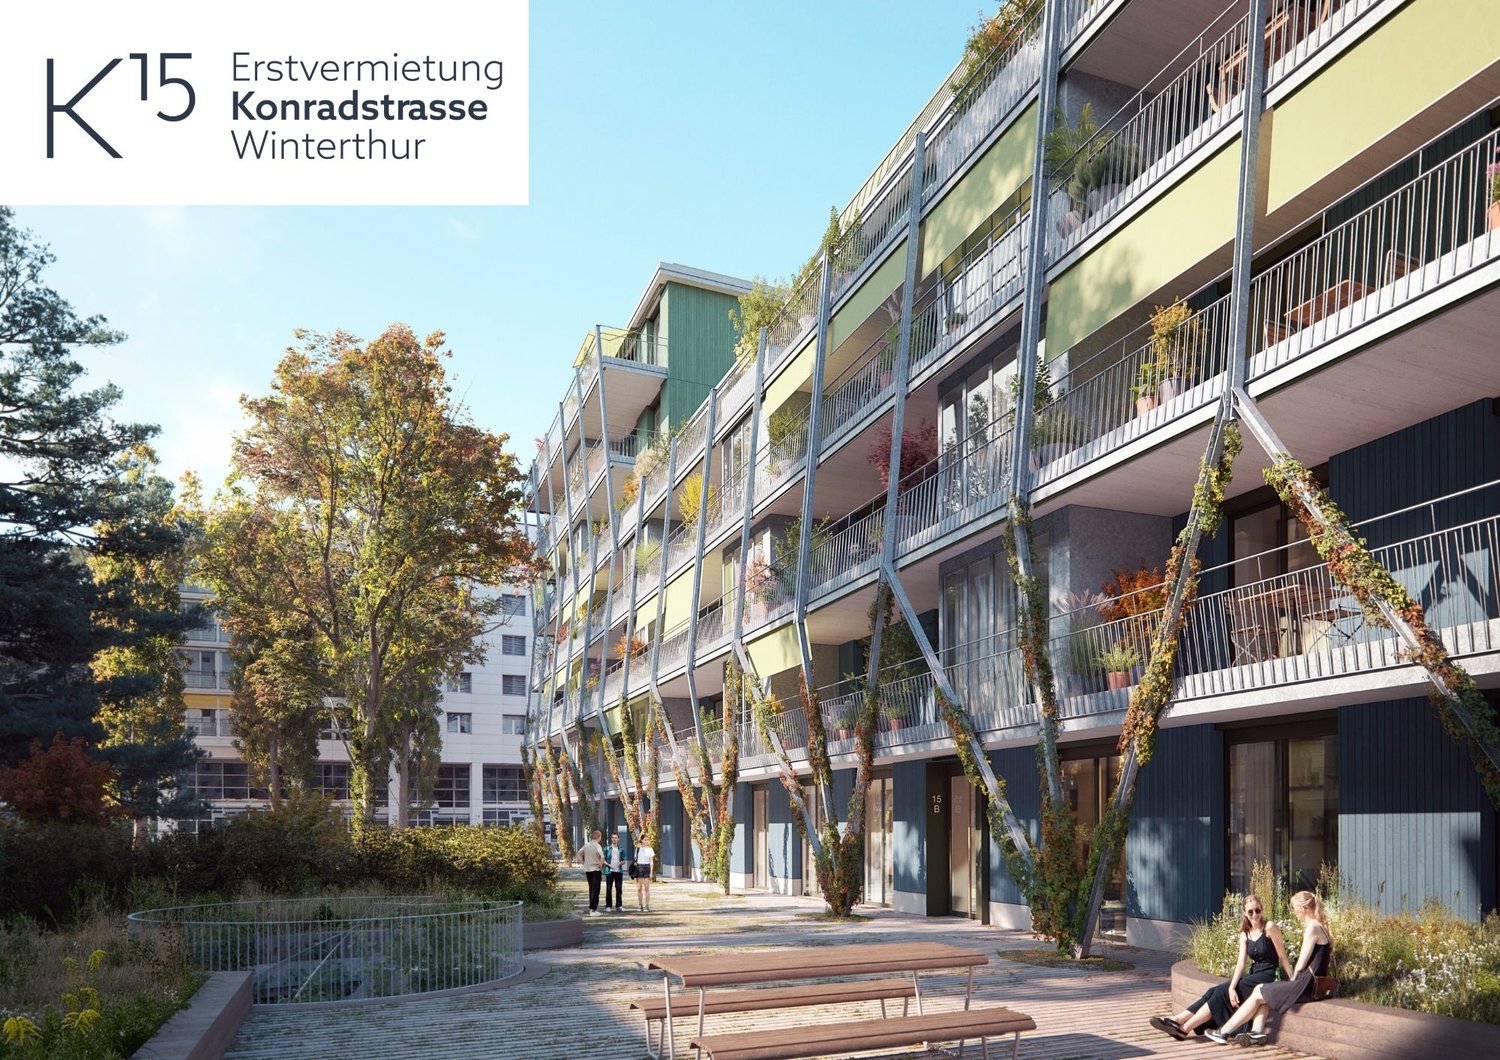
CHF 2,940.– Premium
3.5 rooms77m² living space
Konradstrasse 15b, 8400 Winterthur

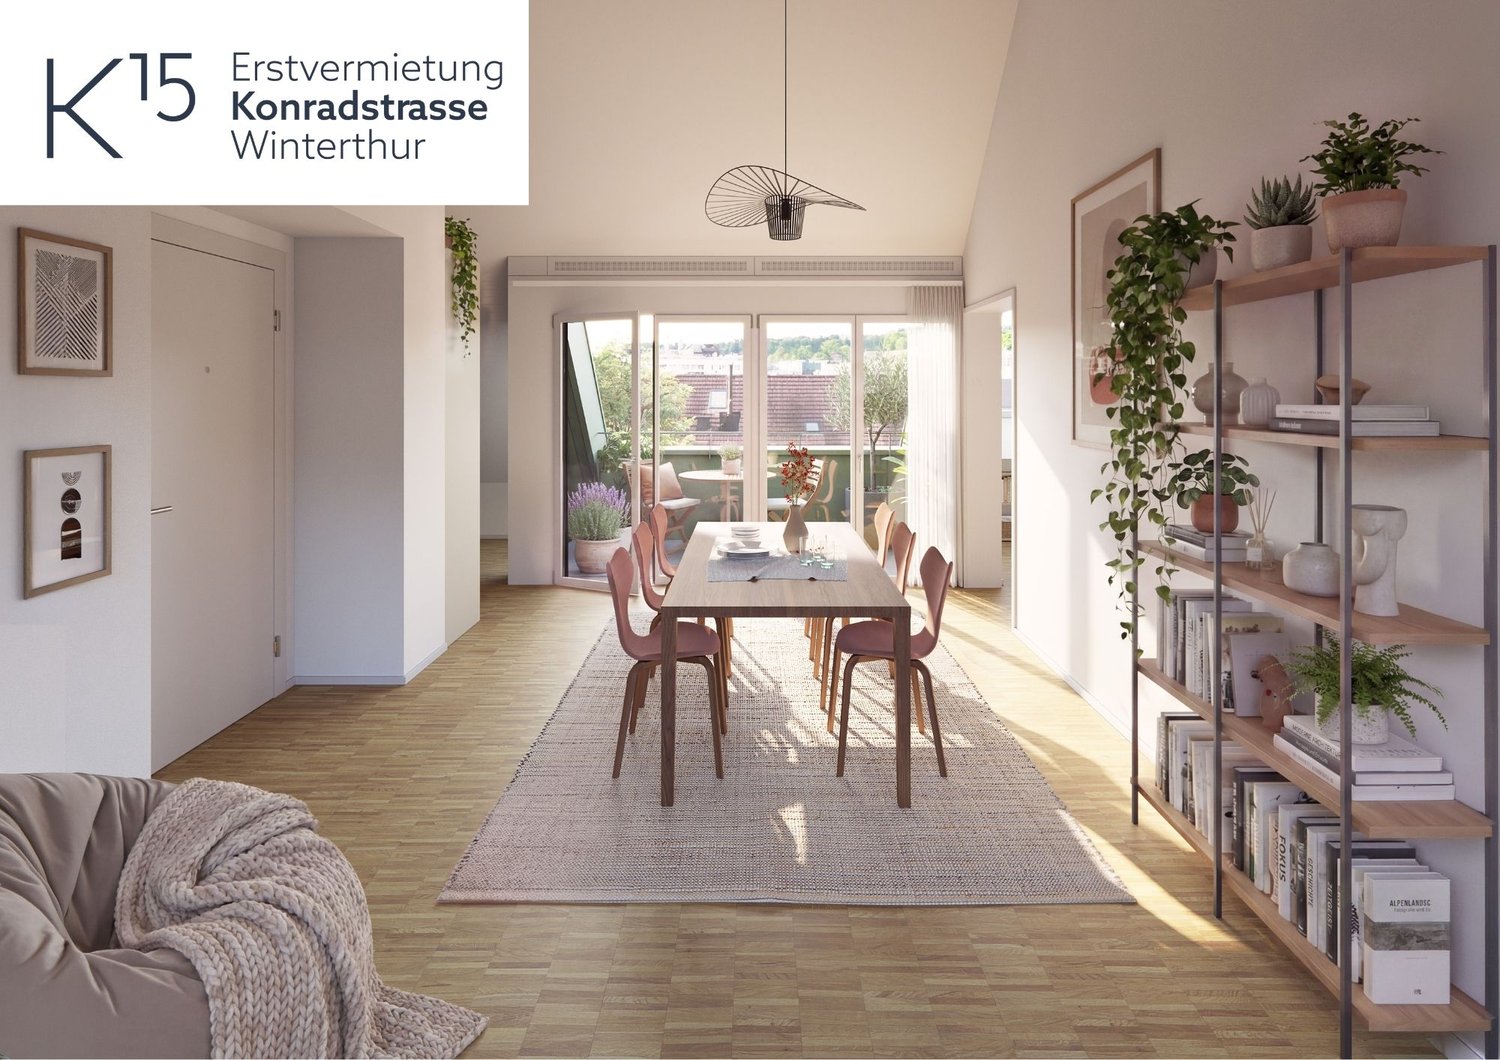
First-time occupancy - Living above the roofs of Winterthur

Central, more central - Konradstrasse!Just a few minutes' walk from Winterthur's main station, the attractive rental apartments of the K15 project are located. Here you live urban, well-connected and benefit from short distances to shopping facilities, restaurants and a variety of leisure activities.The attractive 3.5-room attic apartment No. 15b-505 convinces with a well-thought-out floor plan, two charming rooms, two balconies and a high-quality interior design. The special roof situation gives the apartment additional charm and creates a unique living atmosphere with a lot of character.Highlights at a glance: • Attic apartment with special living character • High-quality kitchen with Electrolux appliances (induction cooktop, combi steamer and dishwasher) • Oak parquet floor • Bathroom with shower • Underfloor heating • Triple glazing • Electric sun and privacy protection systems • Lift available (up to the 4th floor) • Basement compartment • District heating connection On request, underground parking spaces and motorcycle spaces in the underground garage can be rented.For more information about the project, the entire range of apartments, available viewing dates and the possibility to submit your application directly, please visit: www.k15-winterthur.ch.Please note that the images are sample visualizations. Thank you for your understanding.

Travel time
-
New building
1 / 13
CHF 10,950.– Premium
4.5 rooms149m² living space
Kappelistrasse 4, 8703 Erlenbach ZH

Spacious terrace for a great lake view - 4.5 room apartment, attic

Spacious terrace for a great lake view - 4.5 room apartment, attic Dream apartment with large terrace and lake view and excellent transport links in Erlenbach Available from 01.10.2026A storage room of approx. 20m² and 2 parking spaces in the underground garage belong to the apartment and are included in the rent. Welcome to Erlenbach, one of the preferred residential areas near Zurich! This beautifully located apartment not only offers a breathtaking view of Lake Zurich, but also an excellent connection to the city and the airport. With its 5600 inhabitants, a mild climate and clear water, Erlenbach has been a sought-after place to live for centuries.HighlightsBus stop in front of the house with quarter-hourly connections to Zurich main station and good motorway connection (Forchautobahn can be reached in 5 minutes).Apartment equipmentHigh-quality parquet floors, the kitchen incl. cooking island has a Quooker (tap with integrated water cooker) in addition to oven, steamer etc. Built-in wardrobes in the master bedroom, KNX-based control system for lighting and shutters, fiber optic connection, video intercom, alarm system, underfloor heating and ceiling cooling.The lift takes you directly to the apartment. Washing machine and dryer are located in the laundry room in the apartment.Environmentally friendly featuresGround probe heat pumps for heating, photovoltaic system on the roof, prepared connections for electric charging stations.Environmental designIndigenous planting with natural stone walls and paving, grass and shrub planting at the entrance areas, jointly usable areas, including own forest area, fireplace, natural playground and community garden.Experience the best of urban comfort and natural living in this exclusive apartment in Erlenbach. Arrange a viewing appointment today and be impressed by the unique atmosphere! Interested? Please contact the tenant for a viewing appointment at: malwina.preising@gmail.com. We are happy to answer any questions you may have.

Travel time
-
1 / 6
CHF 5,390.– Premium
4.5 rooms91m² living space
Feldeggstrasse 23, 8008 Zürich

First letting: Exceptional terraced tiny house in Zürich’s Seefel

Your own house in the heart of Seefeld Finding a place to live in Zürich’s Seefeld can often take a long time. A house of your own that can be rented right in the heart of the neighbourhood is even rarer. At Wächter-Areal, Feldeggstrasse 23, you’ll find just that: tiny houses that combine compact living space with an urban lifestyle. Two are still looking for new tenants. Tiny is a relative term. With 4.5 rooms across 91 square metres, these houses offer more space than their name suggests and are just as suitable for couples as for shared households or singles who value having room to retreat and entertain guests. The living concept stands out for its clarity. Every square metre is thoughtfully used across three levels, and at the very top there is a small private roof terrace where you can peacefully round off the day. Here, a tiny house is not about going without, but a conscious choice of a lifestyle that needs less while offering more quality. A new lease of life for an existing building The tiny houses are part of a carefully renovated property. Rather than replacing the old with something new, the existing building has been repurposed, retaining its charm. The stylish, high-quality finishes bring contemporary comfort and the character of the building together. A neighbourhood with everything you need Seefeld has been one of the city’s most popular residential areas for years, and for good reason. Lake Zürich and Bellevue are close by, and cafés, shops and everything you need for everyday life are right nearby. Public transport connections are also excellent, making the whole city accessible within minutes. Living here means enjoying urban diversity as well as the tranquillity of a neighbourhood with a high quality of life. Opportunities like this are rare in Seefeld. So if you’re interested in living in your own tiny house, don’t wait too long. Contact us today to arrange a viewing of these unique homes.

Travel time
-
1 / 6
CHF 5,390.– Premium
4.5 rooms91m² living space
Feldeggstrasse 23, 8008 Zürich

First-time rental: Exceptional row tiny house in Zürcher Seefel

The house of your own in the middle of Seefeld Those who want to live in Zürcher Seefeld often search for a long time. Even rarer is a small house that can be rented in the middle of the quarter. In the Wächter area on Feldeggstrasse 23, there is exactly that: Tiny Houses that combine compact living space with urban lifestyle. Two of them are still looking for new tenants. Meanwhile, Tiny is relative. With 4.5 rooms on 91 square meters, the houses offer more space than the name suggests, and are suitable for couples as well as for shared flats or singles who appreciate space for retreat and visit. The living concept convinces through its clarity. On three levels, every square meter is thoughtfully used, and at the top, a small private roof terrace awaits, where the day can quietly come to an end. The Tiny House is not a sacrifice here, but a conscious decision for a lifestyle that gets by with less and offers more quality instead. New life in an existing building The Tiny Houses are part of a carefully renovated property. Instead of putting something new in place of the old, the existing building was repurposed and thus retains its charm. The stylish, high-quality equipment ensures that contemporary comfort and character of the building come together. A quarter that offers everything Seefeld has been one of the most popular residential areas in the city for years, and for good reason. Lake Zurich and Bellevue are nearby, and in the immediate surroundings, you can find cafes, shops, and everything for everyday life. The connection to public transport is also ideal, so the whole city can be reached in just a few minutes. Those who live here enjoy urban diversity and at the same time the peace of a quarter with high quality of life. Opportunities like this are rare in Seefeld. Those who are interested in living in their own Tiny House should not hesitate for too long. Sign up today for a viewing appointment for these unique residential objects.

Travel time
-

Suggested properties for you based on search results