2579 results - Rent a new build apartment in Switzerland
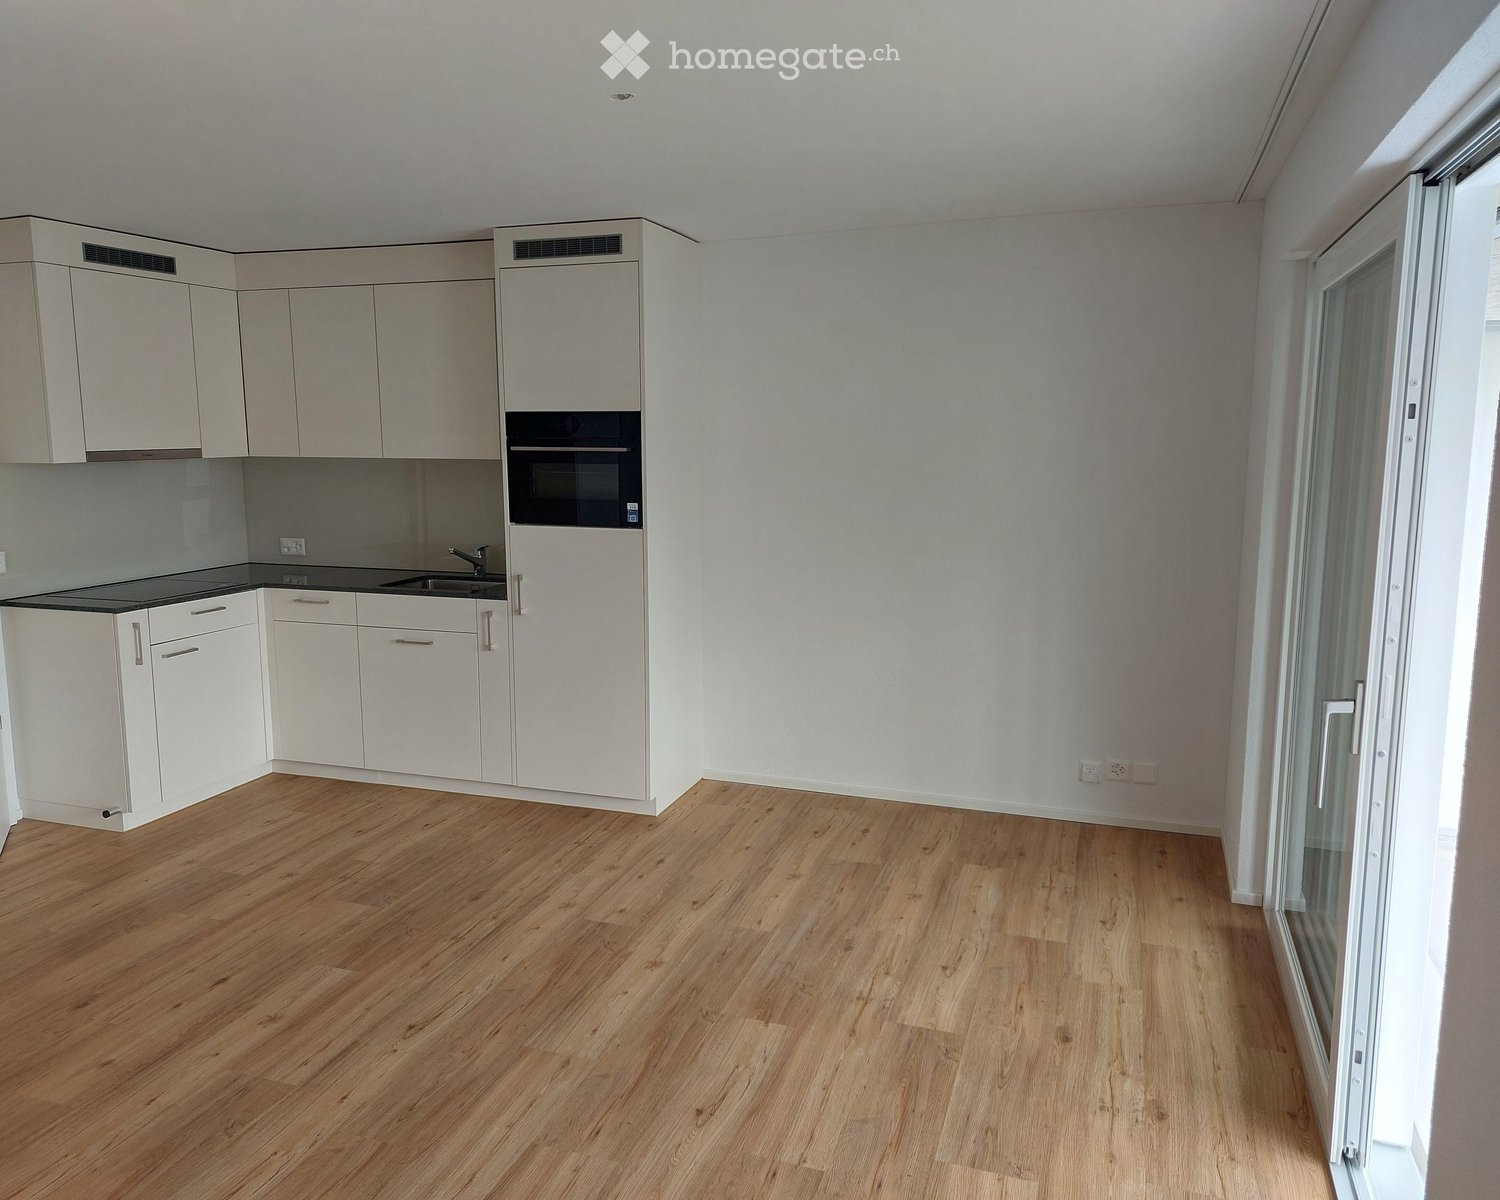
  • Empty kitchen with white cabinets, wooden flooring, and a large window with glass doors leading outside.
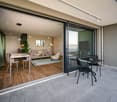
  • Empty room with wooden flooring, large sliding glass doors leading to a balcony, and a window on the right side.
  • Empty room with wooden flooring, white walls, and a large sliding glass door leading to a balcony with a yellow blind.
  • Modern bathroom with a white sink, toilet, large mirror with built-in lighting, and a glass-enclosed shower area.
  • Balcony with white decking, metal railing, and yellow roller shade on the adjacent wall. The view shows a green landscape and a house in the distance.
  • Empty balcony with concrete floor, metal railing, and sliding glass door leading to the interior.
  • Modern multi-story residential building with beige and white facade, multiple balconies with metal railings, large windows, and a flat roof.
  • A small, well-lit room with three white washing machines and a dryer, featuring a window and a grey floor.
  • Modern balcony with concrete floor, metal railing, and a large yellow roller shade. The view includes greenery and neighboring houses.
1 / 9
CHF 1,450.– Top
1.5 rooms27m² living space
Bollenhofstrasse 1, 8953 Dietikon

First rental; 1.5 room apartments (ground floor, 1st floor + 2nd floor) in a quiet, sunny location, near the center

First rental; 1.5-room apartment, these apartments are only rented as a 1-person household. Ideal apartment for any age, also for people over 60 years – (optimal floor plan for furnishing)Viewing; Thursday, 16 September 2026, between 5:15 pm and 6:00 pm • Ground floor; 1.5-room apartment; rent including utilities CHF 1,450.- • 1st floor; 1.5-room apartment; rent including utilities CHF 1,475.- • 2nd floor; 1.5-room apartment; rent including utilities CHF 1,525.- In the modern, renovated property with attic new building Bollenhofstrasse 1, we rent attractive and sunny 1.5-room apartments with high-quality equipment: • Apartment with vinyl parquet // living-dining and sleeping 23 m2 • open kitchen // CH-kitchen by Veriset, top-mounted oven, granite worktop, glass splashback, dishwasher, large refrigerator with freezer compartment • Wet room with rain shower, WC, sink with furniture base and window (note on the WC; empty pipe for electrical connection for the subsequent installation of a "Closomat / WC with water flushing") • own washing machine / dryer (combination device) in the basement • All rooms with underfloor heating • Large balcony / terrace, 14m2 • Basement compartment • all apartments accessible by lift (ideal apartments for any age) The minimum contract period for the first rental is 18 months.Ideal apartments for weekly stays, first apartment after moving out of parents' home, for older people who want to downsize their household.Important when applying, you must submit a current debt collection report for the last 2 to 3 years.A parking space can be rented for CHF 130.00 (with electrical connection CHF 160.-), an outdoor parking space for CHF 70.- per month.The bus and tram station, shopping, and restaurants, school, etc. are all within a short walking distance. The Dietikon train station is also within walking distance in about 15 minutes. The adjacent green spaces, which invite you to jog, walk, and linger, are located near the property.Have we sparked your interest? Then come to the viewing or contact us by email at info@imtrag.ch

Travel time
-
1 / 10
CHF 2,060.– Top
2.5 rooms68m² living space
Lindenweg 7, 8500 Frauenfeld

2.5-Room Apartment on Lindenweg

Modern 2.5-room apartment in a central, quiet location in Frauenfeld Welcome to the «Lindenweg» – an architecturally successful new building project in the heart of Frauenfeld, combining urban living with high quality of life and sustainable construction. We are looking for a tenant for this spacious 2.5-room apartment in the Lindenweg development as of October 1st (or by agreement). Key facts: • Living area: 68 m² • Balcony: 13 m² with west orientation • Floor: 3rd upper floor (with elevator) Features & Comfort: • Open, bright living/dining area with high-quality built-in kitchen (V-Zug appliances, granite countertop, induction cooktop) • Spacious balcony with a view of the quiet inner courtyard • Floor heating with individual room control and optional cooling function for summer • High-quality materials in all rooms, floor-to-ceiling windows in all living rooms • Washing machine and dryer (V-Zug) in the apartment • Elevator, basement room, bike rooms, and barrier-free access Location: • Central, quiet location within walking distance to the train station, shopping, cinema, barracks area, indoor/outdoor pool, and schools • Optimal traffic connection (A1, public transport, bike path along the Murg) • Recreational areas, sports facilities, and cultural offerings right outside the front door An underground parking space can be rented additionally upon request. Contact us for a personal viewing appointment.

Travel time
-
1 / 10
CHF 3,490.– Top
2.5 rooms58m² living space
Tödistrasse 63, 8810 Horgen

Apartments mit Designer Möblierung und voller Seesicht in Horgen/Zürich/Zug/Pfäffikon.

Entdecken Sie dieses beeindruckende Mehrfamilienhaus mit 12 Einheiten (1.5 bis 2.5 Zimmern), das mit eleganter Designer-Möblierung und jeweils einem grosszügigen Bad und einer modernen Küche ausgestattet ist.Ideal angebunden an Zürich, Zug, Pfäffikon und Rapperswil.Geniessen Sie den atemberaubenden Panoramablick auf den See und die pulsierende Stadt, den Sie sowohl vom Innenbereich als auch von den grosszügigen Terrassen und Balkonen aus bewundern können.Die ruhige Lage und hochwertige Einrichtung garantiert ein ruhiges und entspanntes Wohnen fernab des Stadtgetümmels, ohne dabei auf die Nähe zur Stadt verzichten zu müssen.Grosszügiges Traumbett mit • Luxuriöser Bettwäsche • Hochwertigen Matratzen • Extrakissen Moderne Wunschküche mit • Ausgestattete Küche • Ofen & Mikrowelle • Kühlschrank • Nespresso Maschine • Grosszügigem Tisch Helles Band mit • Regendusche • Hochwertige Frottierwäsche • Haartrockner Haben wir Ihr Interesse geweckt?Möchten Sie eine oder mehrere Wohnungen langfristig mieten?Dann kontaktieren Sie uns unter welcome@blre.ch****************************************************************************English version:Newly built Apartments with Designer Furnishings and Breathtaking Lake and City Views"Discover this impressive new building with 12 units (1.5 to 2.5 bedrooms), each equipped with exclusive designer furnishings and a spacious bathroom and modern kitchen.Enjoy the breathtaking panoramic views of the lake and vibrant city, which you can admire from both the interior and the spacious terraces and balconies.The tranquil location and high-quality furnishings guarantee peaceful and relaxed living away from the hustle and bustle of the city, without sacrificing proximity to the city. • Spacious Dream Bed with • Luxurious Bedding • High-Quality Mattresses • Extra Pillows • Modern Custom Kitchen with • Fully Equipped Kitchen • Oven & Microwave • Refrigerator • Nespresso Machine • Generous Table • Bright Suite with • Rain Shower • High-Quality Towels • Hair Dryer Are you interested in renting one or more apartments long-term? Then contact us atwelcome@blre.ch

Travel time
-

Find a new tenant for free

Create a free listing on Homegate to find the perfect next tenant for your apartment in no time at all.

List your property now
1 / 10
CHF 2,990.– Top
1.5 rooms43m² living space
Tödistrasse 63, 8810 Horgen

Apartments mit Designer Möblierung und voller Seesicht in Horgen/Zürich/Zug/Pfäffikon.

Entdecken Sie dieses beeindruckende Neubau-Mehrfamilienhaus mit eleganter Designer-Möblierung und jeweils einem grosszügigen Bad und einer modernen Küche ausgestattet sind.Ideal angebunden an Zürich, Zug, Pfäffikon und Rapperswil.Geniessen Sie den atemberaubenden Panoramablick auf den See und die pulsierende Stadt, den Sie sowohl vom Innenbereich als auch von den grosszügigen Terrassen und Balkonen aus bewundern können.Die ruhige Lage und hochwertige Einrichtung garantiert ein ruhiges und entspanntes Wohnen fernab des Stadtgetümmels, ohne dabei auf die Nähe zur Stadt verzichten zu müssen.Grosszügiges Traumbett mit • Luxuriöser Bettwäsche • Hochwertigen Matratzen • Extrakissen Moderne Wunschküche mit • Ausgestattete Küche • Ofen & Mikrowelle • Kühlschrank • Nespresso Maschine • Grosszügigem Tisch Helles Bad mit • Regendusche • Hochwertige Frottierwäsche • Haartrockner Haben wir Ihr Interesse geweckt?Möchten Sie eine oder mehrere Wohnungen lang- oder kurzfristigmieten? Dann kontaktieren Sie uns unterwelcome@blre.ch****************************************************************************English version:Newly built Apartments with Designer Furnishings and breathtaking Lake and City Views"Discover this impressive new building with with exclusive designer furnishings and a spacious bathroom and modern kitchen.Enjoy the breathtaking panoramic views of the lake and vibrant city, which you can admire from both the interior and the spacious terraces and balconies.The tranquil location and high-quality furnishings guarantee peaceful and relaxed living away from the hustle and bustle of the city, without sacrificing proximity to the city.Spacious Dream Bed with • Luxurious Bedding • High-Quality Mattresses Extra PillowsModern Custom Kitchen with • Fully Equipped Kitchen • Oven & Microwave • Refrigerator • Nespresso Machine Generous TableBright bathroom with • Rain Shower • High-Quality Towels • Hair Dryer Are you interested in renting one or more apartments long or short-term? Then contact us atwelcome@blre.ch

Travel time
-
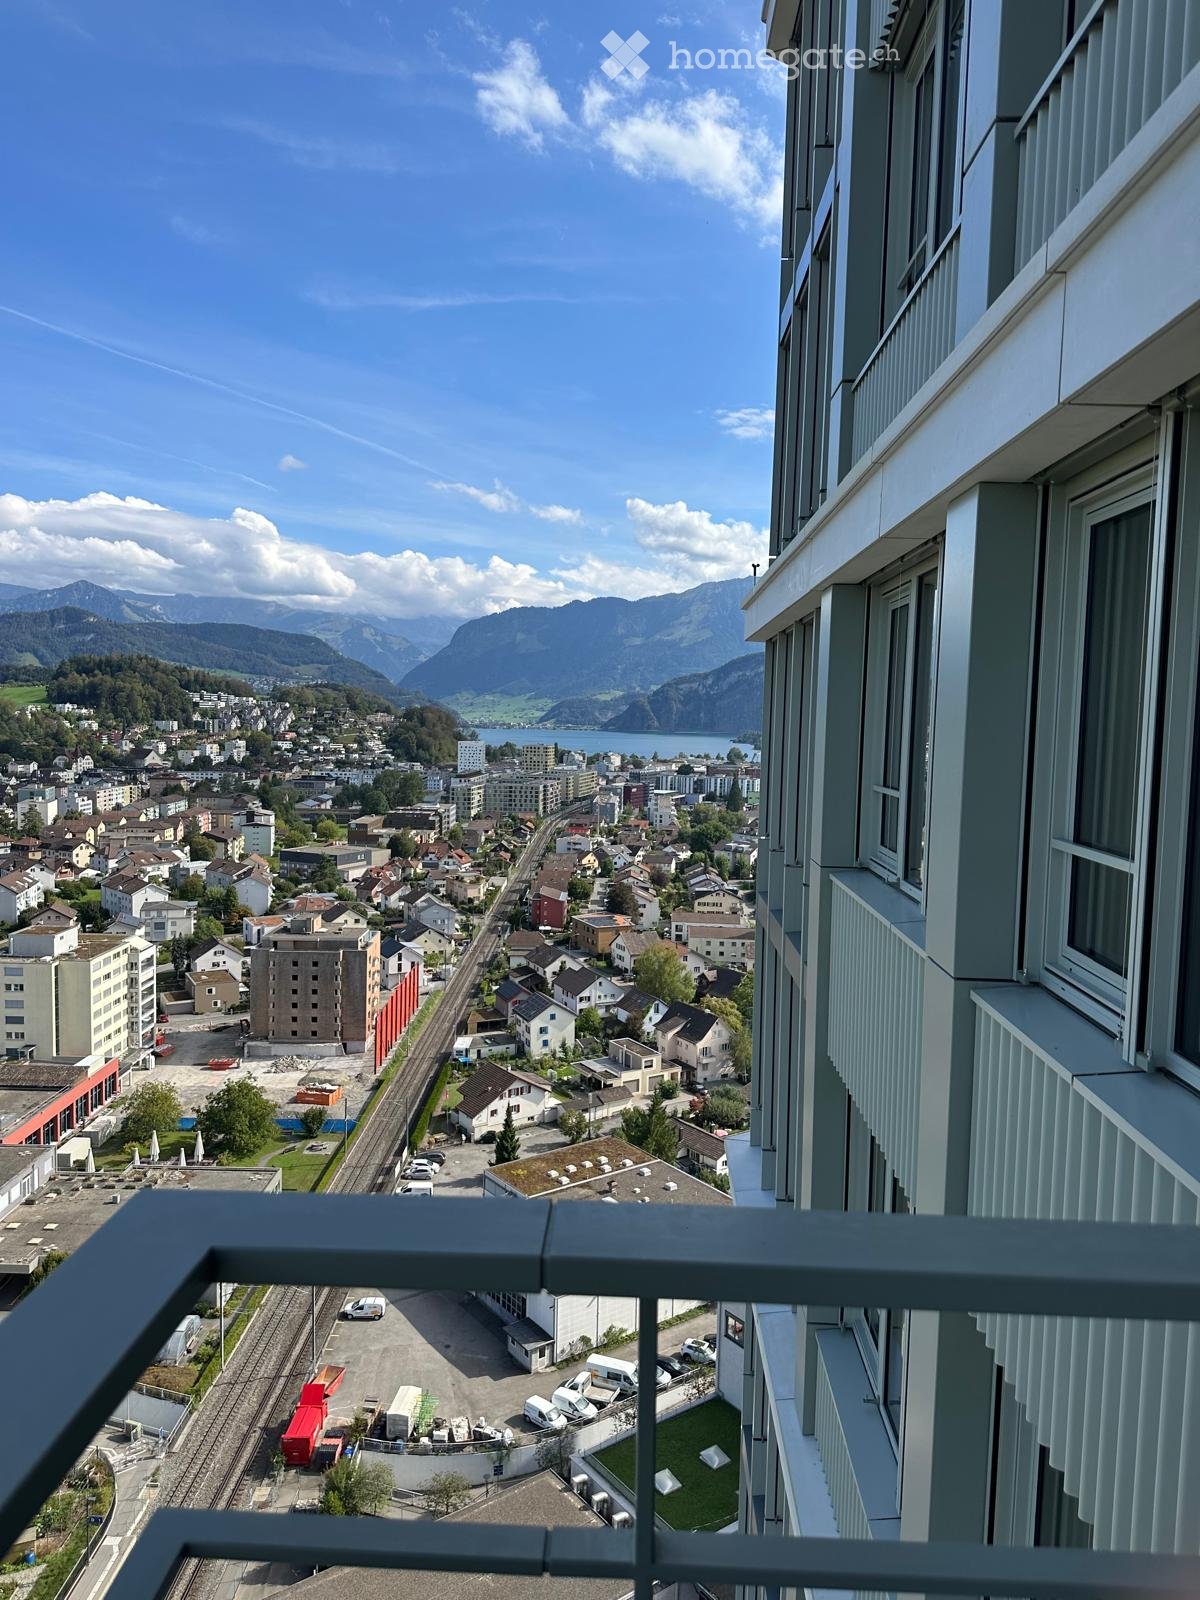
  • Balcony overlooking a town with houses, a lake, and mountains in the background.
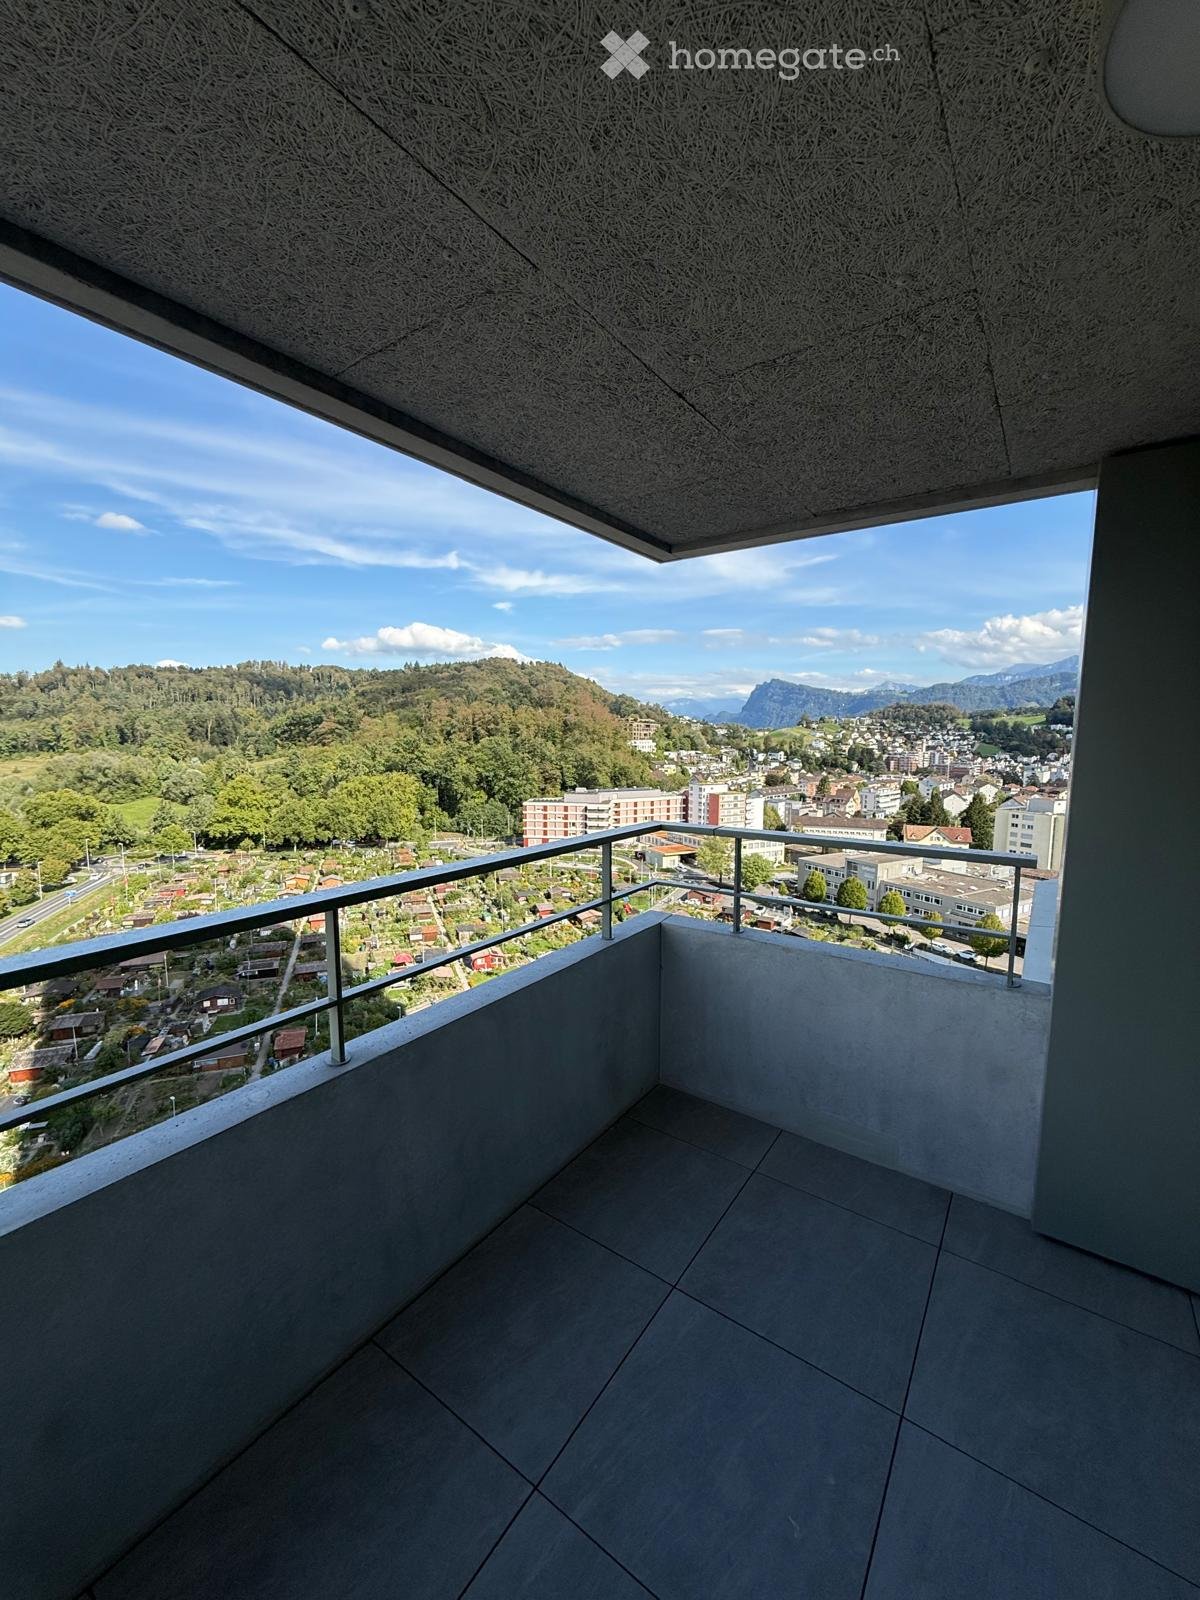
  • Modern balcony with tiled floor, metal railing, and expansive scenic view of a town and mountains.
  • Modern kitchen with white cabinets, dark countertop, built-in oven, and sleek faucet.
  • Modern kitchen with white cabinets, black countertops, and a large window overlooking a scenic view.
  • Empty room with grey tiled floor, white walls, and recessed lighting. A doorway leads to another room with a washing machine visible.
  • Modern bathroom with a bathtub, sink, toilet, mirror, and a private washing machine.
  • Modern bathroom with a white bathtub, a sink with a modern faucet, a glass-enclosed shower area, and a mirror above the sink. The walls and floor are tiled in neutral tones.
  • Empty room with wooden flooring, white walls, and a large sliding glass door leading to a balcony with a scenic view.
  • Empty hallway with white walls, tiled floor, and recessed ceiling lights. Features a large window at the end and several doors.
  • Empty hallway with tiled floor, white walls, and a wooden door at the end.
  • A wooden door set in a concrete wall, with a small triangular sign above it and a light switch to the left.
  • Empty hallway with wooden panel doors, concrete walls, and a tiled floor.
  • Empty closet with wooden doors and white shelves, no items inside.
1 / 13
CHF 2,590.– Top
2.5 rooms55m² living space
Am Mattenhof 1, 6010 Kriens

2.5-Room Apartment for Rent in Kriens

Above the Clouds: Exclusive 2.5-Room Apartment in Pilatus Tower Modern living in the tallest residential building in Central Switzerland. As of October 15, 2026, or by agreement, we are renting this high-quality, spacious 2.5-room apartment in the renowned Pilatus Tower, Am Mattenhof 1 in Kriens. The apartment is located on the 21st floor and offers a modern, bright living concept with first-class equipment and an impressive view on 55m² of living space. Thanks to its orientation towards the Allmend, the future city park, and the Bireggwald, you can enjoy a wide view into the greenery. The apartment meets the highest energy standards and guarantees sustainable, energy-efficient living. The cozy balcony invites you to linger and offers a unique panorama, ideal for relaxing after a long day at work or for social hours with friends. Apartment Highlights: • First-time rental • 55m² living space (spacious floor plan) • 2.5 rooms • 21st floor with spectacular distant view • Year of construction 2026 • Balcony for relaxation • High-quality parquet floor • Modern designer kitchen with noble surfaces • Private washing machine and dryer directly in the apartment • Two large closets are available for personal use next to the front door. • Basement compartment including The following facilities and services are available in the building: • Breathtaking rooftop terrace at 110m height • Several elevators for convenient and quick access to all floors • Comfortable bike parking spaces and a bike cleaning room • Intelligent package boxes for your mail deliveries • Restaurant on the ground floor • Exclusive additional services in the tower (can be reserved for a fee): fitness room (2nd floor), sauna (36th floor), lounge with terrace (37th floor), co-working lounge & guest room (8th floor), wine cellar & storage facilities. Location & Connectivity: The apartment is located in the popular Mattenhof quarter in Kriens, directly next to the new Pilatus Arena. The dynamic city district convinces with an excellent infrastructure, including shopping opportunities (Migros, Coop), gastronomy, and leisure activities in the immediate vicinity. The Kriens Mattenhof train station and various bus lines are practically located in front of the door: the main train station in Lucerne and the city center can be reached in just around 4 minutes by S-Bahn. The A2 highway access is also reachable in a short time (ideal for commuters to Zug/Zurich). Despite the central location, the surroundings offer a high quality of life with short distances to the recreational area (Allmend, Bireggwald, Horwer Seebucht, and Lake Lucerne). General Information: The apartment is being built in a first-class new construction project and will be completed in autumn 2026. The rental is based on the plan, which is why viewings are only possible from October 14th. Rental conditions: • Net rent: CHF 2,410.- per month • Additional costs (advance payment): CHF 180.- per month • Gross rent: CHF 2,590.- per month • Available for occupancy: October 15, 2026, or by agreement Contact: Have we sparked your interest? Please contact us via the contact form for further information. We look forward to your contact!

Travel time
-
  • Modern balcony with grey tiled floor, metal railing, and expansive view of a town and surrounding mountains.
  • Modern high-rise building with a distinctive geometric facade, multiple floors, large windows, and balconies.
  • Modern kitchen with white cabinets, a central island, and large windows offering a scenic view of greenery.
  • Empty room with large windows offering a scenic view of a town and surrounding greenery. The room features a smooth tiled floor and a built-in bench along one wall.
  • Modern kitchen with white cabinetry, black countertop, built-in oven, sink, and large windows offering a view.
  • Modern kitchen with white cabinets, black countertop, stainless steel sink, and built-in oven.
  • Empty room with wooden flooring, large sliding glass doors leading to a balcony with a view, and white walls.
  • Modern bathroom with a toilet, sink, mirror, glass-enclosed shower, and a private washing machine.
  • Empty room with white built-in wardrobes, grey tiled floor, and a doorway leading to another room.
  • Empty room with white built-in closet and shelves, grey tiled floor, and a visible electrical panel.
  • A narrow hallway with a wooden door at the end, concrete walls, and a concrete floor.
  • Empty room with wooden cabinets and concrete walls and floor.
  • Empty room with a large, open wooden cabinet featuring multiple shelves and compartments, no items inside.
1 / 13
CHF 2,680.– Top
2.5 rooms63m² living space
Am Mattenhof 1, 6010 Kriens

2.5-room apartment for rent in Kriens

Modern living in the tallest residential building in Central Switzerland. From October 15, 2026, or by agreement, we are renting this high-quality, spacious 2.5-room apartment in the renowned Pilatus Tower, Am Mattenhof 1 in Kriens. The apartment is located on the 14th floor and offers a modern, bright living concept with first-class equipment and an impressive view on 62 m² of living space. Thanks to its orientation towards the Allmend, the future city park, and the Bireggwald, you can enjoy a wide view of the greenery. The apartment meets the highest energy standards and guarantees sustainable, energy-efficient living. The cozy balcony invites you to linger and offers a unique panorama - ideal for relaxing after a long day at work or for social hours with friends. Highlights of the apartment: • First rental (new building) • 62 m² living space (spacious floor plan) • 2.5 rooms • 14th floor with spectacular distant view • Year of construction 2026 • Balcony for relaxation • High-quality parquet floor • Modern designer kitchen with noble surfaces • Own washing machine and dryer directly in the apartment • Basement compartment included • The following facilities and services are available in the building: • Breathtaking rooftop terrace at 110m height • Several elevators for convenient and quick access to all floors • Comfortable bike parking spaces and a bike cleaning room • Intelligent package boxes for your mail deliveries • Restaurant on the ground floor • Exclusive additional offers in the tower (can be booked for a fee): fitness room (2nd floor), sauna (36th floor), lounge with terrace (37th floor), co-working lounge & guest room (8th floor), wine cellar & storage facilities. Location & Connectivity: The apartment is located in the popular Mattenhof quarter in Kriens, directly next to the new Pilatus Arena. The dynamic city district convinces with an excellent infrastructure, including shopping facilities (Migros, Coop), gastronomy, and leisure activities in the immediate vicinity. The Kriens Mattenhof train station and various bus lines are practically located in front of the door: the main train station in Lucerne and the city center can be reached in just around 4 minutes by S-Bahn. The A2 highway entrance is also accessible in a short time (ideal for commuters to Zug/Zurich). Despite the central location, the surroundings offer a high quality of life with short distances to the recreational area (Allmend, Bireggwald, Horwer Seebucht, and Lake Lucerne). General: The apartment is being built in a first-class new construction project and will be completed in autumn 2026. The rental is taking place according to plan, which is why viewings are only possible from October 14th. Rental conditions: • Net rent: CHF 2,470.- per month • Additional costs (advance payment): CHF 210.- per month • Gross rent: CHF 2,680.- per month • Available for occupancy from: October 15, 2026, or by agreement Contact: Have we sparked your interest? Please contact us via the contact form for further information. We look forward to your contact!

Travel time
-
  • Modern multi-story building with pink accents and large windows, located at a street corner with a clear blue sky and trees in the background.
  • Balcony with tiled floor, metal railing, pink awning, sofa, table, and potted plants, overlooking cityscape.
  • View from a balcony showing a cityscape with multi-story buildings, tiled roofs, and distant mountains under a clear blue sky.
  • Balcony with grey tiled floor, two wicker chairs, small table, large sliding door, and view of greenery.
  • A view from a balcony showing a tall orange construction crane, a body of water, and a town with buildings, trees, and a train track.
  • Modern, minimalist room with white walls, wooden floor, large built-in wardrobes, a decorative mirror, and a patterned rug.
  • Modern, well-lit room with wooden flooring, large windows, and a balcony access. Features include a grey cabinet, a small bench with items on top, a patterned rug, and a chair near the window.
  • Modern open-plan space with a kitchen area and a dining/work area. Features white cabinets, a wooden table with a grey chair, a bookshelf filled with books, and a coffee machine on the counter.
  • Modern kitchen and living area with white cabinets, a wooden dining table, a sofa, and a black leather chair. The space features a sleek design with a mix of wooden and tiled flooring.
  • Modern furnished room with a desk, ergonomic chair, laptop, mouse, water bottle, cup, and a shelf with books and decorative items. Large windows offer a view of the city and a balcony area.
  • A modern living room with a green sectional sofa, a grey armchair, a TV on a wooden stand, a desk with a chair, and a large plant in the corner.
  • Modern bathroom with a glass-enclosed shower, toilet, sink, and a potted plant. Features a mosaic tile wall in the shower area and a sleek, contemporary design.
  • Modern bathroom with a white sink, mirror, toilet, washing machine, and a cat litter box. Features marble walls and a dark countertop.
  • Floor plan of a 3.5-room attic apartment with a terrace, including living/dining/kitchen area, two bedrooms, and a bathroom.
1 / 14
CHF 2,500.– Top
3.5 rooms78m² living space
Hauptstrasse 21a, 8280 Kreuzlingen

Modern 3.5-room attic apartment in a new building – Kreuzlingen

We are looking for a subtenant! Welcome to this exclusive 3.5-room attic apartment on the 4th floor of a brand-new building in Kreuzlingen. The apartment was completed in 2025 and combines modern living comfort with an excellent location – ideal for families, couples, or anyone who wants to enjoy the best of the Lake Constance region. The apartment offers: • Spacious living/dining/kitchen area: Openly designed and flooded with light – perfect for living and enjoying. • Two bedrooms: Quiet and comfortable retreats for the whole family. • 2 terraces: Two terraces with beautiful views – ideal for sunny summer evenings. • Modern bathroom: Equipped with modern amenities and stylishly designed. • Lift and wheelchair accessibility: Barrier-free and comfortable for all residents. • Garage: 130 CHF per month. • Washing machine and dryer: All important amenities are available. Location and surroundings: The apartment is located near the border and centrally. In the summer, the apartment benefits from plenty of sunlight. The Kreuzlingen train station is just a 6-minute walk away, as is a Coop supermarket. The Coop Vitality pharmacy is even just a 3-minute walk away. The Helvetiaplatz bus stop is right in front of the house (1 minute walk). Families appreciate the proximity to the Rudolf Steiner School (5-minute walk) and the child-friendliness of the apartment. Lake Constance and a ferry terminal (place 3, 12-minute walk) are also nearby – pure leisure fun. This attic apartment in a new building combines modern living, excellent infrastructure, and a quiet, sunny location into a unique offer. Secure your new home in Kreuzlingen!

Travel time
-
  • Empty room with wooden flooring, white walls, and built-in cabinets. Natural light streams in from a large window and a door leading outside.
  • Empty room with wooden flooring, white walls, and a visible kitchen area with cabinets and appliances in the background.
  • Modern kitchen with light-colored cabinets, a central island, and a large window overlooking a garden. The floor is wooden, and the countertops are dark.
  • Empty room with wooden flooring, white walls, and two windows offering a view of neighboring houses and a balcony.
  • Roof terrace with smooth concrete tiles, low concrete walls, and a scenic view of a green forested hill under a partly cloudy sky.
  • Modern bathroom with a toilet, shower, and washing machine. Light-colored tiles and walls, with a sleek showerhead and control panel.
1 / 6
CHF 2,380.– Top
2.5 rooms72m² living space
Unterer Talackerweg 7, 5612 Villmergen

New Build | 2.5 Room Attic Apartment | First Occupancy | 57 m² Terrace

Welcome to your new home in Villmergen!Discover this modern 2.5 room attic apartment in a high-quality new building project in Villmergen AG. The completion will take place in 2026. You have the unique opportunity to occupy your new home as first occupancy and to benefit from modern architecture, high-quality equipment, and owner-occupier standard from the beginning.The apartment combines modern living, plenty of privacy, and contemporary comfort with a quiet location in a cul-de-sac and offers a particularly special outdoor area with its spacious terrace.The apartment offers: • First occupancy: Occupy the apartment as the first tenant and enjoy the comfort of a modern new building from the start. • Exclusive attic apartment: Enjoy the special living feeling on the top floor with plenty of privacy and a beautiful view. • 57 m² large terrace: A real highlight! The spacious terrace offers exceptionally much space to relax, for cozy evenings with friends, or to create your personal wellness oasis. • Owner-occupier standard: High-quality materials, modern equipment, and careful execution ensure a first-class and sustainable living experience. • Freecooling/floor cooling: The integrated floor cooling provides a pleasant room climate and additional living comfort on warm summer days. • Parking: A garage space for CHF 140.–/month is part of the rental and is awarded together with the apartment. An additional outdoor parking space is included free of charge. Location & surroundingsThe apartment is located in a quiet cul-de-sac and thus offers a pleasant and private living environment. At the same time, you benefit from a good infrastructure and short distances to the most important facilities of daily life.Villmergen is a tax-friendly municipality and offers an attractive combination of quiet living, good infrastructure, and a convenient location. • Public transport: The bus stop Villmergen Oberdorf can be reached in about 6 minutes on foot. • Shopping: The Coop Villmergen am Dorfplatz can be reached in about 7 minutes on foot. This makes daily shopping convenient on foot. • Leisure & local supplies: Further shopping opportunities, restaurants, and offers for daily needs are located in short distance in the village center. The surrounding centers are also easily accessible. The A1 motorway junction near Lenzburg or Mägenwil is only a few minutes' drive away. Zurich, Aarau, and Lenzburg are also quickly accessible.Rental conditions • Net rent: CHF 2'200.– • Additional costs: CHF 180.– (advance payment) • Garage space: CHF 140.– • Additional outdoor parking space: included free of charge • Total monthly: CHF 2'520.– This exclusive 2.5 room attic apartment in first occupancy offers you a rare overall package of owner-occupier standard, 57 m² private terrace, freecooling, and quiet location in a cul-de-sac.Whether as a stylish home for one person or as a comfortable retreat for a couple, here you can expect high-quality living with plenty of privacy and an exceptional outdoor area.We look forward to your contact and to showing you your new home in Villmergen personally.

Travel time
-
  • Modern bathroom with a toilet, sink, and a window offering a view of the outside. Includes a towel, a small plant, a picture frame, and a rug on the floor.
  • Modern bathroom with a bathtub, shower, and a small wooden stool with towels. A potted plant is placed near the window, and the space features light-colored tiles and a sleek design.
  • Modern kitchen with white cabinets, black countertop, and stainless steel appliances. Adjacent living area features a sofa, coffee table, and dining table with chairs.
  • Modern living room with a large sectional sofa, coffee table, side table, and a TV stand. The room features wooden flooring, large windows, and a cozy ambiance with soft lighting and decorative plants.
  • A modern, well-lit home office with a wooden desk, ergonomic chair, computer setup, and shelving unit. Features include a large window with a view, a hanging pendant light, and decorative plants.
  • Modern bedroom with a large bed, nightstands, lamps, a mirror, artwork, and a plant near the window.
  • Modern hallway with wooden flooring, white walls, recessed lighting, a small wooden table with a vase and plant, a picture frame on the wall, and a beige runner rug.
  • Cozy, wooden-paneled room with two wicker chairs, a small black table, a candle, a rug, and potted plants, overlooking a scenic view through large windows.
1 / 8
CHF 2,450.– Top
4.5 rooms101m² living space
Toggenburgerstrasse 15, 9652 Neu St. Johann

Living on two levels – freshly renovated maisonette apartment

Freshly renovated 4.5-room maisonette apartment in a central location in Neu St. Johann At Toggenburgerstrasse 15 in Neu St. Johann, we are renting a attractive and completely freshly renovated 4.5-room maisonette apartment, which convinces with its modern renovation, generous room layout and central location. The apartment has been comprehensively renovated and presents itself in a like-new condition. The heart of the apartment is the newly installed, modern kitchen, which is functionally equipped and offers plenty of space for daily use. The newly renovated bathrooms convince with timeless materials and low-maintenance floor coverings, creating a modern and pleasant ambiance. In the living room and bedrooms, beautiful wooden parquet floors have been laid, which give the rooms a warm, cozy atmosphere and underline the high-quality construction standard. Due to the maisonette construction, the apartment offers a special living feeling with a clear separation between living and sleeping areas and a generous room concept. The location also leaves nothing to be desired: The apartment is located in a central and well-connected location in Neu St. Johann. For daily shopping, you benefit from short distances – Migros and butcher's shop are located directly in the neighboring house and can be reached in a few steps. Additionally, there are other shops, restaurants, doctor's offices, and various services in the surrounding area. Thanks to the good connection to public transport, the bus stop and Nesslau-Neu St. Johann train station are within short distance. Families also benefit from the proximity to schools and kindergartens. Furthermore, the beautiful natural and mountain landscape of the Toggenburg invites you to relax and be active with numerous leisure, hiking, and recreational opportunities right outside the front door. Thus, you can enjoy an ideal combination of practical everyday life, good infrastructure, and natural living. For additional comfort, a parking space can be rented for CHF 100.– per month. This beautiful, freshly renovated apartment is ideal for couples, families, or people who appreciate spacious living in a modern ambiance and practical location. Note: The interior photos were partially virtually decorated with AI to give a better impression of the living potential and possible furnishing options. More apartments available: In the same building, there are currently still other attractive 3.5 to 4.5-room apartments available for rent. We would be happy to inform you about the available apartments and show you various options on site if you are interested. Have we sparked your interest? We would be happy to arrange a viewing appointment with you and show you this attractive apartment in person.

Travel time
-
  • Empty hallway with tiled floor, large windows, and sliding glass doors leading to a balcony with a view of the city and surrounding landscape.
  • Empty room with wooden flooring, large windows, and a sliding glass door leading to a balcony.
  • Modern kitchen with white cabinets, stainless steel handles, a built-in oven, and a sink with a faucet. The countertops are black, and the backsplash is a light green color.
  • Empty hallway with white tiled floor, white walls, built-in closet with mirrored doors, and a light switch visible.
  • Empty room with light wooden flooring, white walls, and a large window allowing natural light to enter. There is a doorway leading to another space.
  • Modern bathroom with a white sink, toilet, glass-enclosed shower, and a large mirror above the sink.
1 / 6
CHF 2,100.– Top
2.5 rooms81m² living space
Ibisgutstrasse 8a, 5621 Zufikon

Modern semi-detached 2.5-room new apartment with covered balcony and small garden seating area

We are renting a modern 2.5-room new apartment at Ibisgutstrasse 8a in Zufikon as of October 1, 2026. The apartment offers 81 m² of living space and impresses with a well-thought-out floor plan. Parquet flooring in the bedroom and living room, as well as bright tiles in the other rooms, contribute to a pleasant living atmosphere. The large covered balcony with a beautiful view is another plus of this apartment.The apartment is accessible both by lift and by an external entrance and is also suitable for people with reduced mobility. What to expect • Spacious dining and living room • Modern kitchen with combi steamer, dishwasher, induction hob, and large refrigerator • Quiet bedroom • Additional small room, ideal as a dressing room or storage space • Bathroom with shower and toilet • Washing machine and tumble dryer • Private lockable bicycle room • Floor heating and cooling The apartment is well connected to public transport and is within short distance to shopping facilities: • Bachhalde stop: Only 2 minutes' walk away • Zufikon stop: Can be reached in just 3 minutes on foot • Bremgarten train station: Can be reached in 12 minutes on foot for further connections • Lidl, Migros, Denner, and Coop supermarkets: Can be easily reached in 8-10 minutes on foot. • Reuss pharmacy: Can be reached in 9 minutes on foot Rental conditionsCHF 1950.– per month plus CHF 150.– ancillary costs account, settlement at the end of the year according to consumption.Garage space: CHF 90.– per month, optional for rent.We look forward to your contact and would be happy to arrange a viewing appointment.Inquiries to: atina6007@gmail.com / Tel 056 633 99 17

Travel time
-
  • Modern two-story house with white exterior, large windows, and a raised ground floor, surrounded by greenery and trees.
  • Modern two-story house with white and grey facade, large windows, and a flat roof. Features a raised ground floor, garage, and landscaped garden area.
  • Modern two-story house with large windows, balconies, and a well-maintained lawn.
  • Floor plan showing a garden area with a veranda/seating area, living/kitchen/dining area, bedroom1, bedroom 2, and a shared bathroom.
  • Modern living room with large windows, light-colored sofa, coffee table, ottoman, armchair, floor lamp, and a small table with chairs.
  • Modern kitchen with white cabinets, central island, and large window overlooking a green area.
  • Modern bathroom with dark blue tiled walls, white sink, toilet, and a glass-enclosed shower area. Wooden flooring and a towel rack are visible.
  • Modern outdoor patio with a sofa, coffee table, dining table, chairs, and potted plants, connected to a house with large glass windows.
  • A garden area with a large blooming magnolia tree, green grass, and smaller flowering plants, with a concrete structure visible on the left side.
  • Modern outdoor seating area with a grey sofa, wooden coffee table, wicker chairs, and potted plants, surrounded by greenery and a modern building.
  • Modern concrete staircase with integrated LED lighting, sleek design, and a closed door at the end of the hallway.
  • Modern two-story house with large windows, balconies, and a well-maintained garden with potted plants and a small seating area.
  • Modern living room with light wooden flooring, large windows, grey sofa, coffee table, two wooden chairs, shelf unit, and a patterned rug.
1 / 13
CHF 2,880.– Top
3.5 rooms98m² living space
Langhagstrasse 18c, 4410 Liestal

Modern 3.5-room ground-floor apartment in Liestal – New building with Minergie certificate

Welcome to this high-quality, barrier-free 3.5-room apartment on the ground floor of a modern new building on Langhagstrasse 18c in Liestal. With a spacious living area of 98 m² and a move-in date from December 1, 2026, this apartment offers everything your heart desires – comfortable, sustainable, and quietly located.Rental conditions The apartment impresses with the following highlights: • Net rent: CHF 2,500.– per month • Parking space in the garage: CHF 150.– per month (separate, not part of the ancillary costs) • Ancillary costs according to consumption / according to billing The apartment impresses with the following highlights: • Modern kitchen: Bright, modern kitchen with white cabinets, central kitchen island, and large window with a view of the greenery – ideal for cooking and enjoying. • Stylish bathroom: Modern bathroom with dark blue tile walls, white sink, toilet, and a glazed shower area, as well as elegant wooden flooring. • Balcony: A private outdoor area for relaxing and enjoying the sunny location. • Washing machine: Practical comfort directly in the apartment. • Lift & barrier-free: The apartment is fully wheelchair accessible and can be reached by lift. • Garage & parking: Convenient parking options directly at the building. • Minergie certification: Highest energy efficiency and sustainable living on a modern standard. Equipment & technologyThe apartment meets a high equipment standard and has modern building technology: • Heat pump heating system • Underfloor heating for comfortable warmth • Controlled ventilation system • Summer cooling (CTA Freecooling) for a pleasant room climate • High-quality materials and modern architecture Location & environment:The apartment is located in a quiet and sunny environment – both during the day and at night, there is pleasant silence. In the summer, you benefit from plenty of sunlight, and even in winter, the sun's radiation is good. A river and the railway line are nearby, providing a lively and well-connected environment. • Bus stop Burg: only 5 minutes' walk away • Migros supermarket: conveniently reachable on foot in 7 minutes • Schule Burg: ideal for families, only 7 minutes' walk • Saner pharmacy: reachable in 8 minutes on foot • Liestal train station: 11 minutes' walk – excellent connection to public transport This apartment combines modern living comfort, sustainability, and excellent infrastructure. It is ideal for couples or people with limited mobility who are looking for the best of urban life and a quiet living situation.

Travel time
-
  • A modern outdoor patio with a wooden deck, white sofa, two wicker chairs, and a large umbrella, surrounded by greenery and a scenic mountain view.
  • Modern outdoor patio with wooden decking, white walls, large sliding glass doors, outdoor furniture including a sofa, chairs, a table, and a grill.
  • Modern living and dining area with a grey sectional sofa, wooden dining table, pendant lights, and large windows opening to a balcony.
  • Modern kitchen with grey cabinets, black countertops, and stainless steel appliances including a coffee maker, toaster, and built-in oven. Features a knife block and a sink with a modern faucet.
  • Modern bedroom with a large bed, wooden nightstand, and pendant lighting. The room features light-colored bedding, a wooden headboard, and a cozy throw blanket.
  • A narrow hallway with light wooden flooring, white walls, and a small window at the end. A partially visible bedroom with a bed is seen through an open doorway.
  • Modern bathroom with a double sink vanity, sleek wooden cabinetry, large mirror, and a window with frosted glass.
  • Modern bathroom with grey tiled walls and floor, white toilet, and a toilet paper holder on the wall.
  • Modern shower area with grey tiled walls and floor, featuring a handheld showerhead, control valve, and built-in shelf.
  • Modern bathroom with white tiles, a wooden vanity, a sink, a toilet, and a mirror above the sink.
  • Modern bathroom with a white bathtub, chrome faucet, handheld showerhead, handrail, and a small potted plant on the edge of the tub.
  • A brightly decorated children's bedroom with a wooden playhouse bed, colorful bedding, toys, and a hanging basket lamp.
  • Bright bedroom with wooden floor, large window offering a scenic mountain view, a single bed with floral bedding, and a tall wooden wardrobe with mirrored doors.
  • Spiral staircase with dark carpeted steps and wooden handrails, illuminated by a small ceiling light.
  • A modern, well-lit room with a sofa, a desk with a laptop and screen, a chair, a small table, a patterned rug, and a lamp.
  • Clean, modern bathroom with a washing machine, sink, shelves, and a rod for hanging items.
1 / 16
CHF 4,980.– Top
4.5 rooms120m² living space
1170 Aubonne

Individual villa built in 2024 in Aubonne

Located in a quiet and family-friendly residential area of Aubonne, this individual villa built in 2024 according to Minergie-P standards offers approximately 120 m² of living space, plus a basement. Heat pump, photovoltaic panels, and double flow ventilation ensure comfort and energy performance. Occupied by only one family since its construction, it is very well maintained. Partial view of the lake.Situation • Allaman train station: approx. 5 minutes by car • Highway: approx. 5 minutes • International school: approx. 3 minutes Composition • an entrance hall with built-in wardrobes and cupboards; • a living, dining and kitchen area of approximately 44 m²; • a parental suite with dressing room and bathroom with Italian shower; • two additional bedrooms; • another bathroom with bathtub; • a cellar • the basement includes a large, convertible space, ideal for creating a home office or playroom • laundry room, a wine cellar and a technical room; • a terrace and a garden; • two outdoor parking spaces with provision for an electric charging station. Rental conditionsRent: CHF 4'800.- per month + individual chargesAvailability: from December 15, 2026Animals: dogs not allowedVisits: Thursday afternoons, by appointmentIn order to organize visits, please send us a brief message of introduction in advance, indicating your professional situation, the number of people who will occupy the accommodation, your desired move-in date and the possible presence of animals (no dogs).After the visit, interested persons can transmit their complete file to the owners. The follow-up of the application, the exchange and the establishment of the contract will be done directly with the owners.

  • Modern kitchen with dark tiled floor, light wood cabinets, stainless steel appliances, island, and dining area with a table and chairs.
  • Modern living room with a fireplace, grey sofa, armchair, round rug, and a large abstract painting on the wall.
  • Balcony with a view of a green field, trees, and a flagpole with a flag. The balcony has a metal railing and is partially covered by a plant on the right side.
  • Modern bathroom with a double sink vanity, a large mirror with built-in lighting, a glass-enclosed shower, and a toilet. The vanity has wooden drawers and a sleek design, with a towel hanging on a stand and a small trash can nearby.
  • Modern bedroom with a wooden bed, nightstand, black chair, and zebra-print rug on a grey tiled floor. Large windows with white curtains and dark curtains on one side.
  • A modern, furnished room with a slanted wooden ceiling, dark grey tiled floor, a black leather armchair, a wooden chest of drawers, a zebra print rug, a framed picture, and an adjacent bathroom with a sink and toilet.
  • Balcony with wooden slanted ceiling, grey sofa, dining table, chairs, and potted plants.
  • A modern, wooden-slatted balcony with a grey sectional sofa, a small table with a potted plant, and a matching chair.
  • An empty attic space with exposed wooden beams, large sliding glass doors leading to a balcony, and a tiled floor.
  • Modern open-plan living and dining area with a sleek refrigerator, wine cooler, kitchen island, dining table with chairs, and a cozy sofa near large windows.
  • A small, well-lit room with a skylight, containing a washing machine, a dryer, and a shelf with various items.
  • A small, modern room with a slanted ceiling, carpeted floor, and large window with curtains leading to a balcony. Includes a small cabinet, table, chair, and picture frame.
  • Empty room with wooden walls, white ceiling, concrete floor, and three doors.
1 / 13
CHF 3,950.– Top
4.5 rooms135m² living space
Itziker Dorfstrasse 51, 8627 Grüningen

Exceptional new attic apartment in Itzikon (near Grüningen)

Fantastic, new 4 1/2-room apartment with a very high-quality finish, large loggia, and a magnificent view of the surrounding countryside. The apartment impresses with its enormous spaciousness and finesse in detail. The location is exceptionally quiet and rural.Highlights of the apartment: • 150m2 gross living area, 145m2 net living area (from knee height), 135 m2 net living area from a height of 1.5 meters. • Magnificent view of the surrounding countryside; bath and Grüningen town center within walking distance • New apartment in top-quality condominium construction with various additional features • Very bright and cozy apartment • A portion of the consumed electricity is produced by the building's own solar system. • Beautiful, practical kitchen with a large, electrically height-adjustable designer steam extractor, oven, steamer, kitchen block, and De-Luxe Foodcenter with cold water and ice cubes • Large living room with Swedish stove; living room including kitchen has an area of 63.6m2 • All floors with gray ceramic tiles • Extremely quiet, rural location in a peaceful, beautiful village near Grüningen • Floor heating (heat pump), floor cooling • Large bathroom with shower/toilet, large bathroom with shower/toilet (shower toilet) and washing machine/tumbler. Washing machine/tumbler could also be placed in the large cellar room of the apartment (21.2m2). • Beautiful three-sided fireplace • Spacious entrance with built-in closets • Beautiful building with 6 apartments • Reserved bicycle parking spaces • Private high bed in the common area of the property • Cellar room (21.2 m2) • All lamella shutters, skylight shutters, skylights, and sunshades are electrically operated In addition, two spacious parking spaces and 2 motorcycle parking spaces can be rented in the underground garage (CHF 160.00 per parking space; CHF 100.00 for the double motorcycle space). The parking spaces can be equipped with a wall box for charging electric vehicles; load management is installed.Optional, two more rooms (cellar room with 17.2m2, attic with 70.5m2 (of which 58.5m2 with a height > 1.5 meters)) can be rented. See the last photo - this shows the attic.The deposit is three times the gross rent.

Travel time
-
  • Modern kitchen with dark grey cabinets, a round wooden dining table with chairs, a laptop, and various kitchen appliances including a sink, microwave, and toaster. There is also a flower vase on the counter.
  • Cozy bedroom with a large bed, nightstand, wooden table with books and candles, and artwork on the wall.
  • Empty room with wooden flooring and large sliding glass doors leading to a balcony. No furniture or equipment present.
  • Modern kitchen with dark cabinets, light wooden flooring, and built-in appliances including an oven and refrigerator. A black backpack is placed on the floor near the entrance.
  • Modern multi-story building with large windows and balconies, featuring a mix of beige and dark tones.
  • Modern bathroom with marble tiles, glass-enclosed shower, toilet, and sink.
  • Modern bathroom with marble tiles, glass-enclosed shower, white sink, and mirror.
  • Modern hallway with light wooden flooring, white walls, and a closed door. Features a black cabinet on one side and recessed ceiling lighting.
  • Modern kitchen with dark grey cabinets, stainless steel appliances, wooden flooring, and a small open area leading to another room.
  • Balcony overlooking a cityscape with historic buildings, trees, and a clear blue sky.
  • Balcony overlooking a quiet urban street lined with trees and parked cars, with buildings and a distant spire visible in the background.
  • Modern living room with light-colored sofa, coffee table, and wooden flooring, featuring large windows and a balcony view.
  • Floor plan of a 2-room apartment with a living/dining area, bedroom, bathroom, and two balconies.
1 / 13
CHF 3,240.– Top
2 rooms51m² living space
Hallwylstrasse 59, 8004 Zürich

Bright Flat in one of Zurich's most connected addresses · Available Immediately or by Arrangement

A smartly laid-out 2-room apartment on the 4th floor, combining a genuinely central Zurich address with two private balconies and a bright, open living space. Perfect for singles and couples.Location: One of Zurich's most connected addresses, on the calm southern edge of Kreis 4 where it meets the Sihl. Wiedikon and Enge are a short walk; Langstrasse's cafés and restaurants are minutes north; and the city centre is an easy stroll or a two-stop tram ride. Supermarkets and everyday shopping are around the corner, with trams and the S-Bahn putting the whole city within quick reach — and Sihlhölzli park giving you green space right on your doorstep.Flat: The generous 25.6 m² living/dining room opens onto its own balcony — the natural heart of the home for cooking, hosting, or unwinding. A separate 17.4 m² double bedroom sits on the opposite side of the flat with a second balcony of its own, giving the apartment a rare dual-aspect feel at this size. A modern shower room and a practical entrance hall complete the layout, and a dedicated 7.4 m² basement is great for storage.At a glance2 rooms · 51.1 m² living space · 4th floorTwo balconies — one off the living room, one off the bedroomOpen living/dining room (25.6 m²)Separate double bedroom (17.4 m²)Modern shower/WCPrivate cellar (7.4 m²)Available: immediately or by arrangement

Travel time
-
  • Modern kitchen and dining area with a round dining table, white chairs, a dark cabinet, and a shelf with bottles and decorative items.
  • Modern living room with a round dining table, chairs, sofa, decorative lamp, and artwork on the wall. Large windows with curtains provide natural light.
  • Modern kitchen with dark cabinets, marble backsplash, central island, and various appliances.
  • Modern bedroom with a large bed, a TV mounted on the wall, a sleek black TV stand, a small chair, and large windows offering a scenic view of the water and surrounding area.
  • Modern bathroom with marble walls, two white sinks, sleek black fixtures, illuminated mirror, and built-in storage.
  • Modern bathroom with marble tiles, a floating vanity with a sink, a toilet, a towel, a mirror with built-in lighting, and a framed sign on the wall.
  • Modern bedroom with a large bed, nightstand, mirror, and a poster on the wall. The room features a view of a small bar area through an open doorway.
  • Modern kitchen with built-in ovens, a round dining table with chairs, and a colorful artwork on the wall.
  • Elegant hallway with marble flooring, modern built-in wardrobes, a small black console table with a vase of red flowers, and a sleek hanging light fixture.
  • Modern hallway with white walls, marble flooring, built-in white cabinets, and recessed lighting.
  • Modern glass-enclosed walkway with grey tiled flooring, leading to a building entrance.
  • Modern kitchen with dark countertops, built-in cabinets, and a sleek design. Includes a knife block, vase with dried flowers, and a candle on the counter.
  • A modern covered outdoor terrace with a dining table, chairs, and a grill, overlooking a scenic lake and mountains.
  • Modern outdoor terrace with a view of the lake and mountains, featuring a grey sofa, ottoman, coffee table, and decorative plants.
  • Floor plan showing a multi-level residential layout with labeled rooms including entrance, kitchen, living area, bedrooms, and a terrace.
1 / 15
CHF 3,630.– Top
3.5 rooms93m² living space
8712 Stäfa

Modern 3.5-room new apartment with a dreamy lake view in Stäfa

Welcome to this exclusive 3.5-room new apartment on Seestrasse 129 in Stäfa. The apartment, completed in 2025, is located on the 1st floor of a modern, Minergie-certified building and offers the highest living comfort, high-quality materials, and a beautiful view of Lake Zurich and the mountain landscape on approximately 93 m² of living space.Available by arrangement. Highlights of the apartment • Bright living and dining area with large window fronts • Spacious terraces with a dreamy lake and mountain view • High-quality designer kitchen with cooking island, dark worktops, and marble rear wall • Spacious bedrooms with plenty of daylight • Elegant bathrooms with high-quality materials and designer fittings • Minergie-certified new building from 2025 • Lift in the building The apartment also includes a separate room with approximately 7.7 m² on the same floor, equipped with its own washing machine and dryer. Additionally, a separate basement compartment is available. Both are already included in the price.Ready for occupancy on requestA special highlight: The stylishly coordinated furniture of the apartment can be taken over on request for separate payment. The plants and the entire design of the outdoor areas, including integrated irrigation system and lighting, can also be taken over.A parking space can be rented additionally.LocationThe apartment is attractively located in Stäfa on Lake Zurich. The Kehlhof bus stop is approximately 6 minutes' walk, Stäfa railway station is around 12 minutes' walk away.A special opportunity for all those looking for modern living, high-quality equipment, and an exceptional Lake Zurich and mountain view.

  • A modern rooftop terrace with a view of mountains, featuring a white sectional sofa, coffee table, dining table with chairs, floor lamp, potted plants, and decorative candles.
  • Modern open-plan living and dining area with a brown sectional sofa, coffee table, armchair, floor lamp, and a kitchen area with dark cabinets, oven, and a fruit bowl on the counter. Large windows offer a scenic mountain view.
  • Cozy bedroom with a large bed, multiple pillows, a nightstand with a lamp, a hanging wicker lamp, a wicker chair, a potted plant, and a round mirror on the wall.
  • Modern bathroom with a white sink, dark cabinet, mirror, toilet, and a beige rug. Features include a candle, vase with dried plants, and a small potted plant on a shelf.
  • Modern bathroom with a glass-enclosed shower, double sink, large mirror, and potted plants. Features include a wooden shelf, towel rack, and warm lighting.
  • Modern hallway with a round lamp, small table, bench, and coat rack. Features a textured runner and a framed picture on the wall.
  • Cozy children's bedroom with wooden flooring, a large round wicker rug, a wooden shelf with storage bins, a desk with a chair, a table lamp, and a small tent. Stuffed animals and toys are scattered around the room.
  • Modern two-story house with large windows, balconies, and potted plants. The building features a sleek design with a contemporary facade and is situated in a scenic area with a mountain view.
  • Modern two-story building with a raised ground floor, balcony, and parking space for a car.
  • Floor plan of Apartment No.4, 91.21 m², featuring a living-dining area, two bedrooms, two bathrooms, and a terrace.
1 / 16
CHF 2,175.– Top
3.5 rooms91m² living space
Rue du Biais 4, 1957 Ardon

NEW 3.5-ROOM APARTMENT, ATTIC, 91 M2 IN ARDON

FOR RENT – NEW 3.5-ROOM APARTMENT, ATTIC, 91 M2 IN ARDON Panoramic terrace of 42 m2, breathtaking view, private elevator. Offer yourself a privileged living environment in this beautiful attic, located on the 2nd and last floor of a small, new and intimate residential building with only 4 apartments. The apartment is flooded with light all year round and offers a panoramic and unobstructed view of the entire Rhône Valley. DESCRIPTION: Private access: Elevator leading directly to the apartment, for absolute comfort in everyday life. Living area: A modern, fully equipped kitchen leading to a very bright living room, thanks to the windows that open onto the outside. Exceptional exterior: A large terrace of 42 m² offering a breathtaking view of the mountains and the valley, ideal for meals and relaxation. Sleeping area: A first, spacious room of 15 m² with parquet flooring, a second room of 12 m² with parquet flooring. Bathroom: A modern bathroom with a shower and space for a washing machine. Additional features: A private cellar of 5 m². Location and amenities: Ideally located, this apartment offers easy access to all daily amenities. Transportation: Ardon train station is a 11-minute walk away, and the quay is a 10-minute walk. The Ballavaud bus stop is just a 7-minute walk away. Shopping: The Volg supermarket is a 7-minute walk away, ideal for daily shopping. Health: The Sun Store pharmacy is a 9-minute walk away. Education: The Cordé education center is a 12-minute walk away, ideal for families with children. Nature: A nearby river to enjoy relaxing walks. ADVANTAGES: Last floor in the attic with private elevator. Panoramic view and optimal sunshine. New residential building with 4 apartments. Very quiet environment. Careful execution and beautiful rooms. PRACTICAL INFORMATION: Availability: End of September Rent: 1950 CHF / month Charges: 225 CHF / month (including 2 parking spaces and cellar). Parking: 2 outdoor parking spaces. Address: Rue du Biais 4D - 1957 Ardon This exceptional property, which combines modernity, comfort, and quality of life, is a rare opportunity on the Valais rental market. Don't miss the chance to make this apartment your new home! Contact & Visits: For more information, to receive a pre-visit dossier or for other requests, please contact 079 611 38 49 or by email comael2017@gmail.com

Travel time
-

Suggested properties for you based on search results