25982 results - Property for rent in Switzerland
  • Modern kitchen with white cabinets, stainless steel appliances, and a skylight window above the sink.
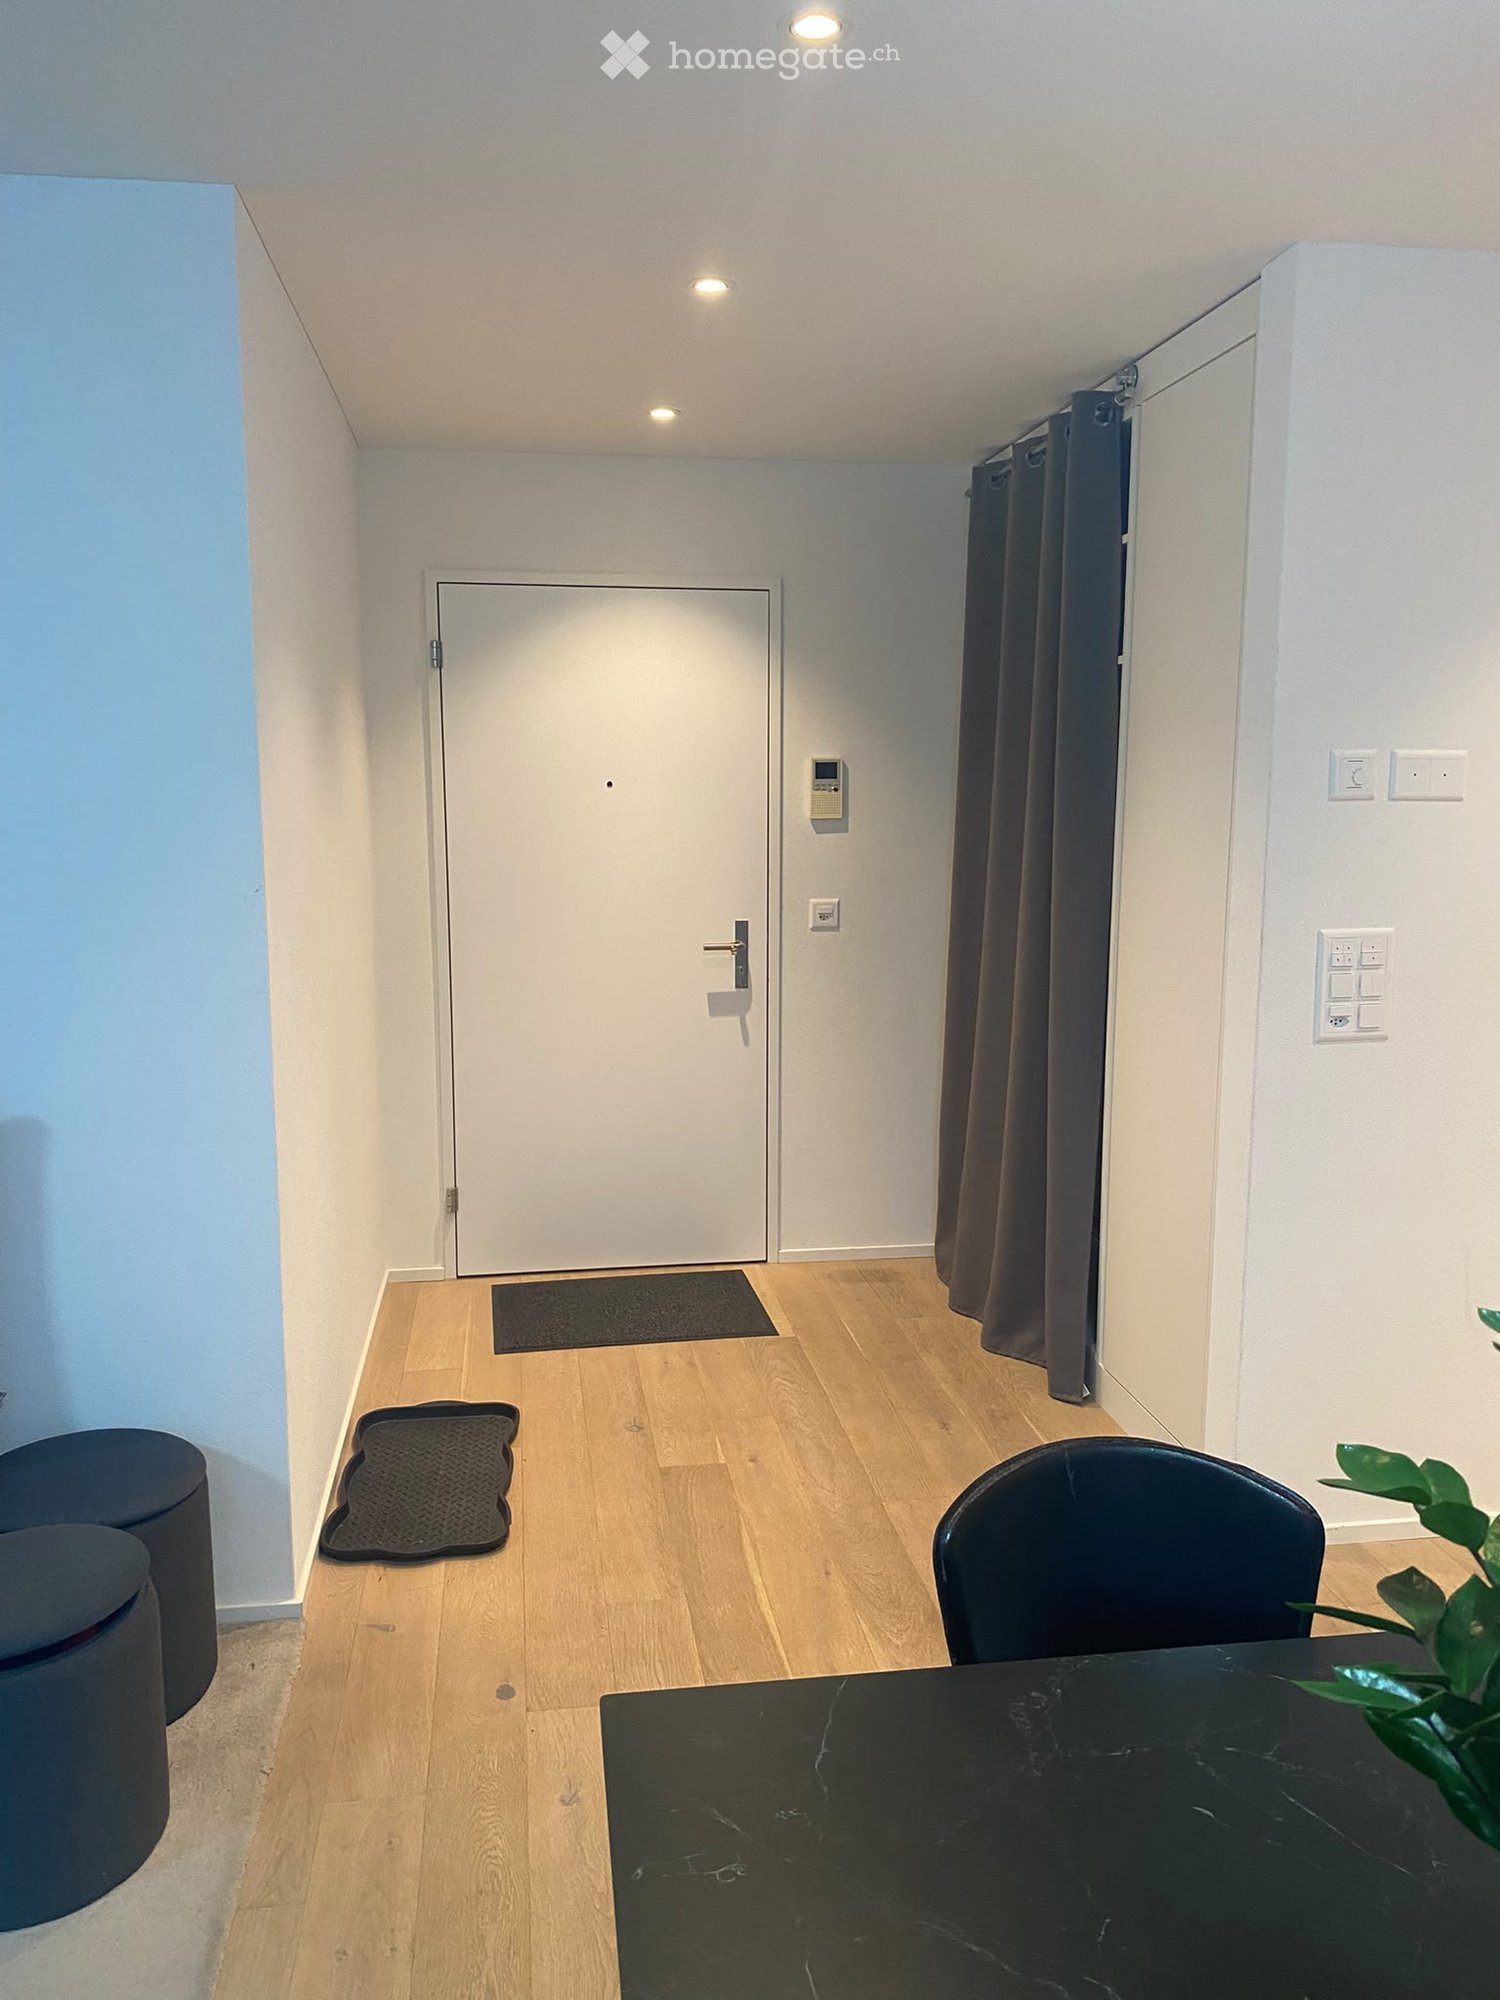
  • Bright hallway with wooden flooring, white walls, and recessed lighting, leading to a modern kitchen area with white cabinets, stainless steel appliances, and a tiled floor.
  • Modern bathroom with white tiles, a bathtub, sink, toilet, mirror, and a washing machine. Features include a window, towels, and a small vase with flowers.
  • Modern bathroom with marble tiles, a large bathtub, a showerhead, a window, and decorative items including a vase with white flowers and towels.
  • Modern bathroom with white marble tiles, a toilet, a sink with a modern faucet, a shower with a glass enclosure, a large mirror, and a towel hanging on a rack.
  • Empty attic room with wooden floors, white walls, large windows, and a skylight. No furniture or equipment present.
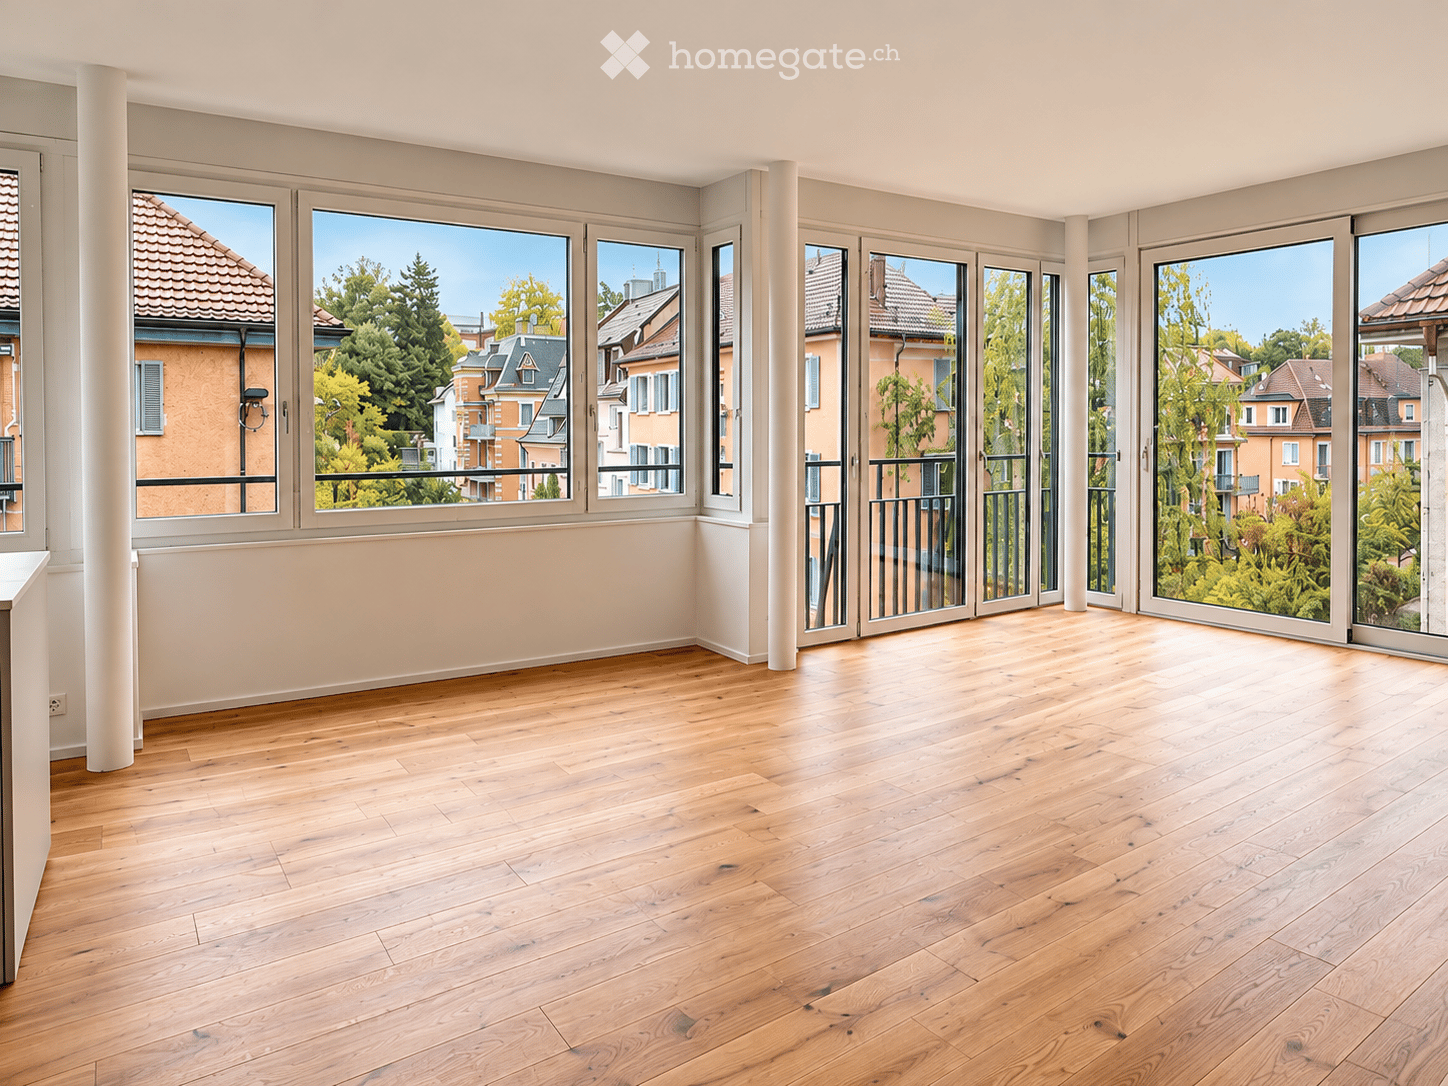
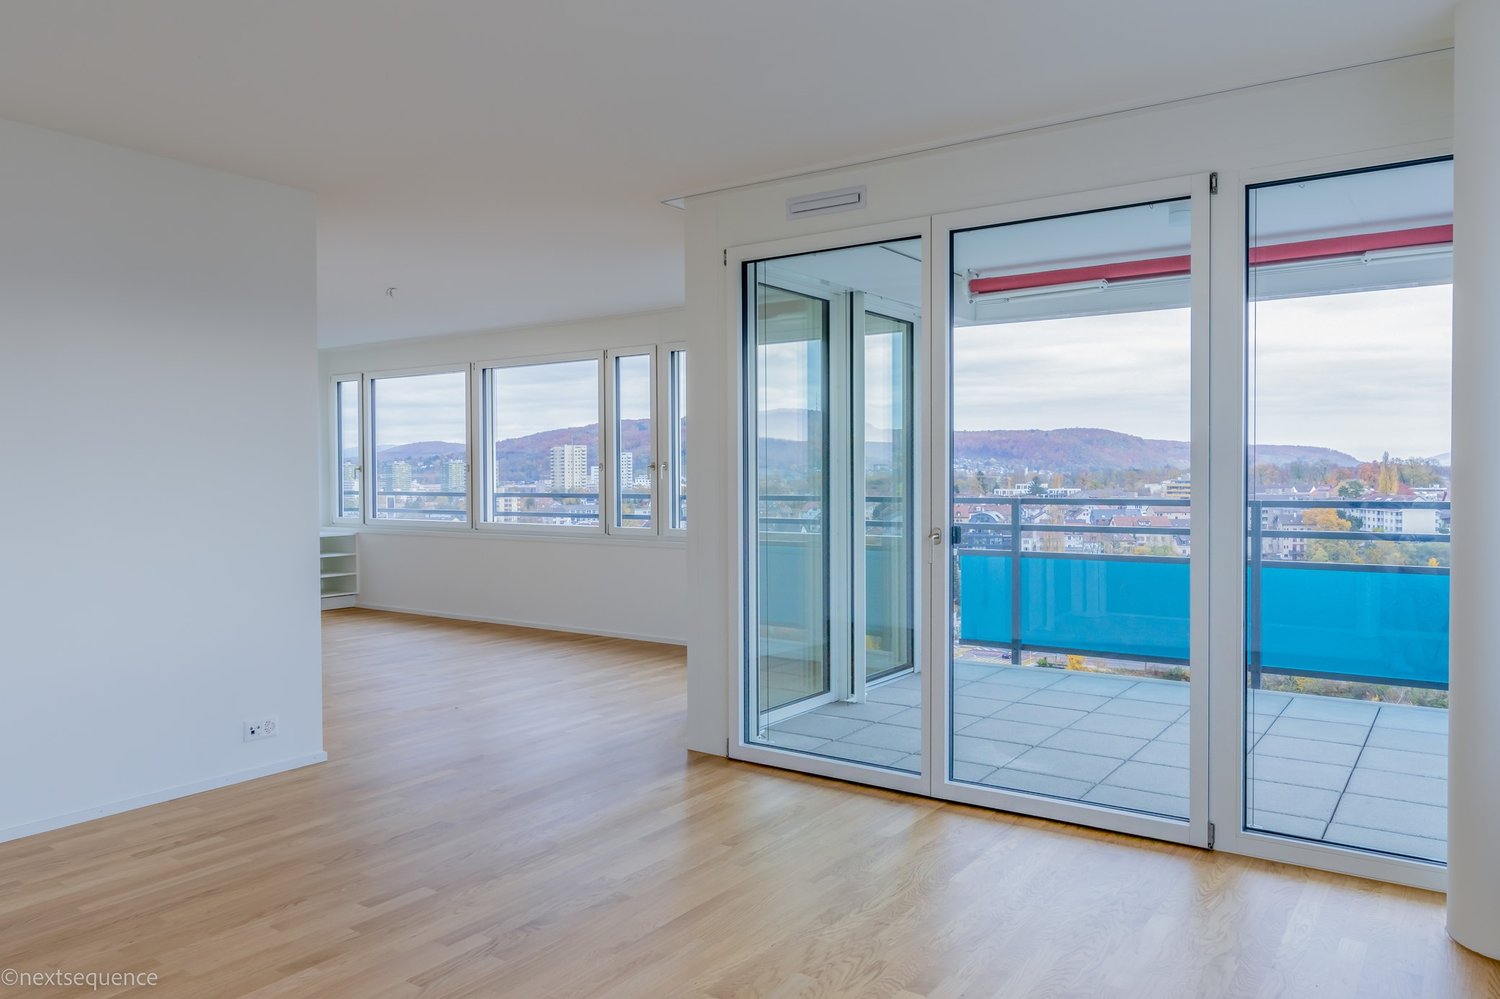
  • Bright, empty room with wooden flooring, white walls, large windows, and a sliding glass door leading to a balcony.
  • Balcony with metal railing overlooking a residential area with traditional houses and greenery.
  • Balcony with tiled floor, metal railing, and view of neighboring houses with red-tiled roofs.
  • Bright, empty room with wooden flooring and white walls, featuring a large sliding glass door leading to a balcony or outdoor area. The ceiling has a sloped, wooden design typical of an attic space.
  • Empty room with wooden flooring, white walls, and a large window offering a view of greenery outside. The ceiling has a sloped, wooden design.
  • Two-story house with beige exterior, red shutters, multiple balconies, and a well-maintained garden.
  • Two-story house with beige exterior, multiple windows, and a well-maintained garden with shrubs and trees.
  • Floor plan of a 4-room apartment on the top floor, featuring two bedrooms, two bathrooms, a kitchen, living area, and two balconies.
1 / 14
CHF 2,627.– Top
4.5 rooms112m² living space
Zuntwisweg 7, 8605 Gutenswil

Spacious and modern 4.5-room attic apartment in a green area

Welcome to this comfortable, bright and spacious apartment in a well-maintained property in Gutenswil! Ideal if you value comfort and quality of life. Gutenswil (part of Volketswil) is located in the upper Glattal and is considered the gateway to the Zürcher Oberland. Several recreational areas (e.g. Greifensee, Pfannenstiel) are in close proximity. Shopping opportunities are plentiful thanks to various shopping centers in Volketswil, Dübendorf, Wallisellen and Uster. The apartment features the following equipment: • Living/bedroom and corridor with parquet flooring • Kitchen/dining area and wet cells with plate coverings • Spacious and bright living/dining area • Modern, open-plan kitchen with granite countertops, dishwasher, ceramic glass and high-level oven • Bathroom with corner bathtub, sink and toilet • Shower with sink and toilet • Private washing machine and dryer • Large balcony (approx. 15 m²) • Basement compartment No pets allowed (except for house cats)!The bus stop "Unterdorf" is located directly in front of the property; you can reach Zurich-Stadelhofen train station in 23 minutes!An underground parking space can be rented for CHF 130.00 per month.Take the opportunity and secure this attractive home in a quiet and natural environment! We look forward to your contact. We are happy to provide you with a non-binding viewing appointment.

Travel time
-
  • Backyard with a trampoline, swing set, patio furniture, and covered seating area.
  • Modern living and dining area with a sleek black dining table, four brown chairs, a black leather sofa, a coffee table, and a TV stand with a flat-screen TV. The space features large glass doors leading to a garden, recessed ceiling lighting, and a stairc
  • Modern living room with black tiled flooring, large sliding glass doors leading to a patio, a black leather sofa, a wooden coffee table, and a small ottoman. The room features a chandelier and a view of a garden with a trampoline.
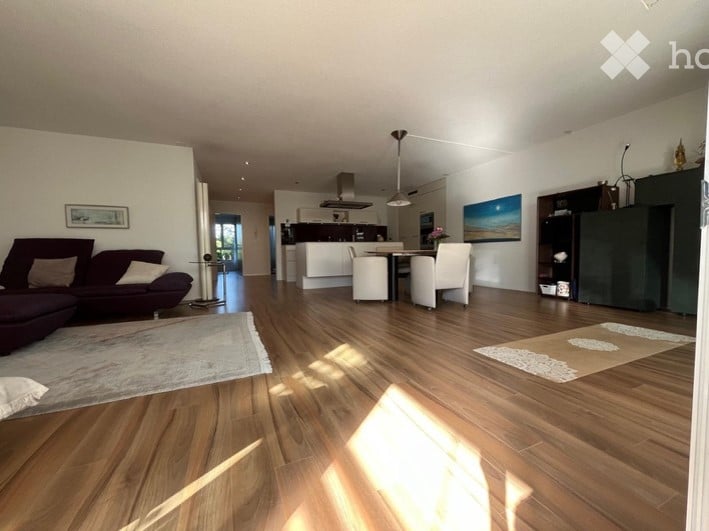
  • Modern living room with black tiled flooring, large flat-screen TV on a wooden stand, leather sofa, coffee table, dining area with chairs and island, and a view of the kitchen area.
  • Modern kitchen with white cabinets, black countertops, stainless steel appliances, and a central island with a fruit bowl.
  • Modern kitchen with black countertops, white cabinets, stainless steel appliances, and a central island.
  • Modern bathroom with white tiles, a sink, toilet, mirror, and cabinet. Includes a towel, toilet paper, and a toilet brush holder.
  • Modern shower area with white tiles, glass enclosure, and a handheld showerhead.
  • Bedroom with a single bed, desk, chair, and computer. Features a large window with blinds and a sliding glass door leading to a balcony.
  • Bright bedroom with a double bed, pillows, and a patterned bedspread. A chair is positioned near the bed, and a small desk with a mirror is visible. The room has large windows with white curtains and a sliding glass door leading to a balcony.
  • Modern bedroom with a round bed, nightstand, shelf, and large windows with curtains. The room features light-colored walls and a view of the street.
  • Modern bathroom with white tiles, black floor, double sink, bathtub, toilet, and large window.
  • A modern bedroom with a bed, nightstand, chair, and wardrobe. A large picture frame hangs on the wall, and a suitcase is placed on the floor.
1 / 13
CHF 3,250.– Top
5.5 rooms144m² living space
Solothurnstrasse 38, 3303 Jegenstorf

Modern 5.5-room single-family house with large garden in Jegenstorf

As of January 1, 2027, we are renting this exclusive and extremely well-maintained 5.5-room single-family house in a quiet and family-friendly location in Jegenstorf. The property impresses with its modern architecture, high-quality finish, and very spacious, bright room layout. Please note that there is a separate apartment in the basement of the property, which is rented out.Your highlights at a glance:• Living area: Approx. 144 m² spread over 3 floors (including 25 m² fully developed, heated living/hobby room in the basement).• Open, bright living and dining area with elegant, dark plank floor and modern built-in kitchen.• Bedrooms: 3 bright rooms on the upper floor with charming, extra-high roof slopes.• Bathrooms: Luxurious main bathroom with bathtub & double sink on the upper floor, separate shower toilet on the ground floor.• Outdoor area: Large, completely fenced garden with inviting sun terrace and modern shading.Conditions & Rental Agreements:• Parking: 1 covered carport space and 2 outdoor parking spaces are fully included in the rent (a third outdoor space remains reserved for the owner).• Environment & Garden: The usual garden maintenance (lawn mowing, weeding) and winter service (snow removal) are the responsibility of the tenant. Larger maintenance work on the property is carried out in consultation with the owner.• Operating & Additional Costs: Household electricity, water/sewage, and waste disposal fees are paid directly by the tenant to the utilities. The costs for the geothermal heating system are transparently regulated as additional costs in the rental agreement.• Pets: Keeping dogs and cats is warmly welcome in this property.Have we sparked your interest? We look forward to your contact via the form for a viewing appointment!

Travel time
-
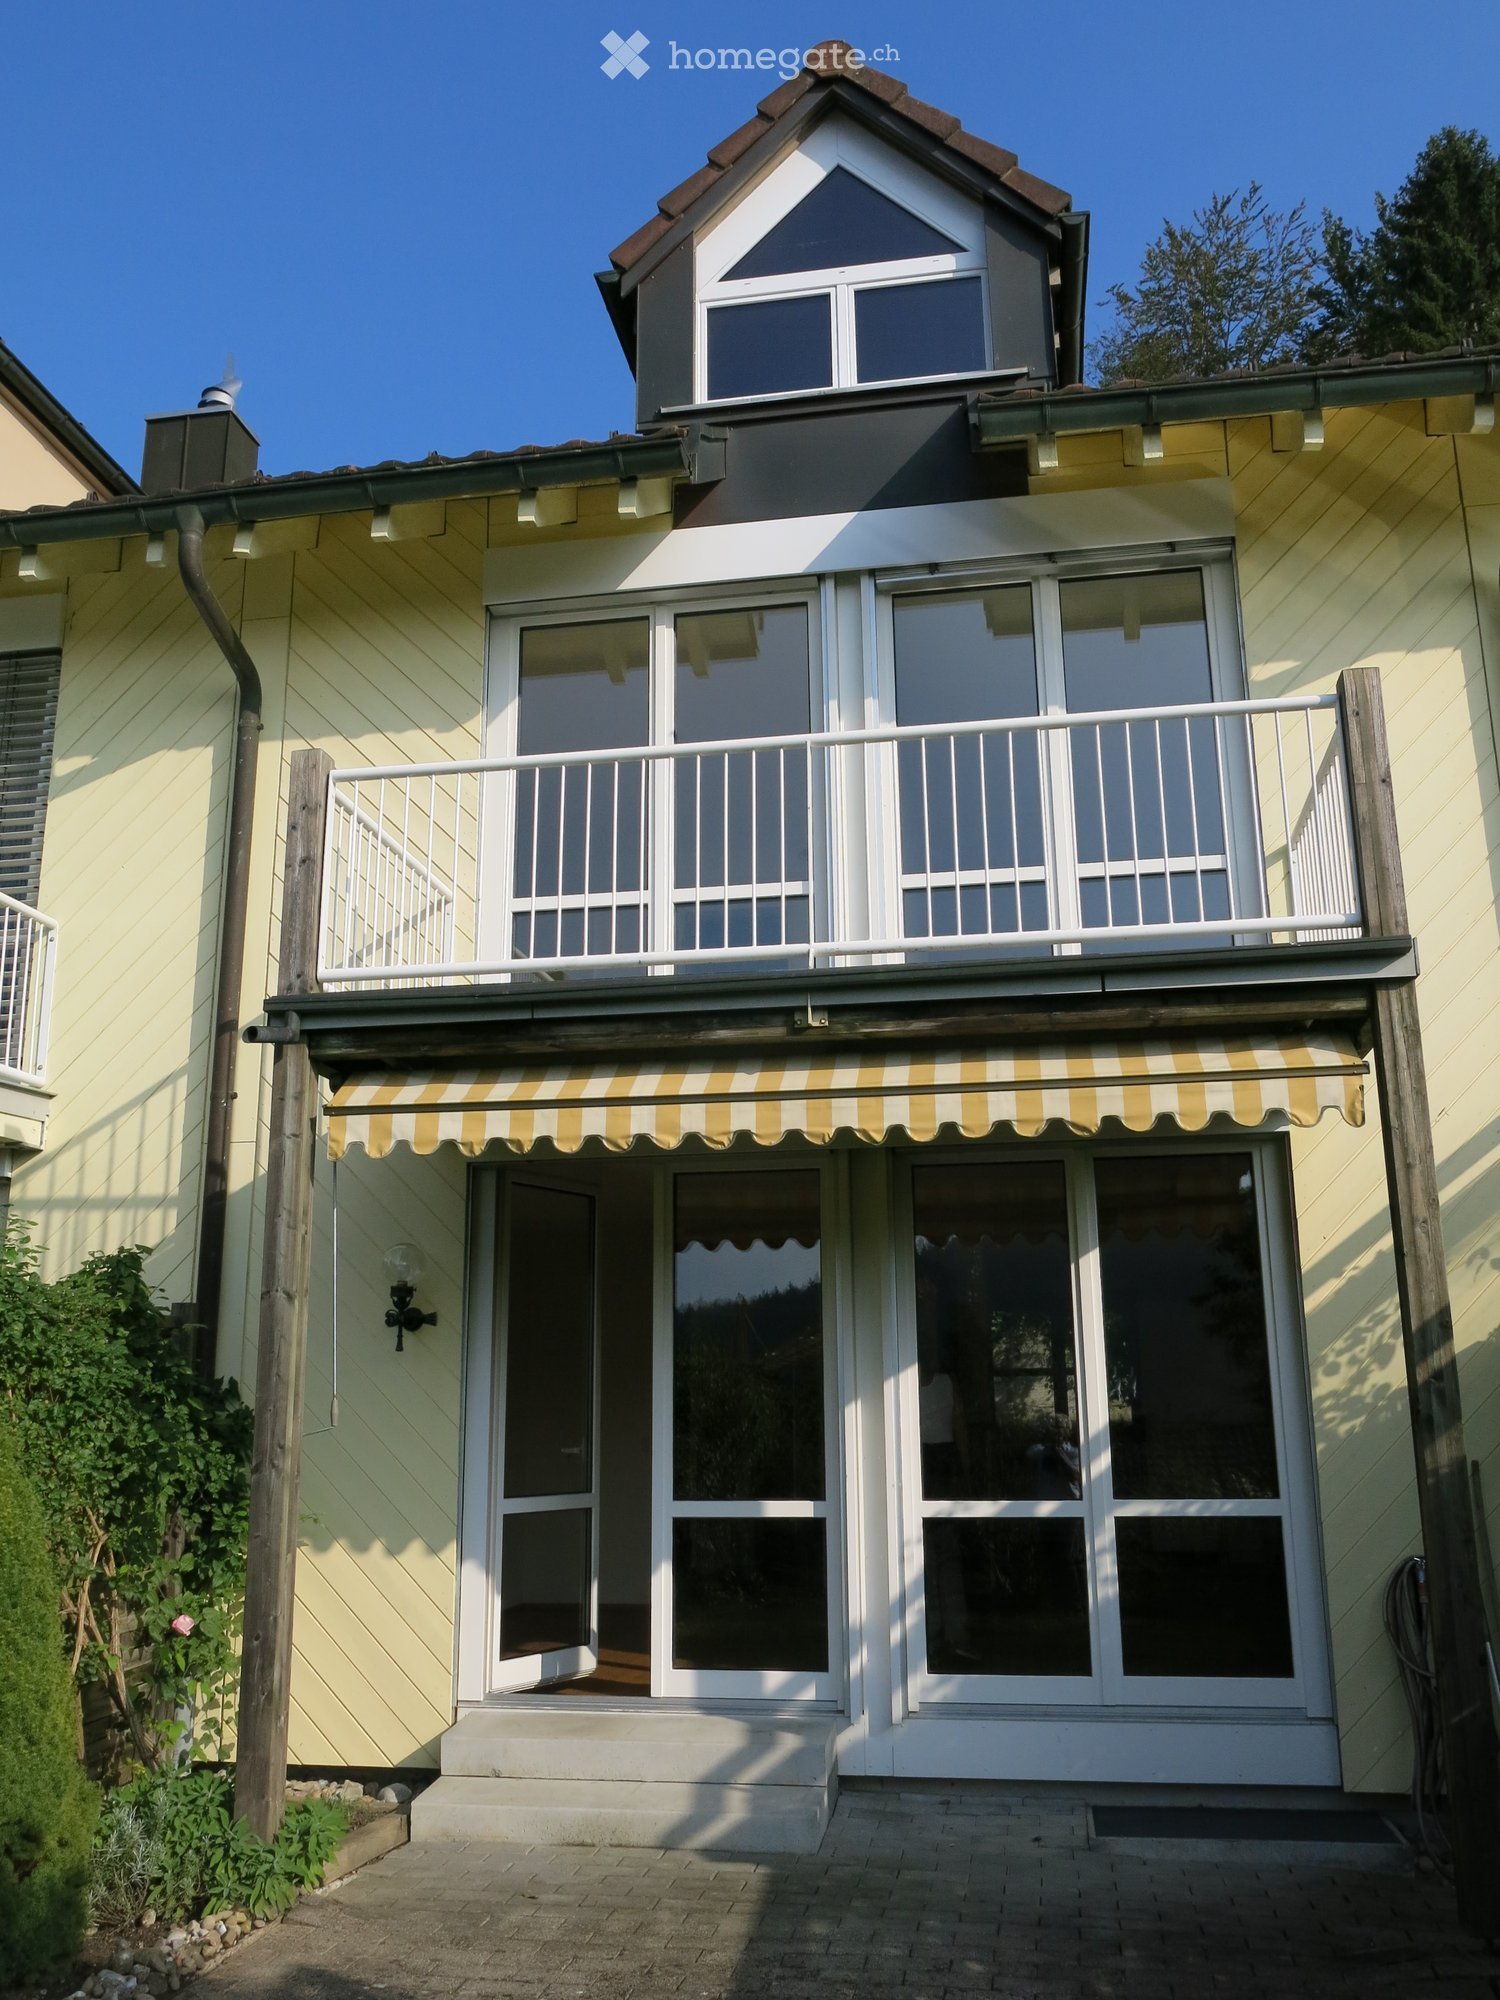
  • Modern house with lake view, balcony, and garden
  • modern kitchen with white cabinets, black countertops, stainless steel refrigerator, dishwasher, oven, island with sink and faucet
  • modern kitchen with white cabinets, black granite countertops, stainless steel refrigerator, and a sink with a faucet
  • modern bathroom with white vanity, large mirror, bathtub, and tiled floor
  • Empty room with wooden floor, white wall, stone wall, and a ceiling light
  • Empty room with white walls, wooden floor, white cabinets, and a door.
  • empty room, wooden floor, white walls, window, door
  • large open space, wooden floor, sliding glass doors, kitchen island, view of the lake
  • empty room, wooden floor, white walls, large window, power outlet
  • Modern bathroom with shower, sink, and toilet. Tiled floor and walls, glass door for shower, white vanity with sink, and mirror.
  • Modern multi-story building with large windows and balconies, featuring contemporary design and clean lines.
  • Modern two-story building with large windows, a flat roof, and a paved driveway. Features include a garage entrance and multiple floor-to-ceiling windows.
  • Modern underground garage with two parked cars, beige walls, and a smooth concrete floor.
  • Modern house with a view of the lake, 2 cars parked in front, garage, 2 floors
  • Logo of Werner Knupp AG with blue and yellow design
1 / 15
CHF 3,990.– Top
4.5 rooms143m² living space
Spillgässli 25, 6205 Eich

Exclusive 4.5-room apartment in Eich am Sempachersee - 143m2 / 34m2 balcony / mountain & lake view

In the popular and tax-attractive municipality of Eich am Sempachersee, modern 4.5-room apartments with high-quality equipment, well-thought-out floor plans, and spacious outdoor areas have been created.The apartment on the 3rd upper floor east has a spacious floor plan of 143.5 m² and impresses with bright rooms, high-quality construction, and an exceptionally spacious, covered balcony of 34 m². From here, you can enjoy an impressive mountain and lake view.💡The highlights at a glance • 143.5 m² of spacious living space • Bright rooms and high-quality construction standard • Parent's bedroom with en-suite bathroom • Separate reduit for additional storage space • Own household room • Own laundry room • High-quality kitchen with modern appliances and practical food center • Combi steamer • 34 m² covered balcony with integrated vertical awning – perfect for cozy hours with a great view • Basement compartment included in the rent • Extra-long parking spaces, ideal for tire storage and/or two-wheelers • Parking space: CHF 170.–/month • Parking space with electric mobility: CHF 200.–/month 🏠Living in Eich am SempacherseeThe apartment is located in a sunny and attractive location in the immediate vicinity of Lake Sempach.The bus stop «Eich Dorf» can be reached in about 6 walking minutes. The Volg for daily shopping is also easily accessible. Families benefit from the proximity to the Eich school, which can be reached in about 7 walking minutes. The idyllic Seebadi Eich is also only a few walking minutes away.This apartment combines spacious living comfort, high-quality materials, and a unique view with the advantages of living in an attractive lake community.An ideal home for families or couples who appreciate modern living on Lake Sempach and see their future life and ideal workplace in Eich.Interested?Inquiries about this apartment and/or other available residential and commercial spaces can be directed to us via the contact form.We will be happy to contact you personally and inform you about the details.Please, no broker calls!Werner Knupp AGReal Estate & General ContractingSpillgässli 296205 Eich

Travel time
-

Find a new tenant for free

Create a free listing on Homegate to find the perfect next tenant for your apartment in no time at all.

List your property now
1 / 12
CHF 2,620.– Top
6.5 rooms137m² living space
Kublystrasse 3, 9016 St. Gallen

Living in Achslenpark - quietly located in the east of the city of St. Gallen!

The Achslenpark development is located in a quiet area in the east of the city of St. Gallen. This spacious apartment offers you the following amenities:- open kitchen with dishwasher, oven, ceramic hob, refrigerator and ample storage space for your kitchen utensils- entire apartment (except wet cells) with parquet flooring- wet cells with plate flooring- bathroom with bathtub, WC, mirror cabinet and sink- second wet cell with shower, WC, mirror cabinet and sink- niche in the bathroom for your own washing tower available- large balcony around the apartment with windscreen glazing- practical wardrobe in the entrance area- spacious storage room in the corridor- own cellar compartment- bike room for shared use- drying room for shared use- elevator availableThe surroundings offer you the following advantages:- quiet location- motorway access Neudorf and shopping center Gallusmarkt can be reached in about five minutes by car- bus stop Vogelherd practically in front of the house door- various footpaths for beautiful walks in the immediate vicinity- the center of St. Gallen can be reached in about 15 minutes (public transport and on foot)If required, parking spaces can be rented for CHF 125.00/month.Have we sparked your interest? Then don't hesitate and contact us. We look forward to your contact request!The photos are sample photos, which only represent the standard of construction and may therefore differ slightly from the rental object.

Travel time
-
1 / 11
CHF 1,740.– Top
3.5 rooms103m² living space
Erlengrund 5, 9470 Buchs SG

Living on two floors - enjoy your dream home!

The property is located in a green and quiet area. This spacious apartment offers you the following amenities on two floors:- spacious kitchen with dishwasher, oven, ceramic hob, large refrigerator and ample storage space for your kitchen utensils- entire apartment (except kitchen and bathroom) with parquet flooring- kitchen and bathroom with plate flooring- bathroom with bathtub, shower, mirror cabinet and sink- private laundry room (washing machine and dryer) in the bathroom- practical niche in the corridor for wardrobe or wall cabinet- additional storage room - practical, internal attic for additional storage space- large balcony- private basement room- bike room for shared use- drying room for shared use- spacious playground for shared use- no elevatorThe surroundings offer you the following advantages:- quiet and green location- view of the mountains- various footpaths along the Rhine for beautiful walks or bike tours- spacious playground in the building for shared use- motorway access within a few minutes' drive- center of Buchs with various shopping opportunities within about ten minutes' walkIf required, a single garage in the underground garage can be rented for CHF 110.00/month, a parking space for CHF 110.00/month or a storage space for CHF 50.00/month.Have we sparked your interest? Then don't hesitate and contact us. We look forward to your inquiry!The photos are sample photos, which only represent the standard of construction and may therefore differ slightly from the rental object.

Travel time
-
  • Balcony with a view of a mountain, featuring a sofa, a small table, and a couple of chairs.
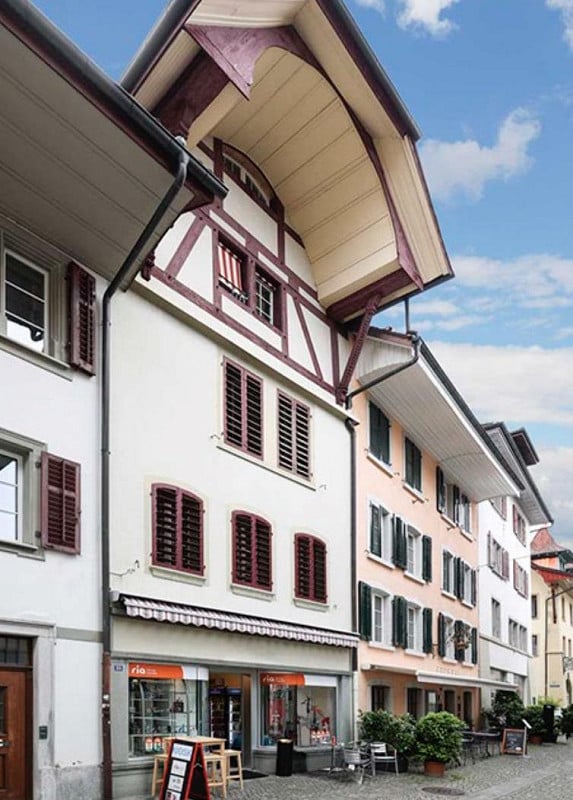
  • A row of traditional European buildings with white facades, green shutters, and large windows, featuring a storefront with a red signboard and bicycles parked outside, with a mountain view in the background.
  • Modern open-plan kitchen and dining area with white cabinets, stainless steel appliances, a glass dining table with four chairs, and a fruit bowl on the table. Large windows offer a scenic view.
  • A cozy hallway with a wooden floor, white walls, and a small seating area featuring two wicker chairs and a small table with a vase of flowers. A staircase leads upwards, and a large wooden archway opens to another room.
  • Spacious hallway with wooden staircase, white walls, and a view into a living area with seating and a door leading outside.
  • Bright hallway with wooden flooring, white walls, a staircase with wooden railing, and a small cabinet with potted plants on top.
  • Bright bathroom with a drying rack, washing machine, sink, and a small stool. A stuffed animal is placed on a blue basket.
  • Spacious hallway with a wooden staircase, white walls, and a skylight above. Features a potted plant on the left and a small vase with flowers on the right.
  • Modern kitchen and dining area with white cabinets, stainless steel appliances, a glass dining table with red chairs, and a view through large windows.
  • Modern kitchen with white cabinets, stainless steel appliances, and a dining area with red chairs and a glass table.
  • Bright, unfurnished living room with wooden flooring, large windows, and a television on a stand. Potted plants are placed near the windows, and the space is well-lit with natural light.
  • Bright living room with wooden flooring, large windows with white curtains, television on a stand, cabinet with glass doors, shelves with decorative items, and flower pots on the windowsill.
  • A modern living room with wooden flooring, white walls, and a large window with white curtains. A flat-screen TV is placed on a white cabinet, accompanied by decorative items and a small plant on the windowsill. An open doorway leads to a bathroom with a
  • Modern bathroom with a bathtub, sink, mirror, and shower head. Blue tiles line the lower half of the walls, with white tiles above. A cabinet is positioned under the sink.
  • Empty room with wooden flooring, white walls, a window with a view, and a radiator below the window.
  • Empty room with wooden flooring, white walls, a window with curtains, a radiator, and a small cabinet with drawers.
  • Rooftop terrace with modern furniture, overlooking a cityscape with traditional buildings and distant mountains.
  • Modern living and dining area with hardwood flooring, grey leather sofas, coffee table, dining table with chairs, and decorative vases.
  • Modern kitchen with white cabinets, stainless steel appliances, and a black countertop. Includes a sink, coffee maker, oven, range hood, and a small dining area with a glass table and white chairs.
  • Modern living and dining area with light wooden flooring, large windows with white curtains, a grey sofa, a glass dining table with black chairs, a television, and a small plant on a side table.
  • Cozy bedroom with wooden flooring, a neatly made bed with dark bedding, a nightstand with a lamp, a dresser with a mirror, and a small flower vase on top.
  • Elegant bathroom with a double sink, bathtub, toilet, and a large mirror. The space features modern fixtures, tiled walls, and a window with curtains.
  • Modern hallway with wooden flooring, white walls, and a staircase featuring wooden beams and metal railings. A small potted plant is placed on the left side.
  • Bright, unfurnished room with wooden flooring, white walls, and a skylight window. Contains a single chair, a coat rack, and a small cabinet.
  • Modern bathroom with beige tiled walls, a white toilet, a sink with a mirror above it, and a glass-enclosed shower with a handheld showerhead.
  • Bright hallway with wooden flooring, leading to a kitchen and bathroom. The kitchen features white cabinets, a countertop, and a red chair. The bathroom has a bathtub and a shower area.
1 / 26
CHF 1,700.– Top
3.5 rooms62m² living space
Kirchstrasse 21, 8750 Glarus

Charming 3.5-room and 4.5-room old building apartment with terrace and mountain view in Glarus

Welcome to this well-maintained multi-family house in a very central location in the heart of Glarus. On the ground floor, there is a rented shop. On the 1st floor, there is a 3.5-room apartment, while on the 2nd and 3rd floors, there is a spacious 4.5-room maisonette apartment. Both apartments can share a terrace or it can be assigned to one apartment as needed.The apartments were beautifully renovated in 2005 and the property presents itself in a very well-maintained condition. Additional usable space is offered by the basement areas, the laundry and technical room in the basement, as well as a workshop/storage room on the 1st intermediate floor. The laundry room is located on the 2nd intermediate floor. The central heating system dates back to 2019 and is operated with gas.Highlights at a glance:· Central location in the center of Glarus· 3.5-room apartment on the 1st floor, approx. 62 m² for CHF 1,700.- per month incl. ancillary costs· 4.5-room maisonette apartment on the 2nd and 3rd floors, approx. 102 m² for CHF 1,950.- per month incl. ancillary costs· Quiet, large terrace, approx. 17 m²· Very well-maintained condition and beautiful interior design· Basement areas, workshop, and other storage roomsLocation and surroundings: The apartments are located extremely centrally in Glarus and score with an excellent infrastructure. The bus stop Town Hall can be reached in just 1 minute on foot, the Glarus train station in about 6 minutes, 500 meters. For daily needs, various shopping facilities are available within a few minutes' walk.These well-maintained old building apartments are available from October 1, 2026 and are ideal for single people or couples, for families with adult children who want to live in their own apartment, and for all those who appreciate urban life in the heart of Glarus. Take the opportunity and secure this charming home in the canton of Glarus.For further information and viewing, please fill out the contact form and send it to us.

Travel time
-
  • Multi-story apartment building with balconies, awnings, and flower boxes. The building has a modern design with large windows and a mix of grey and brown tones.
  • Modern multi-story apartment building with clean lines, large windows, and a covered parking area. The building features a mix of light and dark tones, with a small garden area in front.
  • Floor plan of a 3.5-room apartment on the 1st and 2nd floors, including rooms labeled: children's room, living room, bathroom, parents' room, living area, and balcony.
  • Empty hallway with wooden flooring, leading to a small bathroom with tiled walls, a toilet, and a radiator.
  • Empty room with wooden flooring, white walls, and a large window with a radiator below it.
  • Empty room with wooden flooring, radiator, and large window opening to a balcony with greenery visible outside.
  • Lush garden with a large tree, green grass, and various plants, partially obscured by a white wall and a house in the background.
  • Two-story house with beige siding, multiple windows, garage, and surrounding greenery.
  • View of a residential area with houses, trees, and parked cars visible through foliage in the foreground.
  • Empty room with light wooden flooring, white walls, large window with white frame, radiator below window, and a door visible on the left side.
  • A small bathroom with a white sink, faucet, radiator, and a cabinet with a mirror above it. The walls are tiled in light beige with a black baseboard.
  • Empty room with light wooden flooring, white walls, and a window with a radiator below it.
  • Modern kitchen with white cabinets, black countertop, wooden flooring, and large windows overlooking a garden.
  • Modern kitchen with white cabinets, stainless steel sink, stove, and oven. Countertop has keys and small items.
  • Modern multi-story apartment building with white facade, multiple windows, balconies, and a raised ground floor with garage spaces.
1 / 15
CHF 1,625.– Top
3.5 rooms75m² living space
Bürglenstrasse 3, 8330 Pfäffikon ZH

Attractive 3.5-room apartment on the 1st floor, with a view of the greenery, close to the center.

The bright 3.5-room apartment with balcony and a view of the greenery on the upper ground floor / 1st floor (depending on the side of the house) of the small, centrally located 6-family house, directly adjacent to the recreation area (with a beach bath), will be available again on 01.10.2026 after five years.Period-style built-in kitchen with pass-through and upper cabinets, large refrigerator / freezer, steam extractor, and dishwasher. Sliding door to the living area.Bathroom (with window) in white, with tile floor.Built-in closets in the corridor.Well-maintained original parquet flooring in the living / dining area, dark laminate flooring in the rooms.A cellar compartment (dry, with concrete floor) belongs to it.A common bicycle room with direct outdoor access is available.Varied shopping opportunities in the center, Take-Away Pizza Turbolino, and bus stop in close proximity. Lake Pfäffikon is just a few hundred meters away.Concrete interest: Since currently 70 % (!!!) of those who have been invited to a viewing appointment in writing do not consider it necessary to respond, we ask you to only contact us if you have a genuine interest in a viewing (or a question). This saves all parties involved completely unnecessary work and does not temporarily block viewing places for "real" interested parties. After a applicant cancelled after registration and our confirmation, the apartment is again available ....Contact: You can reach us via the homegate contact form (please provide your residential address, email address, and phone number) and directly via contact@proliegenschaften.ch or by phone, usually best in the afternoon.Inquiries: Multiple and incomplete inquiries will not be answered.Viewings: We will contact you as soon as a viewing appointment is fixed again, or viewing places become available again.You can download a registration / application form as a pdf from the advertisement. For technical and formal reasons, applications sent by email will not be reviewed. Thank you for your understanding.We will be happy to answer any questions you may have.

Travel time
-
  • Open-plan space with a modern kitchen area and a staircase leading to an upper level. The room features white walls, wooden flooring, and large windows allowing natural light to fill the space.
  • Bright, open-plan room with wooden flooring, white walls, and exposed wooden beams on the ceiling. Features a staircase leading to an upper level and a small kitchen area with white cabinets and built-in appliances.
  • Empty attic room with wooden flooring, white walls, a single window, and a radiator. No furniture or equipment present.
  • Modern rooftop terrace with wooden decking, dark grey walls, and a view of trees and sky.
  • Empty attic room with wooden flooring and large windows, no furniture or equipment.
  • A view of a town with traditional houses and a prominent church tower in the background, surrounded by snow-covered hills and a clear blue sky.
  • Modern hallway with wooden flooring, a staircase featuring light wooden steps and dark metal railings, and recessed ceiling lighting.
  • Modern bathroom with a bathtub, toilet, sink, and a window above the tub. The walls are tiled in a dark gray color, and the floor is tiled in a light gray color.
  • Map showing the location of Im Geissacker 4 in Winterthur, with nearby highways A1 and A4, bus stations, train station, and distances to schools, shops, and Zurich airport.
  • Floor plan showing a two-story building with a roof terrace (Dachzimmer) and an entrance (Estrich). The ground floor includes several rectangular rooms and a staircase leading to the upper level.
  • Floor plan of a residential unit featuring a kitchen, living/dining area, three bedrooms, a bathroom, and a hallway.
  • Map showing a route from Im Geissacker 4 to Bahnhof Oberwinterthur, passing through Oberwinterthur and Winterthur, with nearby landmarks and transportation options.
  • Modern bathroom with grey tiled walls and floor, white toilet, shower with handheld spray, and a small shelf for toiletries.
1 / 13
CHF 3,940.– Top
4.5 rooms139m² living space
Im Geissacker 4, 8404 Winterthur

Exclusive, sunny maisonette apartment - with distant view and cooling!

Sunny and very large 4 ½ room apartment with a dreamy view and cooling! This exclusive apartment is located in a quiet residential area of Winterthur and impresses with its beautiful view over the roofs of the surrounding area. Your advantages: • Sunny and very large apartment over 2 floors (full floor) • Dreamy view including seating area • Available for move-in from October 1, 2026, or by agreement • Floor heating with floating subfloors • Passive cooling for pleasant temperatures during heat periods • Bright oak parquet and high-quality tiles made of ceramic • Extra high room height up to 2.60 m • Open kitchen with natural stone cover • Energy-saving devices, modern induction stove, top oven with pyrolysis and up to 300°, large refrigerator • Spacious bathroom with walk-in shower and bathtub including skylight and double sink and toilet with shower toilet preparation • Private washing machine and dryer • Geothermal heating and solar collectors ensure sustainability and lower ancillary costs • Apartment-owned comfort ventilation with pollen filter for allergy sufferers and additional humidity regulation of the latest generation • Frugal and modern LED lighting • High-speed internet and cable TV • Fast fiber optic connection (Fibre to Home) • Multimedia connections prepared in the rooms (sockets, pipes, etc.) • Apartment over the entire floor in a three-family house • Preferred location in a traffic-calmed zone and yet close to the city • Separate apartment entrance for privacy • Located in the immediate vicinity of the Goldenberg excursion destination and recreation area with forest and meadows The apartment, built according to the latest findings of sustainable construction, will be available for occupancy from October 1, 2026, or by agreement. The spacious rental apartment is aimed at a discerning clientele and is located in private ownership. The entire apartment is equipped with floor heating, passive cooling, floating subfloors, and bright oak parquet (except for the bathroom and attic areas). The walls are high-quality plastered and painted white. The extra high room height of up to 2.60 m and the visible beam construction make the rooms appear high and spacious. The open kitchen with natural stone cover is equipped with energy-saving devices of the latest generation, such as a dishwasher, oven, induction stove, and a large refrigerator. The apartment is flooded with light through window areas all around. A special gem is the seating area from which the mountains are visible in good weather. The bathroom with walk-in shower is equipped with high-quality tiles made of ceramic, a double sink, and a private washing tower. The skylight above the bathtub brings the sky and light into the bathroom. Geothermal heating, solar collectors, PV system, and the apartment-owned comfort ventilation of the latest generation result in lower ancillary costs. A passive cooling system has been newly installed, which provides pleasant temperatures during heat periods and simultaneously regenerates the geothermal probe. Electric shutters with remote control and switch, frugal and modern LED lighting, fast high-speed internet, and cable TV connection, as well as prepared multimedia connections in the rooms, demonstrate the high standard of the apartment. The apartment is located in a three-family house in a preferred location in a traffic-calmed zone. Thanks to the separate apartment entrance and full-floor apartment, you can enjoy privacy here.

Travel time
-
1 / 20
CHF 2,980.– Top
4.5 rooms130m² living space
Schwendetalstrasse 15, 9057 Weissbad

Living where others vacation

From October 1st or by arrangement, this newly built, spacious and bright 4.5-room apartment from 2024 is available for rent. The apartment was created with great care and high-quality materials. It has 3 closed bedrooms (between 13-19m2 in size), a spacious living/dining room with over 55m2 and direct access to the loggia, a very stylish kitchen, a wardrobe with wall closet and mirror, a storage room within the apartment and much more.The bedrooms are designed to be very well furnished. All rooms are street-side, with a view of the greenery.All living and sleeping rooms have a beautiful parquet floor in ship's plank optics. The kitchen with plenty of storage space is covered with gray wood, the shelf is Brazilian granite. Of course, the kitchen has a high-level oven, a steamer, a large refrigerator with freezer compartments and a zero-degree zone, as well as a separate freezer and a Bora steam extractor at the ceramic stove.The 2 bathrooms correspond to a spa area. One bathroom has a shower and bathtub (and of course a double sink and toilet), the second bathroom is located directly at the large bedroom and has a shower, double sink and toilet. Wall and floor coverings are made of fine light gray stoneware, part of the walls are covered with old wood elements.The covered loggia is lovely, you have a wonderful view of the surrounding mountains and into the greenery. Even in bad weather, you can enjoy the outdoor space.In the storage room within the apartment, there is a washing machine, a second machine and a tumble dryer can be found in the basement in the own large laundry room/cellar (approx. 14m2).A parking space can be rented additionally, also in extra length, an e-charging station is available. Included in the rent is a hobby room of approx. 10m2.By car, you can reach the main town of Appenzell in a few minutes, St. Gallen can be reached in about 30 minutes. Directly near the house is also the Appenzeller train, with which St. Gallen can also be reached. And all around is a beautiful Alpine world to explore.We would be happy to show you this very nice object, arrange a viewing appointment.

Travel time
-
  • Modern kitchen with wooden cabinets, built-in oven, and a large sliding glass door leading to a balcony with a city view.
  • Empty room with tiled floor, large windows, and an open sliding door leading to a balcony.
  • Modern bathroom with beige tiles, a bathtub, toilet, sink, and a mirrored cabinet.
  • Modern bathroom with beige tiled walls and floor, a single sink with a modern faucet, a small window, and a visible electrical outlet.
  • Empty room with wooden flooring and two large windows offering a view of greenery and a roof outside.
  • Empty room with light-colored wooden flooring, white built-in wardrobes, and an open doorway leading to a modern bathroom.
  • Two-story residential building with white exterior, green shutters, and a visible balcony on the first floor.
  • Modern bathroom with beige tiled walls and floor, glass-enclosed shower, toilet, sink, and illuminated mirror.
1 / 8
CHF 2,400.– Top
3.5 rooms100m² living space
Rue du Moutier 16, 1337 Vallorbe

Renovated 3.5-room apartment with balcony in Vallorbe

Discover this charming apartment with 3.5 rooms located on the 1st floor of a fully renovated old building, ideally situated in the heart of Vallorbe, at Rue du Moutier 16. Available immediately, this apartment offers a living area of 100 m² combining the charm of the old with modern comfort.The highlights of the apartment: • Modern kitchen: Fully equipped with wooden cabinets, a built-in oven, and large windows offering a view of the greenery. A large glass door provides direct access to the balcony. • Balcony: Enjoy the beautiful view from your private outdoor space, ideal for sunny days. • Natural light: The apartment benefits from beautiful sunlight. • Quiet: Particularly quiet apartment, protected from noise pollution. • Washing machine: Included in the apartment for your daily comfort. • Renovation: Fully renovated in 2026, combining the charm of the old with contemporary amenities. Location and amenities: The apartment benefits from a privileged location in Vallorbe, in immediate proximity to all daily amenities. The supermarkets Migros, Coop, and Denner are just a few minutes' walk away, as is the bus stop Place de la Liberté. The Pharmacie plus du Mont d'Or is accessible within 5 minutes on foot, and the Vallorbe train station within 7 minutes. Families will appreciate the proximity to the Collège primaire de Vallorbe, which is an 8-minute walk away.Whether you are a young professional, a couple, or a small family, this bright, quiet, and well-located apartment will meet all your expectations. A great opportunity not to be missed in the charming town of Vallorbe!

Travel time
-
1 / 29
  • Balcony / Terrace
  • Pets allowed
  • View
  • +7
CHF 5,746.– Top
3.5 rooms114m² living space
Via Roncone 22, 6927 Collina d'Oro

LUGANO-COLLINA D'ORO - AFFITTASI APPARTAMENTO 3.5 LOCALI CON VISTA LAGO (Rif. 504)

APPARTAMENTO CON TERRAZZO VISTA UL PARCOTarchini Group propone in affitto un incantevole appartamento di 114 mq con ampi balconi e vista lago, all'interno del prestigioso contesto residenziale Resort Collina d'Oro.L'appartamento è così composto: ingresso, cucina abitabile, ampio soggiorno, due camere da letto, due bagni e due balconi. Lavanderia privata.Completa l'offerta la possibilità di usufruire dei servizi alberghieri del Resort Collina d'Oro tra cui il Ristorante, un ampio centro SPA & Fitness con piscina interna riscaldata, una meravigliosa piscina esterna con Jacuzzi e Pool Bar, servizio concierge 24/24.L'appartamento dispone inoltre di una cantina privata e uno spazio dedicato all'interno della cantina vini del Resort Collina d’Oro.Posteggi in autorimessa disponibili.APPARTEMENT WITH TERRACE VIEWING THE PARKTarchini Group proposes for rent a charming 114 sqm flat with large balconies and lake view, within the prestigious residential context Resort Collina d'Oro.The flat is composed as follows: entrance hall, kitchen, large living room, two bedrooms, two bathrooms and two balconies. Private laundry room.The offer is completed by the possibility of using the hotel services of the Resort Collina d'Oro including the Restaurant, a large SPA & Fitness centre with heated indoor pool, a wonderful outdoor pool with Jacuzzi and Pool Bar, 24/24 concierge service.The flat also has a private wine cellar and a dedicated space inside the wine cellar of the Resort Collina d'Oro.Parking spaces are available in the garage.

  • Balcony / Terrace
  • Pets allowed
  • View
  • +7
Travel time
-

Suggested properties for you based on search results